
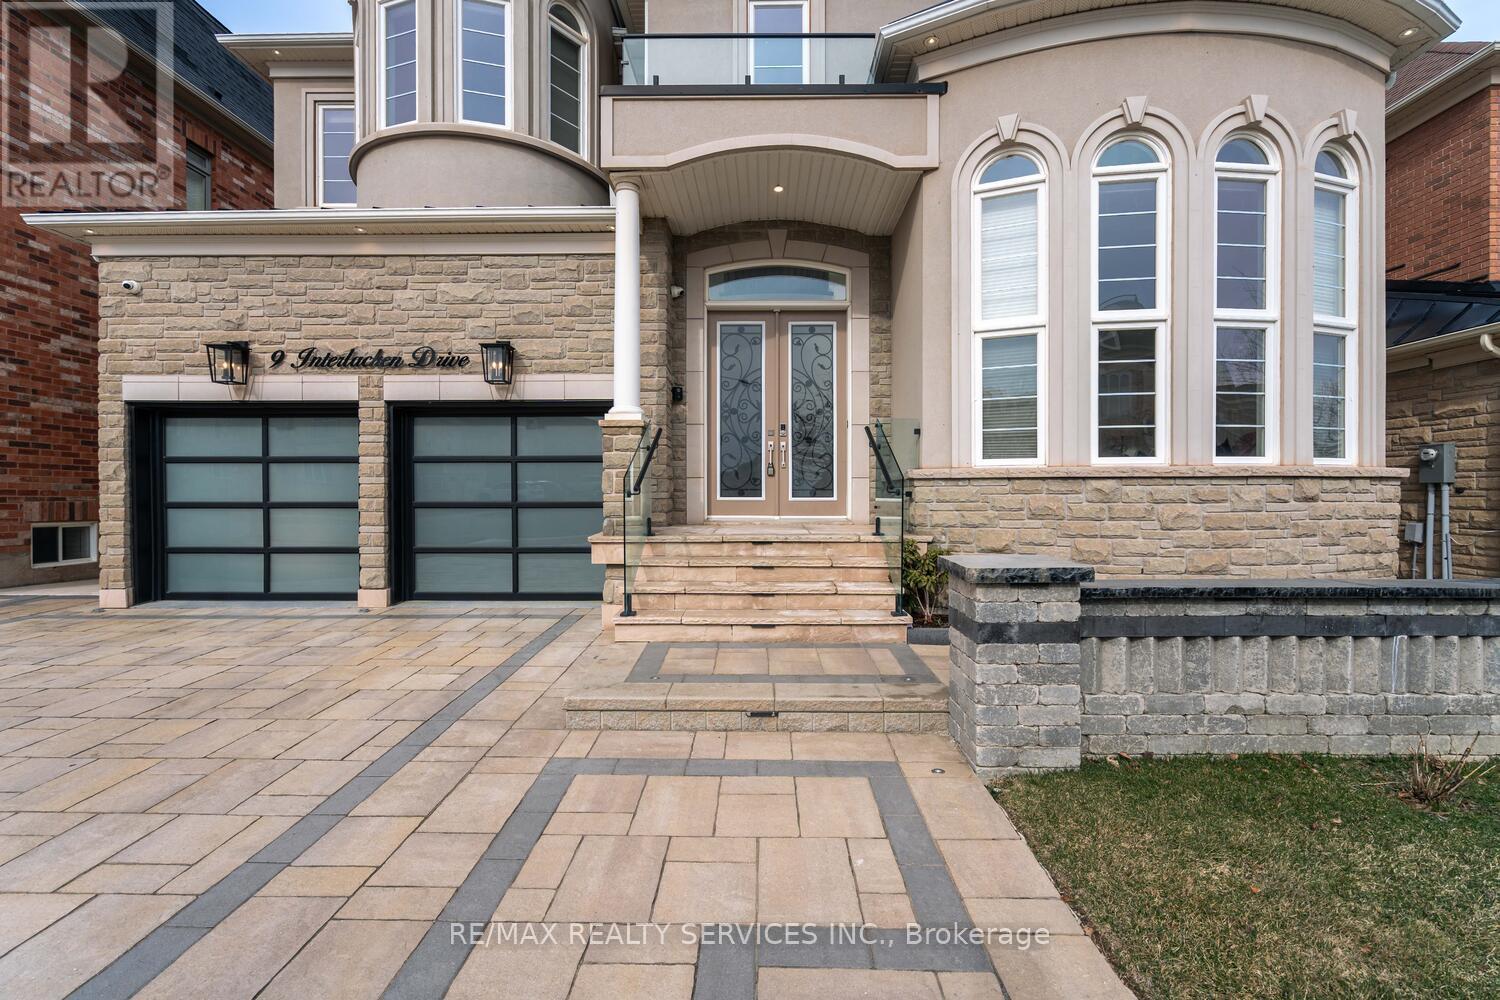
9 Interlacken Drive
Brampton, Ontario
Welcome to this exceptional 5-bedroom luxury home, situated on premium 50-ft lot that backs onto a serene ravine. Located in the prestigious Credit Valley neighborhood, this home offers the perfect blend of elegance, space & modern convenience, with the added bonus of a rare tandem 3-car garage. The striking entrance leads to a grand open-to-above foyer, featuring soaring High ceilings that create a bright and airy ambiance. High Celling in living room is a true masterpiece W/massive windows that flood the house W/natural light. The oversized dining room is perfect for family dinners & entertaining. The spacious family room, complete with a cozy gas fireplace, provides an ideal spot for relaxation and unwinding. The gourmet kitchen is equipped with gleaming granite countertops, a large center island, built-in appliances & abundant cabinetry. A sunlit breakfast area overlooks the picturesque ravine, offering a peaceful setting to enjoy your morning coffee. On the second floor, five generously sized bedrooms offer unparalleled comfort. The lavish primary suite features luxurious marble flooring, a gas fireplace, his-and-her closet & a spa-like 5-piece ensuite complete W/ glass shower, a deep soaking Jacuzzi tub, steam unit & heated floors. The additional bedrooms are thoughtfully designed with hardwood flooring, spacious closets, large windows & semi-ensuite access, ensuring privacy & convenience for all family members. Only Living room and Kitchen in basement part of the lease (Bedrooms and washroom excluded) (id:60365)
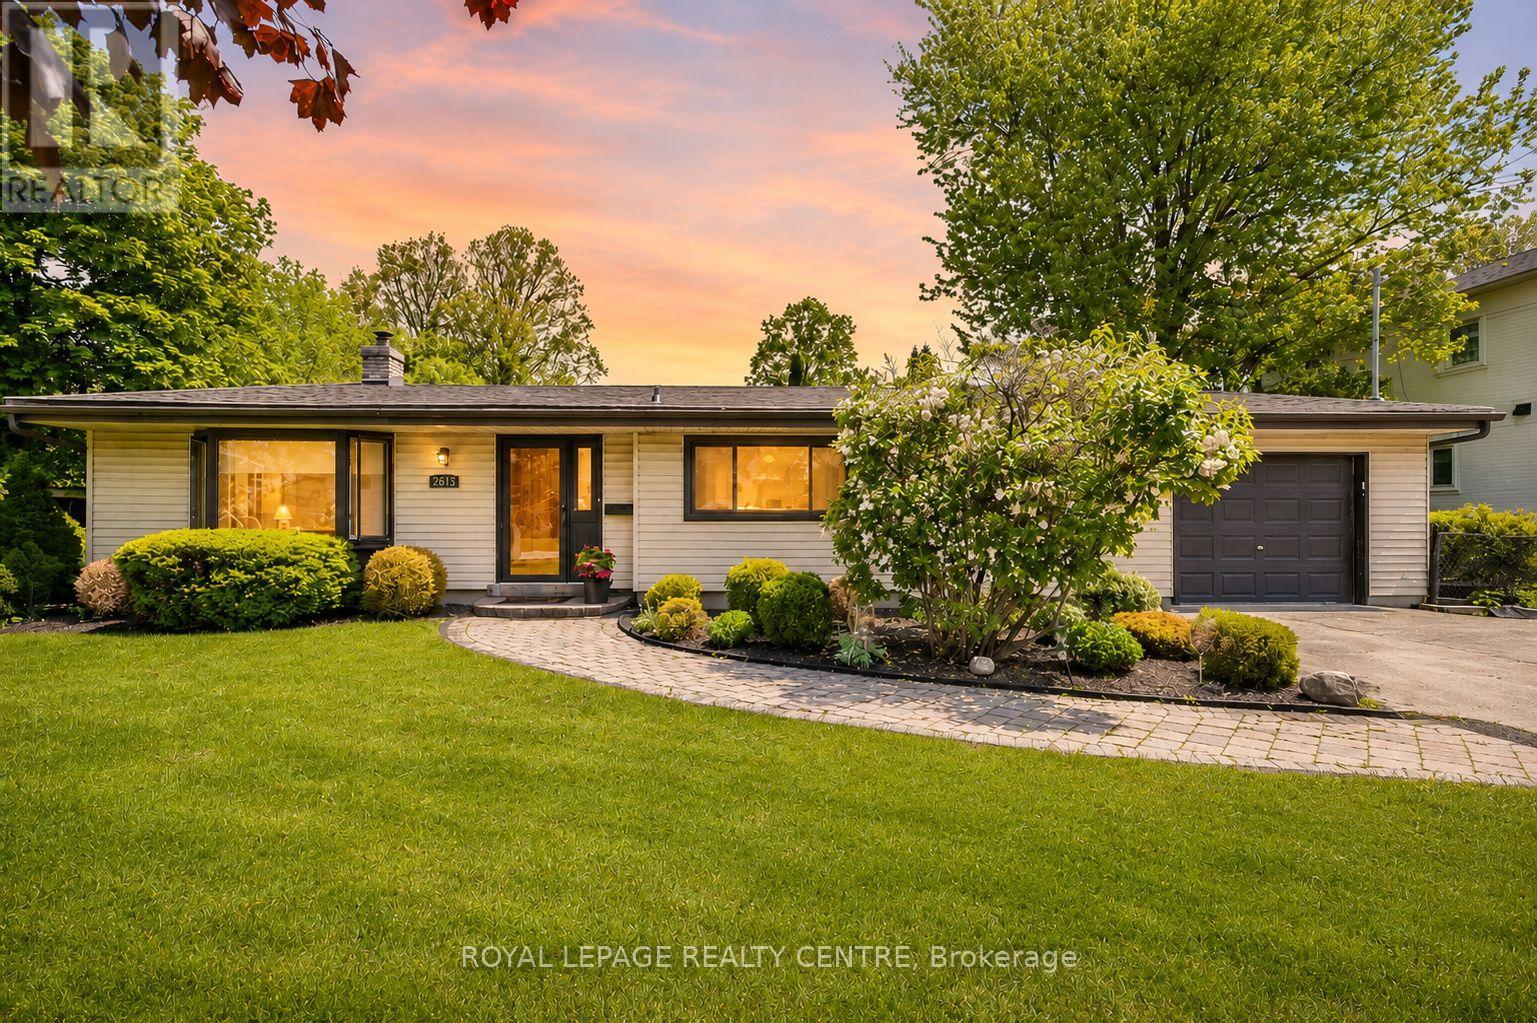
2613 Liruma Road
Mississauga, Ontario
Rare Opportunity on an Exceptional 100 x 171 Ft Lot - Nearly Double the Area Average! A fantastic opportunity for builders, renovators, or buyers looking to create their dream home on a premium oversized property with a quiet, private backyard setting. This sprawling 3-level backsplit offers a unique and spacious layout with endless potential. Features include vaulted ceilings in the living room and kitchen, a formal dining room, large eat-in kitchen, 3 bedrooms, a 3-piece and 4-piece bath, crawl space, plus a huge basement rec room perfect for entertaining or extended family living. Massive private driveway with parking for up to 6 cars. Whether you choose to update, expand, or build new, this is a property with outstanding possibilities in a sought-after location and setting. (id:60365)
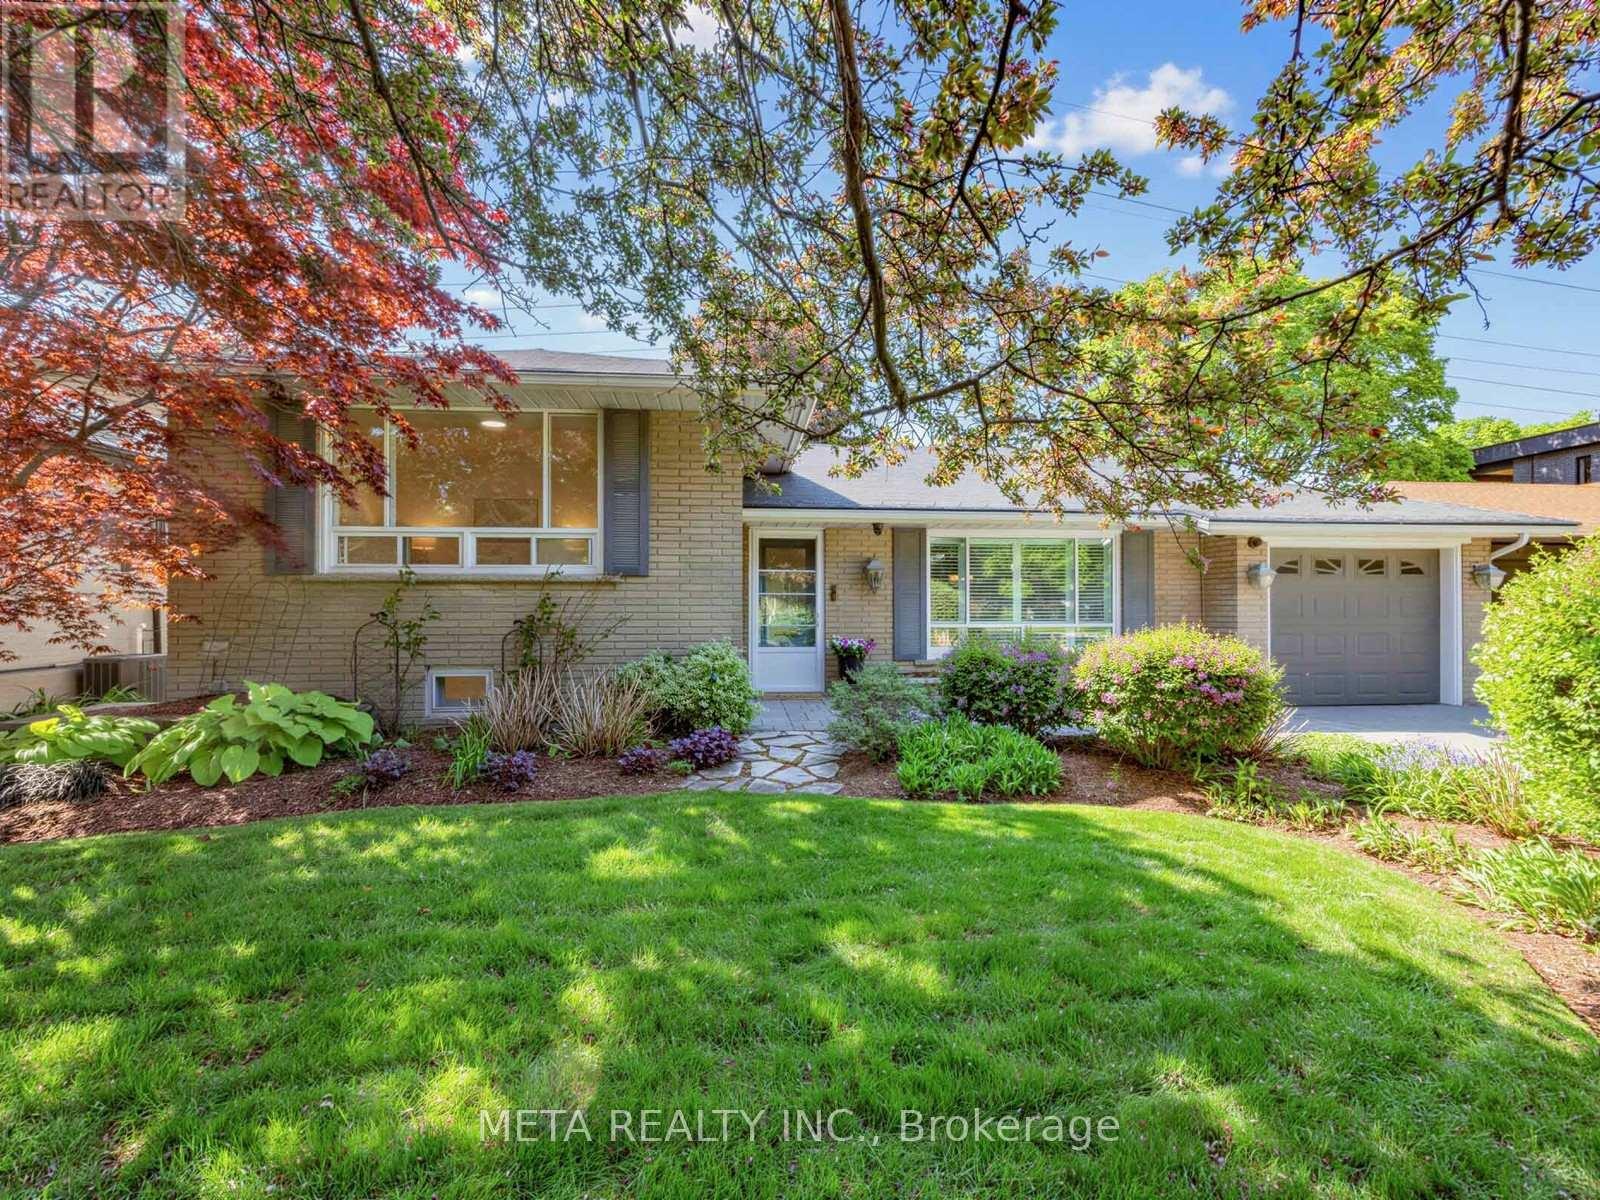
1337 Melton Drive
Mississauga, Ontario
Rare opportunity to own this impeccably maintained 4-level side split in one of Mississauga's most desirable neighbourhoods! Offering over 2,000 sq. ft. of finished living space, this exceptional home features 4 spacious bedrooms, 3 full bathrooms, 2 laundry areas, and multiple living/ family rooms - ideal for growing families, multi-generational living, or an in-law suite setup! The open-concept kitchen is the heart of the home, connected to the main living area, den and dining room. Natural light pours in from the backyard, creating a bright and inviting space! A standout feature is the private main-floor primary bedroom retreat, complete with an accessible ensuite bathroom (with skylight and heated flooring), and private laundry/ mudroom with ample storage. Upstairs, you'll find 3 generous bedrooms and a full bathroom, while the lower level boasts a large recreation room perfect for entertaining or relaxing. An additional full bathroom, second laundry area, and expansive utility/storage room complete the lower levels. Outside, enjoy beautifully landscaped gardens, a private backyard patio, front and rear irrigation systems, and a powered garden shed. Additional upgrades include bedroom and hallway paint refresh (2026), heaters on soffits (2022), home alarm system, carpet-free interior, central vacuum, backup generator, electrical sliding back doors, and two fireplaces. Addition on the home was completed in 2014, partially designed by Jane Lockhart! Ideally located minutes from top-rated schools, parks, fitness centres, Sherway Gardens, Trillium Health Partners - Queensway Health Centre, restaurants, transit, the QEW, Highway 427, and the Long Branch GO Station for easy downtown commuting. Move-in ready and truly one of a kind! (id:60365)
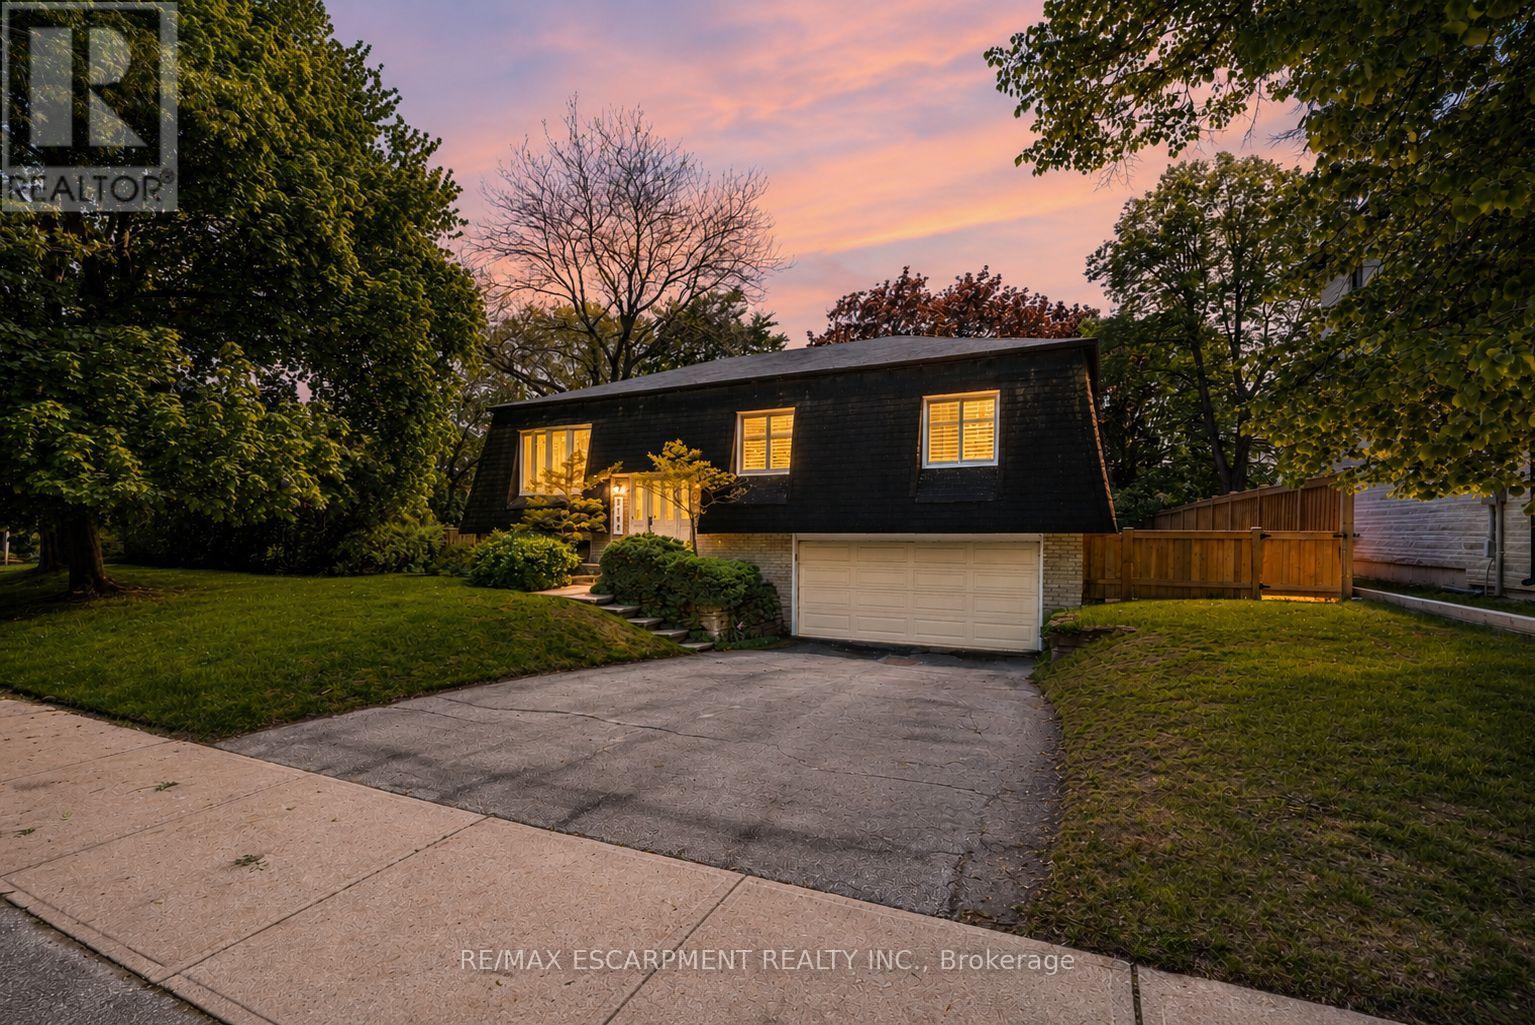
2198 Devon Road
Oakville, Ontario
A rare opportunity in Eastlake, surrounded by towering trees in a coveted neighbourhood with favourable street positioning. Situated on a generous 78 x 115 ft lot in the heart of sought-after southeast Oakville, 2198 Devon Road presents an exceptional opportunity for builders, renovators, and visionary buyers alike. This 3+1 bedroom, 2-bath raised bungalow offers incredible potential in a neighbourhood defined by luxury custom homes and strong long-term value, making it ideal for redevelopment or a transformative renovation. Located within one of Oakville's most prestigious school catchments-including Maple Grove and E.J. James Public Schools and Oakville Trafalgar / Holy Trinity High Schools - the property combines lifestyle appeal with top-tier education, a key driver of demand in this coveted Eastlake pocket. Enjoy an abundance of parkland and recreational facilities. Properties on streets like this rarely come to market and offer endless potential for families looking to create their dream home. Convenient and easy access to schools, parks, arenas, Maple Grove Shopping Center, 5 minutes to beautiful Downtown Oakville, Lake Ontario, Clarkson GO Station, QEW/403/407. (id:60365)
5109 - 3900 Confederation Parkway
Mississauga, Ontario
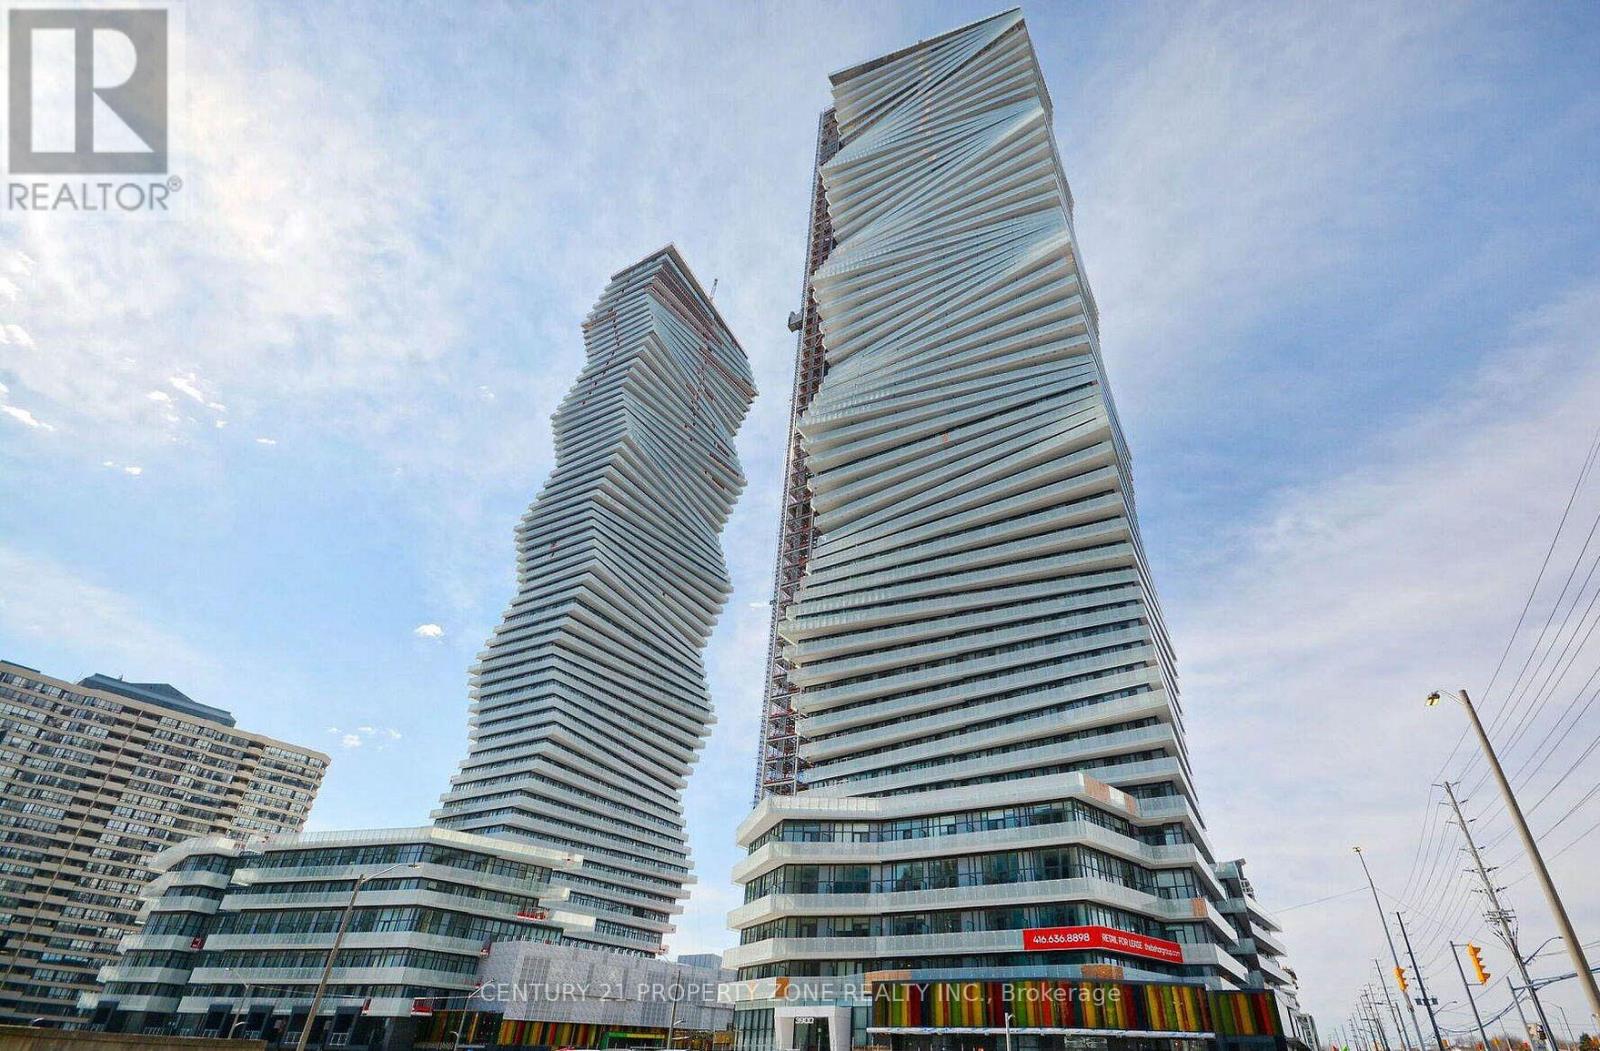
**AVAILABLE IMMEDIATELY WITH 1 PARKING & 1 LOCKER *** This luxury 2 Bedroom and 2 Bathroom condo suite offers 698 square feet of open living space. In a vibrant community at the heart of City Centre square one area. Located on the 51th floor in the iconic Mcity condos, enjoy yourstunning views from your private & Massive Wrap-Around Balcony. The layout is thought fully designed with 2 bedroom perfect for a small family or couple working from home. This suite is Steps To Square One, Library, YMCA, City Hall, Living Arts Centre & Sheridan College. PublicTransit At Door Steps, Mins from Cooksville GO STATION, HWY 403 & University of Toronto,Mississauga Campus! Great Layout, Features 24Hr Concierge, outdoor Pool, exercise room , And Much More. 1 exclusive Parking & 1 locker is included in the lease. (id:60365)
Upper - 11 Telegraph Street
Brampton, Ontario
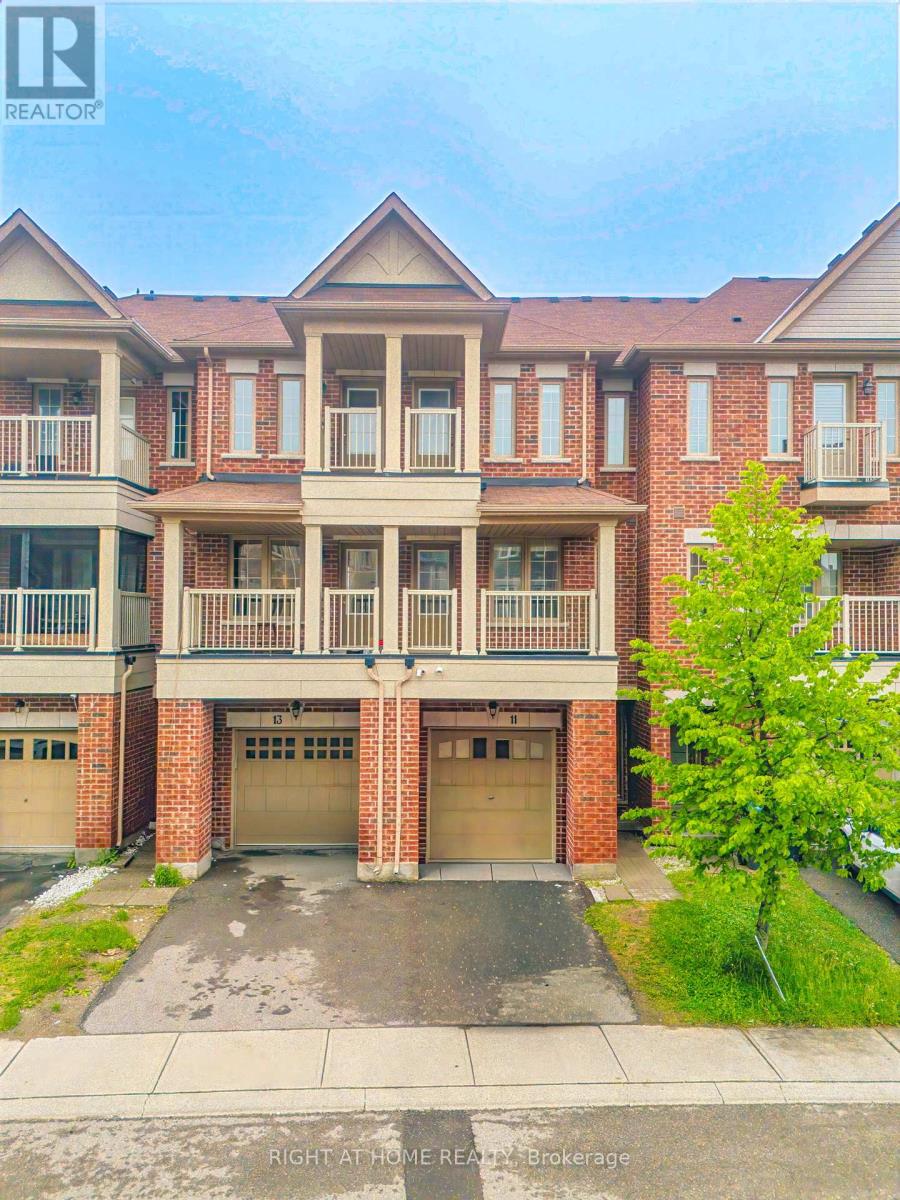
New updated! Fresh Hardwood Floors + Paint Welcome to this Bright & Spacious 3-Bedroom Townhome in Desirable Heart Lake East!T his beautiful home offers a comfortable open concept layout ideal for families or professionals. Enjoy three generously-sized bedrooms, 2.5 modern bathrooms, and a stylish kitchen featuring stainless steel appliances. The inviting living and dining areas are filled with natural light, creating a welcoming atmosphere you'll love coming home to. Plus, benefit from your own convenient private laundry. Conveniently located in a safe, family-friendly community, this townhome offers quick access to Hwy 410, Trinity Common Shopping Mall, Turnberry Golf Course, and the beautiful Heart Lake Conservation Area. Only a short 20-minute commute to Toronto Pearson Airport and 40 minutes to downtown Toronto, ideal for commuters.Comes with 2 parking (1 garage 1 driveway) (id:60365)
2124 Kevin Crescent
Burlington, Ontario
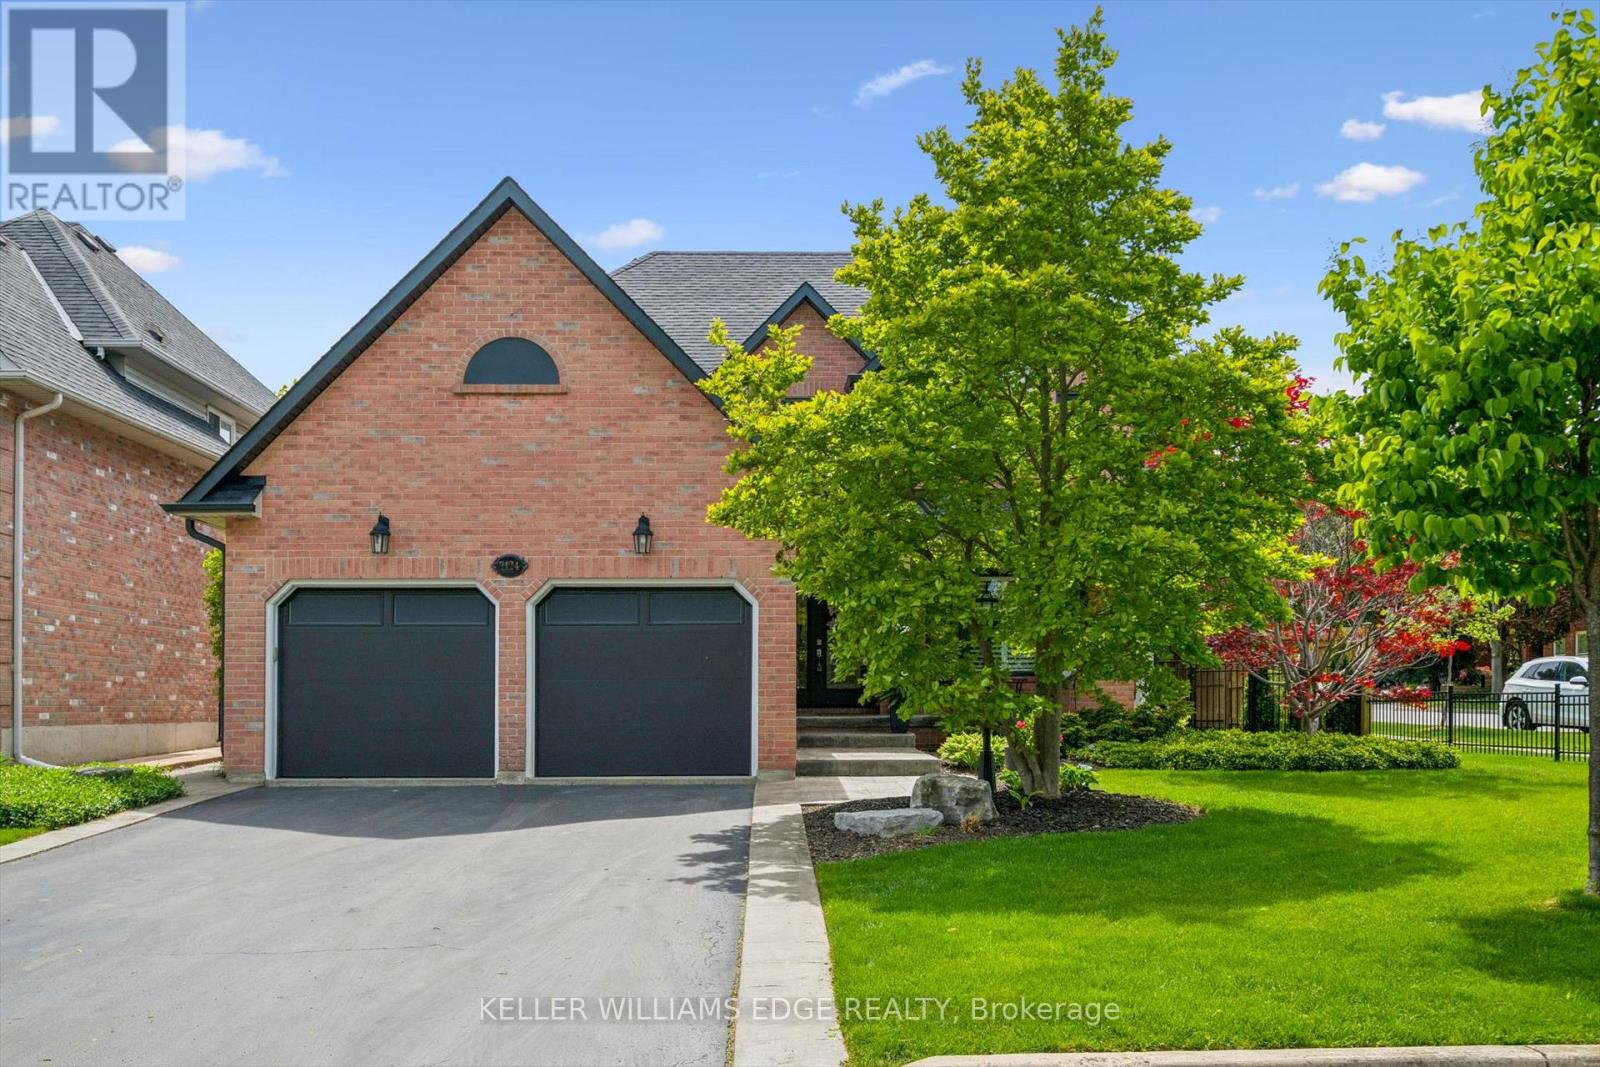
Welcome to this extensively renovated family home, ideally situated on one of Headon Forest's most desirable crescents. Offering 4 bedrooms, 3.5 bathrooms, and beautifully designed living spaces throughout, this exceptional home combines timeless finishes with outstanding functionality for modern family living.At the heart of the home is the stunning custom kitchen featuring stainless steel appliances, granite countertops, and quality cabinetry, seamlessly connected to the spacious dining room complete with a custom built-in hutch; perfect for both everyday living and entertaining. Hardwood flooring extends throughout the main floor, staircase, and upper hallway, adding warmth and elegance throughout. The thoughtfully designed main level also features a dedicated home office, convenient laundry room, powder room, interior access to the double garage, and an inviting family room centred around a cozy gas fireplace.Upstairs, the spacious primary retreat offers the perfect place to unwind, featuring a beautifully renovated ensuite, walk-in closet, and dedicated makeup vanity area. The updated family bathroom further enhances the home's move-in-ready appeal.The fully finished basement provides exceptional additional living space with a second gas fireplace, expansive recreation area, dedicated theatre room, stylish 3-piece bathroom, and a separate storage room; ideal for movie nights, entertaining, or relaxing with family and friends.Outside, the professionally landscaped grounds have been meticulously curated and enhanced with aggregate and stamped concrete walkways and patios, creating outstanding curb appeal and beautiful outdoor living spaces. The property also offers a rare sense of privacy with no neighbours on one side, along with the added convenience of city-maintained sidewalk snow removal during the winter months.An exceptional opportunity to own a beautifully updated home in one of Burlington's most sought-after family neighbourhoods. (id:60365)
13475 Fourth Line
Halton Hills, Ontario
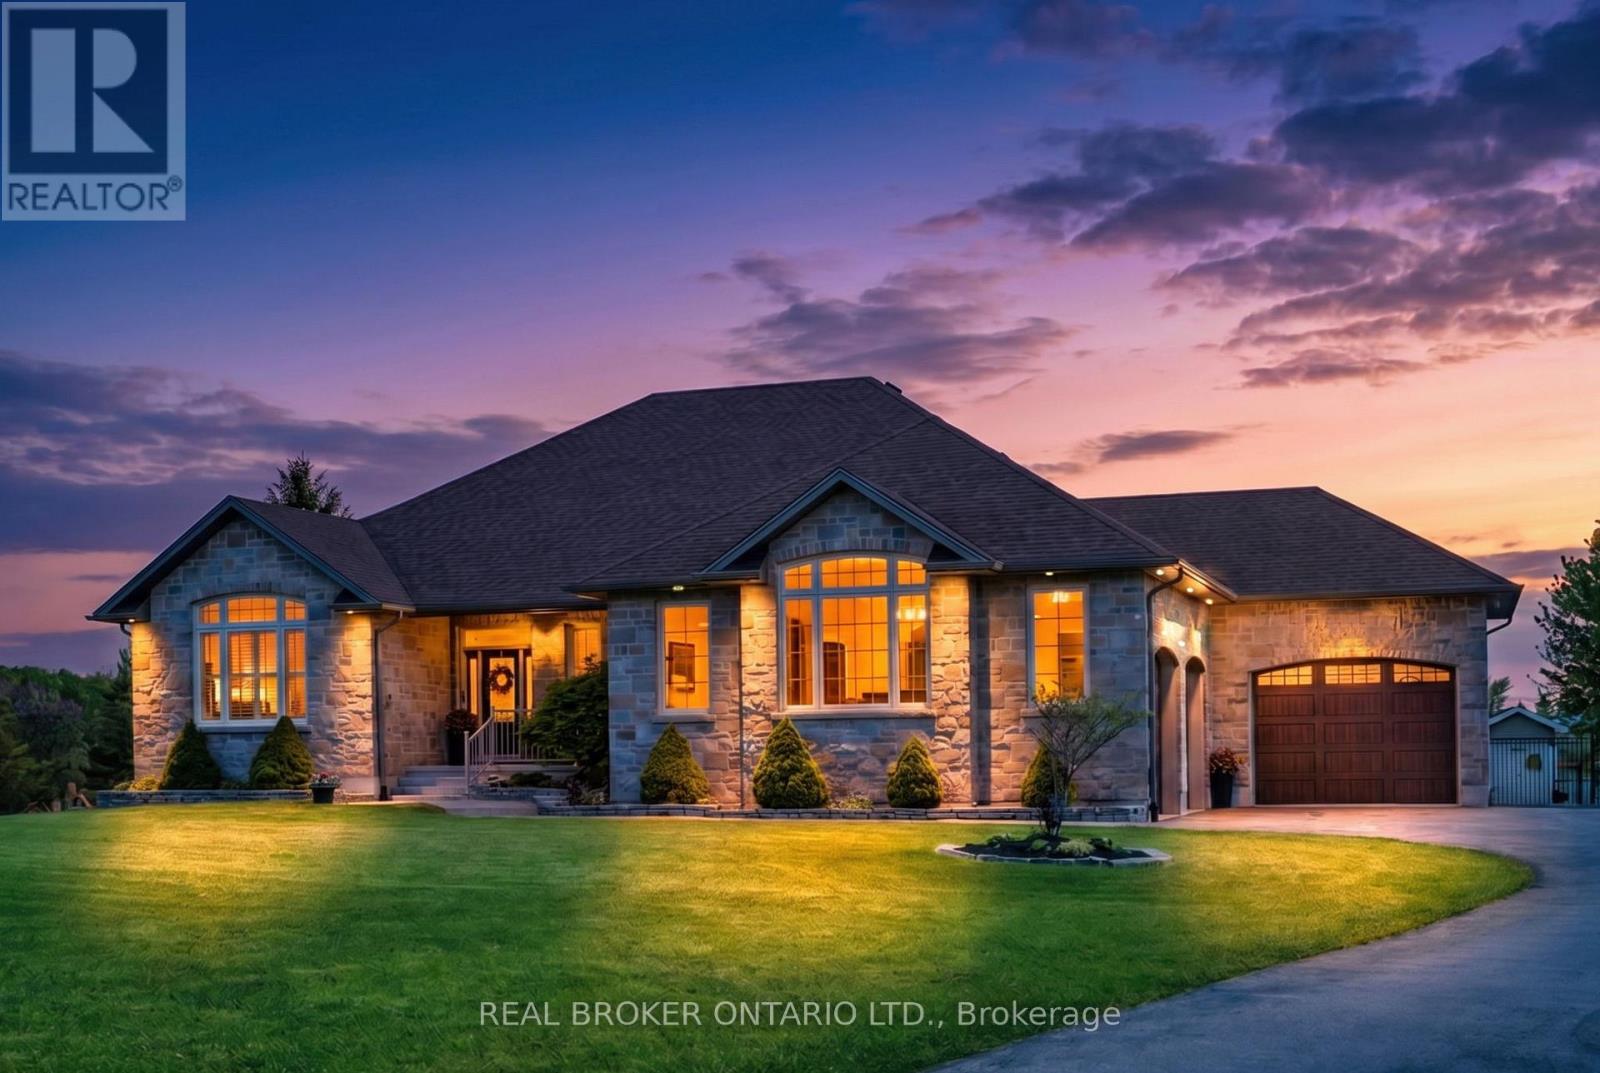
Welcome to Refined Country Living. Nestled on over 2 private acres with no rear neighbours, this exceptional custom bungalow offers over 2,100 sq. ft. of beautifully finished living space on the main level, plus a fully finished lower level designed for comfortable everyday living and effortless entertaining. Thoughtfully built with quality craftsmanship throughout, the home features radiant heated floors, an ICF foundation, a reverse osmosis water system, central vac, and stunning finishes from top to bottom. The open-concept kitchen and family room serve as the heart of the home, showcasing custom cabinetry, quartz countertops, an impressive 7' x 5' centre island, and a convenient butler's pantry/coffee bar. The formal dining room features soaring vaulted ceilings, creating an elegant space for hosting family and friends. The spacious primary retreat offers a walk-in closet and 5 piece spa-inspired ensuite, while a second main-floor bedroom provides flexibility for family or guests. The finished lower level adds exceptional living space with a large recreation room, two additional bedrooms, a full bathroom, and direct walk-out access to the garage. Car enthusiasts, hobbyists, and business owners alike will appreciate the oversized 3.5-car garage complete with a hoist. Step outside to enjoy the partially covered Trex deck, fully fenced yard, garden shed, and peaceful views of the surrounding countryside. Offering privacy, luxury, and convenience just minutes from Georgetown, Acton, Milton, and major commuter routes, this is the perfect opportunity to enjoy the best of country living without sacrificing modern comforts.. (id:60365)
67 Day Avenue
Toronto, Ontario
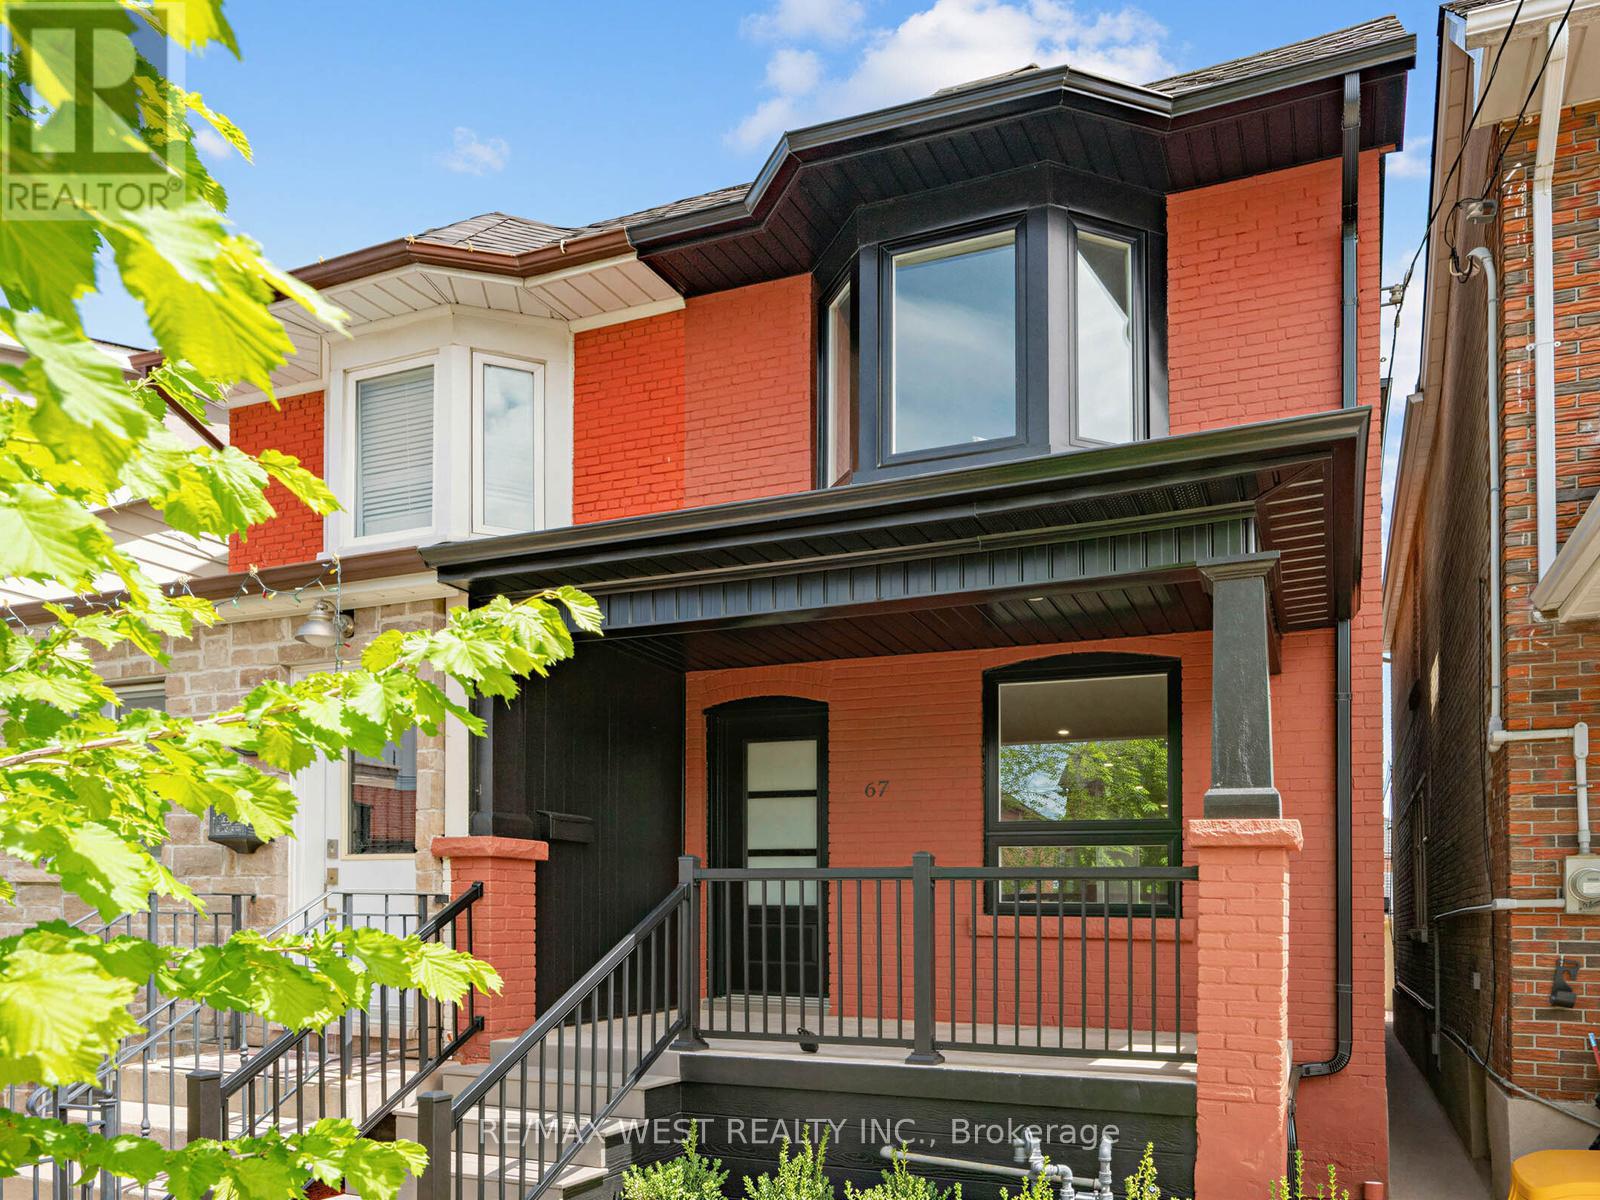
Some Homes Just Feel Right From The Moment You Walk In.67 Day Ave Is A Beautifully Renovated Semi-Detached In The Heart Of Corso Italia. Updated With Quality Finishes, A Clean Modern Aesthetic, And A Warmth That Settles Over You Immediately. Hardwood Floors, An Open-Concept Main Floor, And A Kitchen That Delivers On Every Front: Warm Wood Cabinetry, Stainless Appliances, And Finishes That Feel Genuinely Considered Rather Than Rushed. Upstairs, The Primary Bedroom Is Bright And Serene, Anchored By A Lovely Bay Window That Fills The Room With Natural Light. Two Additional Bedrooms Offer Real Flexibility...A Nursery, A Home Office, A Guest Room - Whatever This Chapter Of Life Calls For. All Bathrooms Are Clean, Modern, And Finished With Care. The Lower Level Adds A Welcome Layer Of Versatility - A Finished Space With Its Own Living Area And Full Bathroom, Perfect For Extended Family, A Dedicated Work-From-Home Setup, Or Simply Room To Settle Into As Life Evolves. Laneway Parking Adds Everyday Convenience, And For Those Thinking Ahead, The Property Offers The Potential For A Laneway Suite; An Opportunity To Add Rental Income Or Multigenerational Living Right In The City. And Then There's Corso Italia Itself. Warm, Walkable, And Full Of Character - Incredible Restaurants, Independent Cafés, Neighbourhood Bakeries, And People Who Actually Know Each Other. The St. Clair Streetcar Is Steps Away, Dufferin Subway Is One Bus Ride, And Earlscourt Park Is Just Around The Corner. A Neighbourhood Worth Putting Roots Down In. A Home That's Ready For Whatever Comes Next. (id:60365)
703 - 75 Eglinton Avenue W
Mississauga, Ontario
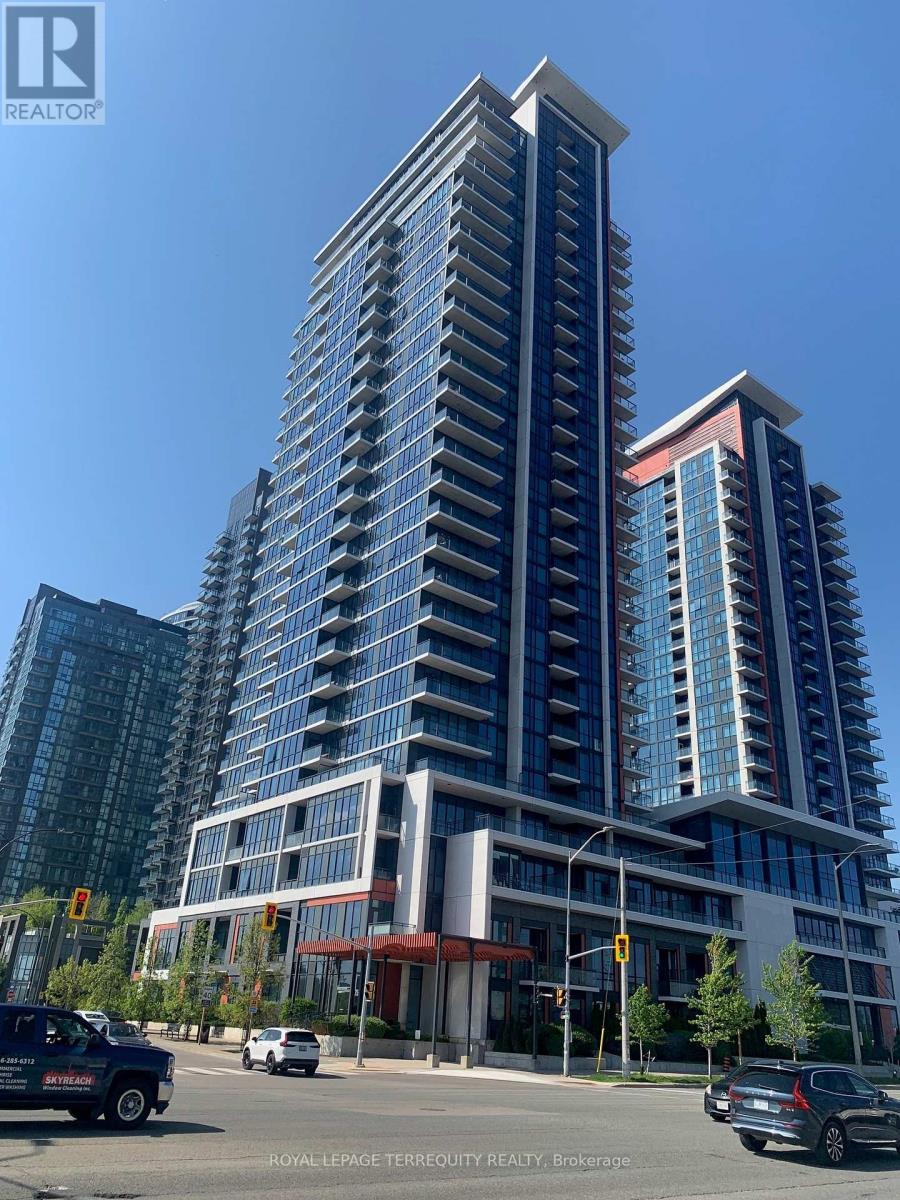
Fabulous One Bedroom plus Den Condo in prime Pinnacle Building with un-obstructive south views of the Toronto and Mississauga Skylines. 637 Sq ft of bright living space plus 57 sq ft of walk/out Balcony. Brand new modern laminate floors (light grey color). Spacious Master Bedroom with semi-ensuite. Den large enough to be 2nd Bedroom. Ideal location...walk out lobby front door to frequent transit with minutes to Square One, shopping plazas, restaurants, highways, schools, future LRT stop. Enjoy exceptional building amenities including 24-hr concierge, indoor pool, sauna, fully equipped gym, internet library, theatre room, guest suites and party rooms. (id:60365)
103 - 445 Ontario Street
Milton, Ontario
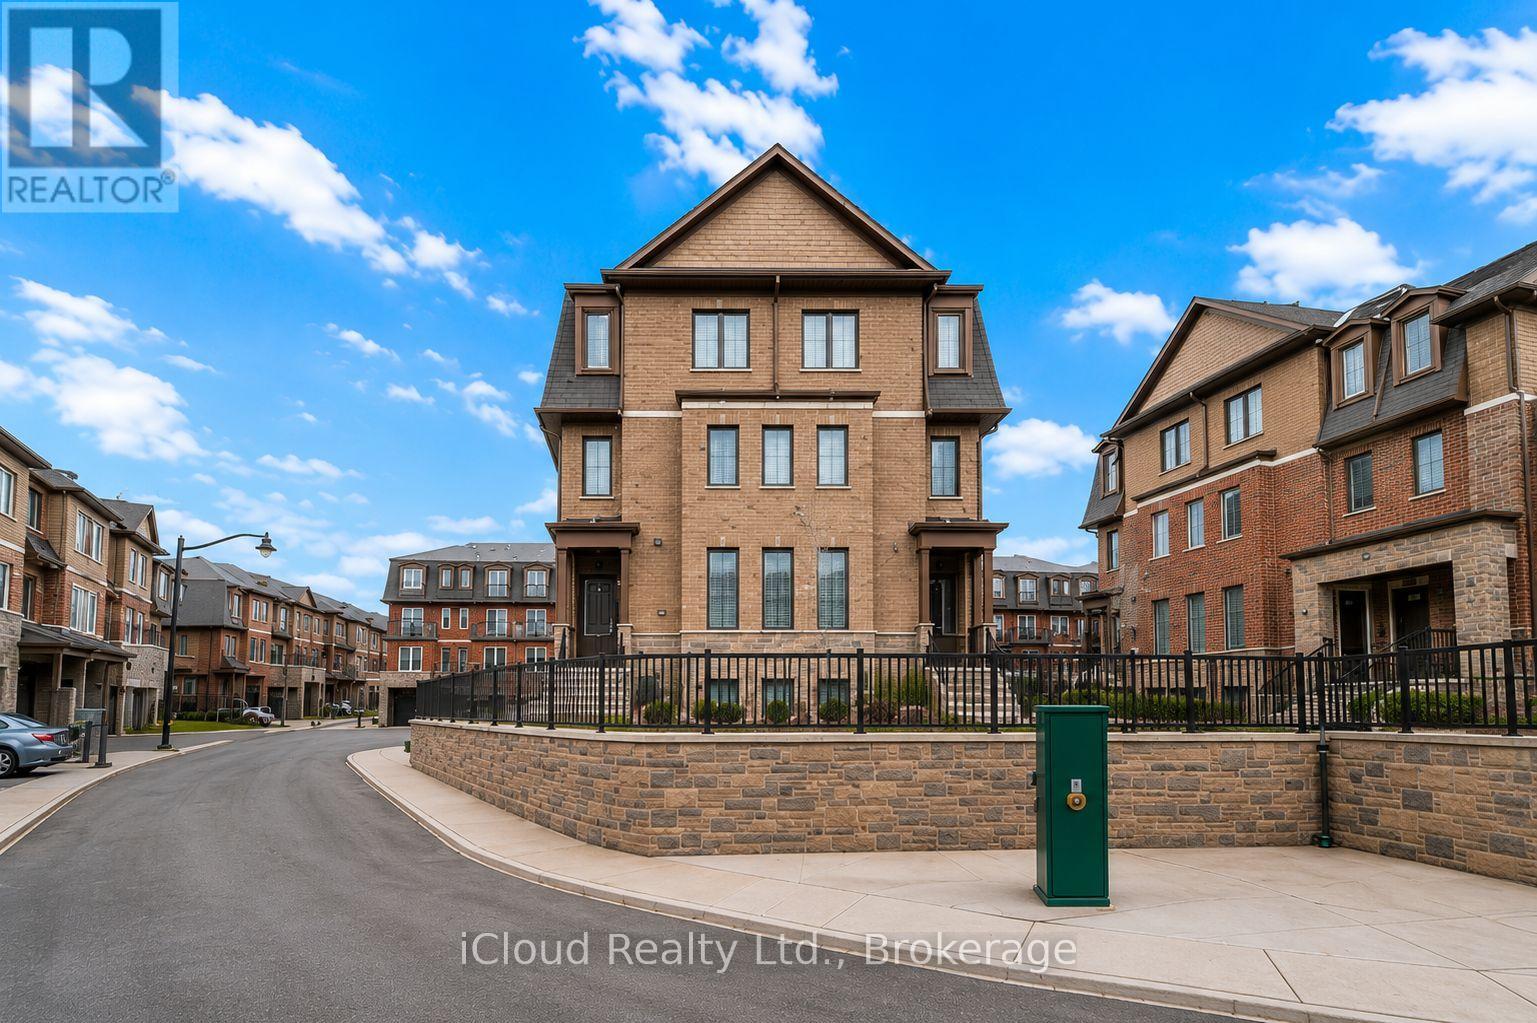
Executive Corner Townhome, "The Mayfair," built by Bucci Homes, located in one of Milton's most Sought-After Neighbourhoods. This well-built and meticulously maintained complex is truly one of a kind, showcasing premium quality finishes both inside and out. The private residence features an abundance of windows that fill the home with natural light, perfectly complementing the open-concept and highly functional layout. The family room offers a walk-out to a private balcony, ideal for relaxing or entertaining. A rare opportunity to own a bright corner townhome that combines privacy, low-maintenance living, and a prime location. (id:60365)
2260 Chickadee Crescent
Oakville, Ontario
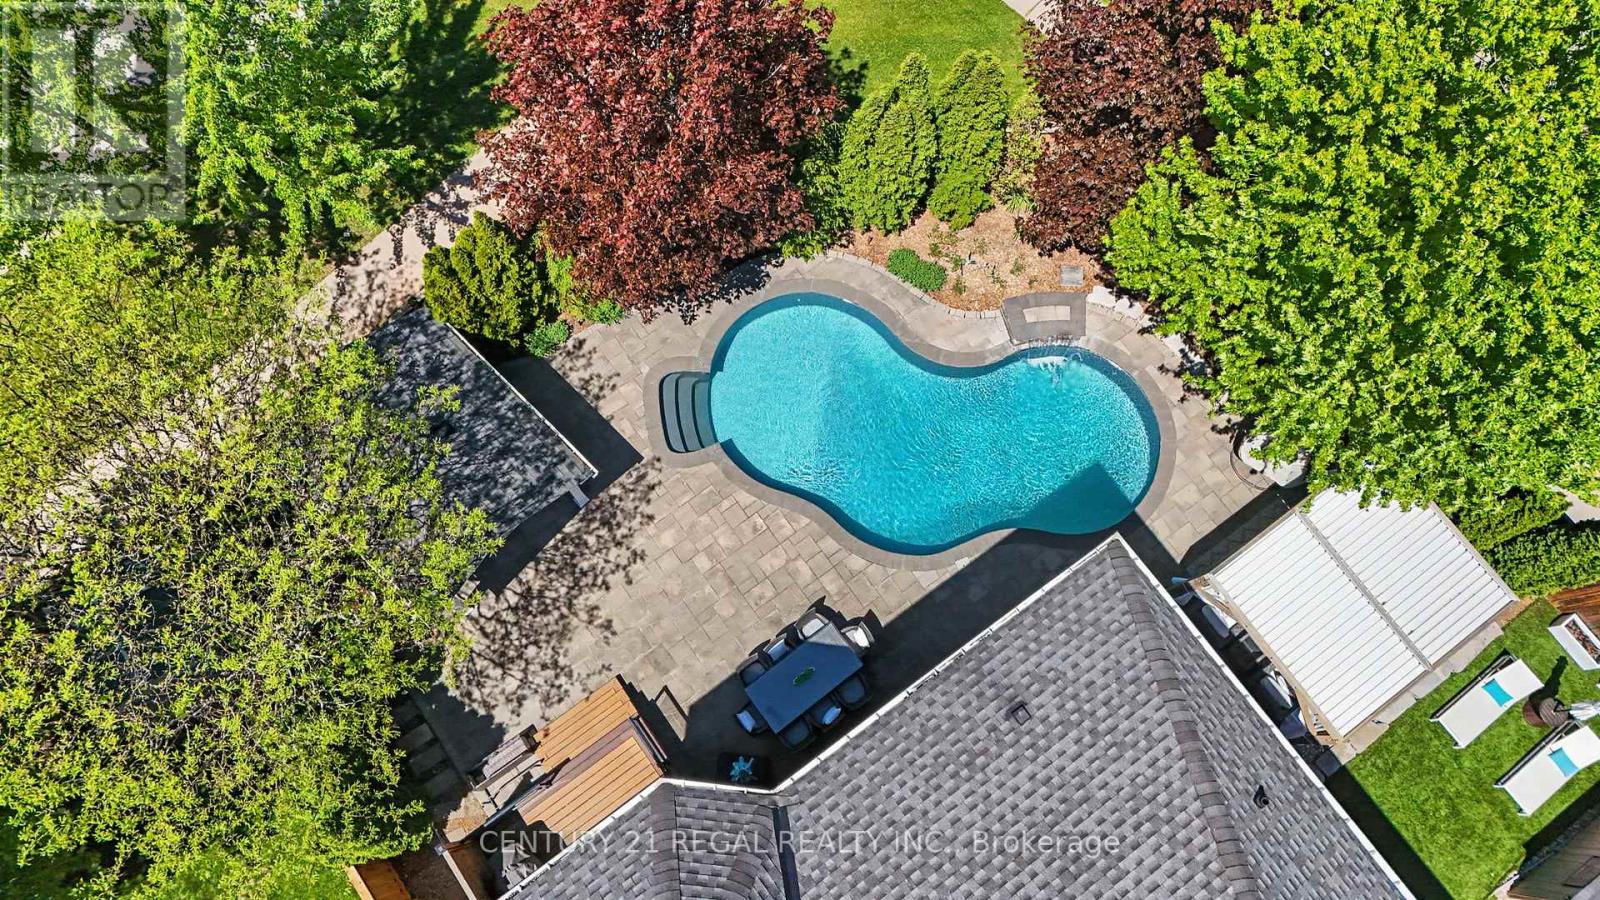
Welcome to this exceptional, beautifully appointed family home where timeless elegance meets modern luxury. Situated on a professionally landscaped lot, this impressive residence offers refined living spaces, high-end finishes, and a resort-inspired backyard designed for enjoyment & entertaining. Complete with an inground saltwater pool, cabana with bar setup, expansive stone patio, mature trees for privacy, and a covered lounge area that feels like a luxury resort. Whether hosting summer gatherings or enjoying evenings at home, this outdoor space is truly exceptional. Step inside to a grand open foyer with soaring cielings, rich hardwood floors, and a striking staircase that immediately sets the tone. The thoughtfully designed main level features formal living and dining spaces, highlighted by coffered ceilings, designer lighting, and custom built-in cabinetry with a beverage station, perfect for entertaining in style. The chef-inspired kitchen features custom wood cabinetry, quartz countertops, premium stainless steal appliances, and a large centre island with seating. The adjoining family room offers a warm and inviting retreat with a stunning floor-to-ceiling stone fireplace, custom built ins, and oversized windows overlooking the backyard. The upper level was thoughtfully designed with comfort and functionality in mind. The spacious primary suite is a true sanctuary featuring oversized windows, a custom walk-in closet with built-in organization, and a spa-inspired ensuite complete with double vanity, soaker tub, glass-enclosed shower, and elegant finishes. Generously sized secondary bedrooms provide comfortable accommodations for family or guests each offering abundant natural light and custom built in closets for added storage. The beautifully finished lower level extends the home's living space with a spacious recreation area, sleek custom wet bar & gym. A rare home that perfectly blends luxury, comfort, and lifestyle. (id:60365)

© 2026 Proptech Realty Inc., Brokerage.