
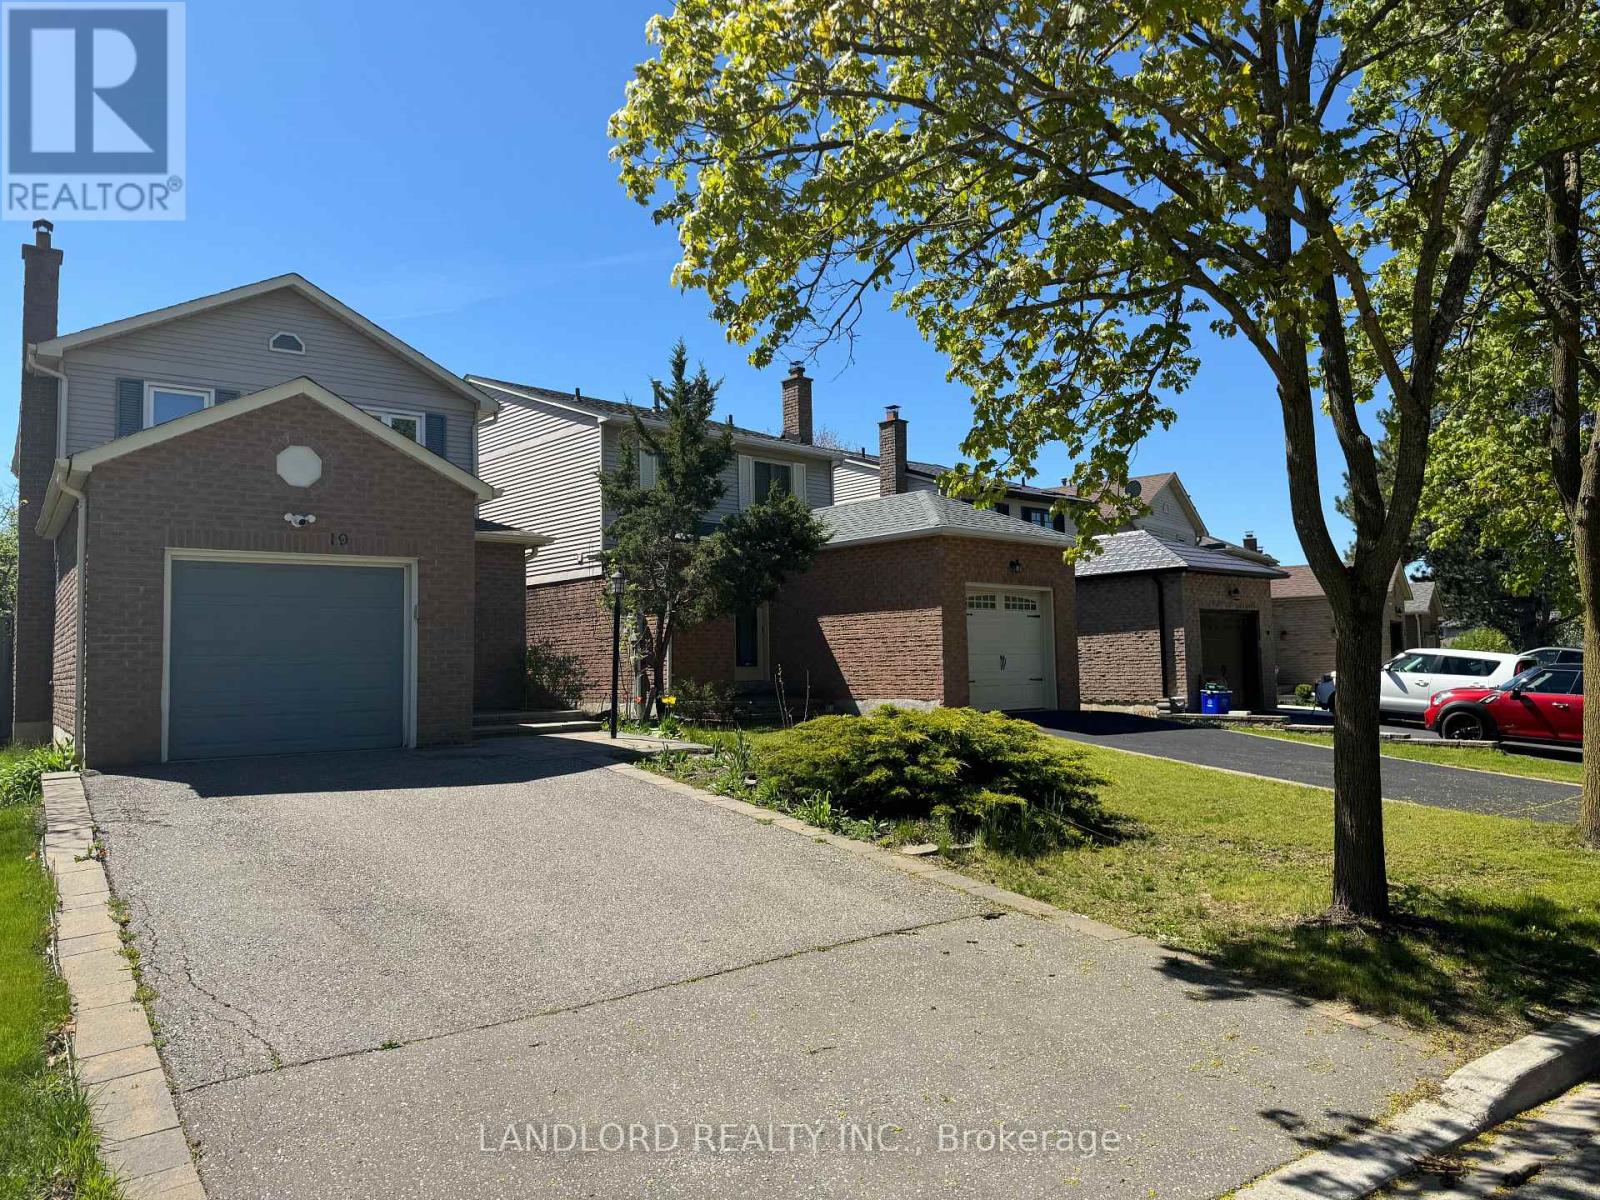
19 Vanessa Road
Markham, Ontario
Professionally Managed 3 Bed + Den, 4 Bath Updated Detached Home. The Open-Concept Kitchen Seamlessly Flows Into The Living Room, Creating An Inviting Space Perfect For Entertaining, With A Walkout To The Backyard Providing Easy Access To Outdoor Enjoyment. Enjoy Bright, Sun-Filled Bedrooms While The Finished Basement Features A Dedicated Home Office And Recreation Room, Providing Versatile Additional Living Space. Enjoy The Convenience Of Ensuite Laundry And A Prime Location Just Minutes From Markville Mall, Centennial Park, And The Community Centre. Ideally Situated Close To GO Transit, Public Transportation, And Top-Ranked Schools Including Markville Secondary School, This Home Offers The Perfect Blend Of Modern Updates, Convenience, And Family-Friendly Living. A Must See! **Appliances: Fridge, Stove, Dishwasher Washer and Dryer **Utilities: Heat, Hydro & Water Extra **Parking: 3 Spots Included (1 In Garage, 2 On Driveway) (id:60365)

10400 And 10800 Concession 6 Road
Uxbridge, Ontario
131 acre farm/vacant land. Very private estate property. 10400 and 10800 concession 6, Uxbridge are merged properties and being sold together. About 65 acres of workable, sandy loam, fertile soil with 47 of those acres being organic farmland. The property provides you with beautiful and private options for a home; near the road with great views over the valley or tucked away behind all the trees where all you will likely hear is the wildlife and the occasional farmer on a tractor. The Township of Uxbridge will permit one house to be built and that house is permitted to have an accessory dwelling unit. Great potential to create kilometers of hiking or horse riding trails through a variety of forest types. Within commuting distance of Toronto, 20 minutes to Newmarket and the 404. There are 2 ponds. The larger pond is clean, spring fed, and hidden from the road and neighbours. Bluegill fish have been seen in the larger pond. Enjoy swimming in summer and skating in winter. This is a duck, wild turkey and deer hunters paradise! Property contains a 20+ acre pine plantation, planted in 1975, and acres of mature cedar trees and enough sugar maples to make syrup. See the attached survey for lot shape and dimensions. Several golf courses near by and 30 minute drive to Dagmar and Lakeridge Ski Hills. Please do not walk the property without an appointment with your REALTOR. Do not enter/approach the old farmhouse. The bridge over the creek is constructed with 4 inch hemlock beams supported by I-beams. (id:60365)

36 Hall Street
Richmond Hill, Ontario
Excellent Investment Opportunity in Richmond Hill's Prestigious Mill Pond Community! This exceptional unique legal Duplex with an additional third In-Law Suite. A rare find property with two separate front doors side by side to main and 2nd floor' units with a walk-up separate Basement Unit on the side. Upper and Lower Units currently being rented to marvelous tenants for more than 4 and 14 years. One could generate possibly and easily a market rental value of $6,000 per month with all 3 units making it ideal for investors or homeowners. Lots of natural light throughout main and second floor. Two bright spacious 2-bedroom units on the main and second floor. 1 bedroom with Den Basement unit has above grade windows. furnace (2023) and roof (2022). Set on a 62.5" x 90" lot, the property offers plenty of space, with garden shed, each unit is organized with its own garbage cabinet unit. A standout feature to green space and community amenities. Enjoy the convenience of being within walking distance to Mill Pond, scenic trails, and beautiful parks. Right behind Performance Art Centre on Yonge St and its Transits. Just Minutes to Mackenzie Health Hospital, Richmond Hill Library, top-rated Alexander Mackenzie High School, French Emerson school one block away, shopping, restaurants, and more! Don't miss this rare opportunity to own a versatile, income-generating property in one of Richmond Hills most sought-after neighborhoods! (id:60365)
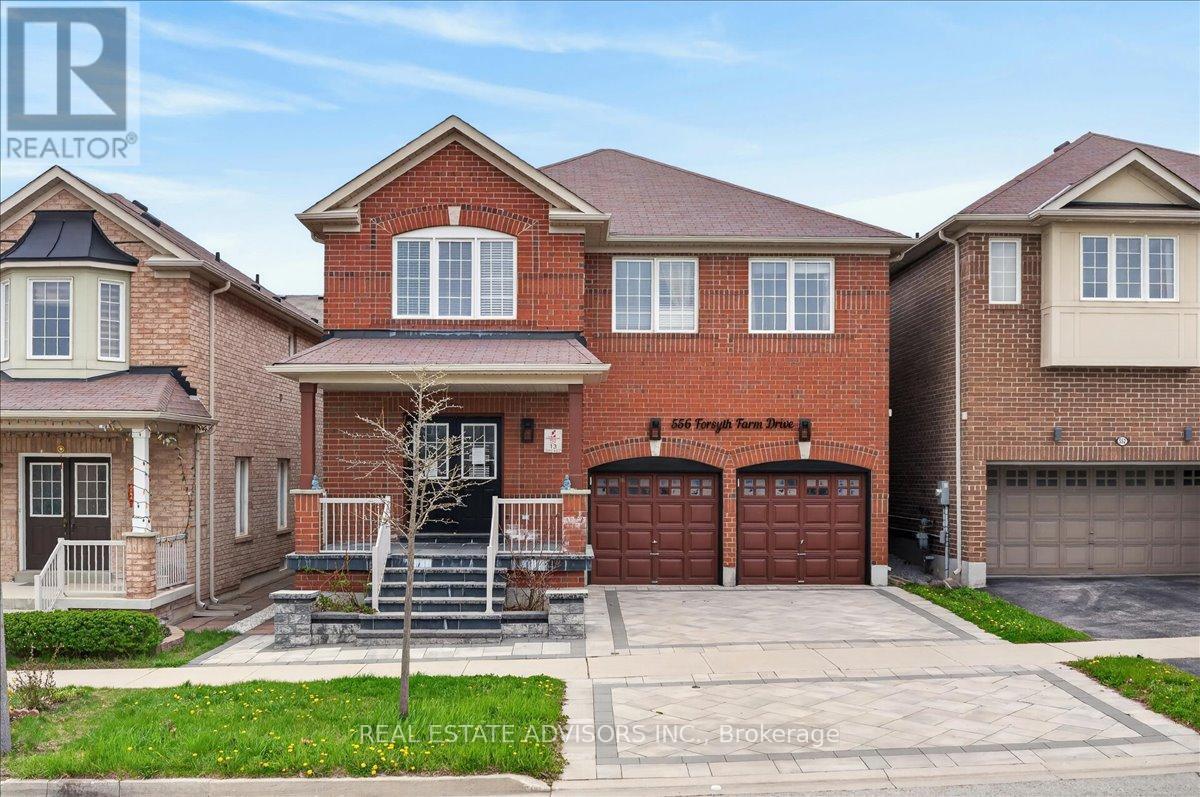
556 Forsyth Farm Drive
Whitchurch-Stouffville, Ontario
Welcome to 556 Forsyth Farm Dr ... a spacious 4-bedroom home in one of Stouffville's most sought-after neighbourhoods. Offering 2,625sq ft above grade plus a partially finished basement with income potential, this home delivers comfort, style, and exceptional convenience. The inviting open-concept main floor features large principal rooms, stylish light fixtures, and a bright kitchen with a generous breakfast area perfect for family gatherings and everyday living. A newer stone driveway leads to a welcoming front porch with double-door entry, setting the tone for the elegance inside. Upstairs, the extra-large primary bedroom includes a cozy sitting area ideal for a home office, plus customized walk-in closets and a beautifully remodelled ensuite with quartz counters and upgraded tilework. Additional bedrooms are spacious and filled with natural light. Freshly painted in modern, complementary colours throughout. The partially finished basement includes a full bathroom, ample storage, and a flexible open space that can easily be converted into an additional bedroom or in-law suite. Situated on a premium ravine lot with no rear neighbours .... a rare find. Minutes to top schools, highways, shopping, parks, and entertainment. A must-see home Sold in "As Is" basis (id:60365)
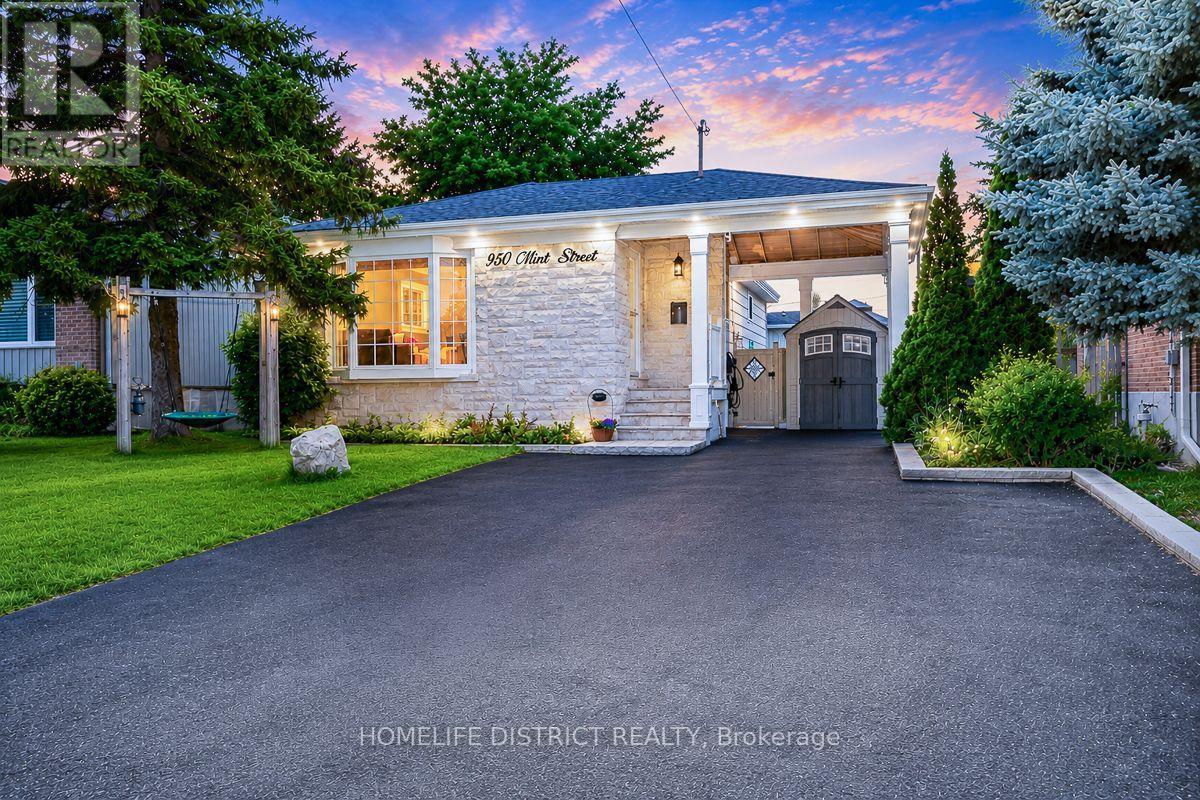
950 Mink Street
Pickering, Ontario
Located just moments from the beautiful shores of Lake Ontario, 950 Mink St, Pickering offersan exceptional opportunity to own a wonderful home in a desirable and family-friendlycommunity. This spacious bungalow features a warm and inviting layout with comfortable livingspaces ideal for both everyday living and entertaining. The property also offers a separateentrance and an additional kitchen, providing excellent potential for an in-law suite or rentalopportunity, subject to applicable municipal requirements and approvals. Enjoy the convenienceof being close to Lake Ontario, parks, schools, shopping, dining, and major transportationroutes, while experiencing all that Pickering has to offer. Whether you are a growing family, afirst-time buyer, or an investor, this home offers the perfect blend of comfort, location,flexibility, and future potential. A wonderful opportunity to make this property your own,settle in, and simply move in and enjoy the lifestyle you've been waiting for. (id:60365)
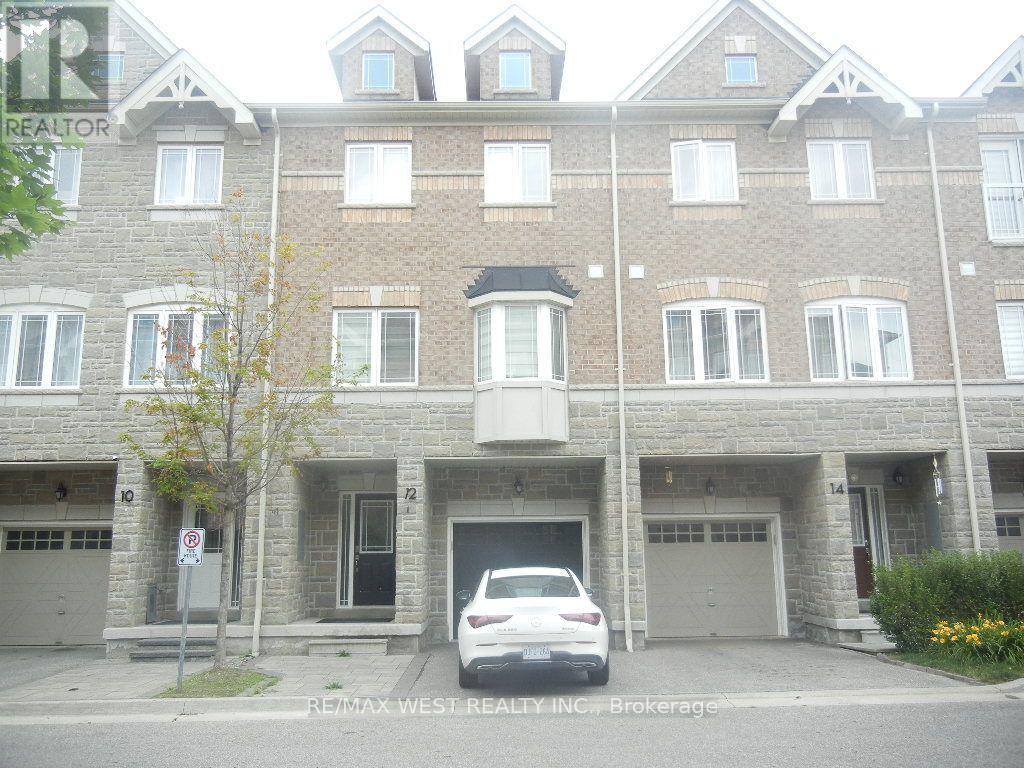
12 Waterstone Way
Whitby, Ontario
Beautifully upgraded townhome in the desirable Williamsburg community! This bright, open-concept home features 3 bedrooms, 4 bathrooms, a modern kitchen with extended upper cabinets, an elegant oak staircase with custom iron pickets, and direct garage access. The finished walk-out basement offers flexible living space for a family room, home office, or guest suite. Conveniently located near top-rated schools, parks, shopping, highways, and the GO Station, an exceptional opportunity in one of Whitby's most sought-after neighbourhoods. (id:60365)
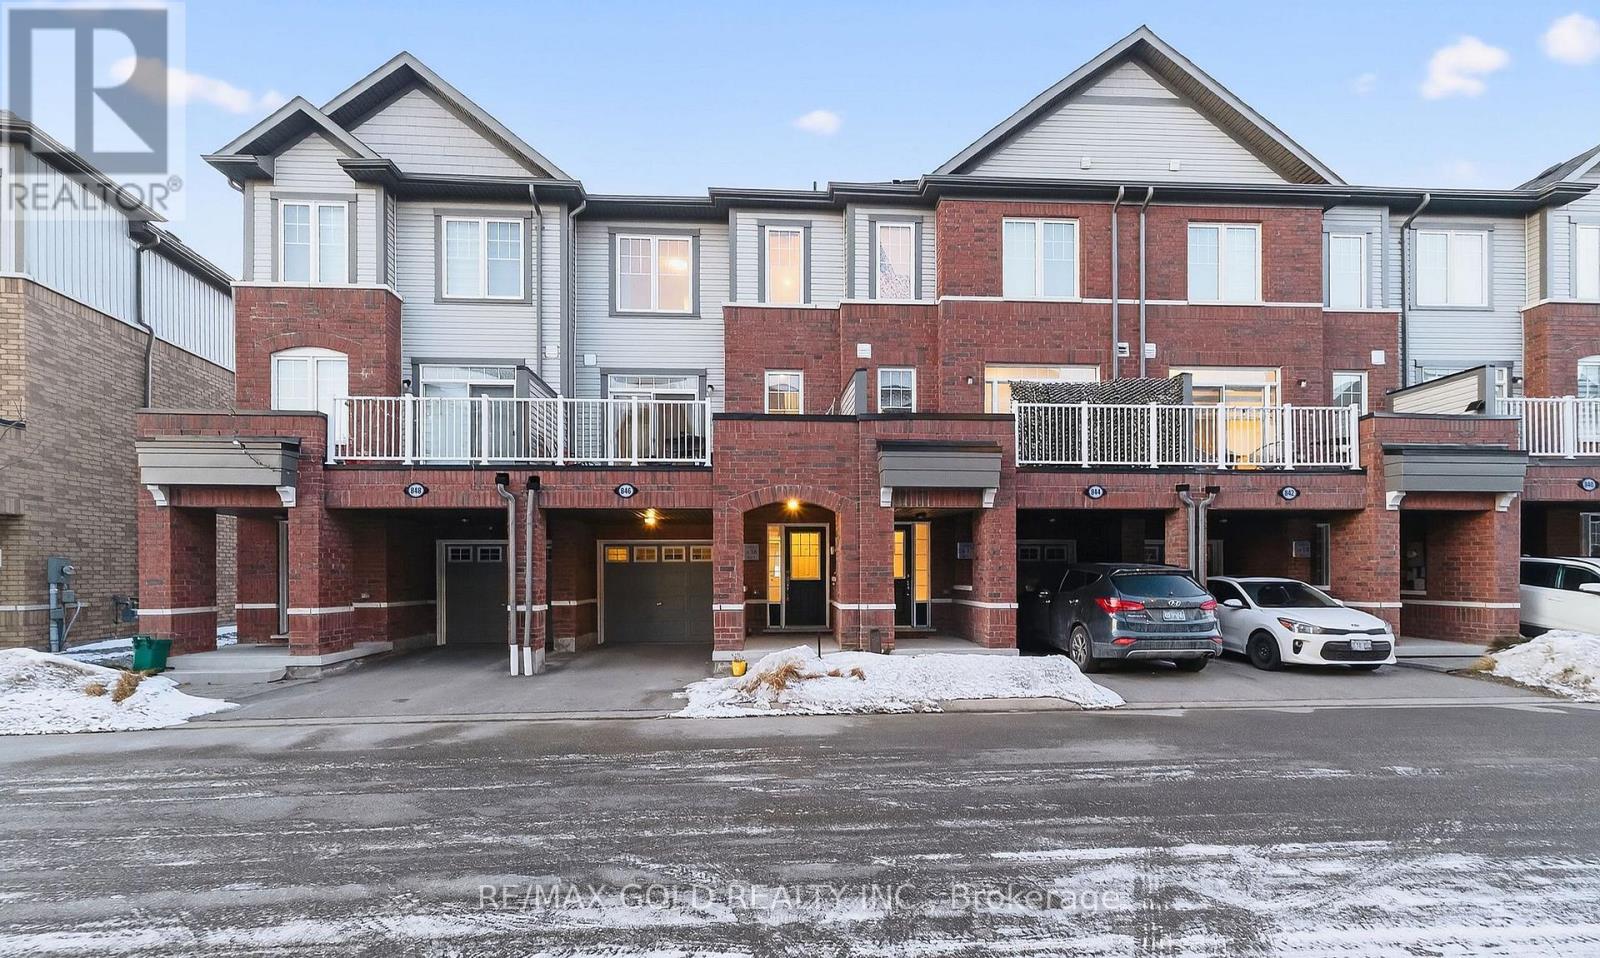
846 Atwater Path
Oshawa, Ontario
Beautiful 3+1 bedroom townhouse is under 5 years old and in a family-friendly neighbourhood, steps to Lake Ontario, waterfront trails, parks, and a wildlife reserve. Bright eat-in kitchen with granite counters and stainless steel appliances. Spacious living room with a fireplace and a walkout to a large terrace, perfect for relaxing or entertaining. Primary features: 3-pc ensuite and walk-in closet. Versatile ground-floor den ideal for office, bedroom, or family room. Includes 2-car parking and a built-in garage with direct entry and a garage door opener. One of the parking spaces is covered, Great for winter with no need for snow removal. Easy access to Hwy 401 and Oshawa GO. (id:60365)
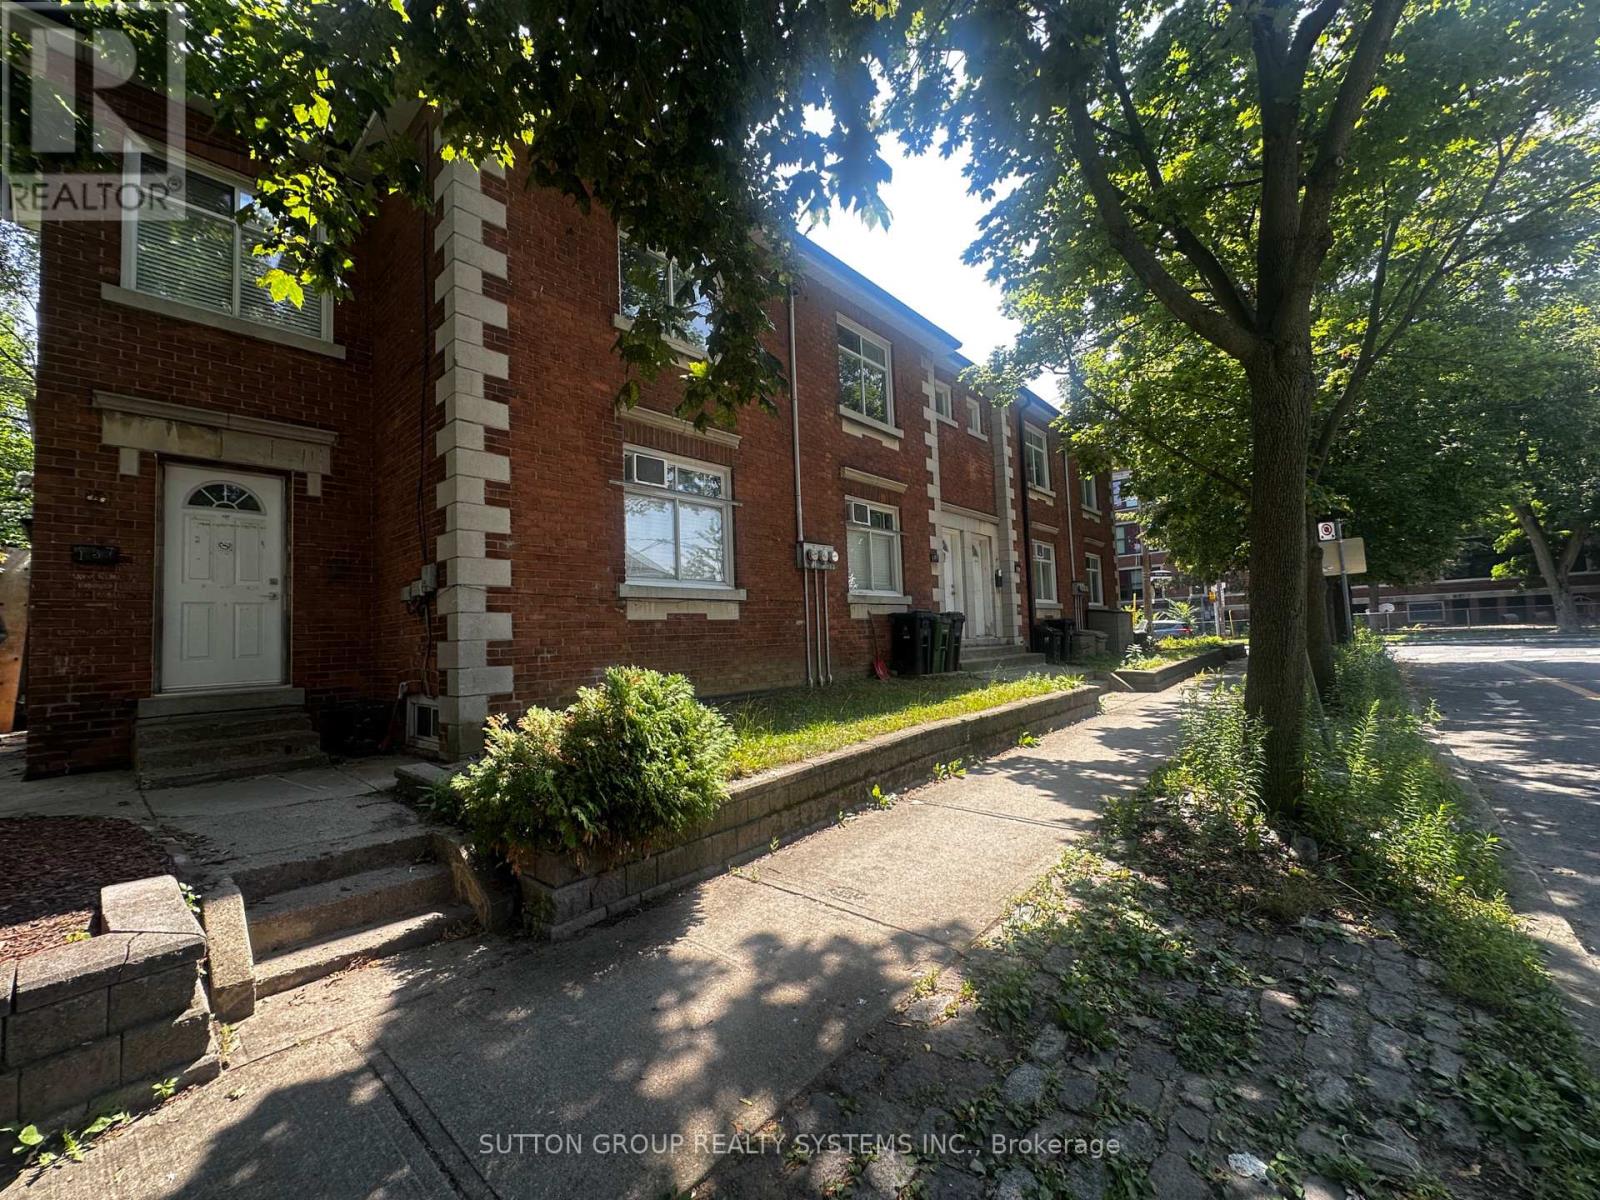
137b Chatham Avenue
Toronto, Ontario
Brand new, fully renovated lower-level apartment offering 2 bedrooms plus an office. Features a modern kitchen with quartz countertops and brand new stainless steel appliances, spacious living area, and an updated 3-piece bathroom. Located in the heart of the Danforth neighbourhood, just steps to TTC subway stations, parks, schools, shops, cafés, restaurants, and all the amenities this vibrant neighbourhood has to offer. Move-in ready. (id:60365)
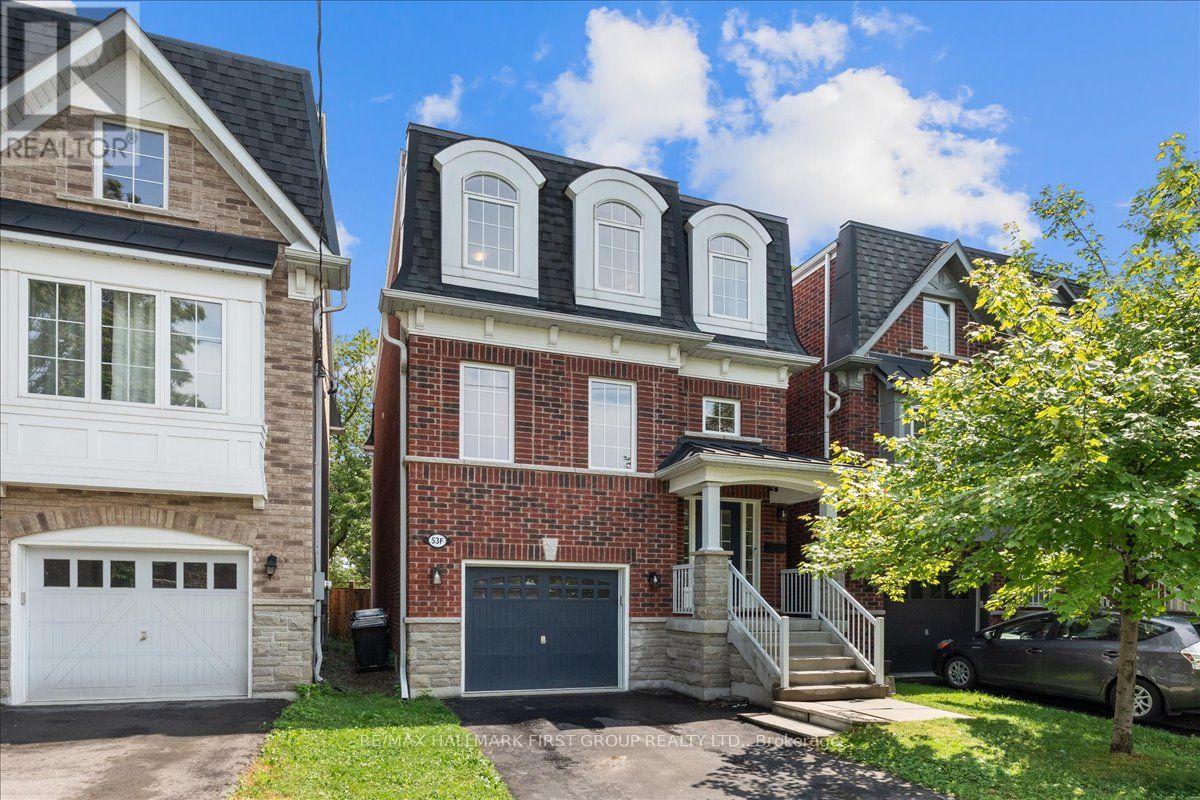
53f Dentonia Park Avenue
Toronto, Ontario
Welcome to "The Residences of Dentonia Park!" Only 12 years new, this "Maple" model offers exceptional curb appeal with parking for 3 cars. The charming red brick exterior and covered front porch lead to a spacious foyer with soaring ceilings and a double closet. The open-concept main floor features a chef's kitchen with high-end appliances, new flooring, quartz countertops, a centre island, and ample cabinetry overlooking the living and dining area with a gas fireplace and walkout to the sunny south-facing backyard, perfect for summer BBQs. Upstairs, the family room has been converted into a 4th bedroom or ideal home office and includes a modern 3-piece bath. A short flight up is the private primary retreat featuring a spacious bedroom, south-facing windows, a large walk-in closet with hidden storage, and a fully renovated ensuite (2026). The third floor offers two additional bedrooms with large closets, a renovated 4-piece bathroom (2026), and convenient upper-level laundry. The finished basement features a large rec room with above-grade windows, laminate flooring, and a stylish powder room (2026). Enjoy your private backyard oasis with professionally installed patio stones, new sod, and a beautiful gazebo - perfect for entertaining or relaxing outdoors. Conveniently located walking distance to Main Street subway station, Danforth GO, dentonia park, Stan wallow park, Coleman park, Taylor creek trail, Dentonia park golf club, grocery stores, banks, pharmacies, highly rated schools and more! This is the turnkey home you've been waiting for! **Main floor, second floor basement are 9ft ceilings, 3rd floor is 8ft ceilings. Interior garage measurement: 12 x 19.5ft.** (id:60365)
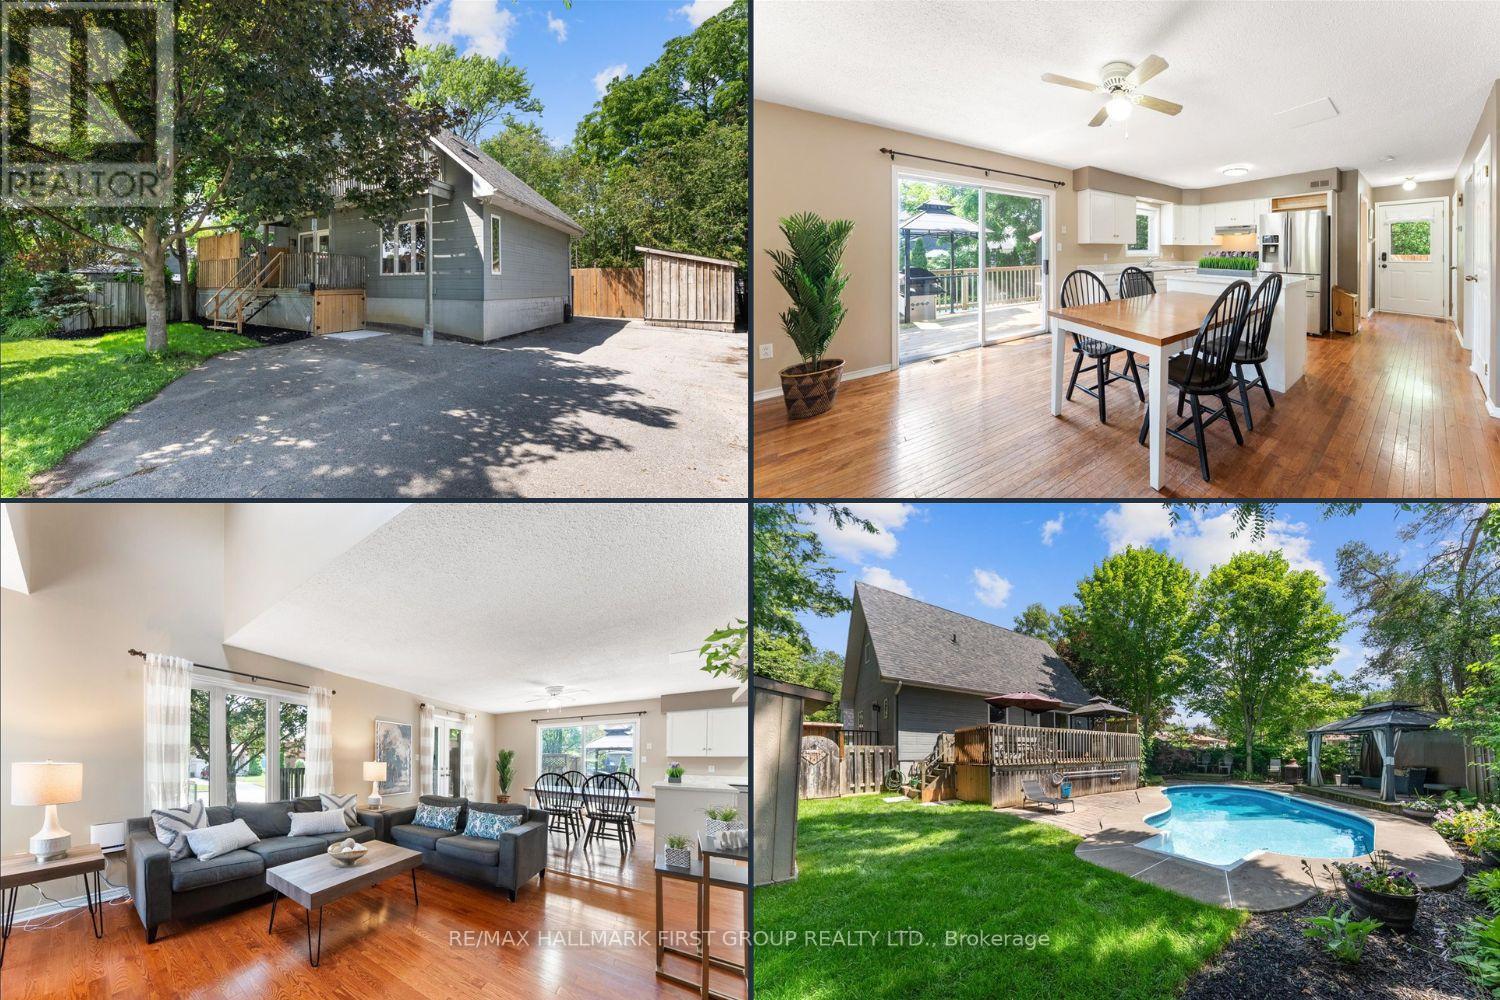
1290 Glenanna Road
Pickering, Ontario
Move right in and enjoy this charming 3-bedroom detached home with 2 full bathrooms, a finished basement, and your own private backyard oasis featuring an inground pool. Ideal for first-time buyers, downsizers, or multigenerational families, this home offers a flexible layout with room to grow. The inviting front porch, shaded by a mature maple tree, welcomes you home, while the oversized driveway provides parking for up to 6 vehicles. Inside, you'll find an open-concept living and dining area, a bright kitchen with a centre island, abundant cabinetry, and generous counter space. Hardwood floors flow throughout the main and upper levels, and the spacious living room features soaring vaulted ceilings. The main floor also includes a bedroom and full bathroom-perfect for guests, aging parents, or anyone seeking the convenience of main-floor living. Upstairs offers two generous bedrooms with vaulted ceilings and hardwood floors, a full bathroom, and a primary bedroom with its own private balcony. The partially finished basement features laminate flooring, a rough-in for a future bathroom, space for an additional bedroom with an above-grade window, and plenty of storage. Step outside to the expansive deck overlooking the west-facing backyard, complete with an inground pool, tranquil water feature, and gazebo-an ideal setting for relaxing or entertaining family and friends. Major updates include furnace, A/C, and heat pump (2023), shingles (2015), and copper wiring throughout. Walk to Pickering Town Centre, Go station, restaurants, grocery, schools, parks, and just minutes to the 401 and Lake Ontario. ***OPEN HOUSE SUNDAY JULY 26th 2-4pm ID REQUIRED** (id:60365)
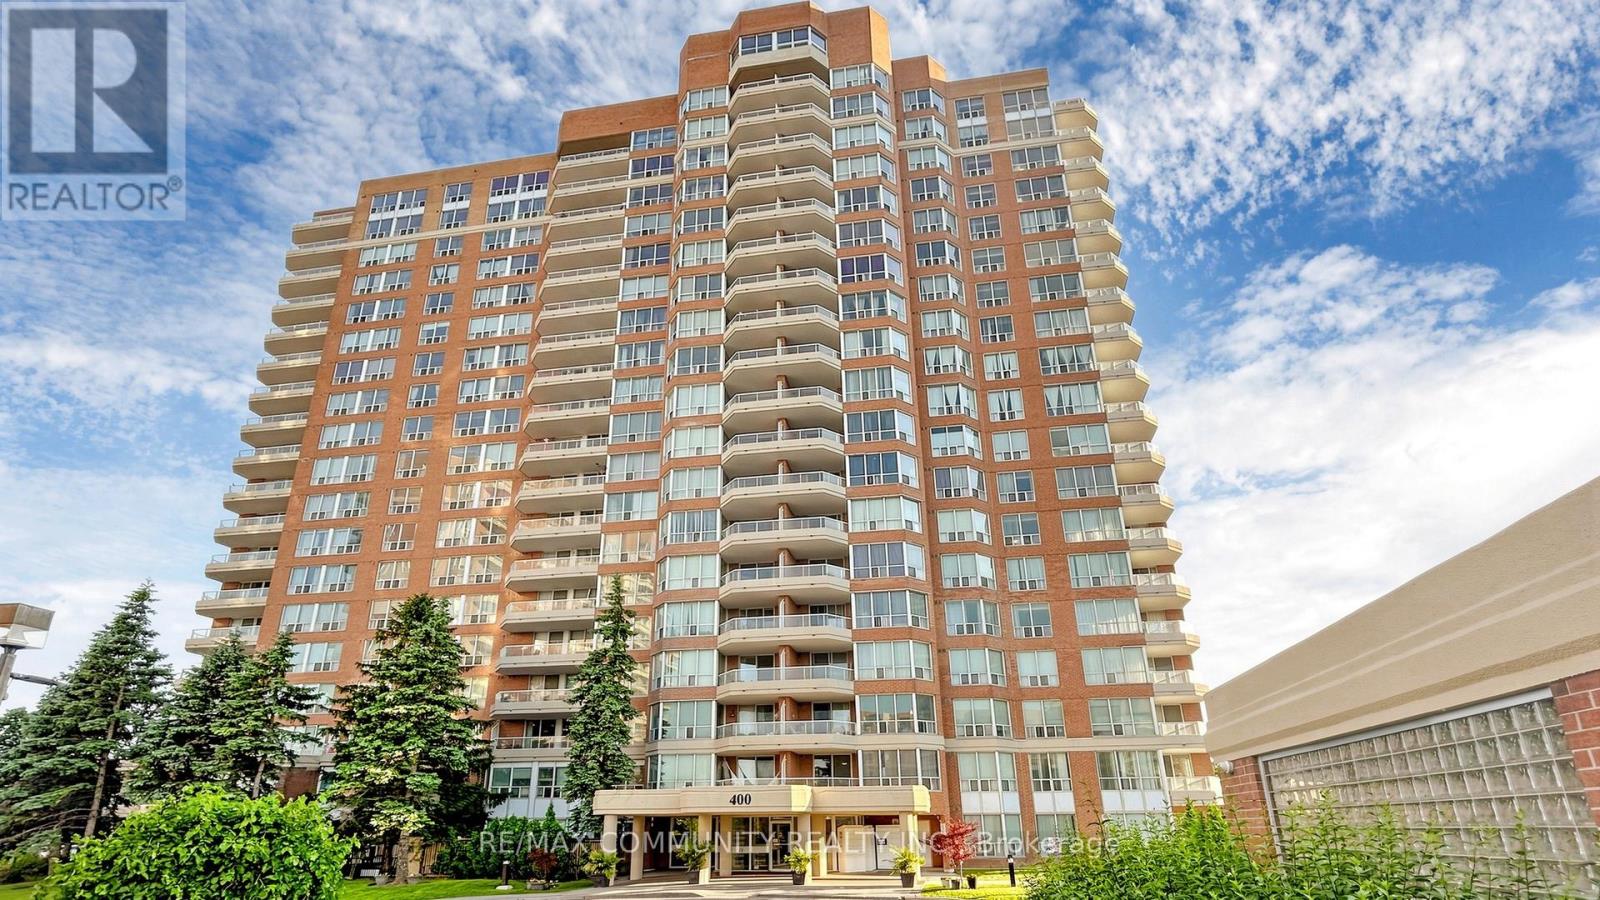
1410 - 400 Mclevin Avenue
Toronto, Ontario
This Bright And Spacious Condo Offers An Excellent Layout With Generous Principal Rooms, Large Windows, And An Abundance Of Natural Light Throughout. Enjoy Comfortable Living With A Functional Floor Plan, and Ample Storage. Residents Enjoy Exceptional Building Amenities Including 24-Hour Gatehouse Security, Indoor Pool, Fitness Facilities, Tennis Courts, Party Room, Visitor Parking, And Beautifully Maintained Grounds. Conveniently Located Close To TTC, Major Highways, Shopping, Schools, Parks, Medical Facilities, Centennial College, And The University Of Toronto Scarborough Campus, Making Commuting And Daily Errands Effortless. Building amenities and proximity to transit, shopping, schools, parks, Centennial College, and U of T Scarborough. (id:60365)

2003 Queensbury Drive
Oshawa, Ontario
Welcome to the stunning 5 bedroom 2 storey home in the Taunton neighbourhood of North Oshawa. 9 ft ceiling!!! Upstairs Features a Generous Area with Large primary bedroom with 5 pcs ensuite bathroom & huge walk in closet and 4 Spacious Bedrooms Each Offering a closet. Large kitchen with stainless steel appliances, gorgeous backsplash & quartz countertop. A breakfast area walks out to the garden in fully fenced. Backyard has nice a patio area. Upgraded Hardwood flooring throughout the main floor living, dining area and family room with gas fireplace. Main floor laundry with side door entrance and garage access. The basement is unfinished but it's a future in-law suite or big recreation space. Steps to Seneca Trails Public School and close to all amenities Including Shopping, Schools, Transit and Easy Access to Highway 407. (id:60365)

© 2026 Proptech Realty Inc., Brokerage.