
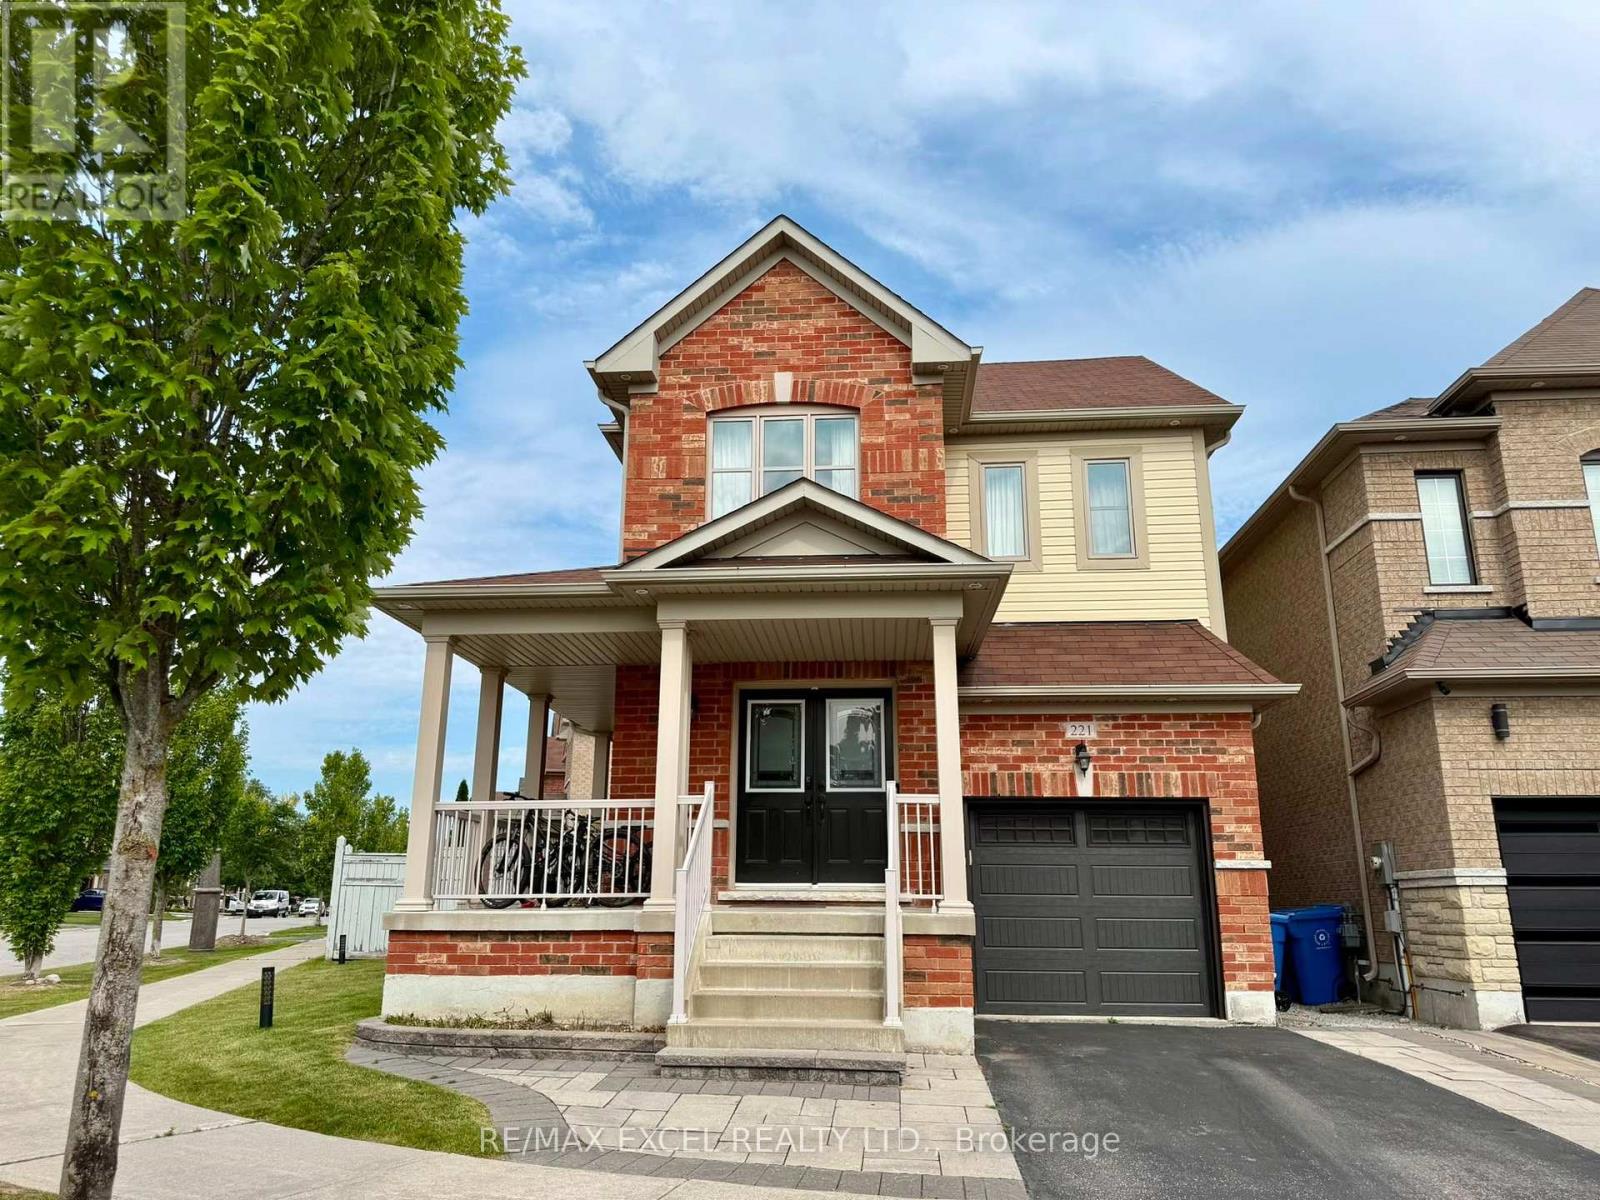
221 Delbert Circle
Whitchurch-Stouffville, Ontario
Well-Kept Beautiful 3BD & 4BA home sits on a desirable corner lot in the sought-after Whitchurch-Stouffville community. Sun-Filled & Practical layout. $$$$ Upgrade included Italian Ceramic Tile on Main Floor LED Pot lights, Grand Alarm System, Quartz Kitchen Counters, Fotile Motorized Dual Motor 850 CFM Range Hood w/ Tempered Glass Canopy. Generously sized bedrooms with plenty of natural light throughout. Spacious Primary room with walk-in closet, 4 pcs ensuite w OVE smart toilet, LED Bathroom Mirror with Lights, Bluetooth Speaker, Anti-Fog. ME time becomes luxury! Corner Lot Large Backyard Fenced with Interlock & Lawn area, provides endless possibilities for Entertaining, BBQ, Relaxing, Gardening, or Kids Playground in your own private Outdoor Retreat. Finished basement Rec Room with surround sound speakers rough-in. Newer insulated Garage Door. Soffit Lighting. Close to Whitchurch-Stouffville Leisure Centre, Parks, Trails, Oscar Peterson PS, Stouffville District SS. Walmart & Shops and restaurants of Main Street. Quick access to GO Transit/Hwy 48. Nearby Conservation areas and Golf Courses. Perfect for Everyday Living and Entertaining. Idea for Small Family Seeking Convenience and Outdoor Living. (id:60365)
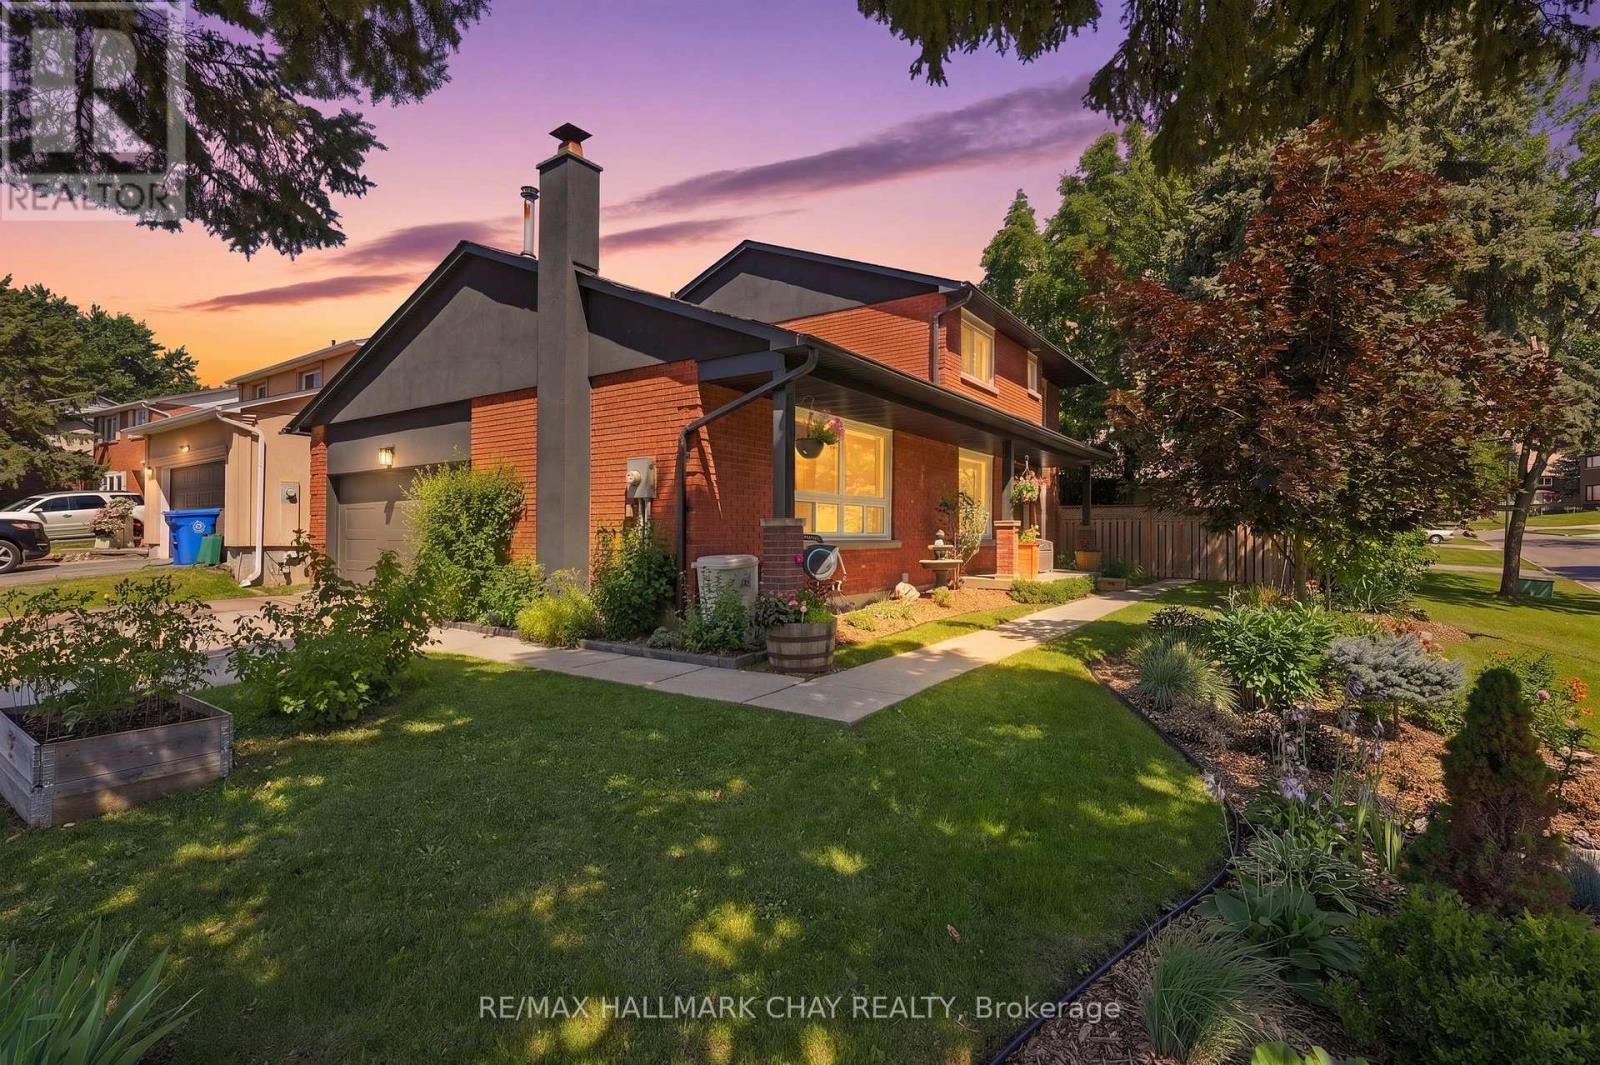
278 Carlisle Street
Newmarket, Ontario
Beautifully Renovated Family Home On A Premium Corner Lot In One Of Newmarket's Most Convenient Locations. Offering Over 2,000 Sq/Ft Above Grade, This Move-In Ready Home Features 4 Large Bedrooms, 3 Washrooms & An Ideal Layout For A Growing Family. From The Moment You Arrive, You'll Appreciate The Outstanding Curb Appeal With Professionally Landscaped Gardens, Mature Trees, A Concrete Driveway, New Front Door, Insulated Double Car Garage With Inside Entry & Beautifully Maintained Grounds That Make A Lasting First Impression. The Large Entertaining Deck Provides The Perfect Space To Relax Or Host Family & Friends. Inside, The Heart Of The Home Is The Stunning Renovated Kitchen ('18) Featuring Quartz Countertops, Quality Cabinetry & An Abundance Of Workspace, Seamlessly Flowing Into Bright, Functional Layout With 2 Living Rooms. Custom Built-In Desks & Shelving Add Both Character & Practicality, While Updated Flooring, Beautifully Renovated Washrooms ('22) & A Spacious Primary Retreat With Double Closets & A 3-Piece Ensuite Complete The Home. The Unfinished Basement Offers Endless Potential To Create Additional Living Space Tailored To Your Needs. Ideally Located Just Minutes To Yonge Street, Top-Rated Schools, Parks, Restaurants, Shopping, Transit & Every Amenity You Could Ever Need. Notable Upgrades Include: New Kitchen '18, Upper Bathroom '22, New Laminate Flooring '22, New Eavestroughs & Downspouts '24, New Insulated Garage Door '24, New Back Patio Sliding Door '25, Concrete Driveway, New Front Door '17, Quartz Countertops, 200-Amp Panel, 60-Amp Garage Subpanel (Ready for EV Charger), Owned Water Softener, Large Entertaining Deck, Professionally Landscaped Corner Lot, Double Car Garage With Inside Entry & Cantina. Enjoy This Home For Many Years To Come! (id:60365)
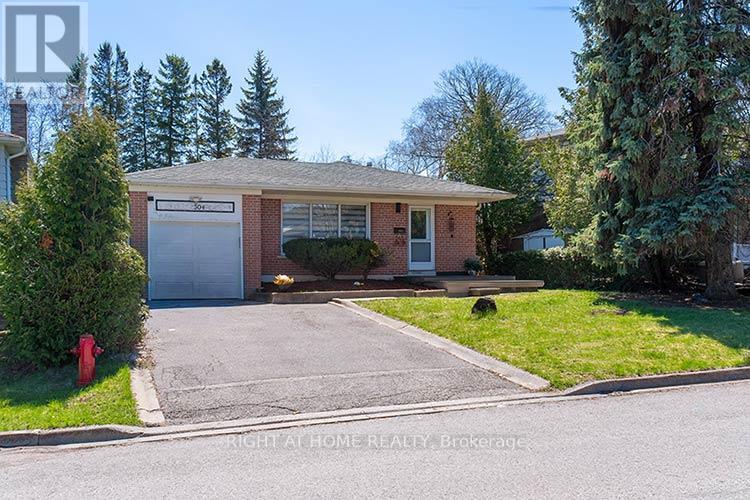
304 Roywood Crescent
Newmarket, Ontario
Lovely Detached Bungalow located in the heart of Newmarket backing onto Parkland! This bright 3 bedroom Bungalow offers an Updated Kitchen with Built in Pantry, Plenty of Storage Space, and Quartz Counters. Combined Living and Dining Room with Hardwood flooring, Open Concept, Smooth ceilings, Pot lighting, Large Primary Bedroom, 2nd bedroom with Walk out to Updated Composite Deck overlooking Dennis Park. Separate Side Entrance to basement level - Ideal for Potential $$$ Income/In-Law Suite/Multi Generational home or for the Savvy Investor. This home is complete with finished basement/ Separate Entrance to 4th bedroom or Office, Lower level bath with separate stand up shower, Cedar Closet and Sauna. Newer Kitchen and Baths, Some Newer windows and Doors, Newer Roof, Composite Deck.....Location at its best, Private and Park like Setting. Please note - Some photos have been virtually staged for marketing purposes (id:60365)
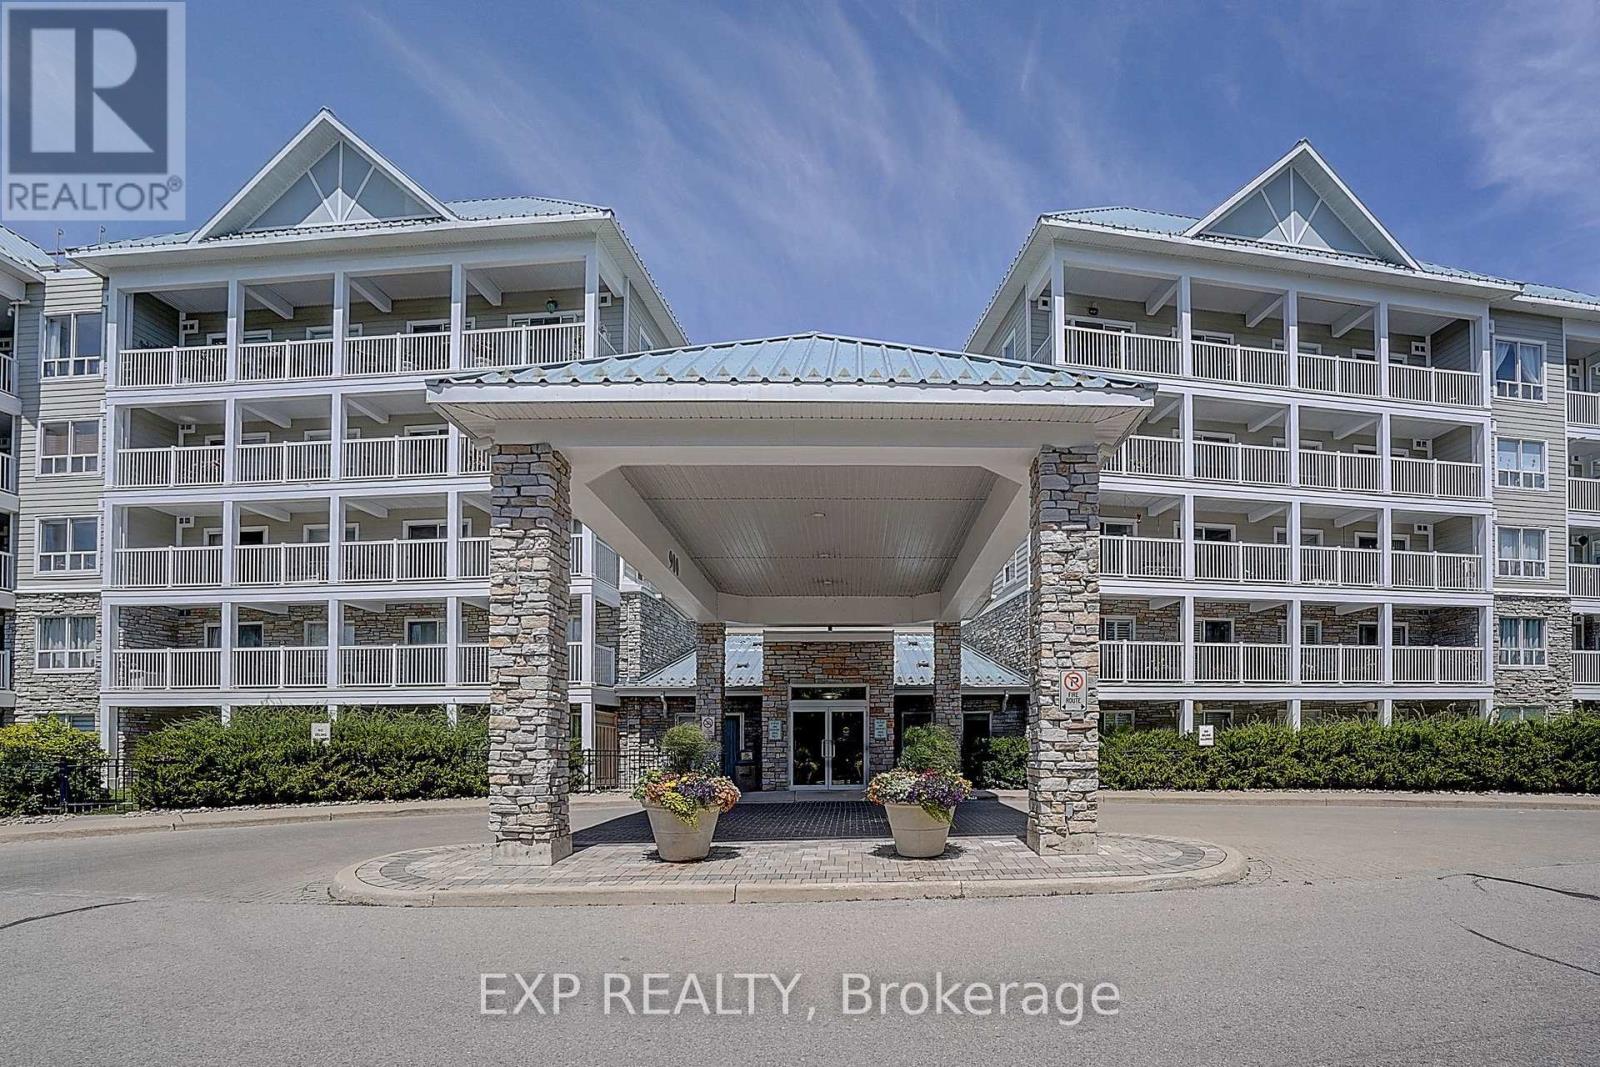
321 - 900 Bogart Mill Trail
Newmarket, Ontario
This is a rare opportunity to own a designer-inspired suite in one of Newmarket's premier condominium residences. This beautifully renovated 2-bedroom+den, 2-bathroom corner unit residence offers 1,343 sq. ft. of elegant, turnkey living surrounded by mature landscaping and the natural beauty of Bogart Pond. Extensively updated throughout, this exceptional home features extended ceilings, wide-plank engineered hardwood flooring, pot lights throughout, and an abundance of natural light. The fully renovated custom kitchen showcases stylish finishes, a large 7ft centre island, custom quartz and premium built-ins. It flows seamlessly into the open-concept family room to create the perfect space for everyday living and entertaining. Both bathrooms have been transformed into spa-inspired retreats. Enjoy seamless indoor-outdoor living with two private south and south west-facing balconies.Thoughtfully designed and impeccably maintained, every detail reflects quality craftsmanship and timeless sophistication. One underground parking space and a private locker are included. Reflections on Bogart Pond is a quiet, well-established community , well managed, known for its beautifully landscaped grounds, welcoming atmosphere, and outstanding location just moments from scenic walking trails, shopping, transit, and everyday amenities. (id:60365)
8 Haverhill Terrace
Aurora, Ontario
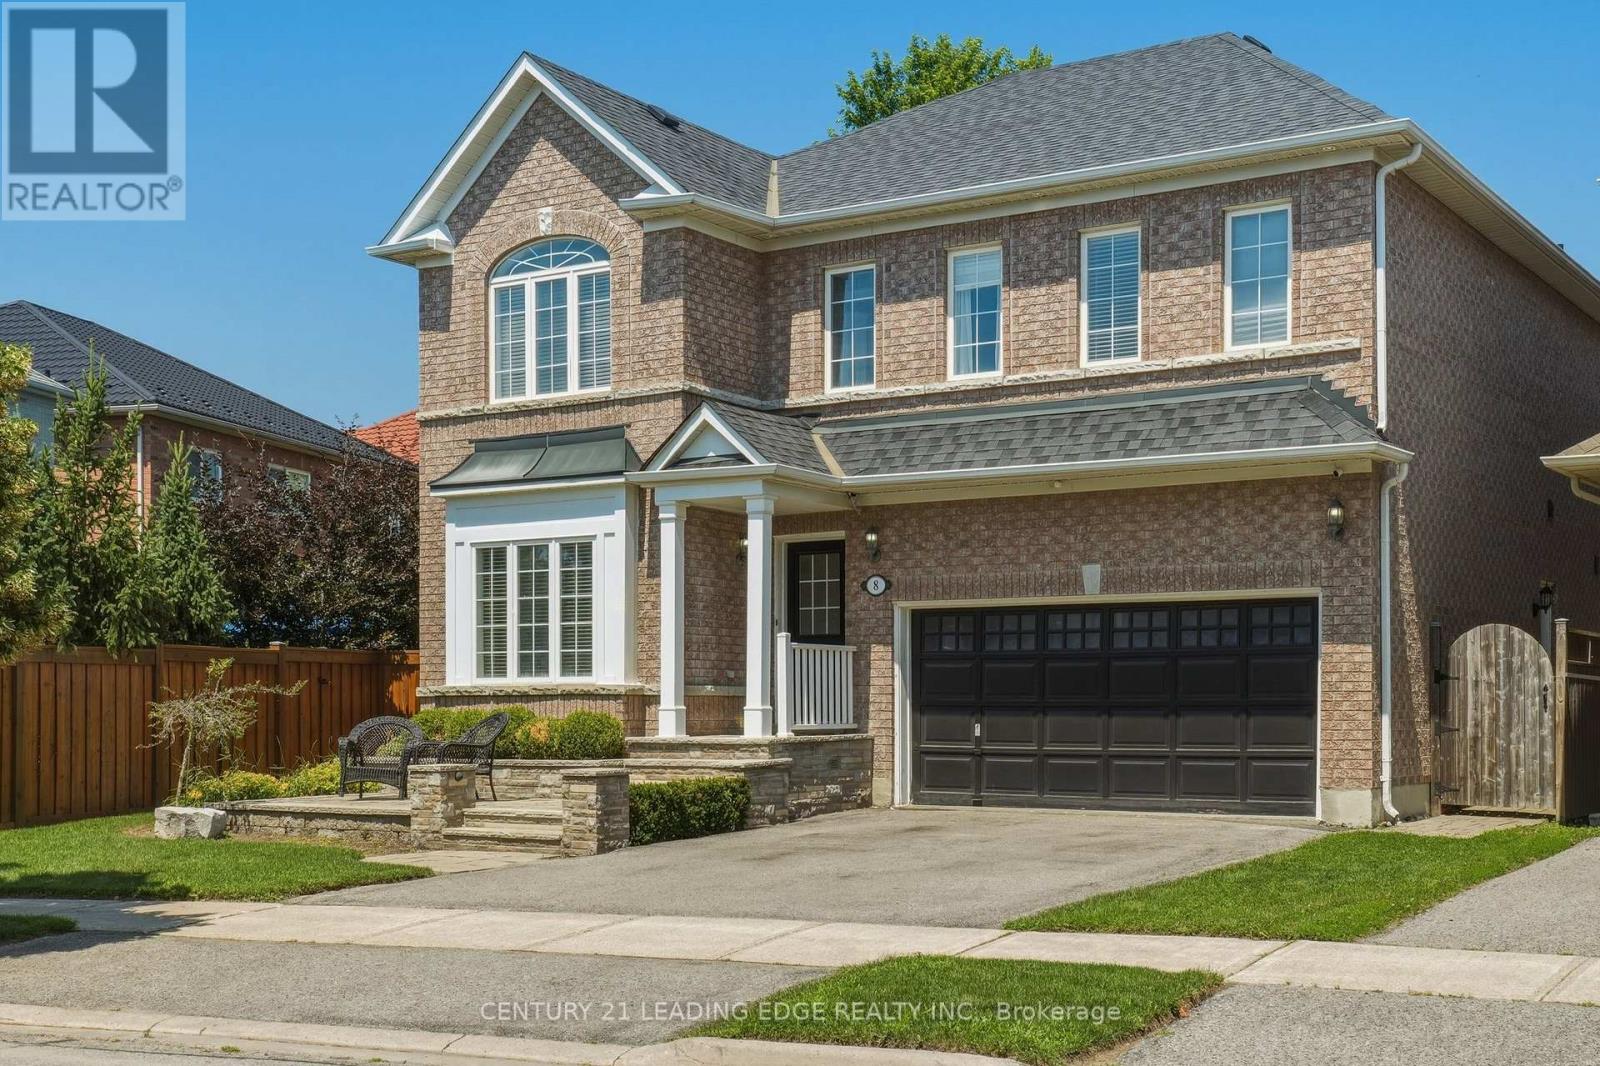
Welcome to 8 Haverhill Terrace, where eleganty family living meets backyard resort-style outdoor entertaining. This beautifully appointed 4-bedroom, 4 bathroom home offers spacious principal rooms, a thoughtfully designed layout, and a finished basement with a separate entrance-perfect for extended family, guests, or excellent income potential. Step outside to your private backyard oasis featuring a heatd salt water pool and inviting outdoor living space, ideal for summer gatherings and relaxing weekends. Situated in one of Aurora's most desireable neighbourhoods, you'll enjoy the convenience of being close to highly rate schools, beautiful parks and walking trails, golf courses, shopping, restaurants, and all the essential amenities, with easy acess to Highway 404 and public transit for a seamless commute. a rare opportunity to own a hone that truly delivers on lifestyle, location, and lasting value. (id:60365)
328 Baker Hill Boulevard
Whitchurch-Stouffville, Ontario
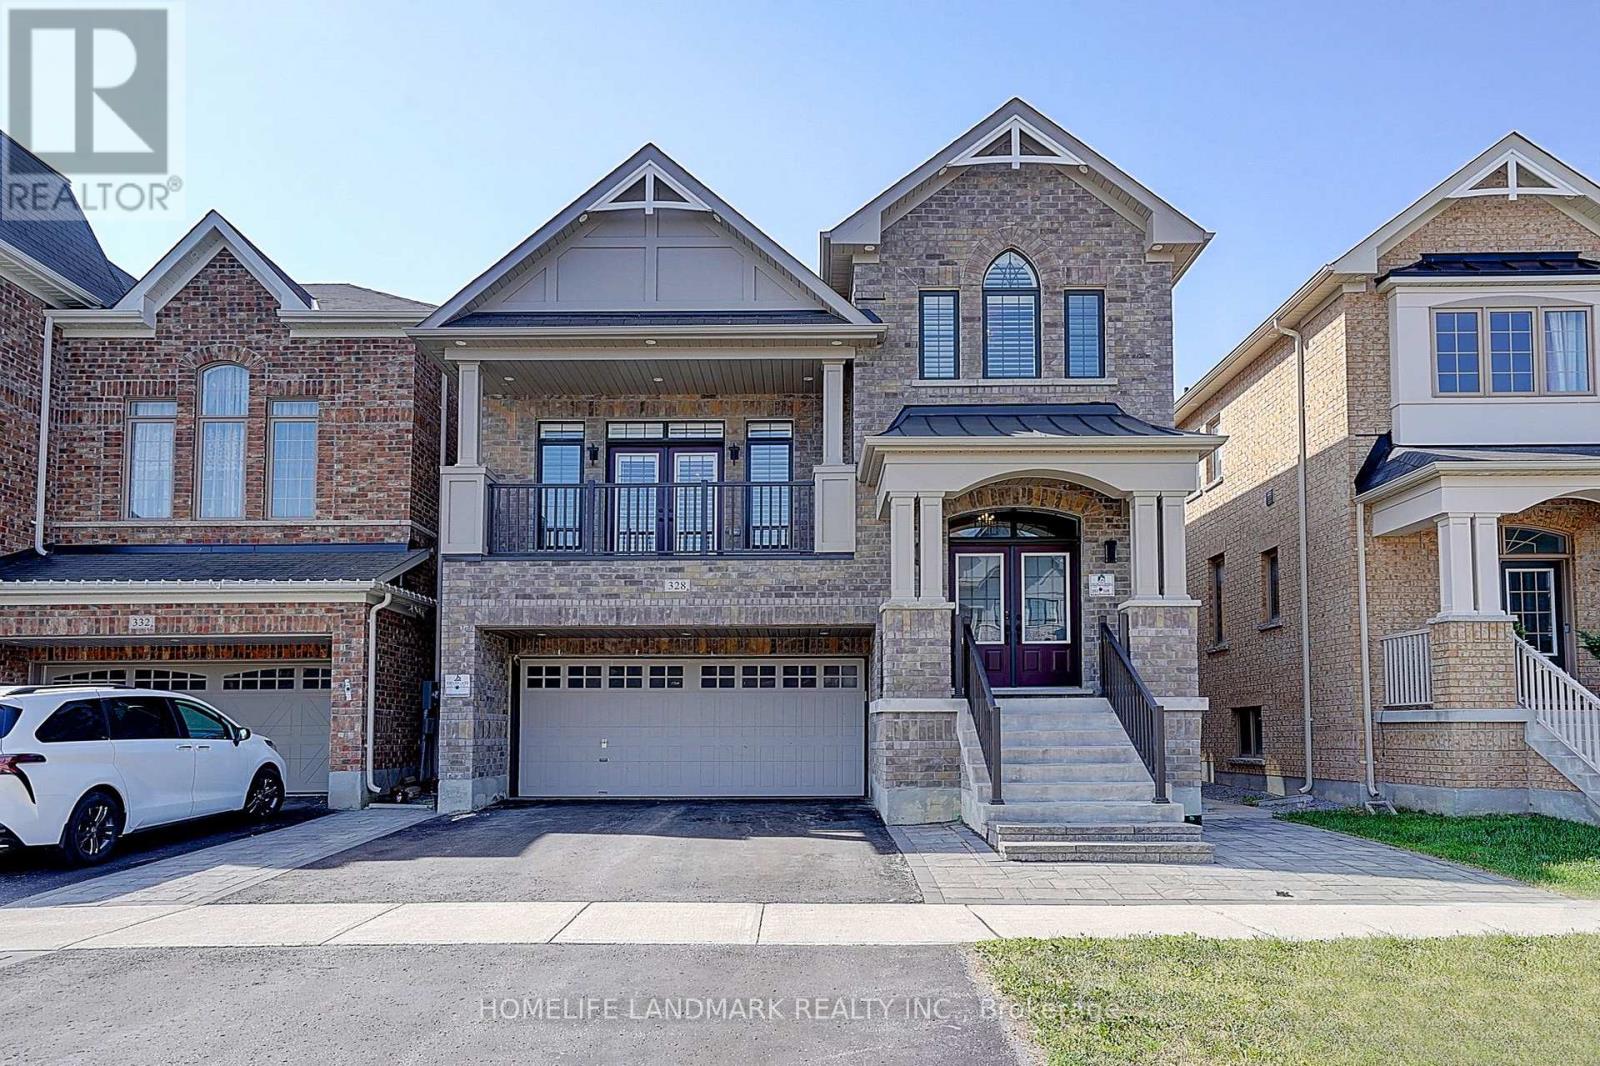
Spacious 4-Bedroom Split-Level Home in Central Stouffville,Nestled in the heart of Stouffville, this split-level 4-bedroom home boasts a peaceful neighborhood with easy walking access to natural parks, golf clubs, restaurants, shops, banks, and major supermarkets. A short drive connects you to shopping malls, main street Businesses district, community parks, public schools, and GO Train stations, making daily commutes and errands a breeze.The property features a double-car garage and a fully fenced yard. Inside, the split-level design creates distinct living zones, with a family room highlighted by a textured coffered ceiling and large floor-to-ceiling windows that flood the space with natural light. The upgraded chef's kitchen comes with quartz countertops, matching backsplash, and a breakfast nook. The primary bedroom includes a 5-piece ensuite bathroom and a walk-in closet. Newly upgraded outdoor Paul light enhances evening ambiance and security. Within walking distance to the brand-new Spring Lake French Public School, this home perfectly balances comfort and functionality. (id:60365)
Ph 409 - 5 Emerald Lane
Vaughan, Ontario
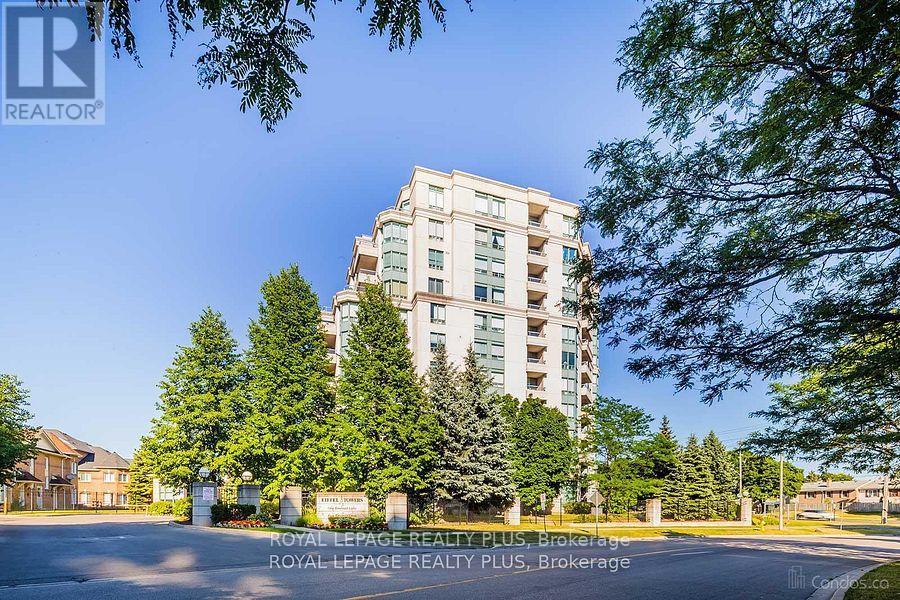
Renovated from top to bottom, new kitchen with all new appliances , new flooring, new bathroom. Bright nicely laid out 2 bdrm unit with great south west view * meticulously kept common areas and gardens * guest parking * a walk to restaurants and all types of amenities * walk to public transit * easy access to owner's parking * parks. Loads of natural light in every room * laminate floors through-out. Thre is also an extra large & separate clothes/storage closet. The parking spot is also extra large, disabled designated and close to the elevator lobby. Great Amenities, Incl Gym, Party/Games Room, Outdoor Pool, 24 Hr Security. Walk To Ttc/Yrt, Shopping, Schools & All Amenities. (id:60365)
60 Terrain Court
East Gwillimbury, Ontario
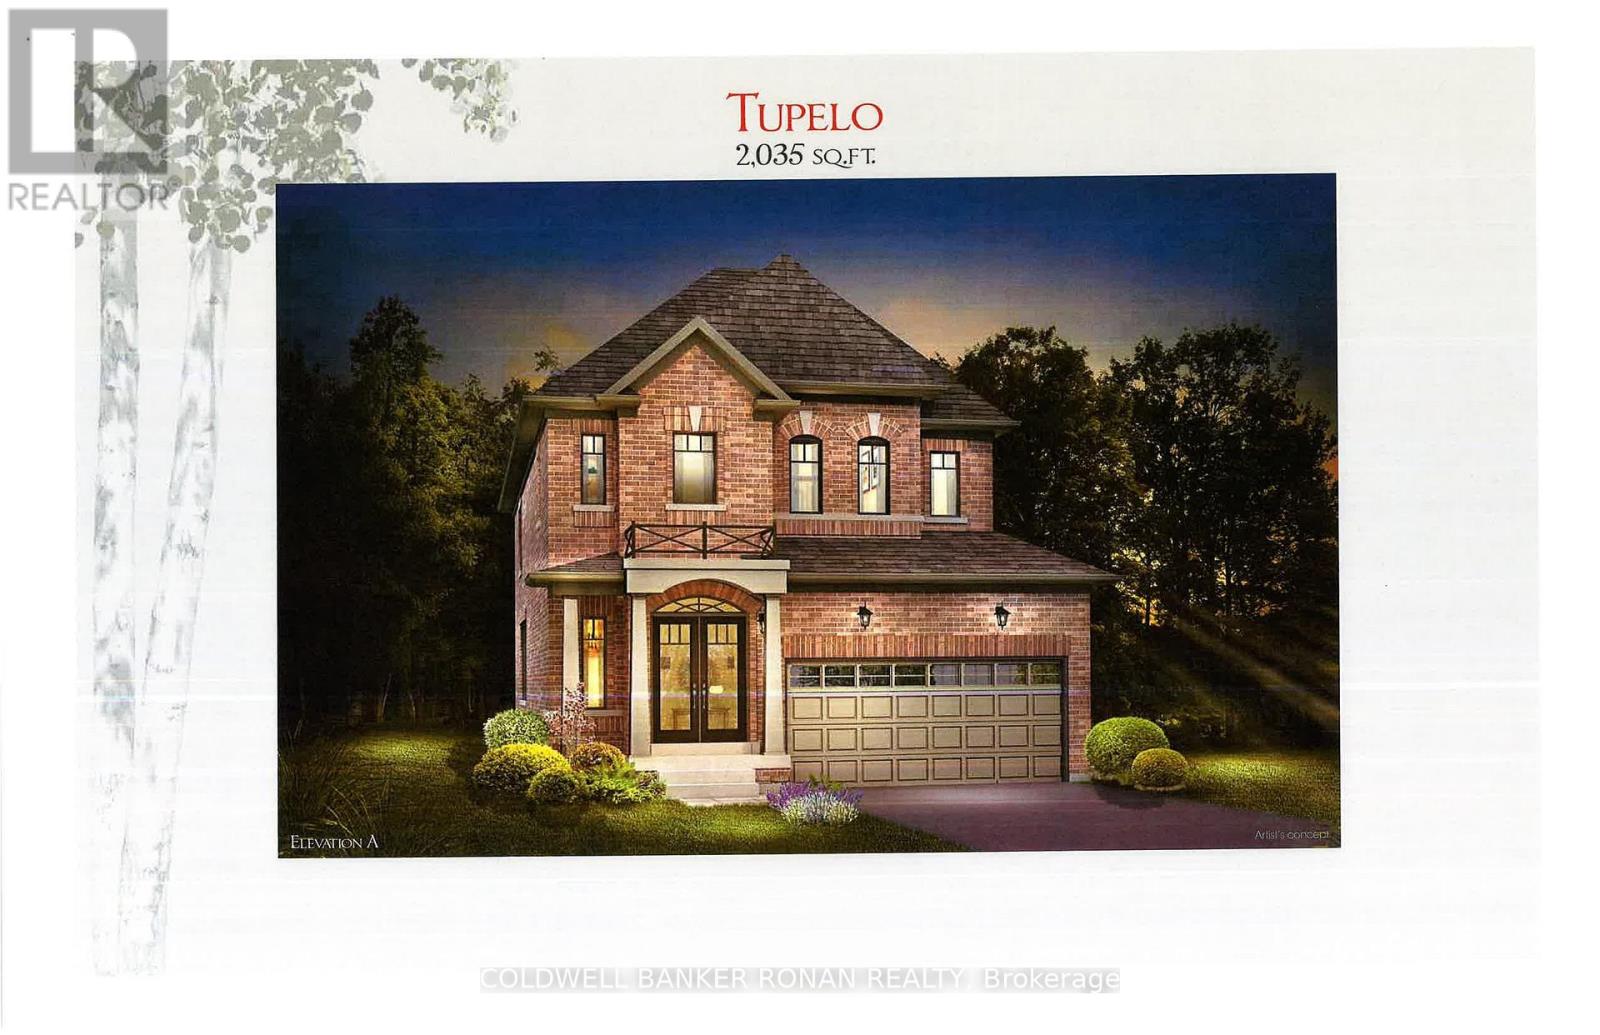
Welcome to your future home in the heart of Holland Landing, a picturesque community that perfectly blends small-town charm with everyday convenience. This stunning all-brick home by Firstview Homes offers modern design, thoughtful functionality, & timeless elegance for today's family living. Situated on a premium 40-ft lot backing onto open space, this property provides a peaceful & private setting with a deep backyard perfect for entertaining, gardening, family activities, or simply relaxing outdoors. Step inside this spacious 4-bed, 2.5-bath home where quality craftsmanship & attention to detail are evident throughout. The bright & welcoming main floor features soaring 9-ft smooth ceilings, creating an open & airy atmosphere designed for comfortable everyday living. Convenient main-floor laundry with direct garage access adds practicality & ease to your daily routine. At the center of the home is a beautifully designed kitchen complete with quartz countertops, extended upper cabinetry, & a large island ideal for gathering with family & friends. The adjoining great room is warmed by a cozy gas fireplace, while rich hardwood flooring & a stained oak staircase add sophistication & style throughout the main living areas. Upstairs, the spacious primary suite serves as your private retreat, featuring a w/i closet & a luxurious 4-pc ensuite designed for relaxation & comfort. The unfinished basement offers endless possibilities to customize additional living space to suit your needs, along with a convenient cold cellar for extra storage. One of the most exciting features is the opportunity to personalize your finishes through the décor studio, allowing you to select your preferred brick colour & interior design finishes to truly make this home your own. Ideally located close to shopping, restaurants, schools, transit, the GO Train, & major highways, this exceptional property combines modern convenience with the warmth & tranquility of a family-friendly community. (id:60365)
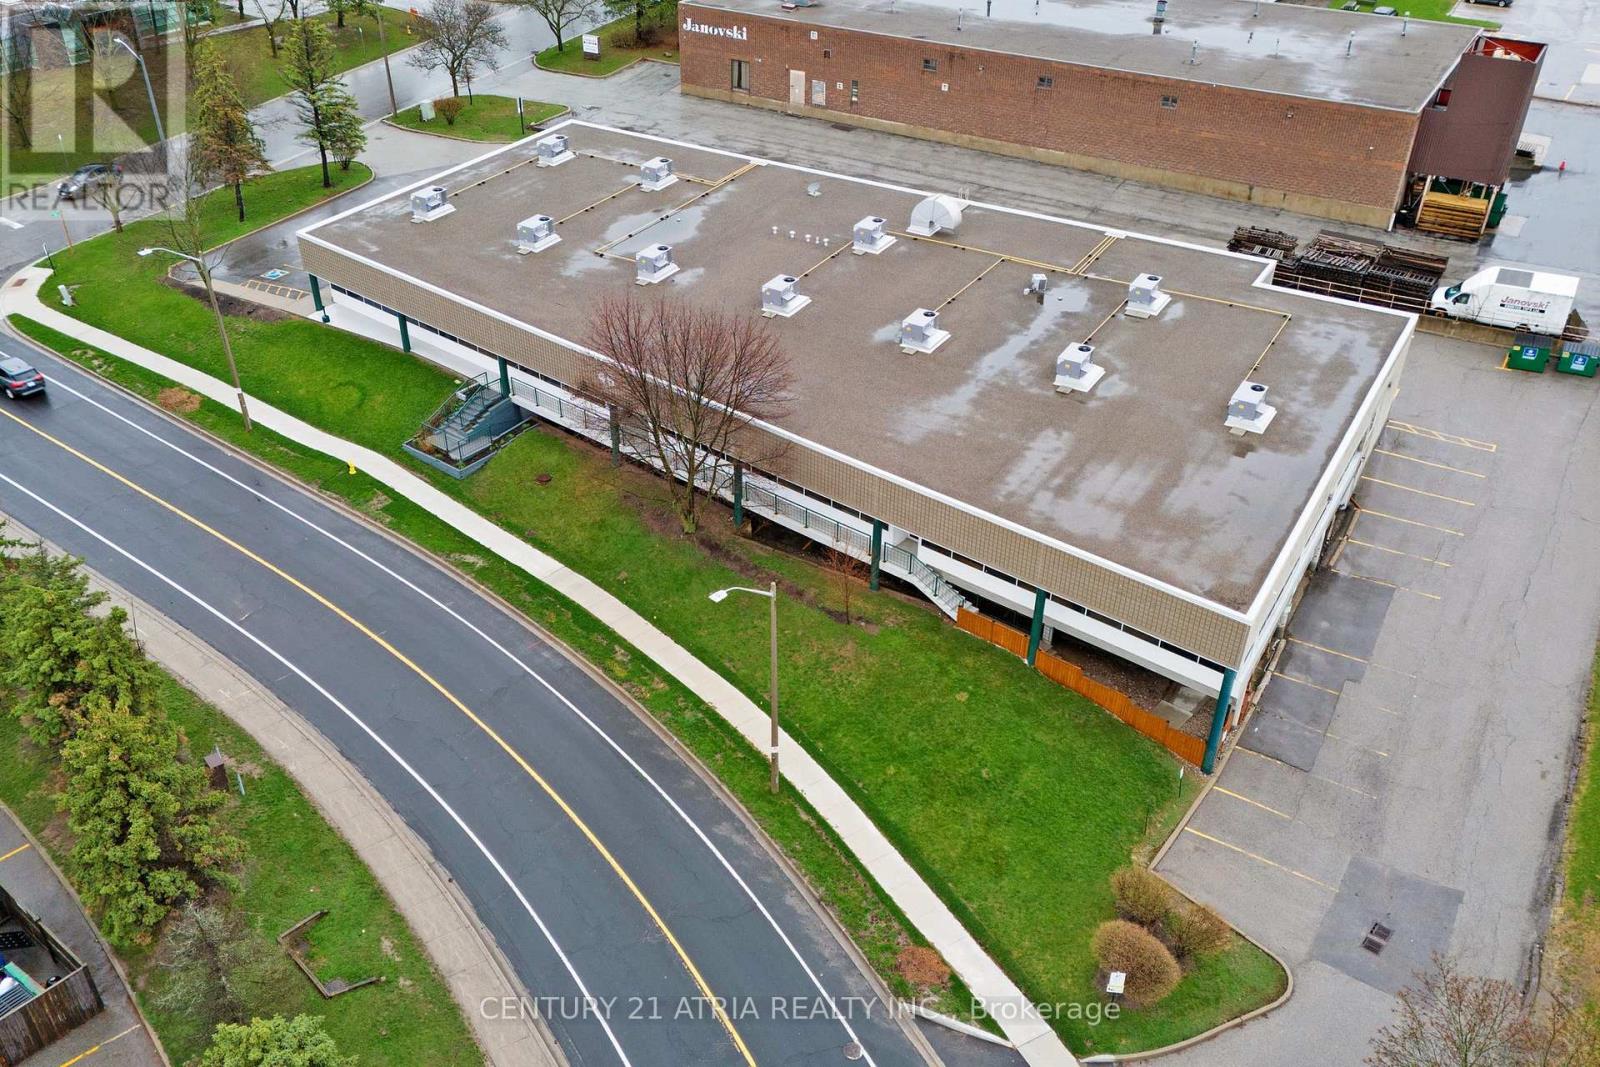
45 Mcintosh Drive
Markham, Ontario
Rarely available! 17,454 sq. ft. freestanding industrial facility on a 1-acre corner site at the high-traffic intersection of Highway 7 and Woodbine. Unmatched connectivity to Highways 404 and 407 positions this property as a strategic central hub. Prestigious EMP "BP" Business Park zoning permits a rare range of premium uses beyond traditional industrial zoning, including: a hotel, cannabis establishment, craft brewery, financial institution, fitness centre, recreation, and veterinary clinic, offering exceptional flexibility and revenue potential for investors and owner-users. The building features an 88% office build-out with a very efficient, natural light filled layout. Private and executive offices with large windows are complemented by a central boardroom with accent lighting, multiple meeting rooms, a large main reception, additional reception areas with dedicated exterior entrances, and a spacious lunchroom with tables and booth seating. The warehouse is clean and bright with plenty of natural light, one large truck level door and 13' clear ceiling height. The building and property show pride of ownership and have been meticulously maintained with significant capital upgrades: LED lighting (2022); 11 new rooftop HVAC units (2020); professionally paved parking lot (2021); exterior concrete walls refinished (parged) in 2024. The roof is approximately 11 years old. The site accommodates 57 parking spaces including 27 covered stalls. The facility is fully sprinklered and there is plenty of power with 800 amp 600 volt service. This is a rare, turnkey, flagship opportunity in one of the region's most sought after commercial corridors. Visiting the property without an appointment is strictly prohibited. (id:60365)
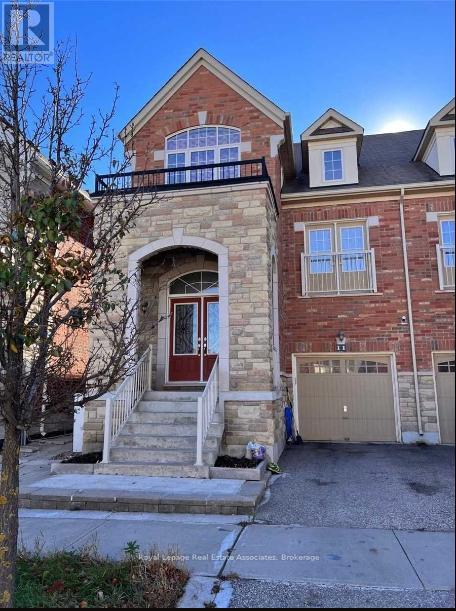
11 Zeng Cheng Drive
Markham, Ontario
Spacious 2 Bedroom Basement Apartment With Separate Entrance In A Desirable Part Of Markham. Walk To The Park & School. Minutes To Highway, Schools, Costco & More. Good For Single PERSON. Tenant pays 30% of all Utilities. (id:60365)
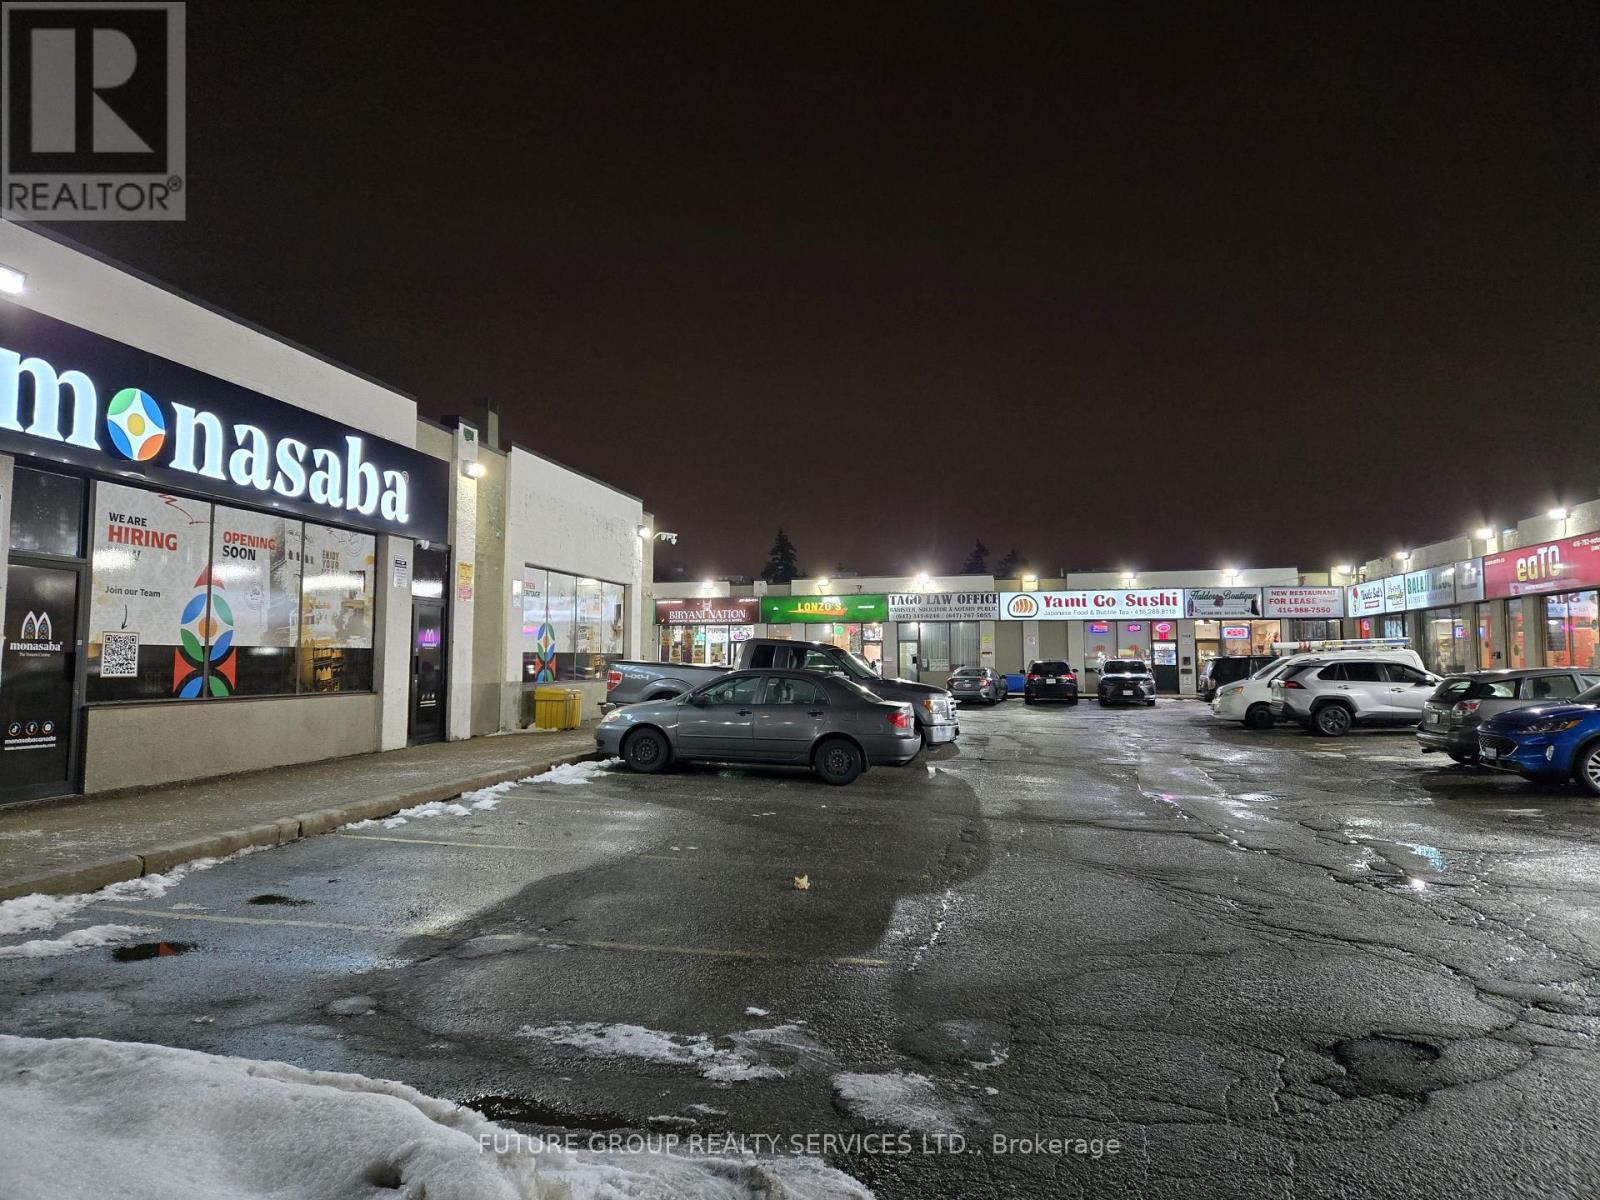
15b - 1960 Lawrence Avenue E
Toronto, Ontario
Newly built restaurant unit for lease in Saag Food Plaza on Lawrence Ave E. The plaza consists of 14 units from which 12 are operating as restaurants. The plaza is situated in a highly desirable area walking distance to other well known brands. The unit has a brand new kitchen exhaust system with 12 foot hood, duct work, 5 ton HVAC, kitchen sinks and handicap washroom all constructed with city permits zoned for seating. Ideal for first time operators or second location as the area is prime for restaurant business. Landlord will lease the unit upon reimbursement of construction cost. Unit is ready with new lighting and flooring completed. Tenant to install own cooking appliances such as fryers, grills tables chairs, walk in coolers etc. Visit the plaza to see current businesses operating. (id:60365)
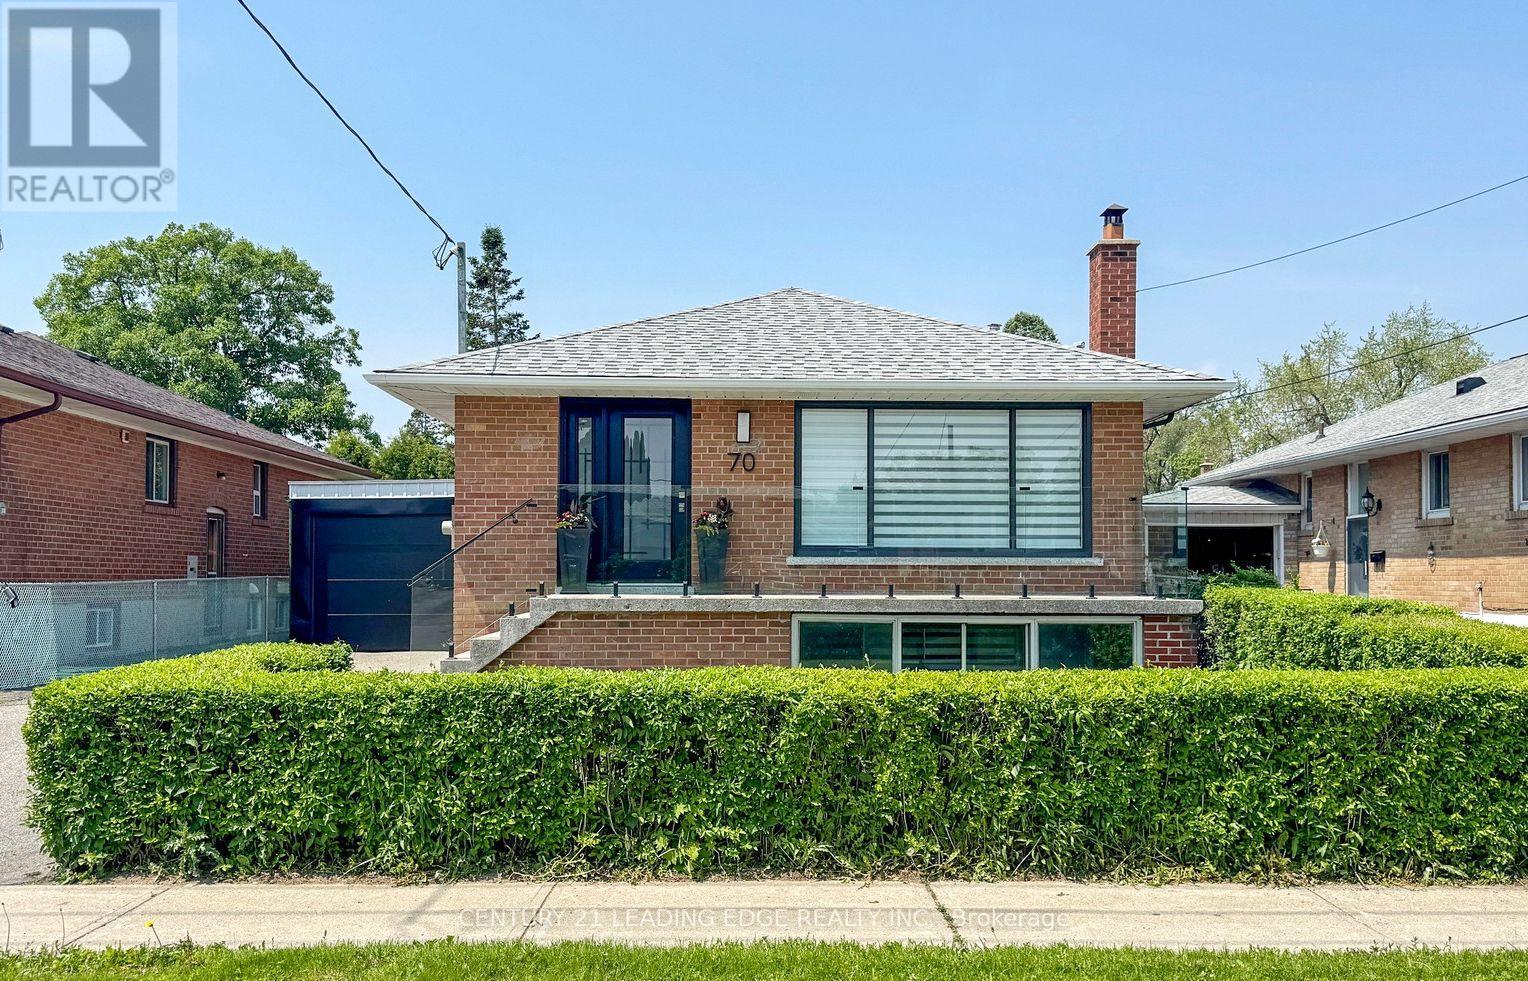
70 Wexford Boulevard
Toronto, Ontario
This stunning newly renovated bungalow in the heart of desired Wexford looks like a dream home!standout features: Main Floor Kitchen: Extra tall cabinets with quartz counter top matching backsplash.8-foot center island with a waterfall countertop. All stainless steel appliances. Built-in laundry for convenience. Overlooks the spacious living and dining area. Living & Dining Room: Large bay window for plenty of natural light.Stunning new hardwood floors throughout. 3 Bedrooms: Primary Bedroom:Spacious with a double closet and large window. Second & Third Bedrooms: Equally spacious with large windows and ample natural light. Bathroom: Newly renovated with built-in cabinets for storage. Raised Basement:Great Room:Cozy fireplace for a warm ambiance.Laminate flooring throughout. Kitchen &Dining:White, gleaming kitchen combined with a dining area. 2 Bedrooms: Two spacious bedrooms with large above-ground windows. Bathroom: Spacious with a stand-up shower. Private Laundry: Conveniently located with a private entrance. Exterior & Location: Driveway & Carport: Long driveway with a carport converted to garage that fits up to four vehicles. Location Highlights: Short walk to schools, shopping, and public transportation. Just a few minutes' drive to major highways for easy commuting.This bungalow offers a perfect blend of modern design, functionality, and convenience, making it an ideal home for families or anyone looking for a stylish and practical living space. (id:60365)

© 2026 Proptech Realty Inc., Brokerage.