

The Urban Golf Co.
Springwater, Ontario
Turn-key opportunity to acquire a premium, fully mobile golf simulator business with significant upfront investment already completed and immediate revenue potential. Urban Golf Co. delivers a high-end, on-location golf experience through a custom-built, professionally designed mobile simulator trailer - eliminating the need for a fixed retail space while tapping into the rapidly growing experiential entertainment market. This asset-backed business features a fully enclosed, custom Weberlane trailer with expandable slide-outs, and premium branding. The interior is professionally finished with a luxury lounge area, bar seating, sound-dampened hitting bay, and high-end finishes throughout, creating an elevated customer experience suitable for corporate events, private functions, tournaments, and brand activations. At the core of the operation is a top-tier simulator package, highlighted by the industry-leading Foresight Falcon launch monitor, paired with a full commercial-grade setup including impact screen, 4K projector, gaming PC, hitting surface, and integrated control systems. The entire unit is designed for year-round use with insulation, heating, cooling, and efficient power configurations. Urban Golf Co. operates with a lean, flexible cost structure - no retail lease, minimal staffing requirements, and scalable logistics-making it ideal for an owner-operator or investor seeking a low-overhead, high-impact business model. Multiple revenue streams are already established, including corporate bookings, private events, lessons, leagues, and sponsorship opportunities.With early traction, active inquiries, and partnership opportunities already underway, this business is positioned for immediate growth. A rare opportunity to step into a fully built, professionally branded, and market-ready business at the exact moment it is ready to scale. (id:60365)
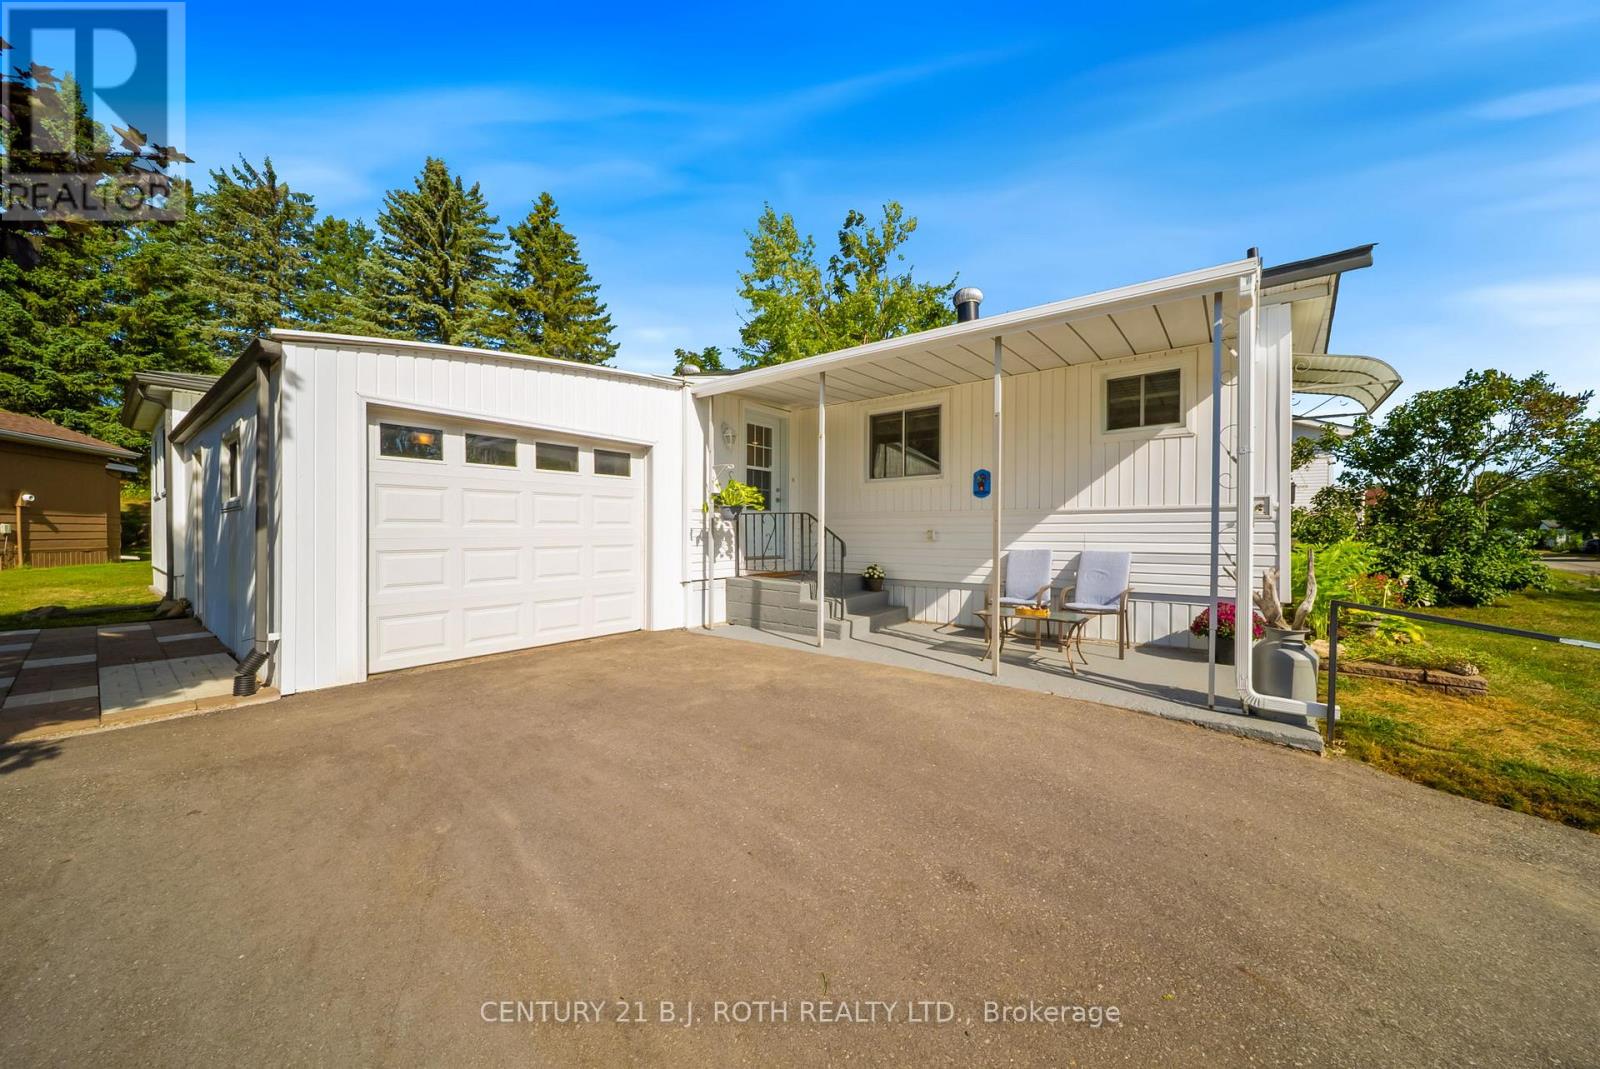
66 Cameron Drive
Oro-Medonte, Ontario
Enjoy relaxed adult living in Big Cedar Estates, a community between Orillia and Barrie. This well-cared-for Mailette model offers flexible 2- or 3-bedroom with a large primary bedroom with walk-in closet. It is an open-concept design, renovated kitchen, upgraded bath, newer laminate flooring, and updated lighting throughout as well as a large storage room and a pantry for convenience. Residents enjoy low-maintenance living with monthly fees of $345 covering water, sewer, lawn care, snow removal, clubhouse, walking trails, fibre optic internet, and Rogers TV, plus boat and RV parking when available. A welcoming home in a vibrant community! (id:60365)
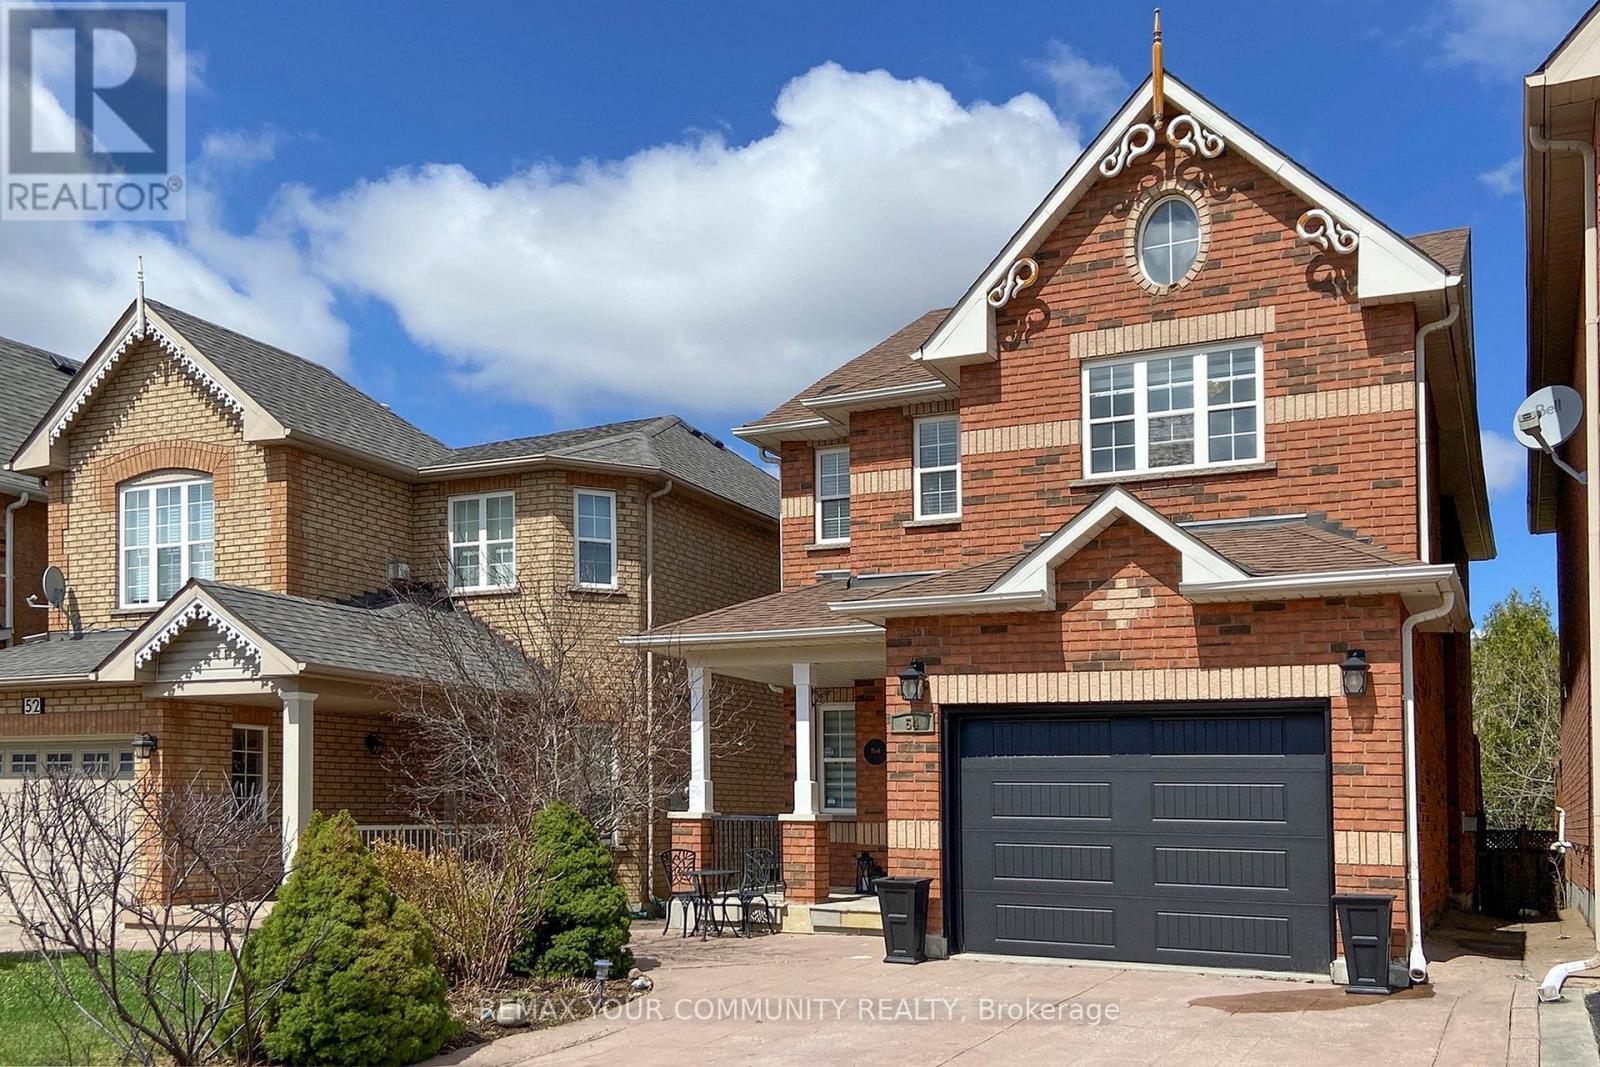
54 English Oak Drive
Richmond Hill, Ontario
Sun-Drenched Elegance in the Heart of Oak Ridges Lake Wilcox, Richmond Hill. This Stunning, Meticulously maintained Detached Home offers the perfect blend of Modern Luxury and Natural Beauty. Experience a Dramatic Two-Story Family Room anchored by Large Windows that flood the home with Exceptional Light. From the 9ft Ceilings to the Designer Lighting and Fresh Paint, every detail is curated. The Seamless Flow leads to a Chef-Inspired Kitchen and a Private, Oversized Deck-an Entertainer's Dream. Retreat to a Professionally Finished Basement, a Spacious Recreation Room, and a Full Bathroom, perfectly Designed for Guests, Fitness or Movie Nights. Upgrades include Electric Light Fixtures and Pot Lights (2025), Paint (2024-25), Garage Door (2023), Bathrooms (2021). Steps from the Oak Ridges Corridor Trails and the Lake, yet close to Great Schools, a few Minutes Drive to Yonge St, 404, Go Train and Shopping, this is more than a home; it's a Lifestyle Destination. (id:60365)
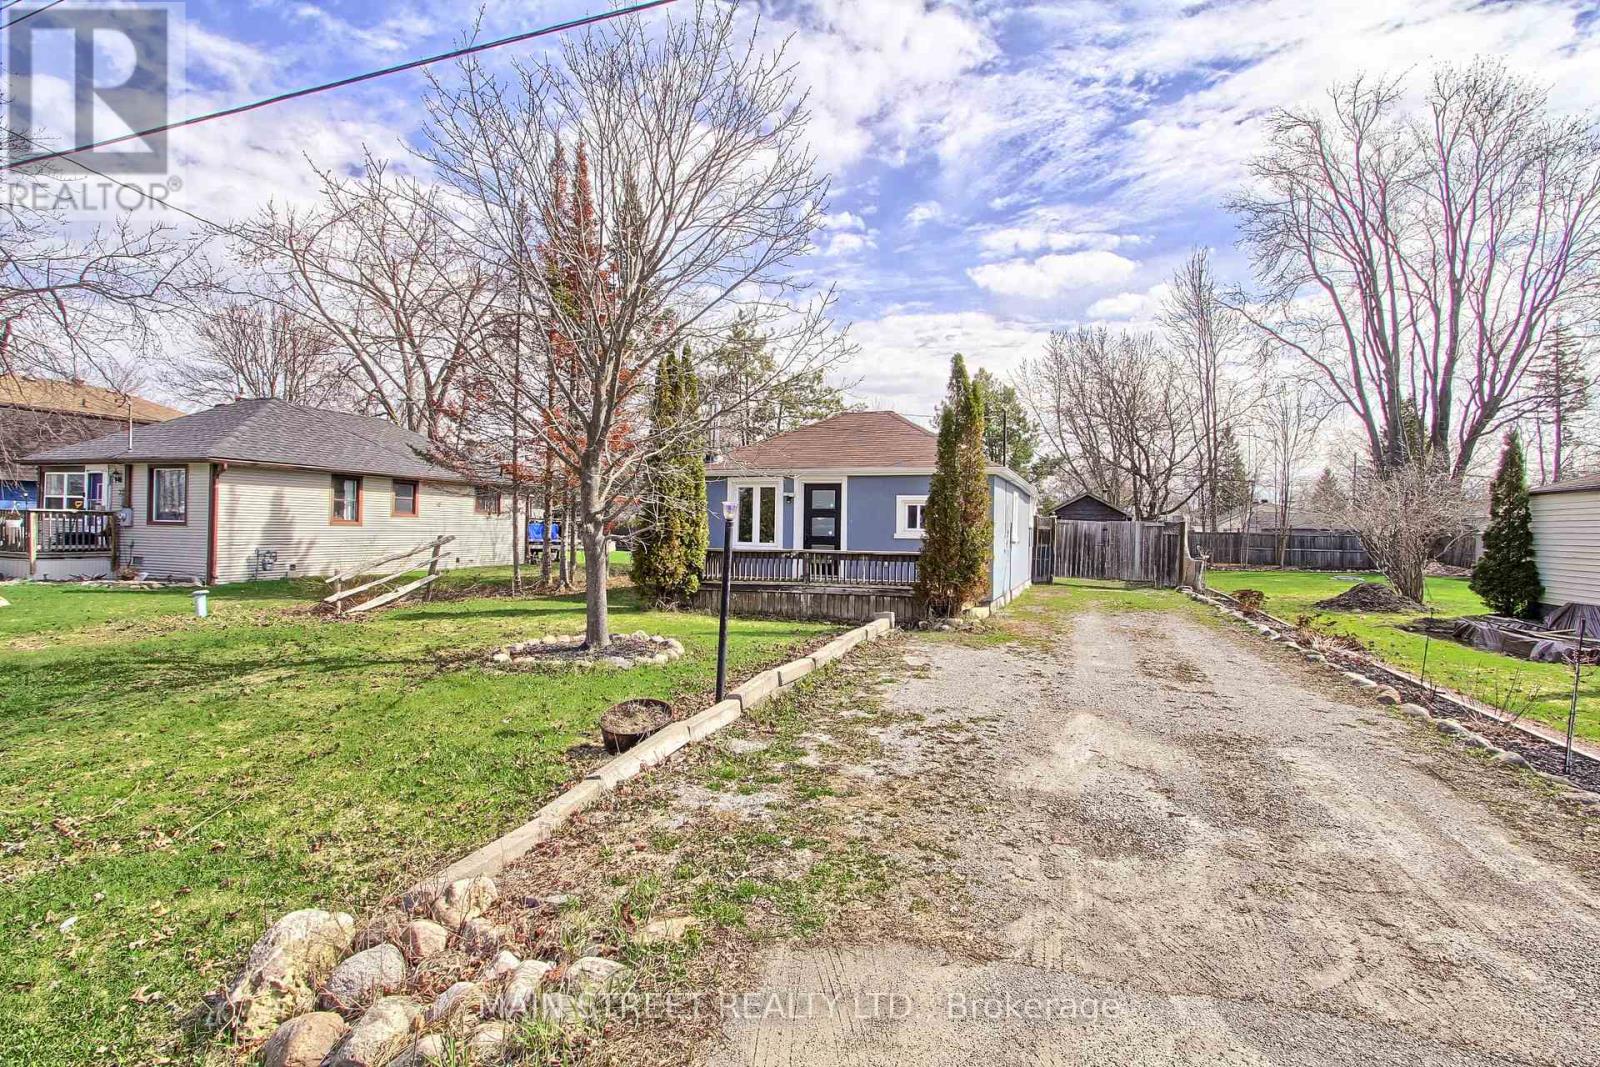
127 Woodfield Drive N
Georgina, Ontario
Looking for lakeside luxury in a cozy package to lease? This beautifully renovated 2-bedroom, 1-bath bungalow offers charm, comfort, and lifestyle all in one. Situated on a generous lot with plenty of parking for your boat, camper, or guests, this property is perfect for year-round living or a relaxing getaway. Enjoy access to two beaches and a nearby boat launch in this sought-after lakeside community. Featuring stylish updates throughout, a storage shed for all your outdoor essentials, and the perfect setting for evening sunset strolls, this sweet and inviting home is ready for wonderful tenants to move in and enjoy. (id:60365)
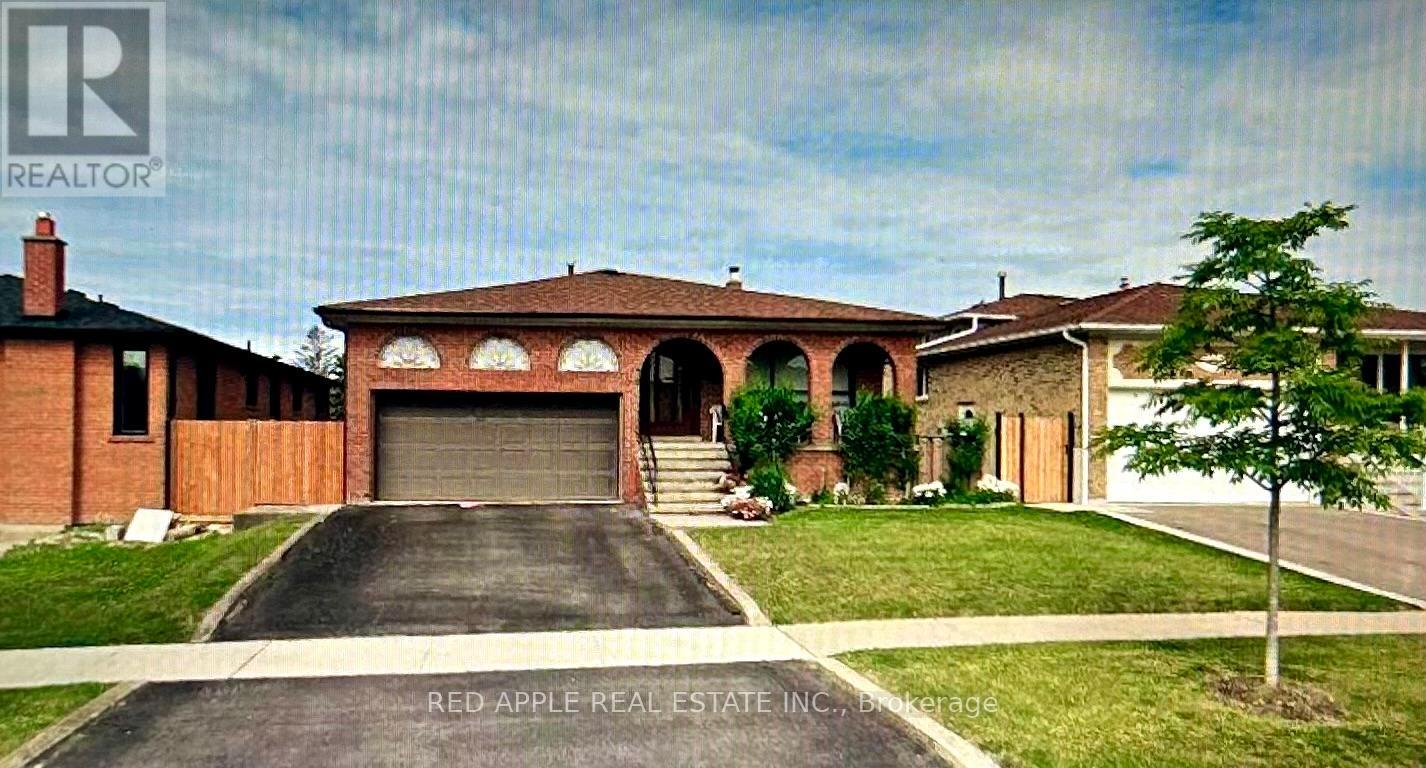
180 Jeanne Drive
Vaughan, Ontario
Spacious 5-level backsplit available for lease in prestigious East Woodbridge. This well-maintained home features 3 generously sized bedrooms plus a versatile den, ideal for a home office, guest room, or additional bedroom. Enjoy ample living space throughout, along with an unfinished lower level offering plenty of storage. The backyard is perfect for outdoor enjoyment and entertaining, featuring a large concrete balcony and patio. Conveniently located close to schools, parks, shopping, transit, and all amenities in a highly desirable neighbourhood (id:60365)
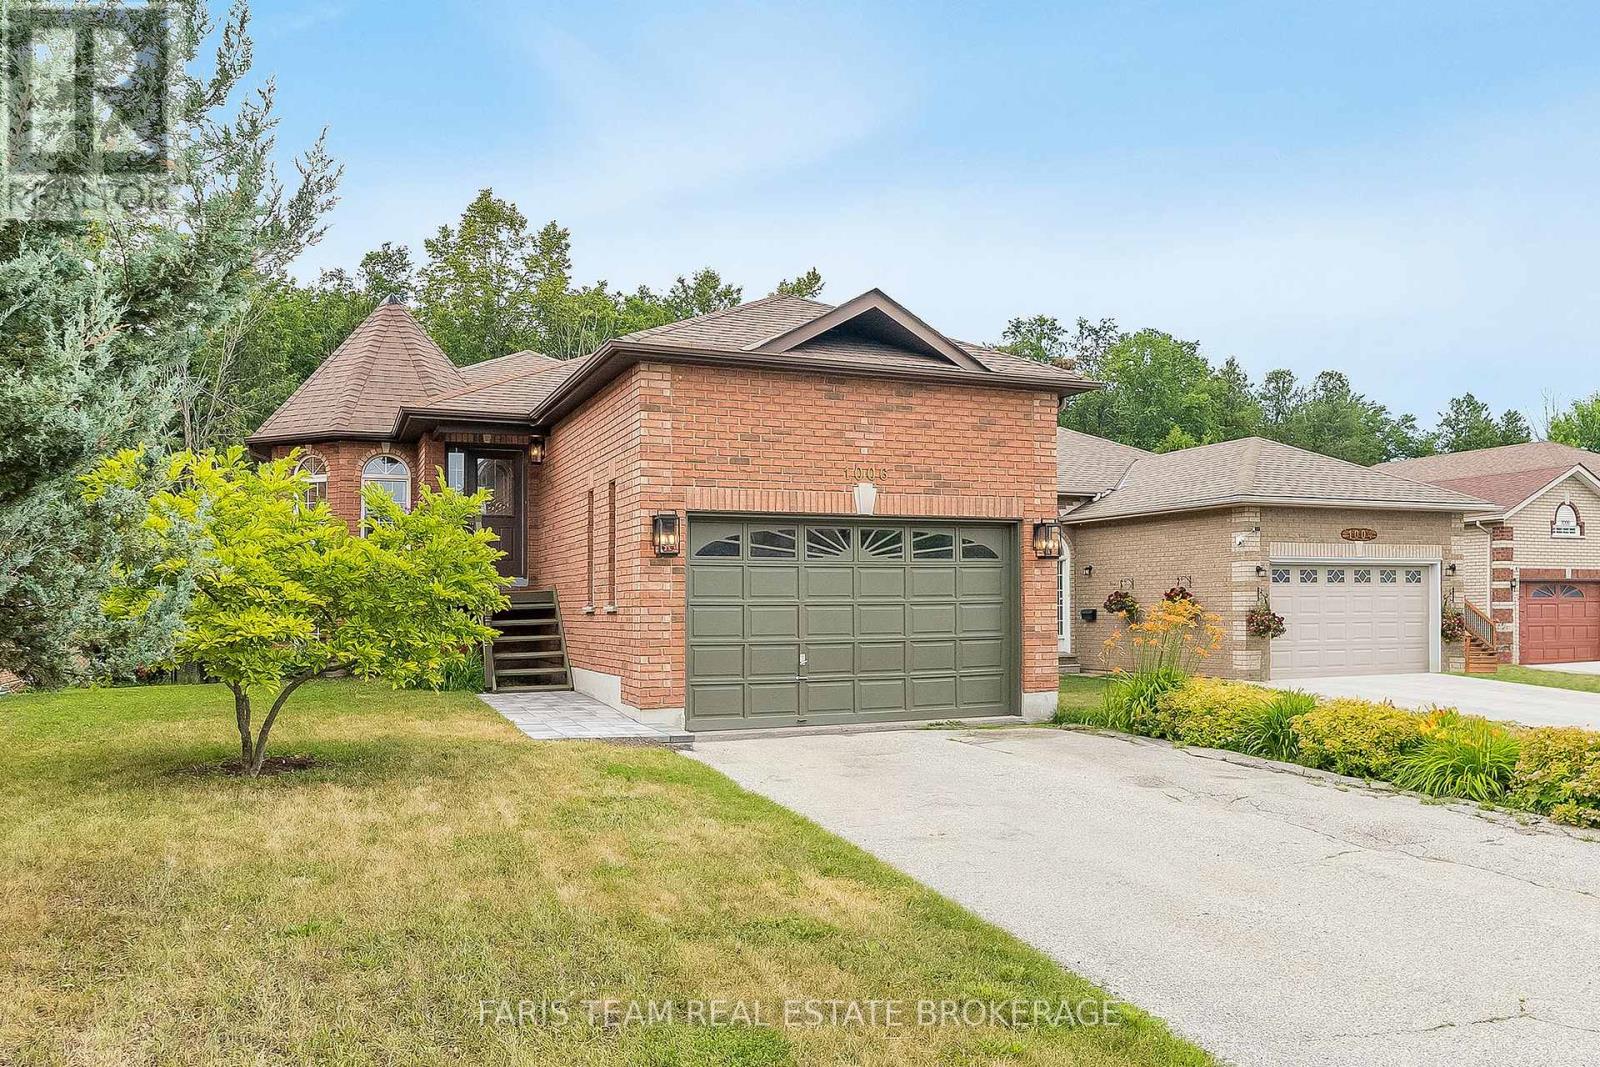
1006 Leslie Drive
Innisfil, Ontario
Top 5 Reasons You Will Love This Home: 1) Spacious bungalow featuring three generously sized bedrooms and two full bathrooms, perfectly situated on a large lot with an incredibly private backyard, backing directly onto the tranquil Lake Simcoe Conservation Heritage Greenspace, with no future development permitted behind, you'll enjoy peace and serenity with no rear neighbours, located on a quiet, low-traffic street, with an expansive 30'x12' deck, where you can unwind while enjoying the natural surroundings 2) Move in with confidence, knowing that this home has been extensively updated, including a brand-new dishwasher and washer (2025), fresh carpeting in the bedrooms, stairs, and hallway, and a beautifully refreshed kitchen with new laminate countertops, a stylish backsplash, updated sink and taps (2025), and fridge (2023), with the air conditioning updated in 2021 3) Every detail of this home shines with thoughtful updates, such as new light fixtures, contemporary door knobs, and updated window cranks, while the main bathroom has been beautifully renovated with a new vanity and medicine cabinet and the ensuite finished with a sleek new countertop, sink, and mirror, offering a spa-like experience; adding to the home's functionality, the main level laundry room, complete with convenient garage access ensures everyday ease and efficiency 4) The exterior of the home has been equally well cared for, with new outdoor lighting that enhances the home's curb appeal, an inviting front walkway, 50-year shingles installed in 2019, full rain guard with 3' ice guard all around, and windows and eavestroughs professionally cleaned 5) The full height basement features tall 10' ceilings, offering ample space for expansion, with a partially finished den and a rough-in for a future bathroom, kitchen, and a walkout separate entrance, making it the perfect canvas to create an in-law suite or rental space. 1,384 above grade sq.ft. plus a partially finished basement. (id:60365)
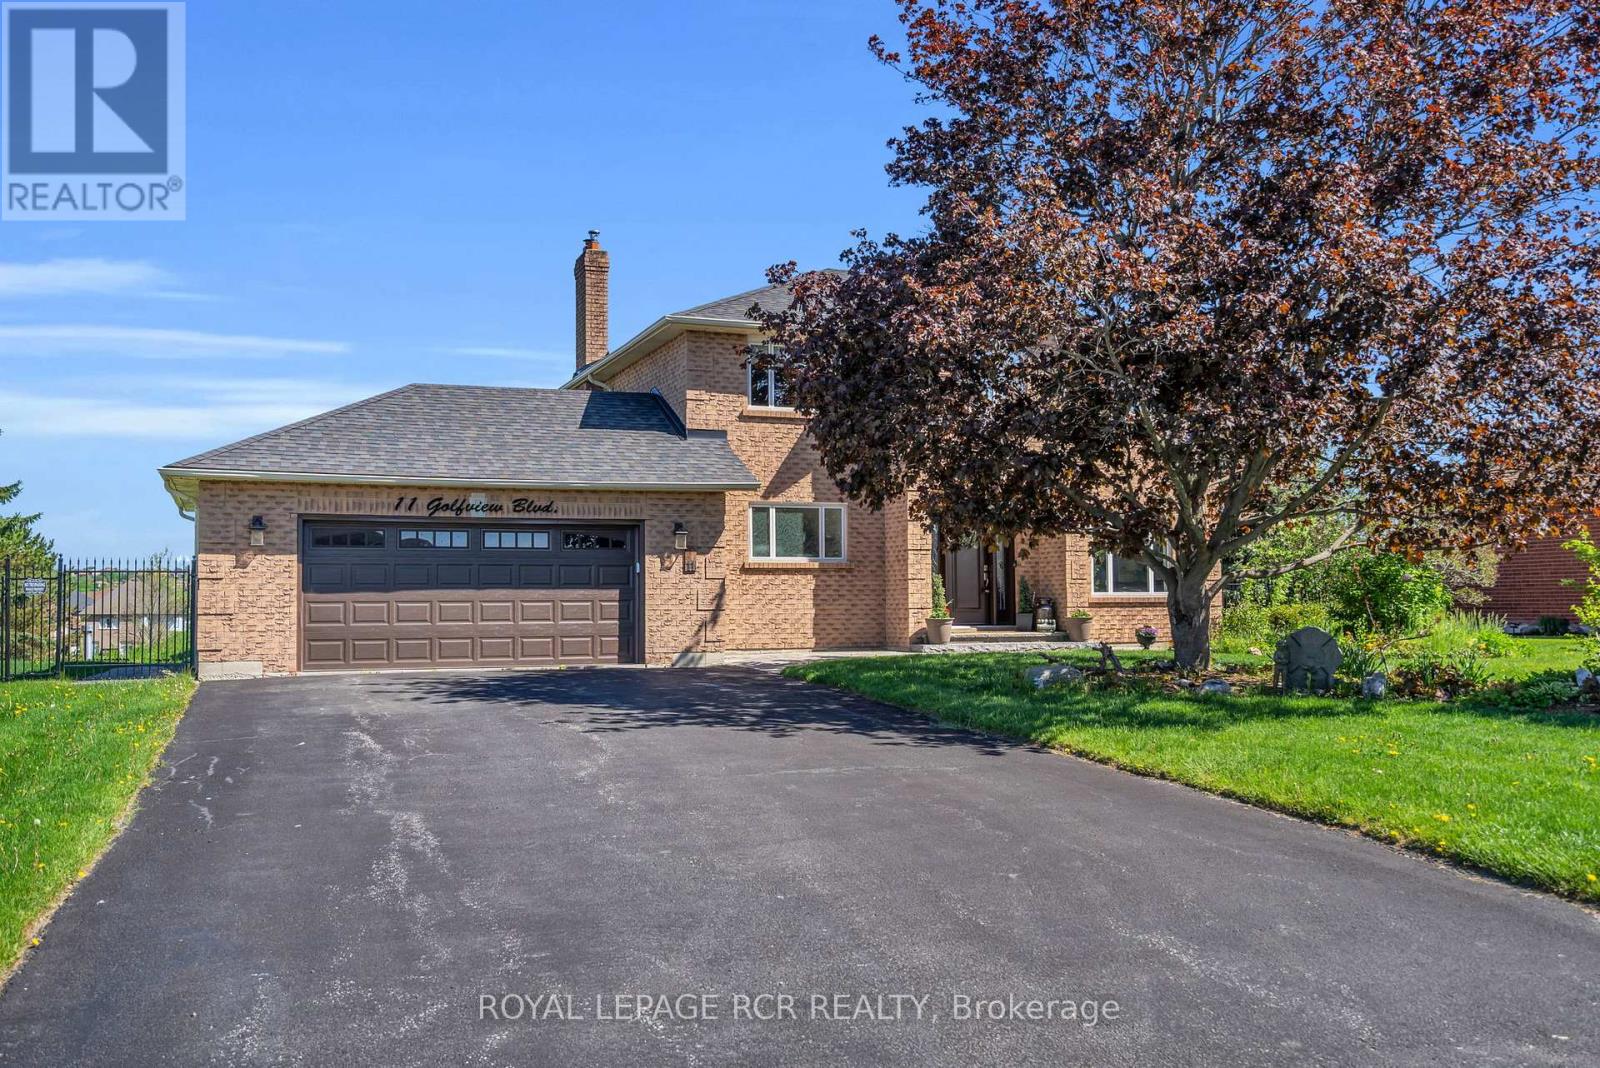
11 Golfview Boulevard
Bradford West Gwillimbury, Ontario
A rare opportunity to own a home in the coveted Golfview Estates community. This fairly sized home sits on over a half acre of property with no rear neighbours and a spectacular backyard setting. A 2 storey home featuring 4+1 bedrooms and 3+2 bathrooms - this is the perfect home for growing families. The features are endless with upgrades throughout, a functional floor plan and a fully finished walk-out basement. The main floor offers an updated open concept kitchen with eat-in dining, a cozy sitting room and family room over-looking the beautiful backyard. If thats not enough space, this home also includes a fully finished basement complete with a full kitchen and appliances, 1 bedroom, 2 bathrooms and ensuite laundry formerly used as an in-law suite. Walk out from the basement apartment to a professionally landscaped yard complete with in-ground pool, large deck spaces and stone features. Enjoy the privacy of estate living at 11 Golfview Blvd. (id:60365)
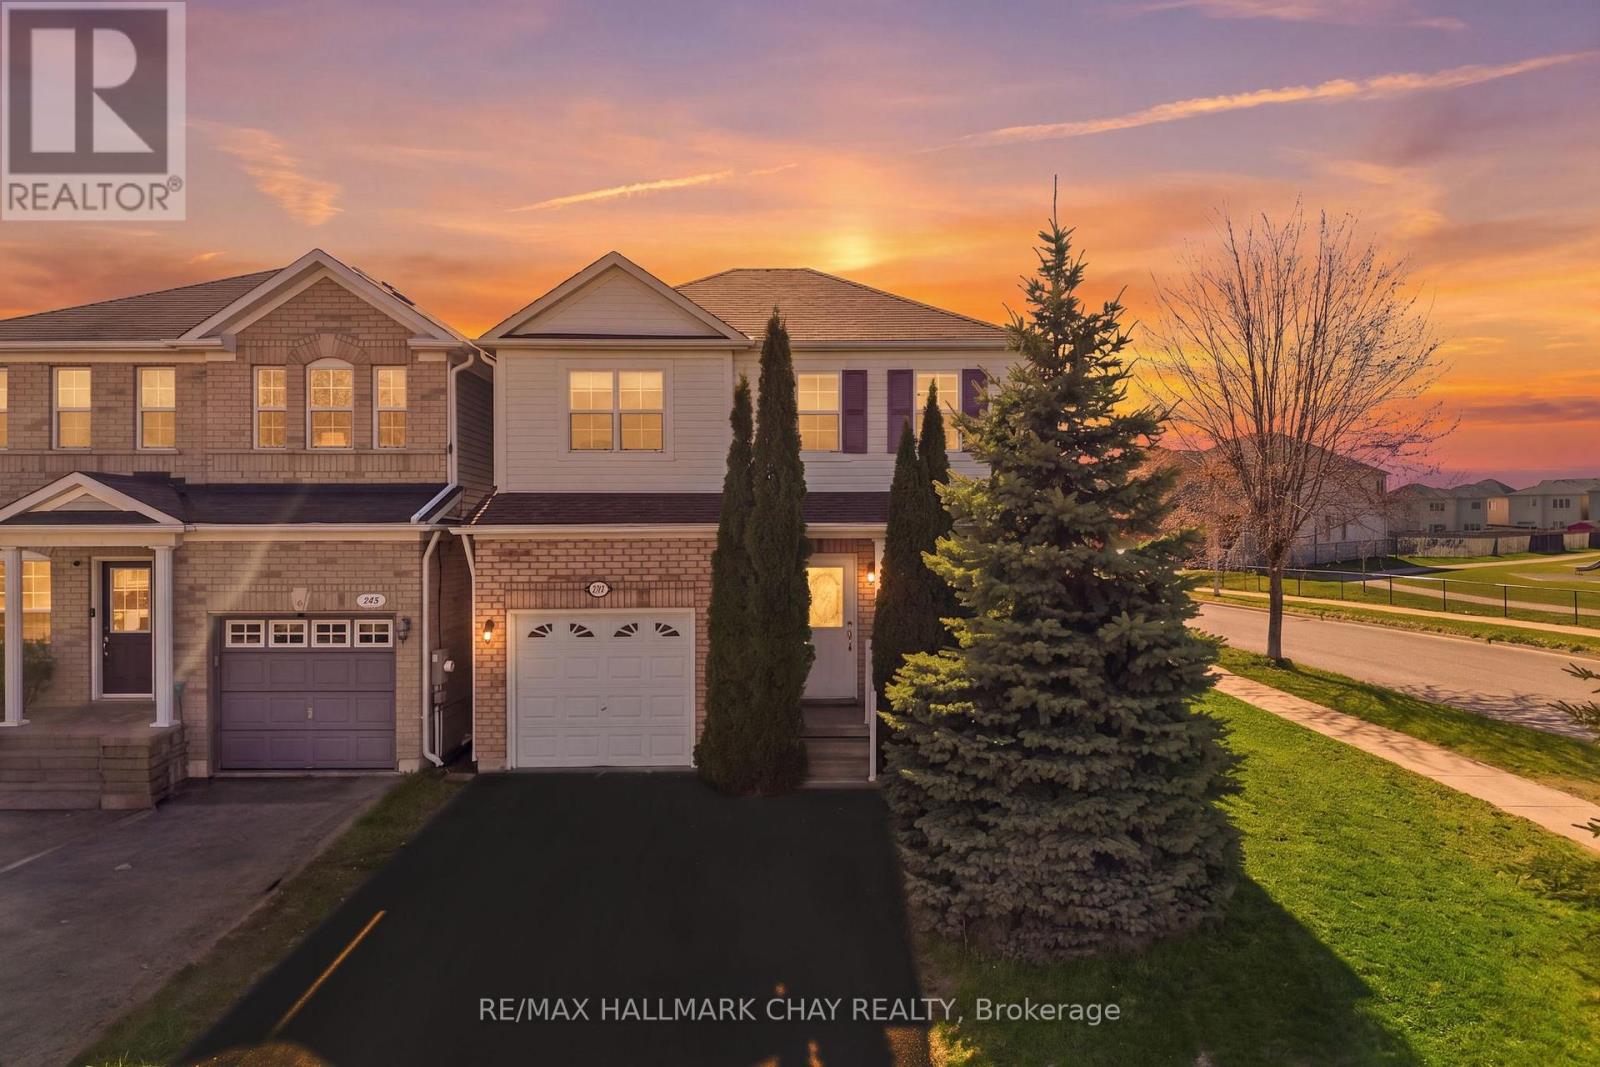
167 Maplewood Drive
Essa, Ontario
Idyllic Family Home Resting On Oversized Lot (130') Just A Stones Throw To Maplewood Park. Second Time Offered For Sale, With Welcoming Mature Trees Awaiting Your Twinkling Lights, Professionally Widened Driveway, & A Fully Fenced 130' Deep Corner Lot. Space For Boat Or Trailer Parking In Backyard.Bright Spacious Eat-In Kitchen With Powder Room & Walkout To Private Backyard. Views From The Kitchen Of Maplewood Park (2024), Perfect For Hosting Your Largest Family Get Together With Bathrooms & Ample Parking. Three Large Bedrooms With Ceiling Fans & Proper Storage, The Primary At The Back Of The House With A Walk-In Closet.Newly Renovated Basement With Wide Plank Flooring & Pot Lights. Huge Laundry Room With Additional Storage Underneath The Stairs. ** This is a linked property.** (id:60365)
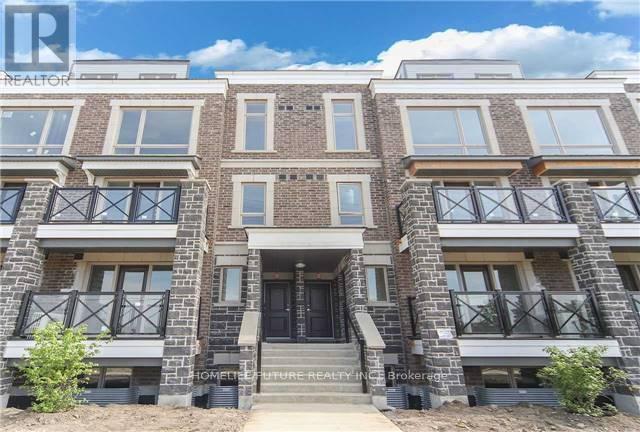
615 - 50 Dunsheath Way
Markham, Ontario
Bright And Spacious Stunning Condo Unit Features 2 Bedrooms, 1.5 Bathrooms, 1 Parking, And 1 Locker. This Unit Is Located In A Convenient Location With The Huge Roof Top Terrace! Minutes Away From Longos, Walmart, Banks, Transit Hub. Close To Public Transit, School, Community Centre, Stouffville Hospital, Markville Mall And Hwy 407. (id:60365)
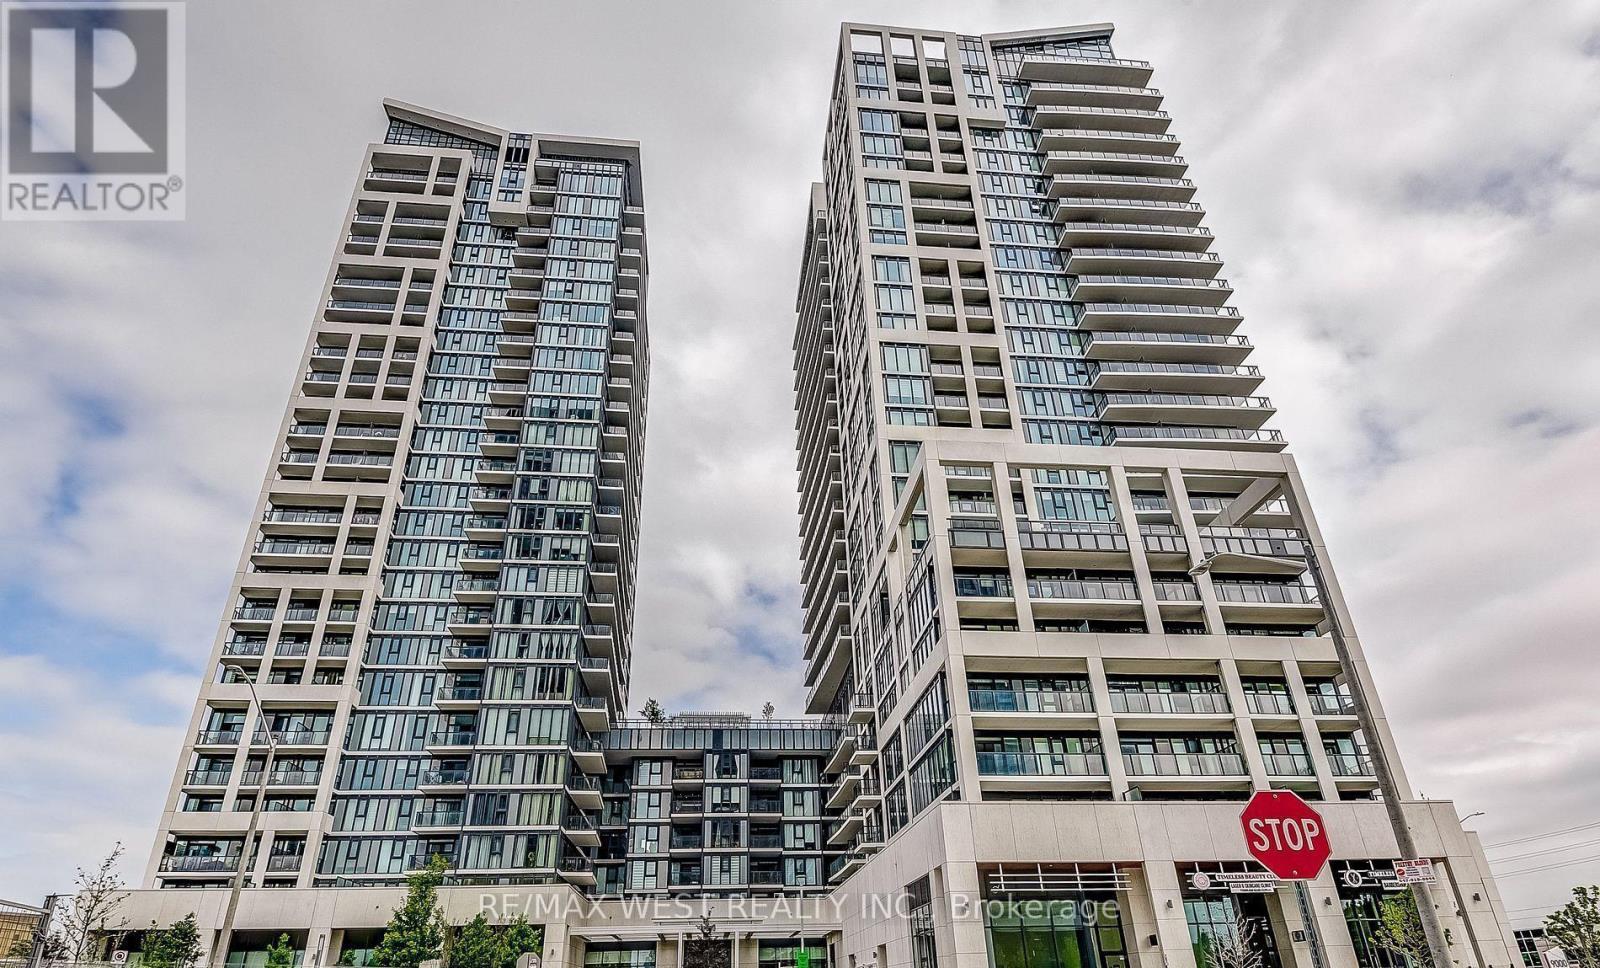
1408 - 9000 Jane Street
Vaughan, Ontario
Experience upscale living in this beautifully appointed corner suite located in one of Vaughan's most desirable communities. Featuring soaring 9-foot ceilings and expansive floor-to-ceiling windows, this bright and airy unit offers breathtaking views and an abundance of natural light throughout.Thoughtfully upgraded with premium finishes, the condo showcases elegant designer lighting, custom-built closet organizers, modern window treatments, and a spacious open-concept layout designed for both comfort and functionality. Generous walk-in closets and refined details throughout create a sophisticated living experience.Ideally situated just steps from shopping, transit, restaurants, and entertainment, including Vaughan Mills, this exceptional residence offers the perfect balance of convenience and luxury. Residents also enjoy access to outstanding building amenities in a professionally managed development.Landlord seeking qualified AAA tenants. No pets and non-smokers preferred. (id:60365)
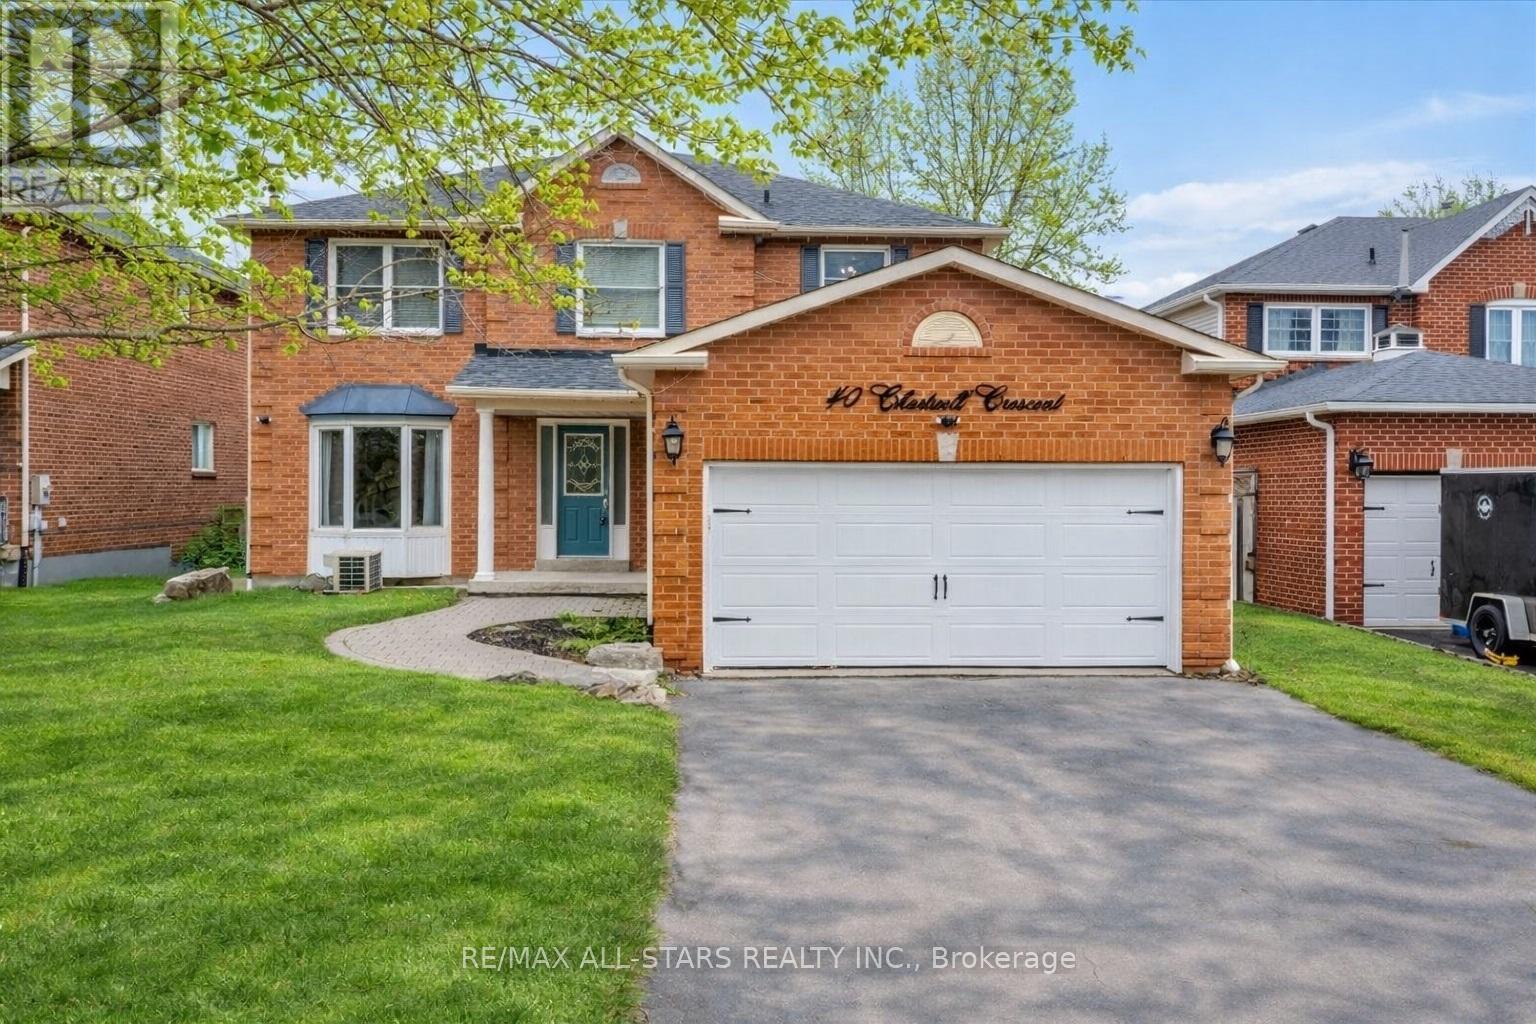
40 Chartwell Crescent
Georgina, Ontario
Welcome to this spacious and well maintained 4 bedroom, 3.5 bathroom home located on a quiet street in the desirable neighborhood of Keswick by the lake. This beautiful home situated at 40 Chartwell Crescent offers the perfect blend of comfort, functionality, and convenience for growing families or multi generational living. This home features a bright and inviting main floor with new laminate flooring creating a modern and cohesive living space. The generous layout includes multiple living areas, ideal for both everyday living and entertaining. A standout feature of this property is the fully equipped in-law suite with separate entrance offering flexibility for extended family. Step outside to your perfect backyard oasis, complete with above ground pool and newly built deck perfect for summer relaxation and hosting gatherings. Conveniently located close to schools, parks, and the community centre, this home provides easy access to essential amenities while maintaining a peaceful family and friends atmosphere. Don't miss this opportunity to own a versatile and beautifully updated home in a sought after neighborhood. (id:60365)
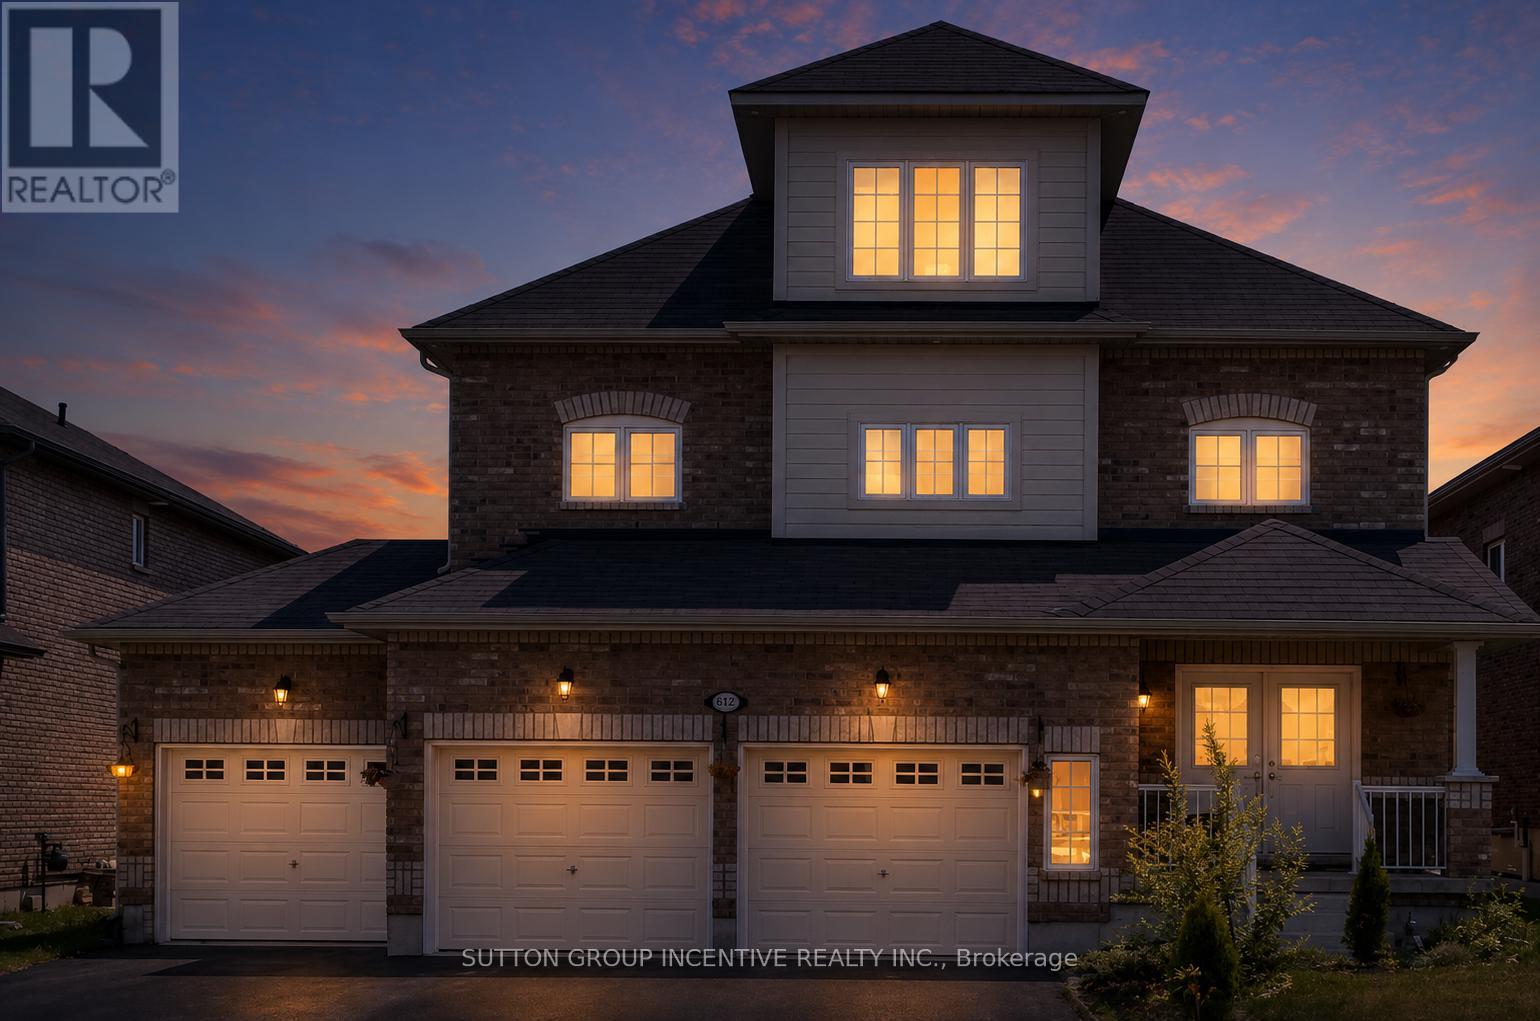
1411 Sheldon Street
Innisfil, Ontario
Welcome to Sheldon Street - one of Innisfil's most desirable family-friendly neighbourhoods. This beautifully maintained 4-bedroom home offers an exceptional layout with spacious living areas, thoughtful upgrades, and room for the whole family to grow. Step inside to a bright and inviting open-concept main floor designed for both entertaining and everyday living. The upgraded kitchen is the heart of the home, featuring granite countertops, upgraded stainless steel appliances, a large centre island with seating, and an incredible walk-in pantry with ample storage and organization space. The seamless flow between the kitchen, dining, and living areas creates the perfect atmosphere for hosting family and friends. The home offers generously sized bedrooms, a convenient second-floor laundry room, and elegant finishes throughout. One of the standout features is the impressive third-floor loft - a versatile bonus space ideal for a home office, gaming lounge, kids' playroom, media room, gym, or private retreat. Enjoy the convenience of a rare 3-car garage along with a large backyard offering endless potential for outdoor entertaining, family gatherings, gardening, or simply relaxing in your own private space.Perfectly located close to excellent schools, parks, shopping, restaurants, and everyday amenities, with easy access to Highway 400 for commuters. Just minutes from beautiful Lake Simcoe, beaches, marinas, and the exciting future Orbit community, this move-in ready home offers the perfect blend of lifestyle, comfort, and location. An incredible opportunity to own a spacious and upgraded family home in the heart of Innisfil. (id:60365)

© 2026 Proptech Realty Inc., Brokerage.