
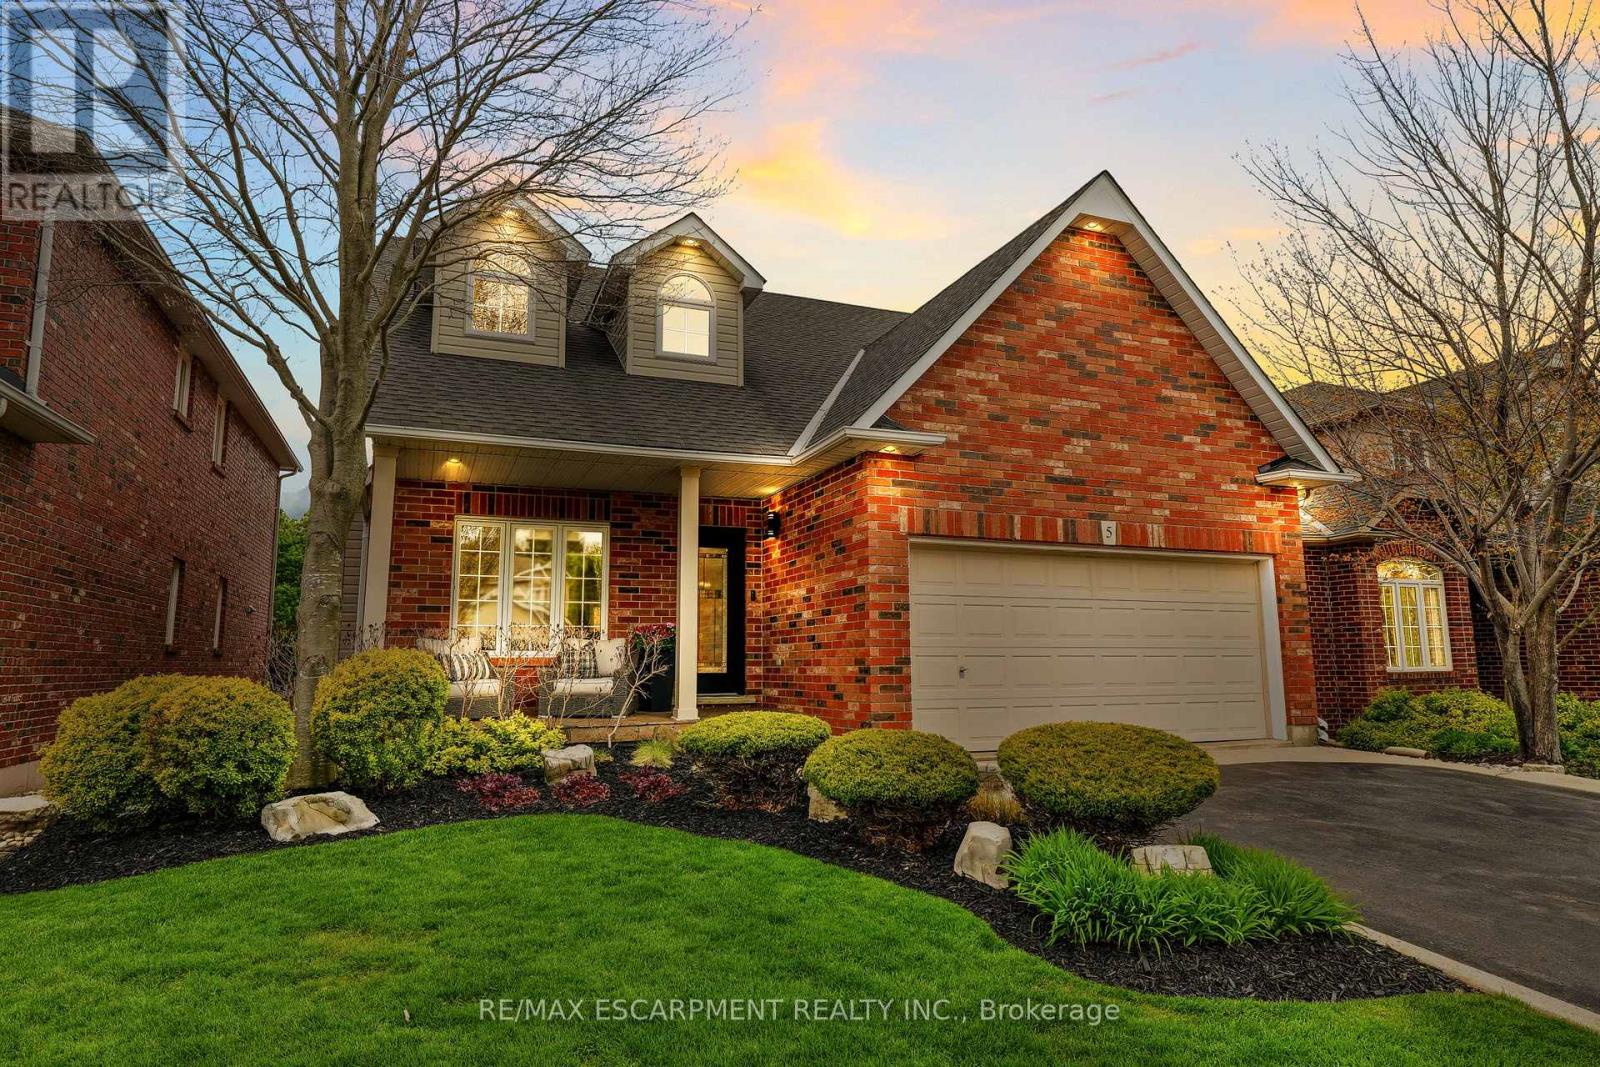
5 Volterra Court
Hamilton, Ontario
Stunning 4-bedroom home tucked away on a desirable court in the heart of Waterdown. Completely renovated from top to bottom, this move-in-ready residence offers exceptional design and quality finishes throughout. Step inside from the inviting front porch to a thoughtfully designed floor plan featuring separate living and dining areas highlighted by a cozy gas fireplace. The impressive, modern kitchen overlooks the spacious family room, which also features a gas fireplace-ideal for everyday living and entertaining. The state-of-the-art kitchen is designed with family and functionality in mind, boasting a breakfast bar, coffee station, and abundant cabinetry. Upstairs, a charming reading nook leads to four generous bedrooms. The spacious primary suite offers excellent storage and a spa-inspired ensuite with a seamless glass shower and stand-alone soaker tub. A stylish 4-piece main bath completes the upper level. The finished walk-out lower level, currently used as a gym, provides flexible space to suit your family's needs and includes an additional bathroom conveniently located for access to the in-ground pool and hot tub. The backyard is a private retreat featuring multi-tiered decks with multiple seating areas-perfect for entertaining and outdoor living. Excellent curb appeal front and back. Nothing to do but move in and enjoy this turnkey home. Lets get you home! (id:60365)
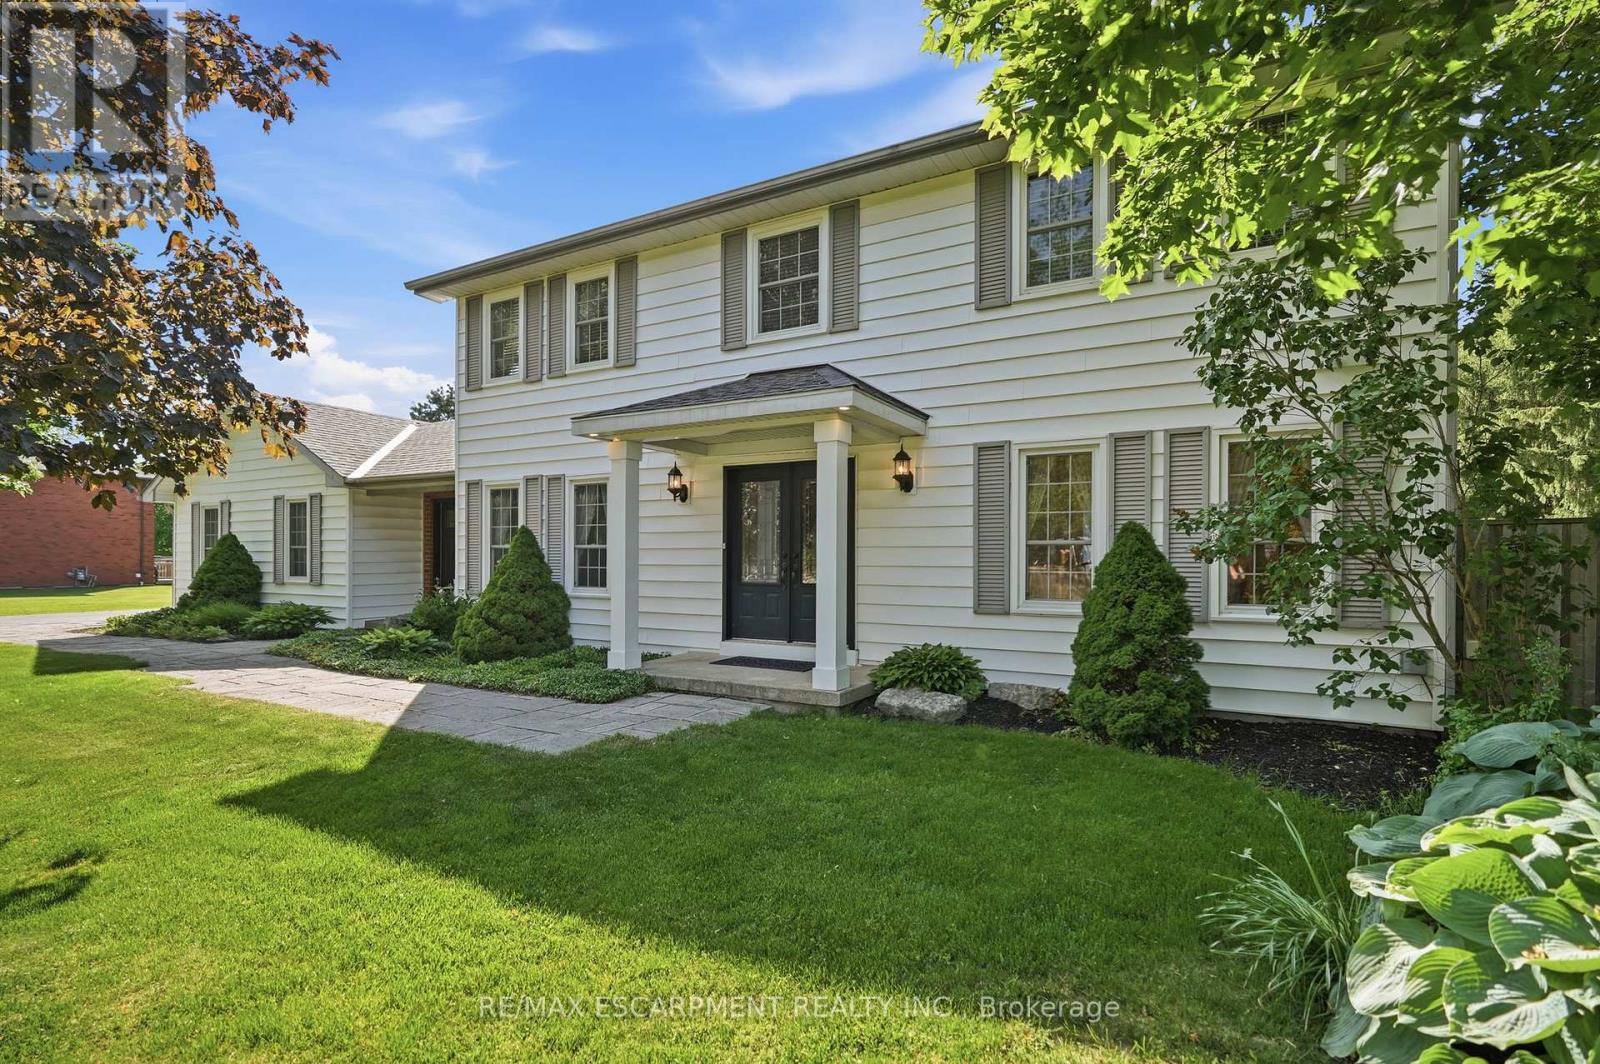
1 Meander Close
Hamilton, Ontario
Carlisle - one of the region's most prestigious and sought-after villages - sets the perfect backdrop for this impressive two-storey home on an almost half-acre corner lot. Walk to the charming village core, enjoy the peace of a private backyard setting and settle into a home that was designed for real family living. Inside, the layout just makes sense. A designated dining room sets the stage for family dinners and dinner parties alike, while a pocket door off the kitchen leads to a dedicated office that doubles beautifully as a playroom - keeping the chaos contained and the rest of the home calm. The sun-drenched eat-in kitchen is flooded with natural light and offers generous counter space, stainless steel appliances and a walk-in pantry that will have you wondering how you ever lived without one. The adjoining sunken family room with gas fireplace is where the evenings happen; relaxed, connected and comfortable. The mudroom is a true family command centre, with both front and rear entry making it the natural landing spot for school bags, boots and everything in between. A two-piece powder room completes the main floor. Upstairs, the primary suite offers a walk-in closet and a four-piece ensuite with soaker tub. Three additional bedrooms; bright, spacious and bathed in natural light, including two with walk-in closets and one with a double closet, plus a shared four-piece bath. Double-hung windows throughout mean effortless cleaning from inside your home; a small detail that makes a big difference. The finished basement delivers a large rec room, bar area, an additional bedroom with walk-in closet and a rough-in for a future bathroom, giving you the flexibility to grow into the space over time. Step outside to a fully fenced, private backyard with a two-level deck and endless green space to enjoy all season long. Quick access to Waterdown and major highways means the convenience of the city is never far, but once you're home, you won't want to leave. RSA. (id:60365)
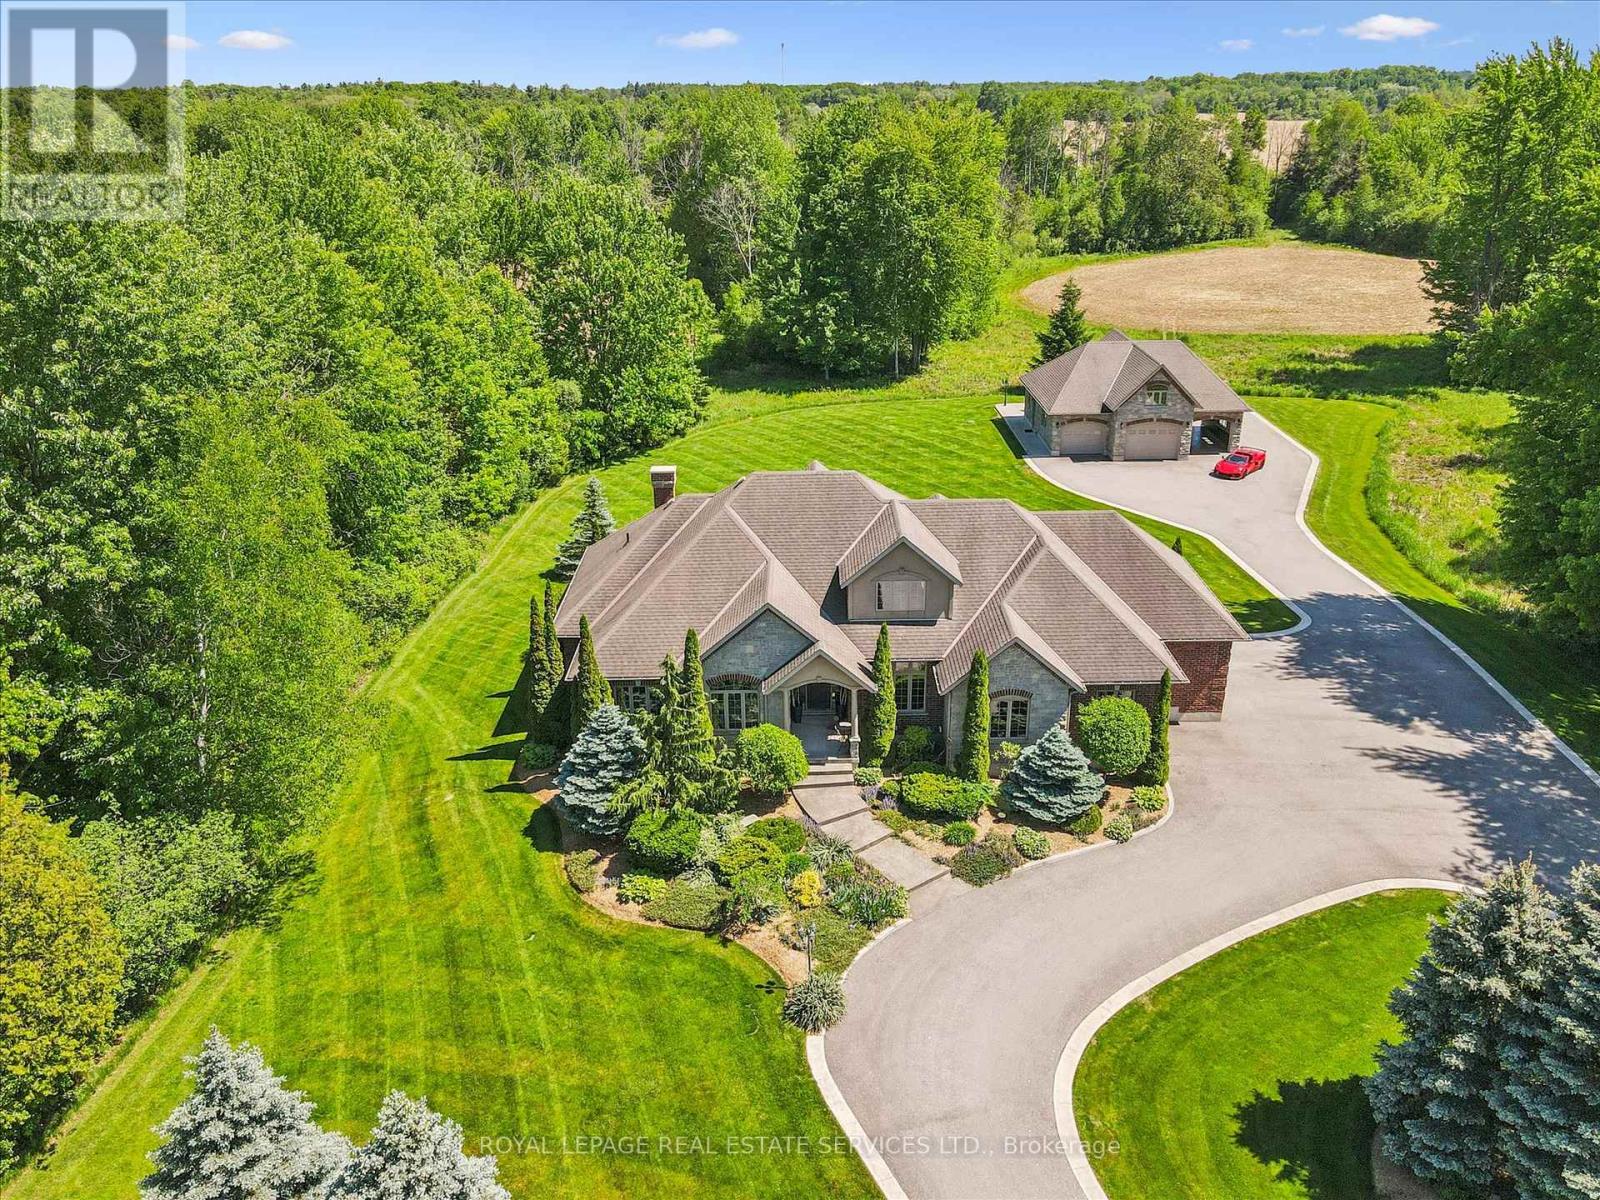
Rr2 - 6505 Concession 1
Puslinch, Ontario
SPRAWLING 6.95 ACRE PROPERTY SURROUNDED BY DENSE WOODLANDS! YOUR OWN PRIVATE SANCTUARY! EXCEPTIONAL CURB APPEAL WITH GATED ENTRY AND AN ELEGANT STONE AND BRICK EXTERIOR! This magnificent residence masterfully blends architectural elegance, sophistication, and unparalleled privacy. Thoughtfully designed for modern living, the main level showcases a spacious dining room and a well-appointed gourmet kitchen with granite countertops, premium Frigidaire appliances, slate floor, and a walkout to a three-season sunroom. The centrepiece is the dramatic living room, open to above, featuring a soaring vaulted ceiling, gas fireplace, and a wall of windows. A primary bedroom featuring a walk-in closet and a five-piece ensuite with double sinks and a soaker tub is complemented by two additional bedrooms, a four-piece main bathroom, as well as a laundry room and powder room, completing the main level. The loft offers versatility and can easily function as a family room, home office, or exercise area. The partially finished basement is an entertainer's paradise featuring engineered hardwood flooring, a media room with a built-in projector and screen, recreation room with an impressive stone gas fireplace, custom wet bar, spa-inspired three-piece bath with steam shower, and abundant storage. The coach house/detached garage is equipped with its own septic system and in-floor heating, presenting exceptional apartment potential. Outside, relax and unwind on the concrete patio with hot tub overlooking the expansive, well-manicured grounds and enjoy the sights and sounds of nature. An idyllic retreat just minutes to the #401, with conservation areas and equestrian farms nearby. Please note that this property receives a conservation land tax credit and an agricultural farm tax credit. Rarely does a property offer such an extraordinary combination of luxury, versatility, acreage, and seclusion. 6505 Concession 1 offers a rare opportunity to experience country estate living at its finest! (id:60365)
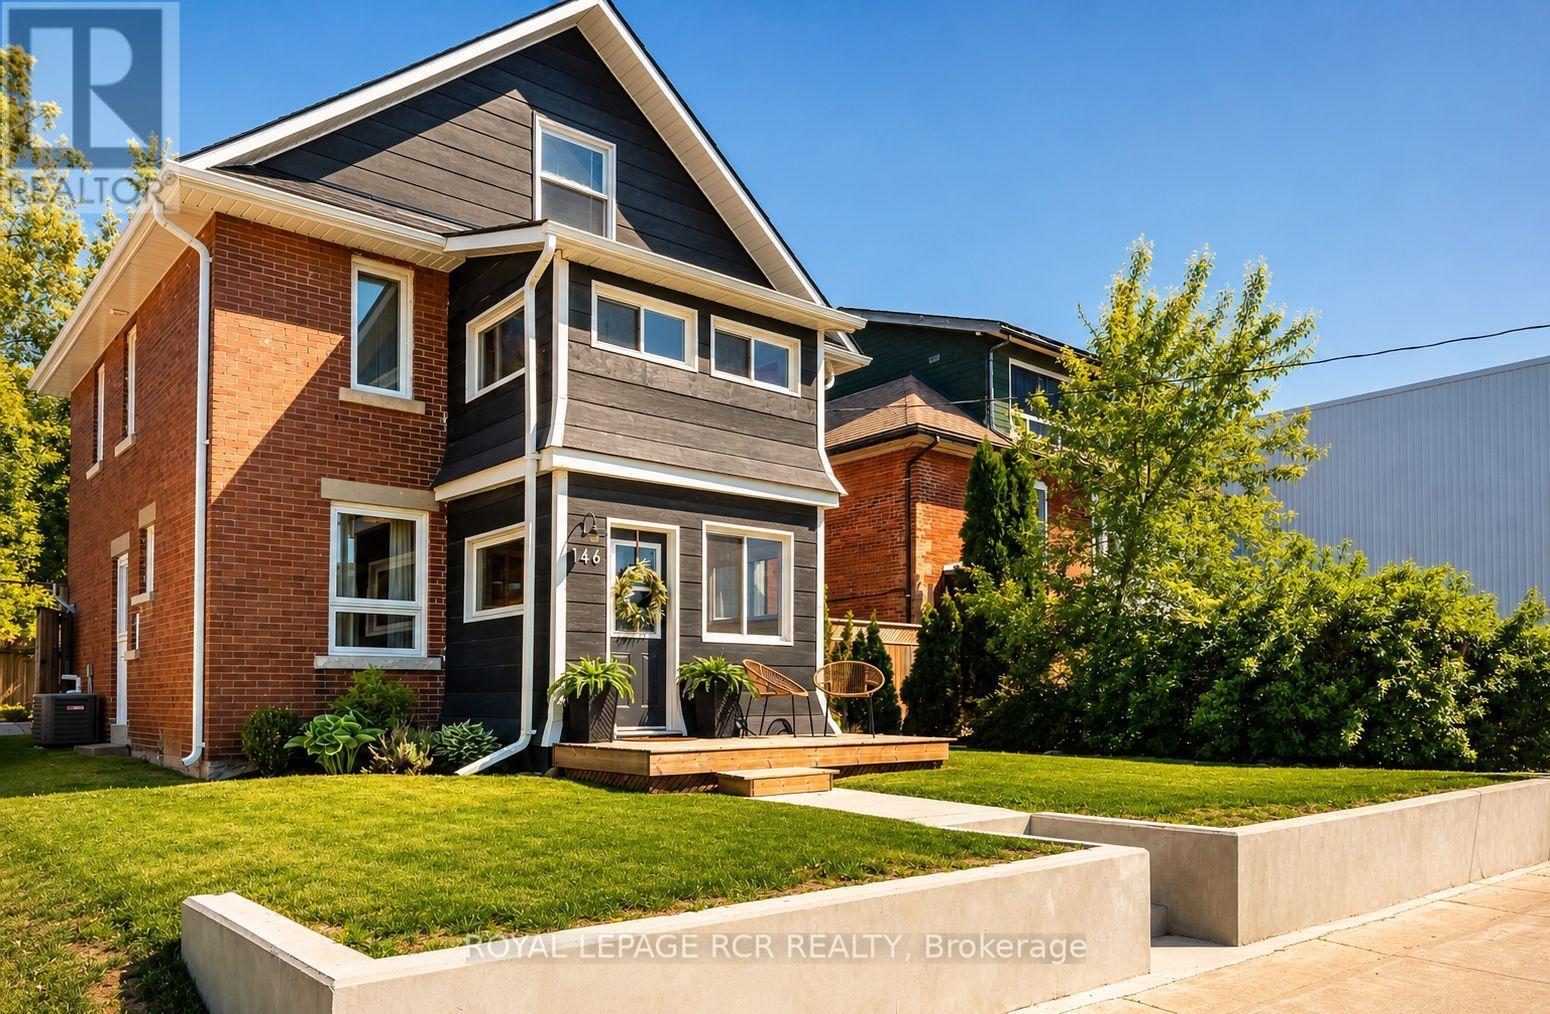
146 Main Street W
Shelburne, Ontario
OPEN HOUSE SUNDAY JULY 26th 1-3 PM. Beautifully restored 1928 Arts & Crafts home featuring original hardwood floors, exceptional woodwork, three bedrooms, a finished third-floor loft ideal as a fourth bedroom, family room or home office, and two fully renovated bathrooms.The updated kitchen features quartz countertops, stainless steel appliances, including a new refrigerator (2025) and dishwasher (2025). Additional updates include a new furnace (2025), water softener (2025), and hot water tank (2026).Situated on a fully fenced 49.5' x 148.5' lot with mature trees, rear lane access, a detached garage and workshop, and parking for up to six vehicles. Downtown location offers exceptional flexibility for residential living, a live-work setup, home-based business, or future investment.Move-in ready and ideally located in downtown Shelburne, this distinctive property combines historic craftsmanship with quality modern updates. (id:60365)
334 James Street N
Hamilton, Ontario
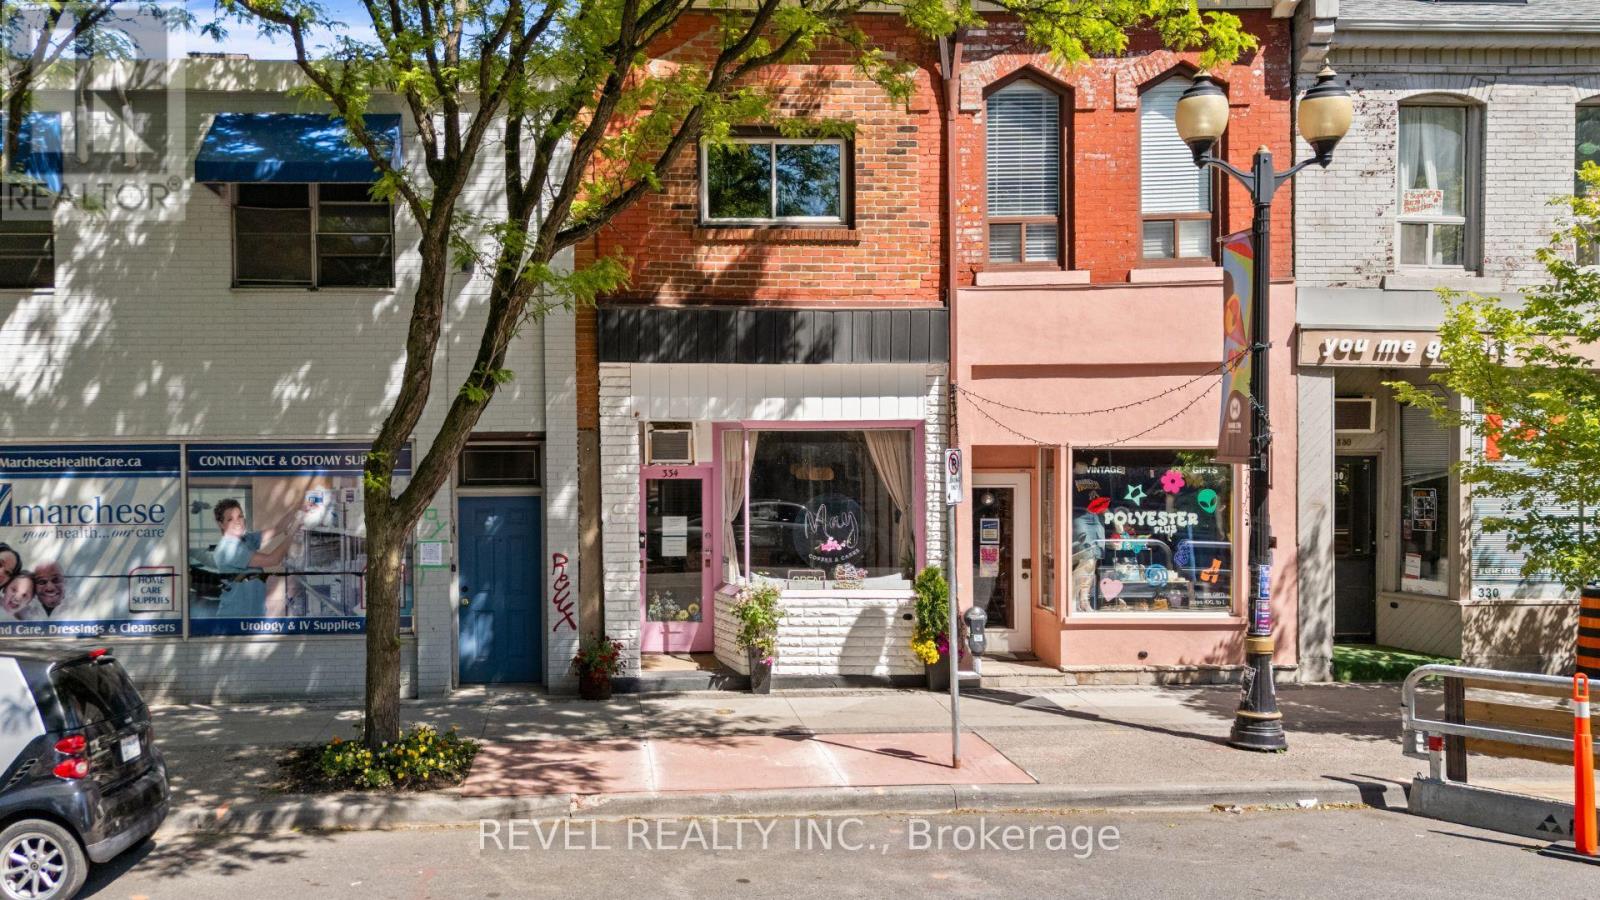
Turn-Key Cafe/Restaurant Space + Commercial/Residential Property package. Open your business this Summer (in time for Supercrawl) Welcome To 334 James Street North, A Rare Mixed-Use Opportunity In The Heart Of One Of Hamilton's Most Vibrant And Sought-After Neighbourhoods. Situated Along The Iconic James Street North Corridor, This Unique Property Offers The Perfect Blend Of Commercial And Residential Space In A Location Renowned For Its Thriving Arts Scene, Popular Restaurants, Boutique Shopping, And Signature Events Including Art Crawl And Supercrawl. Just Steps To The GO Station, Bayfront Park, Waterfront Trails, And Downtown Amenities, The Location Provides Exceptional Exposure And Convenience. The Bright And Inviting Commercial Space Features Excellent Street Presence, A 2-Piece Washroom, Additional Office Or Storage Area, And Access To An Unfinished Basement Offering Abundant Storage Potential. Above, The Character-Filled Owner's Residence Spans Multiple Levels And Showcases A Distinctive Loft-Style Design. The Living Space Features Hardwood Flooring, A Functional Kitchen, Convenient Laundry Area, And A 3-Piece Bathroom, While A Private Deck Off The Kitchen Creates The Perfect Setting For Outdoor Dining Or Relaxation. The Upper Loft Level Offers Incredible Flexibility As A Bedroom, Studio, Creative Workspace, Or Home Office, Highlighted By Soaring Cathedral Ceilings, Exposed Brick, Skylights, And Hardwood Floors. Whether You're Looking For An Ideal Live/Work Environment, An Investment Opportunity, Or A Property With Income Potential By Leasing The Commercial Space, This Unique Offering Provides Endless Possibilities In One Of Hamilton's Most Dynamic Communities. (id:60365)
334 James Street N
Hamilton, Ontario
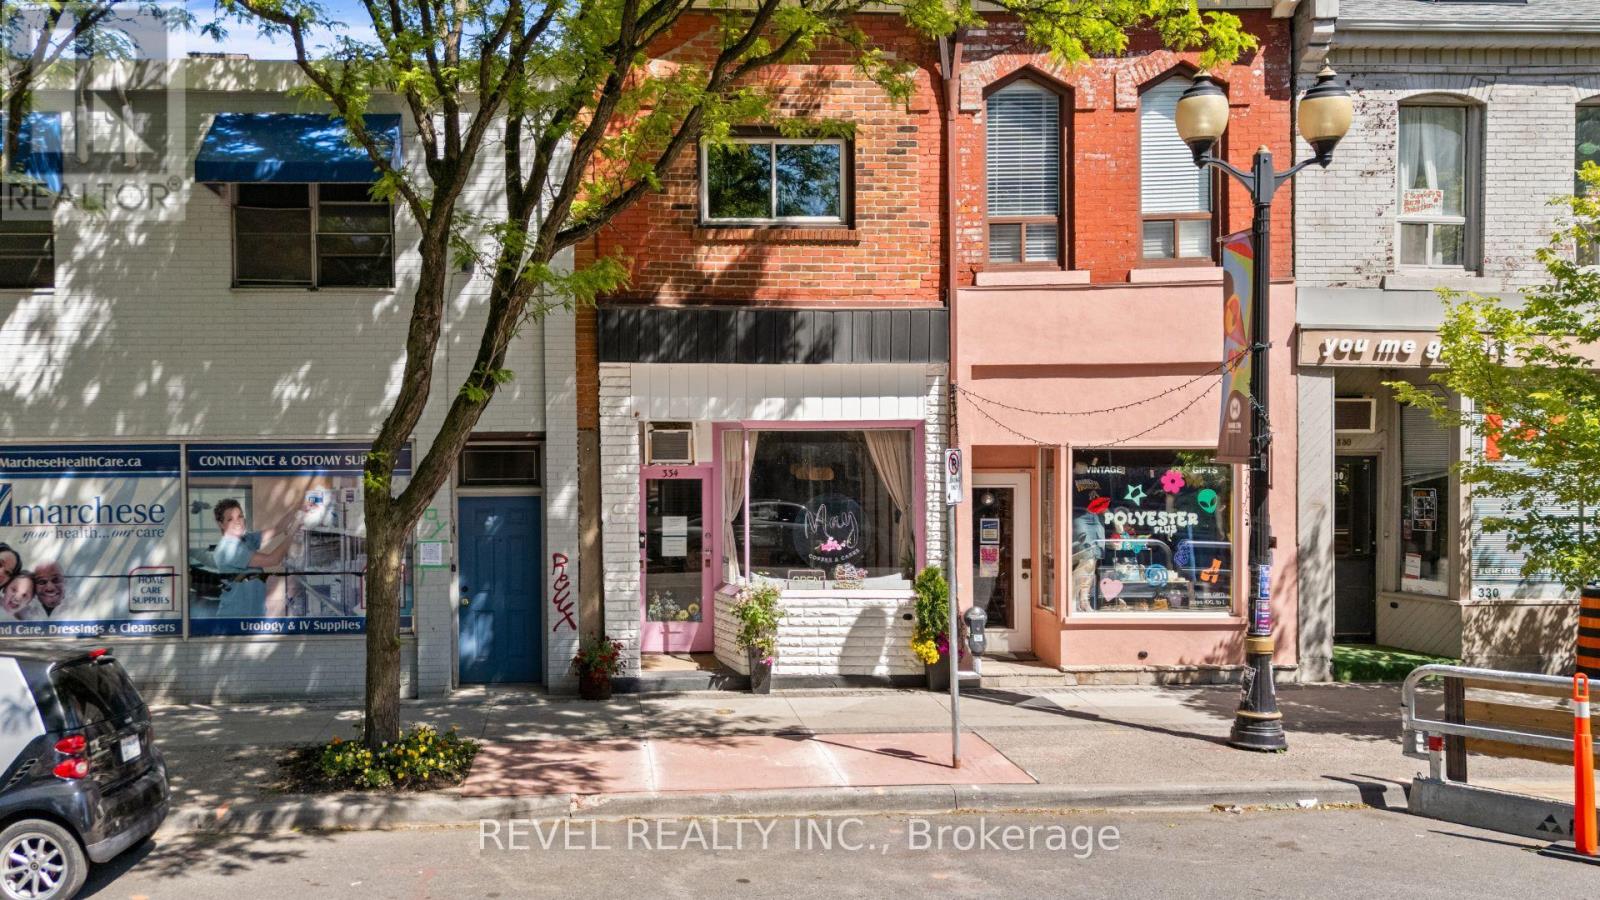
Turn-Key Cafe/Restaurant Space + Commercial/Residential Property package. Open your business this Summer (in time for Supercrawl) Welcome To 334 James Street North, A Rare Mixed-Use Opportunity In The Heart Of One Of Hamilton's Most Vibrant And Sought-After Neighbourhoods. Situated Along The Iconic James Street North Corridor, This Unique Property Offers The Perfect Blend Of Commercial And Residential Space In A Location Renowned For Its Thriving Arts Scene, Popular Restaurants, Boutique Shopping, And Signature Events Including Art Crawl And Supercrawl. Just Steps To The GO Station, Bayfront Park, Waterfront Trails, And Downtown Amenities, The Location Provides Exceptional Exposure And Convenience. The Bright And Inviting Commercial Space Features Excellent Street Presence, A 2-Piece Washroom, Additional Office Or Storage Area, And Access To An Unfinished Basement Offering Abundant Storage Potential. Above, The Character-Filled Owner's Residence Spans Multiple Levels And Showcases A Distinctive Loft-Style Design. The Living Space Features Hardwood Flooring, A Functional Kitchen, Convenient Laundry Area, And A 3-Piece Bathroom, While A Private Deck Off The Kitchen Creates The Perfect Setting For Outdoor Dining Or Relaxation. The Upper Loft Level Offers Incredible Flexibility As A Bedroom, Studio, Creative Workspace, Or Home Office, Highlighted By Soaring Cathedral Ceilings, Exposed Brick, Skylights, And Hardwood Floors. Whether You're Looking For An Ideal Live/Work Environment, An Investment Opportunity, Or A Property With Income Potential By Leasing The Commercial Space, This Unique Offering Provides Endless Possibilities In One Of Hamilton's Most Dynamic Communities. (id:60365)

88 Marsdale Drive
St. Catharines, Ontario
Don't miss this unique bungalow with a fully walkout basement, ideally located in a desirable neighborhood at 88 Marsdale Drive. Situated on a premium 80' x 130' lot, this home offers exceptional space and versatility for families, investors, or multi-generational living.The main floor features an open-concept layout filled with natural light from Floor-to-ceiling windows, creating a bright and welcoming atmosphere. You'll find three spacious bedrooms, an upgraded bathroom, and an enclosed sunroom that leads to a deck overlooking the backyard.The fully finished walkout basement has been extensively updated and offers three additional bedrooms, new flooring throughout, large above-grade windows, a kitchen, and a bathroom. Step outside to a covered porch and enjoy direct access to the private backyard.Additional highlights include two cozy fireplaces, a high-efficiency furnace and central air conditioner replaced in 2020, ample living space on both levels, and excellent potential for extended family accommodation or rental income. Close to top rated school (BROCK , Oak ridge Public School, Sir Winston Churchill Secondary School), Park, HWY 406, with downtown amenities nearby. A rare opportunity to own a well-maintained bungalow with a full walkout basement on a large lot in a sought-after location. (id:60365)

2084 Evans Boulevard
London South, Ontario
This purchase price is the base price less HST. The HST rebate is subject to Buyers' eligibility and final approval by applicable government authorities. Buyers who do not qualify, or are unable to fulfil all eligibility requirements will be subject to all applicable additional HST on closing. READY TO MOVE IN -NEW CONSTRUCTION! Are you searching for a spacious bungaloft totaling 4-bedroom ,3.5 bath home with a FINISHED walk out basement backing onto green space ? Look no further! The Carmel design offers 2,665 sq ft of meticulously finished living space. Key features include :1st Floor Primary Bedroom/ 2nd Floor- additional bedroom plus a versatile loft area, perfect for family or guests. Finished Walk-Out Basement: Two more bedrooms , family room and a 4 pc bath providing ample space and privacy. Experience the perfect blend of elegance and functionality in your new dream home with the Carmel design. This house is ready to move in! .Visit our Sales Office/Model Homes at 674 CHELTON ROAD for viewings Sat/Sund 12-4 . (id:60365)
36 Wiltshire Place
Hamilton, Ontario
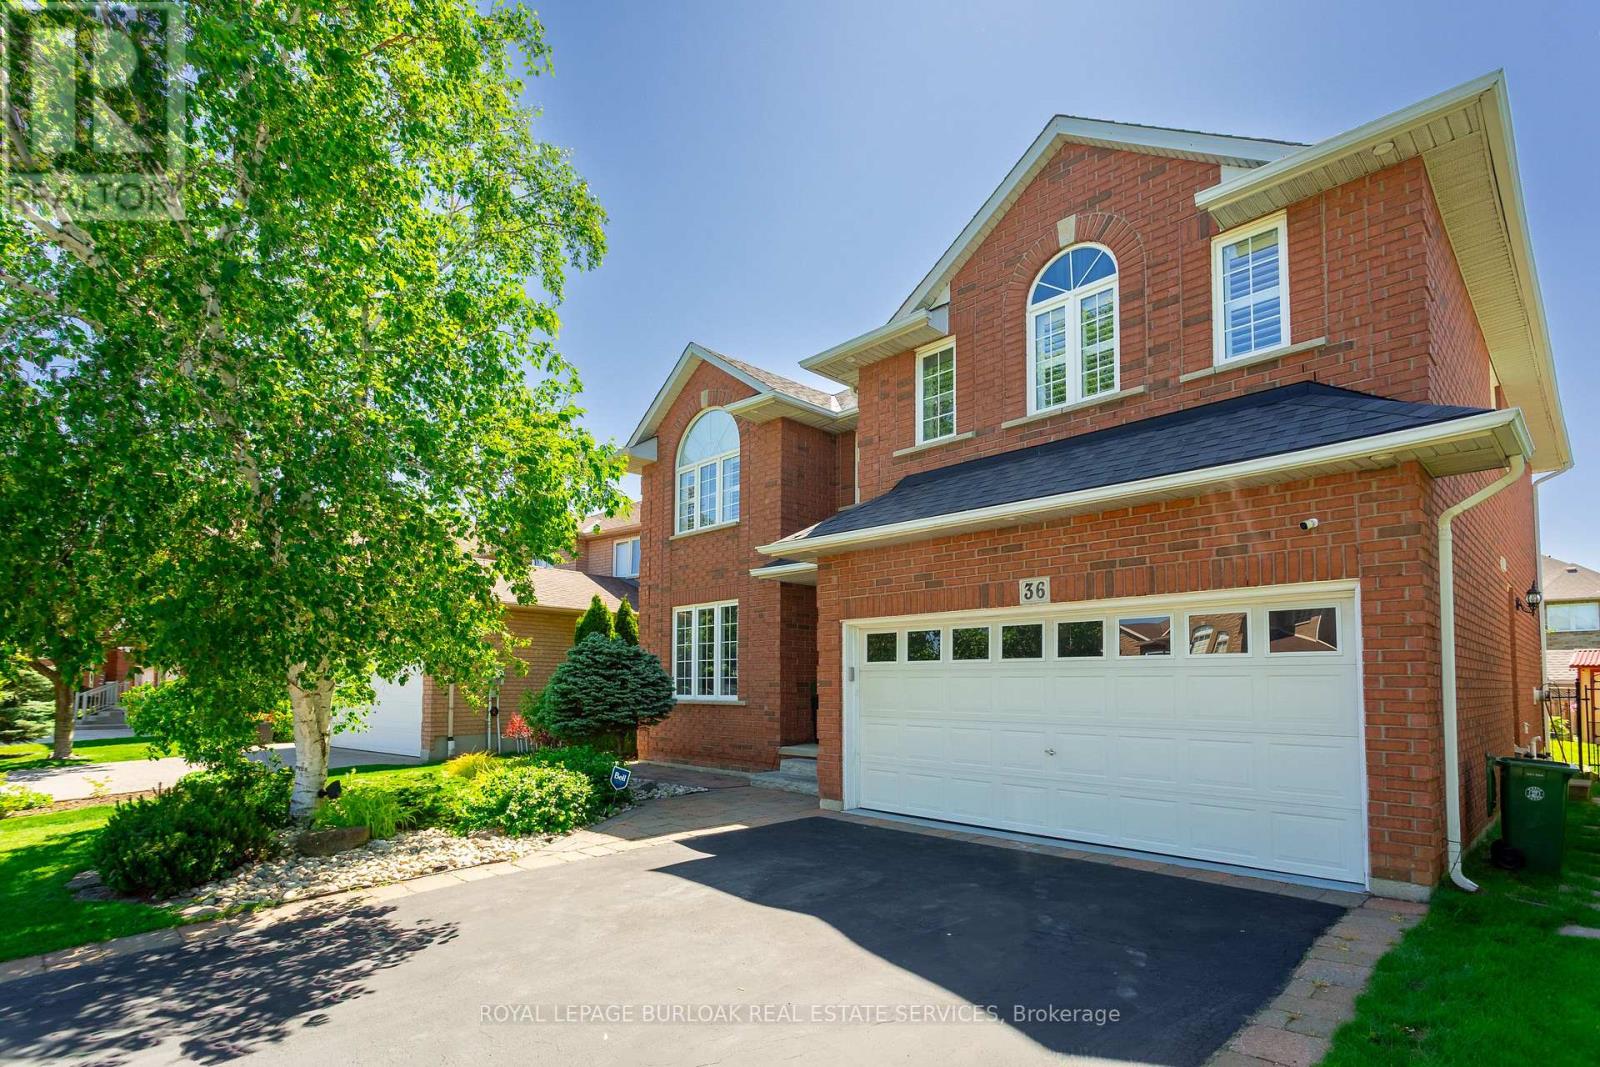
Situated on a quiet cul-de-sac, on a pie shaped lot, this stunning family home has had over $100,000 in recent updates and offers so many of the "must-haves": 5 spacious bedrooms above grade, including a large primary bedroom with built in wooden slat feature wall, floating nightstands, built in reading lights and a large walk-in closet. A spa like ensuite with gorgeous glass shower, double sinks and backlit anti-fog mirrors. A large, bright updated kitchen with centre island, backsplash, double undermount sink, pot lights and views of the oasis like back yard. An Inviting and warm finished basement with pot lights, soft Berber carpet, built in bar area and 3-piece bathroom and plenty of storage. Off the main entrance, there's a formal dining/living room with large window, pot lights, crown molding and hardwood floors complete this room. A separate family room complete with built in's, a gas fireplace and windows finished with California shutters overlooking the beautiful back yard. Step through the sliding door with built in blinds and imagine entertaining the whole family on hot summer days in this back yard. Or just enjoying a quiet night sitting by the pool. Situated in one of Ancaster's most desirable family-oriented neighbourhoods, the kids can safely play outside and just walk to school or many parks. Easy access to the 403 and the Linc, close to shopping, schools, and so much more. This beautiful home should be on your list of "must see" homes. (id:60365)

10 Mcgovern Lane
Brant, Ontario
Welcome to 10 McGovern lane, a stunning Losani-built residence offering nearly 3,500 sq. ft. of luxurious living space in the charming town of Paris, Ontario. Crafted by Losani Homes, one of the region's most respected and sought-after builders, this exceptional two-storey home showcases a striking stone-front exterior, outstanding curb appeal, and a thoughtfully designed layout that perfectly blends elegance, comfort, and functionality for today's growing family.Step inside through the impressive 18-foot foyer and discover beautifully appointed living spaces highlighted by 9-foot ceilings and a bright, open-concept design. The spectacular living room features soaring 12-foot ceilings, while the main floor also offers a dedicated office, formal living and dining rooms, a spacious family room, and a convenient laundry/mudroom with direct garage access.The chef-inspired kitchen is designed to impress, featuring quartz countertops, stainless steel appliances, a built-in wall oven, abundant cabinetry, and generous prep space-perfect for everyday living and entertaining alike.Upstairs, you'll find four generously sized bedrooms, each with access to a full bathroom. The luxurious primary suite serves as a private retreat, complete with a spa-inspired ensuite featuring an oversized glass shower, relaxing soaker tub, and dual walk-in closets.The fully fenced backyard offers plenty of space for family enjoyment, while the separate basement entrance provides excellent potential for an in-law suite or future finished living space.Convenience is unmatched, with Highway 403 just minutes away, along with shopping plazas, restaurants, everyday amenities, and the Brant Sports Complex nearby.Offering exceptional space, elegant finishes, premium craftsmanship, outstanding curb appeal, and an unbeatable location, this remarkable property presents a rare opportunity to own a truly exceptional family home in one of Ontario's most desirable communities.*balance of the Tarion Warranty. (id:60365)
243 Beach Lane
Wollaston, Ontario
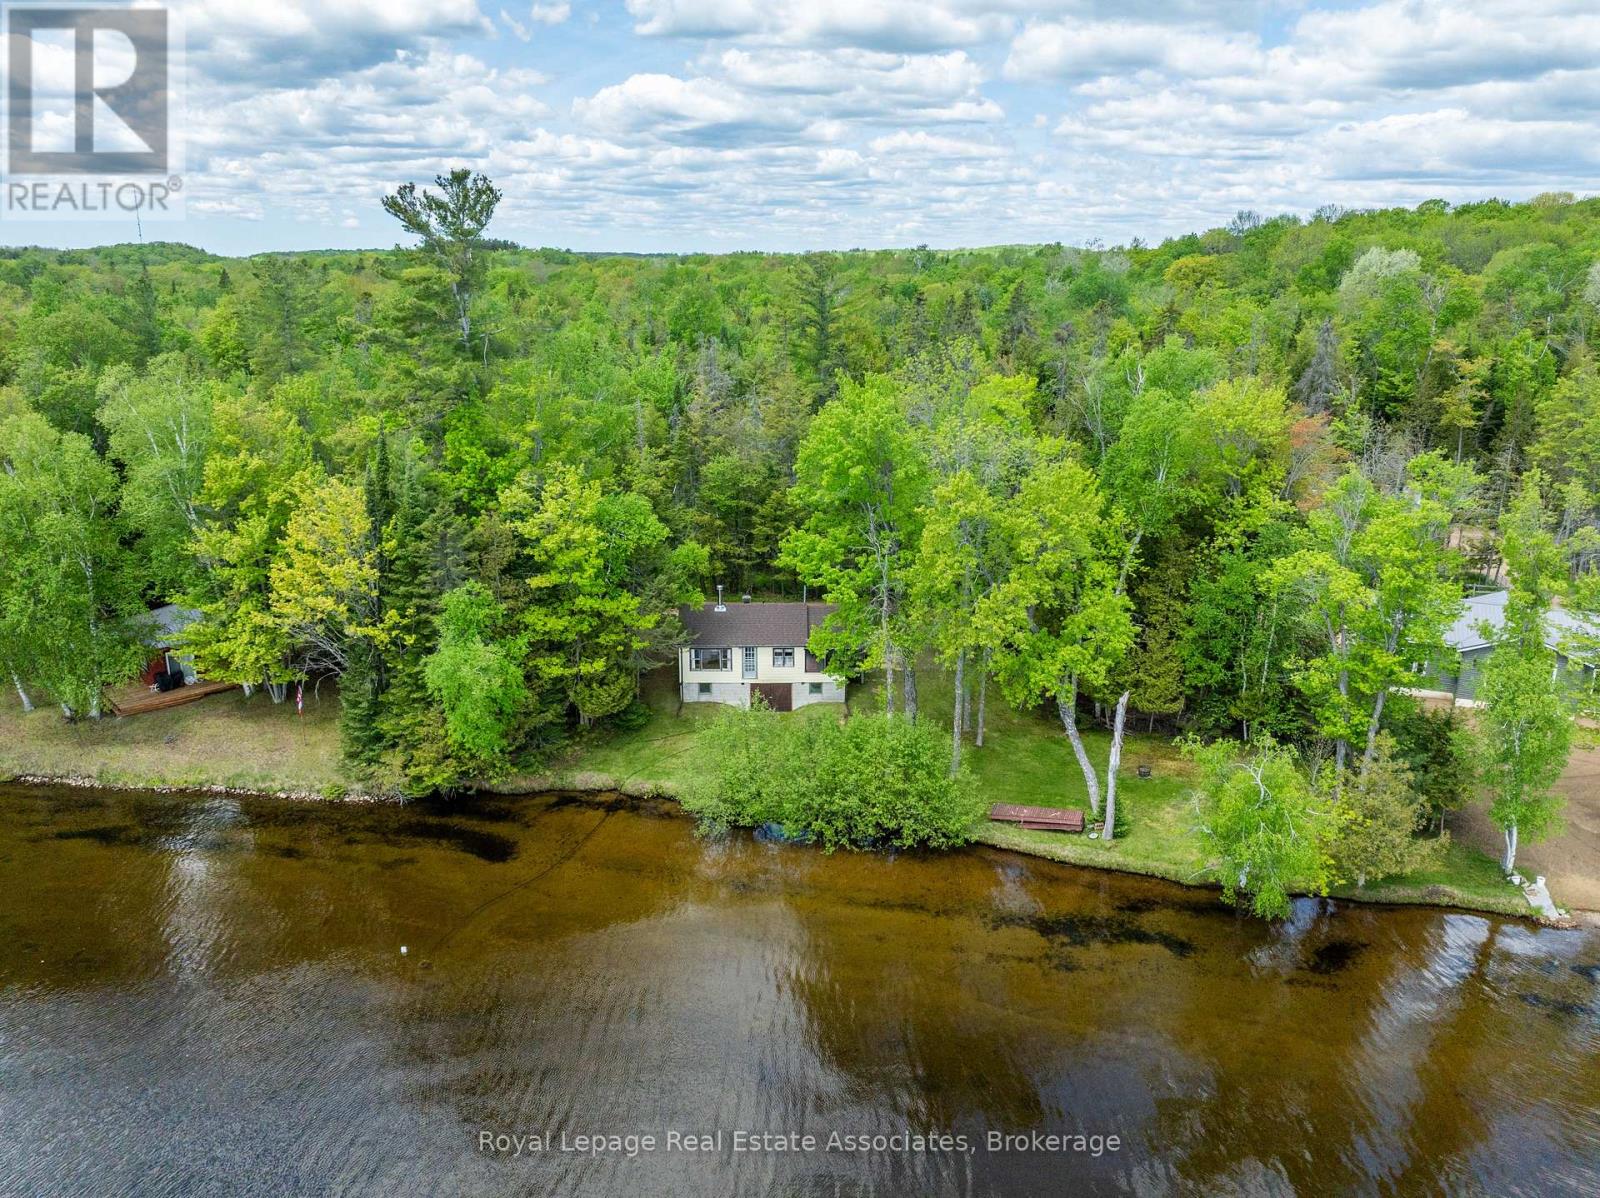
Set along the shoreline with 165 feet of beautiful beach and over half an acre to call your own, this is the kind of cottage property that brings generations together. Tucked down a quiet, year-round private road in a well-established lake community, this is a place where people come for summers and end up staying for generations. Surrounded by multi-generational cottagers and long-time permanent residents, it's the kind of lake community people wait years to become part of and once they do, they rarely leave. One of the original cottages built on lake, this charming property carries the character and authenticity that so many buyers are searching for but rarely find. Spend your mornings on the screened in porch listening to the water, enjoy full days in the sun with sought-after southern exposure, and gather around the shoreline as new memories begin to take shape. Thoughtful updates include a new septic system (2021) and a recently replaced roof, while ample parking makes hosting family and friends easy. Whether you're dreaming of personalising this classic cottage or starting fresh in a highly desirable location , the opportunity here is undeniable. Properties in communities like this are held onto for decades for a reason. Build your next chapter somewhere with deep roots, lasting connections and the kind of cottage-country atmosphere that keeps families coming back year after year. (id:60365)

147 Julie Crescent
London South, Ontario
This purchase price is the base price less HST. The HST rebate is subject to Buyers' eligibility and final approval by applicable government authorities. Buyers who do not qualify, or are unable to fulfil all eligibility requirements will be subject to all applicable additional HST on closing. READY TO MOVE IN - NEW CONSTRUCTION ! The Chatsworth functional design offering 1641 sq ft of living space. This impressive home features 3 bedrooms, 2.5 baths, and the potential for a future basement development. Ironstone's Ironclad Pricing Guarantee ensures you get: 9 main floor ceilings Ceramic tile in foyer, kitchen, finished laundry & baths Engineered hardwood floors throughout the great room Carpet on stairs to upper floors, upper areas, upper hallway(s), & bedrooms Hard surface kitchen countertops Laminate countertops in powder & bathrooms with tiled shower or 3/4 acrylic shower in each ensuite Stone paved driveway Visit our Sales Office/Model Homes at 999 Deveron Crescent for viewings Saturdays and Sundays from 12 PM to 4 PM. Pictures shown are of the model home. This house is ready to move in! (id:60365)

© 2026 Proptech Realty Inc., Brokerage.