
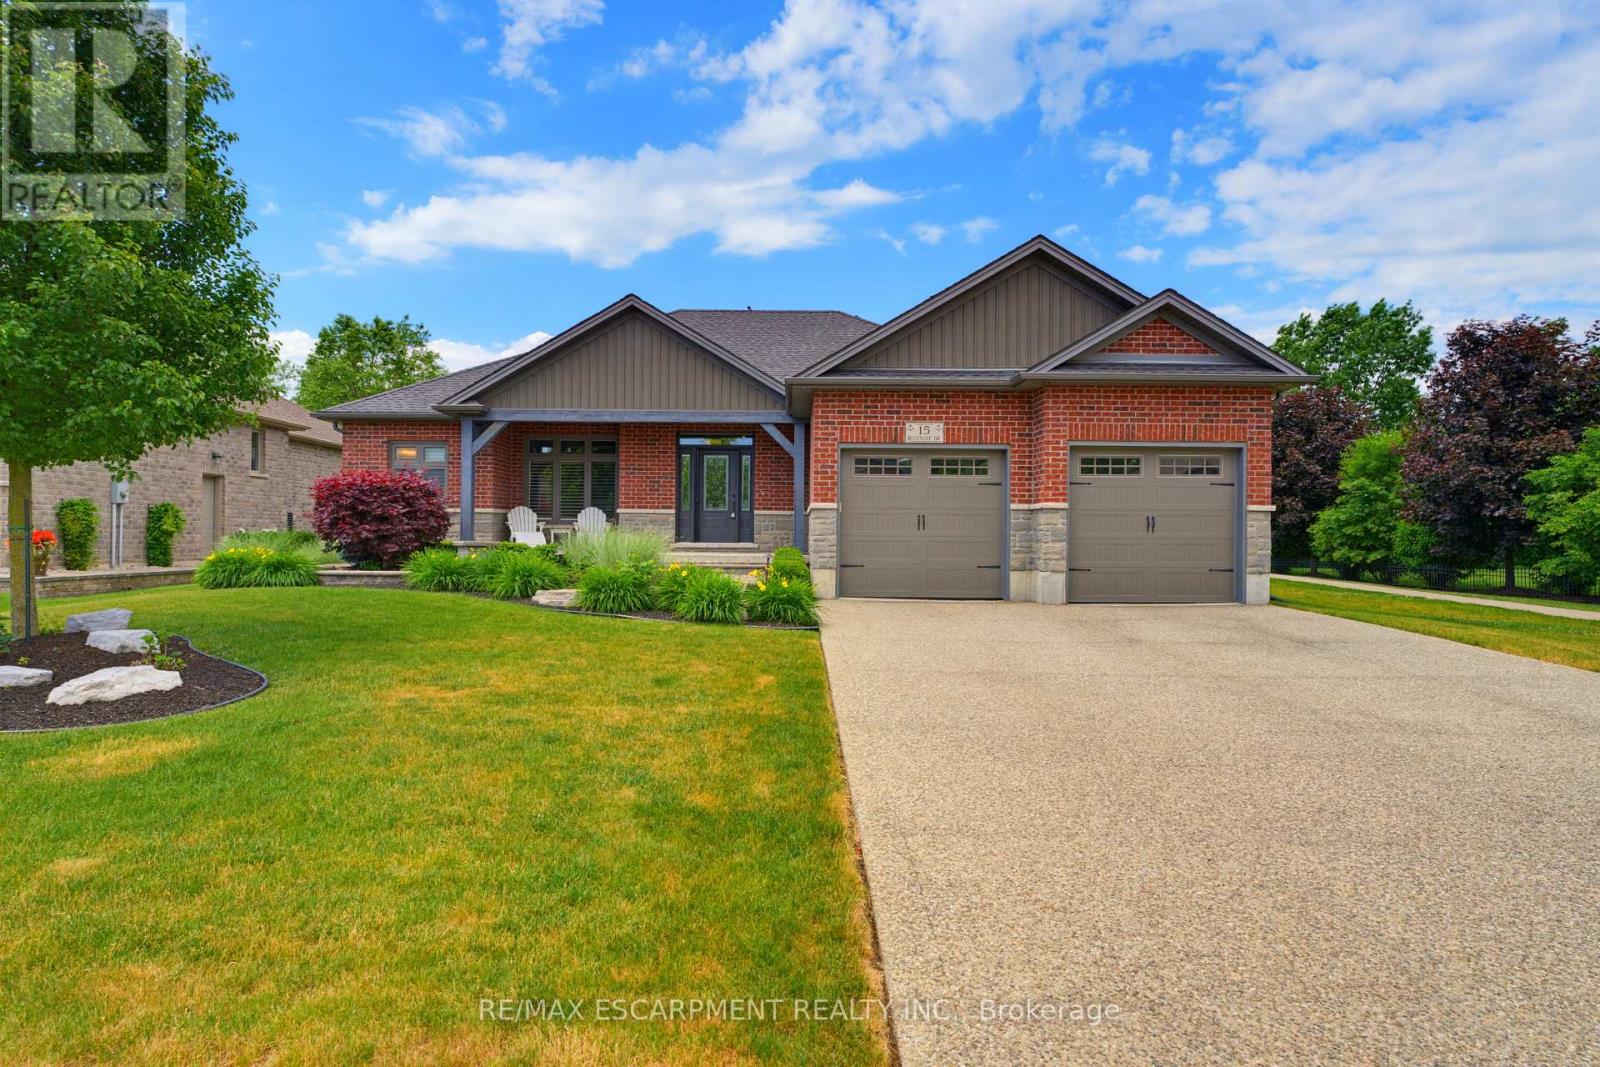
15 Bluenose Drive
Norfolk, Ontario
Welcome to 15 Bluenose Drive, located in one of Port Dover's most sought-after neighbourhoods. This stunning home offers exceptional curb appeal with professional landscaping, interlocking stone walkways, lush perennial gardens, an exposed aggregate driveway, underground sprinkler system, and the peace of mind of a Generac generator. Step inside to an impressive open-concept layout designed for both everyday living and entertaining. The chef-inspired kitchen features a large island, abundant workspace, and flows seamlessly into the great room, highlighted by soaring cathedral ceilings and a beautiful double-sided fireplace. The main level offers two spacious bedrooms, each with its own ensuite bathroom, plus the convenience of main floor laundry. The fully finished lower level expands your living space with a massive recreation room, dedicated games/workout area, an additional bedroom, and a full bathroom-perfect for guests or extended family. Enjoy outdoor living on the covered rear porch complete with a motorized screen, creating the ideal space to relax and unwind. A truly exceptional property combining luxury, comfort, and lifestyle in the heart of Port Dover. (id:60365)
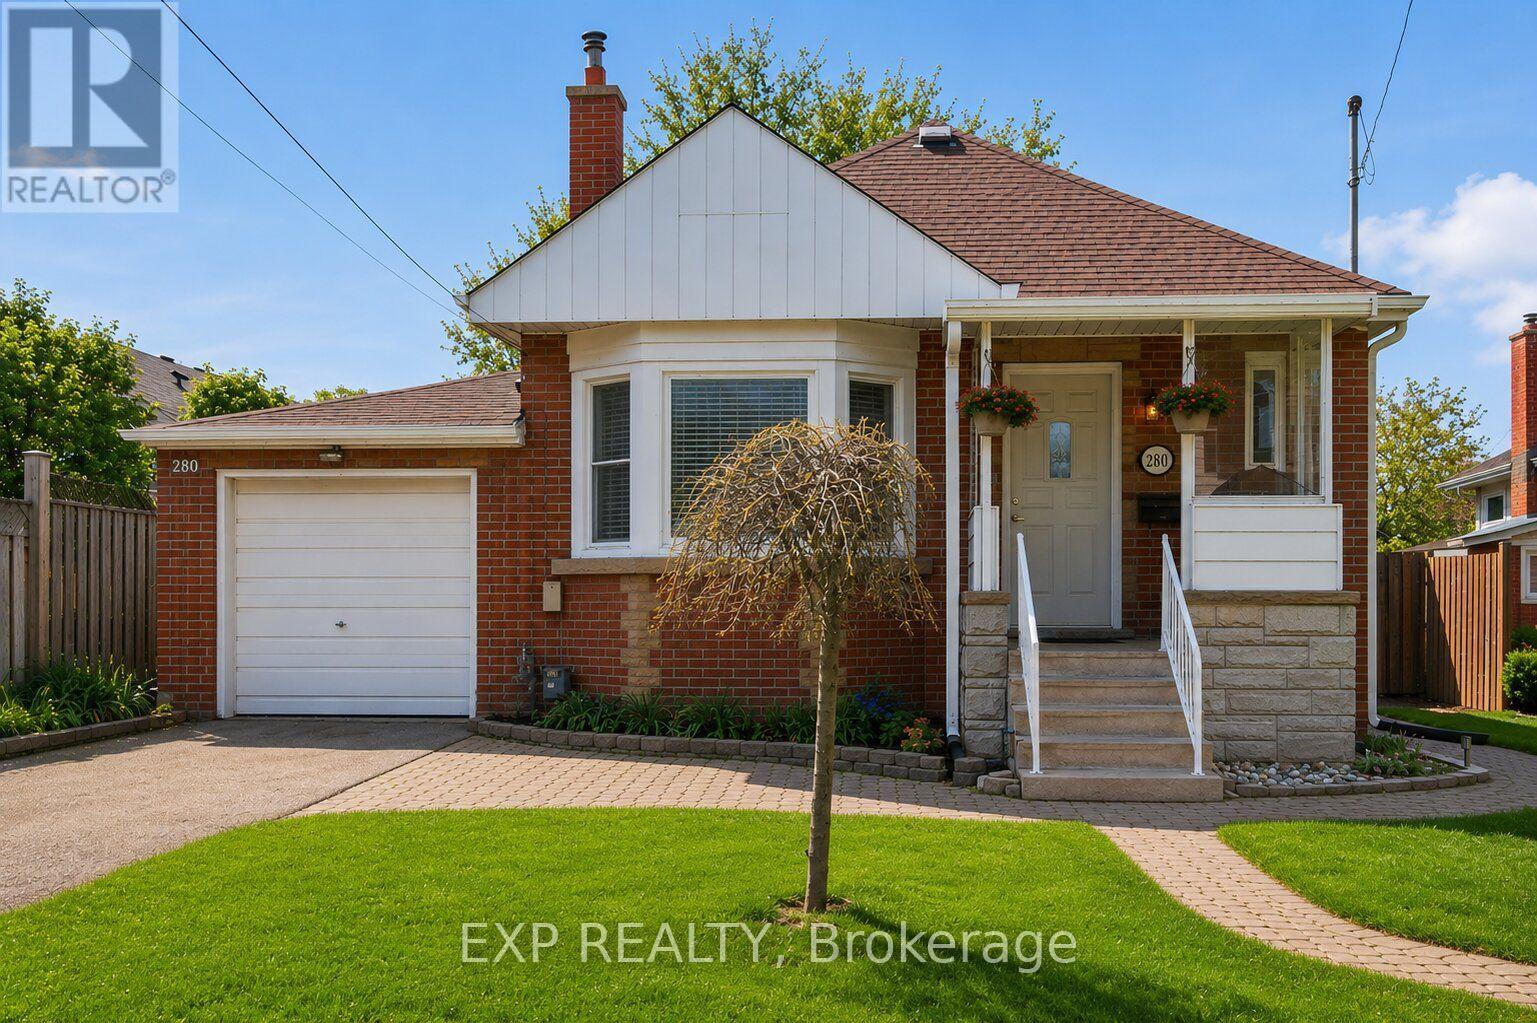
280 East 11th Street
Hamilton, Ontario
Welcome to this beautifully updated, freshly painted, brick bungalow on a quiet cul-de-sac in Hamilton Mountain's desirable neighbourhood. Perfect for first-time buyers, this move-in ready home offers 2 bedrooms, 2 full bathrooms. The main floor showcases hardwood floors, cove mouldings, a bay window, and a cozy fireplace. Enjoy the BRAND-NEW KITCHEN with QUARTZ countertops and a FULLY RENOVATED MODERN 3-PIECE BATHROOM (BOTH 2025). The FINISHED BASEMENT adds valuable living space with a spacious rec room, large den, 3-piece bathroom, laundry area, and plenty of storage. Step outside to a private, fully fenced large backyard with a two-tier deck-ideal for relaxing or entertaining. Conveniently located close to parks, schools, shopping, restaurants, and major highways. Recent updates include: kitchen, main bath, fridge & dishwasher (2025), Google Nest thermostat (2025), dryer (2025), owned water heater (2024), eavestroughs (2024), shed shingles (2023), a NEMA 14-50 EV charging outlet (2023) and stove (~2023). (id:60365)
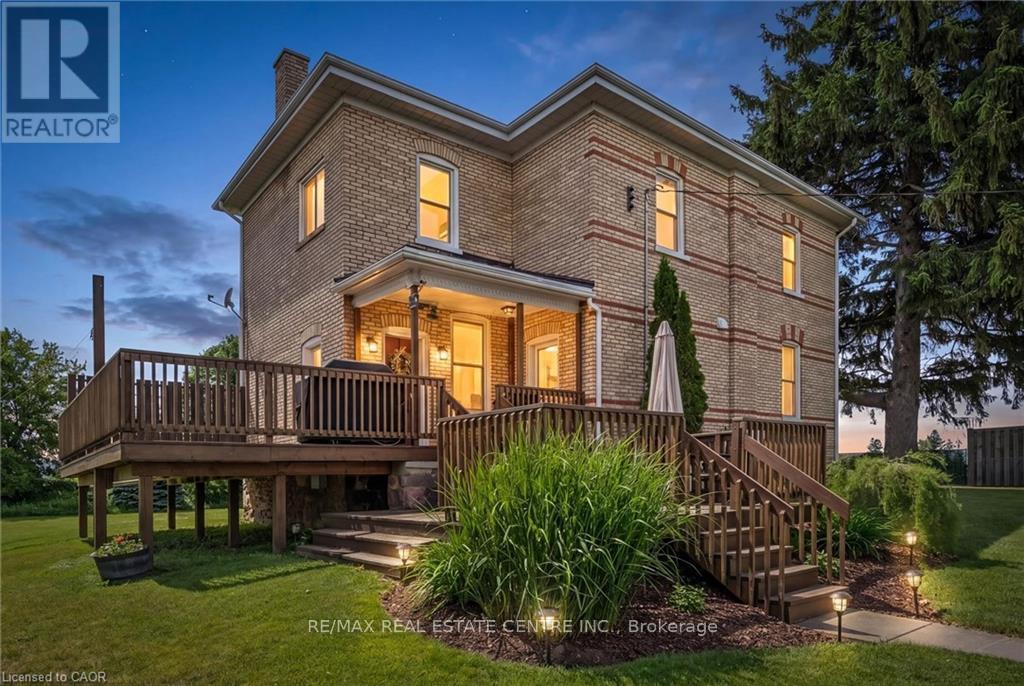
29 - 806848 Oxford Road
Blandford-Blenheim, Ontario
Discover the lifestyle you've been dreaming of on this breathtaking 43-acre countryside retreat, where rolling fields, peaceful mixed bush, and mature apple trees create a setting that feels like a world of its own. With approximately 22 acres of workable farmland and 12 acres of natural forest, this property offers the perfect balance of productivity, privacy, and connection to nature. The charming 4-bedroom, 2-bathroom home has been lovingly updated while maintaining its warm country character. Improvements include a newer furnace and heat pump (2023), updated plumbing and electrical, repointed brickwork, newer windows, fresh paint, updated lighting, and a newer well pump. Inside, you'll find generous closets, a convenient laundry chute, and a beautiful soaker tub, the perfect place to unwind, soak away the day's worries, and take in the peaceful countryside views. At the heart of the home sits a one-of-a-kind kitchen table from wood harvested directly from the property's own bush. Enjoy the main floor office/bedroom. Outside, the property invites you to slow down and enjoy country living at its finest. Whether you're tending a small farm, growing your own food, exploring the woods, collecting apples, or simply enjoying the peaceful surroundings, there is room here to create the life you've imagined. A versatile collection of outbuildings-including a barn, coverall, detached garage with loft, and a charming bush hut-provide endless opportunities for storage, hobbies, livestock, workshops, or small-scale farming. Electrical service to the detached garage, barn, and coverall, water trenching to multiple areas, upgraded septic tanks, and in-floor heat in the mudroom add to the property's appeal. Ideally located just minutes from Hwy 401, this rare offering combines the peace of country living with convenient access to nearby amenities. More than just a property, this is a place to put down roots, build a legacy, and create memories for generations to come. (id:60365)
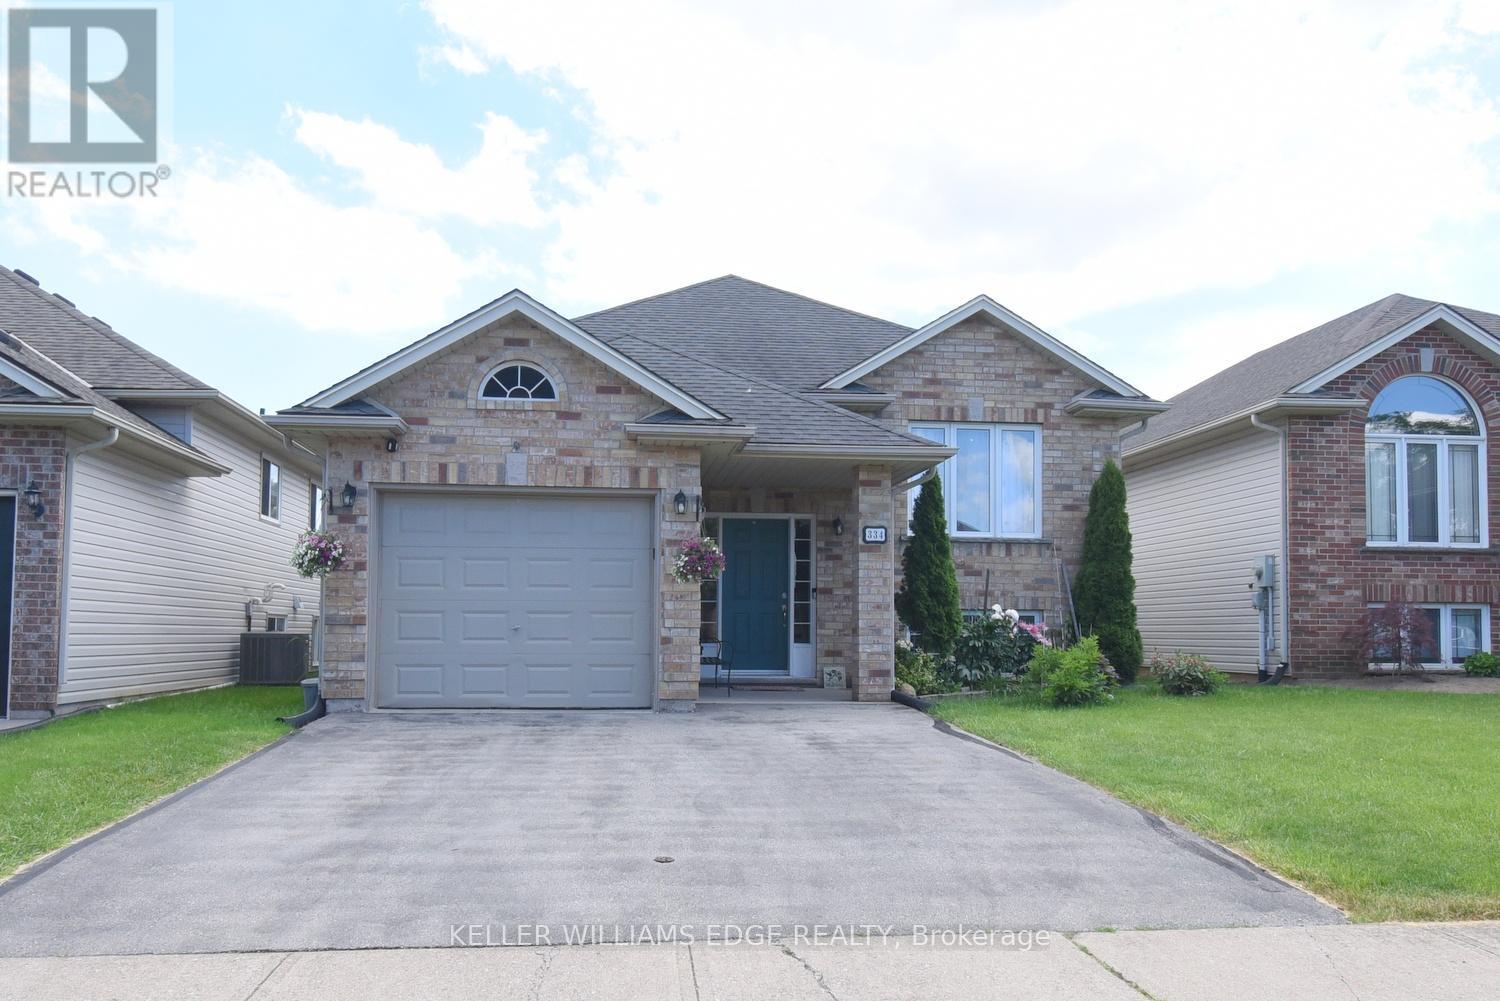
334 St Lawrence Drive
Welland, Ontario
Located in the north end of Welland, this raised bungalow has a very welcoming feel from the moment you walk in the front doors. The Main level is open concept and includes your dining room, sitting area, kitchen and three bedrooms. From the kitchen you go through the glass sliding doors to your deck and back yard. On your way through, don't miss the upgraded countertop and the skylight which brings in lots of natural light. Having an inside entry from the garage is an added bonus. The lower level has been upgraded with new flooring and bathroom and this is where you will find the laundry room. Being in the north end of Welland you are close to the QEW, 406, schools, restaurants, parks and the Welland Canal. (id:60365)
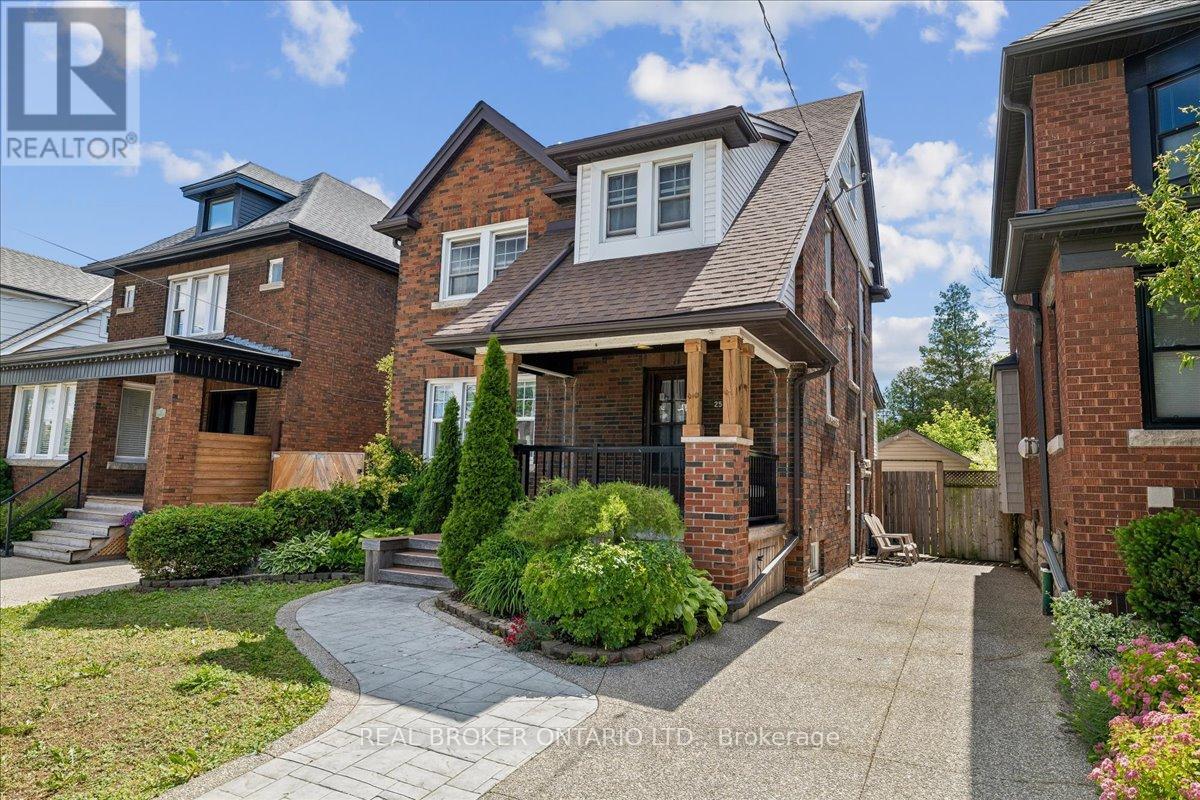
25 Ottawa Street S
Hamilton, Ontario
Welcome to this beautifully maintained 2.5-storey century home in Hamilton's highly desirable Delta neighbourhood. Blending timeless character with thoughtful updates, this spacious home offers 4 bedrooms above grade plus a bachelor suite in the basement.From the moment you step inside, you'll appreciate the original hardwood floors, stunning oak staircase, and charming pocket doors that showcase the craftsmanship and character the era. The bright and functional main floor features generous living and dining spaces, along with a cozy den that walks out to a private backyard oasis-perfect for entertaining, relaxing, or enjoying summer evenings with family and friends. Upstairs, you'll find four spacious bedrooms (including the loft) filled with natural light and a beautifully updated 4-piece bathroom that combines modern convenience with classic style. The fully finished basement offers a self-contained bachelor apartment, providing excellent flexibility for extended family, guests, or potential rental income.With two private parking spaces, additional street parking, and an unbeatable location within walking distance to parks, schools, shopping, transit, and some of Hamilton's most popular restaurants and cafes, this home offers the perfect combination of space, character, and lifestyle. A rare opportunity to own a piece of Hamilton history while enjoying all the comforts of modern living. (id:60365)
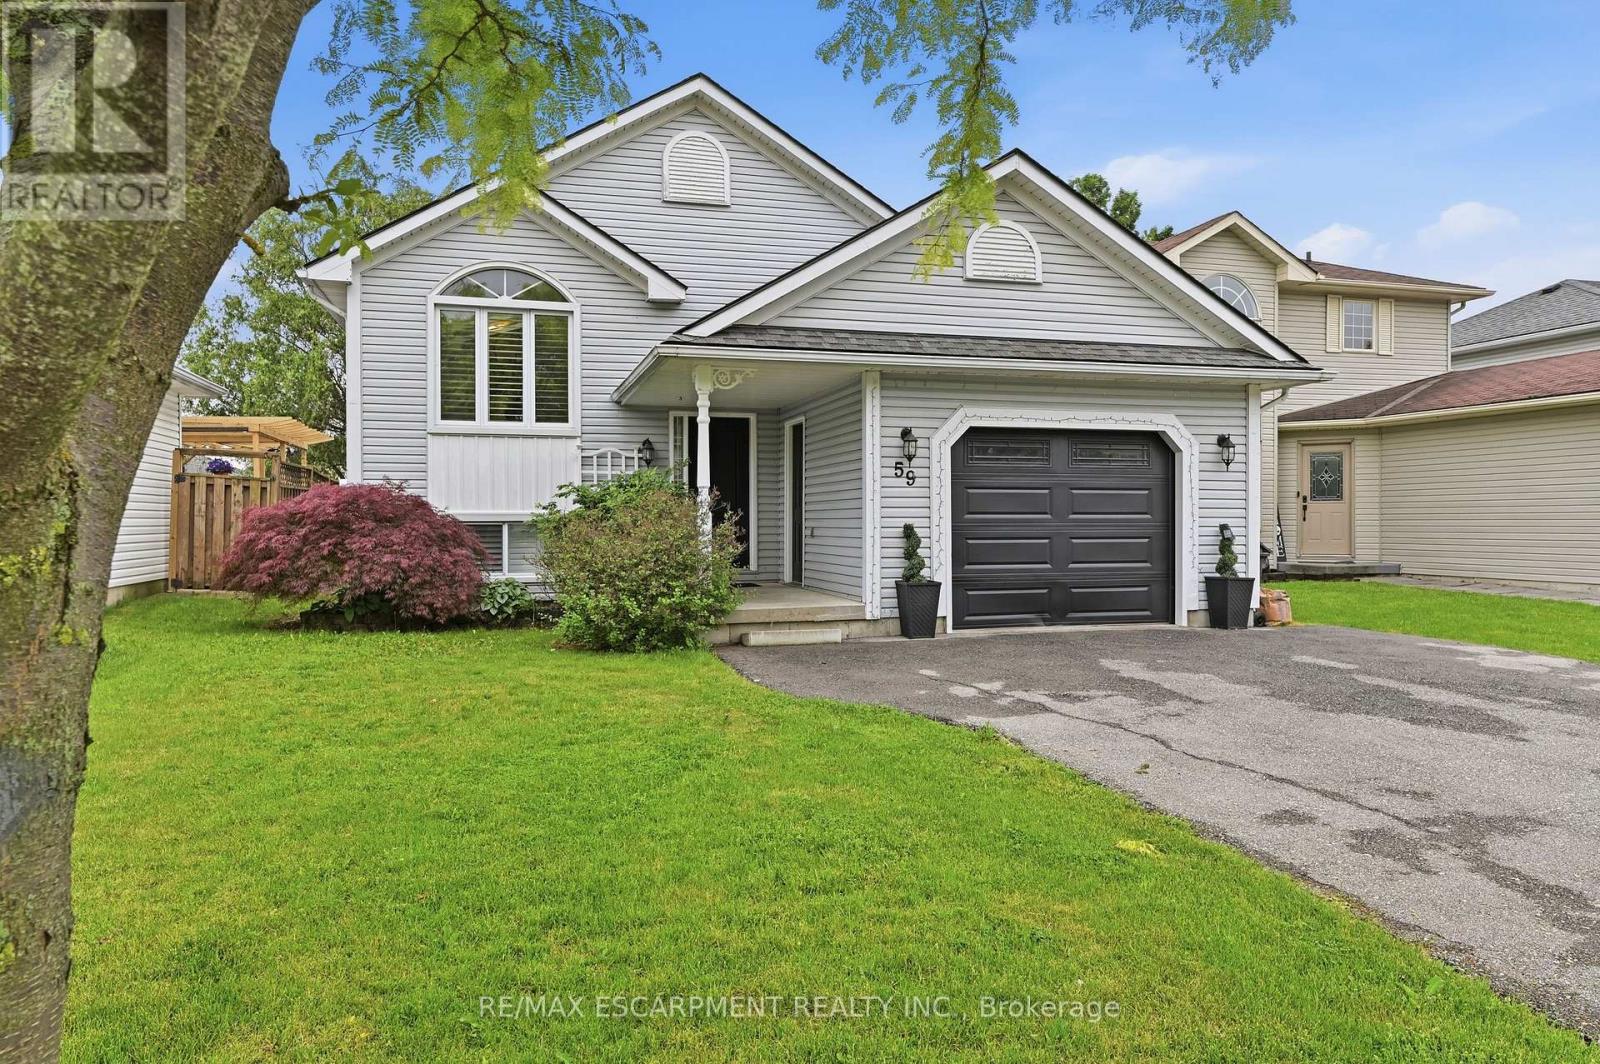
59 Morgan Drive
Haldimand, Ontario
Welcome to 59 Morgan Drive in Caledonia, a beautifully maintained family home offering comfort, style, and convenience in a desirable community. Ideally located close to schools, parks, shopping, and everyday amenities, this property is perfect for growing families and professionals alike. Step inside to discover a bright, open-concept main floor designed for modern living and entertaining. The spacious living area is filled with natural light and flows seamlessly into the well-appointed kitchen, featuring modern appliances, ample counter space, and a convenient breakfast bar. The home offers generously sized bedrooms, providing plenty of room for rest and relaxation. The primary suite serves as a private retreat, complete with its own ensuite bathroom. Combining functional living spaces with an exceptional location, this move-in-ready home is one you won't want to miss. (id:60365)
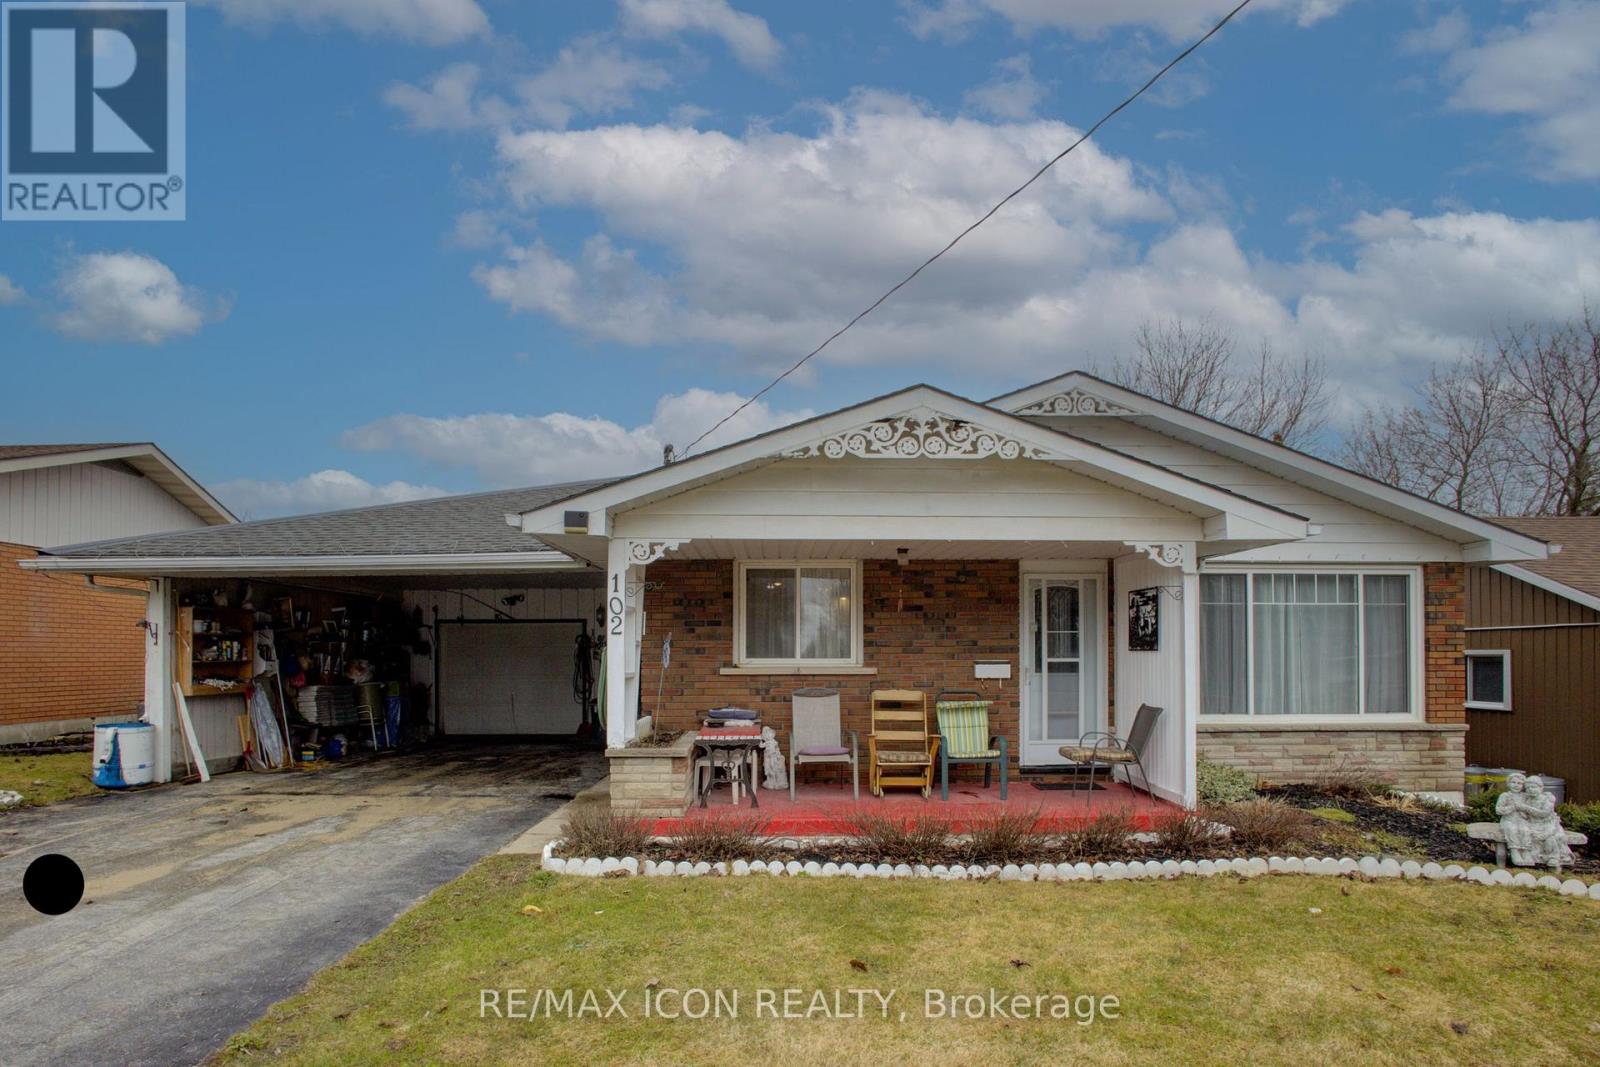
102 Byeland Drive
Wellington North, Ontario
Welcome to 102 Byeland Dr., where comfort meets community in the picturesque town of Mount Forest. This inviting home features a bright and functional floor plan, generous living spaces, and a welcoming atmosphere from the moment you arrive. The thoughtfully designed layout offers comfortable bedrooms, a practical kitchen, and plenty of space for family living and entertaining. Outside, enjoy a private yard perfect for summer evenings, gardening, or weekend gatherings. Situated in a desirable neighbourhood close to schools, parks, recreation, and everyday amenities, this is an excellent opportunity to enjoy the best of small-town living with modern convenience. Welcome to 102 Byeland Dr., where comfort meets community in the picturesque town of Mount Forest. This inviting home features a bright and functional floor plan, generous living spaces, and a welcoming atmosphere from the moment you arrive. The thoughtfully designed layout offers comfortable bedrooms, a practical kitchen, and plenty of space for family living and entertaining. Outside, enjoy a private yard perfect for summer evenings, gardening, or weekend gatherings. Situated in a desirable neighbourhood close to schools, parks, recreation, and everyday amenities, this is an excellent opportunity to enjoy the best of small-town living with modern convenience. ***Hot Water Forced Air Furnace as the electric baseboard heaters have not been removed*** (id:60365)
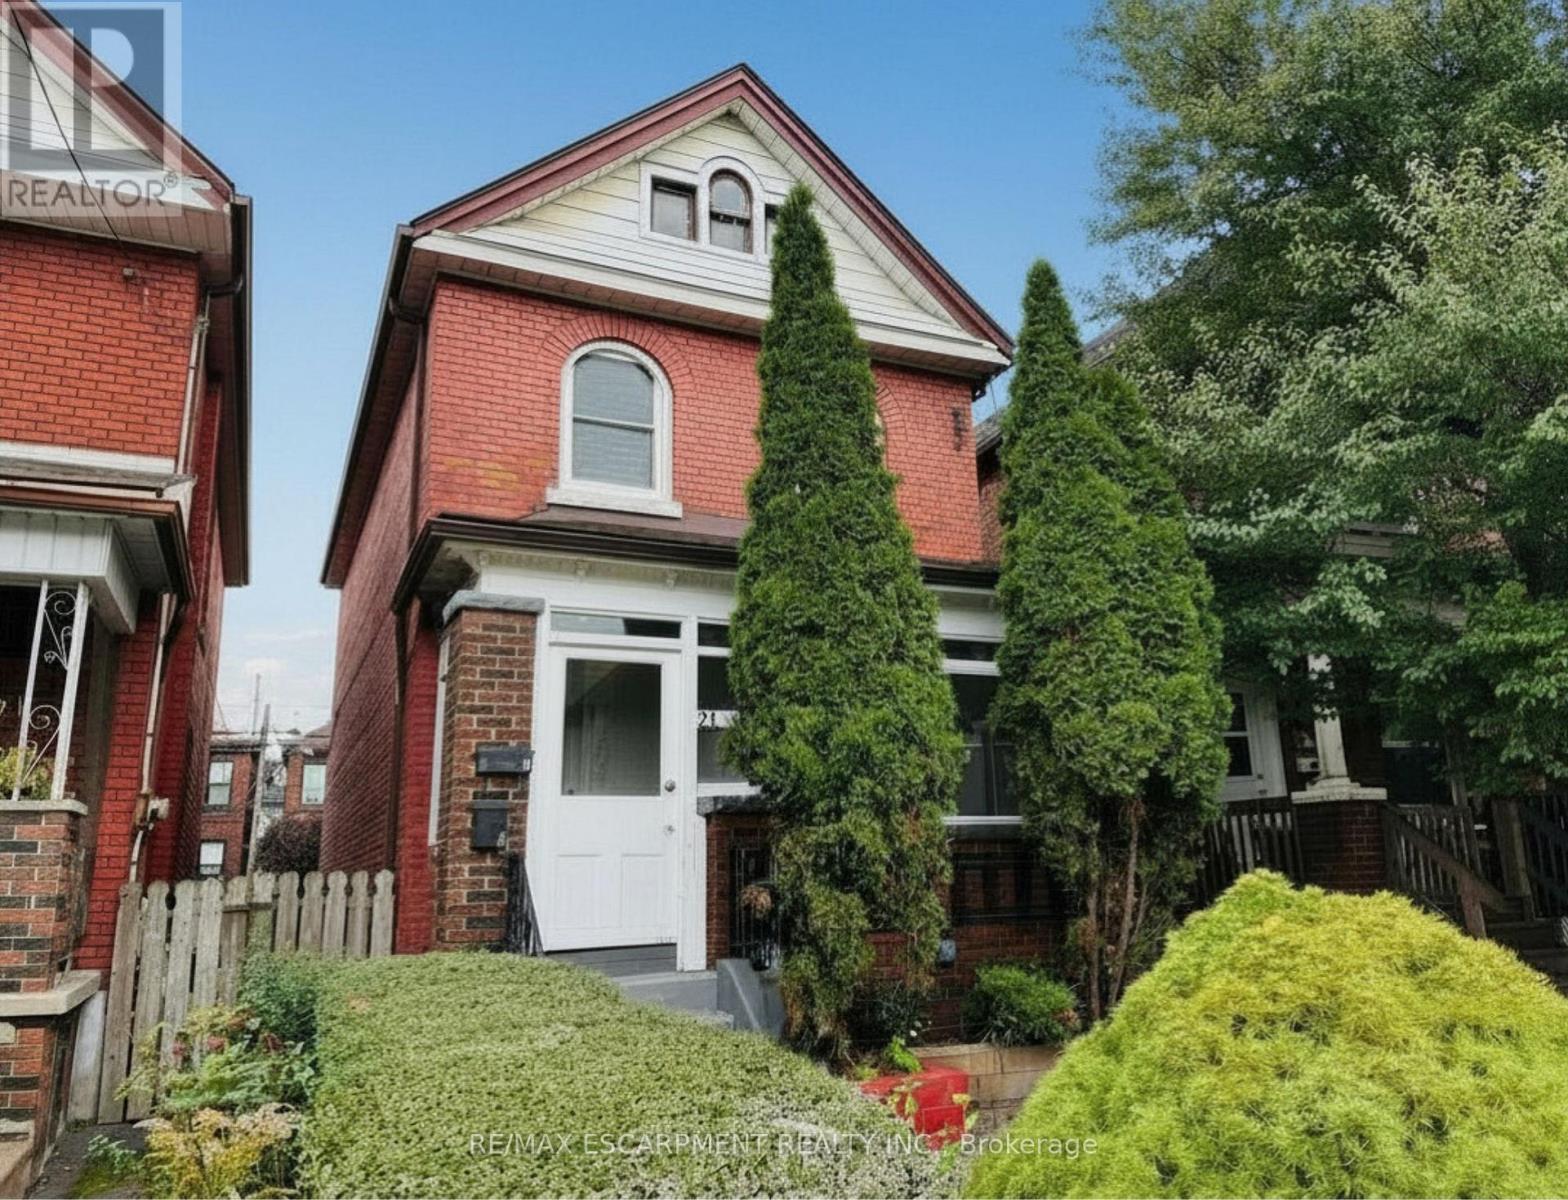
24 Somerset Avenue
Hamilton, Ontario
Welcome to 24 Somerset Avenue in Hamilton, a well-maintained duplex offering two self-contained units, making it an excellent opportunity for investors, first-time buyers, or multi-generational families.The main-floor unit features new carpeting, a bright kitchen equipped with a new refrigerator and stove, two spacious bedrooms, and an updated 4-piece bathroom. This unit also enjoys access to the backyard and basement, providing additional storage and outdoor living space.The upper-level unit offers new carpeting throughout, a functional kitchen with a new refrigerator and stove, one bedroom, an updated 4-piece bathroom, and a versatile living room that can easily be used as a second bedroom, home office, or additional living space. Numerous updates have been completed over the years, including the roof (2015), 100-amp electrical panel (2015), furnace (2020), central air conditioning (2020), owned hot water tank (2022), second-floor front windows (2025), and remaining windows (2010). All major mechanical components are owned, with no rental contracts to assume. The property also features parking for two vehicles and is conveniently located close to Hamilton Stadium, parks, schools, shopping, restaurants, and public transit, with easy access to major routes. Whether you're looking to live in one unit while generating rental income from the other, accommodate extended family, or add a turnkey investment property to your portfolio, this versatile duplex presents a fantastic opportunity in a desirable Hamilton location. (id:60365)
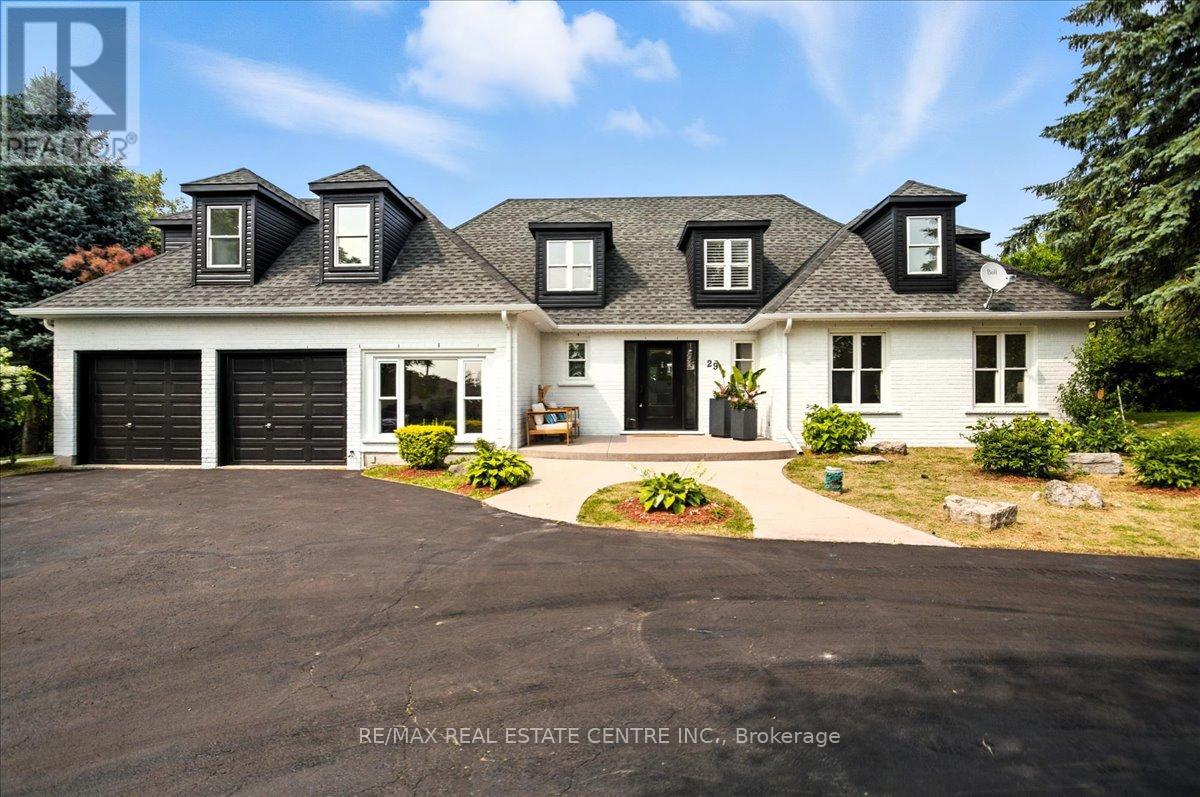
29 Currie Drive
Puslinch, Ontario
Beautifully designd well crafted 3+1 bedrm, approx. 3100 sq ft Ontario-Style cottage-like 1/2 story detached hme that sits majestically aloft a 106 x 295 ft. irregular sized lot encased by a mixture of mature trees, plush gardens, a myriad of natural and stone wlkwys, pergolas and so much more. This quaint country-haven perfectly situated on very quiet, family friendly nook within the confines of an estate-style Morriston neighbourd can best be described as the jewel-of Puslinch as it is a perfect blend of modern w/contemporary style living with easy access to various urban centres such as Dwntwn Guelph, Milton, Halton Hills and Miss. Your family will relish in the country charm, lifestyle and picture perfect vistas of this well-sought after and highly desireable area. You will be greeted with a rare and recently sealed 15 car circular driveway that and walk up to a recently installed/upgraded triple latch weighty front-door system that opens up to an array of windows highlighting a expansive backyard rich w/colrful gardens, landscaping/hardscaping detail, a network of meandering vines and an assortment of trees, brush and foliage that really work and makes remaining outdoors on warm summer days simply marvelous. The in-ground pool inclding outdoor showers, pet-wash and firepit area all come in handy when entertaining family, friends, neighbrs and various out of town guests. Wide plank beachwd, iron spindled staircasing, upgraded stone and wood burning fireplace, along with marbld coutrtops and matching backsplash, newer SS applinces, OTR range hood, pot lighting are just some of the recently upgraded features to make this particular home both impressionable and memorable. An oversized primary bedroom with a fully upgraded 5 pc bthrm and free-standing tub, all glass shower and skylights and a bdrm that was converted into massive w/i closet with make-up desk, built in cabinets, etc is the highlight of the 2nd floor along w/ 2 additional bedrooms and a 4 pc bthr (id:60365)
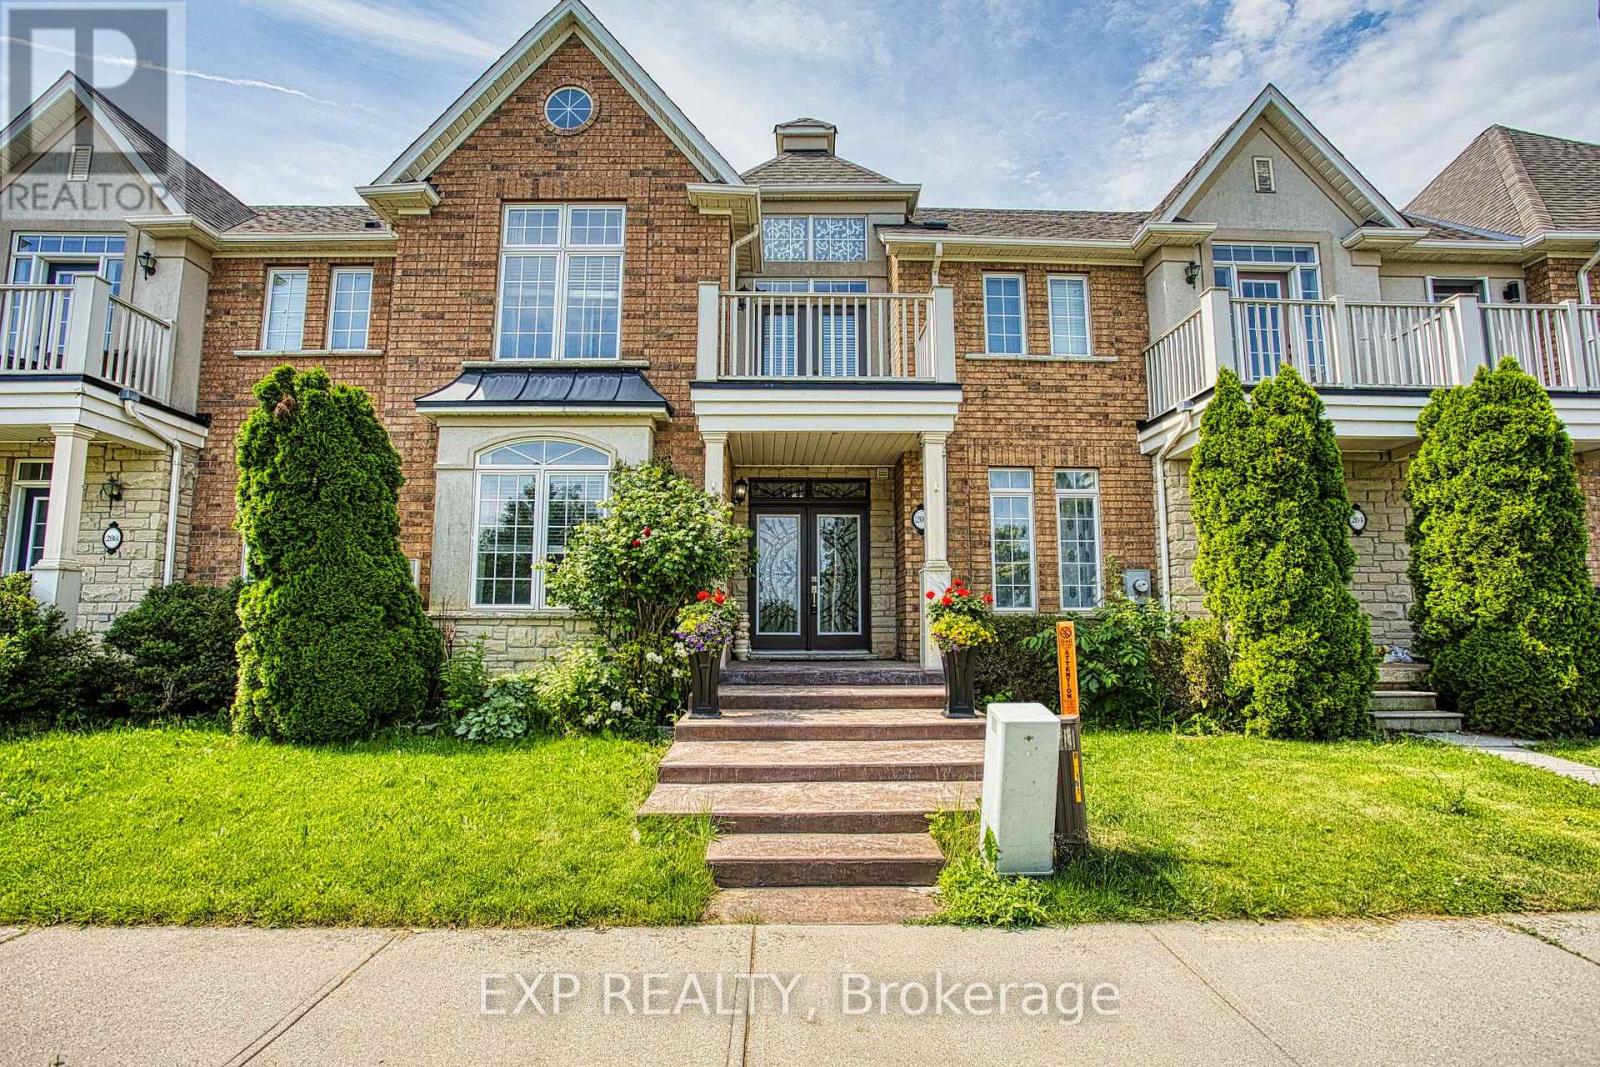
206 Springstead Avenue
Hamilton, Ontario
Welcome to 206 Springstead Avenue in the highly sought-after Fifty Point neighbourhood of Stoney Creek. This beautifully maintained home offers a spacious and functional layout designed for comfortable family living. Featuring generous principal rooms, plenty of natural light, and a thoughtfully designed floor plan, this home provides the perfect balance of style and practicality.The detached double-car garage offers ample parking and storage space, while the home's prime location places you just minutes from everyday conveniences. Enjoy easy access to shopping, dining, and services at the nearby Costco plaza, along with parks, schools, waterfront trails, and major highway access for effortless commuting.Whether you're looking for more space for your growing family or a fantastic home in one of Stoney Creek's most desirable communities, 206 Springstead Avenue presents an exceptional opportunity to enjoy the best of Fifty Point living. (id:60365)

3963 Crown Street
Lincoln, Ontario
SUPER STYLISH FREEHOLD TOWNHOME ... Enjoy low-maintenance living in the heart of Beamsville! This beautifully maintained 3-bedroom, 2-storey FREEHOLD TOWNHOUSE combines modern upgrades, functional living space, and a convenient location close to everything the Niagara Region has to offer. With NO FEES, a 1.5-car GARAGE with inside entry, and double drive parking for 2 vehicles, this home delivers exceptional value and everyday convenience. Freshly repainted throughout, the bright and inviting interior showcases numerous upgrades, including an open concept main living area that features a spacious living room with WALK OUT to the deck overlooking the fully fenced back yard, a bright kitchen with breakfast bar and QUARTZ countertops, stainless steel appliances, upgraded kitchen cabinet hardware, separate dining area, PLUS enhanced trim throughout the home, and custom blinds. The well-designed layout is ideal for busy families and professionals alike, offering comfortable living spaces and thoughtful finishes throughout. Upstairs, you'll find 3 spacious bedrooms, a full main bathroom, and the convenience of BEDROOM-LEVEL LAUNDRY complete with a laundry tub - making day-to-day living easier. The primary bedroom offers a WALK-IN CLOSET and private 3-pc ensuite. A 2-pc bathroom is located on the landing near the basement. The full lower level also includes a rough-in for a future 3-pc bathroom, and provides excellent potential to customize additional finished living space. The WALK-OUT BASEMENT provides direct access to the patio and yard. Ideally situated just a short drive from downtown Beamsville, schools, parks, local wineries, shopping, and with easy highway access for commuters, 3963 Crown Street is a fantastic opportunity to enjoy living in one of Niagara's most desirable communities. Some images have been virtually staged. CLICK ON MULTIMEDIA for virtual tour, drone photos, floor plans & more. (id:60365)
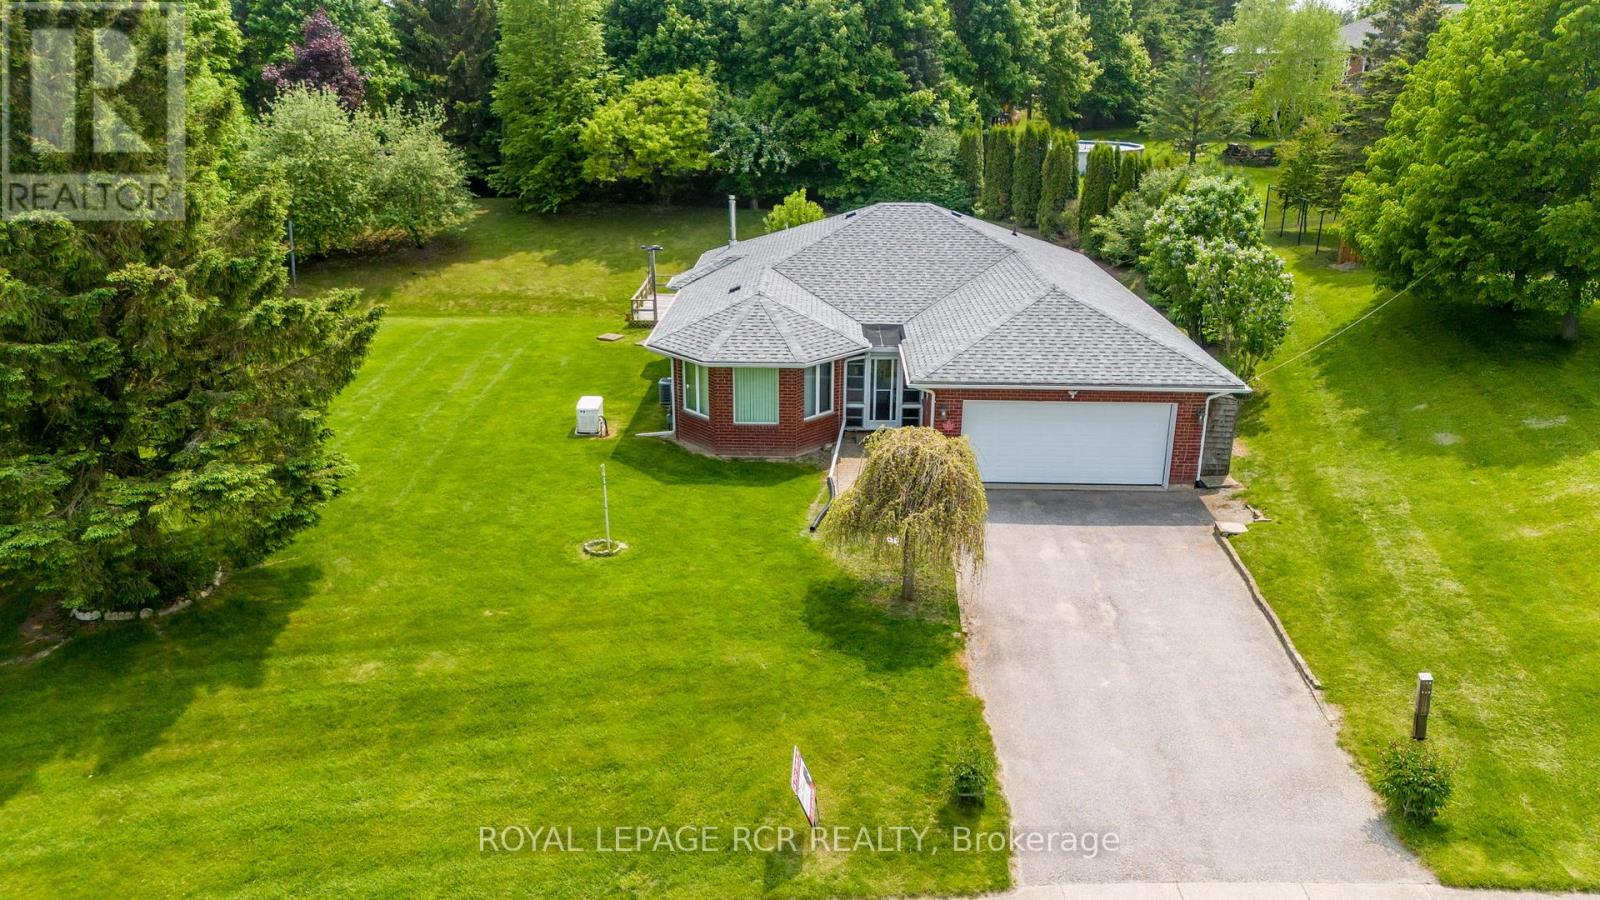
3 Henry Street
Amaranth, Ontario
Welcome to 3 Henry Street located in the Hamlet of Waldemar on a gorgeous .46 Acre lot! This Beautiful True Bungalow is situated just steps to the Tranquil Grand River & the Upper Grand Trailway! This Bright Open concept home features gleaming hardwood floors throughout the main floor! A large & bright family size eat-in kitchen with loads of counter & cupboard space featuring a Built in Double Oven, B/I counter top stove, B/I Dishwasher & B/I Microwave, a gas fireplace & a walk-out to the deck & Fabulous backyard! A large combined Living & Dining room area offering many windows to brighten your day! Large primary Bedroom with 4 piece ensuite including a air jet tub, walk-in closet & 2 other good sized bedrooms with large closets & a full bath featuring a walk-in steam shower. Entrance from double car garage to mud/laundry room and stairs to the large partially finished basement which features a large recreation room that has been freshly painted and features a gas fireplace! There is also unfinished space that could be used as a 4th bedroom & Ample storage space and an awesome workshop area!! This home has the added benefit of a Generac generator! Don't miss out on this Fabulous home in an Amazing Community just 5 minutes to Grand Valley, 12 Minutes to Orangeville & under an hour to Brampton, Mississauga, Newmarket. (id:60365)

© 2026 Proptech Realty Inc., Brokerage.