
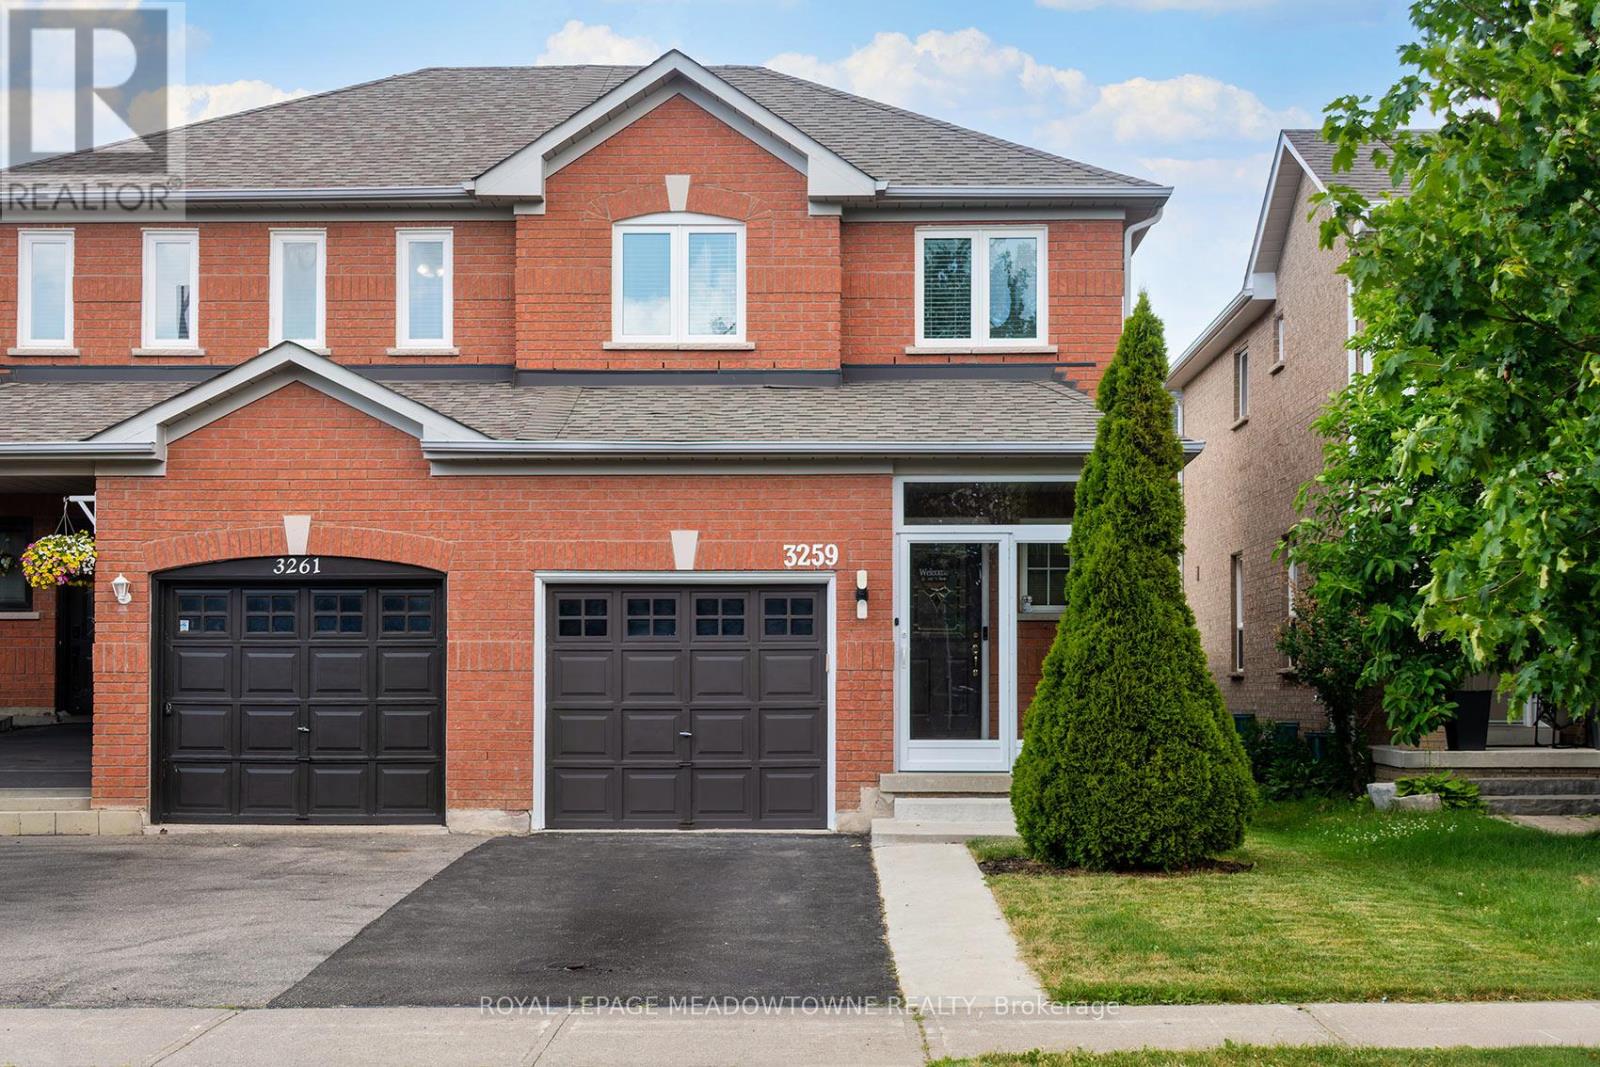
3259 Carabella Way
Mississauga, Ontario
Welcome To 3259 Carabella Way, A Beautifully Maintained Semi-Detached Home Located In The Highly Sought-After Churchill Meadows Community. Offering Approximately 1,500 Sq. Ft. of Total Living Space, including the finished basement. This Move-In Ready Home Combines Modern Updates, Functional Living Areas, And An Outstanding Family-Friendly Location. Step Inside To A Bright, Open-Concept Layout Featuring Hardwood Flooring on the Main Level & Laminate Flooring on the Second Floor, Pot Lights & Updated Fixtures, Fresh Neutral Paint, And Spacious Principal Rooms Designed For Everyday Living And Entertaining. The Updated Kitchen Showcases Newer Countertops, A Newer Sink, Stylish Backsplash, And Newer Stainless Steel Stove & Dishwasher (2025), Creating A Modern Space You'll Love To Cook In. Upstairs You'll Find Three Generously Sized Bedrooms And Updated Bathrooms Featuring Newer Contemporary Mirrors And Light Fixtures. The Finished Basement Adds Valuable Additional Living Space, Perfect For A Family Room, Home Office, Gym, Or Play Area. Enjoy Outdoor Living In The Large Backyard Oasis Complete With A Deck, Gazebo, And Storage Shed-Ideal For Summer Gatherings, Relaxing Evenings, And Family Fun. The Glass-Enclosed Front Entrance (2023) Adds Both Style And Functionality While Enhancing Curb Appeal. Additional Features Include An Owned Hot Water Tank (No Rental Contracts), Updated Smoke And CO2 Detectors, And Numerous Recent Improvements Throughout The Home. Located Within Walking Distance To Top-Rated Schools, Parks, Shopping, Restaurants, Places Of Worship, Community Amenities, And More, This Is An Exceptional Opportunity To Own In One Of Mississauga's Most Desirable Neighbourhoods. A Perfect Combination Of Comfort, Convenience, And Value-This Is A Home You Won't Want To Miss! (id:60365)
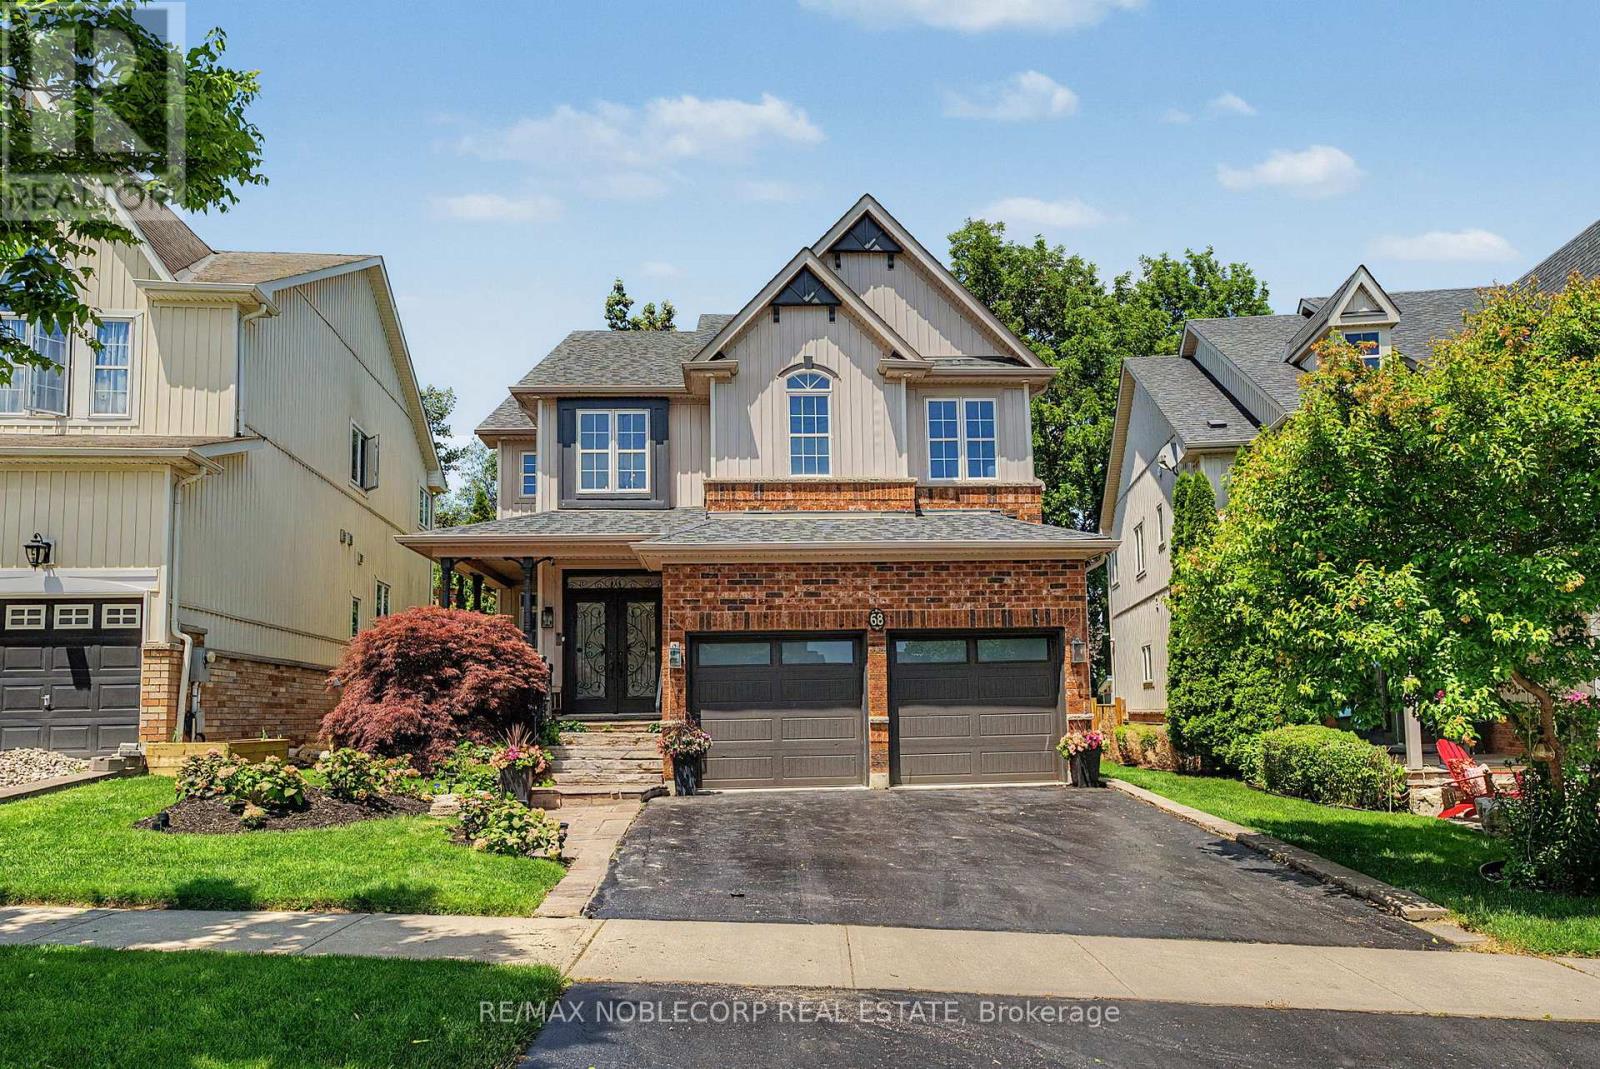
68 Meadowglen Boulevard
Halton Hills, Ontario
Welcome to 68 Meadowglen, a stunning Cachet-built luxury residence nestled in one of the area's most prestigious communities! Offering over 2,400 sq. ft.(above grade) of beautifully designed living space, this exceptional home showcases 9-foot ceilings on the main level, elegant finishes, and thoughtful upgrades; including brand new hardwood flooring & staircases, fresh paint throughout, beautifully updated kitchen cabinets and hardware, and a modern glass basement door that adds a sleek contemporary touch. This home features 3 spacious bedrooms and 4 washrooms, offering plenty of space for growing families! The primary bedroom boasts oversized "his-and-hers" walk-in closets and a spa-inspired ensuite complete with a double vanity, soaker tub, and separate glass shower. The fully-finished basement includes plenty of additional space that can be used as in-law suite potential, with a separate living space, wet-bar/kitchenette, and a separate washroom. Step outside to your private backyard oasis - enjoy summer days lounging around the 30'x15'5" inground (fiberglass) salt water pool, or host unforgettable outdoor dinners with the custom built-in stone BBQ. Backing onto greenspace, this incredible outdoor retreat offers the perfect blend of privacy, relaxation, and resort-style living. (id:60365)
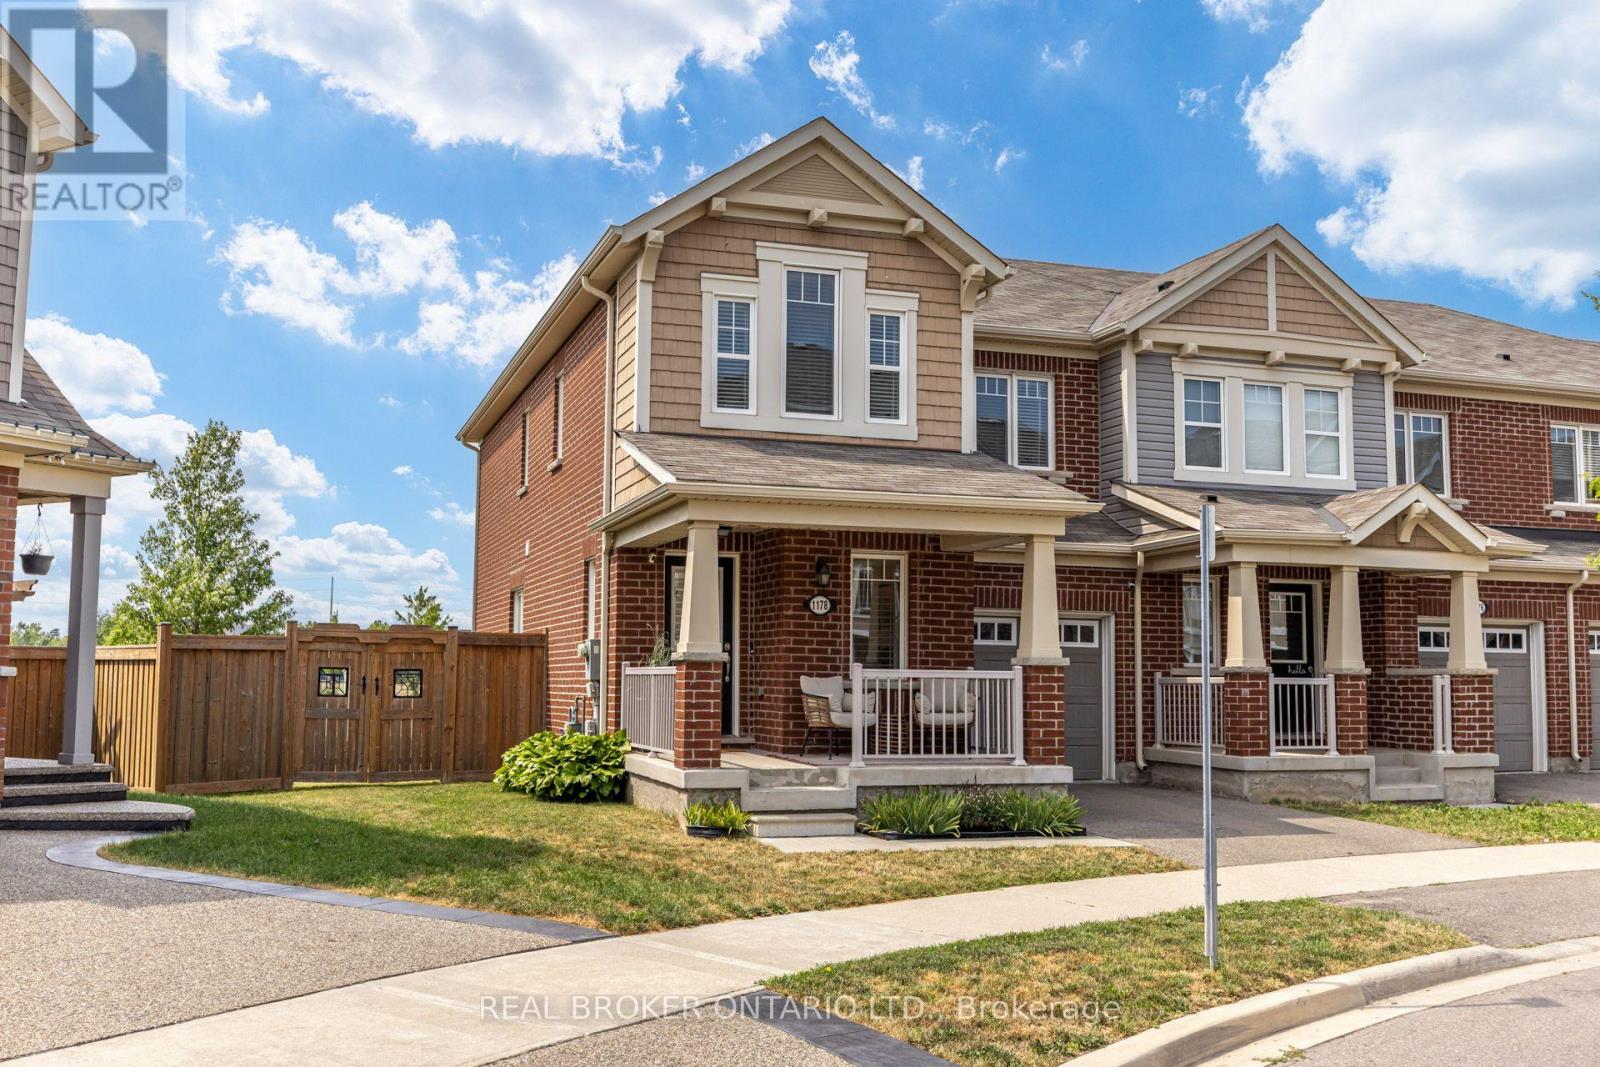
1178 Duignan Crescent
Milton, Ontario
Situated on a quiet crescent in Milton's sought-after Ford neighbourhood, this Mattamy-built end-unit townhouse sits on one of the area's rare, oversized pie-shaped lots with no rear neighbours. From the moment you step inside, the home impresses with a main floor that boasts a seamless open-concept flow framed by high-end finishes, including elegant wainscoting and grand coffered ceilings in the living and dining rooms. At the heart of the home is a spacious, modern kitchen designed with abundant cabinetry, premium storage solutions, quartz countertops, and a large central island ideal for gathering. Upstairs, retreat to a bright primary suite complete with a walk-in closet and private ensuite bath, alongside generously sized secondary bedrooms and a laundry room for added convenience. The home's living space extends downward into a thoughtfully finished basement (2022), offering the ideal setup with a home office, additional family room, and kids' play area, complete with a newly added powder room (half bath). Outside, step out to your massive backyard sanctuary-a rare pie-shaped footprint that backs onto open greenspace, giving you the room and tranquillity you rarely find in townhome living. Located just steps from top-rated schools, parks, local shopping plazas, and easy commuter routes. This is modern Milton living at its absolute finest. (id:60365)

7264 Seabreeze Drive
Mississauga, Ontario
Outstanding, meticulously maintained home showcasing quality finishes throughout, including a beautifully finished basement with a second kitchen-ideal for extended family living or effortless entertaining. This spacious residence features 3 bedrooms, 4 bathrooms, and an inviting open-concept living and dining area enhanced by rich hardwood flooring and elegant crown moulding.The bright white kitchen is beautifully appointed with granite countertops, a stylish backsplash, and built-in dishwasher and microwave, and it features brand-new cabinet doors, installed in July 2026. The spacious breakfast area is accented by elegant light fixtures, overlooks a private backyard oasis, and offers a walk-out to a large deck-perfect for outdoor dining, relaxing, and entertaining. Retreat to the generous primary bedroom featuring a walk-in closet and a convenient 2-piece ensuite. The updated main 4-piece bathroom is finished with a white vanity, granite countertop, and luxurious heated granite floors.The professionally finished open-concept basement expands the living space with a cozy electric fireplace, a full second kitchen complete with granite countertops, breakfast bar, and dishwasher, a spacious recreation/living area, and a stylish 3-piece bathroom with a walk-in shower and granite-topped vanity. A well-designed laundry room with built-in storage cabinets and a cold cellar with custom shelving provide exceptional functionality and storage. Outstanding garage with tiled floor, plenty of storage, and side entrance. Additional highlights include a security system with surveillance cameras, offering added comfort and peace of mind. Ideally situated in a sought-after neighbourhood, this exceptional home is conveniently located close to Highway 401, shopping, schools, and public transit, offering the perfect blend of comfort, style, and everyday convenience. Some photographs have been virtually staged for illustrative purposes. (id:60365)
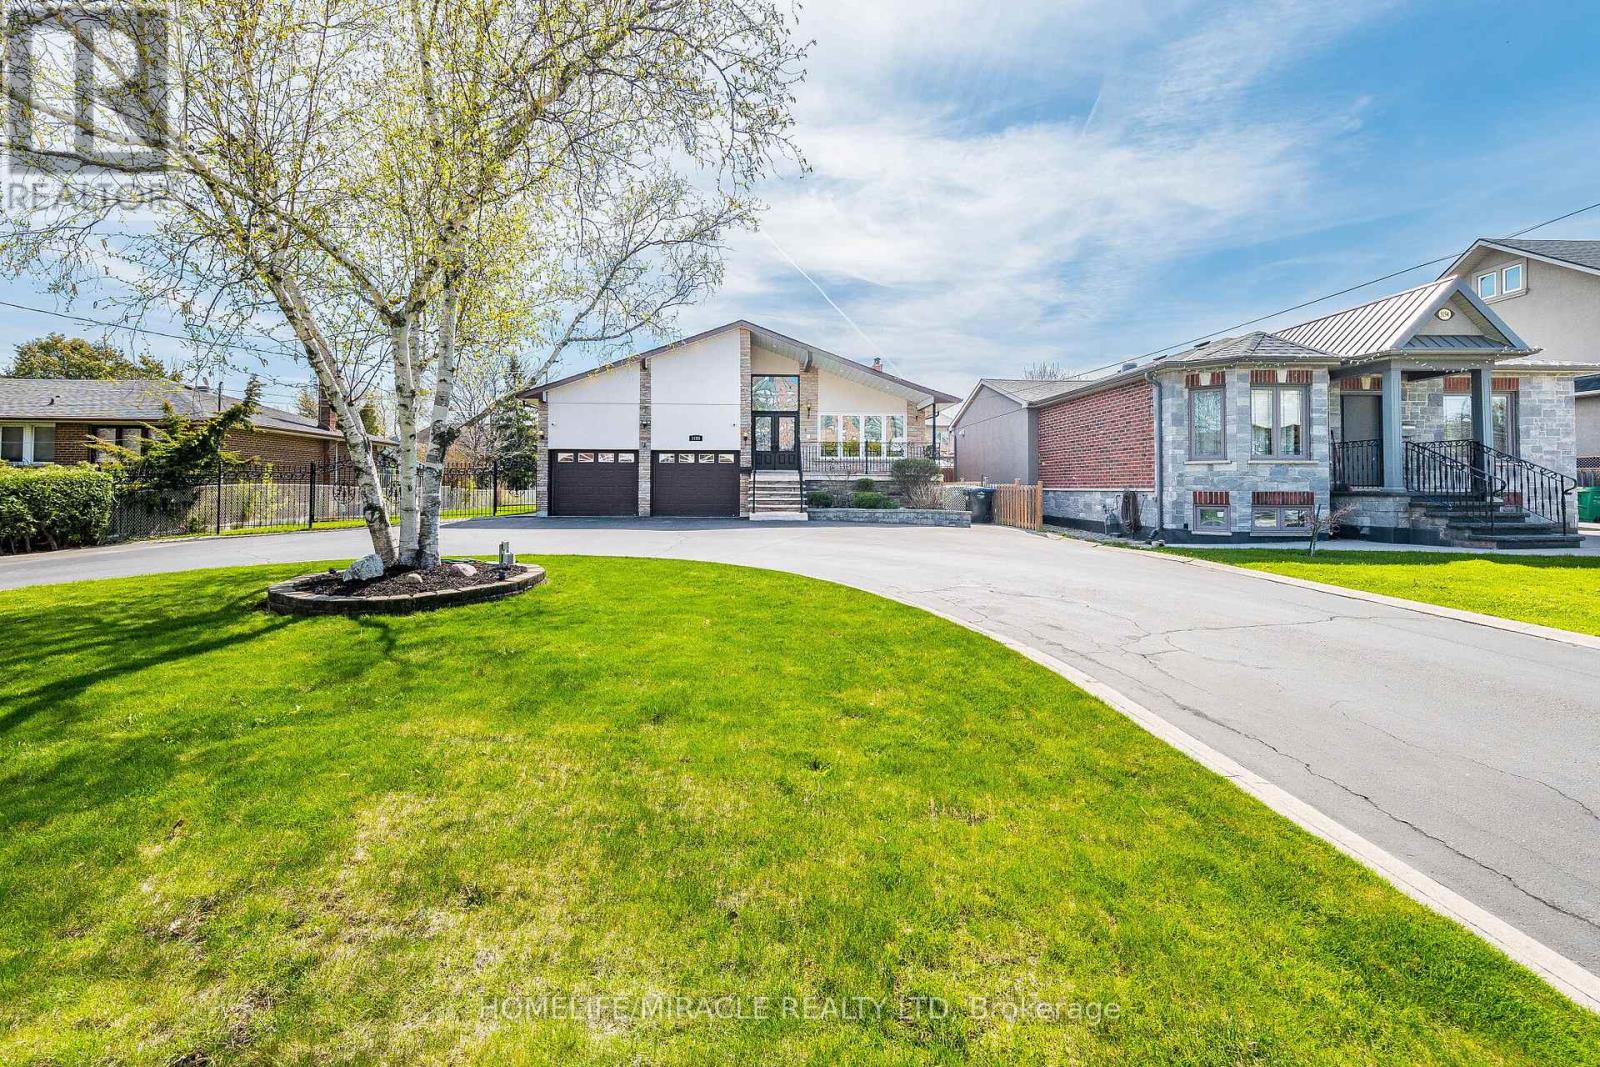
3188 Parkerhill Road
Mississauga, Ontario
RARE COOKSVILLE EXTRA-LARGE ESTATE! For the first time in 25 years, this massive 5-level backsplit is ready for its next chapter. Nestled on an ultra-rare 75' x 180' park-like lot in central Mississauga, this home offers unparalleled scale, privacy, and versatile space. Boasting over 5,700 sq ft of premium total living space (3,520 above grade), the interior features timeless limestone, marble, and granite finishes, rich hardwood, and a bright main-floor solarium. An executive, extra-wide circular driveway easily parks 10+ vehicles, plus a large attached garage.INCOME POTENTIAL & IN-LAW LUXURY: The sprawling lower levels host a completely self-contained, sun-filled 2-bedroom apartment-perfect for multi-generational families or rental income. UNBEATABLE LOCATION: Walk to Cooksville GO. Minutes to Trillium Hospital, 5 grocery stores, Square One, Port Credit, QEW, and Hwy 403. Don't miss this forever home on a street where neighbours rarely move. (id:60365)
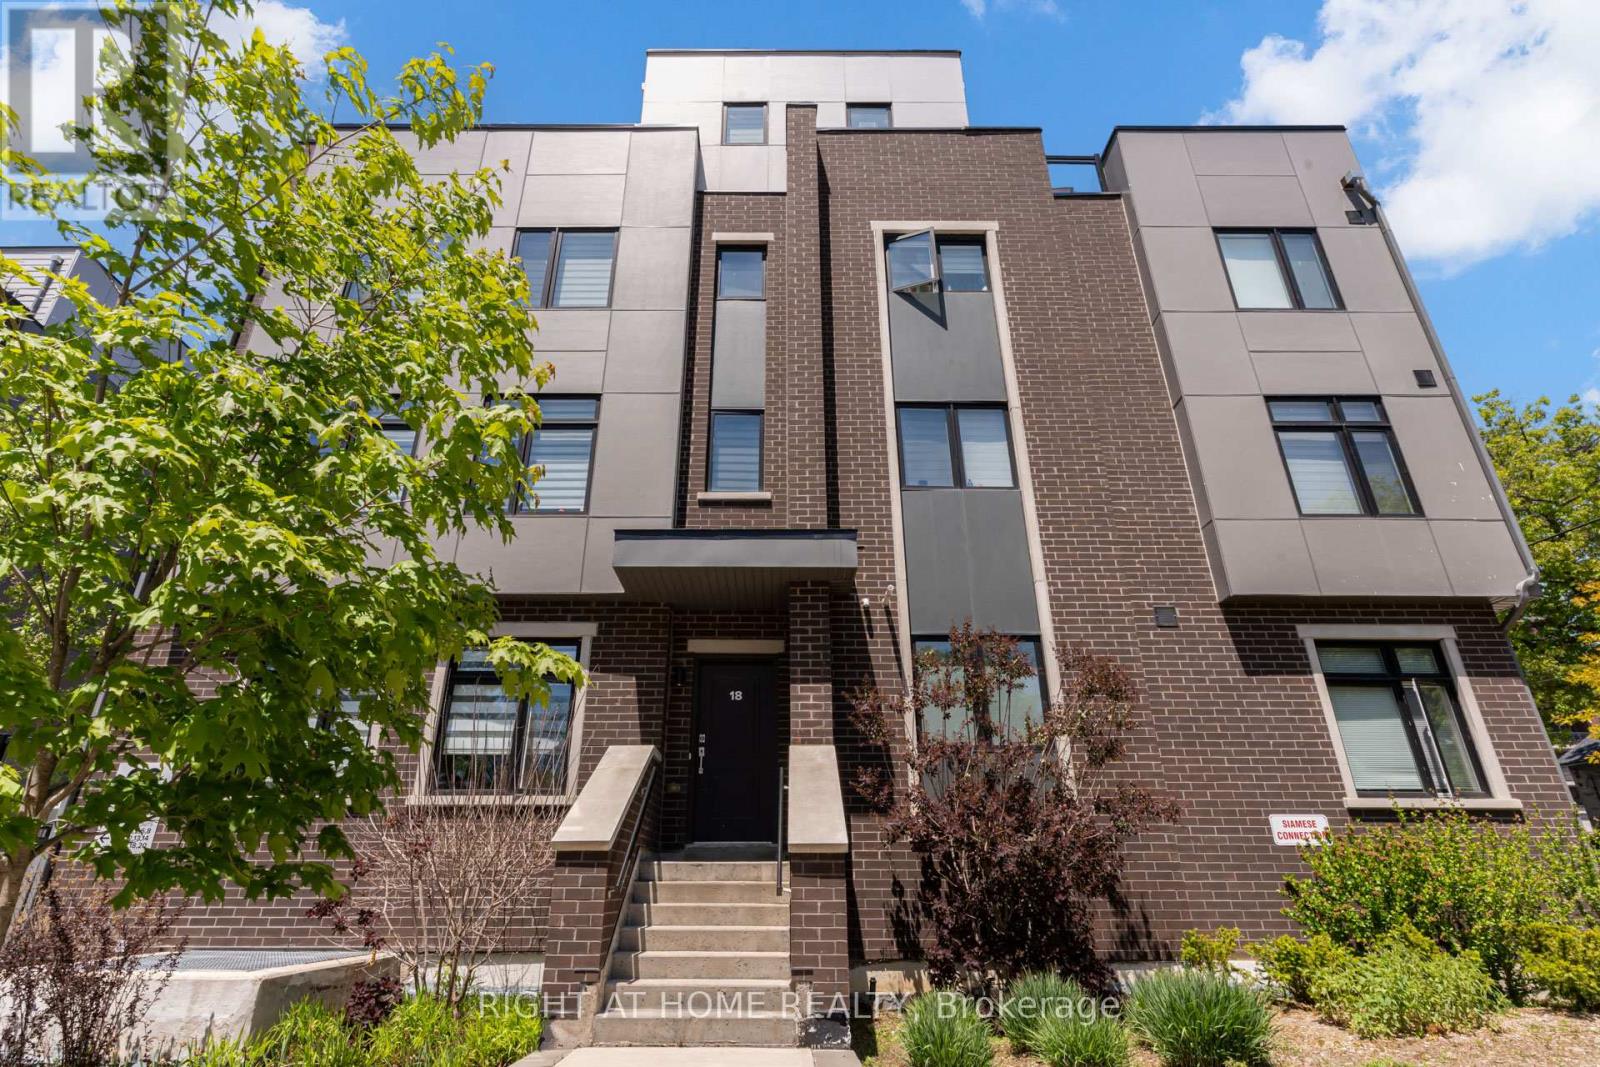
4 - 66 Long Branch Avenue
Toronto, Ontario
Welcome to Longhaven Towns. This boutique townhome offers 1,482 sq. ft. of well-designed living space with 3 bedrooms, 3 bathrooms, and a private rooftop terrace of over 300 sq. ft. complete with a gas hookup, water connection, and waterproof flooring; perfect for summer BBQs, entertaining friends, or simply enjoying the outdoors. Filled with natural light and overlooking a quiet parkette, the home features quality finishes throughout. The custom Italian Scavolini kitchen includes integrated Miele appliances, quartz countertops, a full-height quartz slab backsplash. The bathrooms continue the design language with Scavolini millwork and Riobel fixtures. Located just steps from Lake Ontario, waterfront trails, parks, local cafés, bakeries, restaurants, fitness studios, TTC, Long Branch GO Station, Sherway Gardens, major highways, and Pearson Airport, this home offers the convenience of city living with the character and charm of one of Etobicoke's most desirable lakeside neighbourhoods (id:60365)
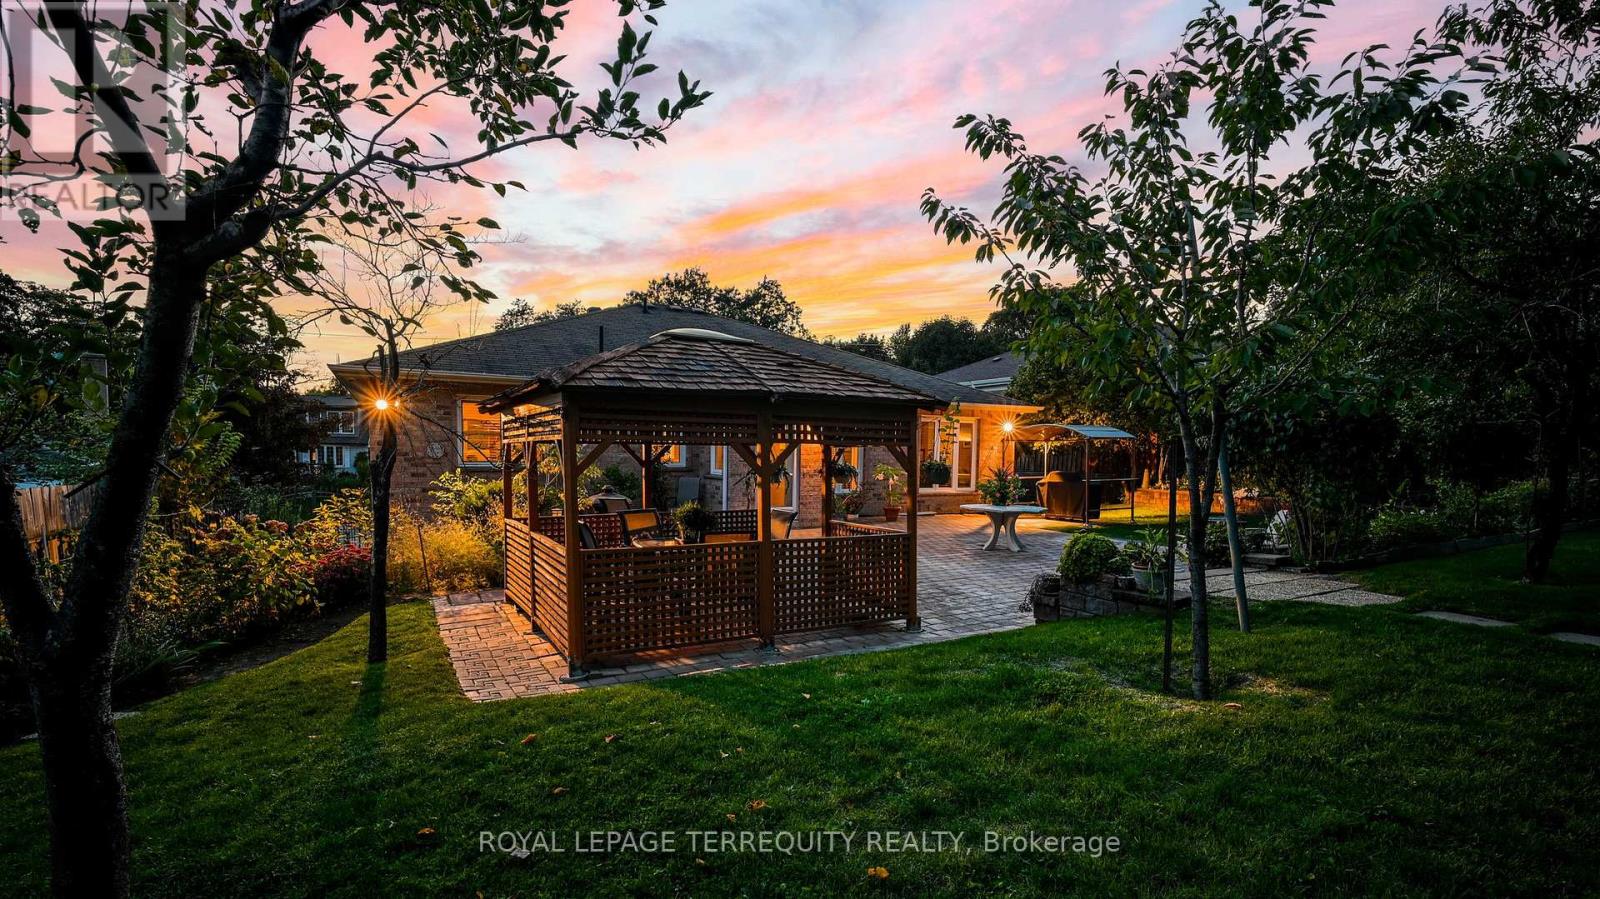
134 Hadrian Drive
Toronto, Ontario
Welcome to 134 Hadrian Dr - a timeless bungalow tucked away on a rare, expansive 70 x 302 ft lot that backs onto a ravine and Pine Point Park. A true haven for raising a growing family. Nestled in a warm, family-friendly neighbourhood where children love to play and adults can relax & enjoy morning walks along the leafy tree-lined streets. Stepping inside feels like returning to your childhood home - comforting, familiar, and full of heart. Custom-built with the finest materials & full of character, this East Islington stunner offers sprawling front & back yards - perfect for entertaining, relaxing, or soaking up the sun. Built & cherished by the same family for 32 years, it's now ready for you to make it your own. Lots of natural light pours through the large windows, illuminating multiple sitting areas - spaces designed for laughter, connection, and unforgettable memories. The chef's kitchen is a standout: sleek cabinetry, backsplash, ample storage, and a generous breakfast area with a walkout to patio. Hosting family gatherings or dinner nights with friends? This is your stage. The main level features a primary bedroom with a 4-pc ensuite, plus 2 additional spacious bedrooms. The lower level is massive - boasts a 2nd kitchen and ample space to add an additional 2-3 bedrooms! Outside, the backyard is a private oasis: a lush greenscape/park-like setting, a charming gazebo, and a shed create a perfect setting for children to play freely, adults to unwind, or for cultivating your dream garden. And the location? Impeccable. Steps to Pine Point Park with trails, riverwalks, pool, tennis courts, soccer fields, and winter toboggan hills. Minutes to Costco, Canadian Tire, Fresh Value Chinese Market, Walmart, and more. Close to TTC, GO Station, and Highways 400, 401, and 427 - connecting you effortlessly to Downtown TO, Vaughan, Mississauga, and beyond. (id:60365)
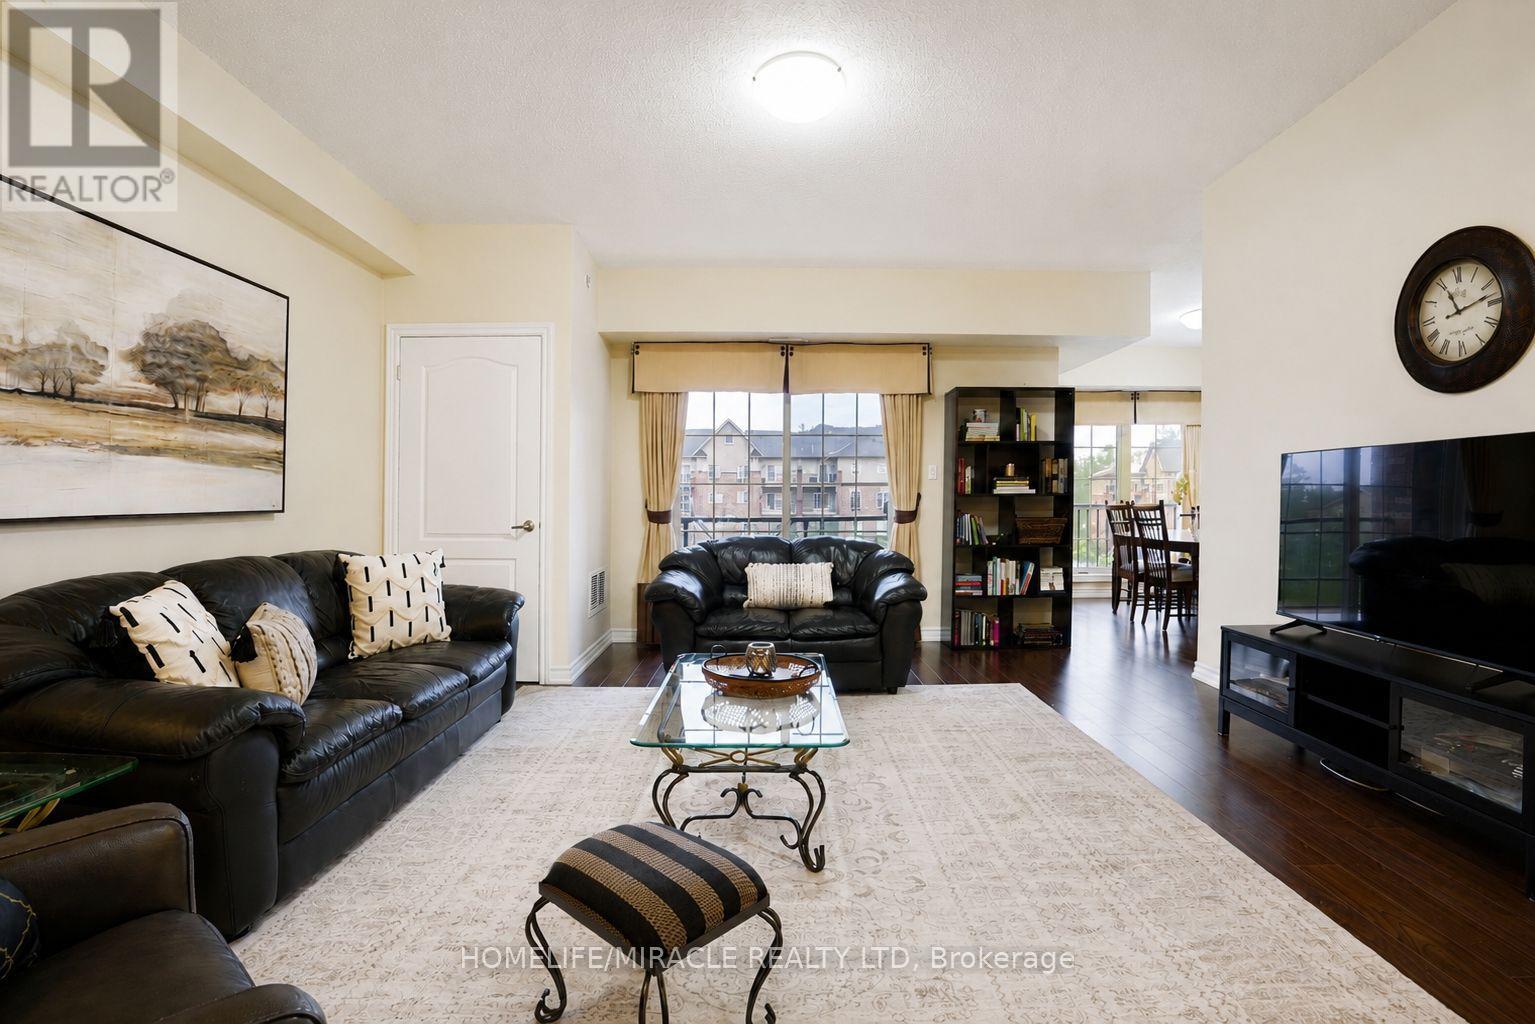
312 - 39 Ferndale Drive S
Barrie, Ontario
Rarely offered corner suite with over 1,464 sq ft of well designed living space, the floorplan buyers wait for. Three generously sized bedrooms and two full bathrooms give you room to spread out, including a primary bedroom with its own ensuite and walk in closet. The layout offers a separate dining room for proper family dinners, plus a full sized kitchen with stainless steel appliances and plenty of counter and cabinet space. In suite laundry adds everyday convenience, and the whole unit has been meticulously maintained. Includes one underground parking space and a dedicated storage locker, with reasonable maintenance fees that include water. Ideally located minutes from Allandale GO for an easy commute, with quick Highway 400 access and walking and hiking trails nearby. A great fit for downsizers, families, or anyone looking to trade stairs and shoveling for space and simplicity. (id:60365)
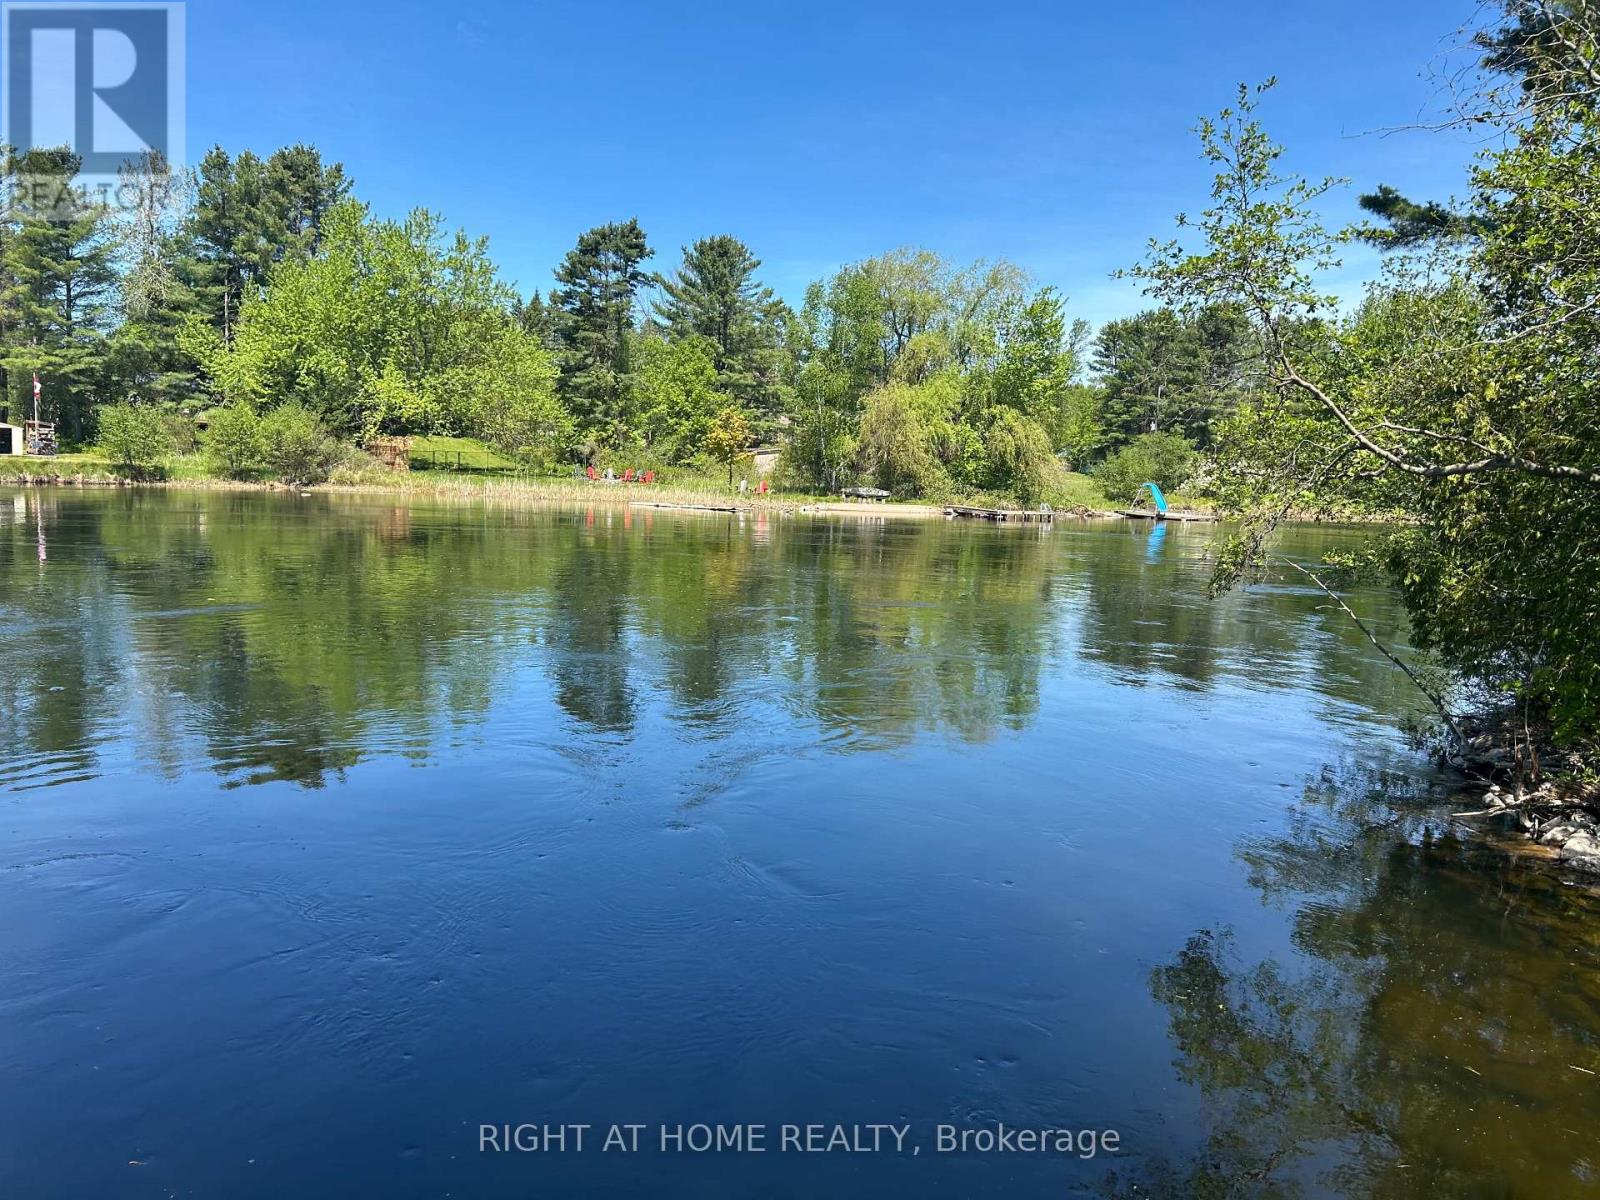
8168 Laidlaw Avenue
Ramara, Ontario
Welcome to this fully renovated four-season retreat offering over 70 feet of pristine frontage on the beautiful Severn River. Completely transformed, this turnkey home blends sophisticated finishes with the relaxed lifestyle only waterfront living can offer. Designed for effortless entertaining, the bright open-concept main living area with soaring ceilings features a chef-inspired kitchen with granite countertops, abundant cabinetry, ss appliances and a large breakfast bar overlooking the dining and living spaces. Cathedral ceilings and expansive windows fill the home with natural light while framing peaceful views of the river. Step through the new patio doors onto the impressive multi-level deck that spans the entire length of the home, wired for a hot tub ready for relaxing. The spacious primary suite offers a private retreat with a generous walk-in closet and beautifully renovated oversized four-piece ensuite. Two additional bedrooms, each featuring walk-in closets with easy access to the second fully renovated four-piece bathroom. Outside, the spectacular waterfront setting has been thoughtfully designed with newly constructed tiered decks, multiple spaces to gather, a fire pit overlooking the water, a custom kayak storage rack, and a newly built woodshed. Whether you're enjoying your morning coffee, launching a kayak, entertaining friends, or ending the day beside the fire, every space has been created to maximize the waterfront experience. Included in the purchase is a separate lot across the road, offering exceptional future potential for a detached garage, workshop, bunkie, or guest retreat; a rare bonus that adds flexibility and long-term value. With sought-after western exposure, you'll enjoy breathtaking sunsets reflected across the river night after night. Whether you're searching for a year-round home or the perfect waterfront escape, this one-of-a-kind property delivers luxury, privacy, and unforgettable views in every season. A must see! (id:60365)
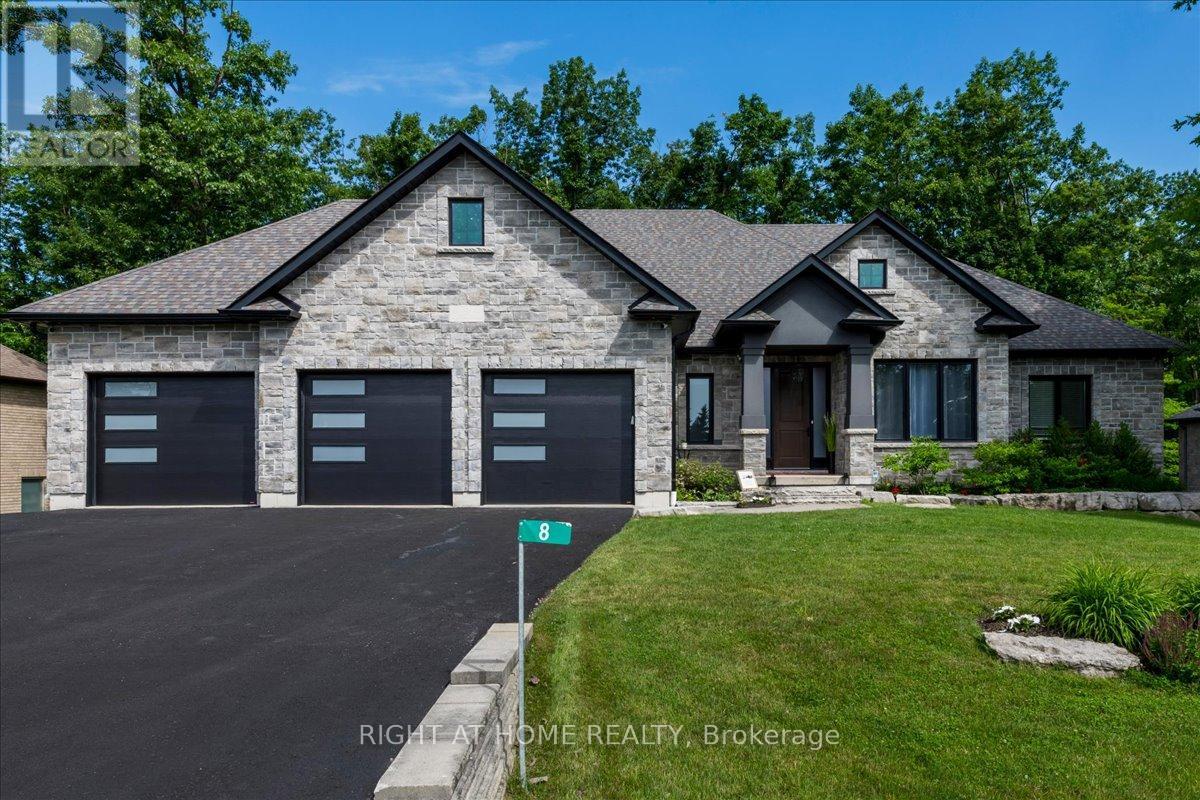
8 Lloyd Cook Drive W
Springwater, Ontario
Welcome to 8 Lloyd Cook Drive W, where modern luxury meets natural serenity in an exclusive enclave of estate homes. This exceptional 4,600 sq. ft. bungalow offers a unique layout designed for privacy, comfort, and effortless living. Set on a premium ravine lot with environmentally protected land behind, you'll enjoy permanent views of mature trees with no future development. The triple-car driveway, manicured grounds, and inviting porch create a striking first impression. Inside, soaring coffered ceilings, hardwood floors, expansive windows, and an open-concept design fill the home with natural light. The great room is anchored by a stunning stone fireplace, while the chef's kitchen and dining area flow seamlessly onto a large, partially covered deck, perfect for entertaining in any season. Two spacious bedrooms share a Jack-and-Jill ensuite, while the privately situated primary suite offers a spa-inspired ensuite with a double shower, tub, walk-in closet, stone fireplace, and direct access to the deck overlooking the ravine. The fully finished walk-out lower level is designed for entertaining and family living, featuring a games area, media room with fireplace, two additional bedrooms (one currently a gym), a full bath, abundant storage, and a playroom with walk-up access to the garage. The covered outdoor space is ready for your vision, whether it's a patio, outdoor kitchen, hot tub, or sunroom. Professionally integrated smart technology includes whole-home audio, security cameras, Generac generator, smart thermostat, HRV, reverse osmosis system, hot water on demand, smart lighting, garage heating and cooling, direct-drive garage door openers, irrigation system, and water softener. A rare opportunity to enjoy luxury, privacy, and innovation in one remarkable home. It's your move. Love it! (id:60365)
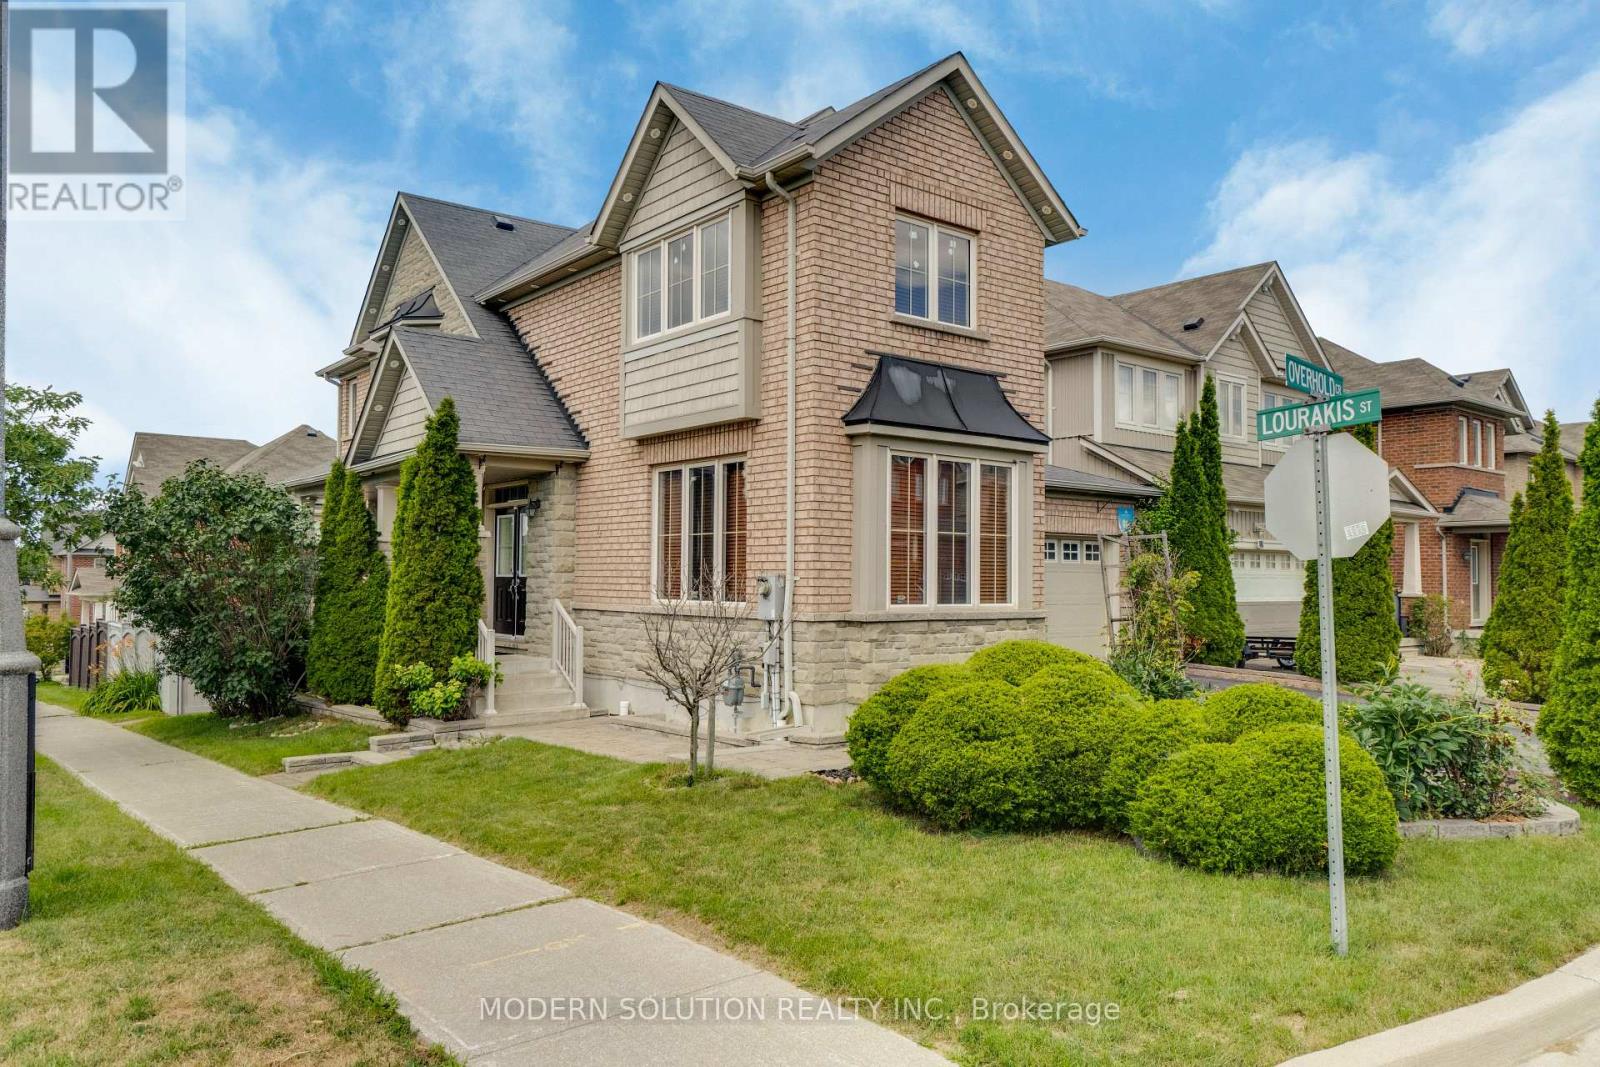
4 Overhold Crescent
Richmond Hill, Ontario
Welcome to this stunning Aspen Ridge-built home, ideally situated on a premium corner lot in the highly sought-after Macleod's Landing community. Featuring an elegant stone and brick exterior, this freshly painted residence offers exceptional curb appeal, quality craftsmanship, and a bright, spacious layout designed for modern family living. Step inside to discover soaring 9-foot ceilings( Approx.), abundant natural light, and a thoughtfully designed floor plan. The elegant oak staircase adds timeless character, while the expansive living spaces provide comfort for both everyday living and entertaining. This beautiful home offers 4 generously sized bedrooms and 3 bathrooms, including a luxurious primary suite complete with a spa-inspired ensuite featuring a separate glass shower, relaxing soaker tub, and a large window that fills the space with natural light. The added investment value is the income-generating, Separate Entrance, W/O finished basement currently rented to an excellent AAA tenant, providing immediate rental income, Great For Getting Approval From Banks/Lenders. Outside, enjoy a spacious backyard with a large deck-perfect for summer gatherings, outdoor dining, or simply relaxing. There's also plenty of space to create your own herb or vegetable garden and enjoy fresh, homegrown ingredients right from your backyard. This exceptional home offers the perfect combination of style, comfort, and investment potential, with convenient access to parks, schools, shopping, public transit, and major highways. Some Pictures are Virtually Staged(VS). Don't miss this outstanding opportunity. (id:60365)
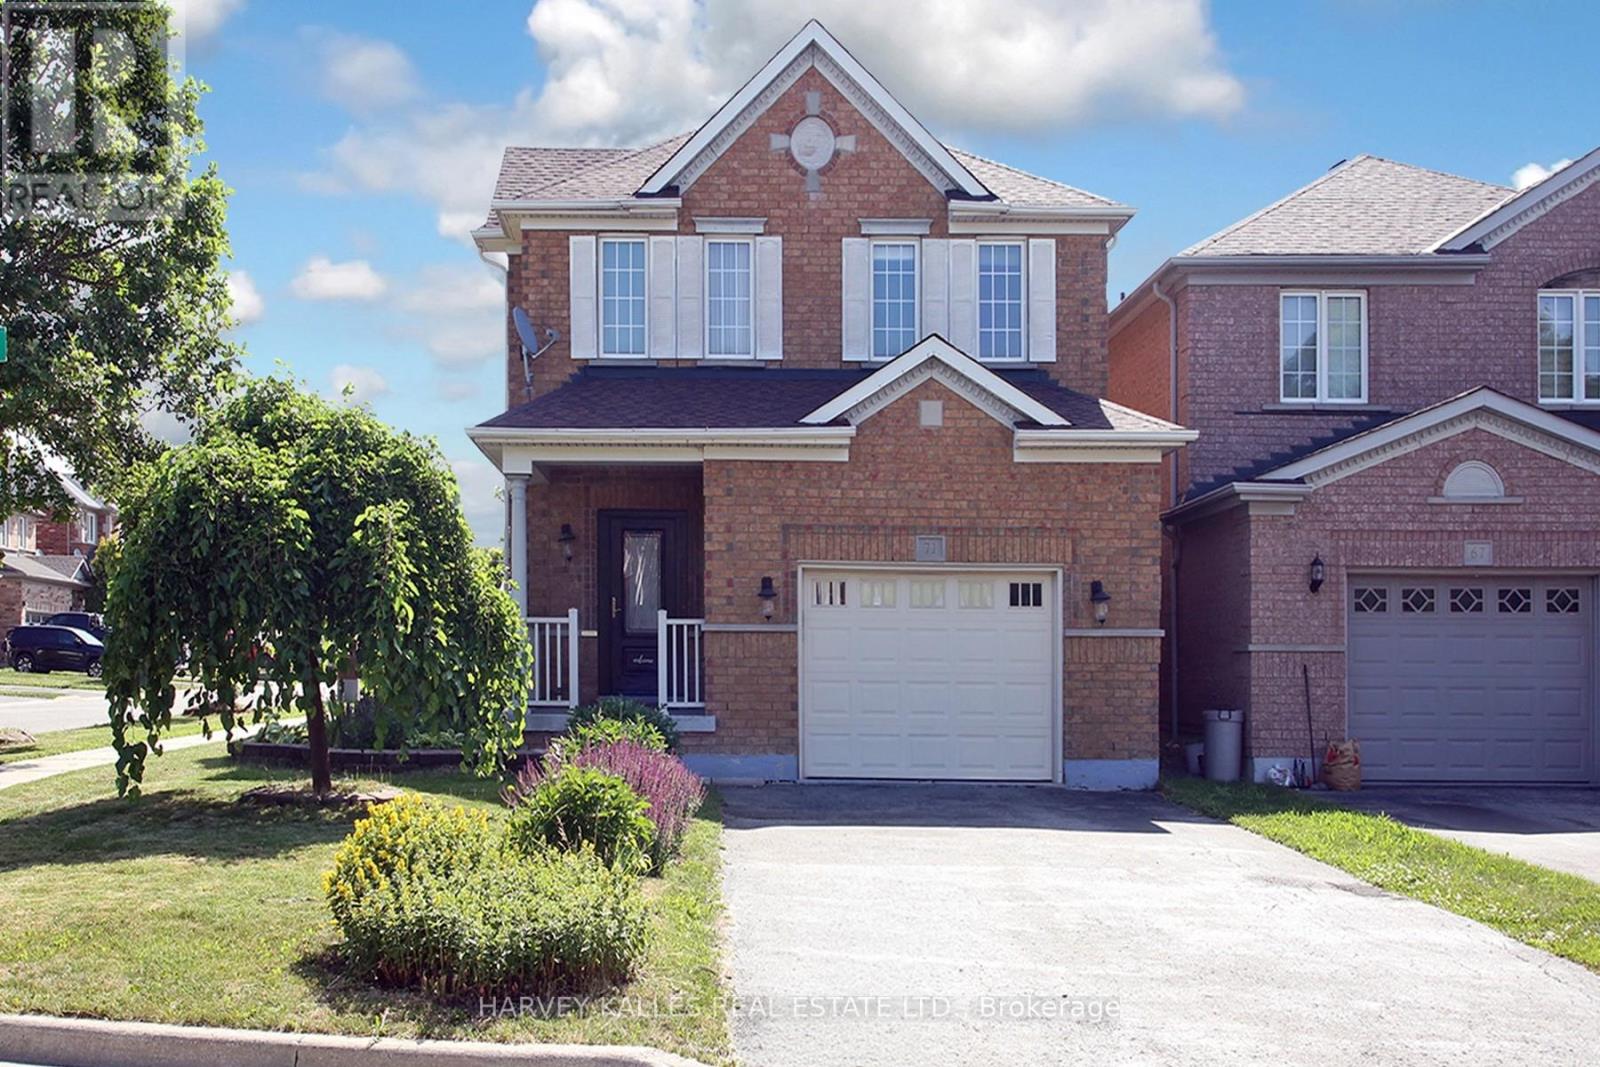
71 Mcnally Way
Aurora, Ontario
This is the family home you've been waiting for - beautifully maintained, freshly painted throughout, and set in the sought-after Bayview Meadows community. The owners have taken great pride in every detail, from the warm hardwood floors to the updated kitchen with quartz countertops, a space that's as practical for busy weeknight dinners as it is great for hosting. Step out from the kitchen onto a huge, freshly painted deck, surrounded by lovely gardens and flowers - the perfect spot for summer BBQs, morning coffee, or letting the kids run around outside. With 9' ceilings on the main floor, direct garage access, and main-level laundry, everyday life here is simple and convenient for a busy family.Upstairs, the primary bedroom is a comfortable, private retreat with a walk-in closet and ensuite bathroom. Downstairs, the finished basement gives you extra room to spread out, plus a 3-piece washroom and a private sauna - a nice bonus after a long day.This is a friendly, family-oriented neighbourhood with tree-lined streets and a real sense of community. Parks and good schools are close by, making it easy for kids to walk or bike to class, and commuters will appreciate quick access to the GO Station and Highway 404. Everyday shopping and plazas are just minutes away too.A genuinely well-kept home in a great family neighbourhood - this one is easy to picture your family in. ** This is a linked property.** (id:60365)

© 2026 Proptech Realty Inc., Brokerage.