
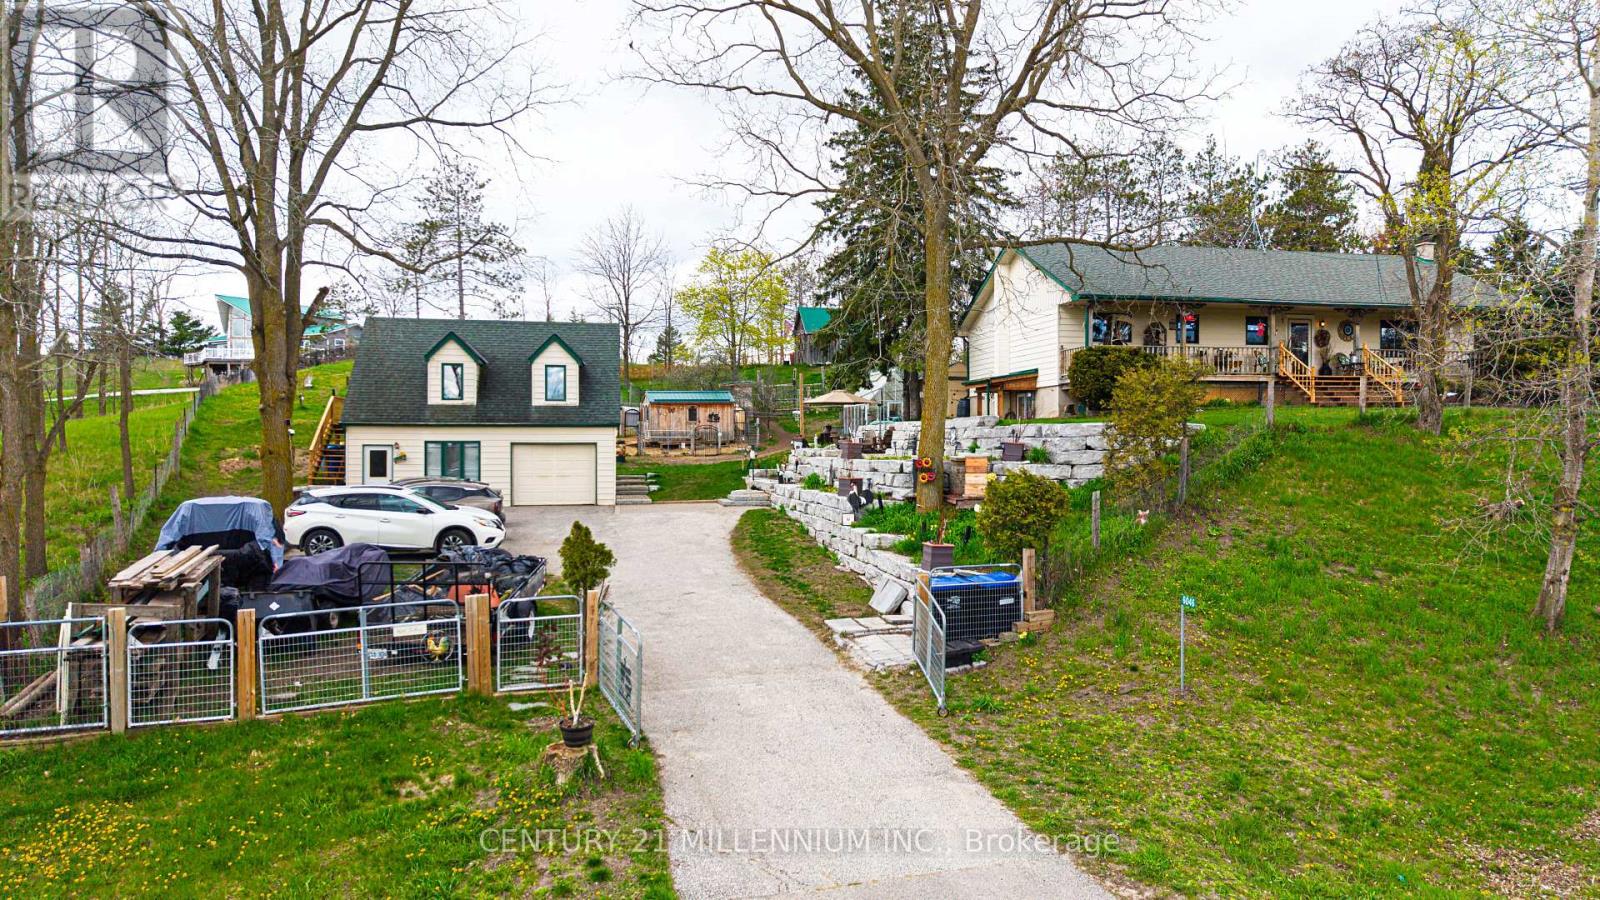
6046 3rd Line
Essa, Ontario
Escape to the country and yet be minutes to Alliston on this .73-acre property!. This charming raised bungalow offers the perfect blend of rural lifestyle and everyday convenience. The property is thoughtfully set up for hobby farming or homesteading, featuring a small paddock, numerous outbuildings, and a greenhouse. A standout feature is the impressive two-story shop/garage with loft, equipped with 200-amp service-ideal for hobbyists, trades, or additional workspace. The grounds are enhanced with stunning armor stone landscaping, creating a picturesque and functional outdoor setting. Relax and unwind on the expansive front or back porch.. Inside, the home offers a spacious and versatile layout. The lower level includes a separate entrance, abundant storage, laundry area, and large recreation room, as well as a large bedroom with a cozy wood-burning stove. Upstairs, you'll find a bright and inviting country kitchen with walkouts to both the front and back porches, a full main bath, two additional bedrooms, and a sun-filled family room perfect for gathering. Additional updates and features include propane heating, updated plumbing, a newer well pump, and windows replaced approximately 15 years ago. This is a rare opportunity to enjoy peaceful country living with modern updates and all amenities just minutes away. Septic System replaced approximately 9 years ago. This is truly a fantastic location and property!! Flexible Closing. (id:60365)

55 Sandway Crescent
Vaughan, Ontario
Well-Maintained South-facing Home with 4 Bedrooms Located in an Enjoyable Neighbourhood. 12 Ft Cathedral Ceilings In Both Family Rm & Kitchen Area. Close To All Amenities & Highway 400 & Wonderland. Upgraded Roof, Furnace, Smart Controlling Garage Door, Gas Stove, Dishwasher, Dryer & Washer. Finished Bsmt W/3 Pc Bath. (id:60365)
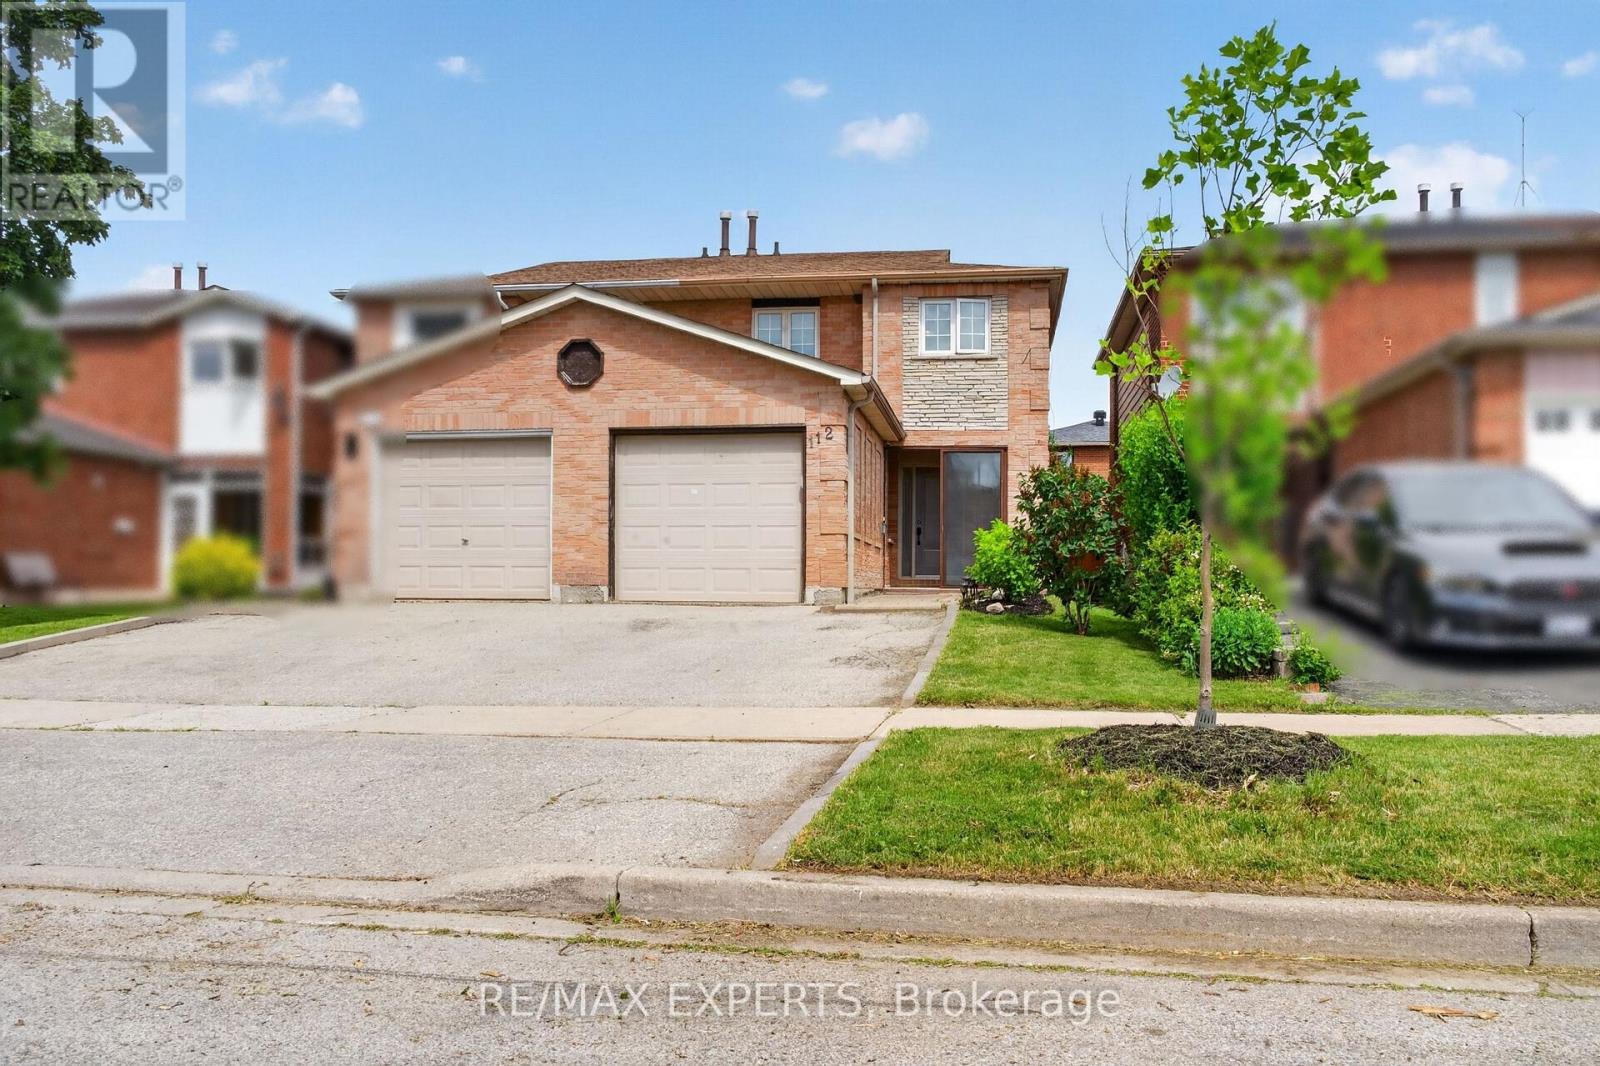
112 Andrea Lane
Vaughan, Ontario
Welcome to 112 Andrea Lane, a beautifully maintained semi-detached home nestled in one of East Woodbridge's most desirable family-friendly neighbourhoods. Offering 3 bedrooms, 2 full bathrooms, and a functional layout designed for everyday living, this home presents an excellent opportunity for first-time buyers, young families, or anyone looking to enjoy the comfort and convenience of a well-established community. Featuring an open-concept layout with bright and inviting living spaces, this home is designed for both comfort and everyday living. Adding to its appeal is approximately 115 sq. ft. of additional main-floor living space in the beautifully appointed sunroom. Showcasing a sloped ceiling reaching approximately 10 feet at its highest point, large windows that fill the space with natural light, and a walkout to the patio and landscaped backyard. Enjoy the convenience of nearby parks, schools, shopping, and everyday amenities all within easy reach. Just minutes from the Vaughan Metropolitan Centre, residents also benefit from quick access to major transit connections. Don't miss your chance-make this your home before it's gone! (id:60365)
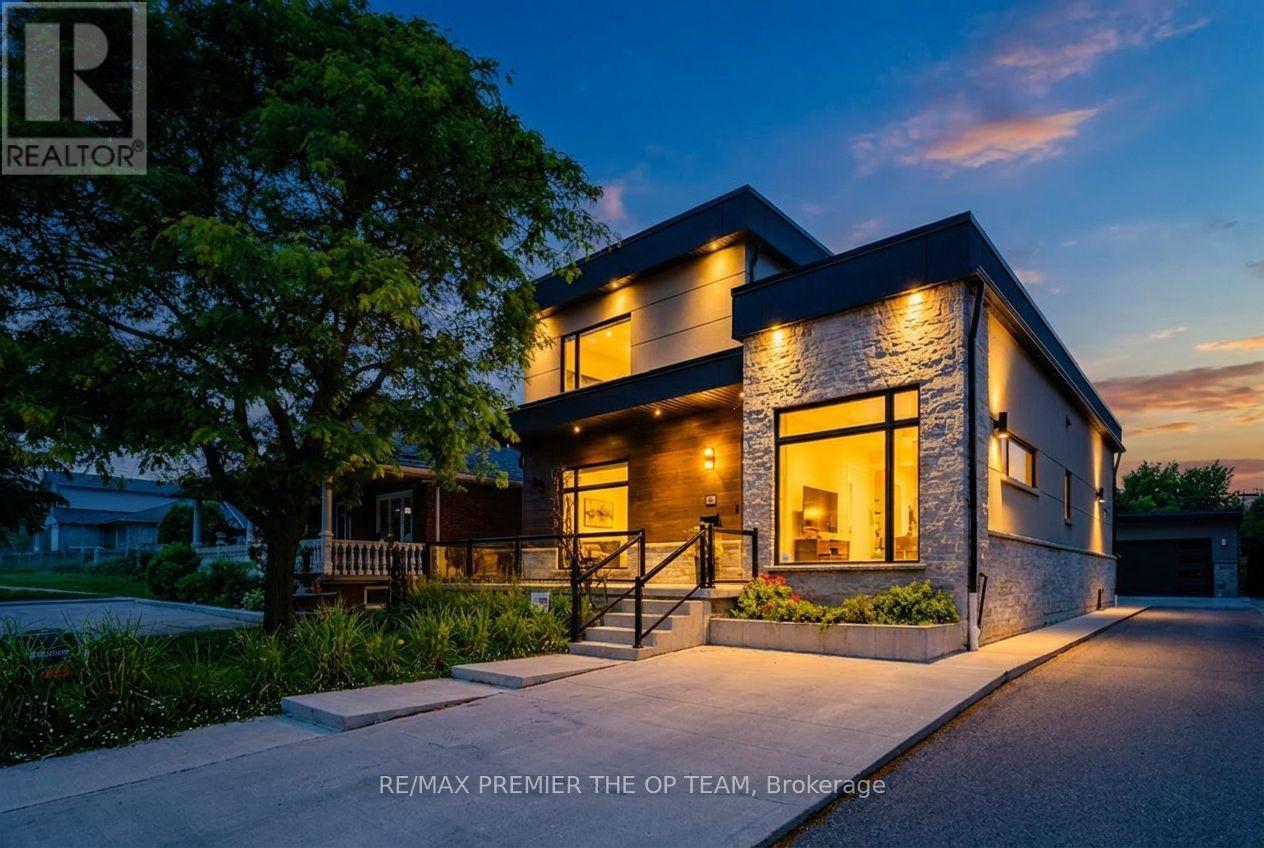
54 Cheltenham Avenue
Vaughan, Ontario
Welcome to 54 Cheltenham Avenue, an exceptional custom-built residence situated on a premium 55 x 140 ft lot in one of Woodbridge's most prestigious and sought-after neighbourhoods. Thoughtfully designed with impeccable craftsmanship and timeless architectural appeal, this remarkable home showcases premium contemporary finishes, sophisticated detailing, and outstanding quality throughout. The spectacular designer chef's kitchen serves as the heart of the home, seamlessly flowing into elegant principal rooms filled with natural light-perfectly suited for both refined entertaining and comfortable everyday living. Luxuriously appointed bathrooms further enhance the home's refined character. The professionally finished lower level, complete with a separate entrance and fully self-contained apartment, offers exceptional flexibility for multigenerational living, guest accommodations, or potential rental income. Outside, the expansive private backyard, detached garage, and extended driveway with ample parking provide the perfect setting for family living and outdoor enjoyment. Ideally located just moments from top-rated schools, parks, shopping, public transit, and major highways, this exceptional residence offers an unparalleled blend of luxury, functionality, and convenience in one of Woodbridge's most desirable communities. (id:60365)
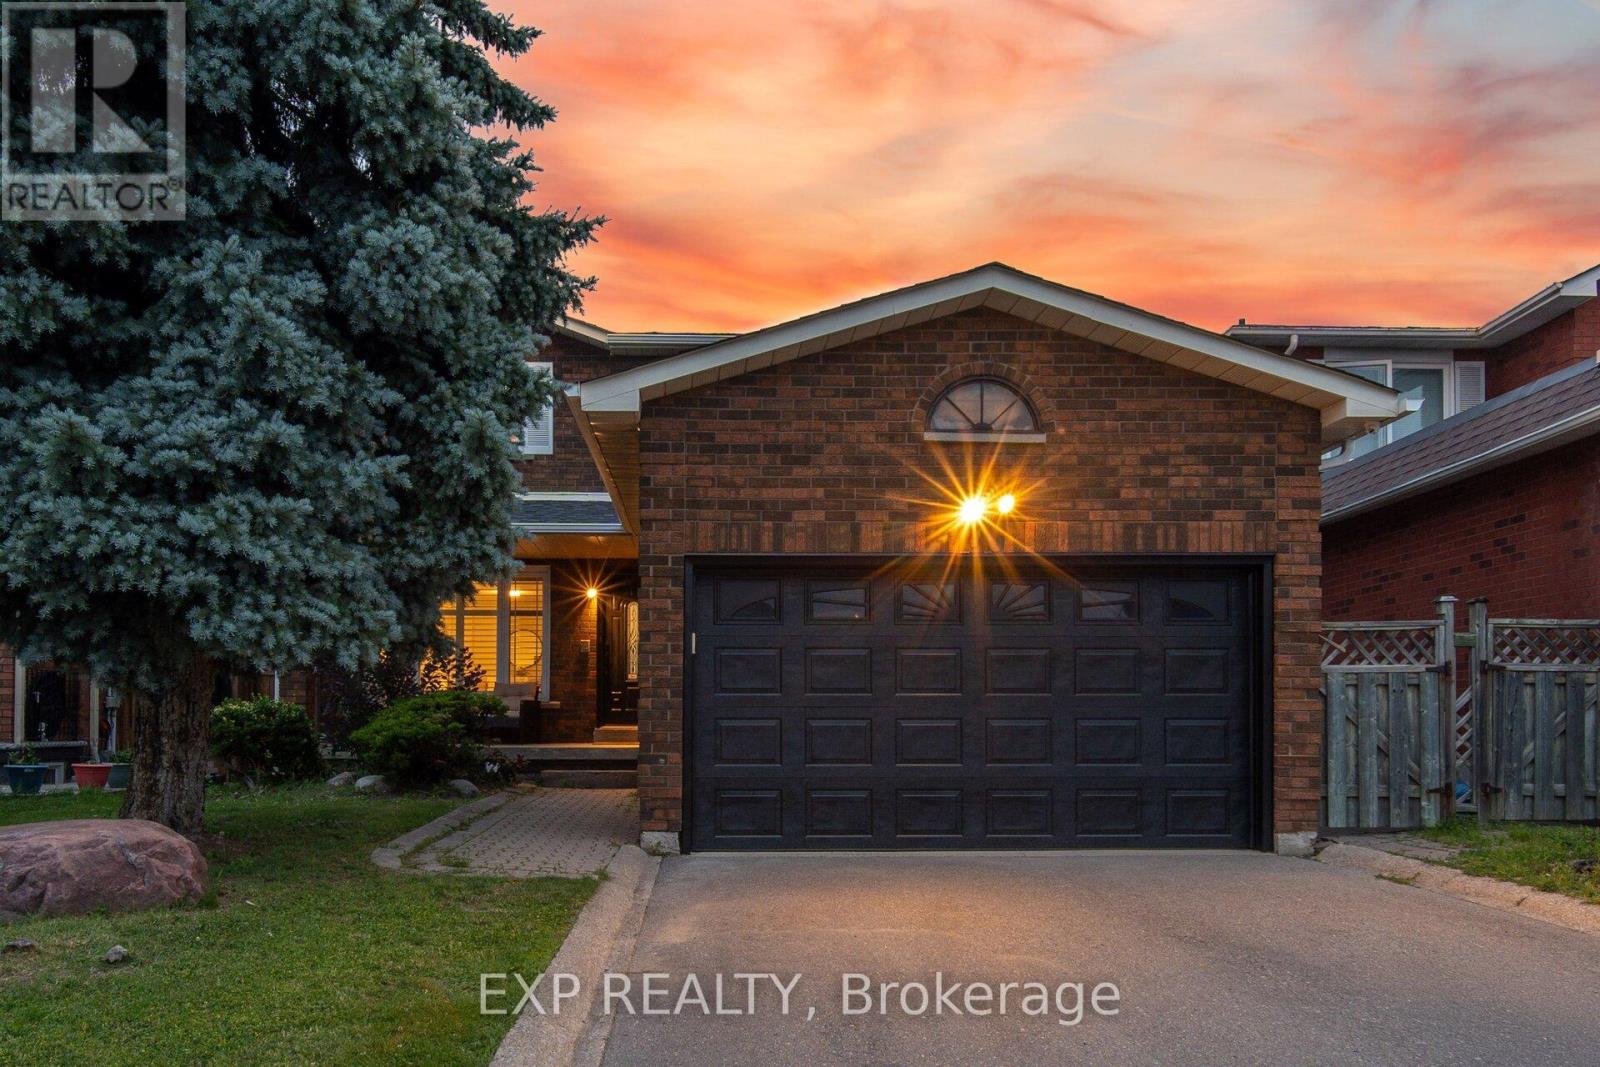
70 Embassy Drive
Vaughan, Ontario
Welcome to 70 Embassy Drive - a beautifully maintained 2-storey detached home on a quiet, family-friendly street in sought-after East Woodbridge. Offering 3+1 bedrooms and 4 bathrooms, this carpet-free home is truly move-in ready, with all the big-ticket items already done: new furnace (2025), roof (2022), A/C (2022), eavestroughs (2022), a renovated primary ensuite (2021), new main-floor oven, and a monitored security system with cameras and door sensors (2024). The fully finished lower level features a kitchen, a dining area, family room, one bedroom, a full bathroom, versatile gym, and a separate laundry area. A fully fenced backyard rounds out a home that checks all the boxes. Located minutes to top-rated schools, parks, shopping, and public transit, with quick access to major highways - everything a growing family needs close to home. A rare opportunity in one of Vaughan's most established and convenient neighbourhoods. (id:60365)
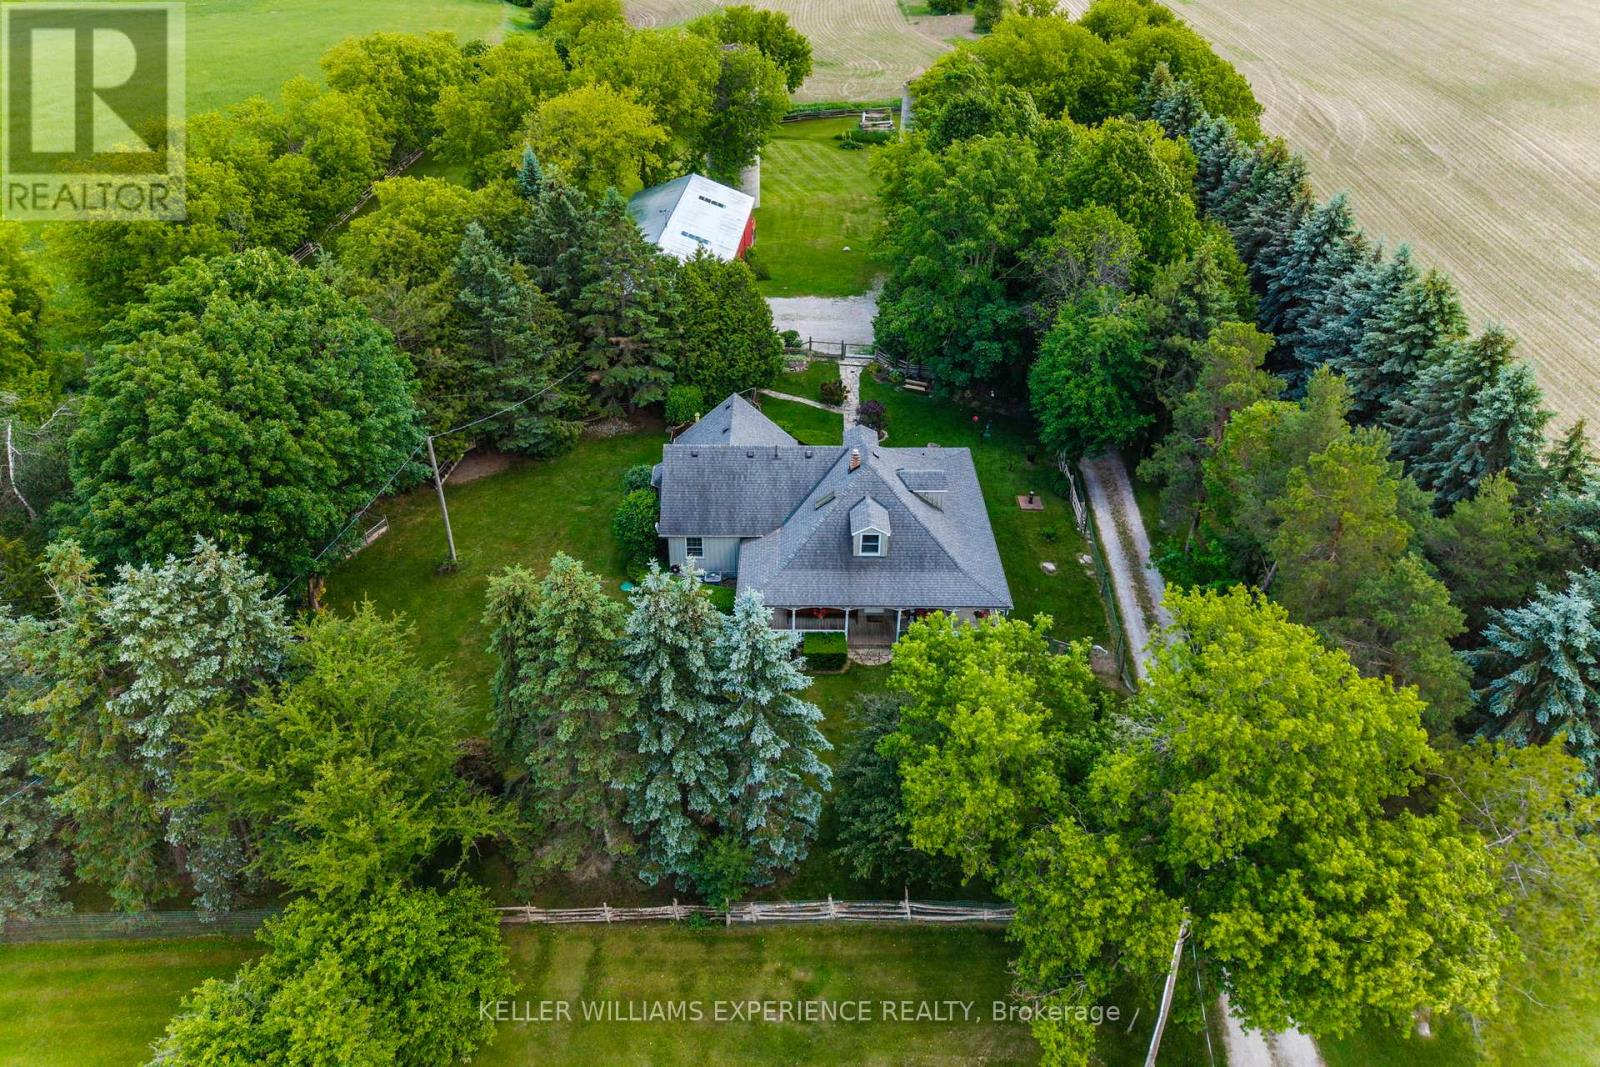
5087 15th Line
New Tecumseth, Ontario
Private. Wooded. Welcoming. Tucked away beneath a canopy of mature trees on 2.2 private acres, this picturesque country property has been lovingly cared for by the same owners for more than three decades. A winding drive leads to a charming wraparound porch, where morning coffee is enjoyed with sweeping countryside views, afternoons are spent surrounded by nature, and quiet evenings linger a little longer. Established gardens, expansive green space, and ever-changing vistas create a setting that feels wonderfully removed from the pace of everyday life, while convenient highway access keeps local amenities within easy reach. Inside, timeless craftsmanship and thoughtful updates create a home that feels warm, welcoming, and effortlessly lived in. Rich hardwood floors, detailed ceilings, and sun-filled living spaces strike a balance between character and comfort, while the heart of the home is a beautifully appointed kitchen featuring custom hickory cabinetry and granite countertops. Offering three bedrooms, two bathrooms, and a fully finished lower level with generous recreation space this home offers space to gather, unwind, and grow. A standby generator provides added peace of mind, ensuring comfort in every season. Beyond the home, the impressive detached workshop offers endless possibilities. Equipped with 600-volt, three-phase electrical service, it's an ideal space for hobbyists, tradespeople, entrepreneurs, or anyone looking for exceptional storage and workspace. Nearly one acre of fully fenced yard allows children and pets to roam safely, while a whimsical Dr. Seuss-inspired treehouse sparks endless adventures. A charming chicken coop completes the country experience. This is the kind of property that becomes part of your family's story-a place where weekends are spent creating in the workshop, afternoons are filled with backyard adventures, and every sunset is enjoyed from the porch overlooking the countryside. (id:60365)
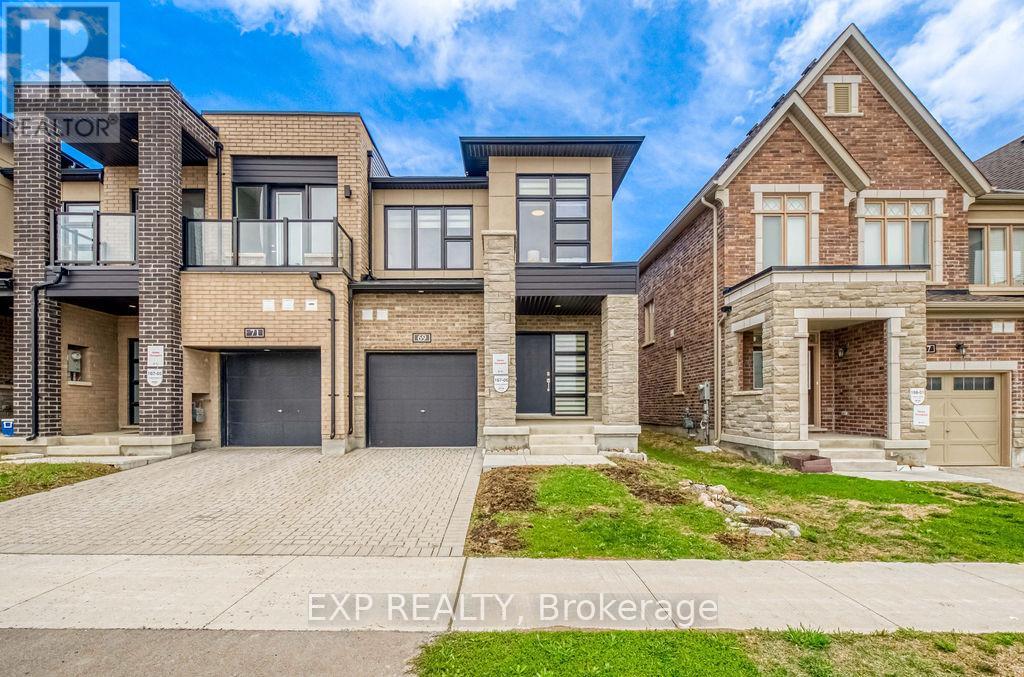
69 Freeman Williams Street
Markham, Ontario
Prestige, Value & Modern Family Living In Angus Glen! A rare opportunity to own a 3-year-new Minto-built FREEHOLD End-Unit Townhome in one of Markham's most sought-after school districts, zoned for Buttonville Public School & Pierre Elliott Trudeau High School, with access to St. Augustine Catholic High School.Filled with natural light from three sides, this upgraded home features 9' smooth ceilings on both the MAIN and 2ND FLOOR, upgraded hardwood flooring throughout with absolutely no carpet, premium window coverings throughout, and almost 2,100 sq.ft. of finished living space. The thoughtfully upgraded kitchen offers enhanced cabinetry, built-in spice storage, and integrated waste/recycling pull-outs for everyday convenience and organization.The professionally finished basement provides valuable additional space for a recreation room, home office, gym, or growing family, while the bathroom rough-in offers excellent future potential. This home is also future-ready with a rare upgraded 200 AMP electrical service and EV charging rough-in already installed in the garage.Enjoy summer gatherings in the private backyard, plus the peace of mind of remaining Tarion Warranty coverage. Conveniently located minutes to Hwy 404, Hwy 7, Kennedy Rd, parks, golf courses, shopping, and everyday amenities.With quality Minto construction, true Freehold ownership, thoughtful upgrades already completed, and no need to wait for new construction, this is one of the most compelling opportunities in Angus Glen today. Move in this summer and be ready for the new academic year. (id:60365)

194 Sherwood Place
Newmarket, Ontario
A rare offering in the heart of Downtown Newmarket, this elegant, estate-style residence delivers a unique blend of architectural character, privacy, and walkable convenience. Just moments from Newmarket Historic Main Street, the Postmark Hotel, and Riverwalk Commons-home to Ontario's top-ranked farmers' market, seasonal events, skating, and summer water features-this location places you at the centre of it all. Fine dining, cafés, theatre, parks, trails, and top-rated schools are all within walking distance.Privately set on a quiet, southwest-exposed cul-de-sac, this home sits on one of Newmarket's most desirable and discreet streets. From the moment you arrive, a grand double staircase sets the tone, opening to over 4,000 sq ft of refined living space. A gallery-style hallway leads to the stunning main hall, where 20-foot ceilings, a statement stone fireplace, and floor-to-ceiling windows overlook a serene, forested backdrop.The kitchen offers both function and charm, featuring a cozy coffee nook within a turret-style window, perfect for quiet mornings. The formal dining room, highlighted by elegant curved walls, is ideal for hosting, while the adjacent living room with a wood-burning fireplace provides a warm, intimate setting.Upstairs, spacious bedrooms overlook the dramatic open-to-below spaces. The primary suite is a true retreat, complete with a three-sided fireplace, sunken sitting area, and a Juliet balcony with peaceful treetop views.The expansive basement presents outstanding potential for future customization, with rough-ins already in place for a bathroom and a fireplace, making it easy to create additional living or entertaining space tailored to your lifestyle.A home of this calibre, offering timeless design, thoughtful future potential, exceptional privacy, and an unbeatable location, is rarely available. (id:60365)
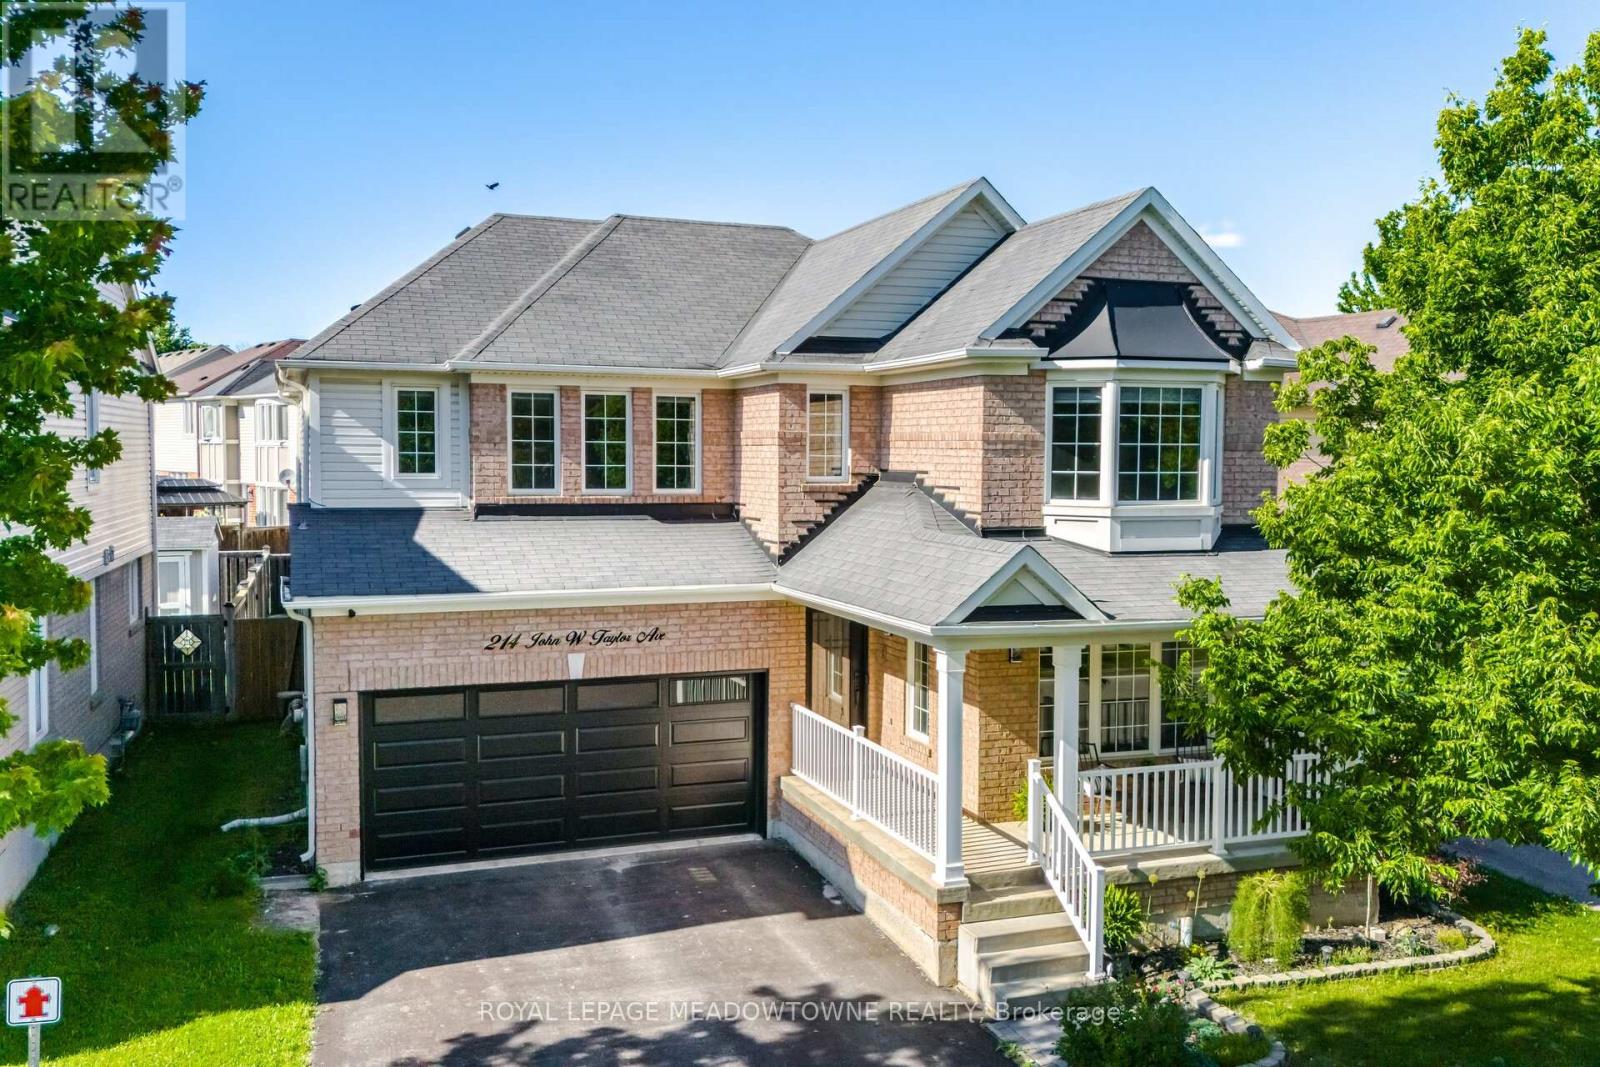
214 John W. Taylor Avenue W
New Tecumseth, Ontario
This exceptional 2,450 square foot, two-storey home offers premium modern living in afamily-friendly Alliston community. Featuring an upgraded front door and a spaciousfront porch, the property uniquely fronts onto the serene Boyne River forest, ensuring nofront-facing neighbours.The bright, carpet-free interior boasts hardwood and tile flooring throughout, highlightinga seamless open-concept kitchen and family room anchored by a warm gas fireplace.Ideal for daily functionality, the kitchen provides ample storage, direct garage access,and a walkout to a fully fenced backyard complete with a deck, gazebo, and storageshed.Upstairs, the layout includes a convenient second-floor laundry room and four generousbedrooms. The primary suite serves as a private retreat, featuring a walk-in closet and afive-piece ensuite with a large soaker tub and a separate shower.Outdoor enthusiasts will appreciate being steps from walking trails, Earl RoweProvincial Park, and the Nottawasaga Resort and Golf Club. Perfectly positioned forboth first-time buyers and savvy investors, this home is minutes from Alliston's historic,vibrant downtown core, known for its independent boutiques, local bakeries, and theseasonal Farmers' Market, while remaining close to convenient retail hubs like theSmartCentres plaza. (id:60365)
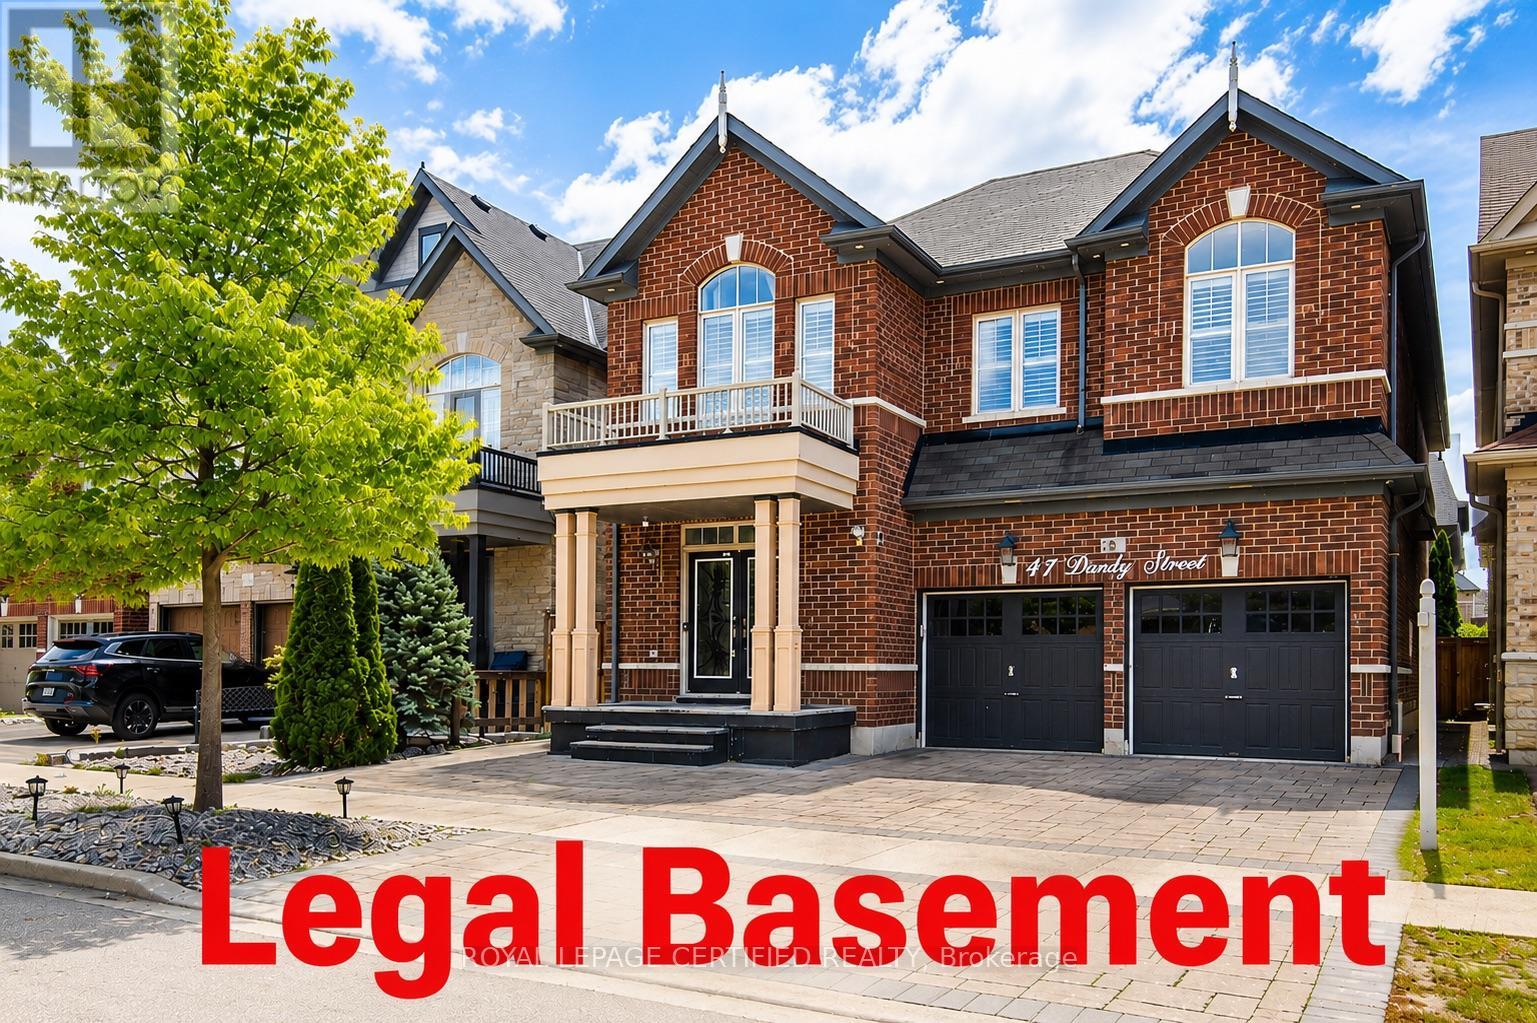
41 Danby Street
Vaughan, Ontario
Rarely Offered! An Exceptional Opportunity To Own This Beautifully Updated And Upgraded Detached Home Featuring 5 Spacious Bedrooms, 5 Bathrooms, And A LEGAL 2-Bedroom Basement Apartment With A Separate Entrance, Private Kitchen, Bathroom, And Separate Laundry-Ideal For Generating Rental Income, Accommodating Extended Family, Or Helping Offset Mortgage Payments. Enjoy 4,700 Sq Ft Of Total Living Space Designed For Both Comfortable Family Living And Entertaining, The Main Floor Offers An Open-Concept Living And Dining Area, A Cozy Family Room Overlooking The Backyard, And A Stunning Multi-Sided Modern Fireplace Enjoyed From Both The Living And Family Rooms. The Modern Family-Sized Kitchen Features Granite Countertops, A Large Centre Island, A Gas Stove, And A Bright Breakfast Area With A Walkout To The Beautiful Backyard Complete With Interlocking Stonework And A Gazebo. The Home Showcases Hardwood Flooring Throughout, Including New Hardwood Flooring On The Second Level. California Shutters Throughout. Upstairs Offers 5 Generous Bedrooms, Including 2 Primary Suites, Each With A Private Ensuite, Primary With Walk-In Closet & Organizer. Two Additional Bedrooms Share A Convenient Semi-Ensuite, And The Second-Floor Laundry Room Adds Everyday Convenience. The Bright, Legal Basement Apartment Has Been Tastefully Updated With New Laminate Flooring, Offering A Turnkey Income-Generating Opportunity. Additional Upgrades Include: New Furnace (1 Year Old), New Hardwood Flooring Throughout The Second Floor, New Laminate Flooring In The Basement, EV Charging Outlet, Smart Thermostat, Gas Stove. This Amazing Home Is Perfect For Growing Or Multi-Generational Families, Savvy Investors, Buyers Looking To Reduce Their Mortgage With Rental Income Or Anyone Seeking A Spacious Home In The Prestigious Kleinburg Community, Ideally Located Close To Parks, Walking Trails, Schools, Shopping, Restaurants, And With Easy Access To Hwy 427. This Is A Rare Opportunity You Don't Want To Miss! (id:60365)

21 Wolf Trail Crescent
Richmond Hill, Ontario
Located In The Prestigious Jefferson Forest Community, This Stunning Open-Concept 3,768 Sq. Ft. Home Offers An Exceptional Blend Of Space, Natural Light, And Elegant Upgrades. Featuring A Grand 17' Ceiling Foyer, Pot Lights Throughout, And A Bright, Functional Layout Perfect For Family Living And Hosting. The Kitchen Overlooks A Peaceful Backyard Setting With A Private Deck, Mature Cedar Trees, And Upgraded Glass Railings. The Primary Bedroom Captures A Rare View Of The CN Tower. Finished Walk-Out Basement With Kitchen Provides Excellent Additional Living Space, Perfect For Extended Family Or Entertaining. All Appliances Are Approximately 3 Years New. Upgraded Front Glass Room Adds Extra Comfort And Style. A Rare Opportunity In One Of The Area's Most Sought-After Neighbourhoods! (id:60365)
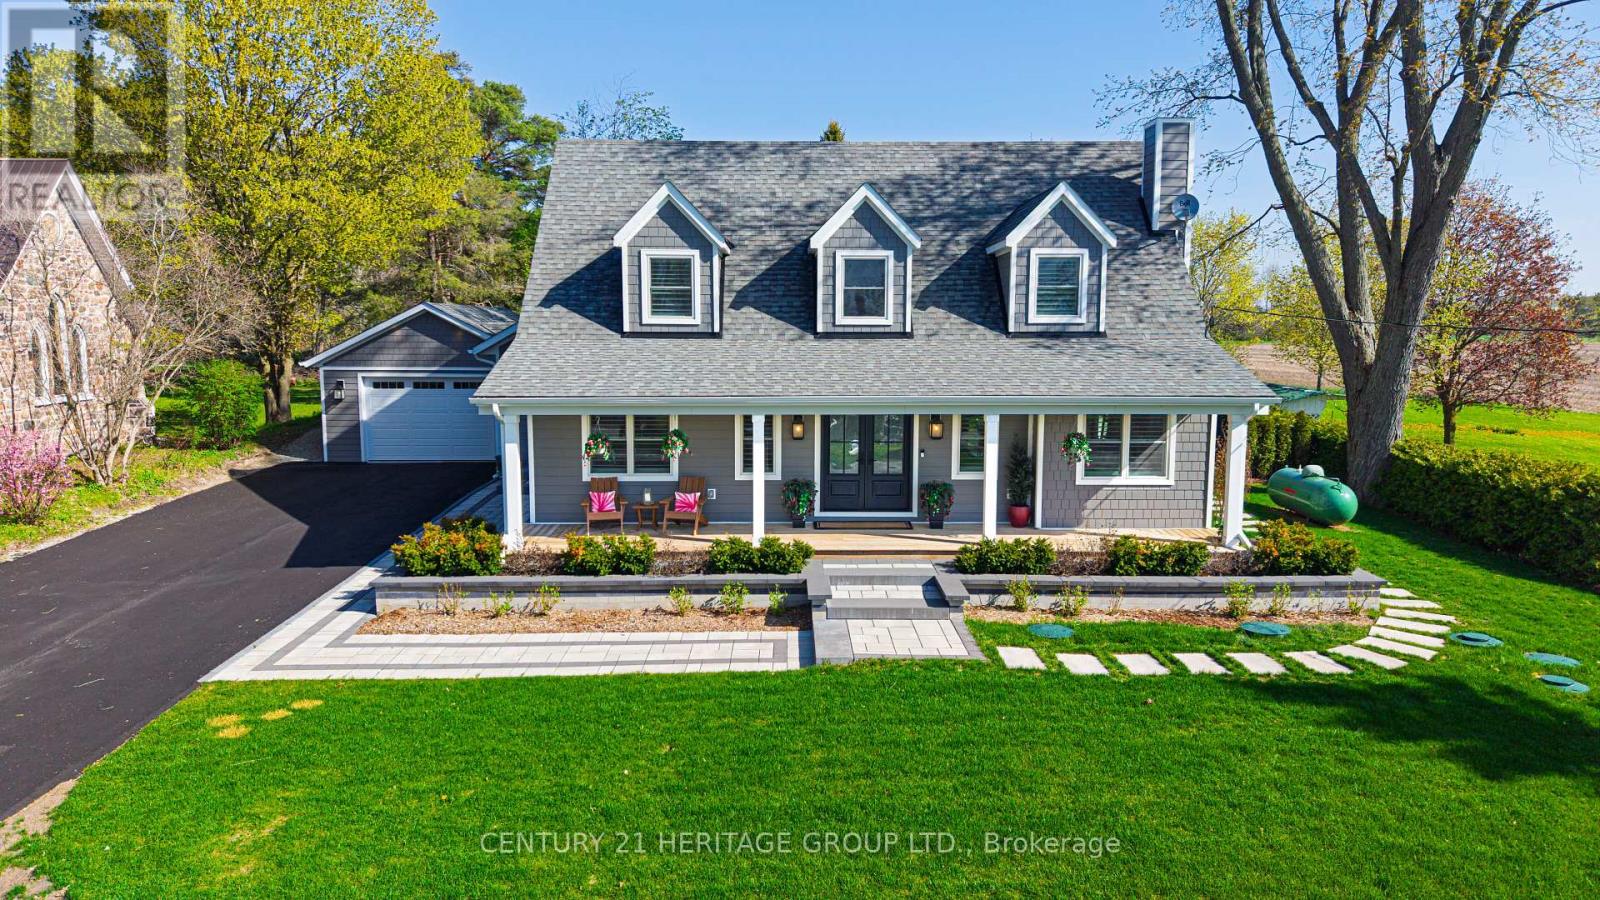
280 Kettleby Road
King, Ontario
Experience modern country living! Set on an impressive 100' x 169' lot in the heart of Kettleby and backing directly onto protected greenspace, 280 Kettleby Road offers privacy, contemporary comfort and a peaceful setting just minutes from Aurora, Newmarket and Hwy 400.Completely rebuilt in 2023, this thoughtfully designed custom home offers 3+2 bedrooms, 4 bathrooms and beautifully finished living space across three levels. Rich hickory hardwood flooring and an open-concept layout create a warm, elevated atmosphere. At the heart of the home is an oversized custom kitchen with expansive island, propane range, extensive cabinetry and generous pantry space, flowing seamlessly into the dining and living areas overlooking the backyard and greenspace beyond.The main level also features a dedicated home office, laundry room and exceptional mudroom with heated floors, custom built-ins, garage and side-door access, plus a built-in dog wash.Upstairs, the private primary retreat features custom closet storage and a spa-inspired ensuite with heated floors and a deep soaker tub overlooking the backyard. Two additional bedrooms and a full bath complete the level.The finished lower level extends the home's usable living space with heated floors, two additional bedrooms, a full bathroom and large family room, ideal for guests, teenagers, extended family, a gym or home office.Outside, enjoy a fully fenced backyard with no homes directly behind you and protected greenspace beyond.Ideal for families, professionals or downsizers seeking more privacy without taking on a large estate, 280 Kettleby offers the tranquility of country living with everyday convenience nearby. (id:60365)

© 2026 Proptech Realty Inc., Brokerage.