
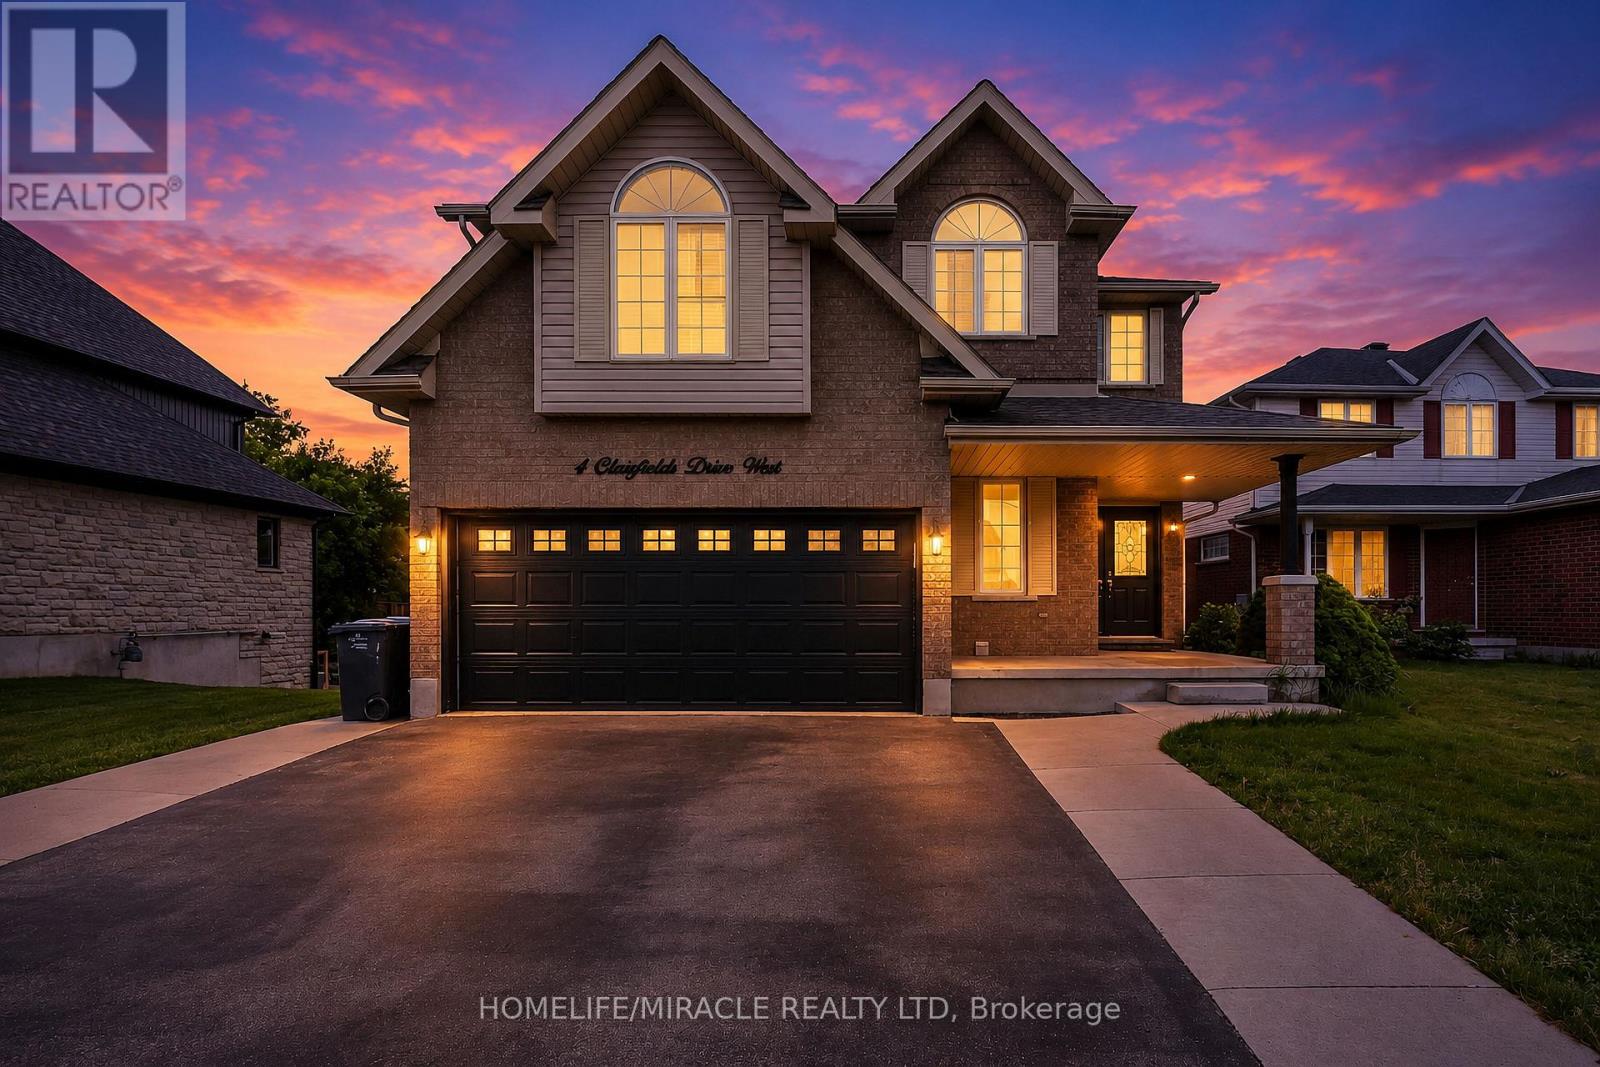
4 Clairfields Drive W
Guelph, Ontario
OPEN HOUSE Sat 20 June & Sun 21 June from 2pm - 4pm. Discover the perfect blend of space, flexibility, and income potential at 4 Clairfields Dr W! This 2007 Builtexceptional south-end property is ideal for large families, investors, or anyone looking foradditional rental income without compromising privacy.Boasting 5+3 bedrooms and 5 bathrooms, this well-cared-for two-storey home offers 3,967sq. ft. of finished living space. A standout feature is the completely self-contained 3-bedroomWalkout Legal Basement apartment with a private entrance and separate laundry - an excellent opportunity formulti-generational living or potential rental income of approximately $30,000 annually.The main level is vacant & designed for comfortable everyday living and entertaining, featuring spaciousliving and family rooms, a bright kitchen with dinette area and walkout to the backyard deck, amain floor bedroom or office, laundry room, and a full 3-piece bath. Upstairs, you'll find fourgenerously sized bedrooms including a large primary retreat with walk-in closet and privateensuite.Enjoy outdoor living in the beautifully landscaped, fully fenced backyard with plenty of room fora pool, gatherings, or peaceful evenings outdoors. The double garage and oversized triple-widedriveway provide abundant parking space for family and guests alike.Situated in the highly desirable Clairfields community, this home is conveniently close toschools, shopping, parks, public transit, and quick access to the Hanlon Parkway and Highway 401.Whether you are searching for a family home with room to grow or a smart investment opportunity,this property truly checks all the boxes. (id:60365)
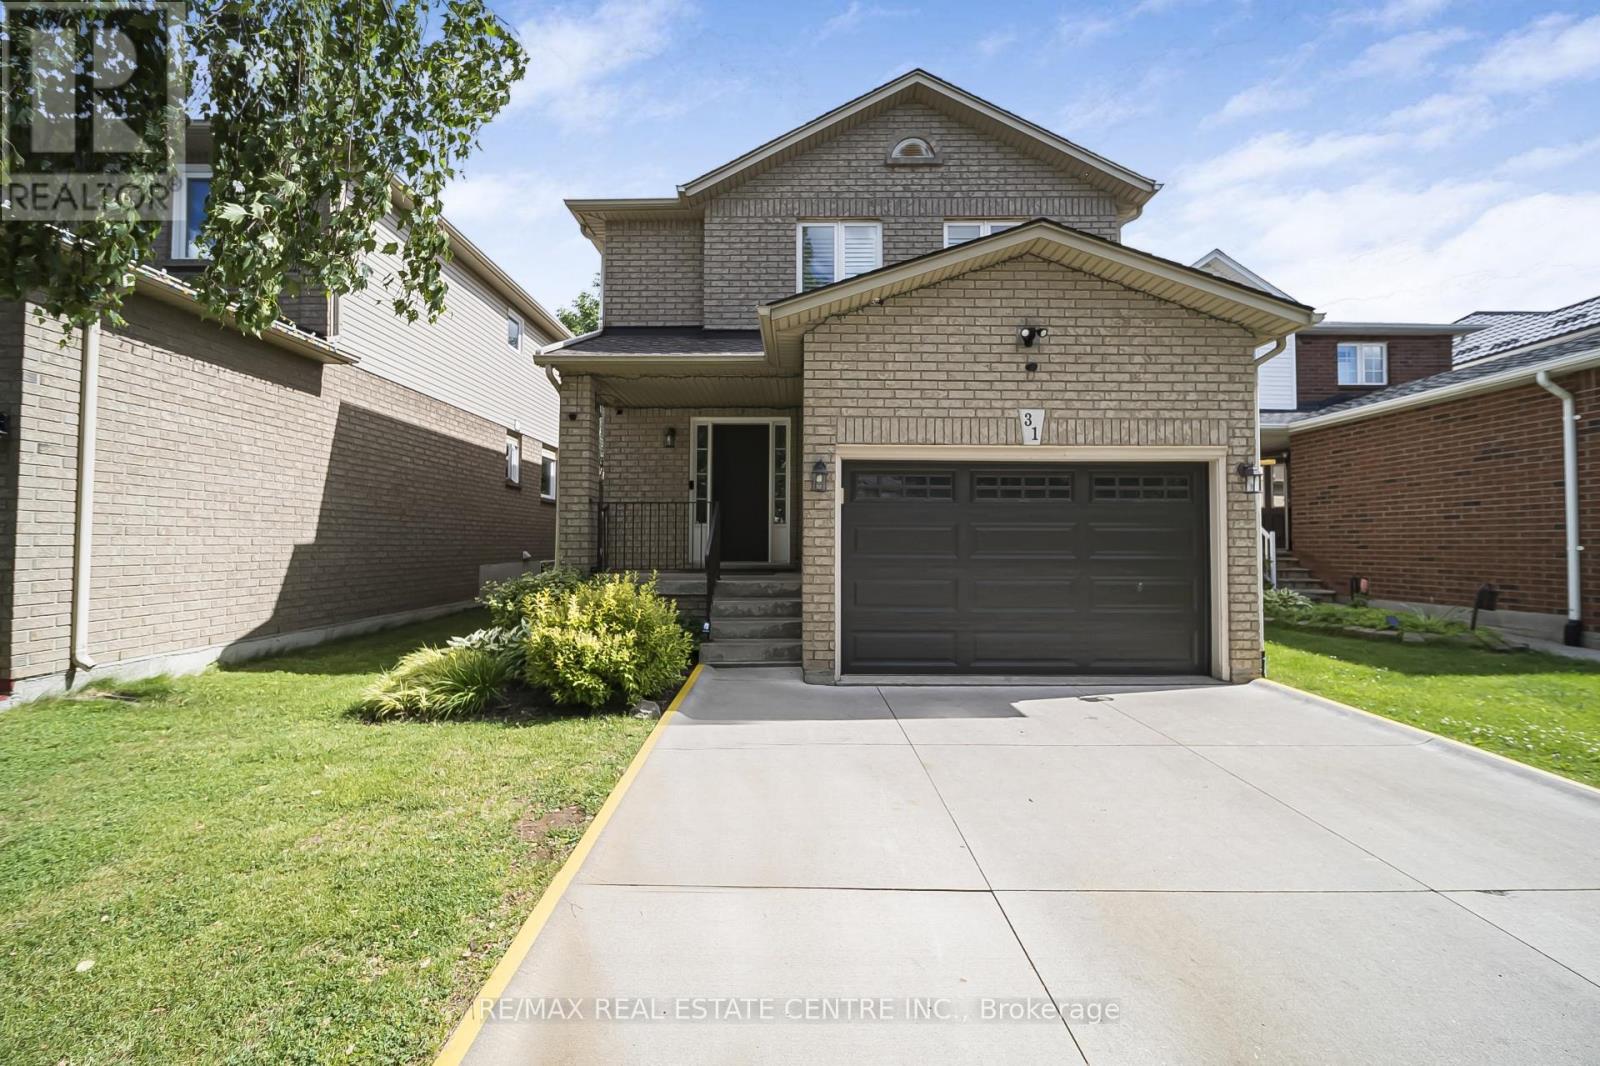
31 Cityview Crescent
Hamilton, Ontario
Nestled on one of Stoney Creek Mountain's most sought-after streets, this beautifully updatedhome offers the perfect blend of comfort, style, and functionality. The custom maple kitchen isthoughtfully designed with soft-close cabinetry, crown moulding, valance and under-cabinetlighting, quartz countertops, a stylish backsplash, oversized sink, and gas stove. Additionalbuilt-in cabinetry in the dining area provides extra storage and convenience.The welcoming living room features a cozy gas fireplace, while engineered hardwood flooringextends throughout the main and upper levels, creating a warm and cohesive feel. The mainbathroom was fully renovated in 2020 and showcases a double vanity, updated flooring, bathtub,premium tile finishes, and an elegant Roberto Cavalli niche.A beautifully refinished staircase with updated railings and spindles adds to the home'sappeal, while the fully finished basement offers an ideal space for entertaining, familygatherings, or a recreation room. Step outside to your own private backyard retreat, completewith a hot tub, multiple seating areas, and mature landscaping that provides exceptionalprivacy and tranquility.Located on a quiet, family-friendly street just minutes from schools, parks, shopping,restaurants, major highways, and everyday conveniences. Additional updates include furnace(2022), window panes (2021), and roof (2015). A rare opportunity to own a meticulouslymaintained home in one of Stoney Creek Mountain's most desirable neighbourhoods. (id:60365)
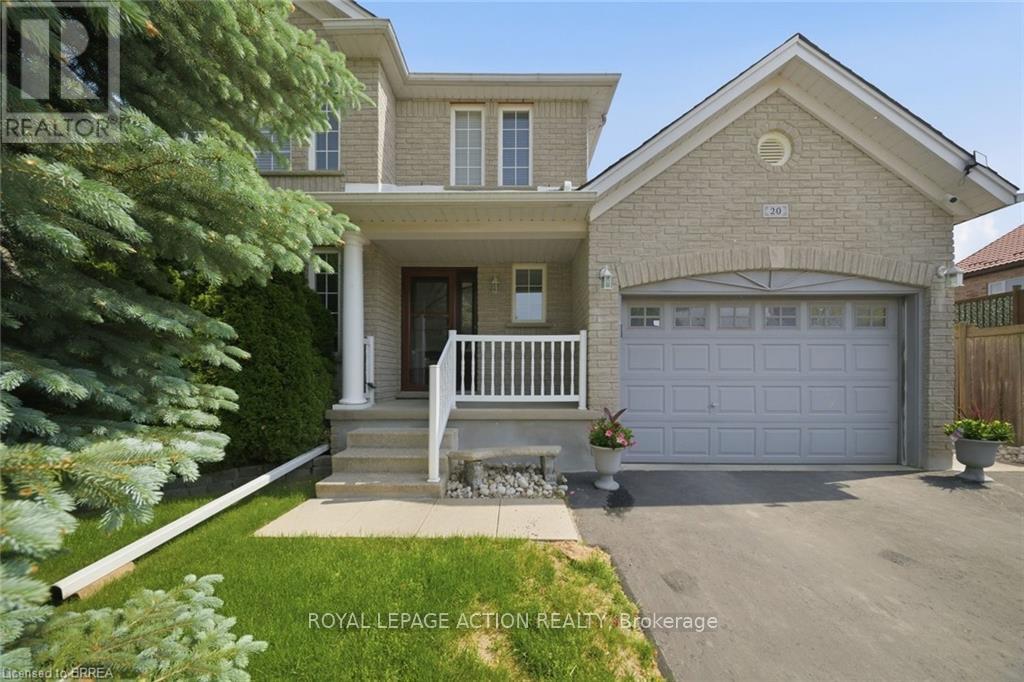
20 Melran Drive
Cambridge, Ontario
Some homes just feel right the moment you pull up. 20 Melran Drive is one of those homes. Tucked into one of Cambridge's most sought-after pockets, this solid brick two-storey sits just minutes from the 401, making it a dream for commuters heading east or west, yet steps from the charm and character of the Village of Hespeler. Coffee shops, the river, schools, parks. It's all right there. Built in 1998 and lovingly cared for by its original owners, this home has been maintained with pride. The major mechanics have been updated, a new furnace was installed in 2026, and the roof was replaced in 2016, so you can move in with confidence and focus on making it your own. Inside, the main floor offers two great spaces for living and entertaining. The front living room is bright and welcoming, while the kitchen flows into the family room at the back with generous cabinetry, a breakfast bar, and a sunny dinette. Upstairs, the primary bedroom is spacious and flooded with natural light, and the two additional bedrooms offer great size for kids, guests, or a home office. The full basement is unfinished but already framed and ready for your vision. A rec room, home gym, extra bedroom. You decide. Step outside and the story continues. Two patios give you options for morning coffee or evening dinners, the generous yard has room to breathe, and a storage shed keeps everything tidy. The 1.5 car garage fits your vehicle and still leaves room for a small workshop or weekend projects. The neighbours are wonderful, the location is unbeatable, and the bones are rock solid. All that's missing is you. (id:60365)
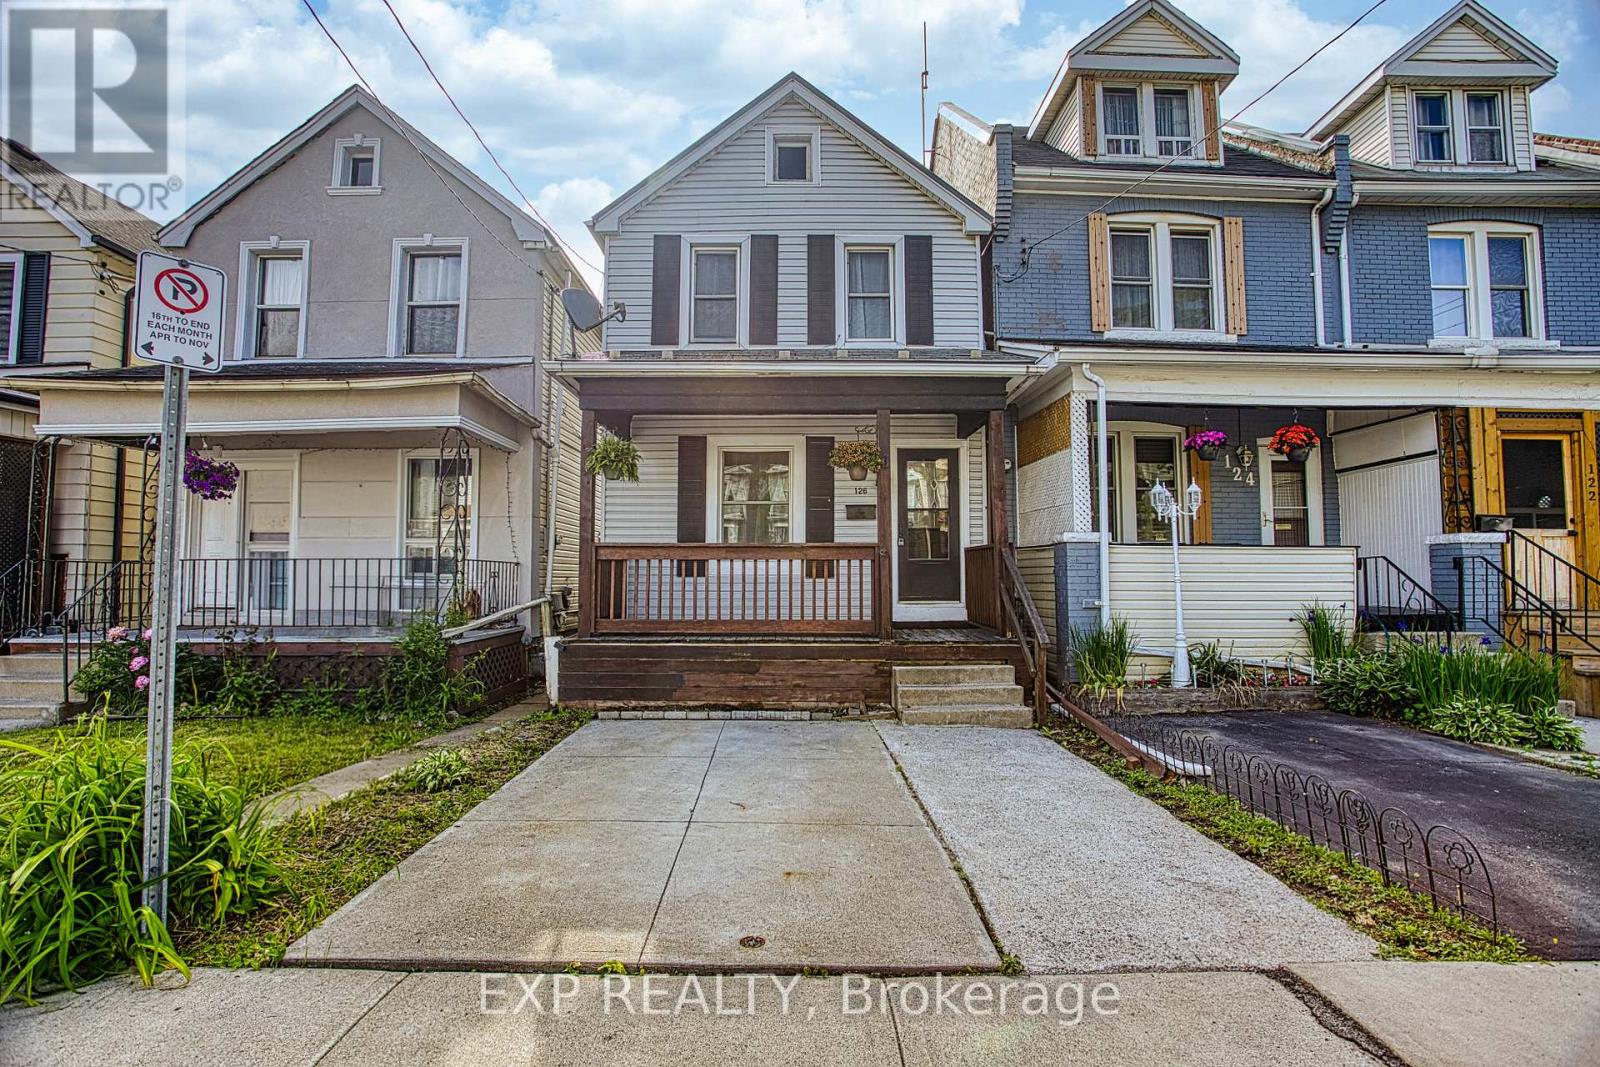
126 Belmont Avenue
Hamilton, Ontario
Welcome to 126 Belmont Avenue. A Move-In Ready Gem in Crown Point West! This beautifully renovated 4 + 2 bedroom, 3-bathroom home checks all the boxes for buyers looking for style, comfort, and long-term peace of mind. Fully updated in late 2022, every detail has been thoughtfully considered, just move in and enjoy. Step onto the charming covered front porch and into a bright, open-concept main floor that's perfect for both everyday living and entertaining. With 2.5 washrooms, busy mornings are a thing of the past. Convenient front parking adds to the everyday ease this home offers. Out back, a patio door leads you to your own private deck, ideal for summer gatherings, morning coffees, or simply unwinding after a long day. The big-ticket items are already done: a lifetime warranty metal roof and basement waterproofing (2016) provide lasting protection, while a new AC and furnace (2021) ensure year-round comfort. The basement waterproofing comes backed by a transferable lifetime warranty. A rare and valuable bonus for any homeowner. Situated in the heart of Crown Point West, you're steps from the trendy shops and restaurants of Ottawa Street, with easy access to transit and major routes. (id:60365)

1169 Nebo Road
Hamilton, Ontario
Custom-Built Home on a Premium Private Lot. Proudly offered by the original owners, this custom-built home presents a rare opportunity to enjoy exceptional privacy with no side or rear neighbours. Situated on a generously sized lot in desirable Mount Hope, this residence has been thoughtfully designed. Enjoy the peace and tranquility of a private setting while still benefiting from convenient access to local amenities, schools, parks, and major transportation routes. The spacious lot provides plenty of room for outdoor entertaining, gardening, or future enhancements, making it ideal for families and those seeking extra space. A truly unique property that combines custom craftsmanship and a hard-to-find private location. (id:60365)

8 - 1093 Cooper Point Road
Muskoka Lakes, Ontario
Rare Lake Muskoka Retreat with Sandy Shoreline & Spectacular Southeast Views. Nestled in a quiet, protected bay on prestigious Lake Muskoka, this charming open-concept 4-bedroom cottage offers the perfect blend of privacy, natural beauty, and family-friendly waterfront living. Ideally located just minutes from Port Carling and only two hours north of Toronto, this highly sought-after property is an exceptional Muskoka getaway.Set on an exceptionally flat lot, the property provides effortless access and ample space for outdoor recreation, making it ideal for families of all ages. Enjoy a rare hard-packed sandy shoreline with a gradual entry into the lake, perfect for young children and swimming enthusiasts alike.Approximately 101 ft shoreline length providing significantly more usable waterfront and lake views.The open-concept kitchen, dining, and living areas are designed to maximize breathtaking southeast-facing lake views, creating a bright and inviting atmosphere throughout. Step outside to the expansive waterside deck spanning the entire front of the cottage, where you can relax, entertain, and take in the stunning scenery.Spend your evenings gathered around the lakeside fire pit, listening to the iconic call of the loons from the dock, or enjoying the tranquility of the bay under the stars. Completing this remarkable waterfront package is a newly permitted dock measuring approximately 70 feet by 8 feet, offering abundant space for boating, sunbathing, and lakeside entertaining.A rare opportunity to own a quintessential Lake Muskoka cottage featuring flat land, a sandy shoreline, expansive southeast lake views, and an unbeatable location. (id:60365)

125 Catherine Street
Wilmot, Ontario
QUICK CLOSINGS AVAILABLE (move-in and avoid occupancy fees!). Welcome to New Hamburg's latest townhouse development, Cassel Crossing! Featuring the quality "now under construction" traditional street front townhouse "The Park" 3 bed layout interior unit by a local builder. PICK YOUR FINISHES WHILE YOU CAN; quartz countertops throughout, main floor luxury vinyl plank, 9ft main floor ceilings, central air & ERV and wood deck. Enjoy small town living with big city comforts (Wilmot Rec Centre, Mike Schout Wetlands Preserve, Downtown Shops, Restaurants) & much more! Conveniently located only 15 minutes to KW and 45 minutes to the GTA. BONUS: This unit comes with over $5,600 in extra upgrades already included (double sinks in main & primary bath, additional pot lights throughout, two piece basement rough-in and sanitary back flow preventer) and limited time offer (6pc appliance package) with purchase and $15,000 in additional FREE UPGRADES!!! (id:60365)
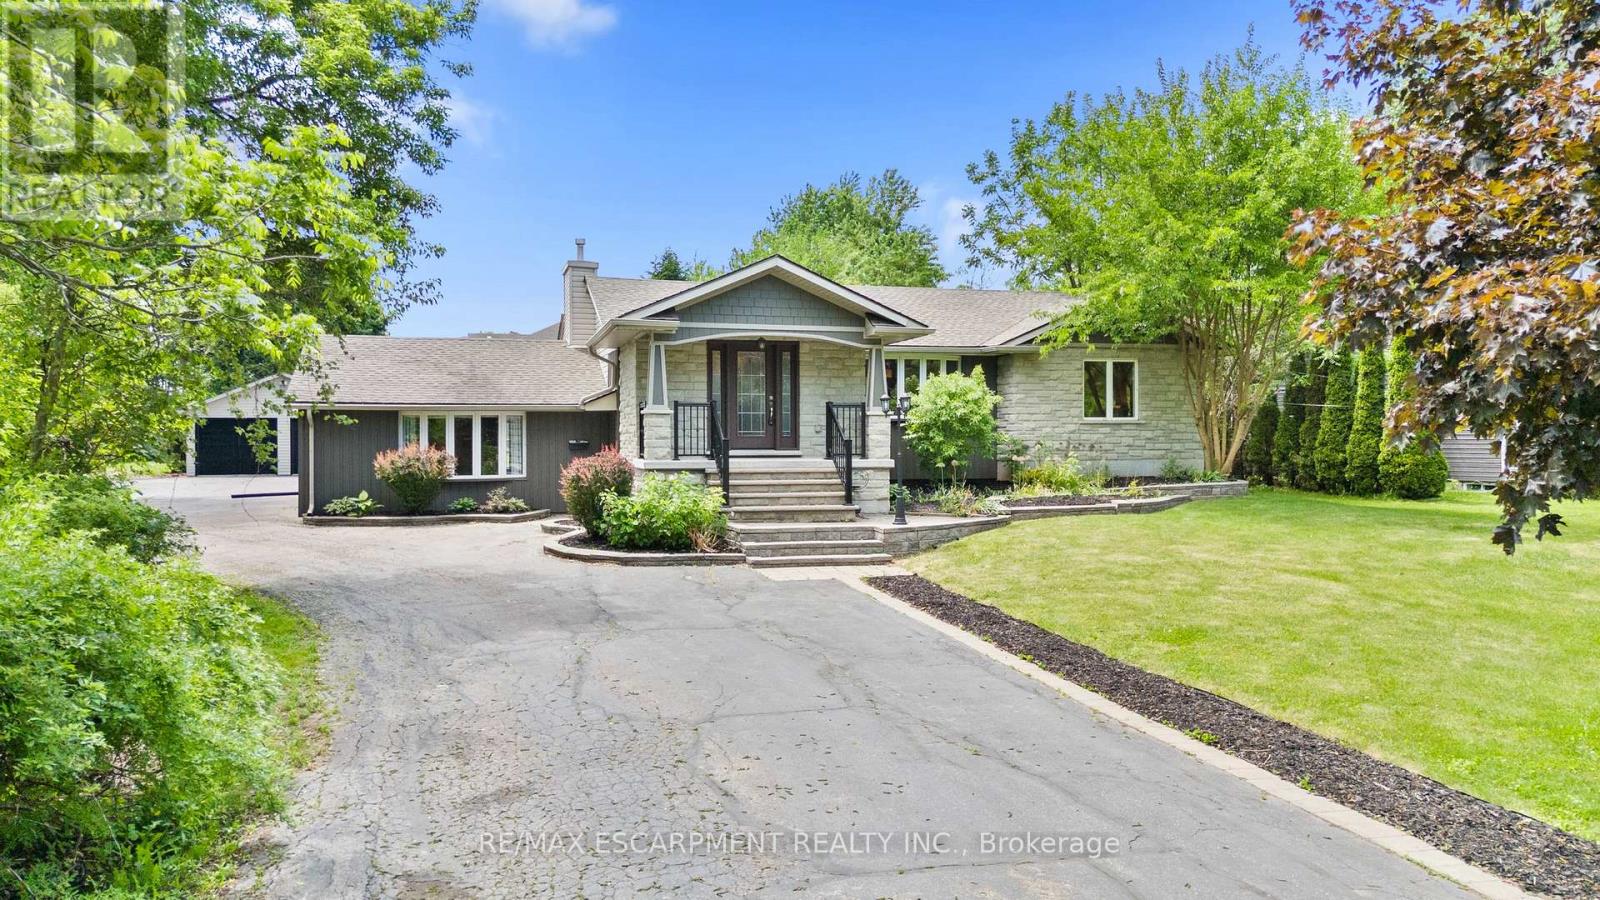
404 Hamilton Drive
Hamilton, Ontario
RARE opportunity to own a .85 acre property right in the heart of the highly sought after Ancaster area! This beautifully re-done 2100 sq. ft. raised bungalow is only minutes away from shopping, schools and highway 403.Fully open concept living room, dining room and beautiful custom eat-in kitchen with massive island.The extraordinary Master Bedroom retreat is tucked away on the south side of the home with gorgeous stone wall gas fireplace, massive walk-in closet and a spectacular 5 pc master ensuite with Jacuzzi tub.In-Law Suite potential. large office with separate entrance to the back patio.Soak in the south-facing sun on the large backyard patio deck and enjoy cool autumn nights around the fire pit.Fully fenced in area to let the dog run wild!! This massive property has plenty of space to create your dream backyard oasis.The fully finished basement features a massive cold room/cellar, rec-room with wet-bar, massive games room, basement bedroom 3 pc bathroom and laundry room. Oversized detached double car garage at the rear of the property and driveway parking for many vehicles.Home is set up with 2 furnaces (2016,2025),2 AC units (2016,2022).Features and Upgrades Include: Distributed Audio, Hardwood Flooring, In-Law Set Up, Gas Fireplace and much much more...a definite MUST SEE!! (id:60365)
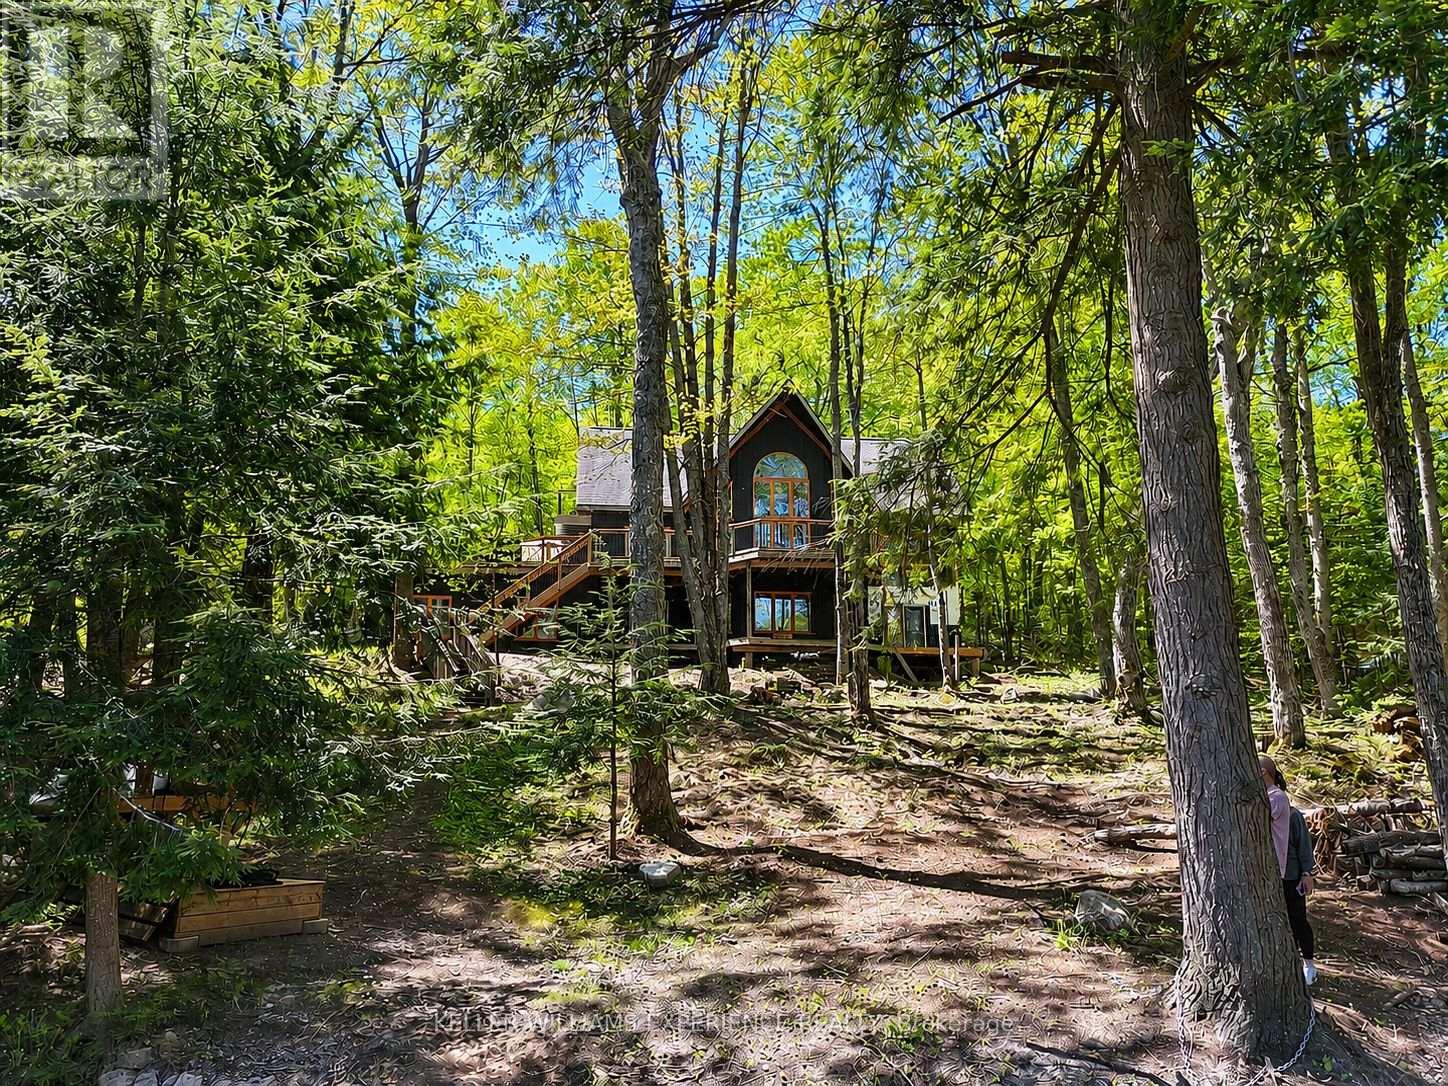
1115 Sherwood Forest Road
Bracebridge, Ontario
Welcome to waterfront living on the Muskoka River. Set on 1.499 acres with 250 feet of shoreline, this property offers 2,923 sq ft of finished space with a layout that makes the most of its surroundings. A private driveway leads to ample parking and a double car garage. Inside, the carpet-free home is designed to capture water views throughout. It's equipped with UV filtration and reverse osmosis, wired for a generator, and includes radiant in-floor heating for added comfort. The main floor features a bright great room with a 25 ft cathedral ceiling, floor-to-ceiling windows, and a WETT-certified wood-burning fireplace. The kitchen offers plenty of cabinetry and a walkout to a large tiered deck with multiple vantage points overlooking the river and property. Two well-sized bedrooms and a recently renovated 3-piece bathroom complete this level. Upstairs, the primary suite offers a spacious bedroom, a large sitting area overlooking the great room and waterfront, an oversized 4-piece ensuite, and its own private walkout deck. The finished lower level adds flexibility with a second kitchen, rec room with river views, two additional bedrooms, and a 4-piece bathroom-well suited for extended family, guests, or income potential. Enjoy life right on the Muskoka River, where boating, swimming, and year-round waterfront living are right outside on your own private dock (2025). Just minutes to Bracebridge, you'll have easy access to shops, restaurants, and everyday amenities while still enjoying the privacy of your own waterfront setting. (id:60365)
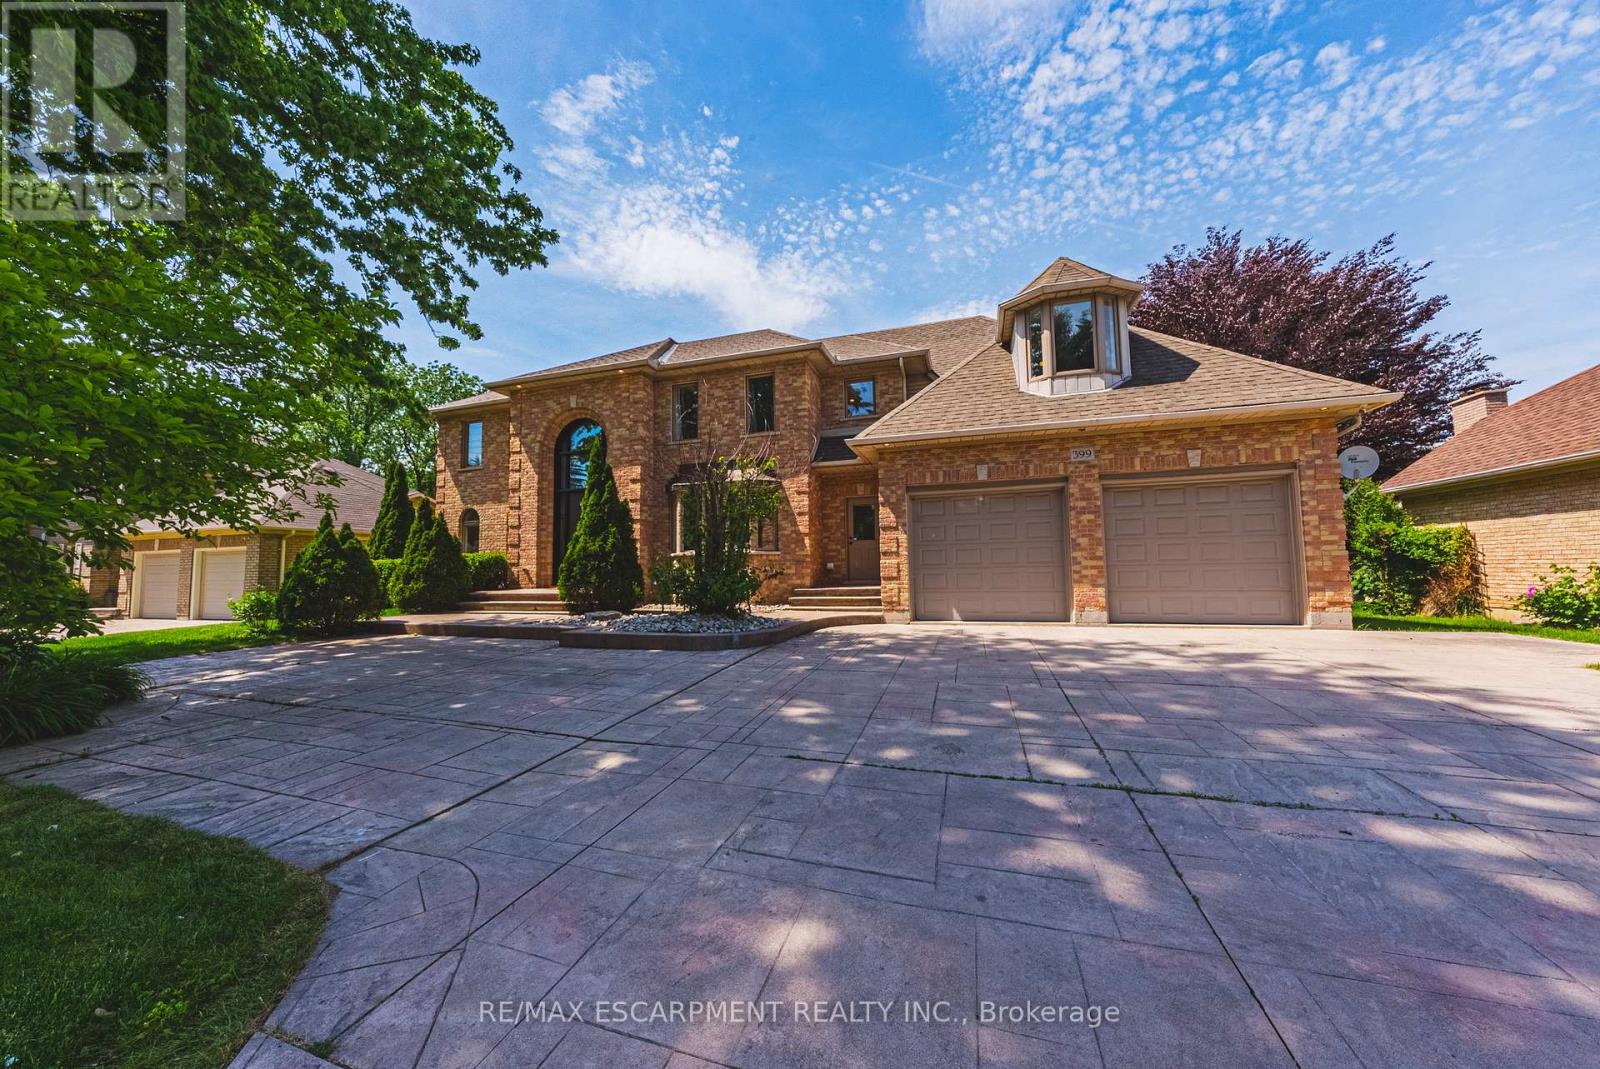
399 Golf Links Road
Hamilton, Ontario
Gorgeous custom built home offering a blend of luxury, comfort & serenity. Curb appeal abounds with mature, professional landscaping, and expansive stamped concrete driveway leading to a rarely offered 3-car garage with a 9 FT wide garage door opening to accommodate any vehicle. The main level is defined by high ceiling, rich oak hardwood flooring, oak stairs with iron spindles, pot lights, expansive windows, with an inviting layout designed for entertaining and everyday family living. The formal living and dining rooms offer flexibility for hosting, while the main-floor laundry & powder room add everyday convenience. The functional oak chef's kitchen includes marble backsplash, large island, build in appliances, plenty of cabinetry & storage space. This space flows into a second dining area with access to the large deck and overlook the spacious great room with gas fireplace, filled with natural light & showcases soaring cathedral ceilings, creating impressive yet comfortable gathering space with view of the private back yard. Upstairs, a graceful staircase leads to spacious impressive primary suite with a custom walk in California closet and 5-piece luxurious ensuite includes dual sinks, a glass shower, & a deep soaker tub. The three additional bedrooms provide ample space for a growing family without compromise, plus a luxurious updated five-piece main bath complete this well-appointed level. The finished walk up lower level extends the living space, with huge space to accommodate any lifestyle. The lower 2 piece bath has a rough in for a shower or bathtub. Outdoor living is equally compelling, with a spacious deck surrounded by mature trees in a private fenced yard, is a true extension of your living space. With direct access to nature and just minutes to top-rated schools, shopping, major highways, this home offers a rare balance of lifestyle, location & long-term value. A must to see! (id:60365)
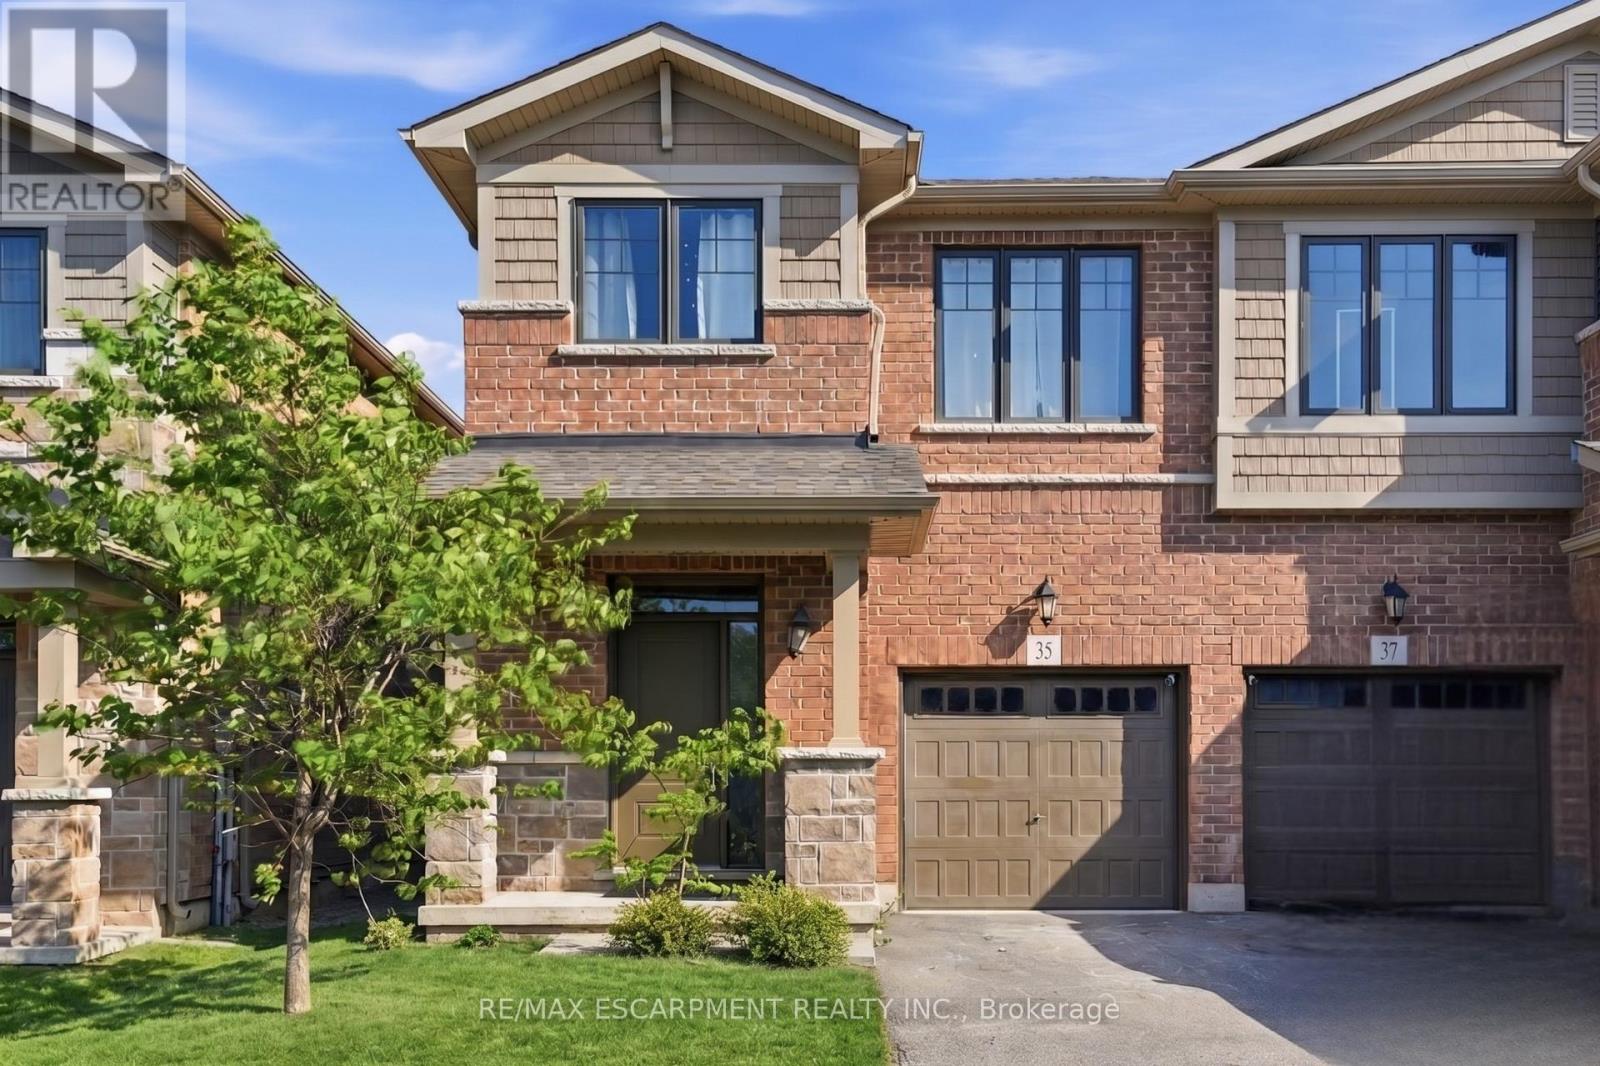
35 Pelican Lane
Hamilton, Ontario
BRIGHT AND AIRY 2-storey semi-detached home located in the leafy green Vincent neighbourhood. 35 Pelican Lane is ready for you to move in. The open-concept main floor flows seamlessly and is filled with natural light, featuring laminate flooring throughout. The kitchen offers generous counter space, ample cabinetry, and an undermount sink. A wide staircase leads to three well-sized bedrooms, convenient upper-level laundry, and a spacious primary bedroom complete with a 4-piece ensuite and a generous walk-in closet. Conveniently located just steps from the local recreation centre, schools, parks, walking trails, and major commuter highways, this beautiful home offers easy access to everyday amenities while being situated on a quiet residential street. Private road fee: $70/month. (id:60365)
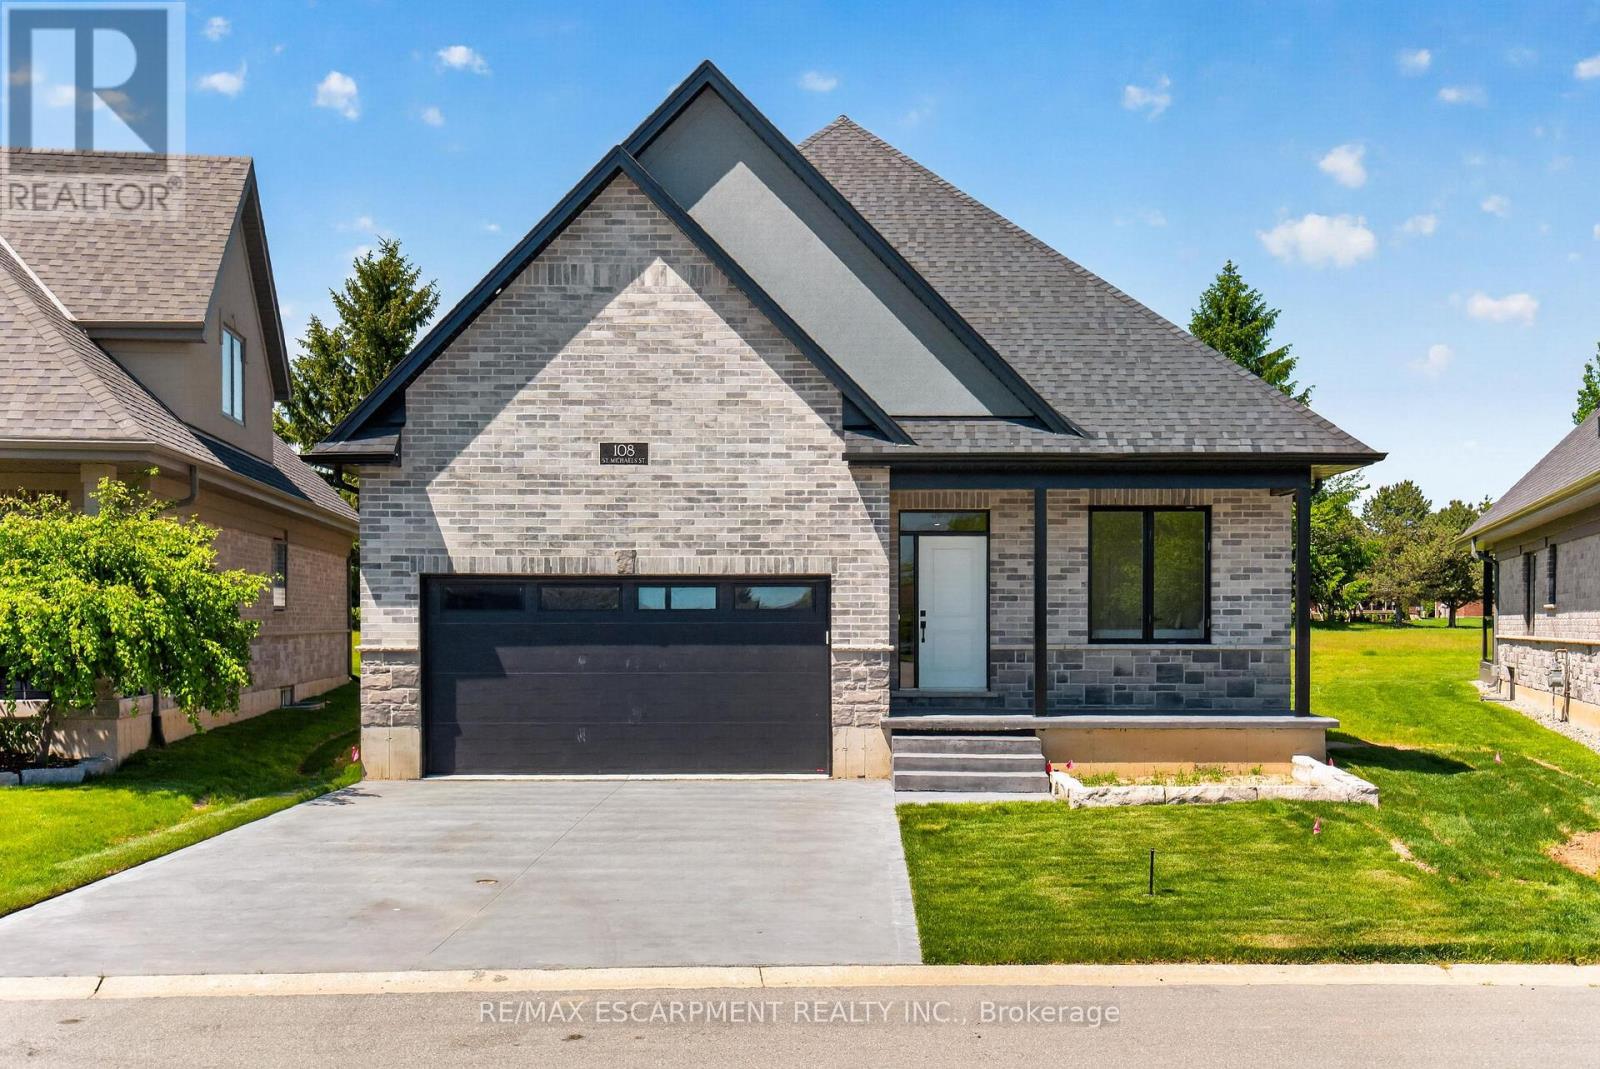
108 St. Michael's Street
Norfolk, Ontario
NEW HOME! NEVER LIVED IN! Now is your opportunity to live in a newly built luxury bungalow in the prestigious Fairway Estates community in Delhi where elegance, comfort, and low-maintenance living come together. Enjoy a stress-free living with Tarion Warranty protection, plus snow removal and grass maintenance included for a low monthly fee. This home offers over 2280 sq.ft. of finished living space, including a 1,515 sq. ft. custom bungalow built by Euro-Canada Construction Developments Inc., a builder recognized for blending European craftsmanship with Canadian building excellence. Their commitment to quality, integrity, and personalized service is reflected in every detail of this home. Featuring two bedrooms on the main floor and two additional bedrooms in the fully finished basement, this layout is ideal for those seeking single-level living without sacrificing space, as well as for families with teens or young adults who value privacy, separation, and independent living zones. The open-concept design is enhanced by 9' ceilings, extra-wide hallways, main-floor laundry, and heated floors in all bathrooms. High-end finishes include engineered hardwood on the main floor, luxury vinyl plank in the basement, quartz countertops throughout, ceiling-height kitchen cabinetry, under-cabinet lighting, a striking gas corner fireplace, and 5 1/4-inch modern baseboards. The lower level is exceptionally bright with large 4' basement windows, a direct garage-to-basement entrance, and central vacuum with canister. For hobbyists or those working from home, the basement also offers a large unfinished flex space and extensive storage in the expansive utility room. Outdoor living is equally impressive with a poured concrete front porch, covered back porch, and a dark grey stamped concrete driveway with swirl pattern. Included is an EV rough-in in the garage. This is more than a home-it's a refined lifestyle, where quality craftsmanship meets effortless living. (id:60365)

© 2026 Proptech Realty Inc., Brokerage.