
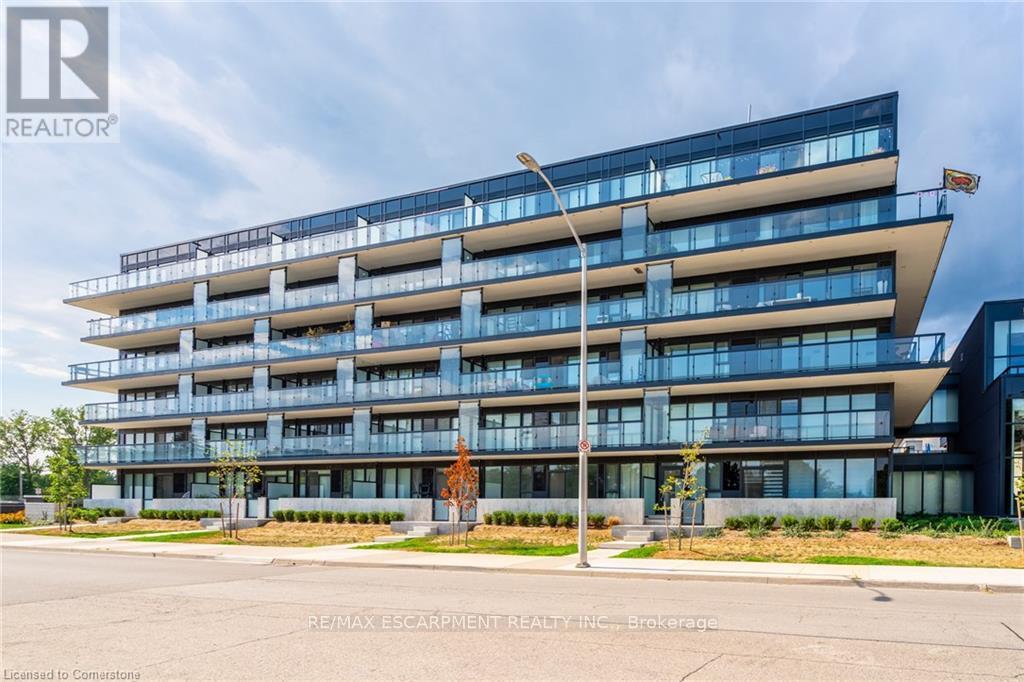
A305 - 1117 Cooke Boulevard
Burlington, Ontario
This bright and inviting one-bedroom one-bathroom condo, located in the sought-after "The West" building, offers stunning west-facing sunset views from its charming balcony. Inside, the unit has been thoughtfully upgraded with laminate flooring throughout, and the bathroom features a sleek glass shower. Enjoy full access to top-notch amenities, including a gym, party room, and a roof terrace. Perfectly situated, this condo is within walking distance to Aldershot GO Station, with quick access to highways and public transit, making commuting a breeze. The property is also conveniently close to a variety of amenities, parks, Lake Ontario, and scenic running and cycling trails. Additionally, the condo comes with one underground parking spot and a storage locker for added convenience. RSA. (id:60365)
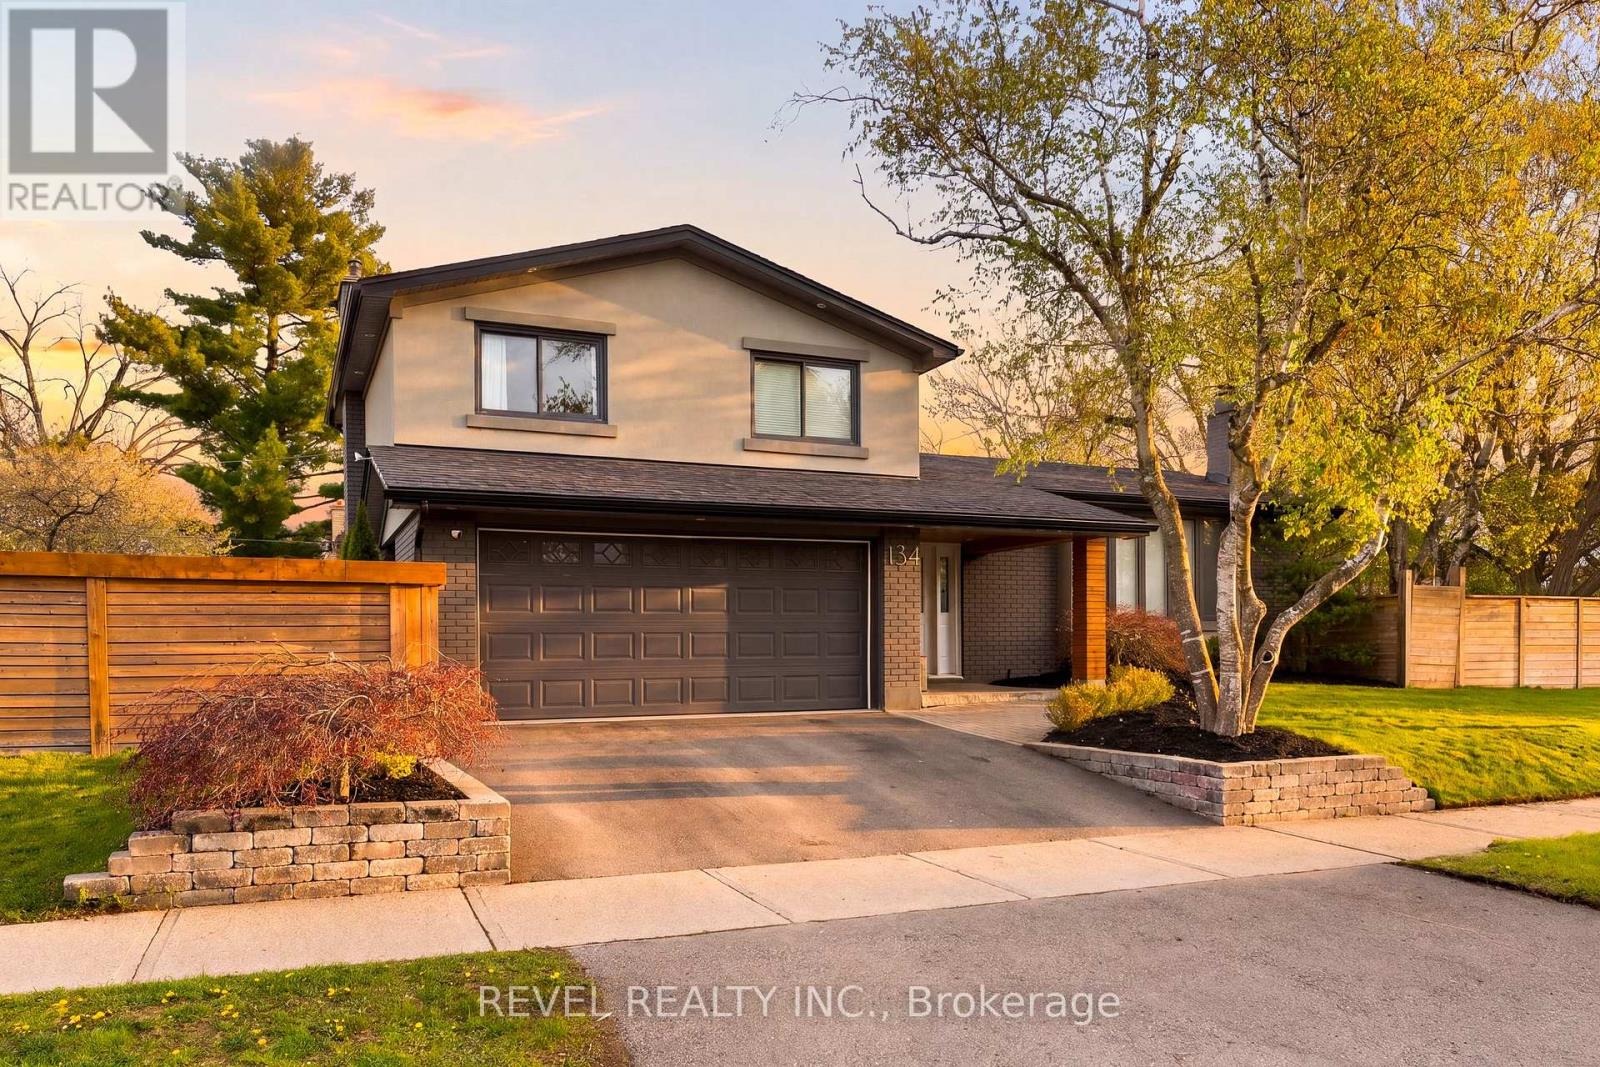
134 Fairwood Place W
Burlington, Ontario
Welcome To 134 Fairwood Place, A Beautifully Renovated Home In One Of Burlington's Most Sought-After Neighbourhoods. This StunningFamily Home Features An Exceptional Backyard Oasis Complete With A Custom In-Ground Pool, Outdoor Kitchen, Large Deck, Gazebo, & MatureTrees/Gardens - Perfect For Families & Entertaining. Located In The Heart Of Aldershot, Just A Short Walk To The Lake, Lasalle Park, AldershotArena & All Local Amenities. Quick Access To Hwy 403, 407 & The Go Train, Perfect For Families & Commuters. Inside, The Home ShowcasesWarm Hardwood Flooring, Crown Moulding, And Generous Windows That Fill Each Room With Natural Light. The Main Living And Dining AreasProvide Elegant Spaces For Hosting, While The Updated Eat-In Kitchen Offers Quartz Countertops, Stainless Steel Appliances, And A Bright ViewTo The Backyard. A Cozy Family Room With A Gas Fireplace And Walkout To The Yard Adds Comfort And Functionality. Upstairs, The HomeFeatures Three Spacious Bedrooms, Including A Tranquil Primary Overlooking The Backyard, Along With A Beautifully Updated 5-Piece MainBathroom. The Finished Basement Extends The Living Space With A Large Recreation Room, Additional Bedroom, 3-Piece Bathroom, And A Well-Designed Laundry Area. Enjoy The Beauty Of Aldershot Living, The Ultimate Blend Of Lifestyle And Accessibility. (id:60365)
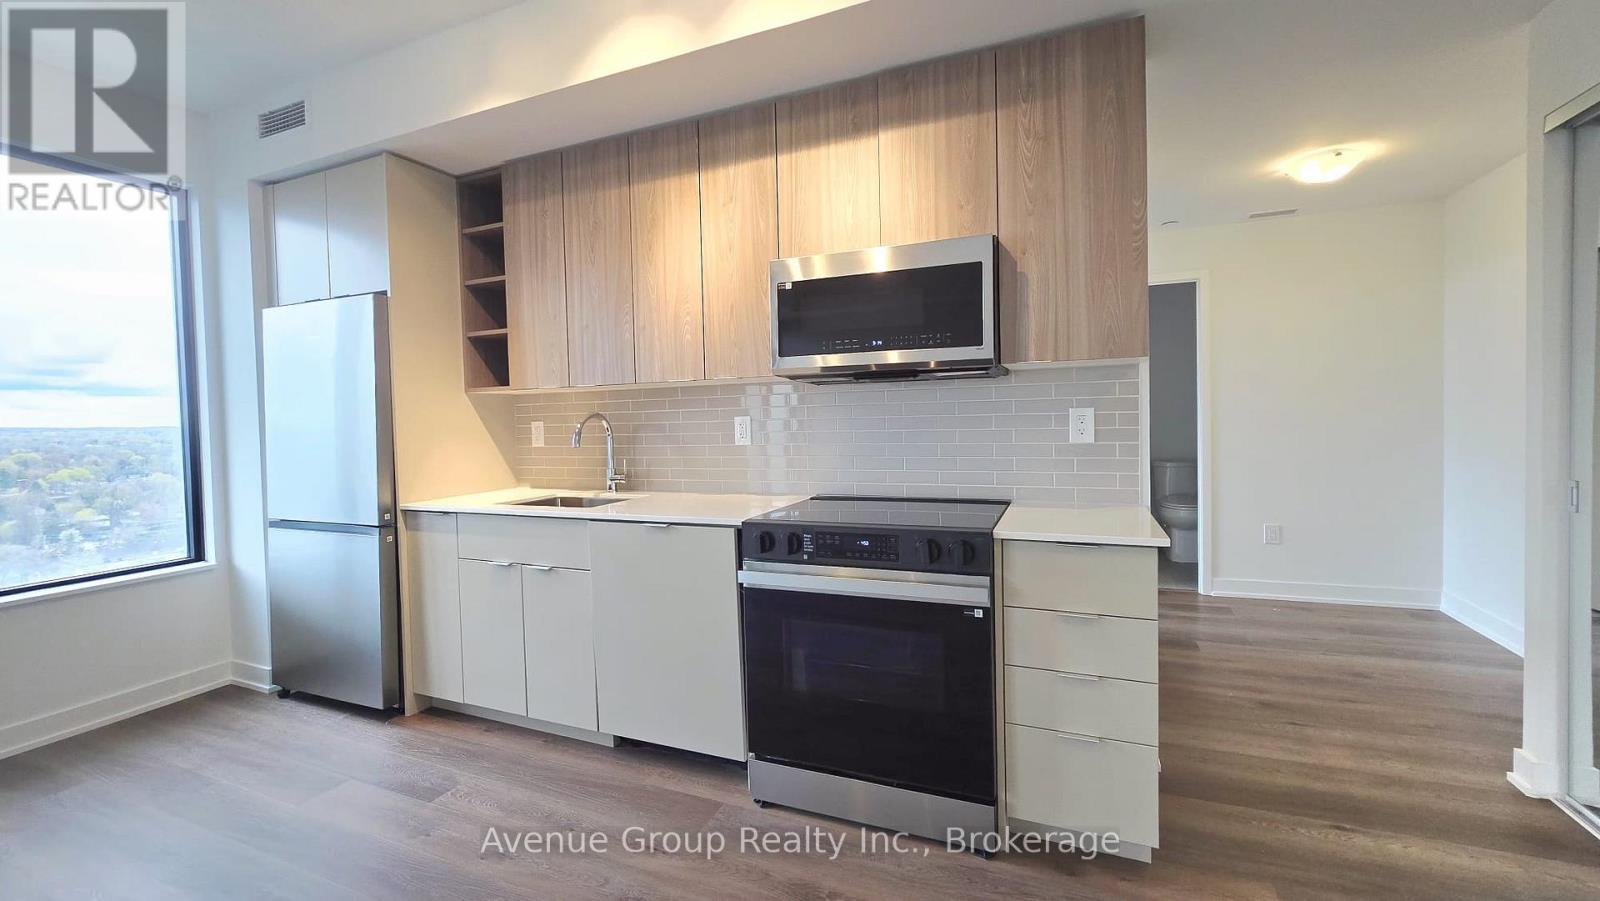
1502 - 2075 Lakeshore Road
Burlington, Ontario
Step into your lakefront lifestyle. This brand-new, never-lived-in 1-bedroom plus den corner unit offers a rare opportunity to be the first to call this elegant tower home. Thoughtfully designed with refined finishes and access to world-class amenities, it delivers a true waterfront luxury experience inspired by a modern, wellness-focused lifestyle. Features soaring 9-foot smooth ceilings, premium wide-plank laminate flooring, and a bright open-concept living and dining area that extends seamlessly outdoors. The versatile den doubles perfectly as a quiet home office or media space. Residents have access to exceptional amenities, including a 5th-floor wellness centre with a fitness and cycling studio, yoga room, and outdoor stretch area. Relax by the heated outdoor pool, lounge, and firepits overlooking the city, or head up to the 29th-floor sky lounge-a spectacular rooftop social space with panoramic views of Lake Ontario. Located in the heart of downtown Burlington, steps from Burlington Beach, Spencer Smith Park, Village Square, and top-tier dining. Short drive to Restaurants, Shopping, Entertainment, Highway 403 and QEW. Don't miss this opportunity to live in one of Burlington's most desirable communities! (id:60365)
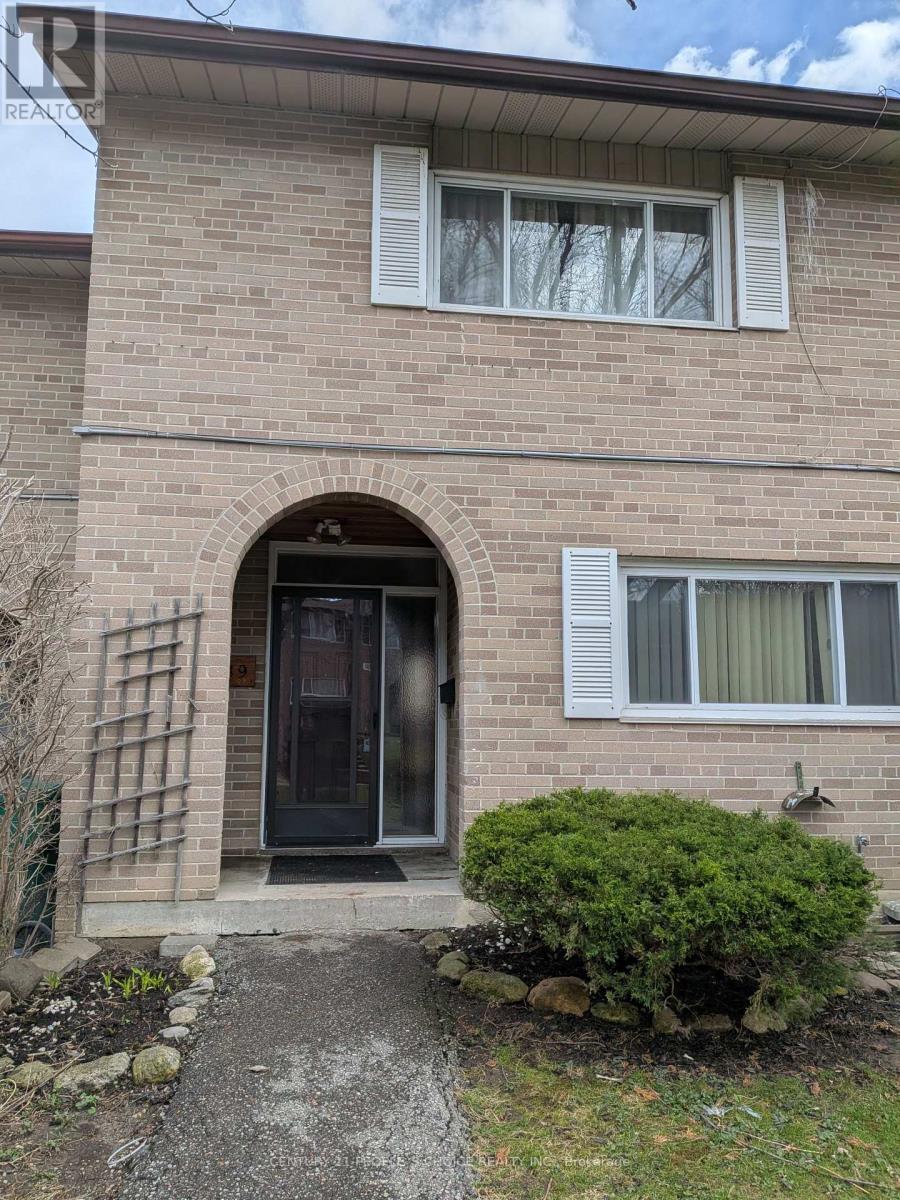
89 - 14 London Green Court E
Toronto, Ontario
This is best opportunity for first time buyer to make his dream home or for investor. Can have morning coffee on patio with view of trees. Move in as is and renovate with time. This unit sells as is. All appliances are as is. (id:60365)
27 Gaydon Avenue
Toronto, Ontario
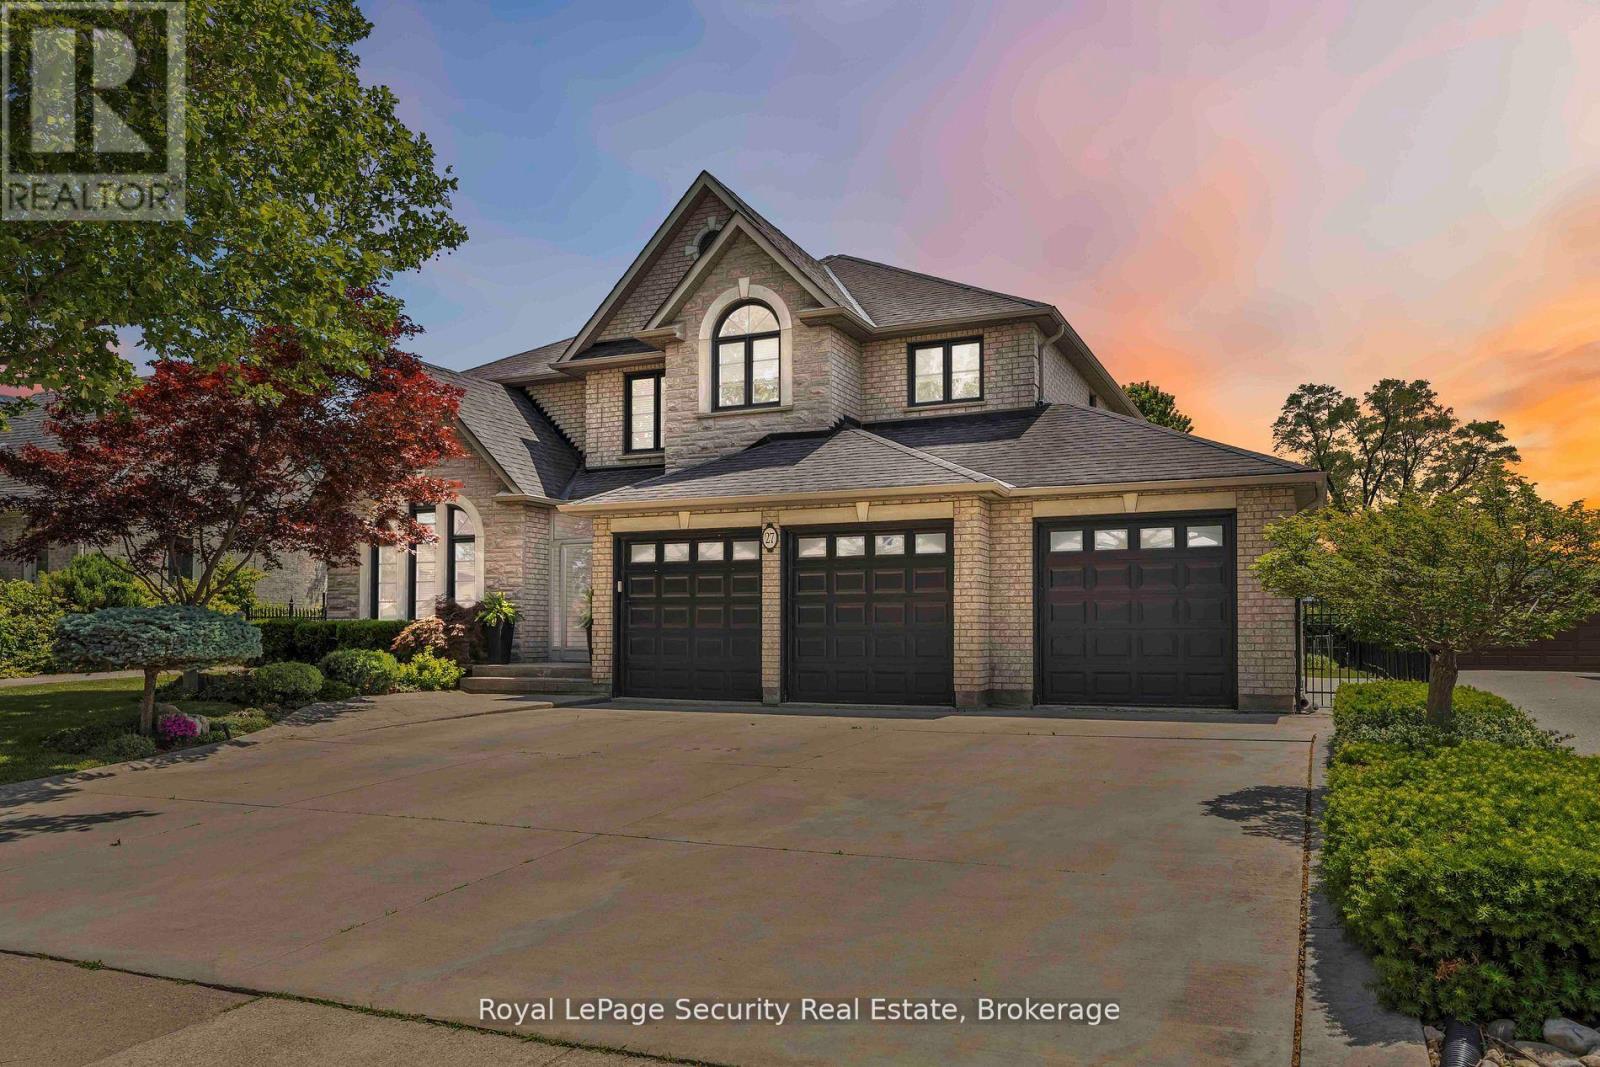
Welcome to this pristine, custom-built residence offering over 4,000 sq ft of total living space, nestled in a quiet and welcoming neighbourhood. Lovingly maintained by the original family since it was built, this home reflects quality craftsmanship, thoughtful design, and pride of ownership throughout.Step inside to a grand entrance with soaring 18-ft ceilings and an open spiral staircase that makes an immediate impression. The main level features ceramic tile in the hallway and kitchen, with rich hardwood floors throughout the living, dining, study, and family rooms. The living and dining areas are bright and spacious, ideal for gatherings, while the family room offers a cozy fireplace, pot lights, and large windows that fill the space with natural light. The kitchen is designed for both functionality and entertaining, complete with a centre island, eat-in breakfast area, and walkout to the backyard. Upstairs, you'll find four generously sized bedrooms, including a luxurious primary suite with a 5-pc ensuite and his-and-hers closets. Two additional bedrooms share a convenient bathroom, while the fourth bedroom enjoys its own private ensuite. The open-concept upper foyer adds to the spacious, airy feel.The finished basement offers ceramic flooring throughout, with multiple walk-ups to the backyard and side of the home. It features three flexible-use rooms and a 3-pc bathroom. Outside, the large and beautifully landscaped backyard is a rare find - perfect for relaxing, playing, or entertaining. A generous vegetable garden space provides the opportunity to grow your favourite plants, herbs, or veggies and enjoy the outdoors year-round. A true forever home, blending space, comfort, and timeless charm. (id:60365)
351 Strathcona Drive
Burlington, Ontario
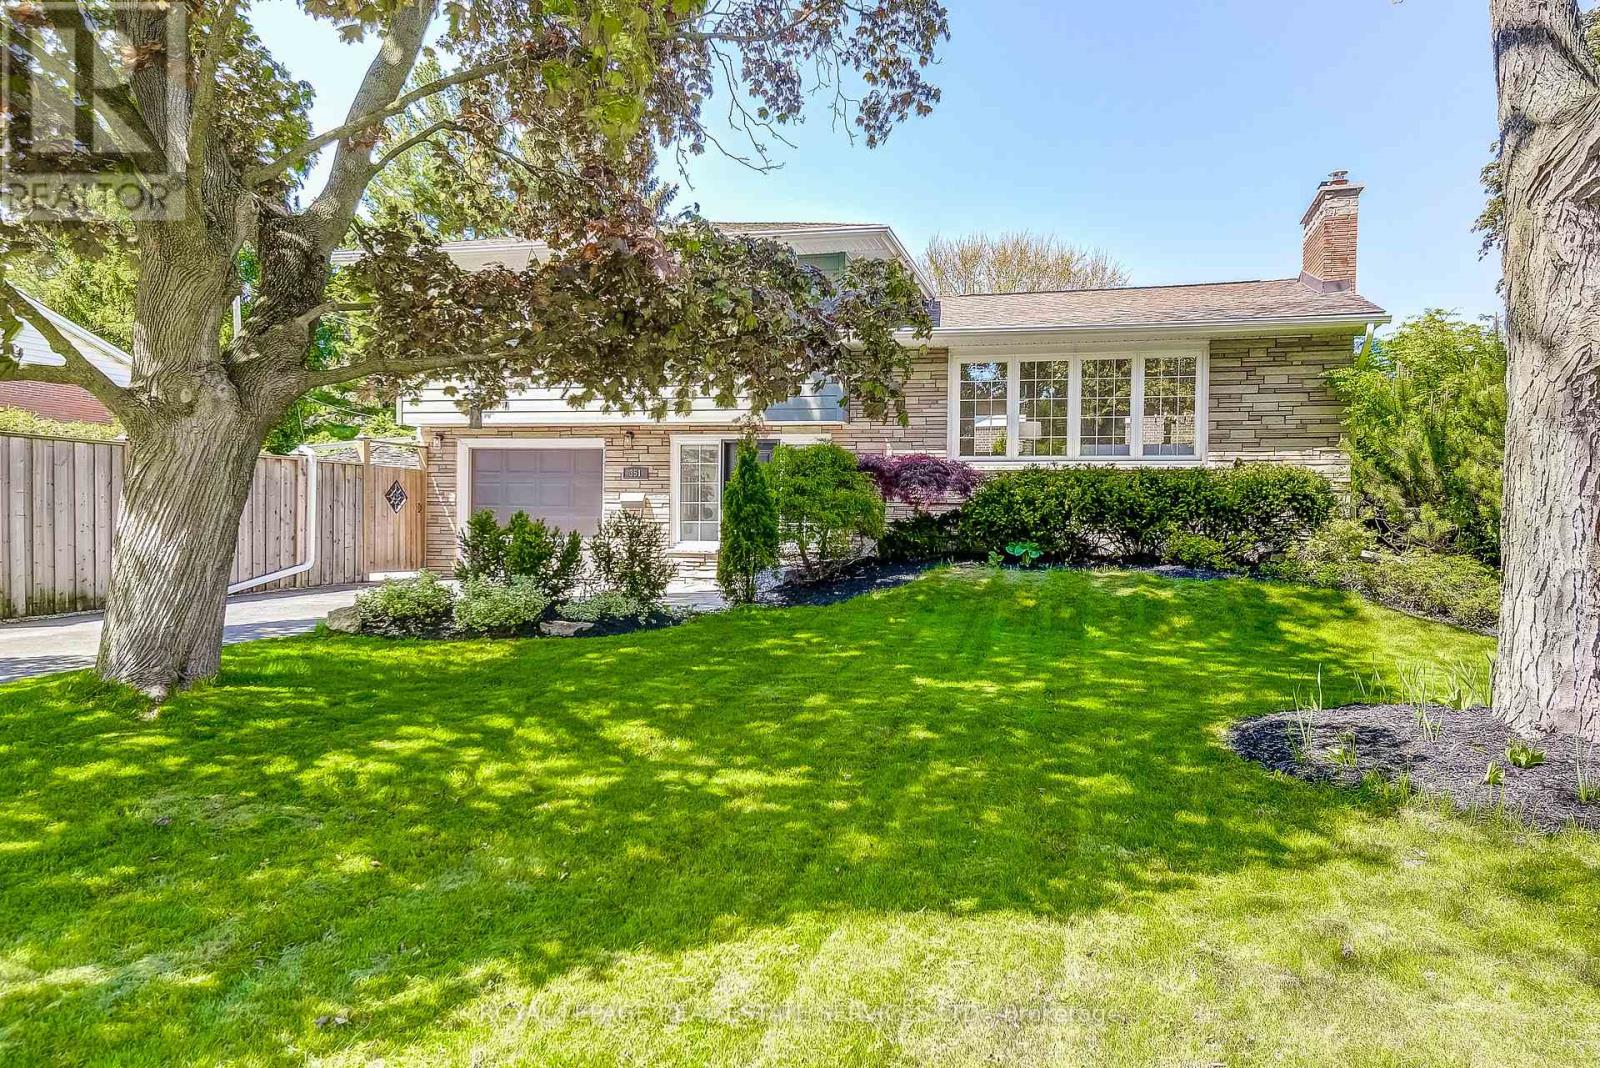
Welcome to 351 Strathcona Drive, a beautifully renovated, freshly painted 3-bedroom, 2.5-bath home with a sparkling in-ground pool, located in South Burlingtons coveted Shoreacres neighbourhood. Blending timeless charm with thoughtful modern updates, this home is ideal for families or anyone who loves to entertain.Set on a spacious, fully fenced corner lot, the backyard is a true oasis. The pool is surrounded by lush landscaping and complete privacy. A powered tiki hut perfect for an outdoor TV or margarita machine adds a resort-style vibe. Whether its summer parties, barbecues, or quiet evenings under the stars, this space was designed for unforgettable moments. Inside, the main level offers a flexible layout featuring a sunny family/games/bonus room, a powder room, and direct access to the backyard and pool perfect for seamless indoor-outdoor living. The renovated kitchen includes bright white cabinetry, quartz countertops, and an oversized window. The adjacent dining area features sliding doors to the rear deck, ideal for everyday living or entertaining. A spacious family room provides even more space to relax and gather.The bright, fully finished basement includes a flexible office or optional fourth bedroom, a generous recreation room with large windows, and a new 3-piece bathroom with a separate shower.Upstairs, you will find three sunlit bedrooms and a beautifully updated full bathroom with double sinks, quartz countertops, a separate tub, and stacked washer/dryer. An attached garage with inside entry and a window offers convenience and natural light. A tranquil side yard shaded by mature trees provides a quiet spot for morning coffee or reflection.Located in the sought-after Tuck Elementary and Nelson High School district, and just a short walk to Lake Ontario, this move-in ready home includes a kid-friendly basketball court and offers an exceptional lifestyle. Do not miss your chance to own this rare gem! Check out Iguide & Floor Plans (id:60365)
330 Shanty Bay Road
Oro-Medonte, Ontario
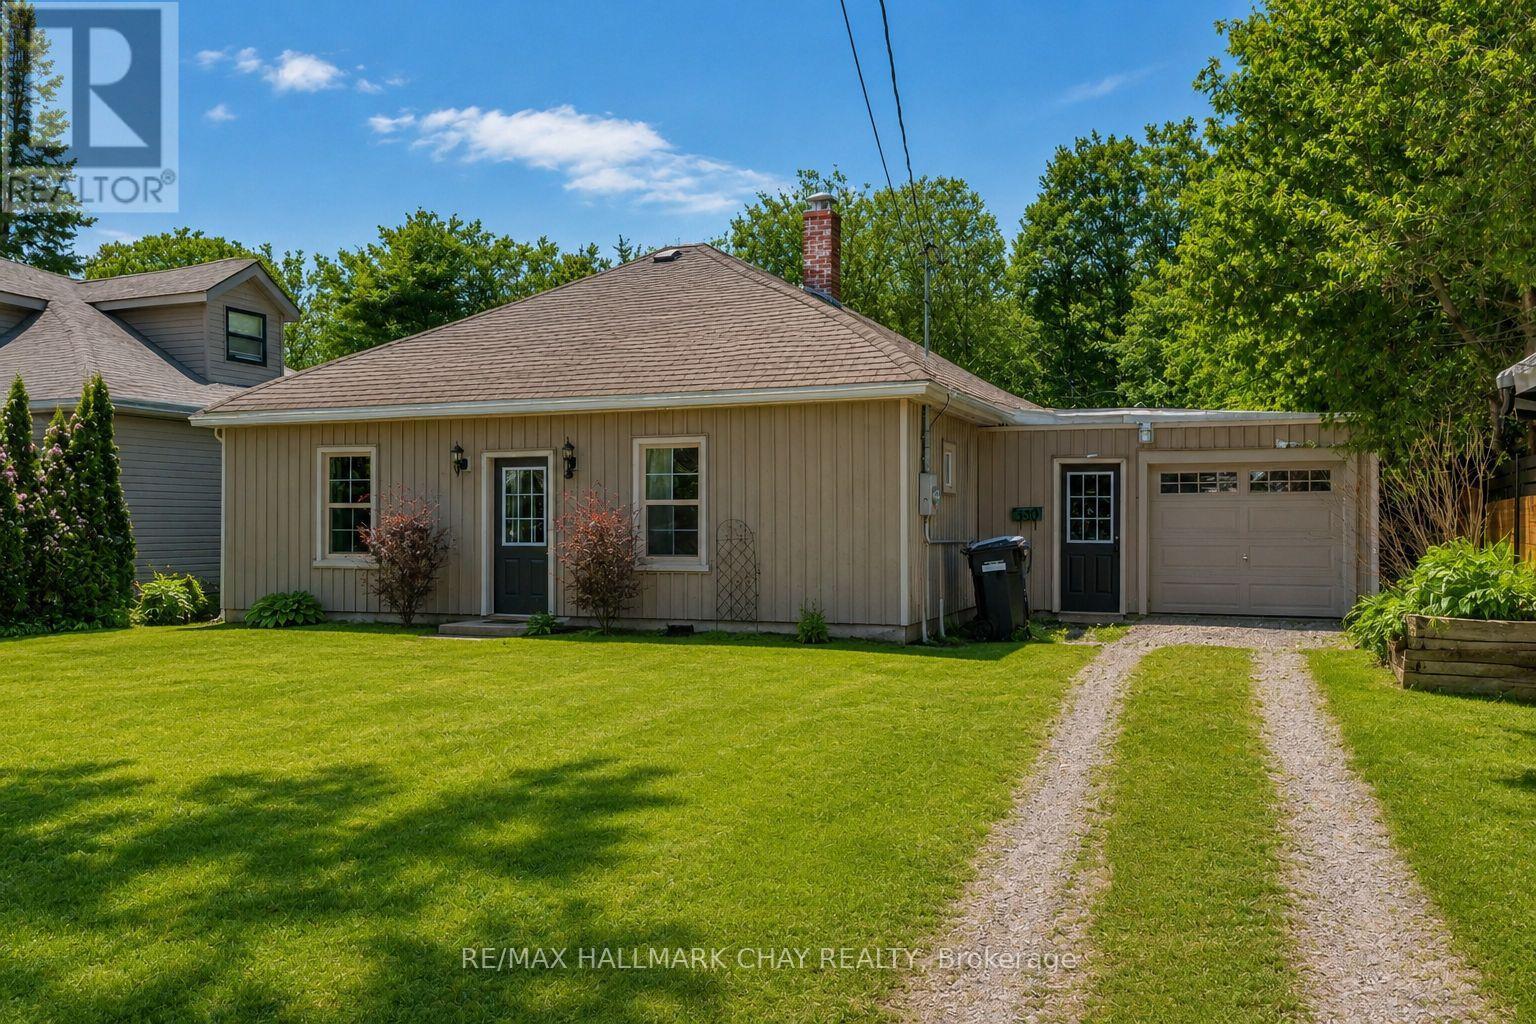
Charming Bungalow for Lease!! This beautifully maintained home is nestled on a private treelined lot! Right on the border of Barrie & Oro. Easy access to parks, beaches, and Oro's Rail Trail System. Inside, you'll find a bright and airy space featuring hardwood floors, modern pot lighting, and a freshly updated kitchen with upgraded cabinetry and stainless steel appliances.The home includes two spacious, sun-filled bedrooms, an oversized garage for ample storage and parking.A separate basement entrance for added convenience & great for storage. The expansive backyard, surrounded by mature trees, boasts a large deck and a charming gazebo perfect for relaxing or entertaining. Additional features include a brand-new water filtration system, water softener, reverse osmosis, hydrogen peroxide filtration, a hot water on-demand system (owned), and a new dishwasher. A perfect blend of comfort and convenience don't miss out on this fantastic lease opportunity! (id:60365)
1006 Flos 4 Road E
Springwater, Ontario
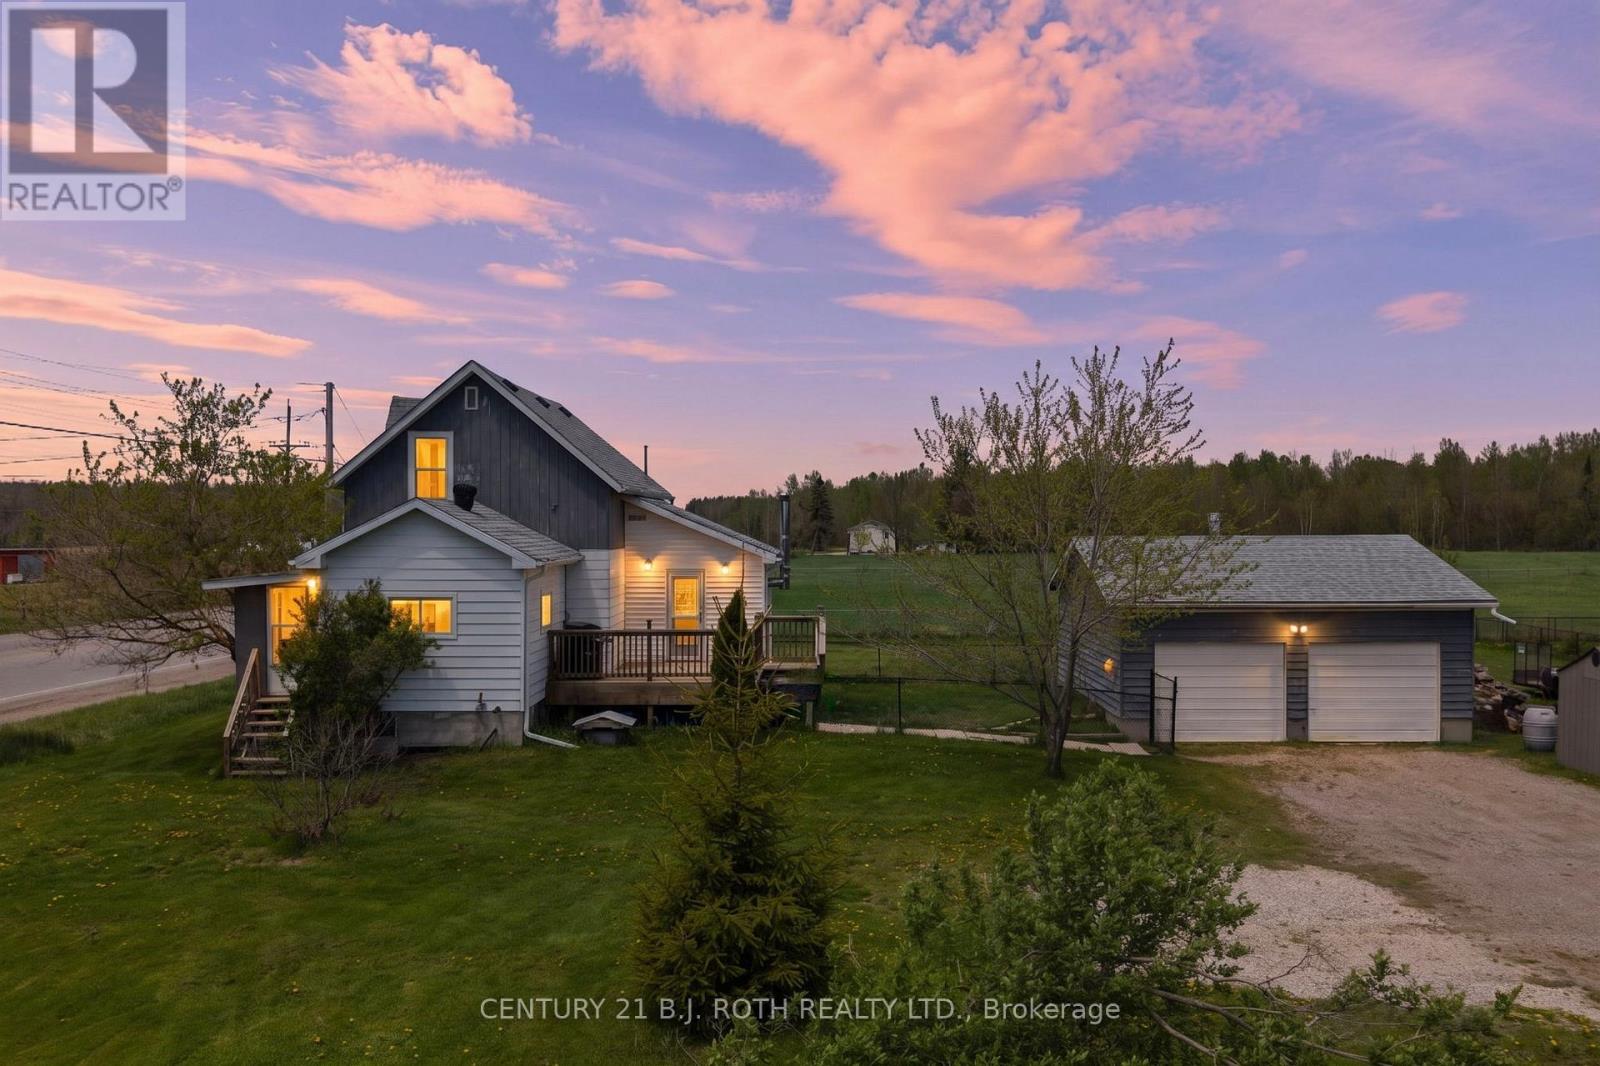
Welcome to 1006 Flos Rd 4 East! Ideally located just outside of Elmvale and only 12 minutes to Barrie, this property offers the benefit and space of rural living without giving up convenience of nearby amenities. Set on a generous .6-acre lot, there's plenty of space to enjoy the outdoors. The home offers just under 1,000 sq ft of finished living space, featuring a spacious entryway with a wood-burning fireplace, a rec room, a versatile bonus space (currently used as a bedroom), a 4-piece bath, and an eat-in kitchen as well as laundry all on the main level. Upstairs includes two bedrooms, a den/office, and an additional open flex space-perfect for working from home. A detached double-car garage with its own panel adds extra functionality. Key big ticket updates for peace of mind include: furnace (2019), electrical panel, eavestroughs, and a roof under 7 years old. A fantastic opportunity to own a well-located property with great value-book your showing today! **some photos digitally staged for marketing purposes. (id:60365)
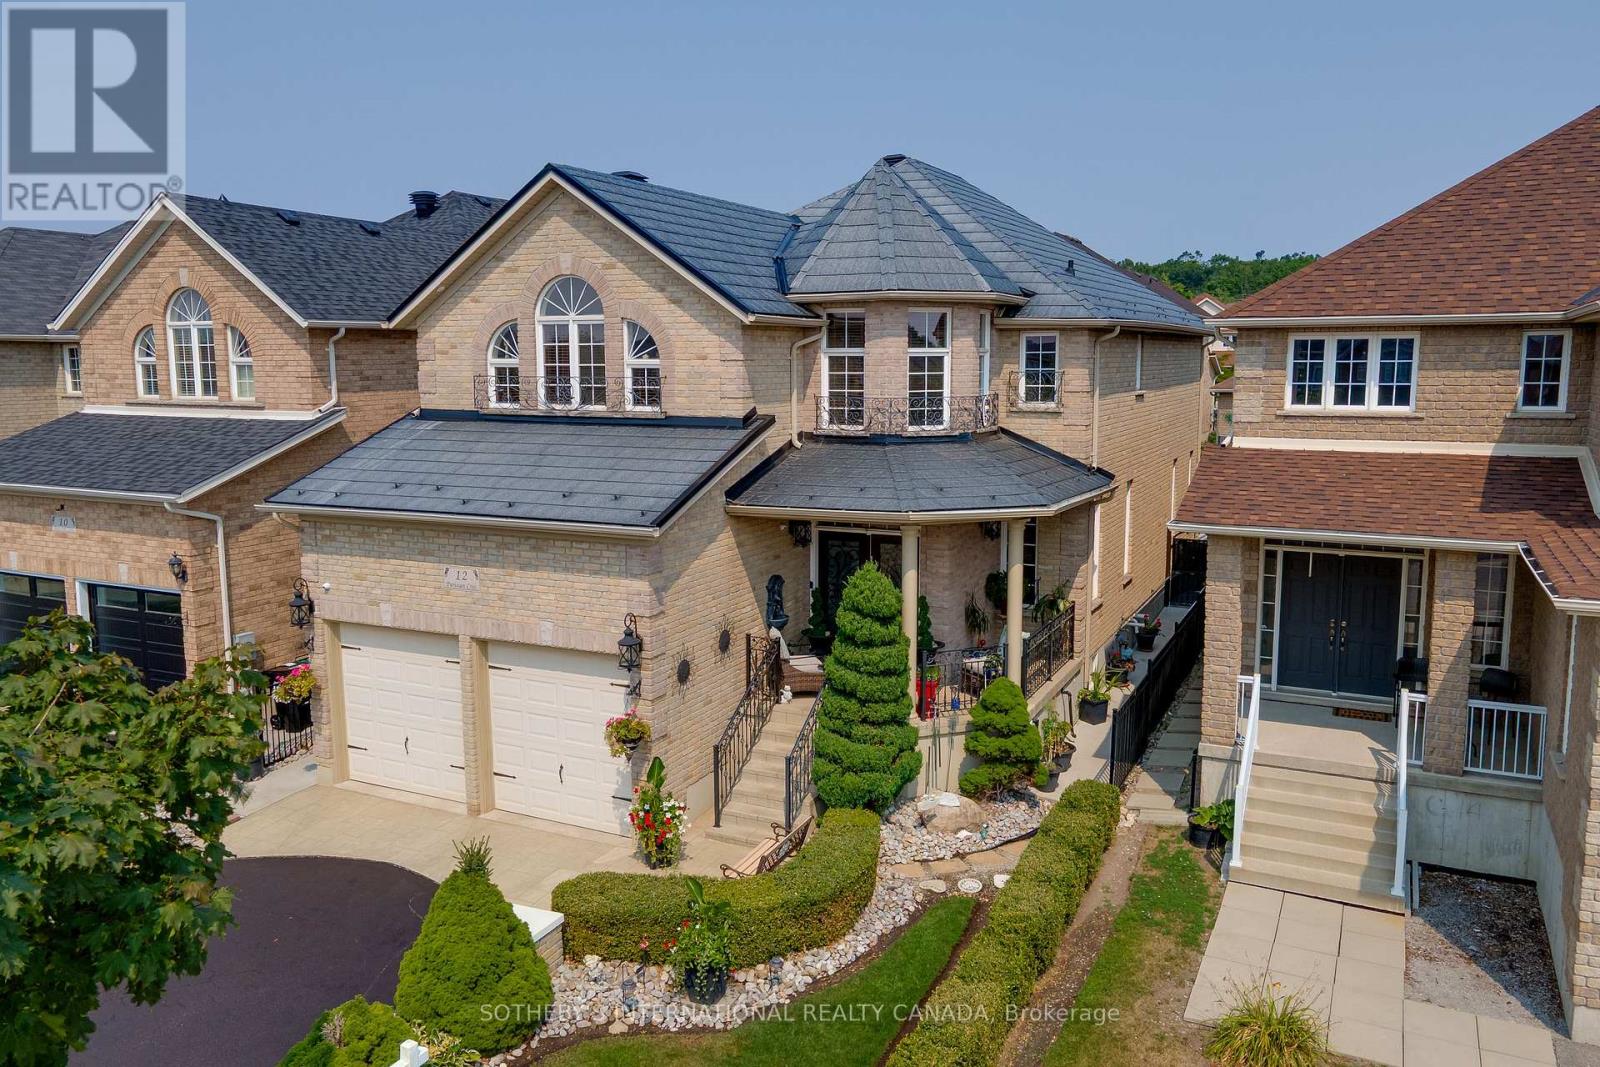
12 Parisian Crescent
Barrie, Ontario
Nestled on a quiet, tree-lined street in one of South Barrie's most sought-after neighbourhoods, this extensively upgraded home blends turnkey living with everyday convenience. Located within reach of top-ranked schools recognized by the Fraser Institute, and just minutes to the GO Station, shopping, parks, and the waterfront lifestyle of Friday Harbour Resort, the location is ideal for families and commuters alike. Designed with both comfort and entertaining in mind, the home is filled with natural light and features nine-foot ceilings, a spacious chef-inspired kitchen, and an open-concept layout that flows seamlessly throughout. Step outside to your own private backyard oasis complete with a heated saltwater pool, waterfall feature, expansive concrete patio, and a spectacular stone cabana-style outdoor living space featuring a fireplace, TV, built-in sound system, and outdoor shower - creating the ultimate resort-style experience at home. Additional features include central air conditioning, premium finishes throughout, elegant iron railings, a concrete walkway, and a durable metal roof built to provide long-term peace of mind.A rare opportunity to own a turnkey meticulously kept home in one of South Barrie's most family-friendly and convenient communities. (id:60365)
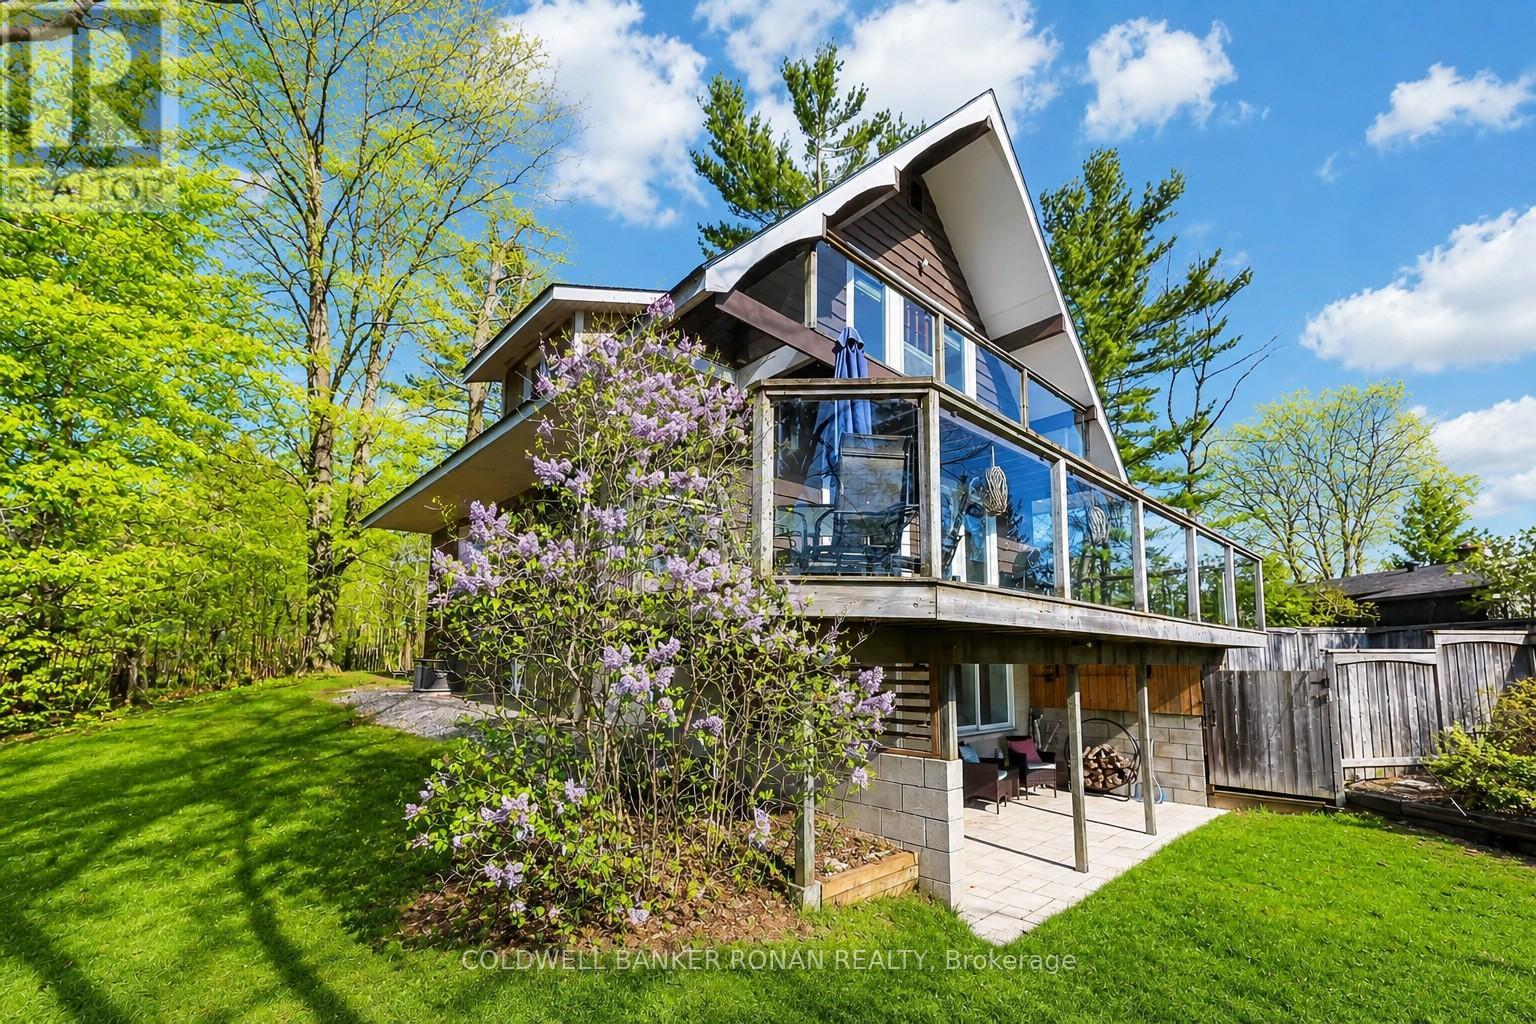
157 Woodland Drive
Wasaga Beach, Ontario
Ultimate four-season lifestyle on the banks of the scenic Nottawasaga River in the heart of Wasaga Beach. This beautifully updated chalet-inspired home offers the perfect blend of privacy, recreation, and resort-style living, within minutes of the world-famous sandy shoreline, vibrant beach area, shops, restaurants, and year-round amenities that make Wasaga Beach such a sought-after destination. Enjoy endless outdoor activities including boating, kayaking, paddleboarding, snowmobiling, hiking, cycling, and easy access to nearby golf courses, ski hills, and trail systems. 3 bedrooms & 2 bathrooms, the home showcases an inviting open-concept layout designed for both everyday living & entertaining. The kitchen with centre island overlooks the dining area, while the bright living room walks out to a stunning glass-railed balcony with peaceful river views. Upper level offers three bedrooms, including a primary retreat with its own private walkout balcony, along with a beautifully renovated 4pc bath. The finished walkout lower level adds additional living space complete with a modern 3-piece bath featuring an oversized glass shower. Step outside to your own private backyard oasis where the inground pool is surrounded by extensive decking and sleek glass railings overlooking the riverfront. Launch your boat, kayak, canoe, or Sea-Doo directly from your property and enjoy everything waterfront living has to offer. A newly built riverside deck and dock provide the perfect space for entertaining or simply relaxing while taking in the tranquil surroundings. Upgrades include new windows and doors, updated insulation, new furnace and air conditioning, fresh paint throughout, pot lights, and custom built-ins in the living rm. Ample parking and a detached 1.5 car garage complete this impressive package. Whether you're searching for a full-time residence, cottage escape, or investment opportunity, this exceptional Wasaga Beach property delivers the lifestyle buyers dream about. (id:60365)
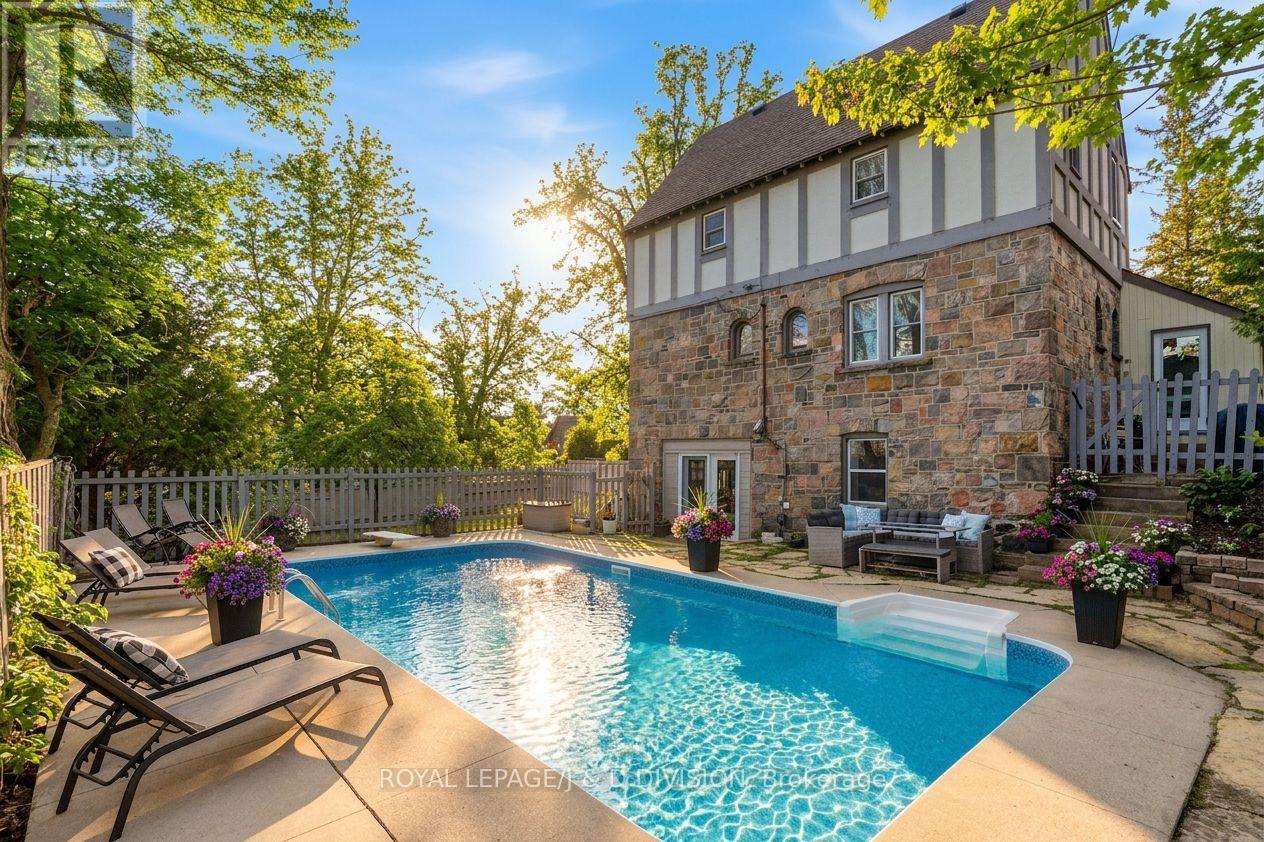
44 Tecumseth Street
Orillia, Ontario
Welcome to 44 Tecumseth St., a grand 5-bedroom, 3-bathroom residence that perfectly captures the harmony between historic craftsmanship & contemporary elegance. Spanning over 2,800 Sq.Ft of finished living space, this home is a testament to tasteful preservation blended with modern functionality. Main level: The classic stonework commands attention, while the welcoming, raised covered front porch offers the perfect vantage point to admire the expansive, mature grounds. The heart of the home is the airy and bright family room, with soaring ceilings & large picture windows. The renovated kitchen is designed to inspire, w-breakfast bar, stainless-steel appliances & pot lighting. Walk-out to private in-ground pool & separate large, fenced yard. This level also features a formal dining room - ideal for both intimate family dinners & large-scale entertaining. Work from home? There is a large office w-closet & a desirable en-suite, also serves as a 5th bedroom. This spacious level has a Den that could be used as a 6th bedroom w built-in closet. Upper level: A sanctuary of comfort and style. The primary suite is a true retreat, boasting a generous walk-in closet & spa-like ensuite bath. 3 additional bedrooms feature hardwood floors & b/i closets. Rare for homes of this era, desirable upper-level laundry adds incredible convenience. A 3rd renovated 4-piece bathroom & storage complete this well appointed level, perfect for your growing family while maintaining an organized, upscale feel.The lower-level recreation room, ideal for a media center or gym, opens up to the original garage. This area features a walk-out to the pool & provides a generous storage area which, along with the utility room, allows for 878 sq. ft. of extra space - Great for seasonal pool equipment & hobby room! Prime North Orillia location with historic homes on mature tree-lined streets, steps to Orillia's finest shops, restaurants & waterfront. Parking for 4 cars! Opportunity not to be missed! (id:60365)
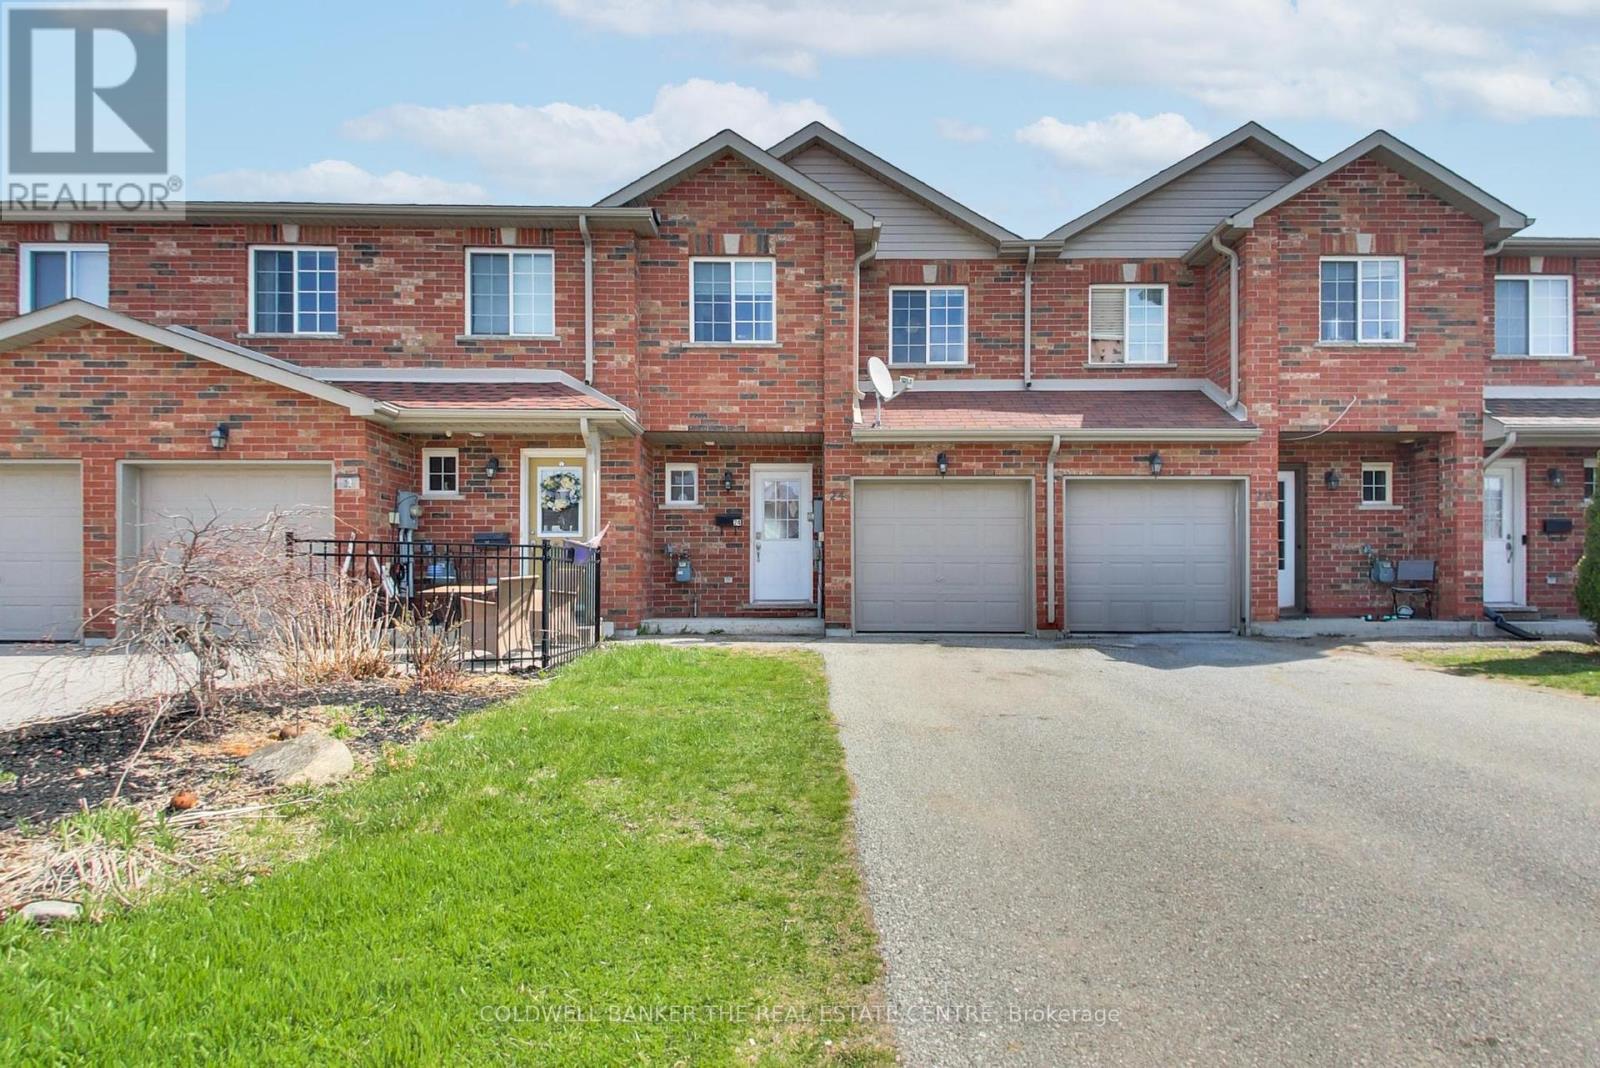
24 Michelle Drive
Orillia, Ontario
This impressive, three-bedroom freehold townhome is nestled in a family-friendly neighborhood, conveniently located near shopping, a recreation center, lakes, and easy access to the highway. Enjoy open concept living on the main floor with a walkout to a spacious deck and a fenced yard. The kitchen is equipped with stainless steel appliances (2022), breakfast bar and a gas stove. The main floor also has a convenient inside garage entry and a 2 piece bath. Upstairs offers a spacious primary with a walk-in closet and large semi-ensuite plus 2 additional bedrooms. The lower level offers great potential with a rough-in bath and ample space for expansion if desired. Don't let this fantastic opportunity pass you by! (id:60365)

© 2026 Proptech Realty Inc., Brokerage.