
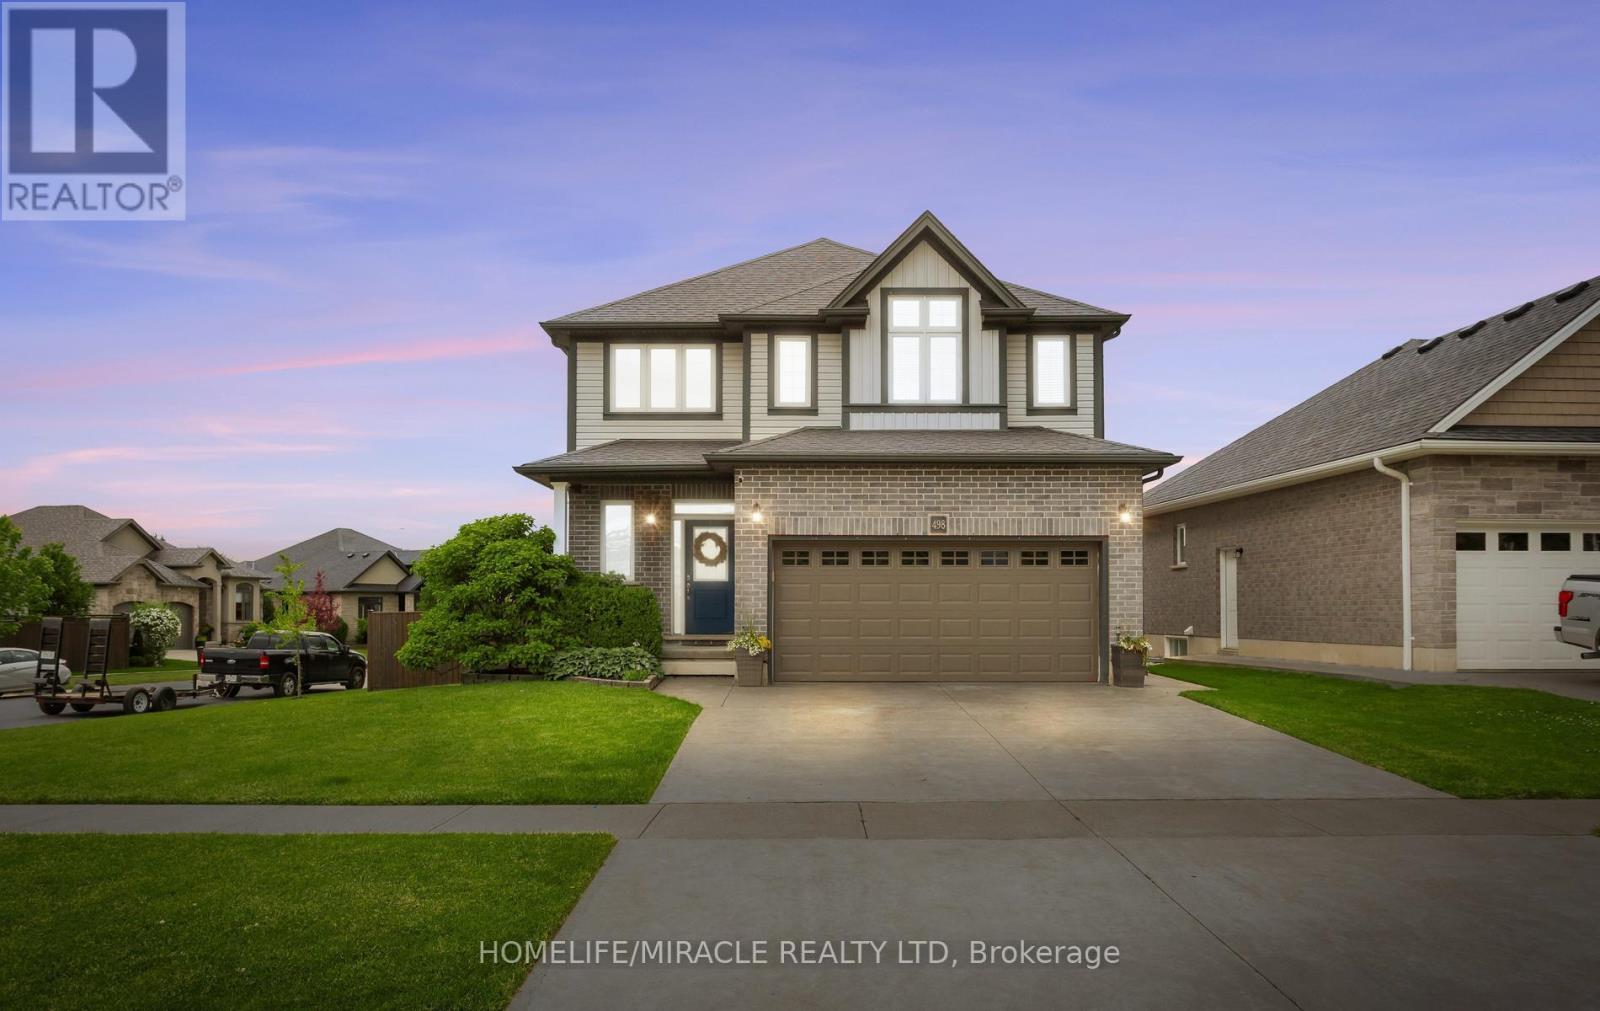
498 Fairway Road
Woodstock, Ontario
Nestled in the highly desirable Sally Creek community of North Woodstock, this impressive 3+1 bedroom, 3.5 bathroom home offers the perfect combination of style, comfort, and convenience.A striking two-storey foyer welcomes you into a bright and thoughtfully designed interior featuring an open-concept layout, with oversized windows that fill the home with natural light. The spacious kitchen is beautifully appointed with granite countertops, crisp white cabinetry, and ample workspace, making it ideal for everyday living and entertaining.The upper level features a generous primary retreat complete with a walk-in closet and private 4-piece ensuite, along with two additional well-sized bedrooms and a full bathroom, laundry room. The fully finished basement expands the living space with a fourth bedroom, full bathroom, and recreation area, perfectly suited for extended family, guests, a home office, or an in-law setup.Step outside to a fully fenced backyard featuring a deck, jungle gym, creating an inviting space for outdoor enjoyment.Ideally situated close to, scenic walking trails, parks, schools, shopping, and the popular Brickhouse Brewpub, this exceptional home offers a sought-after lifestyle in one of Woodstock's most desirable neighbourhoods. (id:60365)
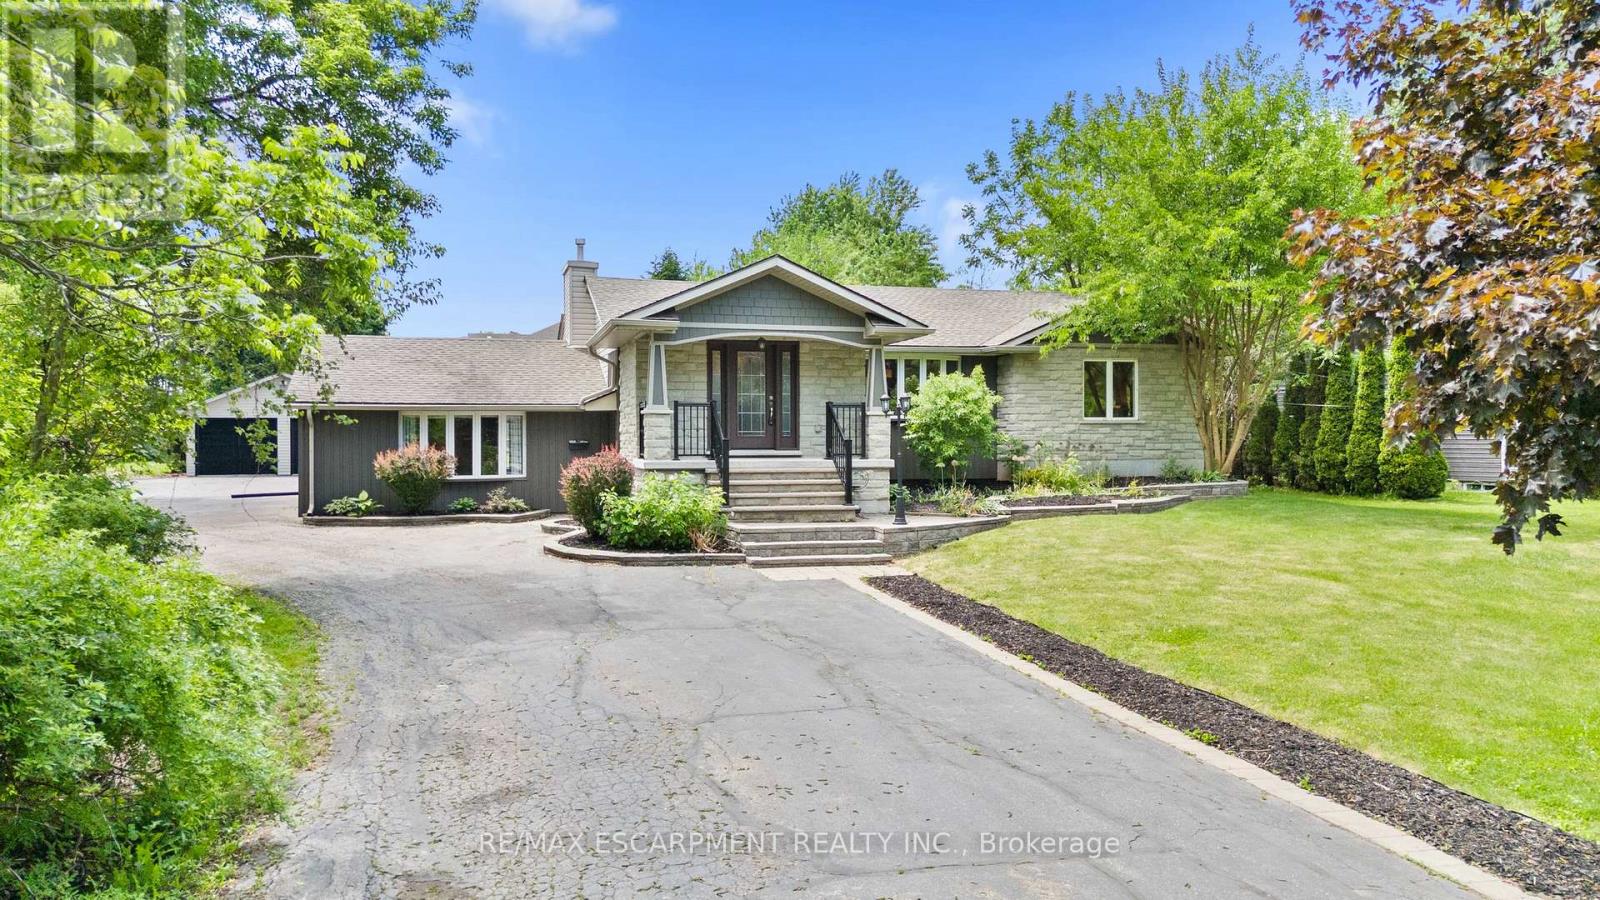
404 Hamilton Drive
Hamilton, Ontario
RARE opportunity to own a .85 acre property right in the heart of the highly sought after Ancaster area! This beautifully re-done 2100 sq. ft. raised bungalow is only minutes away from shopping, schools and highway 403.Fully open concept living room, dining room and beautiful custom eat-in kitchen with massive island.The extraordinary Master Bedroom retreat is tucked away on the south side of the home with gorgeous stone wall gas fireplace, massive walk-in closet and a spectacular 5 pc master ensuite with Jacuzzi tub.In-Law Suite potential. large office with separate entrance to the back patio.Soak in the south-facing sun on the large backyard patio deck and enjoy cool autumn nights around the fire pit.Fully fenced in area to let the dog run wild!! This massive property has plenty of space to create your dream backyard oasis.The fully finished basement features a massive cold room/cellar, rec-room with wet-bar, massive games room, basement bedroom 3 pc bathroom and laundry room. Oversized detached double car garage at the rear of the property and driveway parking for many vehicles.Home is set up with 2 furnaces (2016,2025),2 AC units (2016,2022).Features and Upgrades Include: Distributed Audio, Hardwood Flooring, In-Law Set Up, Gas Fireplace and much much more...a definite MUST SEE!! (id:60365)
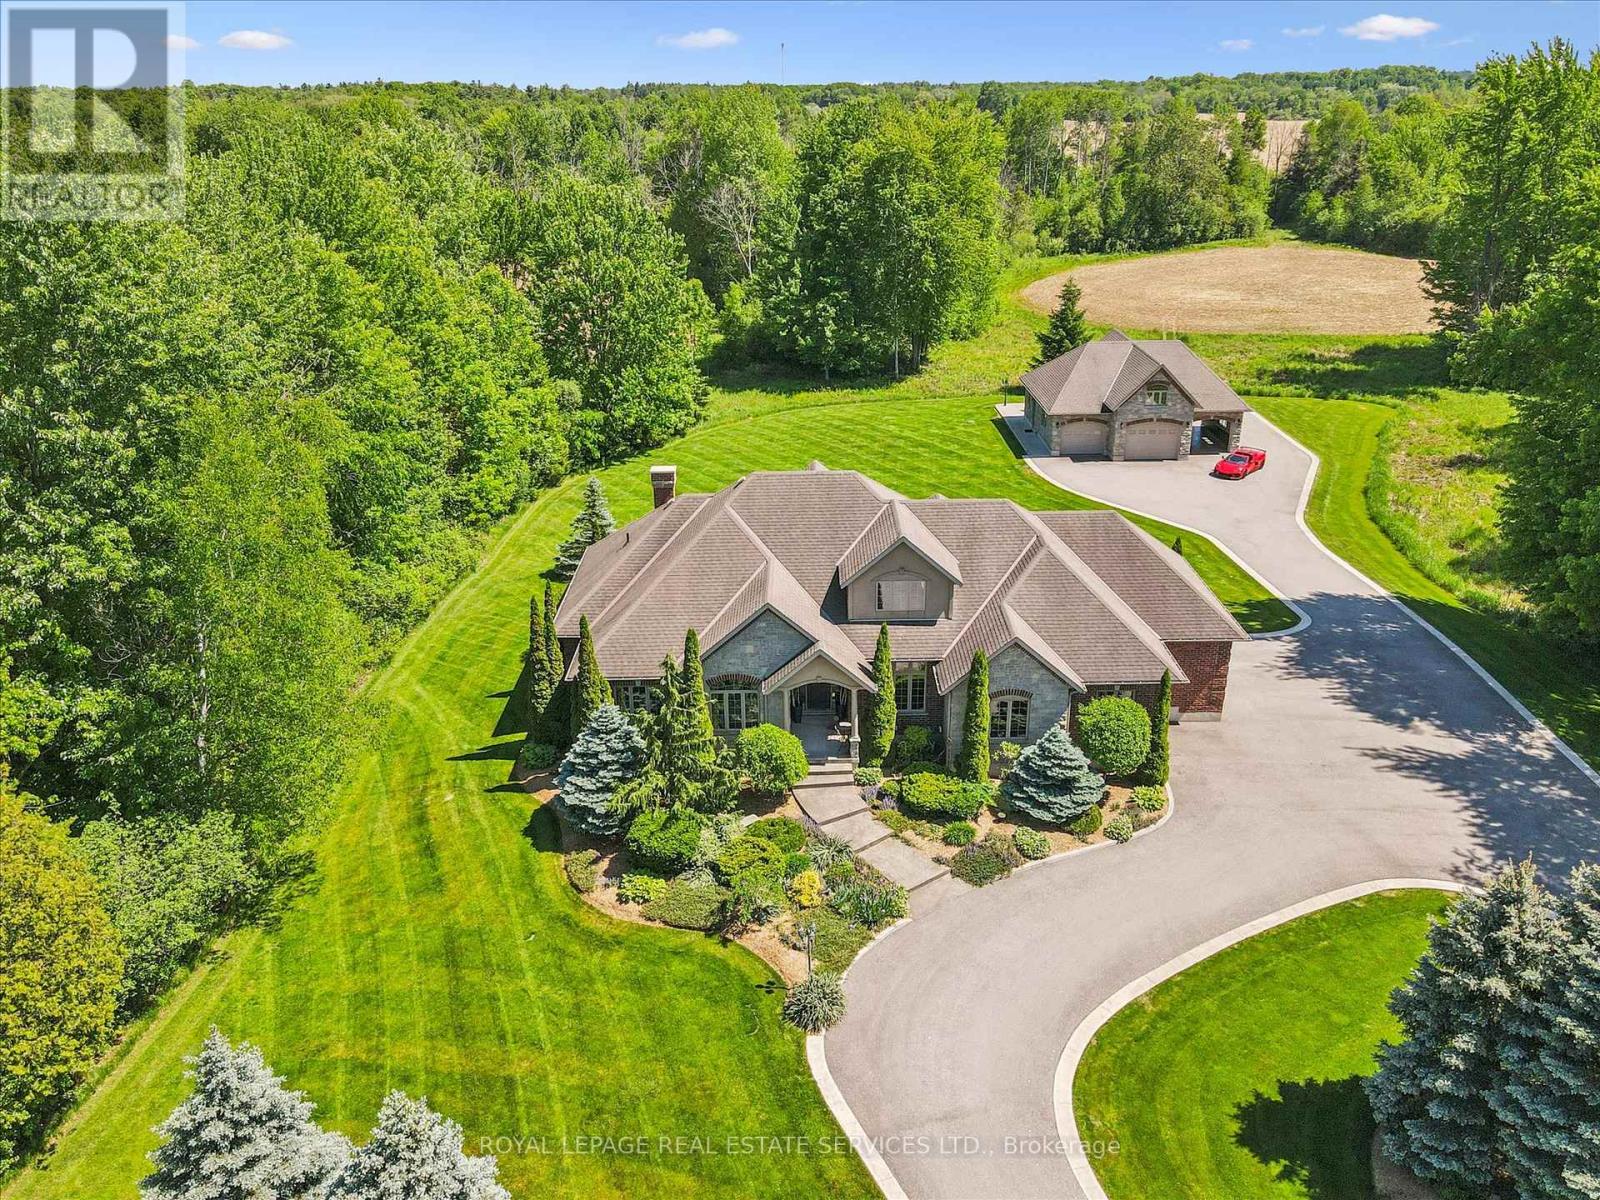
Rr2 - 6505 Concession 1
Puslinch, Ontario
SPRAWLING 6.95 ACRE PROPERTY SURROUNDED BY DENSE WOODLANDS! YOUR OWN PRIVATE SANCTUARY! EXCEPTIONAL CURB APPEAL WITH GATED ENTRY AND AN ELEGANT STONE AND BRICK EXTERIOR! This magnificent residence masterfully blends architectural elegance, sophistication, and unparalleled privacy. Thoughtfully designed for modern living, the main level showcases a spacious dining room and a well-appointed gourmet kitchen with granite countertops, premium Frigidaire appliances, slate floor, and a walkout to a three-season sunroom. The centrepiece is the dramatic living room, open to above, featuring a soaring vaulted ceiling, gas fireplace, and a wall of windows. A primary bedroom featuring a walk-in closet and a five-piece ensuite with double sinks and a soaker tub is complemented by two additional bedrooms, a four-piece main bathroom, as well as a laundry room and powder room, completing the main level. The loft offers versatility and can easily function as a family room, home office, or exercise area. The partially finished basement is an entertainer's paradise featuring engineered hardwood flooring, a media room with a built-in projector and screen, recreation room with an impressive stone gas fireplace, custom wet bar, spa-inspired three-piece bath with steam shower, and abundant storage. The coach house/detached garage is equipped with its own septic system and in-floor heating, presenting exceptional apartment potential. Outside, relax and unwind on the concrete patio with hot tub overlooking the expansive, well-manicured grounds and enjoy the sights and sounds of nature. An idyllic retreat just minutes to the #401, with conservation areas and equestrian farms nearby. Please note that this property receives a conservation land tax credit and an agricultural farm tax credit. Rarely does a property offer such an extraordinary combination of luxury, versatility, acreage, and seclusion. 6505 Concession 1 offers a rare opportunity to experience country estate living at its finest! (id:60365)

88 Marsdale Drive
St. Catharines, Ontario
Don't miss this unique bungalow with a fully walkout basement, ideally located in a desirable neighborhood at 88 Marsdale Drive. Situated on a premium 80' x 130' lot, this home offers exceptional space and versatility for families, investors, or multi-generational living.The main floor features an open-concept layout filled with natural light from Floor-to-ceiling windows, creating a bright and welcoming atmosphere. You'll find three spacious bedrooms, an upgraded bathroom, and an enclosed sunroom that leads to a deck overlooking the backyard.The fully finished walkout basement has been extensively updated and offers three additional bedrooms, new flooring throughout, large above-grade windows, a kitchen, and a bathroom. Step outside to a covered porch and enjoy direct access to the private backyard.Additional highlights include two cozy fireplaces, a high-efficiency furnace and central air conditioner replaced in 2020, ample living space on both levels, and excellent potential for extended family accommodation or rental income. Close to top rated school (BROCK , Oak ridge Public School, Sir Winston Churchill Secondary School), Park, HWY 406, with downtown amenities nearby. A rare opportunity to own a well-maintained bungalow with a full walkout basement on a large lot in a sought-after location. (id:60365)
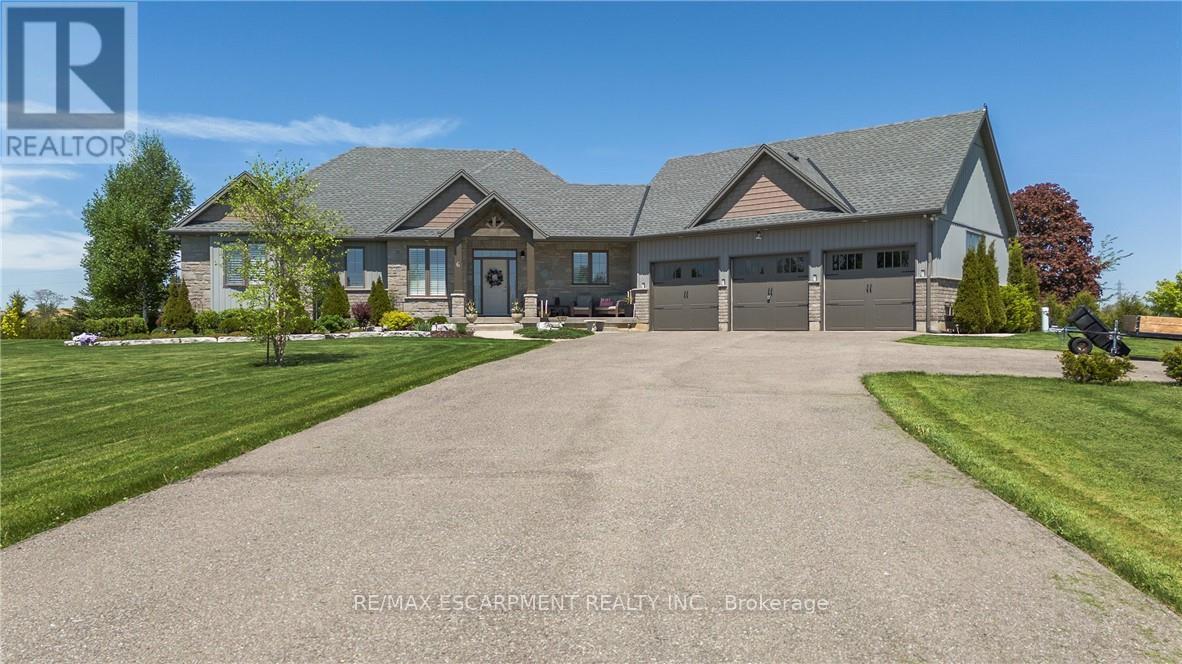
6 Macneil Court
Brantford, Ontario
Welcome to this IMPECCABLY KEPT SHOW STOPPER THAT IS WALKING DISTANCE TO THE GRAND!!!!! This home offers the perfect blend of style, comfort, and functionality in a beautifully designed over 3000 total living space. This like new QUALITY BUILT beauty is tucked away at the end of a quiet cul-de-sac offering exceptional privacy while remaining conveniently close to major highways (6, 54 & 403) for ease to Caledonia, Brantford & Ancaster as well as commuting. Designed with spacious principal rooms, quality finishes, and a family-friendly layout, this home makes the most of every square foot. The bright open-concept main floor features a stunning great room with vaulted ceilings that flows into the custom chef-inspired kitchen complete with premium finishes and thoughtful upgrades throughout. The primary suite is a true retreat, offering a spa-inspired ensuite with a luxurious soaker tub, oversized glass shower, and a calming atmosphere perfect for relaxing at the end of the day. Two additional bedrooms, a stylish 4-piece bathroom, and a spacious laundry room with access to the triple-car garage complete the main floor. The fully finished lower level is ideal for entertaining and everyday living, featuring a massive recreation room, games area, fourth bedroom, 3-piece bathroom, and dedicated craft room - offering endless possibilities for growing families, guests or a potential in-law with walk-up to garage. Situated on an expansive 1.24-acre lot, the outdoor space is equally impressive with front and rear covered porch, excellent curb appeal, parking for up to 10 vehicles plus the triple car garage and plenty of room for your backyard oasis and still space for the kids/grandkids and dogs to run - the PERFECT spot to enjoy your morning coffee or unwind outdoors in this TRANQUIL setting. DO NOT MISS this beauty it is THE ONE!!!! BONUS: The park in the village will be undergoing a makeover with running & walking track, Kids play center and pickle ball courts. (id:60365)
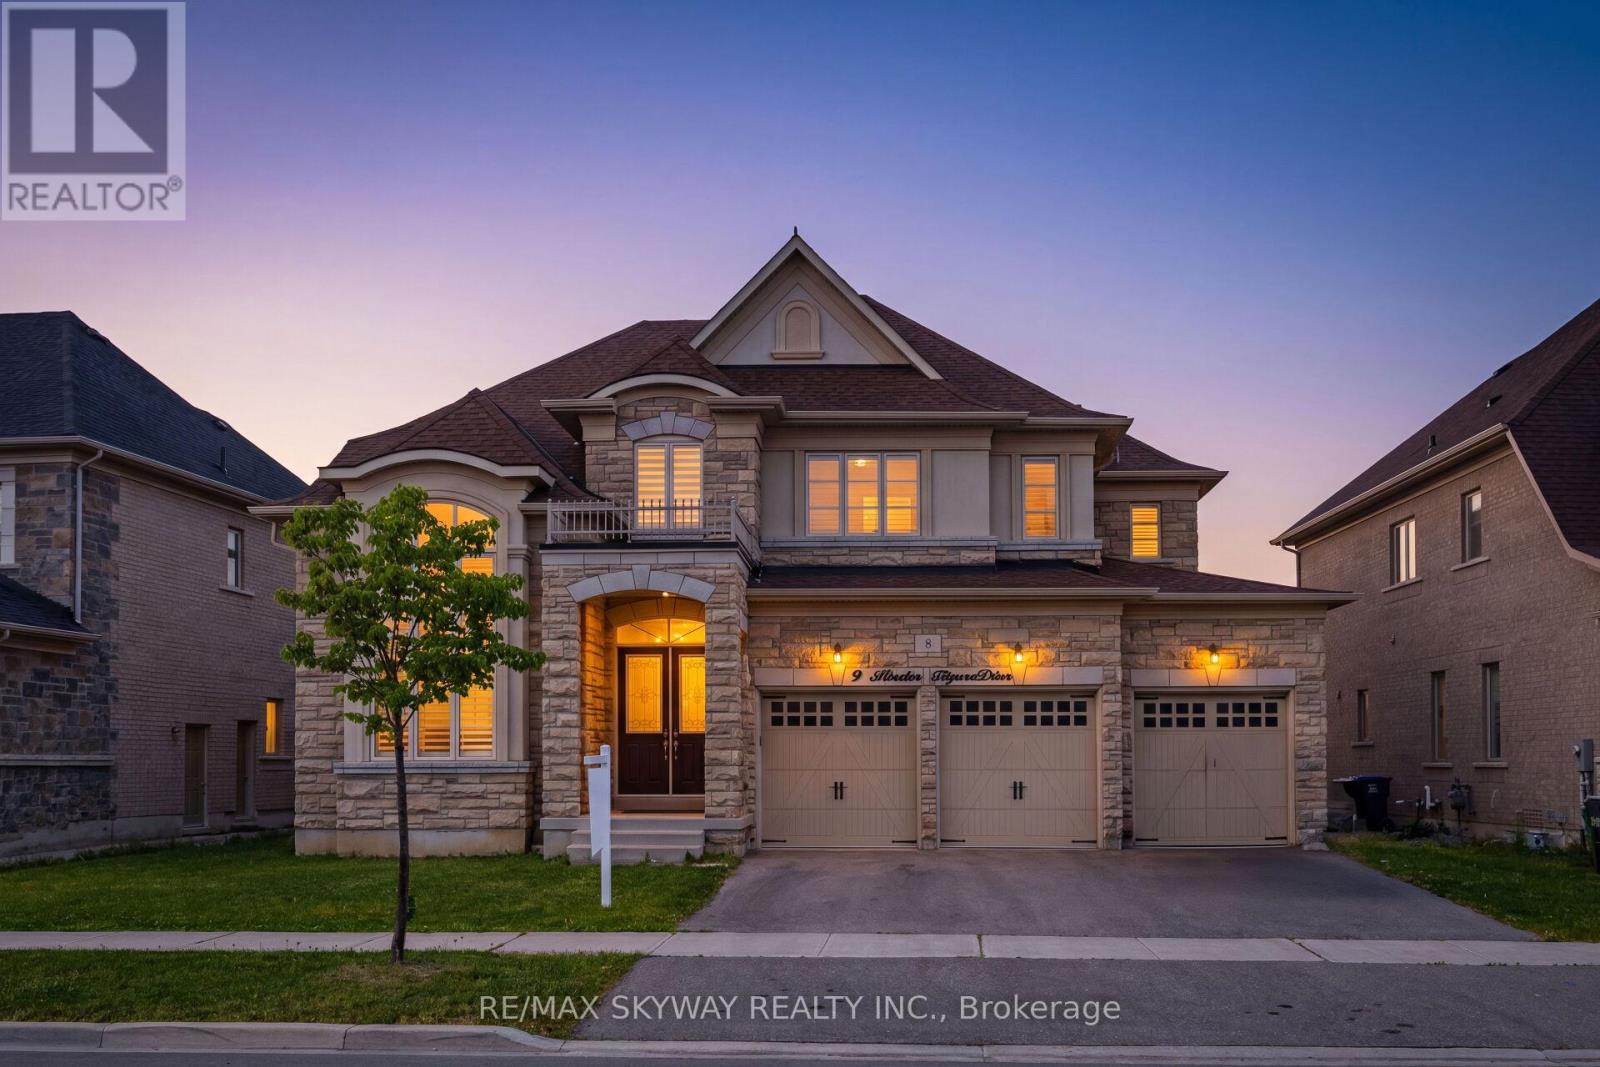
9 Martin Byrne Drive
Brampton, Ontario
Welcome to this exceptional estate home in the prestigious Vales of the Humber community! Situated on a premium 73' x 121' ravine lot with no homes behind, this meticulously maintained residence is being offered for sale for the very first time by its original owners. Featuring a rare triple-car garage and showcasing countless upgrades throughout, this stunning home offers a grand open-to-above design with soaring 16-foot ceilings, elegant chandeliers, and an abundance of natural light. The spectacular spiral staircase with metal pickets extending from the upper level to the basement creates a striking architectural statement. The upgraded gourmet kitchen features premium cabinetry, a massive 8-foot island, full-height backsplash, and beautiful 24" x 24" ceramic tiles laid diagonally throughout the kitchen, breakfast area, and foyer, creating a timeless and luxurious feel. Custom crown moulding with unique designer details, professionally installed throughout the home, adds elegance and character rarely found in today's market. Additional features include California shutters throughout, 9-foot doors, built-in speakers, a luxurious primary retreat with a 5-piece ensuite and his-and-her closets, and no carpet anywhere in the home. Every detail has been carefully selected to provide both luxury and comfort. The unfinished basement presents a fantastic opportunity for new owners to bring their vision to life and create the ultimate personalized living space, entertainment area, home gym, or in-law suite. Located in one of Brampton's most sought-after communities, close to parks, schools, shopping, transit, and major amenities. Combining a premium ravine lot, rare triple-car garage, exceptional upgrades, and outstanding pride of ownership, this beautiful estate home offers a unique opportunity to enjoy luxury living in a truly remarkable setting. (id:60365)
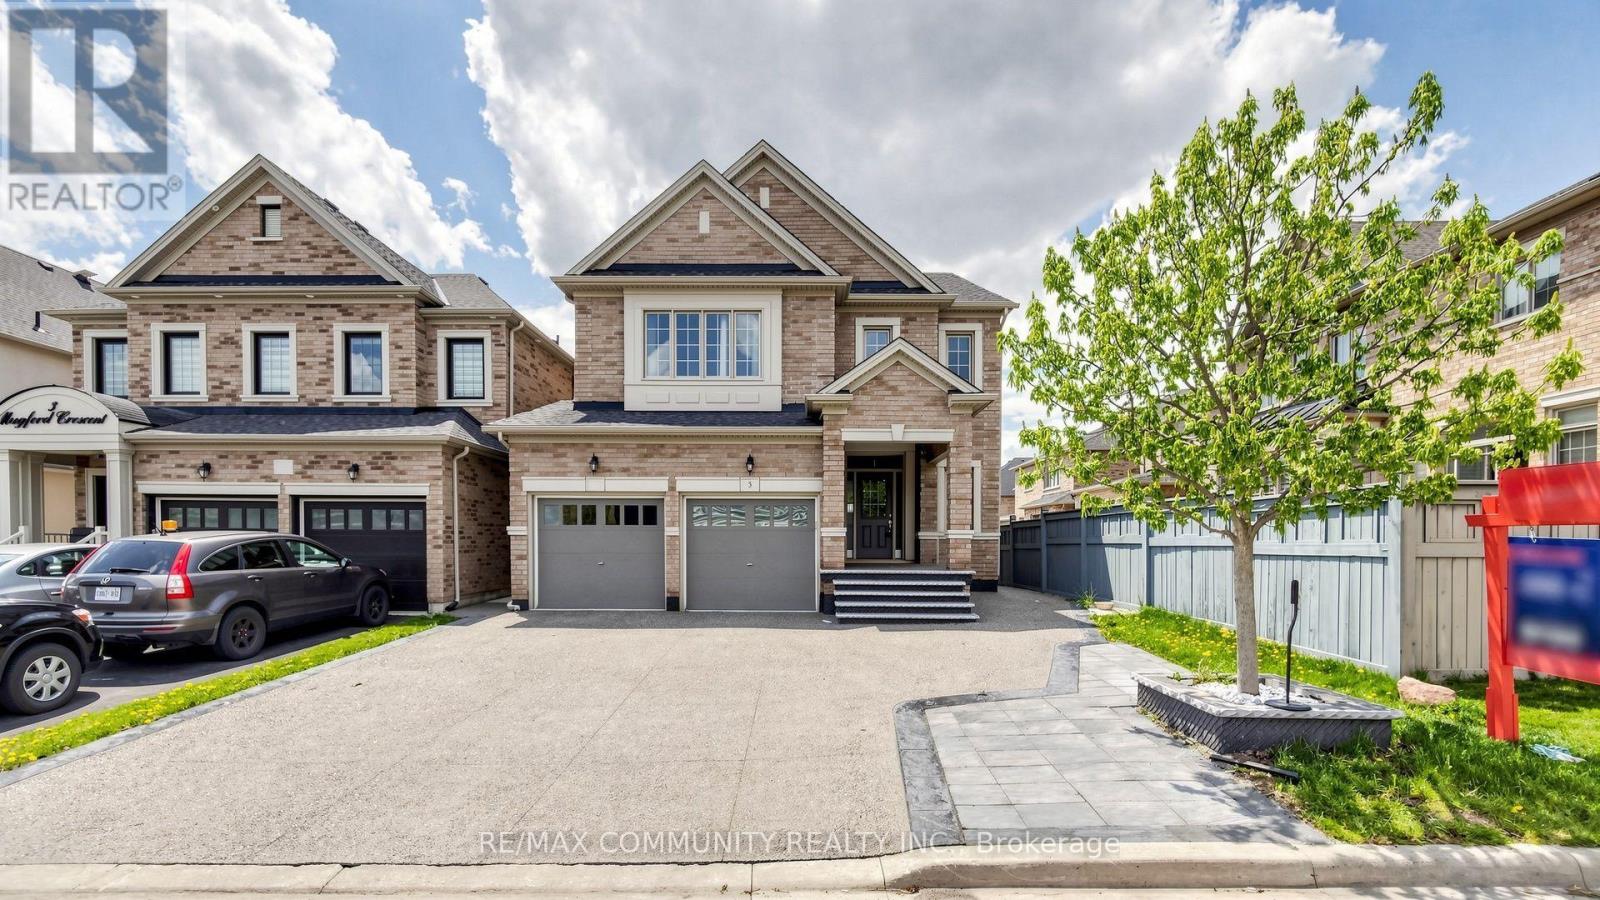
Basement - 5 Mugford Crescent N
Brampton, Ontario
Rent includes electricity and gas. Peel water and waste bill is excluded. The tenants are responsible for paying 35% of thewater and waste bill. ** This is a linked property.** (id:60365)
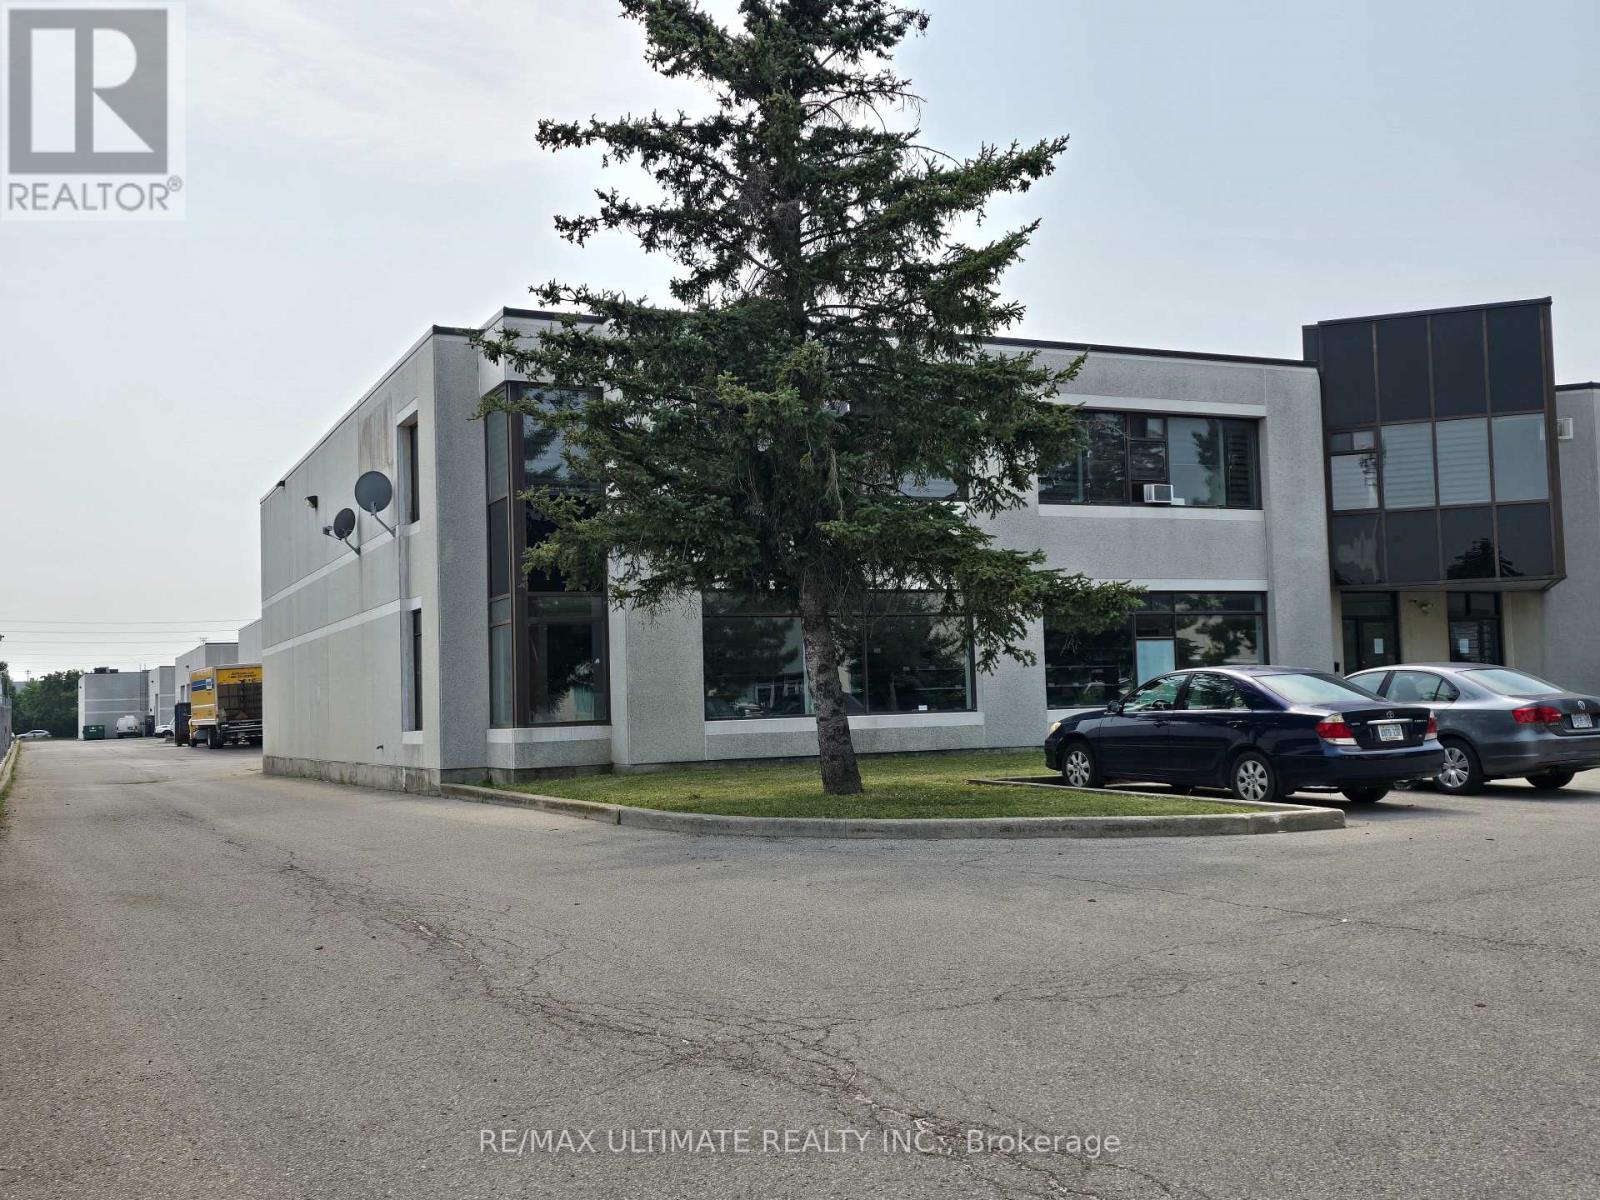
A - 386 Deerhurst Drive
Brampton, Ontario
Well-maintained freestanding building located in a prestigious industrial business park. Features a highly functional warehouse layout with shipping capable of accommodating 53' trailer access. Strategically situated in Brampton with immediate access to Highway 427 and just minutes from Pearson International Airport, Queen Street, and Steeles Avenue-offering seamless connectivity across the GTA. Approximately three (3) years remaining on the lease term provides flexible, low-risk occupancy. Move-in ready with quick possession available. (id:60365)
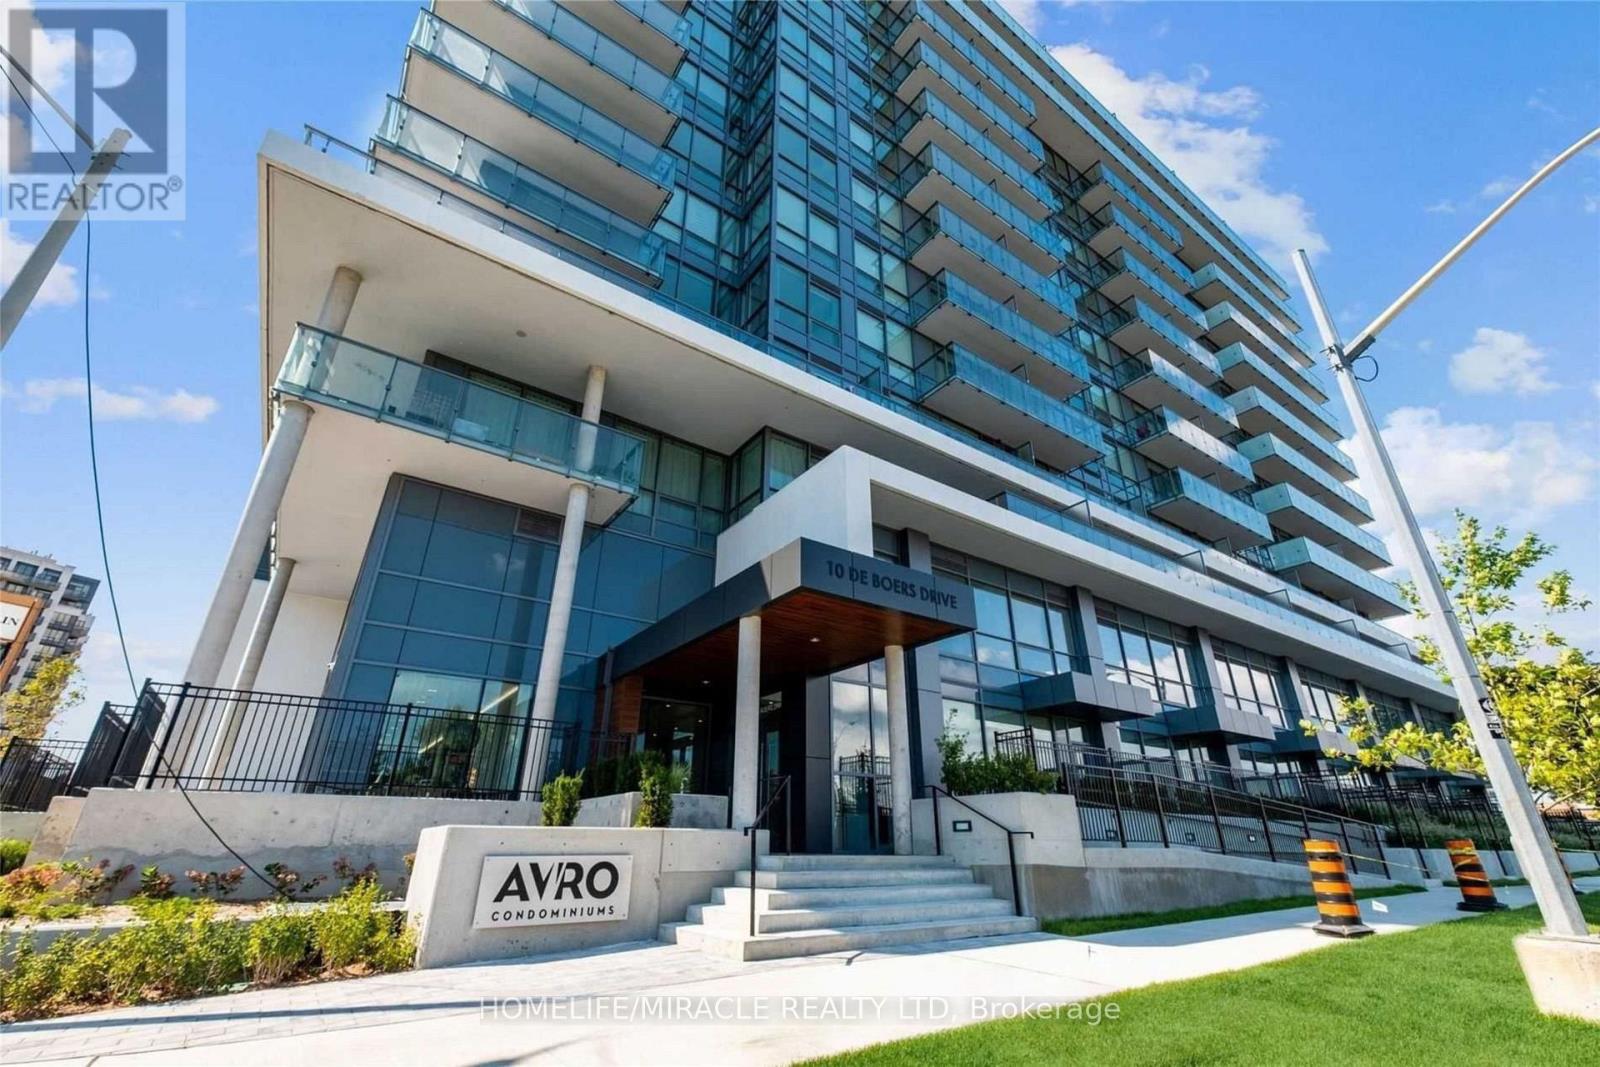
603 - 10 De Boers Drive
Toronto, Ontario
Step into modern urban living with this bright and beautifully designed 1-bedroom condo, just steps from Sheppard West Subway Station. Featuring soaring 9-ft ceilings and a spacious open-concept layout, the suite offers a sleek kitchen with stainless steel appliances, ensuite laundry, and a generous living area perfect for relaxing or entertaining. The spacious bedroom provides a comfortable retreat and a dedicated locker offers convenient extra storage.Perfect for professionals, students, or anyone seeking a vibrant lifestyle in a highly connected location. Enjoy quick access to Yorkdale Mall, York University, Downsview Park, supermarkets, and major highways (401 & 400) and transit just minutes away. (id:60365)
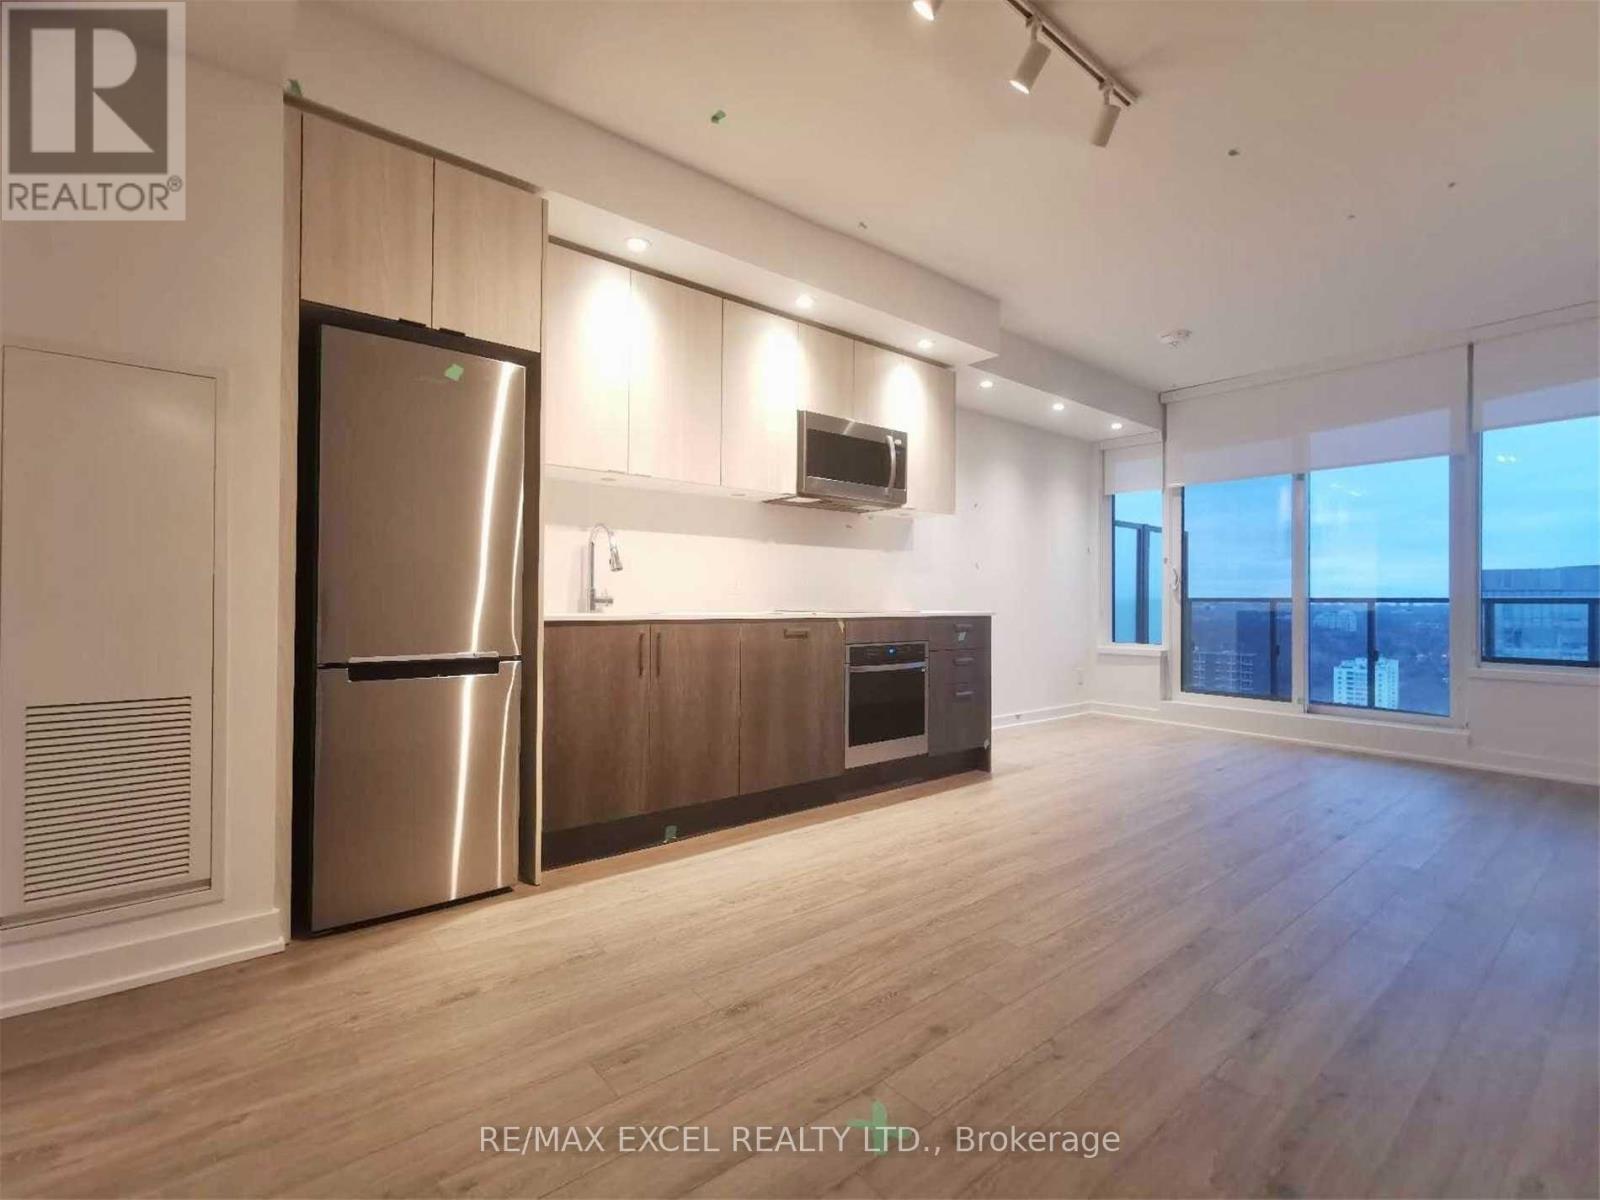
3301 - 1928 Lake Shore Boulevard W
Toronto, Ontario
Welcome to Mirabella Condos, one of Toronto's premier waterfront addresses. This beautifully upgraded 1-bedroom + den, 2-bathroom suite offers 676 sq. ft. of thoughtfully designed living space featuring a bright open-concept layout, quality upgrades, and a versatile den that's perfect for a home office or guest space. Featuring upgraded countertops and backsplash, along with pot lights throughout the living room, dining area, kitchen, foyer, and den, this modern suite offers a bright and elegant atmosphere with quality finishes throughout. Enjoy resort-style living with over 20,000 sq. ft. of premium indoor and outdoor amenities, including indoor and outdoor swimming pools, fitness centre, sauna, rooftop terrace, BBQ area, party room, games room, guest suites, concierge, visitor parking, and more. Perfectly situated along Lake Shore Boulevard West, you're just steps to Lake Ontario, Sunnyside Beach, High Park, scenic waterfront trails, parks, and TTC transit, with quick access to the Gardiner Expressway, QEW, and Highway 427. Shopping, dining, marinas, and everyday conveniences are all nearby. An exceptional opportunity to live in a stylish, move-in-ready condo in one of Toronto's premier waterfront communities, where nature, luxury, and city convenience come together. (id:60365)
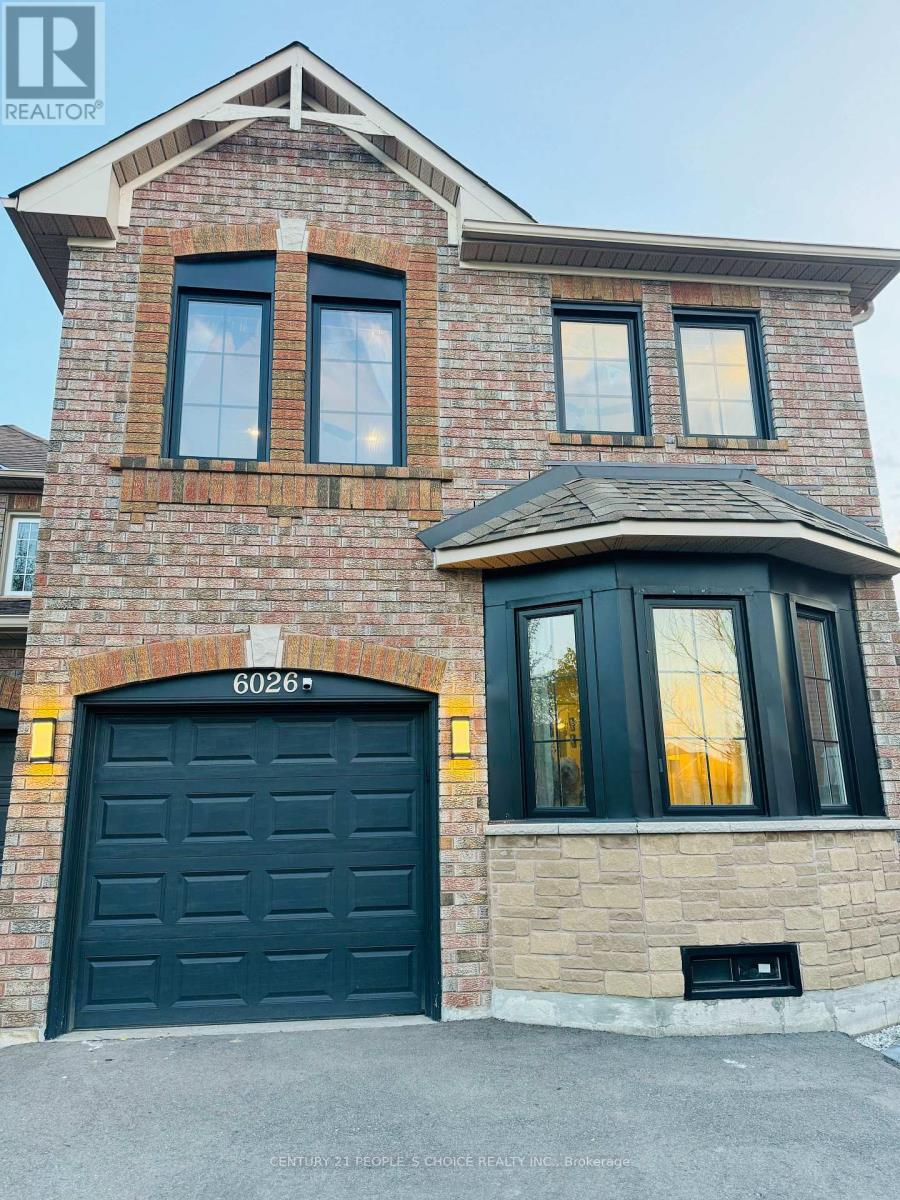
6026 Clover Ridge Crescent
Mississauga, Ontario
Nestled on a private corner pie-shaped lot in a highly sought-after family-friendly neighborhood, this beautifully maintained home offers the perfect setting to create lasting memories. The backyard is a true oasis, featuring a pergola, a dedicated children's play area, and plenty of space for outdoor entertaining and family gatherings. Inside, you'll find living, dining / family rooms, along with a spacious eat-in kitchen and a bright breakfast area overlooking the backyard. Upstairs features 3 generously sized bedrooms, while the fully finished basement includes a full bathroom and a Bose home theatre system, making it an ideal recreation space or a potential 4th bedroom. Enjoy an exceptional lifestyle with a children's park, Osprey Marsh, and scenic walking and biking trails just steps away. Conveniently located near top-rated schools, the Churchill Meadows Community Centre, Ridgeway Plaza, grocery stores, the GO Station, and with quick access to Highways 401 and 407, this home offers the perfect blend of comfort, convenience, and an unbeatable location. A rare opportunity to lease a beautiful family home in one of Mississauga's most desirable communities. Available partially furnished, offering flexibility to suit your needs. (id:60365)
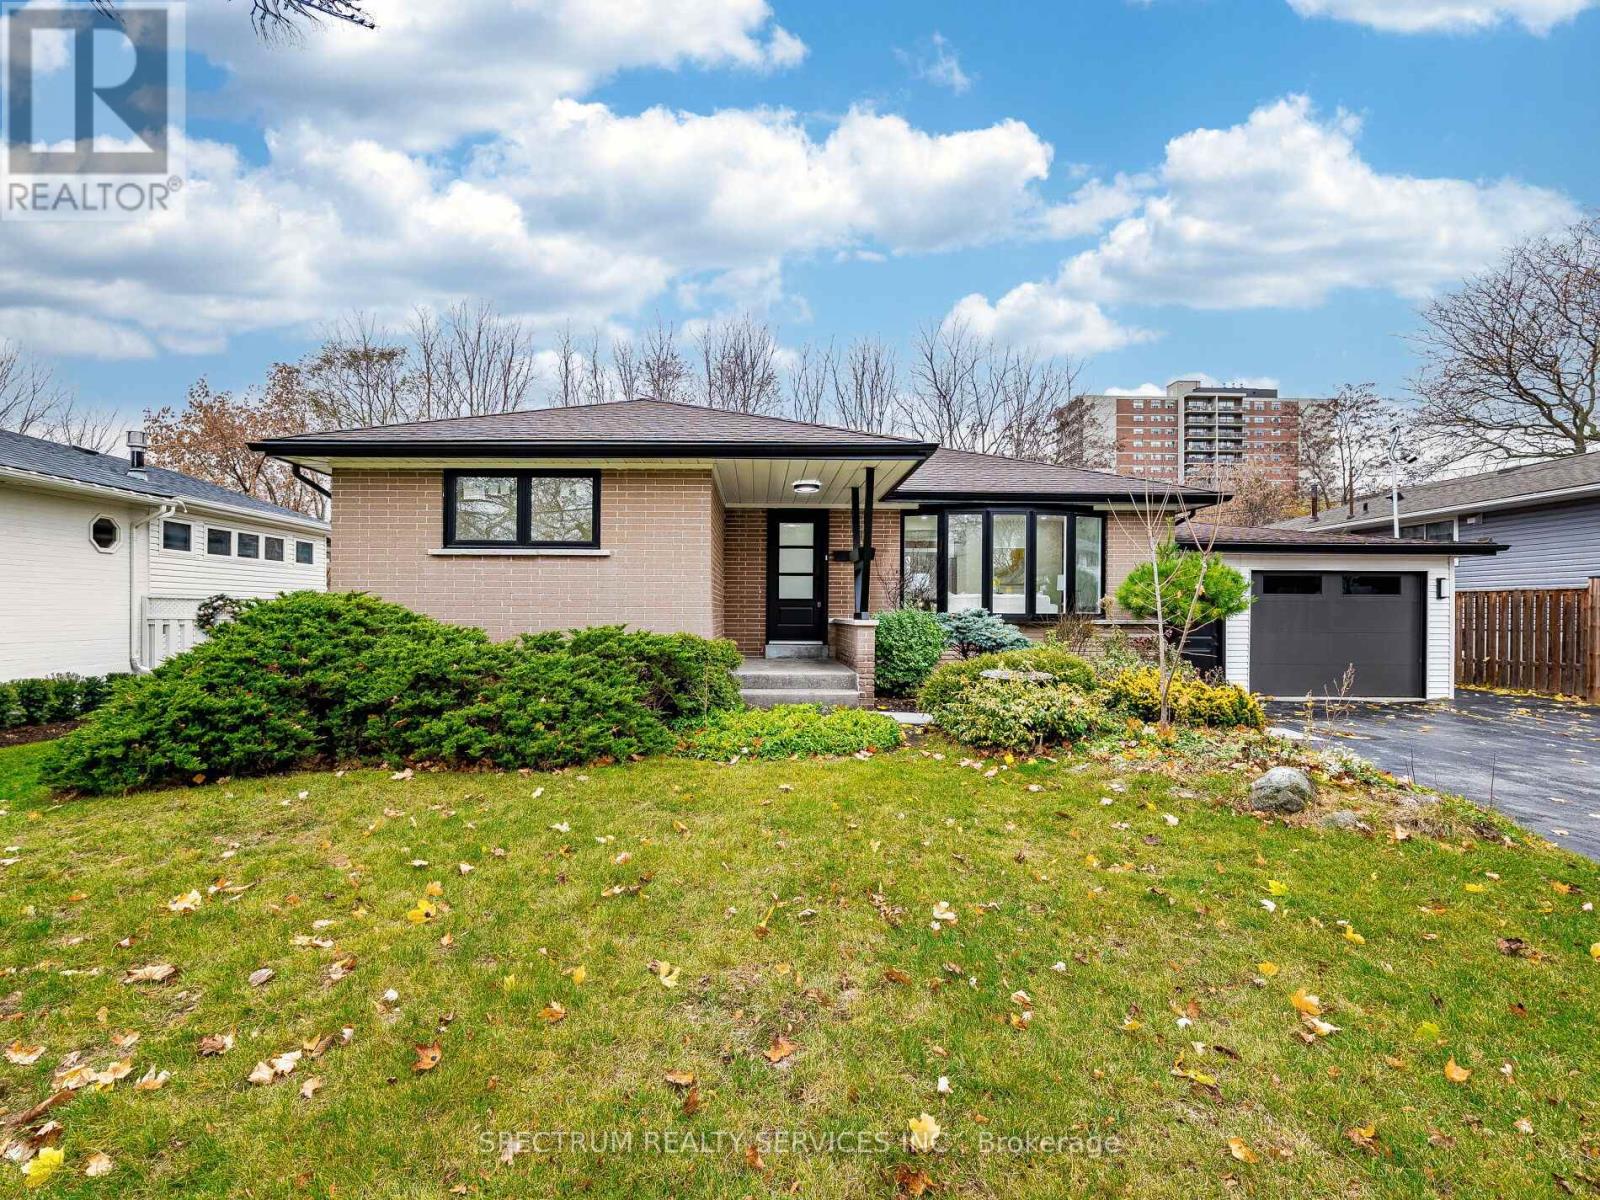
914 Francis Road
Burlington, Ontario
Location! Location! Welcome to this beautifully updated detached bungalow in a quiet, family-oriented Burlington neighbourhood has been renovated from top to bottom and is truly move-in ready. The main level offers an open, light-filled layout with a modern kitchen featuring stainless steel appliances, durable countertops and ample storage. Three comfortable bedrooms and a renovated bathroom provide everyday convenience and comfort. Downstairs is a fully self-contained basement apartment with 2 bedroom 1.5 washrooms with its own entrance, perfect for rental income, extended family or mortgage help. Sitting on a generous lot. Engineered Hardwood flooring on main floor. Oversized garage for the hobbiest/ craftsman. 3 Storage closets in basement. Close to French Immersion School, parks, Hwy access QEW, IKEA, Lakeshore/ downtown, shopping Mall, Public transit, Go transit. Peaceful neighbourhood no neighbor at the back. An excellent opportunity for first-time buyers and investors alike. (id:60365)

© 2026 Proptech Realty Inc., Brokerage.