

194 Sherwood Place
Newmarket, Ontario
A rare offering in the heart of Downtown Newmarket, this elegant, estate-style residence delivers a unique blend of architectural character, privacy, and walkable convenience. Just moments from Newmarket Historic Main Street, the Postmark Hotel, and Riverwalk Commons-home to Ontario's top-ranked farmers' market, seasonal events, skating, and summer water features-this location places you at the centre of it all. Fine dining, cafés, theatre, parks, trails, and top-rated schools are all within walking distance.Privately set on a quiet, southwest-exposed cul-de-sac, this home sits on one of Newmarket's most desirable and discreet streets. From the moment you arrive, a grand double staircase sets the tone, opening to over 4,000 sq ft of refined living space. A gallery-style hallway leads to the stunning main hall, where 20-foot ceilings, a statement stone fireplace, and floor-to-ceiling windows overlook a serene, forested backdrop.The kitchen offers both function and charm, featuring a cozy coffee nook within a turret-style window, perfect for quiet mornings. The formal dining room, highlighted by elegant curved walls, is ideal for hosting, while the adjacent living room with a wood-burning fireplace provides a warm, intimate setting.Upstairs, spacious bedrooms overlook the dramatic open-to-below spaces. The primary suite is a true retreat, complete with a three-sided fireplace, sunken sitting area, and a Juliet balcony with peaceful treetop views.The expansive basement presents outstanding potential for future customization, with rough-ins already in place for a bathroom and a fireplace, making it easy to create additional living or entertaining space tailored to your lifestyle.A home of this calibre, offering timeless design, thoughtful future potential, exceptional privacy, and an unbeatable location, is rarely available. (id:60365)
214 John W. Taylor Avenue W
New Tecumseth, Ontario
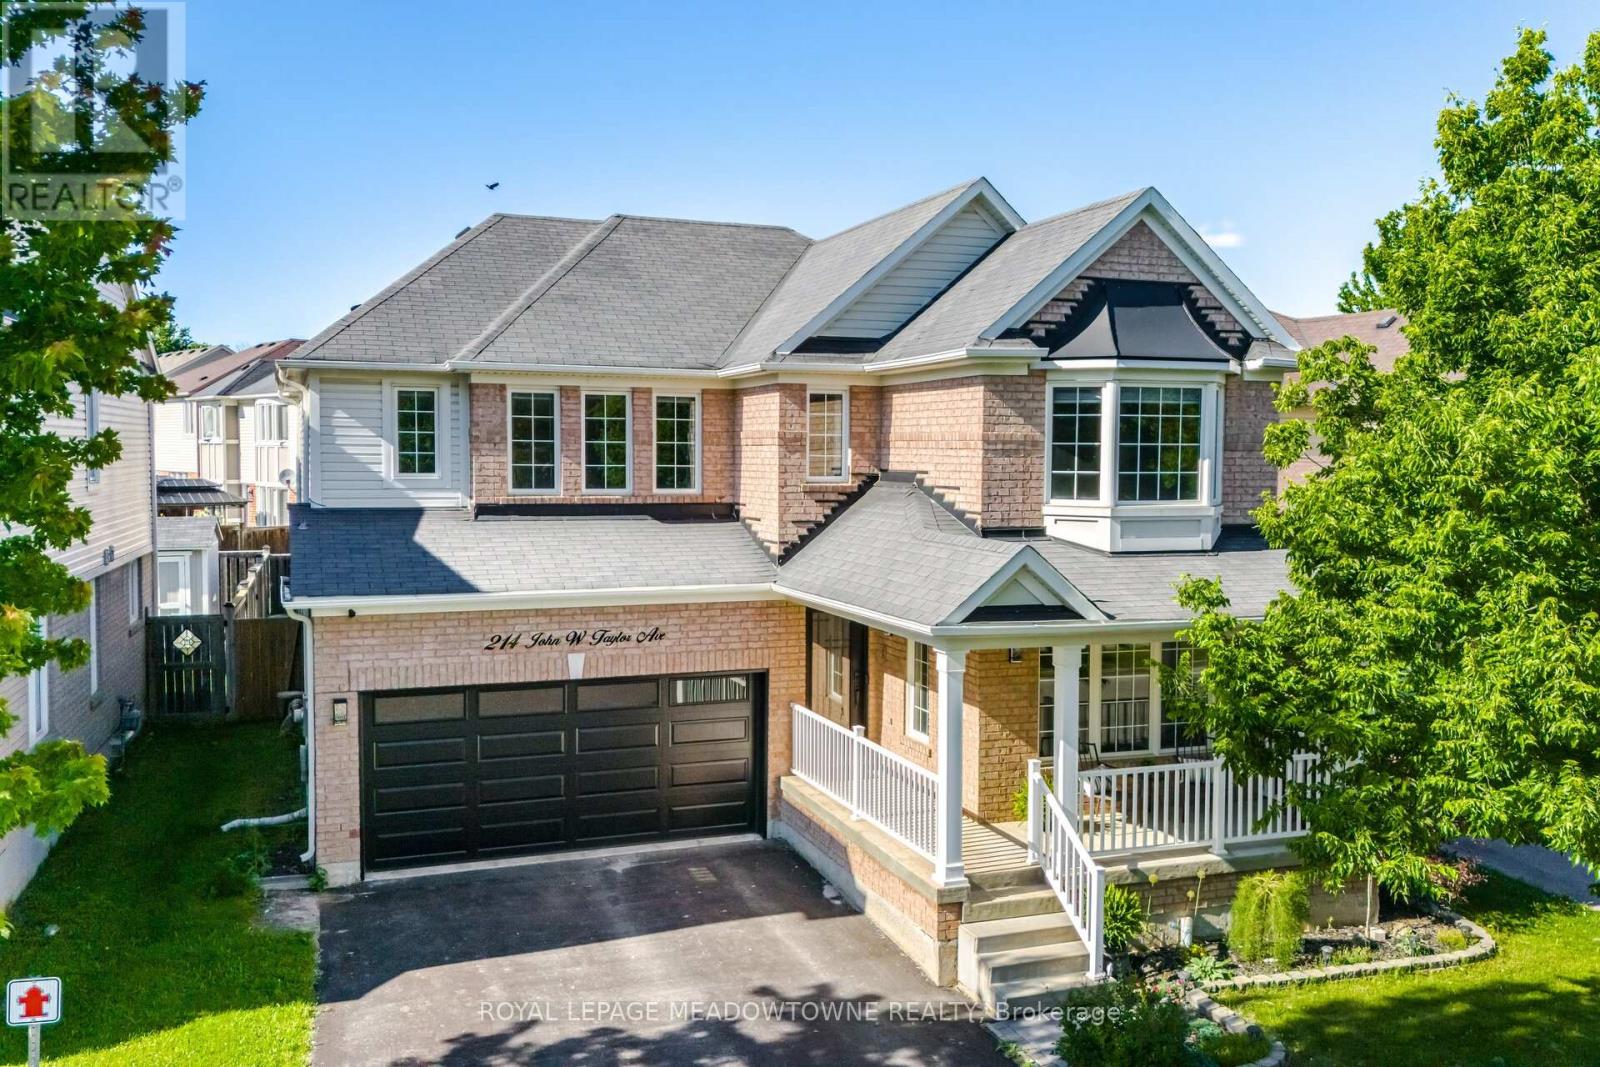
This exceptional 2,450 square foot, two-storey home offers premium modern living in afamily-friendly Alliston community. Featuring an upgraded front door and a spaciousfront porch, the property uniquely fronts onto the serene Boyne River forest, ensuring nofront-facing neighbours.The bright, carpet-free interior boasts hardwood and tile flooring throughout, highlightinga seamless open-concept kitchen and family room anchored by a warm gas fireplace.Ideal for daily functionality, the kitchen provides ample storage, direct garage access,and a walkout to a fully fenced backyard complete with a deck, gazebo, and storageshed.Upstairs, the layout includes a convenient second-floor laundry room and four generousbedrooms. The primary suite serves as a private retreat, featuring a walk-in closet and afive-piece ensuite with a large soaker tub and a separate shower.Outdoor enthusiasts will appreciate being steps from walking trails, Earl RoweProvincial Park, and the Nottawasaga Resort and Golf Club. Perfectly positioned forboth first-time buyers and savvy investors, this home is minutes from Alliston's historic,vibrant downtown core, known for its independent boutiques, local bakeries, and theseasonal Farmers' Market, while remaining close to convenient retail hubs like theSmartCentres plaza. (id:60365)
41 Danby Street
Vaughan, Ontario
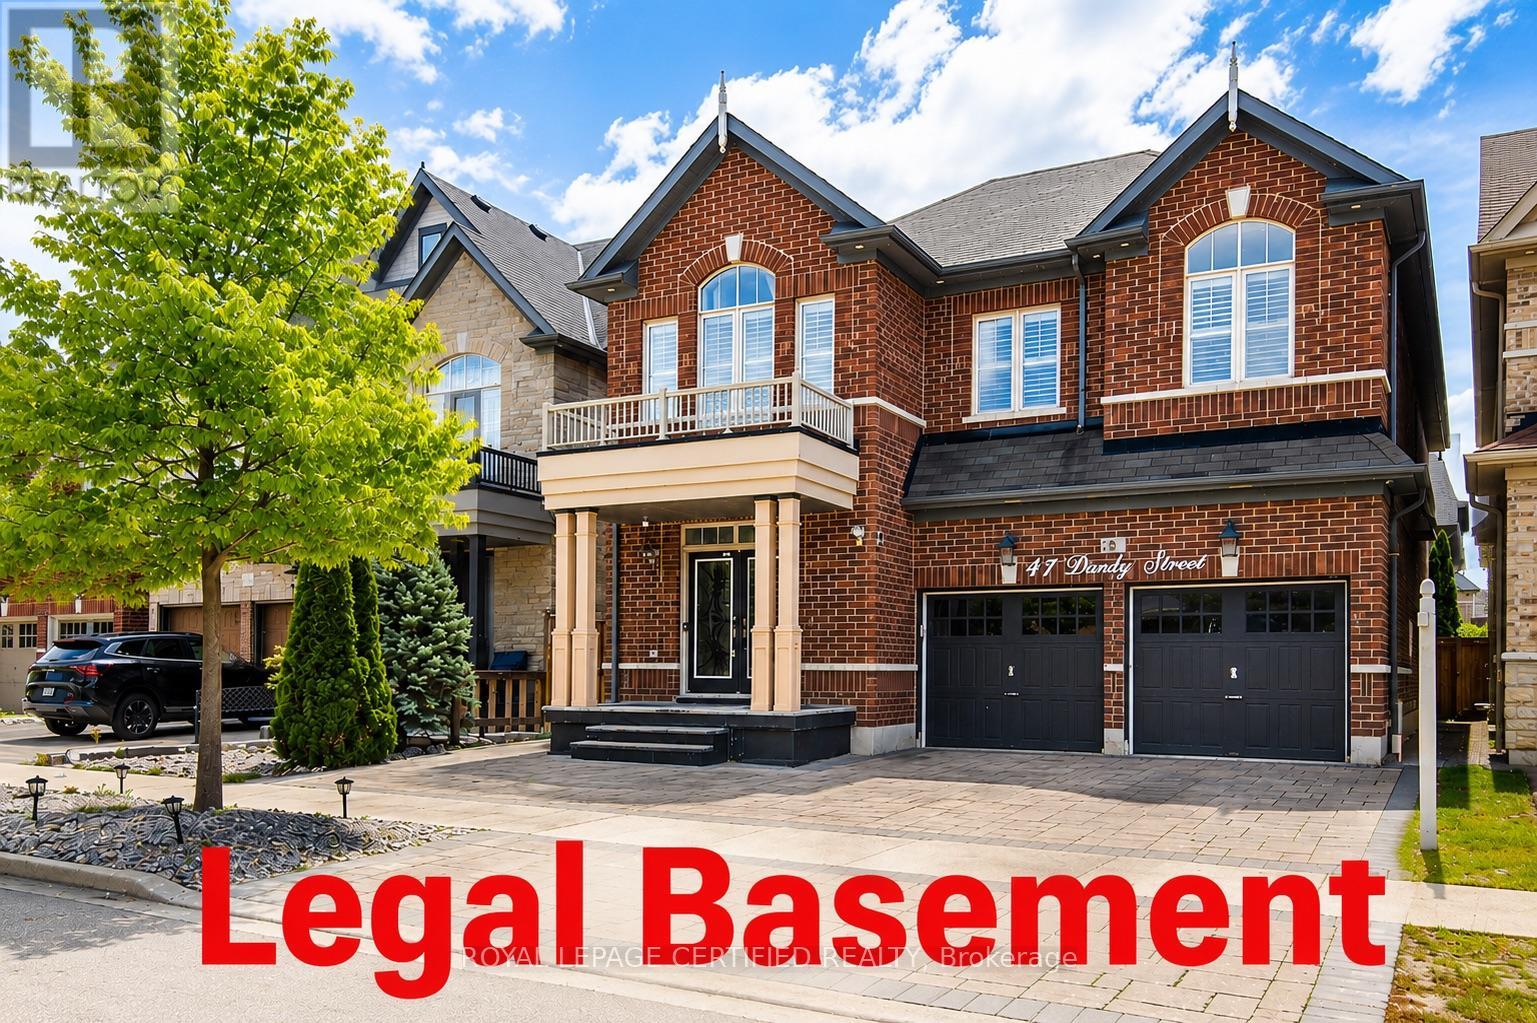
Rarely Offered! An Exceptional Opportunity To Own This Beautifully Updated And Upgraded Detached Home Featuring 5 Spacious Bedrooms, 5 Bathrooms, And A LEGAL 2-Bedroom Basement Apartment With A Separate Entrance, Private Kitchen, Bathroom, And Separate Laundry-Ideal For Generating Rental Income, Accommodating Extended Family, Or Helping Offset Mortgage Payments. Enjoy 4,700 Sq Ft Of Total Living Space Designed For Both Comfortable Family Living And Entertaining, The Main Floor Offers An Open-Concept Living And Dining Area, A Cozy Family Room Overlooking The Backyard, And A Stunning Multi-Sided Modern Fireplace Enjoyed From Both The Living And Family Rooms. The Modern Family-Sized Kitchen Features Granite Countertops, A Large Centre Island, A Gas Stove, And A Bright Breakfast Area With A Walkout To The Beautiful Backyard Complete With Interlocking Stonework And A Gazebo. The Home Showcases Hardwood Flooring Throughout, Including New Hardwood Flooring On The Second Level. California Shutters Throughout. Upstairs Offers 5 Generous Bedrooms, Including 2 Primary Suites, Each With A Private Ensuite, Primary With Walk-In Closet & Organizer. Two Additional Bedrooms Share A Convenient Semi-Ensuite, And The Second-Floor Laundry Room Adds Everyday Convenience. The Bright, Legal Basement Apartment Has Been Tastefully Updated With New Laminate Flooring, Offering A Turnkey Income-Generating Opportunity. Additional Upgrades Include: New Furnace (1 Year Old), New Hardwood Flooring Throughout The Second Floor, New Laminate Flooring In The Basement, EV Charging Outlet, Smart Thermostat, Gas Stove. This Amazing Home Is Perfect For Growing Or Multi-Generational Families, Savvy Investors, Buyers Looking To Reduce Their Mortgage With Rental Income Or Anyone Seeking A Spacious Home In The Prestigious Kleinburg Community, Ideally Located Close To Parks, Walking Trails, Schools, Shopping, Restaurants, And With Easy Access To Hwy 427. This Is A Rare Opportunity You Don't Want To Miss! (id:60365)

21 Wolf Trail Crescent
Richmond Hill, Ontario
Located In The Prestigious Jefferson Forest Community, This Stunning Open-Concept 3,768 Sq. Ft. Home Offers An Exceptional Blend Of Space, Natural Light, And Elegant Upgrades. Featuring A Grand 17' Ceiling Foyer, Pot Lights Throughout, And A Bright, Functional Layout Perfect For Family Living And Hosting. The Kitchen Overlooks A Peaceful Backyard Setting With A Private Deck, Mature Cedar Trees, And Upgraded Glass Railings. The Primary Bedroom Captures A Rare View Of The CN Tower. Finished Walk-Out Basement With Kitchen Provides Excellent Additional Living Space, Perfect For Extended Family Or Entertaining. All Appliances Are Approximately 3 Years New. Upgraded Front Glass Room Adds Extra Comfort And Style. A Rare Opportunity In One Of The Area's Most Sought-After Neighbourhoods! (id:60365)
280 Kettleby Road
King, Ontario
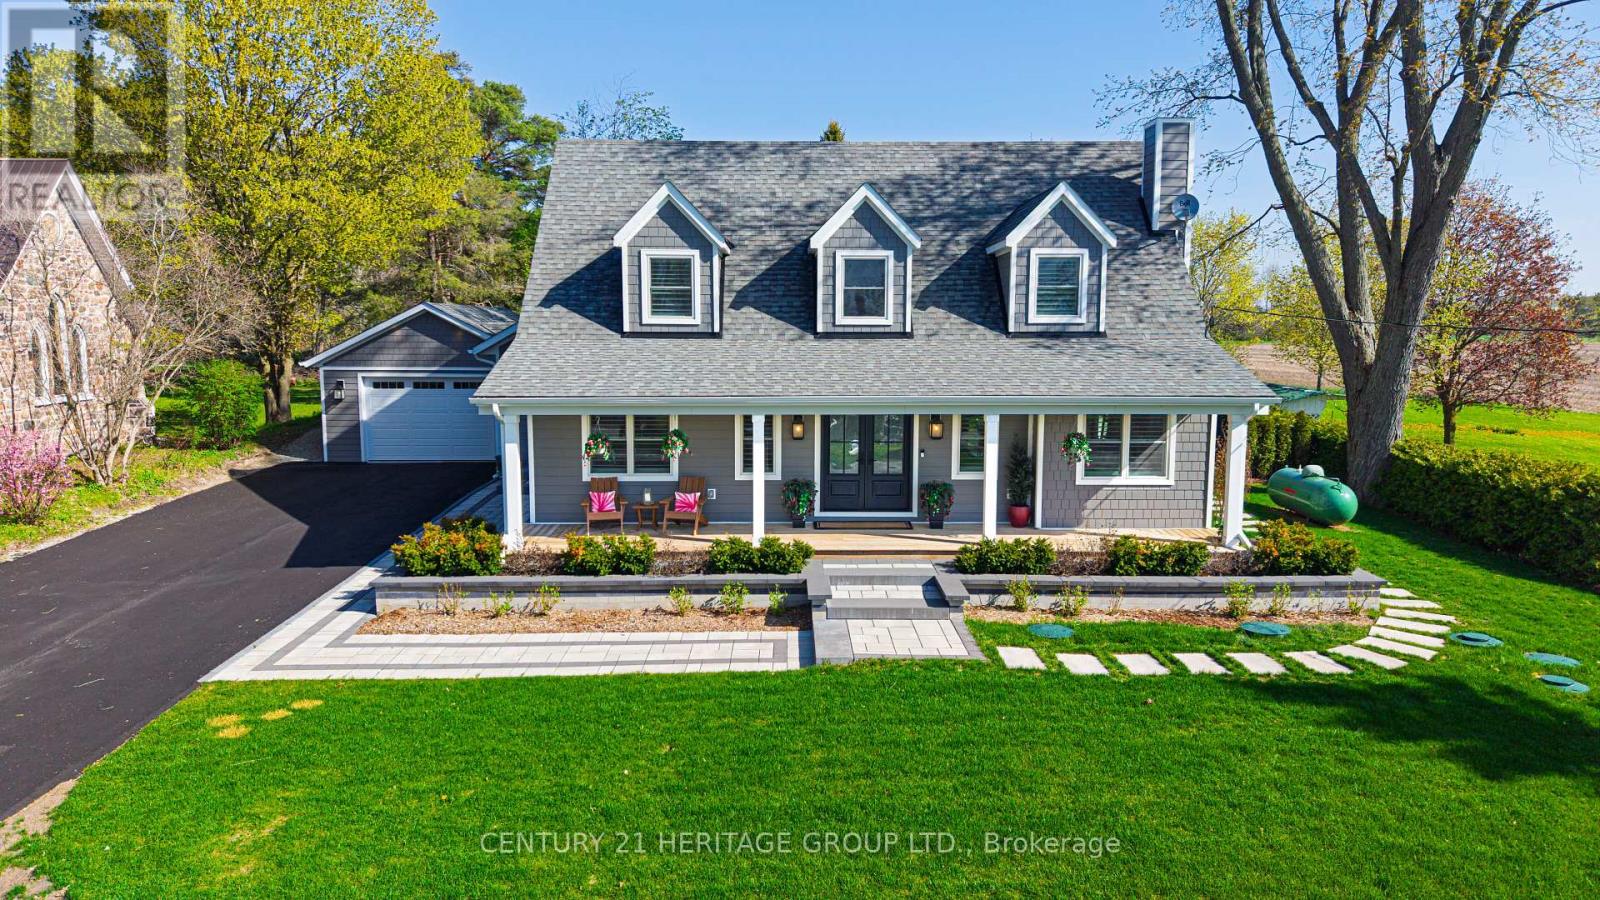
Experience modern country living! Set on an impressive 100' x 169' lot in the heart of Kettleby and backing directly onto protected greenspace, 280 Kettleby Road offers privacy, contemporary comfort and a peaceful setting just minutes from Aurora, Newmarket and Hwy 400.Completely rebuilt in 2023, this thoughtfully designed custom home offers 3+2 bedrooms, 4 bathrooms and beautifully finished living space across three levels. Rich hickory hardwood flooring and an open-concept layout create a warm, elevated atmosphere. At the heart of the home is an oversized custom kitchen with expansive island, propane range, extensive cabinetry and generous pantry space, flowing seamlessly into the dining and living areas overlooking the backyard and greenspace beyond.The main level also features a dedicated home office, laundry room and exceptional mudroom with heated floors, custom built-ins, garage and side-door access, plus a built-in dog wash.Upstairs, the private primary retreat features custom closet storage and a spa-inspired ensuite with heated floors and a deep soaker tub overlooking the backyard. Two additional bedrooms and a full bath complete the level.The finished lower level extends the home's usable living space with heated floors, two additional bedrooms, a full bathroom and large family room, ideal for guests, teenagers, extended family, a gym or home office.Outside, enjoy a fully fenced backyard with no homes directly behind you and protected greenspace beyond.Ideal for families, professionals or downsizers seeking more privacy without taking on a large estate, 280 Kettleby offers the tranquility of country living with everyday convenience nearby. (id:60365)
161 Alfred Smith Way
Newmarket, Ontario
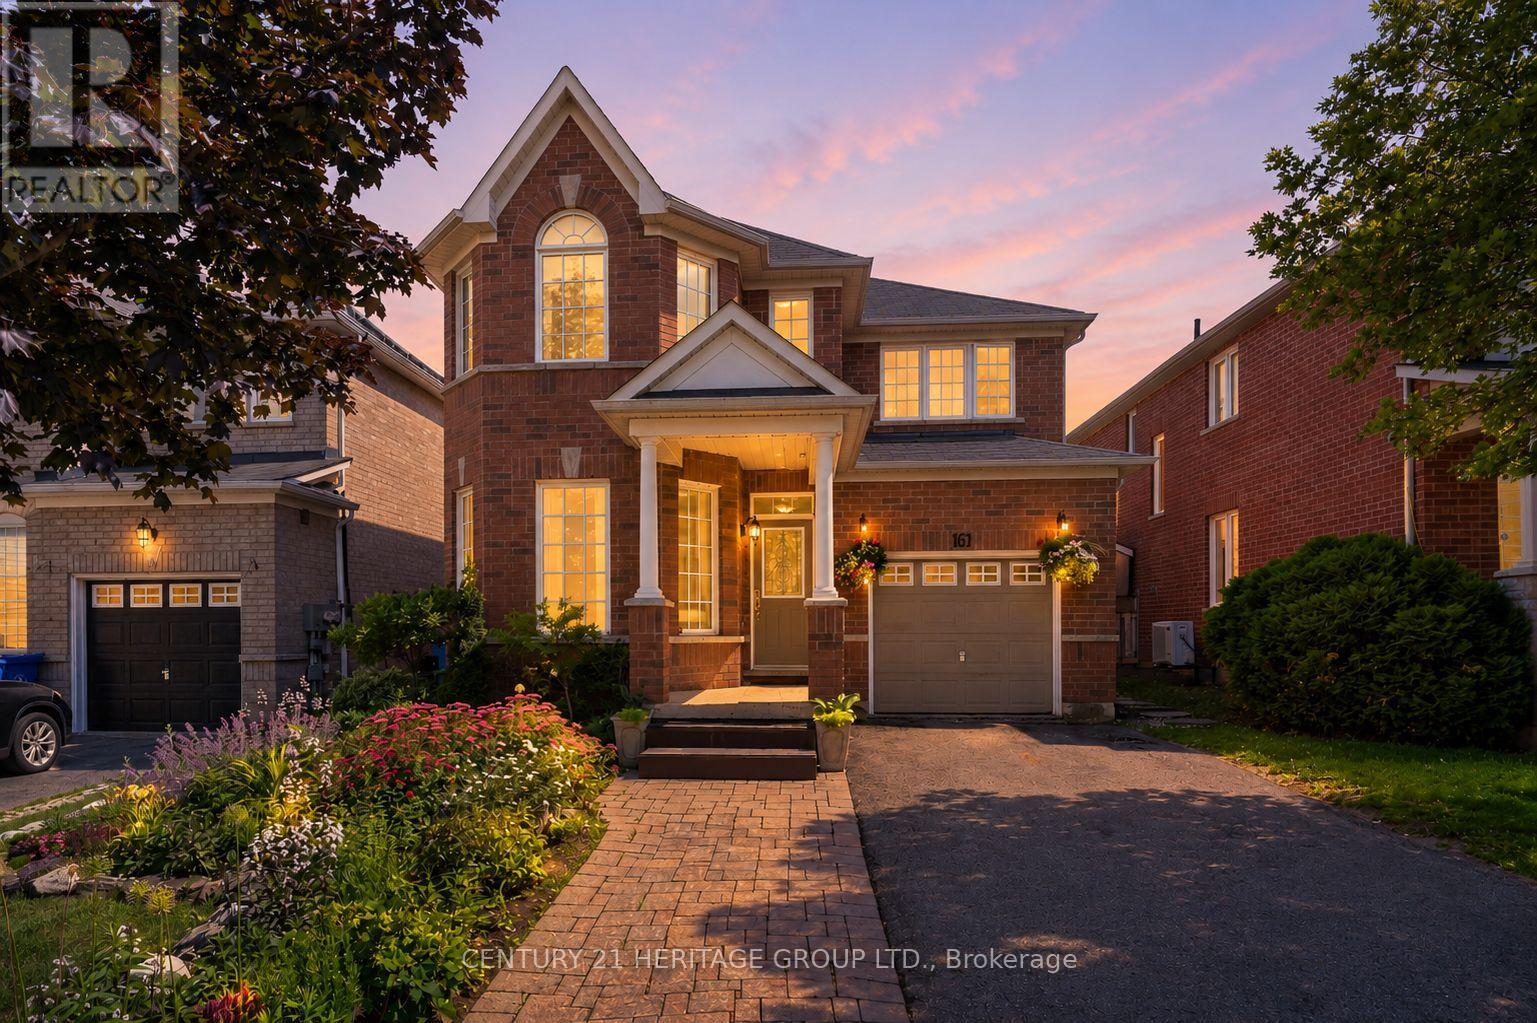
Welcome to this beautifully maintained 4-bedroom family home in the highly sought-after Woodland Hills community of Newmarket * Situated on a premium lot with an extended driveway for extra parking, stunning landscaping and exceptional curb appeal, this home offers the perfect combination of space, comfort and outdoor living * Bright and spacious combined living and dining room features hardwood floors, oversized windows and an abundance of natural light * Large open concept family room with a gas fireplace creates the perfect space for relaxing and entertaining * Spacious eat-in kitchen boasts a large centre island with breakfast bar, ample cabinetry, generous counter space and plenty of storage * Bright breakfast area overlooks the magnificent backyard and offers a walk-out to your private outdoor retreat * Huge primary bedroom features a large walk-in closet and a 4-piece ensuite bathroom * Three additional generously sized bedrooms offer large closets and plenty of natural light, perfect for growing families * Convenient second-floor 4-piece bathroom serves the additional bedrooms * Unfinished basement provides endless potential for future living space, a home gym, recreation room or in-law suite * Step outside to a beautifully landscaped and meticulously maintained backyard featuring a huge deck, gazebo, interlock patio and mature landscaping, creating a private setting for outdoor entertaining and family gatherings * Located in one of Newmarket's most desirable neighbourhoods, close to top-rated schools, parks, walking trails, shopping, restaurants, public transit, Upper Canada Mall and all major amenities. * Some photos have been digitally enhanced * (id:60365)

282 Reg Harrison Trail
Newmarket, Ontario
Welcome to this stunning executive home in prestigious Glenway Estates, built in 2022 and offering approximately 3,325 sq ft of luxurious living space with 4 bedrooms and 4 bathrooms * Showcasing exceptional craftsmanship, upgraded finishes and pot lights throughout, this beautifully appointed home combines elegance, functionality and modern design * Impressive main floor features a private library/bonus room, perfect for a home office or additional living space, seamlessly connected to the formal dining room, ideal for entertaining * Elegant walk-through servery complete with bar fridge, custom cabinetry, designer backsplash and premium countertops provides style and convenience * Spectacular chef's kitchen features extensive cabinetry, panelled refrigerator, built-in oven, countertop 6-burner gas range, pot filler, custom countertops and backsplash, plus a large centre island with breakfast bar * Bright open-concept breakfast area walks out to the fully fenced backyard and deck * The impressive great room features coffered ceilings, a gas fireplace and oversized windows overlooking the backyard * Luxurious primary retreat features an incredible oversized dressing room, along with a stunning 5-piece ensuite with premium finishes, double sinks, stand-up shower and elegant freestanding tub * Second bedroom features a walk-in closet and private 3-piece ensuite, while the third and fourth bedrooms are generously sized and share a Jack-and-Jill bathroom * Unfinished basement includes permit and approved drawings from the Town of Newmarket for a 2-bedroom, 2-bath suite with kitchen, laundry and separate entrance, offering exceptional future potential (See attached permit and floor plan) * Fully fenced backyard with deck provides the perfect setting for outdoor entertaining and family enjoyment * Located in sought-after Glenway Estates, close to parks, trails, schools, Upper Canada Mall and Newmarket GO Station * Some photos have been digitally enhanced * (id:60365)
114 Green Briar Road
New Tecumseth, Ontario
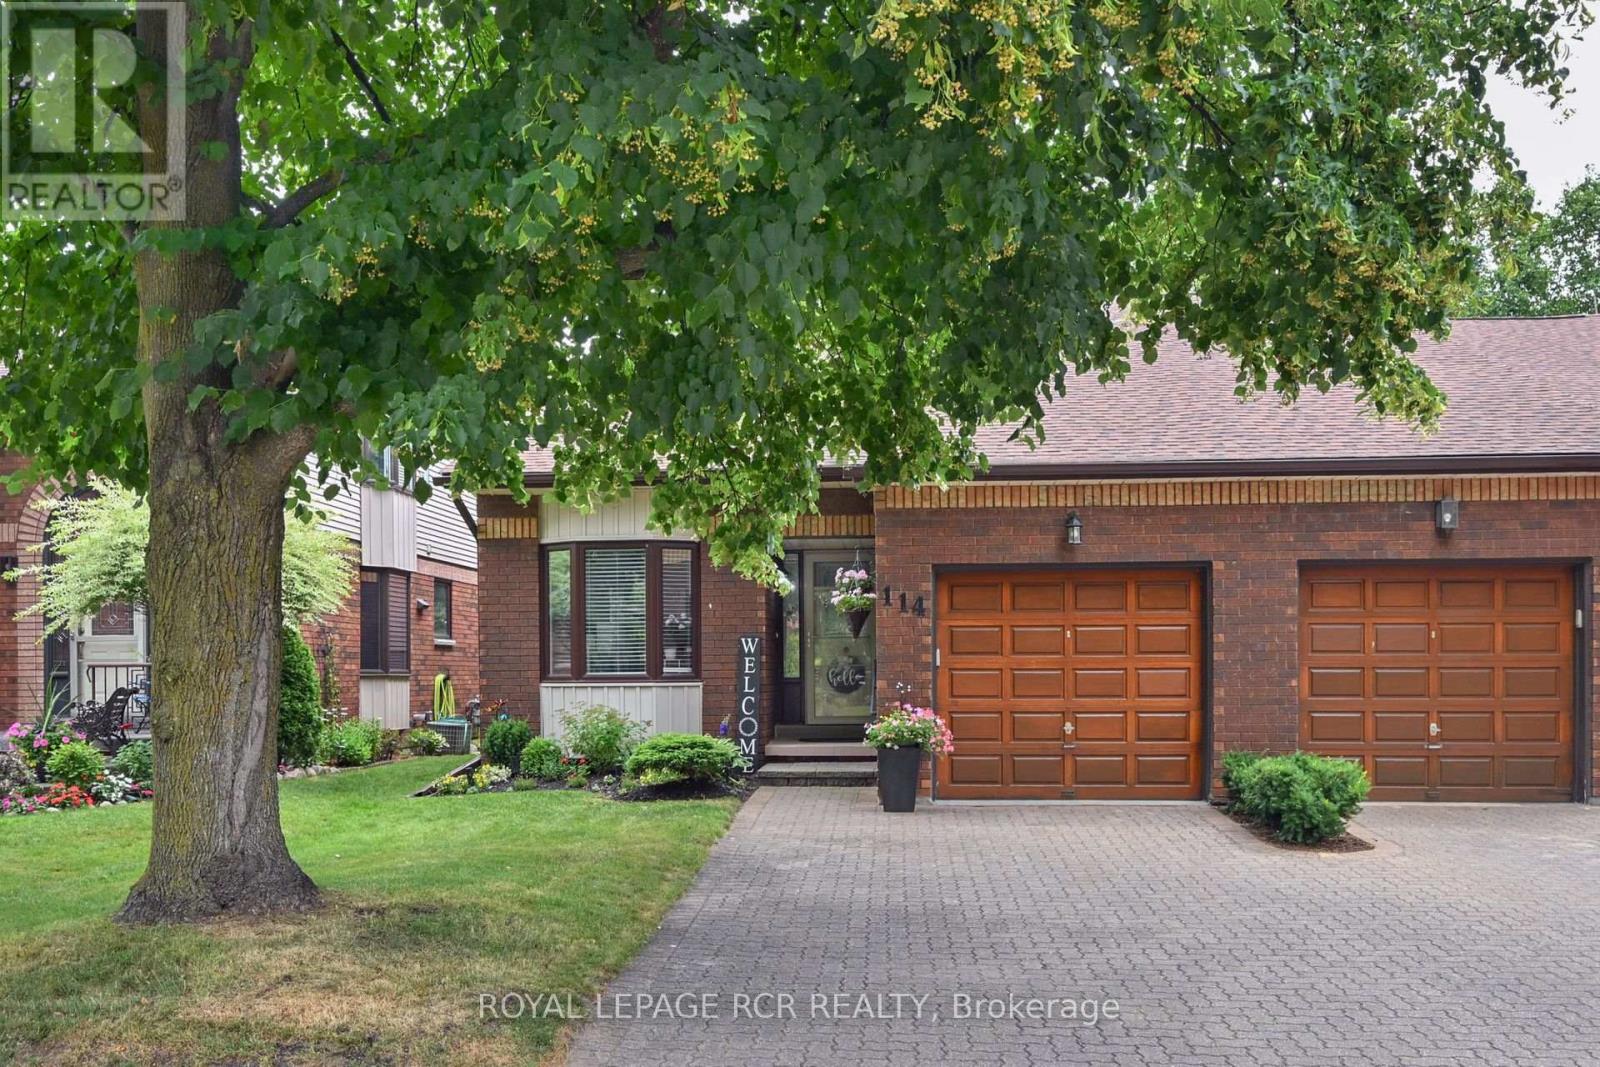
Looking for 'move in' ready on the golf course? Your search is over - welcome to 114 Green Briar Rd. This sunny, split level home backs onto the golf course and there really is nothing to do here - it has all been done for you - new windows, all new window coverings, all new light fixtures throughout, all new flooring top to bottom, renovated kitchen and bathrooms plus a new additional powder room downstairs, fresh paint throughout, new stair runner and lower level carpets - the list is long! The main level features the kitchen and dining room - both spacious and bright; an updated 3 piece bathroom and pantry area. Up a few steps you will find the large primary bedroom with an updated 3 piece ensuite and a guest bedroom with a walkout to a deck! A few steps from the kitchen is the oversized family room with a walk out to an extended, quiet patio area overlooking the course. A few steps off the family room is a brand new 3 piece bath, a spot for a den or home office, the laundry room and all kinds of storage spaces. This one will not disappoint - shows 10+ (id:60365)
2 Ballard Crescent
Newmarket, Ontario
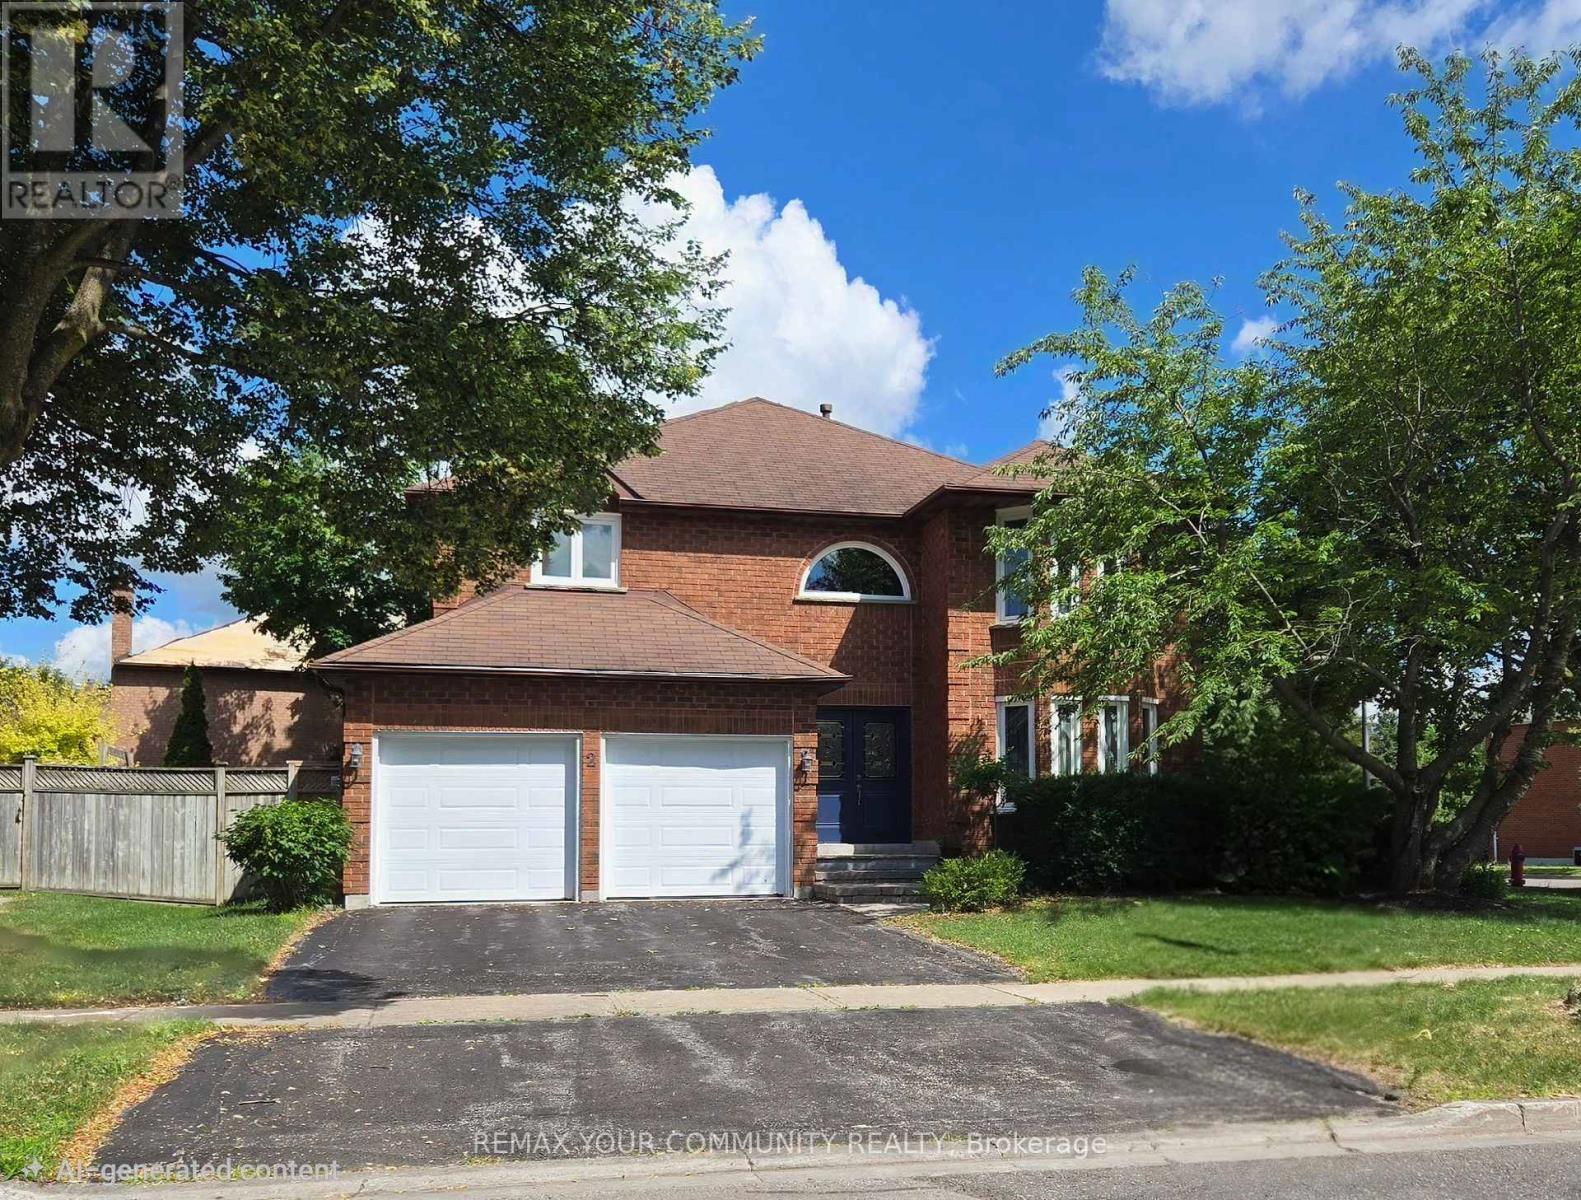
True pride of ownership and meticulously maintained by its original owners since day one. This 4-bedroom home offers over 2,600 square feet of bright, above-grade living space. Situated on a premium, sun-filled corner lot. Located within easy walking distance to Yonge Street, public transportation, scenic walking/biking trails, and all major amenities. Generously sized bedrooms, including an oversized primary with a walk-in closet and ensuite bathroom. A completely unspoiled basement with a good ceiling height and a rough in for a bathroom. 2-car garage with direct access in to the main floor. New furnace & central air conditioner. Well laid out floor plan with large principal rooms ideal for family living. (id:60365)

6269 Regional 30 Road
Uxbridge, Ontario
Beautifully maintained and move-in ready, this charming 3+1 bedroom, 3-bathroom country home sits on a private 1.05-acre lot just minutes from Uxbridge and Stouffville. Offering 2628 sq ft of thoughtfully designed living space, the 4-level side split layout provides both functionality and room to grow. The updated kitchen is a true standout, featuring quartz countertops, granite sinks, premium Jenn Air appliances, and a bright dining area with walkout to a brand-new deck-perfect for enjoying views of the expansive backyard. Engineered hardwood flooring adds warmth and continuity throughout the main living areas. Unwind in the inviting family room with a WETT-compliant fireplace and walkout to the patio, or host guests in the sun-filled formal living room with large windows that flood the space with natural light. Upstairs, the spacious primary retreat offers two closets and a private 5-piece ensuite with double sinks and a walk-in shower. A recently updated 3-piece hallway bathroom showcases a sleek glass shower and modern vanity. The lower level features above-grade windows in the media room and office, along with a laundry area and a rec room complete with a pool table. A large garage adds convenience, while the serene setting delivers the perfect balance of peaceful country living and easy access to nearby amenities. (id:60365)
720 Highway 48
Brock, Ontario
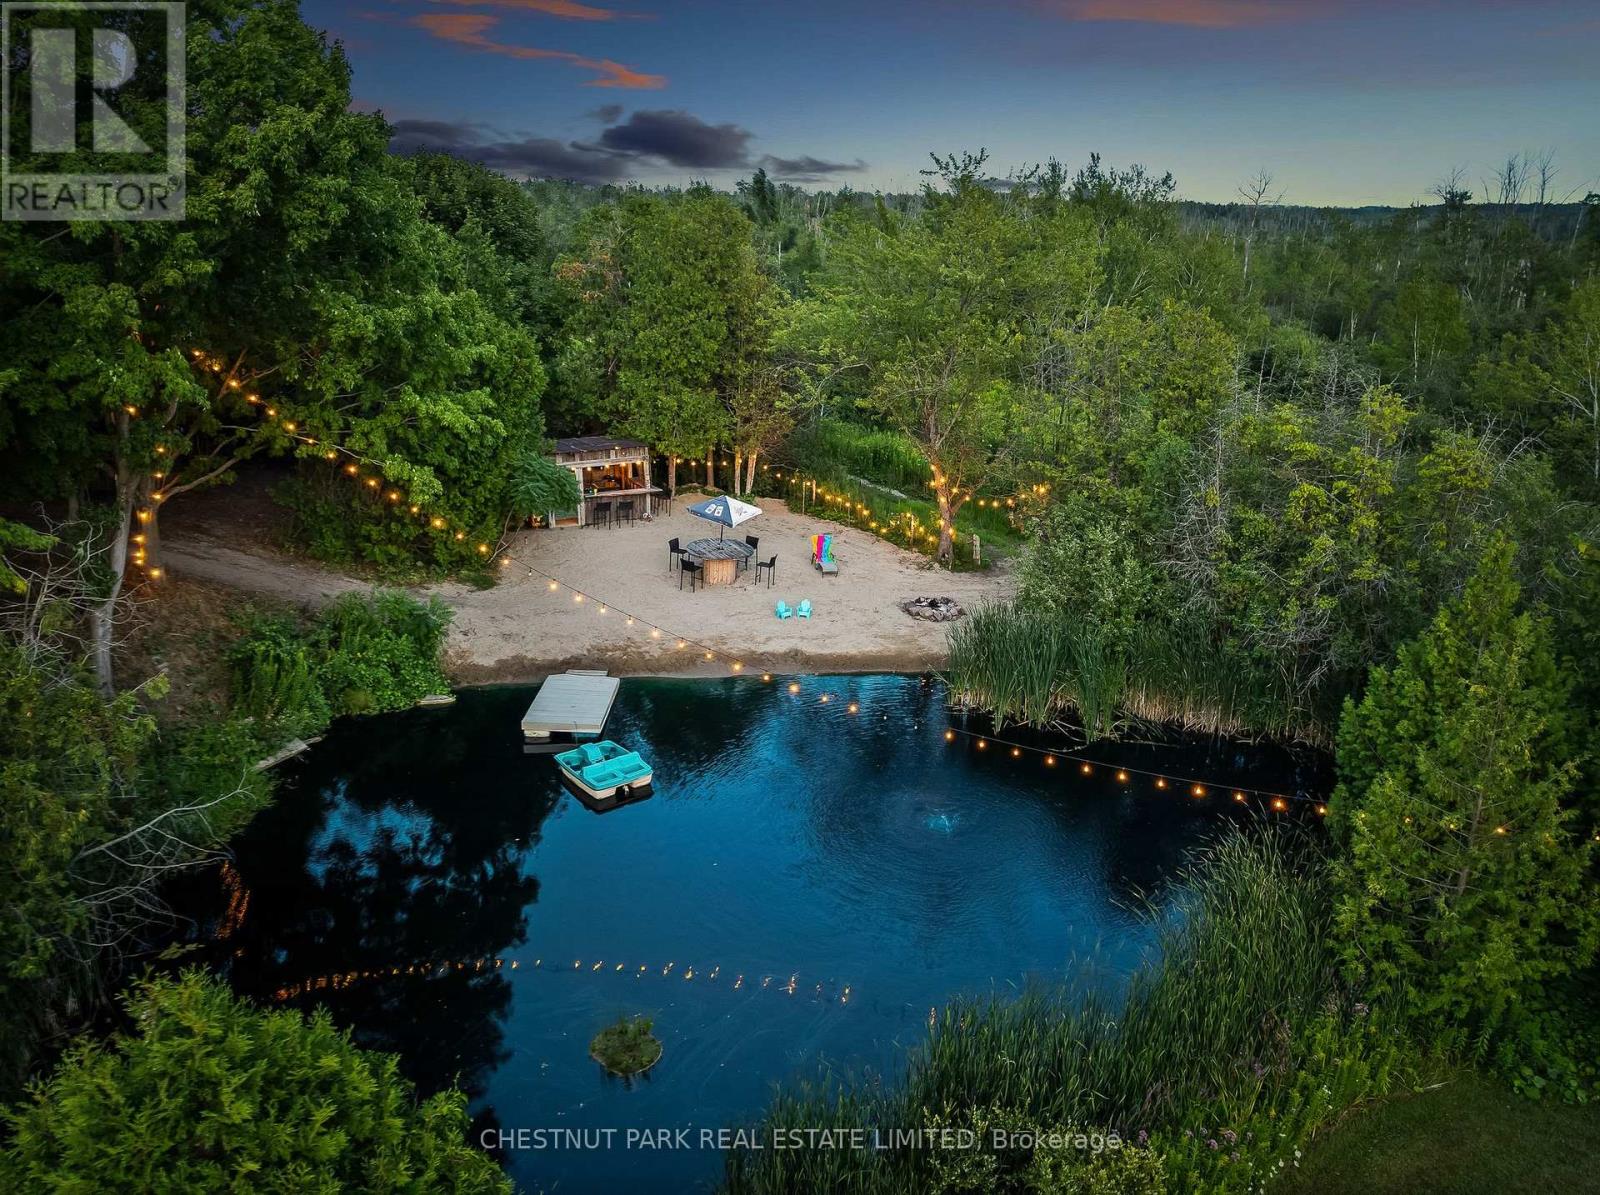
Set atop a hill on a private acre, this 4-bedroom side-split is well back from the road and surrounded by mature trees, with a 16-foot deep swimming pond, sandy beach, and tiki bar with hydro at the back of the property. Over 2,200 sq ft above grade on land that's increasingly out of reach at this price. Inside, the home is solid and move-in ready. Freshly painted throughout (2025), it offers two separate living areas, multiple dining spaces, and a 3-season sunroom with wall-to-wall windows overlooking the treed yard and pond. The lower-level family room has beamed ceilings, a stone fireplace, and walks out to the patio and hot tub - the wood fireplace is efficient enough to heat the whole house. Upstairs are four bedrooms, including a primary with pot lights and a walkout to its own private balcony. The major-ticket items are done: roof (2025), furnace (2018), well pump (2023), fresh paint and new carpet (2025). Septic pumped and inspected (Sept 2025), well record on file. Great bones with room to add your own finishes over time - live comfortably now and build equity on your own schedule. The circular drive offers a deep setback from the road and parking for 12, with space for a boat, trailers, or potential to add a second garage. Bell satellite internet available. Acreage, square footage, and privacy like this rarely come priced for a first home. (id:60365)
17 Red Rose Lane
East Gwillimbury, Ontario
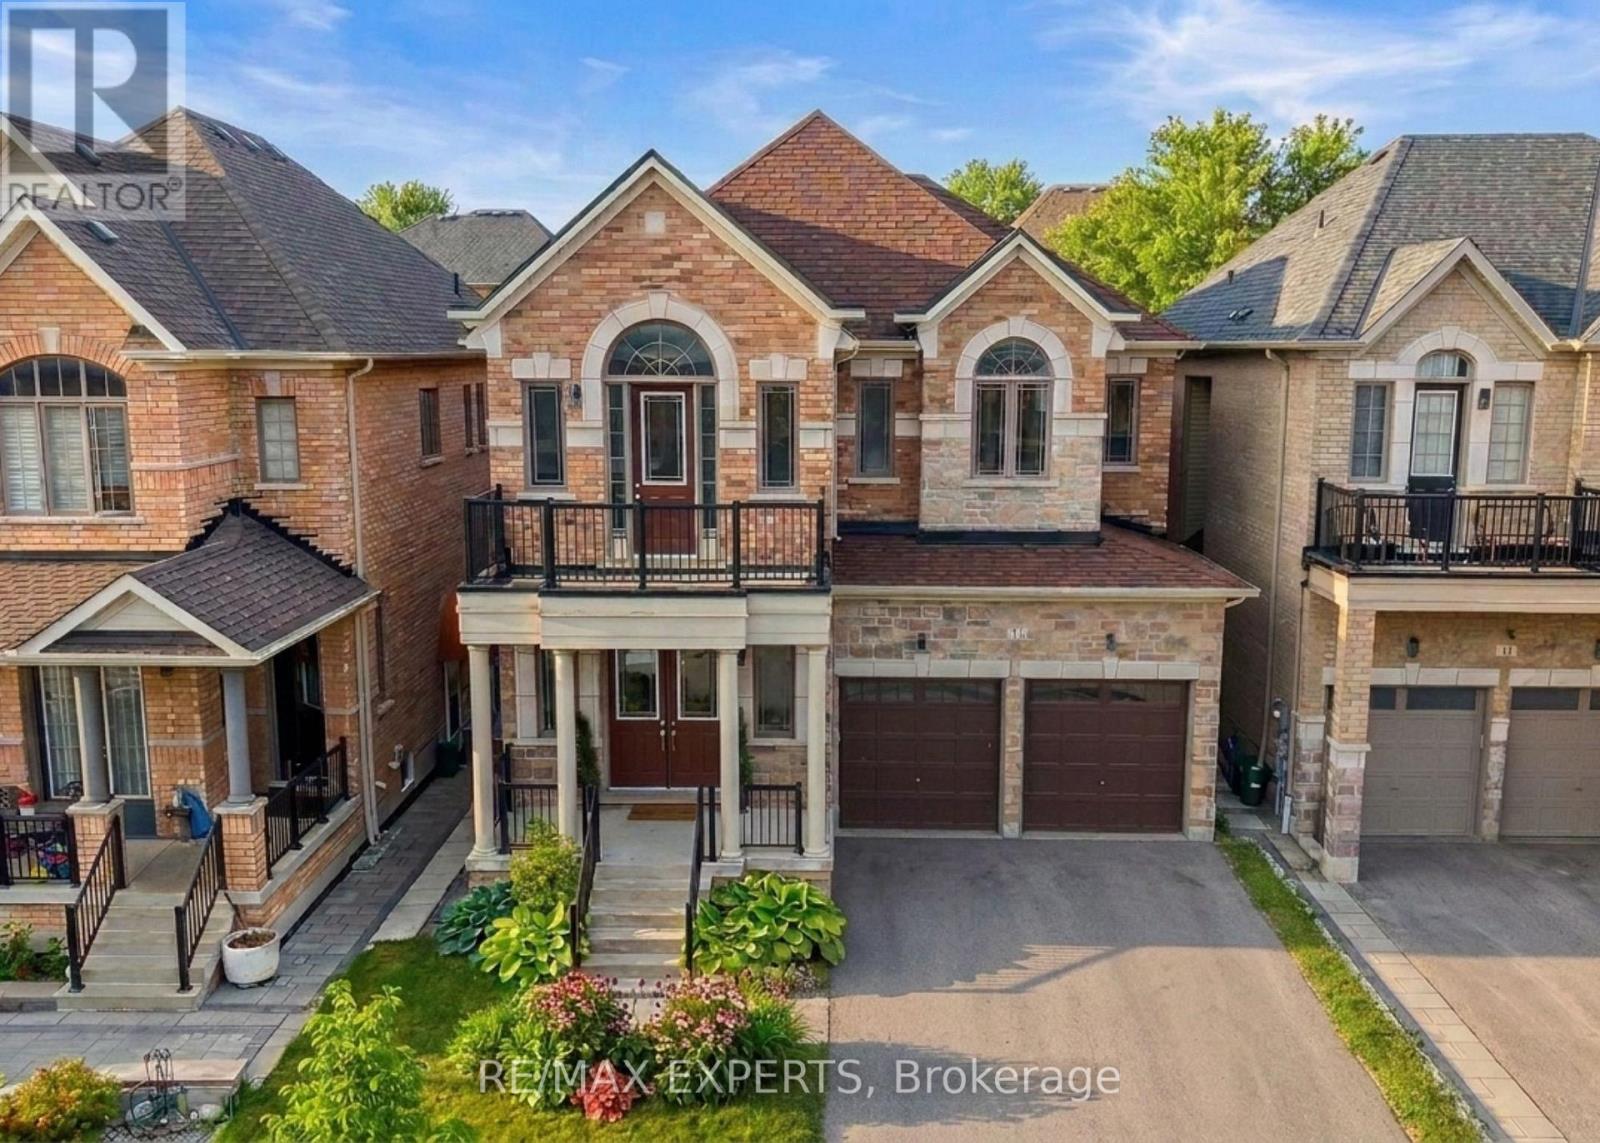
Luxury 4 Bedroom 4 Bath Detached Home In The Heart Of Holland Landing * Located In A Family Friendly Neighbourhood * Bright South Exposure * Brick & Stone Exterior * Fenced Yard * 8 Foot Double Door Entrance * Soaring 10 Ft Ceilings On Main Floor & 9 Ft Ceilings on 2nd Floor * 3218 Square Feet Above Grade * Led Potlights On Main * Functional Layout W/ No Wasted Space * Large Combined Living & Dining * Gourmet Kitchen W/ Stainless Steel Kitchen, Hood range, Stove & Dishwasher + Custom Cabinetry + Under Mount Sink W/ Extendable Faucet + Quartz Counters + Centre Island + Backsplash + Walk In Bantry & Coffee Bar + Breakfast Area Walk Out to Yard* Double French Doors to Yard * Main Floor Office * Sunfilled Family Room Offers Fireplace * Second Floor Landing Area Perfect For Additional Sitting Area or Reading Area With Cathedral Ceilings* Second Floor Balcony* Oversized Primary Bedroom Features Double Doors + His/Hers Walk in Closets + Upgraded 5 Pc Spa Like Ensuite W/ Separate & Tub + Bay Windows & Sunfilled * 2nd Primary Features A Walk In & 4 Pc Ensuite Bath * All Bedrooms Sunfilled & Spacious * Laundry ON Second Floor For Convenience * Located Near Top Rated Schools, Shops, Restaurants, Golf Range, Medical Centers & Many More * 5 Minutes to Nokiidaa Trail * Close to GO Station & Yonge St * Access to Garage * Move In Ready !! Must See ! (id:60365)

© 2026 Proptech Realty Inc., Brokerage.