
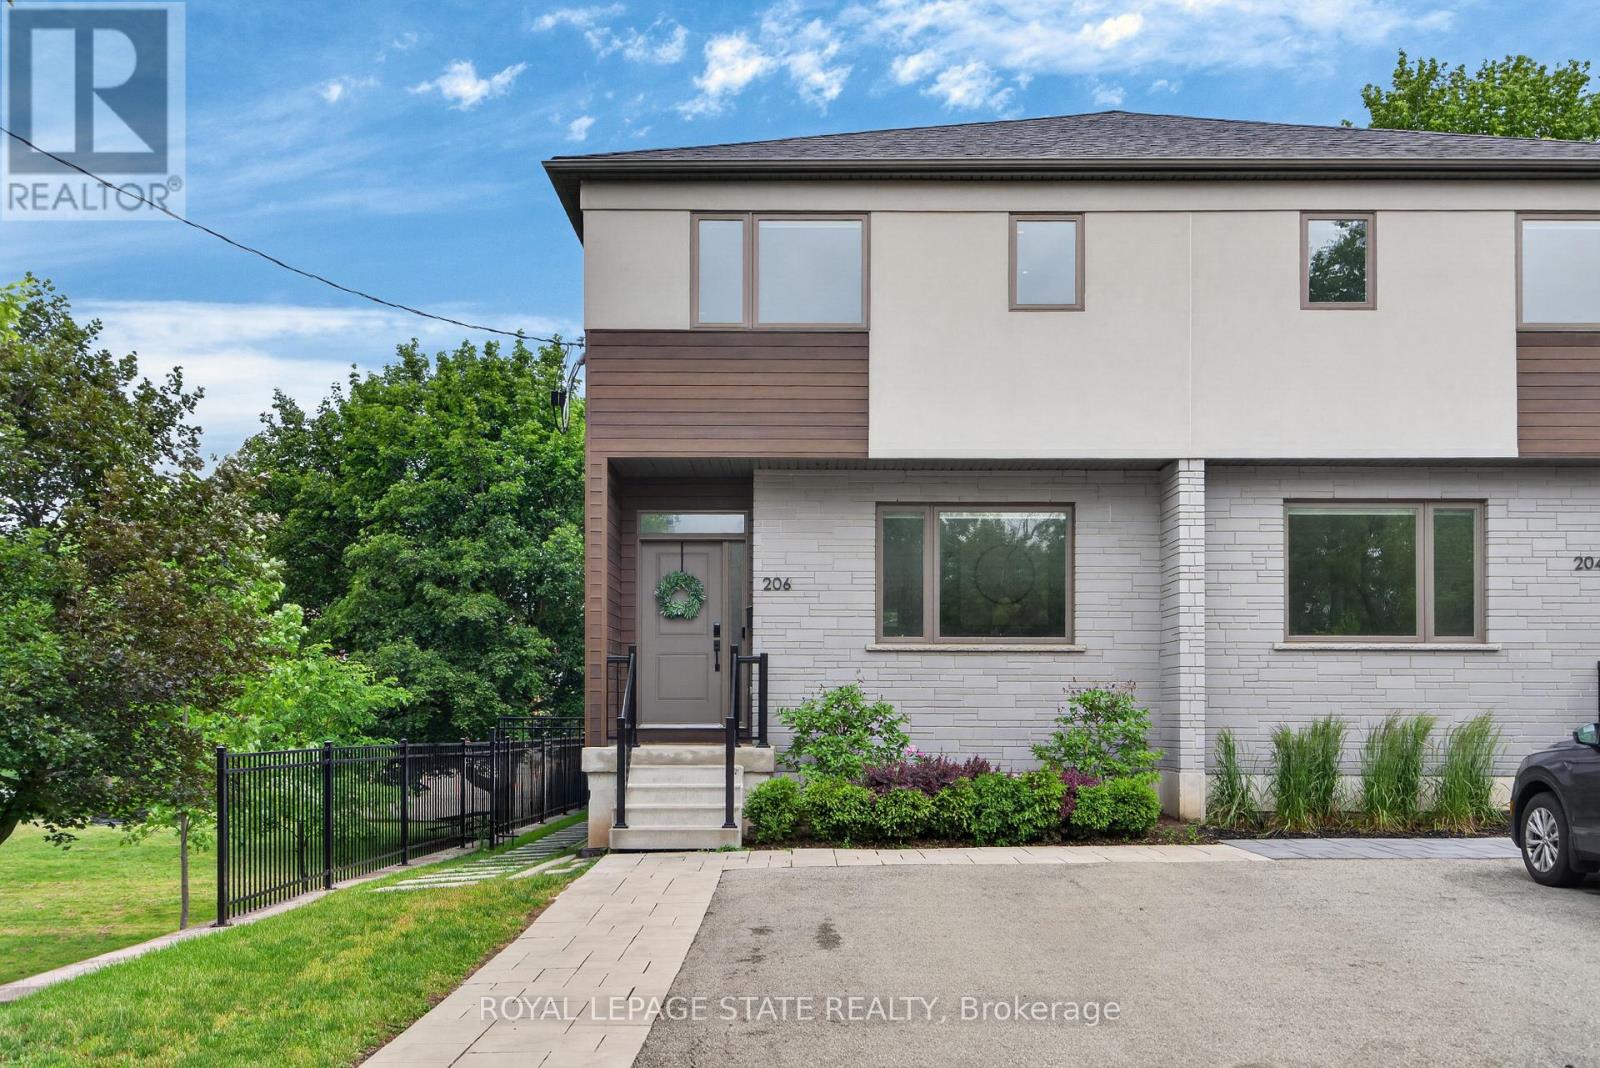
206 Canada Street
Hamilton, Ontario
An exceptional opportunity in one of Hamilton's most coveted neighbourhoods. Built in '20 & situated at the end of a dead-end street beside Jackson Park, this stunning 2-stry residence offers a blend of modern design & thoughtful upgrades. W/ an attractive ext façade & parking for 4+ vehicles, the home immediately impresses upon arrival. The beautifully designed int offers premium feat & fin throughout. Main lvl feat incl a spacious foyer w/ an o/s storage closet, an inviting liv rm w/ an o/s front window, gas FP & custom built-in shelving. Step into a spectacular open-concept kitch/din area. The kitch feat white cab, quartz, S/S app, undermount lighting, an attractive backsplash, built-in desk, an o/s centre island w/ seating for 5+ & a bonus servery w/ bev fridge & add cab. O/S sliding doors/windows, w/ bonus transom above floods the main lvl w/ natural light. A lrg powder rm completes the main lvl. The upper lvl offers a luxe primary w/ built-in speakers, multiple windows w/ S/W exposure (views of the park), a walk-in closet, and a spa-inspired 4 pc ensuite feat a dbl vanity w/ quartz counters, linen storage & a glass shower. 2 additional bdrms, a stylish 4-pc bath & convenient bdrm-lvl laund complete the 2nd flr. Bonus smart home feat (Control4), incl integrated lighting, blinds, & in-ceiling speakers. Outdoor living is equally impressive. A striking path of lrg stone pavers stretches from the front of the home to the rear. The raised composite deck w/ glass railings leads to a low-maint yard w/ an interlock patio, outdoor kitch w/ built-in S/S BBQ, charcoal BBQ, stunning timber-frame gazebo w/ natural wood ceil, a modern stone fire table & privacy fencing. Enjoy the ability to walk to Locke St's cafés, restaurants, boutiques, & shops. Explore nearby trails, parks, schools, & rec facilities while maintaining quick access to downtown Hamilton, GO Transit, major highways, MAC, HHS & more. A rare offering that truly checks every box. (id:60365)
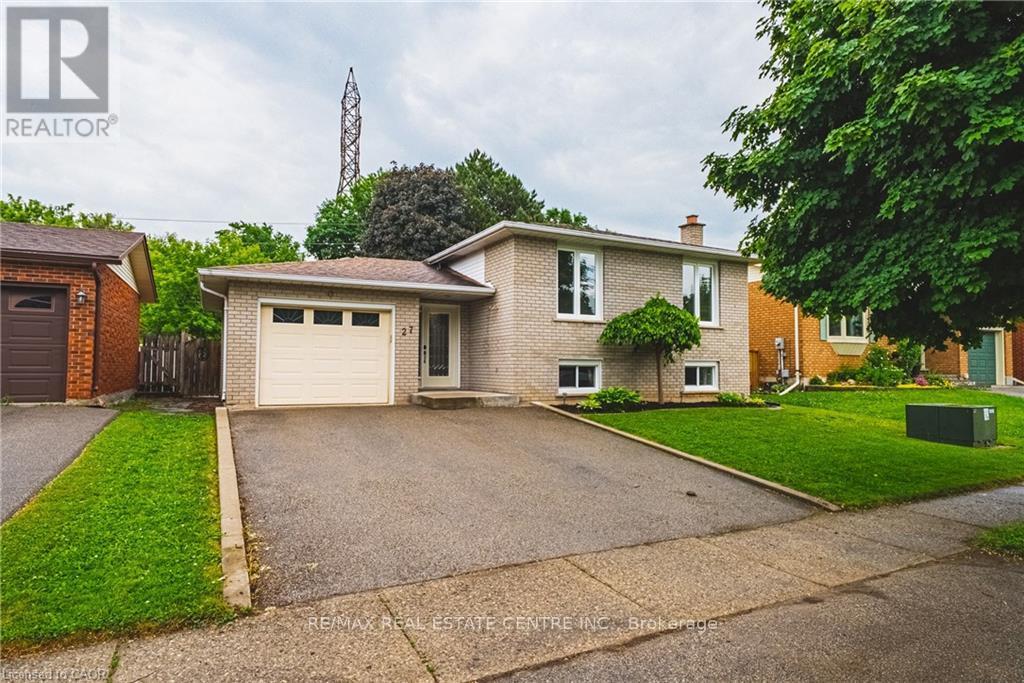
27 Ludlow Crescent
Brantford, Ontario
Nestled in a desirable family-friendly neighbourhood, this beautifully maintained 3+1 bedroom home offers the perfect blend of comfort, space, and privacy. Backing onto peaceful green space with no rear neighbours, you'll enjoy tranquil views and a serene setting right from your own backyard. The spacious and functional layout features bright principal rooms, generous-sized bedrooms, and a versatile lower-level bedroom that is ideal for guests, a home office, or growing families. The private backyard provides the perfect space for entertaining, relaxing, or enjoying nature year-round. Conveniently located close to schools, parks, shopping, and major commuter routes, this home presents an exceptional opportunity for families, professionals, and investors alike. Don't miss your chance to own this fantastic property in one of Brantford's sought-after communities! (id:60365)
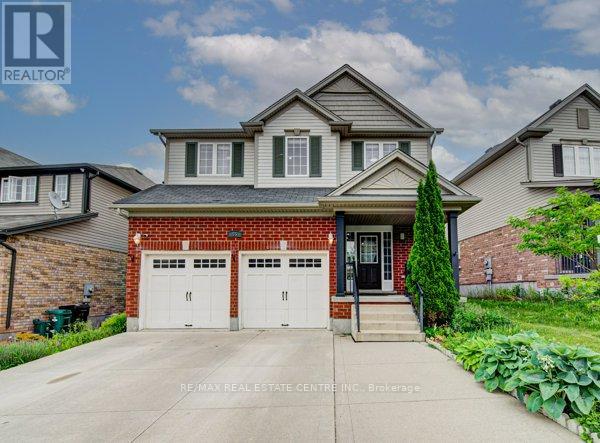
55 Isaiah Drive
Kitchener, Ontario
Welcome to 55 Isaiah Drive, a stunning home in the highly sought-after Lackner Woods community, surrounded by nature and close to parks, trails, schools, shopping, and major commuter routes. Offering over 3,200 sq. ft. of finished living space, this beautifully maintained Cook Homes-built residence combines luxury, functionality, and income potential. Featuring a double-car garage, 4 spacious bedrooms, a main-floor office, and a fully finished legal 2-bedroom duplex basement, this home is ideal for growing families, multi-generational living, or generating rental income. With over $70k in recent upgrades, it is truly move-in ready.The carpet-free main floor boasts an open-concept layout with upgraded 2' x 2' tile flooring, custom ceiling details, abundant pot lights, formal living and dining areas, a bright family room, and a spacious kitchen with stylish backsplash and ample cabinetry. A dedicated home office provides the perfect work-from-home space. Upstairs, hardwood flooring, upgraded bathrooms, elegant 9-foot accent ceilings, and oak railings add to the home's appeal. The spacious primary suite features a luxurious ensuite and an oversized walk-in closet. Three additional bedrooms complete the upper level. The legal duplex basement offers exceptional versatility with 2 bedrooms, additional office/flex spaces, a large living area, a 3-piece bath, and plenty of storage-perfect as a mortgage helper or private in-law suite. Step outside to a fully fenced backyard with a large deck, ideal for entertaining, family gatherings, and summer BBQs. Conveniently located minutes from Sunrise Shopping Centre, excellent schools, public transit, and quick access to Highways 7 and 8. A rare opportunity to own an upgraded, income-generating home in one of Kitchener's most desirable communities. (id:60365)
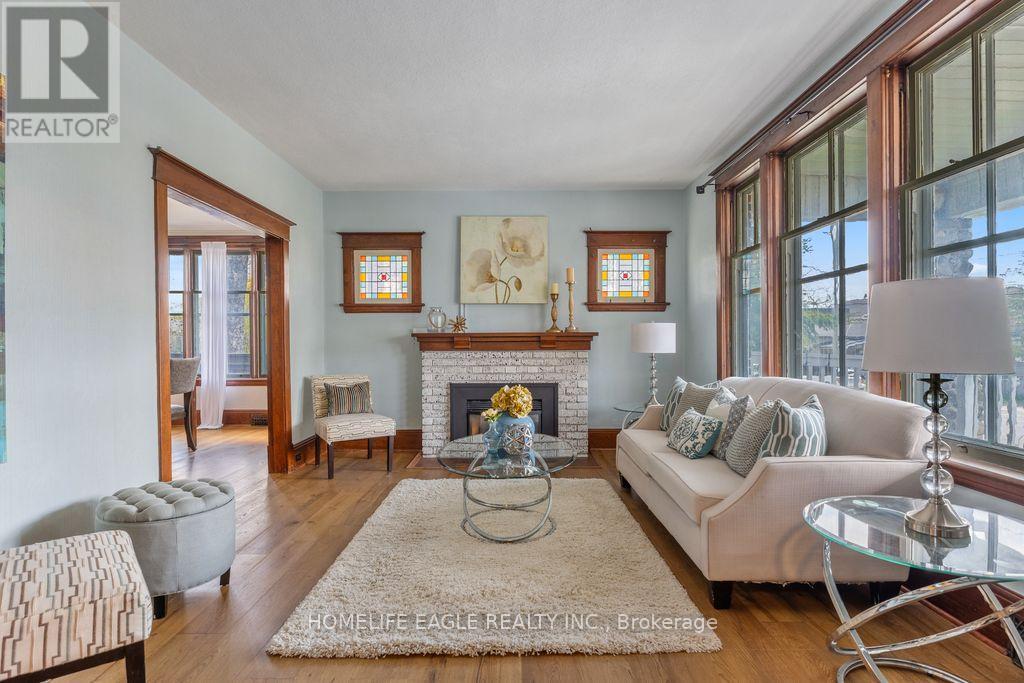
54 Wellington Street
Kawartha Lakes, Ontario
Welcome to 54 Wellington Street - where character, comfort, and lifestyle come together. Perfectly located within walking distance to downtown, beautiful parks, and scenic river trails, this charming 3-bedroom,2-bathroom home offers the ideal blend of historic charm and everyday convenience. Step inside to a spacious and inviting main floor featuring a sun-filled living room with a cozy gas fireplace, formal dining room perfect for hosting, functional kitchen, updated 3-piece bath, and a warm family room with a stunning bay window and walkout to your private backyard retreat. Upstairs, you'll find three generously sized bedrooms, an additional 3-piece bathroom, and plenty of closet space for the growing family. The backyard is your own private oasis featuring a large in-ground pool, a charming 3-season sunroom with hydro, and plenty of green space for entertaining, relaxing, or making lasting memories. An attached garage, excellent storage, and ample parking complete this exceptional property. A rare opportunity to own a home full of charm in one of Lindsay's most convenient and desirable locations - don't miss your chance to make it yours! (id:60365)
29 Hickory Hollow
Haldimand, Ontario
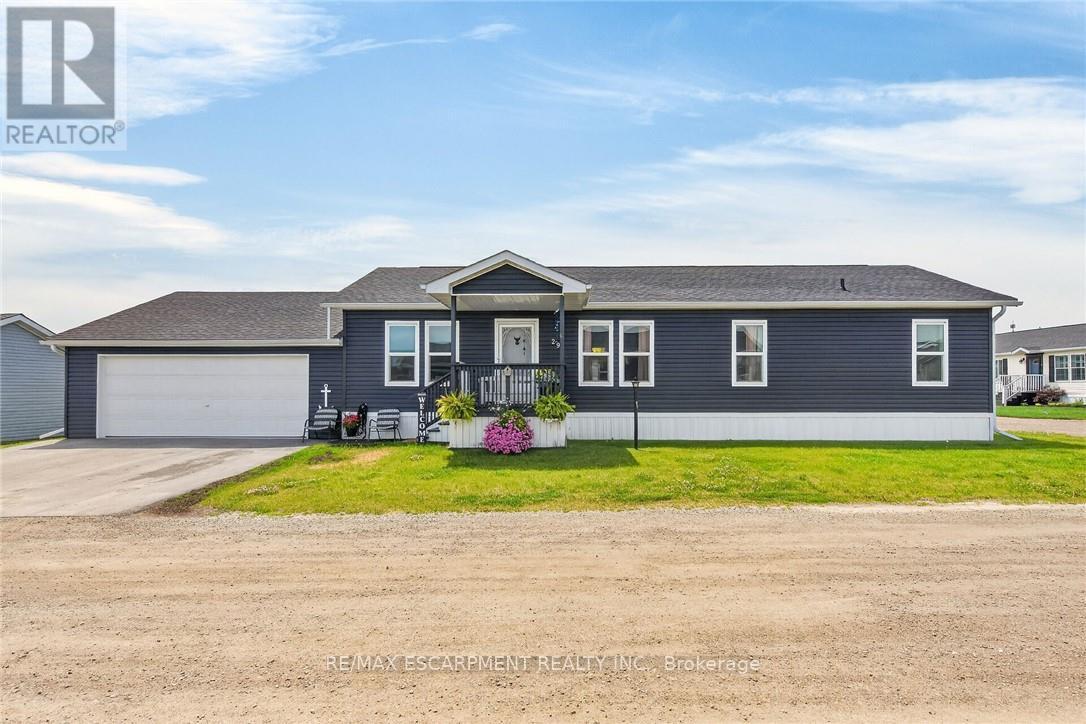
Beautifully presented & Attractively priced 3 bedroom, 2 bathroom Bungalow located in sought after "Sandusk Creek" Waterfront Community on desired Hickory Hollow. Great curb appeal with durable vinyl sided exterior, oversized 26' x 30' attached garage, paved triple driveway, & custom 12' x 34' deck with covered area. The flowing, open concept interior layout features 1563 sq ft of well designed & exquisitely finished living space highlighted by a spacious main floor design, large living room, beautiful eat in kitchen with eat at island, dining area, 3 large bedrooms highlighted by primary suite complete with ensuite & walk in closet, desired MF laundry, & modern decor & finishes throughout. Highlights include premium flooring, fixtures, & location. Amenities include community In Ground pool, approximately 5,000 square feet clubhouse (partially finished and not yet completed), private boat slips at additional cost, dog park, & water access to Sandusk Creek which leads directly in Lake Erie! Affordable monthly Land Lease of $717.68 per month- which includes maintenance fees, lawn cutting & snow removal. Relaxing commute to 403, QEW, & GTA. Must view to appreciate the attention to detail! Enjoy & Experience maintenance free main floor living & all this Lake Erie Waterfront Community includes! It is more than a home - it's a Lifestyle! (id:60365)
34 Capri Crescent
Hamilton, Ontario
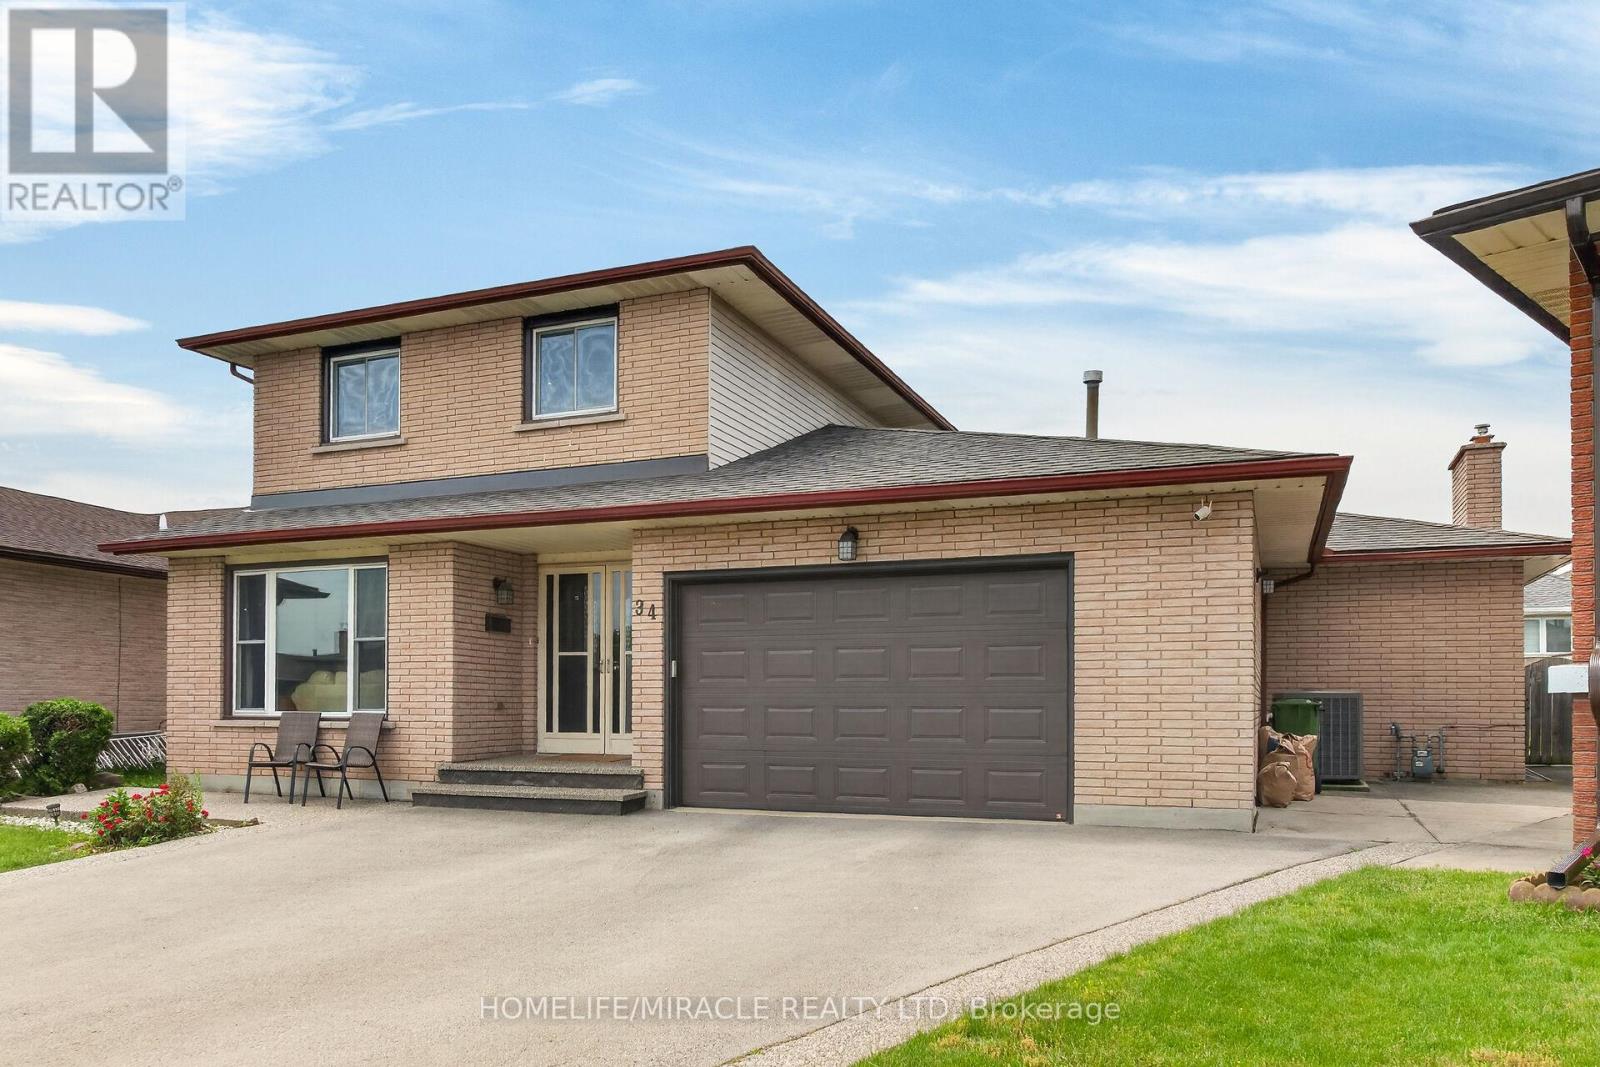
Welcome to this spacious detached home located in a highly desirable family-friendly neighbourhood. The main level features a bright livingroom, formal dining room, eat-in kitchen, family room, den/home office, full bathroom, and a convenient laundry room with direct access tothe garage. The second floor offers three generously sized bedrooms and a full bathroom. The fully finished basement provides excellentin-law suite potential with a separate entrance, eat-in kitchen, large recreation room, den, and a 4-piece bathroom. Recent updates include anew furnace (2021), pot lights, sump pump, and renovated basement. Conveniently located close to schools, parks, shopping, and allamenities. Move-in ready and ideal for growing families or multi-generational living .Fully finished basement with separate entrance andin-law suite potential. New furnace installed in 2021. (id:60365)
828350 Mulmur Nottawasaga Townline
Mulmur, Ontario
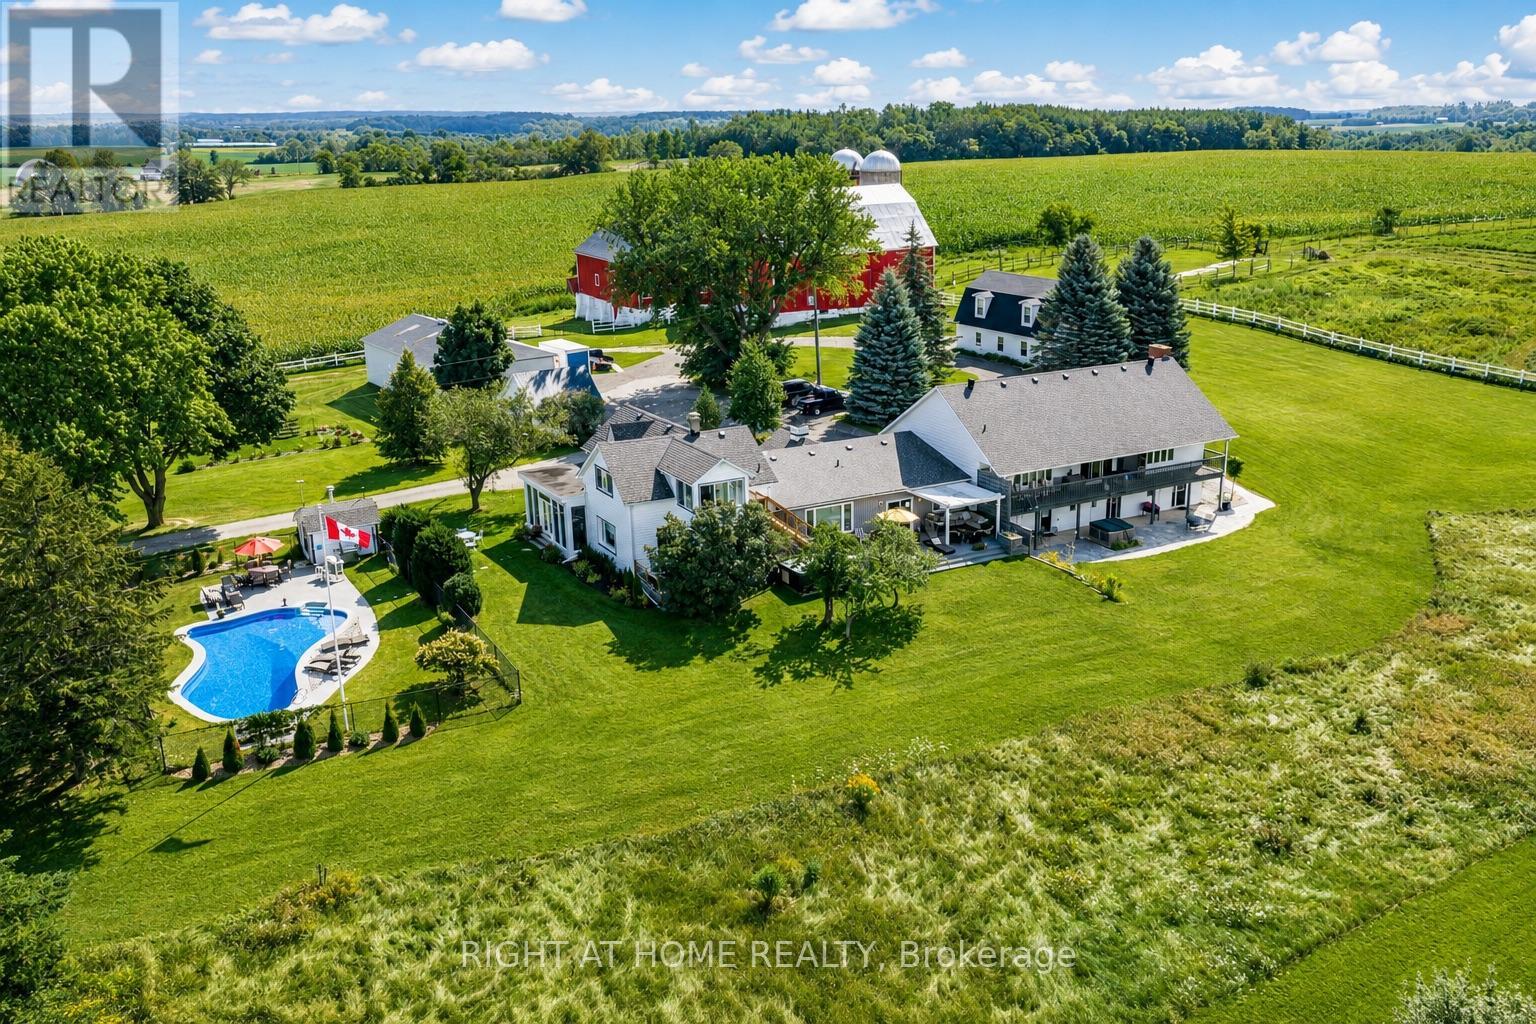
Mountain Ash Farm is a rare Creemore countryside estate where land, legacy and luxury meet beneath the rolling hills of the Niagara Escarpment. Set on 100+ breathtaking acres, with 85+ high, dry tillable acres of rich Donegal loam, this property carries the quiet poetry of a farm cared for through generations, currently planted in winter wheat and maintained with thoughtful crop rotation. Zoned Agricultural/Residential, the estate offers 3 barns, a steel driveshed, heated garage, restored barn foundation, upgraded electrical, classic farm infrastructure and endless possibilities for farming, equestrian pursuits, agritourism, hospitality or a private family retreat. The elegant country manor feels timeless and gracious, designed for both intimate living and unforgettable gathering, with generous principal rooms, 2 primary ensuite bedrooms in the main residence, 3 ensuite bedrooms in the South Wing, plus a separate apartment for extended family, staff or guests. Over $1M in energy-efficient renovations were completed in 2012, including geothermal comfort, 440-amp service, Generac backup and more. Life here unfolds with romance and ease: sunrise over open fields, coffee with escarpment views, afternoons by the heated saltwater pool, tennis or pickleball in the golden light, evenings by the firepit, beneath endless stars, or in the calm of the spa sanctuary with hot tub, sauna and gym. Known as a Creemore Country Manor and Spa, Mountain Ash Farm has hosted retreats, celebrations, weddings and peaceful escapes, with expansive lawns, mature trees, quiet country roads and cinematic views in every direction. Minutes to Creemore, Collingwood, Bruce Trail, private ski clubs, golf, cycling, Blue Mountain and Wasaga Beach, and just over an hour to the GTA, this is more than an estate. It is a private country world, a working farm, a boutique retreat, a place of beauty and belonging, and the beginning of a remarkable next chapter, rarely found and never forgotten. (id:60365)
850 Teakwood Lane
London North, Ontario
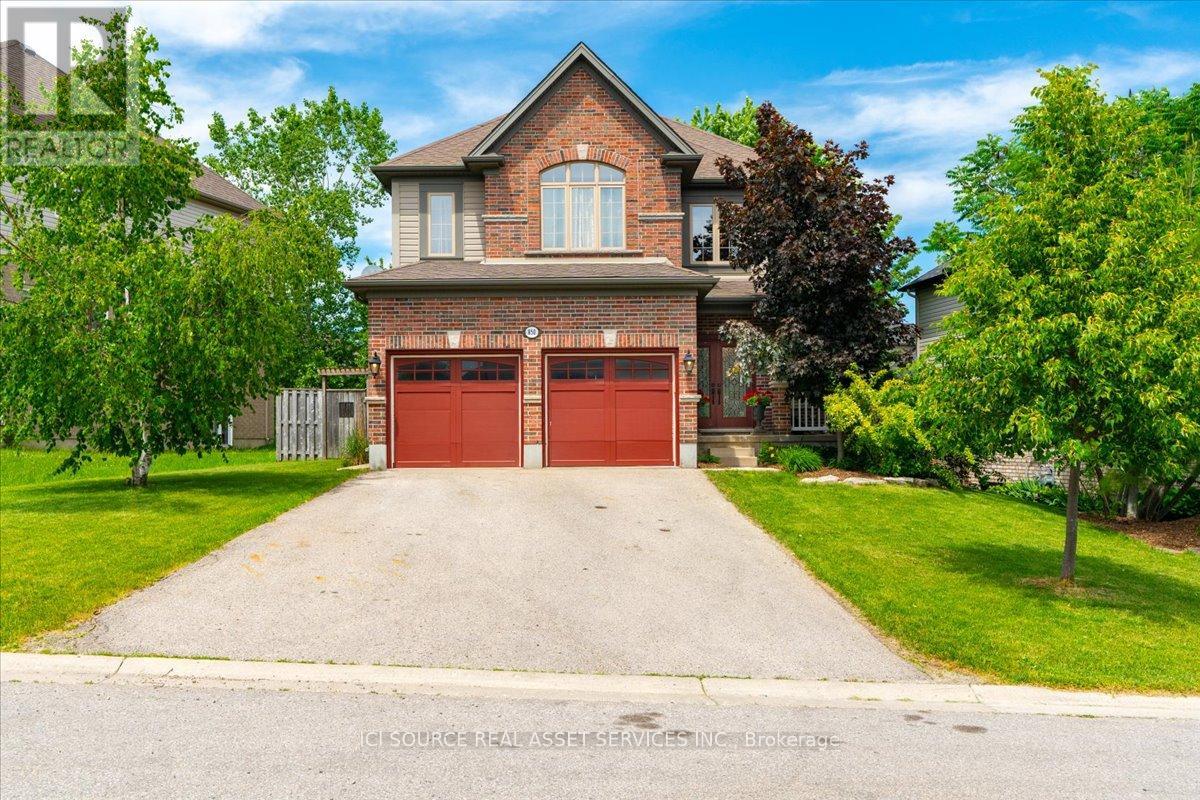
Sought after North West area, close to University of Western Ontario and all highly ranked public and private schools. Close to Aquatic centre and other sporting hubs. Short drive to Masonville and Downtown. Walking distance to shopping, dining, banking and Costco. Teakwood Lane is a quiet street, not a busy thoroughfare with traffic speeding by. Immaculate 16 year old home has all essential inclusions with tons of space for a growing family or a multi generational situation. Plenty of options for space usage, dedicated office or art studio and formal dining is currently used as a second work space. Kitchen boasts lovely upgraded wood cabinetry (floor to ceiling) Enjoy the serene window out to treed back yard and natural stone two level patio. New fridge and dishwasher. Family room, dining and kitchen are open concept for great entertaining. Upstairs there are 4 bedrooms. Large principle with cozy reading or TV nook in addition to large walk in shower in ensuite. Second room is large enough for 2 full beds and has 2 double doored closets. Third room has a large walk in closet. Fourth room overlooks backyard. Laundry room with brand new washer and dryer is on upper level. The basement is untouched, waiting for the new owners plans; recreation, gym, or perhaps rental income. The large premium lot is 70 feet wide by 127 feet deep. Driveway easily holds 4 cars plus 2 car garage with auto door openers. Perfect for a family that loves the area but needs a larger home. *For Additional Property Details Click The Brochure Icon Below* (id:60365)
35 - 39 Pinewoods Drive
Hamilton, Ontario
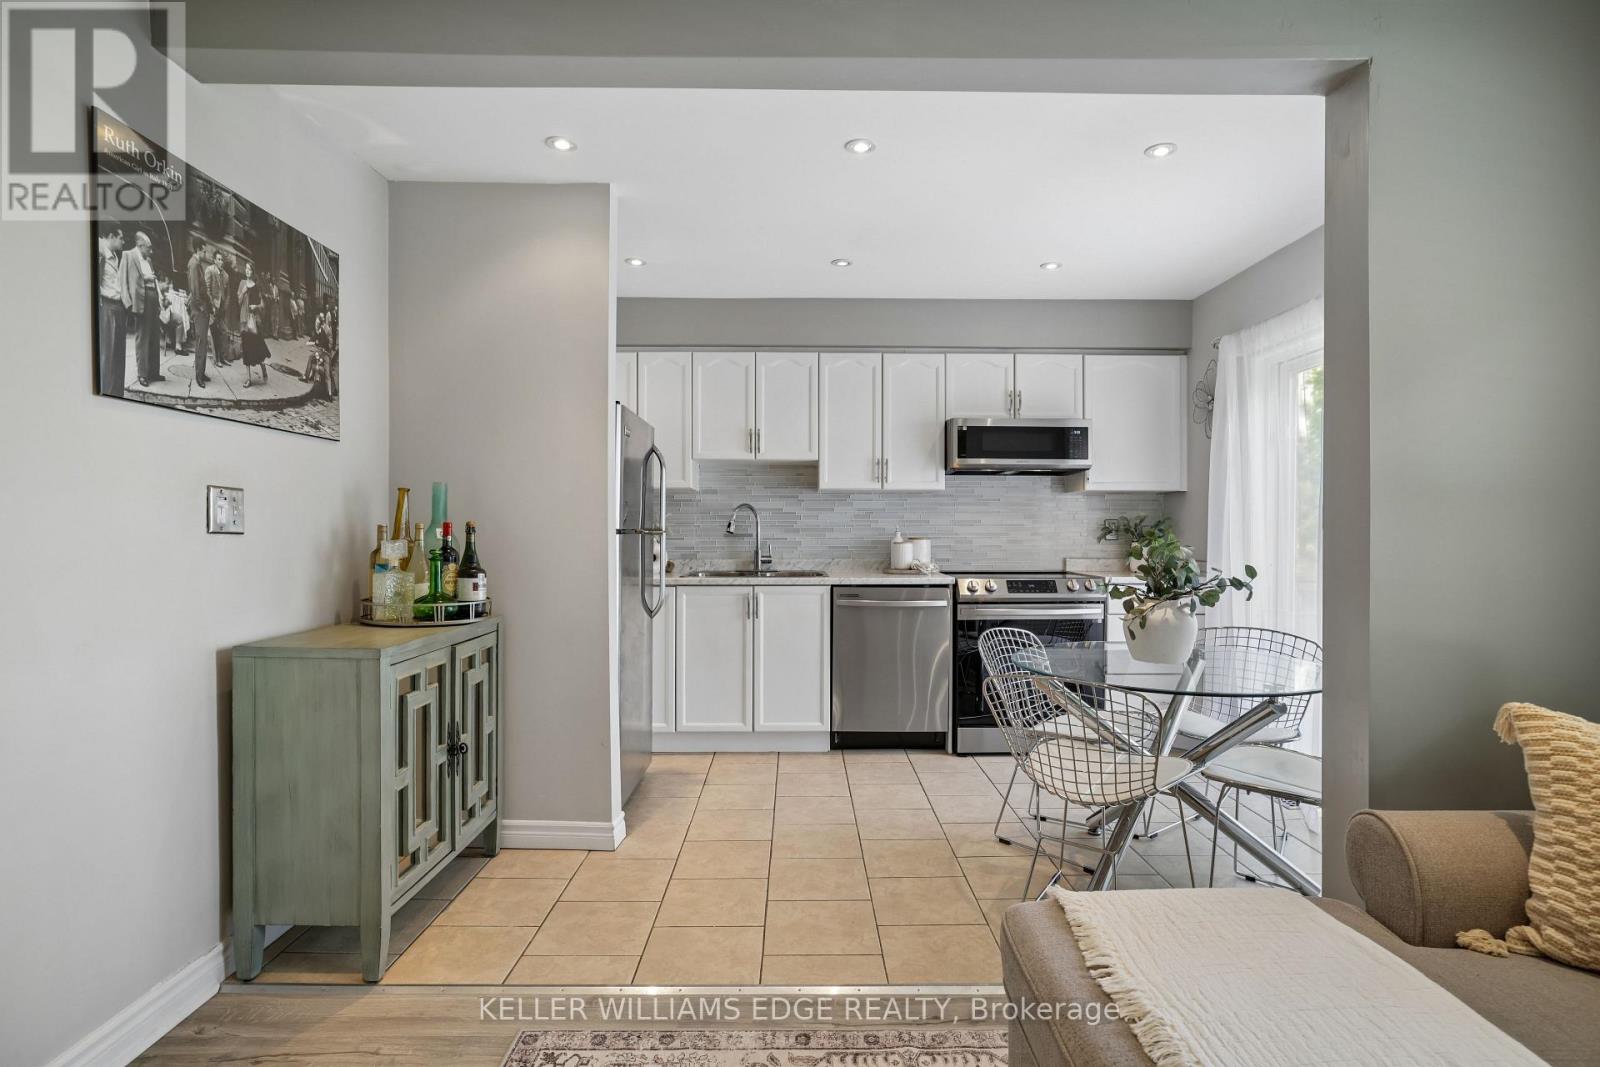
Welcome to Unit 35 at 39 Pinewoods Drive, a beautifully updated 3-bedroom, 1.5-bathroom townhome in a desirable Stoney Creek neighbourhood. This move-in-ready home features an updated kitchen with stainless steel appliances, stylish vinyl flooring, and pot lights throughout the main floor. The bright and functional layout offers comfortable living and dining spaces, while the upper level features three, carpet-free bedrooms, including a primary bedroom with a walk-in closet. An unfinished basement provides excellent storage and future potential. Enjoy peace of mind with a newer roof (2017), furnace (2026), washer and dryer (2026), and an attached garage with automatic garage door opener. Ideally located close to schools, parks, shopping, restaurants, public transit, and community amenities. Commuters will appreciate easy access to the Red Hill Valley Parkway, LINC, QEW, and Highway 403. Whether you're a first-time buyer, investor, or downsizer, this home offers exceptional value in a convenient, family-friendly location. (id:60365)
3 Ancaster Street E
Hamilton, Ontario
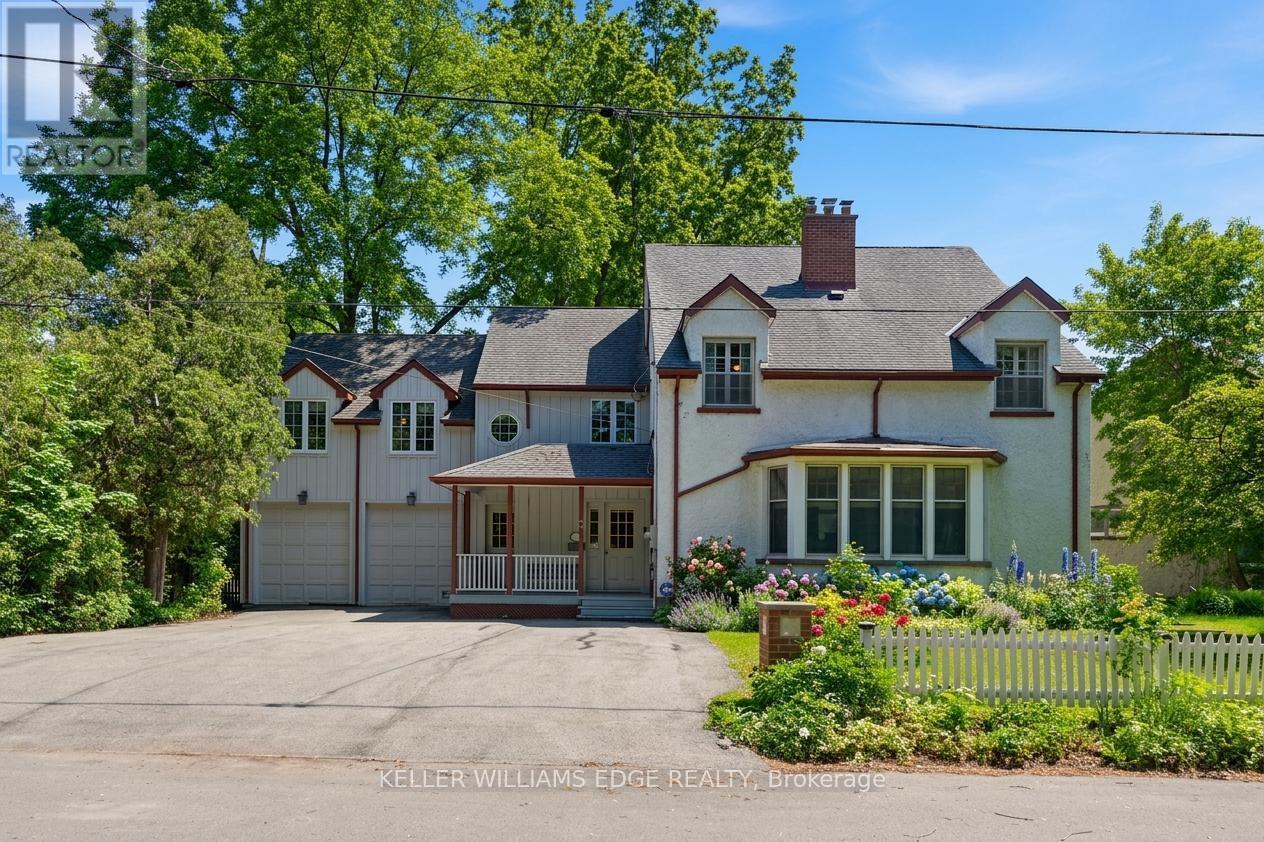
3 Ancaster Street - DundasOffered for the first time in over 50 years, this 5-bedroom, 6-bathroom detached home presents a rare opportunity in the heart of Dundas. The property offers substantial square footage, oversized principal rooms, and a highly flexible layout that is well-suited to multi-generational living or income potential. Configuration includes multiple kitchen areas across all levels, including a secondary main-floor kitchen, an upper-level kitchen, and additional kitchen setups in the lower level. Two separate laundry areas further support independent living arrangements within the home. The layout is well-suited for large families, extended family living, home-based work setups, or future conversion potential. Exterior features mature landscaping and established gardens, offering privacy and usable outdoor space. The home provides strong structural fundamentals, scale, and configuration flexibility for repositioning. Zoning and layout may present potential for multi-unit conversion (e.g., 4-5 units), subject to municipal approval and due diligence. Located in central Dundas, the property is within close proximity to schools, parks, conservation areas, trails, and the downtown core with restaurants, shops, and local services. A large-scale property offering space, flexibility, and long-term upside in one of Dundas' most established neighborhoods. (id:60365)
12 - 520 Orr Street
Stratford, Ontario
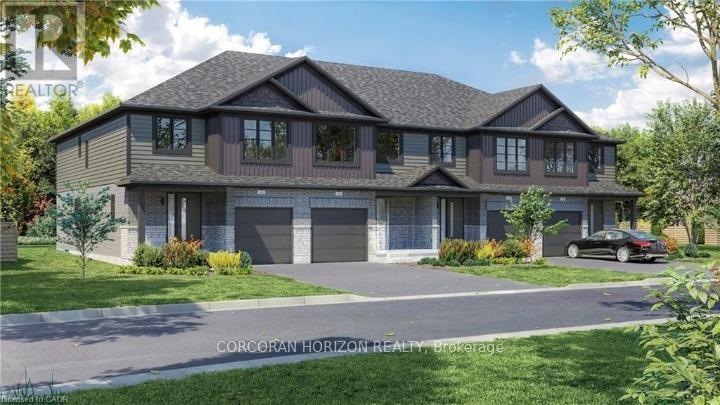
Welcome to Unit 12, a stunning to-be-built townhome where modern design meets effortless everyday living. Bright, stylish, and thoughtfully laid out, this 3 bedroom, 2.5 bathroom home offers an inviting open concept main floor filled with natural light from oversized windows. The contemporary kitchen features generous counter space and flows seamlessly into the living and dining areas, creating the perfect setting for entertaining, family time, or cozy evenings at home. Upstairs, the spacious primary suite feels like a private retreat, complete with a walk in closet and ensuite. Two additional bedrooms provide flexible space for children, guests, or a home office, while a full bathroom and convenient upper level laundry add comfort and practicality to daily life. With an attached single car garage, private driveway, and a full basement offering plenty of storage and future potential, this home checks every box. Set in a quiet, family friendly neighbourhood just minutes from schools, parks, shopping, and Stratford's vibrant downtown, Unit 12 delivers the best of both worlds: fresh modern living and the charm of one of Ontario's most loved communities, known for its theatres, dining, and café culture. This is the kind of home you move into and instantly feel proud to call your own. (id:60365)
32 Fulton Street
Brantford, Ontario
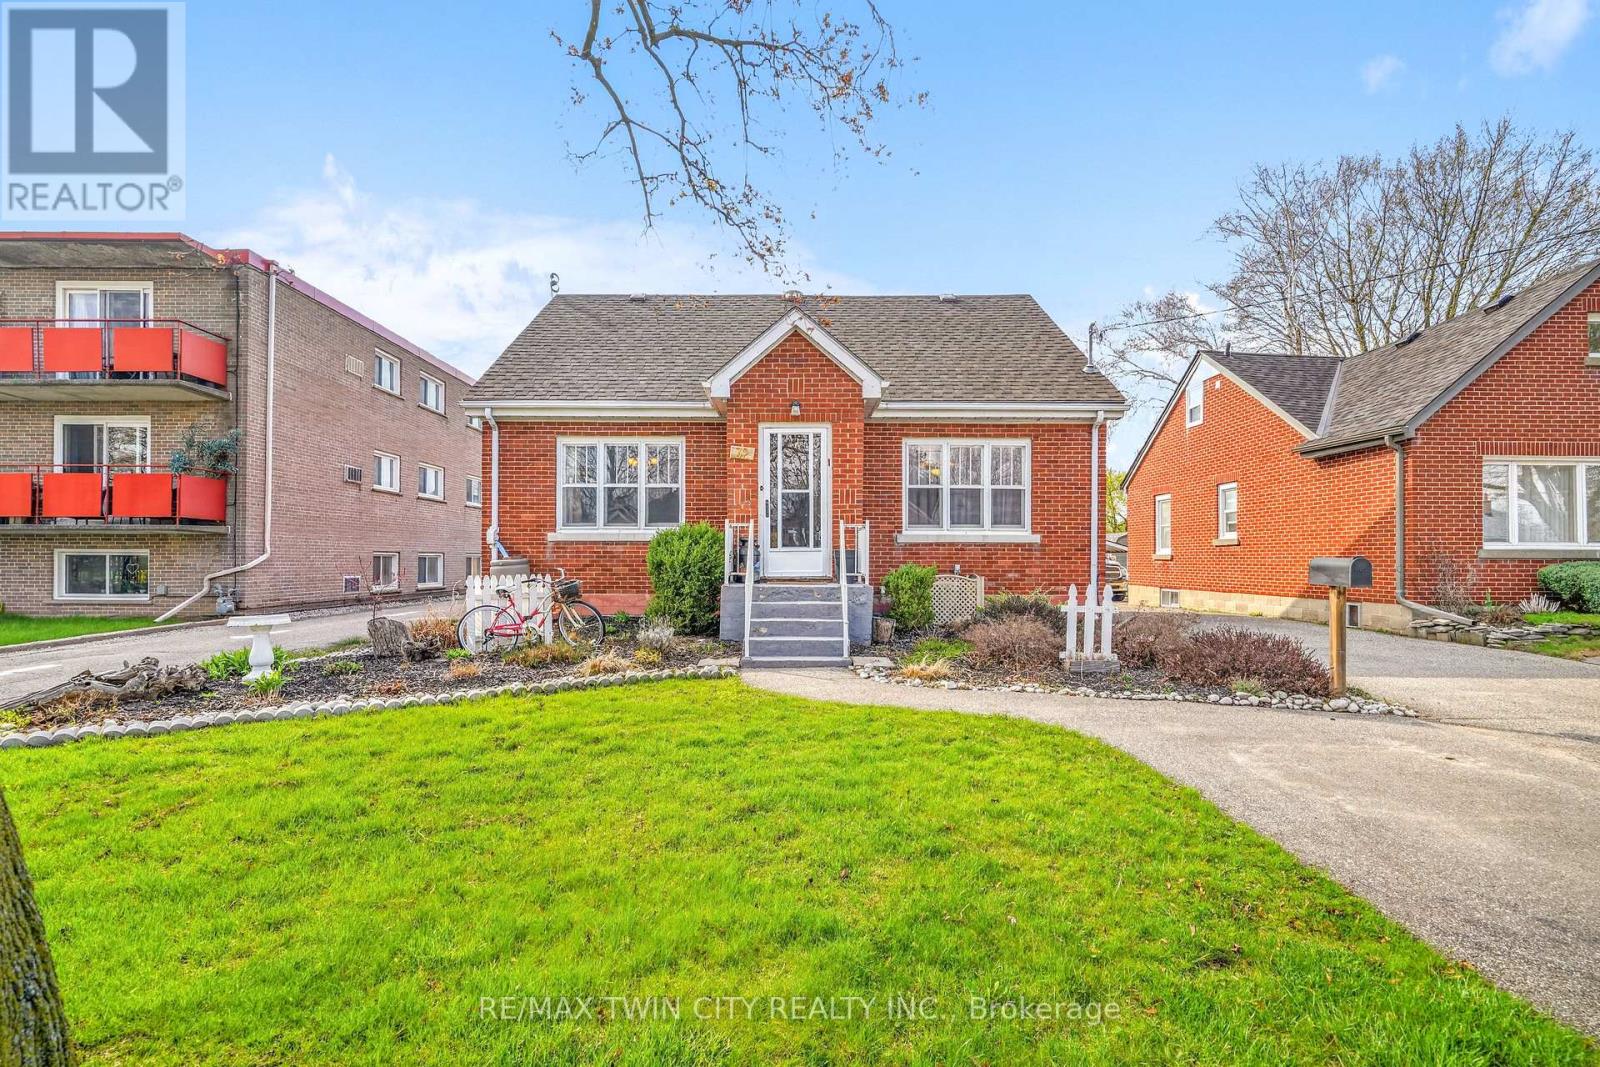
A Beautiful Family Home on a Quiet Dead-End Street! This lovely brick home is sitting on a deep lot in a desirable Terrace Hill neighbourhood with a detached garage, an inground swimming pool, great neighbours, and a big park at the end of the street. Pride of ownership is evident from the moment you walk through the front door and into the inviting living room with hardwood flooring and pot lighting where you can entertain with family and friends, a formal dining room for enjoying family meals, a bright kitchen with luxury vinyl plank flooring and a window that looks out to the backyard space, a main floor bedroom with laminate flooring, and an updated 4pc. bathroom that features a vanity with a quartz countertop and a modern tiled shower with a soaker tub. Upstairs you'll find 2 generous-sized bedrooms and a convenient 2pc. bathroom. There is a separate entrance from the backyard(and off the kitchen) with stairs leading down to the finished basement where you'll find a cozy recreation room with a feature wall, a den that is currently being used as a home gym, a pristine 3pc. bathroom, a 4th bedroom, and the laundry room. You can enjoy summer barbecues with family and friends in the backyard space where everyone can lounge around the pool and take a dip to cool off, or relax under the gazebo, and the detached garage will be perfect for the hobbyist. Updates include new 30-year roof shingles in 2012, new furnace in 2013, newly renovated bathroom in 2021, widened driveway in 2019, some newer windows in 2019, new fencing in 2018, new pool liner in 2025, new pool pump in 2021, new pool filter in 2019, and more. A wonderful home sitting on a quiet dead-end street with access to a huge park that has play equipment and lots of room for the kids to run around and play and located close to schools, parks, shopping, restaurants, and highway access. Book a private viewing for this beautiful home. (id:60365)

© 2026 Proptech Realty Inc., Brokerage.