
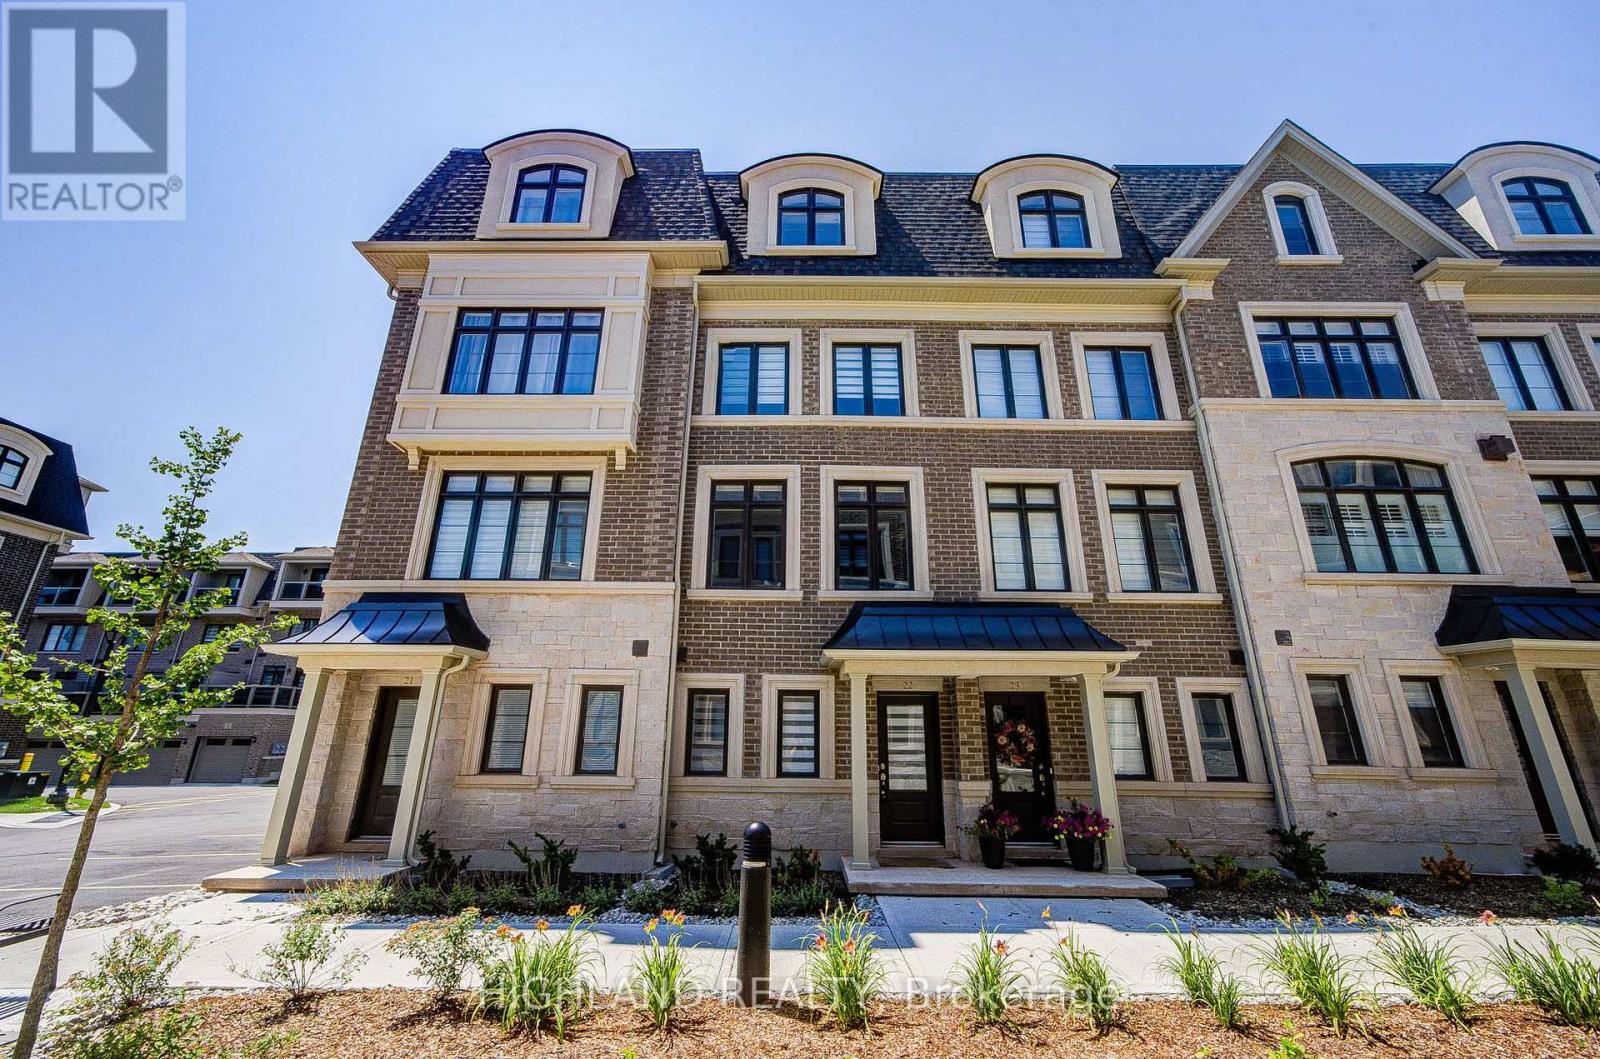
22 - 270 Melody Common
Oakville, Ontario
Stunning 3-Storey Luxury Loft-Style Townhouse in the Highly Sought-After River Oaks Community! 1-Year-New POTL Freehold Luxury Townhome featuring 9-foot ceilings * Rare tandem 2-car garage with extra storage, and a bright, open-concept, loft-inspired design that fills the home with natural light. * $$k spent upgraded throughout with premium finishes, this exceptional home includes all S/S appliances, a modern fireplace, an elegant oak staircase, and engineered hardwood flooring on the main level and hallway that creates a warm, sophisticated atmosphere. The designer white chef's kitchen features stainless steel appliances, under-cabinet lighting, and a walk-out to a private deck-perfect for relaxing or entertaining. The spacious upper level offers convenient laundry, a Juliet balcony off the primary bedroom, custom walk-in closet organizers, and a spa-inspired 5-piece ensuite * A customized walk-in his/her closet. * A luxurious loft-style primary retreat featuring an oversized spa-inspired 5-piece ensuite and a customized walk-in closet. * A perfect blend of modern design, luxury, and everyday functionality. AAA location just minutes to Oakville GO, close to Downtown Oakville, and within walking distance to Walmart, Canadian Tire, restaurants, parks, shopping, and everyday amenities. Located within the boundaries of top-ranked Post's Corners Public School and White Oaks Secondary School and just minutes to Sheridan College. (id:60365)
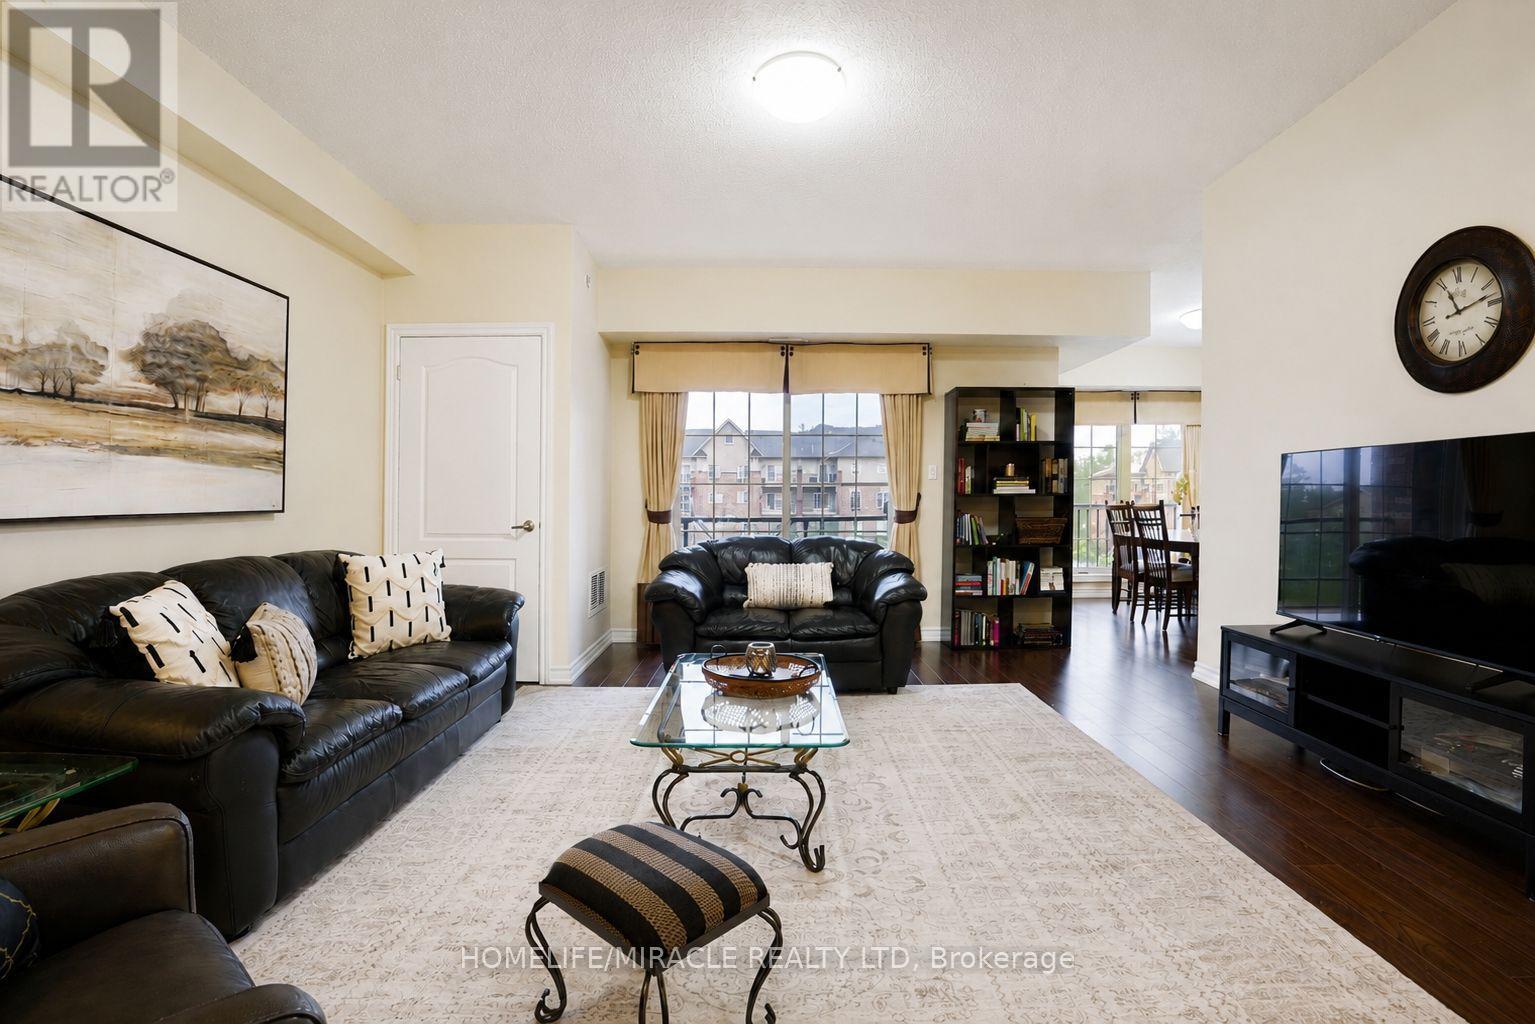
312 - 39 Ferndale Drive S
Barrie, Ontario
Rarely offered corner suite with over 1,464 sq ft of well designed living space, the floorplan buyers wait for. Three generously sized bedrooms and two full bathrooms give you room to spread out, including a primary bedroom with its own ensuite and walk in closet. The layout offers a separate dining room for proper family dinners, plus a full sized kitchen with stainless steel appliances and plenty of counter and cabinet space. In suite laundry adds everyday convenience, and the whole unit has been meticulously maintained. Includes one underground parking space and a dedicated storage locker, with reasonable maintenance fees that include water. Ideally located minutes from Allandale GO for an easy commute, with quick Highway 400 access and walking and hiking trails nearby. A great fit for downsizers, families, or anyone looking to trade stairs and shoveling for space and simplicity. (id:60365)
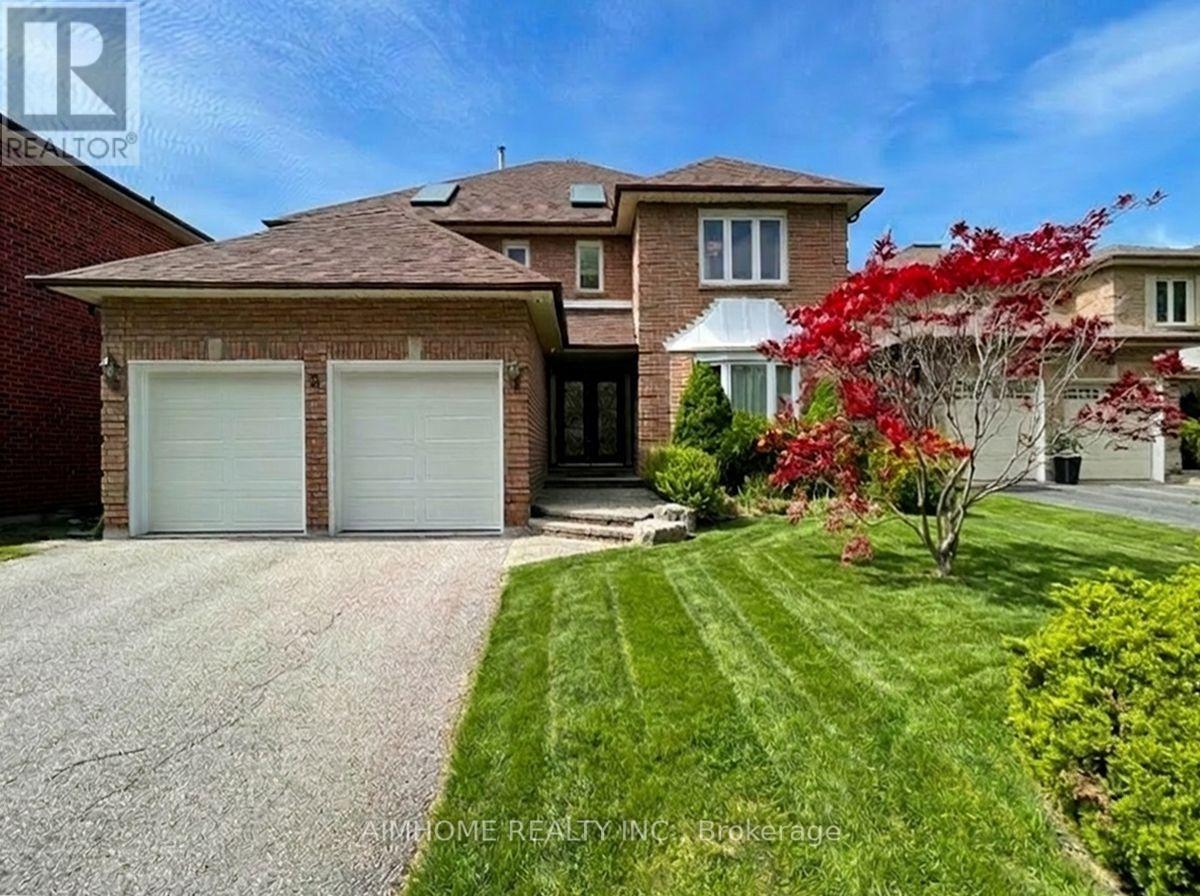
8 Cygnus Drive
Richmond Hill, Ontario
Welcome to this beautifully renovated move-in ready family home with lucky number 8 in the prestigious Observatory Hill community. Situated on a generous 52x 120 ft south-facing lot, this impressive 2-storey residence offers 4+1 bedrooms and close to 5,000 sq.ft. of total living space. Professionally upgraded from top to bottom, the home features a bright open-concept layout with a grand double-door entrance and soaring 18-ft ceiling foyer. The modern kitchen and breakfast area flow seamlessly into a spacious family room with a cozy wood-burning fireplace, perfect for family living and entertaining. Main floor office and functional laundry room with side entrance add convenience. Two skylights and large windows bring abundant natural light throughout. The primary bedroom retreat includes a seating area and a luxurious 5-piece ensuite. Finished basement with wet bar & spacious entertainment space. Double garage with brand-new garage door and direct access to the home. The driveway without sidewalk can park 4 cars. Located in a top school district including Bayview Secondary School and Sixteenth Avenue Public School. Close to parks, shopping, transit, and easy access to Highway 7, 407 & 404. A rare opportunity in one of Richmond Hill's most desirable neighborhoods. This property has undergone thorough dust removal and professional cleaning after renovation, so you can move in with peace of mind. (id:60365)
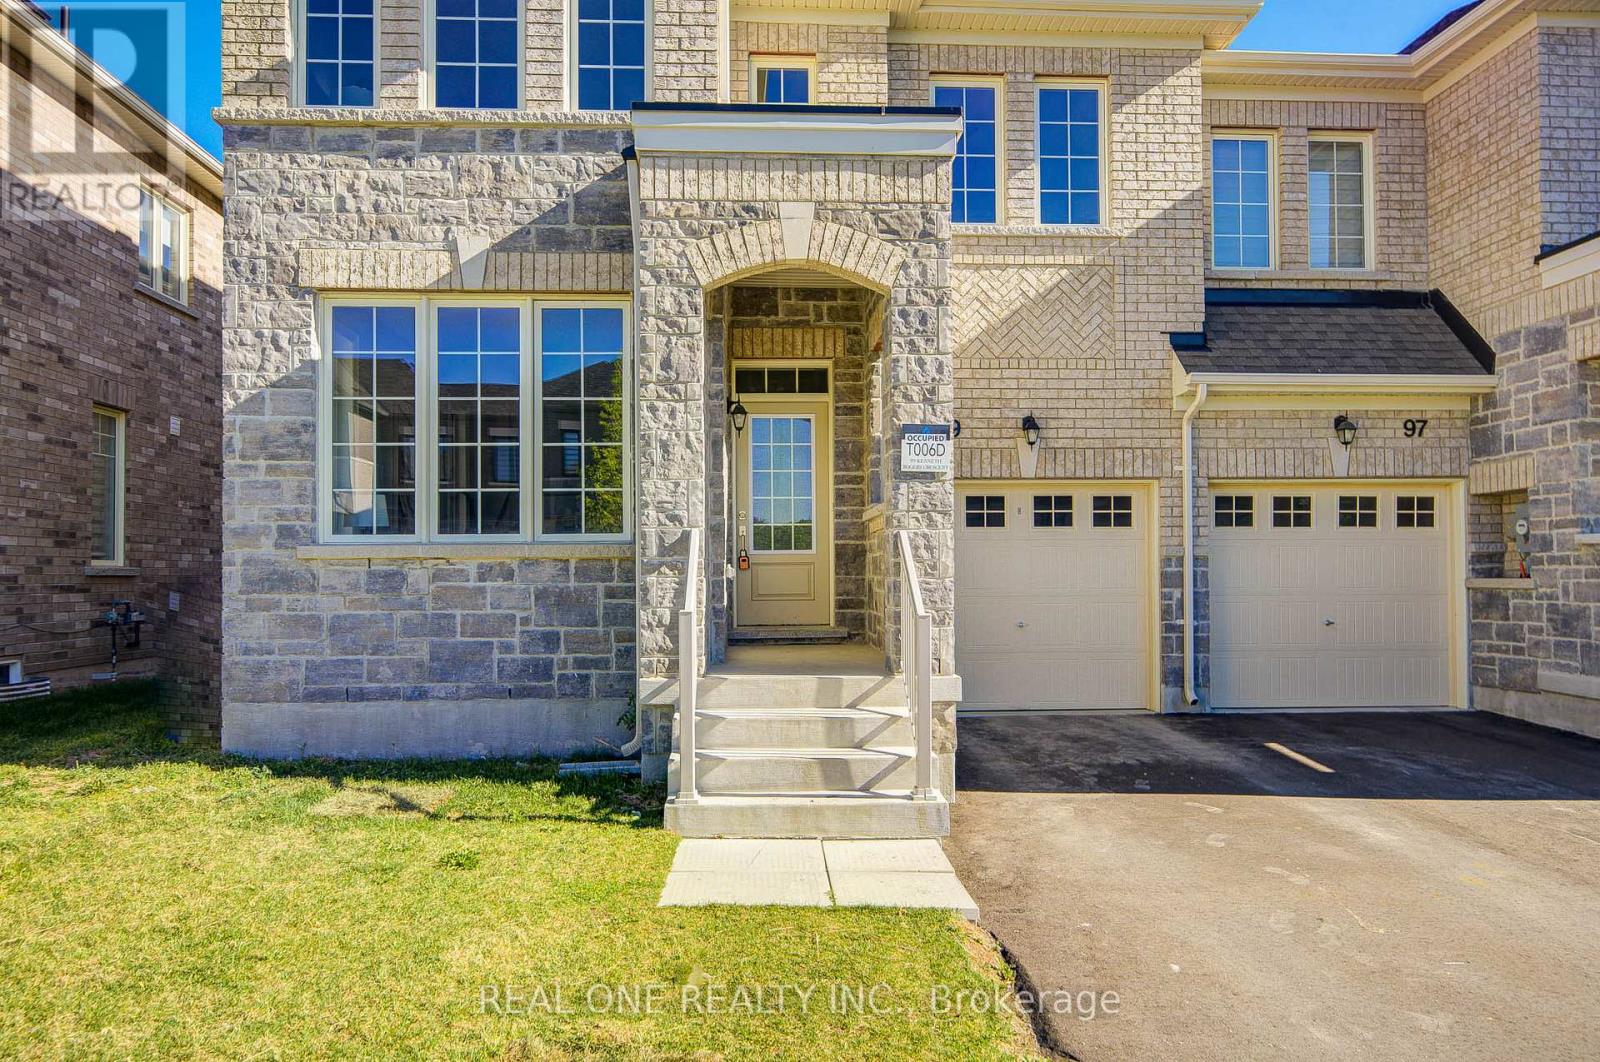
99 Kenneth Rogers Crescent
East Gwillimbury, Ontario
Welcome to 99 Kenneth Rogers Crescent, a stunning "FREEHOLD & END-UNIT& NO SIDEWALK" Townhome nestled in the highly desirable, family-friendly community of Queensville. Offering nearly 2,000 sq. ft. of thoughtfully designed living space, this beautifully maintained 4-bedroom, 3-bathroom home delivers the perfect blend of comfort, style, and functionality. Bright and spacious throughout, the home features an abundance of natural light from its many windows, creating a warm and inviting atmosphere ideal for modern family living.The main floor boasts 9-Foot Smooth Ceilings, Freshly Painted Interiors, and Brand-New Pot Lights that enhance the home's contemporary appeal. The modern kitchen is a true highlight, featuring a large centre island, and a bright breakfast area with direct access to the backyard deck-perfect for relaxing or entertaining.Upstairs, the generously sized primary bedroom offers a walk-in closet and a spacious ensuite complete with a glass shower, providing a private retreat for homeowners.Ideally located just minutes from parks, schools, shopping, the GO Station, and Highway 404, this home also sits steps away from the brand-new Community Health & Active Living Plaza-adding exceptional convenience and long-term value to the neighborhood. Proudly owned and meticulously maintained by the original owner, this home offers not just a place to live, but a lifestyle of comfort, convenience, and quality.Don't miss this exceptional opportunity. (id:60365)

19 Fountain Court
Richmond Hill, Ontario
47ft Wide Lot/Walkout Basement Apartment/Back to Ravine/Premium lot ideally located on a quiet cul-de-sac. Close To Shopping Centre, Elementary Schools, Highways, Go Train Station. Very Spacious And Bright. 4 spacious bedrooms on the upper level, 2 bedrooms in a finished walk-out basement. Main floor offers 9 ft ceilings, hardwood flooring throughout, and an upgraded kitchen with quartz countertops. Gas fireplace in family room. Upgraded iron pickets on staircase. Primary bedroom ensuite with freestanding soaker tub and seamless glass shower. Top-ranking school districts: Silver Stream Public School( Gifted Program). and Bayview Secondary School (International Baccalaureate Program).Both consistently ranked among THE BEST by the Fraser Institute. 200 Amps Electric Breaker. Basement is currently tenanted; AAA tenants are willing to stay. (id:60365)
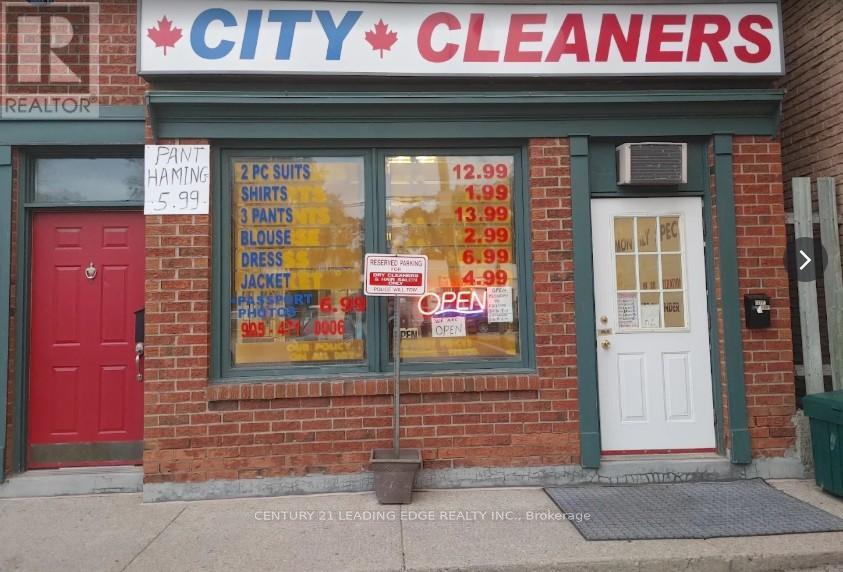
346 Main Street N
Markham, Ontario
Here's a clean, professional version you can use:**Well-established dry cleaning business with passport photo service in a busy, high-traffic location.** Turnkey operation with a loyal customer base and steady income. Ideal for an owner-operator or family business. Low overhead with excellent potential to grow by adding additional services. Owner is retiring. **Price is negotiable.** (id:60365)
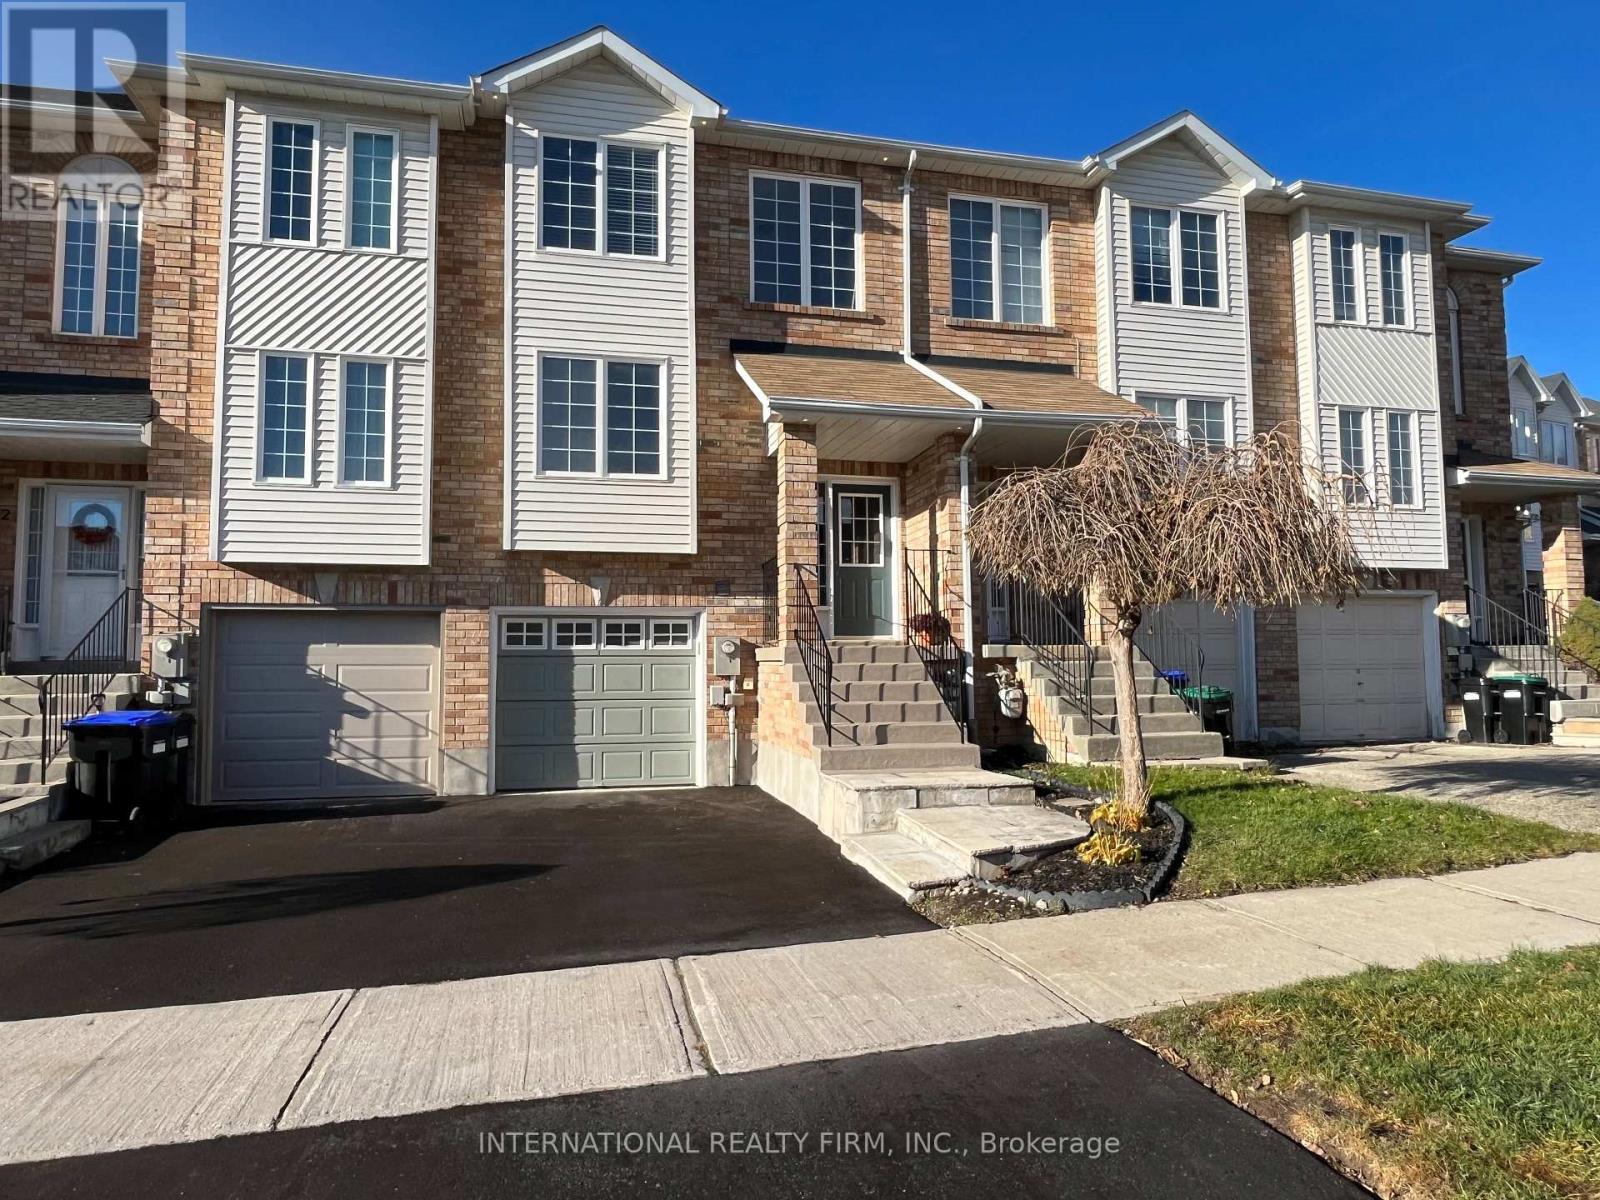
44 Natale Court
Bradford West Gwillimbury, Ontario
Located on a Quiet Court, Yet Within 10-minute Walk to Bradford Go and Vibrant Downtown, this 1500-sq. ft. Freehold Townhome Offers Both Amazing Location and Practical Layout. Freshly Painted Throughout with Plenty of Living Space and Sunlight, Nicely Appointed Rooms with Modern Trim; Hardwood Floors and Pot Lights Thru-Out Main Level. Elegant White Kitchen with Brand New Backsplash and White Quartz Counters. Oversized Master Bedroom With 4 Pc Ensuite & Walk-In Closet. A Fully Finished Basement W/Access To Garage and Extra Storage Space Offers Many Possibilities. Oversized Deck for Your Morning Coffee and Ample Grass Area for Endless Summer Entertainment. New Coat of Asphalt on the Driveway, Exterior Pot-lights, This Place Has It All. No Sign on Property. (id:60365)
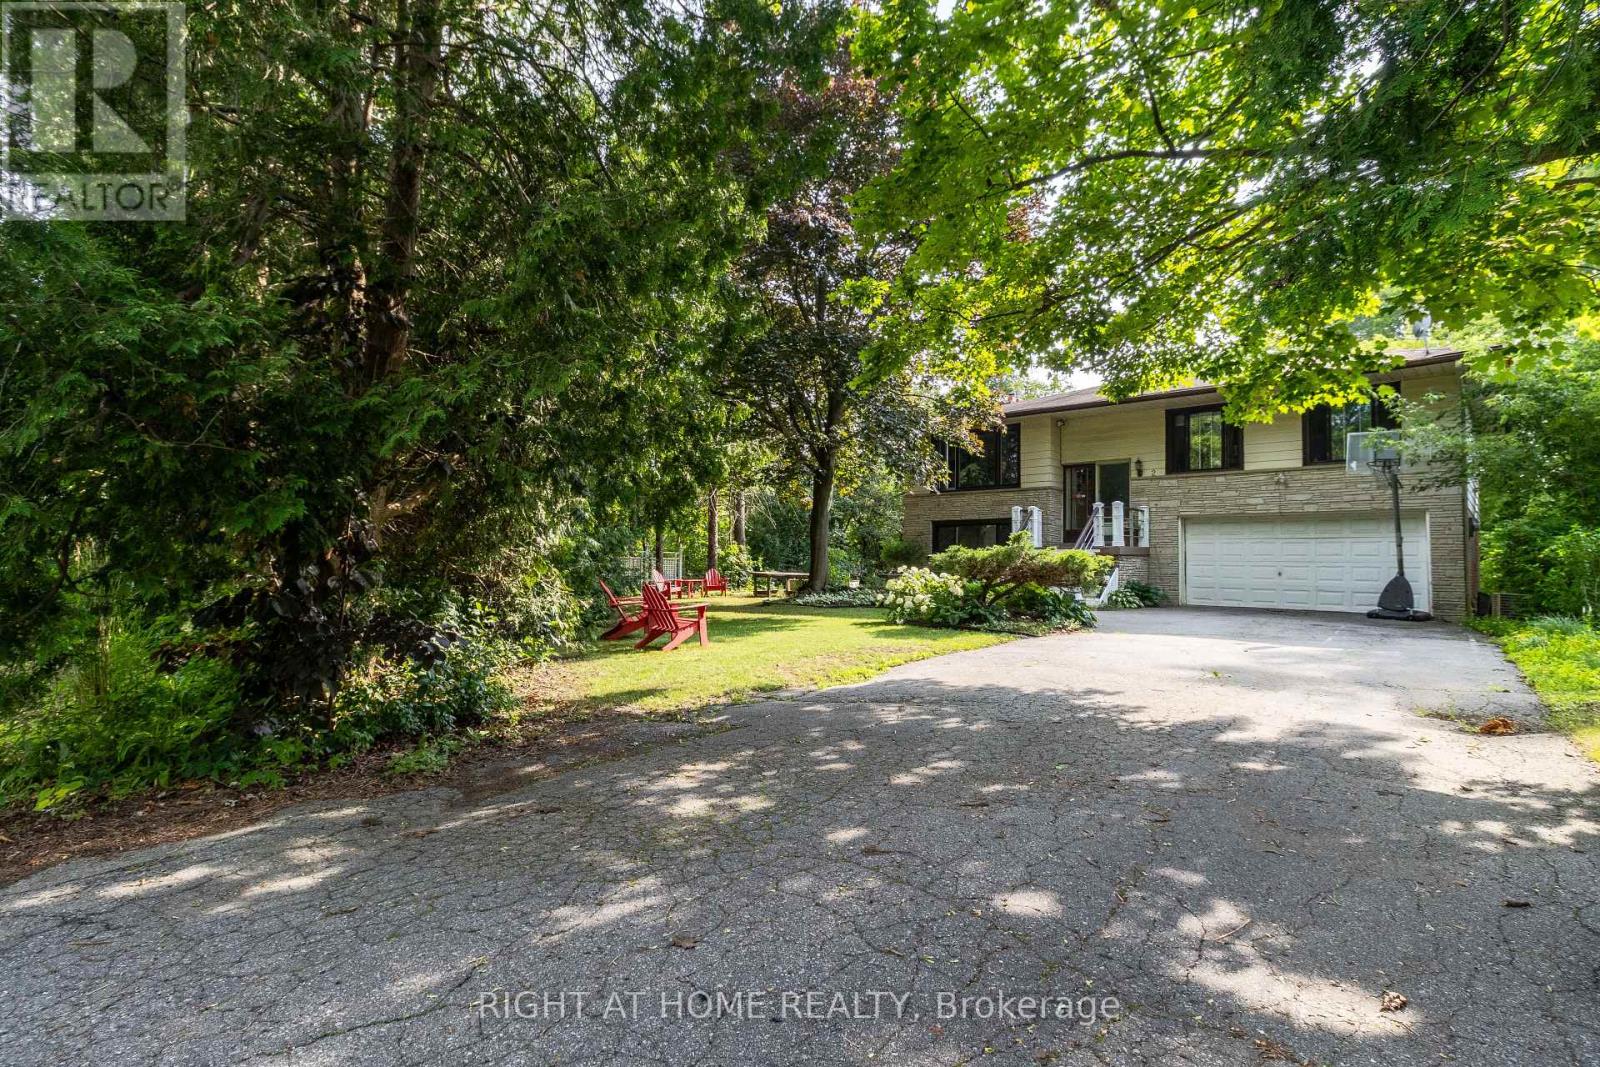
2 Cedarview Drive
Toronto, Ontario
Welcome to your own serene retreat in the city. A spacious 4-bedroom, 3-bathroom home that spans 3 levels (2,591 sq ft of living space) and is surrounded by mature trees with a peaceful creek flowing through the backyard. Lots of Natural light in every room/ all 3 levels, and each/every window overlooks the surrounding mature trees. This home is well cared for with multiple living spaces, separate entrances on each level, sitting on a 80 x 125 ft Ravine Wooded lot. 2 car garage with a long driveway for plenty of parking. This custom built home feels like a raised bungalow with a bonus floor for additional living space. The top floor features a kitchen, open concept living/ dining room and 3 bedrooms, go down to the main floor with a large family room that walks out to a deck that overlooks the forest, below that is a walk out basement with a bonus patio space below the deck. City water supply/ sewers + 200 Amp electrical service. Great for a family or investor looking to triplex (separate entrance + bathroom on each floor), or build your own custom home! Located near the GO Station, with TTC access across the street and quick connections to Highway 401 and Highway 2, this property is just steps from the waterfront trail, Port Union Waterfront Park beaches, East Point Beach, Adams Park, Centennial and multiple parks. Nearby amenities include the Toronto Public Library, University of Toronto Scarborough, Toronto Zoo, and shopping at Metro, Canadian Tire, and more. (id:60365)
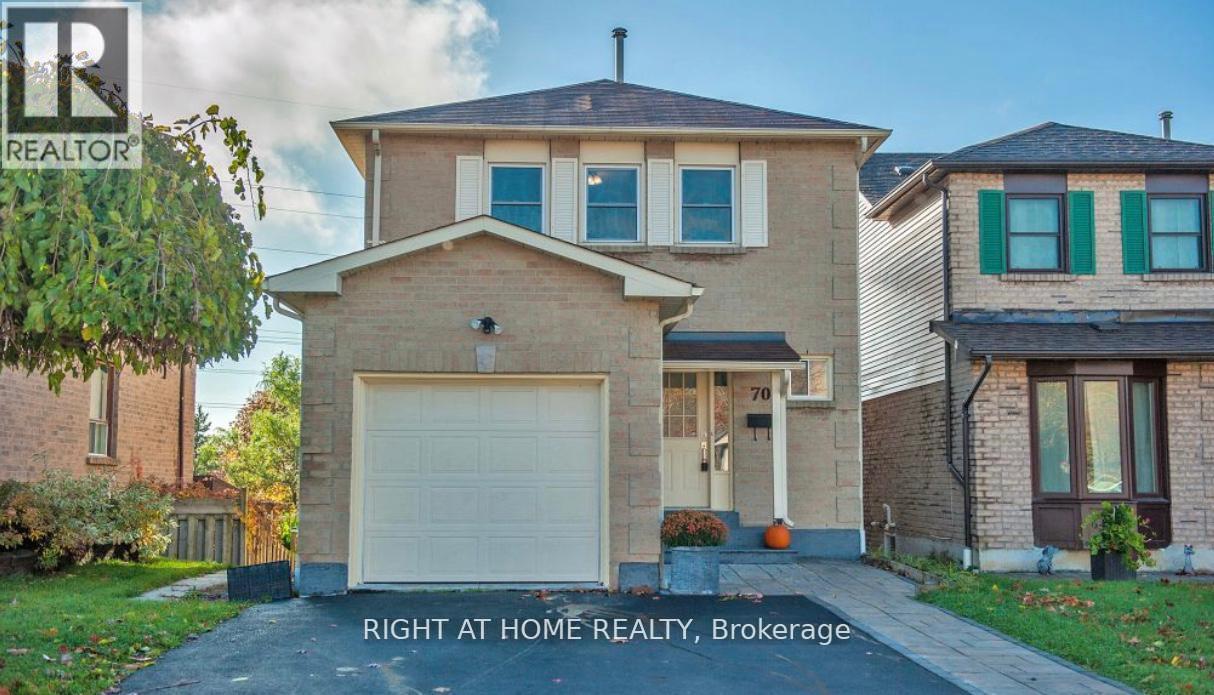
Lower - 70 Fairmeadow Place
Whitby, Ontario
1 Bedroom Unit With Own Kitchen/Bathroom with lots of light. Above Ground/Walkout/Big Windows In Bedroom And Living Space/Private Entrance/1 Parking Included. Includes lower deck for bbq and entertainment. Convenient Location: 4 Mins To Highway 401. 8 Mins From Whitby Go. Close To Durham College/Restaurant/Theatre/Grocery/Walmart/Whitby Entertainment Centrum. Laundry is included and shared. Utilities Are Shared, 35% For Lower. Additional parking spots/ short term/ furnished rental can be negotiated. (id:60365)
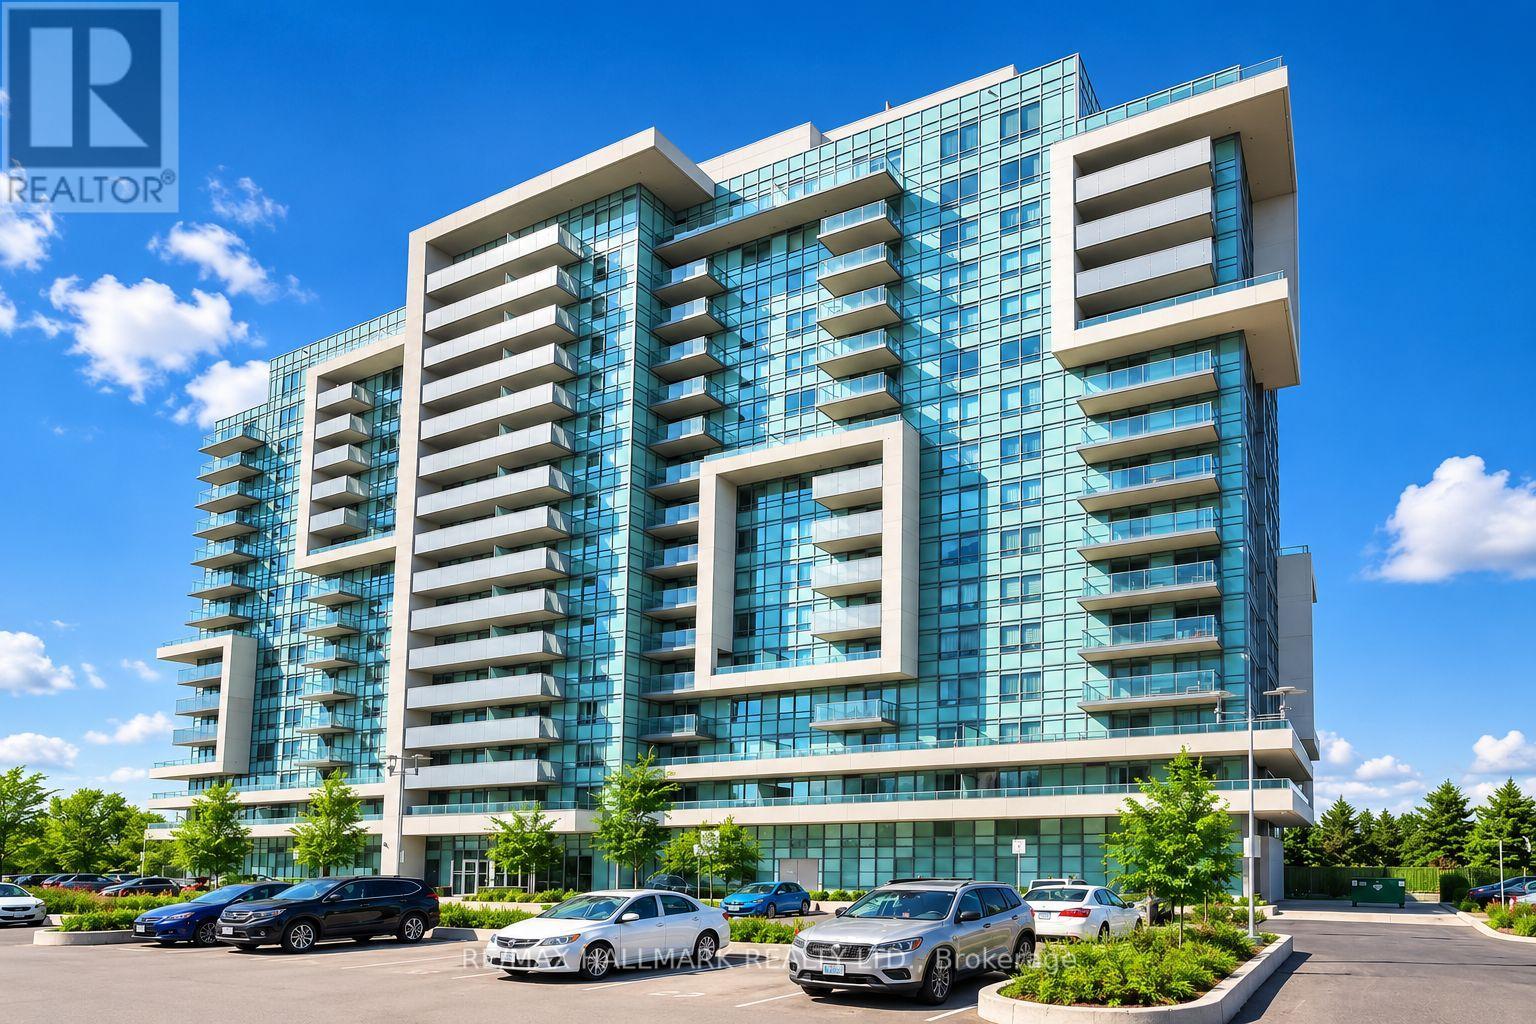
908 - 1346 Danforth Road
Toronto, Ontario
Fully Furnished Option Available! Welcome to this bright and spacious 1-bedroom plus large den at Unit 908, featuring beautiful unobstructed southwest views and a generous open balcony. The suite offers a functional open-concept layout, stainless steel appliances, laminate flooring, and ensuite laundry. Conveniently located close to TTC, Eglinton GO Station, shops, restaurants, schools, parks, Highway 401, Scarborough Town Centre, U of T Scarborough, and Centennial College. Building amenities include a gym, exercise room, party/meeting room, security system, and visitor parking. The unit can be leased fully furnished for an additional reasonable fee. Ideal for comfortable and convenient city living. (id:60365)

2989 Heartwood Lane
Pickering, Ontario
Welcome to this fully upgraded, move in ready 4 bed 4 bath, detached home in the exclusive Seaton Mulberry community within New Seaton. One of the larger sq ft / functional floor plans with 4 spacious bedrooms, bonus 3 bathrooms upstairs + 1 bathroom on the main floor. Total 6 car parking: 2 car garage + 4 on the driveway with the extension. No expenses were spared on the upgrades: 9 ft & smooth ceilings on the main floor. Kitchen has High End Appliances ('Bespoke' Samsung line) with ai/ smart features; Upgraded Quartz countertop w/ waterfall island + backsplash +Valence Lighting; Breakfast bar seating + breakfast area w/ built in window seating. Open concept living area overlooking the living areas with a custom accent wall + quartz wall + fire place. Upgraded 200A electrical panel, with updated light fixtures through out. Quartz counter tops + upgraded hardware & fixtures in all bathrooms. Massive windows w/ zebra blinds making this a naturally bright home! High Quality Custom Accent Walls throughout the home. 2nd floor laundry with upgraded Smart Samsung Washer/ Dryer. Builder add ons- Upgraded Smart home Package with security alarm system, upgraded Flooring/Stairs/ bannister/ Kitchen Cabinets/ Paint/ Trim/Door/Hardware + MORE. New interlocking in the front + new exterior pot lights + new fencing. Basement rough in- ready for a bathroom + upgraded sizes for all windows. *option to have basement finished before closing*. Too many upgrades to list, see feature sheet for full details. Well located next to the 407, easy access to Taunton/ Steeles, Surrounded by hiking/biking trails, walking distance to 3 parks. Large Community Plan with it's own Elementary schools/ Recreation complex & Library, Heritage & Community Centre, Commercial plazas (w/Grocery Stores, Day Cares, restaurants, Pharmacy) and more! coming soon! (id:60365)

5 - 1956 Altona Road
Pickering, Ontario
Feels like detached without the price. Modern 3-storey condo townhouse in Pickering featuring a bright open-concept layout with a sleek modern kitchen, granite countertops, and spacious living/dining area perfect for entertaining. Freshly painted ready for immediate occupancy. Surrounded by greenery and scenic ponds while conveniently close to major routes, transit, everyday amenities, fine dining restaurants, and highly rated elementary schools - enjoy the perfect balance of nature, comfort, and urban convenience. The spacious living and dining area flows seamlessly into a contemporary kitchen with stainless steel appliances, centre island, and ample cabinetry. Walk out to your private balcony for a perfect for morning coffee or evening relaxation. Upstairs offers generously sized, sun-filled bedrooms with large closets, while the versatile lower-level room is ideal as a home office, guest room, or additional bedroom. Includes in-suite laundry, EV charger capability, and attached garage with interior access. (id:60365)

© 2026 Proptech Realty Inc., Brokerage.