
1448 Mannheim Road
Wilmot, Ontario
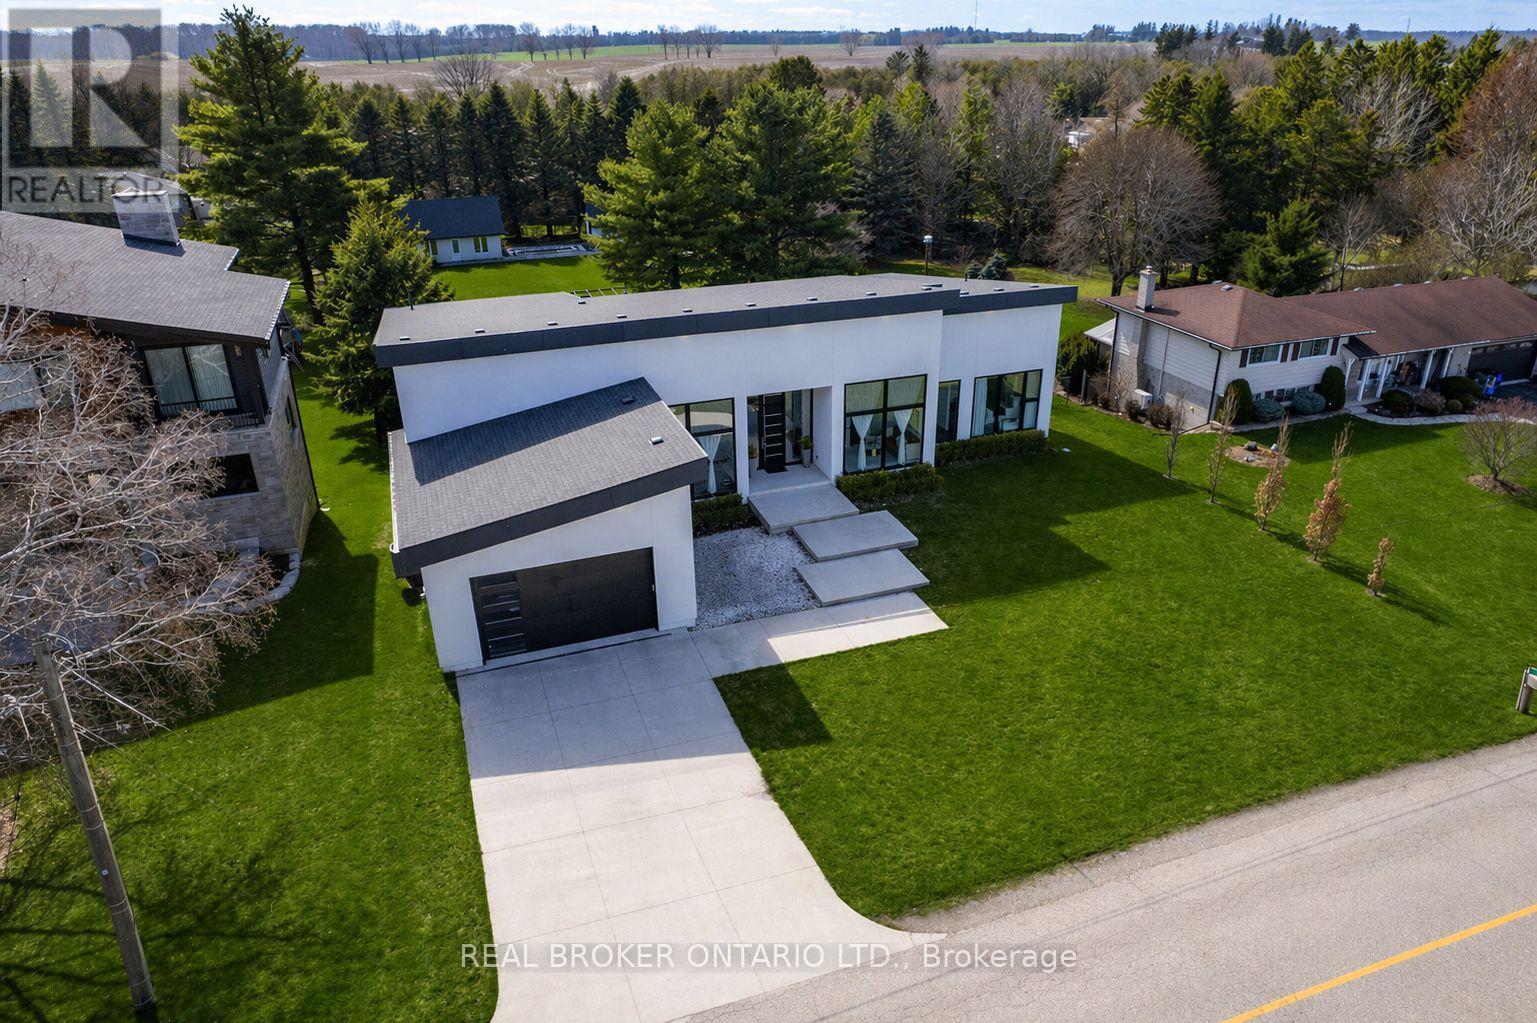
Modern architecture, set within a private acre setting. This custom-built bungalow in Mannheim brings together scale, light, and a seamless connection to the outdoors. Offering nearly 4,000 square feet above grade, the home is defined by clean lines, a full stucco exterior, and an understated yet intentional presence. Inside, 13 ft ceilings carry through the main living area, creating volume without excess. The family room anchors the home, where a statement fireplace set against a marble feature wall defines the space, while a full wall of glass frames uninterrupted views of the backyard. The outdoors becomes part of the everyday experience. The kitchen sits at the centre, refined and functional, with a waterfall-edge island and integrated finishes that support the space without overpowering it. With 5 bedrooms, 3 full bathrooms, and a dedicated office, the layout offers both separation and flexibility. The primary suite is set apart as a private retreat, positioned to take full advantage of the property. Elevated views extend over the backyard, with a private balcony that continues that connection outdoors, while the ensuite carries it further with a freestanding tub and glass shower. It's a space that feels quiet, intentional, and removed from the rest of the home. Additional space below offers 2,700 square feet ready to be shaped into wellness, recreation, or extended living. The backyard is where everything comes together. Set on a wide, tree-lined and fully fenced acre lot, the outdoor space is arranged around a saltwater pool with an automatic Coverstar safety cover, with multiple areas for dining, lounging, and gathering. A detached workshop, currently used as a golf simulator, and a separate storage shed add flexibility beyond the home. A two-car garage, equipped for electric vehicle charging, adds everyday convenience. Located just minutes from Kitchener-Waterloo, the setting offers privacy without compromise. (id:60365)
250 King George Street
Peterborough, Ontario
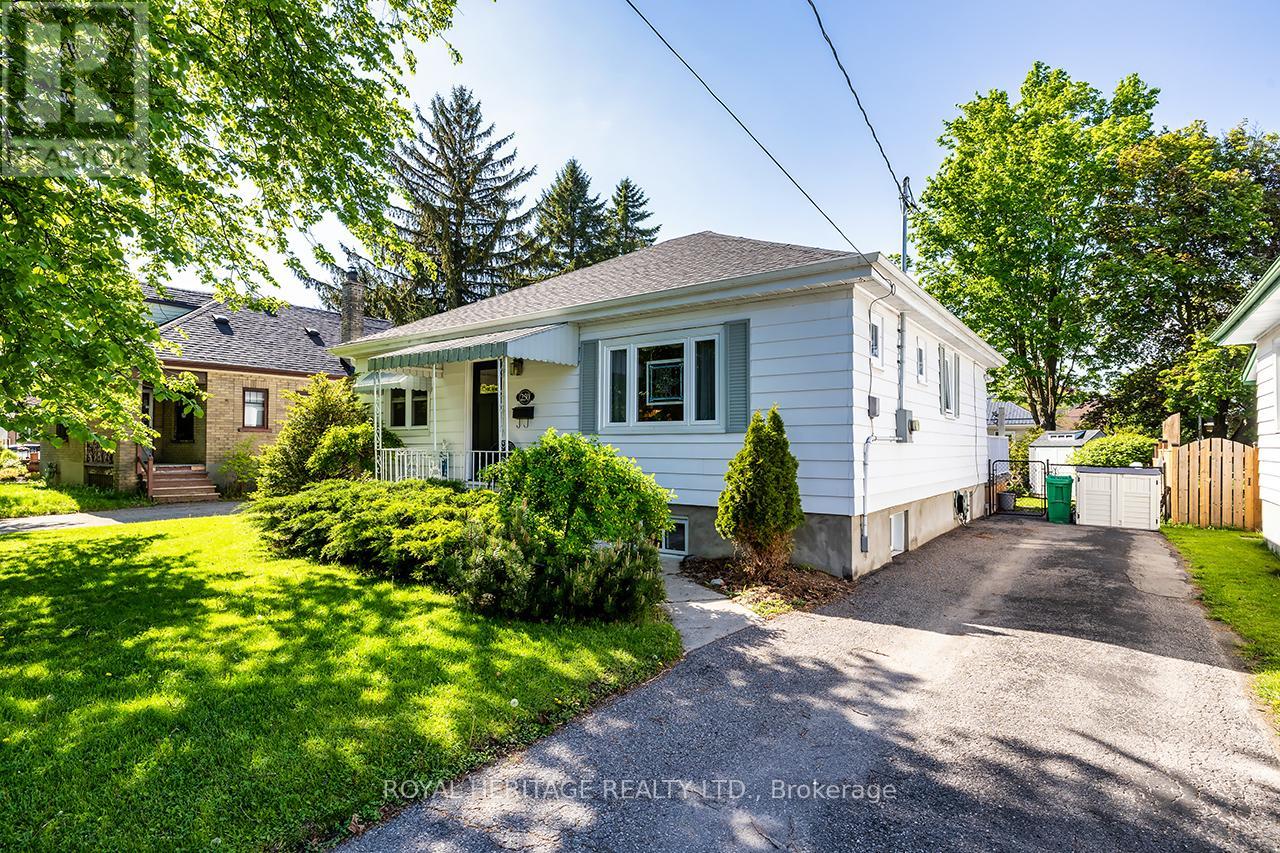
* OPEN HOUSE SAT 1-3pm * Located on a quiet tree lined street you'll find this tidy bungalow that is larger than it looks. With 1287 sq/ft on the main floor there is room for the growing family and/or guests. Ideal starter or retirement home. This house has good bones and lots of recent updates: Doors (2026) Windows (2023) Shingles (2024) Furnace & HWT (2021) Gas Fireplace (2023) Fridge, Dishwasher, Washer (2021) Separate entrance to the basement with a 3pc bath and rec room. 3 good size bedrooms on main floor. The family room addition over looks your garden and has a new gas fireplace. The backyard is fenced with perennials & a new garden shed (2025) Close to all Amenities, Hospital, Parks, the Otonabee River, Schools, Public Transportation and the 115. (id:60365)
512 Bob O Link
Mississauga, Ontario
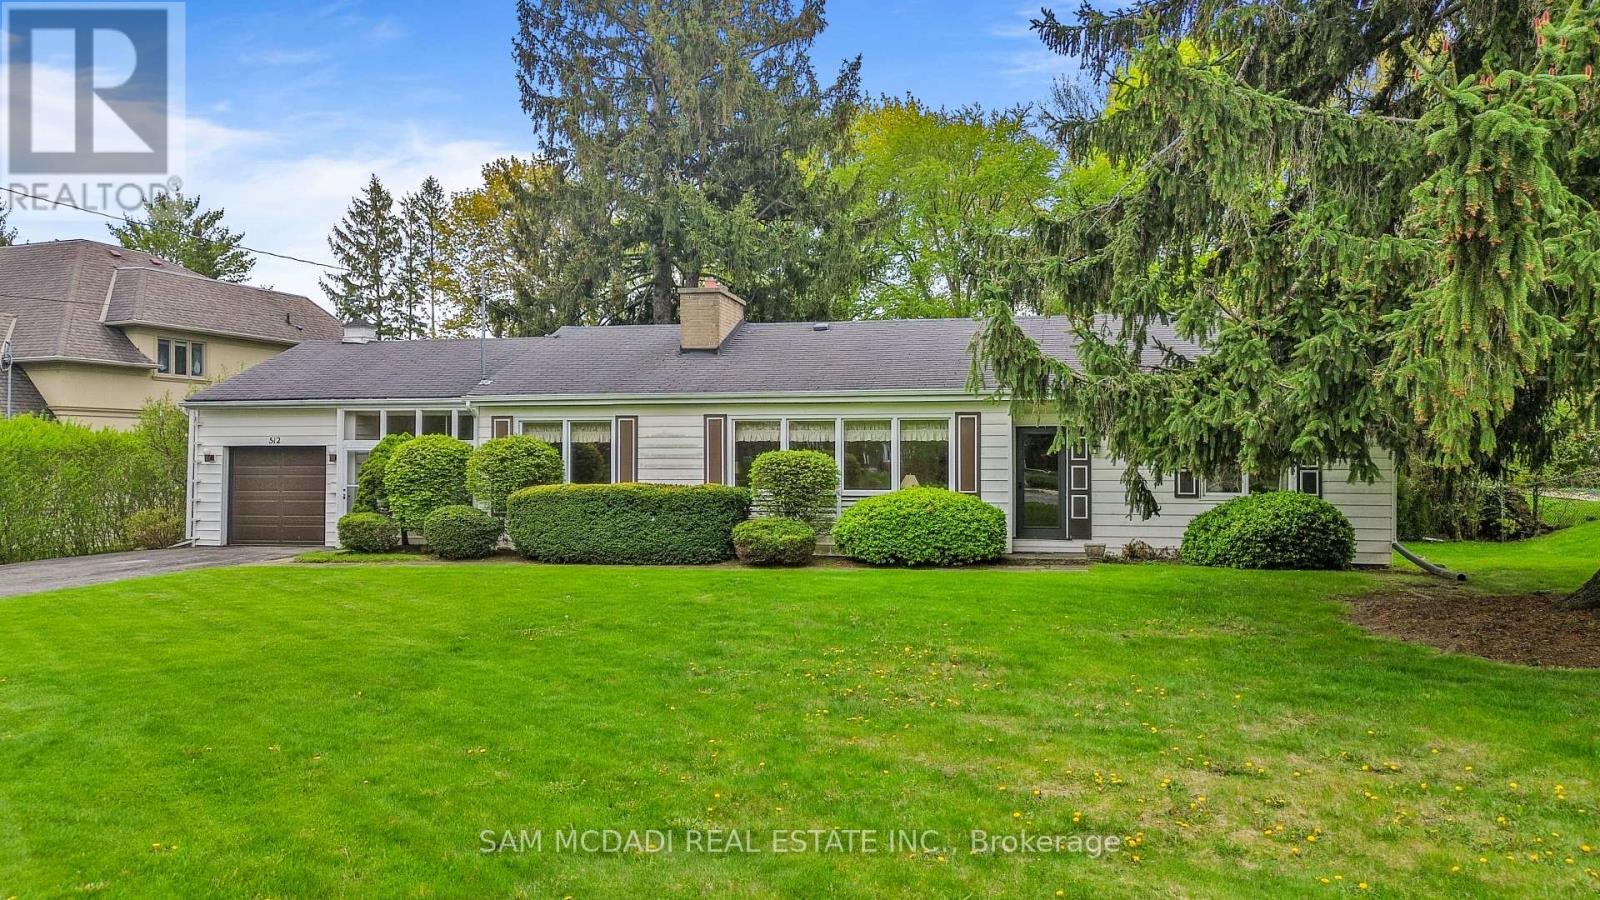
Exceptional opportunity to secure a premium nearly half acre lot in one of Mississauga's most prestigious neighbourhoods. 512 Bob-O-Link presents a rare opportunity for builders, investors, and discerning end users to reimagine a lifestyle surrounded by luxury custom homes and mature tree-lined streets. This remarkable property invites endless possibilities. The generous lot creates an inspiring canvas for a landmark custom estate residence of approximately 6,096 SF, with total potential living space of approximately 6,613 SF, or the opportunity to craft two exceptional detached residences of approximately 4,071 SF each, designed to elevate modern luxury living. Picture striking architecture, expansive interiors filled with natural light, soaring ceilings, and thoughtfully curated spaces. Imagine a chef-inspired kitchen, grand principal rooms designed for memorable gatherings, a hotel-inspired primary retreat with spa-like comforts, and beautifully appointed secondary bedrooms, each complete with a walk-in closet and private ensuite. The lower level offers the perfect space for a home theatre, fitness studio, wine cellar, games lounge, golf simulator, or multi-generational living designed entirely around your lifestyle. The existing bungalow features 3 bedrooms and 3 bathrooms, a spacious living room with a fireplace, a kitchen that opens into a bright sunroom, two additional bedrooms with double closets and shared access to a 4-piece bath, and a primary bedroom complete with a walk-in closet, 3-piece ensuite, and direct access to the backyard. An elevated lifestyle awaits in this coveted Mississauga enclave, moments from Mississauga Golf and Country Club, the scenic Lake Ontario waterfront parks and trails, and the vibrant charm of Port Credit with its renowned restaurants, cafés, boutiques, and marina. Exceptional schools, Clarkson GO Station, and seamless access to the QEW, 403, and 401 place the very best of the GTA and downtown Toronto within easy reach. (id:60365)
21 Nottingham Crescent
Brampton, Ontario
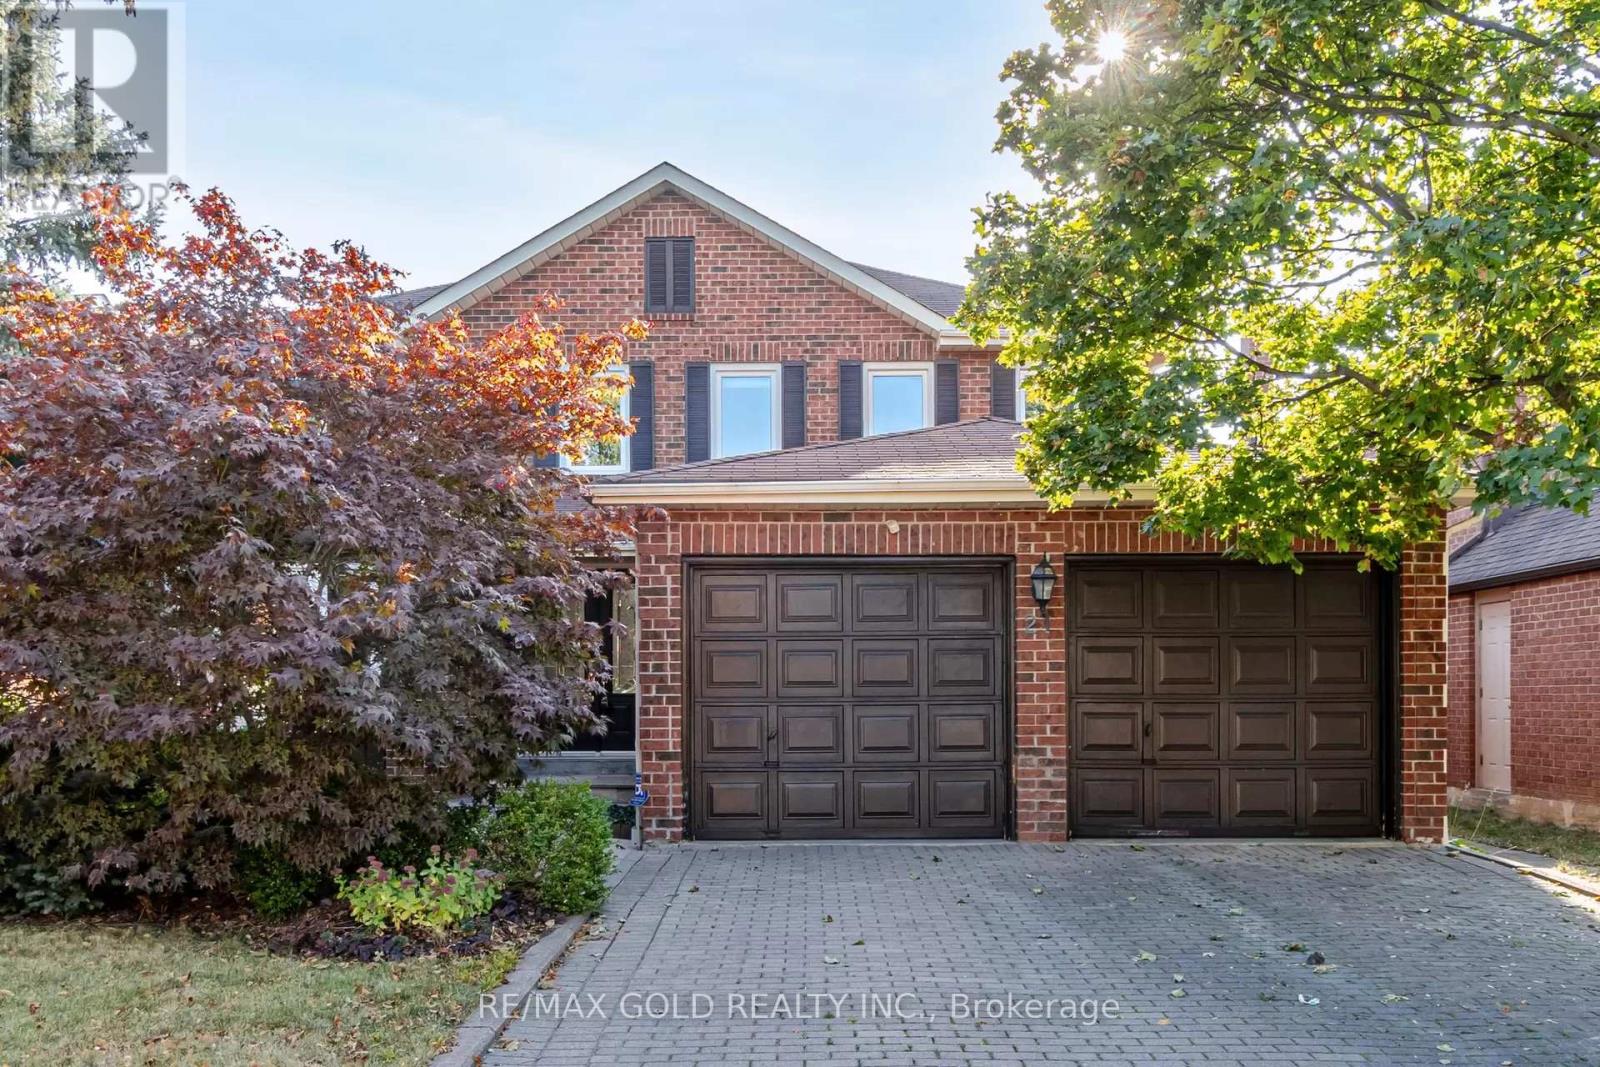
Aprx 2500 Sq Ft!! Come & Check Out This Very Well Maintained Fully Detached Home Featuring A Double Car Garage & Double Door Entry. This Home Comes With A Finished Basement, Offering Additional Living Space. Main Floor Offers Sep Family Room, Combined Living & Dining Room. Upgraded Kitchen Is Equipped With S/S Appliances & Breakfast Area With way Out To Yard. Second Floor Features 4 Spacious Bedrooms & 3 Full Washrooms. Master Bedroom With Ensuite Bath & Walk-in Closet. Conveniently Located Close To All Amenities Including Shopping Malls, Schools, Highway, Parks & Trinity Common Mall. (id:60365)
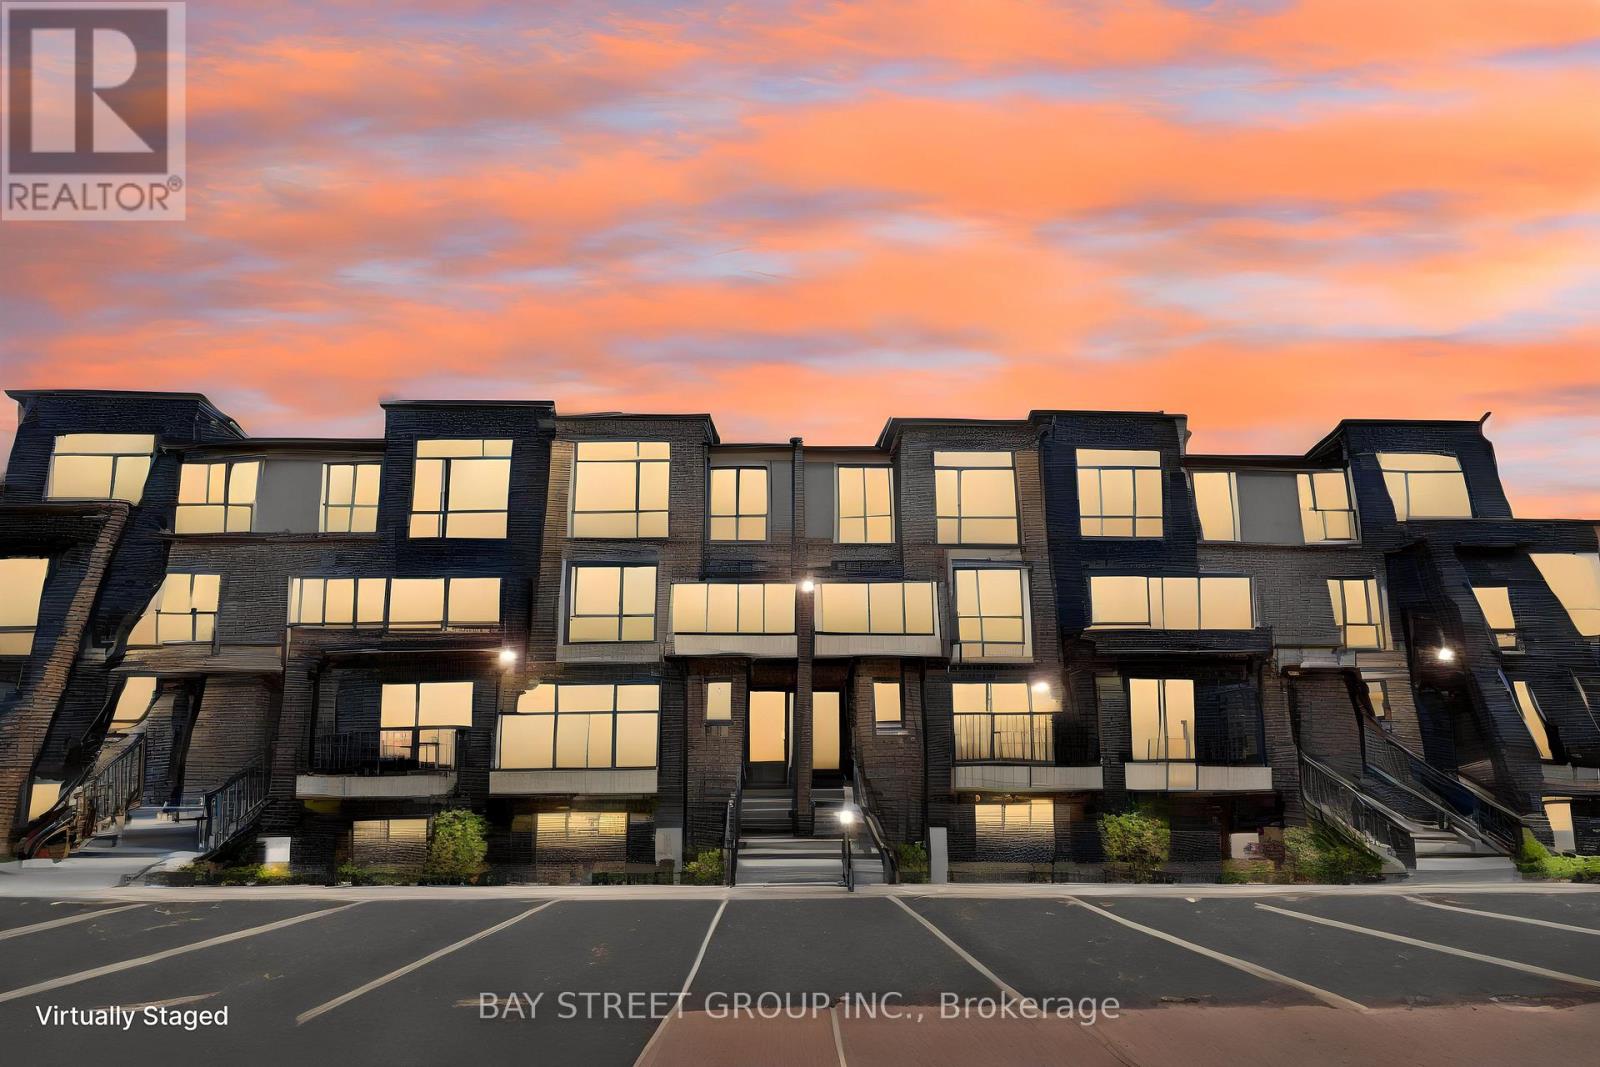
17 - 15 Romilly Avenue
Brampton, Ontario
Welcome to this stunning 1-year-old stacked condo townhouse offering the perfect blend of style, comfort, and convenience. Featuring 2 exceptionally spacious bedrooms and 1.5 modern washrooms, this beautifully designed home is ideal for first-time buyers, investors, or growing families. Enjoy an open-concept living and dining area paired with a sleek contemporary kitchen that walks out to a private balcony - the perfect spot to relax and enjoy your evening sundowner. This thoughtfully designed home also includes 1 parking space and offers highly practical, low-maintenance living in one of the area's hottest and fastest-growing locations. Surrounded by everyday amenities, shopping, dining, schools, transit, and with a new plaza currently under construction nearby, this is convenience at its finest. A perfect opportunity to own a stylish and functional home in a thriving community. (id:60365)
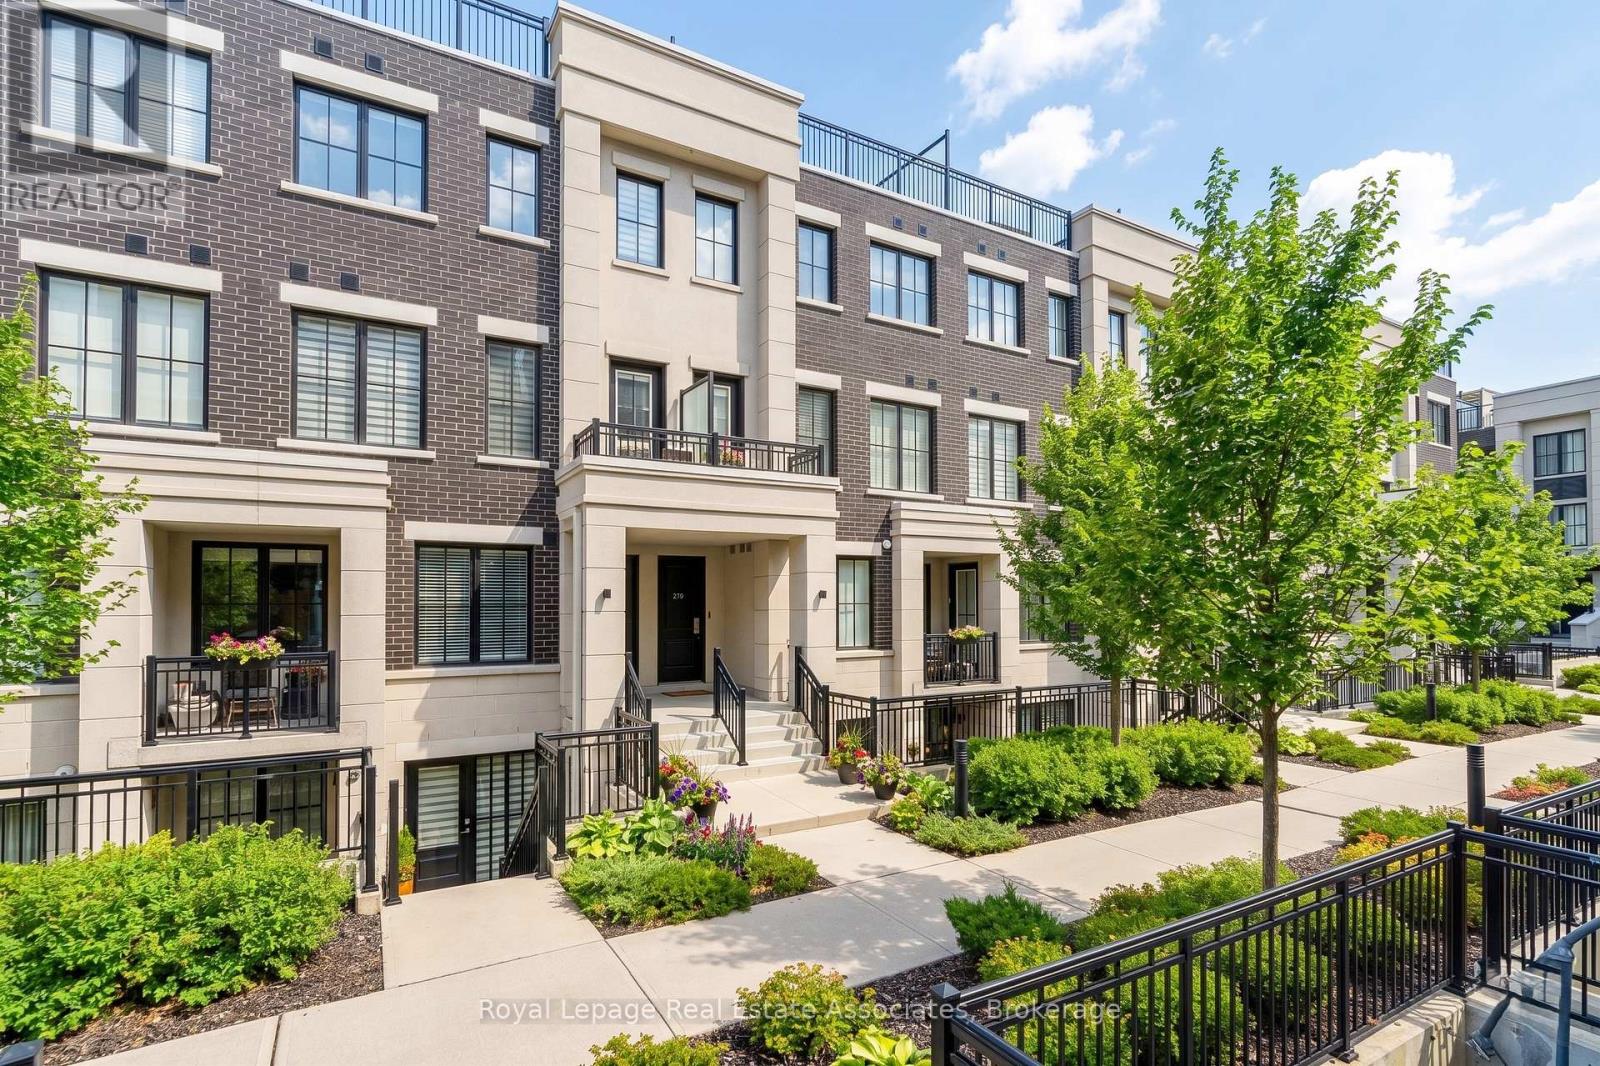
511 - 657 Cricklewood Drive
Mississauga, Ontario
Welcome To The Reserve At East Mineola, An Award-Winning Executive Townhouse Community By Queenscorp, Ideally Located In One Of South Mississauga's Most Prestigious Neighbourhoods And Top-Ranked School Districts. This Stunning 2+1 Bedroom, 3-Bathroom Condo Townhome Stretches Nearly 1300 Square Feet And Features A Bright Open-Concept Layout And Refined Modern Finishes Throughout. The Main Level Offers 9-Foot Ceilings, Engineered Hardwood Flooring, A Sleek Chef's Kitchen Stainless Steel Appliances And Quartz Countertops, Large Island With Breakfast Bar, And A Convenient Powder Room - Perfect For Both Everyday Living And Entertaining. The Spacious Primary Suite Includes A Sitting Area And A Beautifully Appointed Ensuite, Creating The Ideal Retreat At The End Of The Day. A Generously Sized Second Bedroom, Full Bath, And Conveniently Located Laundry Complete The Upper Level. The Third Level Provides Additional Storage Space, Ideal For A Home Office, Gym, Or Flex Space. The True Showstopper Is The Spectacular Northeast-Facing Rooftop Terrace, Offering Breathtaking Views, Gas BBQ Hookup, Water Line For Gardening, And Ample Space For Hosting, Dining, Or Relaxing In Complete Privacy. Also Included is 1 Underground Parking Spot And Storage Locker. Steps To Parks, The Waterfront, Community Centre, Shops, Restaurants, Top-Tier Schools, GO Transit, And With Easy Access To The QEW And Upcoming LRT - This Exceptional Residence Delivers Lakeside Luxury, Urban Convenience, And Unmatched Lifestyle Appeal. (id:60365)
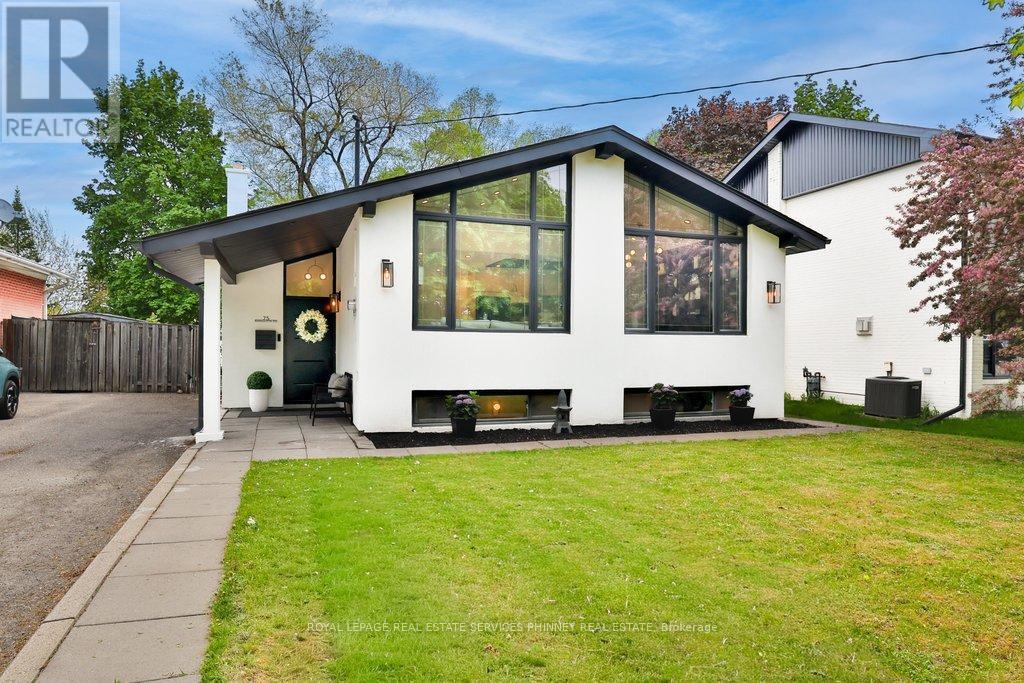
75 Rangoon Road
Toronto, Ontario
Nothing like it on the market! A truly, one of a kind, fully renovated bungalow. This exceptional home has been completely transformed from top to bottom with no detail overlooked. Perfectly situated in a highly accessible pocket of Etobicoke, just minutes from major highways, Centennial Park, airport, great schools, shopping, restaurants & public transit. The stunning open concept main floor has soaring vaulted ceilings accented by a feature beam that complements the space. The living rm is highlighted by a 3-sided electric fireplace flanked by sconces & pot lighting, creating a warm & inviting atmosphere. The dining area showcases built/in cabinetry &a modern chandelier. The open concept kitchen is truly unique, complete with a quartz waterfall island (w/ seating & storage), upgraded appliances, pantry, custom ceiling feature & dedicated coffee bar. The main floor has a primary bedroom w/ electric fireplace, w/i closet, & w/o to the backyard. Two additional bedrooms feature laminate flooring, pot lighting, custom closets, & modern finishes. A stylish 4pc washroom completes the main floor. The fully finished lower level is perfectly designed for in-law or multi generational living w/ sep entrance. Including a spacious kitchen w/ quartz island, pantry, &le storage, large living room w/ electric fireplace & built-in bar, plus 2bedrooms, one featuring a murphy bed, 2pc ensuite & multiple closets. A separate laundry area & an add'l 3pc bath complete this level. Set on a spacious lot, the outdoor space is fully customizable & ready for your personal touch. Includes a children's playground & large shed equipped w/electricity& partial drywall - great for extra storage, hobby room, yoga studio, etc. (id:60365)
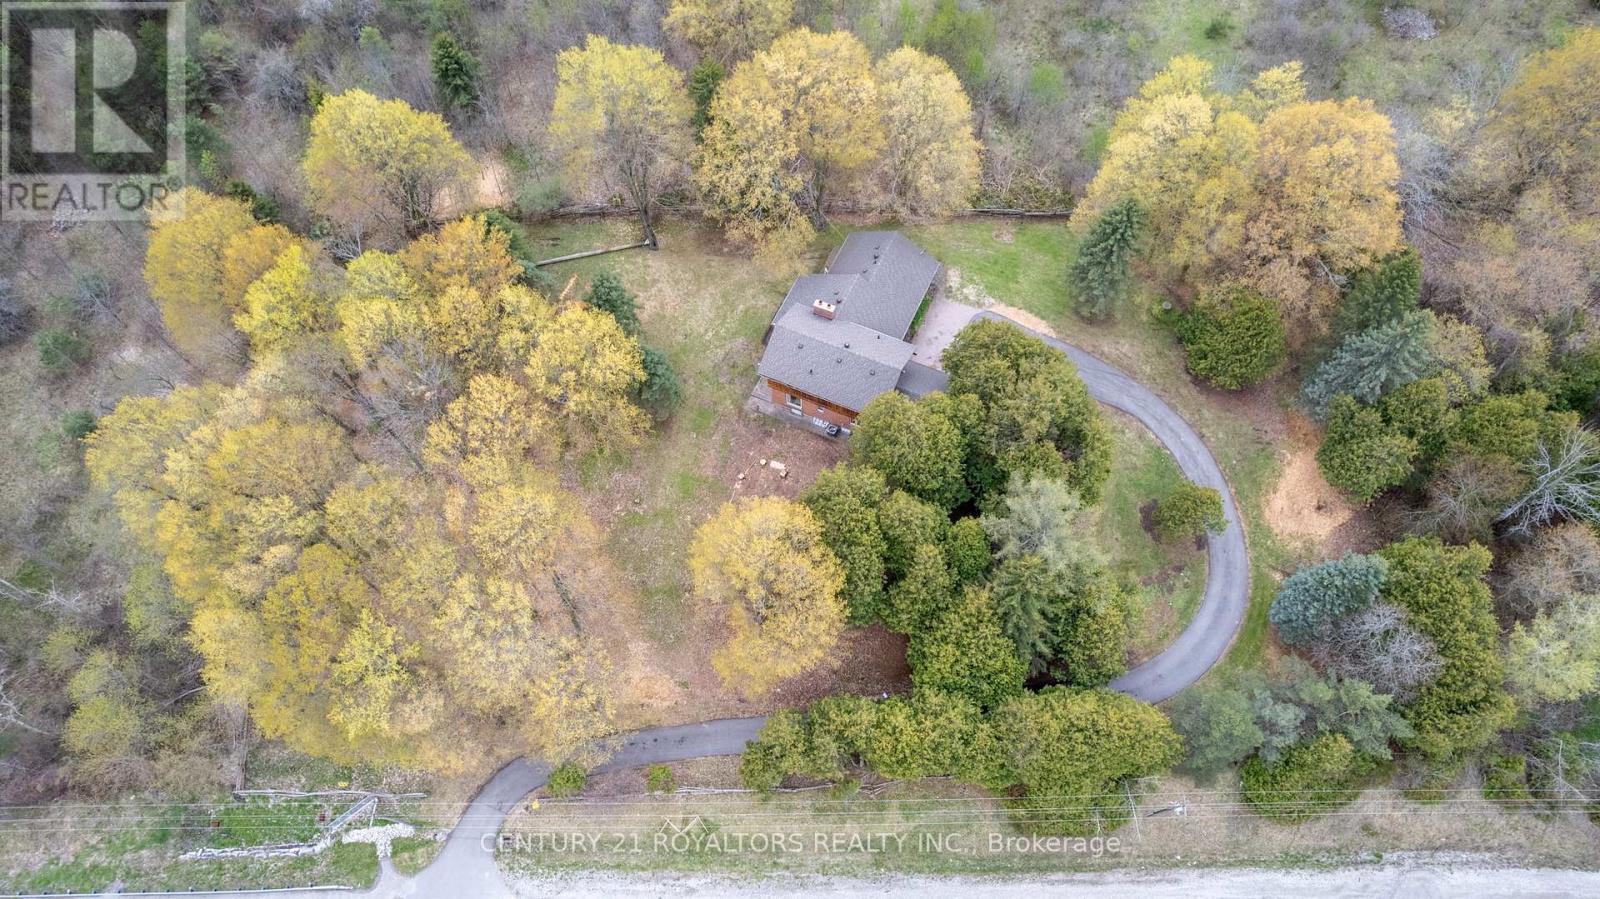
17940 Airport Road
Caledon, Ontario
Nestled on a picturesque 1.25-acre property surrounded by mature trees, rolling hills, and conservation land, this one-of-a-kind custom-built home offers the perfect blend of privacy, tranquility, and potential. 10 minutes North of Brampton! This charming residence features over 2,400 sqft of living space with soaring cathedral ceilings, two wood-burning fireplaces, and multiple walkouts designed to embrace the natural beauty that surrounds you/ Enjoy peaceful mornings in the sunroom, scenic backyard views from the family room, and the calming sounds of nature from every corner of the property. The expansive unfinished basement with high ceilings presents endless possibilities for future customization. Located just minutes from the amenities of Downtown Caledon East, this rare offering combines country serenity with everyday convenience. Whether you're looking to restore, renovate, or simply enjoy the timeless character of this home, 17940 Airport Road is an exceptional opportunity to create your dream retreat in the heart of Caledon. (id:60365)
2 - 73 Town Line
Orangeville, Ontario
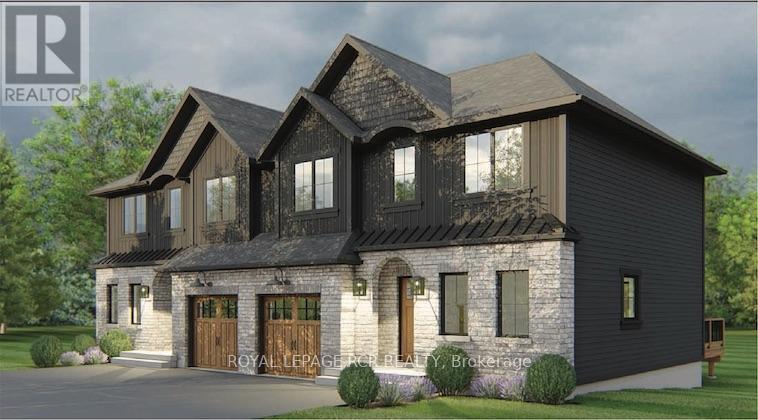
An exciting new opportunity by Sheldon Creek Homes, a trusted local builder known throughout Dufferin County for quality craftsmanship and thoughtfully designed homes. This pre-construction semi-detached home is anticipated for occupancy in January 2027, and offers the rare chance to personalize your finishes and create a space tailored to your style and needs. Designed with modern living in mind, this home features 3 bedrooms, 3 bathrooms, a finished basement, and an open-concept layout ideal for families, professionals, or downsizers. The spacious kitchen includes quartz countertops, soft-close cabinetry, a large island, and a walk-in pantry for exceptional everyday functionality and storage. Featuring pot lights throughout the main floor and basement, 9' ceilings on the main level, luxury vinyl plank flooring, and quality finishes throughout elevate the overall feel of the home. The finished basement provides valuable additional living space perfect for a family room, home office, gym, or guest area. Enjoy the comfort and efficiency that comes with new construction, including high-efficiency natural gas heating, HRV system, modern insulation standards, low E argon windows, and Tarion warranty coverage for added peace of mind. Outside, the property offers side-by-side parking for two vehicles and an enclosed garage-style storage space ideal for bikes, tools, seasonal items, and outdoor equipment. One of the greatest advantages of purchasing pre-construction is the ability to select your own finishes from the builder's curated design packages, allowing you to move into a home that reflects your personal taste without the need for costly renovations after closing. A fantastic opportunity to own a brand new home with modern efficiencies, contemporary finishes, and the confidence of working with a respected local builder. (id:60365)
1210 - 75 Eglinton Avenue W
Mississauga, Ontario
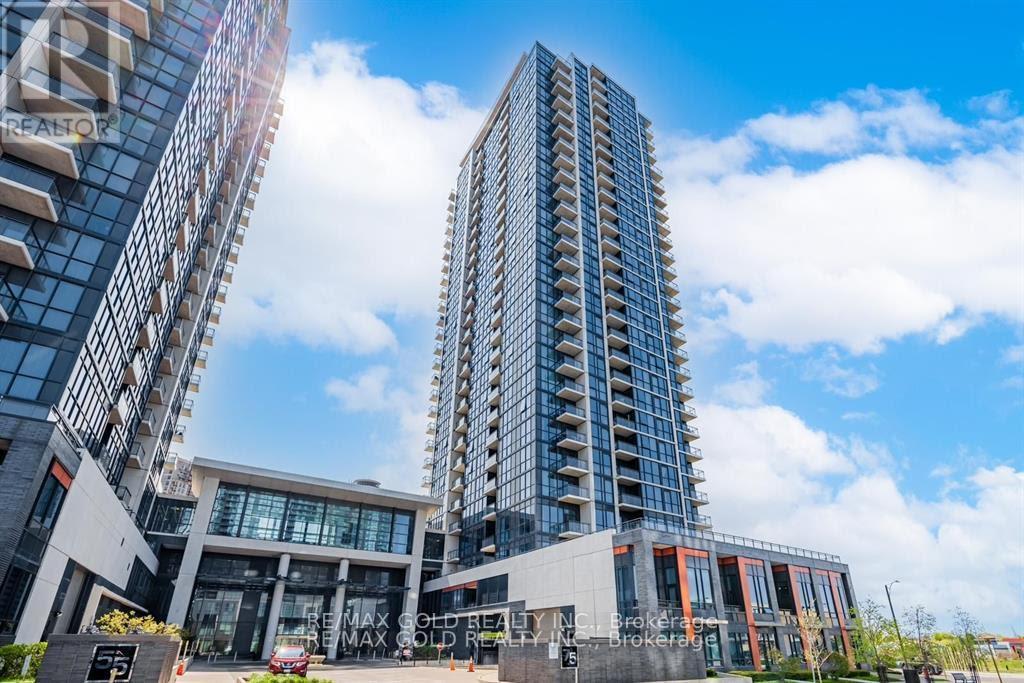
Welcome To Luxurious Crystal Towers By Pinnacle! This Beautiful 1-Bedroom Suite Features A Functional Open-Concept Layout With 9-Ft Ceilings, Large Windows Offering Plenty Of Natural Light, Granite Countertops, Stainless Steel Appliances, And A Spacious Living Area With Walk-Out To Private Balcony. Includes 1 Parking Spot & 1 Locker For Added Convenience. Enjoy Exceptional Building Amenities Including Indoor Pool, Gym, Yoga Room, Party Room, Visitor Parking & More. Prime Location Close To Square One, Major Highways 401/403, Public Transit, Shopping, Restaurants (id:60365)
10 Charing Drive
Mississauga, Ontario
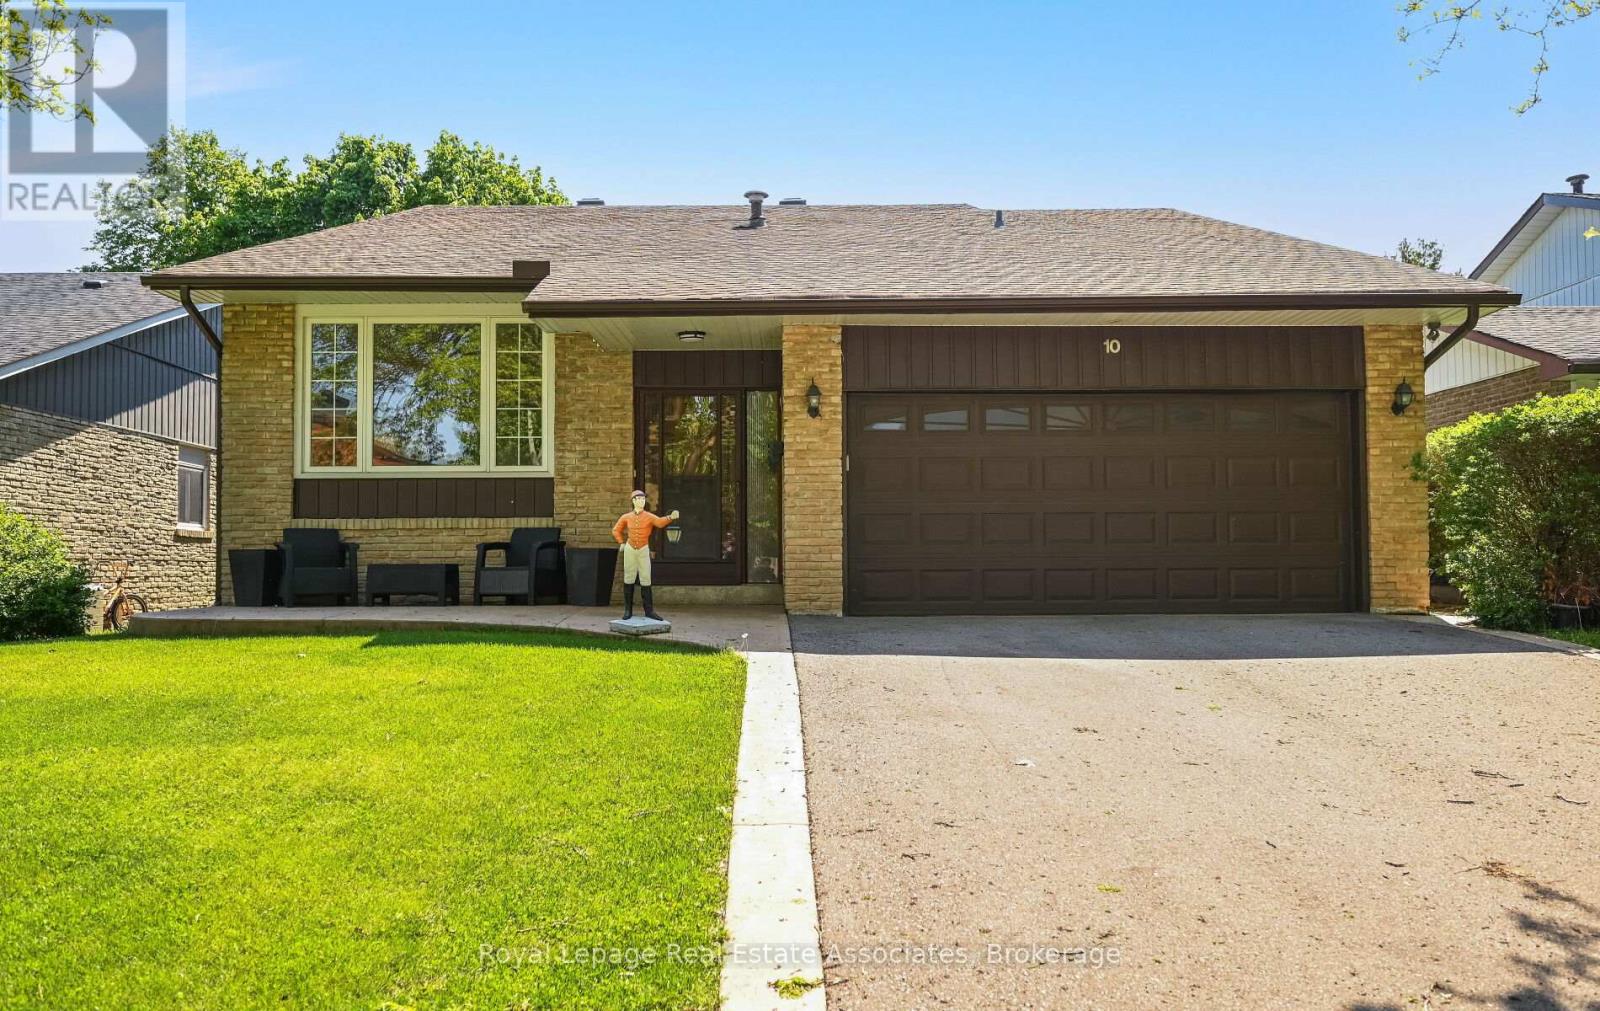
Welcome to Pleasant-ville, the nickname families have lovingly given this close knit pocket of the neighbourhood. This 4 bedroom home is located in an extremely desirable area of Streetsville where all the neighbours look out for each other. This substantially large detached back-split is deceiving from the outside. Upon entering the beautiful home you first notice the bright living room with a stunning window, perfect for morning coffees and a more formal entertaining area. Combined, is the dining room for those who love to host large dinner parties. Unbelievable space in the kitchen which allows you to reconfigure with many options. The eat-in area accommodates a large table for breakfasts, lunch and dinners and overlooks the great room below. Upstairs there are 3 very generous sized bedrooms and a semi-ensuite with room to add another bathroom. The absolute stand-out feature of this home is the great room on the ground level which walks out to the stunning backyard resort, including in-ground pool, hot tub, and several entertaining areas. This ground floor great room features a cozy fireplace for the colder months and a convenient wet bar, making it an ideal space for relaxing or entertaining. A separate side entrance leads directly to this ground level, where you'll find a powder room (with a potential to easily add a shower), and a closet. This layout is perfect for those seeking functional living space with minimal or no stairs required. And wait there's more! Another level, yes there are 4 levels! The lower level includes a large 4th bedroom, another living space and a bathroom with shower in the large laundry room.Love storage? There is a huge crawl space to store all your seasonal items. Garage access from the house is an added benefit especially in the winter. Speaking of the garage, you'll love the mezzanine. You need to see this to believe the space! Sprinklers in front on timer, gas line for bbq.Steps to trails, parks, mins to shops, schools, hwys. (id:60365)
510 - 61 Richview Road
Toronto, Ontario
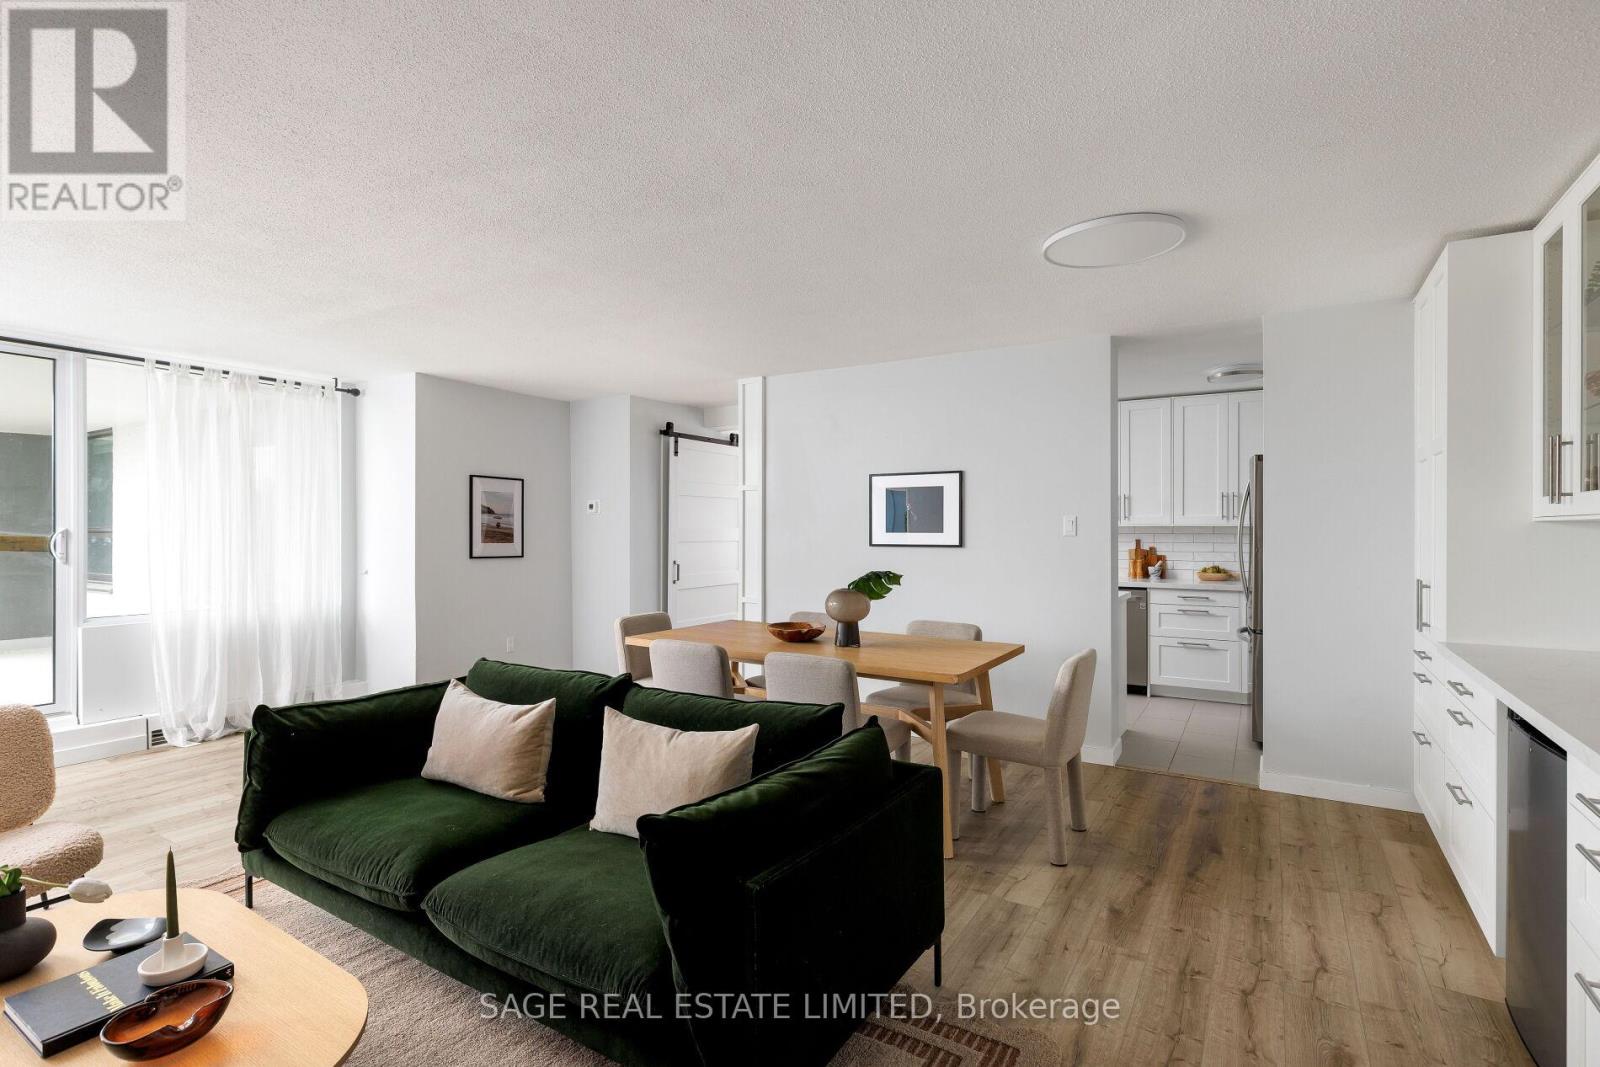
Rich Views Indeed! Welcome to a home that feels like an escape from the city - without ever leaving it. This beautifully renovated 2+1 bedroom corner suite offers bright, sun-filled living space, outstanding amenities, and peaceful park views.From the moment you walk in, the SW exposure floods the suite with natural light. Spacious bedrooms, two full bathrooms, and open-concept living and dining areas provide remarkable flexibility for both everyday living and entertaining. The generous den can easily function as a third bedroom, nursery, guest room, or dedicated home office.The kitchen was fully renovated in 2023 with premium finishes, excellent storage, and all-new appliances. Nearly every aspect of the suite has been thoughtfully updated, including flooring, trim, lighting, bathrooms, windows, patio doors, interior doors, and a new heat pump/PTAC system installed in 2025.Step out onto the large corner balcony and enjoy quiet moments above the trees while remaining connected to the energy of the city.Residents enjoy resort-inspired amenities across 3.6 acres of private grounds, including indoor and outdoor pools, sauna, tennis courts, fitness centres, games room, library, playground, BBQ area, workshop, party room, visitor parking, bike storage, and more.This exceptionally well-managed building has also undergone significant recent capital improvements, including upgraded windows and balcony doors, underground parking revitalization, and roof replacement. Ongoing exterior restoration projects - including balcony reconstruction and façade refurbishment - continue to support long-term value and peace of mind.Nature lovers will appreciate direct access to endless walking, running, and cycling trails, the Humber River, and James Gardens. Just steps to the TTC and directly across from the upcoming (very soon) Scarlett station LRT for seamless travel across the city. Convenient access to excellent shopping, schools, highways, and Pearson International Airport. (id:60365)

© 2026 Proptech Realty Inc., Brokerage.