
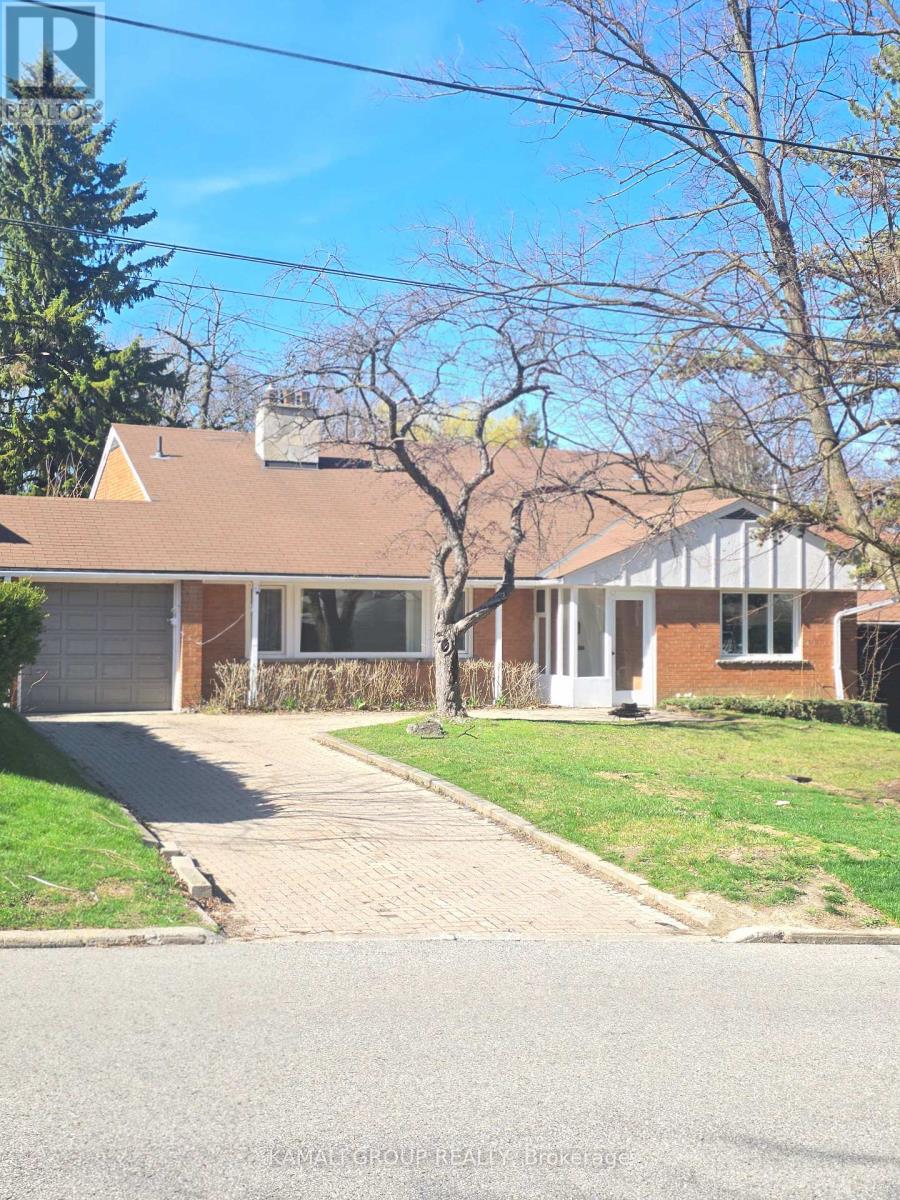
66 Hawksbury Drive
Toronto, Ontario
Renovated Home With a Ready-to-Build PERMIT !!! Rare Deep 185' Ravine Lot , perfect 60' frontage ** 3-level backsplit ** 3 self-contained suites ( Main & Backyard Suite at ground level & Private Basement Apartment ) , Each with separate access >> Comfort and opportunity >> Moments from Bayview Village, Subway Station ,Highway 401 & North York General Hospital, Earl Haig Secondary School & YMCA ! Heart of convenience is where nature's calm meets urban ease >>> Income potential of $7000 + <<< (id:60365)
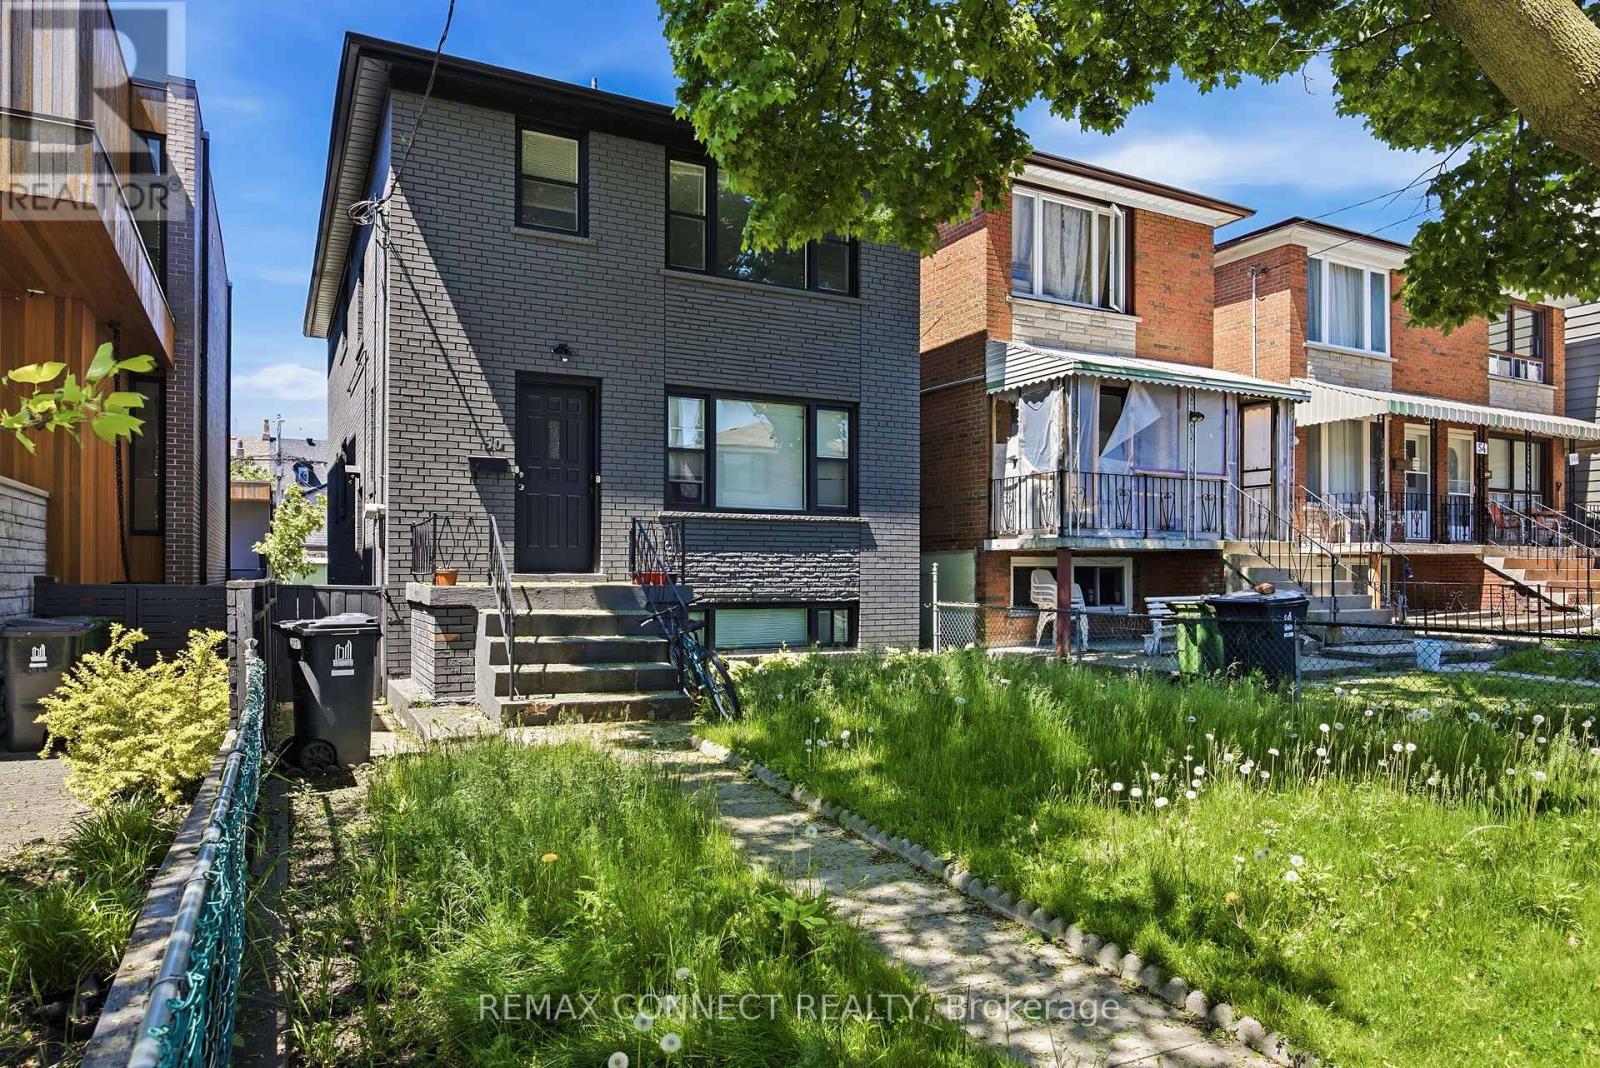
Lower - 50 Palmerston Avenue
Toronto, Ontario
Perfectly Situated And Recently Renovated Mid Century Home. Steps To All - Epicenter Locale. Bright Lower Level 1 Bedroom Plus Den Apartment, Lots Of Space and Storage, Newer Kitchen & Appliances Incl Dishwasher, Eat in Kitchen or Office Nook, Laminate Floors, Potlights , Private Use Ensuite Laundry , Central Air Conditioning. Street Parking With City Permits. (id:60365)
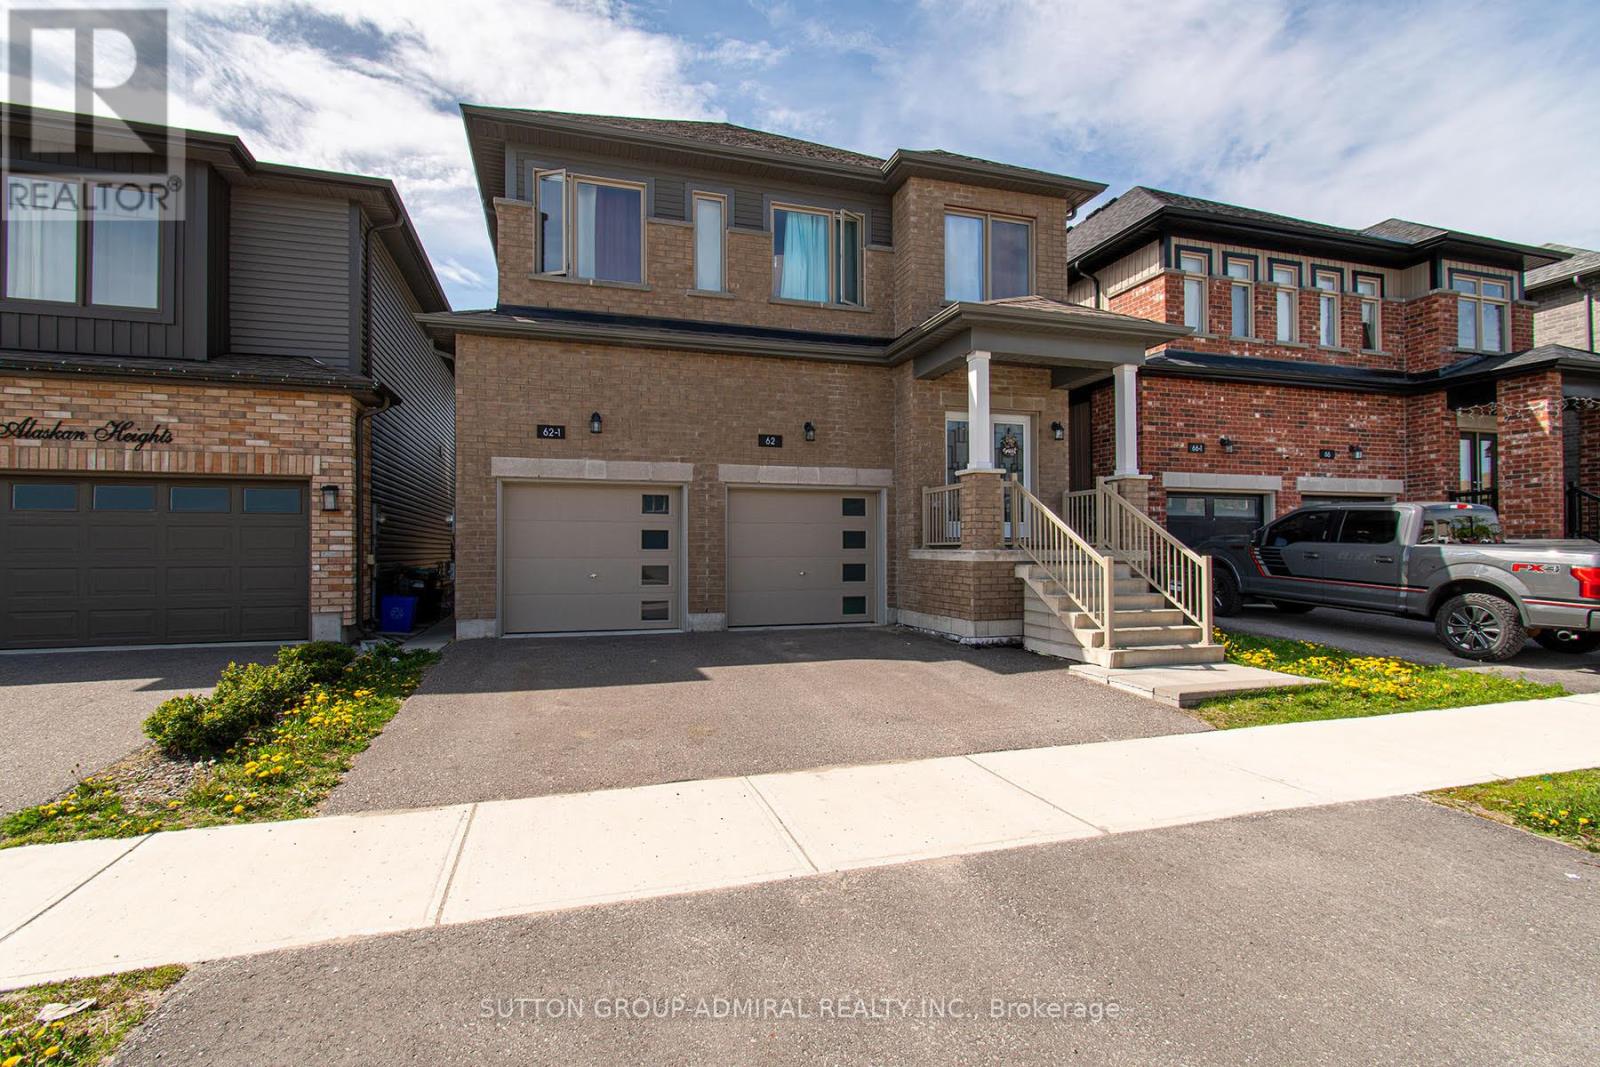
1-2 - 62 Alaskan Heights
Barrie, Ontario
Exceptional, Legal Duplex located in the desirable rural Barrie southwest of Simcoe. Nestled in a quiet family friendly neighborhood highly sought after by home owners and investors alike. This stunning property offers a spacious 4 bedroom, 2.5 bath main residence, showcasing amazing upgrades throughout. Boasting elegant 9 feet ceiling, ceramic flooring flowing into a modern chef inspired kitchen with stainless steel appliances, unique quarts countertops, stylish cabinetry, and sliding doors overlooking a beautiful fenced landscape yard. The open concept, dining and living areas are enhanced with rich hardwood flooring, oak wood staircase, elegant fixtures, and abundant, natural light, courtesy of custom design designed modern windows and coverings. The luxurious 5 piece, master and sweet features his and her closets while the grand double doors, entry and remote, garage door opener add both style and convenience. What truly set this property apart is the fully legal lower unit cleverly designed with two bathroom, two large bedrooms, spacious, living dining area, beautiful kitchen and unimaginable comfort for extended family or rental income. Potential both units come complete with independent furnace, AC water and hydro meter for maximum efficiency and flexibility whether you're an investor seeking excellent income potential. (id:60365)
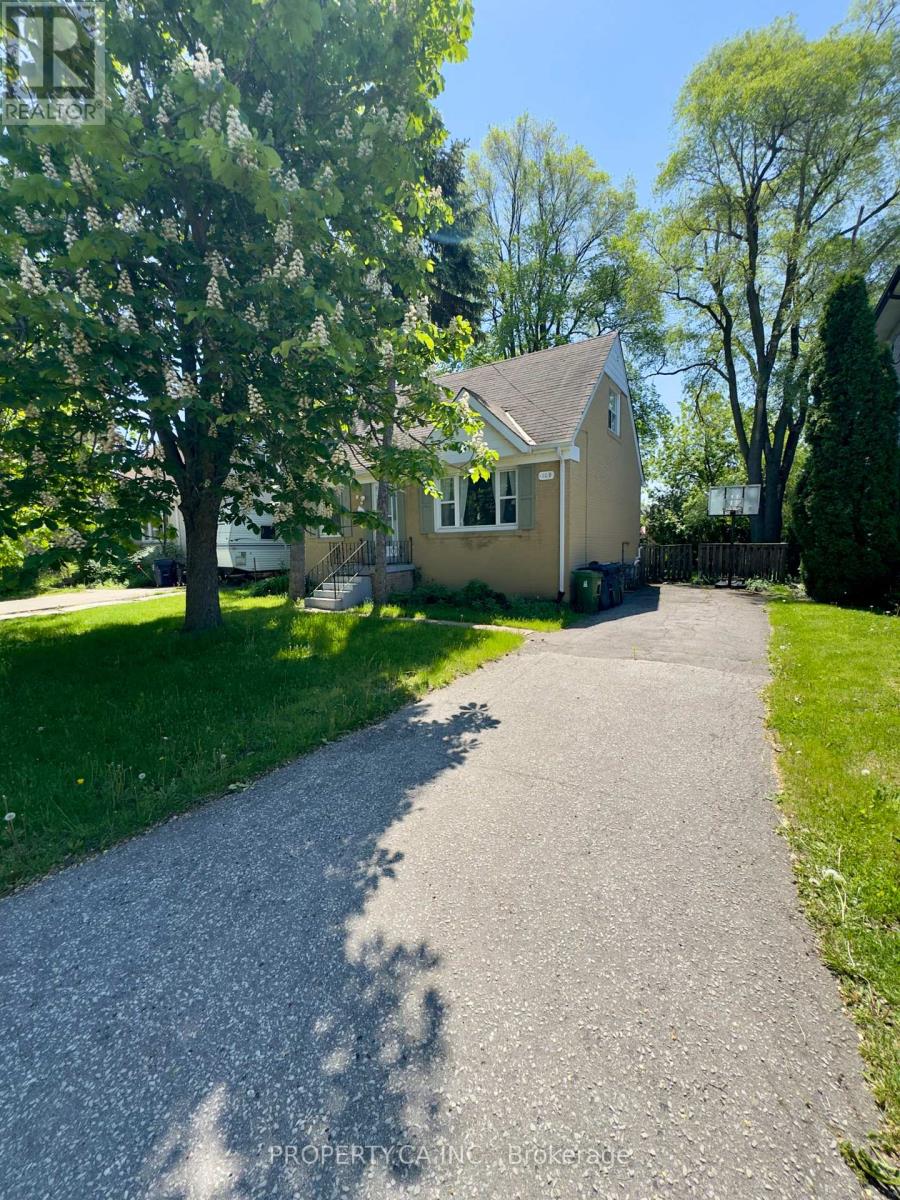
109 Pleasant Avenue
Toronto, Ontario
Spacious 1 1/2 storey home on a premium 50' x 132' lot in the highly desirable Newtonbrook West community. Featuring 3 generously sized bedrooms, including a main floor bedroom for added convenience and flexibility. The main level offers a large dining room and a substantial living/family room, perfect for everyday living or entertaining. Complemented by a recently updated 4-piece bathroom. The partially finished basement includes a separate entrance, a 3-piece bathroom, and rough-in for a kitchen, making it ideal for an in-law suite or an apartment. Set on an expansive lot shaded by mature trees, this is a rare opportunity to move in, renovate, or build your custom dream home. (id:60365)
2606 - 159 Dundas Street E
Toronto, Ontario
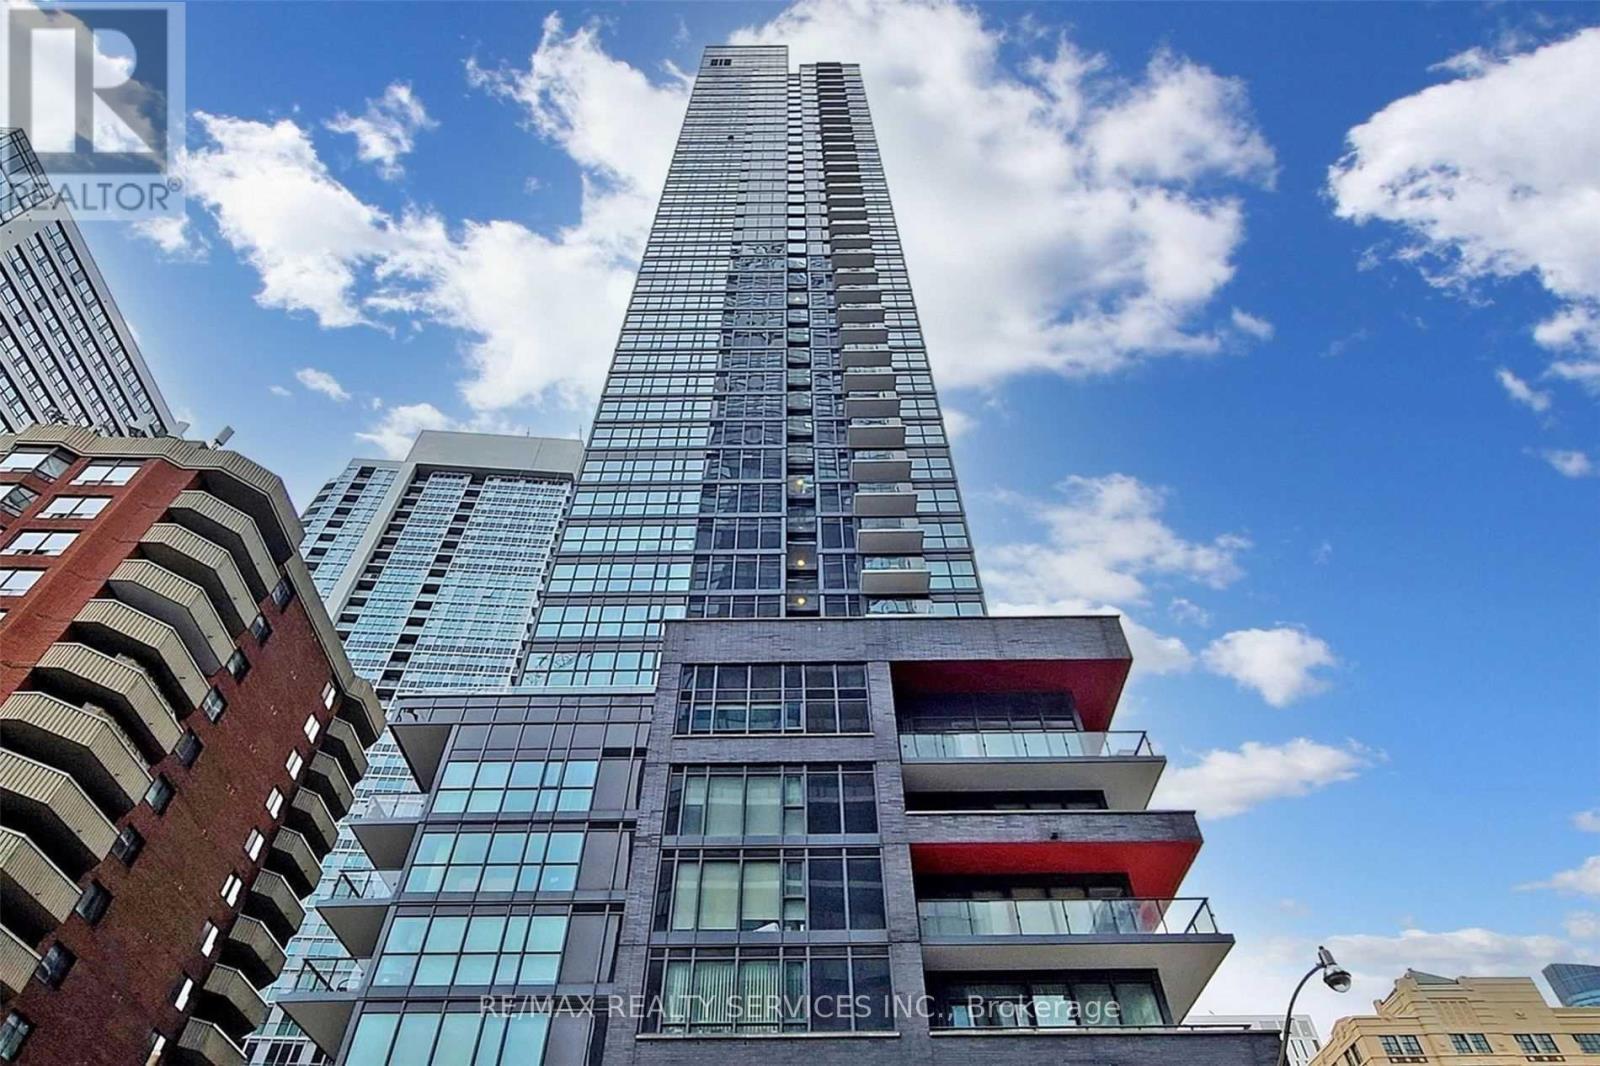
Pace condo, built by great gulf with amazing penthouse 26th floor view without obstructions. Located in the heart of Toronto, steps to public transit, walking distance to Yonge Subway, Ryerson University, George Brown College, St. Michael's Hospital, Eaton Centre, many amenities including pool, concierge, tv lounge, billiards room, gym, and garden. (id:60365)
207 Strathallan Boulevard
Toronto, Ontario
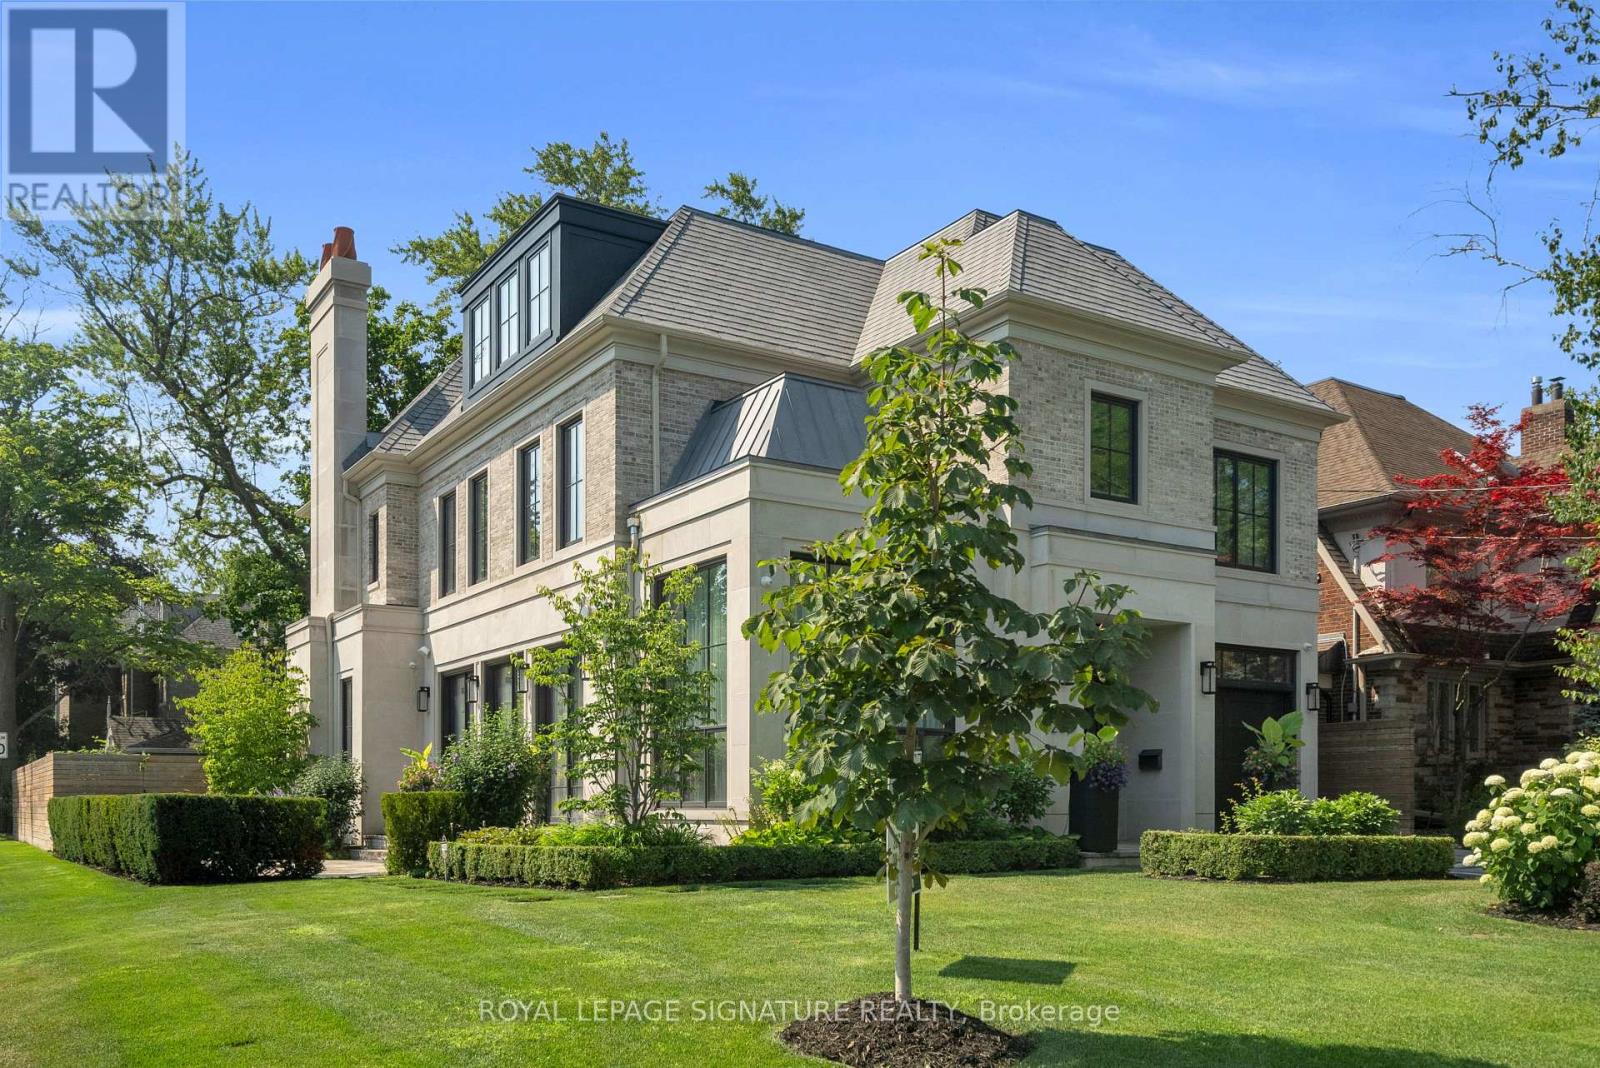
Nestled on a quiet, tree-lined street in Lytton Park, 207 Strathallan Blvd is a bespoke 5+ bedroom residence offering over 6,500 sq.ft. of elegantly crafted total living space. Built in 2019 by Teddington Homes & realized with uncompromising craftsmanship & a refined palette of luxury materials, the home was conceived under the architectural direction of Limor Benmor-Mizrahi (formerly of Peter Higgins Architect) & finished with interiors by Debra Salmoni, embodying a balance of modern sophistication & enduring comfort. A monumental front door opens into a refined foyer with a custom marble-inlay floor. A powder room is conveniently located off the foyer, across from the executive office. White oak & heated stone flooring, soaring ceilings & abundant natural light create an atmosphere of calm refinement. At the front, the executive office is anchored by a sleek see-through gas fireplace that also serves the open-concept formal living & dining areas, where French doors walk out to a flagstone terrace. The centre hall leads into the sun-filled family room with floor-to-ceiling windows & oversized sliders extending the space to the backyard. The south-facing breakfast area enjoys another walk-out. The kitchen, both a design statement & a culinary workspace, features integrated pro-grade appliances, custom Bellini cabinetry, marble countertops & backsplash, an oversized limestone island with seating, extended-height cabinetry & a fully outfitted butler's pantry with access to the mudroom & garage. Upstairs, the primary suite is a private retreat with a gas fireplace, balcony, soaring ceiling & spa-inspired 5pc ensuite. Three additional bedrooms each offer a private ensuite & custom walk-in closet. The 3rd level provides a flexible 5th bedroom suite with a 3pc ensuite & balcony. The lower level features a large entertainment room with kitchenette & walkup, a glass-enclosed fitness studio, a 6th bedroom with 3pc ensuite, the main laundry room, a 2pc bath & a cold room. (id:60365)
12 Weyburn Way
Hamilton, Ontario
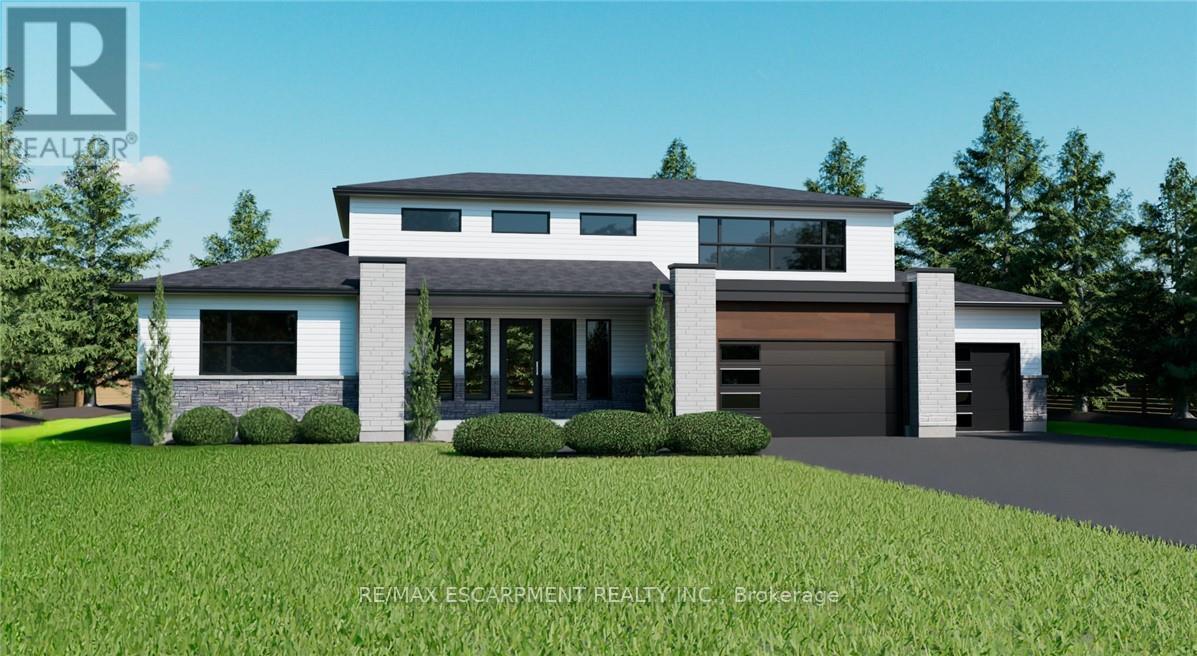
Welcome to Wildan Estates II, an exclusive new community in Freelton offering custom-built homes on spacious half-acre lots with municipal water, three-car garages, up to 3500 sq. ft. of upscale living. Choose from five thoughtfully designed models bungalows, bungalofts, and two storey homes featuring gourmet kitchens, luxurious bathrooms, 9-foot ceilings, upgraded insulation, EnergyStar windows and high-efficiency HVAC systems. Backed by Tarions warranty, these homes blend quality craftsmanship with rural charm. Nestled between Hamilton and Guelph, the charming village of Freelton offers a serene, scenic setting with a strong sense of community perfect for those seeking a quiet lifestyle without sacrificing convenience. Built by a trusted local homebuilder with over 30 years of experience, each home in Wildan Estates II combines quality craftsmanship with modern design to create a truly exceptional living experience (id:60365)
662 Byngmount Avenue
Mississauga, Ontario
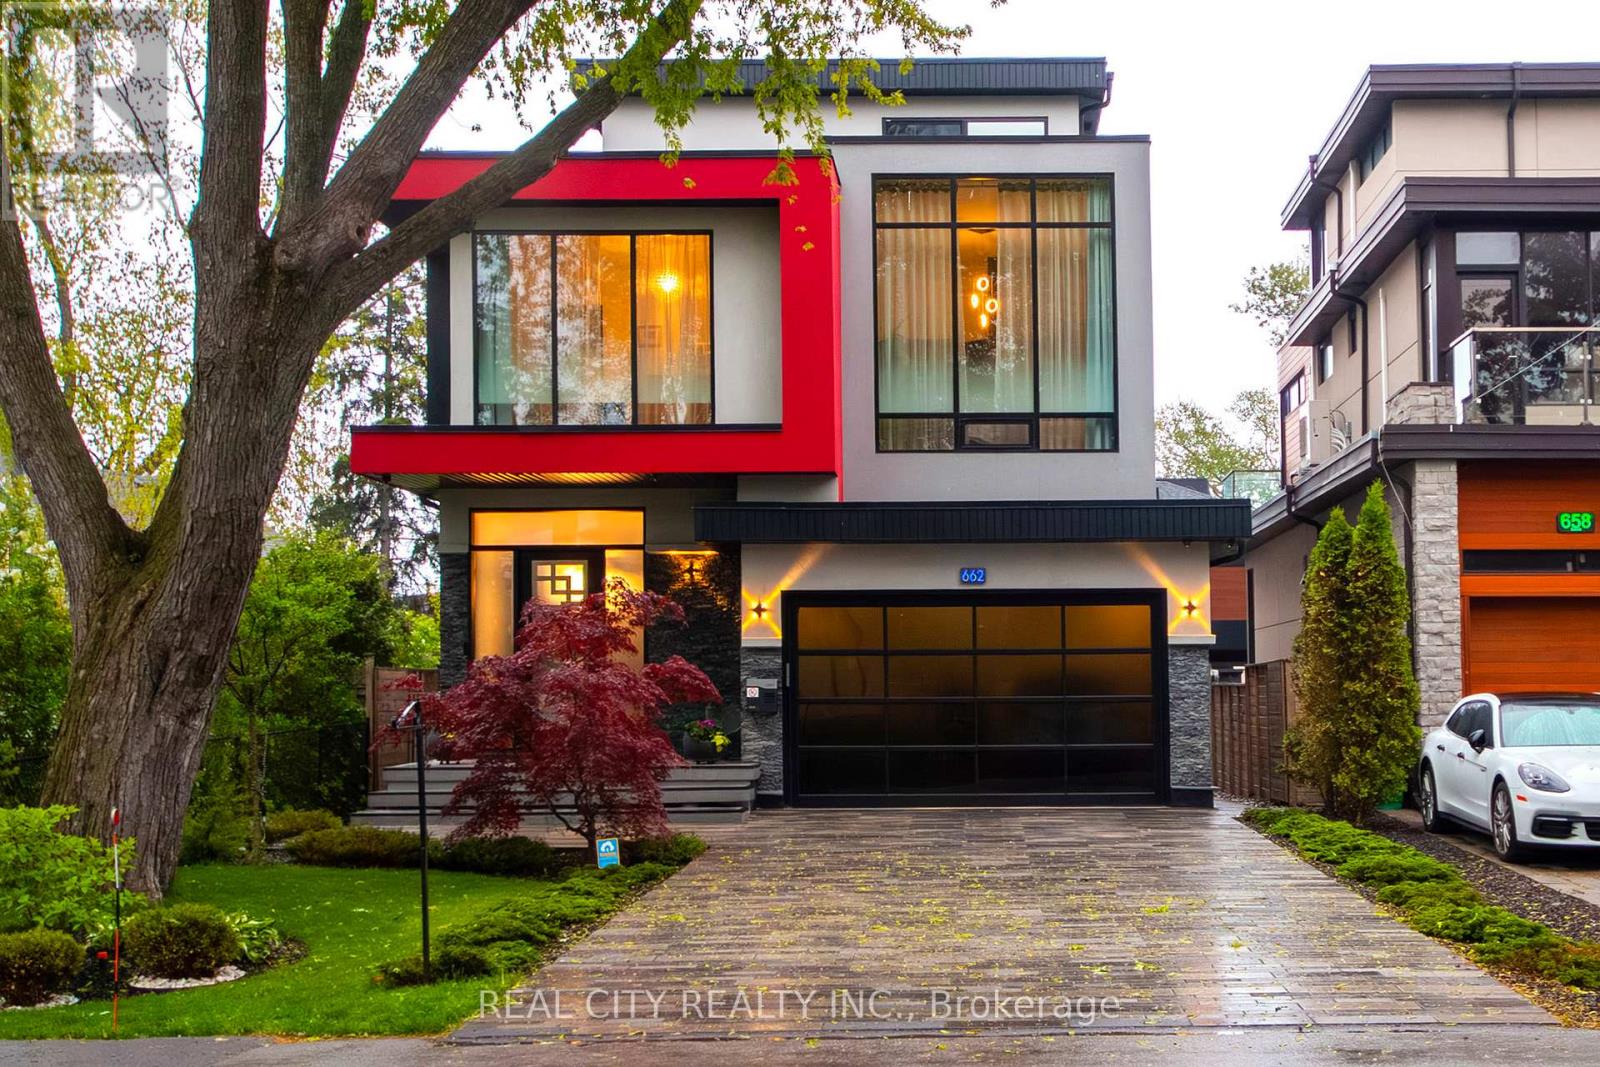
Unrivaled Expression of Luxury South of Lakeshore. Lake Escape. Modern Charm In Lakeview Waterfront Community Epitomizing Elegance & Comfort. About 300 Yards From Lake Ontario & Marine. 4 Bdr, 6 Wrs+Loft. Apr. 5,000 Sq.Ft. of Total Area Smart Home: Connected to the Internet and managed by mobile devices: Video Surveillance System, Home Security Systems, Home Heating/Cooling System, Lighting System, Coffee Machine, Washer & Dry. One Of The Few 3-Storey Houses In The Lakeview Modern Home Village. Unique Well Designed Open Concept Unsurpassed Quality Craftsmanship & Details Are Evident Thruout. Open Concept Gourmet Chef's Kitchen. 2 Kitchens + 3rd Floor Kitchenette. Large 5x9 Quartz Island Countertop. Ample Of Storage Space. 9-12 Ft Ceilings. Strong Waterproof Shotcrete Foundation. Heated Driveway & W/O Bsmnt Floor, Entrance Area And Wshrms Floors. Huge Fiberglass Windows $ Entrance Door. Custom made 25-foot-long chandelier with 45 bulbs. Stunning Led Light Fixtures & Mirror. High Quality Engineering Floor- The Best Option For Locations Close To Big Water. The Fully Finished Basement Offers Incredible Potential, With Separate Entrance Providing The Ideal Setup For In-law Suite, Older Kid Suite Or Rental Income. Towel Warmers. Shoe Closet. Balcony in Master bedroom and Terrace on 3d floor. Custom made 25-foot-long chandelier with 45 bulbs Central AC system (6 Tn) & Additional 3rd floor AC Unit High Efficiency Furnace With Humidifier. High Efficiency Gas Modulating-Condensing Boiler. Black Powder Coated Stainless Steel Outside Railings. Door Bell With Video & Audio Communication By Mobile Device. Gas line to BBQ. Central Vacuum System. 2 Car Garage 20Lx17.4Wx12.4H Ft With Glass Door & Epoxy Covered Floor. Epoxy Covered Entrance Steps & Basement Landing. 3 Wells For Storm Water On Basement Landing.Trench Drain System Around The House. Sauna & Modern Extra Roomy Hot Tub With Lounger, Up To 8 Prs & More. Parks, Trails. About 20 Min To Downtown Toronto. (id:60365)
601 - 103 Roger Street
Waterloo, Ontario
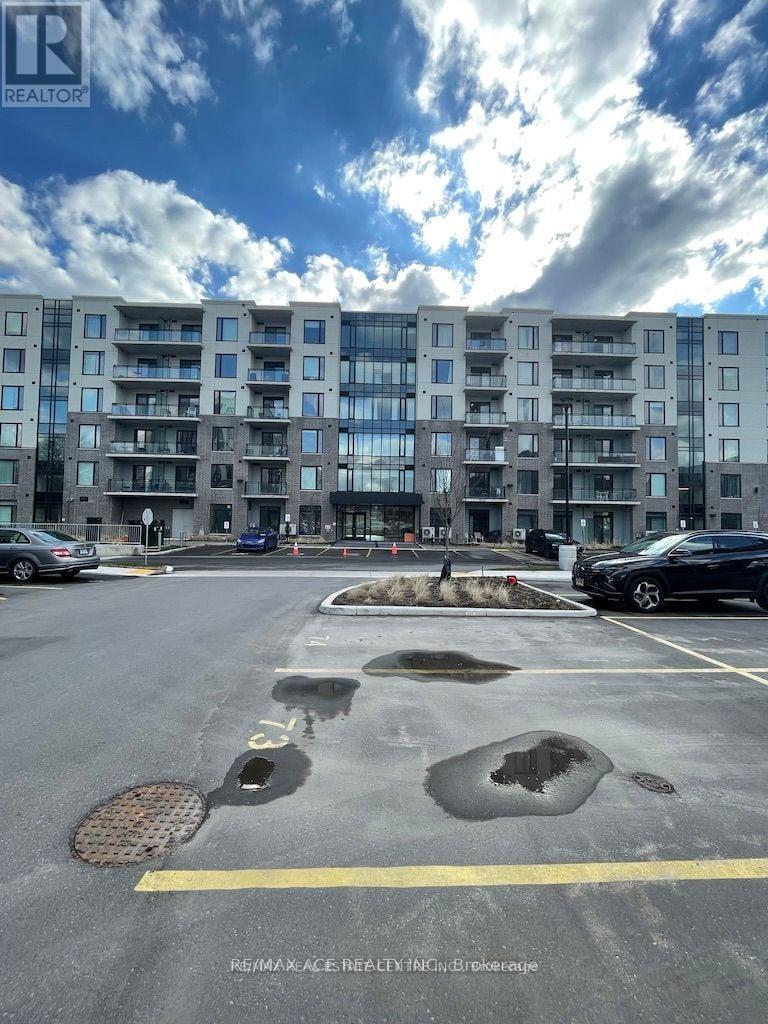
Modern and spacious 2 Bedroom Corner Unit Condo on 6th Floor with 1 Car Parking in Waterloo. Vinyl Laminate Flooring except in Washroom and Utility Area. Kitchen with all stainless steel appliances: Fridge, Stove, Dishwasher, Microwave. Ensuite Laundry with White Stackable Washer and Dryer in large Utility Area. Convenient underground parking close to the elevator. Available on July 1st. Stainless Steel Appliances and In-suite Laundry, 1 Car Underground Parking. AAA Tenants, Equifax Credit Score, Employment Letter, Latest 2 Pay Stubs, Rental Application, 1 Year Lease. (id:60365)
51 Corbett Street
Southgate, Ontario
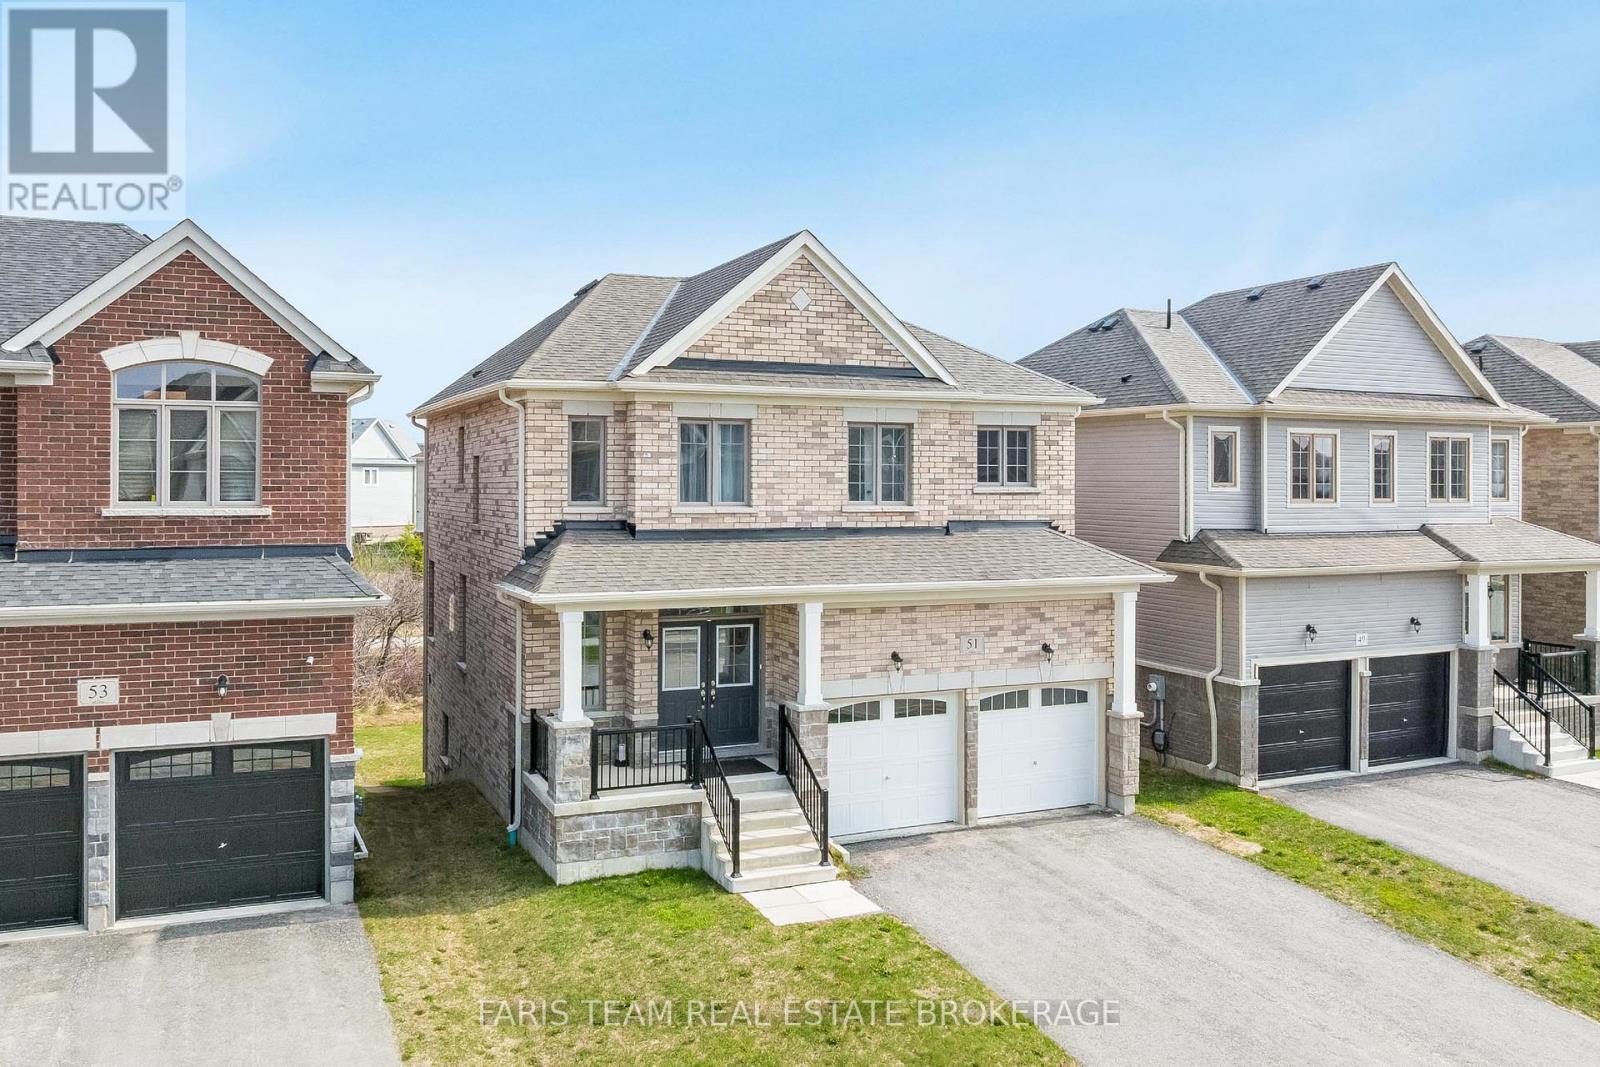
Top 5 Reasons You Will Love This Home: 1) This newly built home offers four spacious bedrooms and three and a half bathrooms, highlighted by a private primary retreat with its own ensuite, a second bedroom featuring a dedicated ensuite, and two additional bedrooms connected by a convenient semi-ensuite bathroom 2) The heart of the home features a stylish kitchen showcasing granite countertops, stainless-steel appliances, a sun-filled window over the sink, and a modern tiled backsplash 3) Enjoy enhanced privacy with no rear neighbours and a beautifully open backyard offering generous green space for children and pets to run, play, and gather freely 4) Elegant interior finishes include rich hardwood flooring underfoot in the living room, a bright and timeless white colour palette throughout, and walk-in closets in two of the bedrooms, including the primary suite 5) Unfinished basement filled with natural light from bright above-grade windows and a sliding glass walkout to the backyard, offering a blank canvas to design the extended living space you envision or comfortably accommodate multi-generational living. 2,011 above grade sq.ft. plus an unfinished basement. *Please note some images have been virtually staged to show the potential of the home. (id:60365)
46 Seabreeze Crescent
Hamilton, Ontario
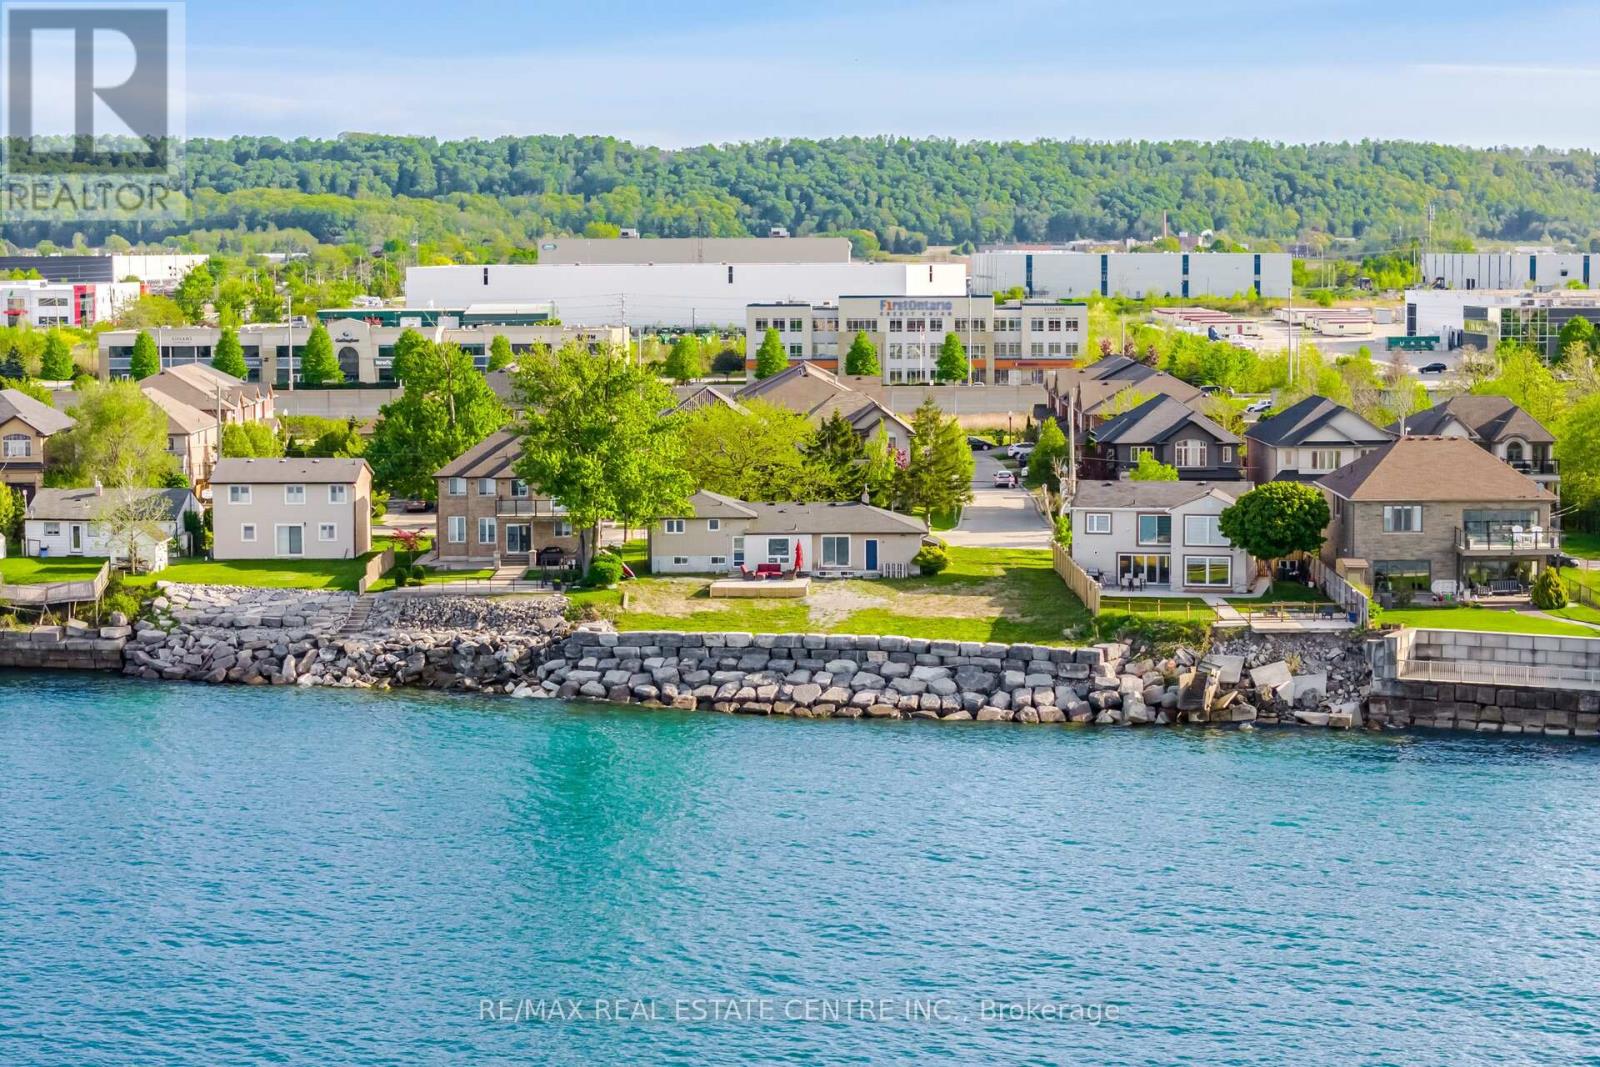
Rare opportunity to acquire a premium waterfront property at 46 Seabreeze Cres, Hamilton, with the potential to sever into two residential lots, offering exceptional flexibility for end users, builders, or investors. Situated on an expansive 104 ft x 178 ft lot with breathtaking lake views, this unique property comes with Final Consent Approval (File B-25:021) already granted for severance into two separate residential parcels.Concept plans illustrate the potential for two stunning 3-storey custom residences, each approximately 6,294 sq ft above grade, with a maximum permitted height of 33 ft., generous backyard setbacks and modern luxury design possibilities. Extensive shoreline stabilization and protection work has recently been completed, thoughtfully engineered for long-term durability, preservation of the waterfront setting and further enhancing the property's value and development readiness.An incredible opportunity to build two landmark homes, create a multi-generational waterfront estate, or live in one residence while developing or selling the second lot as an investment opportunity. All major City and Conservation approvals have been completed, significantly streamlining the future development process. Servicing for the first lot has already been completed. The second lot will require servicing by the future owner as part of the development process. (id:60365)
5214 Tenth Line
Erin, Ontario
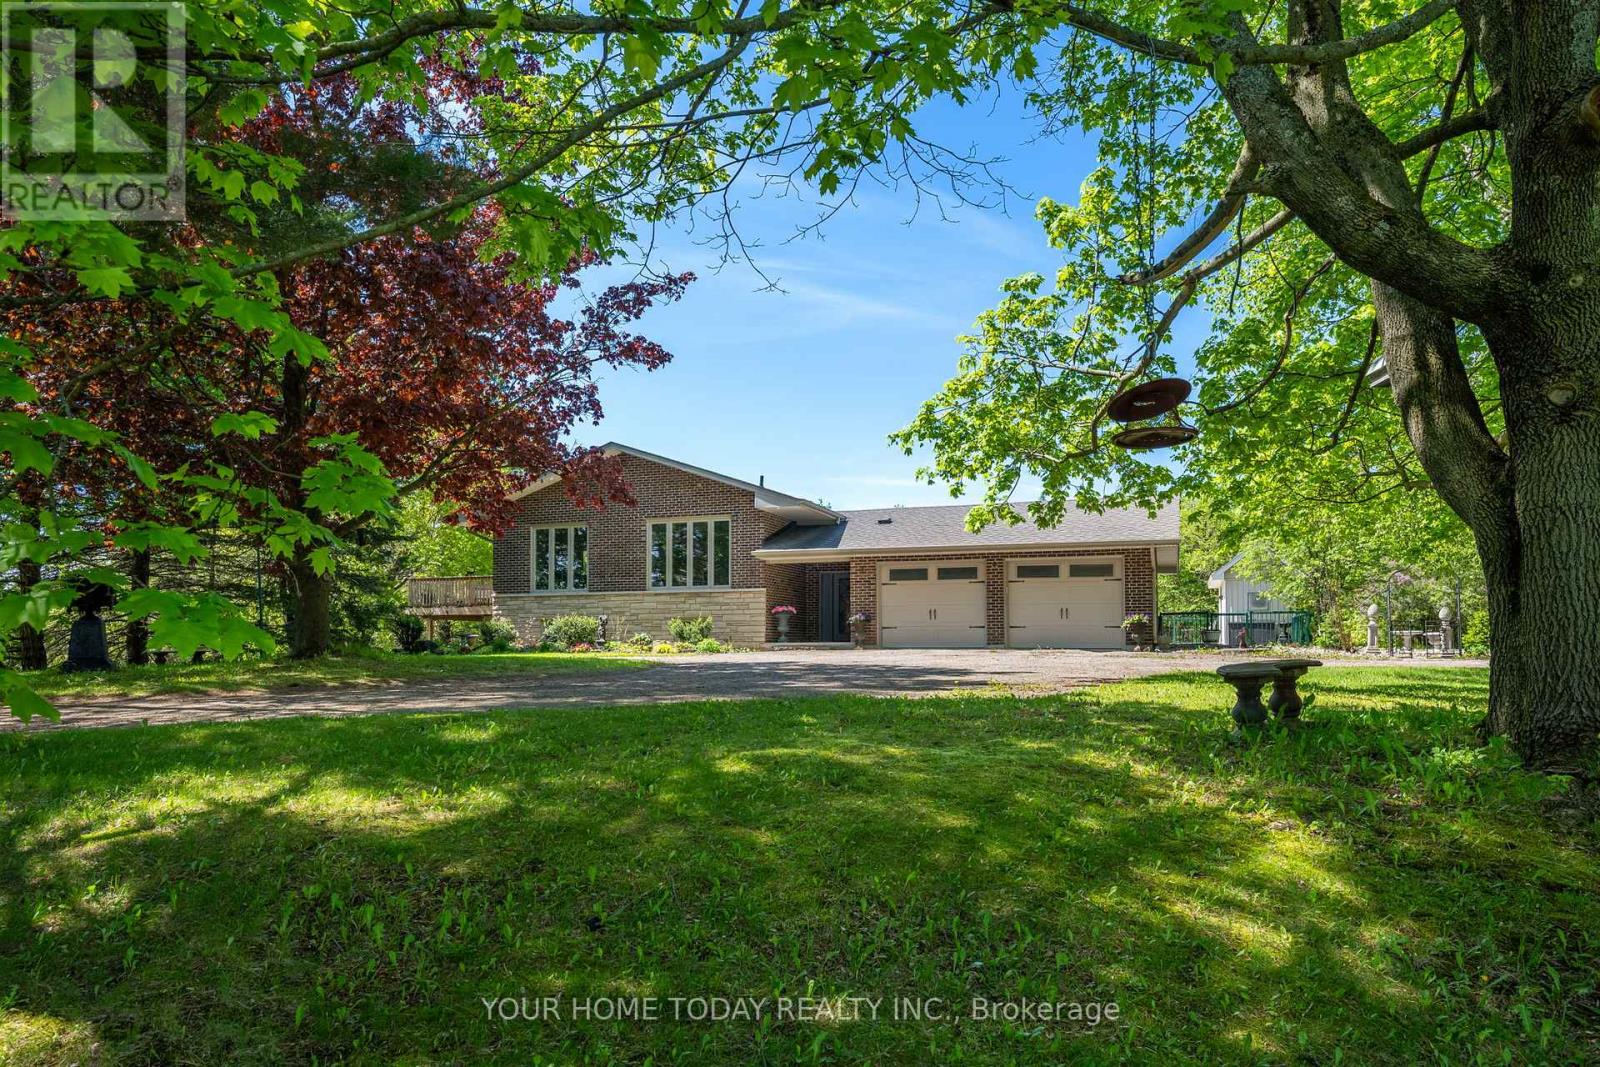
A magical country setting on a breathtaking 8.3-acre property, well set back from the road and complete with groomed walking trails, a 24' x 48' shop, and a stunning 3+1 bedroom raised bungalow with walkout from the lower level. A charming entryway welcomes you into the spacious foyer with access to both levels. The main level impresses with wide plank flooring, large windows and a spectacular open-concept layout. The sunken living room features a striking coffered ceiling with pot lights and a large window framing picturesque views of the grounds. The gourmet kitchen offers stylish two-tone cabinetry, quartz counters, a large island with seating, pot drawers, beverage fridge, stainless steel appliances and exceptional lighting. The dining/breakfast area includes a full wall of pantry storage and a dedicated coffee station with glass display cabinetry, quartz counter and accent lighting. A walkout leads to a party-sized deck, perfect for relaxing or entertaining. Three spacious bedrooms are found on the main level, including the primary suite with a thoughtfully designed double closet with organizers and a beautifully updated 3-piece ensuite. A renovated 4-piece bathroom and convenient oversized double garage access complete the level. The finished lower level, with separate entrance, offers a massive recreation room, fourth bedroom, office, laundry, stylish 3-piece bathroom and ample storage. The generous-sized shop adds incredible versatility for a home business, hobbyist or extra storage, while the expansive driveway provides parking for 12+ vehicles with ease. Ideally located with easy access to Erin, Georgetown and Orangeville and close to Caledon Ski Club, Millcroft Inn, several golf courses including Osprey Valley (host of the 2026 Canada Open) and scenic trails in Belfountain, Terra Cotta and beyond. A turnkey country property where lifestyle, space and setting come together beautifully. (id:60365)

© 2026 Proptech Realty Inc., Brokerage.