
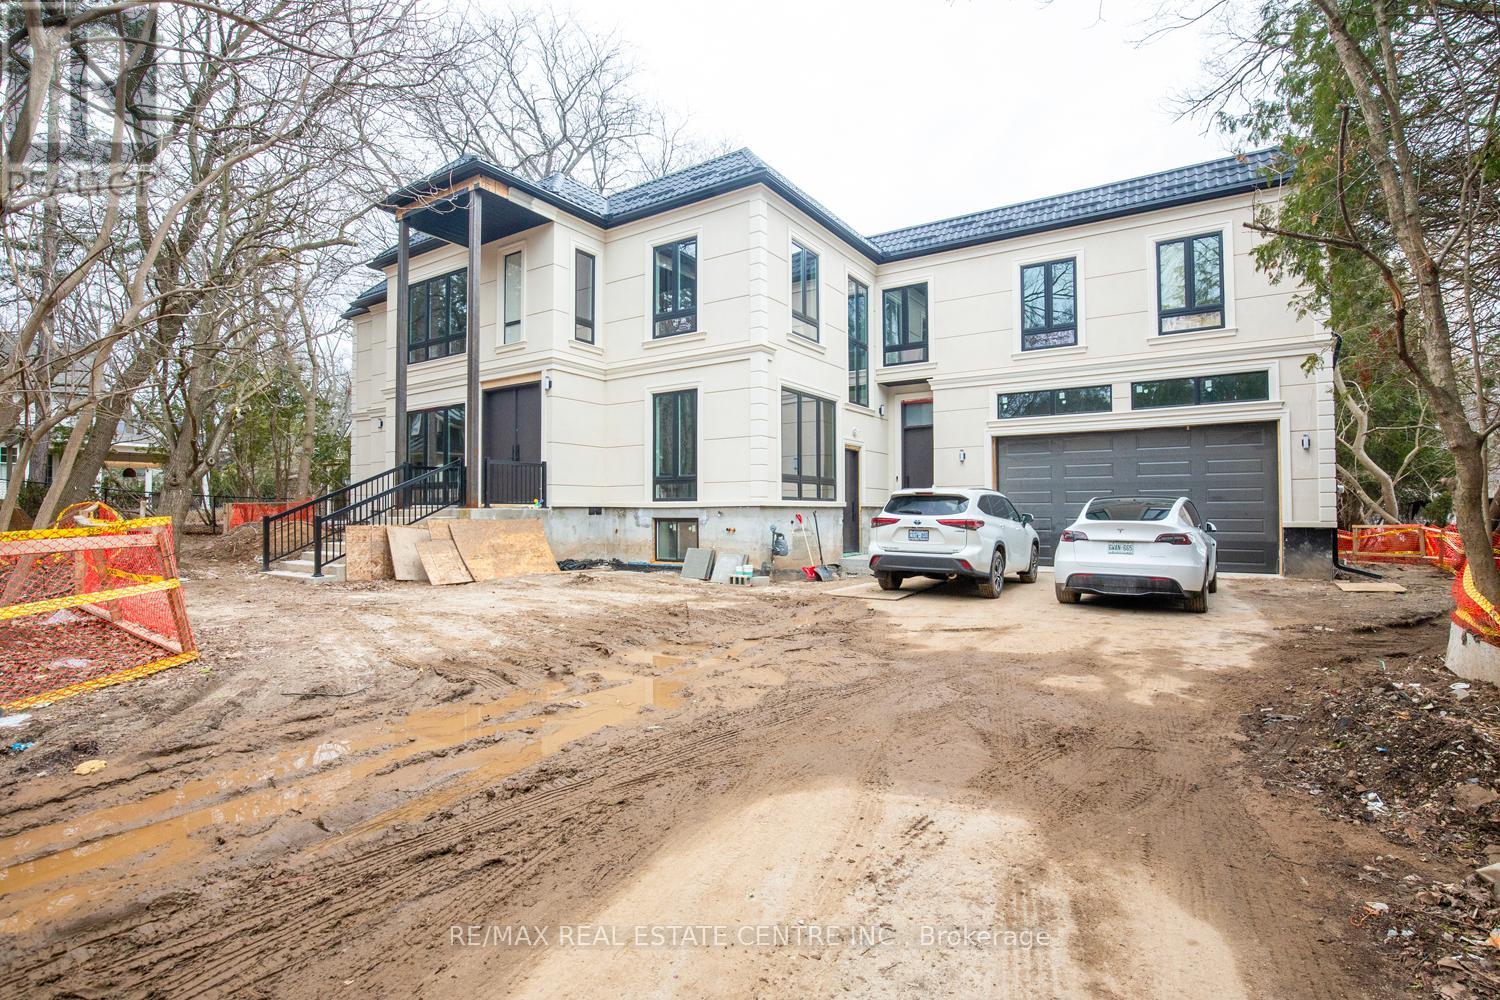
143 Balsam Drive
Oakville, Ontario
BRAND NEW LEGAL BASEMENT APARTMENT IN THE MOST PRESTIGIOUS NEIGHBORHOOD OF OAKVILLE. STEPS FROM LAKE. THIS SPACIOUS UNIT FEATURES 2 BEDROOMS AND 1 MODERN WASHROOM. IN UNIT LAUNDRY. 9 FT CEILING. MODERN KITCHEN WITH S/S APPLIANCES. LARGE WINDOWS FOR NATURAL LIGHT.2 CAR PARKING SPOTS. STEPS TO ONE OF AREAS BEST PUBLIC SCHOOLS AND CLOSE TO THE TOP PRIVATE SCHOOLS IN OAKVILLE.A CLOSE TO HWY & GO STATION & DOWNTOWN (id:60365)
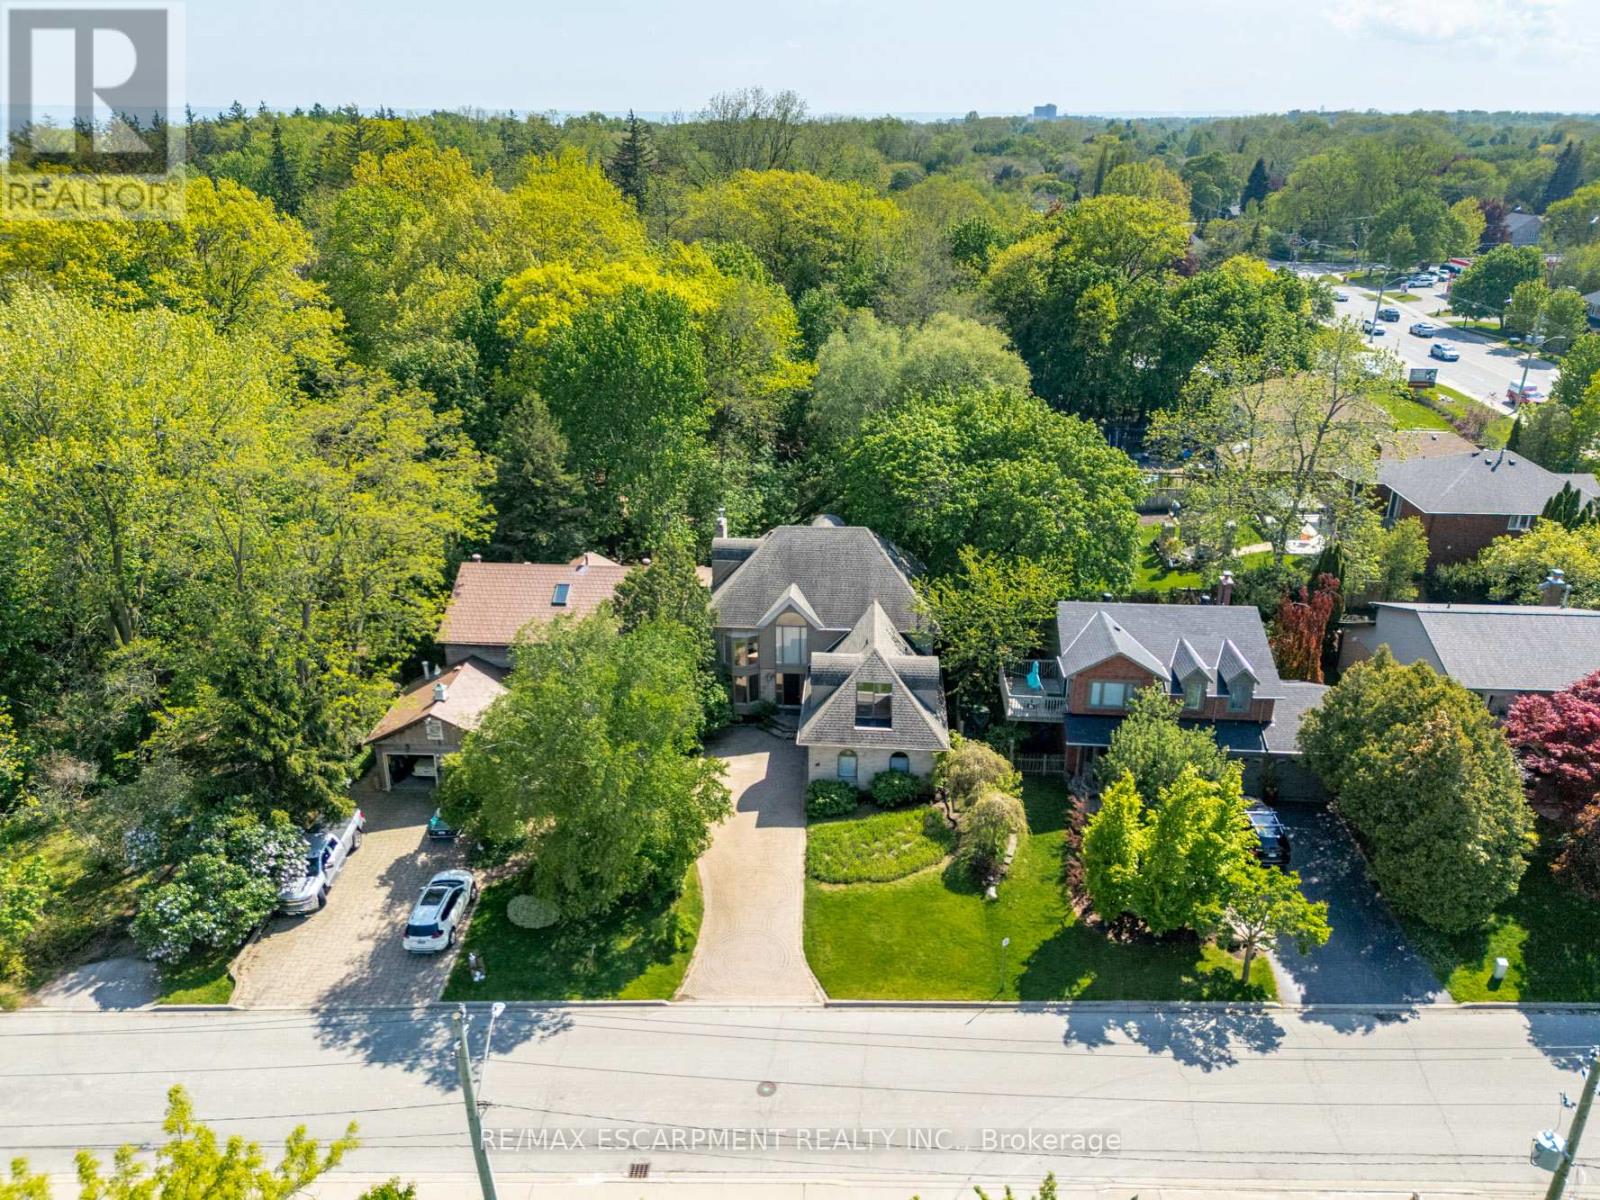
78 West River Street
Oakville, Ontario
Prime Location South of Lakeshore in the Village overlooking the Bronte Harbour Yacht Club! No neighbours behind you and no neighbours in front of you! Tucked into one of Oakville's most desirable waterfront neighbourhoods, 78 West River Street offers a rare opportunity to own a custom home with 5 beds, 4 baths and over 4,250 sq. ft. of finished living space on a beautifully treed lot with picturesque views. Brimming with character and charm, this unique property presents the perfect opportunity to move in and enjoy, renovate further, or completely reimagine to suit your vision. Just steps from Lake Ontario, the marina, Bronte Creek, parks, scenic trails, and the vibrant downtown waterfront, this coveted location offers an exceptional lifestyle blending nature, recreation, and convenience. Inside, soaring ceiling heights and many original architectural details create a sense of grandeur and timeless character throughout the home. The generous layout features spacious principal rooms, and a private backyard retreat complete with a on ground pool and expansive two-level deck - ideal for relaxing or entertaining. The home also features two spacious balconies, a large primary suite with walk-through closets, and an ensuite overlooking the yachts in the harbour. The bonus upper-level loft offers a unique opportunity for an additional bedroom, home office, studio, or peaceful zen retreat. Whatever you envision: this property has incredible architectural interest and offers endless potential in an extraordinary lakeside setting. An exceptional offering in a premier waterfront neighbourhood where lifestyle, location, and an abundance of nature, mature trees and walkability are offered. Close to QEW, Bronte Beach Park, Bronte Harbour, Downtown Oakville, trails, shopping and amenities. RARE OPPORTUNITY and True potential in a coveted location! (id:60365)
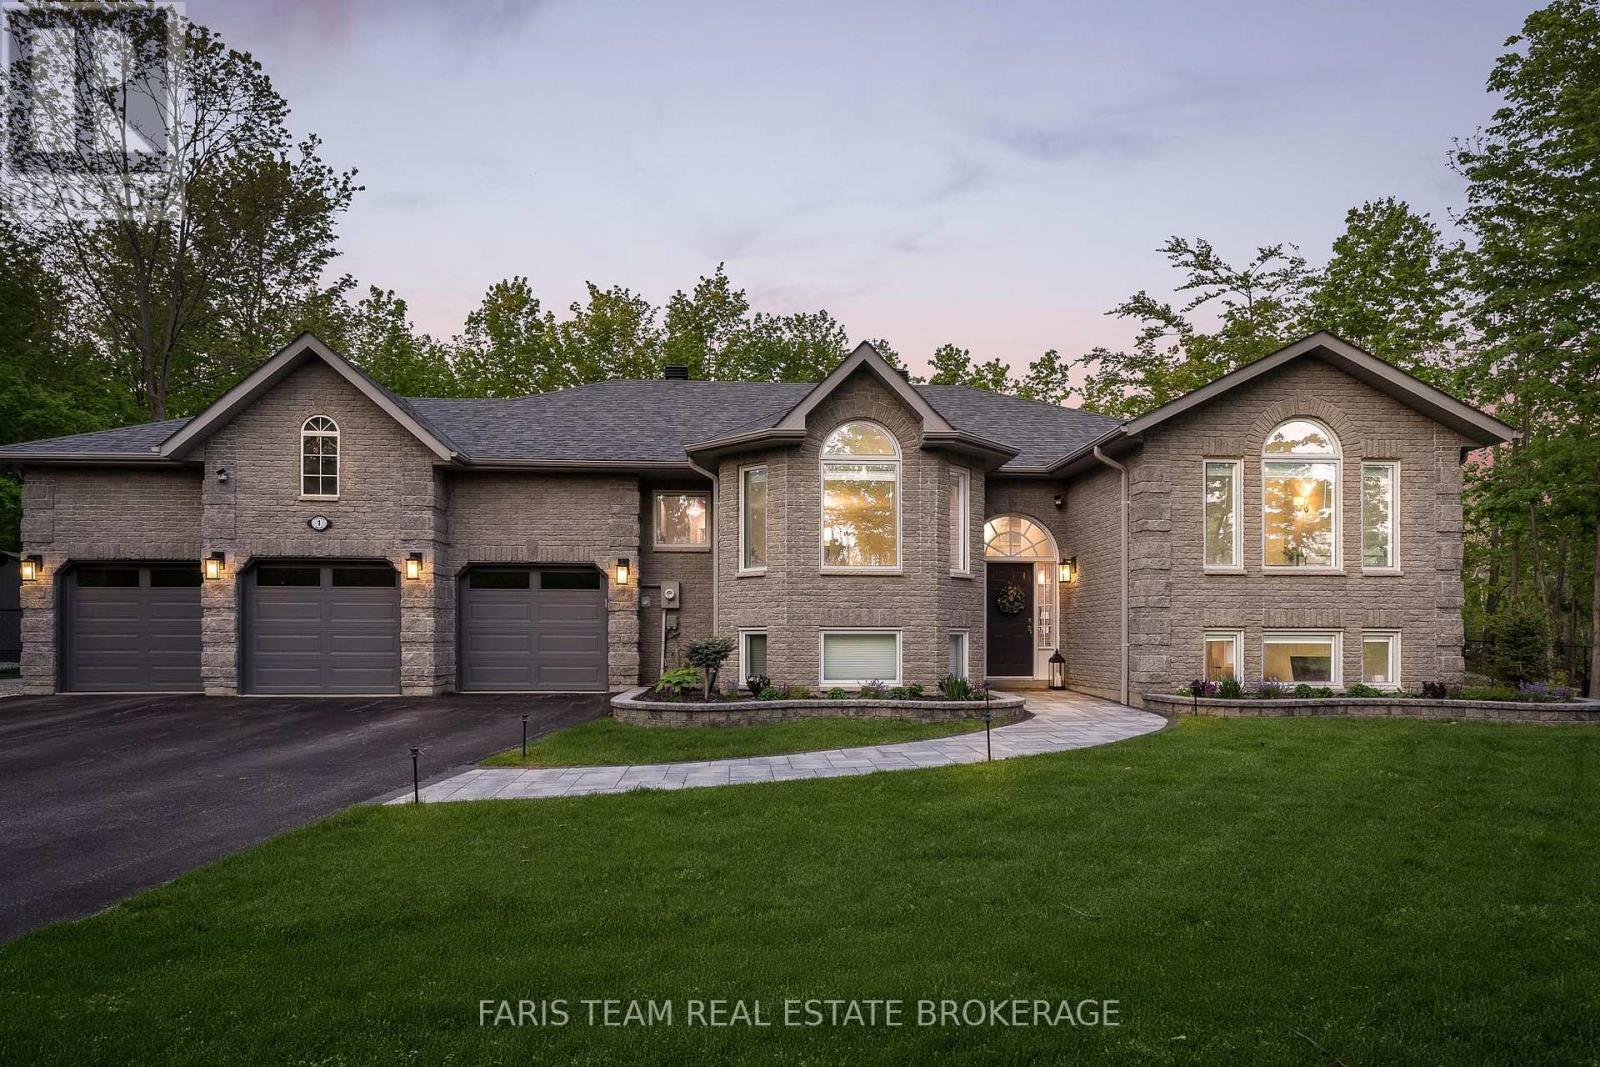
1 Pineview Drive
Oro-Medonte, Ontario
Top 5 Reasons You Will Love This Home: 1) Exceptional raised bungalow offering over 3,500 sq.ft. of finished space on 1-acre within prestigious Simcoe Estates, showcasing a private setting with mature trees, fenced backyard, landscaped grounds, hardscape walkways, custom lighting, a firepit with built-in seating, and a large composite Deckorators Voyage Tundra deck with gazebo, alongside a 3-car garage, garden shed, and parking for a boat/trailer 2) Bright open-concept main level featuring a spacious kitchen with quartz countertops, white cabinetry with pull-out drawers, and updated stainless-steel appliances, flowing into the family room with a gas fireplace. Upgraded maple hardwood, quartz countertops throughout all main level bathrooms and laundry room, crown moulding in the dining and living room, and large windows add elegance throughout 3) Spacious primary suite offering a peaceful retreat with a walk-in closet and private deck access, complemented by a renovated spa-inspired ensuite showcasing heated tile flooring, a custom glass shower with European fixtures, a large soaker bathtub, and a dual vanity with custom organizers and quartz countertops 4) Functional layout with three main level bedrooms and a fully finished lower level featuring two additional bedrooms, a bright recreation room, exercise room, full bathroom, and wool carpeting, creating an ideal setup for overnight guests, extended family, or a semi-private living space 5) Extensive upgrades and an unbeatable location, including newer shingles, 200-amp service, a whole-home Generac generator, a high-efficiency dual-stage furnace, a new water filtration system, replaced windows including triple-pane front windows, and new insulated garage doors. Proximity to Highway 400, Craighurst amenities, Horseshoe Ski Resort, Vettä Spa, RVH, and miles of walking and hiking trails. 1,895 above grade sq.ft. plus a finished basement. (id:60365)
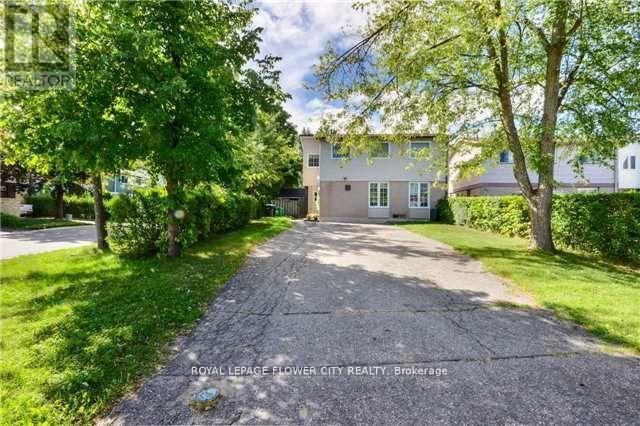
52 Grand Valley Drive
Brampton, Ontario
Well Renovated Detached Home Located On A large corner lot, in a Quiet, Family-Friendly neighbourhood . Featuring A Clean, Well-Maintained Exterior,This Home Has Been Recently Renovated Throughout With High-Quality Finishes And Attention To Detail. The Main Floor Offers Hardwood Flooring, Pot Lights Throughout, And A Long Open-Concept Living/Dining Area With A Walkout To The Backyard.Separate laundary for upper and lower floors.Includes 2 Existing Fridges, 2 Stoves, All Ceiling Light Fixtures.The Driveway offers 6 parking spaces. Walking Distance To Elementary, Middle, High Schools, And Catholic Schools. Move-In Ready.Large Garden Shed; Separate Entrance To Basement. (id:60365)
479 Blathwayte Lane
Burlington, Ontario
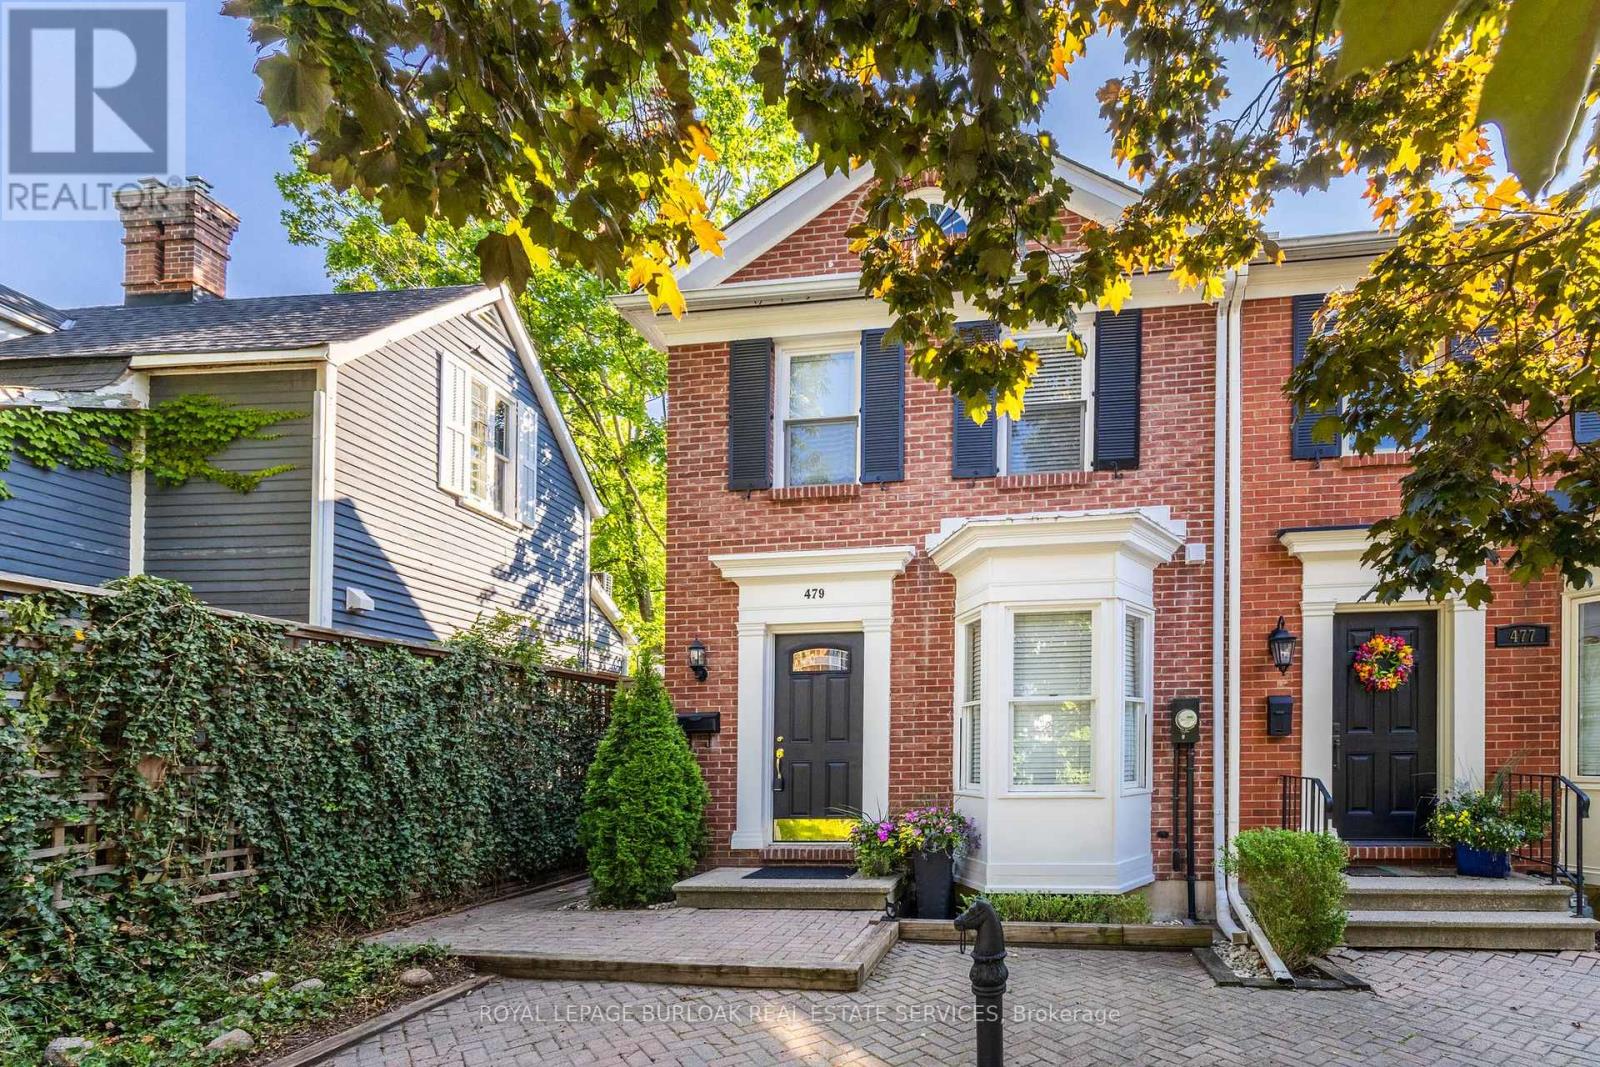
Exquisite Georgian-style end-unit townhouse offered as a turn-key furnished rental investment or luxury personal retreat in the heart of downtown Burlington. Located on a quiet street just one block from Lake Ontario, Spencer Smith Park, the Performing Arts Centre, boutique shops & restaurants, this stylish 2-bedroom, 2-bath home combines historic charm with modern upgrades. Featuring soaring vaulted ceilings, remote skylights, a gas fireplace, rich hardwoods & crown mouldings. Gourmet kitchen w/ granite counters, breakfast bar, pot lights & stainless appliances. Loft-style primary w/ ensuite tub & shower. Flexible guest BR/den. Private courtyard patio w/ BBQ, energy-efficient laundry, plush furnishings & linens - truly all-inclusive. Off-road parking. Quick HWY & GO access to Toronto, Niagara & Pearson. Ideal for long-term executive stays, relocations or worry-free ownership. Exceptional opportunity to own a fully outfitted, income-producing furnished rental in Burlington's vibrant lakeside core. (id:60365)
56 Orico Court
Vaughan, Ontario
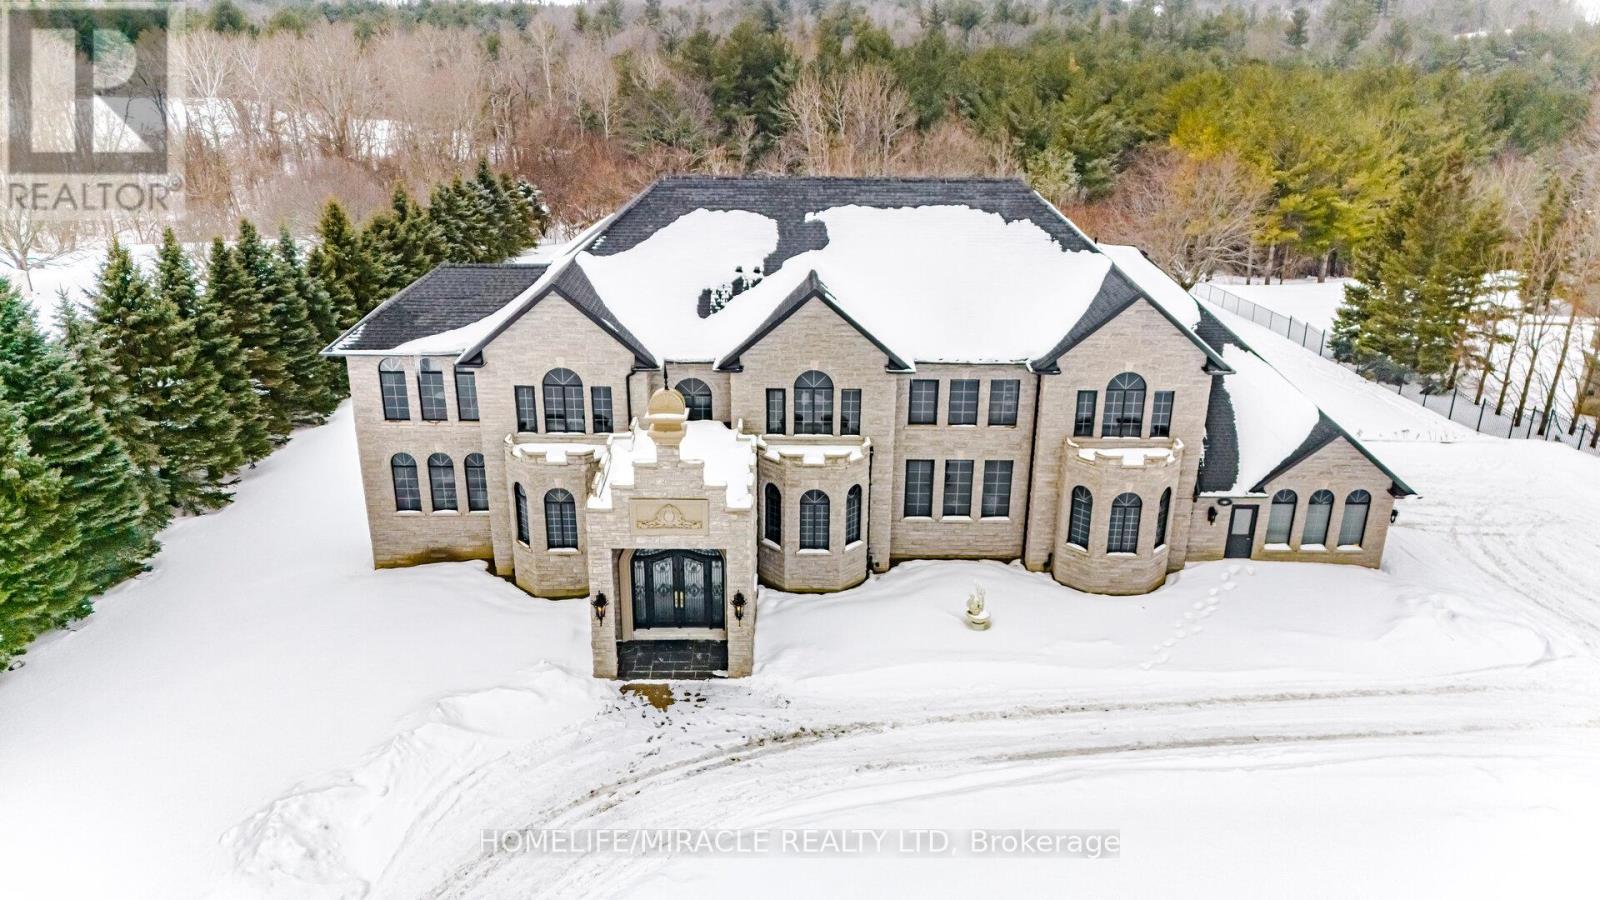
Presenting 56 Orico Court-an Italian-inspired, Architecturally designed Castle located on a premier 1.7 Acre Ravine lot Backing on to The Conservation As Far As You Can See in the Prestigious Enclave of KlEINBURG. Offering exceptional Privacy and Serenity, this one-of-a-kind residence showcases unparalleled Craftsmanship, Sophistication, and Scale. Boasting 7800 sq ft of Refined above grade living space, the home features 4+1 Spacious Bedrooms and 5 luxurious Bathrooms. Over 8500 Sq Ft of Italian Book Matched 8Ft By 4Ft Porcelain Slabs are seamlessly installed throughout the Floors, Bathrooms, and Rare 10Ft By 5Ft Blue Designer Slabs In The family room, creating a Dramatic and Cohesive design statement. The Main Chef's Kitchen & The Spice kitchen are true Showpiece, Complete with Premium Wolf, Sub-Zero & Cove Appliances With an oversized Book Matched Quartzite island sourced from Spain. Custom millwork, Real Marble Countertops, Elegant Crown Molding's, Crystal Chandeliers, and thoughtfully curated ambient lighting elevate the Interior & Exterior experience throughout. Rarely does a property of this Caliber and Pedigree become Available. A true Architectural Masterpiece offering luxurious, Family-focused living in one of Kleinberg's most Desirable and Prestigious Neighborhood. Experience Your Future Home Please See Impressive Feature Sheet & Join Our Exclusive Virtual Tour Today. (id:60365)
504 - 1055 Bay Street
Toronto, Ontario

Rarely-Offered Junior 1 Bdrm Unit Of Polo Club Condo. Upgraded Kitchen With Newer Bosch, Samsung & Lg Appliances. Well-Maintained Interior. Convenient Access To University Of Toronto & Yorkville. Steps To Stores And Offices On Bay Street Corridor. Open East View. Great Amenities With Hot Tub, Sauna, Roof Top Deck, Squash Court, Exercise Room And Free Visitor Parking. Utilities Included. [Move-In: Jun 1st / TBA] (id:60365)
811 - 37 Ellen Street
Barrie, Ontario
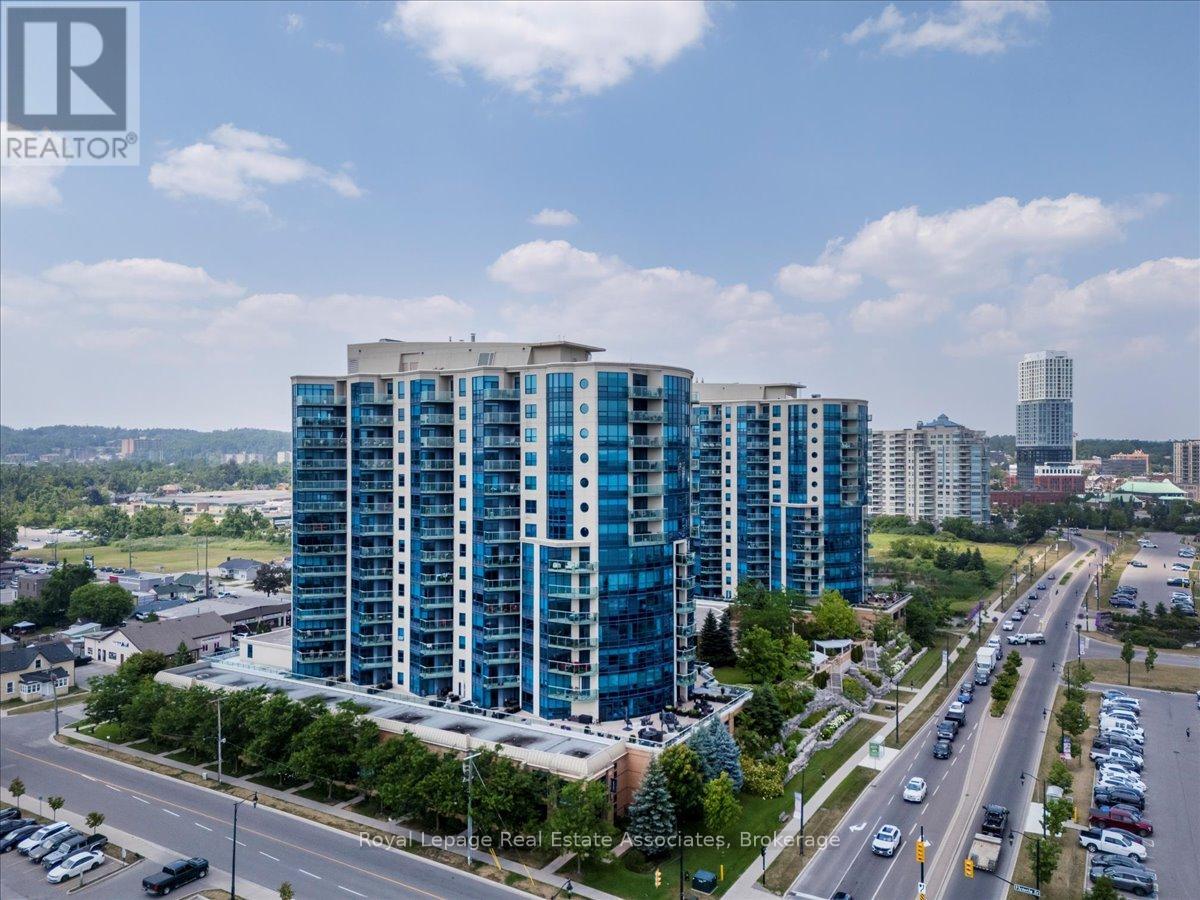
Welcome to 37 Ellen St, Unit #811 at the coveted Nautica Condos in Barrie! This beautiful 1-bedroom, 1-bathroom "St. Maarten" model unit offers a bright and open layout with stunning South-East facing views. From your private balcony, enjoy phenomenal views of Centennial Beach/Park as well as the serene waters of Kempenfelt Bay. The spacious living and dining area is bathed in natural light from its large windows. The beautiful kitchen offers a great space for preparing meals and entertaining, while the generously sized bedroom has a walk-through closet leading to the semi-ensuite washroom. Residents of Nautica Condos enjoy more than just the views. The building fosters a vibrant community with social gatherings and games nights. On-site amenities include an indoor pool, hot-tub, sauna, fitness centre, party rooms, and visitor parking, ensuring comfort and convenience. Located conveniently close to the Go Station, Marina, restaurants, trails, beach, and more, you do not want to miss this opportunity! (id:60365)
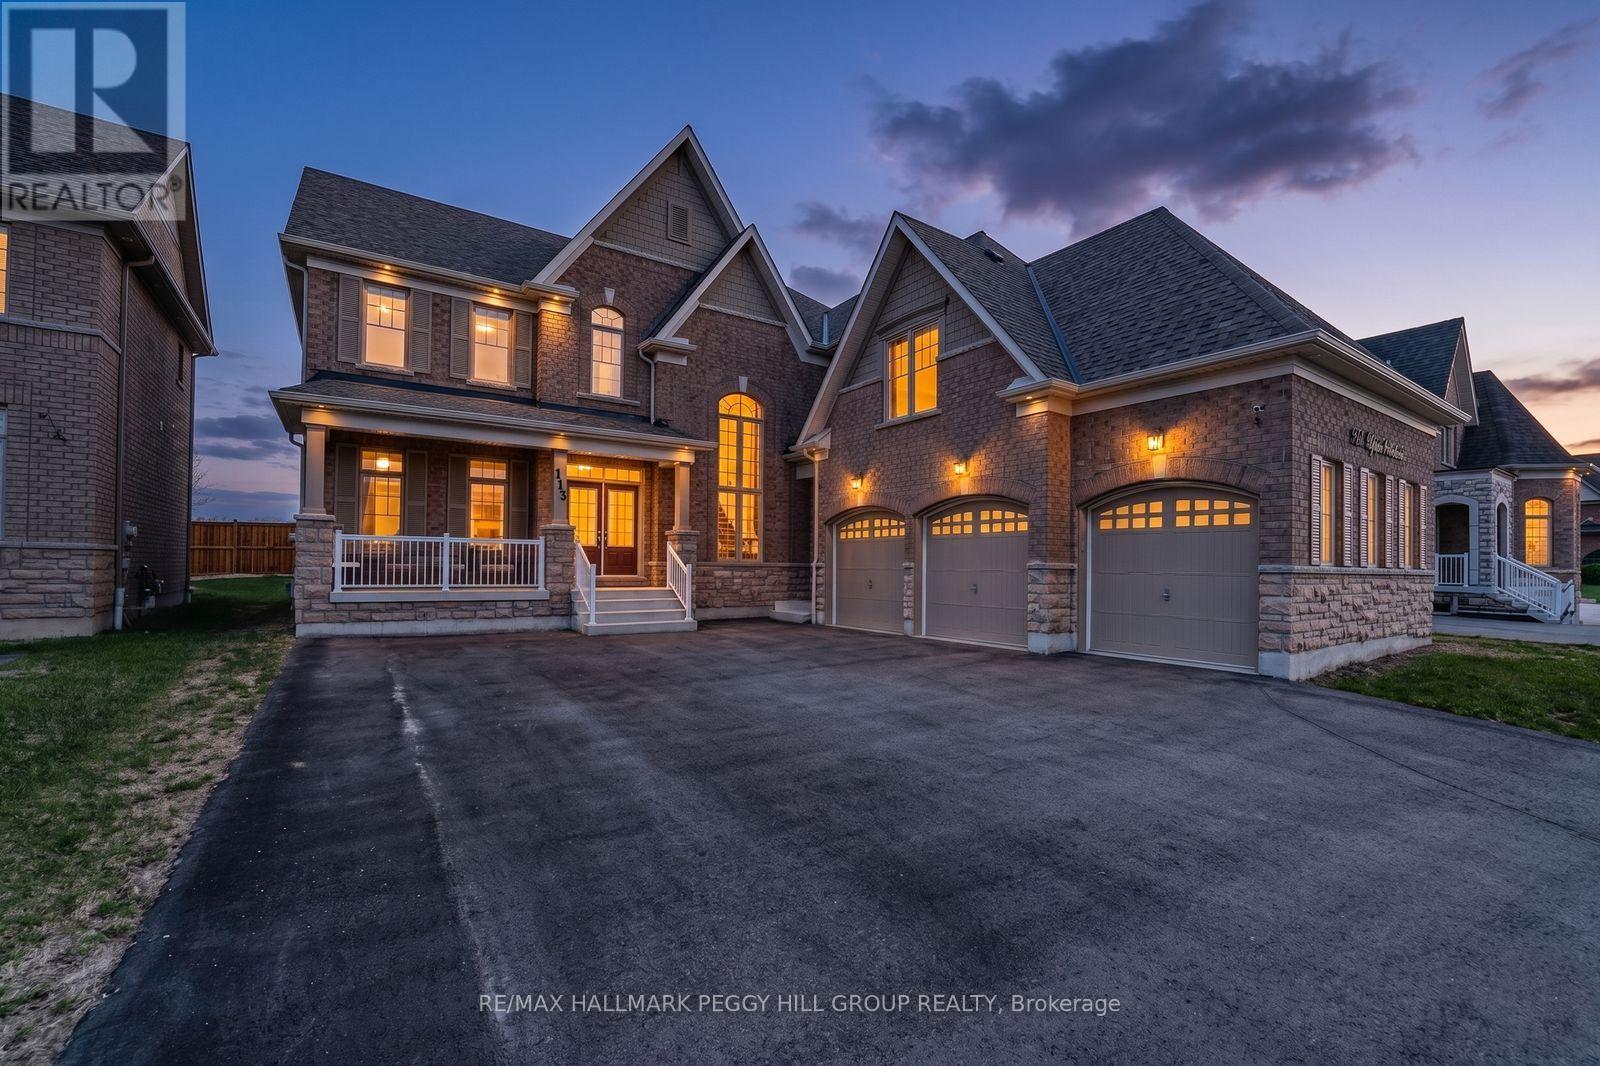
113 Rugman Crescent
Springwater, Ontario
A HOME WITH ARCHITECTURAL PRESENCE, 3,520 SQ FT ABOVE GRADE, & A TRIPLE-CAR GARAGE! Set in a family-friendly estate neighbourhood surrounded by beautiful homes, this exceptionally well-kept 2-storey property still feels practically brand new, offering 3,520 square feet above grade on a generous 61 x 141 ft lot. Pulling into your private triple-wide driveway, the architectural weight of the brick and stone exterior commands the street, framed by a covered front porch and double door entry, the glow of exterior pot lights, and the sheer scale of the triple-car garage. The kitchen anchors the home with a large island, breakfast area with a walkout, and high-end appliances, including a smart refrigerator, built-in double wall oven, and gas cooktop. A combined living and dining room sets the stage for holidays and dinner parties, while the separate family room with a gas fireplace and adjoining wet bar is where the house settles in once the night winds down. A dedicated main floor office adds a quiet place to work or study. Upstairs, 10-ft ceilings and walk-in closets in all four bedrooms speak to thoughtful design. The primary suite is finished with a double-sided gas fireplace between the bedroom and ensuite, where a dual vanity, soaker tub, large shower area, and private water closet add a more elevated feel. Bedroom two has its own 4-piece ensuite, while bedrooms three and four share a connected bathroom. Upper-level laundry adds convenience, and the unspoiled basement with a bathroom rough-in leaves room to grow. Additional highlights include a central vacuum, a water softener, an on-demand hot water heater, a water filtration system, a water purifier, an ERV/HRV, and auto garage door remotes. Parks and a local coffee shop are within walking distance, while Barrie Hill Farms, Snow Valley Ski Resort, Fort Willow Conservation Area, Grenfel Outdoor Ice Arena, Barrie shopping, restaurants, and walking trails are a short drive away. (id:60365)
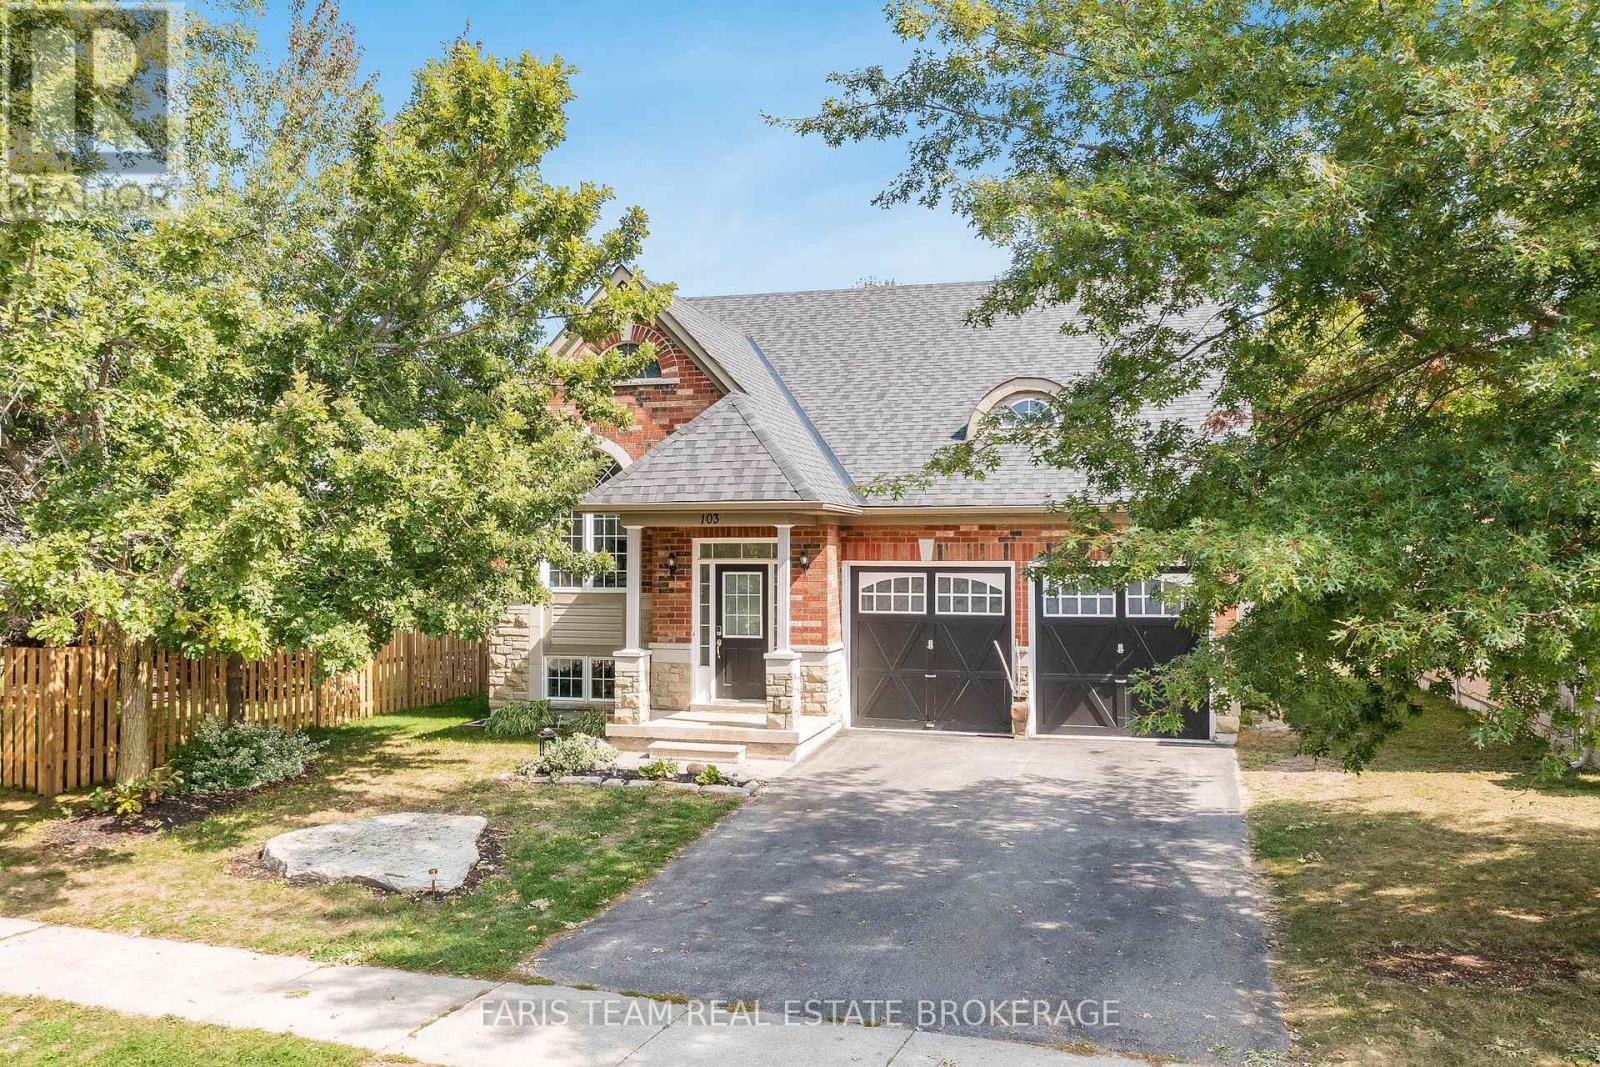
103 41st Street S
Wasaga Beach, Ontario
Top 5 Reasons You Will Love This Home: 1) This distinctive five bedroom, four bathroom bungaloft offers an impressive 3,152 square feet of bright, airy living space, featuring a soaring 20' ceiling in the living room and a beautifully lofted upper level that adds character and spaciousness 2) Enjoy the comfort of a generous primary suite complete with a private ensuite and walk-in closet, along with a second bedroom and full bathroom conveniently located on the main level 3) The upper loft includes its own bedroom and bathroom for added privacy, while the fully finished basement provides two more bedrooms, a full bathroom, and a large recreation area, ideal for guests, in-laws, or teens 4) The thoughtful layout includes an inviting eat-in kitchen, a cozy gas fireplace, and a walkout to the deck leading to a fully fenced backyard, offering a seamless balance of natural light, comfort, and everyday functionality 5) Located in the peaceful Bird Streets neighbourhood, just minutes from the white sandy shores of Georgian Bay. 2,018 above grade sq.ft. plus a finished basement. (id:60365)
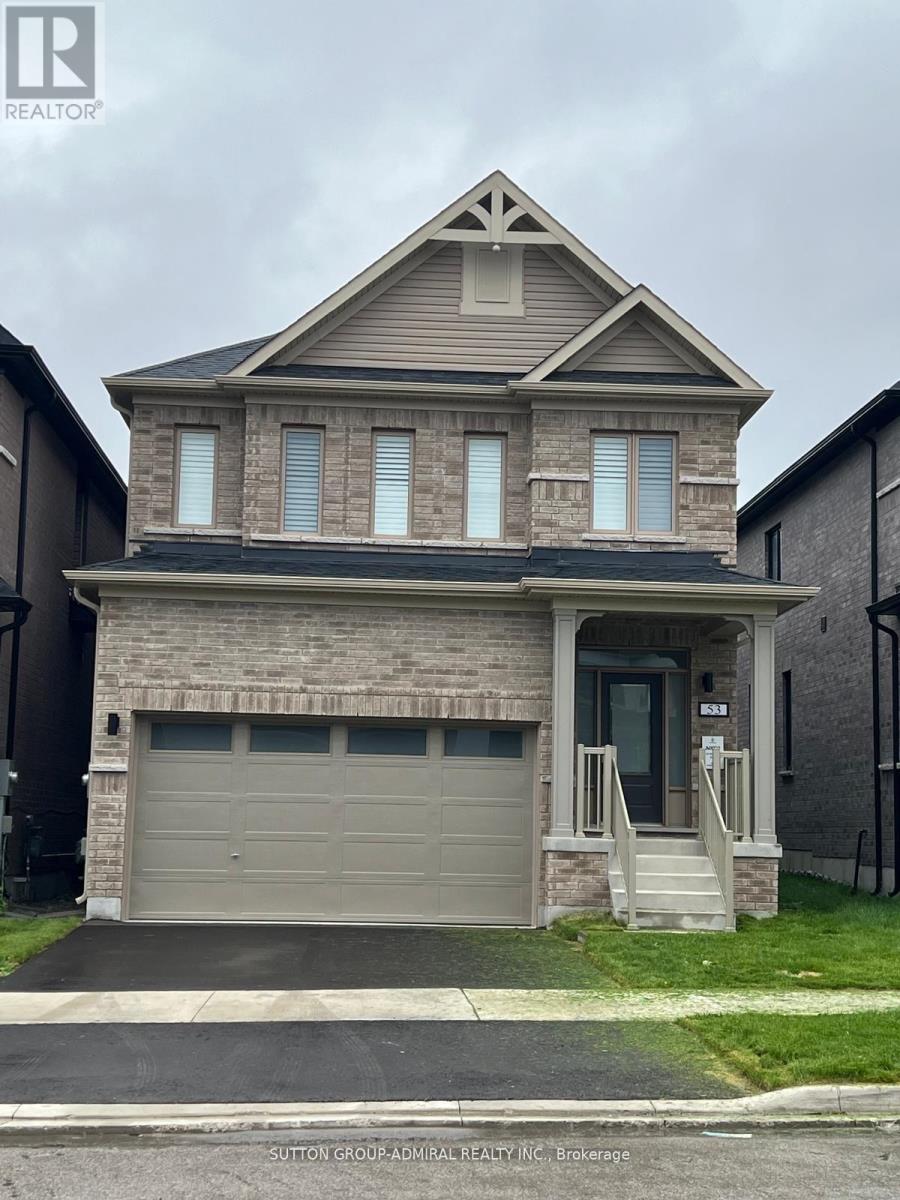
53 Shepherd Drive
Barrie, Ontario
Welcome to 53 Shepherd Drive, Barrie an exquisite new build offering luxurious living in a sought after neighborhood. This spacious 4 bedroom, 3-bathroom home, designed with modern elegance and comfort in mind, impressive features and prime location, it offers a perfect blend of luxury and functionality. (id:60365)
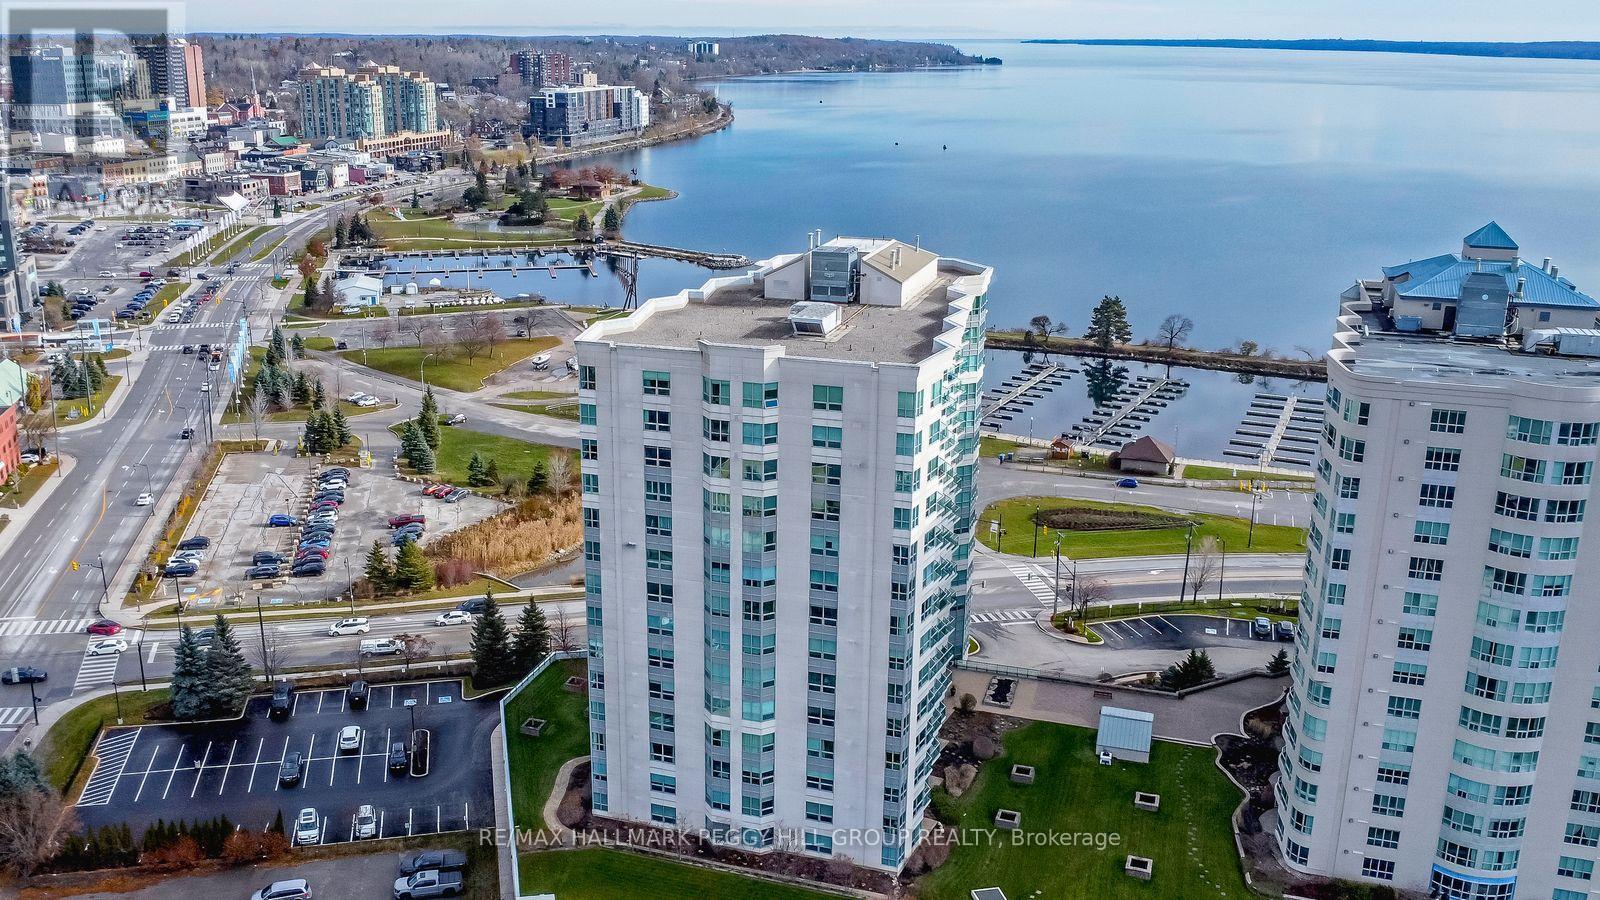
901 - 6 Toronto Street
Barrie, Ontario
EXCEPTIONAL 2-BEDROOM CORNER SUITE OFFERING SWEEPING VIEWS OF KEMPENFELT BAY, RESORT-STYLE AMENITIES, & UNMATCHED LAKESIDE LIVING! Wake up to shimmering views of Kempenfelt Bay in this exceptional corner suite, set in the highly coveted Waterview Condo complex. Boasting a prime lakeside location, this residence places you steps from the marina, beach, and scenic shoreline trails, with the energy of downtown Barrie just moments away, providing boutique shopping, dining, entertainment, and daily essentials right at your doorstep. Inside, a bright and spacious 2-bedroom, 2-bathroom layout invites you to slow down and savour the view, with sweeping waterfront vistas framed by oversized windows that flood the open-concept living and eat-in kitchen space with natural light. A natural gas fireplace adds warmth and atmosphere, while seamless walkout access leads to a private balcony perfect for morning coffee or sunset unwinding over the water. The well-appointed primary suite offers a peaceful escape with its own 4-piece ensuite bath, complemented by a second bedroom offering flexibility for family, guests, or a home office. Designed for ease, the carpet-free interior offers low-maintenance living with a clean, modern feel, enhanced by in-suite laundry for everyday convenience. The beautifully maintained building reflects true pride of ownership, with thoughtfully updated common areas and resort-inspired amenities including an indoor pool, sauna, fitness centre, garden terrace, and party rooms that extend your living space beyond your suite. A dedicated parking space, storage locker, and ample visitor parking complete this one-of-a-kind #HomeToStay, where every detail supports comfort, connection, and ease by the water. (id:60365)

© 2026 Proptech Realty Inc., Brokerage.