
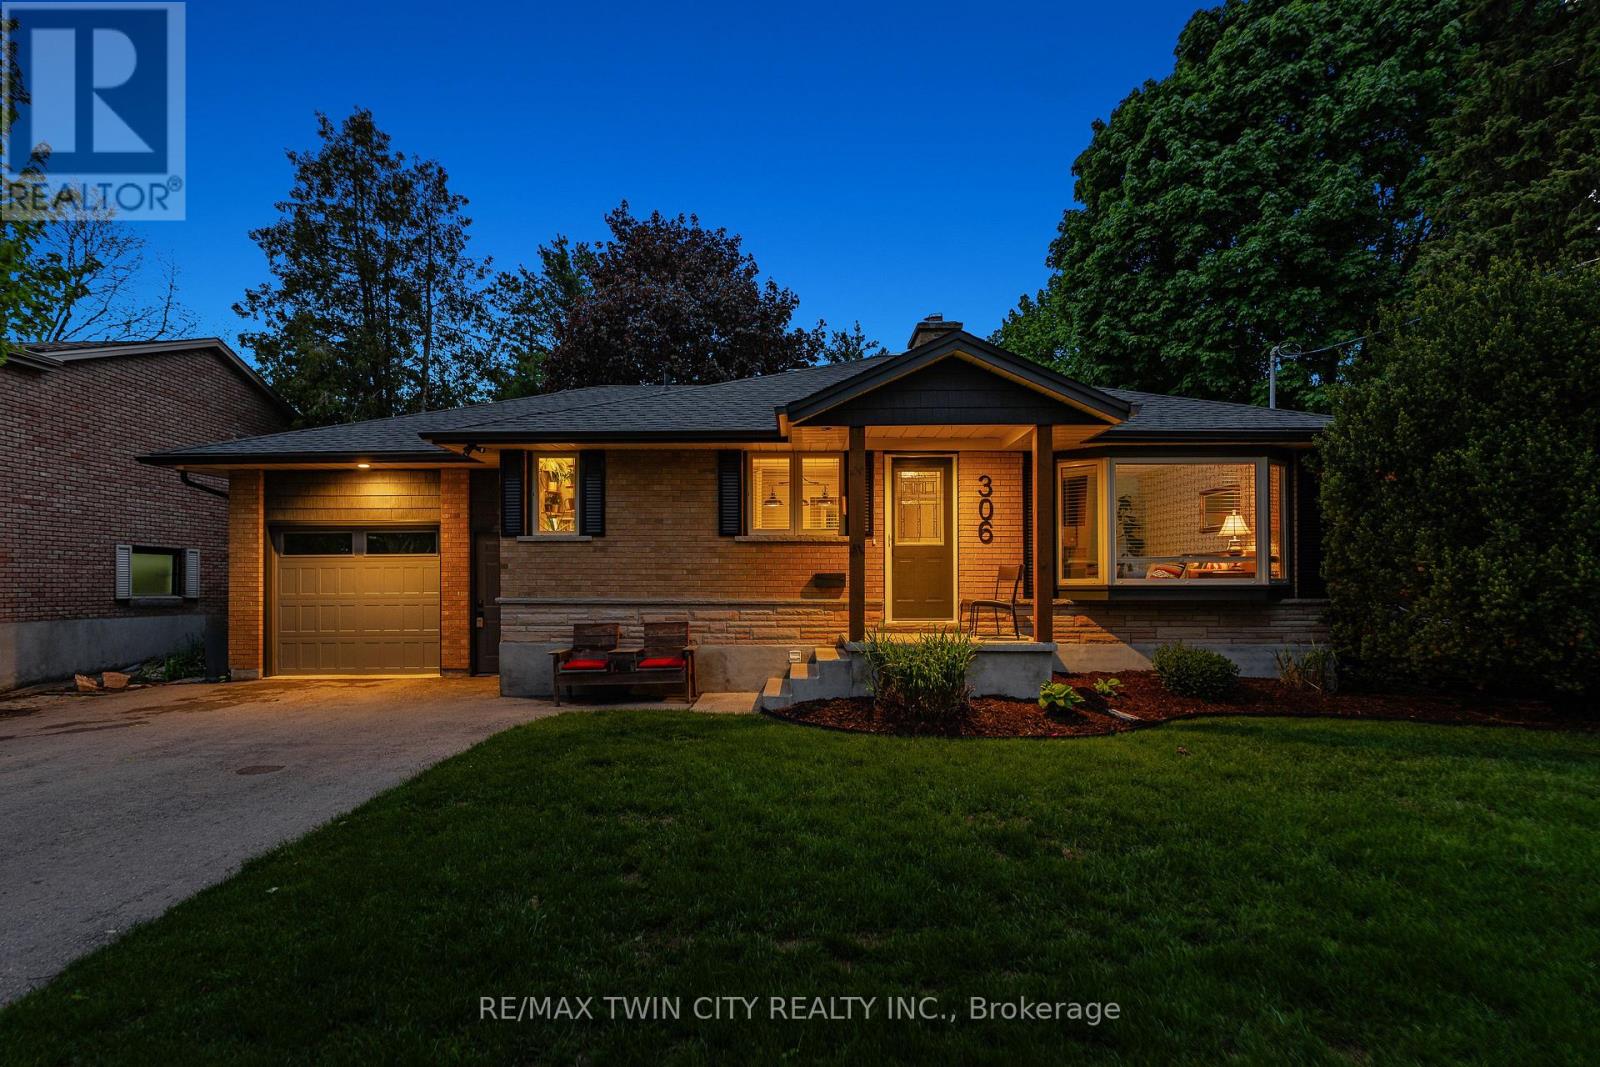
306 Normandy Avenue
Waterloo, Ontario
Welcome to 306 Normandy Avenue-a beautifully maintained bungalow on an impressive 68' x 171' mature lot in highly sought-after Colonial Acres. Offering 2,092 SF of finished living space, this lovely, updated home features 2+2 bedrms, 2 full bathrms, oversized garage with direct access to the basement, in-law suite potential, & pool-sized backyard surrounded by mature trees. Set within one of Waterloo's most established & desirable neighbourhoods, this home offers timeless appeal, exceptional privacy, & flexibility for families or downsizers alike. The bright main flr features spacious principal rms, welcoming living rm with lrg windows, charming wood burning fireplace, & blend of hardwood, laminate, & ceramic flring throughout. The updated eat-in kitchen (2017) offers quartz counters, oversized island with seating, premium appliances, extensive cabinetry, & seamless connection to the dining & living areas-perfect for everyday living & entertaining. The main flr also features 2 spacious bedrms including generous primary, 4-pc main bathrm, & main flr laundry with access to the deck/backyard. The fully finished lower level offers lrg rec rm with cozy gas fireplace, 2 additional bedrms, 3-pc bathrm, storage area, & direct access from the oversized garage-ideal for guests, teens, work-from-home needs, or potential in-law capability. Extensive recent updates include roof, asphalt driveway, furnace, heat pump, garage doors, garage man door, & attic insulation (2022), plus hot water tank (2023). Outside, enjoy exceptional privacy, lrg deck, & endless potential for future pool, gardens, or outdoor entertaining. Oversized garage with parking for up to 7 vehicles. Exceptional location close to parks, trails, schools, universities, shopping, Conestoga Mall, transit, & quick HWY access. Set among lovely homes in one of Waterloo's most established neighbourhoods, this property offers exceptional long-term value while remaining warm, inviting, & ready to enjoy today! (id:60365)
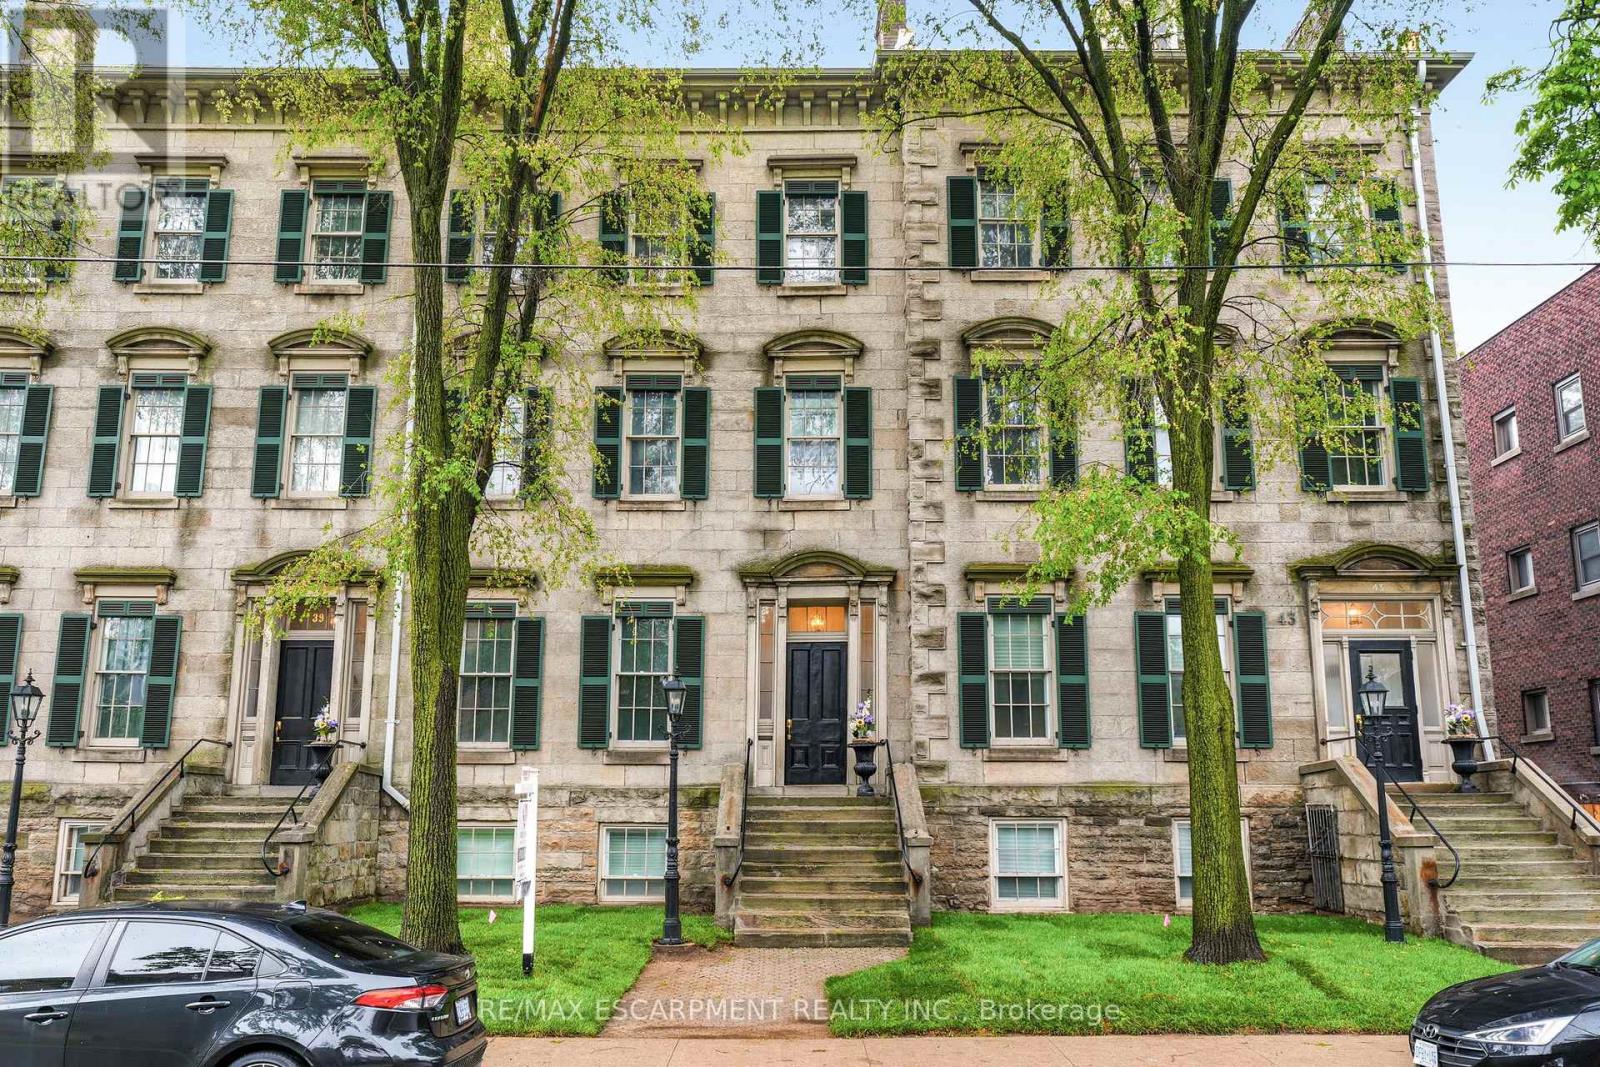
1 - 41 Duke Street
Hamilton, Ontario
Live in an architectural landmark! This is a rare chance to own a fully transformed, two-storey unit in Sandyford Place, a renowned heritage building in the prestigious Durand neighbourhood. With a style evoking upper Manhattan row houses, this 1856 stone masterpiece offers a refined lifestyle. Inside, enjoy soaring 11-foot ceilings, detailed plaster millwork, exquisite oak hardwood floors, and a gas fireplace. The gourmet kitchen features wood cabinetry, granite countertops, a breakfast bar, and premium stainless steel appliances. The versatile main level includes a formal dining room that can easily serve as a second bedroom. The lower level is dedicated to the primary suite, accessed by a striking staircase with an exposed stone wall. Above-grade windows brighten the suite and include a three-piece bath. This level also features a perfect office nook and a large laundry room with direct access to a private, newly constructed outdoor terrace. Complete with one private parking spot. Steps from St. Joseph's Hospital, the GO station, and prime dining, this is where historic character meets modern convenience. This exceptional offering won't last! Let's get you home! (id:60365)
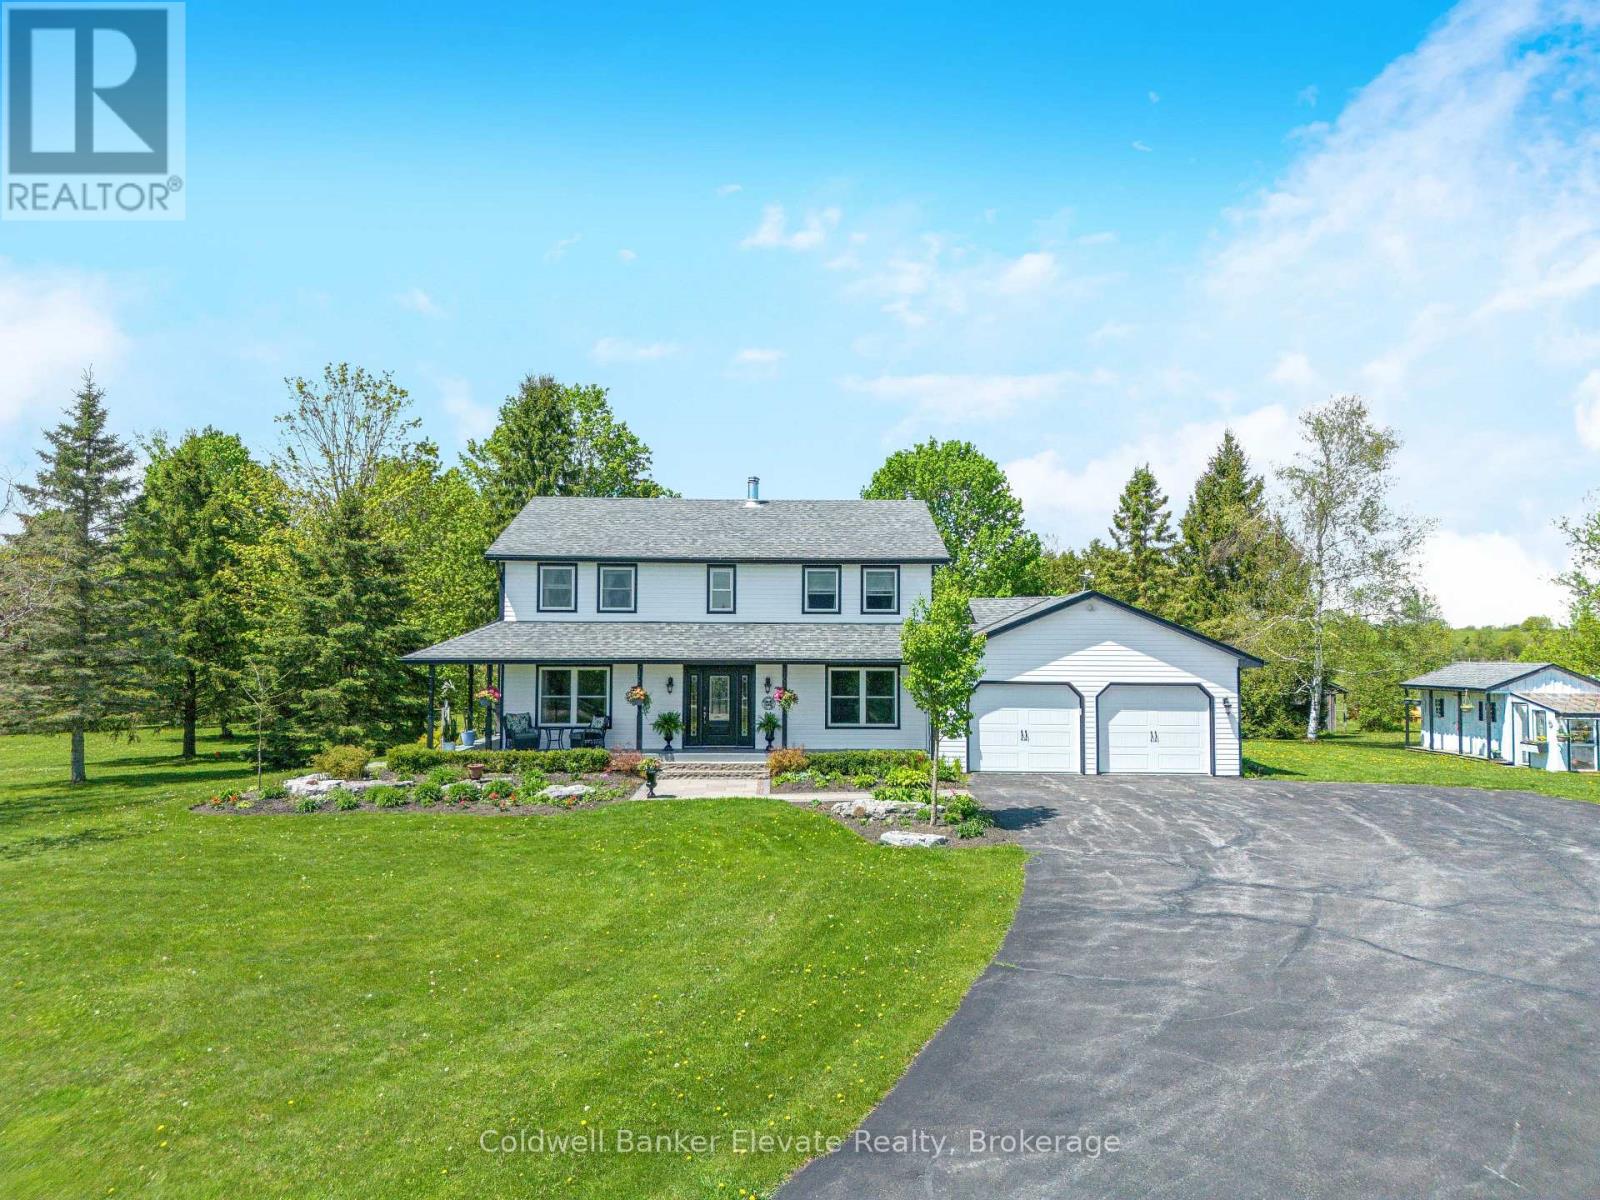
213136 10th Line
Amaranth, Ontario
Escape the city without sacrificing the lifestyle you love. Set on 13+ scenic acres across from the Grand River in the charming Hamlet of Waldemar, this fully renovated four-bedroom country home offers the perfect blend of modern comfort, natural beauty, and endless outdoor opportunities just 15 minutes from Orangeville. Whether you are dreaming of a hobby farm or simply wide-open space to call your own, this property delivers. Over 10 acres of fenced paddocks, a versatile three-stall barn with concrete floor and tack room, and direct access to the Upper Grand Trailway make this a rare and remarkable find. The barn's flexible layout lends itself to endless possibilities: store your recreational vehicles and trail gear, house your animals, or create the ultimate workshop retreat. Once inside the home no detail was overlooked. A classic centre hall plan welcomes you with fresh paint, wide plank hardwood throughout, and a brand-new staircase. The stylish open-concept kitchen features granite countertops, shaker cabinetry, tile backsplash, all new appliances, and a sit-up breakfast bar, opening to a covered screened-in porch overlooking lush mature trees and perennial gardens. The warm family room anchors the home with a stunning floor-to-ceiling fireplace and new wood-burning insert. Formal living and dining rooms, a main floor laundry, and mudroom with garage access complete the main level. Upstairs, the primary retreat offers a walk-in closet, built-in storage, makeup vanity, and a beautifully appointed new three-piece ensuite with glass shower. Three additional bedrooms and a four-piece family bath round out the upper level. The finished lower level adds a recreation room, music room, sewing room, and above-grade windows. Outside, a long-paved driveway leads to an oversized double garage with epoxy floors. Major updates completed in 2019 include siding, soffits, fascia, windows, furnace, and AC. Truly move-in ready! Just bring your vision and your sense of adventure (id:60365)
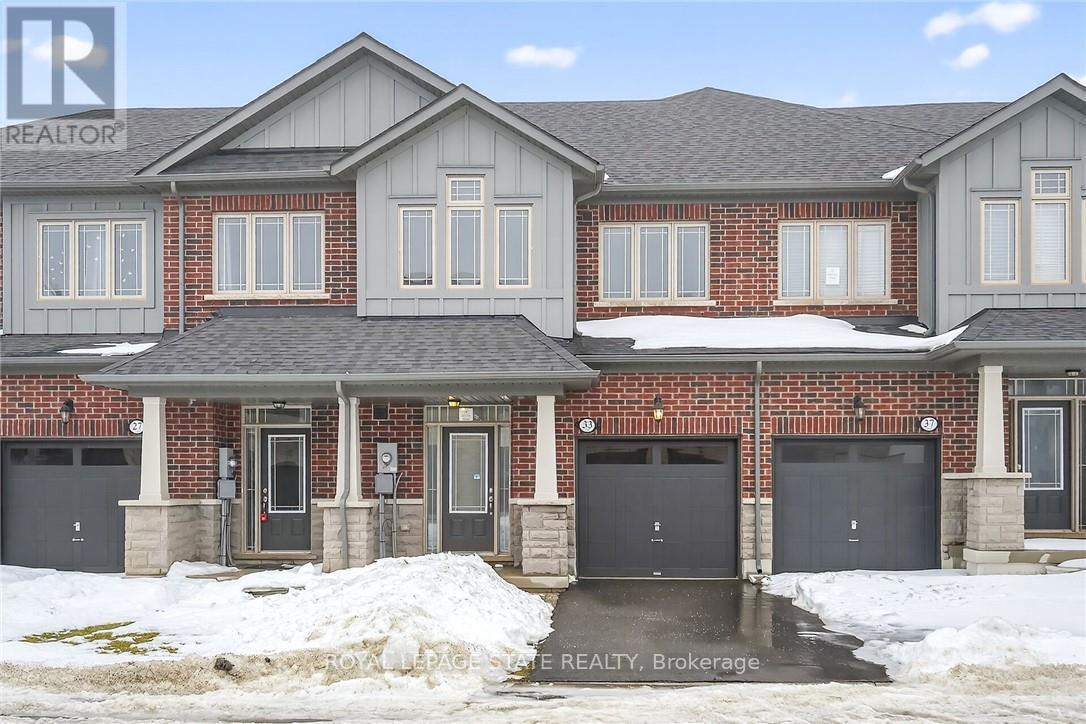
33 Admiral Road
Welland, Ontario
3 bedrooms, 2 years new, never lived in freehold townhome with attached garage and 2 car driveway. NO FEES. Sitting in a very modern, prestigious, newer, quiet, development of Welland. Open-concept from time of front entry. 2pce bath in Foyer that leads into Eat-in-kitchen that over-looks Living-room, Dining-room, sliding doors to backyard. Solid wood staircase that leads up to 2nd. floor. High quality laminate floors throughout main floor. Kitchen having luxurious Quartz countertops, backsplash, under-cabinet lights, and brand-new stainless-steel appliances (double Fridge, Stove, and built in Dishwasher)-never used. Large windows and 9-foot ceilings. Spacious primary bedroom with private 3pce ensuite and walk-in closet. 2 additional bedrooms and convenient 2nd. floor laundry room with new stainless-steel washer and dryer (never used). Unfinished basement with rough-in for bathroom. Property located near Welland Canal, established wineries, biking and walking trails, restaurants, golf courses, grocery stores, shopping, and easy access to Highway 406. (id:60365)
5225 Rice Lake Drive N
Hamilton Township, Ontario
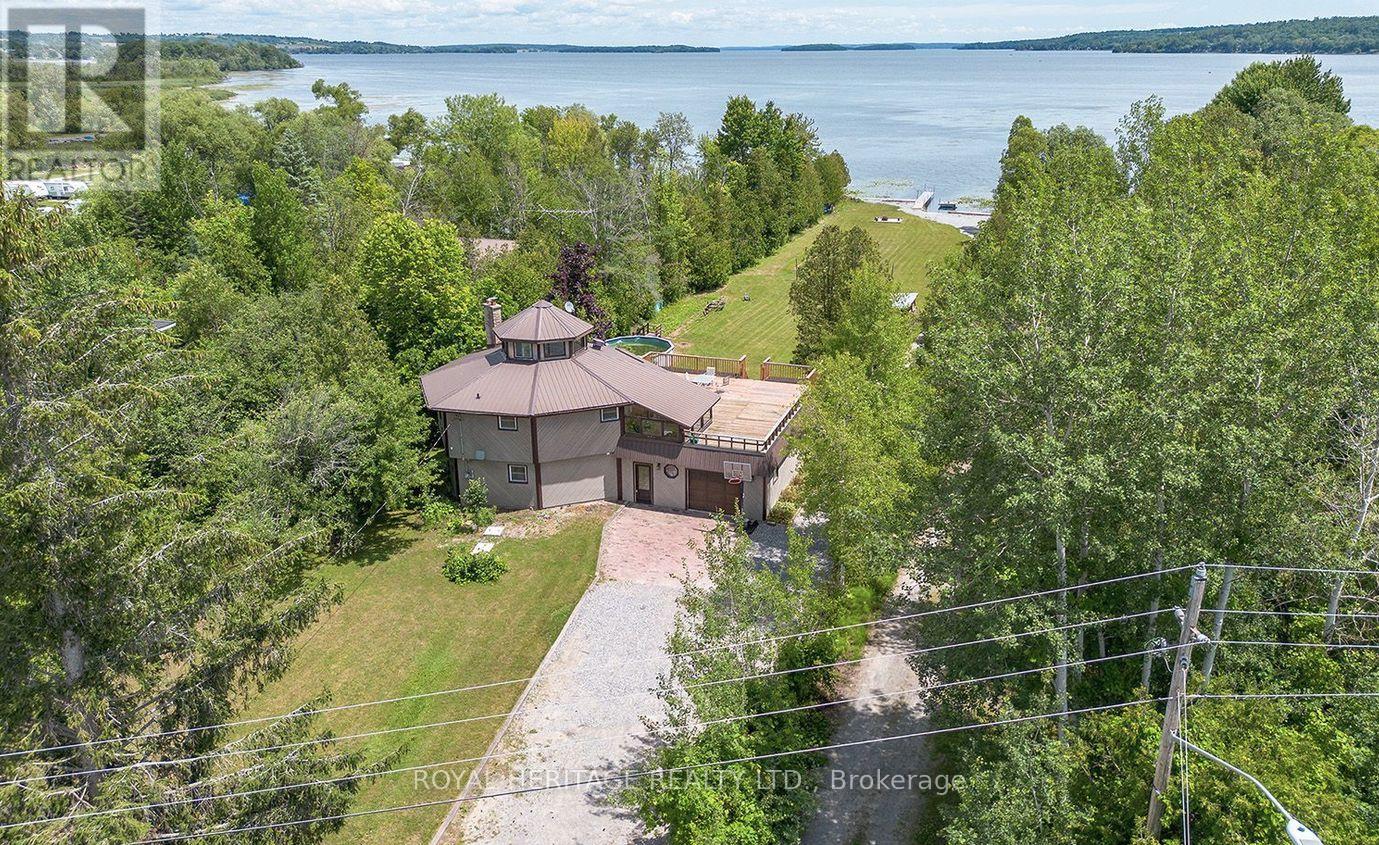
* OPEN HOUSE SUN 2-4pm * One of a Kind Waterfront 4 Season Home on the South Shore of Rice Lake. Positioned on a Flat 1 Acre Lot with 100ft +- Of Shoreline. Offering 4 Bedrooms, 2 Full Baths & 2 Kitchens This Home has Room for the Expanded Family & All of Your Guests. Renovated Throughout Including Updated Furnace, AC, Fire Place, Water Filtration System & Tankless Water Heater. Lovely Views of the Lake From the Open Concept Great Room featuring a Natural Gas FP. Relax on the Expansive Rooftop Balcony and Enjoy Unobstructed Views of Rice Lake. A Huge Yard Leads to your Dock & Private Boat Launch. Built-in Garages Offer Space to Store All the Toys & Machinery. Only 1 Hour 15 Minute Drive From From Toronto. Within Walking Distance To Restaurants, Lcbo, Grocery And Shops Of The Thriving Fishing And Tourist Town Of Bewdley! **EXTRAS** Natural Gas Forced Air Furnace, Central AC, Gas Fireplace, HWT owned (id:60365)
74 Best Avenue
Hamilton, Ontario
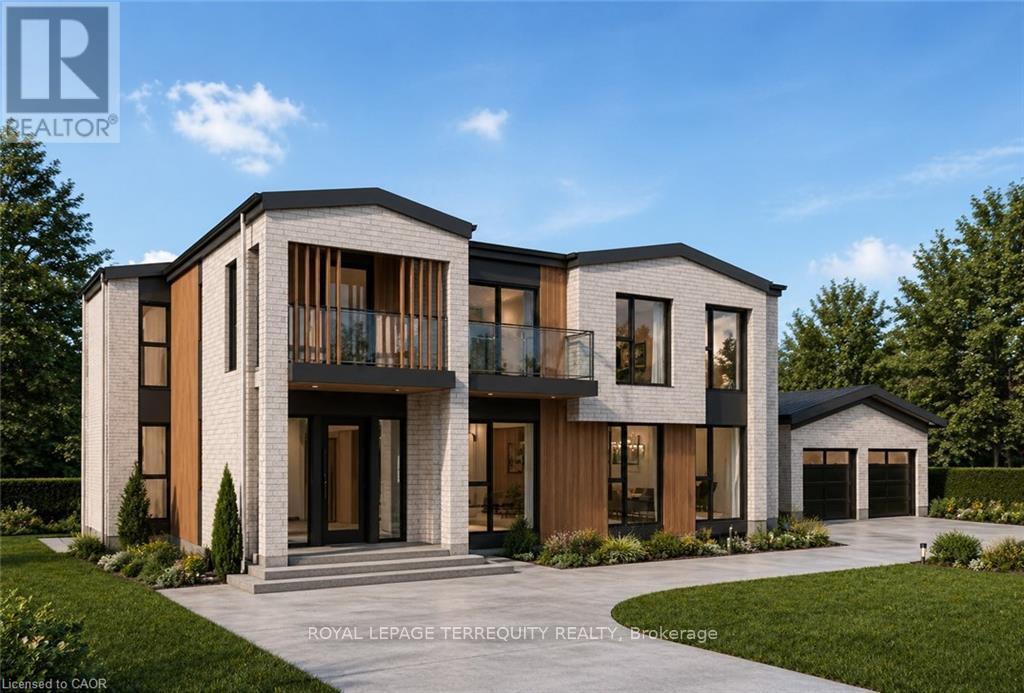
Perfectly positioned in a peaceful and private setting, this rare offering combines the tranquility of country-style living with the convenience of nearby amenities and easy access to everything you need. With very few neighbouring properties and all approvals already in place, you can begin building immediately without the usual delays and uncertainty. Choose the path that suits your vision: purchase the land and bring your own custom dream home to life, or take advantage of the turnkey opportunity and have the builder complete the stunning 3,000 sq ft residence with private ensuites, 3 additional bathrooms, a double car garage, soaring 10 ft ceilings on the main floor, and a fully finished basement offering additional living space and 2 more bedrooms. Whether you're seeking a peaceful retreat for your family or the chance to build something truly special, opportunities like this are exceptionally rare. Your future starts here - get your shovel in the ground tomorrow. (id:60365)
217 Butler Street
Niagara-On-The-Lake, Ontario
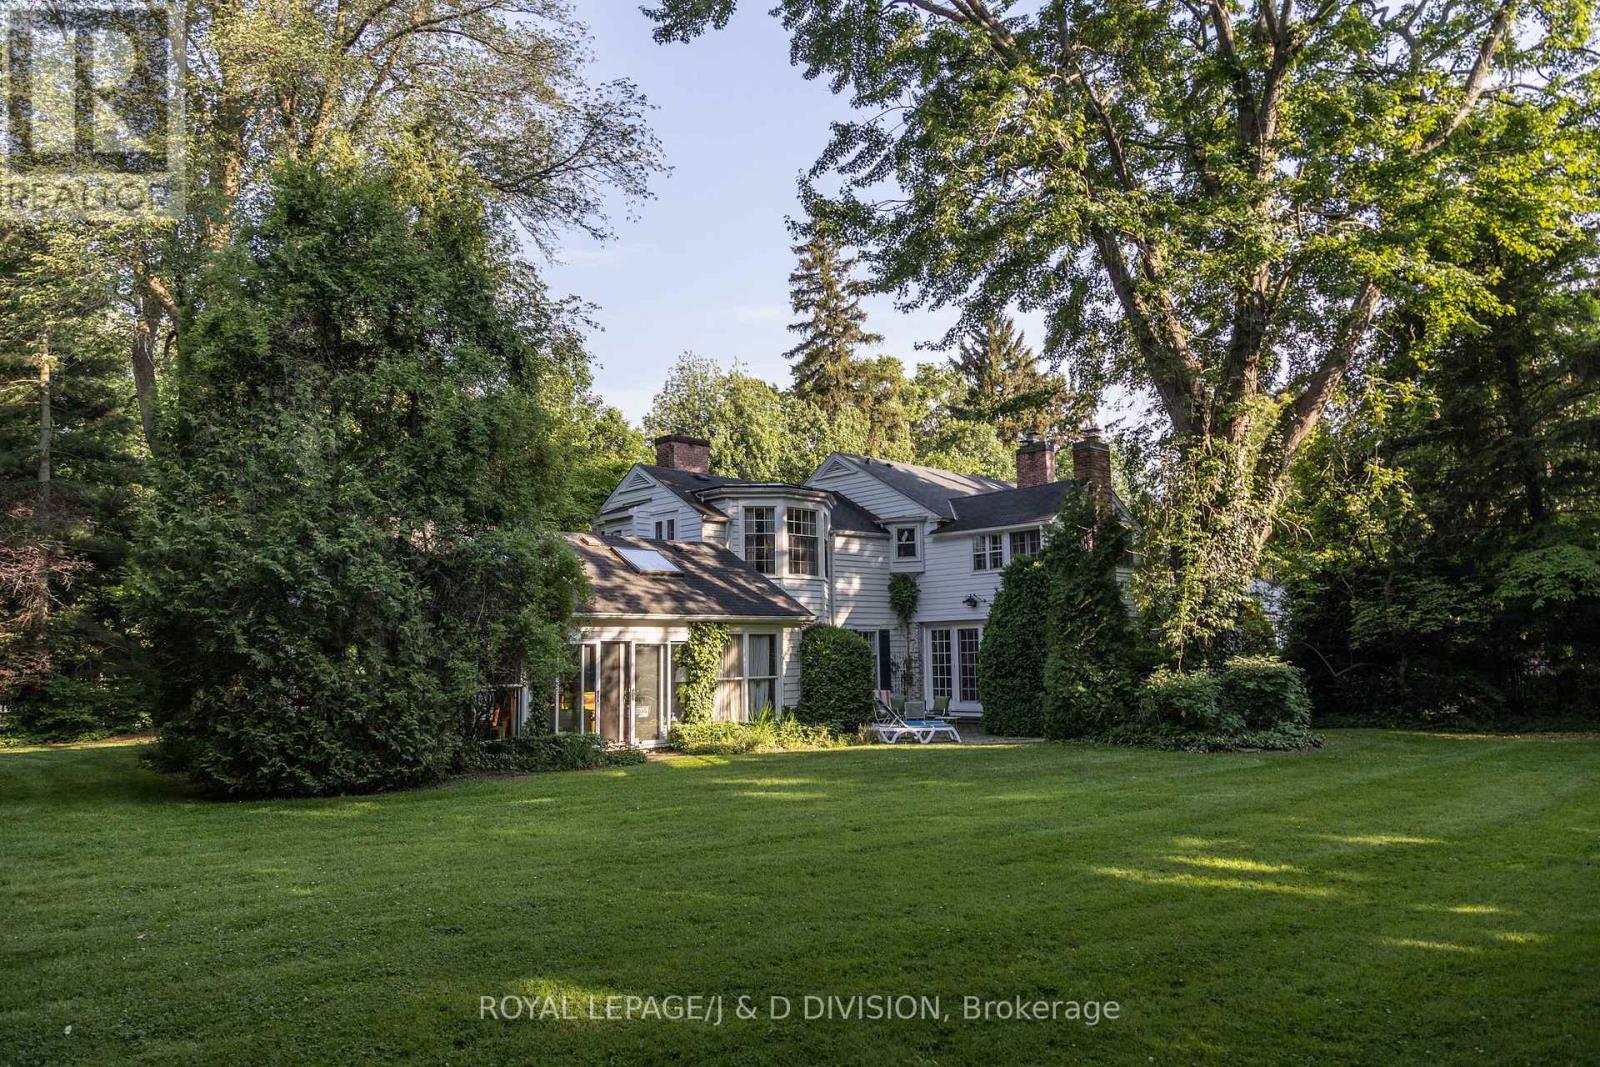
Situated in one of Niagara-on-the-Lake's most admired settings, this remarkable property offers a rare combination of scale, character, privacy, and location. Set on nearly an acre at the prominent corner of Queen and Butler, the home captures beautiful outlooks across the golf course (the oldest golf course in Ontario, and one of the oldest in Canada) toward Lake Ontario, all within steps of the shops, restaurants, and charm of Queen Street. The classic white clapboard residence offers more than 5,500 square feet above grade and has been thoughtfully restored, renovated, and expanded to create a warm and inviting home with generous principal spaces. Gas and wood-burning fireplaces add character throughout, while multiple walkouts create an effortless connection to the gardens and outdoor living areas. The property also includes a separate annex, offering excellent flexibility for guests, family, or private work space, with a bedroom, living and dining area, kitchen, and den or second bedroom. The annex was originally converted from a two-car garage, and it could be converted back. Outdoors, the grounds feel like a private retreat. Mature trees, English-style gardens, flagstone patios, a koi pond with bubbler fountain, and a large inground pool create a series of beautiful spaces for relaxing, entertaining, and enjoying the sun throughout the day. A special offering in one of Niagara's most desirable locations, this property would be equally well suited as an elegant year-round residence or as a memorable getaway for gathering with family and friends. Enjoy all that the Niagara Region has to offer; the Shaw Festival, golf, biking, boating, wineries, and more! (id:60365)
96 Hay Crescent
Cambridge, Ontario
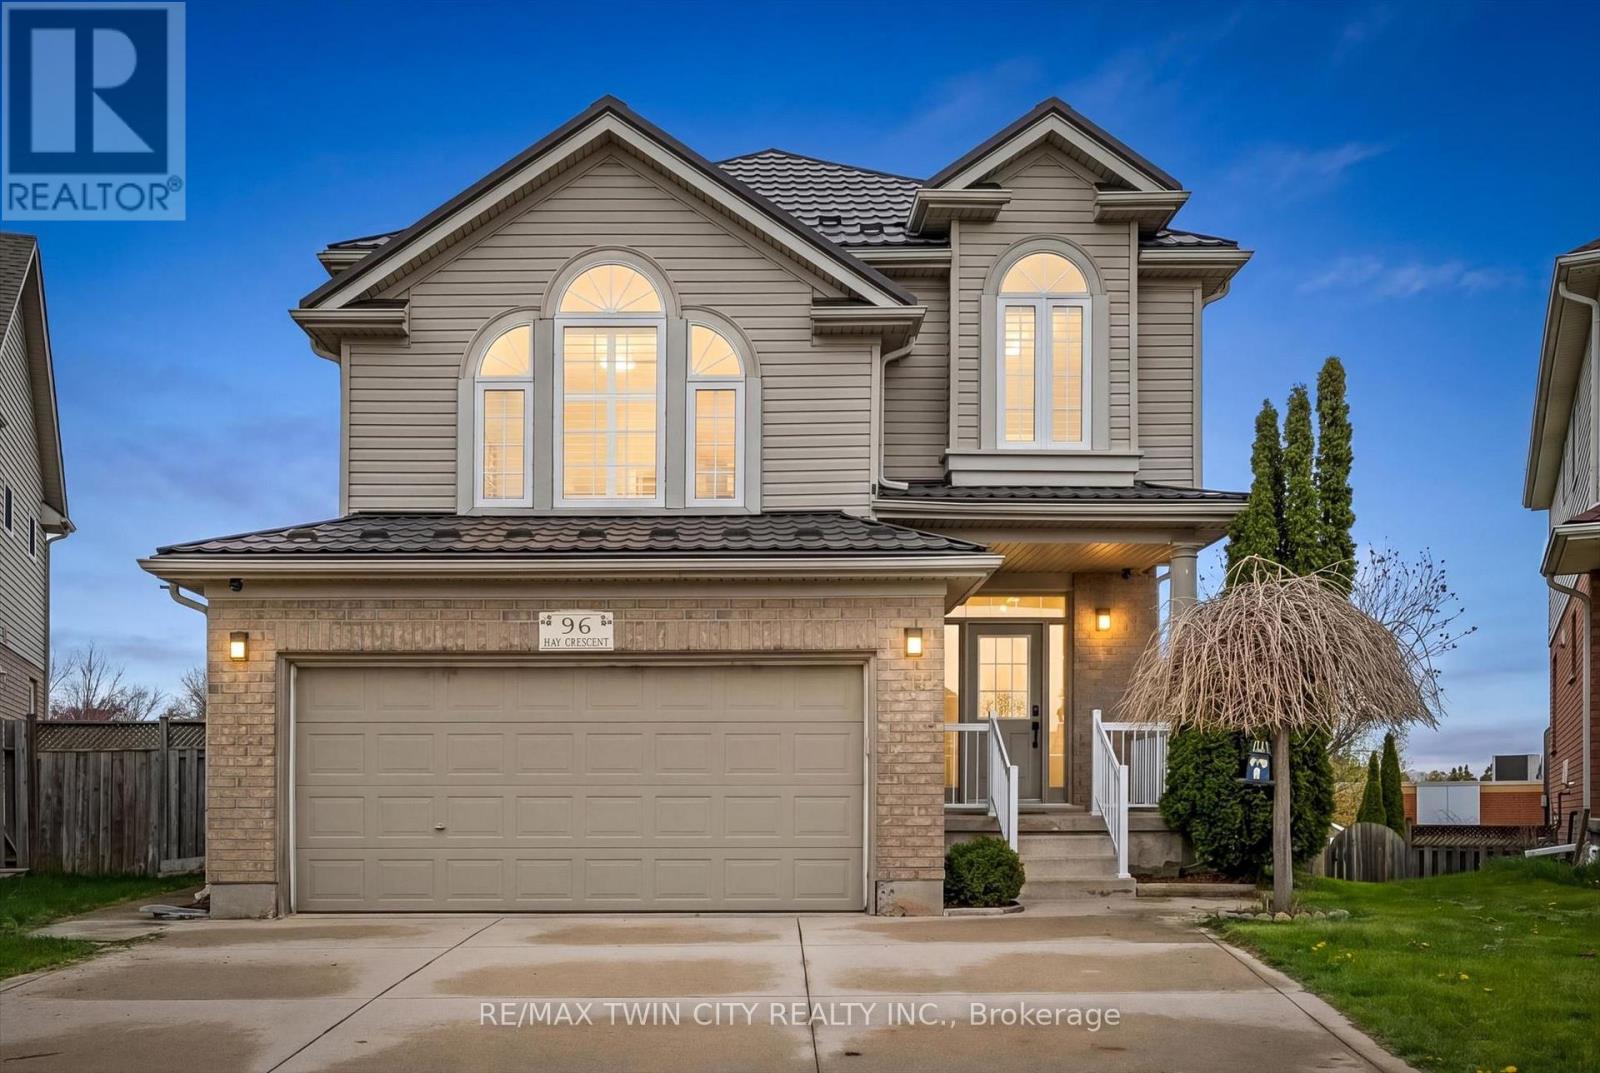
Welcome to 96 Hay Crescent - a rare opportunity to own the largest lot on the street, offering exceptional outdoor space and endless possibilities for entertaining, relaxing, gardening, play, or creating your dream backyard retreat. Nestled on a quiet crescent in a desirable family-friendly neighbourhood, this impressive home combines generous indoor living with an incredible outdoor setting. Boasting over 3,000 sq ft of finished living space, this well-appointed home offers room for the whole family to live and grow comfortably. The main floor features a spacious living and dining room ideal for hosting gatherings, along with a large bonus family room perfect for movie nights, a kids' play area, or additional entertaining space. Large windows throughout fill the home with natural light and create a warm, inviting atmosphere. The thoughtfully designed layout offers flexibility for multi-generational living, guests, or growing families. The fully finished walk-out basement includes a bedroom and full bathroom, making it an ideal space for extended family, a private guest suite, home office, or potential in-law setup. The walk-out access seamlessly connects indoor and outdoor living while adding functionality and convenience. Outside, the oversized lot truly sets this property apart. Whether you envision summer barbecues, a pool, outdoor sports, lush gardens, or simply extra room for kids and pets to roam, this backyard delivers unmatched potential rarely found in the area. Located close to parks, schools, shopping, and everyday amenities, 96 Hay Crescent offers the perfect blend of space, comfort, and lifestyle - inside and out. A unique property with exceptional lot size and versatile living space, this is one you won't want to miss. (id:60365)
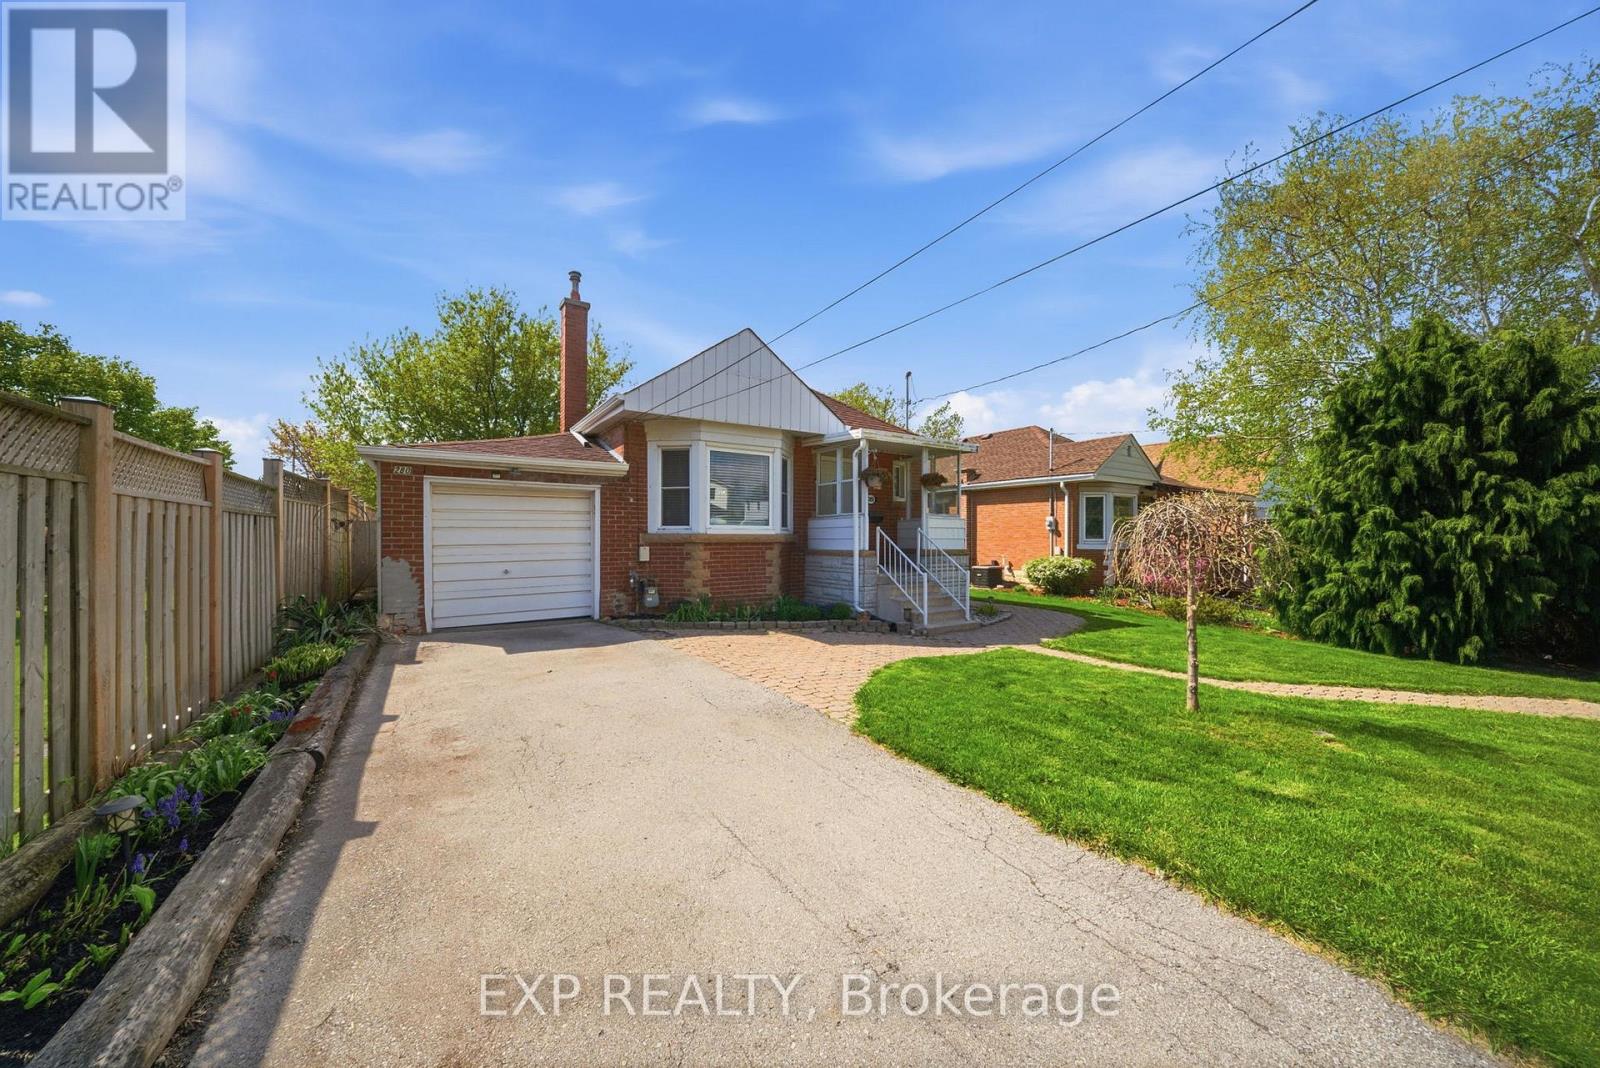
280 East 11th Street
Hamilton, Ontario
This BEAUTIFULLY UPDATED BRICK BUNGALOW tucked away on a quiet cul-de-sac in Hamilton's sought after Inch Park neighbourhood offers charm, functionality, and modern upgrades throughout. Enjoy parking for 2 vehicles plus a small car in the garage, complete with a NEMA 14-50 EV CHARGING OUTLET (2023).A welcoming interlock walkway leads to the covered front porch. Beautiful architectural details including hardwood floors, cove mouldings, deep baseboards, bay window and fireplace with wood mantle. This 2 bedroom, 2 bathroom home features a NEW BRIGHT WHITE KITCHEN with QUARTZ countertops, along with a FULLY RENOVATED MODERN 3PC BATHROOM - BOTH JUST COMPLETED IN 2025. Freshly painted throughout the entire main floor. The finished basement offers a spacious rec room, laundry area, a 3Pc bathroom, a large den and ample storage. You will fall in love with the private oversized fully fenced-in backyard with a large 2-tier deck and plenty of room to relax or entertain. Ideally located close to shopping, restaurants, parks, and schools with convenient access to major highways for commuters. ADDITIONAL UPGRADES INCLUDE: GOOGLE NEST THERMOSTAT (2025), DRYER (2025), EAVESTROUGHS (2024), OWNED WATER HEATER (2024), SHED SHINGLES (2023), FRIDGE & DISHWASHER (2025), STOVE (~2023) (id:60365)
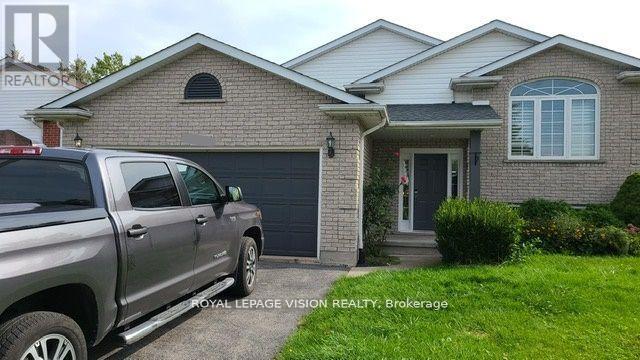
Main - 8001 Woodsview Crescent
Niagara Falls, Ontario
Beautiful Raised Bungalow in The Quite Family Neighborhood of Great North End Niagara Falls. This Home Offers Exceptional Spacious Layout. 3 Good Size Bedrooms, a Beautiful 4 Piece Bathroom. Located In a Very Convenient Area, Minutes to Shoppers Drug Mart, Walmart Supercenter, Costco and Cineplex. Easy Access to QEW And Close to The Falls. Main Floor Only. Separate Laundry. Fully Furnished. Can Be Given Without Furniture if Needed. (id:60365)
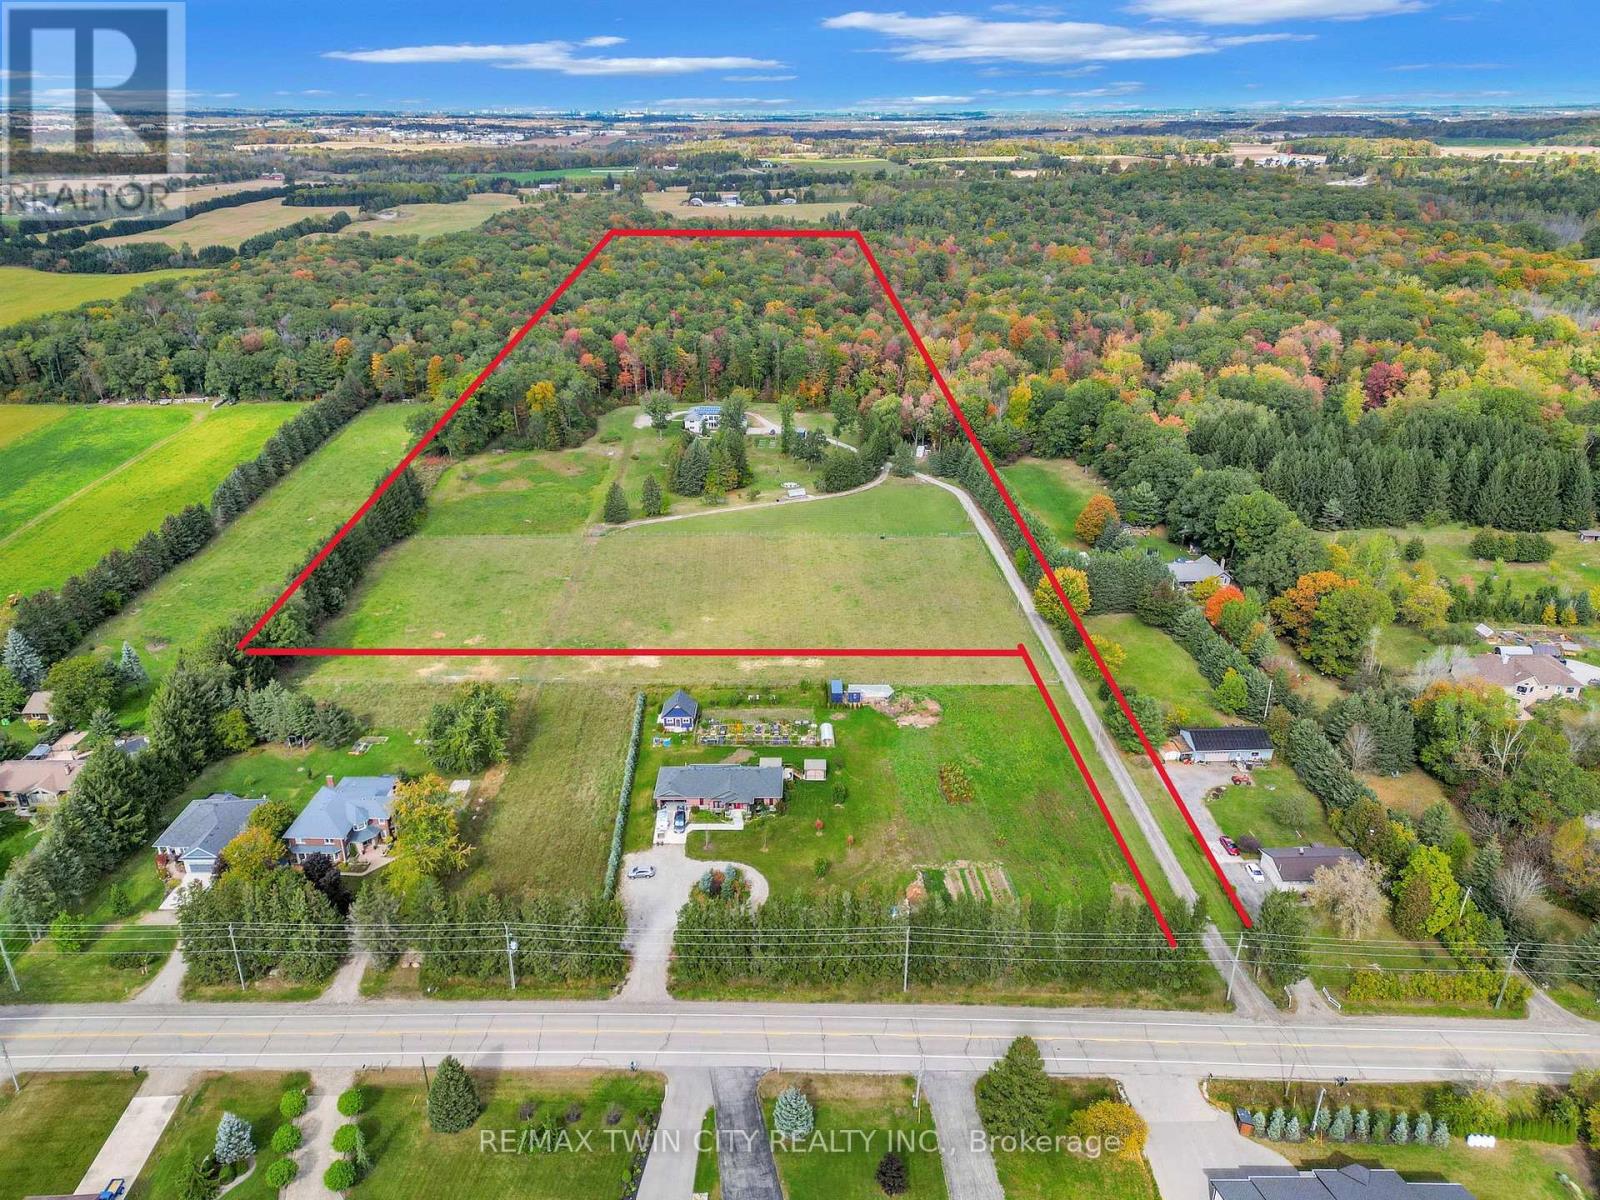
1392 Wrigley Road
North Dumfries, Ontario
EXCEPTIONAL OPPORTUNITY FOR MULTI-GENERATIONAL LIVING AND INCOME POTENTIAL on 32 private acres in sought-after Ayr, just minutes to Cambridge, Kitchener-Waterloo, Brantford, and Hwy 401. This versatile estate features a spacious 5-bedroom bungalow plus a separate 3-bedroom accessory apartment, ideal for extended family, in-laws, or generating rental income. The main home is filled with natural light, highlighted by a grand living room with floor-to-ceiling windows showcasing sweeping views of fields and forest. The primary suite offers a private retreat with a cozy fireplace and spa-inspired ensuite with a freestanding tub and glass shower. A fully finished walkout lower level expands the living space with bright, open areas and direct access to the outdoors, perfect for entertaining or additional family use. Step outside to a large elevated deck and enjoy a peaceful, cottage-like setting with complete privacy. Surrounded by acres of mature trees, the property offers a true escape from the busyness of everyday life, with private nature trails perfect for quiet walks right in your own backyard. The land also provides multiple income and lifestyle opportunities, including approximately 10 acres of workable farmland, solar potential, and space for future uses. Enjoy a 1-acre pond for skating or fishing, plus greenhouse, orchards, and raised garden beds for sustainable living. Additional highlights include two 3-car garages, a spacious mudroom, a newly paved asphalt driveway, and ample parking. A rare combination of space, flexibility, and opportunity- book your private showing today to walk this beautiful property and see yourself home. (id:60365)
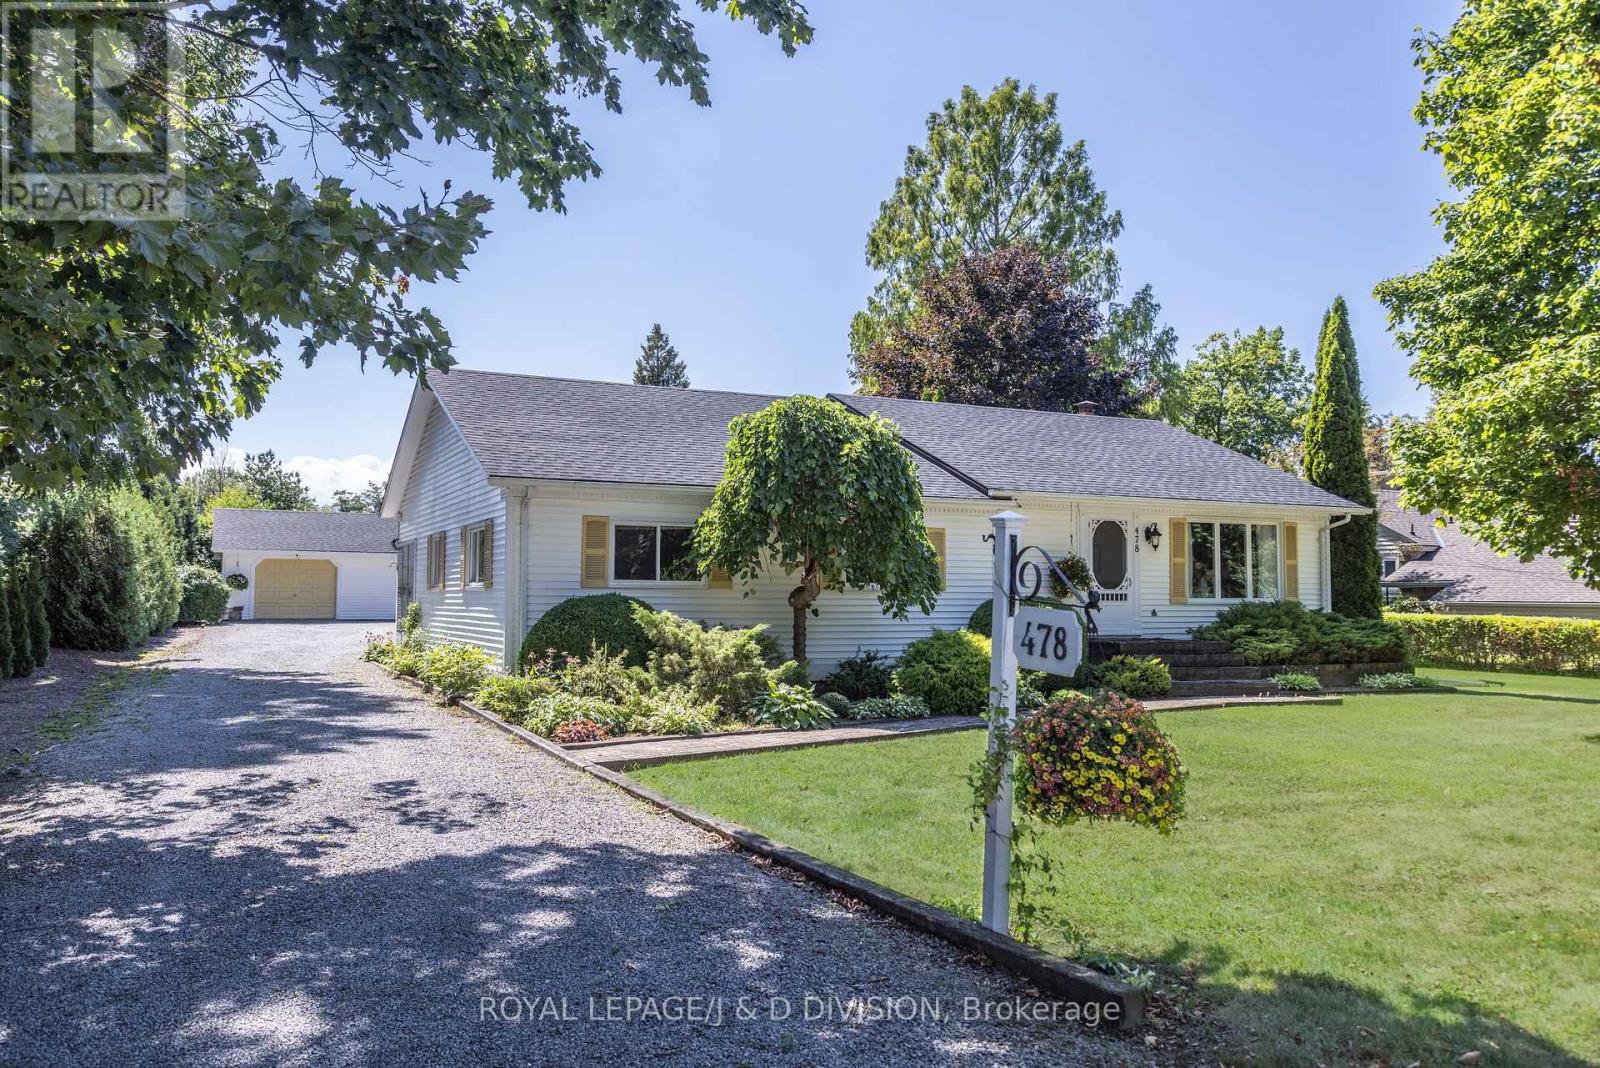
478 Johnson Street
Niagara-On-The-Lake, Ontario
Opportunity knocks! Welcome to this charming three bedroom bungalow in the best location of Old Town in Niagara-on-the-Lake. Situated on an exceptional 102.92'x161' south facing lot, walking distance to Ryerson Park and Lake Ontario. Surrounded by mature trees, this side of town is extremely quiet and peaceful. Enter in through the living room to the open concept kitchen/dining/family room with vaulted ceilings. The kitchen offers a center island, and the family room features a floor to ceiling brick wood burning fireplace. Walk out to the sundeck, garden, and detached two car garage/workshop. A separate entrance walks into the solarium with floor to ceiling windows, and spans the other side of the house. Two bedrooms are featured, as well as a four piece washroom. The lower level offers ample storage, a utility room, a spacious recreation room/office, and a laundry room. This house can be enjoyed as is, renovate or build new on this spacious and private lot. Explore the possibility of severing the lot and building two houses, both on 50' lots! Surrounded by the finest houses Niagara-on-the-Lake has to offer. Located just minutes away from the center of town with shops, restaurants, and the Shaw Festival, as well as golf and wineries. (id:60365)

© 2026 Proptech Realty Inc., Brokerage.