
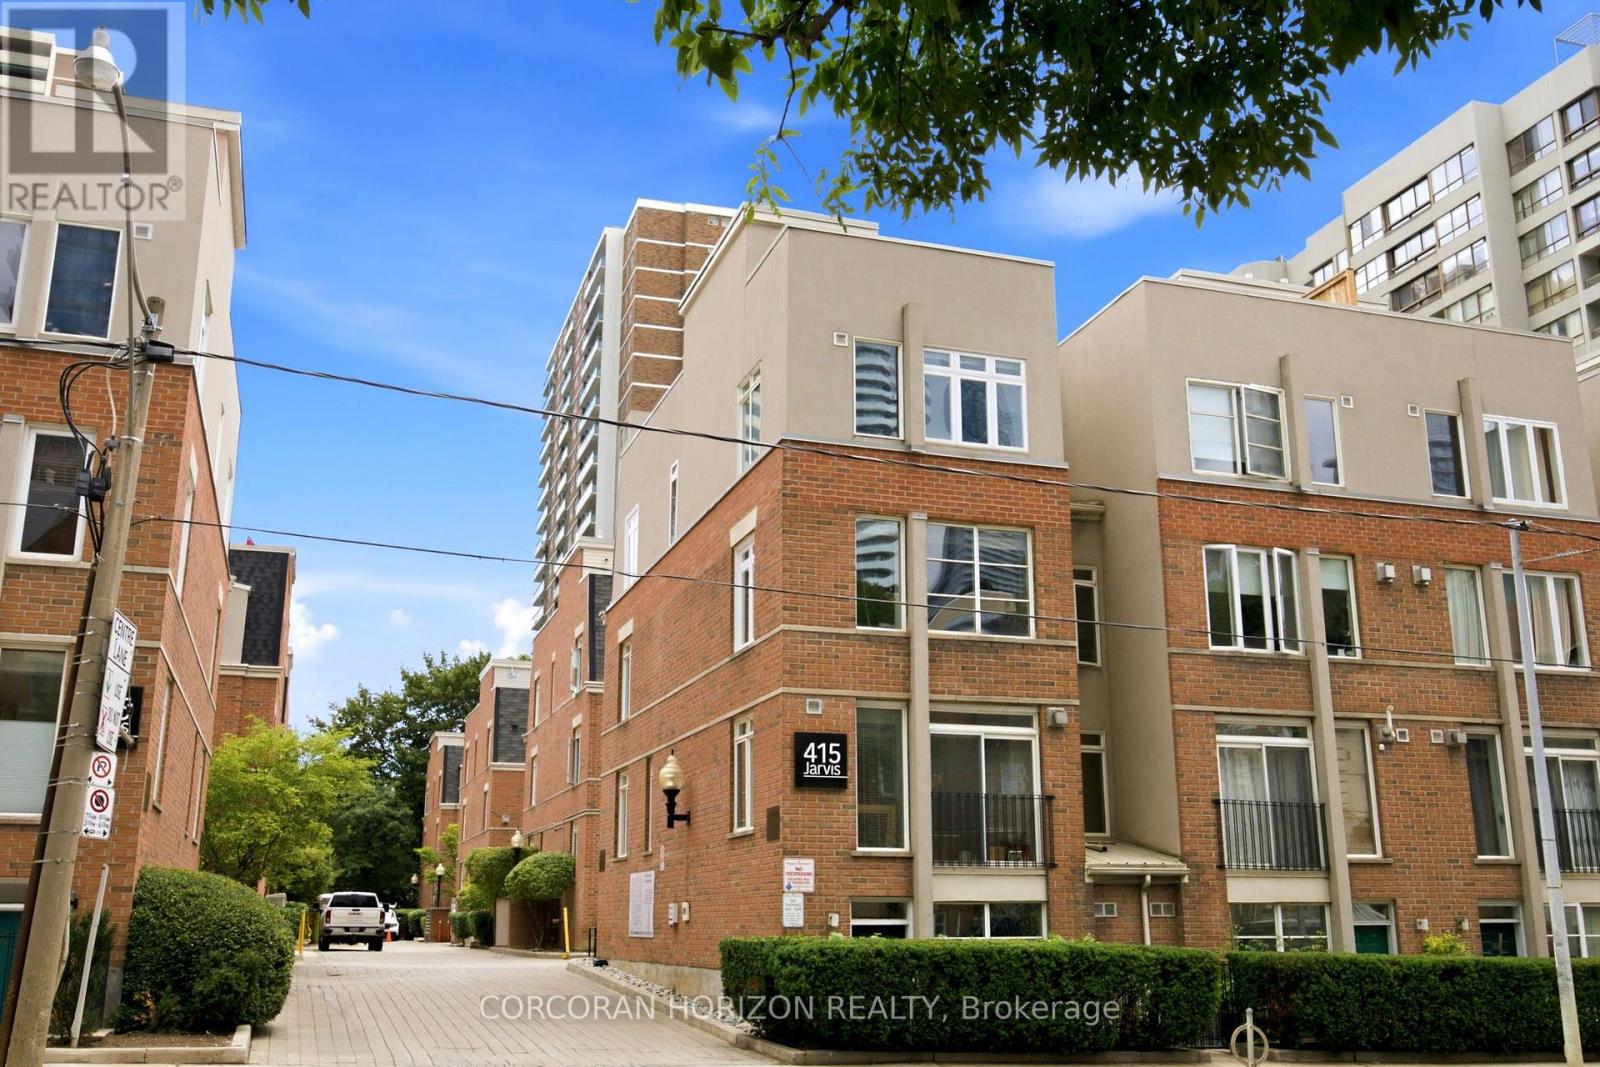
301 - 415 Jarvis Street
Toronto, Ontario
Rarely offered northwest corner end-unit townhome that delivers the privacy and spacious feel of a semi-detached home with the convenience of condominium living. This beautifully updated multi-level residence offers generous living spaces, exceptional storage, and an incredible private rooftop terrace-all in one of downtown Toronto's most walkable neighbourhoods.Step inside through your own private street-level entrance-no elevators, shared hallways, or concierge required. The functional multi-level layout thoughtfully separates entertaining and private living areas, adapting effortlessly to work-from-home or family life.The modern kitchen features quartz countertops, a stylish glass tile backsplash, and an updated sink. Recent upgrades include pot lights, a renovated bathroom, smart home technology with a Nest thermostat and smoke/CO detectors, plus an owned high-efficiency HVAC system. Thoughtful details elevate everyday comfort throughout.The true showstopper is the expansive private rooftop terrace with sunshine, panoramic skyline views, a gas BBQ hookup, a water connection for gardening, and space to dine, entertain, and enjoy spectacular sunsets. Enjoy clear views overlooking the historic CBC Radio building and the National Ballet School of Canada.Located on Toronto's iconic Jarvis Street, once known as "Millionaires' Row," this home is steps from Allan Gardens, the off-leash dog park, and Montague Parkette directly behind the building. Walk to College Subway Station, TMU, U of T, George Brown, the Financial District, hospitals, restaurants, cafés, and shopping.Additional rare features include an owned parking space, two owned storage lockers, and in-suite storage with a walk-in pantry and under-stair storage.This is downtown living without compromise -offering space, privacy, and an unbeatable lifestyle in one exceptional, move-in-ready package. (id:60365)
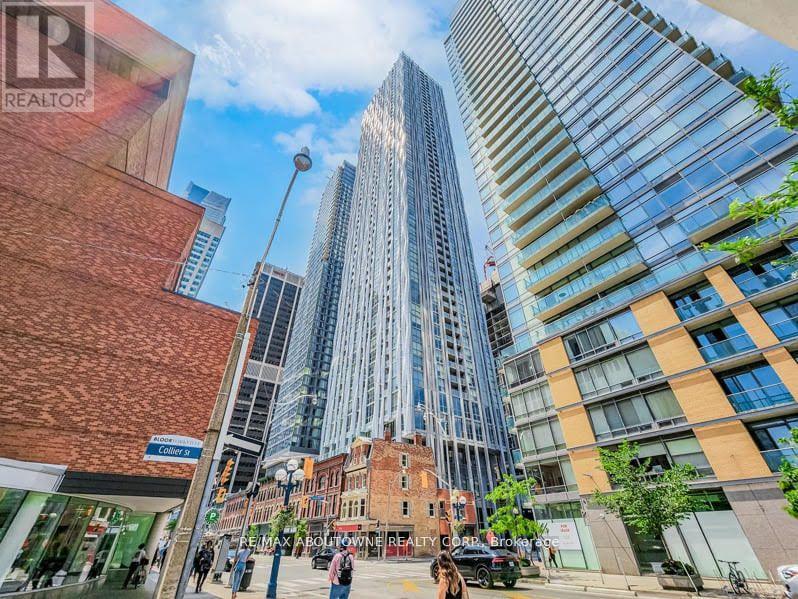
4904 - 1 Yorkville Avenue
Toronto, Ontario
Your Search Ends here! This Luxurious 1 Bedroom + Den Condo is Located At The Heart Of Yorkville and boasts an open concept design with natural light streaming through sun-filled rooms, walk-out balcony and floor to ceiling windows. The large Den presents a versatile space ideal for guests or a second bedroom. Upgraded spa-like bathroom features a glass shower. Kitchen features an island, stainless steel appliances, granite counters & custom backsplash. Amenities include 24 Hours concierge, Sauna, Gym, Games Room, Rooftop Lounge & Outdoor Pool and More. Walking Distance To TTC, Yonge and Bloor Subway Line, Luxury Shopping and Restaurants. (id:60365)
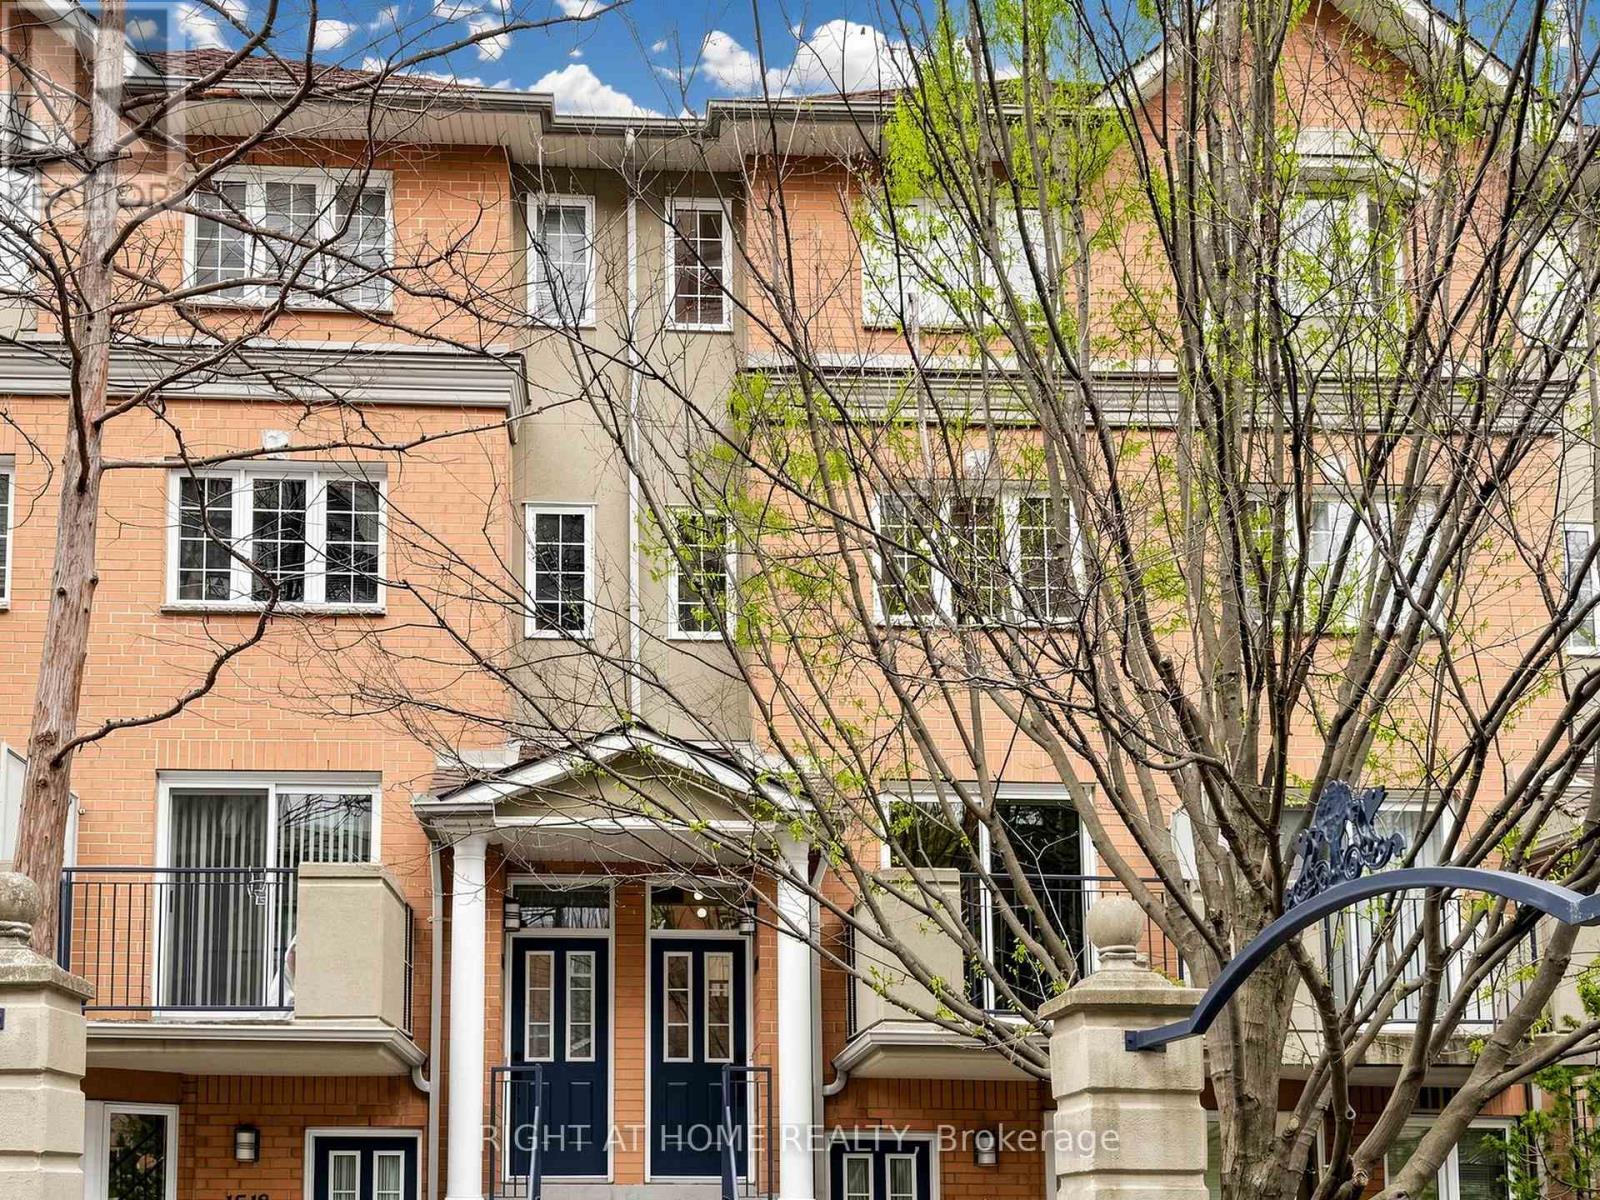
1520 - 28 Sommerset Way
Toronto, Ontario
Move-In Ready 3-Bedroom Plus Den Townhouse In The Heart Of Willowdale East! Built By Tridel, Freshly Painted Throughout, And Zoned For Top-Ranked McKee Public School & Earl Haig Secondary School. 1,492 Sq Ft Across Three Levels: Open-Concept Main Floor, Three Spacious Bedrooms Plus A Versatile Solarium Upstairs. West Exposure Pulls Warm Afternoon Light Through Every Room. Home Faces The Central Courtyard: Quieter, Safer, More Private. Spa-Inspired With Full Marble Walls & Frameless Glass Shower in Main Bath. Architectural Matte Black Square-Profile Hardware Throughout. Three Brand-New One-Piece Toilets. All Faucets, Trims, Pulls, And Lighting Fixtures Replaced. Hardwood Flooring Across All Three Levels. Crisp White Kitchen With Stainless Steel Fridge, Stove, Range Hood, Dishwasher & Microwave, Plus Washer & Dryer. Granite Counters & Glass-Tile Backsplash. Mins To Finch Subway Station. Steps To Yonge Street Restaurants, 24-Hour Metro Grocery, North York Centre. Five Min Drive To Hwy 401. 24-Hour Gatehouse Security, Concierge, BBQs Allowed, Visitor Parking. Flexible Closing. Move In Condition! (id:60365)
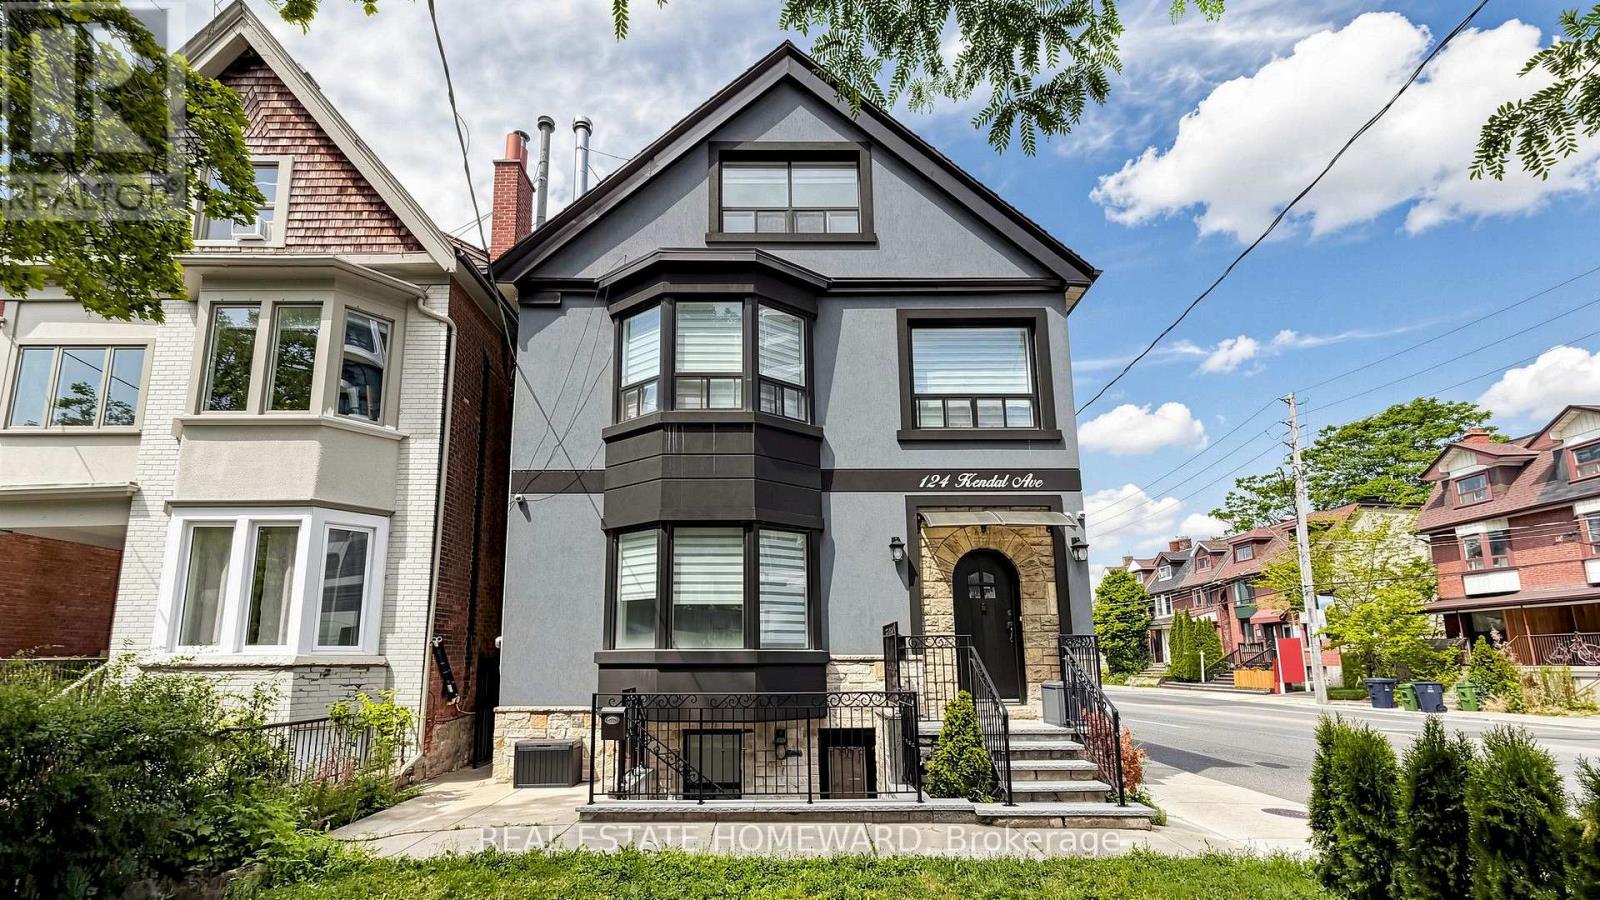
2 - 124 Kendal Avenue
Toronto, Ontario
Beautifully renovated second-floor apartment in a detached home offering 3 bedrooms, with the third bedroom also ideal as a home office or den. Freshly painted and thoughtfully updated with modern finishes, this spacious unit features private in-suite laundry, a private balcony, separate climate controls with central heating and air conditioning, and all utilities included for added convenience. One parking space is also included. Situated in the heart of The Annex, you're just a 5-minute walk to Dupont Subway Station and steps from Bloor Street's vibrant cafés, restaurants, boutiques, the University of Toronto, and Yorkville. Enjoy the best of city living in one of Toronto's most desirable neighbourhoods. Available immediately. Non-smoking. Students welcome. (id:60365)
2106 - 95 Mcmahon Drive
Toronto, Ontario
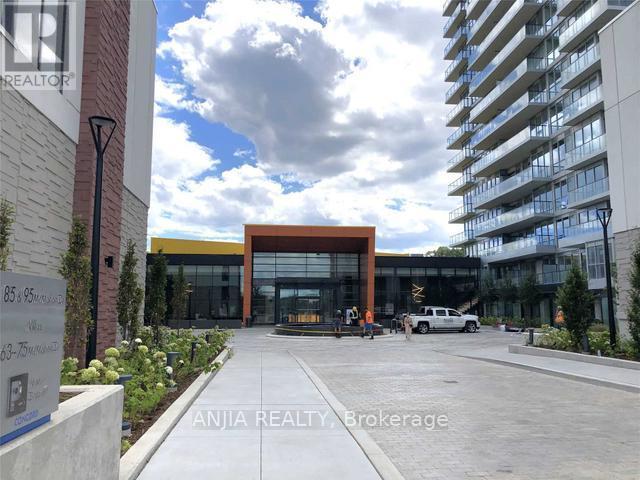
Most Luxurious Condos In North York At Seasons Condo By Concord. Unit Features Premium Built In Appliances, Roller Blinds, Designer Cabinetry And More. This Bright And Modern Unit Features Functional Interior Space Including Spacious Two Bedroom And Oversized 110Sq Ft Balcony. Featuring Spectacular Southwest Views, Premium Finishes, High 9' Ceilings. The Open Concept Kitchen With Quartz Counter Top, Built-In Integrated High End Miele Appliances. Bedroom Comes Completed With Built-In Custom Closet And Roller Blinds. Amazing Building Amenities Include : 24/7 Concierge, Touchless Car Wash, Electric Vehicle Charging Station & 80,000 Sq. Ft. Mega Club Featuring Indoor Pool, Gym, Party Room, Lounge, Fitness/Yoga Studio, Bbq, Terrance-Lounge. Close To Everything. Steps To Bessarion Subway, 8-Acre Park, Shopping And Dining. Minutes To Bayview Village Mall, Ikea, Hwy 401&404. (id:60365)
1410 - 80 John Street
Toronto, Ontario
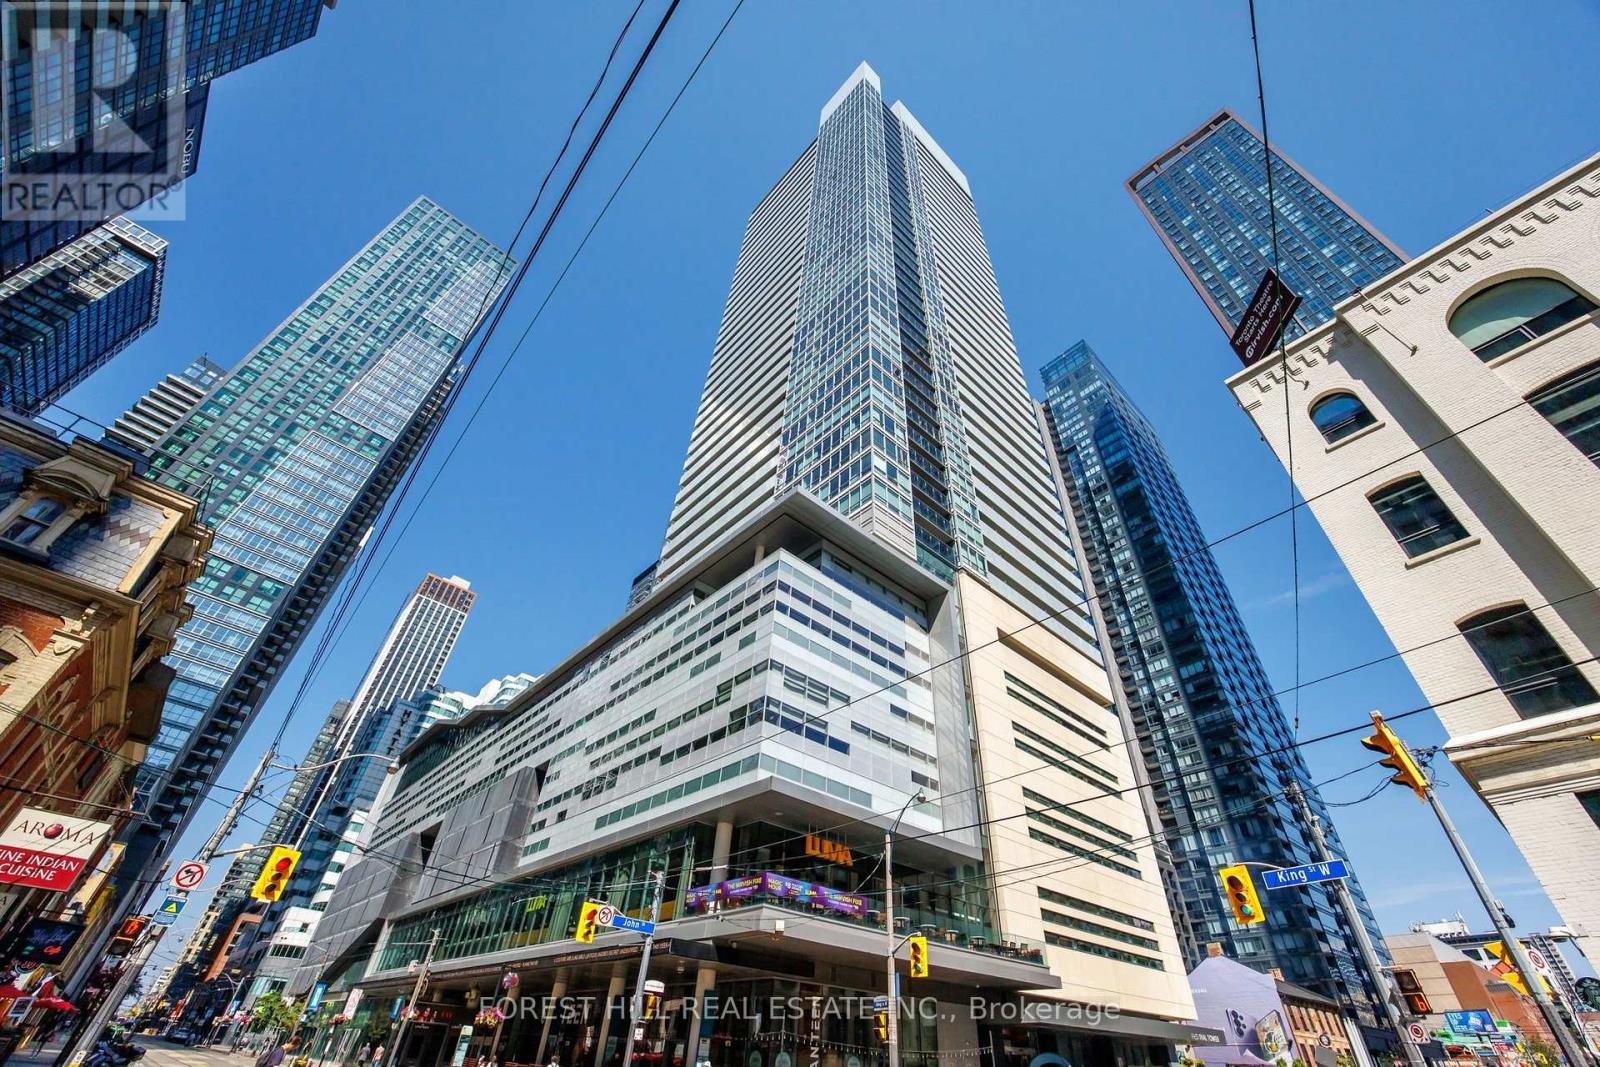
Festival Tower @ Tiff Lightbox. "Monroe Model" Over 577 Sq. Ft. + Walkout Balcony.5-Star Hotel Inspired Services. Bright & Open Unit W/Huge Balcony, 9'Ceiling, Floor To Ceiling Windows, Kitchen Granite Countertop/Backsplash, High-End Miele Built-In Appliances. Breathtaking East View. Amenities Include: 5 Star Gym, Pool, Sport Lounge, Business Center, Outdoor/Indoor Party Room, Sundeck, Yoga And Zumba Classes And Much More. Nestled In The Heart Of Toronto's Entertainment District. Steps To Famous Clubs & Restaurants, Roy Thomson Hall, The Symphony Orchestra, Royal Alexander & Princess Of Wales Theaters, Scotia Bank Arena, Rogers Centre & Much More! (id:60365)

734 Avenue Road
Toronto, Ontario
Built in 2025, this brand-new bespoke luxury residence in affluent Forest Hill is beautifully situated on the quietest block of the street, steps from the elite Upper Canada College campus, and Kay Gardiner Beltline Trail. A rare blend of elegance and convenience, offering a peaceful sanctuary in one of the city's most affluent enclaves. The Georgian Revival Redbrick Architecture presents community-focused design and a sense of belonging. Acclaimed Sachiko Designs curate a wellness centric plan to elevate home comfort. Marvelous interior offers appx 4,500 SF of sophisticated living across 4 meticulously crafted storeys, granting 10ft ceiling, Cambridge Elevator, Gaggenau and a Scavolini-Total-Home. Significant amount of efforts & thoughts are donated for balance of aesthetics, relaxation & functional amenities. Renowned Scavolini craftsmanship consistently refines all 5 ensuite-bedrooms, 7 baths, kitchen, elevator, laundry, gym & mudroom. Comprehensive Gaggenau kitchen with Scavolini complements Italian finesse with German professional-grade technology. Large-format Caesarstone Quartz waterfall island appeals to showroom-quality fabrications. Soft minimalism flows seamlessly through elegant wall panelling & glass railing, Porcelanosa/Laminam/European White-oak floorings, 72'' fireplaces, and premier aluminium windows. Spa-like baths unify Scavolini frameless designs & floor heating. Home automation at thermos, speakers, lights, security & Somfy Blinds. Skylight at 3rd floor office admits sunbathing. Wall-to-wall sliding doors & sky patio enhance indoor-outdoor transitions. Private garden offers a recreational lounge with B/I barbecue kitchen. Expert underground infrastructure ensures durable conduits & watertight sealing. Atlantic granite porch and lighted landscaping illuminate a grandeur front facade. Refined with unparalleled structural integrity and high-end finishes, this extraordinary newer home exemplifies the pinnacle of luxury and immediate readiness. (id:60365)
1910 - 55 Ann O'reilly Rd Road
Toronto, Ontario
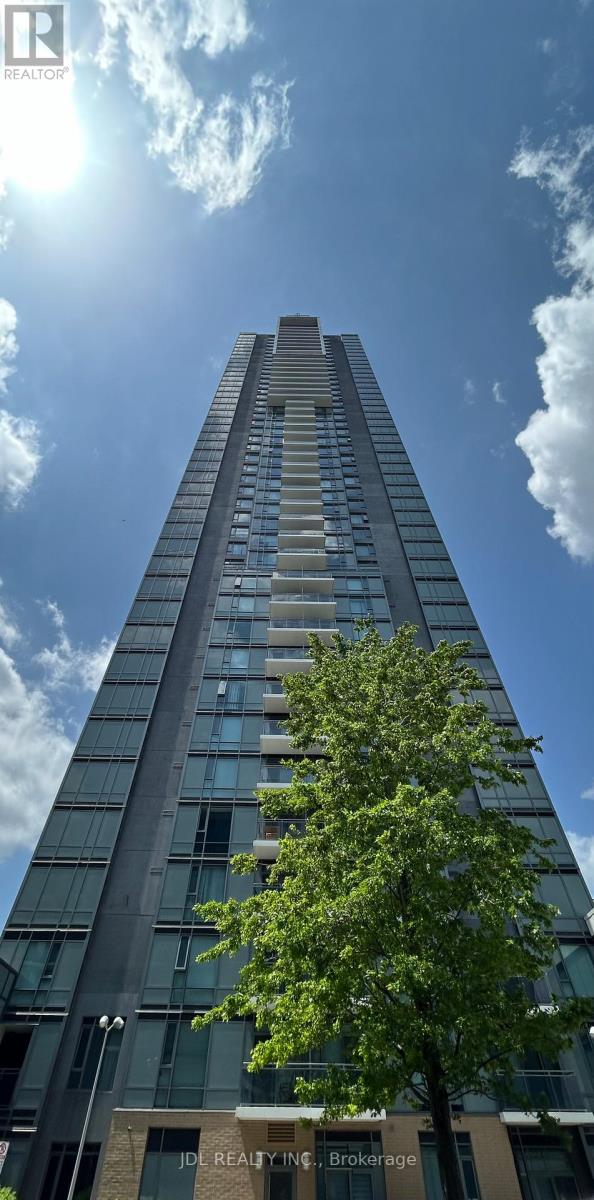
BEST DEAL! MUST SEE! EVERYTHING YOU NEED TRULY AT YOUR DOORSTEP! Really Bright! The Den Can Be The Second Bedroom! Top Tier Amenities: Indoor Pool, Sauna, Gym, Party/Meeting Room, Visitor Parking. Wonderful Location! Very Close To Schools, Shopping Centers, Banks, Parks, Restaurants, Highway 401/404/DVP, TTC, Subway, Etc. Thank you very much! (id:60365)
4 Knollview Crescent
Toronto, Ontario
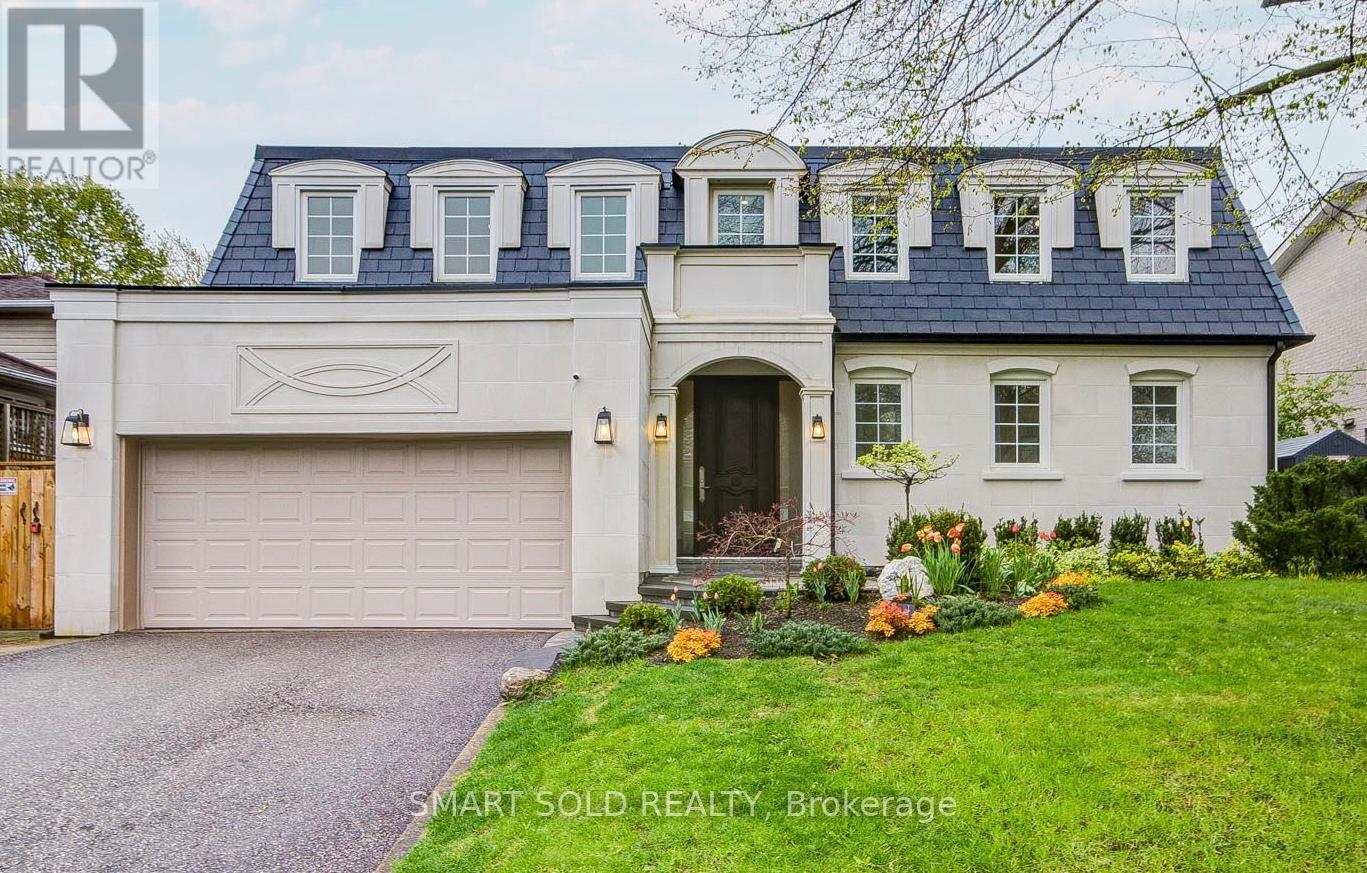
Stunning Executive 4+1 Home On A Wide 60 Ft Lot With Over $400K In Renovations With Legal Building Permit (2024), Nestled In Prestigious Bayview Village, Surrounded By Multi-Million Dollar Homes! This Fully Upgraded Residence Offers Approximately 3,500 Sq Ft Of Total Living, Showcasing A Bright And Spacious Layout With Hardwood Floors, Smooth Ceilings, And Pot Lights Throughout-Perfect For Modern Family Living. The Designer Kitchen Features Stainless Steel Appliances And A Large Centre Island, With Extra-Wide Patio Door Accessing To Interlocked Patio And South-Facing Backyard. The Second Floor Features 4 Generously Sized Bedrooms And 3 Bathrooms, Ideal For Larger Families. Extensive Upgrades Include A Brand New Roof With Premium Synthetic Slate, New Tankless Water Heater, Furnace, Heat Pump, Redesigned HVAC System, And Upgraded Insulation Throughout. Professionally Designed Front Elevation With A New Porch, Engineered Limestone Panels, And A Beautifully Landscaped Front Yard. The Finished Basement Includes A Recreation Room, Kitchen, And Bedroom, With Potential To Create A Separate Entrance For Rental Income Or In-Law Suite. Prime Location: Just 6 Minutes To Hwy 404 & Hwy 401 And 3 Minutes To Old Cummer GO Station. Close To Top-Ranked Earl Haig S.S., With Easy Access To TTC Bus And Subway, Bayview Village Shopping Centre, And All Essential Amenities. (id:60365)
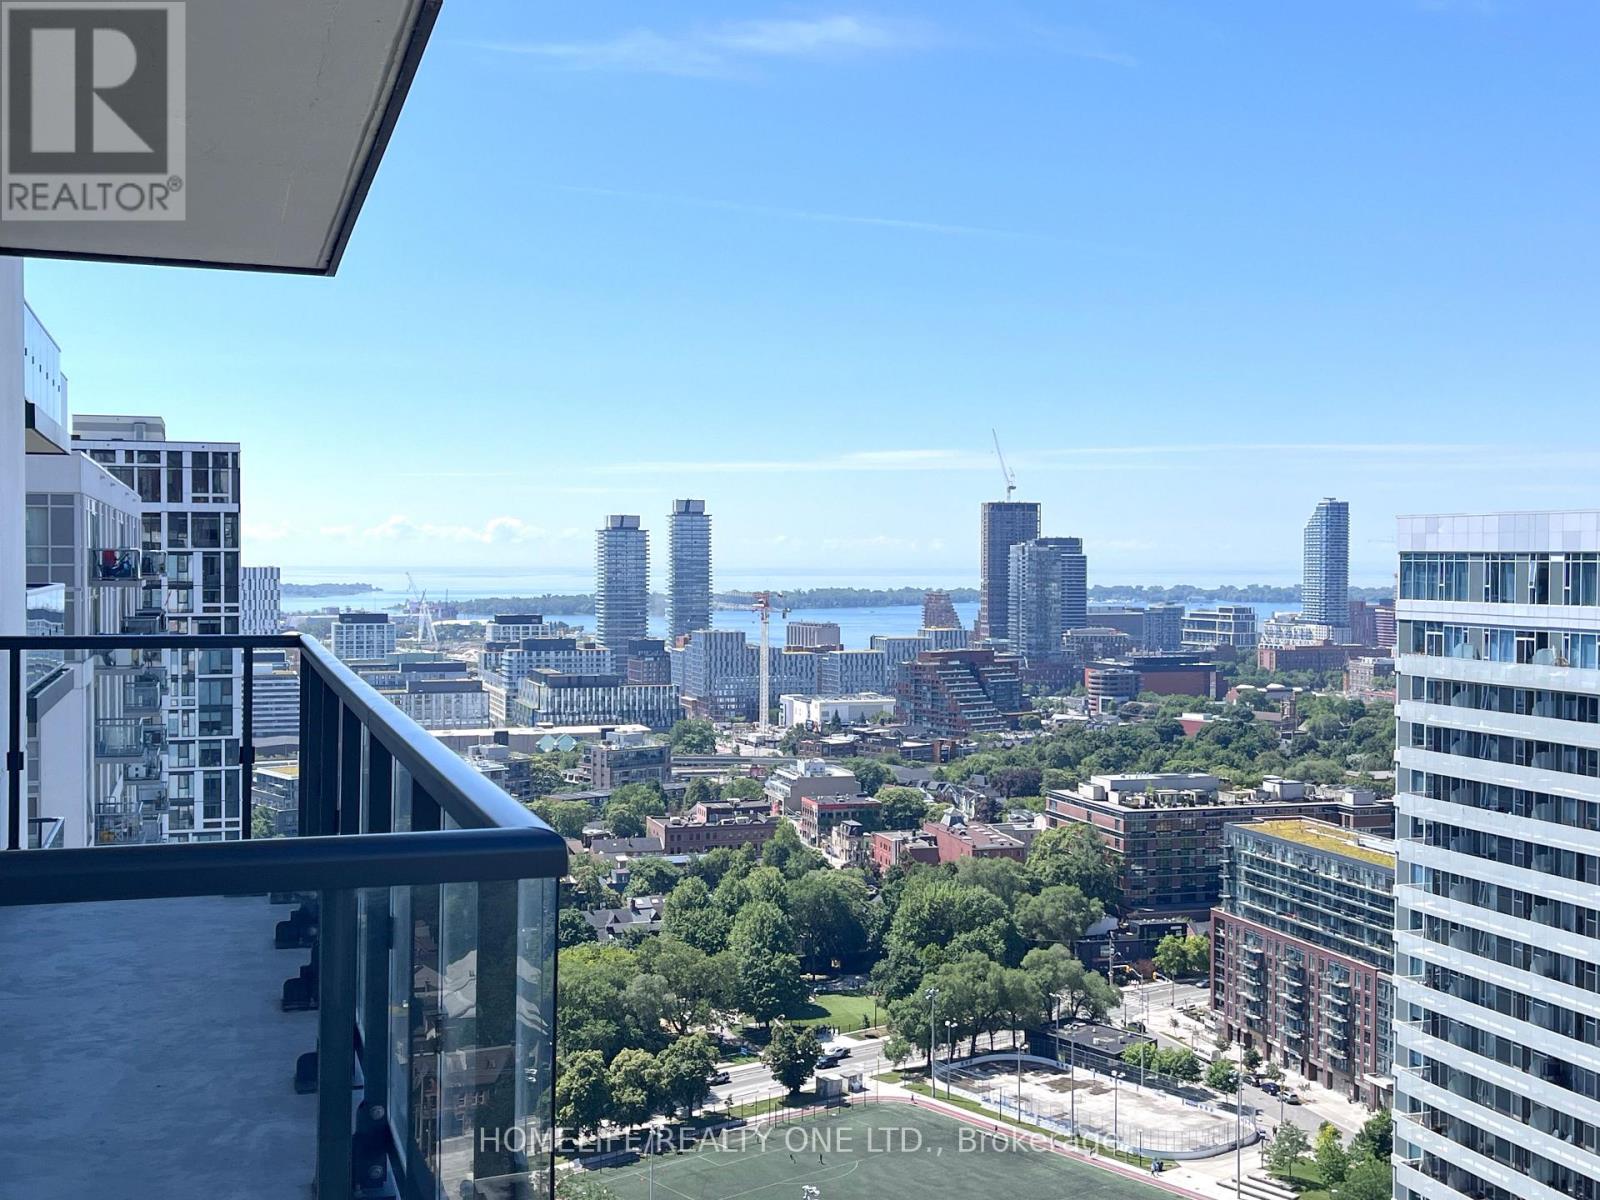
2706 - 130 River Street
Toronto, Ontario
Spacious brand new 1-bdrm studio with great layout suited for a couple. Separate bedroom section allows sleeping privacy from the main living area. Enjoy unobstructed south-west views from a large 27th floor balcony. Modern, kitchen w/built-in appliances. Separate washrooms. Amenities include: concierge, outdoor terraces w/BBQ stations, co-working space, kids zone, arcade room, party room, gym and more! Pam McConnell Aquatic Centre - largest in the city, parks and transit are steps away. Minutes to Toronto Metropolitan University (Formerly Ryerson), Hospitals, Eaton Centre, Distillery District and DVP. Living/bedroom photos are staged virtually (id:60365)
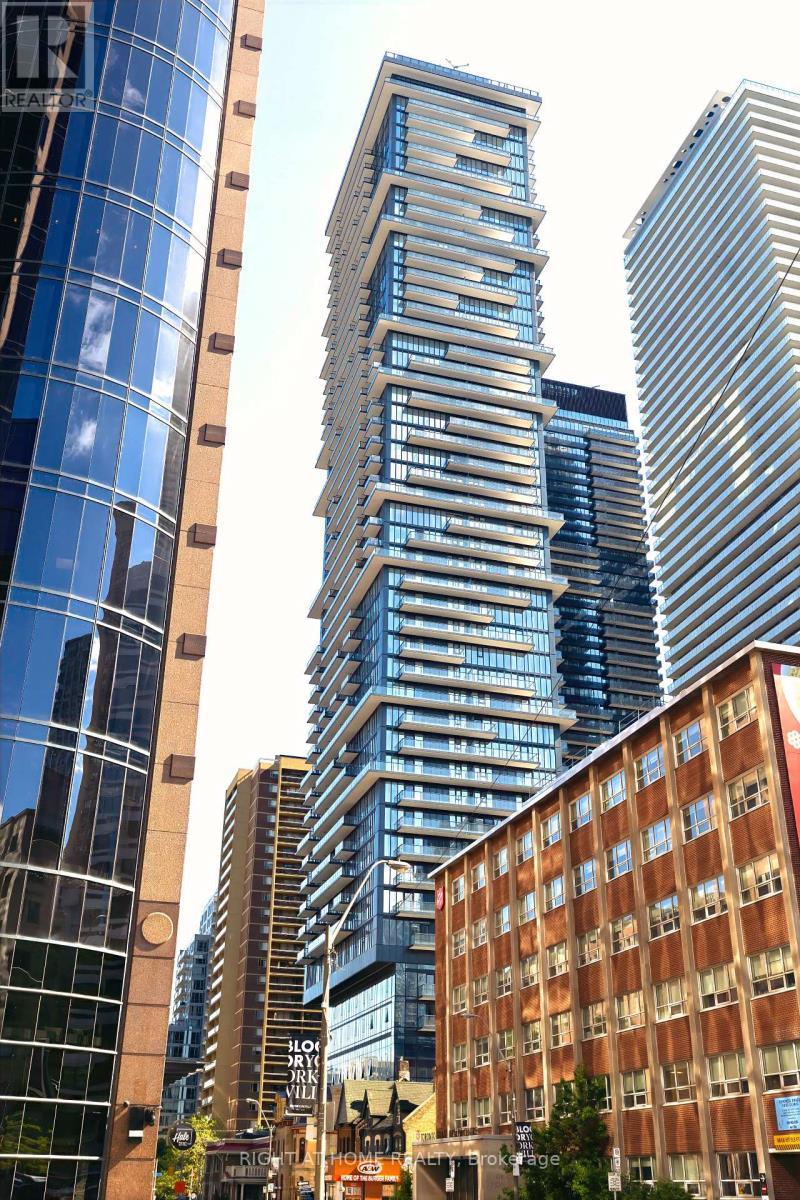
1401 - 634 Church Street
Toronto, Ontario
Be the very first to call this stunning, never-occupied, fully furnished 2-bedroom, 2-bathroom suite home, perfectly positioned in the vibrant core of downtown Toronto. Thoughtfully equipped with stylish furnishings and high-speed internet included, this turnkey residence offers a seamless move-in experience. Surrounded by the city's best shopping, dining, entertainment, and top educational institutions including the University of Toronto and TMU, you'll enjoy unbeatable access to subway lines, transit, and everything downtown has to offer.Designed for modern urban living, this bright and airy residence features soaring 9-foot ceilings, floor-to-ceiling windows, and a coveted southwest exposure that fills the space with natural light throughout the day. An oversized private balcony extends your living space outdoors, creating the perfect spot for morning coffee, evening relaxation, or entertaining while taking in the city skyline.The sleek contemporary kitchen showcases premium appliances, elegant finishes, and a seamless connection to the open-concept living and dining area. The spacious primary bedroom features a private ensuite, while the versatile second bedroom can easily function as a guest room, home office, or creative workspace. OWNED LOCKER INCLUDED... Offering the perfect blend of convenience, comfort, and modern sophistication, this fully furnished downtown retreat is a rare opportunity to enjoy effortless city living from day one.UNIT AVAILABLE FROM SEPTEMBER 1. (id:60365)
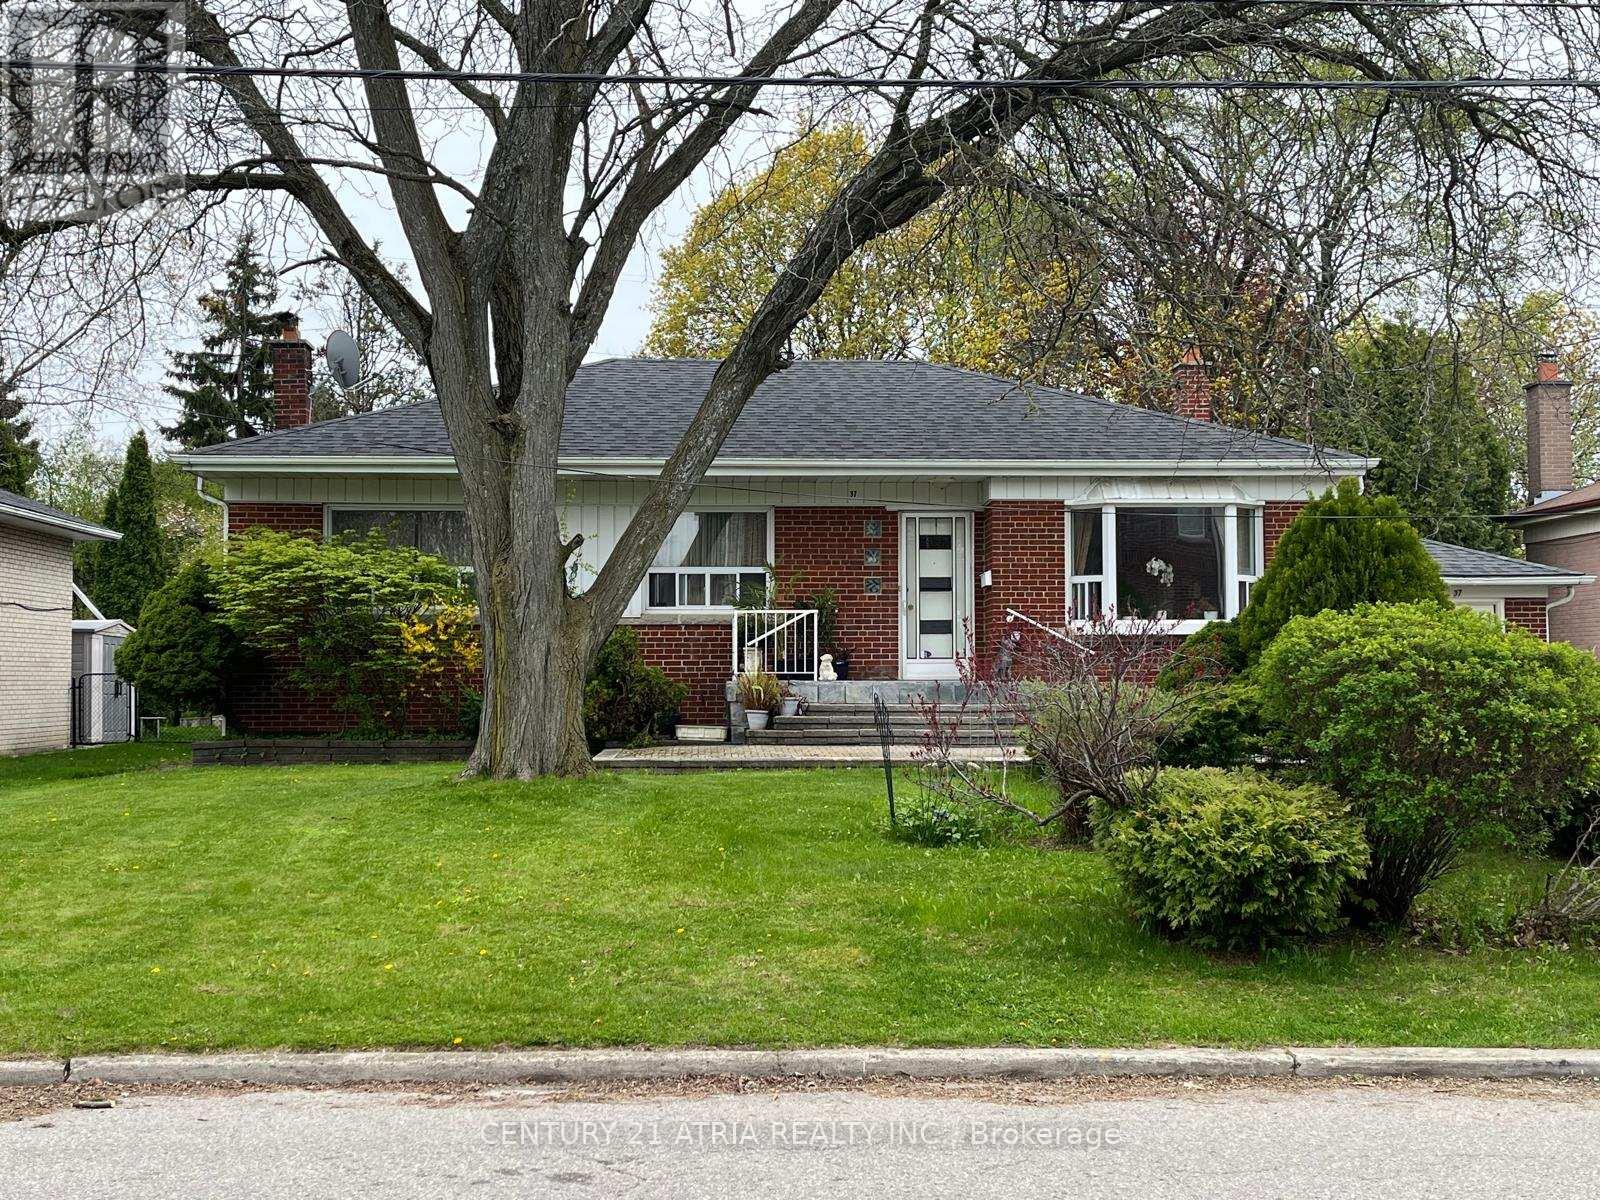
37 Tefley Road
Toronto, Ontario
Exceptional Opportunity In The Highly Desirable Newtonbrook Community in North York! Solid Brick 3-Bedroom Bungalow Situated On A Premium 66 X 129 Ft Lot, Offering Endless Potential To Live In, Rent Out, Renovate, Flip, Or Build Your Dream Home. Bright Main Floor With Functional Layout And Large Windows. Hardwood Flooring Throughout Main Floor. Finished Basement With Separate Side Entrance, Additional Kitchen, 4th Bedroom, Huge Living Room and Bathroom Provides Additional Living Space And Excellent Rental Potential. Expansive Private Back Yard With Mature Trees Perfect For Privacy, And a Potential Garden Suite. 200 Amp. Electrical Panel. Beautiful Interlocking Stone Around The House (Approx 2700 Sqft). Oversized Attached Garage With Ample Parking On a Large Driveway. Surrounded By Multi-Million Dollar Homes In A Prestigious And Rapidly Redeveloping Neighborhood. Ideally Located Close To Yonge Street, Finch Subway & TTC, Shops, Restaurants, Parks, Top-Rated Schools, And With Easy Access To HWY 401. A Rare Opportunity For End-Users / Investors. (id:60365)

© 2026 Proptech Realty Inc., Brokerage.