
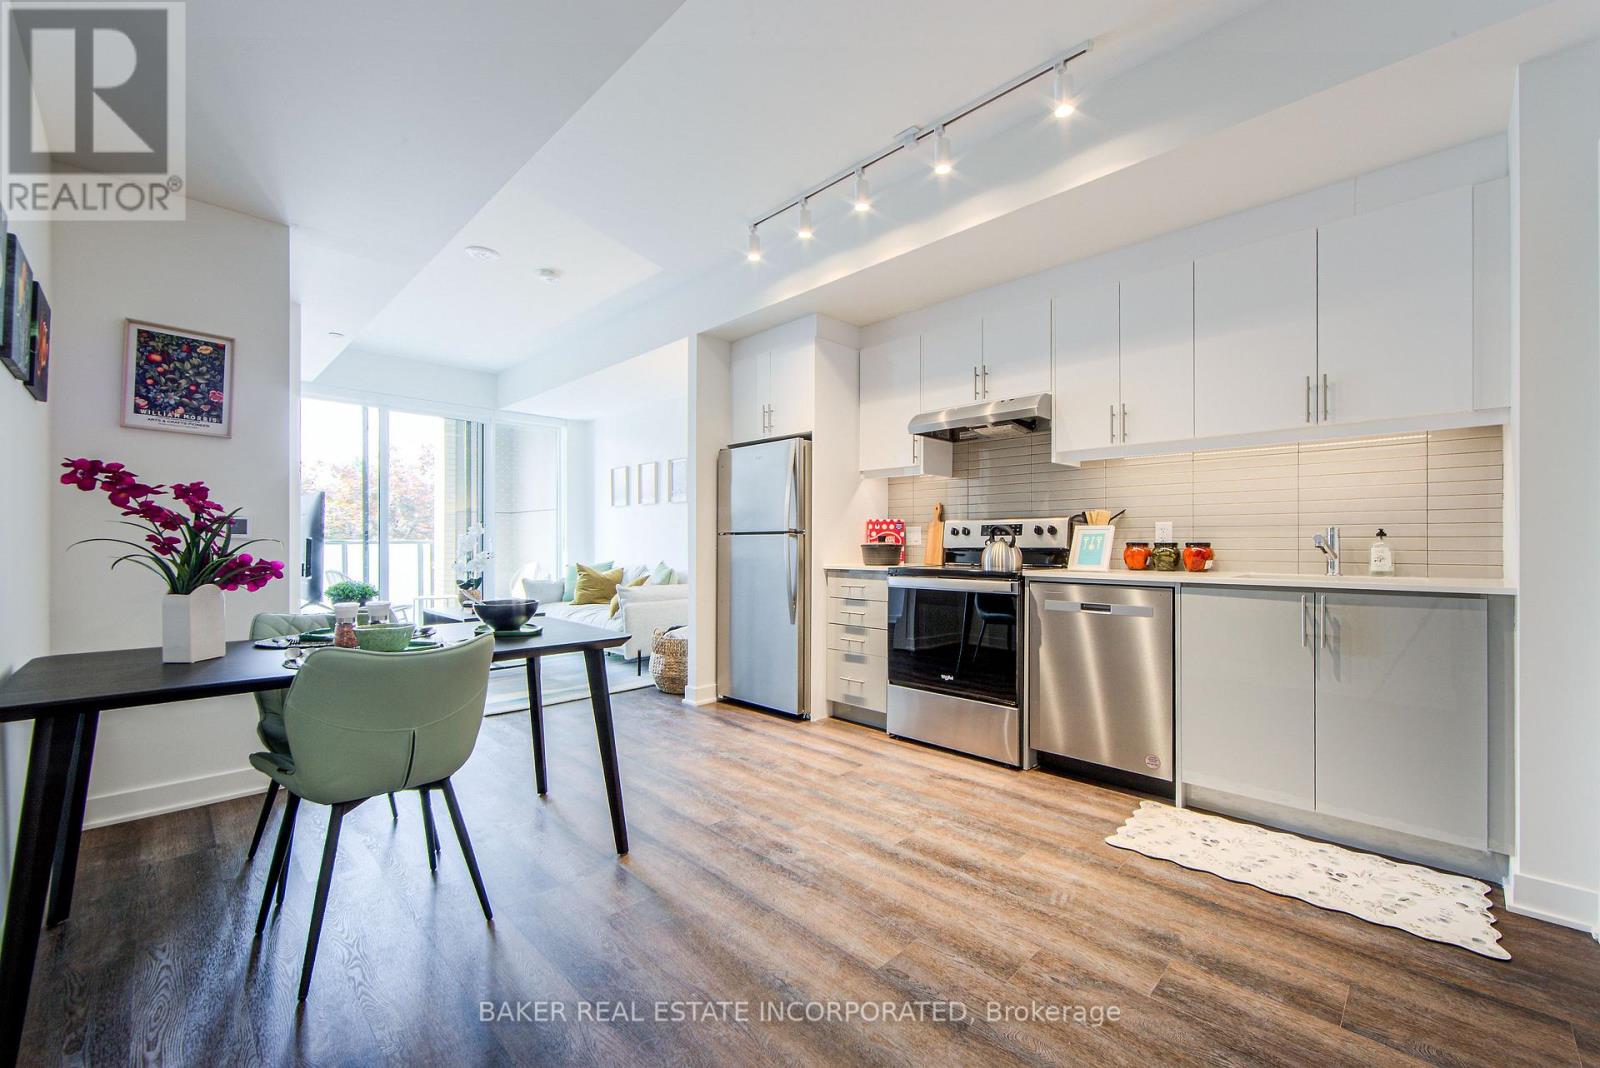
1121 - 3030 Pharmacy Avenue
Toronto, Ontario
Welcome to Everworth - a modern, thoughtfully designed community in a convenient neighbourhood. This brand new, never lived in 3BED, 2BATH suite offers 1,111 sqft of efficient living space, featuring a desirable split-bedroom layout, open-concept living/dining and kitchen area, and contemporary finishes throughout. RENT NOW AND RECEIVE 1 MONTH FREE (2nd month) + $1000 OFF (3rd month) for a 1-Year Lease.* Every suite at 3030 Pharmacy has been designed to deliver the feel of a luxury building professionally managed by Park Property. In-Suite Features include: vinyl plank floors, modern kitchens with stainless steel appliances, dishwashers, in-suite washer/dryer, individual climate control, an open balcony. Parking is available at an additional cost. *Offers subject to change without notice. Terms and conditions apply. (id:60365)
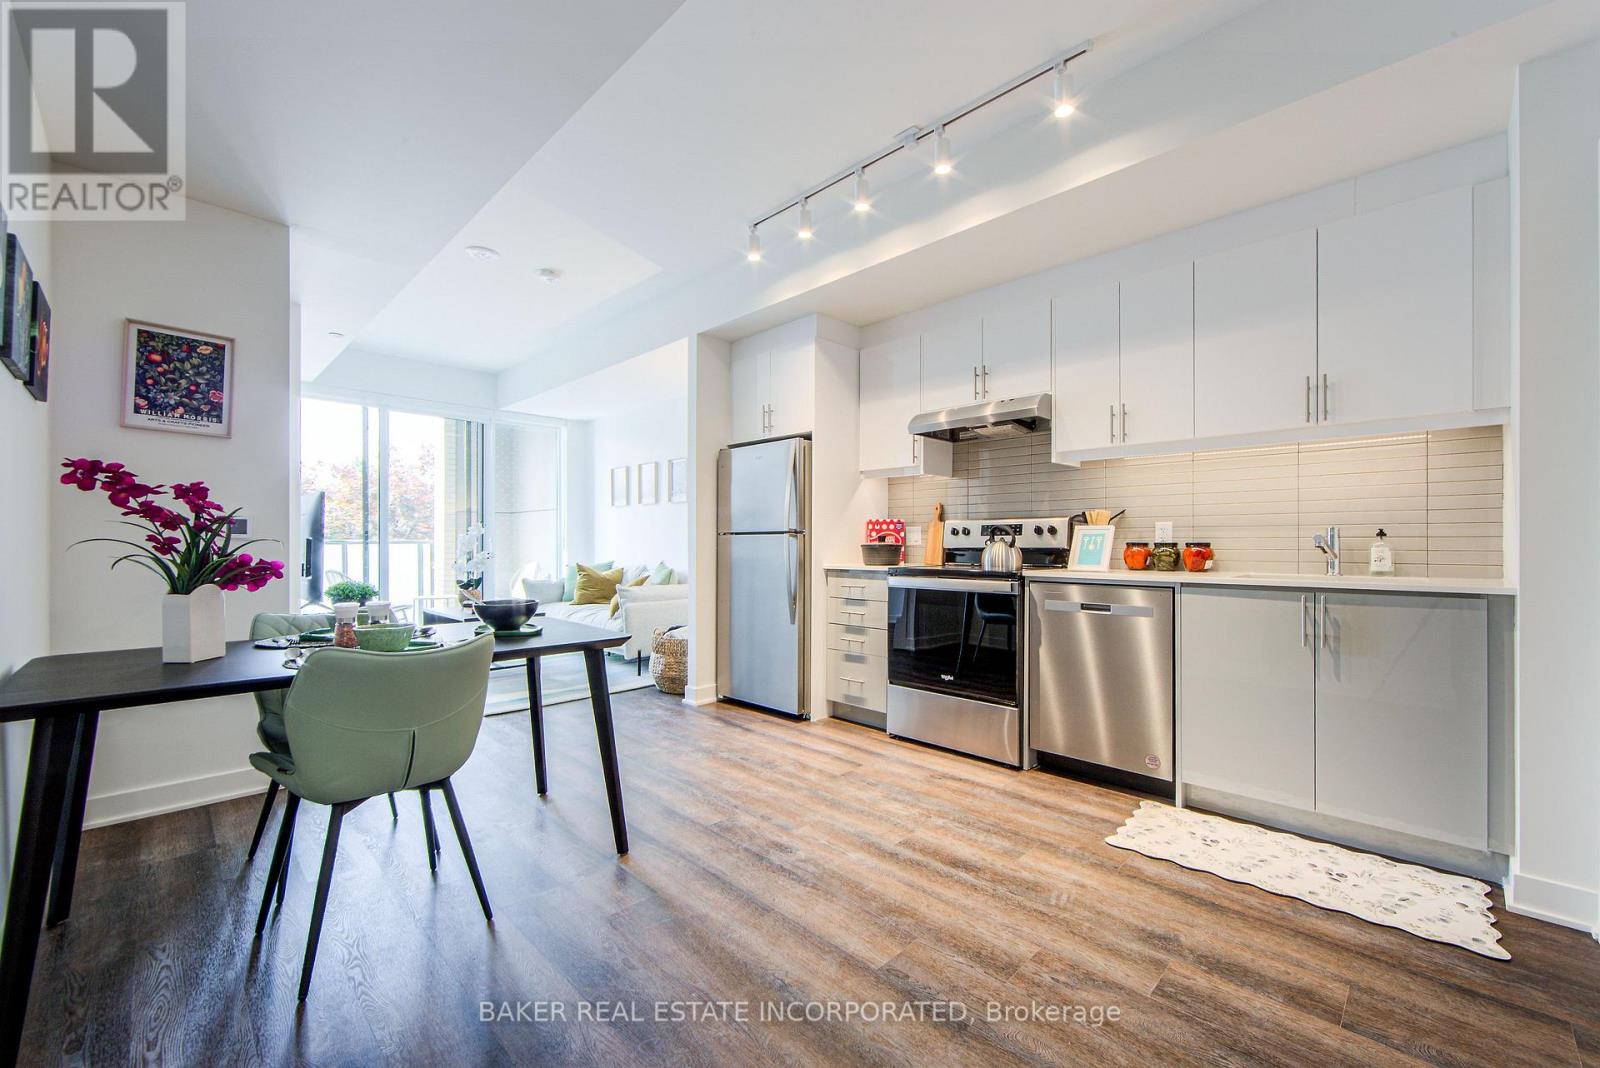
1127 - 3030 Pharmacy Avenue
Toronto, Ontario
Welcome to Everworth - a modern, thoughtfully designed community in a convenient neighbourhood. This brand new, never lived in 2BED, 2BATH suite offers 781 sqft of efficient living space, featuring a desirable split-bedroom layout, open-concept living/dining and kitchen area, and contemporary finishes throughout. RENT NOW AND RECEIVE 1 MONTH FREE (2nd month) + $1000 OFF (3rd month) for a 1-Year Lease.* Every suite at 3030 Pharmacy has been designed to deliver the feel of a luxury building professionally managed by Park Property. In-Suite Features include: vinyl plank floors, modern kitchens with stainless steel appliances, dishwashers, in-suite washer/dryer, individual climate control, an open balcony. Parking is available at an additional cost. *Offers subject to change without notice. Terms and conditions apply. (id:60365)
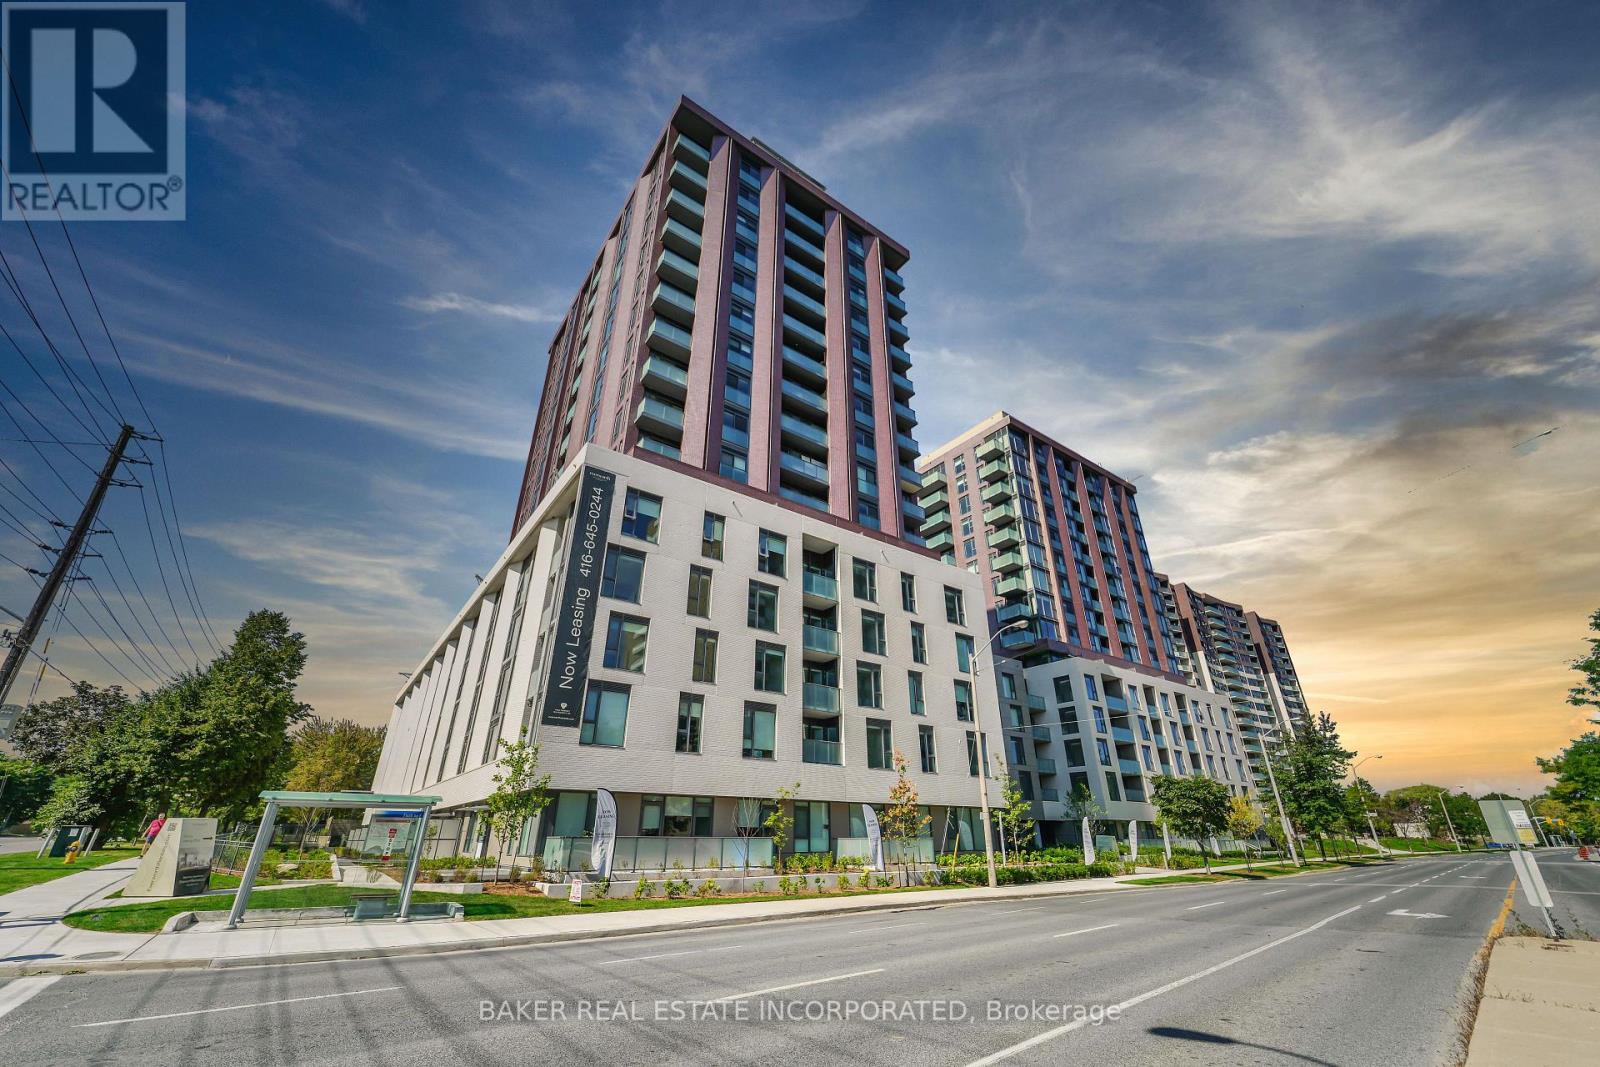
1123 - 3030 Pharmacy Avenue
Toronto, Ontario
Welcome to Everworth - a modern, thoughtfully designed community in a convenient neighbourhood. This brand new, never lived in 2BED, 2BATH suite offers 841 sqft of efficient living space, featuring a desirable split-bedroom layout, open-concept living/dining and kitchen area, and contemporary finishes throughout. RENT NOW AND RECEIVE 1 MONTH FREE (2nd month) + $1000 OFF (3rd month) for a 1-Year Lease.* Every suite at 3030 Pharmacy has been designed to deliver the feel of a luxury building professionally managed by Park Property. In-Suite Features include: vinyl plank floors, modern kitchens with stainless steel appliances, dishwashers, in-suite washer/dryer, individual climate control, an open balcony. Parking is available at an additional cost. *Offers subject to change without notice. Terms and conditions apply. (id:60365)
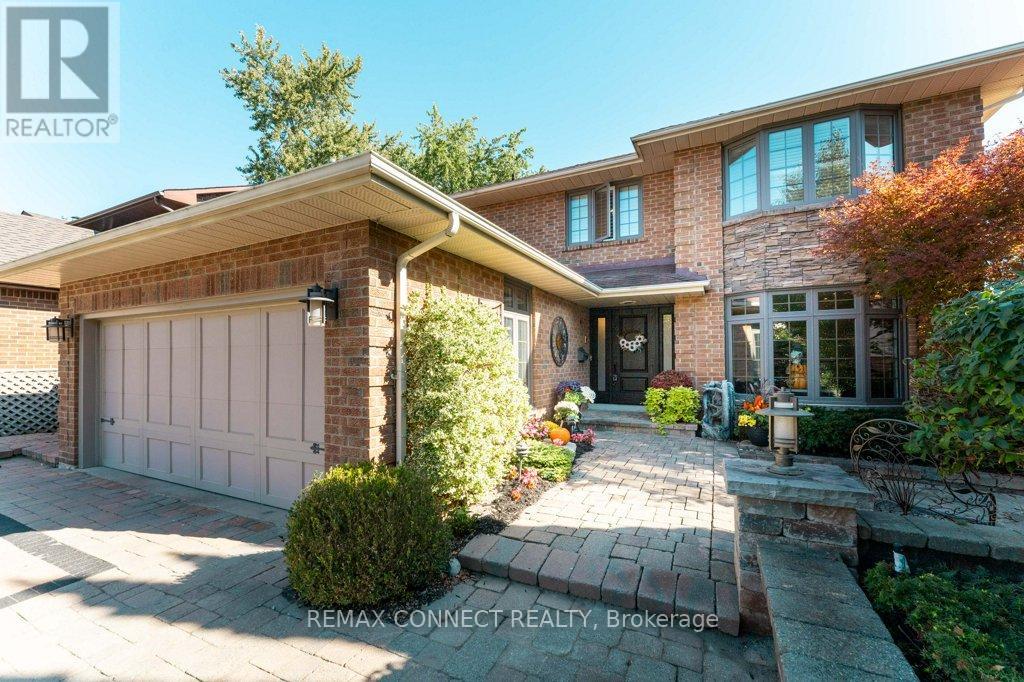
1879 New Street
Pickering, Ontario
Welcome to 1879 New Street. Located near some of Durham regions highly sought-after top rated schools: Gandatsetiagon PS, Highbush PS, Dunbarton High School & St. Mary Catholic Secondary School. Added appeal for families looking to settle in a desirable school community. Beautifully maintained all-brick home. This home offers smart, everyday convenience with a front door camera, keypad locks, security system, phone-controlled sprinkler system, voice-control features, remote skylight, remote fans, heated bathroom floors, built-in central vacuum, and high-efficiency heating, cooling, and hot water systems. The custom kitchen featuring quartz surfaces, custom cabinetry, subway tile backsplash, centre island with seating, premium appliances, built-in oven/microwave, warming drawer, and induction range. Spa-inspired bathrooms with jetted tubs, glass shower, and upgraded fixtures. Hardwood floors, porcelain tile, crown moulding, pot lights, and elegant finishing's enhance the principal living spaces. Extensive mechanical improvements include 200 amp service, high-efficiency owned furnace and A/C, tankless water heater, upgraded insulation, newer windows, and durable 40-year shingles. Complete with covered patio upgrades, sprinkler system, security system, and smart home conveniences. A meticulously maintained home with true pride of ownership. (id:60365)
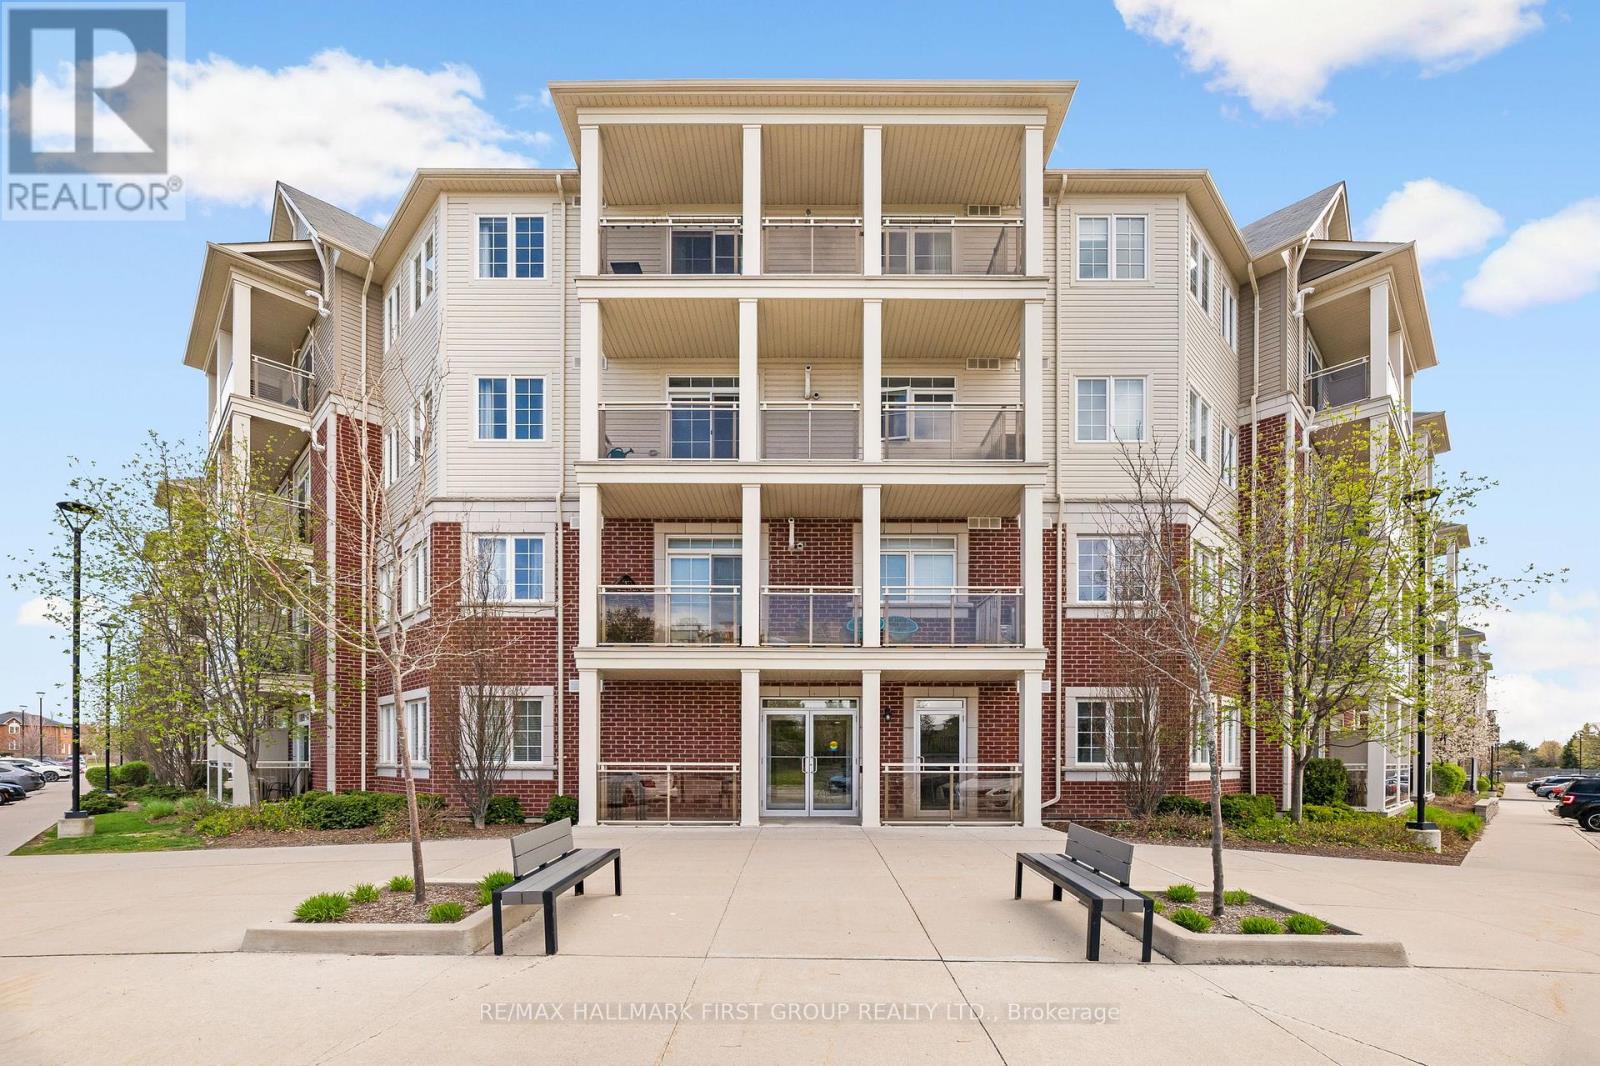
111 - 80 Aspen Springs Drive
Clarington, Ontario
Welcome to this beautifully maintained and upgraded ground floor suite offering comfortable, carpet free living and a private balcony to enjoy outdoor space. Thoughtfully updated with modern laminate flooring , 5 1/2" baseboards and upgraded light fixtures throughout this home combines style and functionality. The well appointed kitchen features ceramic flooring, quartz countertops, an undermount sink, attractive backsplash, breakfast bar, and a spacious pantry making it ideal for both everyday living and entertaining. A convenient laundry closet with stackable washer and dryer, along with additional storage space, adds to the suite's practicality. The bright and spacious primary bedroom includes two mirrored closets and a private 3 piece ensuite. Large windows throughout the home fill the space with natural light creating a warm and inviting atmosphere. Situated in a family friendly community close to shops, school, parks and recreation facilities, this location offers exceptional convenience. Surface parking is located nearby and residents also enjoy access to the gym and party room located in building 84. (id:60365)
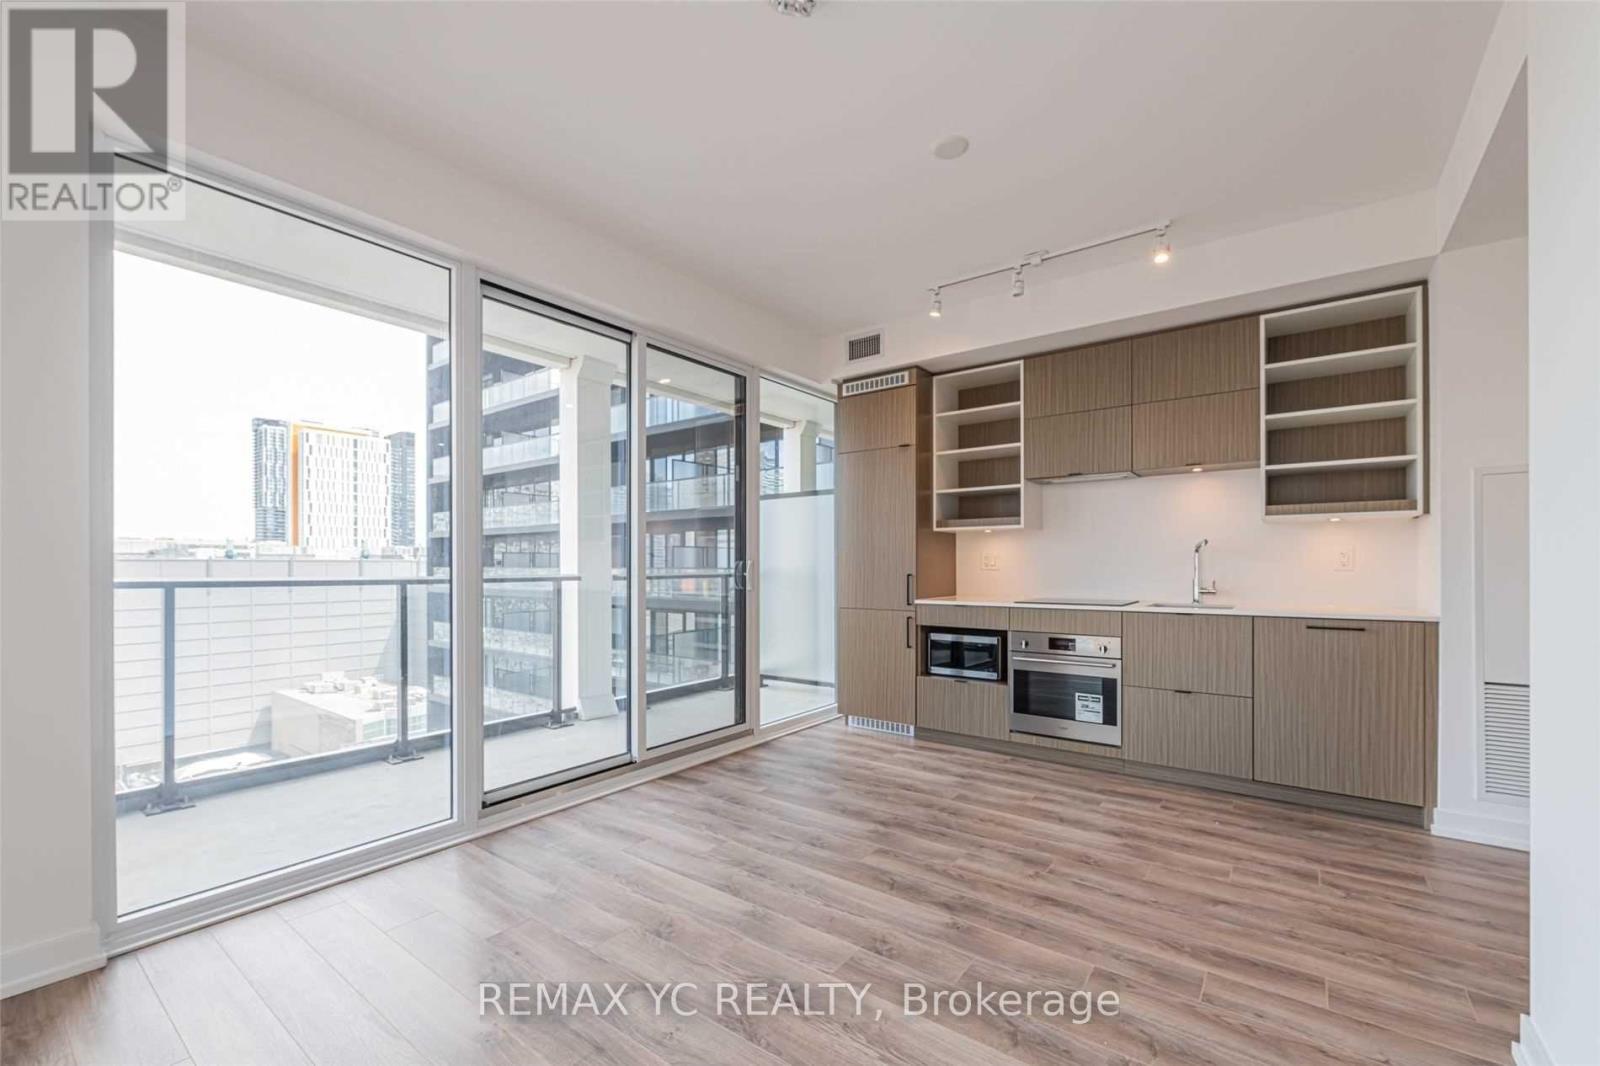
717 - 20 Edward Street
Toronto, Ontario
Available Sept 1st! Bright and private corner suite at Panda Condos in the heart of downtown Toronto! This thoughtfully designed 2 beds + study, 2 baths suite offers modern living space w/ unobstructed North-East views & abundant natural light. The open-concept living & dining area features laminate flooring & a walkout to an open balcony with clear views, while the contemporary kitchen is appointed w/ quartz countertops & sleek built-in appliances. The primary bedroom incl. private 3-piece ensuite, complemented by a well-proportioned second bedroom, versatile open-concept study and in-suite laundry. Enjoy an exceptional collection of building amenities, including fitness centre, yoga studio, outdoor basketball court, outdoor lounge and BBQ area, theatre/media room, party room w/ prep kitchen, meeting and study spaces. Steps from Dundas Station, CF Toronto Eaton Centre, Toronto Metropolitan University, the University of Toronto, hospitals, theatres, restaurants, cafes, nightlife, grocery stores, parks and everyday conveniences. An outstanding urban home for professionals, healthcare and education workers, students or investors seeking connectivity and convenience in the Bay Street Corridor. (id:60365)
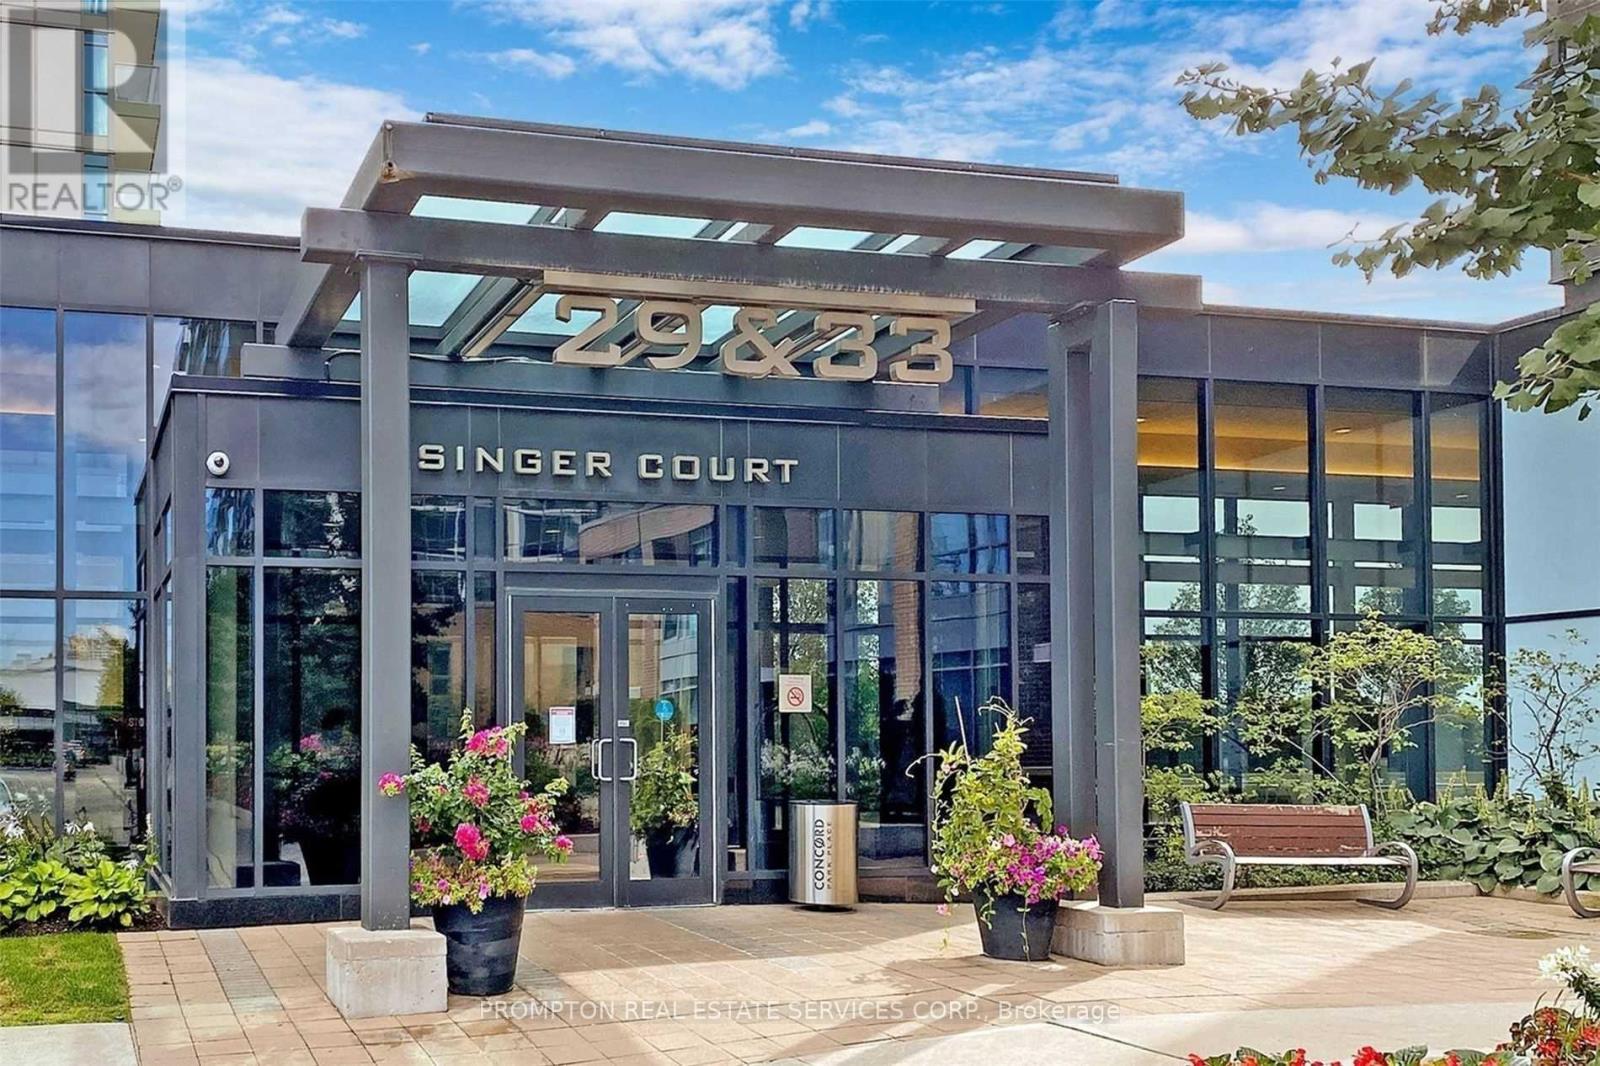
710 - 29 Singer Court
Toronto, Ontario
Spacious 655-sf One-Bedroom + Den with Parking and Locker located in the vibrant Concord Park Place community along the Sheppard subway line! Featuring a functional layout with floor to ceiling windows; a spacious kitchen with an oversized island; and a deep balcony with unobstructed east views - the perfect space to enjoy a morning coffee. Primary bedroom offers 2 double closets and a generous semi-ensuite while the separate den works well for a home office or extra storage. Enjoy an impressive list of amenities: 24hr concierge, fitness centre, indoor swimming pool, basketball/badminton court, party room and lounge, children's play room, outdoor BBQ area, visitor parking & more! Incredibly convenient location! Steps to 2 subway stations (Bessarian & Leslie), Oriole GO station, 8-acre park with soccer field and playground, North York's largest community centre, library, Aisle 24 supermarket, Canadian Tire, North York General Hospital, Canadian College of Naturopathic Medicine, and walking/biking trails. Just a 13 min walk to Bayview Village mall (shops, restaurants, groceries, banks) and YMCA. Easy access to Highway 401 & 404, Fairview mall, Yorkdale, and downtown. Excellent value with parking + locker. All utilities included except hydro, internet & cable TV. *Photos from previous listing* Move in September 1st! (id:60365)
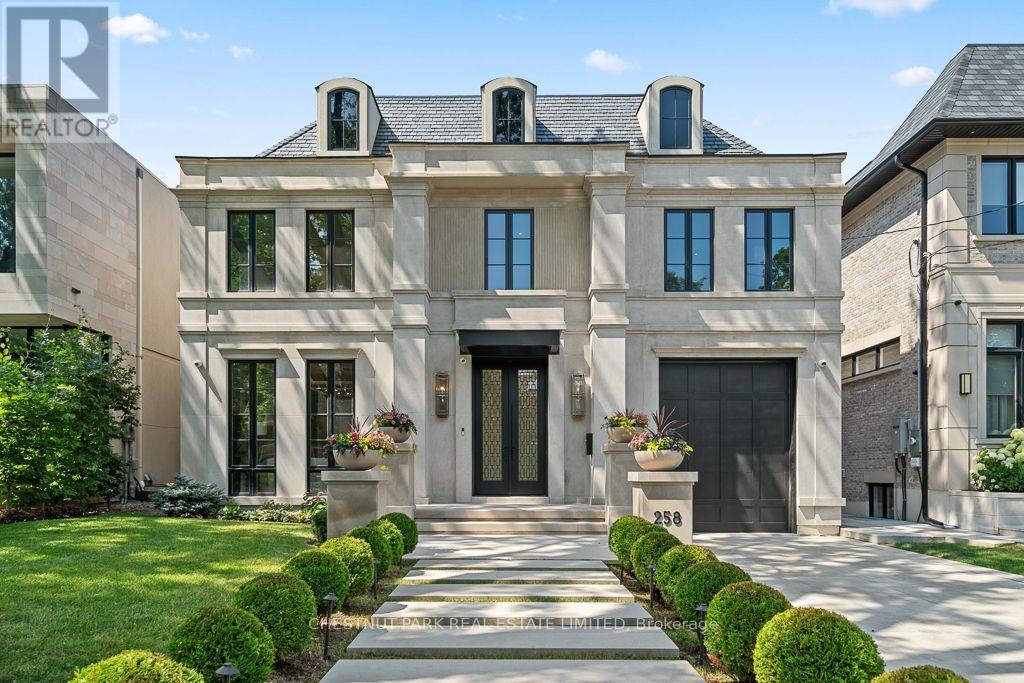
258 Cortleigh Boulevard
Toronto, Ontario
A Landmark Residence In The Heart Of Lawrence Park South. Set on an exceptional 50' x 134' lot, 258 Cortleigh Boulevard is a rare offering that masterfully blends timeless architecture, uncompromising craftsmanship, and sophisticated contemporary luxury. Offering approximately 7,000 sq. ft. of impeccably finished living space across four levels, this custom-built residence has been thoughtfully designed for exceptional family living and grand-scale entertaining. The spectacular main level features soaring ceilings and a dramatic family room that flows seamlessly into a chef-inspired gourmet kitchen appointed with premium appliances, a stunning marble island, and a fully equipped service kitchen. Every space has been curated with bespoke millwork and meticulous attention to detail. The luxurious primary retreat offers custom walk-in closets and a breathtaking spa-inspired ensuite, while the masterpiece provides generously proportioned bedrooms and an office, and versatile family spaces designed for modern living. The exceptional lower level rivals the finest private clubs, featuring a sophisticated recreation lounge, fitness centre, and private guest or nanny suite. Designed for seamless indoor/outdoor living, the beautifully landscaped backyard is a true private oasis with a resort-inspired concrete swimming pool. Luxury extends to every detail with a private elevator servicing all levels, garage car lift for two cars, radiant heated floors, Control4 smart home automation, premium mechanical systems, and uncompromising quality throughout. Ideally located in one of Toronto's most prestigious neighbourhoods, just moments from the city's finest public and private schools, parks, boutique shopping, dining, and transit, 258Cortleigh represents an extraordinary opportunity to acquire one of Lawrence Park South's finest custom residences, offering exceptional value, timeless design, and an unparalleled lifestyle. (id:60365)
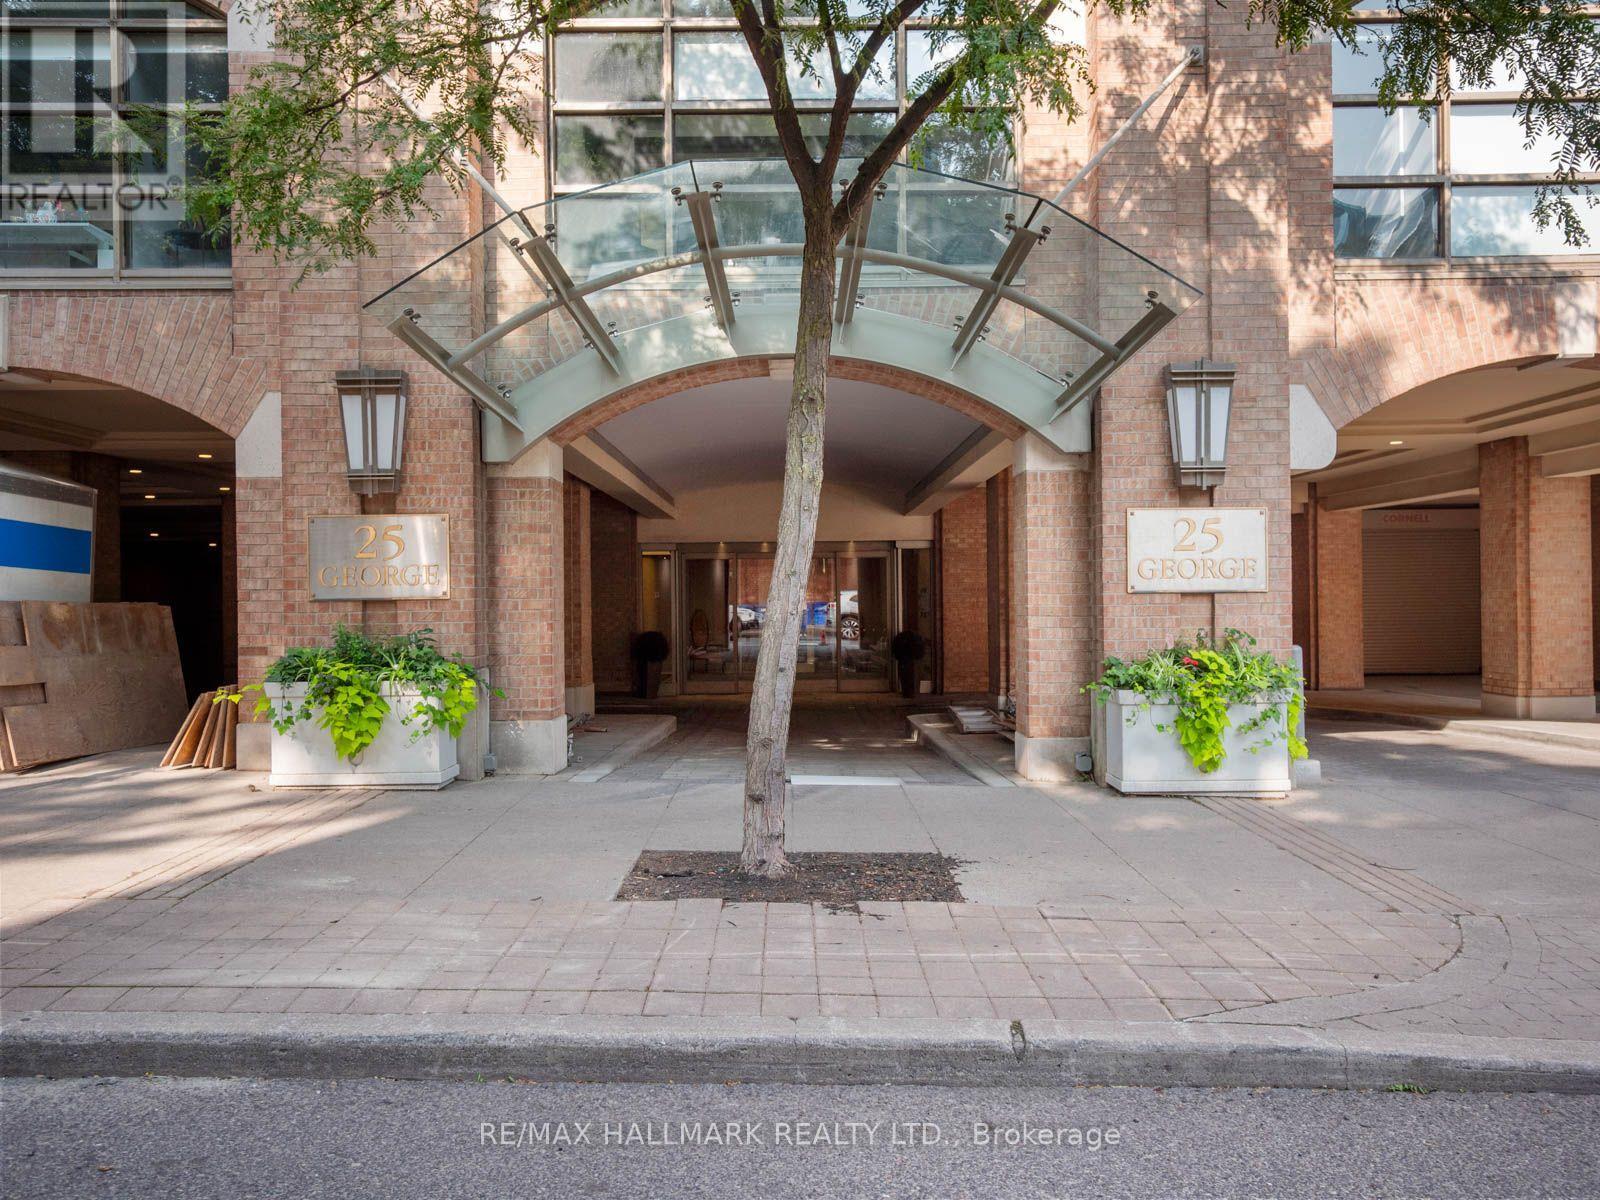
305 - 25 George Street
Toronto, Ontario
Welcome to Olde York Place, an exclusive boutique residence in the heart of Toronto's coveted St. Lawrence Market neighbourhood. Offering approximately 2,300 sq. ft. of beautifully renovated living space, this exceptional 2+2 bedroom, 2-bathroom suite combines the scale, comfort and proportions of a home with the convenience of condominium living.Thoughtfully updated throughout, the home features hardwood floors, updated bathrooms and expansive principal rooms designed for both everyday living and entertaining. At the heart of the home is a stunning new chef's kitchen with quartz countertops, new stainless-steel appliances, bespoke cabinetry, exceptional storage and generous workspace. The expansive living and dining rooms provide the perfect setting for entertaining, anchored by a rare wood-burning fireplace that adds warmth, character and charm. The spacious primary retreat offers a walk-in closet and a beautifully appointed six-piece ensuite, while the additional bedrooms provide exceptional versatility for family, guests or working from home.An oversized laundry room with additional storage further enhances the home's functionality.Complete with one underground parking space, this remarkable residence offers the space and comfort of a home with all the conveniences of condominium living.Residents enjoy a 24-hour concierge, indoor pool, whirlpool, sauna, fitness facilities, squash court, library, party room, beautifully landscaped courtyard with BBQ area, and visitor parking.Perfectly situated just steps to St. Lawrence Market, the Financial District, the Distillery District, Union Station, the waterfront, acclaimed restaurants, cafés, theatres and every urban convenience, this is a rare opportunity to enjoy sophisticated downtown living in one of Toronto's most desirable neighbourhoods. (id:60365)
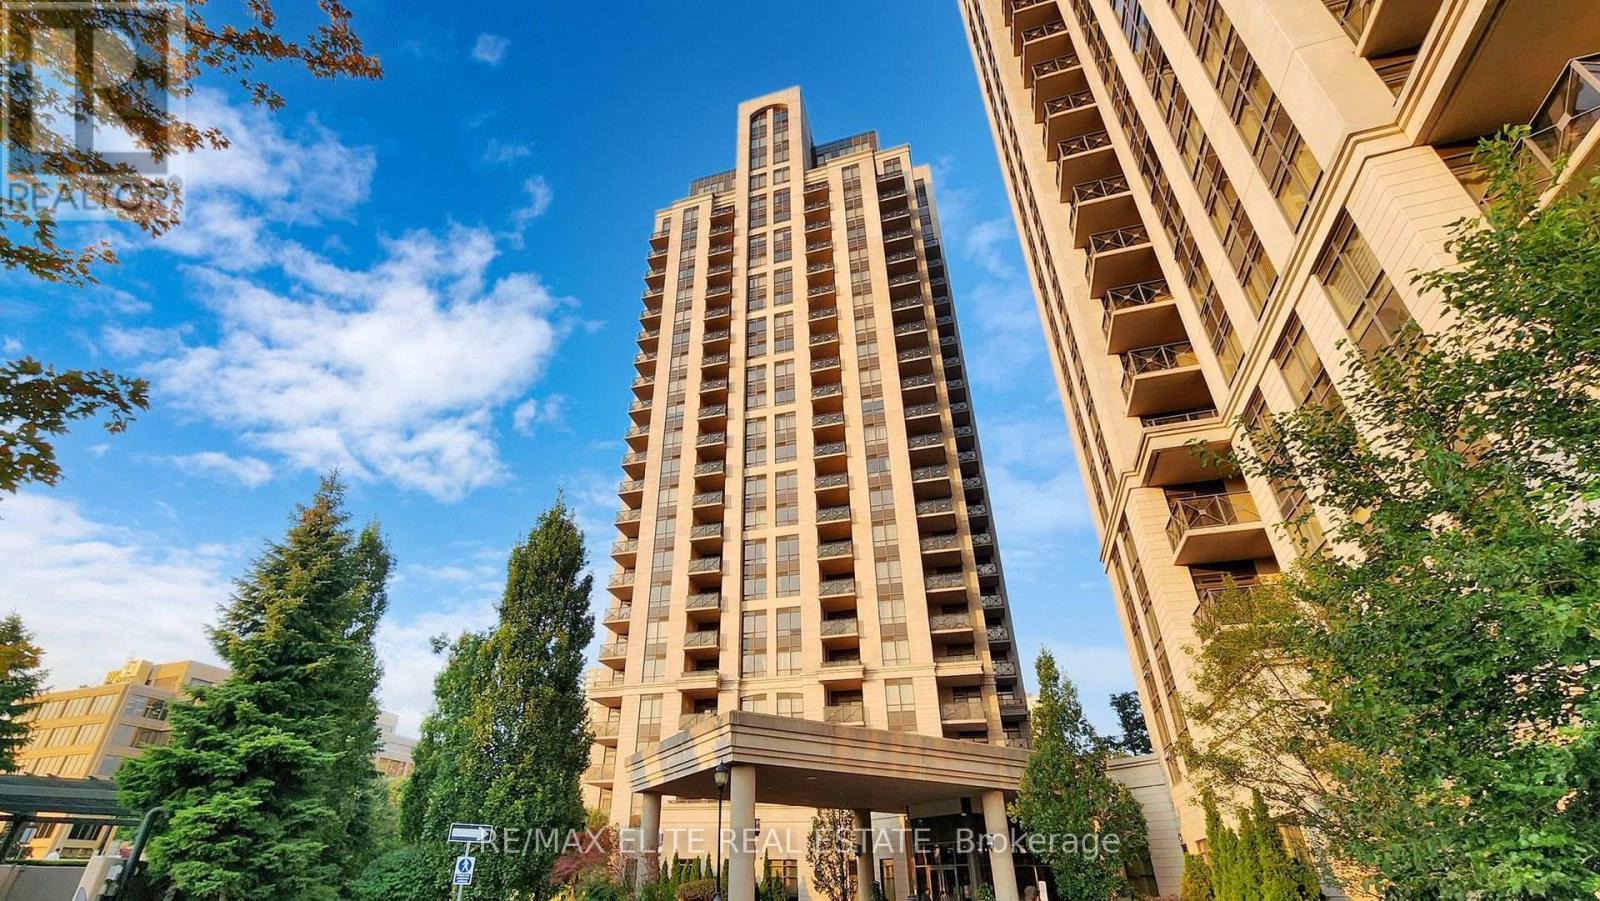
1608 - 133 Wynford Drive
Toronto, Ontario
Welcome to Rosewood on the Park! This bright and spacious 2-bedroom, 2-bathroom suite features a functional open-concept layout with 9-ft ceilings, laminate flooring throughout, and large windows that fill the home with natural light. The updated kitchen offers granite countertops, stainless steel appliances, ample cabinetry, and a breakfast bar overlooking the living and dining area. Step out onto the private 48 sq. ft. balcony and enjoy open views. The split-bedroom layout provides added privacy, making it ideal for professionals, couples, or small families. Located in a well-managed building with recently renovated amenities and a welcoming community atmosphere. Conveniently situated just minutes to the DVP, Hwy 401, TTC, the Eglinton Crosstown LRT, Shops at Don Mills, parks, trails, schools, and all everyday amenities, with easy access to downtown Toronto. (id:60365)
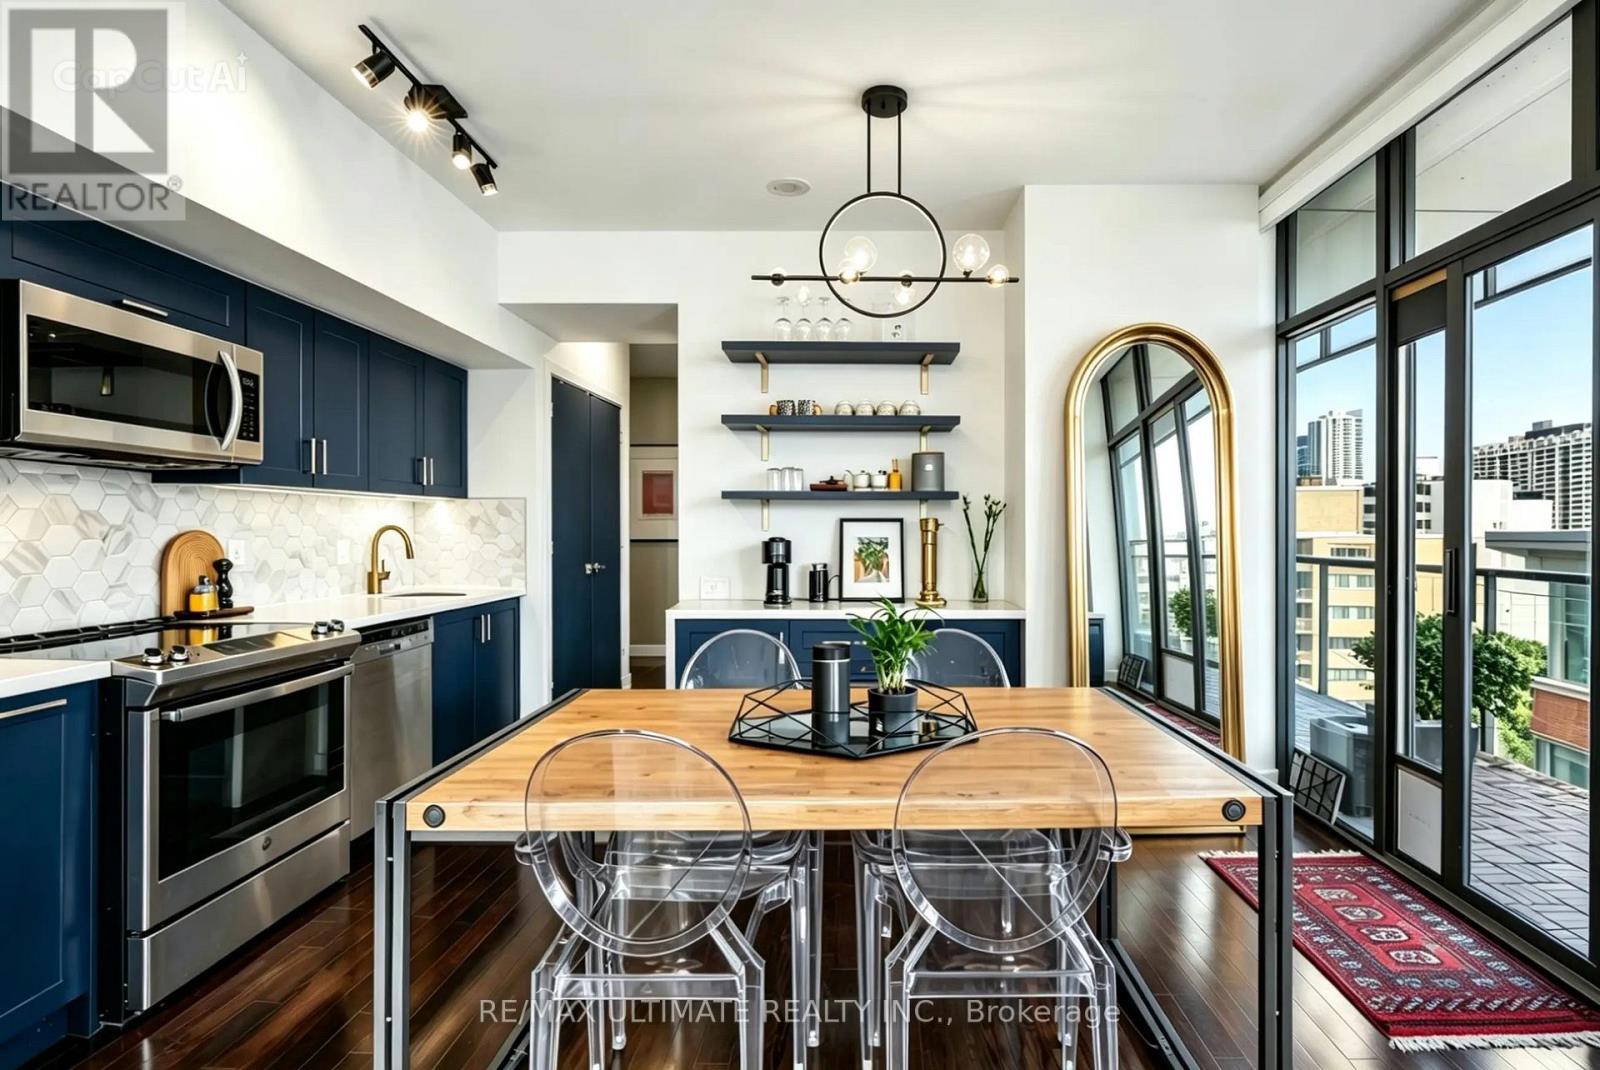
905 - 33 Charles Street E
Toronto, Ontario
Welcome to this Stunning renovated 2-bedroom corner suite just steps from Yorkville. Offering over 1,000 sq. ft. of total living space with desirable southwest exposure, this bright and spacious residence features 9-foot smooth ceilings and a generous wraparound balcony with spectacular city and outdoor pool views. The heart of the home is the $60,000 designer kitchen, complete with a stunning waterfall countertop, upgraded stainless steel appliances, custom built-in cabinetry, and a stylish coffee station/bar-perfect for entertaining or enjoying your morning espresso. The spa-inspired bathroom, renovated with over $20,000 in upgrades, showcases elegant finishes and modern luxury. Throughout the suite you'll also find new designer lighting, premium custom window coverings, and thoughtfully designed built-in cabinetry in the second bedroom, providing exceptional storage without compromising style. Residents enjoy 24/7 concierge service, premium building amenities, and an unbeatable location just steps to Yorkville, Yonge & Bloor, the subway, luxury boutiques, world-class dining, cafés, and everyday conveniences. Move-in ready, this sophisticated home offers the perfect blend of luxury, comfort, and one of Toronto's most coveted urban lifestyles. (id:60365)

5 Westgrove Crescent
Toronto, Ontario
Welcome To 5 Westgrove Cres, A Beautifully Maintained Detached Home Nestled In The Prestigious Bedford Park-Nortown Community. Situated On A Premium 43.42 X 112.27 Ft Lot, This Exceptional Home Offers Over 5,000 Sq. Ft. Of Thoughtfully Designed Living Space. Hardwood Flooring Extends Throughout The Main And Second Levels, Adding Warmth And Sophistication Throughout. Step Through The Grand Foyer Into An Inviting Open-Concept Living And Dining Area On The Left, And A Distinguished Office Featuring Custom Built-In Cabinetry, Exquisite Millwork, And Abundant Natural Light. The Gourmet Chef's Kitchen Is The Heart Of The Home, Featuring A Full Suite Of Stainless-Steel Appliances, A Large Centre Island Double As A Breakfast Bar, And A Sun-Filled Breakfast Area Overlooking The Serene Backyard. The Elegant Family Room Offers The Perfect Place To Unwind, Complete With A Cozy Fireplace And Expansive Windows That Flood The Space With Natural Light. The Second Floor Features A Stainless Glass Skylight And Four Generously Sized Bedrooms, Each With Its Own Private Ensuite Bathroom, Offering Exceptional Comfort And Privacy. The Luxurious Primary Retreat Boasts A Spacious Walk-In Closet And A Spa-Inspired 6 Pcs Ensuite With Heated Floors, Creating A Peaceful Sanctuary To Relax And Recharge. The Professionally Finished Walk-Up Basement Expands The Living Space With An Oversized Recreation Room, An Additional Bedroom With A 3 Pcs Ensuite, Sauna, Powder Room, Dog Shower, And A Beautifully Crafted Custom Wine Cellar Featuring Floor-To-Ceiling Wood Wine Racks. Step Outside To Enjoy The Tranquil Backyard, An Ideal Setting For Morning Coffee, Summer BBQ, And Outdoor Entertaining. Perfectly Located Just Minutes From Top-Rated Schools, Parks, Public Transit, Grocery Stores, Yorkdale Shopping Centre, And Highway 401, This Remarkable Home Offers The Perfect Blend Of Luxury, Comfort, And Everyday Convenience. (id:60365)

© 2026 Proptech Realty Inc., Brokerage.