
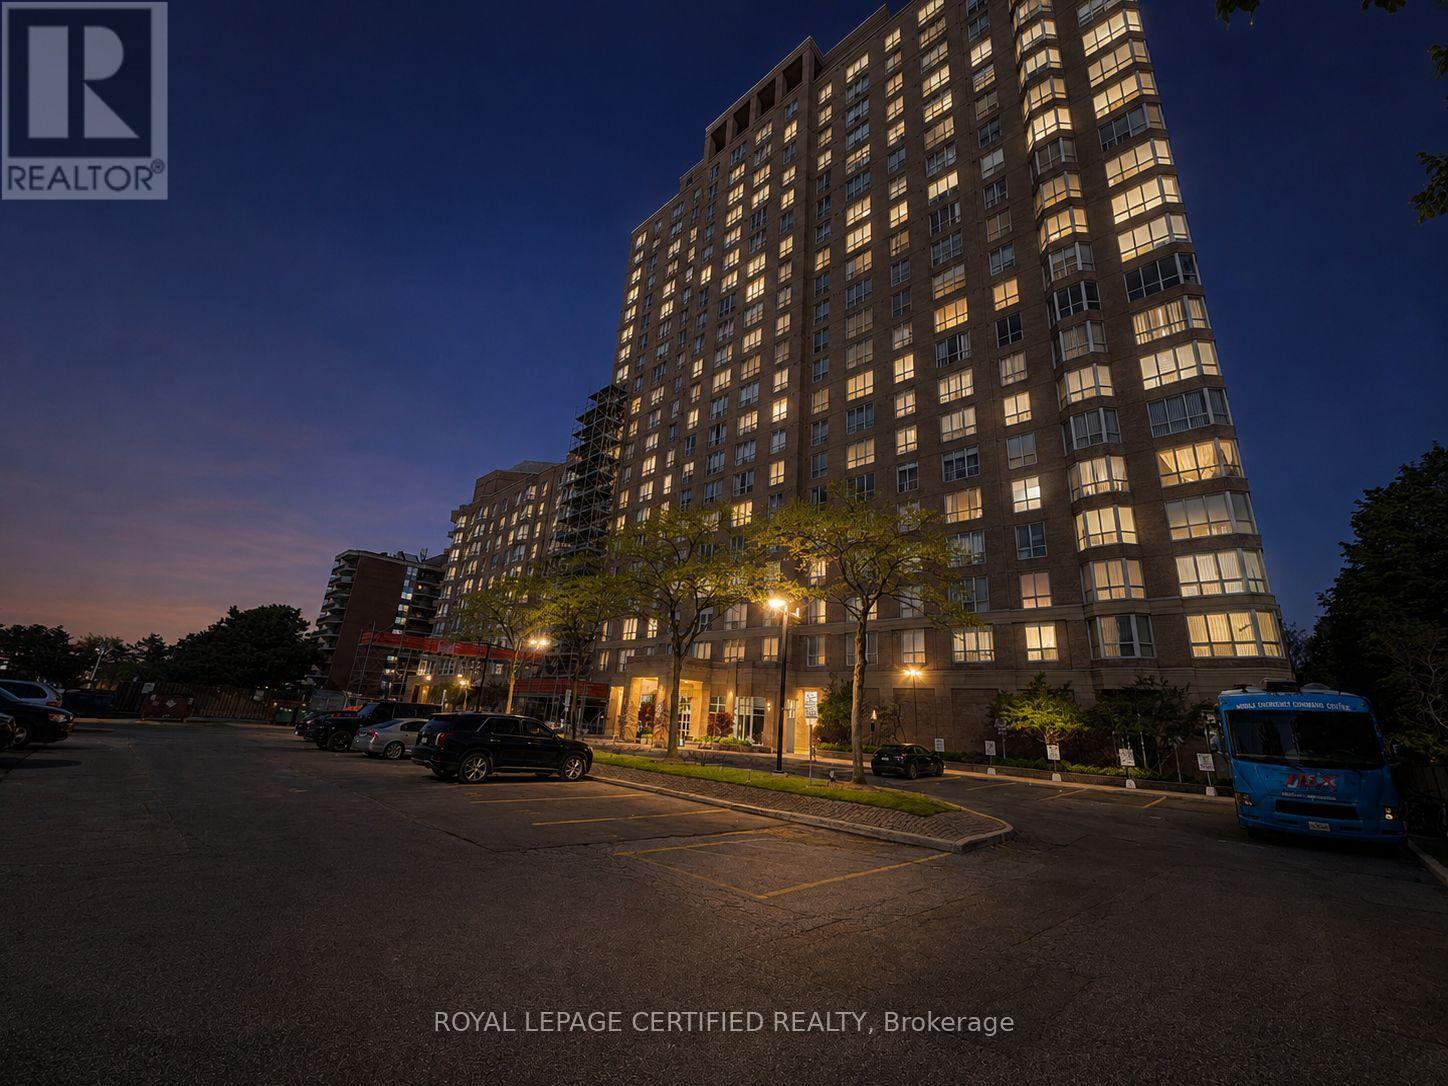
1309 - 21 Overlea Boulevard
Toronto, Ontario
Stunning 2 bedroom south and east facing corner unit in the popular Jockey Club Condominium. Bright and spacious with generous principal rooms, open concept layout, recently updated kitchen with new stainless steel appliances, new laminate flooring throughout, and abundant natural light. Sunny south views overlook the park, tennis courts, and outdoor public pool. Well kept and well managed building with low maintenance fees and excellent amenities, including fitness center, indoor squash courts, game room, library, party/meeting room, and large green space with deck. Conveniently located near TTC, DVP, E.T. Seton Ravine trails, shopping, restaurants, and more. (id:60365)
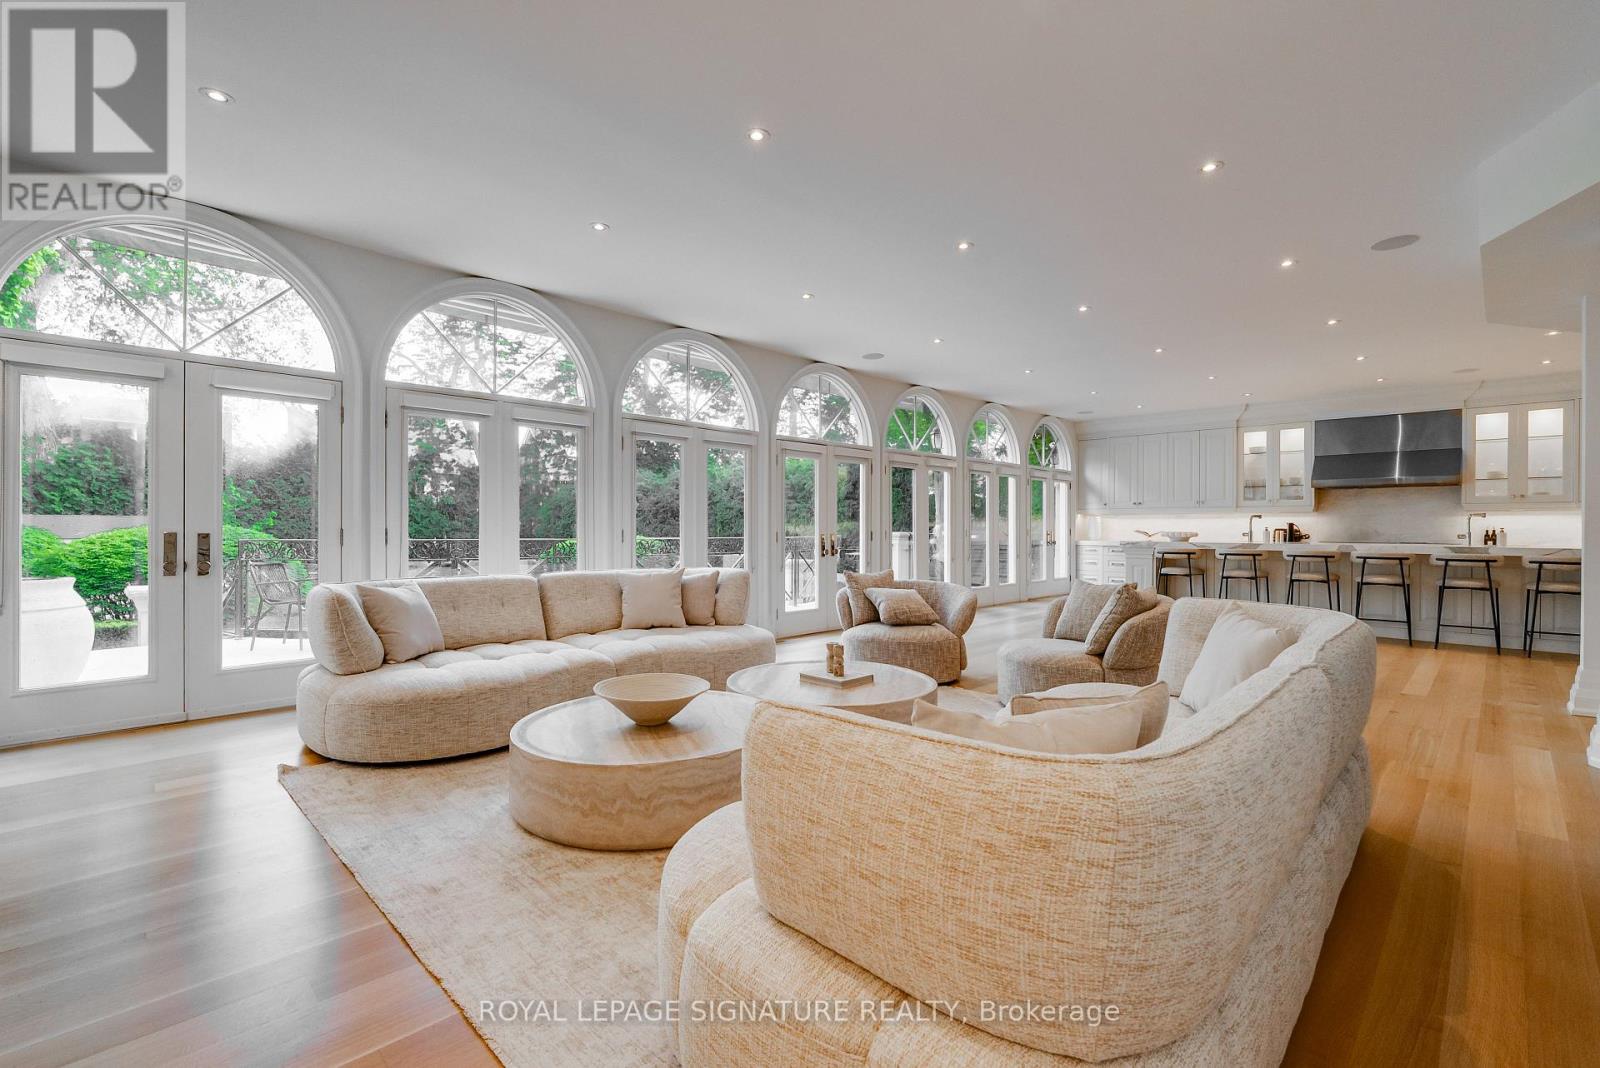
27 Teddington Park Avenue
Toronto, Ontario
A rare offering in the heart of prestigious Teddington Park, this extraordinary custom residence sits on an impressive 71 x 180 ft landscaped lot surrounded by some of Toronto's most distinguished homes. Thoughtfully redesigned with exceptional craftsmanship and luxurious finishes throughout, this landmark property blends timeless elegance with sophisticated modern living. Featuring over three levels of meticulously designed living space, the home offers 5+1 bedrooms, 8 bathrooms, soaring ceilings, stunning hardwood & herringbone floors, designer marble and porcelain finishes, and a dramatic open riser glass staircase anchoring the grand foyer. The chef-inspired kitchen is a true showpiece with floor-to-ceiling windows, premium appliances, extensive custom cabinetry, servery and seamless flow into the family and entertaining spaces. Designed for both family living and upscale entertaining, the residence features multiple walk-outs, a home theatre, exercise room, lower-level guest/nanny suite, and beautifully appointed formal and informal living areas. The professionally landscaped grounds offer exceptional privacy, manicured gardens, and an elegant circular driveway.Ideally located steps to the Rosedale Golf Club, Yonge Street shops and restaurants, top-rated schools, parks, and transit, this exceptional home offers refined living in one of Toronto's most coveted neighbourhoods. (id:60365)
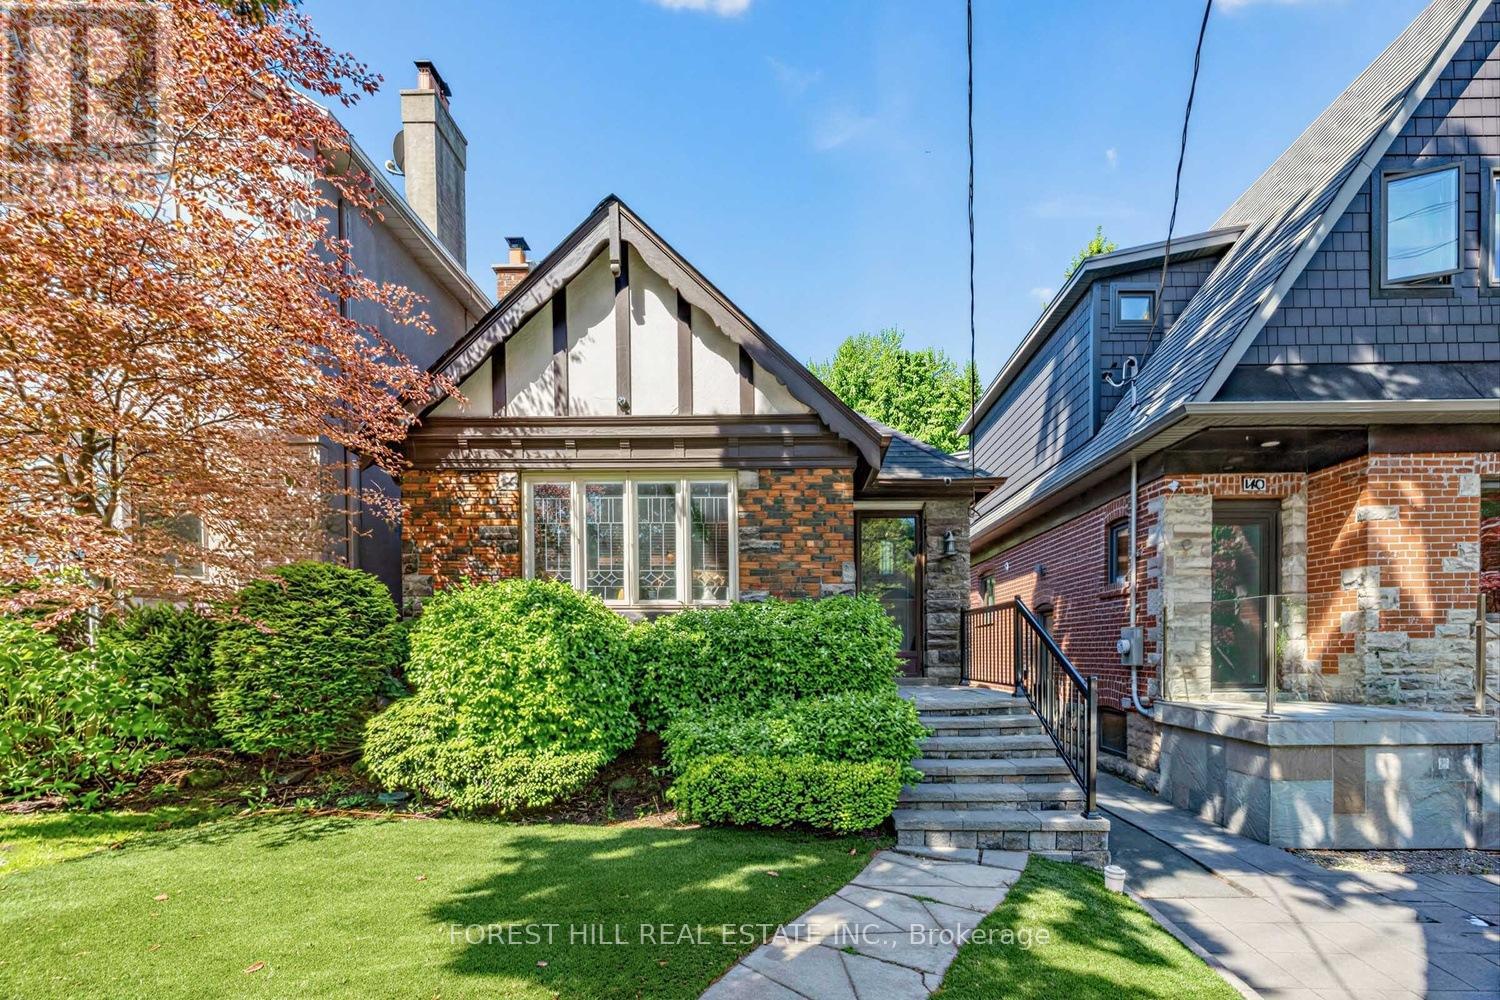
138 Castlewood Road
Toronto, Ontario
Beautifully Renovated & Tastefully Decorated Bungalow In The Highly Sought-After Allenby School District. Featuring A Stunning White Eat-In Kitchen With New Fridge, This Charming Home Showcases Exceptional Character & Craftsmanship Throughout, Including Rich Wood Panelling, Leaded Glass Windows, Elegant Mouldings, And A Classic Stone Fireplace (Non-Functional). Spacious Principal Rooms Offer Comfortable Living, While The Bright Sunroom Overlooks The Private Rear Garden. Finished Basement Includes An Additional Bedroom & 3-Piece Bath. Central Air Conditioning. Professionally Designed Turf Front Yard & New Backyard Fence. Ideally Located Close To Top-Ranked Schools, Shops, Synagogues, TTC, LRT & Subway Access. Street Parking Available. No Large Pets Or Smokers Please. (id:60365)
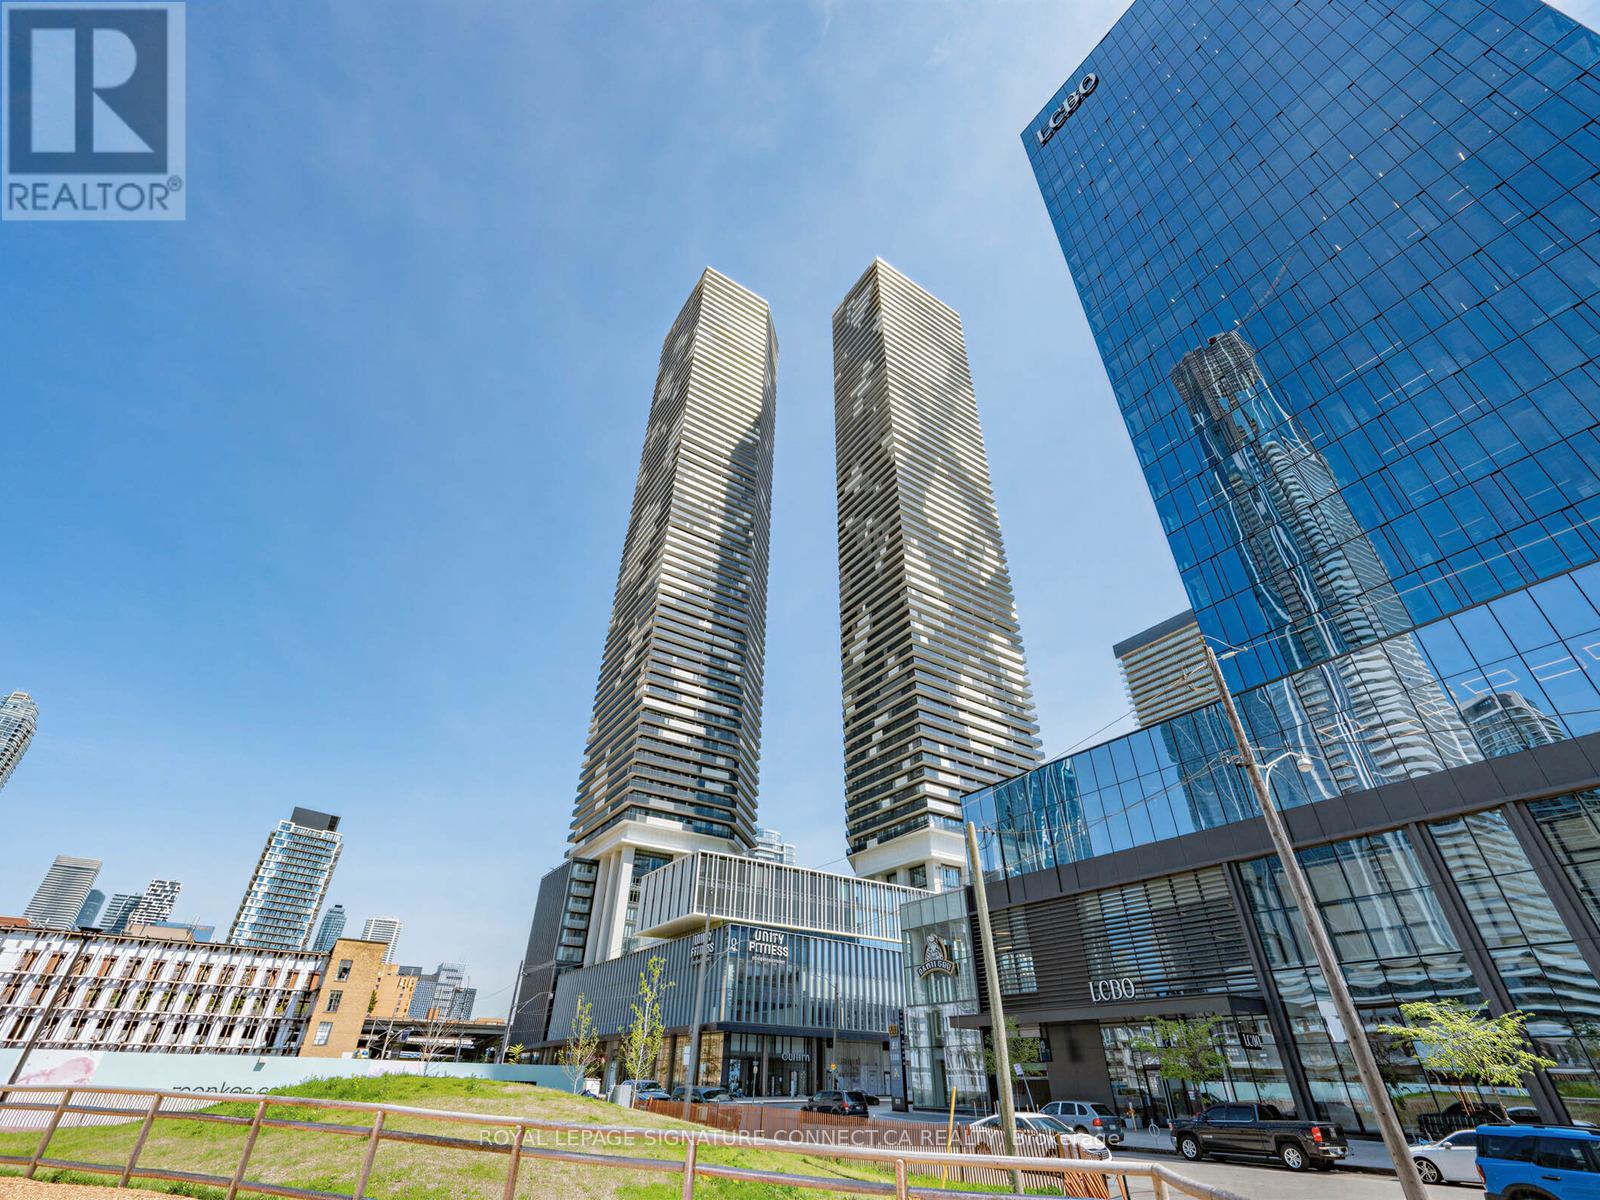
805 - 138 Downes Street
Toronto, Ontario
Looking for the most versatile layout at Sugar Wharf condos? Look no further than unit 805! Thoughtfully being utilized as a two bedroom, unit 805 can easily be opened up into a bright and spacious 1+Den! This desirable floor plan offers flexibility for couples, working professionals, and young families alike. Walk into the perfectly sized entrance space that opens up into the large living room. The primary bedroom features an oversized closet with built-ins that more than doubling your storage space! If you enjoy waking up to the sun, you will love the mornings here. The large windows span the length of the unit and pour in tons of natural light. Sugar Wharf has the best in condo amenities; a fitness centre, indoor swimming pool, party room, arts room, arcade room, theatre room, large outdoor terrace with a BBQ area and many more. The location delivers unbeatable convenience. You are just minutes from Union Station and the Financial District. Never walk far for your groceries again with Loblaws, Farm Boy, and the flagship LCBO right across the street. Go for dinner at Simona along the waterfront or grab your morning coffee from Dark Horse Espresso Bar, both a short walk away. Experience waterfront living at it's finest. Available fully furnished. Tenant leaving end of August; earlier possession could be available! (id:60365)
1507 - 224 King Street W
Toronto, Ontario
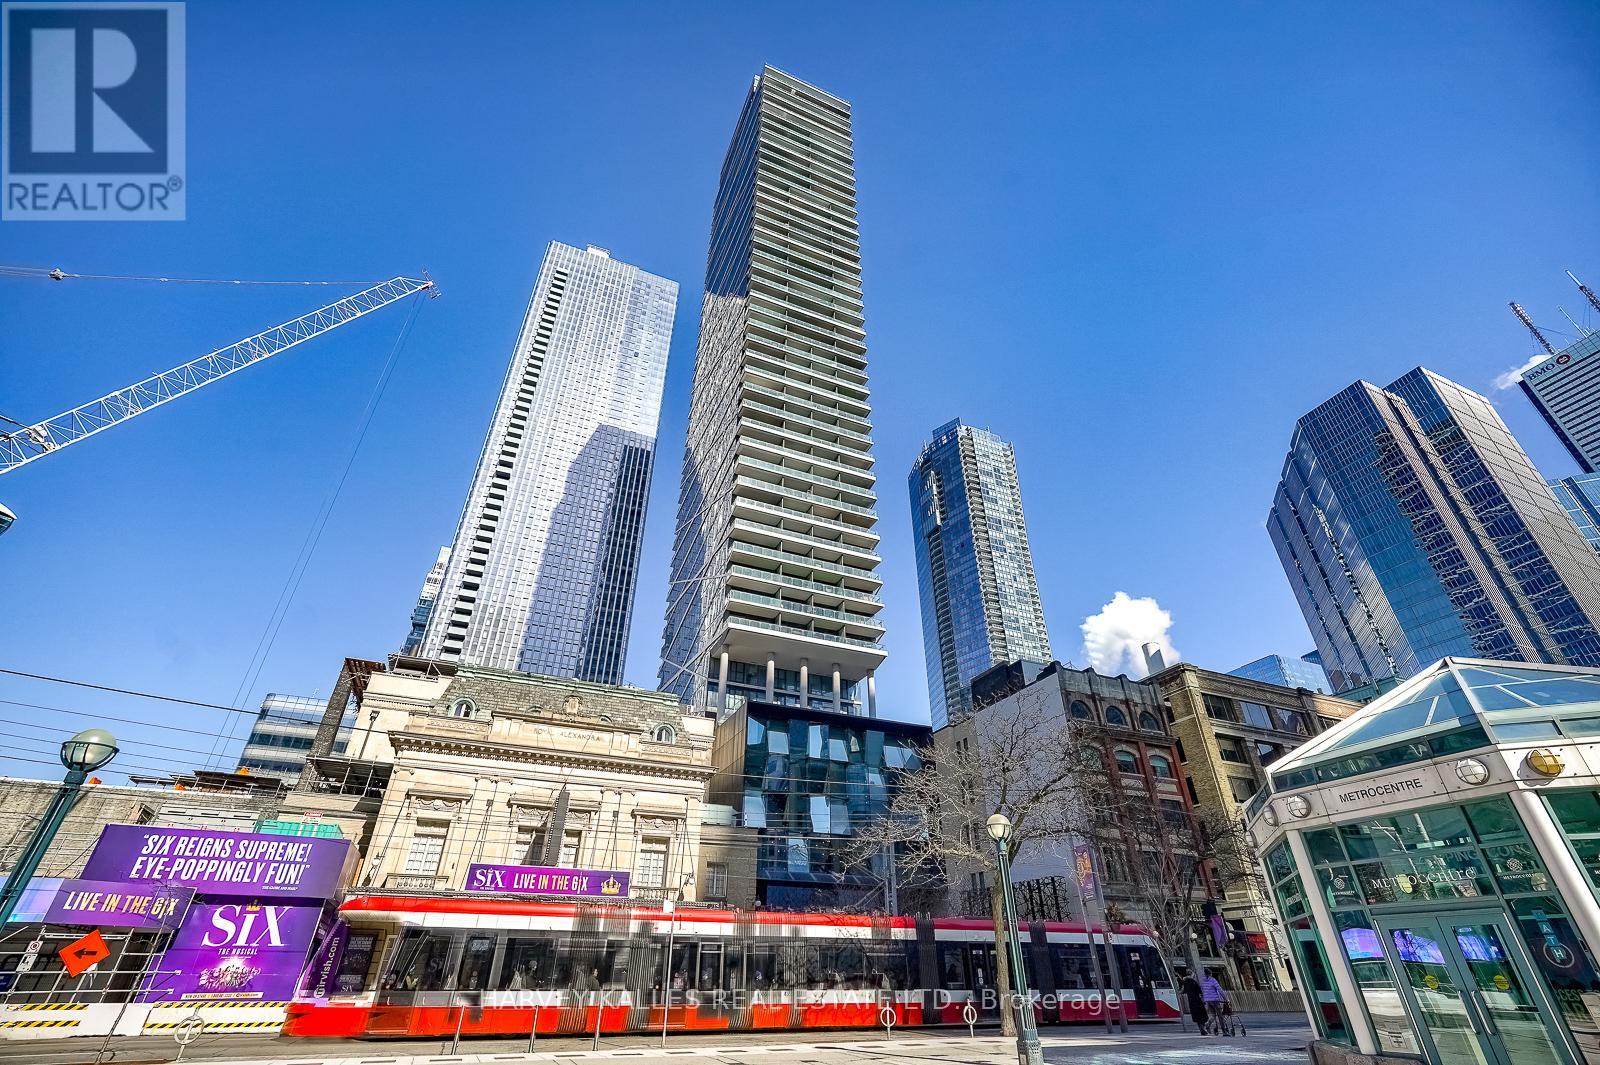
Live in style at Theatre Park in the heart of King West - the perfect address for young professionals seeking the ultimate downtown lifestyle. This beautifully upgraded 2-bedroom corner suite features a smart, functional layout, breathtaking southwest views, and an abundance of natural light pouring through dramatic floor-to-ceiling windows. Recently upgraded with **brand new engineered hardwood flooring throughout** and **fresh professional painting**, this stunning residence feels sleek, modern, and completely move-in ready. Stylish exposed concrete ceilings and high-end finishes add to the sophisticated urban aesthetic. Step outside to your spacious south-facing private balcony complete with a gas line for BBQs, ideal for entertaining, relaxing, and enjoying summer evenings in the city. Plus, enjoy the added convenience of an **included locker** for valuable extra storage. Residents enjoy exceptional amenities, including a spectacular outdoor pool with panoramic city views and a state-of-the-art fitness centre. Unbeatable location just steps to TIFF Bell Lightbox, renowned restaurants, the Financial District, University Health Network, and St. Andrew Station. Maintenance fees include water and gas. Some photos are virtually staged (id:60365)
613 - 115 Denison Avenue
Toronto, Ontario
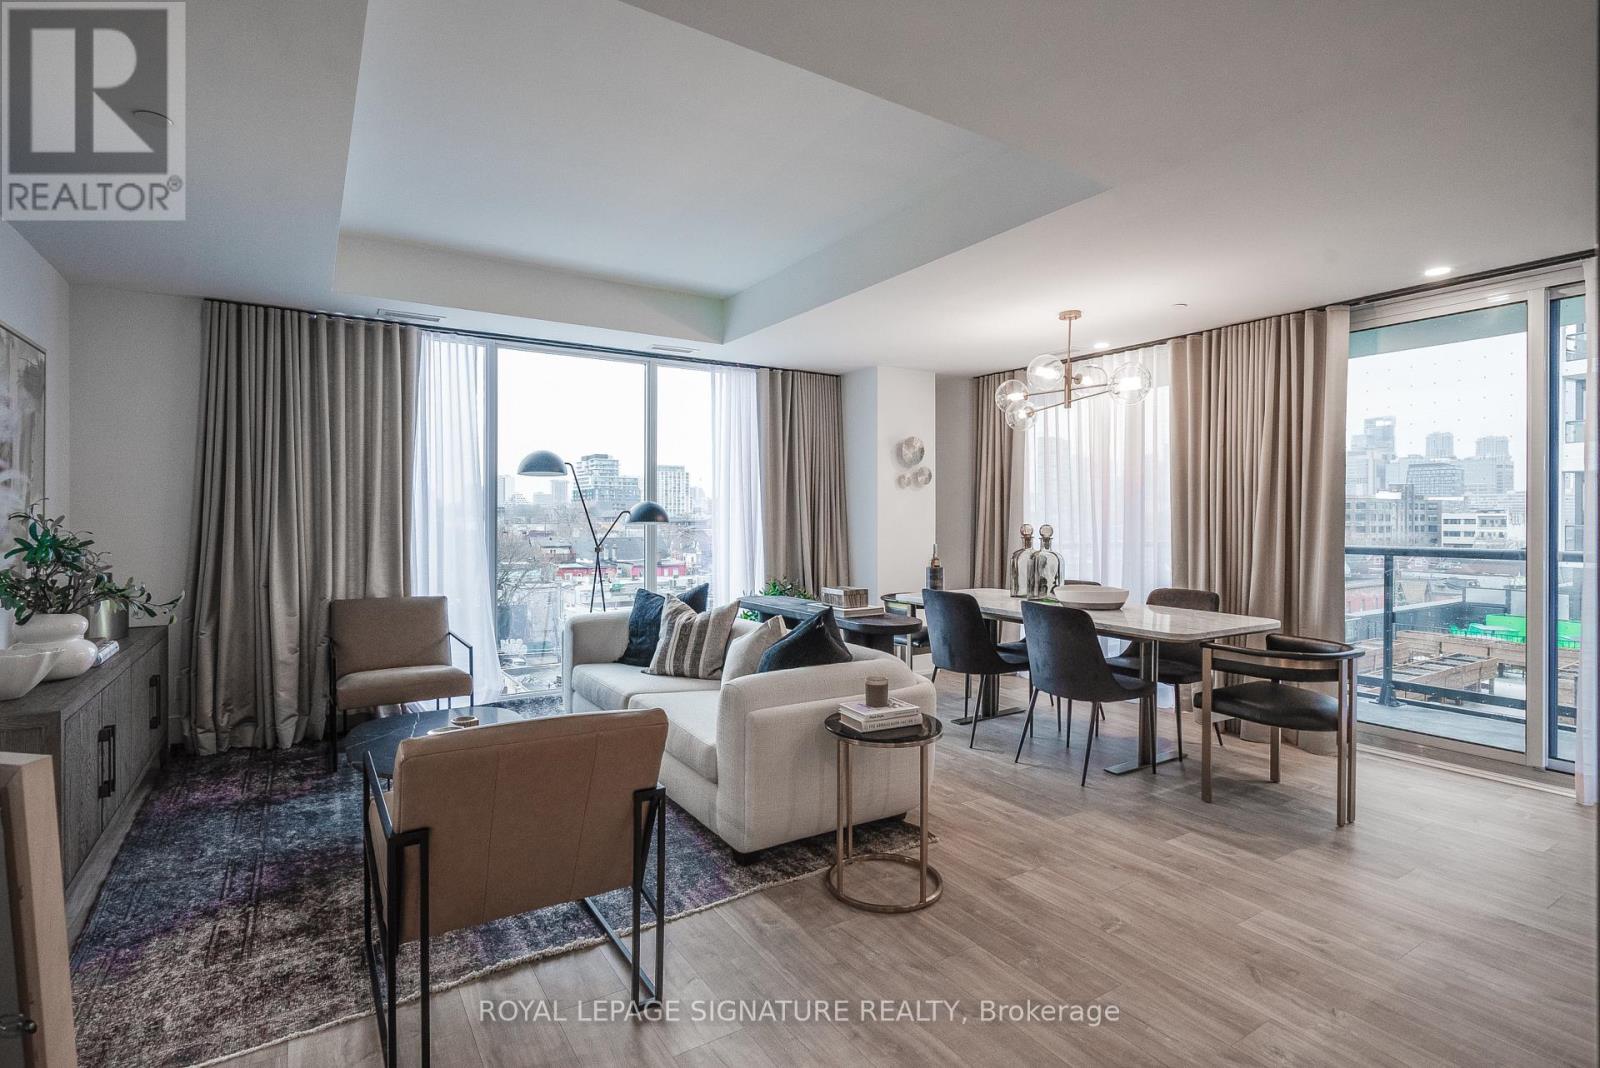
Welcome to MRKT Alexandra Park by Tridel, an 18-acre master-planned community offering modern design, remarkable amenities, and unbeatable connectivity. Spacious 2 bedroom and 2.5 bath suite offering 992 square feet of smart, open-concept living with sleek contemporary finishes, integrated and stainless steel appliances, split bedroom plan, ensuite baths and walk-in closet. Walk-out to an expansive 183 square foot balcony. Residents enjoy an outdoor pool, BBQ terrace, stylish party lounge, and a two-storey state-of-the-art fitness centre. Set in the heart of Kensington Market / Alexandra Park, you're surrounded by vibrant shops, global cuisine, local cafes, and lively markets-plus quick access to transit, parks, Queen West, Chinatown, and cultural hotspots. (id:60365)
280 Kingsdale Avenue
Toronto, Ontario
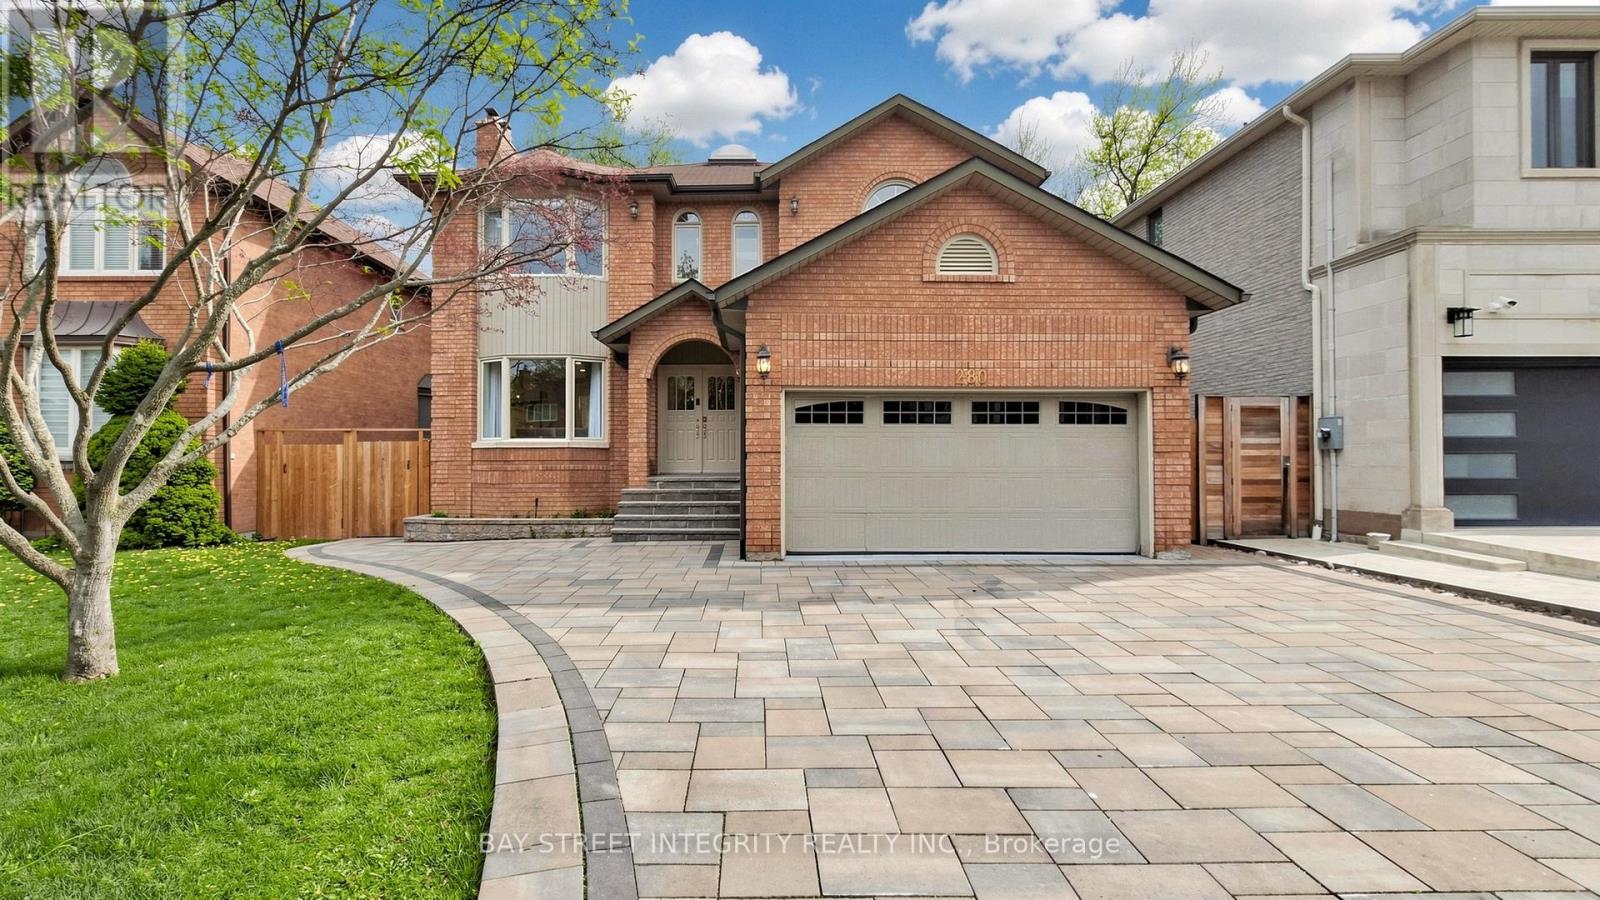
$$$+Spent Renovated!Located in Highly Desirable Prestigious Willowdale East neighbourhood, Premium 50 x 122 Ft Lot ! Rare Opportunity Offering Both Luxury Living And Future Redevelopment Potential.This well-cared Sun-Filled Interior With Skylights And A Functional Layout. Approx. 5,200 Sq.Ft. Of Total Living Space (Including Finished Basement) Featuring 9 Ft Ceilings On Main Floor And Basement. Spacious Principal Rooms And A Luxurious Primary Suite With Ensuite.Walk-Out From Family Room To Deck And Fully Fenced Backyard - Ideal For Family Living And Entertaining. Interlock Driveway. Top-Ranking School District: Hollywood PS, Bayview MS, And Earl Haig SS. Close To Subway, Parks, And All Amenities. (id:60365)
306 - 222 Finch Avenue W
Toronto, Ontario
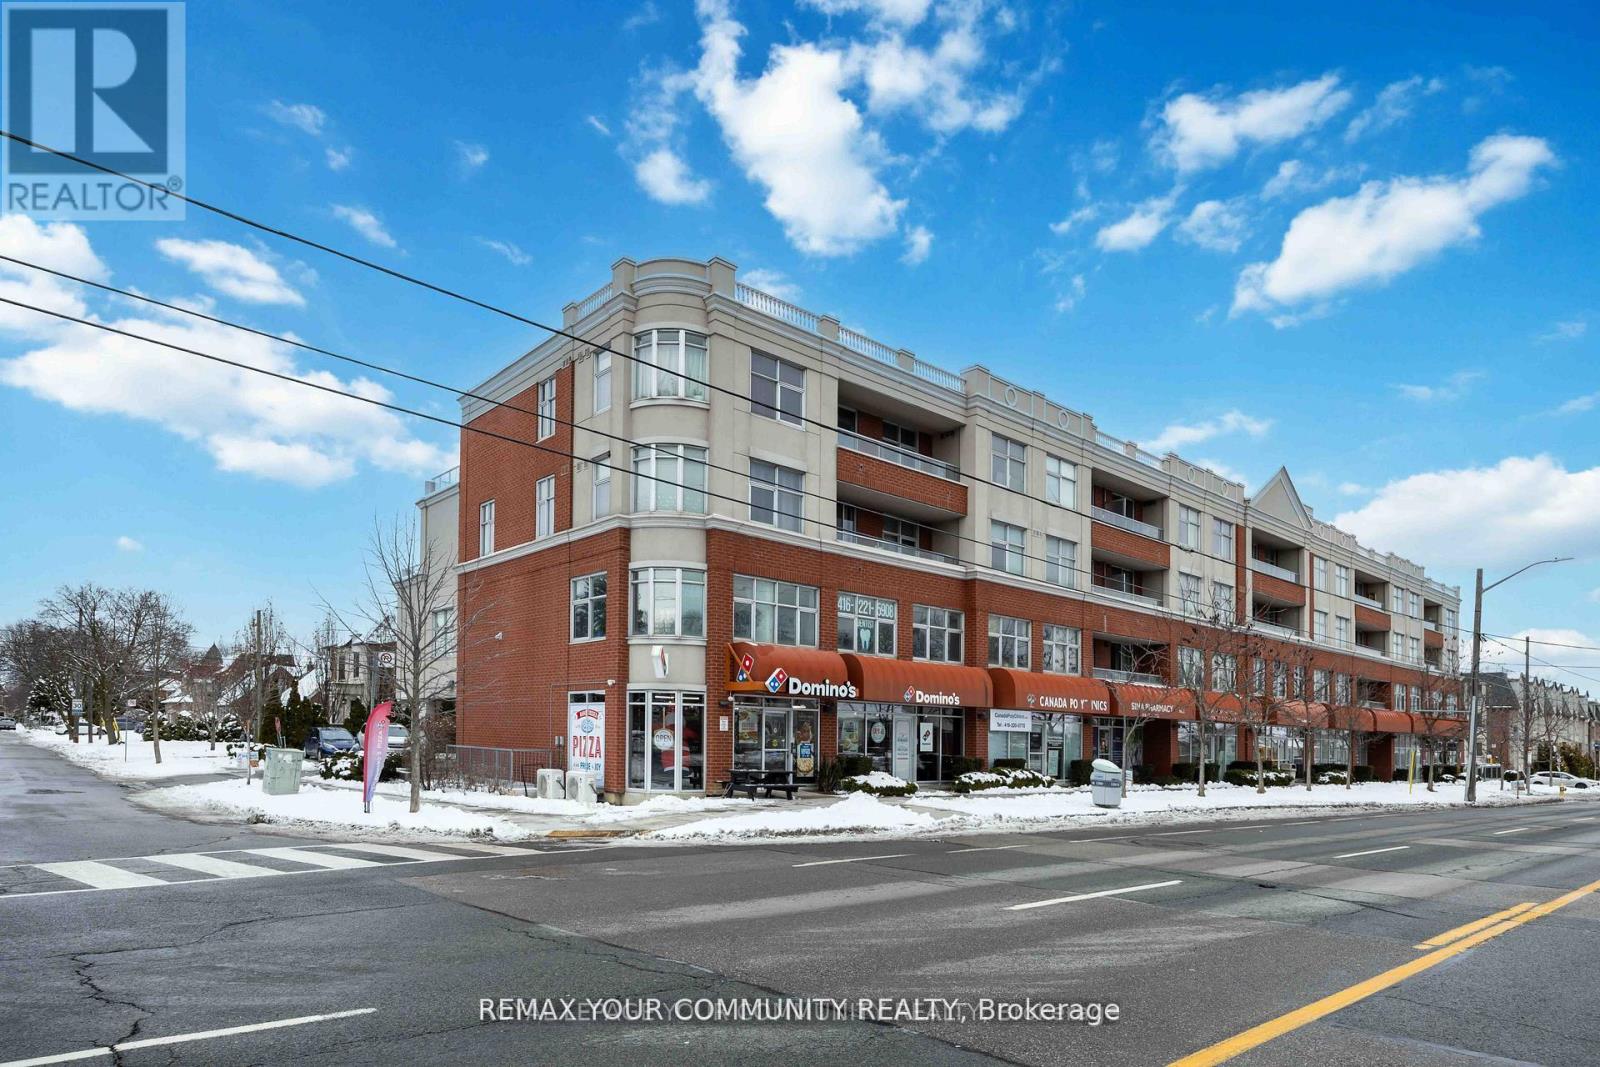
Welcome to Unit 306 at 222 Finch Avenue West - a well-designed 1-bedroom suite offering approximately 786 sq. ft. of functional living space in a prime North York location. This north-facing unit enjoys peaceful tree-lined views and an abundance of natural light, creating a calm and comfortable atmosphere. Featuring a spacious open-concept layout, the suite offers generous living and dining areas ideal for both everyday living and entertaining. Thoughtfully planned with luxury finishes and efficient use of space throughout. Includes one parking space and one locker for added convenience. Unbeatable location just steps to Yonge & Finch transit, subway, TTC, and Viva, with quick access to Highway 401. Walking distance to grocery stores, restaurants, cafés, parks, schools, and everyday amenities, making this an excellent choice for professionals, end-users, or investors seeking convenience and long-term value. A perfect blend of space, location, and accessibility in one of North York's most connected neighbourhoods. (id:60365)
2306 - 72 Esther Shiner Boulevard
Toronto, Ontario
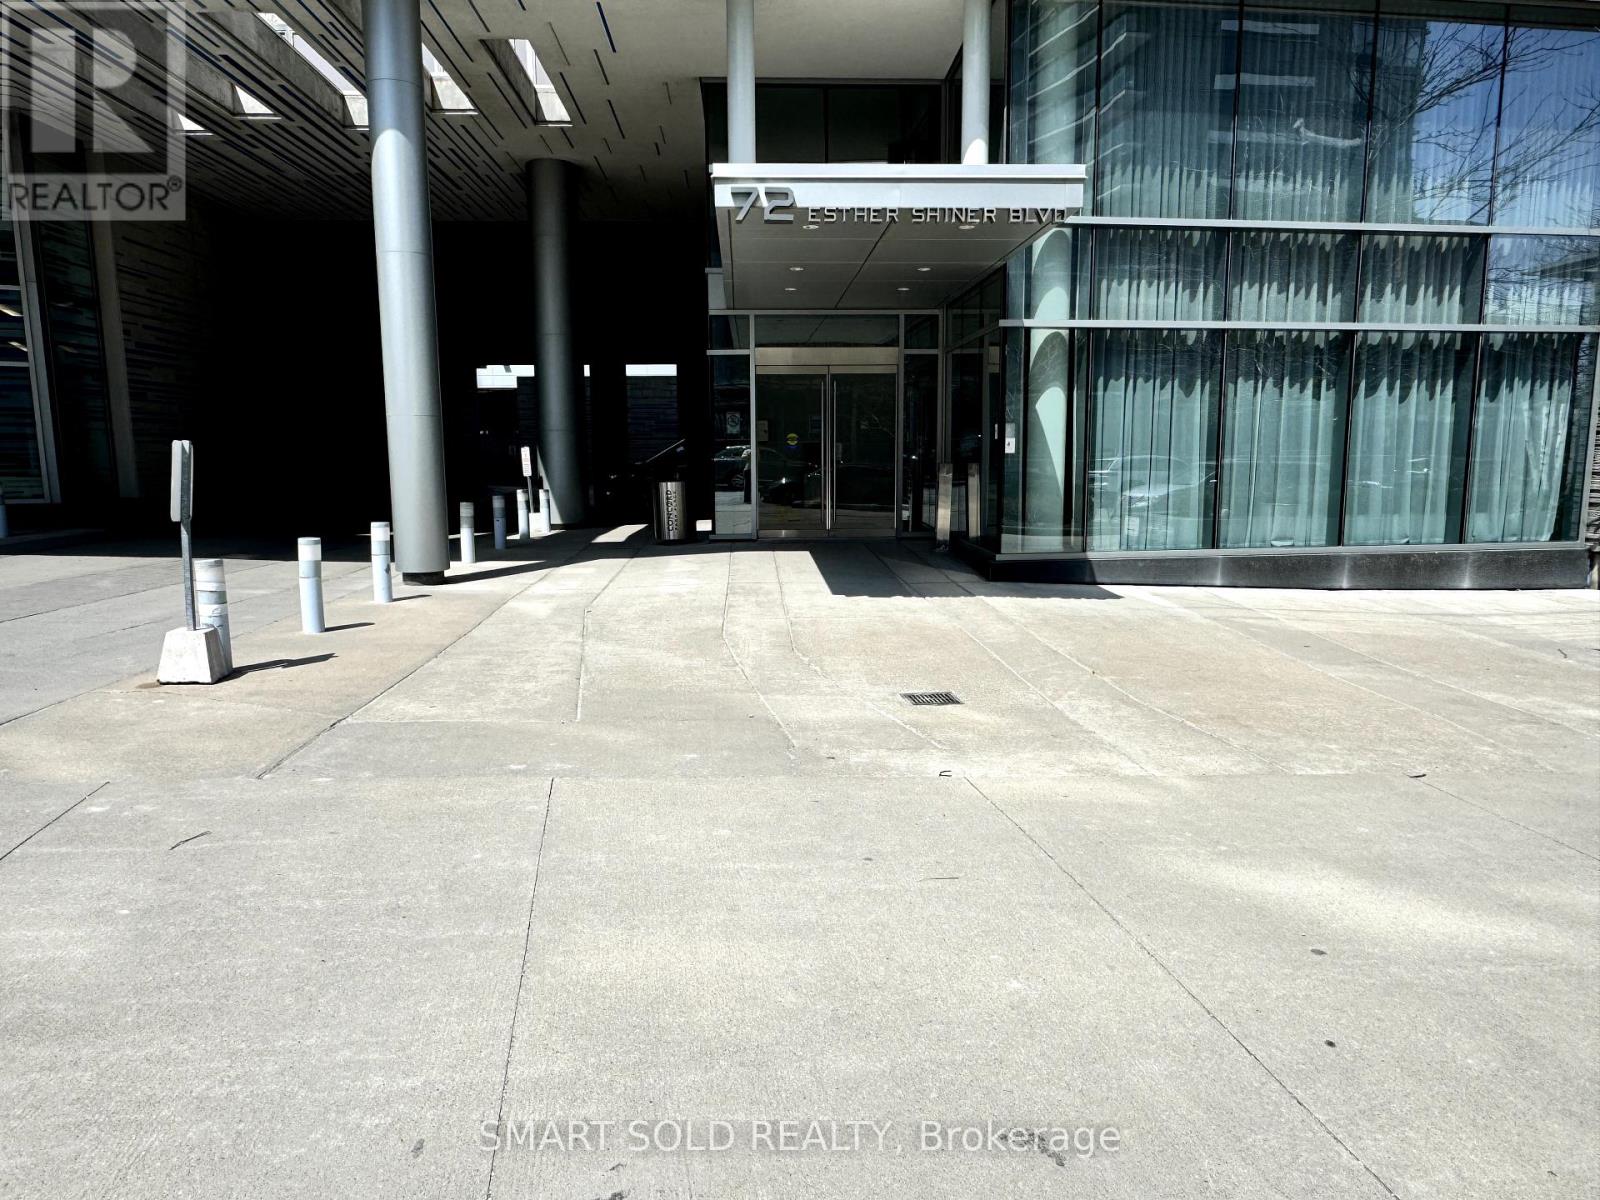
Welcome to Tango 2 Condominiums A Well-Maintained Residence in the Heart of Bayview Village!This spacious 2-bedroom, 2-bathroom corner penthouse suite offers approx. 949 sq. ft. of elegant interior space plus a 126 sq. ft. wrap-around balcony with breathtaking southwest views. Located in the highly sought-after Bayview Village community, this suite features soaring 10-foot ceilings, floor-to-ceiling windows, and a bright, open-concept layout.Enjoy the convenience of being steps from the TTC subway, and just minutes from Hwy 401/404/DVP, North York General Hospital, Bayview Village Mall, T&T Supermarket, IKEA, and more.Building amenities at Tango 2 include a fully equipped gym, rooftop deck, and party roomeverything you need for contemporary, comfortable living in a prime location. (id:60365)
143 Hillsdale Avenue E
Toronto, Ontario
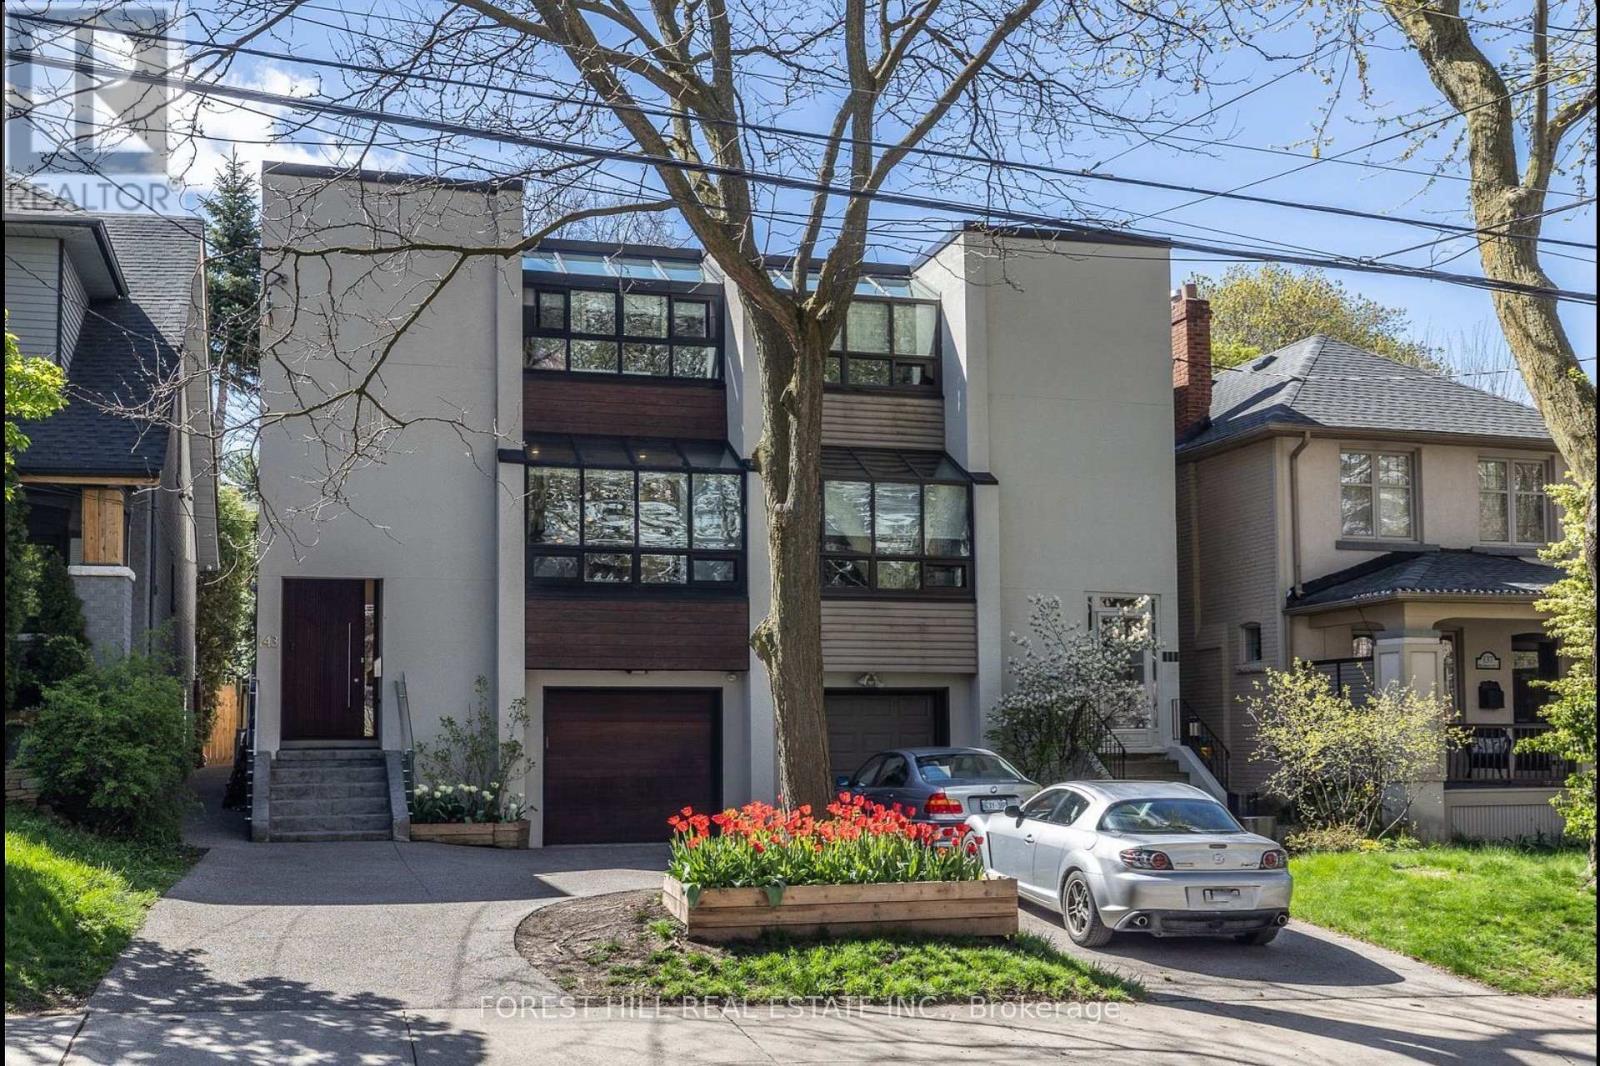
Step into refined modern living in this impeccably renovated residence, where sophisticated design meets effortless luxury. Thoughtfully curated for both style and function, this exceptional home offers three generously sized bedrooms and four beautifully appointed bathrooms, each finished with meticulous attention to detail. Upstairs bathrooms are enhanced with heated floors, adding an extra layer of comfort and everyday indulgence. At the heart of the home lies a show-stopping chef's kitchen, complete with top-of-the-line appliances, a dramatic seventeen-foot island ideal for entertaining, and sleek floor-to-ceiling cabinetry offering abundant storage. The primary retreat is a true sanctuary, featuring a walk-in closet and a spa-inspired four-piece ensuite with dual vanities, heated floors, and a steam shower designed for total relaxation. Beautiful gas fireplaces add warmth and architectural interest, creating inviting spaces perfect for both relaxing and entertaining. Cleverly integrated hidden storage throughout the home enhances both form and function, while expansive windows fill the space with natural light. A generous garage provides ample room for parking and additional storage-an invaluable feature for urban living. Outside, a serene garden oasis offers a rare sense of calm, creating a private escape in the heart of the city. Ideally located in midtown, this home offers seamless access to grocery shopping, dining, entertainment, the TTC, and the upcoming LRT. Exceptional in style, quality, and craftsmanship, this residence truly delivers on every level. (id:60365)
111 Codsell Avenue
Toronto, Ontario
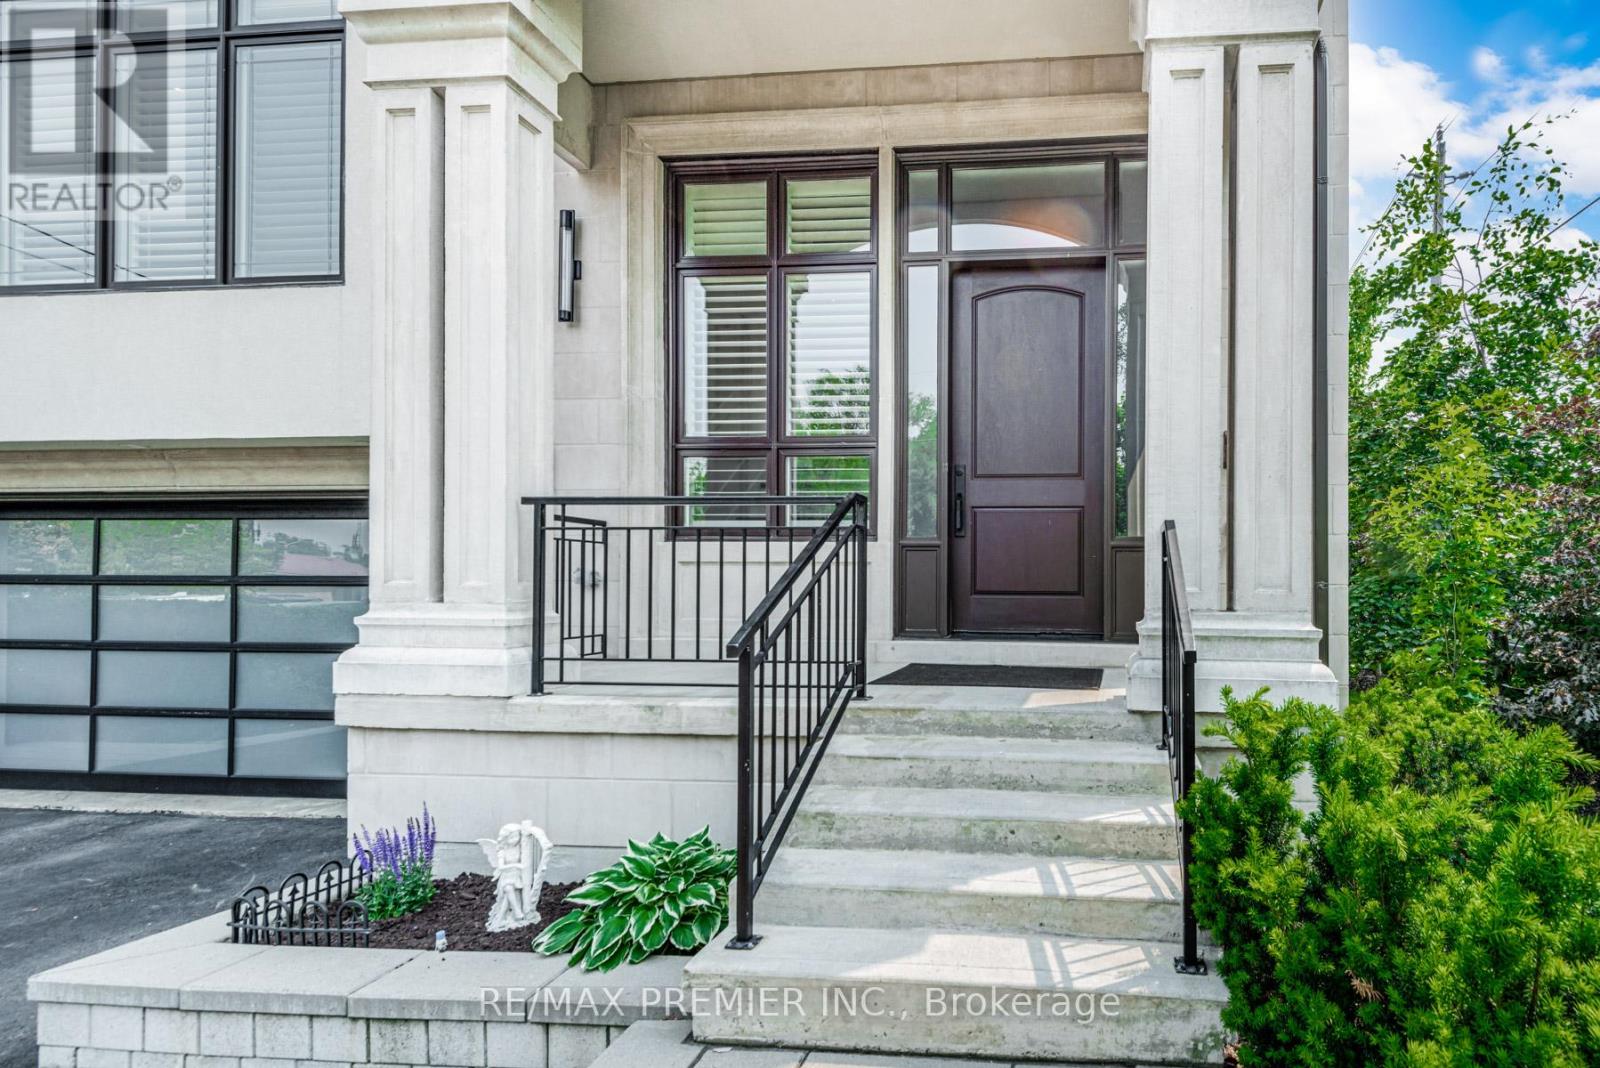
Stunning custom-built modern manor in prestigious Bathurst Manor, offering over 6,000 sq.ft of exceptional living space. This residence combines contemporary elegance, accessibility, and thoughtful design, set on a premium 50 x 150 fully fence lot with a level backyard ideal for entertaining or future pool installation. The main level showcase 10-ft ceilings, engineered hardwood floors, and an open concept layout designed for both comfort and style. The living room has a double-sided gas fireplace which overlooks the front door, while the family room has another gas fireplace opens to a gourmet eat-in kitchen featuring custom cabinetry, integrated appliances, and a large island for casual dining. The dining rm has a walk-in kitchen featuring custom cabinetry, integrated appliances, and a large island for casual dining. The dining rm has a walk-in spirt/wine display. A private den provides the perfect home office or study space. A private elevator, accessible from the grade-level garage, offers seamless mobility between all floors-an ideal feature for multi-generational living or aging in place. The upper level features four bedrooms, each with a private ensuite and 9-ft ceilings. The primary suite includes a 7-piece spa-inspired ensuite with steam shower, bidet, double vanity, freestanding soaker tub, and an electric fireplace heated floor. A separate HVAC system ensures personalized climate control, with sound-insulated laundry and furnace room for added peace. The lower level offers 12ft ceilings which is 7.5 ft of above-grade height, creating a bright living space with a walkout to the backyard, full kitchen, two bedrooms, and family room with gas fireplace-perfect for guests or extended family. The basement approx 120 sq has a laundry room and cold cellar. Smart home technology includes three touchscreen keypads, multi-zone audio, and an integrated security system. Every element has been carefully curated to combine luxury, comfort. (id:60365)
501 - 115 Denison Avenue
Toronto, Ontario
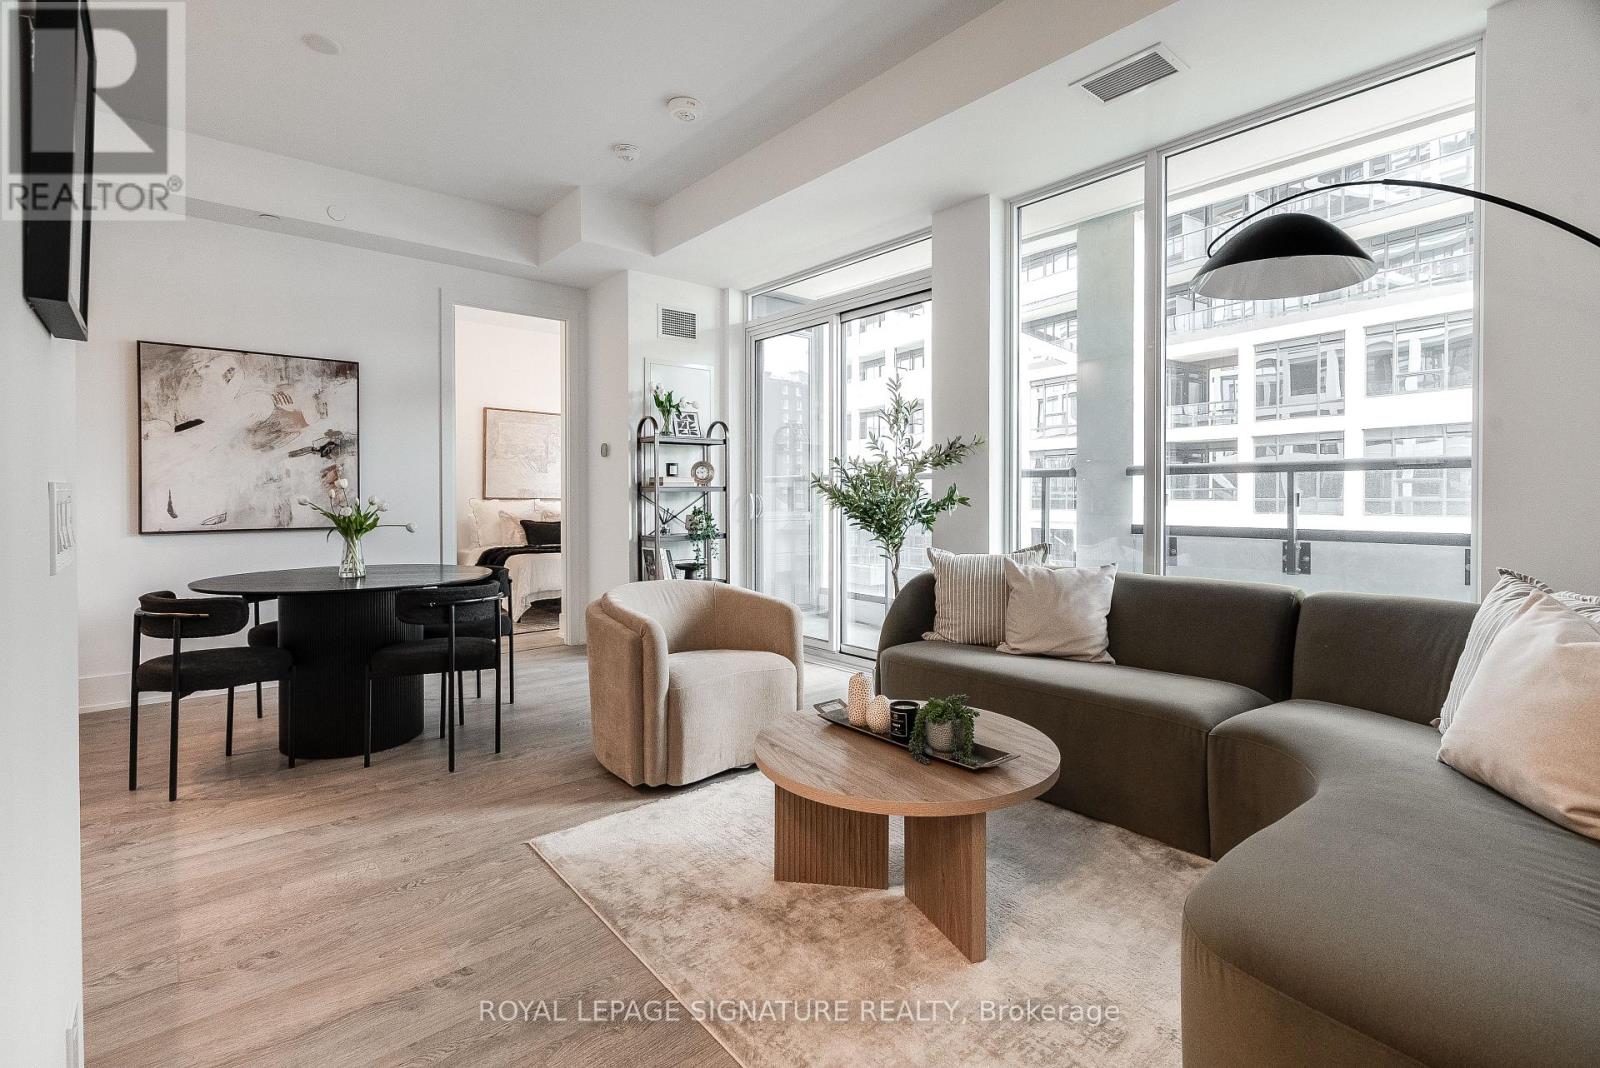
Welcome to MRKT Alexandra Park by Tridel, an 18-acre master-planned community offering modern design, remarkable amenities, and unbeatable connectivity. This is 1S layout with 660 square feet of smart, open-concept living with sleek contemporary finishes, full-sized appliances, a highly efficient layout and 10' ceilings. Residents enjoy an outdoor pool, BBQ terrace, stylish party lounge, and a two-storey state-of-the-art fitness centre. Set in the heart of Kensington Market / Alexandra Park, you're surrounded by vibrant shops, global cuisine, local cafes, and lively markets-plus quick access to transit, parks, Queen West, Chinatown, and cultural hotspots. (id:60365)

© 2026 Proptech Realty Inc., Brokerage.