
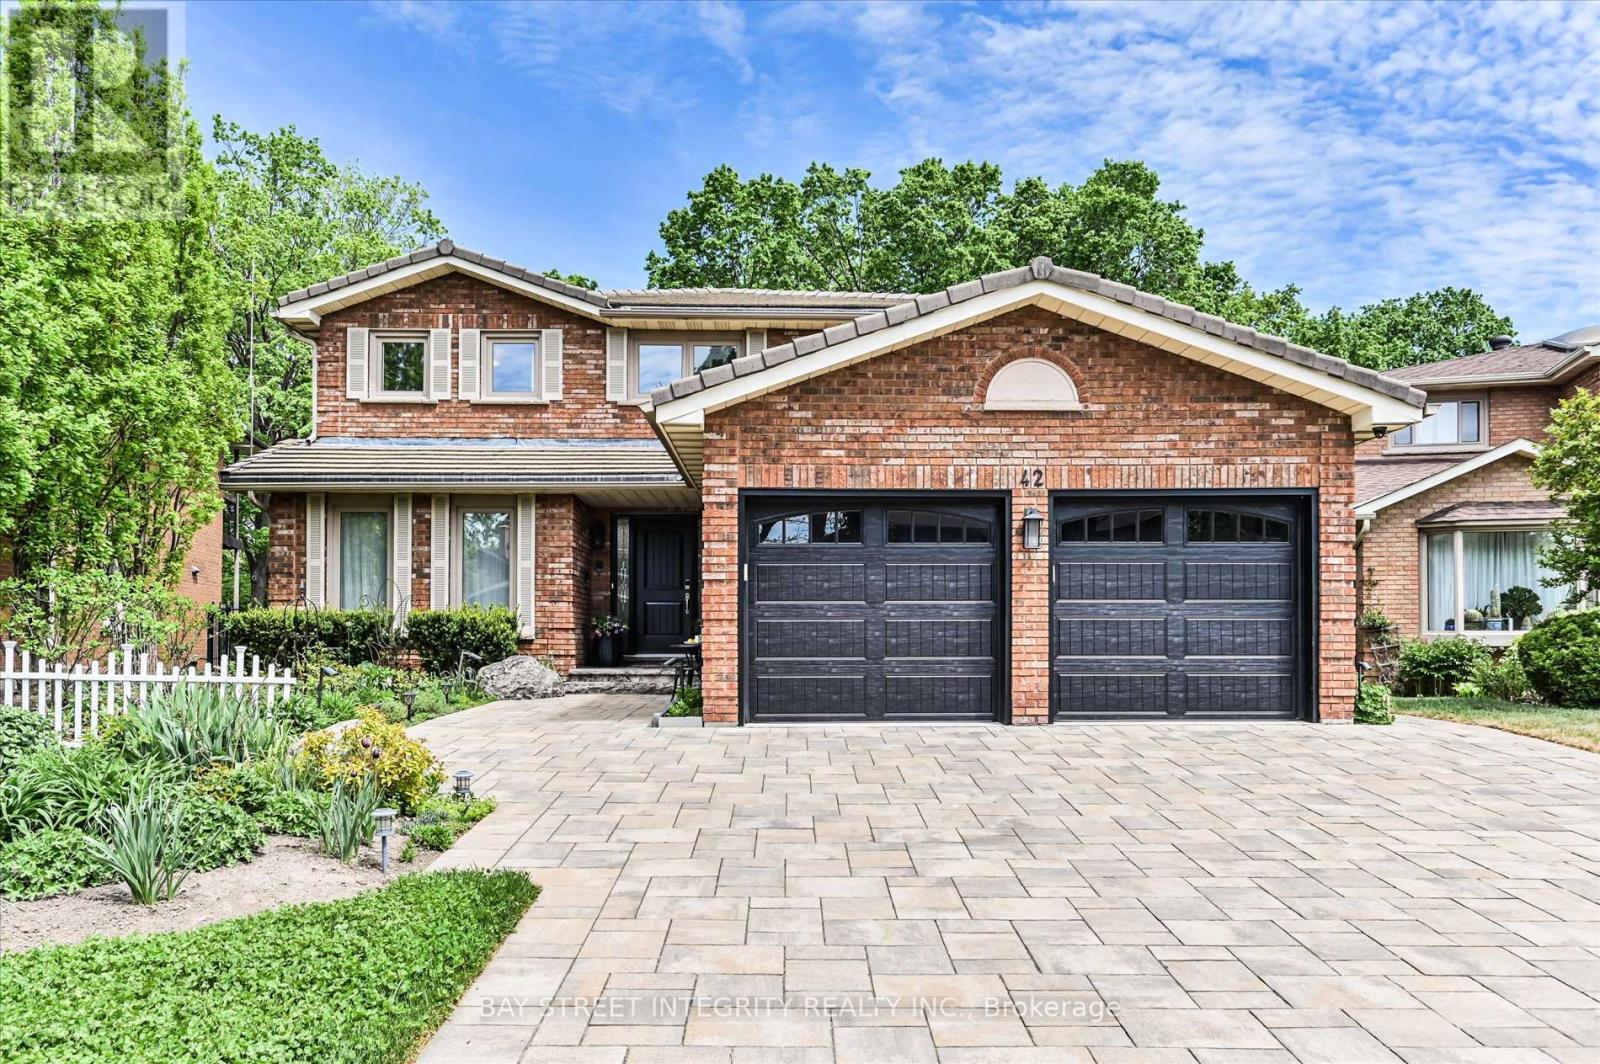
42 Sycamore Drive
Markham, Ontario
Welcome To 42 Sycamore Dr, A Stunning 2-Car Garage Detached Home In The Highly Sought-After Aileen-Willowbrook Community! Situated On A Premium 44.35 x 157.33 Ft Ravine Lot, This Exceptional Residence Offers Over 3,000 Sq.Ft. Of Beautifully Designed Living Space With Extensive Upgrades Throughout (Please Refer To Inclusions For Full Details). Step Into The Spacious Foyer, Be Welcomed By An Elegant Living Room & A Bright Dining Room On The Left. The Gourmet Kitchen Is A Chef's Dream, Featuring A Full Set Of Stainless-Steel Appliances, Granite Countertops, Ample Cabinetry, And A Sun-Filled Breakfast Area Overlooking The Backyard With Direct Walk-Out Access To The Terrace. The Warm & Inviting Family Room Provides The Perfect Space For Relaxing Or Hosting Family & Friends. The 2nd Floor Features 4 Generously Sized Bedrooms With Large Windows & Spacious Closets. The Luxurious Primary Retreat Showcases A Customized Closet, 4 Pc Ensuite Bathroom, & A Large Private Balcony Overlooking The Backyard & Ravine Views - A Peaceful Sanctuary To Unwind. The 3 Additional Bedrooms Share A Well-Appointed 4 Pc Bathroom. The Finished Walk-Out Basement Expands The Living Space With A Spacious Recreation Room, 4 Pc Bathroom, & Direct Access To The Backyard & Swimming Pool. Offering Endless Possibilities, This Versatile Space Can Be Transformed Into A Home Gym, Games Room, Kids' Playroom, Home Office, Or Private Theatre. Enjoy Exceptional Privacy & Scenic Nature Views In The Expansive Interlocked Backyard Complete With A Swimming Pool - Perfect For Summer BBQs, Outdoor Entertaining, Morning Coffee, Family Gatherings, Or Relaxing Evenings Under The Stars. Ideally Located Close To Top-Ranked Schools Including St. Robert Catholic High School, Thornlea Secondary School & Alexander Mackenzie High School, As Well As Parks, Grocery Stores, Restaurants, Community Centres, & Everyday Amenities. Quick Access To Hwy 7, 404, 407, & Langstaff GO Station. (id:60365)
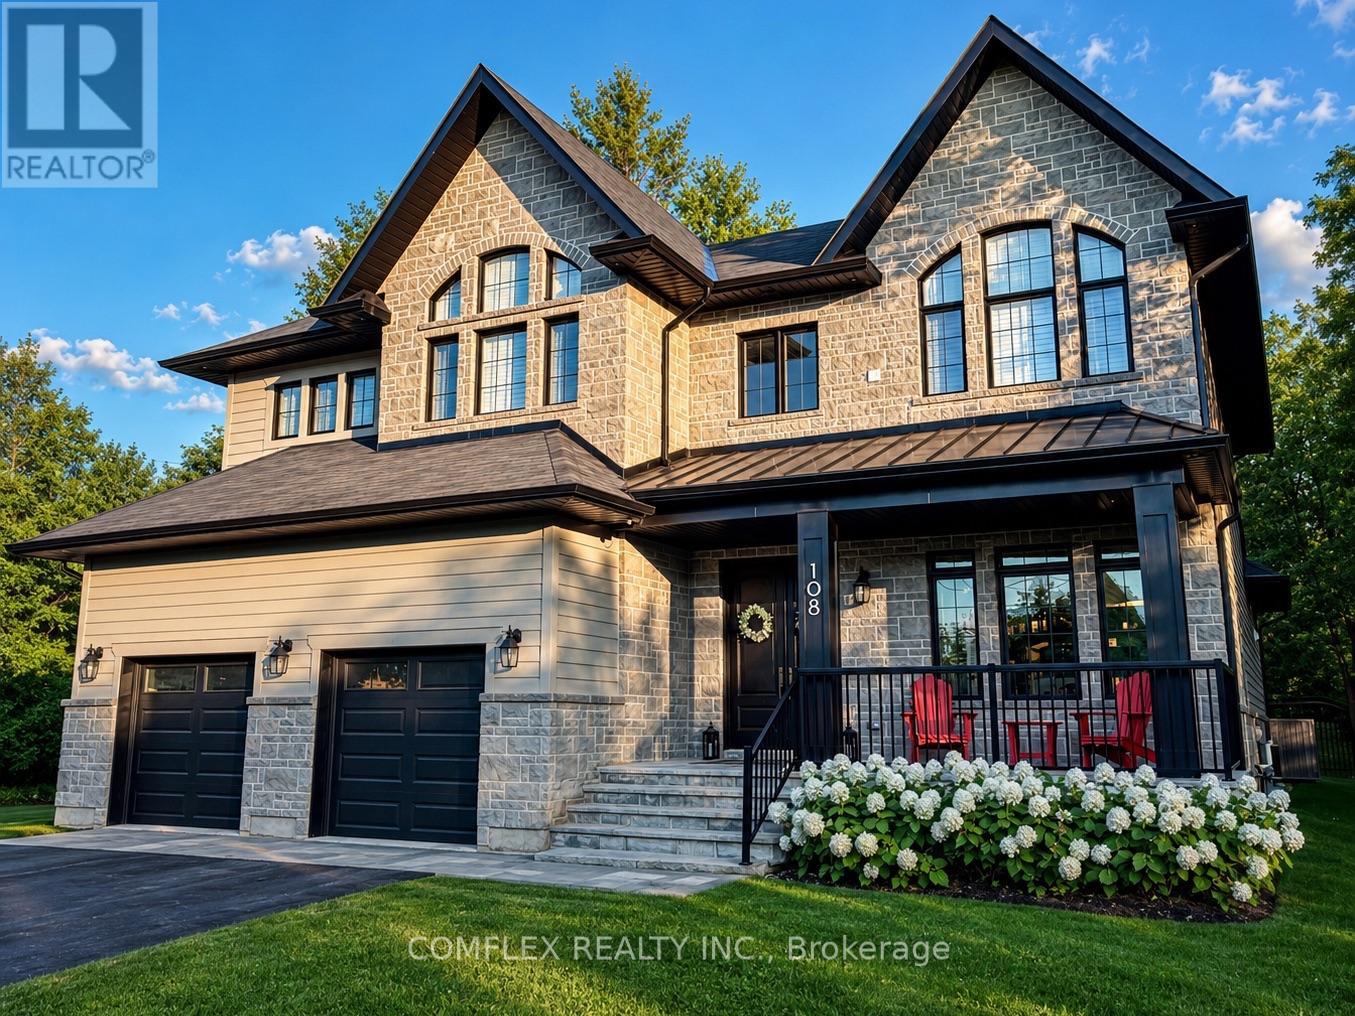
108 Avenue Road
Newmarket, Ontario
Welcome to your dream home. A truly exceptional, custom build showcasing only the finest finishes and craftsmanship throughout. Designed to impress, this one-of-a-kind residence features soaring 10 ft ceilings on the main level, rich hardwood flooring, and an abundance of natural light enhanced by designer lighting. The heart of the home is a stunning, open-concept living space highlighted by extra-large sliding doors, seamlessly extending your living area outdoors and perfect for entertaining in style. The chef-inspired kitchen features vaulted ceilings, quartz countertops, and premium finishes that elevate everyday living. Upstairs, the four bedrooms each have a private ensuite and walk-in-closet. The primary ensuite feels straight out of a magazine - a spa-inspired sanctuary designed for unwinding in comfort. The professionally finished basement with 9 ft ceilings includes a separate entrance from the garage, offering incredible flexibility for extended family, or guests. Set at the end of a quiet cul-de-sac and surrounded by mature trees, this property offers exceptional privacy while being just minutes from vibrant downtown Newmarket. No detail has been overlooked in this meticulously designed, custom-built masterpiece - where luxury, functionality, and location come together seamlessly. (id:60365)

126 Carmela Avenue
Richmond Hill, Ontario
Lovingly cared-for one-family spacious 3+1 bedroom, 3 bathroom bungalow on a quiet cul-de-sac near King Rd and Yonge St. Open concept main floor with very large tiled foyer, combined living room and dining room (tray ceiling) have hardwood floors as does the main floor family room with vaulted ceiling and fireplace. Family room is open to the breakfast area and kitchen with French doors walkout to a composite deck and sunny back garden. The lower level is like a house unto itself. Very large tiled family room with gas fireplace (needs servicing due to lack of use) open to a dining area and open kitchen, 4th bedroom, huge games room, several storage rooms, and a cold room. The lower level also has a 3 pc bathroom. Close to excellent public and private schools, community centre, parks, public transit, and shopping. Two car garage with direct entry through the main floor laundry room. This is a great north Richmond Hill location, nestled off Yonge between Highway 404 and Highway 400. Perfect for a family, downsizers, or your very first home. (id:60365)
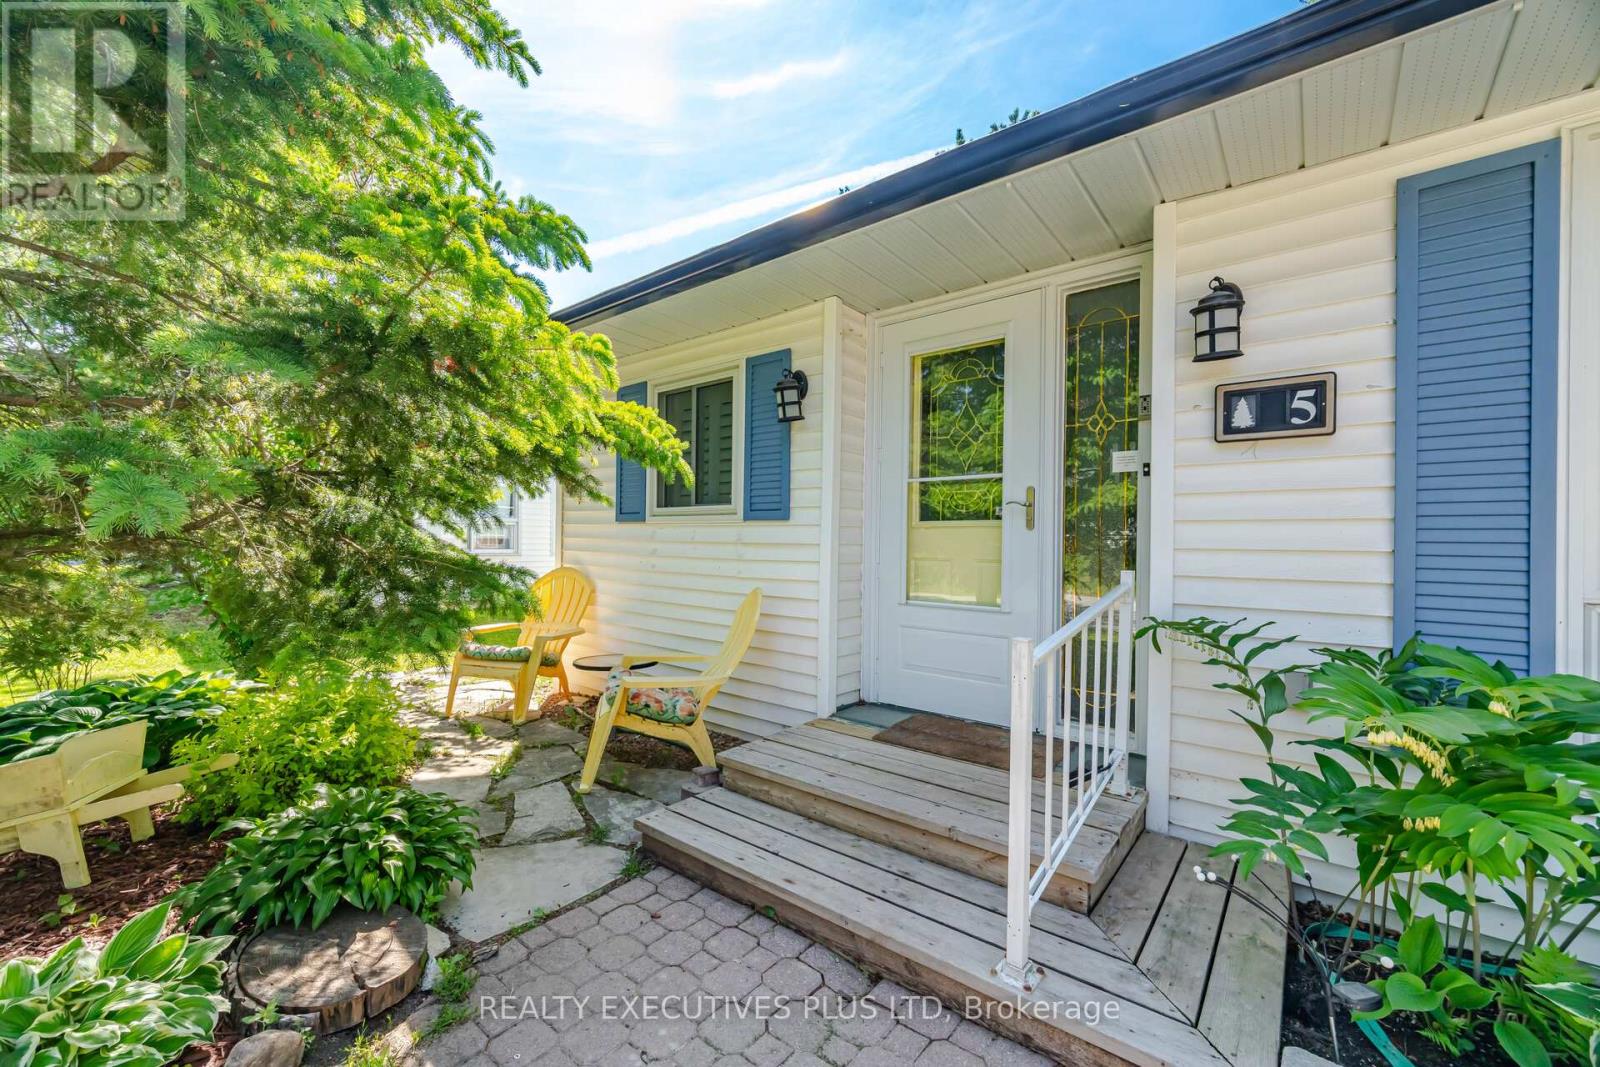
5 Tecumseth Pines Drive
New Tecumseth, Ontario
Welcome to Tecumseth Pines, a sought-after active adult landlease community known for its welcoming atmosphere and like-minded residents. This is a place where neighbours become friends and community engagement is part of everyday living. The community recreation centre serves as a true hub, offering a pool, sauna, fitness room, billiards, darts, library and a comfortable dining area with a full kitchen-ideal for gatherings, clubs, and social events. Whether you prefer active recreation or relaxed conversation, Tecumseth Pines offers something for every lifestyle. 5 Tecumseth Pines Dr. is the popular Sycamore Model with a well-designed floor plan that provides effortless flow and comfortable living. The bedrooms are at opposite ends of the home with the kitchen, dining and living room being centrally located making this 1,250 s.f. home feel much larger. The principal bedroom has a 4-piece ensuite and a custom built in entertaining/closet cabinetry system that creates spaciousness. The modern kitchen stands out with fabulous finishes, quality appliances and smart use of space. The sunroom and screened in porch extend your living space into the outdoors in all seasons and provides a front row seat for the avid bird watcher. Set within one of the area's most popular adult oriented communities, this home offers comfort, nature, and a vibrant social atmosphere all in one. (id:60365)
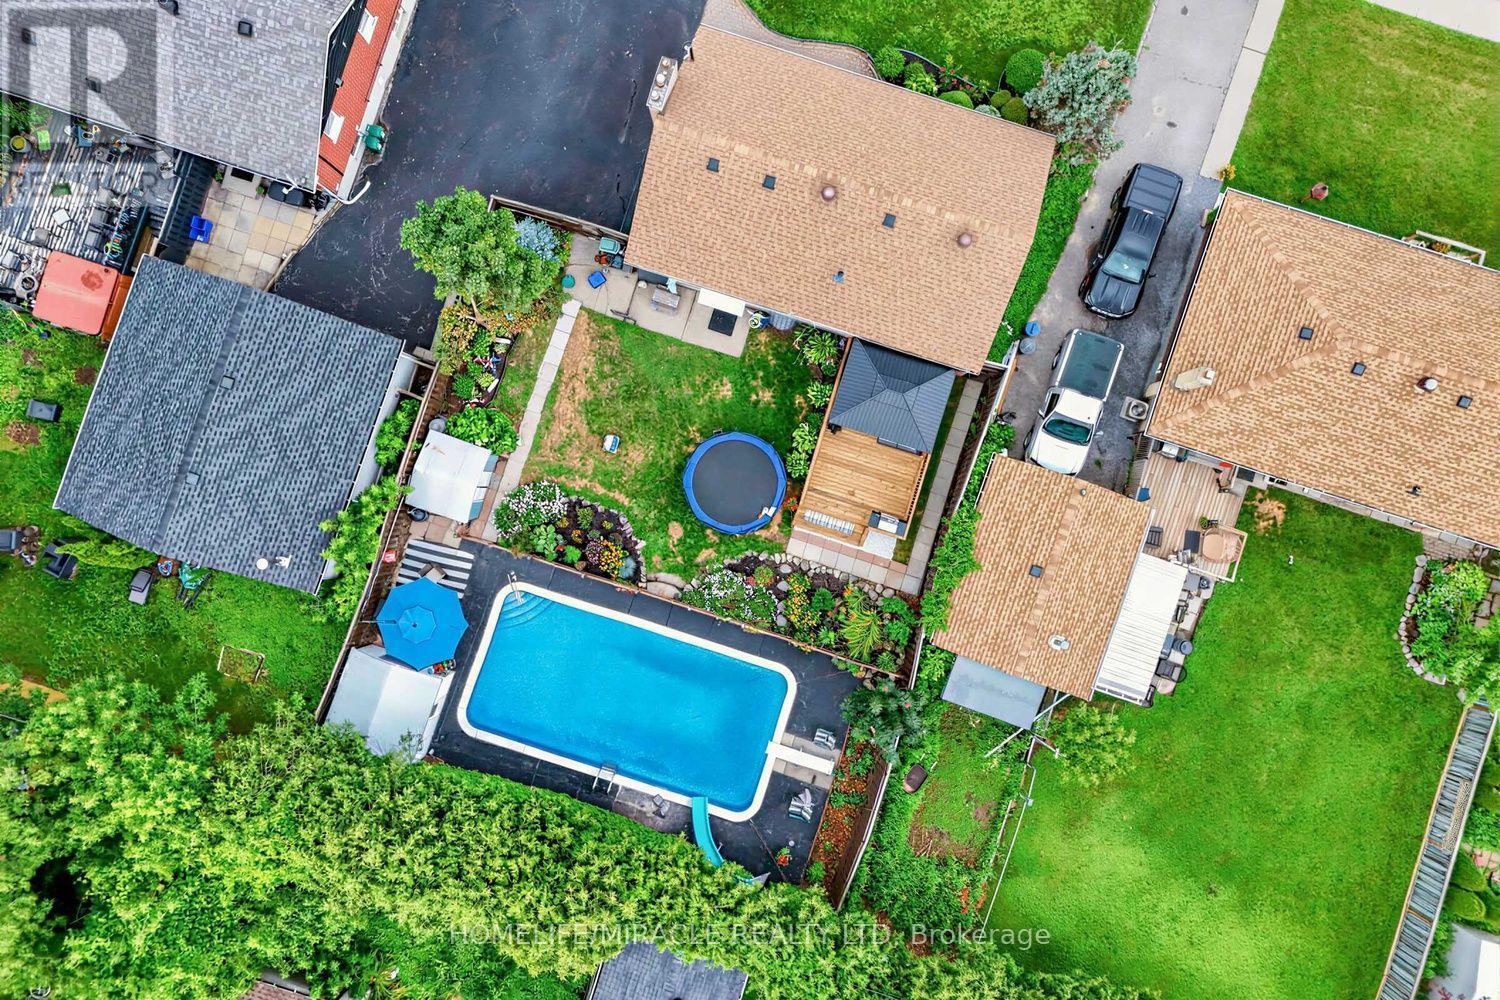
509 Beurling Avenue
Oshawa, Ontario
Absolutely Stunning, Beautifully Renovated. Move-In Ready Detached Home on a Premium 62' x 121' Lot with a Large In-Ground Swimming Pool! Welcome to this beautifully maintained, carpet-free detached home, ideally situated on an impressive 62' x 121' premium lot in one of Oshawa's most sought-after family-friendly neighbourhoods. Offering approximately 1,700 sq. ft. of finished living space, this exceptional home combines modern upgrades, everyday comfort, and outstanding investment potential. Step inside to a bright and inviting layout featuring a beautifully updated kitchen with quartz countertops, stainless steel appliances, and a spacious pantry-perfect for everyday living and entertaining. The renovated bathrooms and new bedroom flooring create a fresh, modern feel throughout. The professionally finished basement (2024) offers excellent flexibility for extended family or rental income and is currently generating $1,800 per month in rental income. Step outside to your private BACKYARD OASIS featuring a large in-ground swimming pool and an expansive backyard, offering plenty of space for entertaining, family gatherings, or simply relaxing. The generous 62' x 121' lot also presents excellent future redevelopment potential. Thousands Spent on Quality Upgrades, Including: Roof (2023), Finished Basement (2024), Kitchen & Pantry (2024), Bathrooms (2024), Bedroom Flooring (2024), Spacious Deck Location truly sets this home apart! Just steps away from Oshawa Centre, highly rated Catholic and public schools, restaurants, cafés, parks, recreation centres, daycare facilities, medical clinics, shopping, and all essential amenities. Public transit is within walking distance, and quick access to Highway 401 makes commuting effortless. Whether you're a growing family, first-time home buyer, or investor seeking immediate rental income and long-term growth potential, this exceptional property truly has it all. (id:60365)
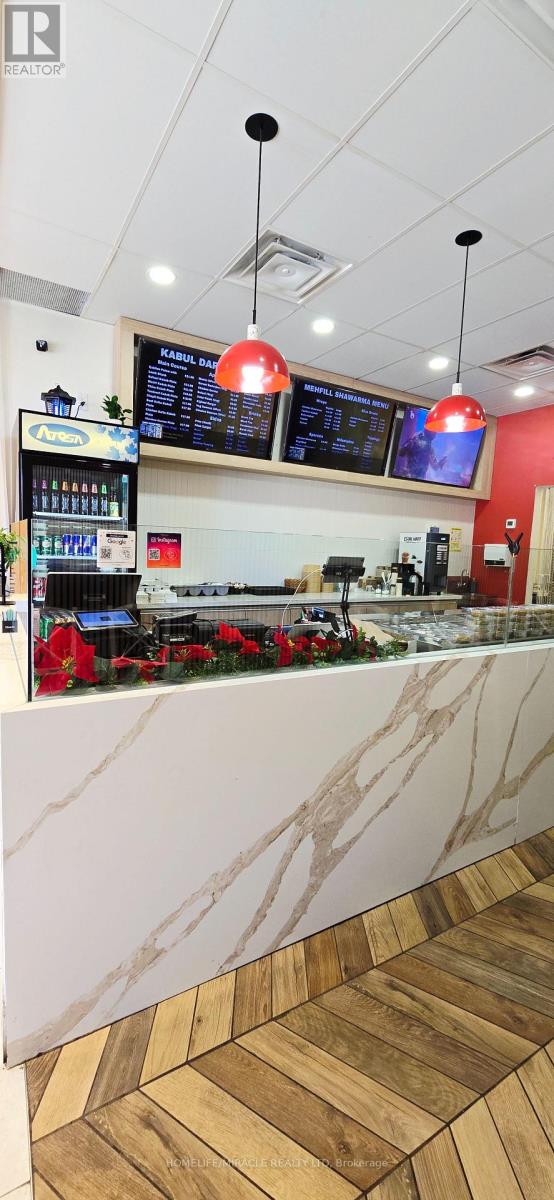
1 - 4286 Kingston Road
Toronto, Ontario
Turnkey Take-Out/QSR restaurant opportunity in a prime Scarborough location! Situated in a highly visible corner unit within a busy plaza near Kingston Rd & Lawrence Ave E, this approximately 700 sq. ft. space benefits from strong foot traffic, excellent exposure, and easy customer access.Featuring a very clean and efficient kitchen, this setup is ideal for owner-operators, first-time entrepreneurs, or expanding brands.Available for rebranding to your own concept. Affordable rent of only $4,475/month, including TMI & HST, along with a long-term lease, makes this an excellent opportunity to establish or grow your food business in a high-demand area (id:60365)
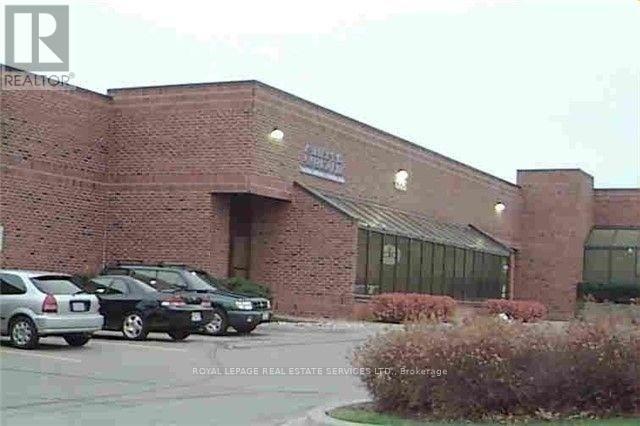
12 & 13 - 1305 Morningside Avenue
Toronto, Ontario
Double Unit. Two Drive-In Doors. Unit Off Enclosed Mall With Skylight. (id:60365)
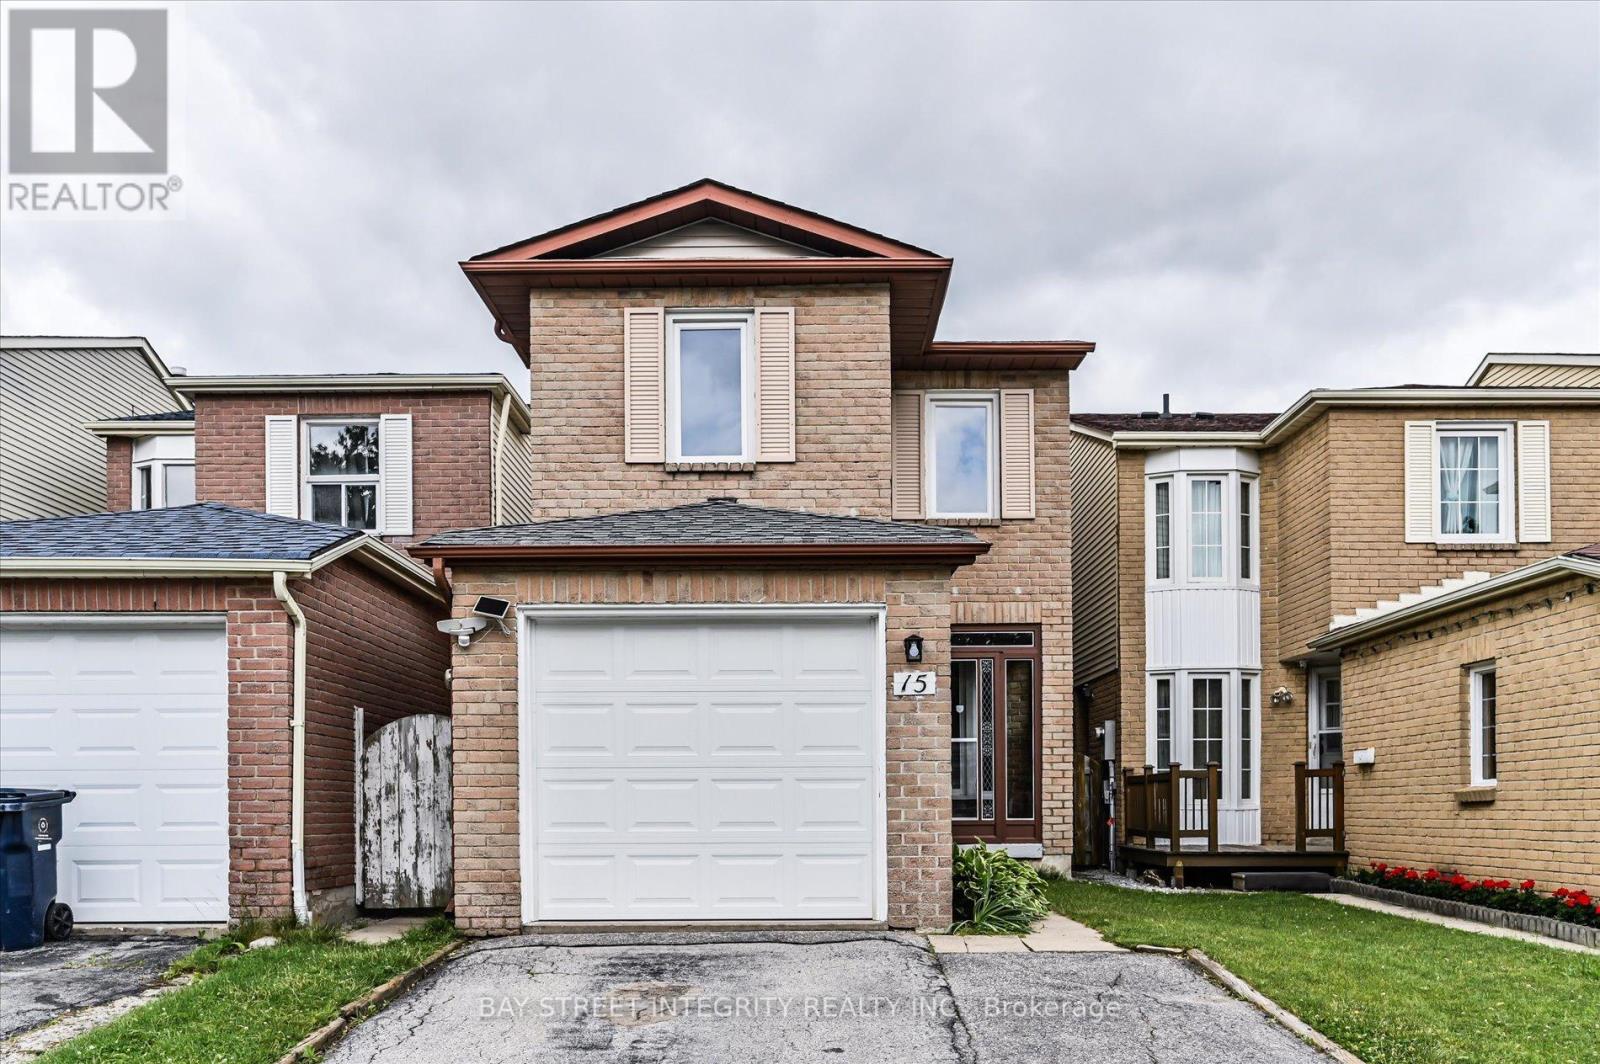
15 Huntsmill Boulevard
Toronto, Ontario
Welcome To 15 Huntsmill Blvd, Located In The Sought-After Steeles Community! This Bright And Spacious Home Features Extensive Recent Upgrades Throughout. Main Floor Offers Newer Flooring, Fresh Paint, Lots Of Pot Lights, And An Open Concept Layout With A Newly Renovated Kitchen Featuring Brand New Stove And Range Hood. Upgraded Bathrooms On Both Main And Second Floors. Second Floor Features 3 Well-Sized Bedrooms, All Freshly Painted With Newly Updated Light Fixtures. Finished Basement With Kitchen And Separate Entrance Provides Great Flexibility For Extended Family Or Additional Living Space. Situated In A Quiet, Family-Friendly Neighborhood Close To Parks, Schools, TTC, Shopping, Restaurants, And All Amenities. Convenient Access To Steeles, Pharmacy, Hwy 404/401, Pacific Mall And Milliken GO. Move-In Ready Home In A Prime Location! (id:60365)
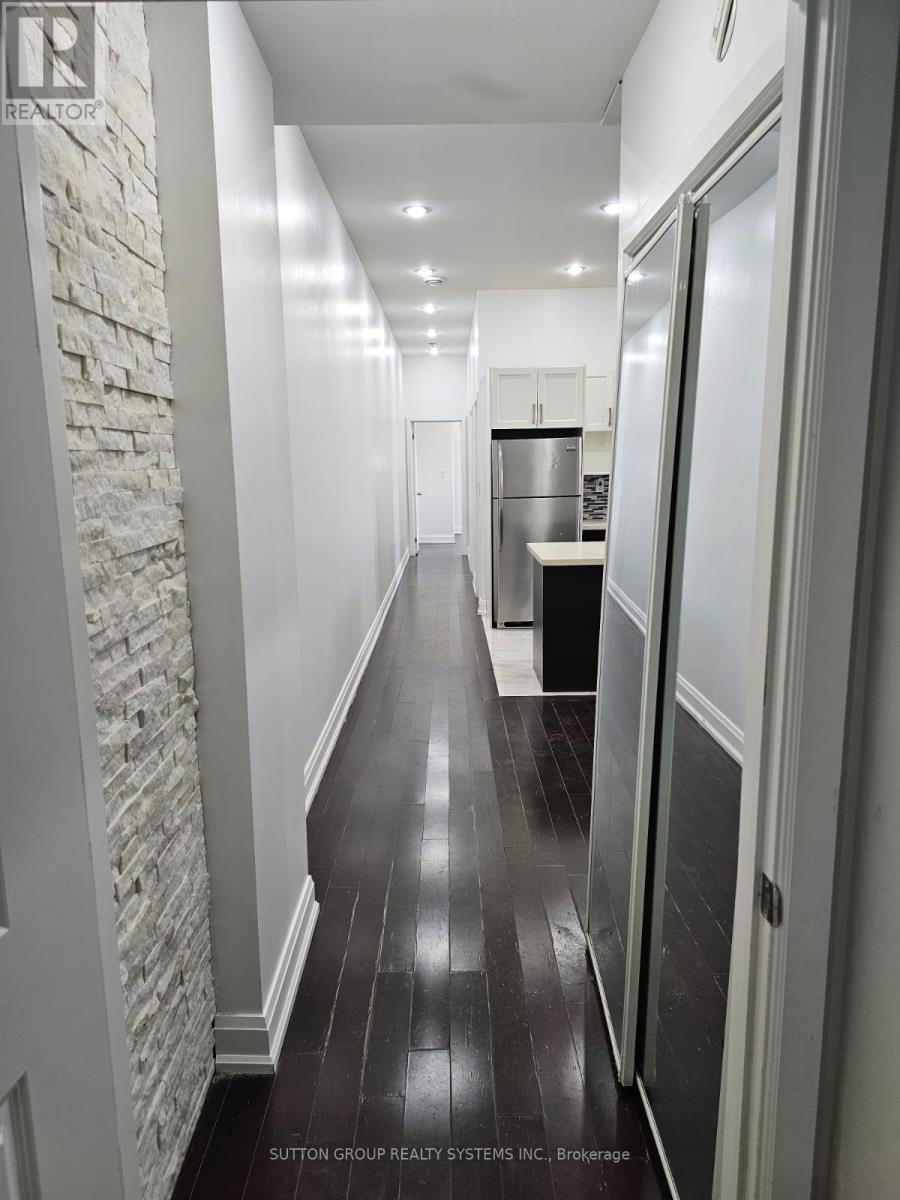
2 - 924 Danforth Avenue
Toronto, Ontario
Amazing Location! Large and Bright 2 Bedroom Upper Level Apartment With Private Entrance. Dont Miss Out This Opportunity! Newly Kitchen, Large Bathroom, S/S Appliances, Hardwood Flooring Throughout. Large Bedromms With Big Windows and Large Closets. Just East of Pape, a 2 min Walk to Donlands Subway. Steps to Greek Town, Shops, restaurants and Parks. (id:60365)
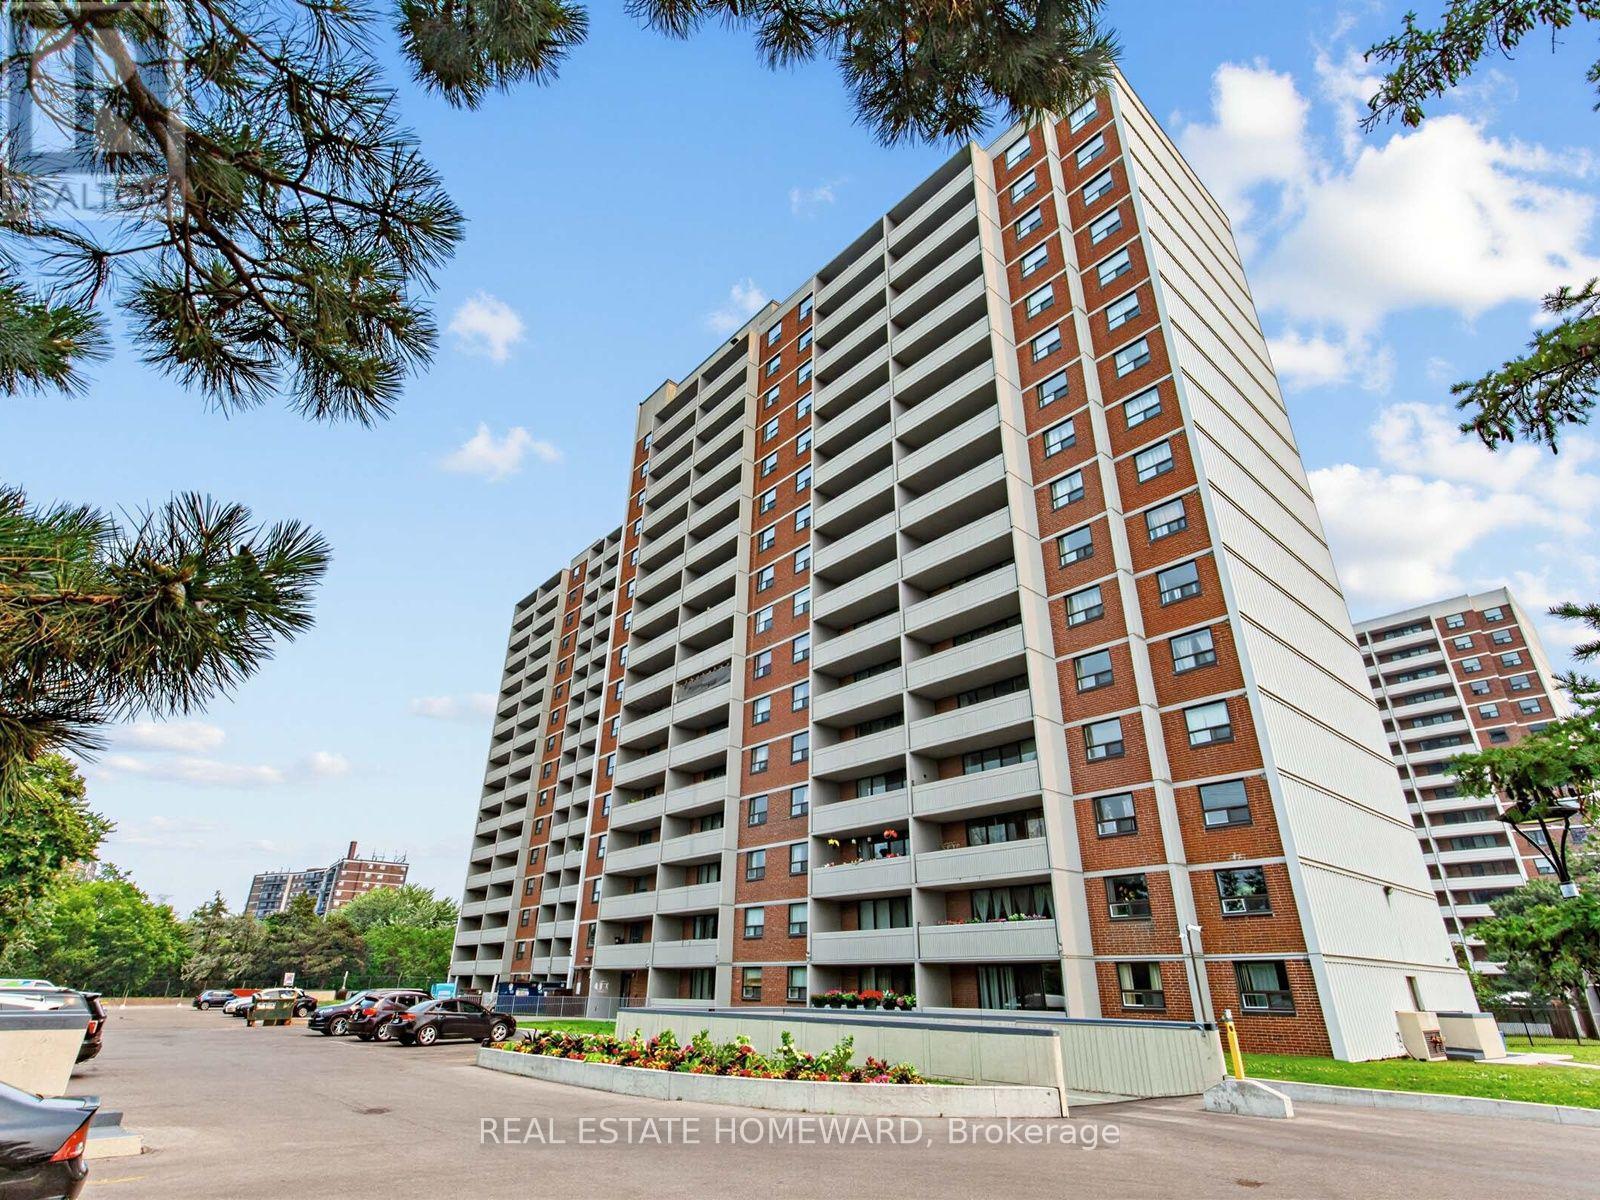
601 - 100 Prudential Drive
Toronto, Ontario
Spacious, bright and well-kept 2 bdrm condo unit with parking and locker included + large open balcony to enjoy the outdoors! Laminate flooring throughout most of the unit with a tiled kitchen floor, granite countertops, stainless steel appliances and spacious bedrooms with a large walk-in closet in the primary bedroom, updated bathroom and plenty of storage throughout. Great location close to public transit, schools, parks, grocery store, hospital and much more. Amenities include an indoor pool, sauna, visitor parking and security system. Great opportunity to live and/or as investment! (id:60365)
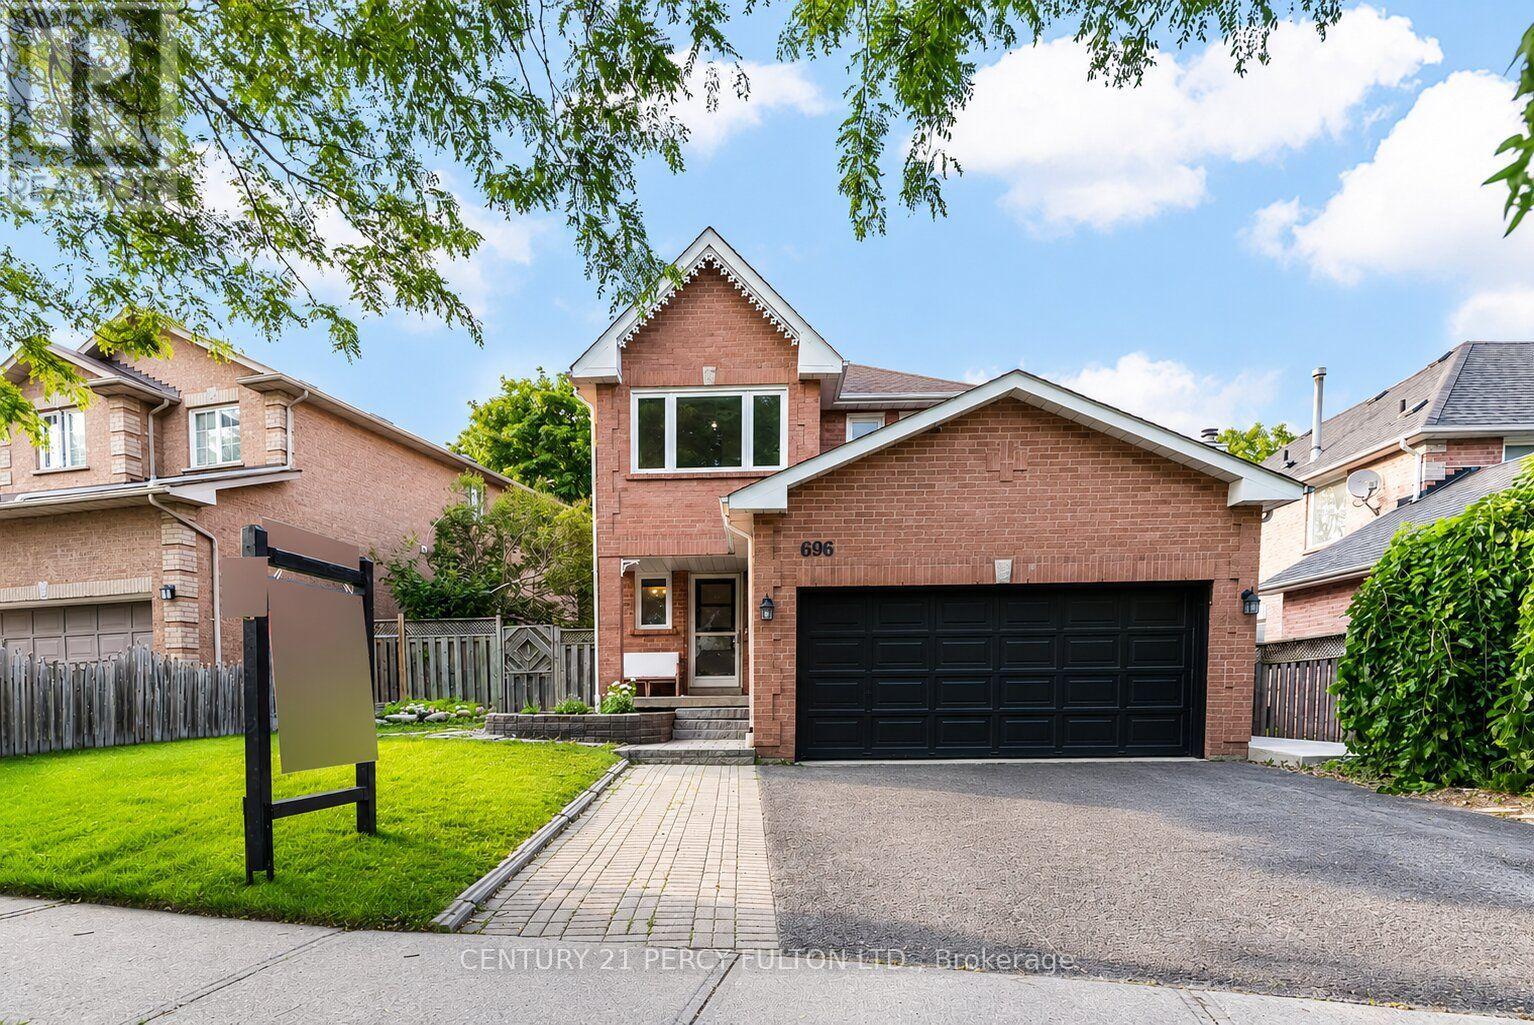
696 Lamour Road
Pickering, Ontario
Spacious 3+2 Bedroom, 4 Bathroom Detached Home In The Amberlea Community * 1475 Sqft Approx * Newly Painted * Bright Main Floor Featuring Hardwood Floors, Pot Lights, Separate Living & Dining Rooms & Family Room With Walk-Out To Deck * Spacious Primary Retreat Complete With 4-Piece Ensuite & Walk-Out To Private Balcony * Finished Basement Featuring Recreation Room, Kitchen, 2 Bedrooms, Den & 3-Piece Bathroom - Ideal For Extended Family Or Potential In-Law Suite * Attached 2-Car Garage With Convenient Interior Access * Private Backyard With Deck Perfect For Entertaining * Vinyl Windows* Parking For 5 Vehicles * Conveniently Located Close To Top-Rated Schools, Parks, Shopping, Transit & Easy Access To Highways 401/407 * Central Air (2yrs), Roof (7 yrs) (id:60365)

366 Strouds Lane
Pickering, Ontario
Ravine Lot Freehold Townhome With In The Highly Sought-After Highbush Community * 3 Bedrooms, 4 Bathrooms * Open-Concept Living & Dining * Updated Kitchen With Granite Countertops, Porcelain Flooring & Walk-Out To Deck * Spacious Primary Bedroom With Walk-In Closet & Private 4-Pc Ensuite * Bedroom 3 Features Walk-Out To Private Balcony * Basement With Separate Entrance Through Garage, Full Recreation Room, Kitchenette, 3-Pc Bathroom & Separate Laundry - Perfect For In-Law Suite Or Rental Income * Dual Laundry Setup On Both Levels * Full Backyard Deck No Grass* Vinyl Windows * Garage With Interior Access * Steps To Top-Rated Schools, Parks, Rouge National Urban Park, Shopping, Transit & Highway 401 * Hot Water Tank (3 Yrs), Windows/Roof/Central Air (8 Yrs), Furnace (10 Yrs) (id:60365)

© 2026 Proptech Realty Inc., Brokerage.