
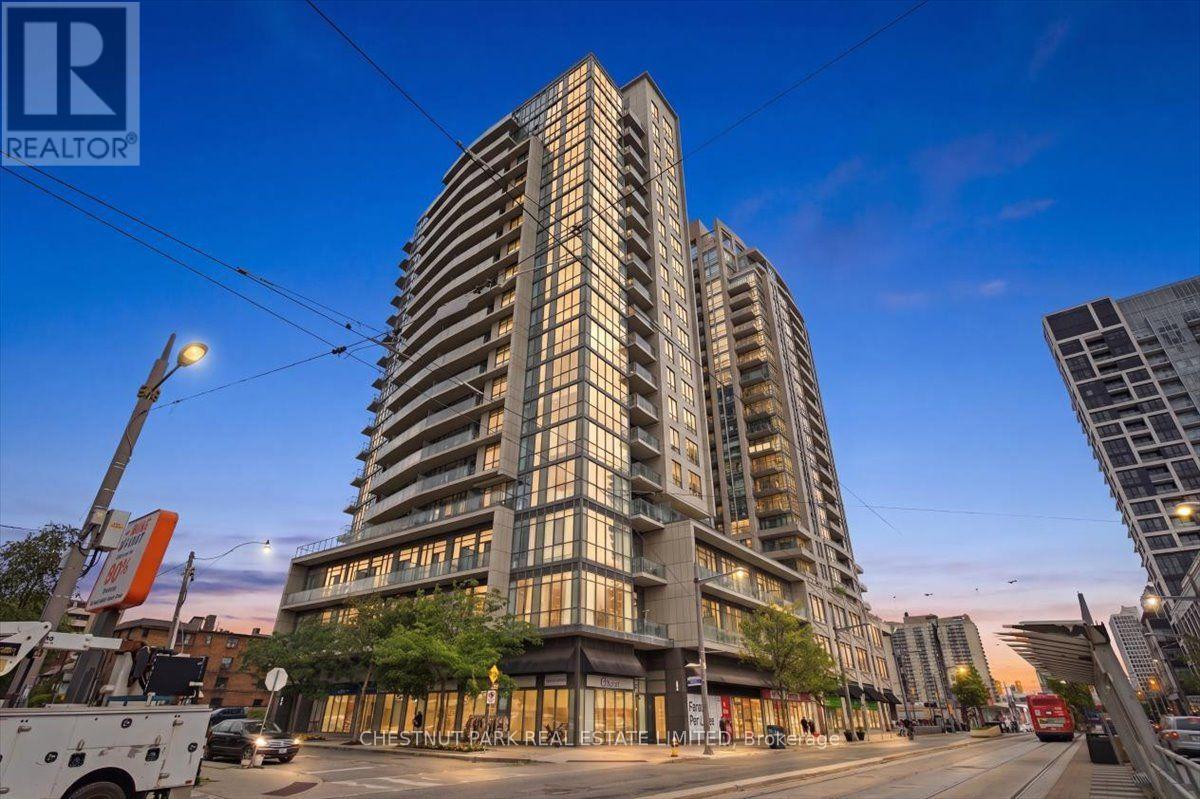
1706 - 530 St Clair Avenue W
Toronto, Ontario
Discover elevated urban living in this bright one-bedroom condo perched on the 17th floor at 530 St. Clair Ave W. Designed with modern sensibilities, the suite welcomes you with soaring nine-foot smooth ceilings and floor-to-ceiling windows that flood every corner with natural light.The open-concept layout flows effortlessly into a stylish kitchen, complete with a breakfast bar and full-size appliances-ideal for both quiet mornings and lively gatherings. A large front closet with custom built-ins greets you at the entry, offering smart, organized storage from the moment you arrive. The serene bedroom continues the theme, featuring built-in storage within the closet to keep everything neatly in its place. Ensuite laundry adds everyday convenience, while a dedicated parking spot rounds out the practical perks.Residents enjoy exclusive access to the "530 Club," a two-storey recreation and entertainment hub boasting a multimedia room, guest suites, boardroom, indoor pool, and party room-everything you need to relax, work, and socialize under one roof.Step outside and the vibrant St. Clair West neighborhood unfolds at your doorstep. Loblaws sits just steps away, alongside excellent restaurants and cozy cafes. Commuting is a breeze with the St. Clair West subway, TTC, and streetcar all nearby. Culture seekers will love the proximity to Wychwood Barns Park, a dynamic cultural hub alive with year-round events and community programming.This is more than a home-it's a lifestyle waiting to be embraced in one of Toronto's most connected communities. (id:60365)
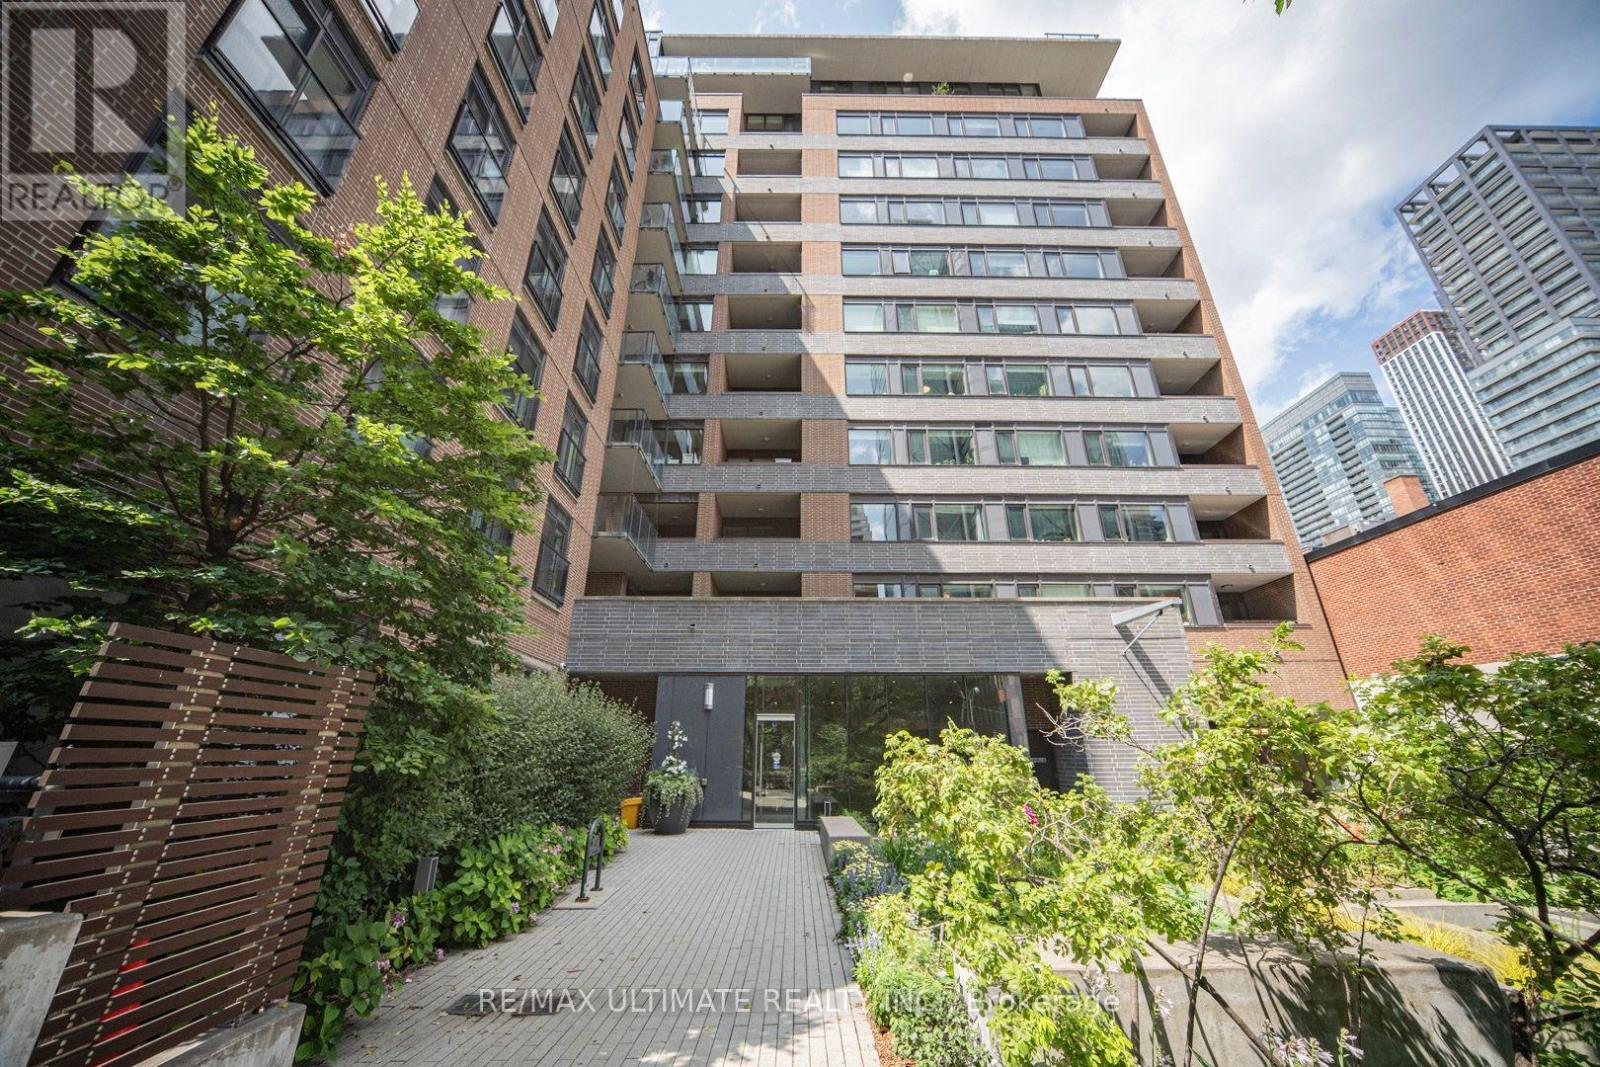
306 - 400 Wellington Street W
Toronto, Ontario
**Boutique Building In Heart Of Vibrant King West District** Steps To Ttc, Cafes, Restos, Nightlife, Hiway, Grocery & Shopping! Spacious Rooms, 9Ft Ceiling, Sunny South View, Walkout To Balcony, Good Layout, Split Floor Plan, 2 Full Bathrooms, Parking Incl. Open Kitchen, Granite Breakfast Bar, Great For Entertaining! Building Offers: Executive Concierge, Gym, Security, Visitor Parking. (id:60365)
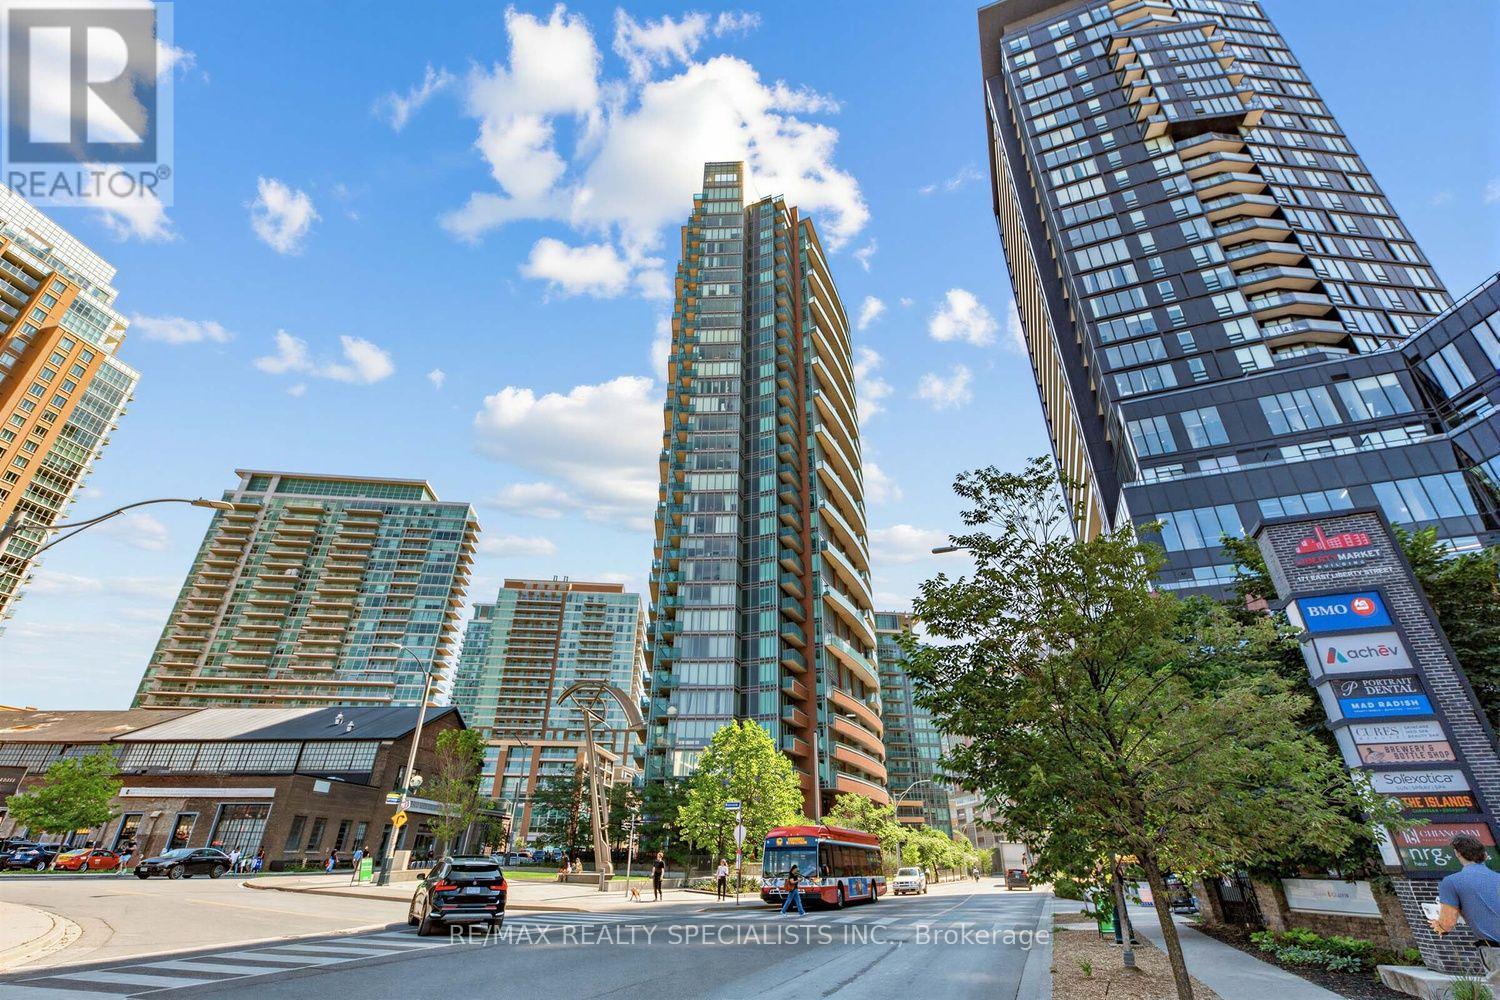
904 - 150 East Liberty Street
Toronto, Ontario
Experience the best of Liberty Village living at sought-after Liberty Place! This beautifully updated suite is filled with natural light, featuring floor-to-ceiling wraparound windows, fresh paint. Step onto your oversized private balcony (approximately 18 ft. x 5 ft.) and take in beautiful lake views-the perfect spot to relax or entertain. Complete with one parking space and one locker, this move-in-ready unit offers exceptional convenience in one of Toronto's most vibrant neighbourhoods. Just steps to trendy cafés, restaurants, boutiques, a 24-hour Metro GoodLife Fitness, Tim Hortons, Starbucks, streetcar transit, and the GO Train. Enjoy quick access to the Gardiner Expressway and Don Valley Parkway, with downtown Toronto and the waterfront just minutes away. This stylish unit offers the perfect combination of comfort, convenience, and location. (id:60365)
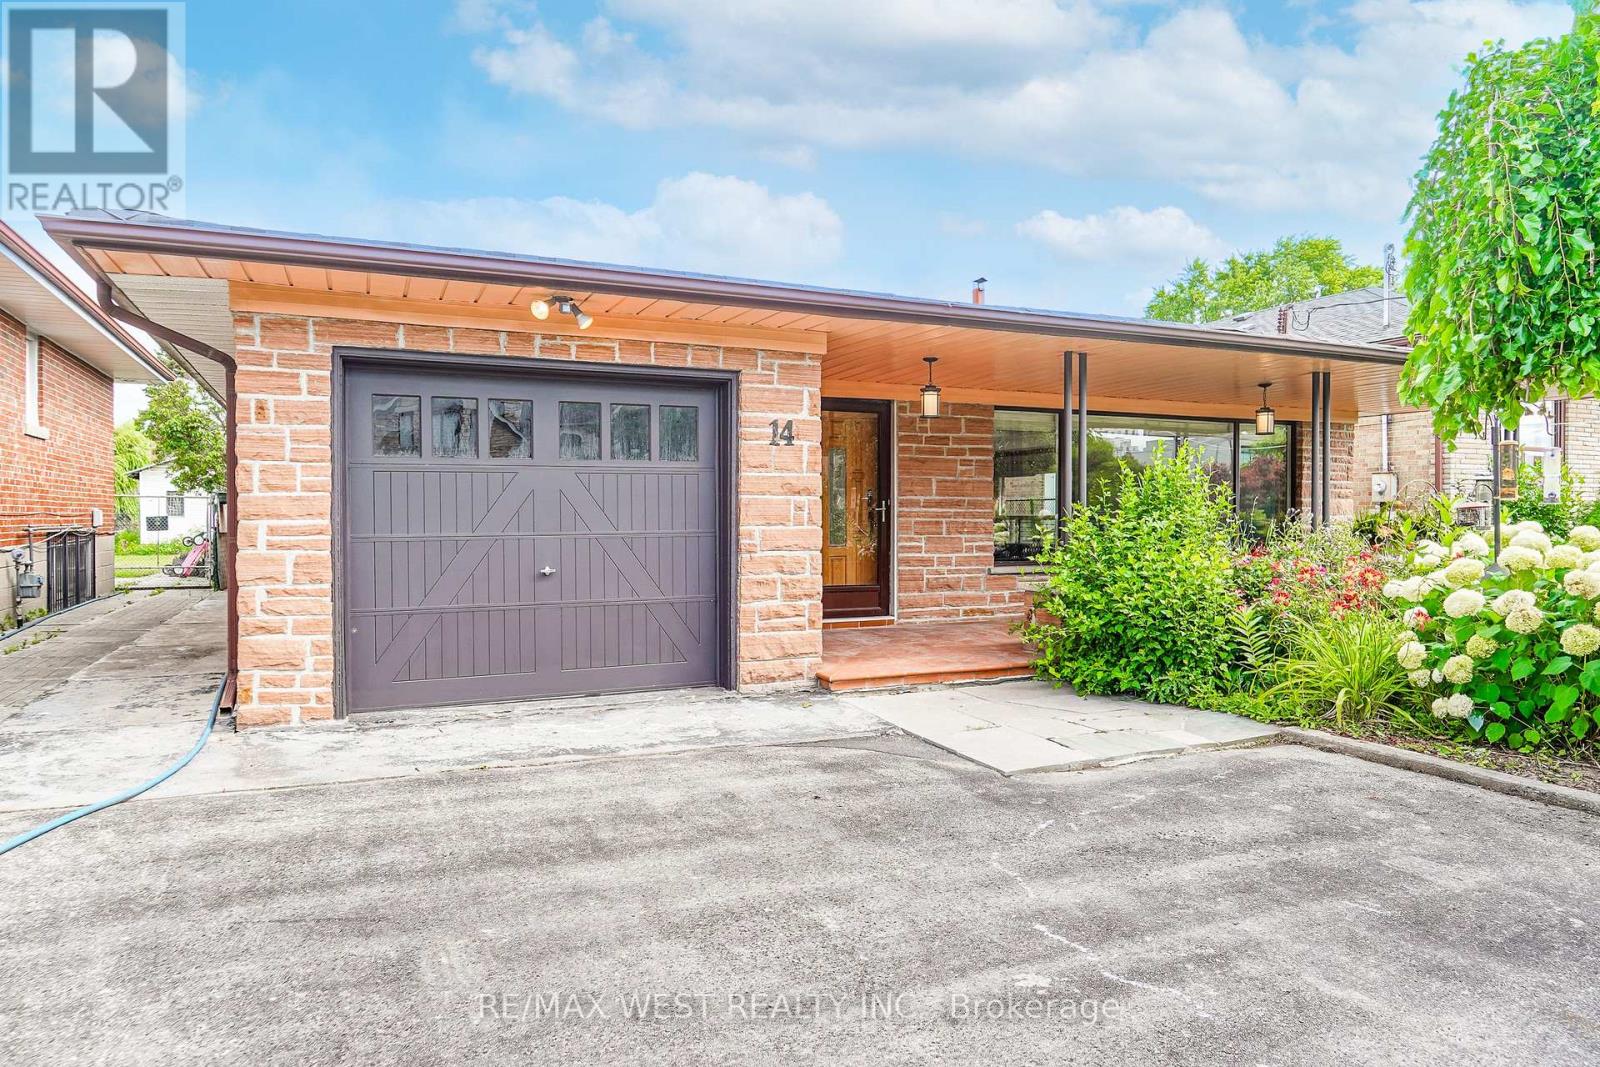
14 Model Avenue
Toronto, Ontario
Welcome to this beautifully maintained Backsplit situated on a remarkable 50x170 ft lot in a desirable neighborhood of Clanton Park. This family home features a fantastic layout with three bedrooms and three bathrooms. Functional eat in kitchen with plenty of cabinetry for storage and countertop space for preparing meals. Kitchen area has separate door that leads to an outdoor patio. A spacious, sun-filled living and dining areas are bathed in natural light from a large, picturesque window, creating a warm and inviting atmosphere. Generous layout makes this space ideal for both everyday living and entertaining guests. Primary bedroom with ensuite. Hardwood flooring throughout. Finished lower level with fireplace and large windows. Plenty of parking. Massive private backyard with flagstone patio. Fabulous location!! Great neighborhood. Enjoy the convenience of nearby amenities: Parks, Stores, Malls - Yorkdale. Easy Access to Hwy 401/400. Public Transit - TTC - minutes to Wilson subway station. Some photos are virtually staged. (id:60365)
4303 - 55 Charles Street E
Toronto, Ontario
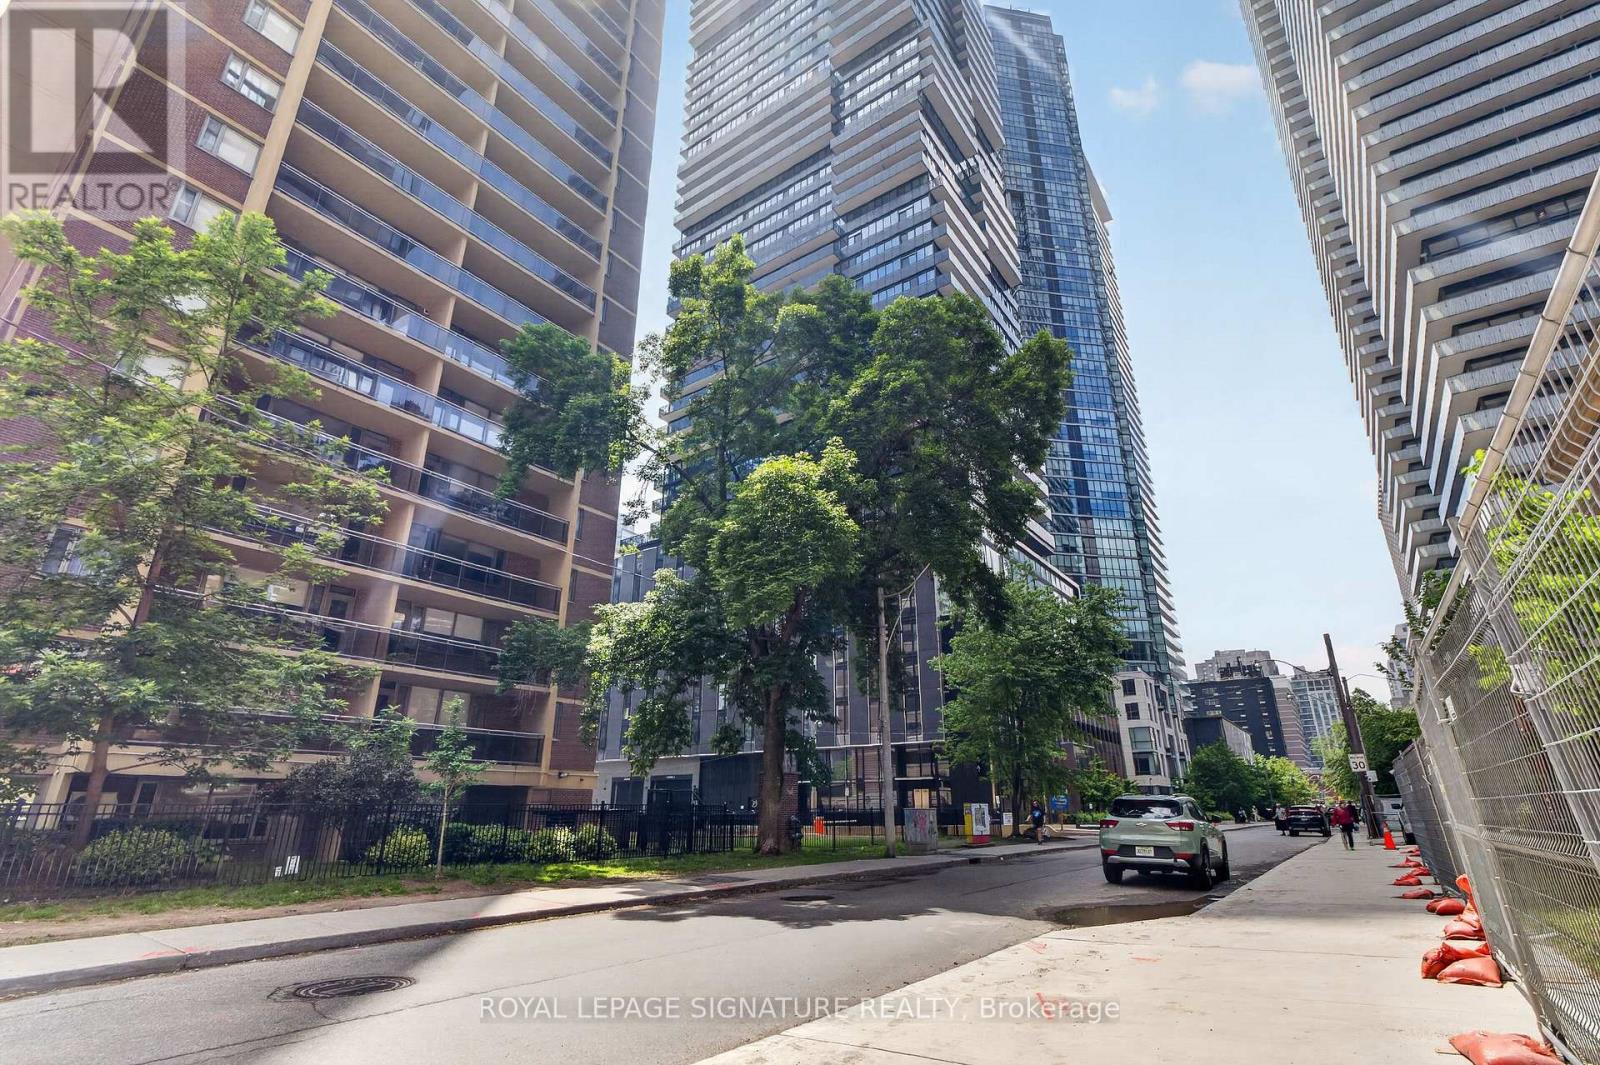
SOUTH VIEWS FROM THE 43RD FLOOR! Welcome to 55C Bloor Yorkville Residences, where luxury, location, and lifestyle come together. This stunning 1-year-new 2-bedroom, 2-bathroom suite showcases breathtaking unobstructed views of the Toronto skyline and Lake Ontario from one of the city's most sought-after addresses. Designed with modern elegance in mind, the sun-filled interior features floor-to-ceiling windows, premium finishes, sophisticated millwork, and a sleek chef-inspired kitchen complete with an induction cooktop, movable island, custom built-in bench, integrated storage, and open shelving. Spacious open-concept living areas and spa-inspired bathrooms provide the perfect balance of style and comfort. Enjoy an exceptional collection of amenities including fitness studios, co-working spaces, outdoor lounges with BBQs, a Pet Spa, and the spectacular rooftop C-Lounge with panoramic city views. With a perfect100 Walk Score, you're steps to Yorkville's world-class shopping and dining, Yonge & Bloor subway stations, U of T, TMU, the ROM, Eataly, hospitals, and more. Complete with 24-hourconcierge service, this is an outstanding opportunity to experience luxury living in the heart of Toronto. Welcome home! (id:60365)
2209 - 8 Park Road
Toronto, Ontario
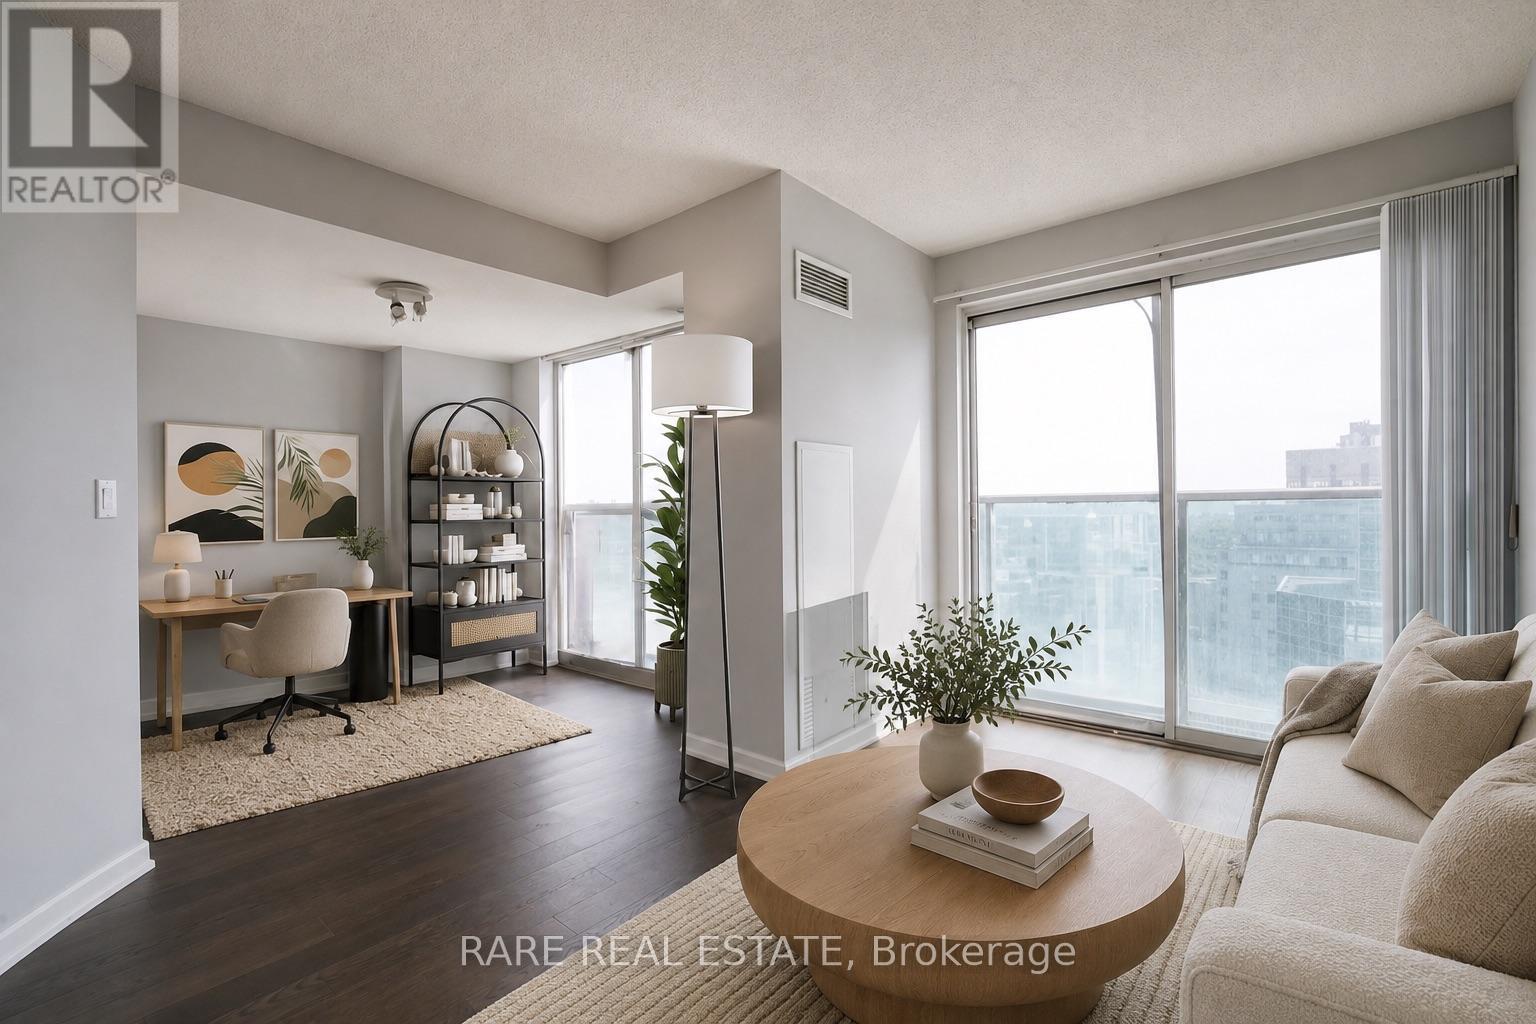
Welcome to 8 Park Road, located at the marquee intersection of Toronto, Yonge and Bloor! This ultra functional layout offers a generously sized primary bedroom and den perfectly designed for an office to work from home. Recently upgraded hardwood floors throughout the unit. Unobstructed and open views with amply sunlight. Prime convenience with direct access to Yonge/Bloor TTC subway station! Steps to many of the city's best shops and restaurants in Yorkville, plus Longo's downstairs and top schools nearby. All utilities are included in the maintenance fee! (id:60365)
1601 - 185 Roehampton Avenue S
Toronto, Ontario
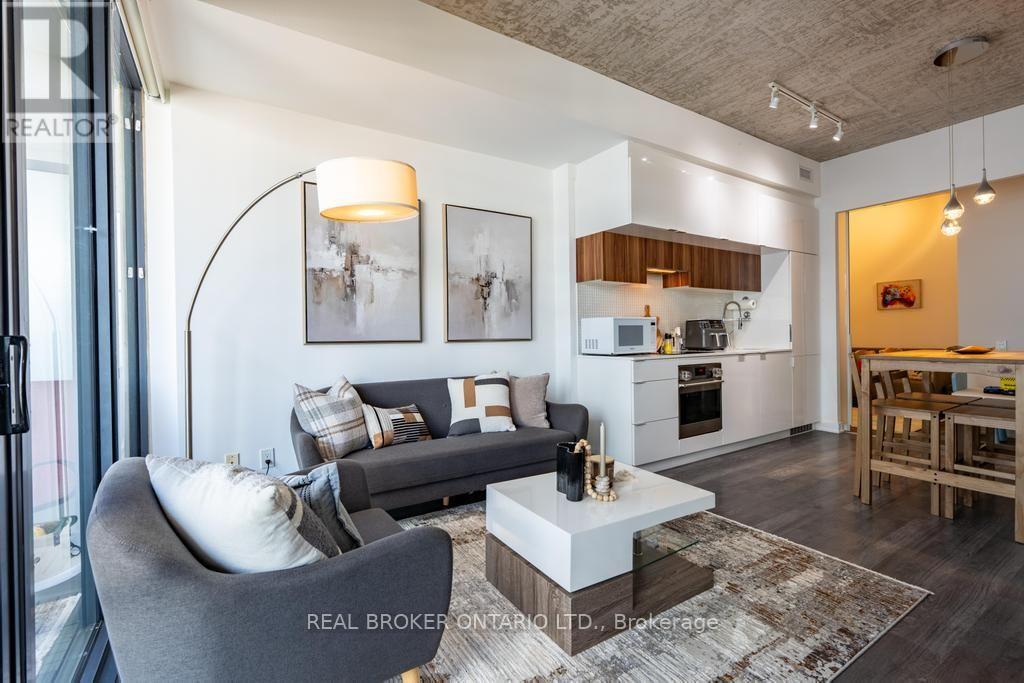
Experience sophisticated urban living in this bright and spacious 2-bedroom, 2-bathroom, showcasing city views and a generous 137 sq. ft. balcony. Offering 851 sq. ft. of total living space (714 sq. ft. interior + 137 sq. ft. balcony), this thoughtfully designed home combines style, comfort, and functionality.Floor-to-ceiling windows fill the open-concept living space with natural light, while the split-bedrooms layout provides exceptional privacy. The contemporary kitchen features quartz countertops, sleek built-in appliances, and modern finishes, making it ideal for both everyday living and entertaining. The spacious primary bedroom includes a private ensuite with a glass-enclosed shower, while the second bedroom offers an exceptional versatility--perfectly suited as a bedroom, nursery, or home office! Additional highlights include 9-foot smooth ceilings and fresh paint throughout, making this home completely move-in ready. Complete with a storage locker, this residence is further elevated by an exceptional suite of building amenities, including an outdoor pool and sundeck, BBQ area, games room, media lounge, fully equipped fitness centre with yoga studio, and a beautifully appointed party room. TTC and newly opened Eglinton LRT station just steps away. Surrounded by great dining options, cafes, shopping, grocery and parks, all within walking distance. A seamless balance of style, comfort, and convenience-perfectly positioned in one of Toronto's most connected and sought after neighbourhood. (id:60365)
403 - 30 Herons Hill Way
Toronto, Ontario
Bright one bedroom at Herons Hill Way. Feature floor to ceiling windows, modern kitchen and private balcony. One parking and one locker included. You just pay hydro. Amenities include concierge, gym, hot tub, pool, sauna, party room and visitor parking. Steps to TTC, Fairview mall and major highways. (id:60365)
1104 - 12 York Street
Toronto, Ontario
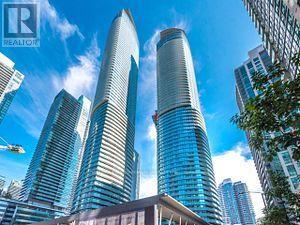
The Amazing ICE Condo Tower - SOUTH WEST Corner Unit With LAKE Views - Lots Of SUNLIGHT - 3 Bedrooms + DEN (Approx. 1091 Sq. ft.). One Of The LARGEST Floor Plans in Ice Towers. Modern & Stylish - 9 Ft. Floor To Ceiling Windows - Open Concept Kitchen and Dining With Built-in S/S Appliances. Master Bedroom With 4Pc ENSUITE & Walk-out To Balcony With Lake View. Spacious 2nd & 3rd Bedroom. ONE PARKING & ONE LOCKER Included. In The New South Financial District, Minutes To Fine Dining, Shopping, Transit And CN Tower. FLOOR PLAN Attached. (id:60365)
1403 - 8 York Street
Toronto, Ontario
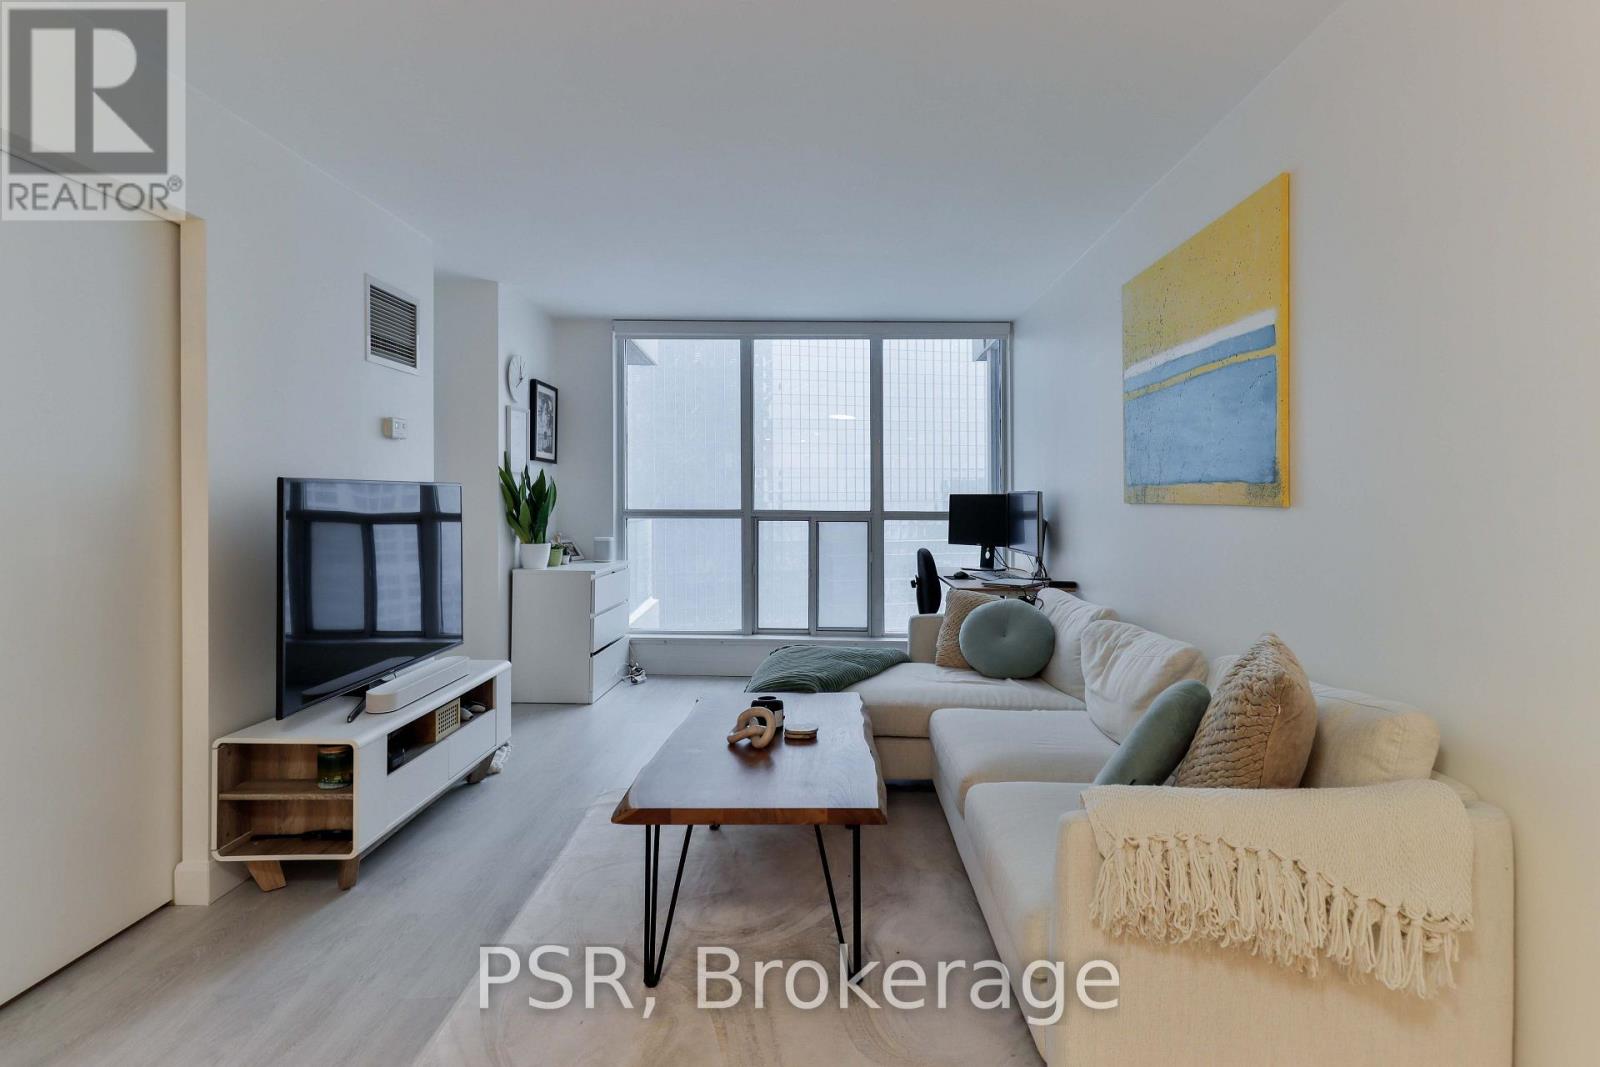
Welcome To One Of Toronto's Most Desirable Waterfront Addresses At Waterclub Condominiums. Overlooking "Love Park" With Lake Views, This Bright And Spacious Open Concept Suite Offers A Highly Functional Layout And Has Been Beautifully Renovated With A Designer Kitchen Featuring A Waterfall Island, Stainless Steel Appliances, Smooth Ceilings And Elegant Finishes Throughout. Perfect For Professionals Seeking An Exceptional Downtown Lifestyle, This Well-Appointed Suite Combines Modern Design With An Unbeatable Waterfront Setting. Enjoy Outstanding Building Amenities That You Will Love Including A 24-Hour Concierge, Indoor Pool, Fitness Centre, Party Room, Guest Suites And Visitor Parking. Ideally Located In The Heart Of Toronto's Vibrant Harbourfront, Steps To The Waterfront, Park And The Martin Goodman Trail, With Union Station, The PATH, The Financial District, Grocery And Everyday Conveniences Just Minutes Away. Walk To Rogers Centre, Scotiabank Arena, CN Tower, Ripley's Aquarium, Harbourfront Centre, Restaurants, Cafes, Shopping And Entertainment, With TTC Right At Your Doorstep And Easy Access To The Gardiner Expressway. The Perfect Place To Call Home For Those Seeking Waterfront Living With Unparalleled Convenience! (id:60365)
580 Brookdale Avenue
Toronto, Ontario
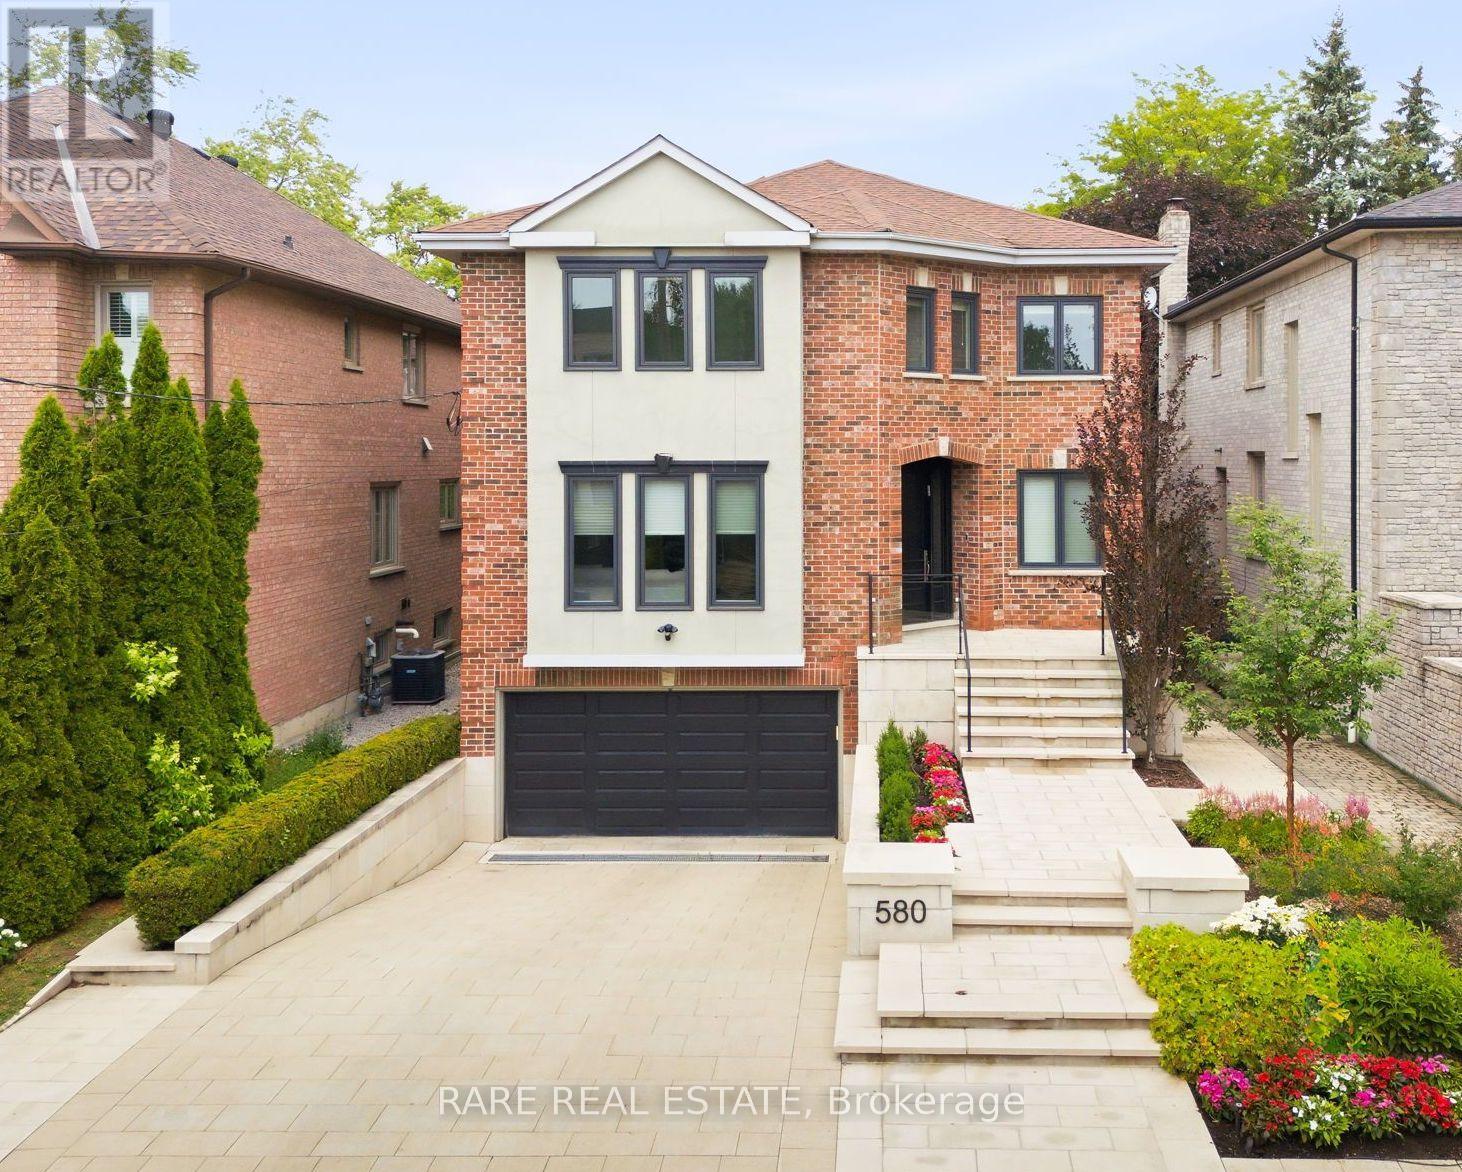
Perfectly Positioned in the Heart of Bedford Park. Meticulously maintained and thoughtfully updated, this timeless Bedford Park home reflects years of pride of ownership. Set on a 42 x 115 ft professionally landscaped lot, the elegant limestone front entry, steps and walkways create an exceptional first impression. This 4+1 bedroom, 4.5 bathroom home offers a functional layout with spacious principal rooms, where the combined living and dining rooms can comfortably accommodate everything from everyday family meals to large holiday celebrations. The eat-in kitchen overlooks the backyard, walks out to the deck and overlooks the inviting family room with a gas fireplace. A private main floor office completes the main level. Upstairs, all bathrooms have been recently renovated, including a beautiful primary ensuite with heated floors, a freestanding jetted tub and steam shower. A second bedroom features its own 3-piece ensuite, while the remaining bedrooms share another updated bathroom. The bright lower level offers a spacious recreation room, a guest suite or fifth bedroom, a full bathroom, abundant storage and direct access to the oversized double garage. The generous backyard offers plenty of room for a future pool, while Woburn Park is just a one-minute walk from your front door. Bedford Park has long been one of Toronto's most sought-after family neighbourhoods. Walk to top-rated public and private schools, neighbourhood parks, cafés, restaurants and the everyday conveniences of Avenue Road & Bathurst St. With Lawrence Subway Station, Highway 401 minutes away and downtown Toronto easily accessible, it offers an exceptional balance of community, convenience and connectivity. (id:60365)
121 Markham Street
Toronto, Ontario
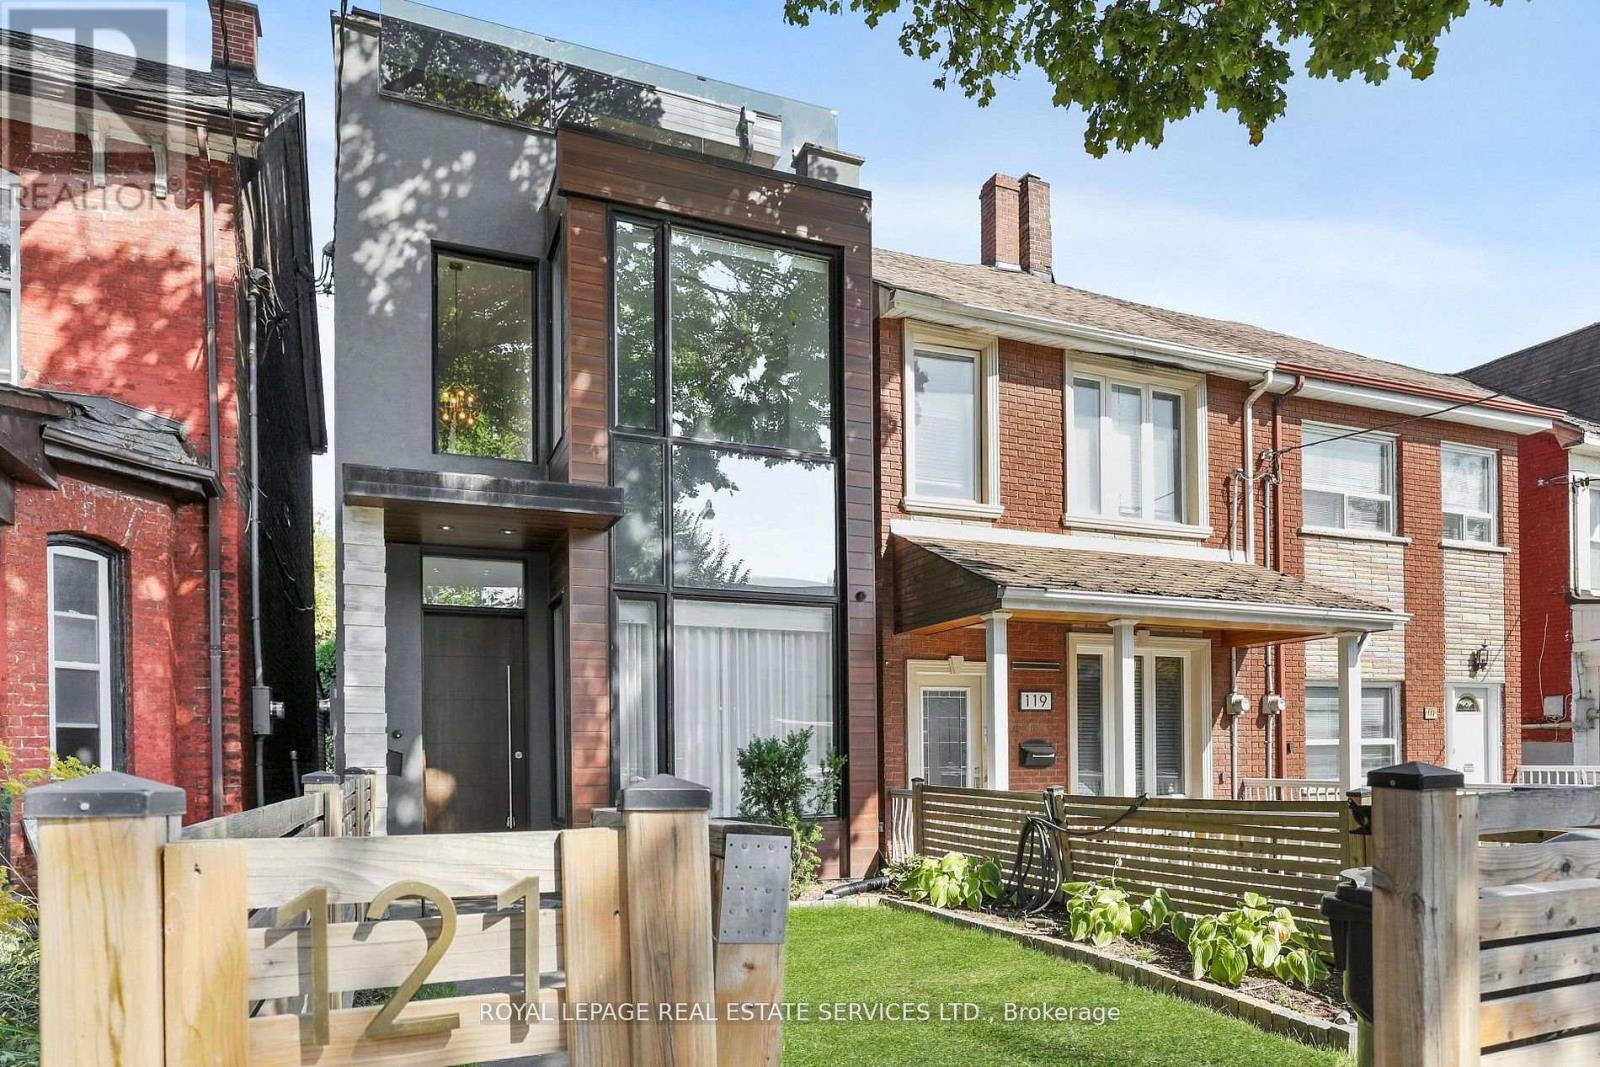
A striking expression of contemporary architecture in the heart of Trinity Bellwoods, this exceptional residence offers nearly 3,200 sq. ft. of meticulously designed living space in one of Toronto's most coveted neighbourhoods. Steps from Queen West's acclaimed restaurants, boutiques, galleries and cafés, the home delivers a rare balance of urban connectivity and private retreat. Defined by soaring ceilings, dramatic volumes and walls of glass, the residence is filled with natural light and seamlessly blends sophisticated design with everyday functionality. The main level unfolds through elegant open-concept living and dining spaces into a beautifully appointed chef's kitchen, culminating in a spectacular double-height family room that opens effortlessly to the private landscaped garden, creating an exceptional indoor-outdoor living experience. The second level offers two spacious bedrooms and a versatile library or home office overlooking the architectural volumes below. Occupying the entire third floor, the primary suite is a private sanctuary featuring a spa-inspired ensuite, custom walk-in closet and direct access to an expansive rooftop terrace with panoramic views of Toronto's skyline. Additional east- and west-facing rooftop terraces extend the home's exceptional outdoor living spaces. Offering 3+1 bedrooms and five beautifully appointed bathrooms, the residence provides remarkable flexibility for family living, guests or executive work-from-home needs. A rare oversized garage incorporates a private fitness area while providing generous storage and parking. Thoughtfully curated throughout, the home features automated blinds, two gas fireplaces, dual high-efficiency furnaces, integrated security, private landscaped rear gardens with direct garage access, and architectural plans for a future third-floor office. (id:60365)

© 2026 Proptech Realty Inc., Brokerage.