
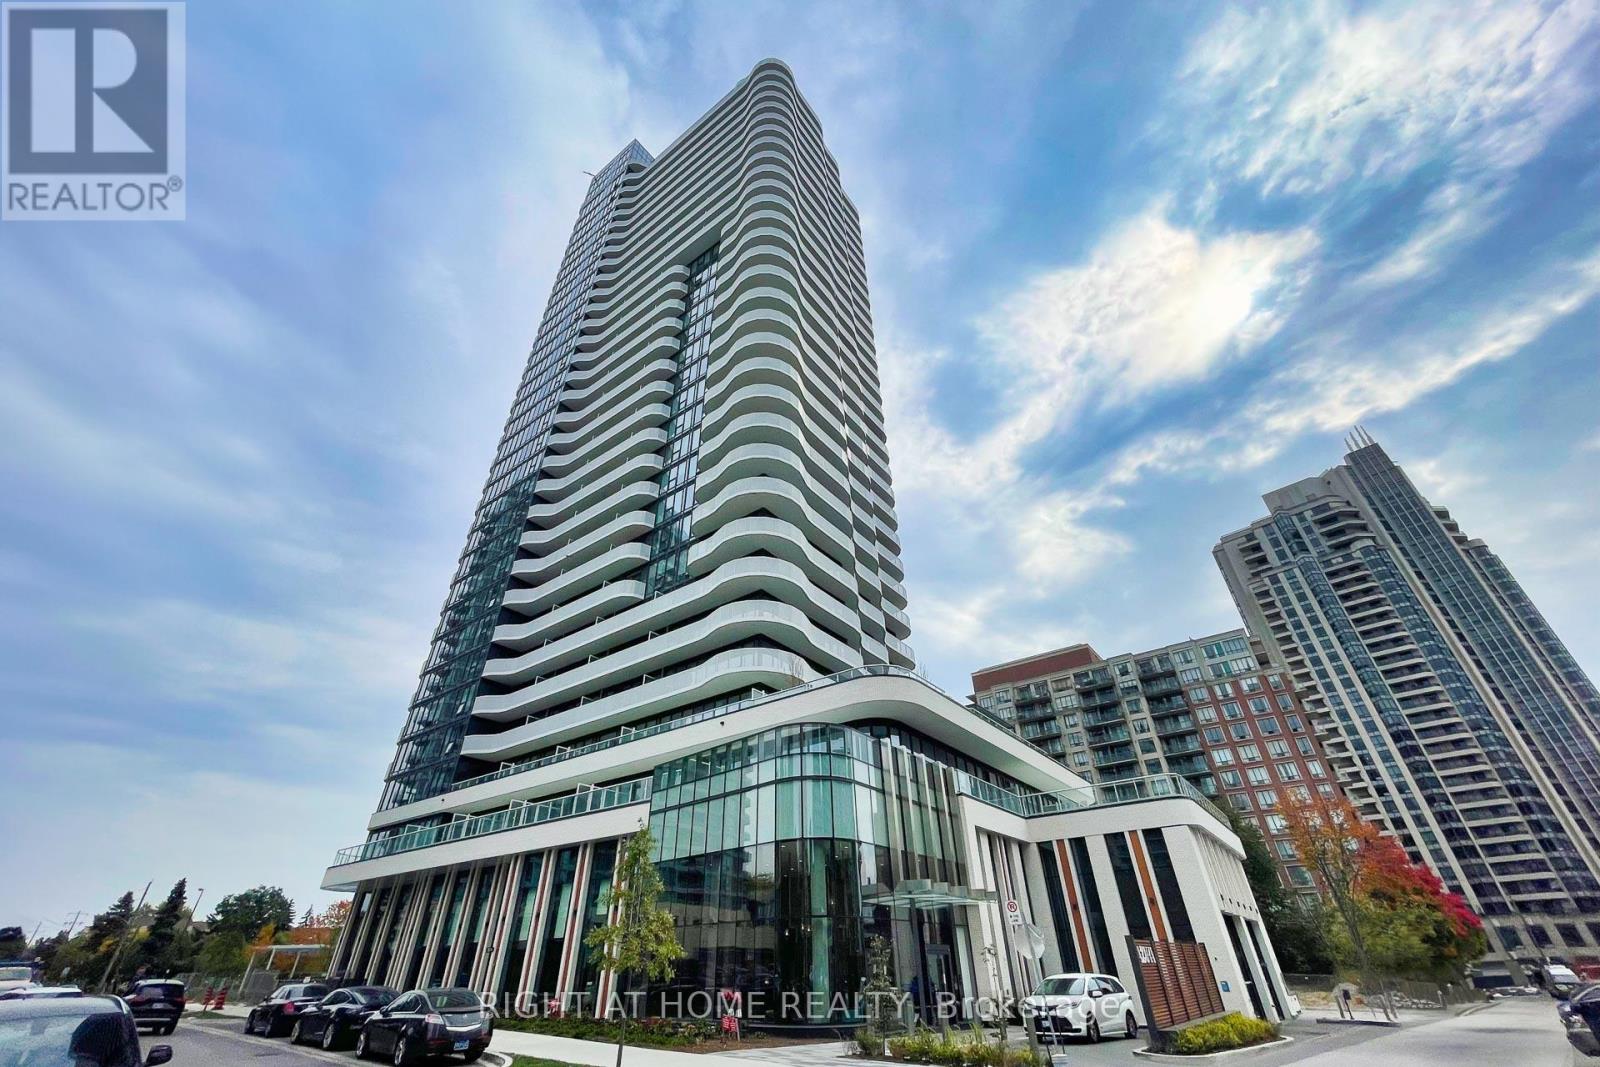
2503 - 15 Holmes Avenue
Toronto, Ontario
New Luxury Azura Condo. Open Concept Living. W/O To Balcony, Steps To Finch subway. Finishes Including Granite Counter. Den can be used as 2nd Bedroom. (id:60365)
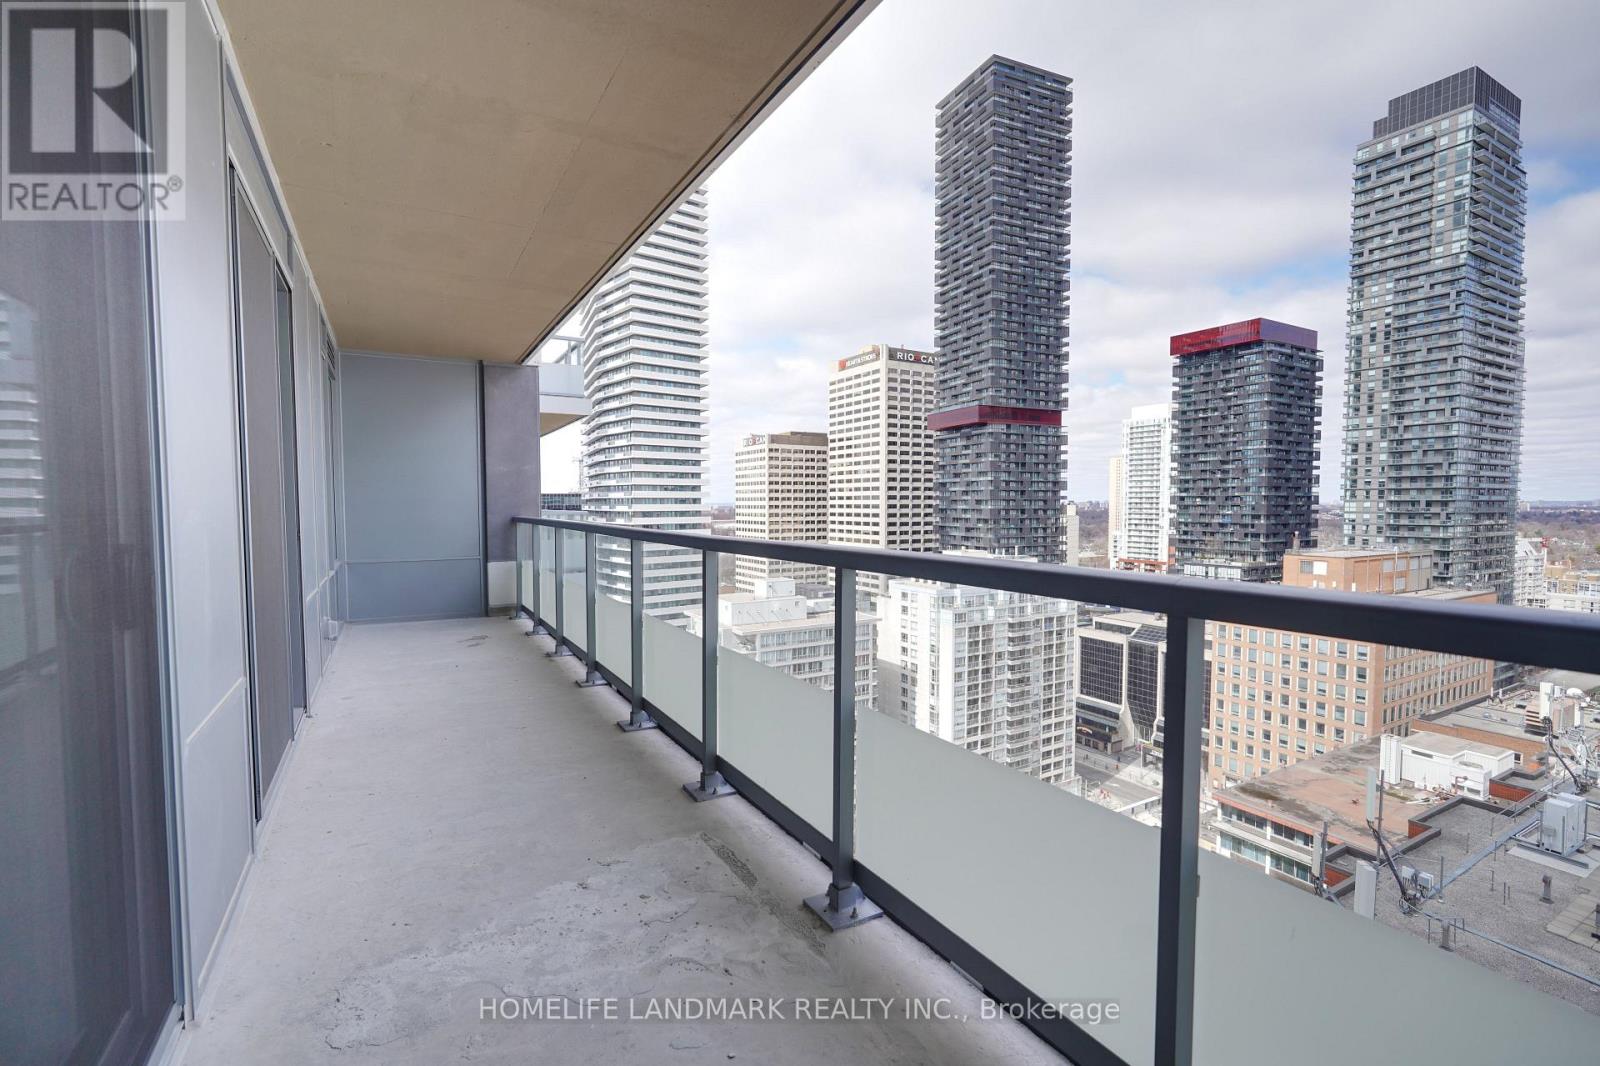
2318 - 50 Dunfield Avenue
Toronto, Ontario
Experience elevated living in the brand-new Plaza Midtown, ideally situated at the coveted Yonge & Eglinton intersectionthe heart of Midtown Toronto. Enjoy unmatched convenience with immediate access to major transit options including buses, subway lines, and the upcoming Crosstown LRT.This immaculate 2-bedroom, 2-bathroom suite features a split layout flooded with natural light. Step out onto a full-length balcony offering unobstructed, panoramic city views, with walkouts from the living room, primary bedroom, and second bedroom. Soaring 9-foot ceilings and floor-to-ceiling windows enhance the sense of space and light.Open-concept kitchen is outfitted with brand-new stainless steel appliances, perfect for modern living. 24-hour concierge, cardio theatre, bike studio, yoga room, BBQ terrace, rooftop swimming pool, and more.Surrounded by vibrant urban offeringsLoblaws, LCBO, banks, shopping centres, cafes, fine dining, and entertainmentall just steps away. This is luxury and lifestyle combined. A must-see! (id:60365)
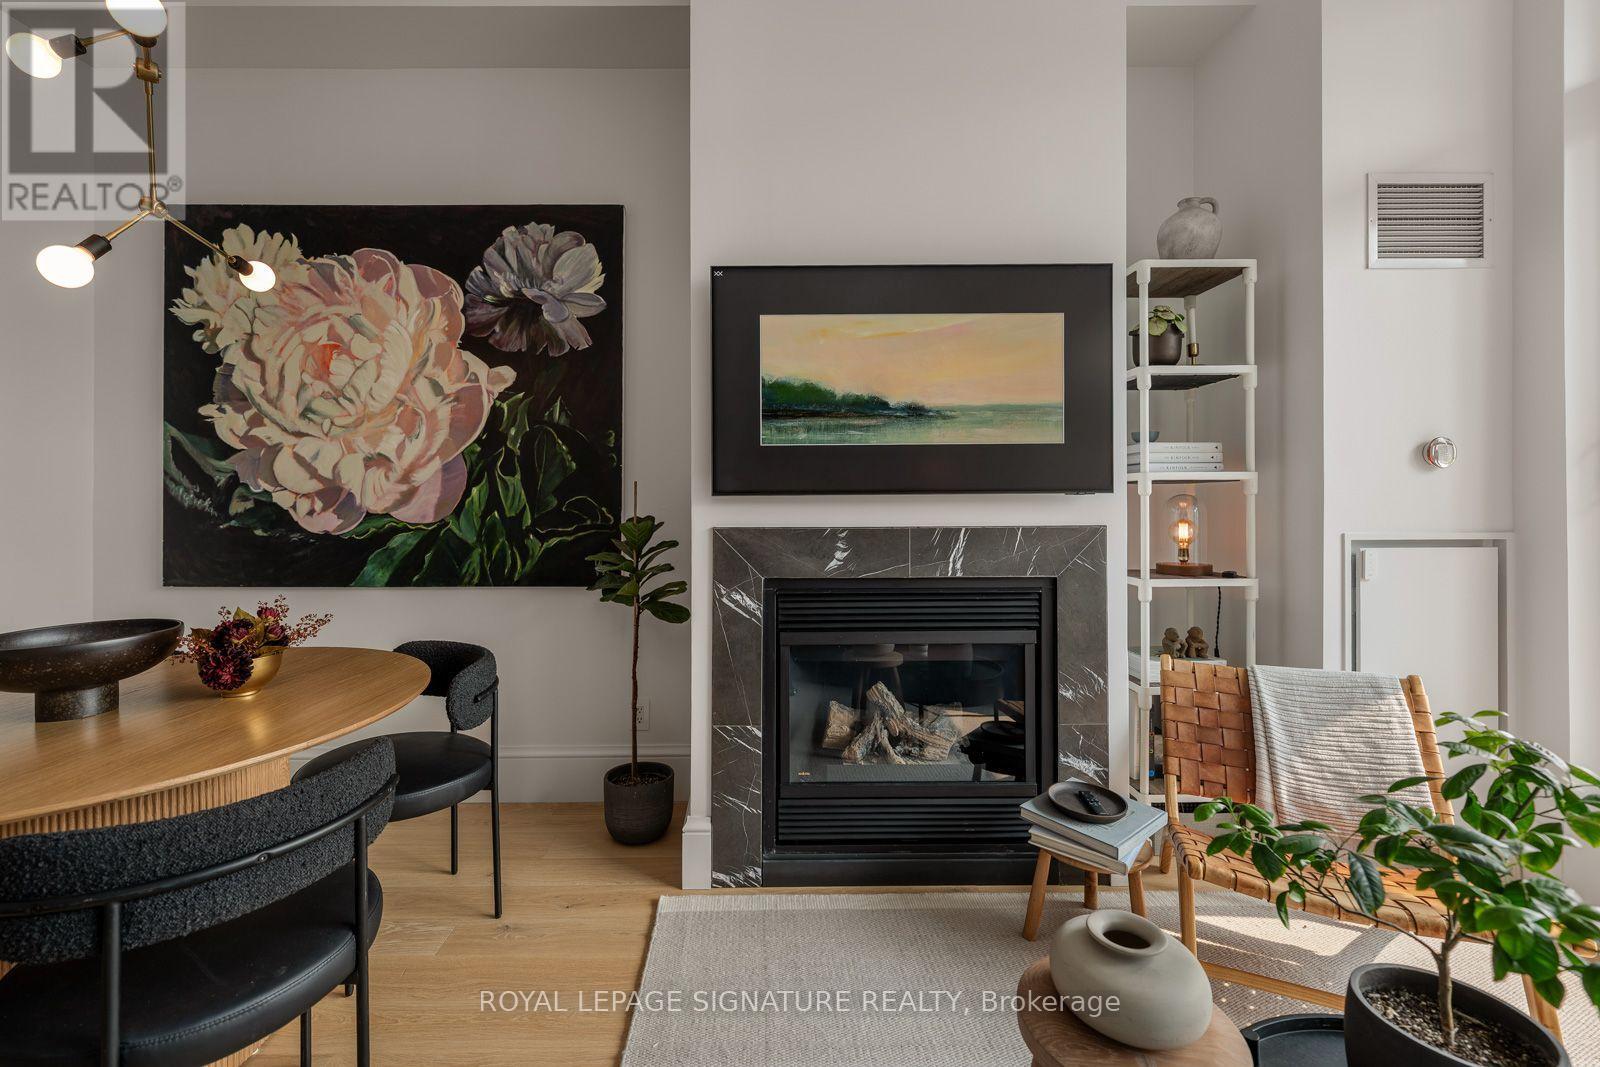
1411 - 333 Adelaide Street E
Toronto, Ontario
For those who love to live in style. Featured in Style at Home Magazine, this completely redesigned two-storey penthouse at MOZO Lofts is a true showstopper. This one-of-a-kind residence flips the traditional layout on its head. The main level is your private retreat, welcoming you with a beautiful foyer, an oversized bedroom with floor-to-ceiling windows, a stylish 4-piece bath, custom closets, and a rare dedicated laundry and storage room. Upstairs is where the magic happens. Soaring 11-foot ceilings, an open concept living and dining area, and incredible city skyline views create the ultimate setting for entertaining or simply unwinding at home. The functional kitchen flows seamlessly into the space, while thoughtfully curated finishes create a warm, inviting home that's ready to live in, enjoy, and entertain. Cozy up by the fireplace or step outside to your oversized private terrace featuring a gas BBQ hookup and hose bib, perfect for summer dinners or morning coffee above the city. Every detail has been thoughtfully renovated, including the flooring, trim, doors, hardware, and custom closets, blending loft character with modern comfort. Complete with parking featuring two fixed bicycle racks, this penthouse offers the perfect blend of style and function. All this in the heart of downtown, just steps to St. Lawrence Market, the Distillery District, incredible restaurants, cafés, parks, and one of Toronto's best transit hubs. This isn't just a condo. It's a home you'll never want to leave. (id:60365)
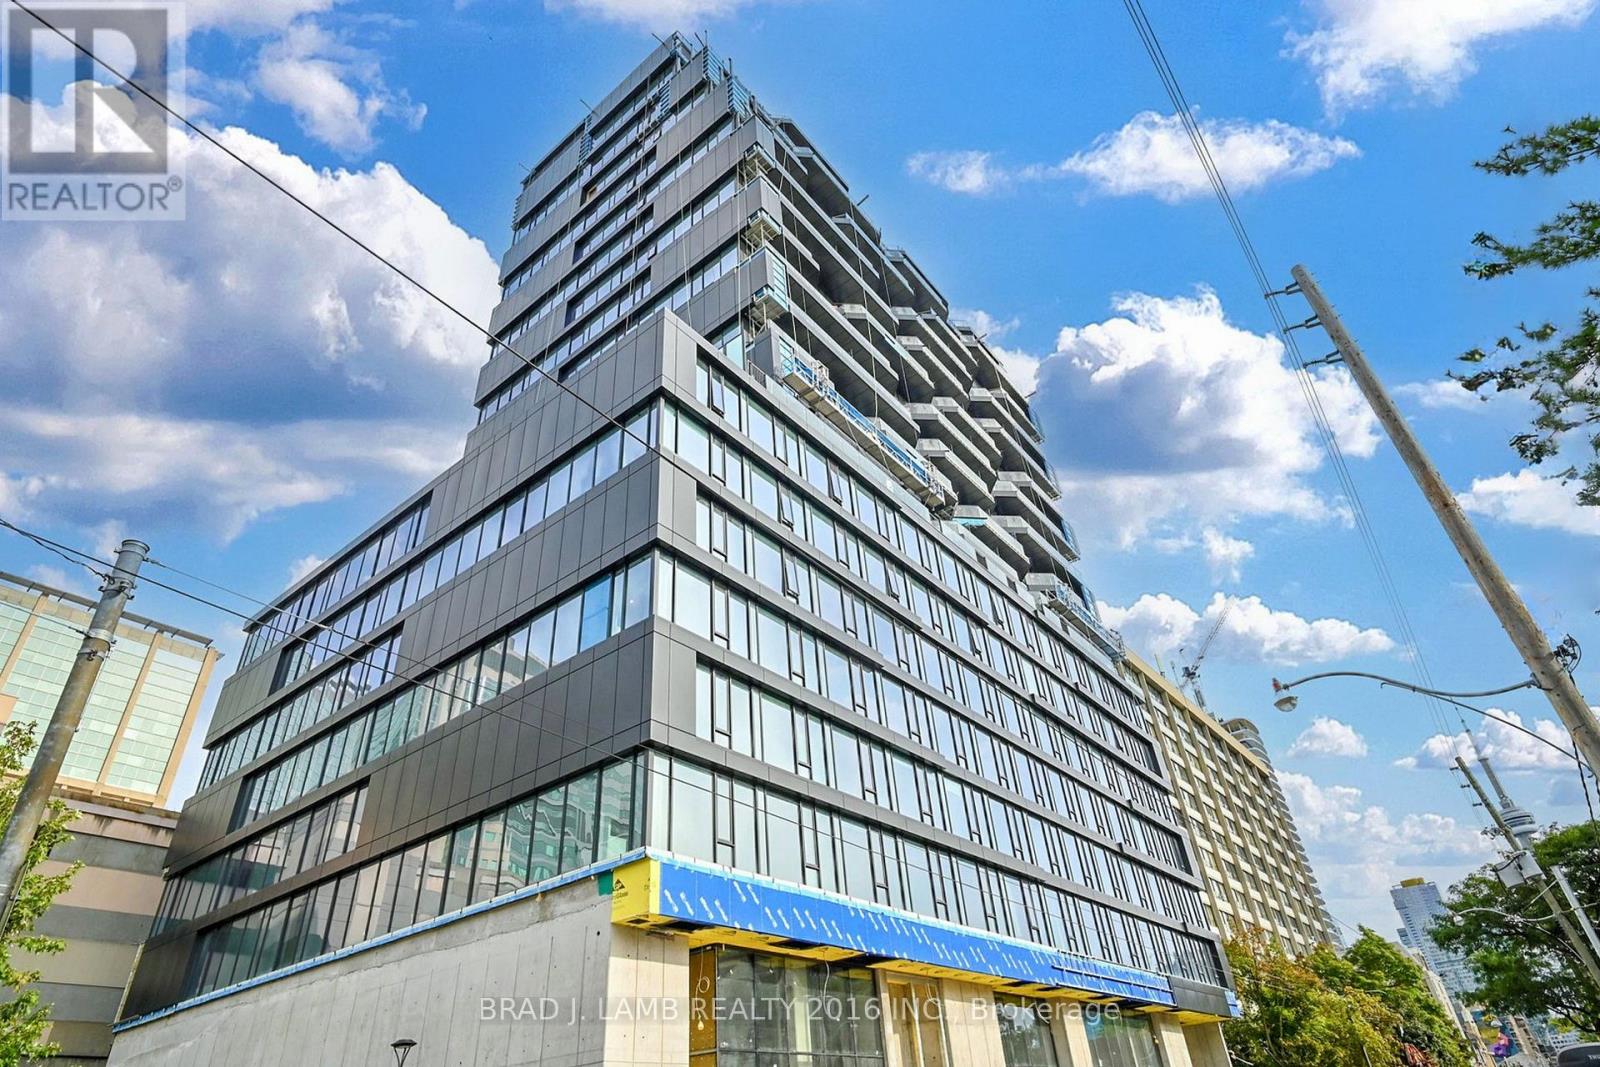
302 - 195 Mccaul Street
Toronto, Ontario
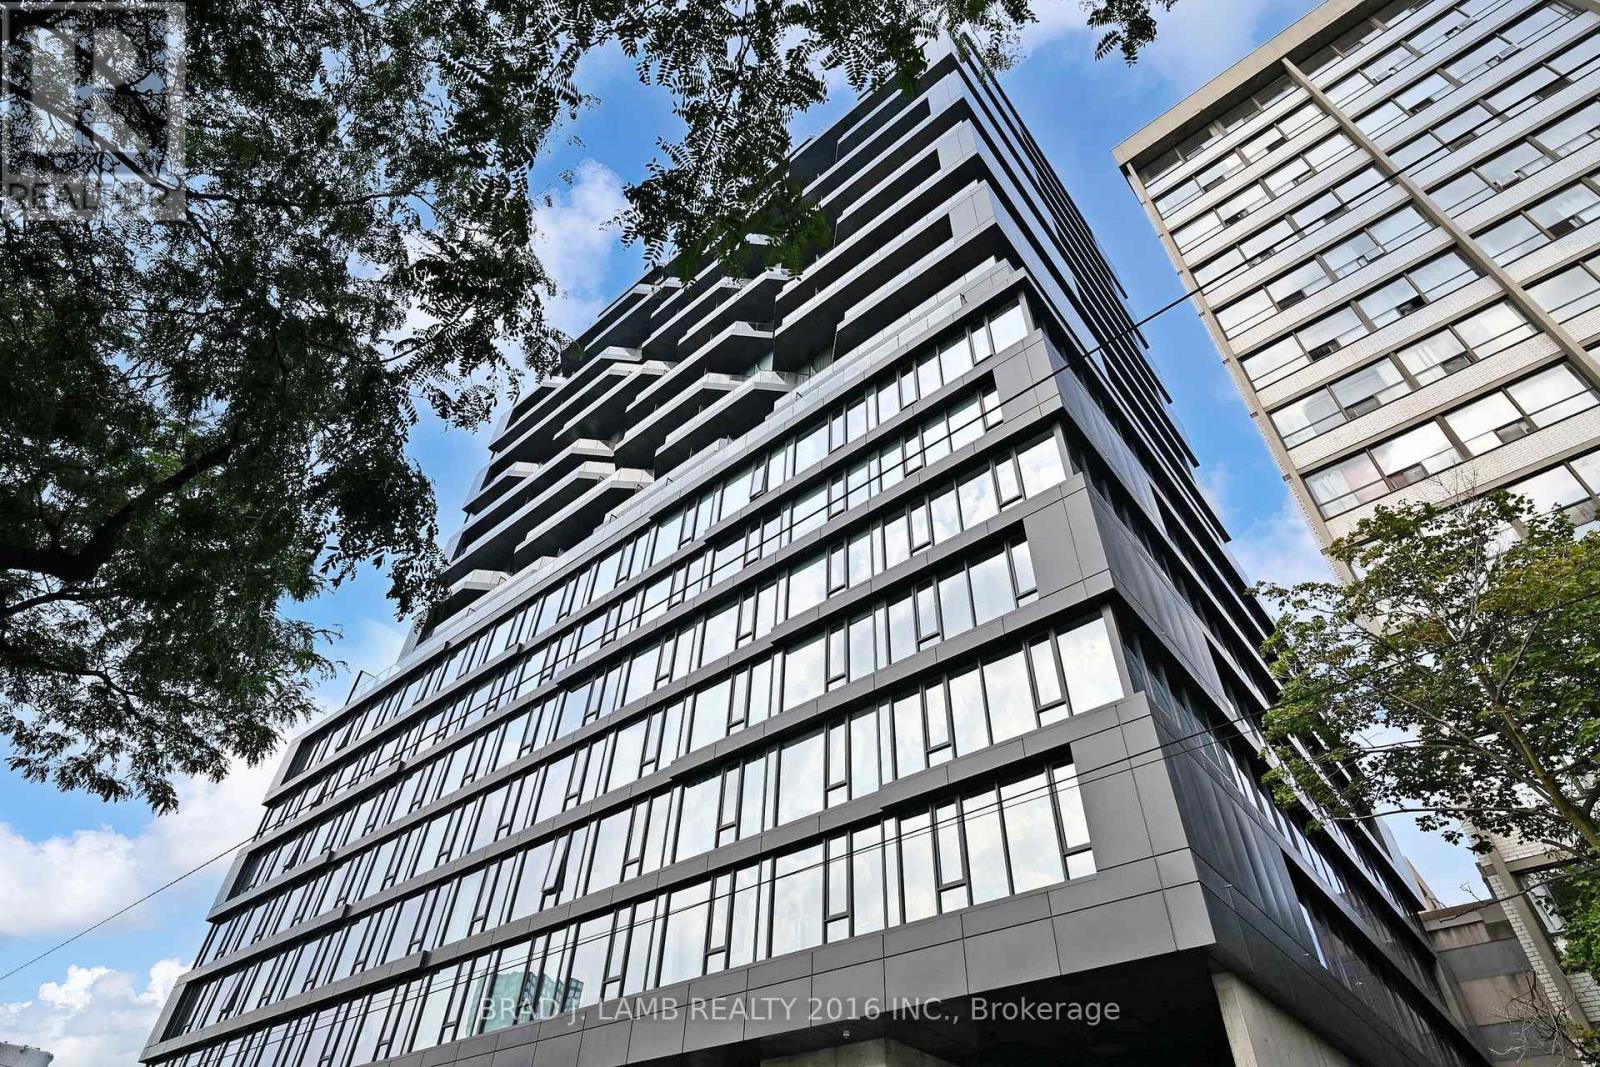
Welcome to The Bread Company! Never lived-in, brand new approx. 833SF Two Bedroom floor plan, this suite is perfect! Stylish and modern finishes throughout this suite will not disappoint! 9 ceilings, floor-to-ceiling windows, exposed concrete feature walls and ceiling, gas cooking, stainless steel appliances and much more! The location cannot be beat! Steps to the University of Toronto, OCAD, the Dundas streetcar and St. Patrick subway station are right outside your front door! Steps to Baldwin Village, Art Gallery of Ontario, restaurants, bars, and shopping are all just steps away. Enjoy the phenomenal amenities sky lounge, concierge, fitness studio, large outdoor sky park with BBQ, dining and lounge areas. Move in today! (id:60365)
1011 - 195 Mccaul Street
Toronto, Ontario
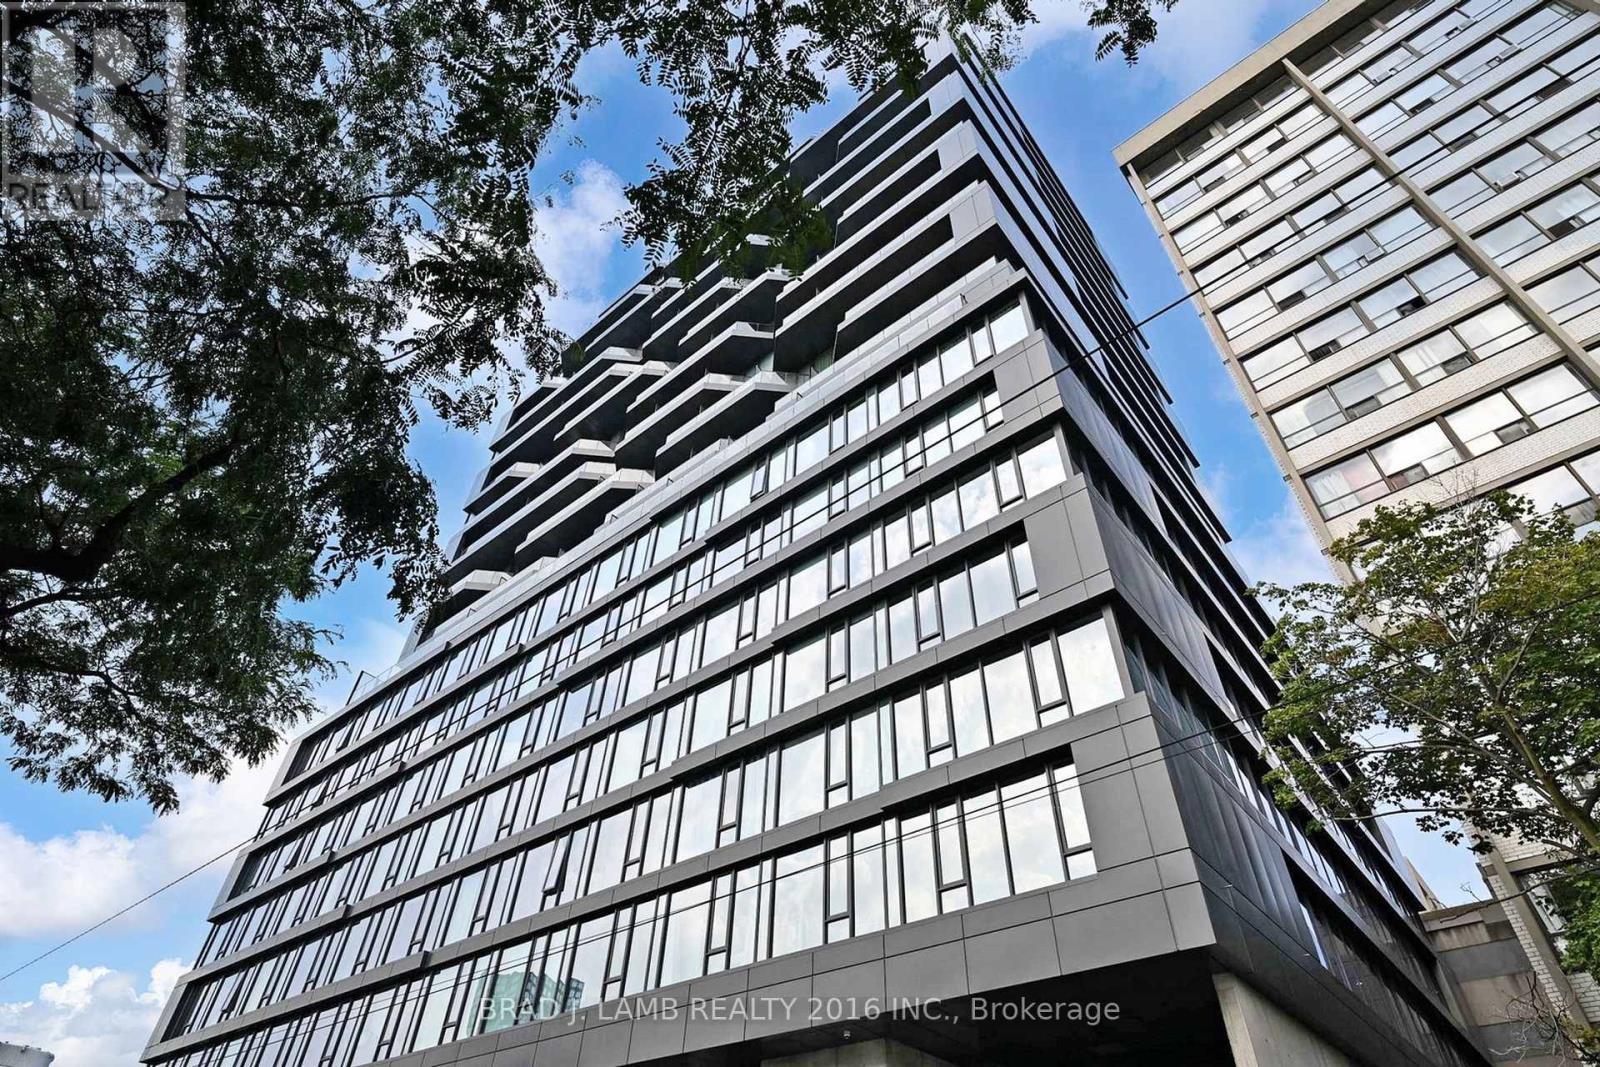
Welcome to The Bread Company! Never lived-in, brand new approx. 1060SF Three Bedroom floor plan, this suite is perfect! Stylish and modern finishes throughout this suite will not disappoint! 9 ceilings, floor-to-ceiling windows, exposed concrete feature walls and ceiling, gas cooking, stainless steel appliances and much more! The location cannot be beat! Steps to the University of Toronto, OCAD, the Dundas streetcar and St. Patrick subway station are right outside your front door! Steps to Baldwin Village, Art Gallery of Ontario, restaurants, bars, and shopping are all just steps away. Enjoy the phenomenal amenities sky lounge, concierge, fitness studio, large outdoor sky park with BBQ, dining and lounge areas. Move in today! (id:60365)
705 - 195 Mccaul Street
Toronto, Ontario
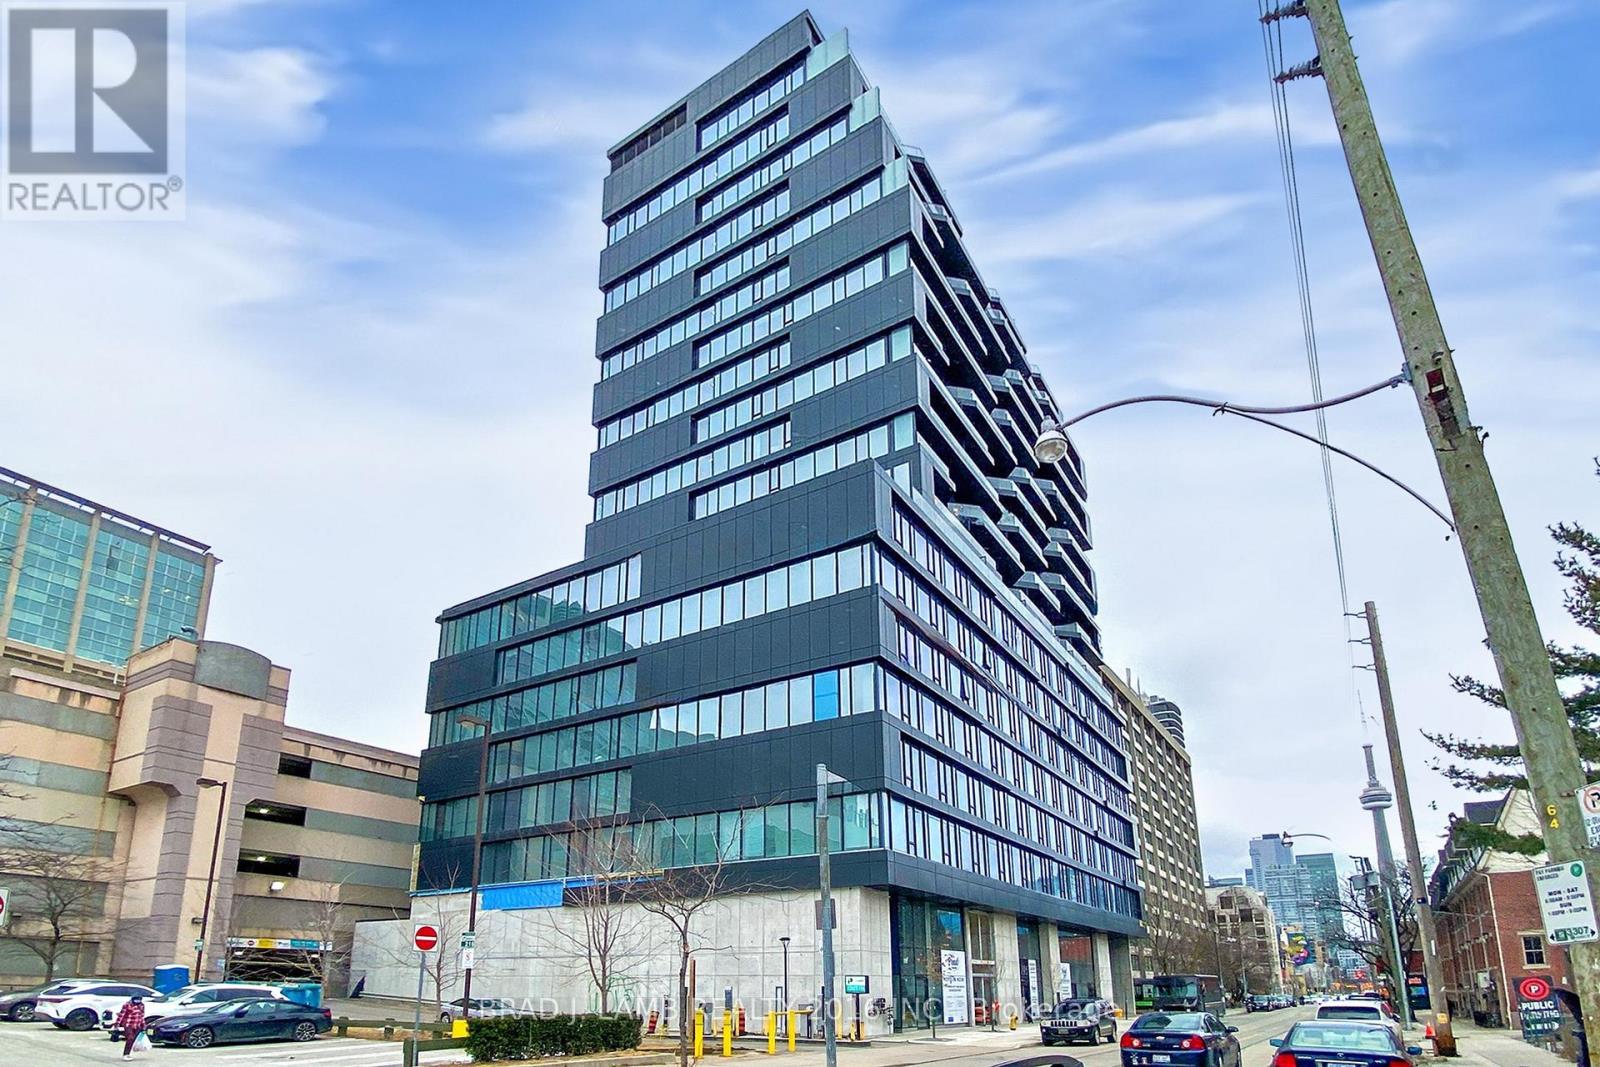
Welcome to The Bread Company! Never lived-in, brand new approx. 750SF One Bedroom + den floor plan, this suite is perfect! Stylish and modern finishes throughout this suite will not disappoint! 9 ceilings, floor-to-ceiling windows, exposed concrete feature walls and ceiling, gas cooking, stainless steel appliances and much more! The location cannot be beat! Steps to the University of Toronto, OCAD, the Dundas streetcar and St. Patrick subway station are right outside your front door! Steps to Baldwin Village, Art Gallery of Ontario, restaurants, bars, and shopping are all just steps away. Enjoy the phenomenal amenities sky lounge, concierge, fitness studio, large outdoor sky park with BBQ, dining and lounge areas. Move in today! (id:60365)
518 - 195 Mccaul Street
Toronto, Ontario
Welcome to The Bread Company! Never lived-in, brand new 1070SF Premium Three Bedroom floor plan, this suite is perfect! Stylish and modern finishes throughout this suite will not disappoint! 9 ceilings, floor-to-ceiling windows, exposed concrete feature walls and ceiling, gas cooking, stainless steel appliances and much more! The location cannot be beat! Steps to the University of Toronto, OCAD, the Dundas streetcar and St. Patrick subway station are right outside your front door! Steps to Baldwin Village, Art Gallery of Ontario, restaurants, bars, and shopping are all just steps away. Enjoy the phenomenal amenities sky lounge, concierge, fitness studio, large outdoor sky park with BBQ, dining and lounge areas. Move in today! (id:60365)
815 - 60 Tannery Road
Toronto, Ontario
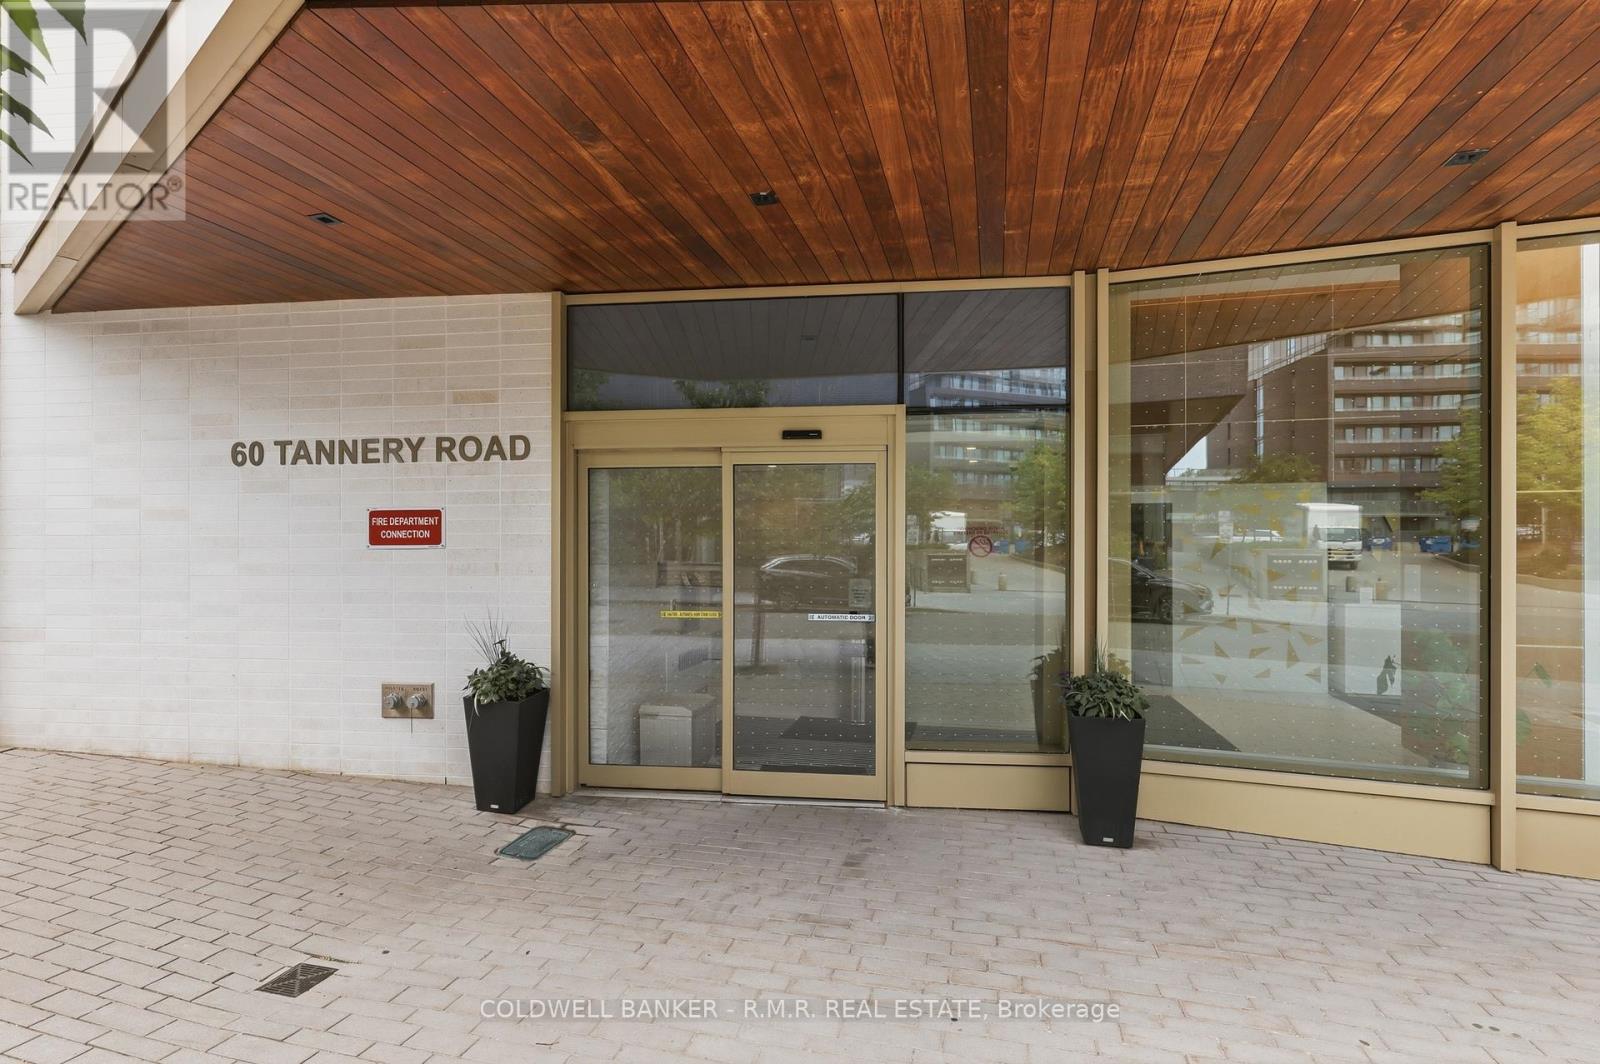
Experience smart, modern living in the heart of one of Toronto's fastest-evolving neighbourhoods. This thoughtfully designed 1 bed + den suite features floor-to-ceiling windows, filling the space with natural light and showcasing a vibrant city backdrop from your private balcony. The sleek kitchen is equipped with built-in appliances for a clean, contemporary finish, while the spacious bedroom offers wall-to-wall closets. The versatile den is perfect as a home office, guest space, media room, or additional storage-ideal for today's flexible lifestyle. As a premium perk, the Maintenance fees include Ultra High speed Beanfield internet, water, and common elements. Located in Canary District Condos, residents enjoy premium amenities including concierge service, a fully equipped fitness centre, outdoor terrace with BBQs, co-working/media space, party/meeting rooms, a pet wash station, and free indoor bike parking monitored with security. Step outside and you're surrounded by some of Toronto's most exciting urban developments. Just minutes to Corktown and the Distillery District, this location is also at the centre of major city-building initiatives, including the highly anticipated Ontario Line (future Corktown Station nearby) for seamless downtown connectivity. The ongoing Waterfront revitalization and Port Lands redevelopment are transforming the area with new parks, trails, green spaces, and vibrant public amenities. With easy access to transit, the DVP, Gardiner Expressway, and a growing mix of shops, dining, and entertainment, this is an exceptional opportunity to live-and invest-in a thriving, future-forward community. (id:60365)

1403 - 195 Mccaul Street
Toronto, Ontario
Welcome to The Bread Company! Never lived-in, brand new approx. 750SF One Bedroom + Den floor plan, this suite is perfect! Stylish and modern finishes throughout this suite will not disappoint! 9 ceilings, floor-to-ceiling windows, exposed concrete feature walls and ceiling, gas cooking, stainless steel appliances and much more! The location cannot be beat! Steps to the University of Toronto, OCAD, the Dundas streetcar and St. Patrick subway station are right outside your front door! Steps to Baldwin Village, Art Gallery of Ontario, restaurants, bars, and shopping are all just steps away. Enjoy the phenomenal amenities sky lounge, concierge, fitness studio, large outdoor sky park with BBQ, dining and lounge areas. Move in today! ARN Pending due to new build. The Unit is newly constructed and previously unoccupied. The Purchase Price set out herein includes HST. The Purchaser will irrevocably assign to the Vendor any and all rights, title and interest in any HST rebate (id:60365)

185 Thornbush Boulevard
Brampton, Ontario
Exceptional Ravine Living with Luxury, Privacy & Income Potential! Built by Gold Park Homes, this stunning modern Detached home sits on a rare Premium pie-shaped deep lot backing onto a picturesque forest, offering close to 3,500 SF of finished living space, including a 2-Bedroom LEGAL Basement Apartment. Featuring 6 Bedrooms, 5 Bathrooms in Total, Double-car garage, this home combines elegant design, functional living & outstanding investment potential in one of most desirable community in NW Brampton. A grand Double-Door entry welcomes you into a bright open-concept layout with oversized windows showcasing breathtaking ravine views from Kitchen, Dining, Family room & Primary Bedroom. The family room features Custom Built-in Cabinetry, while the upgraded chef's kitchen offers granite Countertops, Backsplash, Stainless Steel Appliances, a large Centre island, premium Thermador Gas Cooktop, built-in Miele wall oven & Storage Pantry Cabinet. The Sun-filled Dining area walks out to an expansive Deck overlooking the private backyard-perfect for entertaining or relaxing. The upper level features 4 spacious Bedrooms, 3 full Bathrooms, including a luxurious primary suite with a spa-inspired ensuite featuring Double Vanities, Frameless Glass Shower & a freestanding soaker Tub. A spacious upper landing with a Double-Door Linen closet adds everyday convenience. Every Bedroom has Washroom access. The professionally finished legal 2-Bedroom Basement Apartment with a Separate Entrance includes a full kitchen, spacious living area, full bathroom-ideal for extended family, multi-generational living, or rental income. Situated on a premium lot with about 114 ft Maximum Depth on one side and conveniently located close to top-rated schools, parks, shopping, transit, and everyday amenities, with future value enhanced by the proposed Costco & planned Highway 413. A rare opportunity to own a premium ravine home offering luxury, privacy, Spectacular view & exceptional Income potential. (id:60365)
238 Nautical Boulevard
Oakville, Ontario
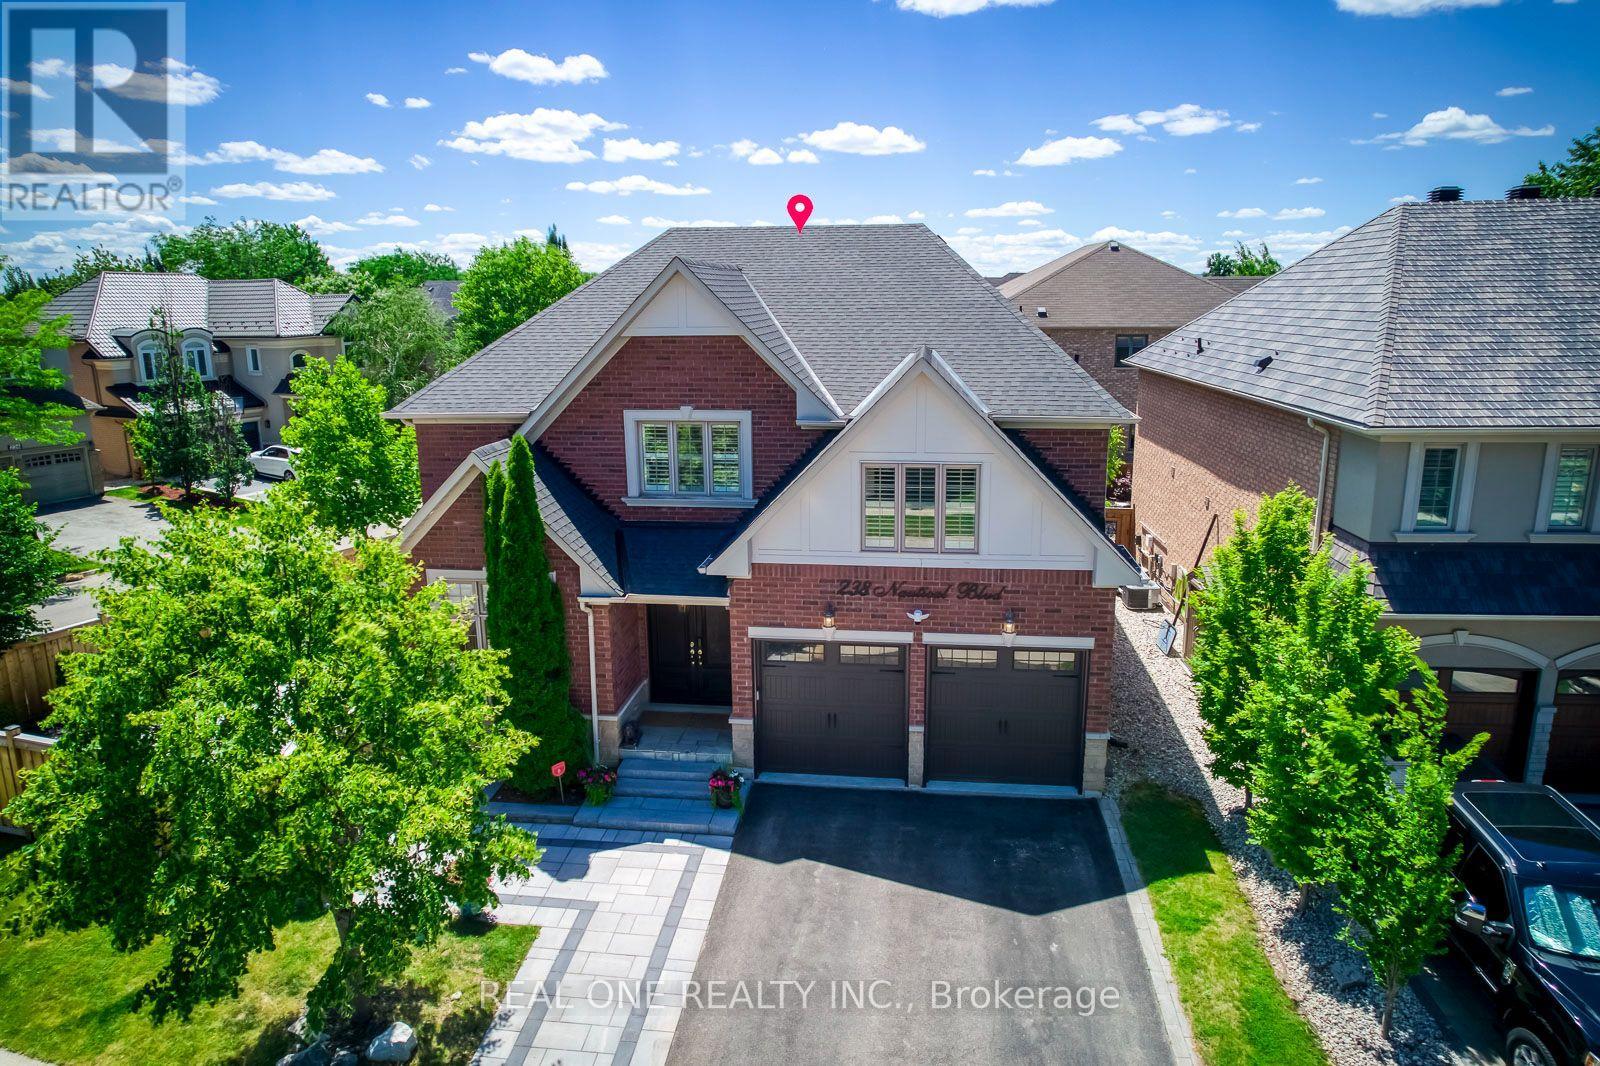
Stunning Extensively updated sun-filled home in Prestigious Lakeshore Woods in Oakville on a Premium corner lot with extra wide frontage. With solid brick exterior and Custom double front door, this home welcomes you into a bright and inviting main floor. It offers 3301sqft (above grade)& 1534 sqft (basement)of Elegant livings pace. Formal spacious living room , Separate Dining room, Gourmet Chefs Kitchen with Ample storage, a grand peninsula island with seating, Stainless steel appliances including a gas stove, built-in microwave, and oven. Family Room boasts a Cathedral Ceiling with Soaring Windows, built-in cabinetry including a two-sided gas fireplace shared with the main floor office. Modern Laundry room with new washer/dryer and a bench. 2nd Floor features An expansive primary bedroom with new TV cabinets and closets, Walk-in closet, and luxurious 5-piece ensuite, plus three additional spacious bedrooms each with ensuite. Fully Finished Basement Includes two bedrooms with ensuites, a large recreation area, a separate kitchen, laundry room, and an additional 2-piece bathroom. Imported light fixtures, new engineered hardwood floors through out (2026).With a double-car garage and an extra wide driveway for 3 cars, this home provides ample parking. Professionally completed interlocking at front, backyard and side yard. The backyard and side yard is your dream outdoor space with beautiful trees, new grasses (2025), new gazebo (2025), standard size badminton court (2025), lots of space to add your dream features (sunroom, outdoor kitchen, shed, etc). A rare find large lot in Lakeshore Woods (6200 sqft). Great location, close to highway, schools, shopping centers, walking distance to trails, parks (shell park, nautical park, village wood park, shell park dog parks, and beach at south shell park. (id:60365)
Lower - 2280 Mountainside Drive
Burlington, Ontario
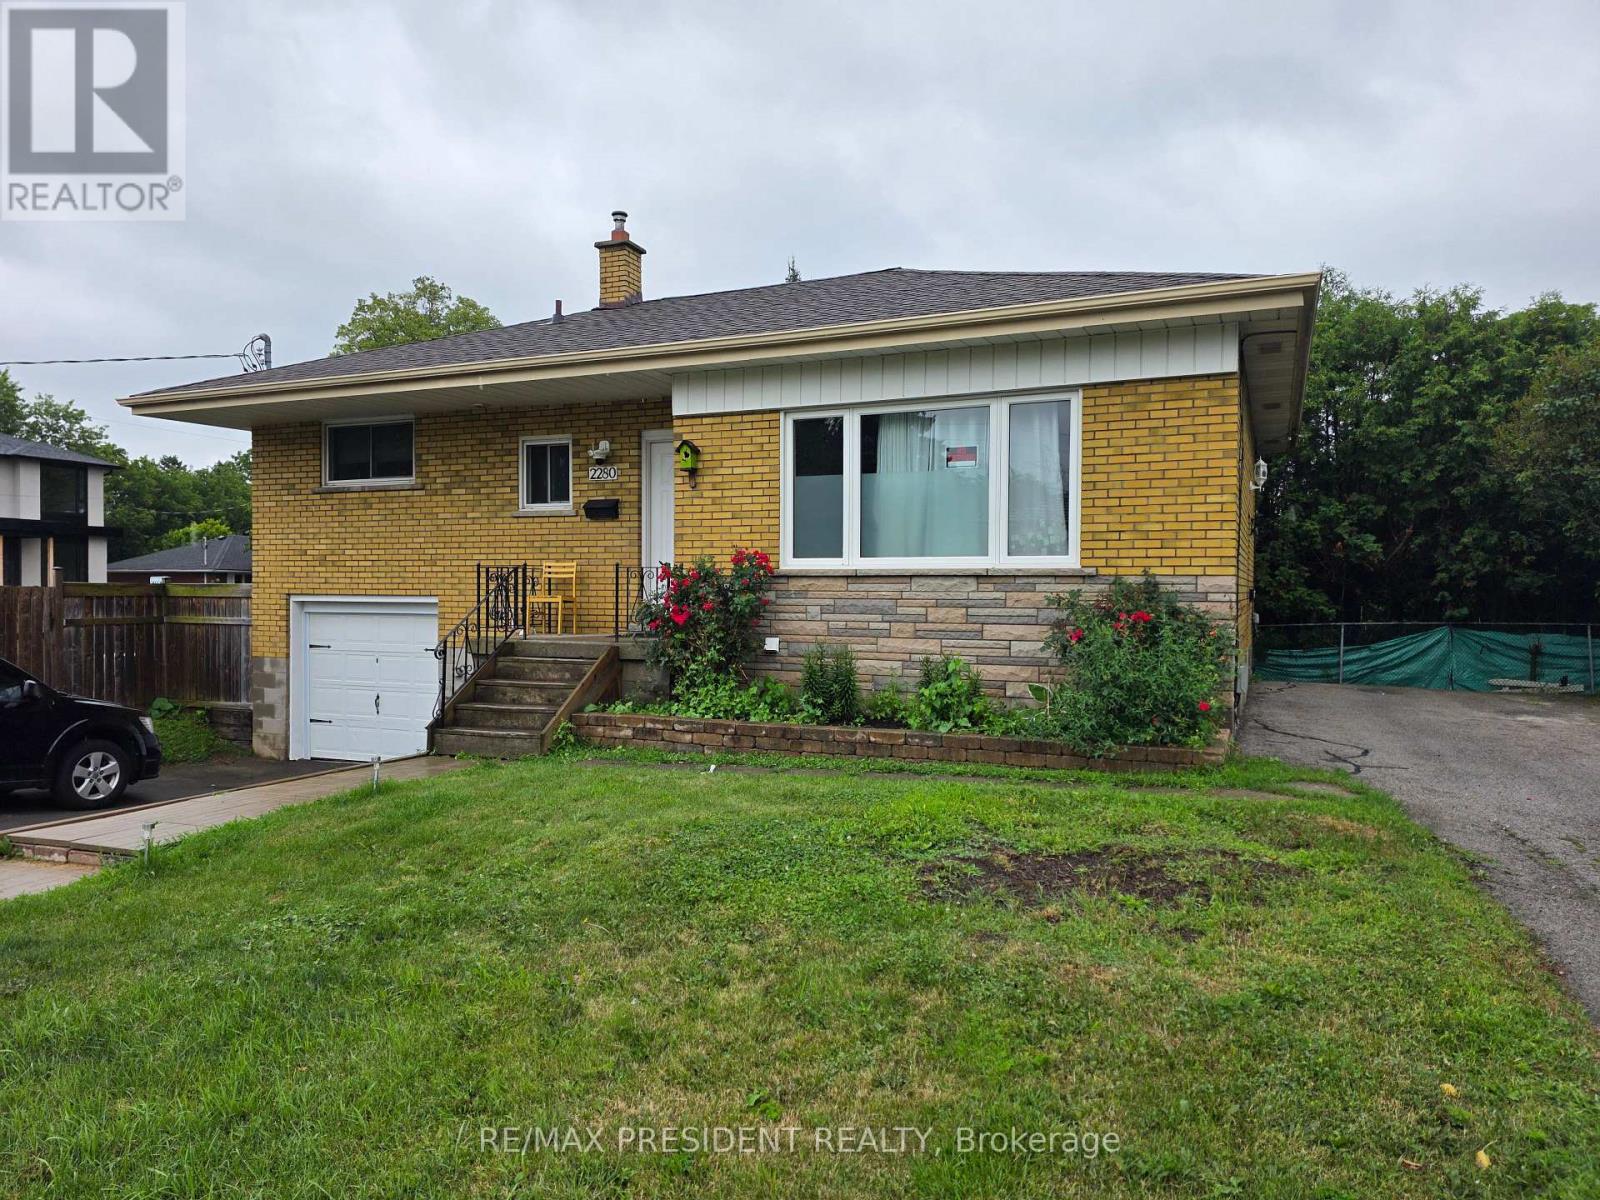
Welcome to this beautifully bright LEGAL one bedroom basement apartment, filled with natural light thanks to its large windows - a rare feature that gives this unit a cheerful, above-grade feel. Enjoy the convenience of a separate private and exclusive driveway (not shared!) that fits 2 cars and your own private and exclusive side yard. Complete with private ensuite laundry for added convenience and laminate flooring throughout. Unbeatable location just minutes from Hwy 403, the QEW, and Hwy 407 - perfect for commuters. Close to shopping, restaurants, transit and everyday amenities. A rare combination of privacy, convenience, and comfort - don't miss this one! (id:60365)

© 2026 Proptech Realty Inc., Brokerage.