
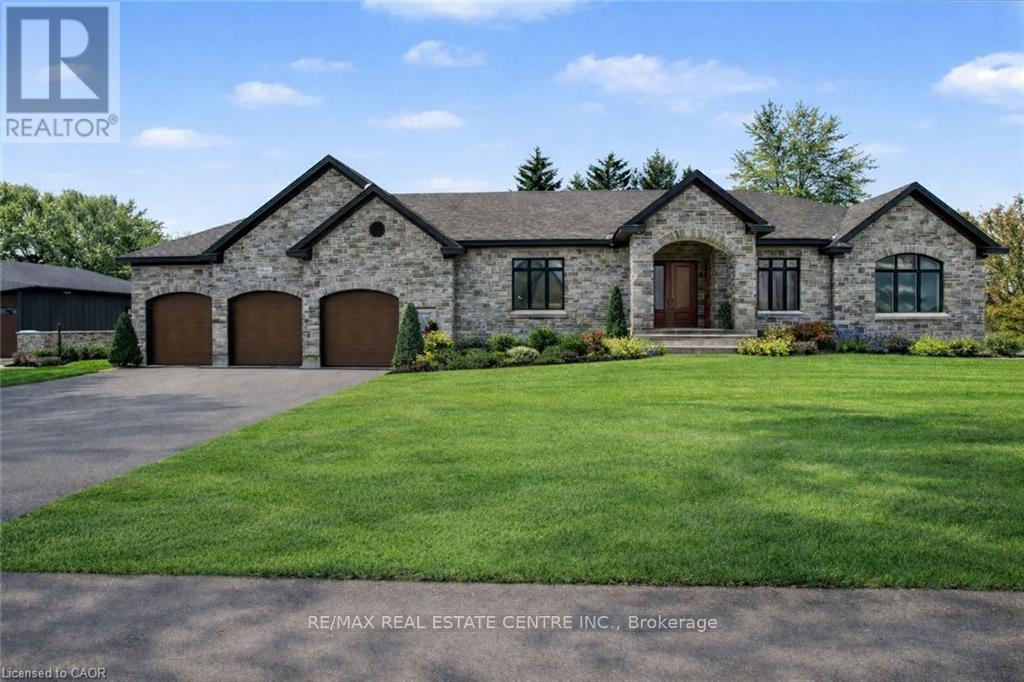
12 Albert Street
Wellesley, Ontario
Welcome to this newly built custom home offering 2,375 sq ft of thoughtfully designed living space in the charming community of St. Clements, just minutes from Waterloo. This home features 2 bedrooms plus a den, easily used as a third bedroom or home office. The open-concept layout is enhanced by 10'4" ceilings, 9' ceilings in the primary bathroom, 8' doors, abundant natural light, and pot lights throughout, creating a bright, modern feel. The custom kitchen is a true focal point, showcasing a Tudor frame design, stone countertops and backsplash, and quality craftsmanship. Enjoy views of the private, tree-lined backyard and step out to the covered deck-perfect for relaxing or entertaining. The full basement features a spray-foamed floor with rough-in for in-floor heating and direct garage access. A rare highlight is the impressive 5-car garage with front and rear man doors. The detached 21' x 34' shed is ideal for storage, hobbies, or recreational vehicles. A beautiful blend of modern design, function, and peaceful small town living, all within minutes of city conveniences. (Photos may include AI staging/landscaping.) *The purchase price is inclusive of HST based on the proposed enhanced federal and provincial rebates which have been announced, but are not yet in force. The *purchase price assumes that the purchaser will qualify for all of the proposed enhanced provincial and federal new housing rebates (or a combination of the existing rebates and the enhanced rebates, collectively, the "Rebates") and the purchaser assigns all of the Rebates to the Vendor on closing . If the purchaser does not qualify for one or more of the Rebates or if the one or more of the proposed Rebates are not brought into force prior to closing, or the anticipated rebate calculation changes or if one or more of the Rebates are not assignable to the Vendor on closing, the purchaser shall pay the amount of the said proposed Rebates, in addition to the purchase price on closing. (id:60365)
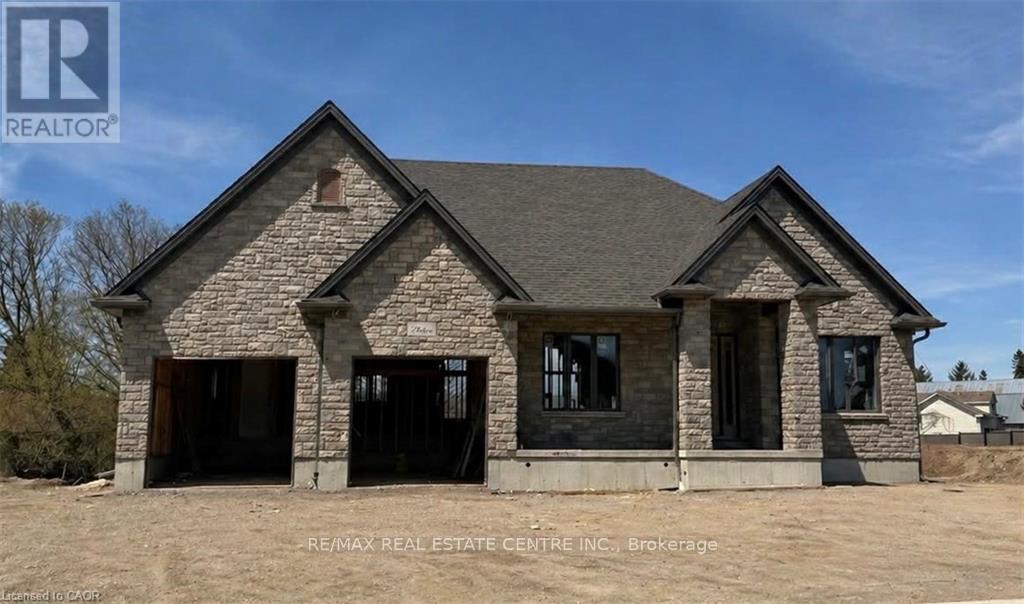
16 Albert Street
Wellesley, Ontario
Build Your Dream Home in St. Clements. Nestled in the heart of this charming small town, this custom-built home offers comfort, quality, and a true sense of community-where neighbours feel like friends and life moves at a gentler pace. This thoughtfully designed 3-bedroom or 2-bedroom plus den home features an open-concept layout with vaulted ceilings, creating a bright, inviting space. The oversized kitchen island is perfect for gathering, complemented by a walk-in pantry, main floor laundry, and a covered deck for year-round enjoyment. Unwind in the primary ensuite with heated floors, a curbless shower, and a standalone tub. The oversized double garage includes a man door and direct basement access for added convenience. The basement is designed with an insulated floor and rough-in for in-floor heating, offering added comfort and future potential. Built with care and high-quality finishes throughout, this is more than a house-it's a place to truly feel at home. Renderings and details subject to change. Home is currently under construction with time to select interior finishes. Some pictures enhanced with AI to show possibilities. *The purchase price is inclusive of HST based on the proposed enhanced federal and provincial rebates which have been announced, but are not yet in force. The * purchase price assumes that the purchaser will qualify for all of the proposed enhanced provincial and federal new housing rebates (or a combination of the existing rebates and the enhanced rebates, collectively, the "Rebates") and the purchaser assigns all of the Rebates to the Vendor on closing . If the purchaser does not qualify for one or more of the Rebates or if the one or more of the proposed Rebates are not brought into force prior to closing, or if one or more of the Rebates are not assignable to the Vendor on closing, the purchaser shall pay the amount of the said proposed Rebates, in addition to the purchase price on closing. (id:60365)
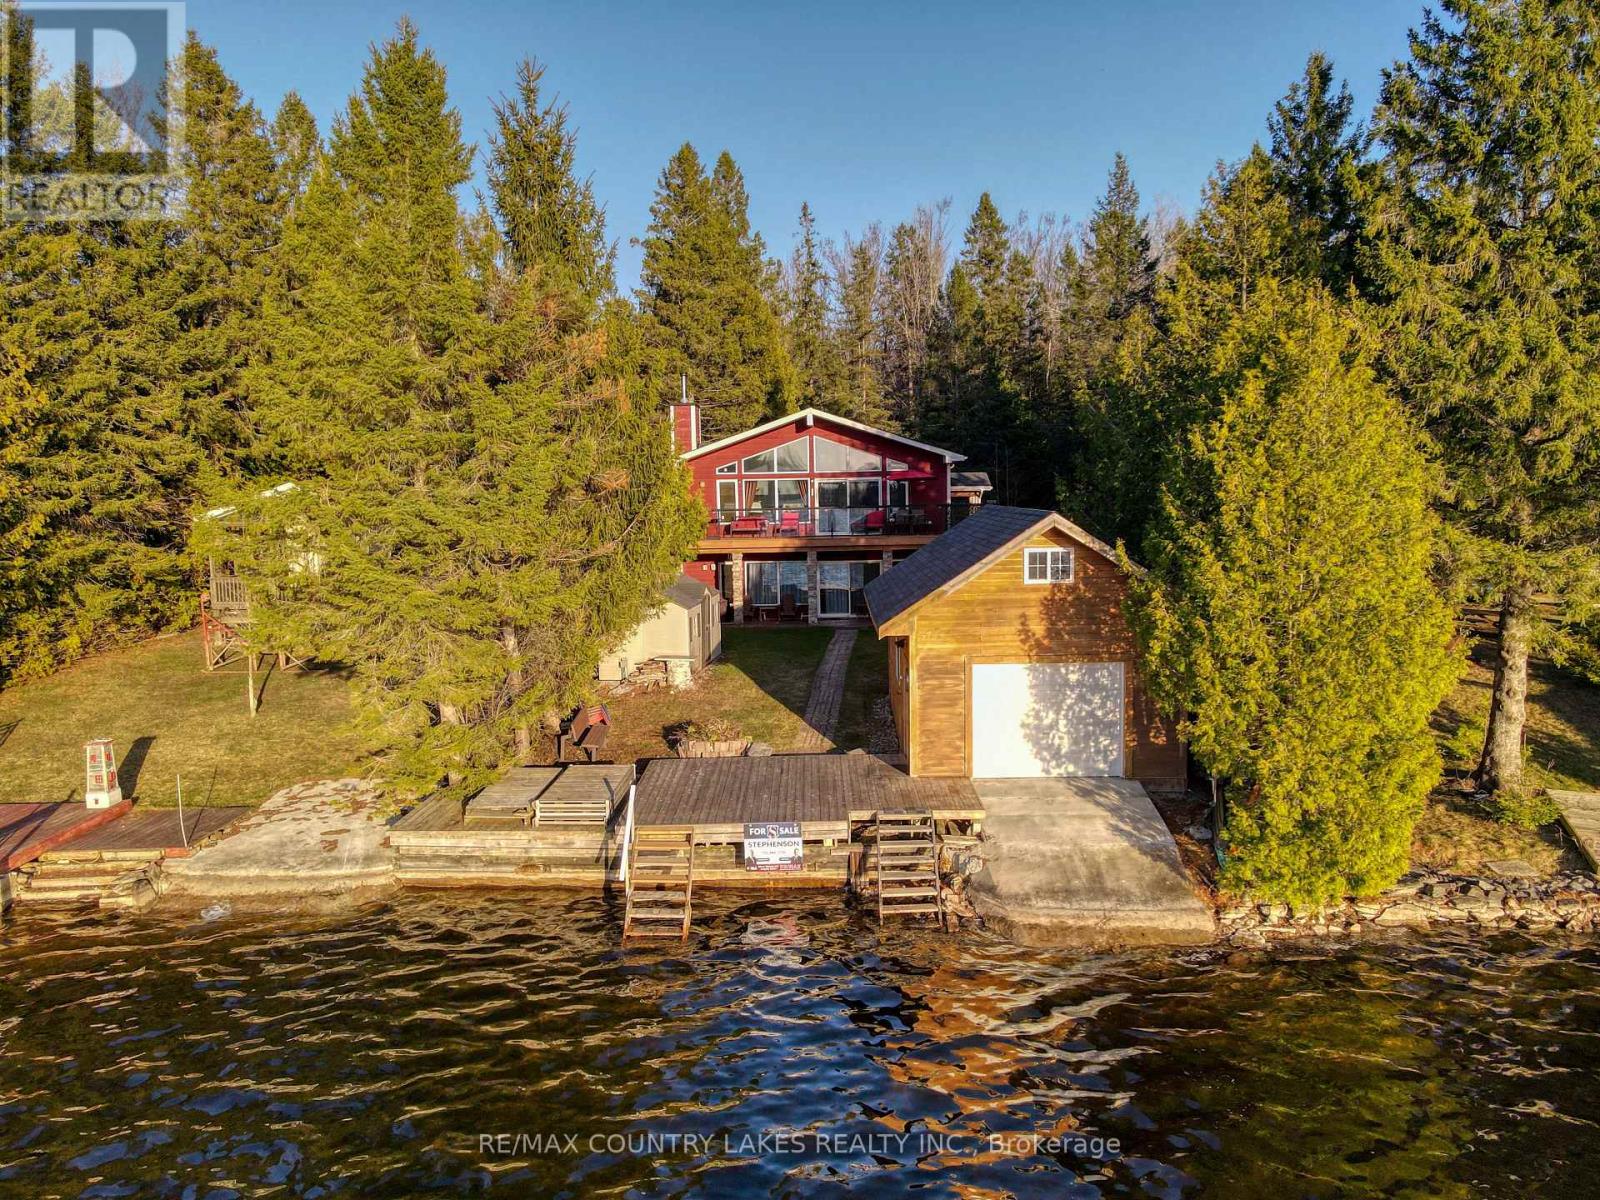
87 Paradise Road
Kawartha Lakes, Ontario
****Open House Sat May 30 12pm - 2pm**** Escape the city without sacrificing convenience at this stunning Custom Viceroy-built waterfront retreat, perfectly tucked away on a privately maintained road just 1 min from Hwy 48-making it an ideal getaway for GTA buyers seeking effortless access & year-round enjoyment. Built in 2015 with quality craftsmanship, this turnkey 4-season home offers nearly 2,000 sq ft of beautifully finished living space comes fully furnished-simply arrive & start enjoying the lake lifestyle. Step onto the expansive glass-railing deck, unwind on the covered porch take in peaceful waterfront views, while the 2015-built boathouse invites you to launch your boat or Sea-Doo directly into Canal Lake connected to the Trent-Severn Waterway & hundreds of kms of potential boating! Inside, the open-concept main level impresses with soaring vaulted ceilings, a custom kitchen with granite countertops & stainless steel appliances, a welcoming great room anchored by a cozy wood-burning fireplace, all flowing seamlessly to the deck for indoor-outdoor living. The main floor offers a spacious primary bedrm with a 4-piece ensuite, a second bedrm with custom built-ins & an additional full bathrm. The fully finished walkout lower level expands your living space with a large family rm with an electric fireplace & access to the lakeside patio & gardens, along with two additional bright bedrms, 3-piece bath, separate laundry rm & ample storage. Whether you're entertaining guests, enjoying family time, or generating impressive short-term rental income (easily ~$3,000/week in peak summer season), this property delivers flexibility & value.Located in the heart of Canal Lake, enjoy excellent boating, fishing, water sports right from your doorstep, with nearby amenities including golf at Western Trent, local shops & LCBO minutes away, & easy drives to Beaverton, Orillia & Lindsay. (id:60365)
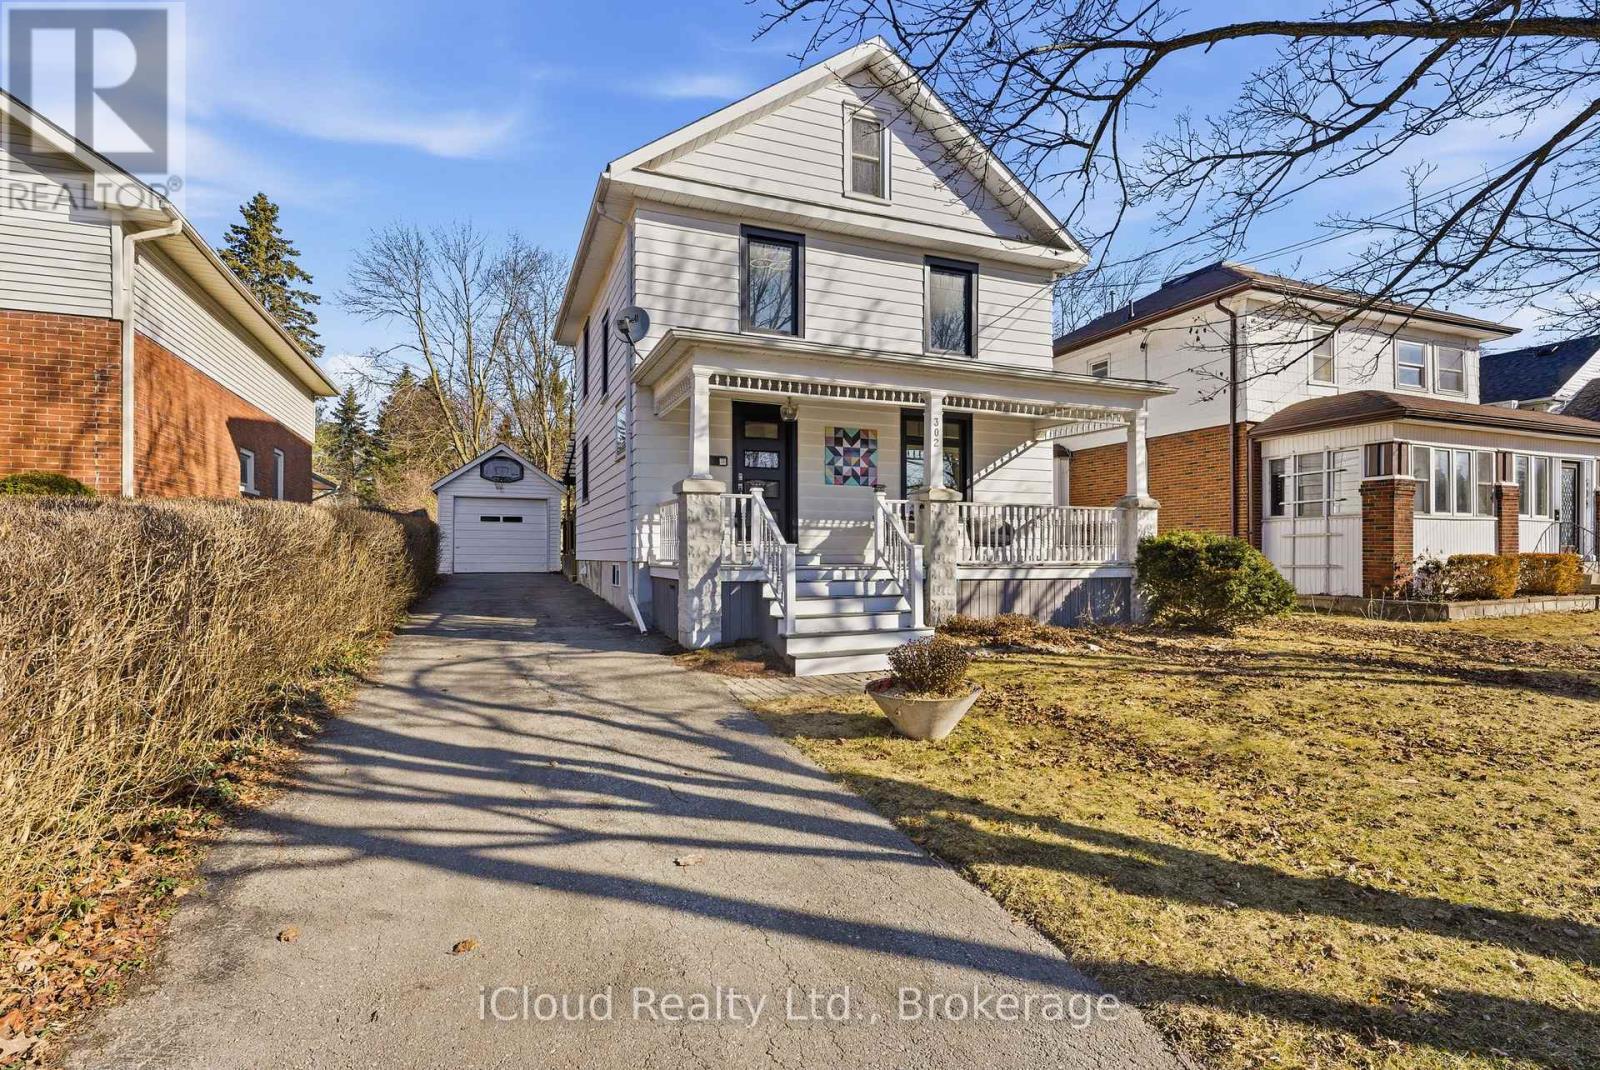
302 Bridge Street E
Belleville, Ontario
ACT NOW! $30,000 PRICE REDUCTION. Welcome to Old East Hill, where timeless neighbourhood charm meets picturesque modern comfort. This beautifully updated two-storey century home offers the character buyers love alongside thoughtful upgrades designed for easy everyday living. Enjoy your morning coffee on the covered front porch and chat with your friendly neighbours.Step inside and be welcomed by a bright, comfortable living space and three well-sized bedrooms plus den. This warm and functional layout offers over $75,000 in upgrades which include brand new 3/4 inch birch hardwood flooring, a stylishly renovated bathroom with Geberit in-wall toilet system (space saving while using less water), gorgeous feature tiles and designer fixtures. The all new windows and doors are low emissivity 97% Argon filled glass that offer better insulation and enhance comfort year round. The stylish black frames feature a triple-sealing system that minimizes heat loss for improved performance in extreme weather. These windows and doors, including a custom slider, surpass the most stringent Energy Star standards and feature key pad entry.Step outside to a serene, fully fenced backyard featuring a covered deck perfect for entertaining or relaxing in privacy. A detached garage, ample driveway parking, carpet-free interior, and full unfinished basement provide excellent storage and future potential. This home is located close to schools, parks, Belleville General Hospital, shopping, and everyday amenities. This move-in-ready home offers exceptional value in one of Belleville's most sought after communities.***MOTIVATED SELLER will agree to provide the new owner with a $5,000 Home Depot gift card for appliance purchase upon closing. (id:60365)
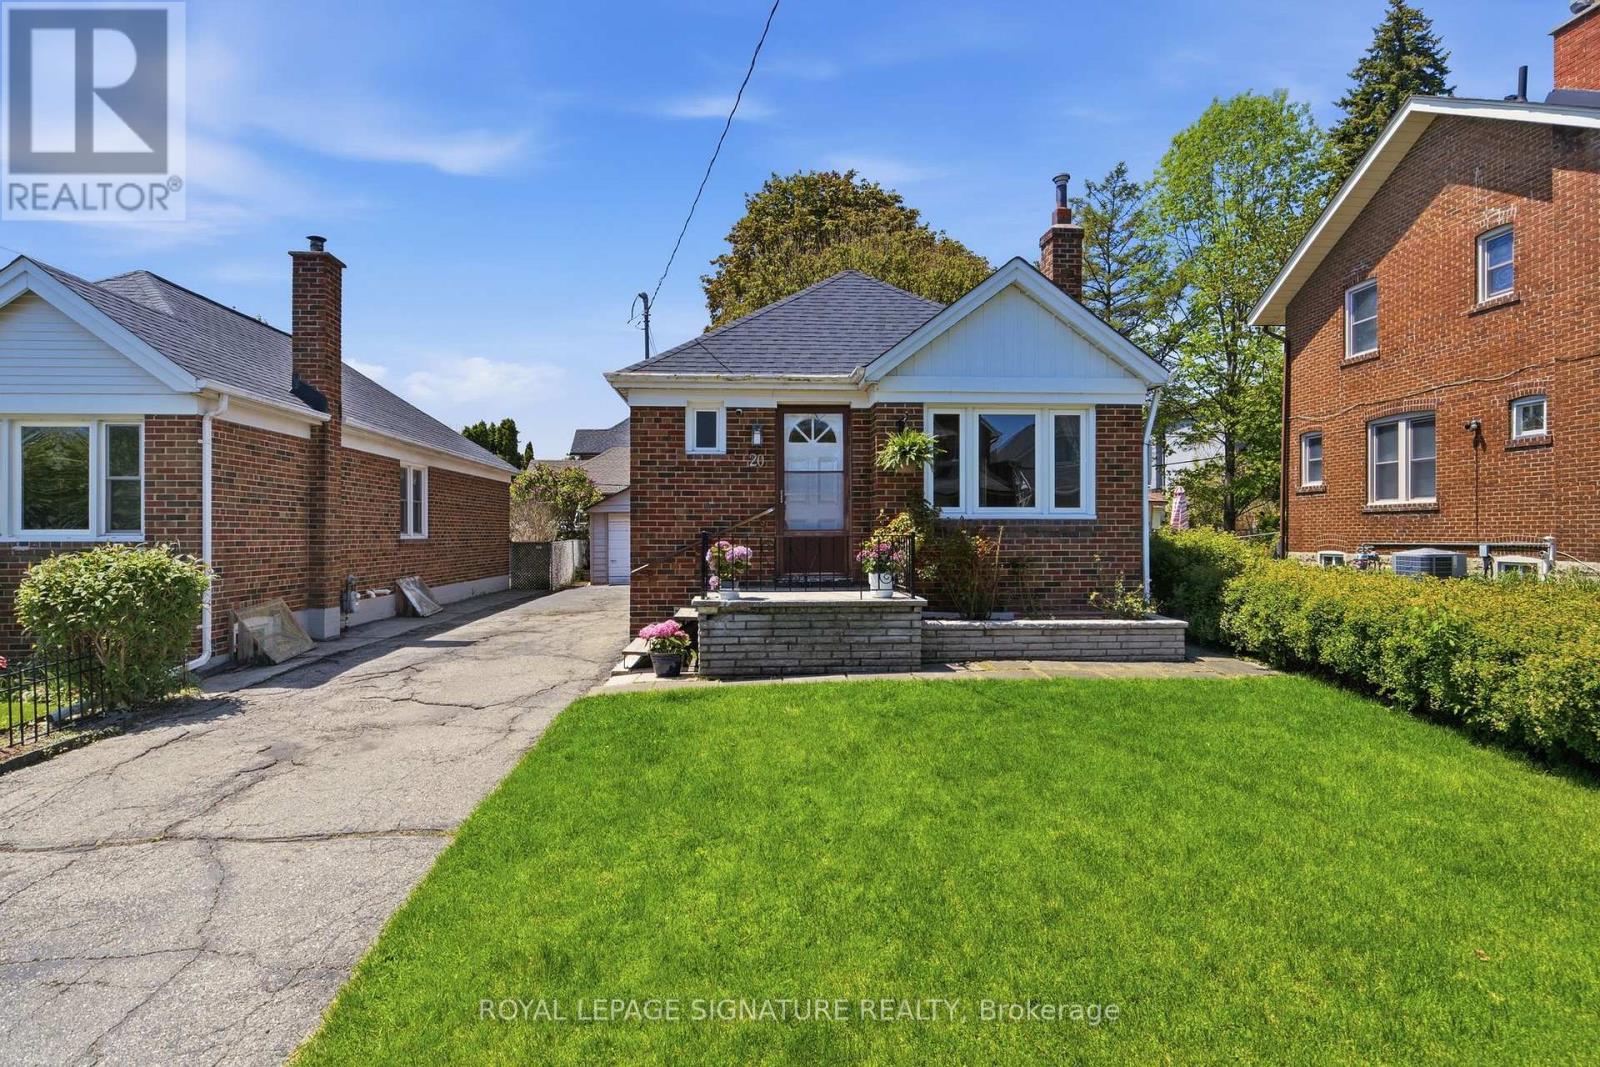
20 Aldgate Avenue
Toronto, Ontario
Charming red brick bungalow nestled in one of Etobicoke's most beloved family neighbourhoods - where kids walk to school, neighbours know each other by name, and weekends are spent at the waterfront.Sitting on an impressive 38.7 ft frontage, this immaculate, move-in ready home has been lovingly maintained with all the big-ticket updates already done: new roof (2019), all-new windows (2017), boiler upgrade (2019), heat pump (2022), and new hot water heater (2026). A separate entrance to the partially finished basement offers fantastic in-law suite potential - perfect for multigenerational living or a kids' hangout space. Out back, a generous yard gives the whole family room to play, host summer BBQs, or simply unwind. A detached garage and ample driveway parking mean there's space for everyone.Top-rated schools are right at your doorstep, including Étienne Brûlé Junior School, Park Lawn Junior Middle School, and the renowned Karen Kain School of Arts. Walk to The Queensway Shopping Centre, Humber Bay Library, and an extraordinary stretch of waterfront parks - Humber Bay Shores, Humber Bay Promenade, Jeff Healey Park, Sunnyside Park, and more. Etobicoke Yacht Club and Mimico Cruising Club are minutes away for weekend adventures. Commuting is a breeze with quick access to the Gardiner Expressway, major transit routes, and Toronto Pearson International Airport. Bell high-speed internet available. (id:60365)
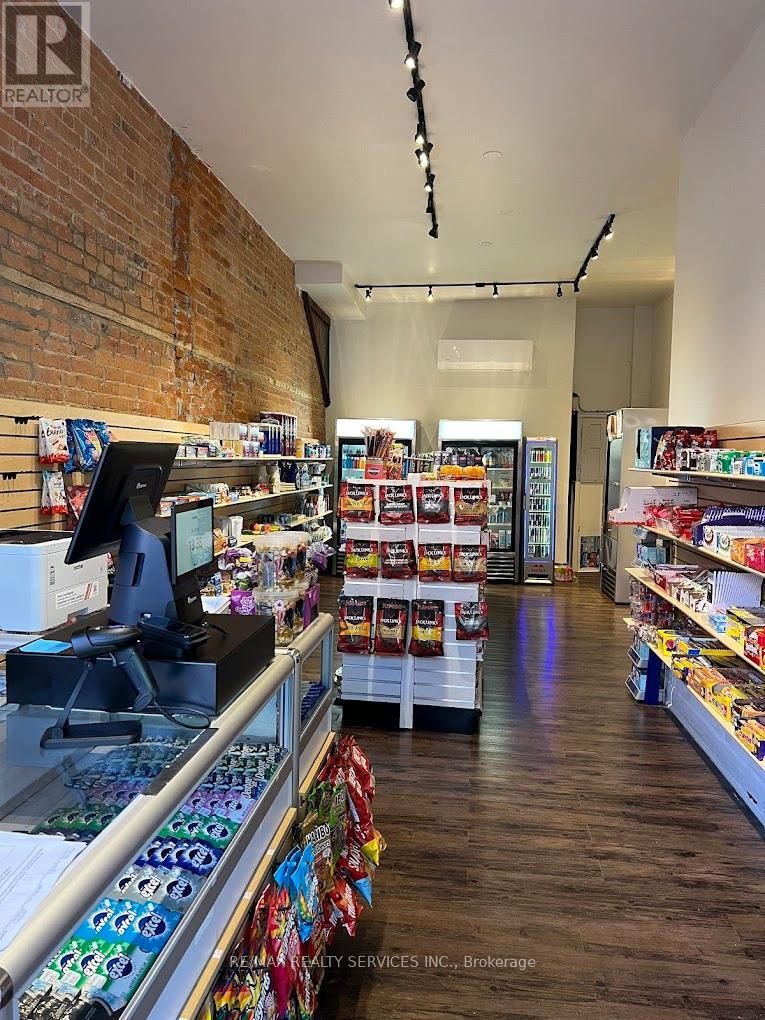
2739 Dundas Street W
Toronto, Ontario
Turnkey Convenience Store for Sale. Prime Dundas & Keele Location. High Foot Traffic. Brand New High Density Residential Building Infront Of The Store. Another Building Under Construction. No Franchise Fee. No Royalty. Suitable For Both Experienced Operators And First Time Buyers. Very Attractive Base Rent: $2300.00 With Over 4 Years Remaining And Two Renewal Options Of 5 Years Each. A Large Basement Available For The Tenant's Exclusive Use. Significant Growth Potential, Add Hot Food, Add Soda Fountain Machines, Slushy, Add Locker, UPS/FEDEX Services, Add Vapes, Add Flowers. (id:60365)
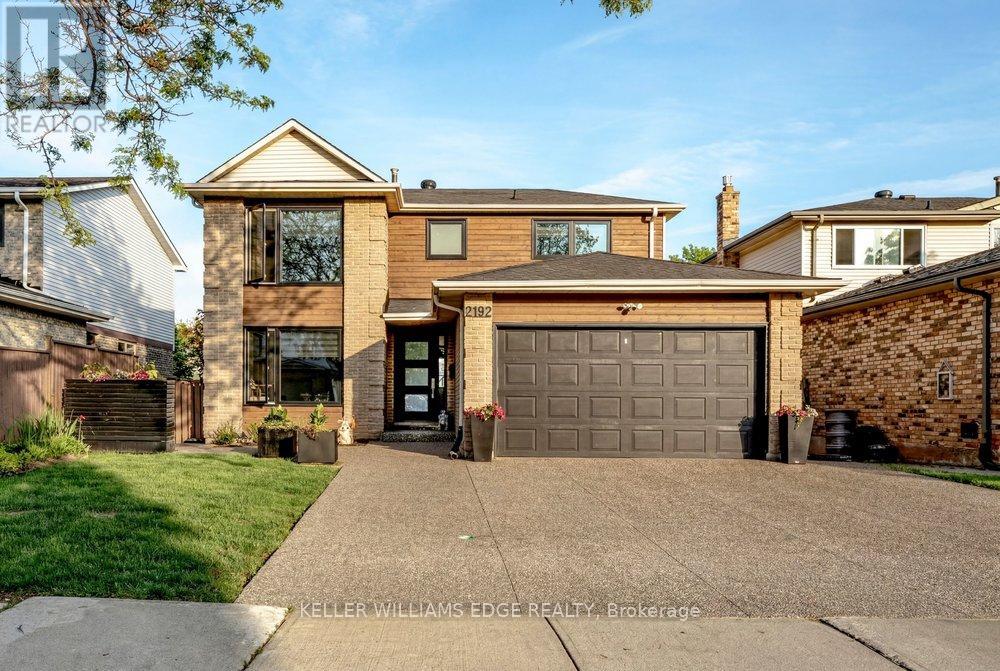
2192 Melissa Crescent
Burlington, Ontario
Welcome to this stunning well maintained 4+1 bedroom two-storey home nestled in the highly desirable family-friendly Brant Hills community. Thoughtfully updated throughout, this spacious home features a modern open concept kitchen complete with high-end appliances, sleek finishes, and an ideal layout for everyday living and entertaining. Organization is key and this home has it! Large storage systems are offered in almost every room, giving everyone ample ways to stay organized! The bright and functional floor plan offers generous principal rooms, spacious bedrooms, and a finished lower level with an additional bedroom, large gym and TV room. Step outside to your own private backyard pool oasis, designed for relaxing summers and unforgettable gatherings. Updates include, Furnace & AC 2025, Kitchen 2022, Hot Water Tank (owned) 2024, Pool Filter & Pump 2025, Concrete Driveway 2024 & Windows 2022 (id:60365)
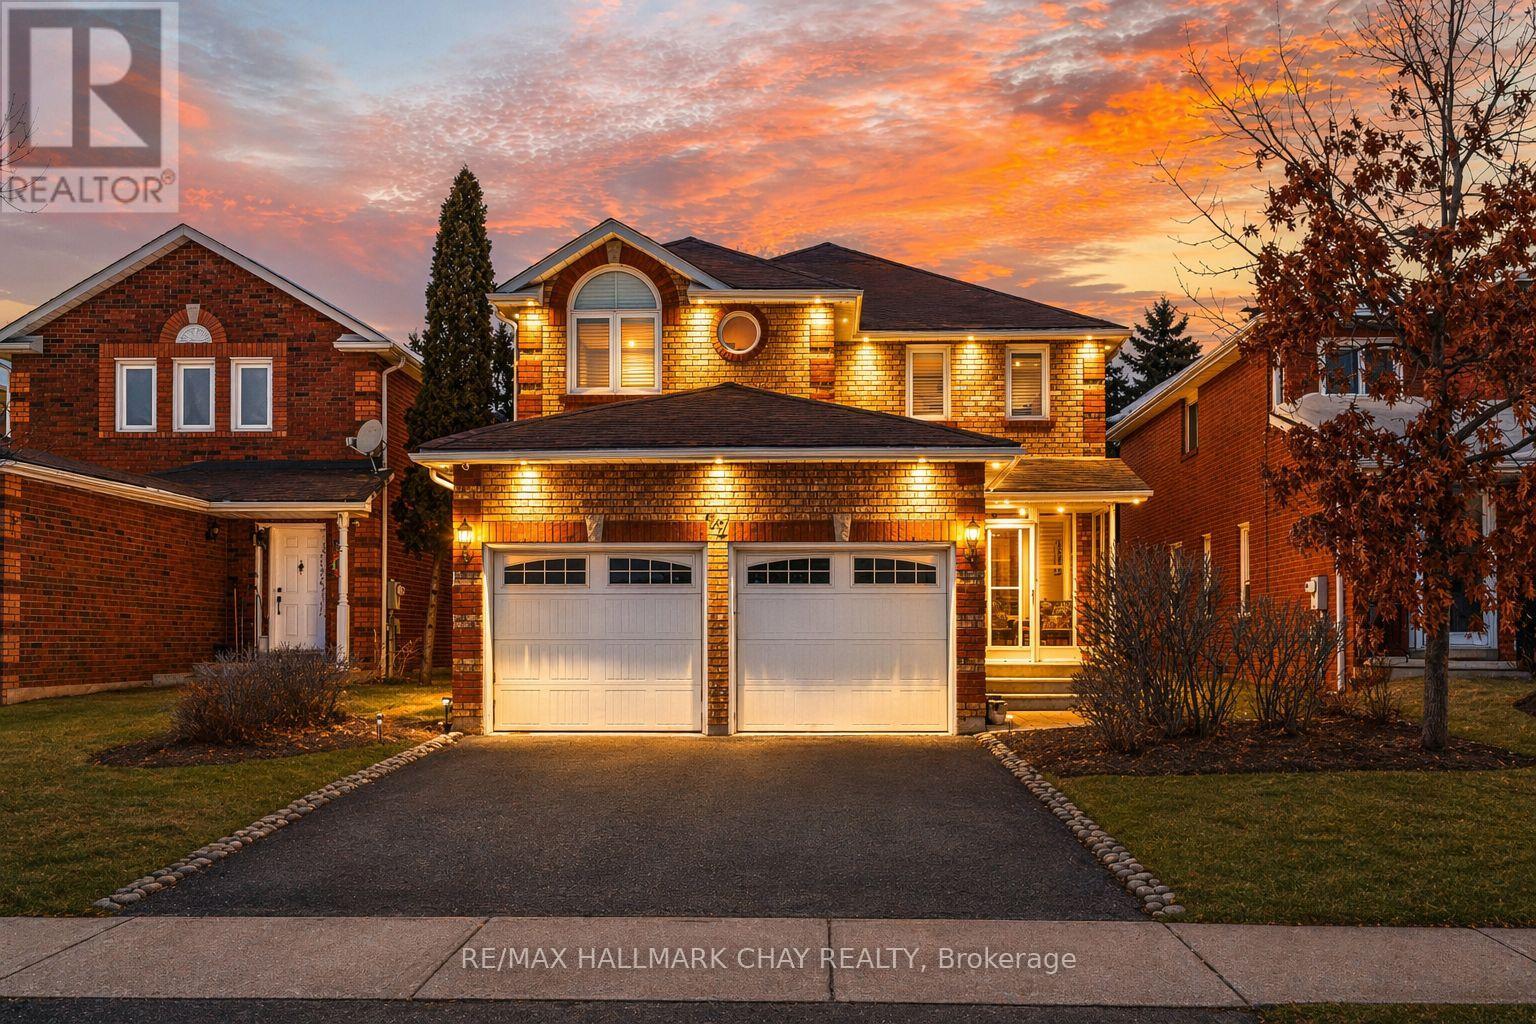
72 Ravenscliffe Court
Brampton, Ontario
Pride Of Ownership! Beautifully Maintained By The Original Owners, Over 3,100 SqFt Of Available Living Space & Fully Finished Separate Entrance In-Law Suite with full driveway no sidewalk 4 car parking. Nestled In The Family Friendly Community Of Northwood Park! Main Level Features Brazilian Cherry Hardwood Flooring, Crown Moulding, & Large Windows With Shutters Throughout. Formal Living & Dining Room Make Entertaining Seamless For Any Occassion, Just Steps Away From The Kitchen. Beautifully Redone Chef's Kitchen (2024) Features Large Centre Island, Quartz Counters & Backsplash, Undermount Cabinet Lighting, Stainless Steel Appliances Including Gas Stove, & Walk-Out To Private 2 tier deep yard.. Cozy Family Room With Gas Fireplace Overlooks Backyard With Lots Of Natural Light Shining In Throughout The Day! Upper Level Retreat Features 4 Spacious Bedrooms, Primary Bedroom Boasts 4 Piece Ensuite With Quartz Counters, & Large Walk-In Closet. Plus 3 Additional Spacious Bedrooms With Hardwood Flooring, Built-In Closet Organizers & Ceiling Fans. Additional 3 Piece Bathroom Has Glass Stand Up Shower With Built-In Seat. Fully Finished Lower Level With Separate Entrance, Full Kitchen, Spacious Living Room, & 1 Bedroom With 4 Piece Ensuite Is Perfect For Extended Family To Stay Or For Additional Income! Stamped Concrete Walk-Way To Side Entrance & Fully Fenced, Private Backyard Features Large Composite Wood Deck With Railings & Electric Awning, Garden Shed For Additional Storage, & Lots Of Green Space For Children To Play! Covered Front Porch Is Perfect For Enjoying Your Morning Coffee. All Windows Replaced ('19), Central Vac, Entire Kitchen Renovated ('24), Security System Included. Beautiful Curb Appeal With Soffit Lighting & Insulated 2 Car Garage With Inside Access & Additional Storage Space! Ideal Location Close To All Major Amenities Including Grocery Stores, Schools, Sheridan College, Ravenscliffe Parkette, Golf Courses, Restaurants, Shopping, & Easy Access To Hwy 407! (id:60365)
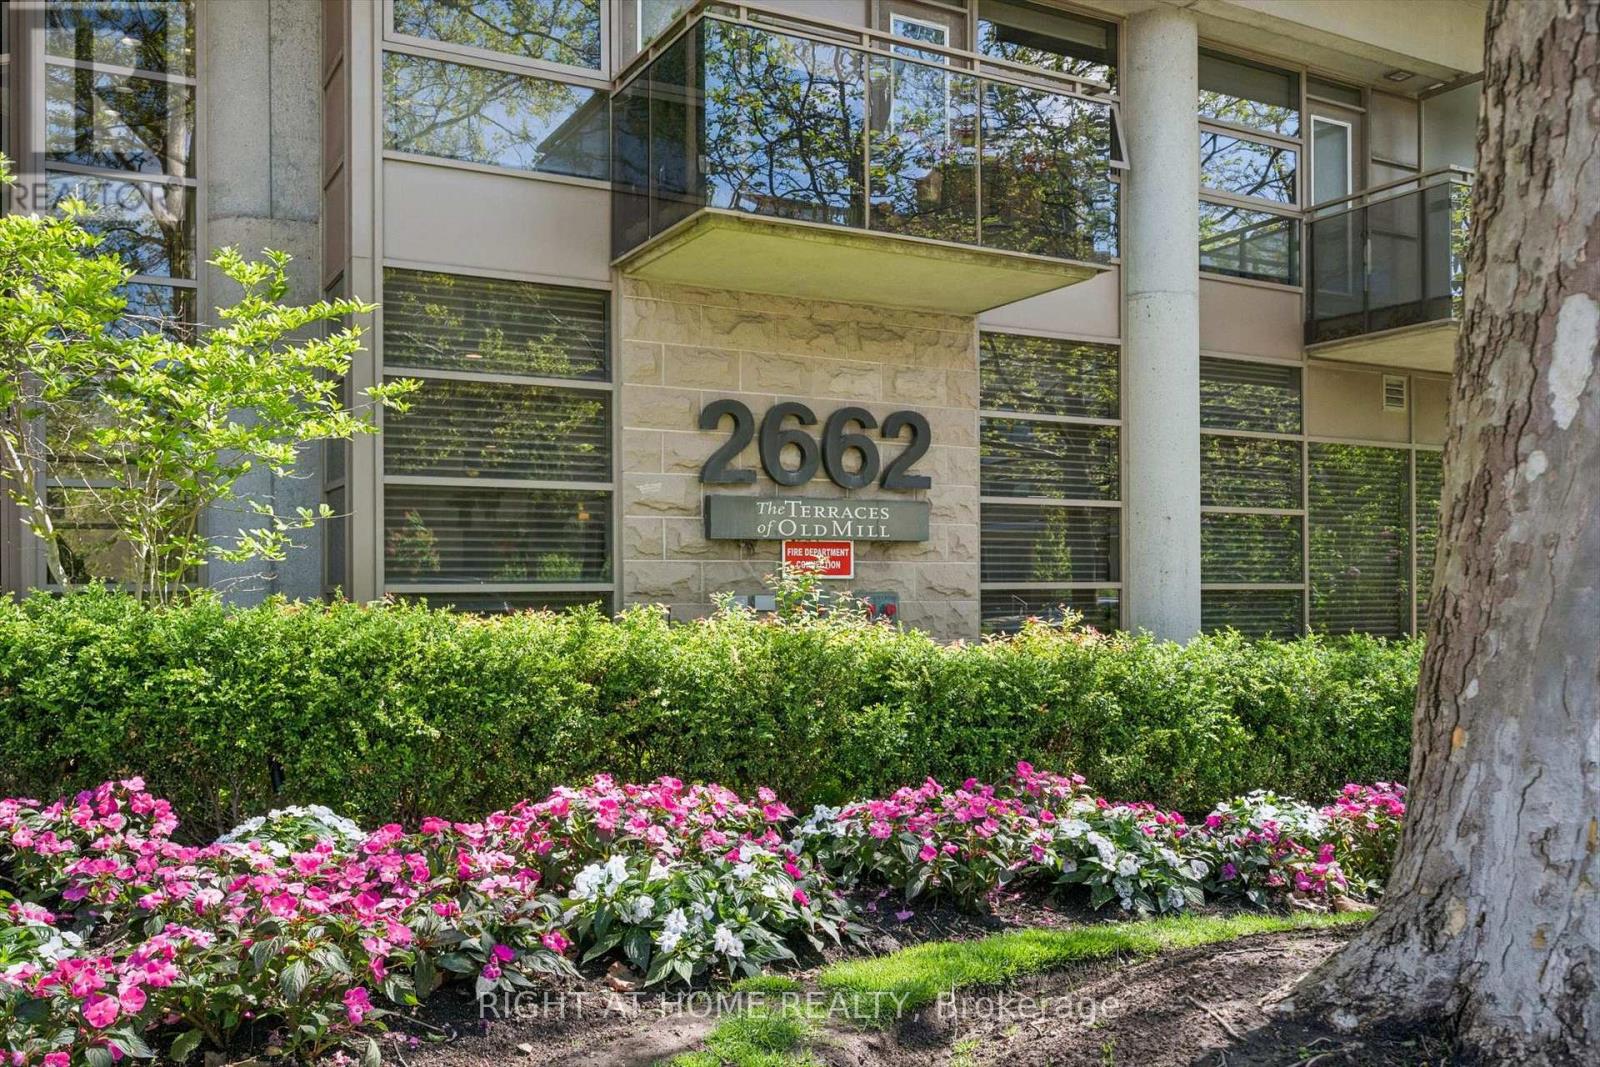
512 - 2662 Bloor Street W
Toronto, Ontario
Discover an elevated standard of living in this exceptional 2 bedroom + den residence at 2662 Bloor Street West, perfectly positioned in one of Toronto's most prestigious west-end communities. Thoughtfully designed with sophistication and comfort in mind, this elegant suite features 2 full bathrooms plus a powder room, offering an ideal balance of refined entertaining space and everyday functionality.Expansive windows flood the interior with natural light while showcasing breathtaking views of the Toronto skyline and lake. The open-concept layout seamlessly blends modern design with timeless style, creating an atmosphere that feels both luxurious and inviting. The spacious den offers the flexibility for a private home office, library, or intimate lounge space, while the generously sized bedrooms provide a tranquil retreat from city life.Complete with 2 premium parking spots, this residence delivers the convenience and exclusivity discerning buyers seek. Residents enjoy access to an impressive collection of resort-inspired amenities, including a stunning rooftop terrace with landscaped gardens and barbecue area, indoor lap pool, sauna, fully equipped fitness centre, and 24-hour concierge service.Perfectly situated steps from Old Mill Station and surrounded by picturesque nature trails and green spaces, this coveted address is also moments from the upscale boutiques, acclaimed dining, and charming village atmosphere of Bloor West Village and The Kingsway. Offering an unparalleled blend of luxury, lifestyle, and location, this remarkable condominium is an extraordinary opportunity to experience sophisticated Toronto living at its finest. (id:60365)
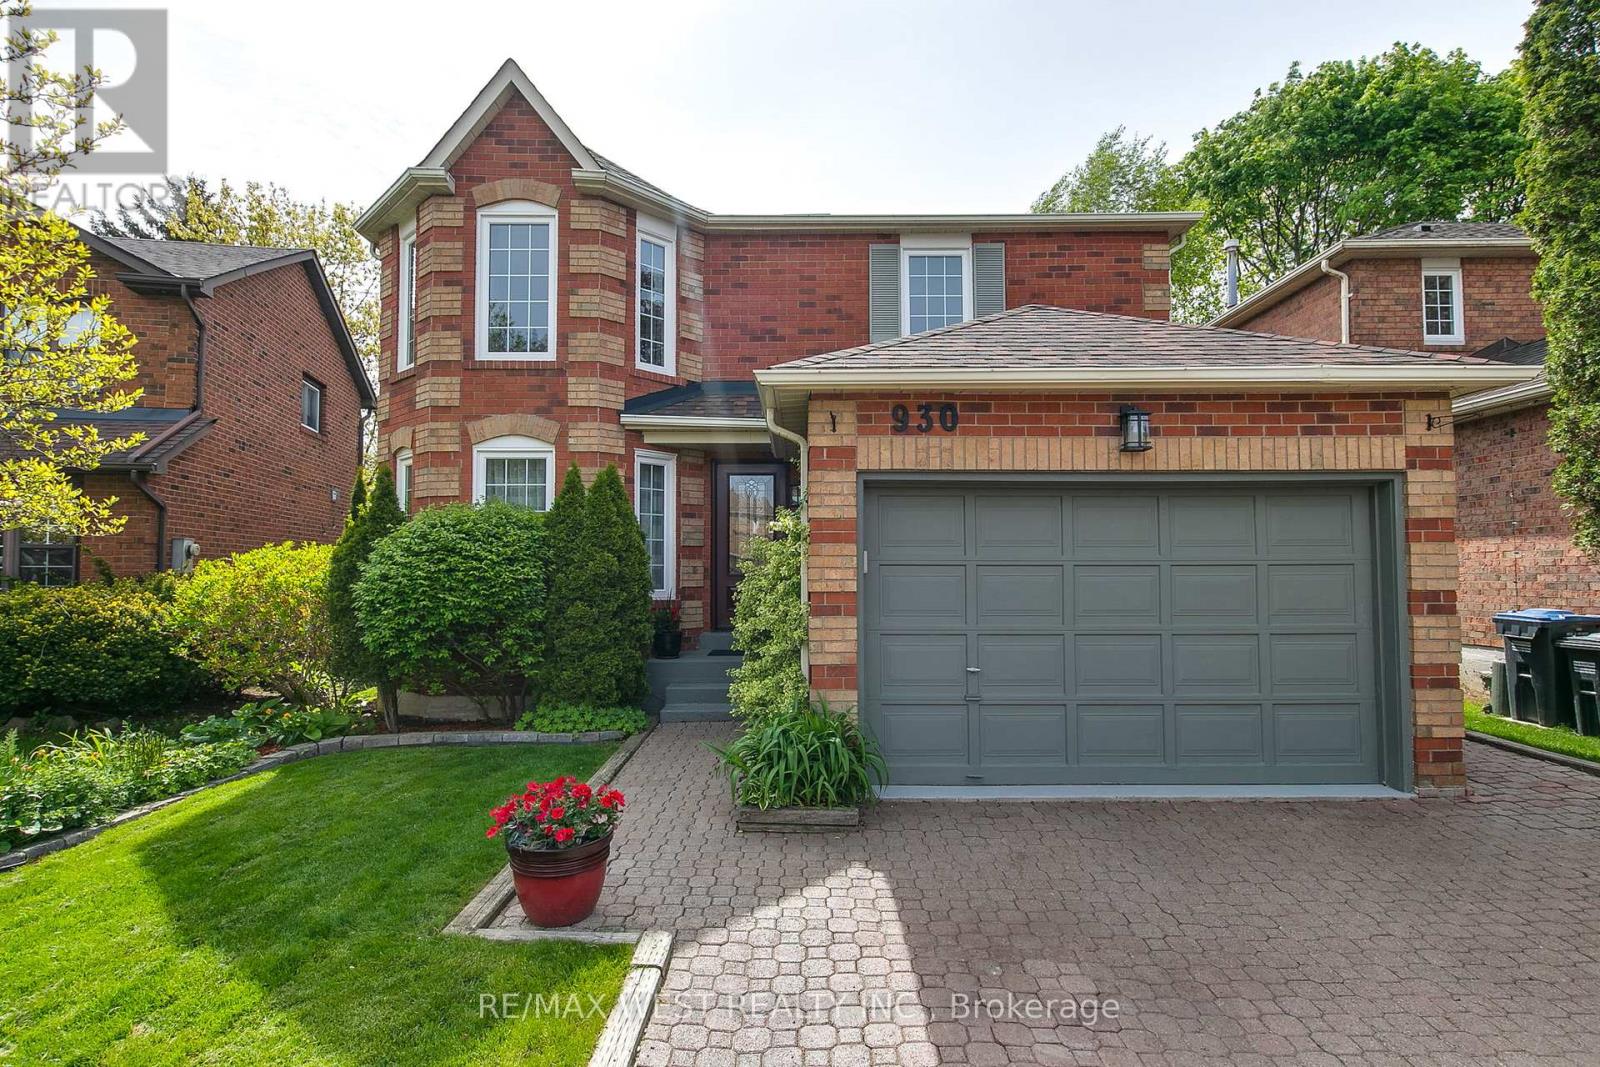
930 Maramis Court
Mississauga, Ontario
Home Sweet Home in the highly sought-after heart of Lorne Park! Nestled on a quiet, child-friendly cul-de-sac, this inviting detached two-Storey home offers the perfect blend of comfort, space, and practicality for family living. Featuring a 1.5-car garage and a private double driveway, this property is ideal for those seeking an exceptional combination of location, functionality, and everyday convenience. Step inside to a bright and welcoming main floor showcasing beautiful wood flooring throughout. The open-concept living and dining areas are enhanced by pot lights large windows and a skylight that flood the space with natural light. The renovated 2025 kitchen features premium stainless steel appliances, quartz countertops, designer backsplash, tall white cabinetry, a sun-drenched breakfast area, and a walk-out to the patio-perfect for everyday living and entertaining alike. The cozy family room, complete with a fireplace and an additional walk-out to the backyard, creates a warm and inviting atmosphere. A convenient 2-piece powder room completes the main level. Please note there are two double-door walkouts from the kitchen and family room. Upstairs, you'1l find three generously sized bedrooms. The primary suite offers a walk-in closet and a private ensuite featuring heated floors and a relaxing jacuzzi tub-ideal for unwinding at the end of the day. The second full bathroom also includes heated flooring for added comfort. The fully finished basement boasts impressive ceiling height and vinyl flooring throughout. This versatile space features a spacious recreation room with a portable bar, a dedicated office area, laundry area, cold room, and a fourth bedroom perfect for guests, extended family, or added privacy. Basement windows replaced in 2026. Enjoy the fully fenced backyard complete with a tranquil fish pond-your own private outdoor retreat. This beautiful home is truly turn-key and move-in ready (id:60365)
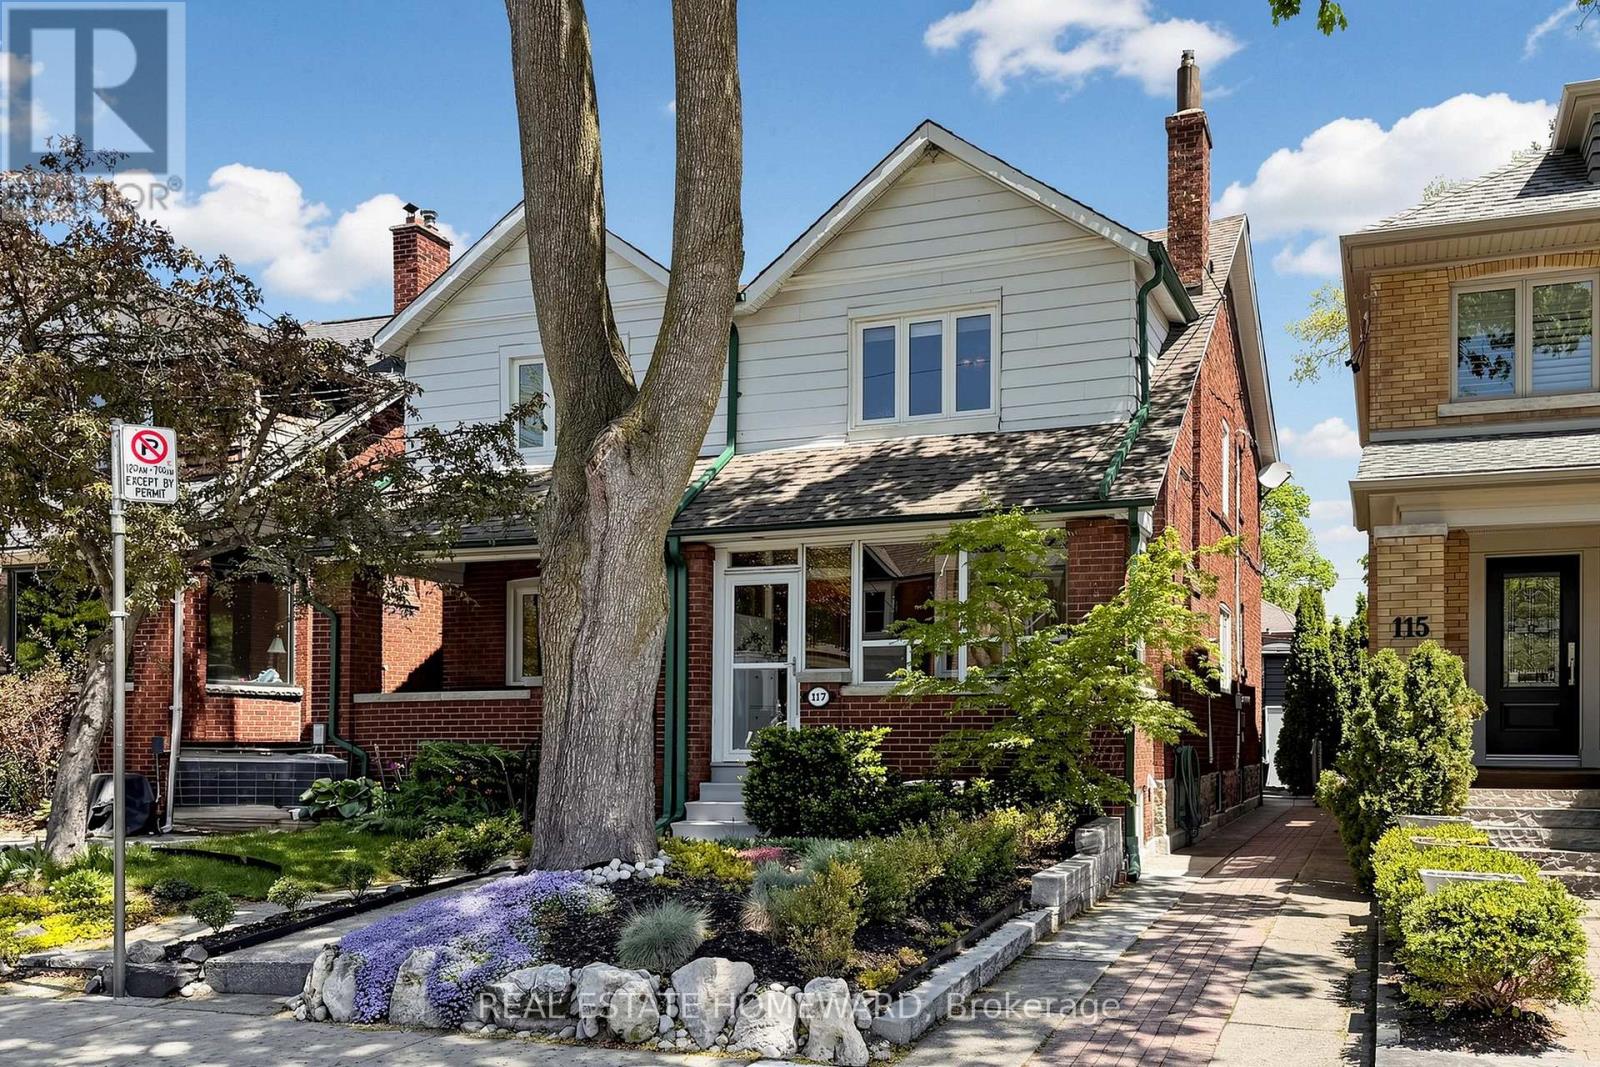
117 Evans Avenue
Toronto, Ontario
Welcome to 117 Evans Avenue, a Beautifully maintained three-bedroom, two-bathroom Semi-detached home nestled in the Heart of Bloor West Village. This property includes a renovated main floor kitchen that features Quartz counters, Stainless steel appliances, and Main Floor Laundry, discreetly integrated within the cabinetry, with a Washer and Dryer in the Kitchen. The Home is complemented by hardwood floors and original wood trim that add warmth and character throughout. The Authentic Pocket Doors between the Dining Room and Kitchen, complement the home's wood trim and timeless design. Enter into the inviting living room which is anchored by a cozy Gas Fireplace, creating a comfortable space for both relaxing and entertaining. The home has been thoughtfully updated over the years, including an updated second-floor bathroom and vinyl casement windows throughout the main and 2nd Floor. The bright and functional layout includes three well-sized bedrooms. The Primary bedroom features a full wall of custom closet organizers, while the two additional bedrooms each offer double closets, providing ample storage for family living. The finished basement with Separate Entrance, includes a self-contained studio space, complete with its own kitchen and bathroom-ideal for a private workspace, extended family, or play area for the kids. Step outside to a low-maintenance backyard featuring artificial turf, perfect for relaxing or entertaining without the upkeep. A rare offering, the Detached 1.5-car Garage off the laneway includes a loft space, providing additional storage. Located just steps from the shops, cafes, and restaurants along Bloor Street West, and a 10 minute walk to the subway, this home offers the perfect blend of convenience, community, and lifestyle. (id:60365)
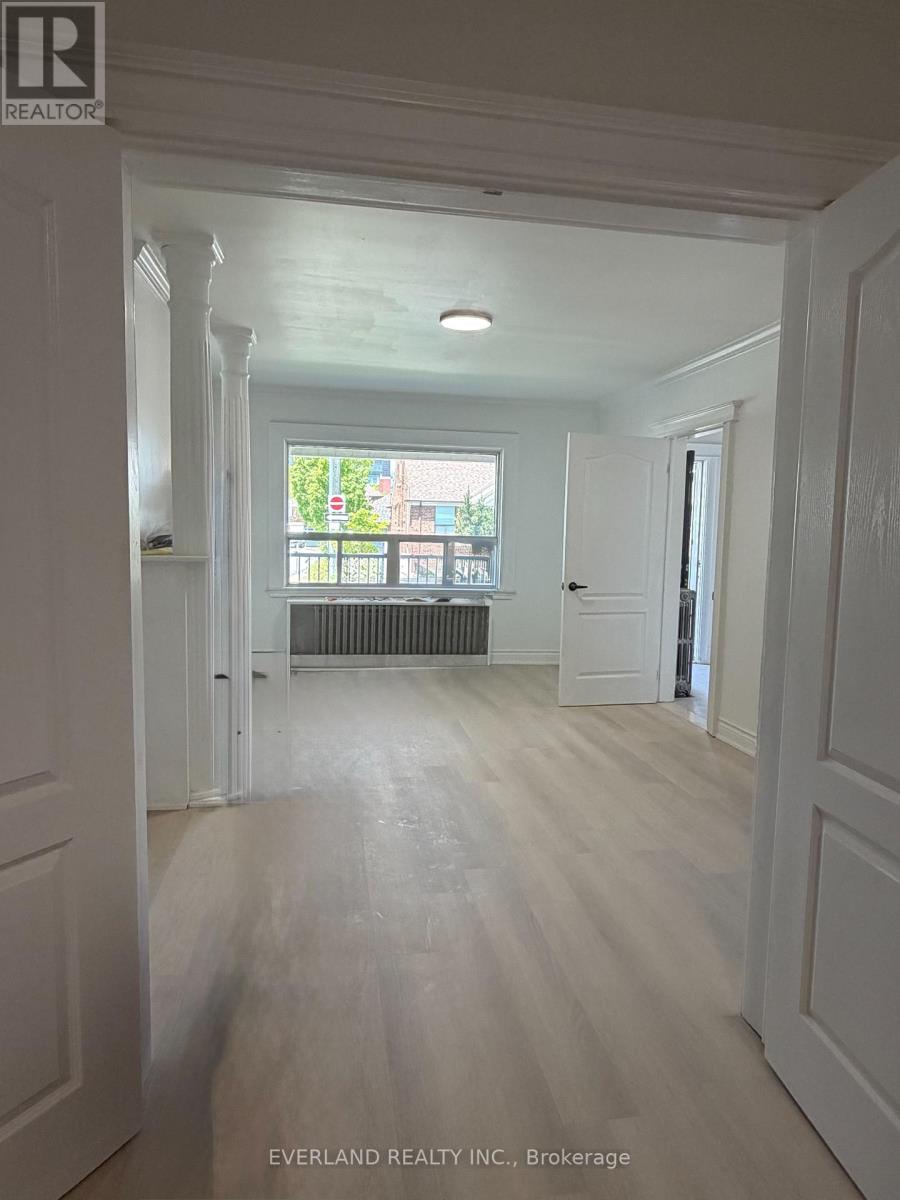
Main Floor - 247 Belgravia Avenue
Toronto, Ontario
Newly renovated with brand new appliances. Live steps from transit in this spacious 1 bedroom unit at Dufferin and Eglinton. Located less than a 5 minute walk to the new Eglinton LRT, this home boasts an incredible 96 Walk Score with shops, restaurants, and daily essentials all nearby. Inside you will find an brand new kitchen with stainless steel appliances and dishwasher, ensuite Washer/Dryer, large living space and access to front porch. Tenants pay percentage of utilities and internet. 1 Parking space available for a fee. (id:60365)

© 2026 Proptech Realty Inc., Brokerage.