
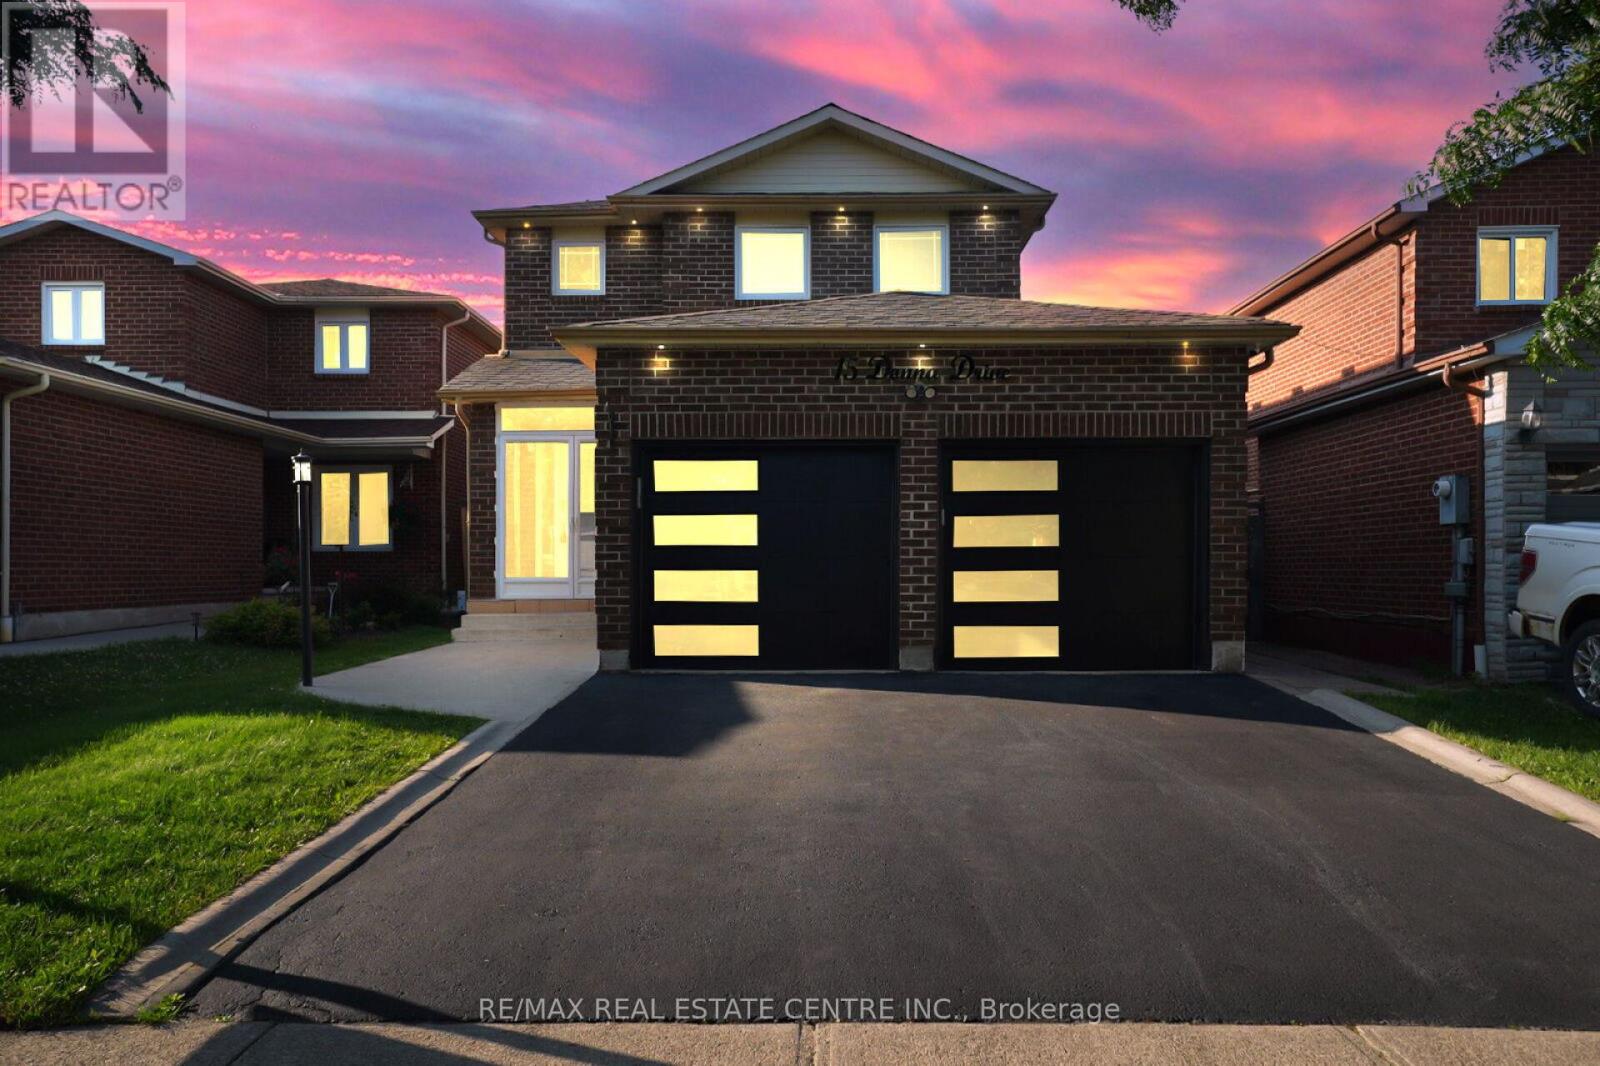
15 Donna Drive
Brampton, Ontario
Beautifully upgraded 4-bedroom detached home on a premium 36' x 110' lot featuring a registered legal 2-bedroom basement apartment with separate entrance, approved by the City of Brampton. Renovated throughout with a modern kitchen, quartz countertops, renovated primary ensuite, smooth ceilings, California shutters, new interior doors & trim, updated windows, roof, attic insulation, furnace, A/C and more. Enclosed front porch, spacious layout and exceptional income potential make this a rare opportunity in one of Brampton's most sought-after family neighbourhoods. (id:60365)
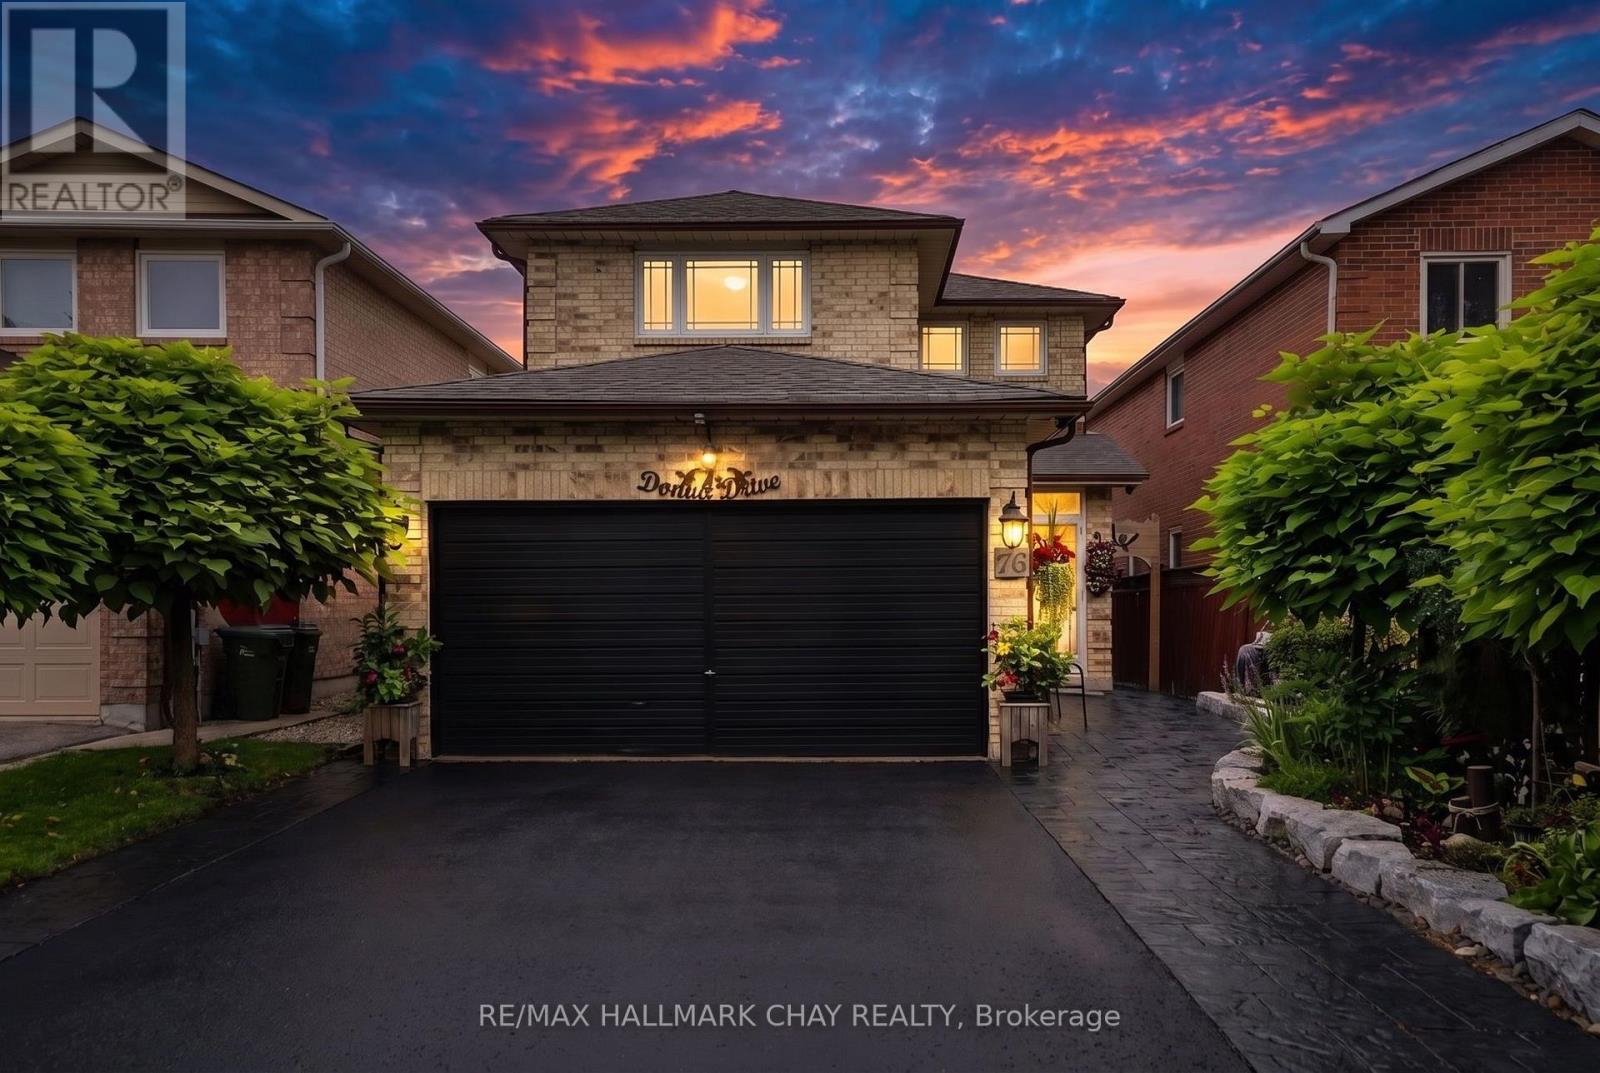
76 Donna Drive
Brampton, Ontario
Welcome To 76 Donna Dr, A Beautiful Family Home Nestled In Brampton's Desirable Heart Lake West Community Across From Lethbridge Park! This Well-Maintained Two-Storey Detached Home Offers Nearly 3000 Sq Ft Of Living Space! It Offers A Functional Layout Designed For Comfortable Family Living, Featuring Four Spacious Bedrooms Upstairs, Two Full Bathrooms And A Convenient Main Floor Powder Room. The Bright And Inviting Main Level Showcases A Well-Appointed Kitchen Complete With Stainless Steel Appliances, Seamlessly Flowing Into The Generous Living And Dining Areas, Perfect For Everyday Living And Entertaining. The Primary Bedroom Features A 3 Pc Ensuite Bathroom And Walk-In Closet. The Three Additional Bright, Spacious Bedrooms Feature Large Closets. The Spacious Lower Level Is Partially Finished With Potential To Add A Second Kitchen, Bedrooms And A Bathroom Creating Additional Living Space! Step Outside To A Private Backyard Retreat Featuring A Charming Gazebo, Offering The Perfect Space To Relax, Dine Outdoors Or Host Family And Friends Throughout The Seasons. Complete With An Attached Two-Car Garage, This Home Combines Comfort, Functionality And Lifestyle. Ideally Located Close To Excellent Schools, Parks, Shopping, Restaurants, Public Transit And Major Highways, This Is An Exceptional Opportunity To Own In One Of Brampton's Most Established And Family-Friendly Neighbourhoods. (id:60365)
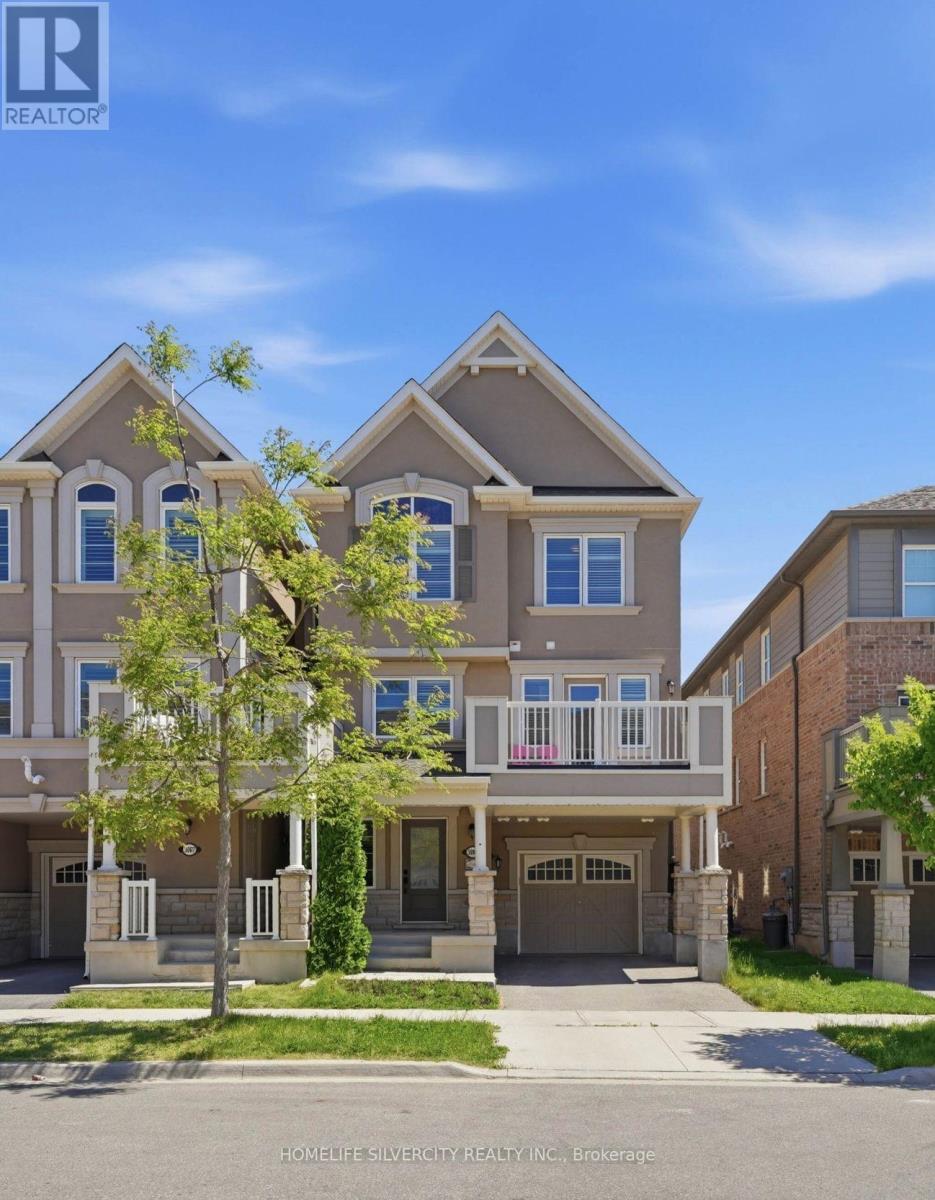
3085 Mistletoe Gardens
Oakville, Ontario
Nestled in the prestigious Preserve community of North Oakville, this stunning 3-bedroom, 2.5-bathroom freehold townhouse sits on a desirable corner lot, blending modern elegance with functionality and future potential. Steps from Preserve Park, minutes from Highway 407/Neyagawa,and close to the Sixteen Mile Sports Complex, top-rated school, trails,and shopping - including the highly rated Oodenawi Public School just around the corner.Spanning three thoughtfully designed levels, the ground floor welcomes you with a practical entryway that can flex as a home office or dedicated workspace.The second floor is where the home truly shines. Flooded with natural light, the open-concept kitchen, dining, and living areas feature sleek countertops, a contemporary backsplash, an eat-in island, and solid oak hardwood flooring. Step out directly onto your private patio - perfect for entertaining or unwinding. Fresh paint and matching oak staircases complete the crisp, move-in ready feel.The third floor is dedicated to rest and privacy, with a primary retreat and 3-piece ensuite, two additional bedrooms, and a well-appointed 3-piece main bathroom.Further highlights include five appliances, window coverings, a tankless water heater, a single-car garage with an additional driveway spot, and a built-in EV charger. The unfinished attic offers exciting opportunity to add living space and increase long-term value.Freshly painted, meticulously maintained, and truly move-in ready -with a prime corner lot, top school district, this is a rare opportunity not to be missed. (id:60365)
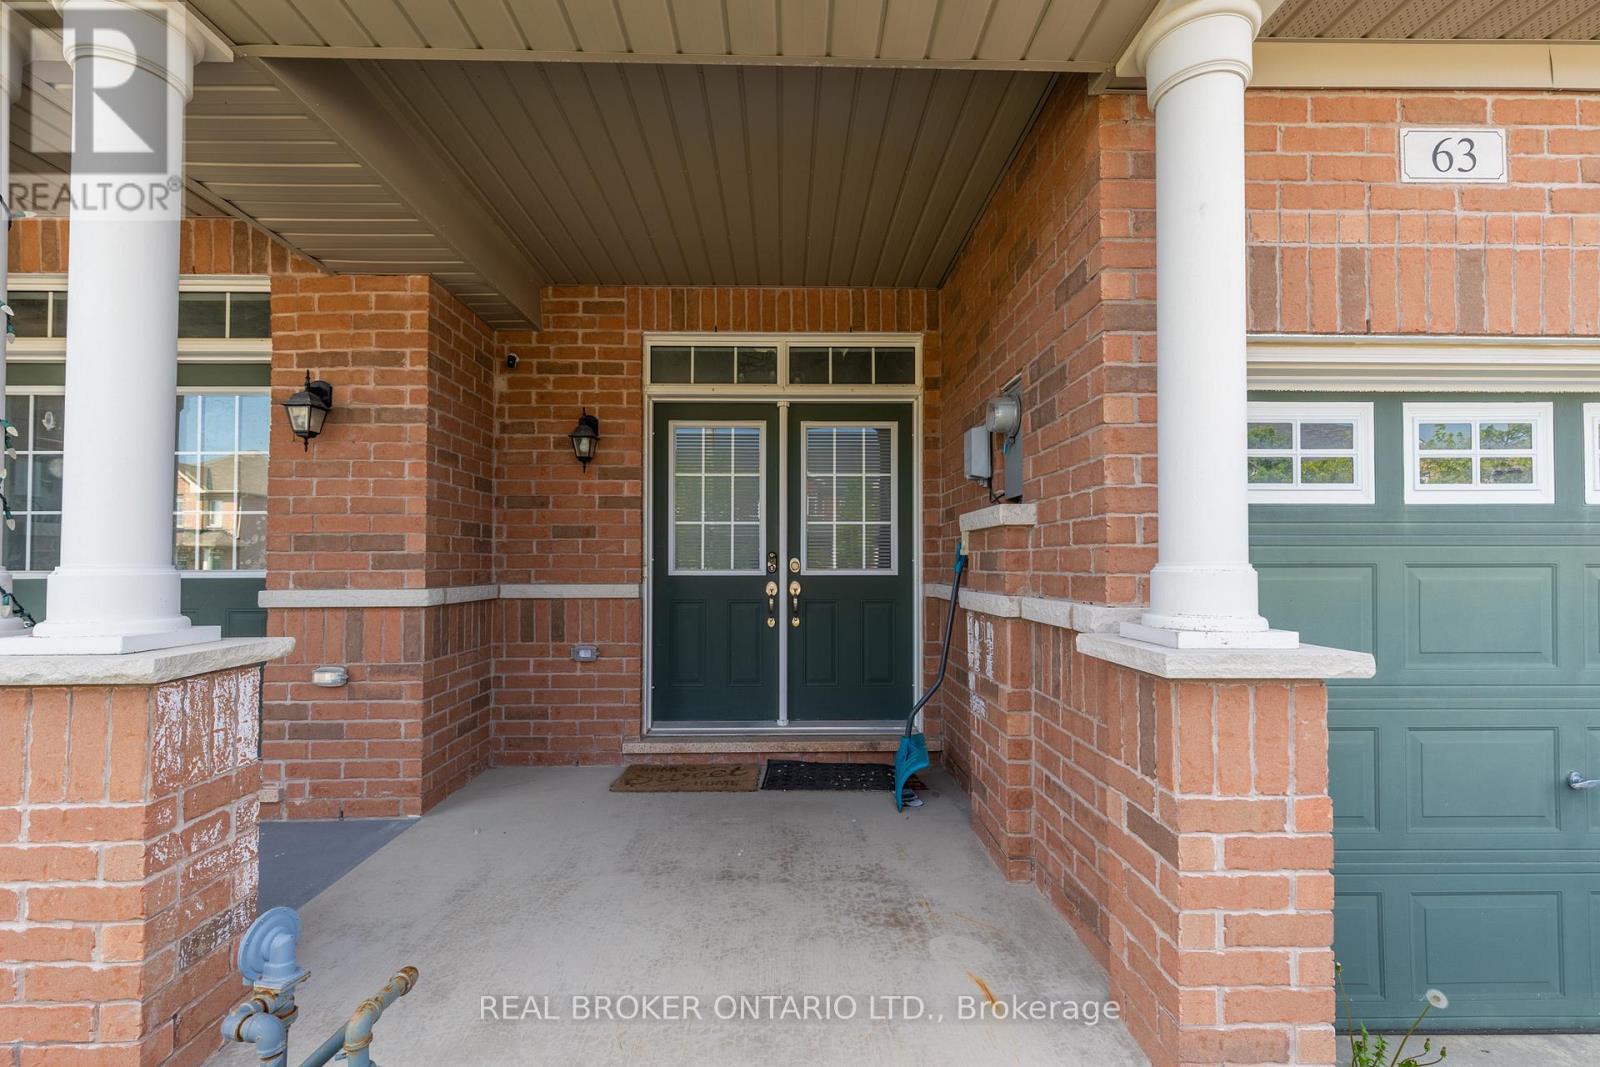
63 Forsyth Crescent
Barrie, Ontario
Welcome to 63 Forsyth Crescent - a home with more room to breathe than most townhomes in the neighbourhood. Step through the double front doors into a bright, open main floor where a sleek espresso kitchen with stainless steel appliances and marble-look counters opens onto a warm living and dining space, rich dark hardwood underfoot, and a walkout to one of the deepest fenced backyards you'll find on a townhouse lot. Morning coffee on the patio, room for the kids and the dog to run, a garden if you want one - it's all here, fully private. Upstairs, three comfortable bedrooms give everyone their own space, including a primary with its own ensuite and a second bedroom with a soaring vaulted ceiling that makes the room feel twice its size. Two full baths serve the upper level, with a convenient powder room on the main floor for guests. Then there's the extra everyone wishes they had: a private attached garage with a finished interior - park your car or set up the ultimate workshop - plus a full-height unfinished basement that's begging to become your home gym, studio, or simply the storage space that keeps the rest of the house clutter-free. Laundry's already down there, ready to go. Best of all is where it puts you. A quiet, friendly crescent backing onto green space, with Sunnidale Park and its trails just steps away. Walk to Georgian Mall and Loblaws, hop on Highway 400 in minutes, and reach Royal Victoria Hospital, Georgian College, and downtown Barrie in no time. Top-rated schools round out a location that families don't want to leave. This is the kind of home you settle into and stay. Book your private viewing today. (id:60365)
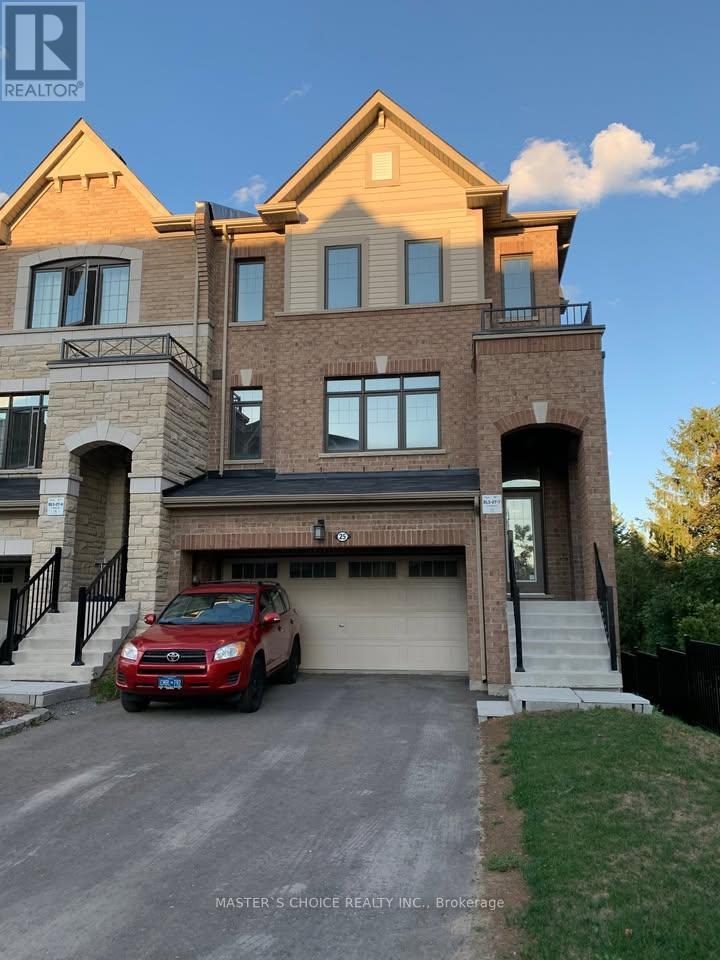
Lower - 25 Mannar Drive
Markham, Ontario
Spacious & Bright End-Unit Townhouse With Beautiful View In High-Demand Location.Convenient To Hwy 404, Shopping, Restaurant & School. For Lease: Ground Floor And Basement Only. Separate Entrance From Garage Or Backyard. Lots Of Upgrades, Hardwood Floor Throughout. Ground Floor: One Bedroom, One Living Room And One Beautiful 3-Pcs Ensuite Bathroom. Renovated walk out Basement With Dining Room And Kitchen, Granite Counter & High-End Cabinet. (id:60365)
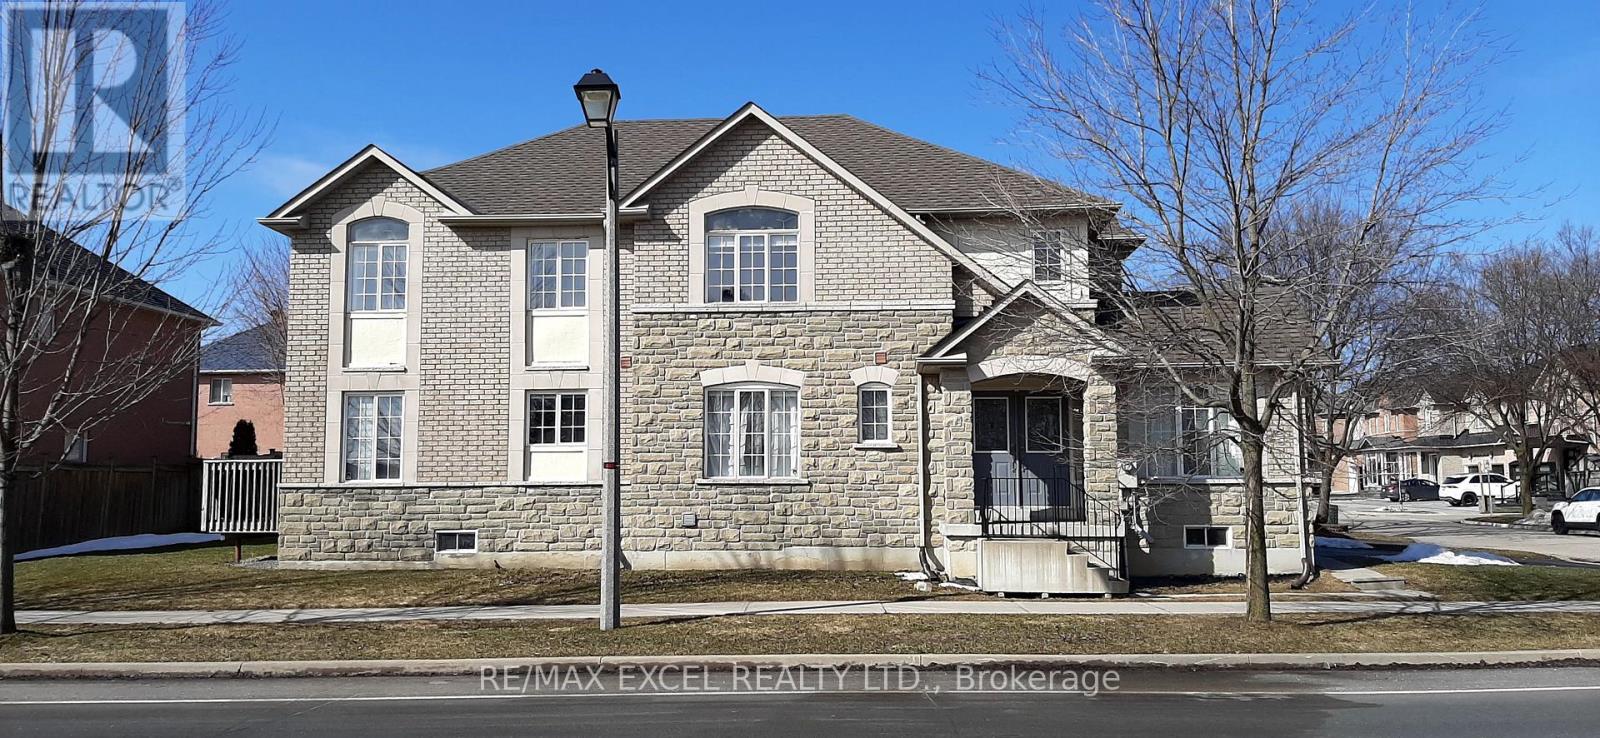
131 Cynthia Jean Street
Markham, Ontario
Very Spacious Sunny 4 Bedroom + Large Den Office + Separate 5th Room on Main Fl**Over 2600 Sq Ft**100 ft Frontage Facing BeautifulBerczy Park**Double Front Door**Full Size Double Garage Facing Cynthia Jean St (Few traffic/Easy To Enter Street)**Family Size Eat In Kitchenw/Large Pantry * Walk-Out to Deck**Formal Separate Open Concept Dining Rm w/Coffered Ceiling**Pot Lights Thru-Out**High RankingCastlemore PS, All Saint Catholic PS, Pierre Trudeau SS**Close to 404/407, Markville Mall, TooGood Pond Park, Main Street Unionville**Closeto Rest/Subway/Pizza Pizza/Church Chicken/Bakery/Freshco Supermarket/Walk-In Clinic/TD Bank/Shoppers Drug Mart/DayCareCenter/Kumon Center**Angus Glen Community Center (Library/Skating Rink/Swimming Pool/Badminton/Basketball/Exercise Room) **RarelyFind Berczy Park w/Pond, Water Park, Tennis Court, Football Field, Basketball Court, Volleyball Field, Bicycle Playground**This Home Is RarelyFound! (id:60365)
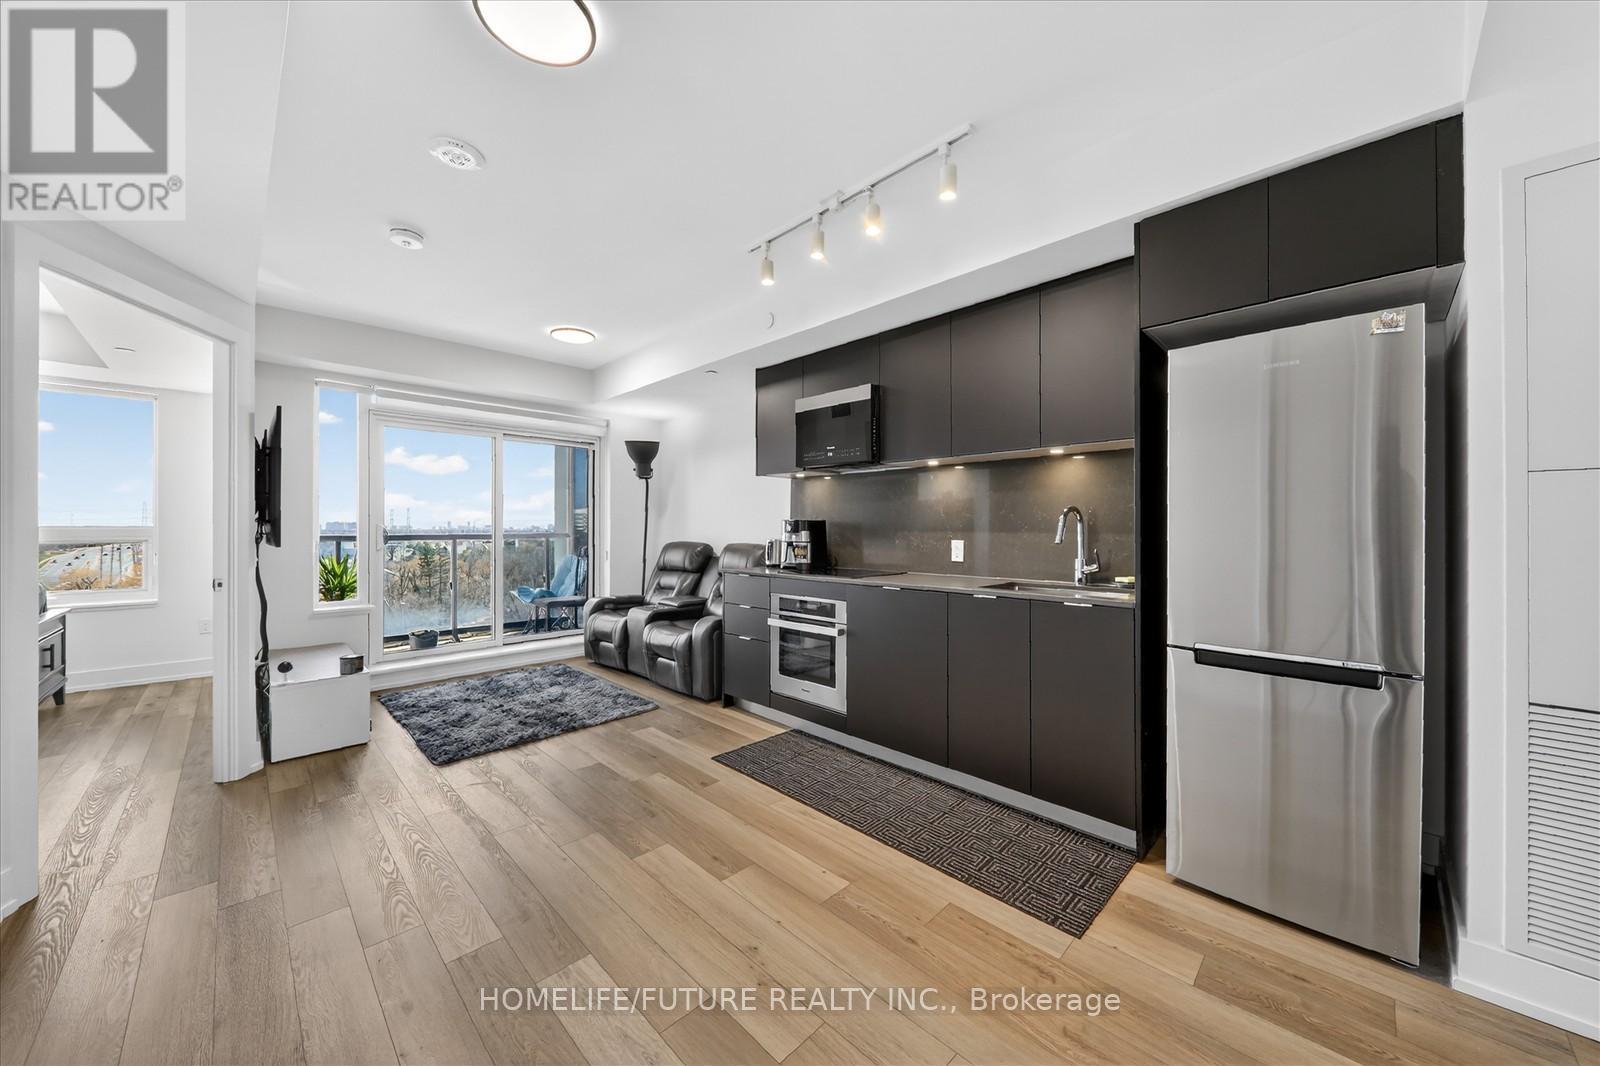
1017 - 8 Cedarland Drive
Markham, Ontario
Sun-Filled South-Facing 1+1 Suite With Stunning Unobstructed Views In Downtown Markham. Bright And Spacious 1+1 Bedroom Condo At The Luxury Vendome Condos With 2 Full Baths And Premium Finishes. Bright & Spacious Open Concept Layout. Stylish 620 Sqft Condo With Functional Den Can Be Used As 2Nd Bed Or Home Office. Modern South-Facing Suite Featuring Quartz Kitchen, S/S Appliances, Under Mount Sink, Backsplash And Balcony Offering Stunning Views. 5 Star Amenities 24Hrconcierge, Gym, Party Rm, Guest Suites & More! Steps Away From Public Transit, Shopping, Restaurants, Markham Civic Center. Close To Hwy 404/407. Don't Miss It!! (id:60365)
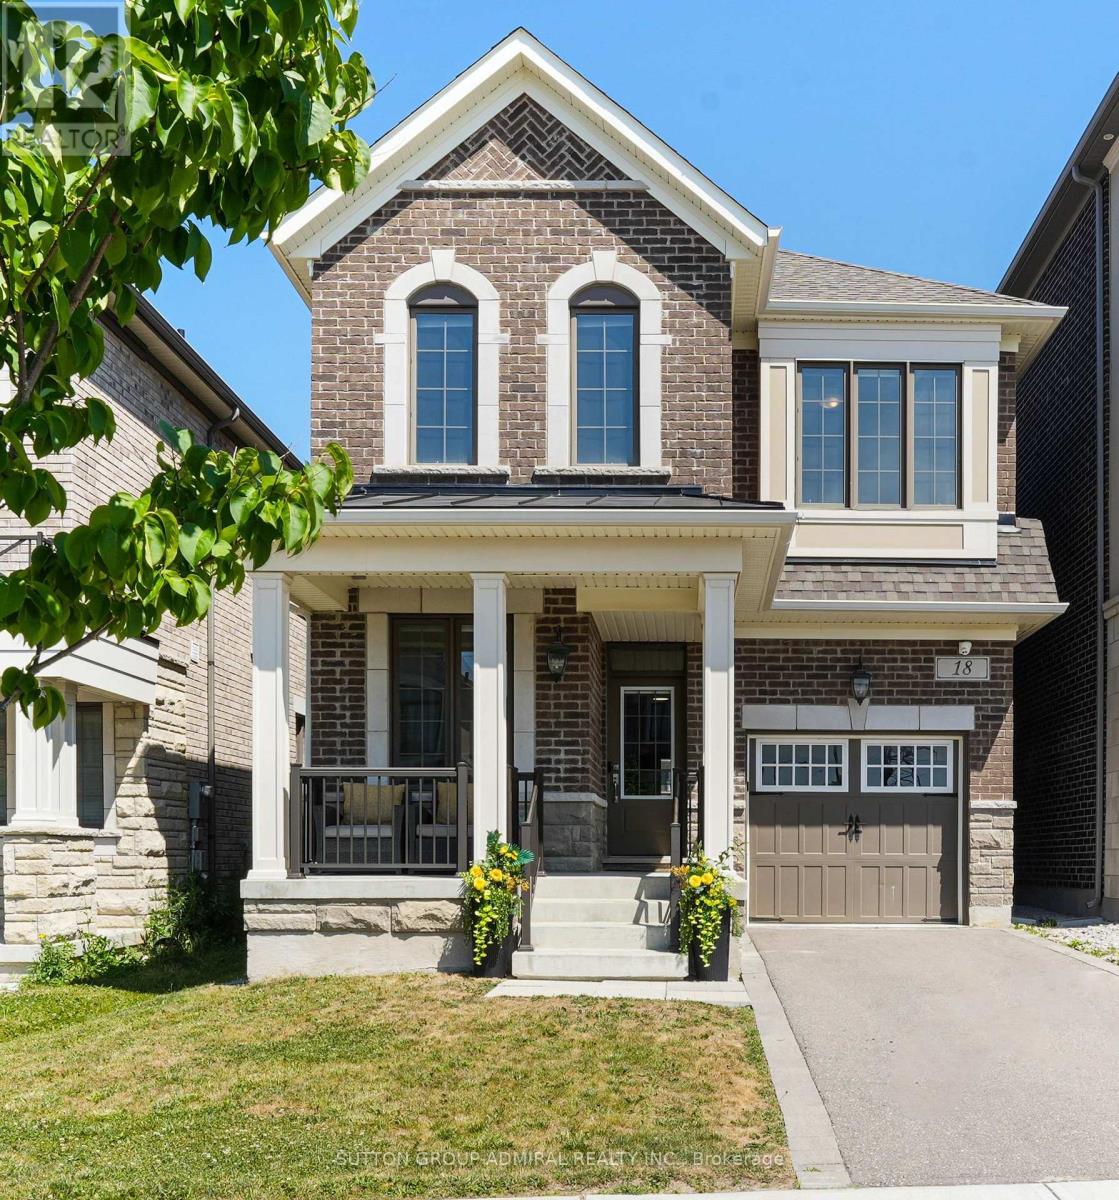
18 Morning Sparrow Drive
Vaughan, Ontario
Welcome to one of Vaughan's most sought-after Communities-KLEINBURG! This MATTAMY-built detached home is less than 5 years old, offers 4 bedrooms, 3 bathrooms, and an incredible opportunity to live in a community known for its charm, convenience, and lasting values.The home features a Chef- inspired executive Kitchen with granite countertops, 9' ceilings, hardwood flooring on the main level, a bright main-floor office, convenient garage access, and an in-ground sprinkler System. The kitchen walks out to a premium 30' x 125' lot offering the perfect space to create your own backyard oasis.An opportunity that doesn't come along often-great location, great value, and a fantastic home where you can still add your own personal touches that make it your own.Why you will love living in Kleinburg --easy access to major highways; charming village atmosphere with boutique shops, cafés, and fine dining; beautiful parks and walking trails, Copper Creek Golf nearby; elegant homes; high regarded schools; an excellent place to build your children's future. (id:60365)
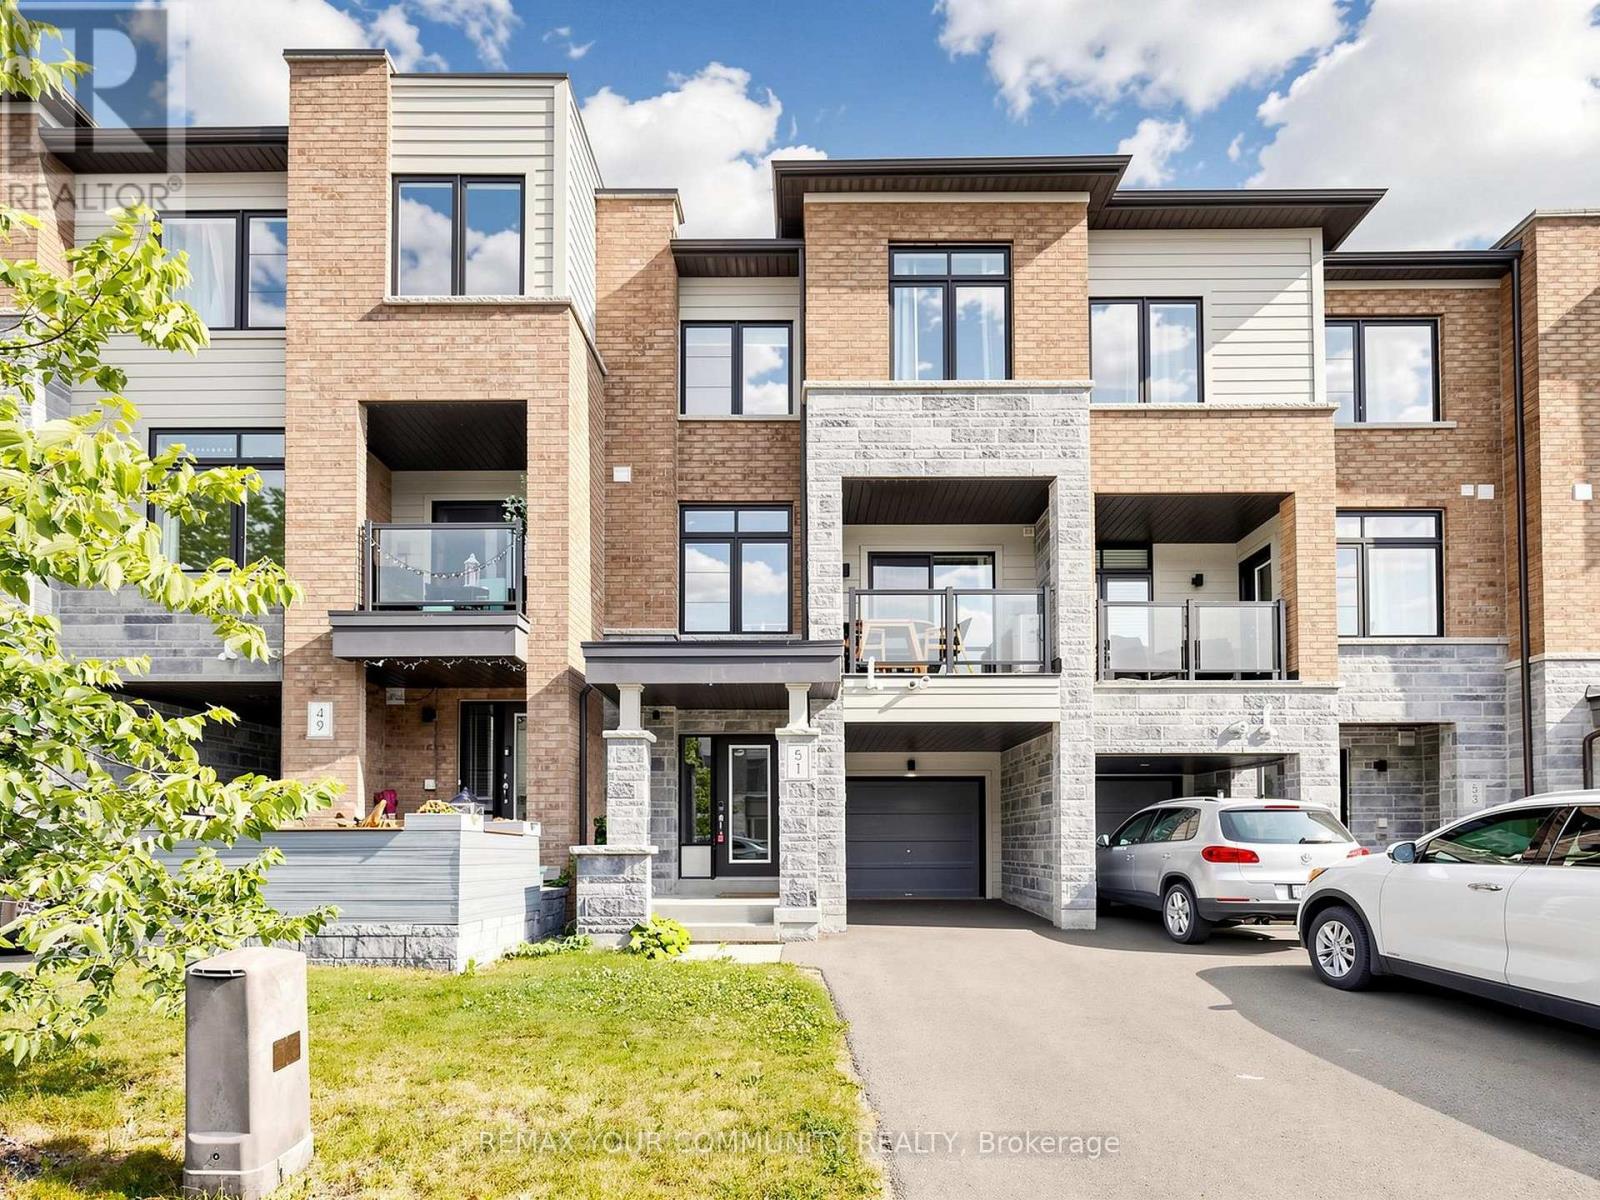
51 Vantage Loop
Newmarket, Ontario
Don't miss out on this one! Beautifully upgraded home featuring a functional open-concept layout with hardwood floors throughout, upgraded wooden stairs, and pot lights on both the main and second floors. The modern kitchen offers a peninsula, quartz countertops, stylish backsplash, upgraded cabinetry, and quality finishes. This home includes 2 full bathrooms, generously sized bedrooms, a long private driveway with no sidewalk, allowing parking for 2 cars on the driveway plus 1 in the garage. Ideally located just minutes from Highways 400 and 404, Upper Canada Mall, the GO Train Station, shopping, restaurants, parks, and everyday amenities, offering the perfect blend of comfort and convenience. (id:60365)
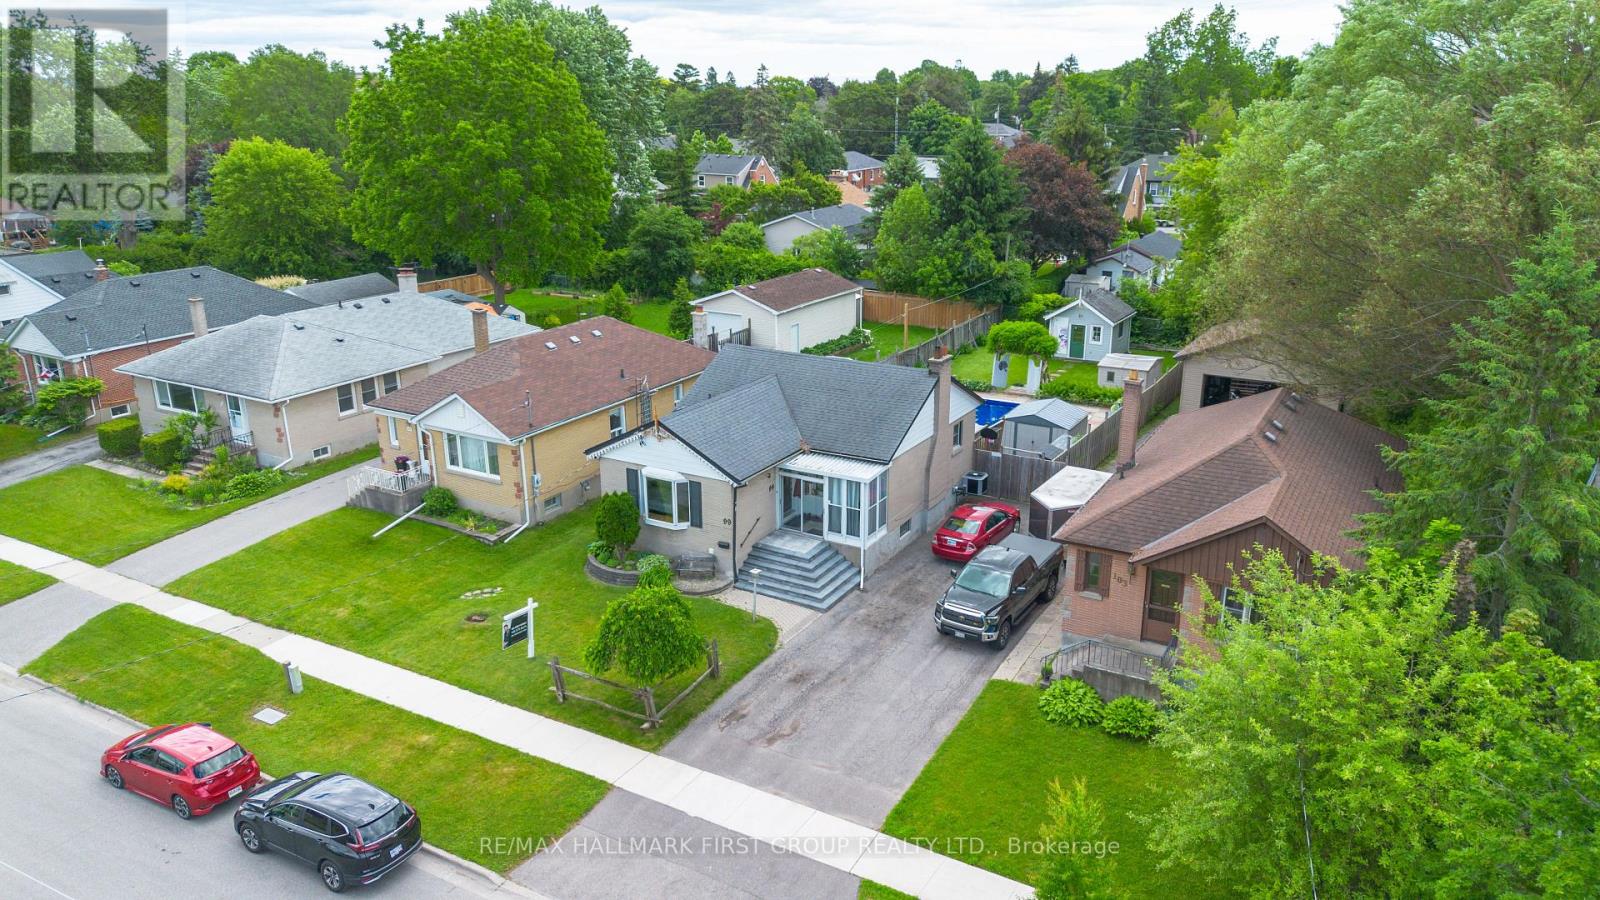
99 Pontiac Avenue
Oshawa, Ontario
Welcome to this bright brick 2+2 bedroom bungalow in a quiet North Oshawa location. Sitting on a huge 166 ft deep lot, this home features an inground pool, a 10x10 workshop with hydro, and a walkout from the kitchen to the deck. The finished basement offers 2 additional bedrooms and a 3-piece bathroom. Close to stores, parks, transit, Highway 407, the university, and many amenities. Furnace and A/C 2011, new pool liner (2025), new kitchen appliances, and new front patio stones. Washer (2026), Dryer (2025) (id:60365)
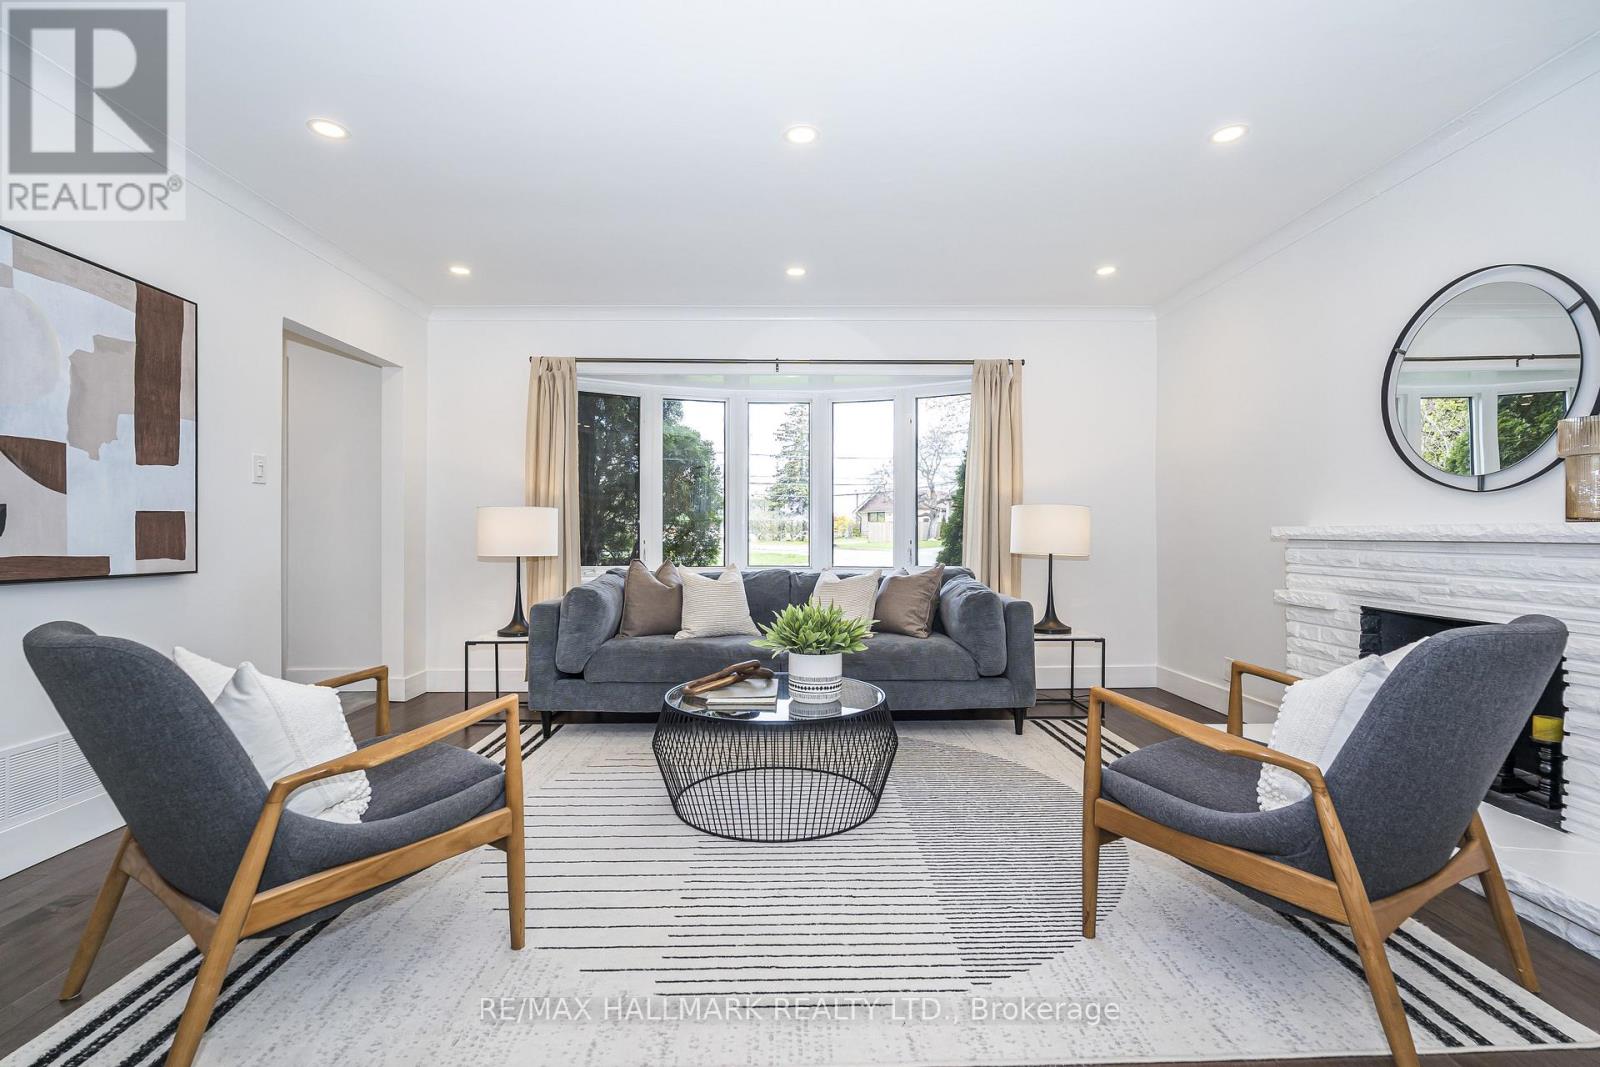
89 Scarborough Heights Boulevard
Toronto, Ontario
Welcome to this stunning detached bungalow nestled in the highly sought-after Cliffcrest community set along the majestic Scarborough Bluffs, just minutes away. Surrounded by many custom homes. Situated on an expansive and rare 68.51' x 156.24' irregular-shaped lot, this 3+2 bedroom family bungalow offers incredible space, privacy, and versatility for families or savvy investors. Step inside to a bright and airy open-concept layout, Living/Dining featuring rich hardwood flooring throughout the main living areas. The heart of the home is the updated modern kitchen, boasting sleek quartz countertops & backsplash, quality stainless steel appliances, and durable ceramic flooring-perfect for the home chef. With three spacious bedrooms on the main floor with rich hardwood flooring, closets, and windows, there is plenty of room for a growing family. Income or In-Law Potential: The finished basement serves as a massive asset, featuring a separate entrance, two additional bedrooms, a second full kitchen, and a dedicated bathroom. This space is ideal as a multi-generational suite or a high-potential rental unit. Outdoor enthusiasts and hobbyists will fall in love with the sprawling backyard and the detached double-car garage, 21'x25'. Combined with a massive driveway that accommodates 5 additional vehicles, parking is never an issue. Top-rated schools, lush parks, and easy transit options. Main Floor Updates 2026-Kitchen, Newer Appliances, Hardwood Flooring, Doors, Trim, Pot Lights, and Painting. Asphalt Driveway 2025, Siding on House-2025, Updated Plumbing, Electrical, HVAC, Spray Foam Insulation For Main Floor-3 Bedrooms & Basement-2012. CHECK OUT THE VIDEO!Brokerage Remarks (id:60365)

42 - 1330 Trowbridge Drive
Oshawa, Ontario
Welcome To The Centennial Community. Great Opportunity To Own A Charming 3 Bedroom Townhouse In Quiet Family Condo Complex In A High-Demand Area! Amazing Open Concept, Large Formal Living Room With Hardwood Floors, High Ceiling, And W/O To Deck, No Homes Behind & Fully Fenced Yard. The Dining Room Has Hardwood Floors, And Overlooks Living Room. The Breakfast Bar Overlooks The Kitchen And Has An East-Facing Window. Both Have Laminate Flooring. The Kitchen Has Ample Storage Space, A Double Sink, A Built-In Dishwasher, A Tiled Backsplash, And Combines With The Dining Room. We Have A Large Primary Bedroom With Oversized Closet, Laminate Floors, And A West-Facing Window. The 2nd Bedroom Has Laminate Flooring, A Closet, And An East-Facing Window. The 3rd Bedroom Has Laminate Flooring, A Closet, And An East-Facing Window. There Is A 4-Piece Bathroom On The On The 3rd Level. Finished Rec Room With Window And Access To Laundry Room. Outside, There Is A Community Pool And A Childs Play Park With Ample Visitors. The Bus Stop At Your Door Step, Near North Oshawa Park, Steps To Shopping, Big Box Stores, Restaurants, Ontario Tech University, Schools, And Del Park Community Centre. CHECK OUT THE VIDEO! (id:60365)

© 2026 Proptech Realty Inc., Brokerage.