
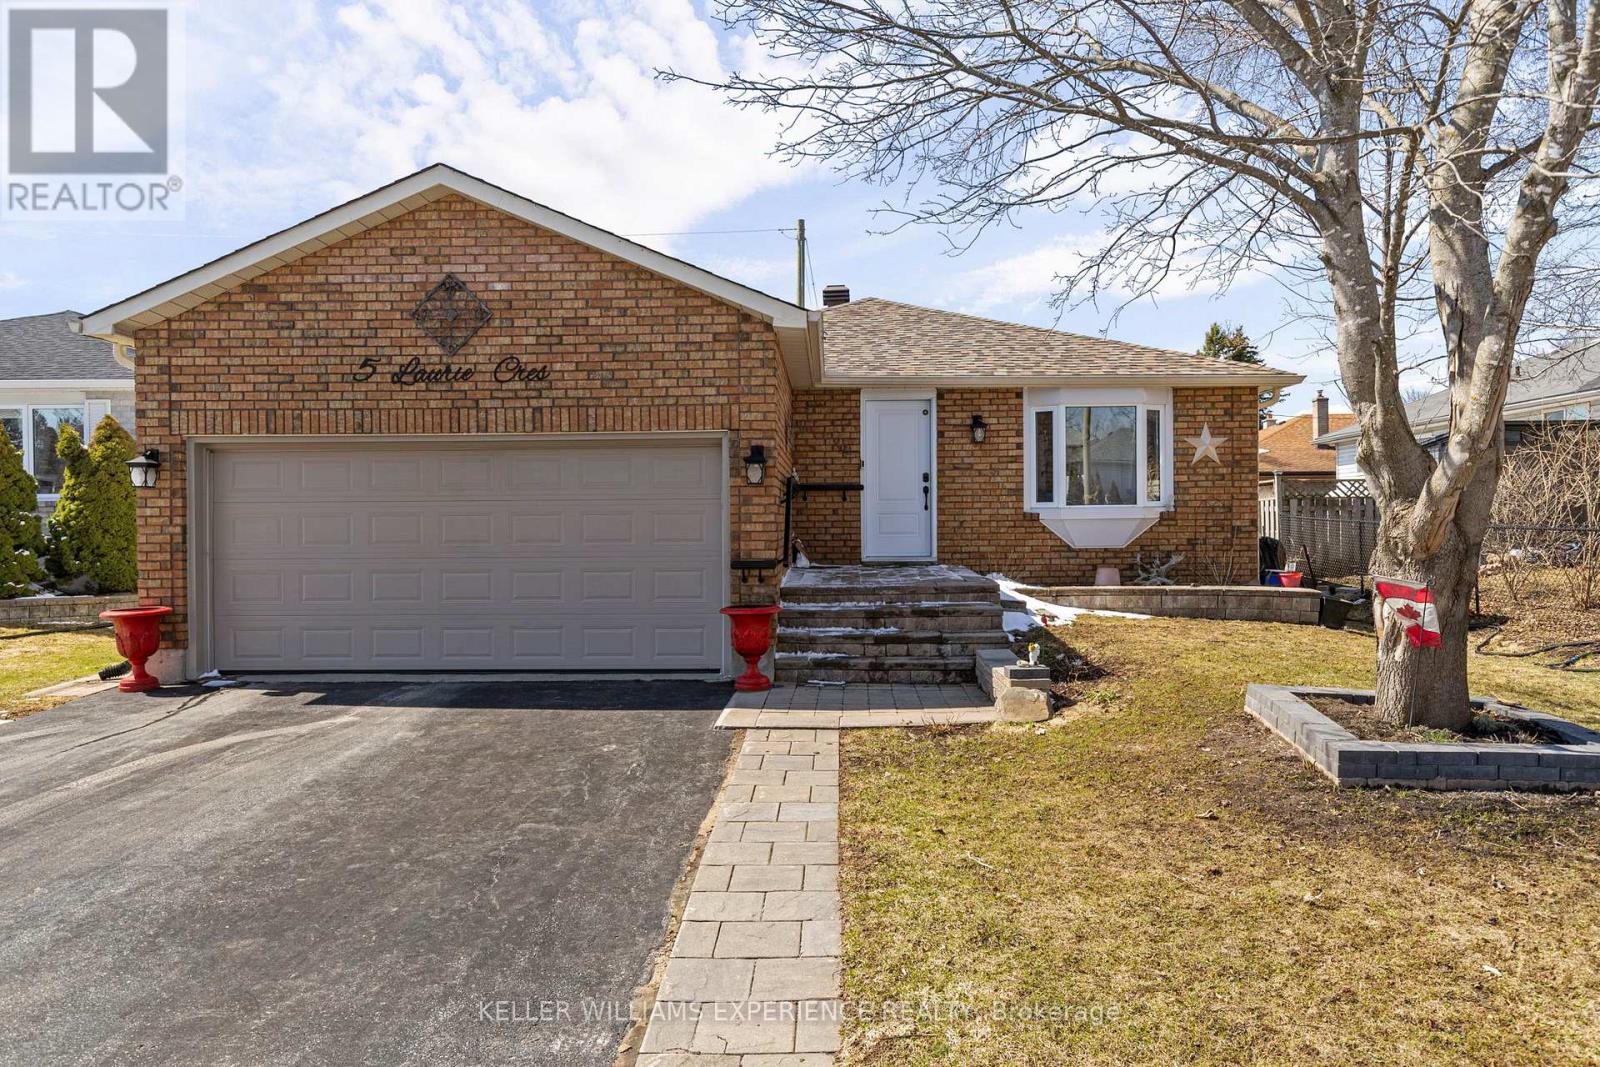
5 Laurie Crescent
Barrie, Ontario
I am pleased to present this move-in-ready, bright, and spacious bungalow that truly checks all the boxes.A standout feature is the fully insulated garage, complete with a double insulated door and an electric heater. This space also includes a separate entrance to the basement. Additionally, the home offers complete peace of mind with no rental items; the furnace, air conditioner, water heater, water softener, and sump pump have all been updated within the last five years.The bright, open-concept upper level features a modern kitchen with quartz countertops and a walkout to a spacious deck perfect for entertaining. This level also includes three generous bedrooms and a full bathroom with semi-ensuite access. The lower level is ideal for an in-law suite, containing a private kitchen, a bedroom, and a massive recreation room with a gas fireplace. For added convenience, the home includes separate entrances to the basement from both the garage and the side of the house. Ideally located just a short distance from MacMorrison Park, the property is within walking distance of three schools and only minutes from RVH, Georgian College, Highway 400, and local shopping and dining. (id:60365)
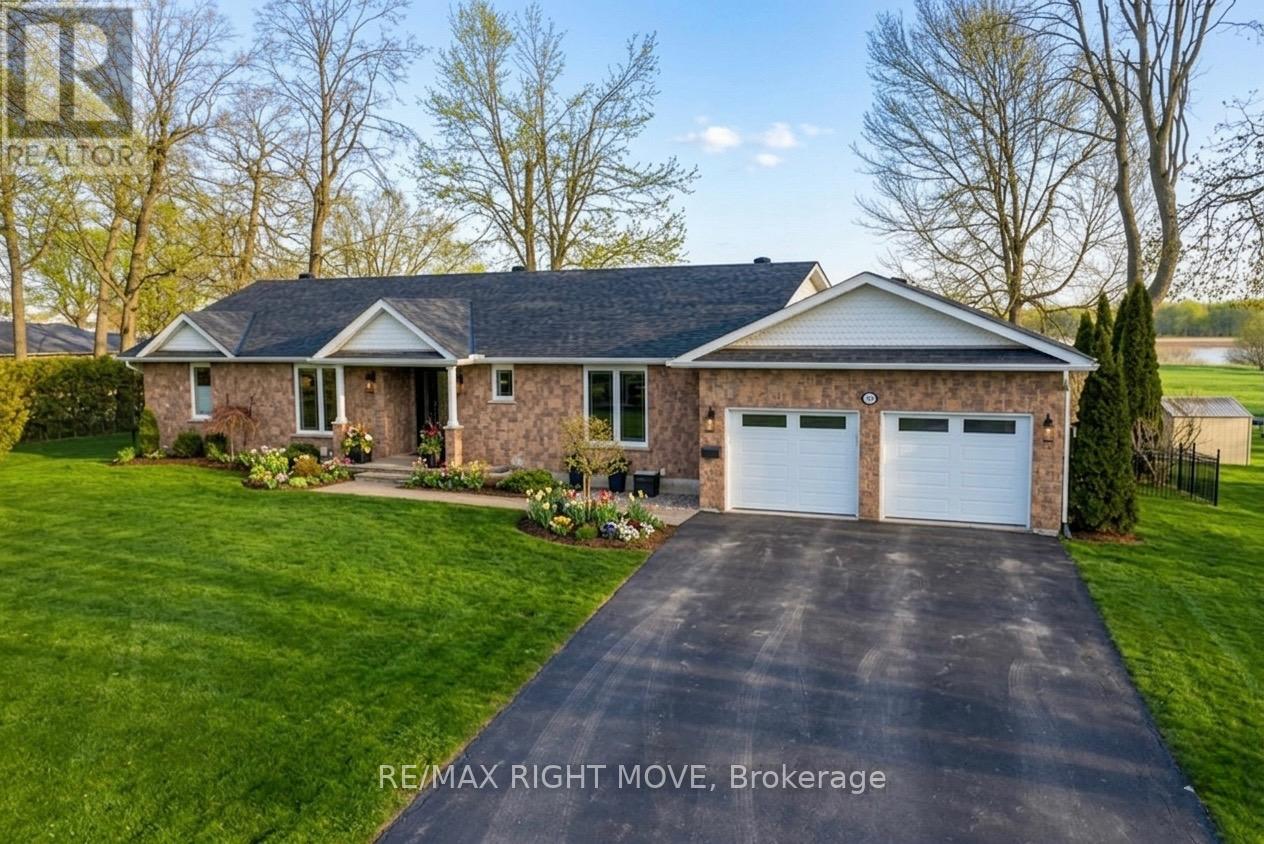
661 Glen Crescent
Orillia, Ontario
Welcome to 661 Glen Crescent-an exceptional waterfront bungalow set in the prestigious Couchiching Point neighbourhood, offering 100 feet of pristine shoreline on Lake Couchiching. With panoramic views and unforgettable sunsets, this is a home that delivers the feeling of a private retreat-every single day. Extensively renovated and impeccably maintained, this 3+2 bedroom, 3-bathroom brick bungalow is completely move-in ready and showcases true pride of ownership. The open-concept layout seamlessly connects the living, dining, and kitchen spaces-perfect for both entertaining and everyday living-anchored by a cozy gas fireplace and effortless access to the outdoors. The primary suite offers a peaceful escape, complete with a beautifully updated ensuite featuring a custom glass shower, heated floors, and thoughtfully designed built-in cabinetry. Throughout the home, recent upgrades-including windows, doors, lighting, and appliances-provide both style and peace of mind.Outdoor living is where this property truly shines. A brand new 3-season sunroom (2025) invites you to extend your enjoyment of the lake, while expansive composite decking and professionally landscaped grounds create a private oasis. Enjoy features like a full sprinkler system, bocce court, elegant unistone walkways, and a finished stone shoreline. Additional highlights include a double car garage, Generac generator, fully fenced yard, and an upgraded 400-amp electrical service-ideal for modern living. Located just minutes from Orillia, with convenient access to highways, the Trent-Severn Waterway, and local amenities, this home offers the perfect balance of convenience and lakeside tranquility. A rare offering in one of Orillia's most sought-after waterfront communities-this is refined lakefront living at its finest. (id:60365)
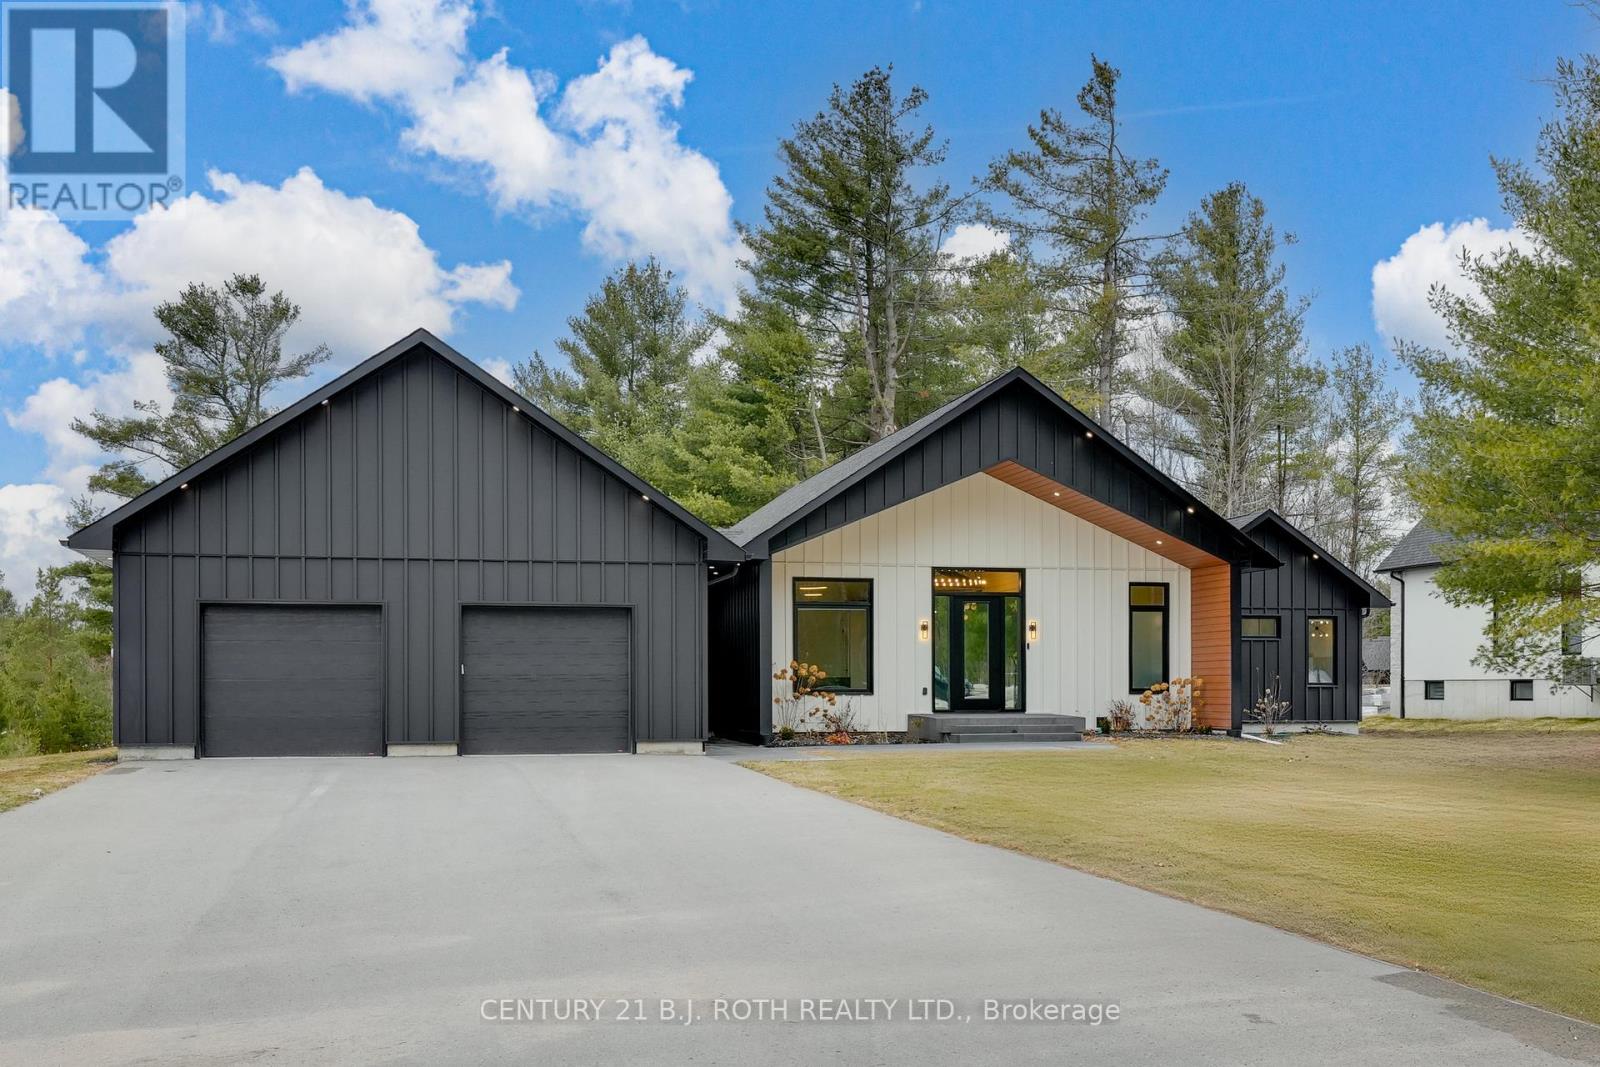
31 Marni Lane
Springwater, Ontario
Welcome to 31 Marni Lane, an architectural statement set on a stunning 150.92' x 268.93' lot. Showcasing Scandinavian-inspired design, this home offers over 3,000 sq. ft. of main floor living space, plus a fully finished basement. A grand front entrance opens to soaring vaulted ceilings and expansive rear windows that immediately capture your attention. Wide-plank European white oak flooring flows seamlessly throughout the main floor, complemented by radiant in-floor heating and a fully integrated Sonos surround sound system that extends throughout the entire home. The kitchen is a true culinary showpiece, featuring quartz countertops with waterfall edges and wireless charging, sleek contemporary cabinetry, smart WiFi appliances, and a chef's pantry with additional quartz workspace. A stylish wet bar complements the space, perfect for entertaining. And with entertaining in mind, the main area offers the expansive flow anchored by a custom fireplace. The primary suite is thoughtfully positioned in its own private wing, complete with vaulted ceilings, a custom walk-in closet, and a exceptionally crafted ensuite featuring a double vanity with waterfall quartz, a barrier-free shower with LED niches, and a soaker tub. A front-facing home office adds functionality, while two additional bedrooms are set apart from the primary with a spacious shared bathroom. The fully finished basement offers nearly 3,000 sq. ft. of additional living space with a separate garage entrance. Radiant in-floor heating runs throughout the home, while the dedicated gym is intentionally excluded to keep the space cool. A soundproof home theatre, wired for 5.1 surround sound, completes the lower level. The exterior is equally impressive, finished with high-end steel cladding that highlights the home's architectural design. Stamped concrete porches extend the living space outdoors to a firepit area, while full irrigation enhances the landscaping. More details in realtor Images. (id:60365)
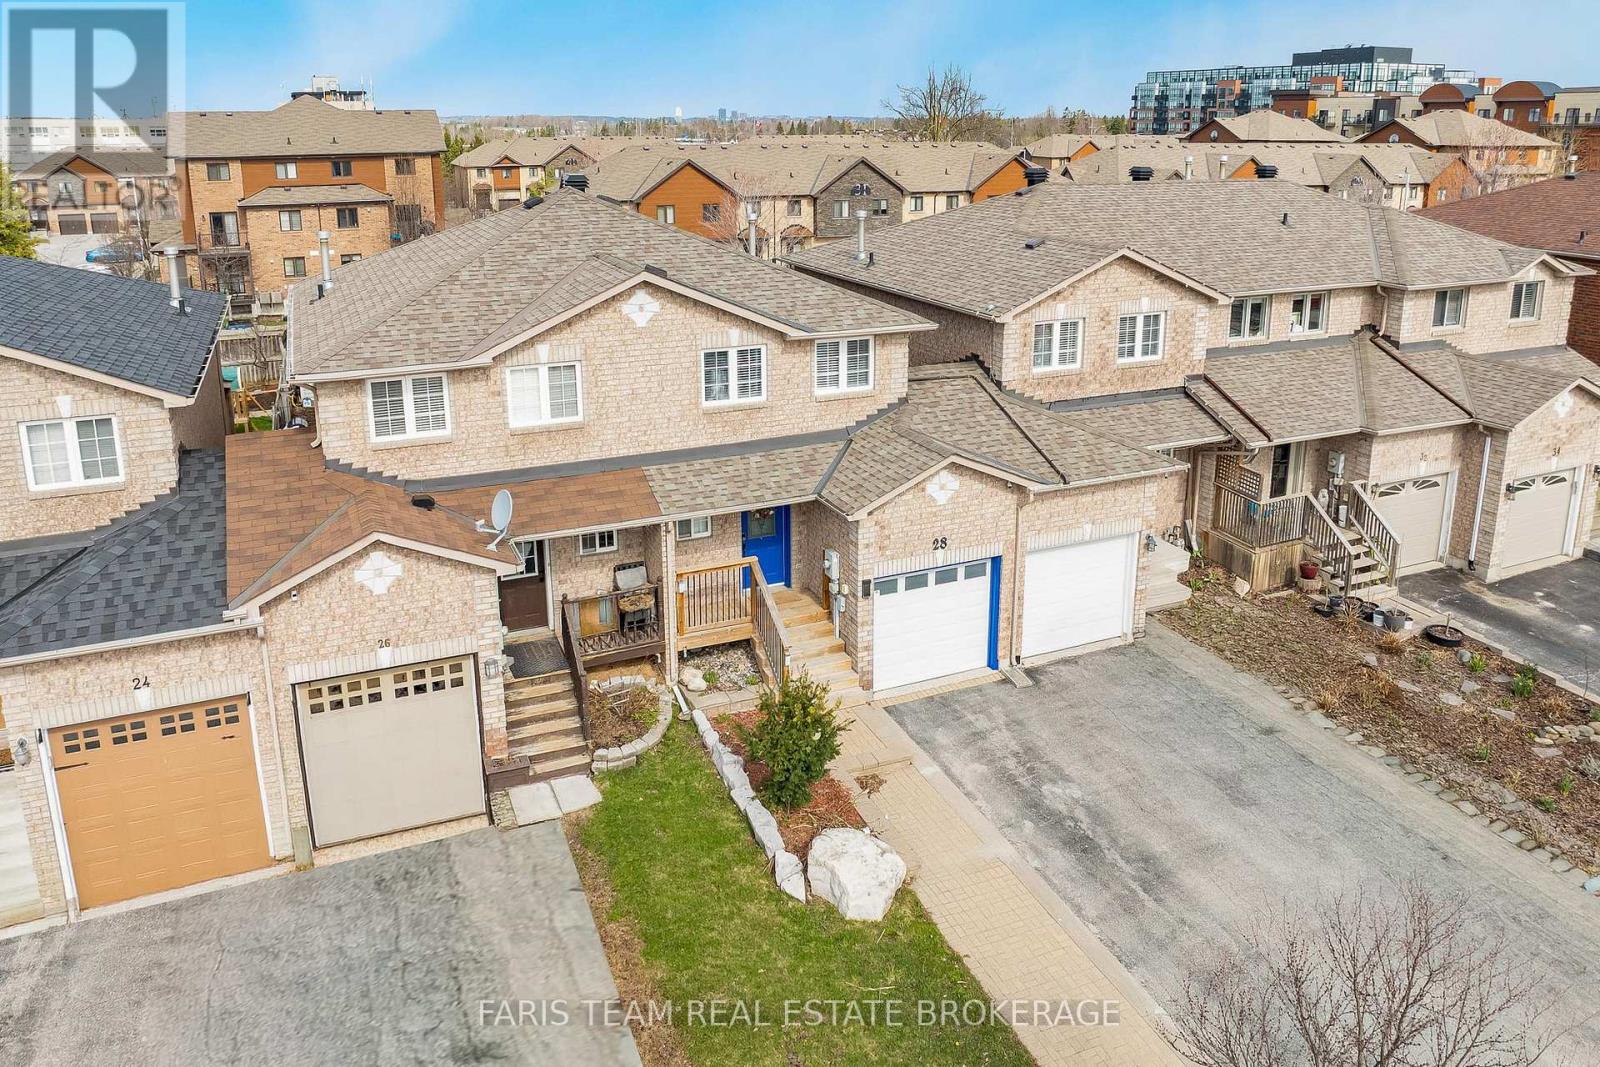
28 Raymond Crescent
Barrie, Ontario
Top 5 Reasons You Will Love This Home: 1) Enjoy an abundance of natural light thanks to the oversized patio doors off the kitchen and dining area, while the effortless indoor-outdoor flow is perfect for keeping an eye on kids or pets, hosting summer barbeques, or simply stepping outside for fresh air 2) Discover the fantastic perk of the fully finished basement, including a private one bedroom setup complete with its own 2-piece bathroom, creating an ideal space for overnight guests, an independent teen, a roommate, or even a quiet home office away from the main living areas 3) Retreat to the upper level offering two comfortably sized bedrooms, each featuring great natural light and ample closet space, while the home's layout makes the most of every square foot, delivering warm, functional living without any wasted space 4) Step outside to a spacious backyard enhanced by a well-sized deck and a built-in privacy wall, a perfect setting for outdoor entertaining, quiet morning coffees, or peaceful evenings spent unwinding 5) The kitchen provides a smart, functional design with ample cabinetry and clear sightlines overlooking the backyard and living room. 1,021 above grade sq.ft. plus a finished basement. (id:60365)
41 Tall Pines Drive
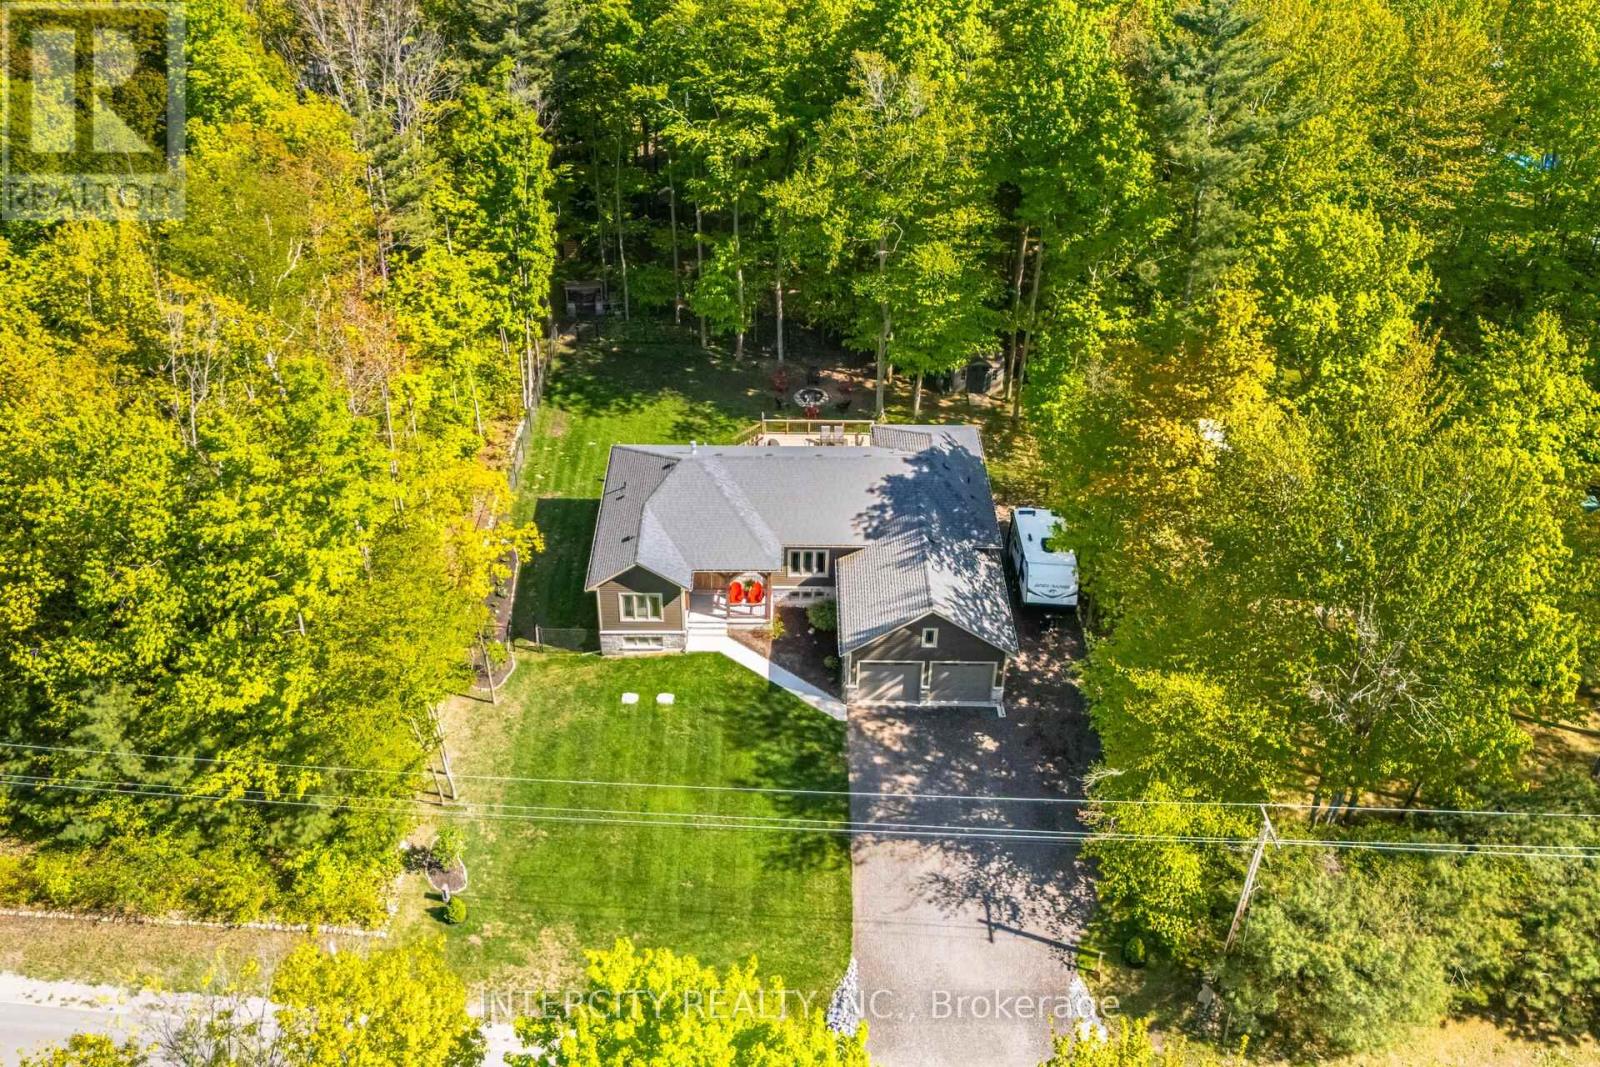
Tiny, Ontario
Welcome to 41 Tall Pines! Your Georgian Bay retreat is an executive, ranch-style bungalow, located on a beautifully treed lot, just steps from Lafontaine Beach. Enjoy the perfect blend of nature, privacy and modern comfort in this sought after beach side community. This tastefully appointed home offers a spacious, open-concept layout, ideal for everyday living and entertaining. The kitchen boasts upgraded stainless steel appliances and generous dining space for feasts with friends and family. Step outside and let the pets run free in your fully fenced backyard retreat. Soak up the sun with over 900 sq ft of professionally built decking! Stargaze from the hot tub spa and invite your friends as there is ample parking for vehicles, rv's, boats and recreational toys. (id:60365)
16 Fairlane Avenue
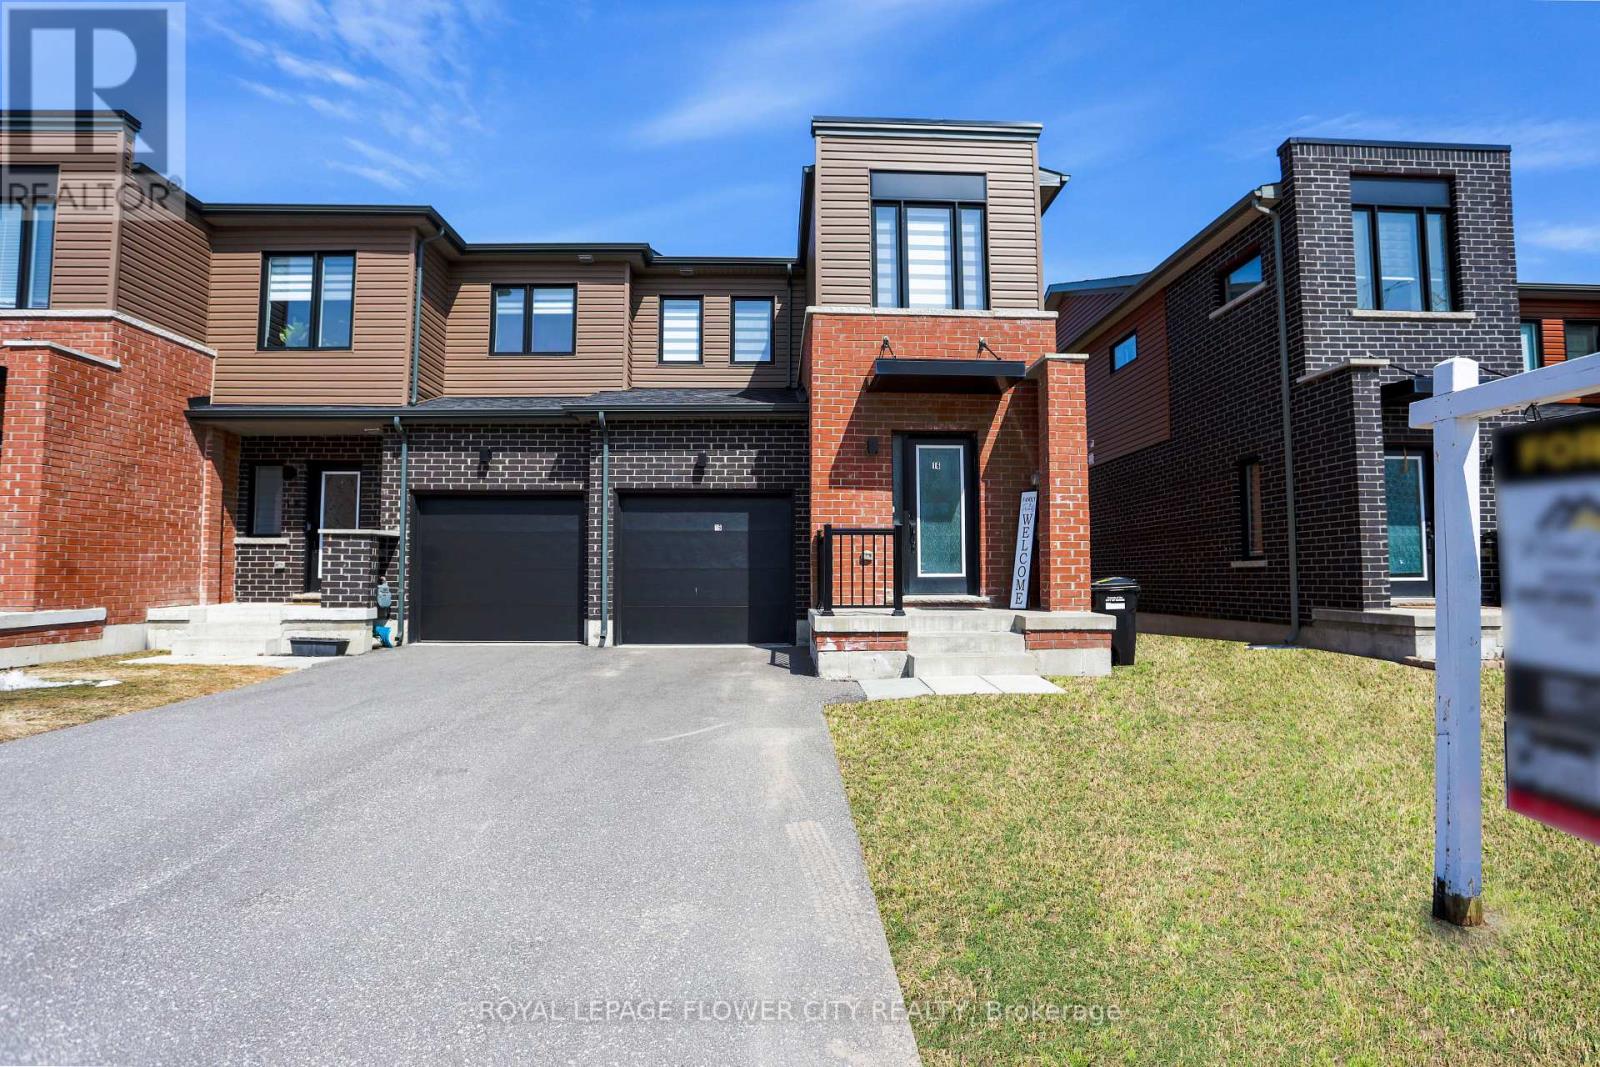
Barrie, Ontario
Welcome to an exceptional opportunity in the highly desirable Painswick South neighborhood of Barrie. This beautifully maintained semi-detached look FREEHOLD TH offers modern living with afunctional open-concept layout. The main floor features a bright and spacious living and dining area, enhanced by large windows that fill the space with natural light and provide seamless access to the backyard. Step outside to enjoy a well-appointed patio and a generously sized backyard-ideal for entertaining or relaxing in privacy. The contemporary kitchen is designed with both style and functionality in mind, featuring elegant quartz countertops and stainless steel appliances, including a stove, oven, range hood, and dishwasher. Upstairs, you'll find a generously sized primary bedroom complete with a private ensuite, a separate walk-in closet, and a dedicated makeup or dressing area. The upper level is finished with broadloom flooring, creating a warm and comfortable atmosphere throughout. Conveniently located just a 2-minute drive or an 8-minutes walk to the Barrie South GO Station, and only 10 minutes from major amenities including Costco, Metro, Tim Hortons, shopping center, schools, Highway 400, and downtown Barrie, This home offers the perfect blend of comfort and accessibility. Don't miss this incredible opportunity to own a beautiful place to call home. (id:60365)
75 Hazel Street
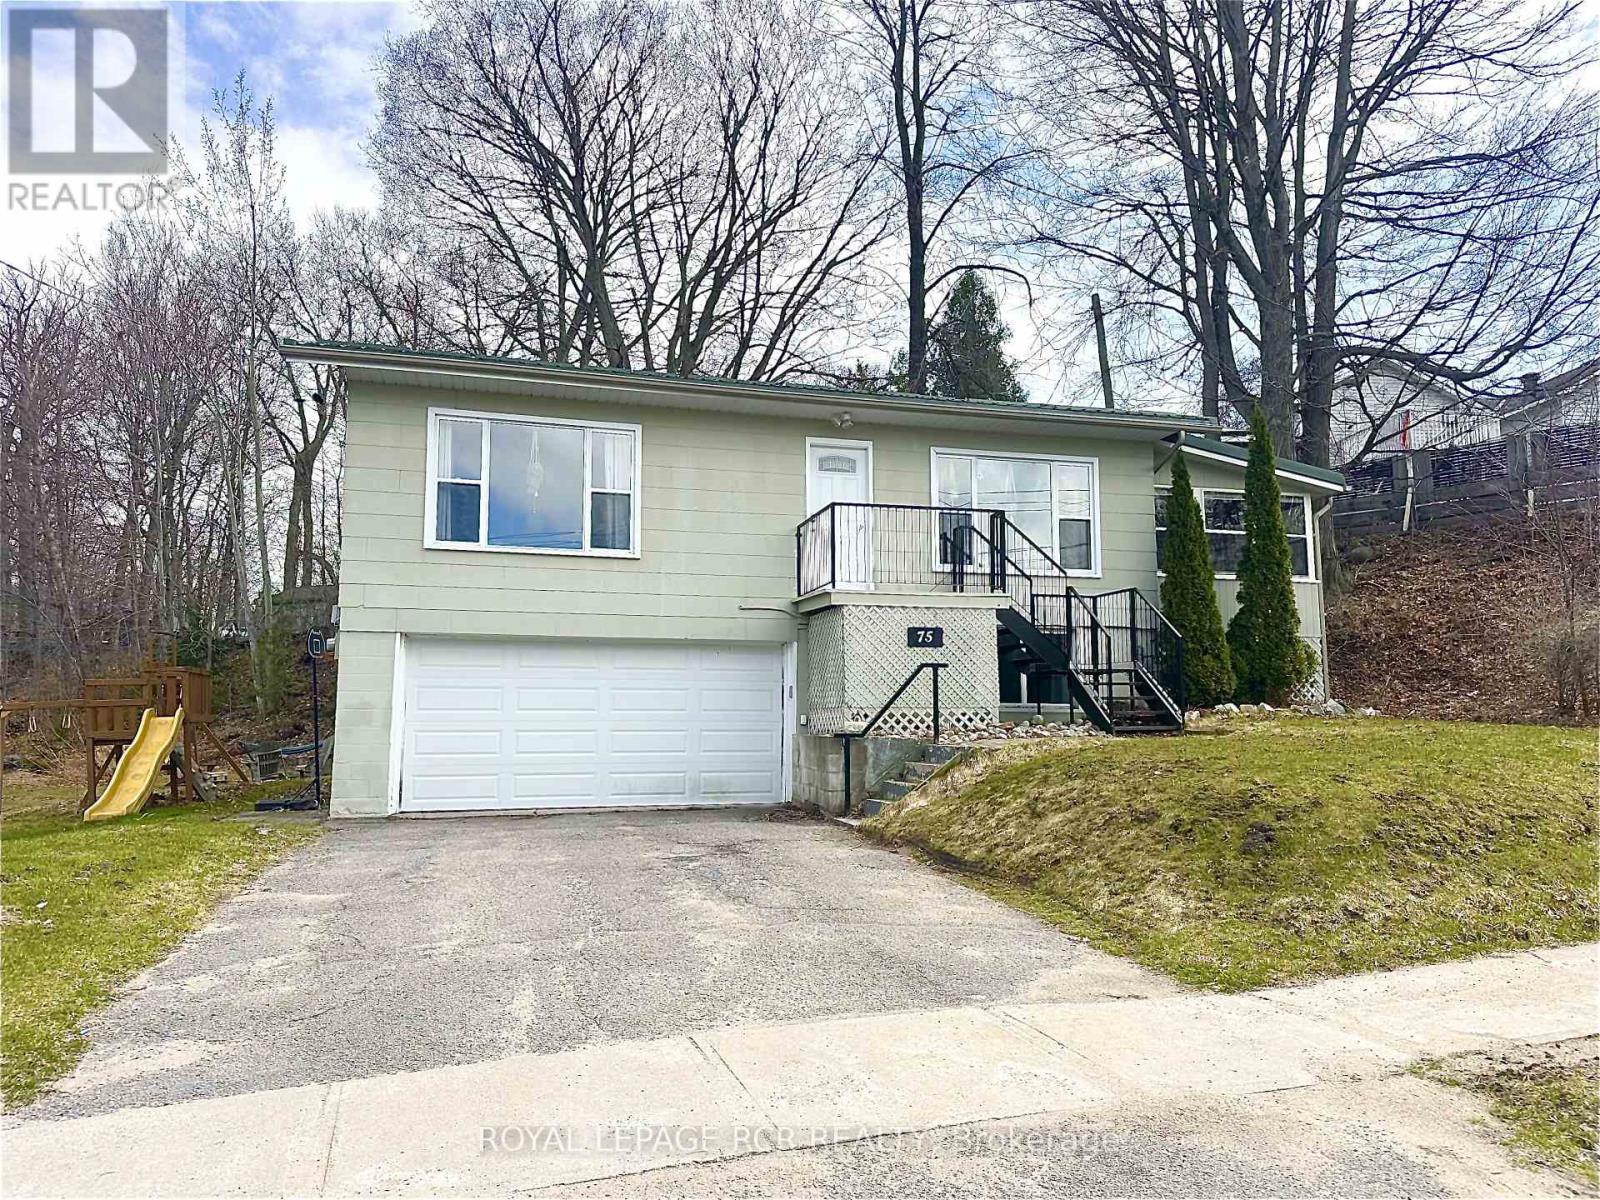
Tay, Ontario
Discover the perfect blend of modern comfort and the coastal lifestyle in this inviting 2+1 bedroom raised bungalow. Ideally positioned just a short walk from the beach, this home offers picturesque views of Georgian Bay, making it the perfect setting to unwind and live the cottage life year-round. The home features a 3-season sun room, modern kitchen (2019), and extra lower level bedroom with walkout to the 1.5 car garage. Upgrades include a 2019 furnace, 2020 eaves, soffit, and fascia, 2025 steel roof, back deck professionally stained in 2025, and dishwasher, washing machine, and dryer replaced in 2025. Whether you are starting your homeownership journey or looking for a permanent coastal retreat, this bungalow has something to offer everyone. (id:60365)
1 Pineview Drive
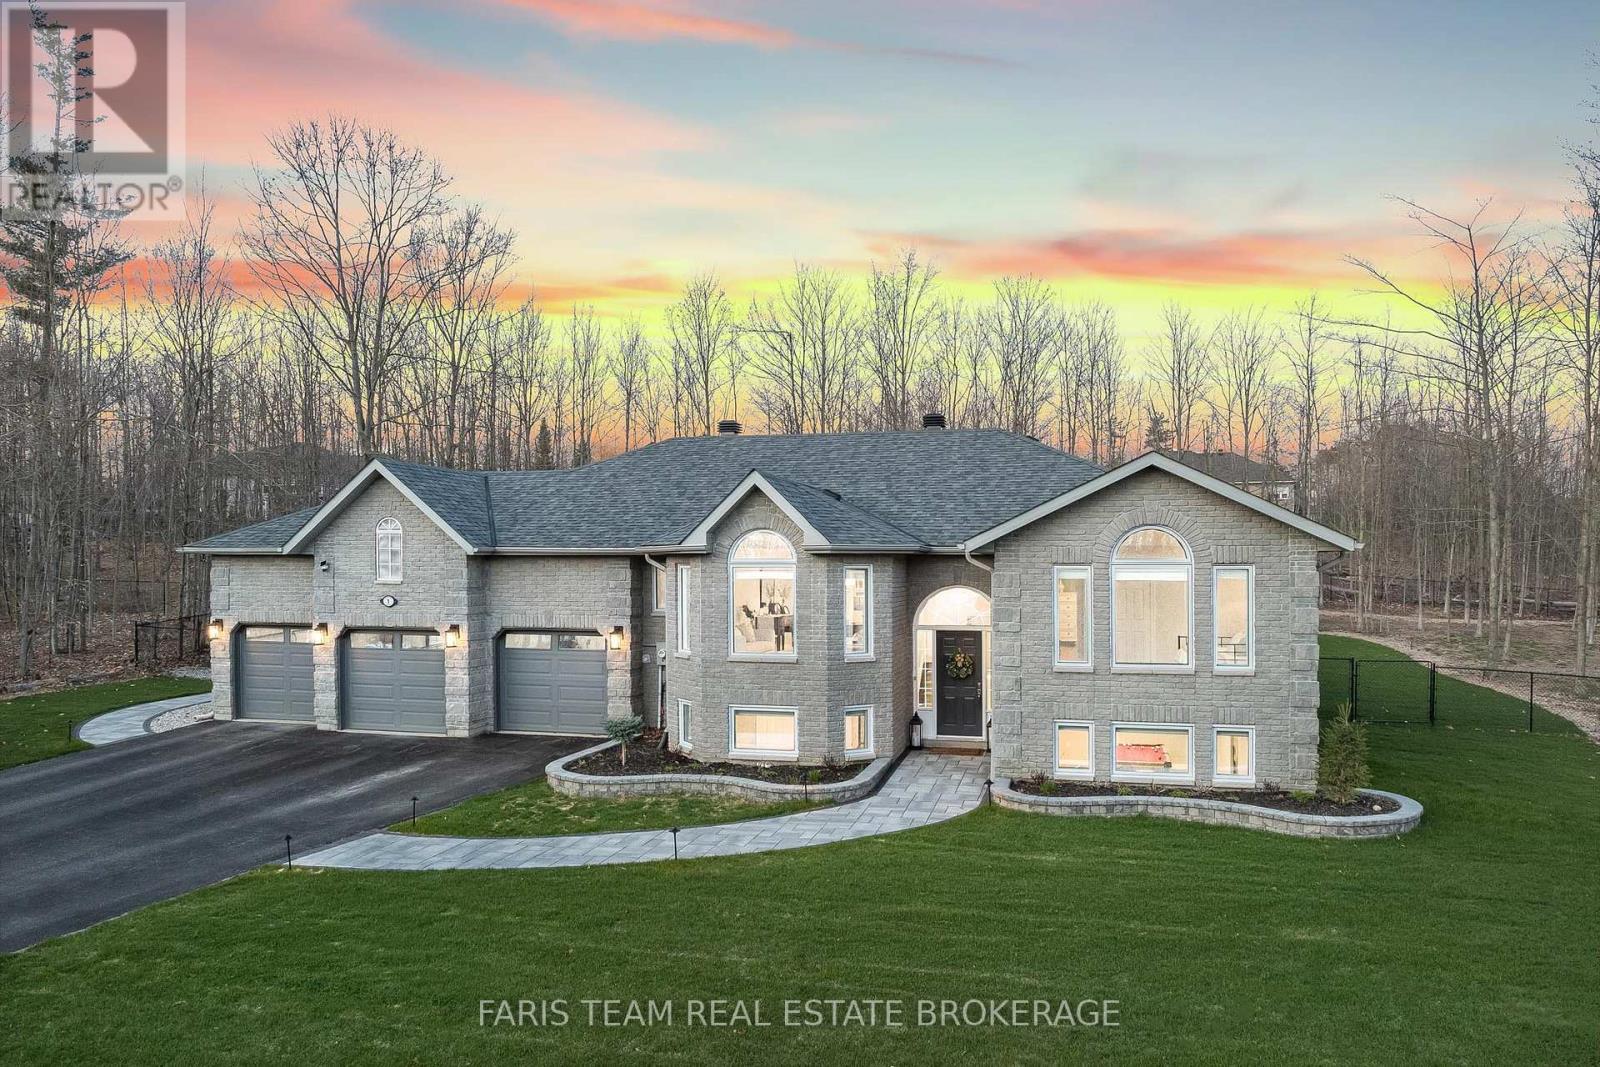
Oro-Medonte, Ontario
Top 5 Reasons You Will Love This Home: 1) Exceptional raised bungalow offering over 3,500 sq.ft. of finished space on 1-acre within prestigious Simcoe Estates, showcasing a private setting with mature trees, fenced backyard, landscaped grounds, hardscape walkways, custom lighting, a firepit with built-in seating, and a large composite Deckorators Voyage Tundra deck with gazebo, alongside a 3-car garage, garden shed, and parking for a boat/trailer 2) Bright open-concept main level featuring a spacious kitchen with quartz countertops, white cabinetry with pull-out drawers, and updated stainless-steel appliances, flowing into the family room with a gas fireplace. Upgraded maple hardwood, quartz countertops throughout all main level bathrooms and laundry room, crown moulding in the dining and living room, and large windows add elegance throughout 3) Spacious primary suite offering a peaceful retreat with a walk-in closet and private deck access, complemented by a renovated spa-inspired ensuite showcasing heated tile flooring, a custom glass shower with European fixtures, a large soaker bathtub, and a dual vanity with custom organizers and quartz countertops 4) Functional layout with three main level bedrooms and a fully finished lower level featuring two additional bedrooms, a bright recreation room, exercise room, full bathroom, and wool carpeting, creating an ideal setup for overnight guests, extended family, or a semi-private living space 5) Extensive upgrades and an unbeatable location, including newer shingles, 200-amp service, a whole-home Generac generator, a high-efficiency dual-stage furnace, a new water filtration system, replaced windows including triple-pane front windows, and new insulated garage doors. Proximity to Highway 400, Craighurst amenities, Horseshoe Ski Resort, Vettä Spa, RVH, and miles of walking and hiking trails. 1,895 above grade sq.ft. plus a finished basement. (id:60365)
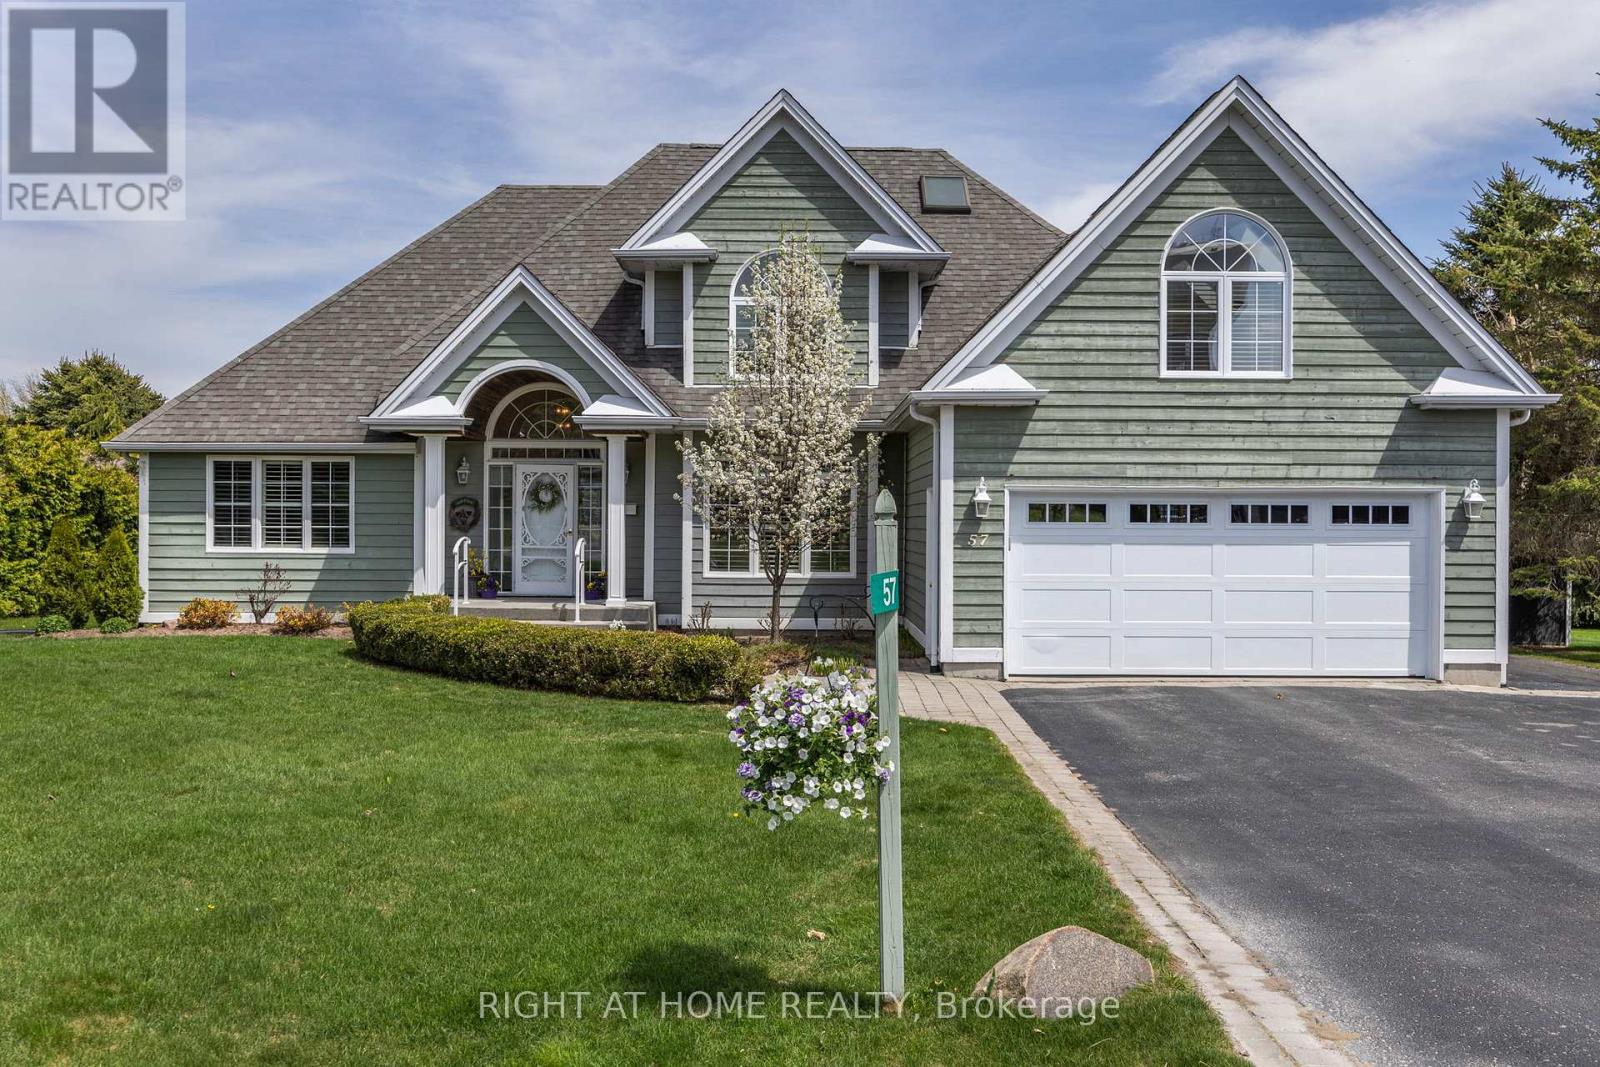
57 Highland Drive
Oro-Medonte, Ontario
Welcome to refined four-season living in the heart of Horseshoe Valley. Set on a quiet, prestigious street in Oro-Medonte, 57 Highland Drive offers executive comfort, natural beauty, and an easy lifestyle. Walk to the new (2025) elementary school and rec centre. Golf, skiing, trails, and year-round recreation are just minutes away.This beautifully maintained home features bright, spacious living areas. Large windows bring in natural light and showcase peaceful views. The layout is flexible and suits families, professionals, or down-sizers. The main living spaces flow effortlessly. They are perfect for entertaining or enjoying quiet mornings. The kitchen is the heart of the home. It offers ample workspace and storage, and connects seamlessly to the dining and living areas.The bedrooms are well-sized and private. The primary suite is a true main level retreat with an ensuite, walk-in closet, and walkout to a future hot tub (wiring in place). Additional bonus room above garage is ideal for guests, a home office, or hobbies.The lower level adds valuable living space. It is perfect for a rec room, gym, or media area- Billiard Table included. Outside, the property truly shines. Enjoy mature surroundings, peaceful evenings, and four-season use. It's ideal for entertaining or simply relaxing.This is more than a home. It's a lifestyle. Experience executive living surrounded by nature and recreation. (id:60365)
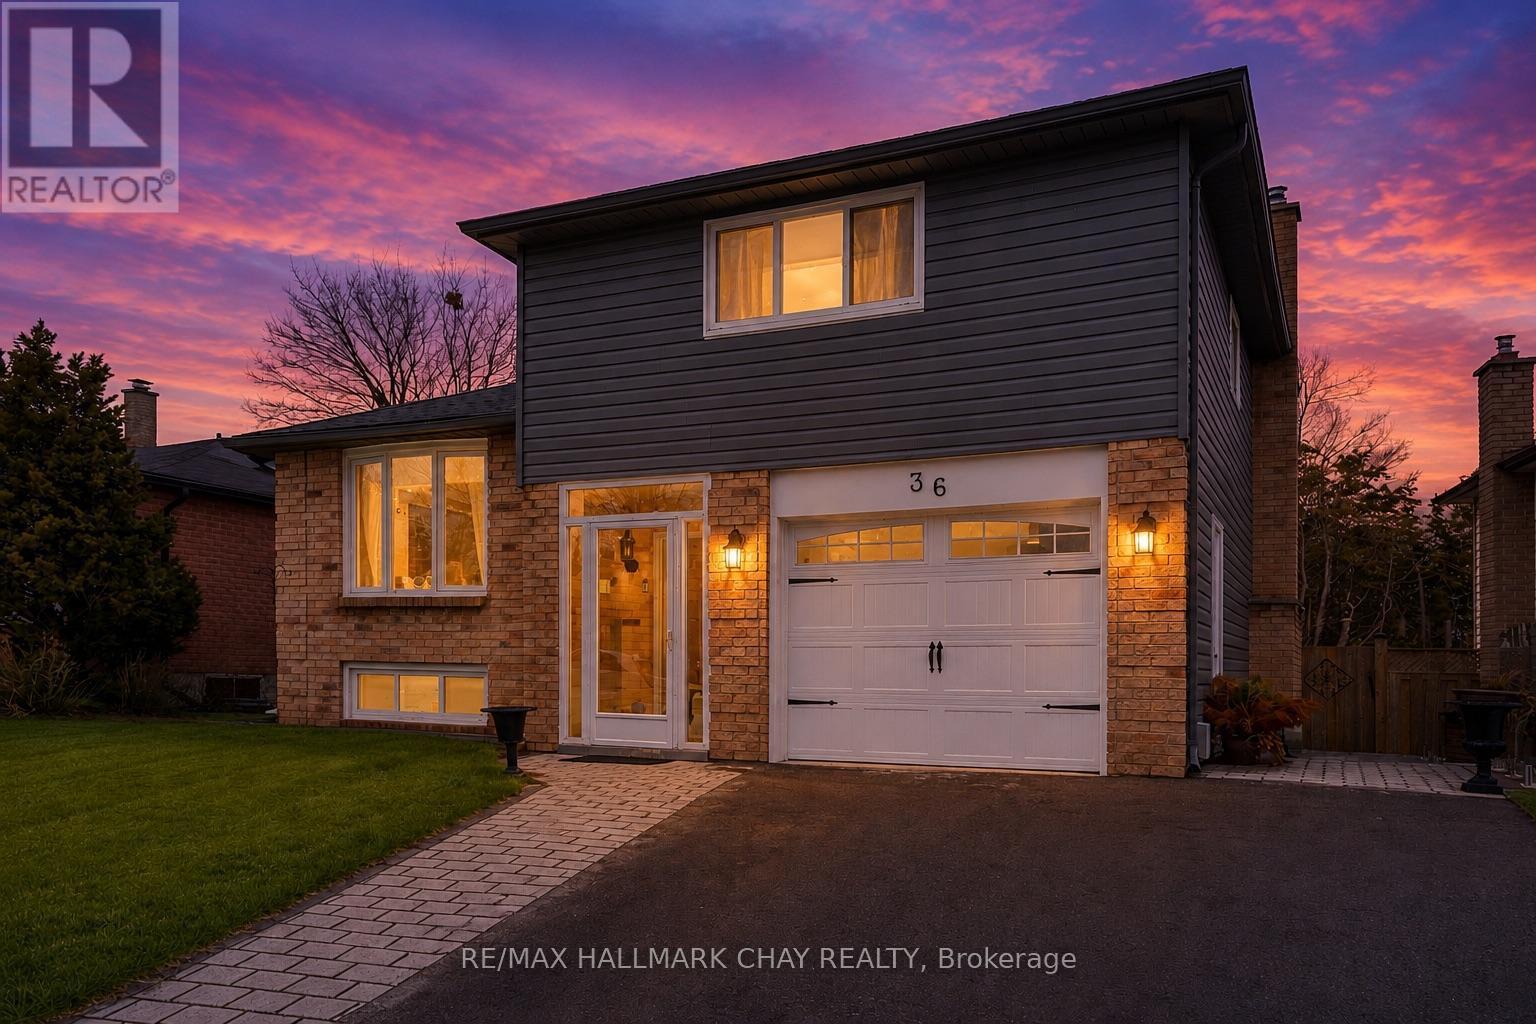
36 Ridgeway Avenue
Barrie, Ontario
RESORT-STYLE LIVING in Barrie! This beautiful 3 bedroom, 2 full bathroom family home offers the perfect blend of comfort and outdoor luxury, featuring a private backyard oasis with a heated in-ground pool, uni-stone patio, gas bbq line, and a secluded covered deck-ideal for entertaining or relaxing all summer long. The home welcomes you with an enclosed front entry, interlock walkway, and a 4-car driveway (no sidewalk). Inside, the spacious living room is inviting with a stylish feature wall with built-ins, and a walkout to the backyard. The updated eat-in kitchen shines with quartz countertops, pot lights, and stainless steel appliances including a gas range. A formal dining room sets the stage for hosting holiday meals. Main floor laundry adds comfort and efficiency to daily living. Upstairs, you'll find three generously sized bedrooms and a well-appointed main bath, while the lower level offers a versatile family/rec room or potential office, gym, or guest space, along with an additional full bathroom. KEY UPDATES include the kitchen, shingles, pool heater, garage door, driveway, interlock walkways, retaining wall, glass panels, garden sheds, and some fencing and gates. Set on a quiet, tree-lined, family-friendly street, this home is within walking distance to the Allandale Recreation Centre, close to the GO Station, and just minutes from parks, shopping, commuter routes, and the vibrant waterfront-making it the perfect place to call home. Your staycation lifestyle starts here! (id:60365)
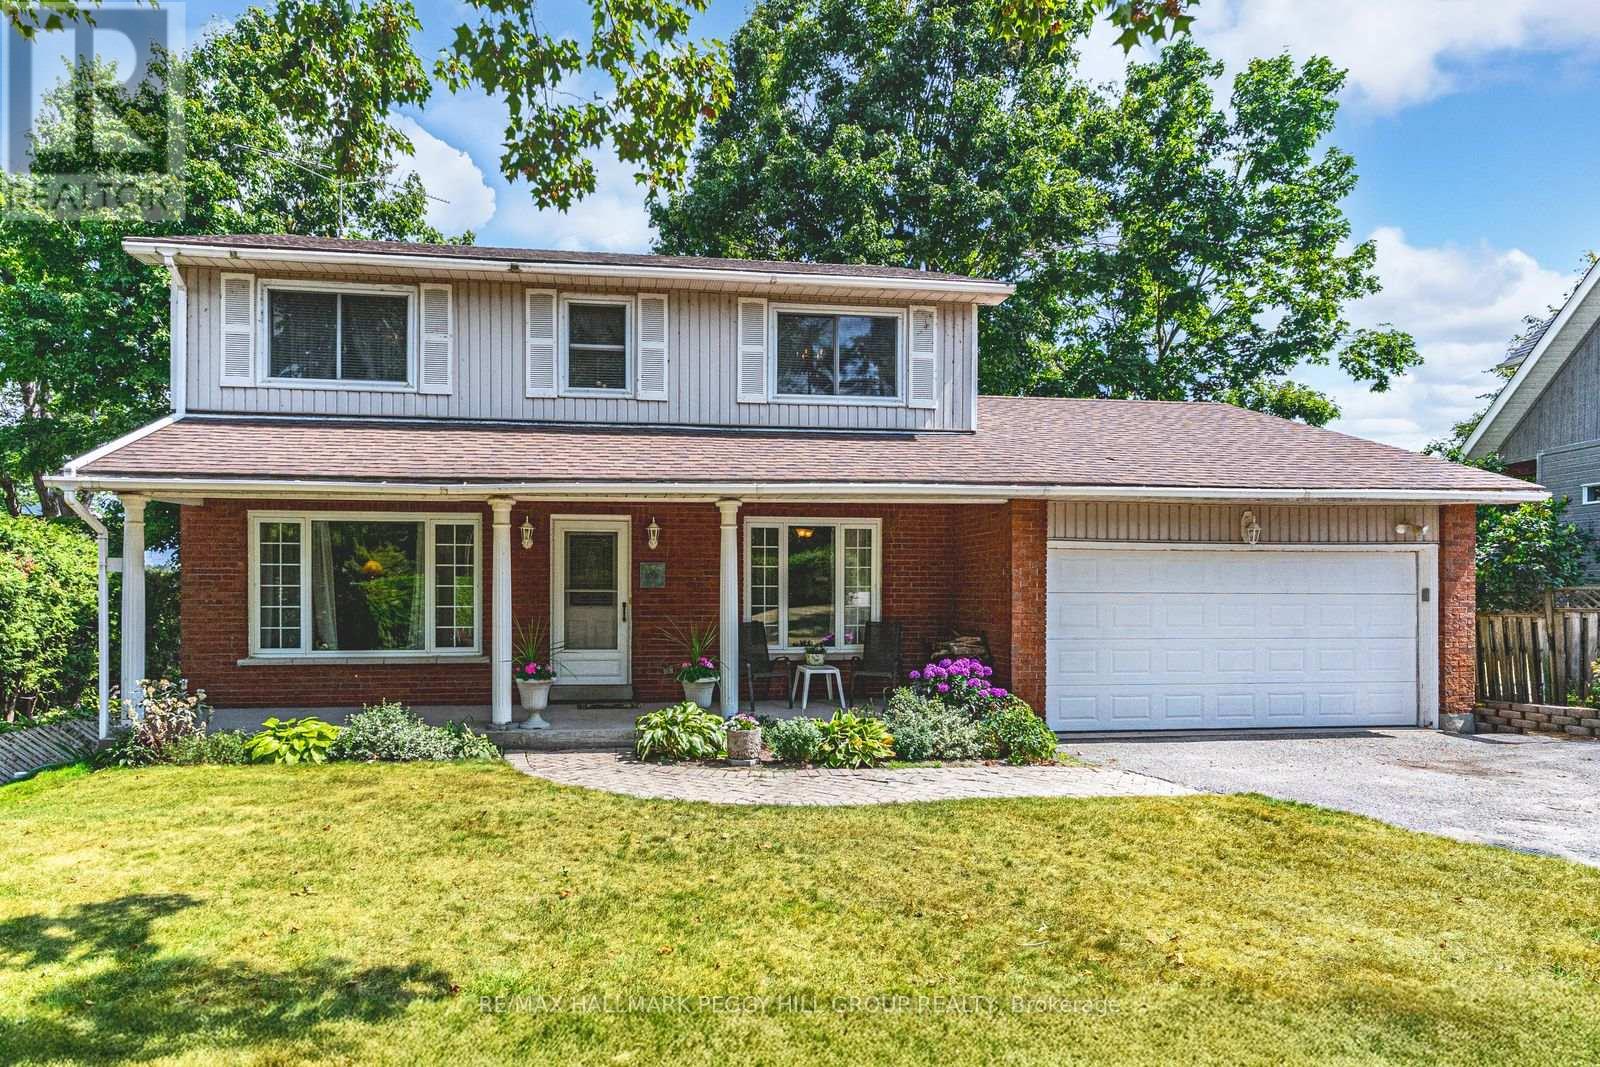
39 Grandview Crescent
Oro-Medonte, Ontario
104 FEET OF PRIVATE LAKE SIMCOE FRONTAGE! Set along a quiet stretch of shoreline in one of Oro's most sought-after lakefront communities, this is the kind of property where every season brings something to look forward to. The shoreline offers a gentle, shallow entry and crystal-clear conditions that make swimming, paddleboarding, and boating feel effortless. Just steps away, Bayview Memorial Park offers playgrounds, picnic areas, and sports courts, while nearby golf courses, beaches, forests, and hiking trails make it easy to stay active. When you need city conveniences, Barrie & Orillia are a short drive away, close enough for convenience yet far enough to preserve the peace. Outdoor living takes centre stage with two expansive decks. One extends off the kitchen, perfect for open-air dining and long summer evenings with friends. The second sits at the water's edge, offering front-row seats to spectacular sunrises and unforgettable lakeside gatherings. Inside, the home is bright and welcoming. The main living room overlooks the front yard, while the family room captures sweeping lake views through a dramatic bay window. A wood-burning fireplace set within a striking stone hearth anchors the space, creating a cozy focal point for cooler evenings. The kitchen is functional and inviting, complete with a breakfast bar, generous cabinetry, and seamless flow into the dining room, making everyday meals and holiday hosting equally enjoyable. Upstairs, the primary suite feels like its own private escape, featuring dual closets, a 4-piece ensuite, and a personal balcony where panoramic water views set the tone for both sunrise reflections and peaceful nightcaps. The lower level offers flexibility to suit your lifestyle, with a workshop and two versatile rooms that can serve as a home gym, media lounge, rec room, or dedicated office space. This waterfront #HomeToStay offers a place to gather, to recharge, and to build lasting family memories for years to come. (id:60365)
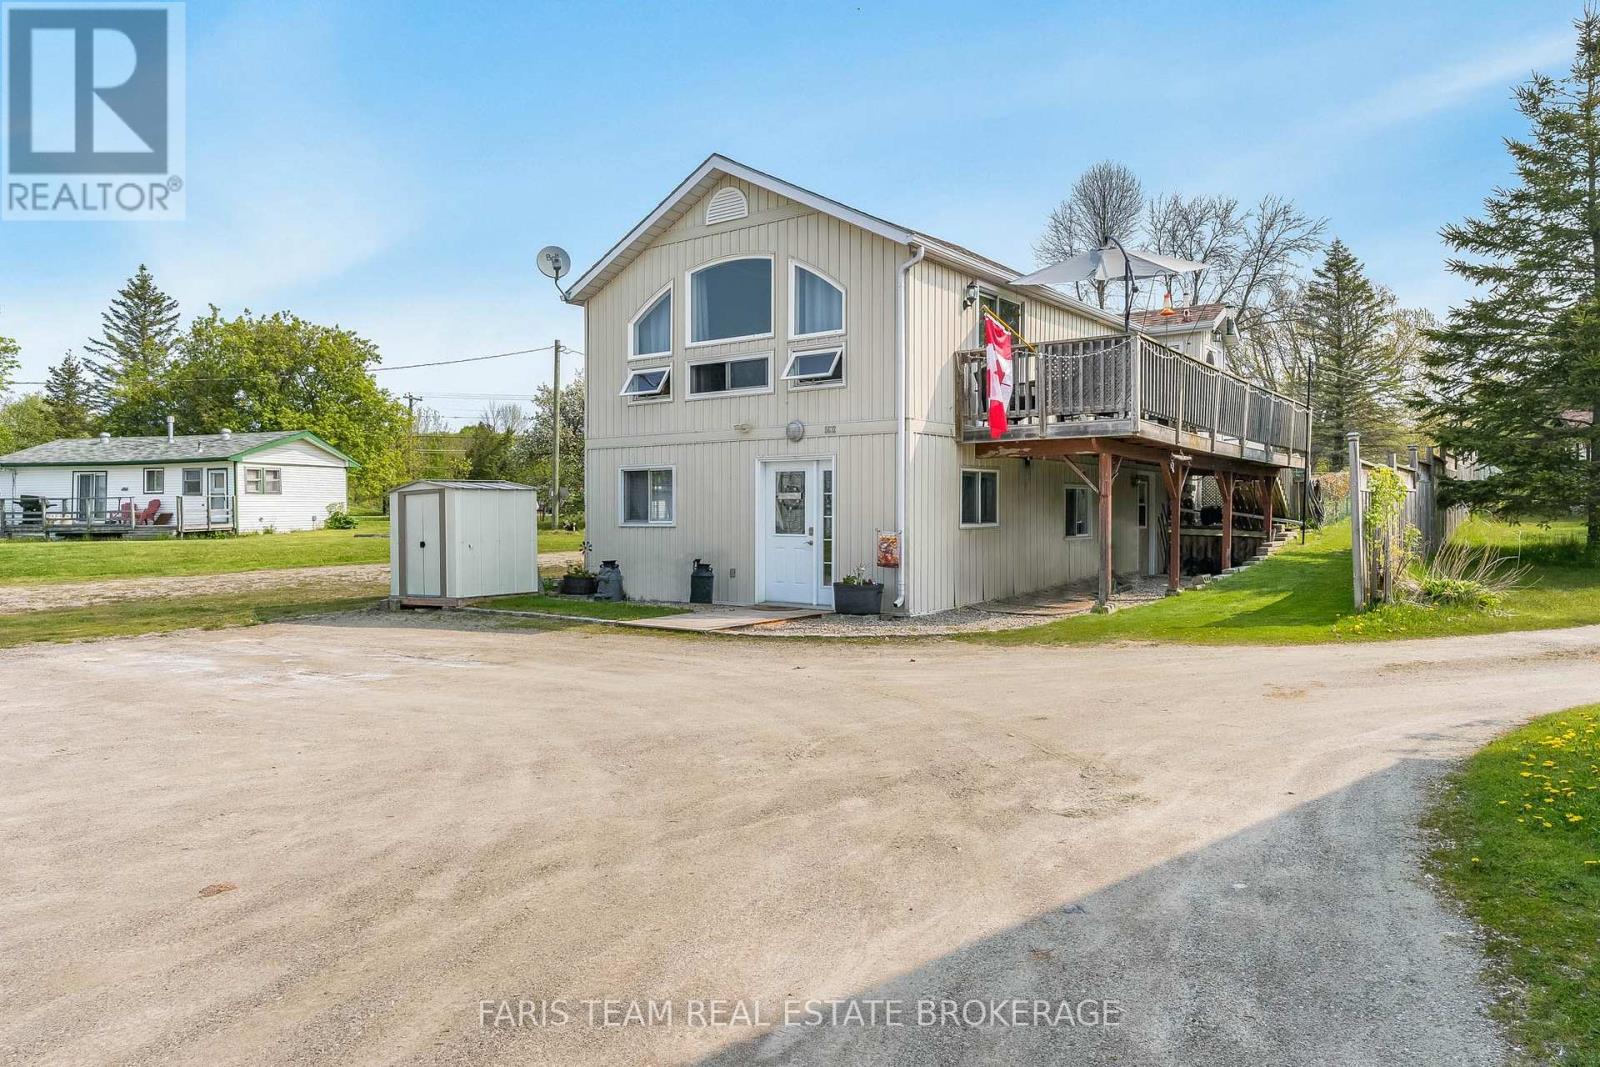
5632 Penetanguishene Road
Springwater, Ontario
Top 5 Reasons You Will Love This Home: 1) Prime waterfront location on Orr Lake with a 1,673 square foot 2-storey home plus a fully detached 645 square foot cottage facing the water, with quick closing available 2) The home has an open-concept layout complete with a primary bedroom and full bathroom and presents a beautiful family room overlooking the water with a soaring cathedral ceiling and a gas fireplace, a kitchen, a dining area, and deck access with stairs located off the deck which lead to a fenced-in area perfect for children or pets 3) The main level hosts two bedrooms, a sitting area, a convenient laundry room finished with a powder room, and the added benefit of an artesian well providing the cleanest drinking water 4) Turn-key fully furnished cottage with a gas fireplace, two bedrooms, one bathroom, a living room, a kitchen, and a sunroom, great for guests 5) Set on just under half an acre, this property boasts plenty of parking and is located close to skiing, golfing, boating, kayaking, and water sports, with easy access to Highway 400 and just 15 minutes to Midland and Orillia, with the added convenience of a shared driveway and shared sand point well. (id:60365)
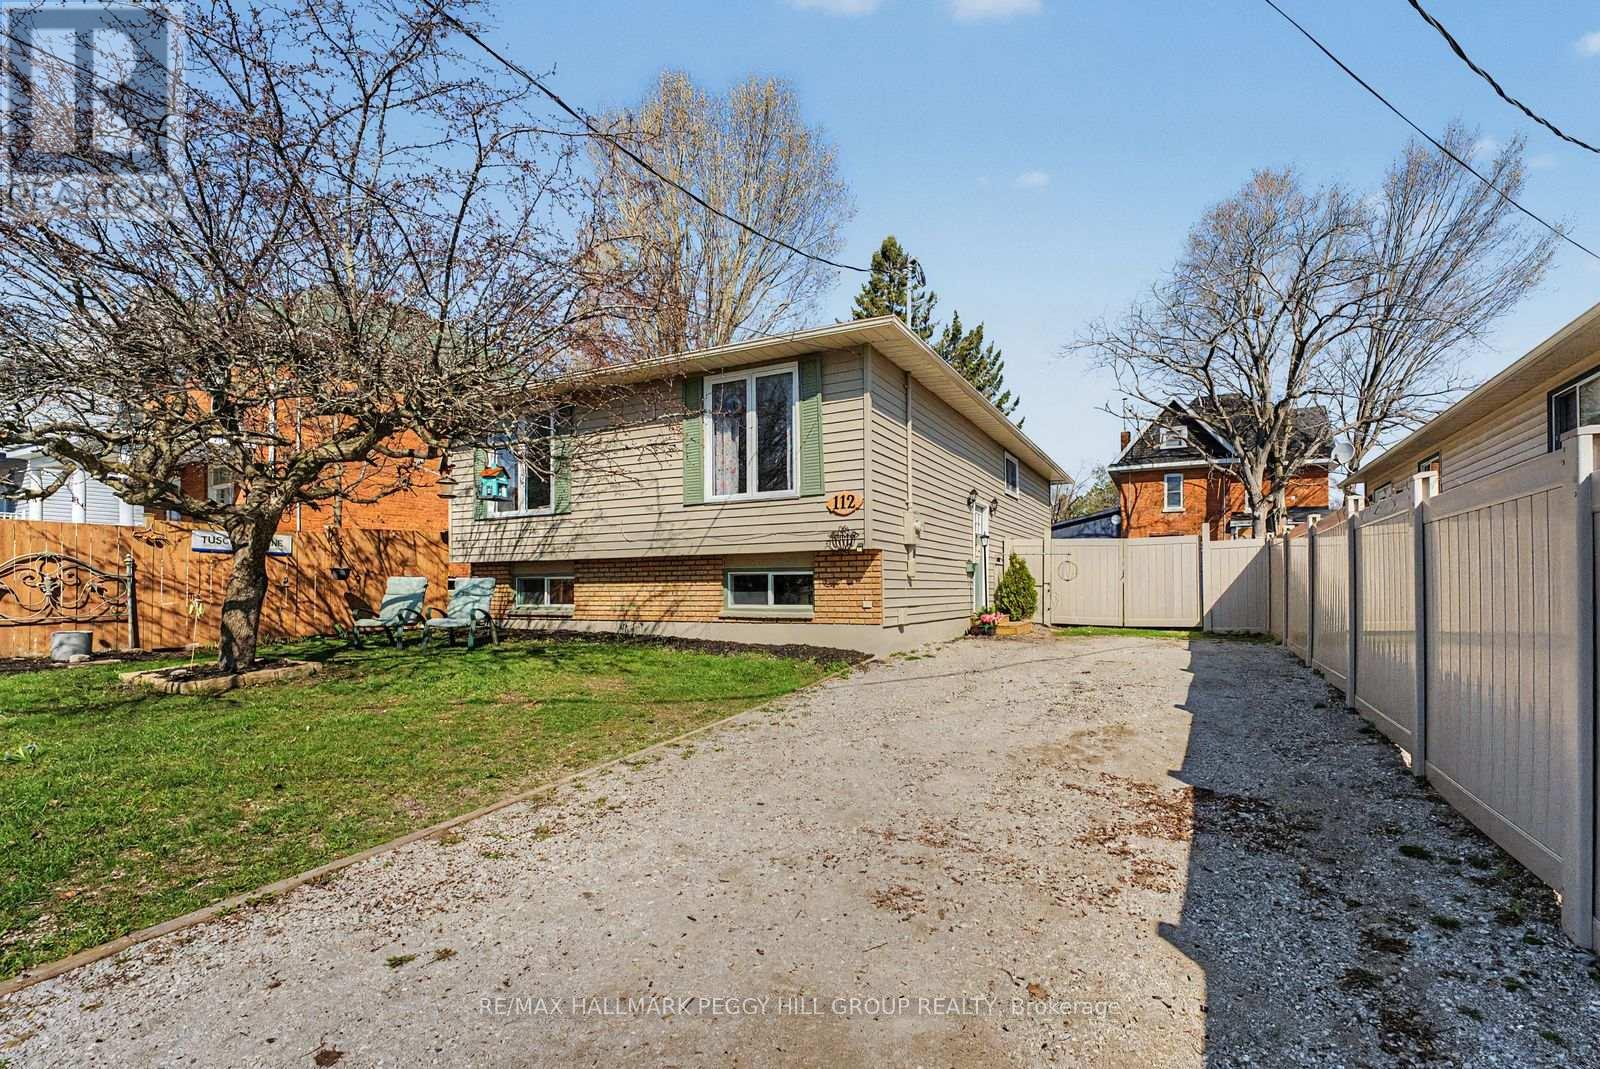
112 Borland Street E
Orillia, Ontario
CHARMING RAISED BUNGALOW WITH A SALTWATER POOL & LAKE COUCHICHING WITHIN WALKING DISTANCE! Buyers remember kitchens and backyards, but they fall for the homes that deliver everyday moments like morning coffee after a beach walk, backyard pool splashes, and fresh air trail strolls, and 112 Borland St E does exactly that. A short walk places you at Couchiching Beach, Hillcrest Park, and Lightfoot Trail, while Couchiching Golf and Country Club, the Orillia Rec Centre, and Orillia Soldiers' Memorial Hospital are minutes away by car, with daily essentials equally close. The backyard is fully fenced with a durable, long-lasting vinyl fence, a 10 ft wide double gate for easy access, and an above-ground saltwater pool that becomes the spot everyone gathers when the weather turns warm. The open-concept living and dining spaces feel bright and natural, with large windows that pull in abundant daylight, fresh paint, and hardwood flooring. The kitchen connects to the dining area through a live-edge passthrough counter, and stainless steel appliances and ample prep space make cooking and casual hosting feel easy. Three bedrooms on the main floor, including a primary bedroom with a walkout that opens directly to the backyard, are served by a shared 4-piece bathroom with a quartz-topped vanity. The finished lower level with in-law capability adds real flexibility with a second kitchen, rec room, office, 2 bedrooms, a full bathroom, and a large laundry room. Roof and window replacements completed over time add peace of mind. Come see why this #HomeToStay feels like the right choice, not just another option! (id:60365)
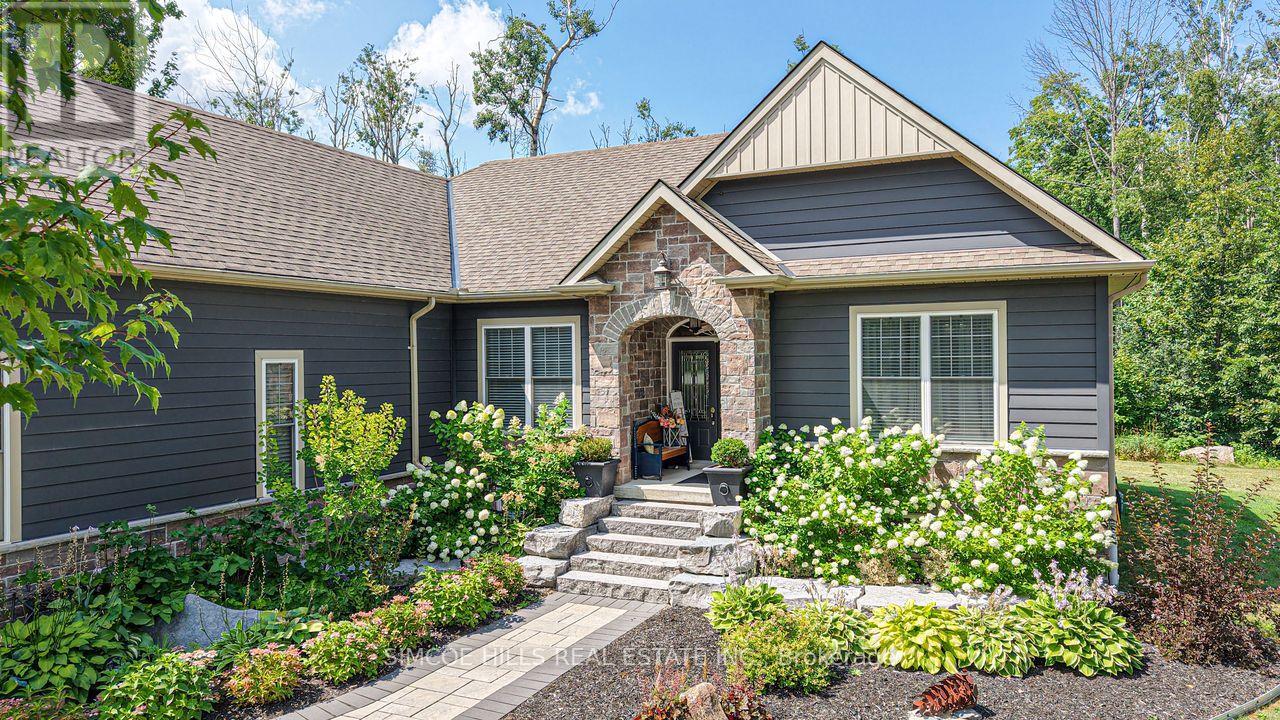
2117 Elana Drive
Severn, Ontario
Stunning Bungalow-Wildwood Estates-Bass Lake Woodlands. 3 bed 3 bath home set on a private 1A lot blending elegance, comfort +modern convenience. Chef's kitchen w/massive island, industrial fridge/freezer + stainless appliances. Primary bed w/ensuite/walk-in closet. Great room w/gas/stone/fireplace +walkout. Engineered hardwood flrs throughout, 9' ceilings, + custom millwork. Main flr laundry, extra wide staircase to lower level, dbl attach garage, landscaped entry, shed. Stylish, spacious + move-in ready. Minutes to Bass Lake, shopping + downtown. A must see! (id:60365)

1125 Woodland Drive
Oro-Medonte, Ontario
Welcome to your private lakeside retreat, featuring 72 feet of pristine, hard-bottom and sparkling, crystal-clear water-ideal for swimming, boating, and unforgettable sunsets. This fully winterized 3-bedroom, 2-bathroom bungalow is nestled on a beautifully treed lot, offering a peaceful natural setting with uninterrupted lake views from the moment you arrive.The open-concept living area showcases new vinyl flooring, a cozy wood-burning fireplace, and a walkout to an expansive deck that extends toward the water-perfect for relaxing or entertaining just steps from the lake. The lakeside eat-in kitchen blends function and scenery, featuring stainless steel appliances including a 6-burner gas stove, fridge, and dishwasher, all complemented by panoramic shoreline views.Wake up to the beauty of the lake in the primary bedroom with ensuite. Two additional bedrooms and a full 4-piece bath provide comfortable accommodations for family or guests. The lower level offers laundry facilities and ample storage space.The true showstopper is the impressive 30' x 33' waterfront deck-an ideal setting for lakeside lounging or summer gatherings, enhanced by the gentle sounds of the water below. Enjoy the ultimate lake lifestyle with a 26.5' x 16' boathouse complete with a marine railway, perfectly suited for your boat and water toys. Above, a 29' x 18' concrete rooftop deck creates an unforgettable space for evening entertaining under the stars.This is more than a home-it's a lifestyle on the lake. (id:60365)
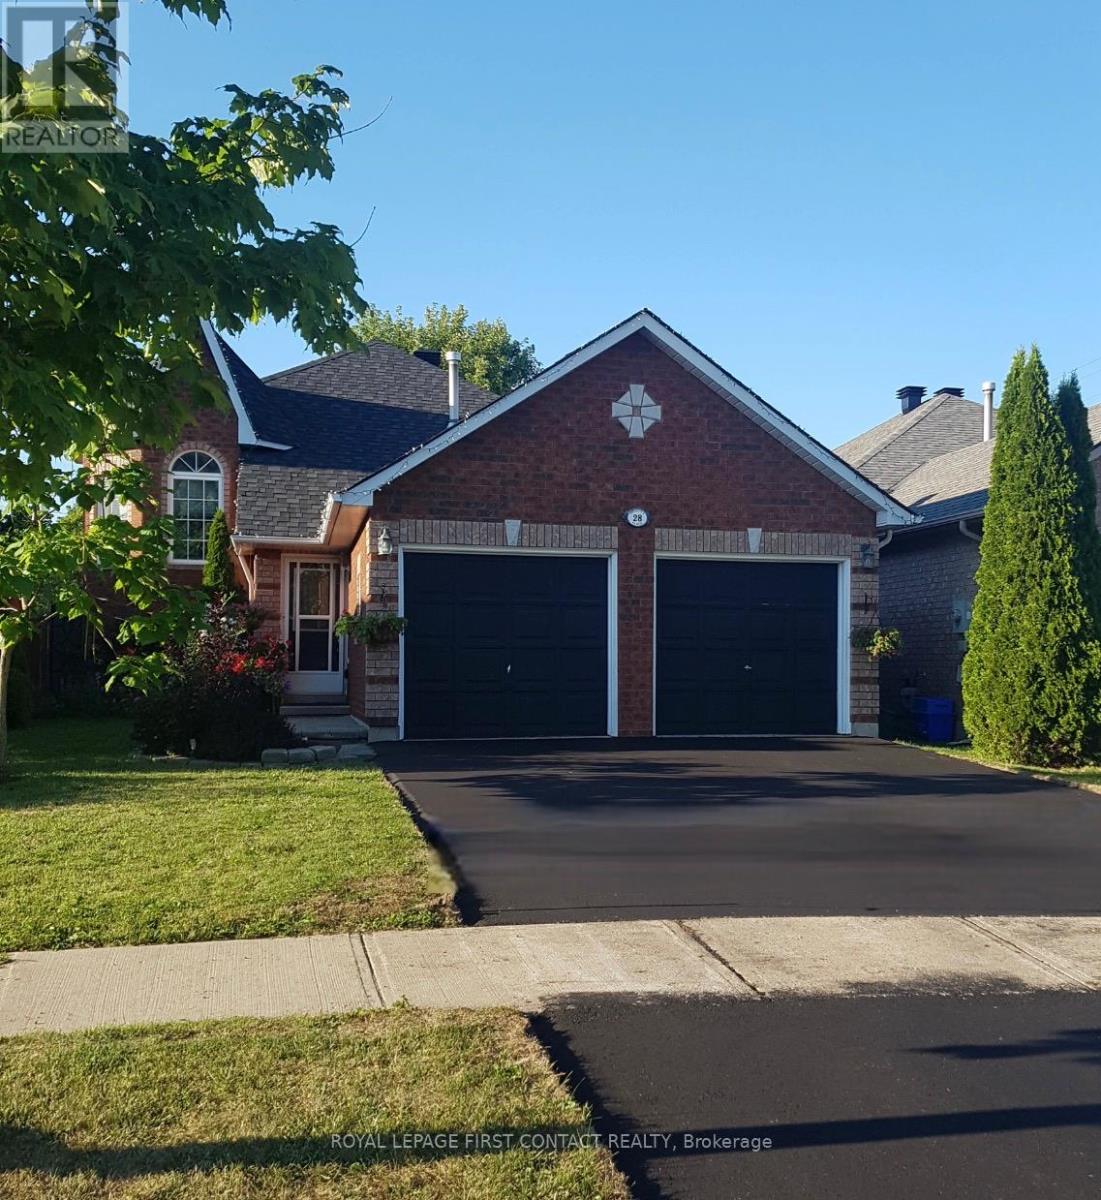
28 Hewitt Place
Barrie, Ontario
1897 sqft beautifully maintained home in a sought-after north end neighbourhood close to schools, amenities, and convenient commuter routes. This carpet free home features hardwood flooring in the main living area and laminate throughout the bedrooms and lower level. The main floor showcases a striking stone accent wall and elegant coffered ceiling, creating a warm and inviting atmosphere. The kitchen offers an oversized quartz countertop with bar seating, stainless steel fridge and stove, over the range convection microwave, and dishwasher. French doors lead to the expanded deck with black aluminum railings, glass panels, and low maintenance composite flooring, ideal for entertaining or enjoying quiet evenings outdoors. The bathrooms feature porcelain flooring and clean, functional finishes. The front foyer makes a great first impression with natural limestone flooring and an upgraded window and door insert. Updated light fixtures and newer door hardware add a fresh touch throughout the home. The fully finished lower level includes a self-contained two bedroom in law-suite with a shared entry, complete with its own kitchen featuring an island, stove, fridge, dishwasher, and a full bathroom. Shared laundry. Major updates include a new roof in 2017, furnace in 2019, and driveway in 2020 with parking for four cars plus two in the garage. Additional features include central air, central vacuum, garage door openers, a newer water softener and reverse osmosis system. Electric fireplaces on both levels. The property is fully landscaped and fully fenced, with mature trees and a perennial gardens, creating a private and peaceful outdoor setting. Ideally located close to Georgian College and RVH Health Centre, on a quiet cul-the-sac, with easy access to two major hwy for commuting. Enjoy nearby golf courses, ski resorts, local wineries, and year round recreational opportunities. (id:60365)
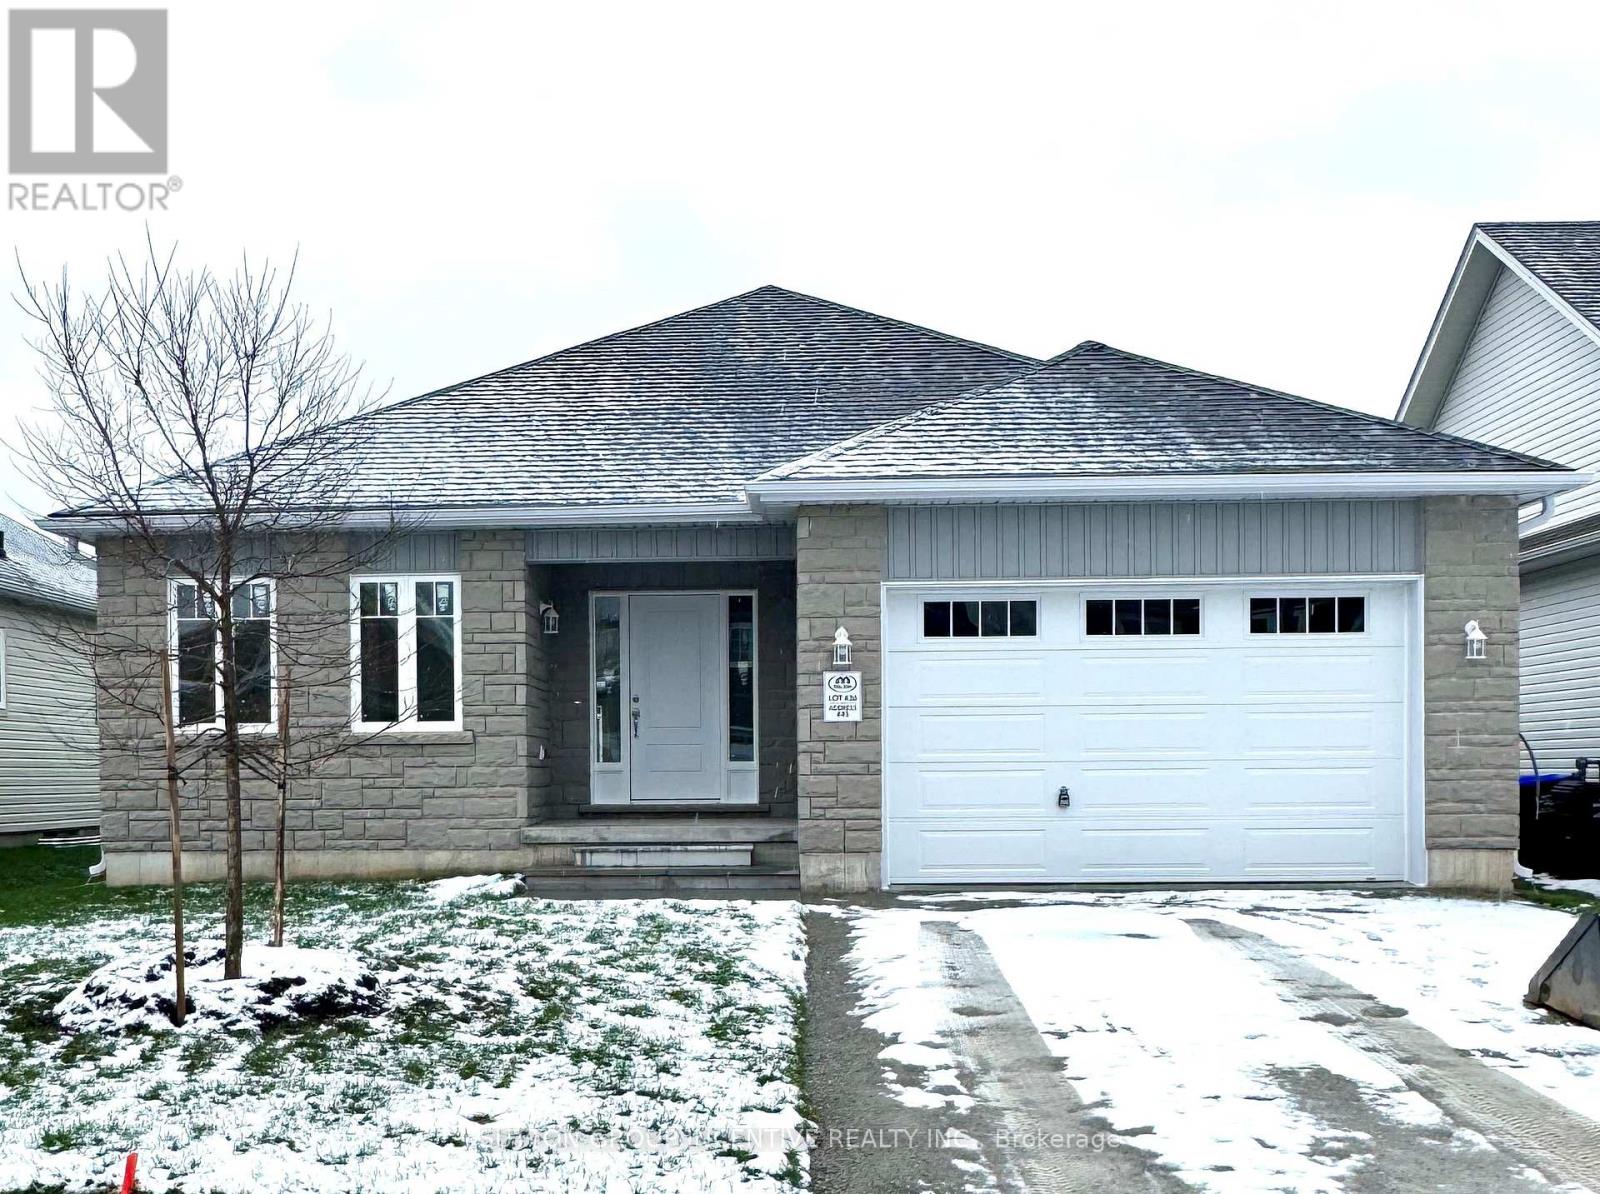
45 Harold Avenue
Severn, Ontario
MOVE IN READY! Introducing The MUSKOKA Model, 1,482 Sq. Ft. Of Functional Living Space With Spacious Open Kitchen, Dining & Living Areas, 3 Bedrooms, 2 Baths, Plus Main Floor Laundry. Enjoy Quartz Countertop, Upgraded Cabinetry & Island In Your New Kitchen, Luxury Vinyl Flooring Throughout, Modern Smooth Ceilings, Along With The Comfort Of An Air Conditioner. This Is The Peace Of Mind Of Brand New Construction! Live in Coldwater, Only 25 Minutes To Barrie, Orillia & Midland. Built By Morra Homes, A New Home Builder With Over 30 Years Experience & An Established Reputation For Quality, Value & Service. (id:60365)
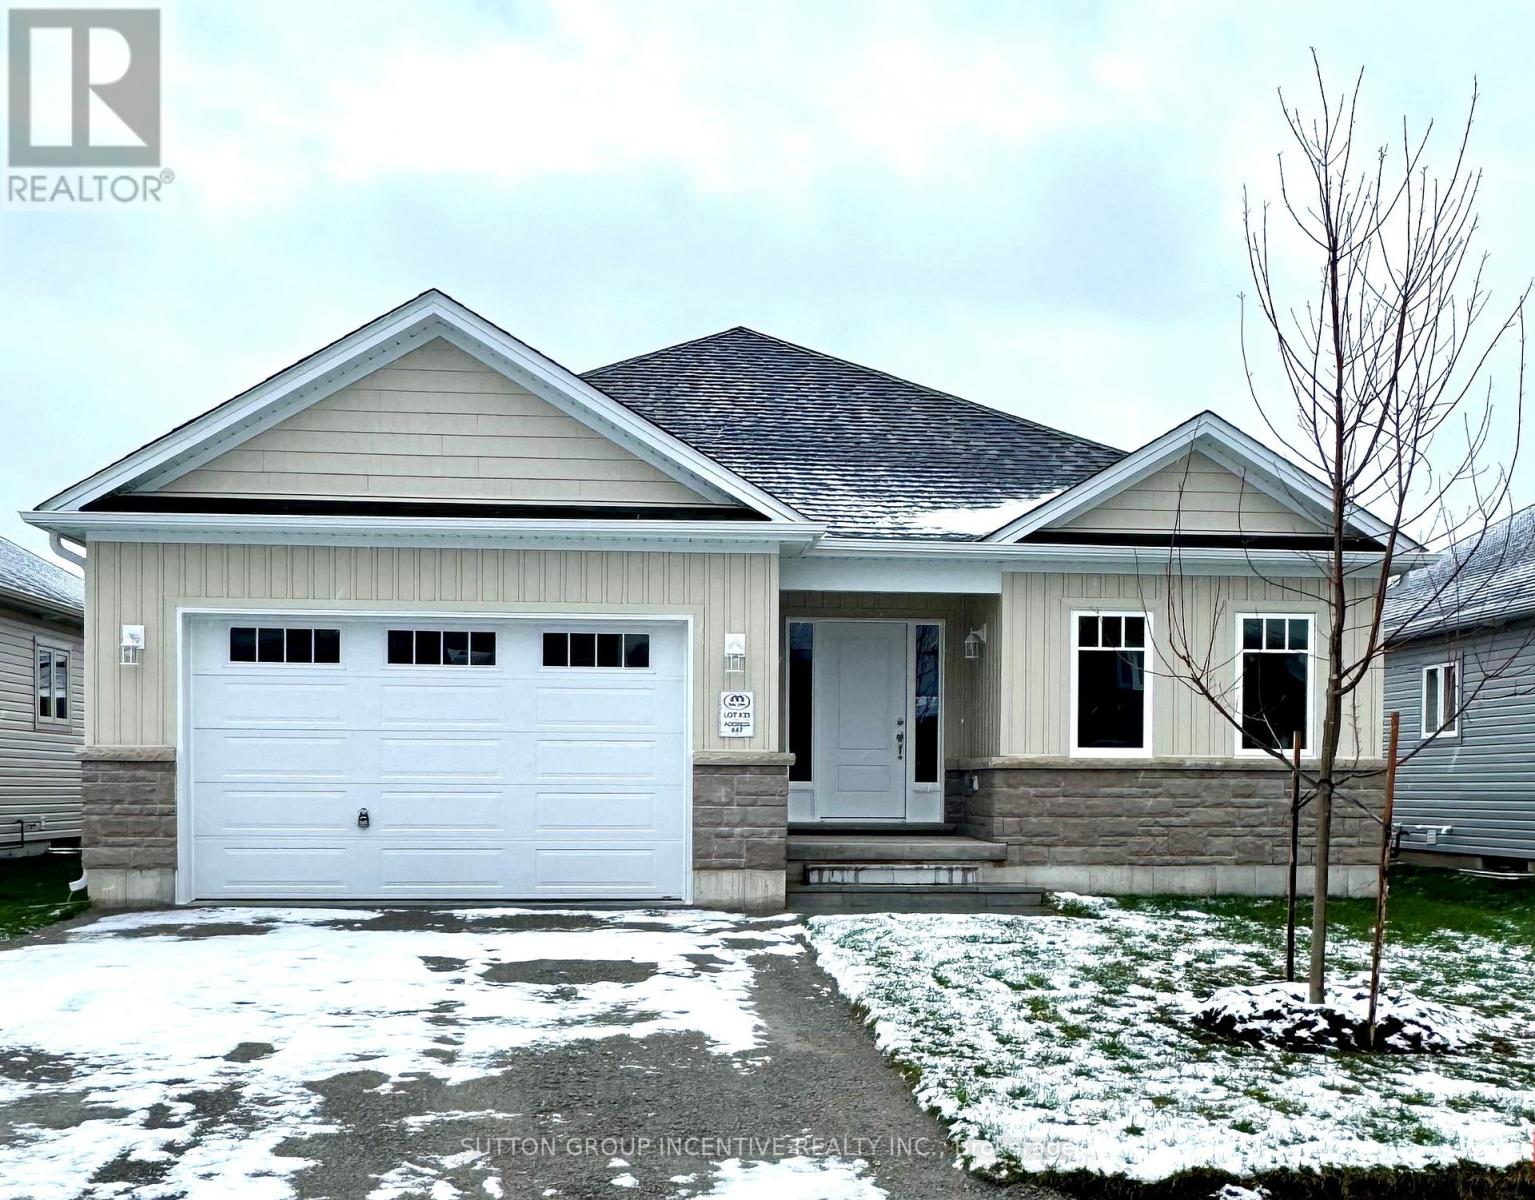
47 Harold Avenue
Severn, Ontario
MOVE IN READY! Introducing The HUDSON Model, 1,458 Sq. Ft. Of Functional Living Space With 3 Bedrooms, 2 Baths & Main Floor Laundry. Enjoy Quartz Countertop & Upgraded Cabinetry In Your New Kitchen, Luxury Vinyl Flooring Throughout, Modern Smooth Ceilings, Along With The Comfort Of An Air Conditioner. This Is The Peace Of Mind Of Brand New Construction! Live In Coldwater, Only 25 Minutes to Barrie, Orillia & Midland. Built By Morra Homes, A New Home Builder With 40 Years Experience & An Established Reputation For Quality, Value & Service. (id:60365)

709 Highland Blade Road
Newmarket, Ontario
Gorgeous Executive Home On A Quiet Crescent In Desirable Stonehaven! *Premium 65x167'ft Lot Offering 6000+ Sq Ft Finished Space. Grand Foyer Featuring High Ceilings & Stunning Open Staircase. Many Upgrades Include Custom Chef's Kitchen With Travertine, Centre Island & Hardwood Throughout Main, Custom Wainscoting, Pot Lights and Updated Bathrooms. Professionally Finished Walkout Basement With Oak Bar And 5th Bedroom. Stunning Backyard Oasis With Saltwater Pool, Composite Deck And Mature Trees. This Home Is Perfect For Entertainers & Extended Families, One Of A Kind! See Floor Plans & Virtual Tour Link. (id:60365)
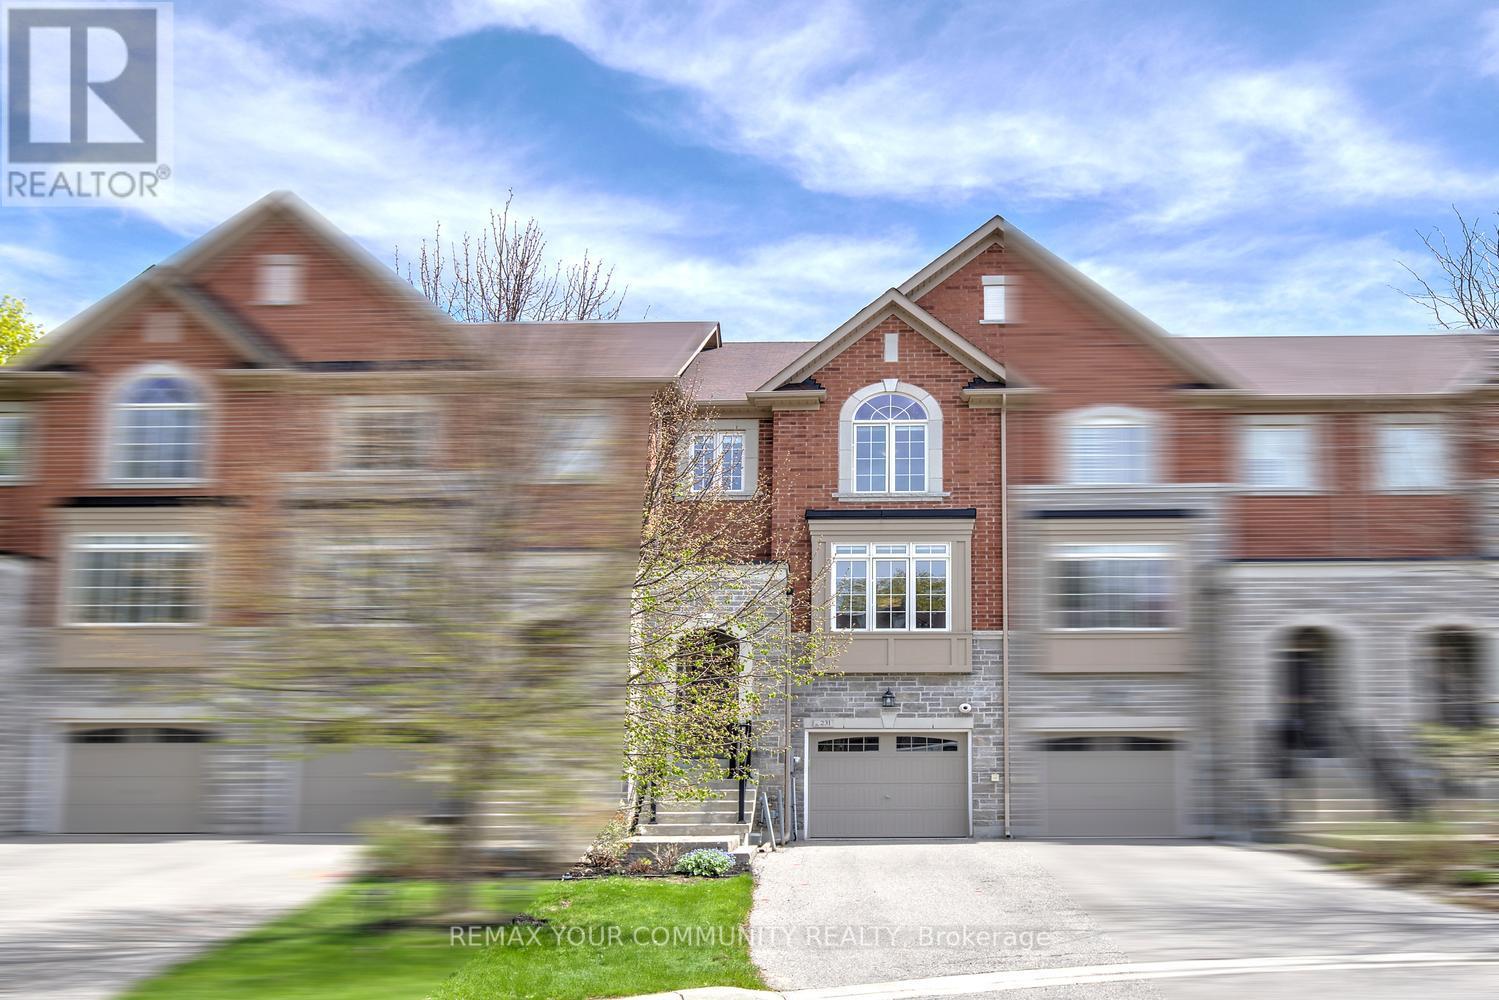
231 Appleton Court
Newmarket, Ontario
Skip the condo lifestyle - and the condo fees! Welcome to one of Newmarket's best-kept courts, where this beautifully maintained freehold Executive townhouse offers the perfect blend of style, space, and convenience. Tucked away on a quiet cul-de-sac, yet just steps to transit, shopping, dining, parks, Downtown Main Street and every amenity, this home delivers exceptional turnkey living in a prime central location. Offering 1,750 sq. ft. of living space, this rare true 3-bedroom layout on this street (not a converted basement bedroom!) features 3 bathrooms and a finished walk-out basement to your tranquil backyard oasis - a rare find in this area. Built in 2014 and meticulously upgraded throughout, the home showcases hardwood flooring on the main and upper levels, smooth ceilings throughout, pot lights, upgraded interior doors, and oak staircase with iron pickets. The custom ensuite shower adds a luxurious touch. The upgraded kitchen is designed to impress with granite countertops, extended cabinetry, soft-close drawers, pantry addition, and a custom backsplash. Enjoy seamless indoor/outdoor living with an oversized deck featuring a gas BBQ hookup, private patio, and fully fenced backyard. Additional highlights include no carpet, no sidewalk, no maintenance fees, garage access, and parking for 3 vehicles with a premium long driveway. Conveniently located steps to Viva/YRT transit, restaurants, parks, Upper Canada Mall, and just minutes to Highways 404 and 400. Includes water softener, central vacuum, and newer washer & dryer (2022). Perfect for first-time buyers, professionals, families, or downsizers seeking low-maintenance, move-in-ready living in one of Newmarket's most desirable locations. Just move in and enjoy! Select furnishings may be available for purchase. (id:60365)
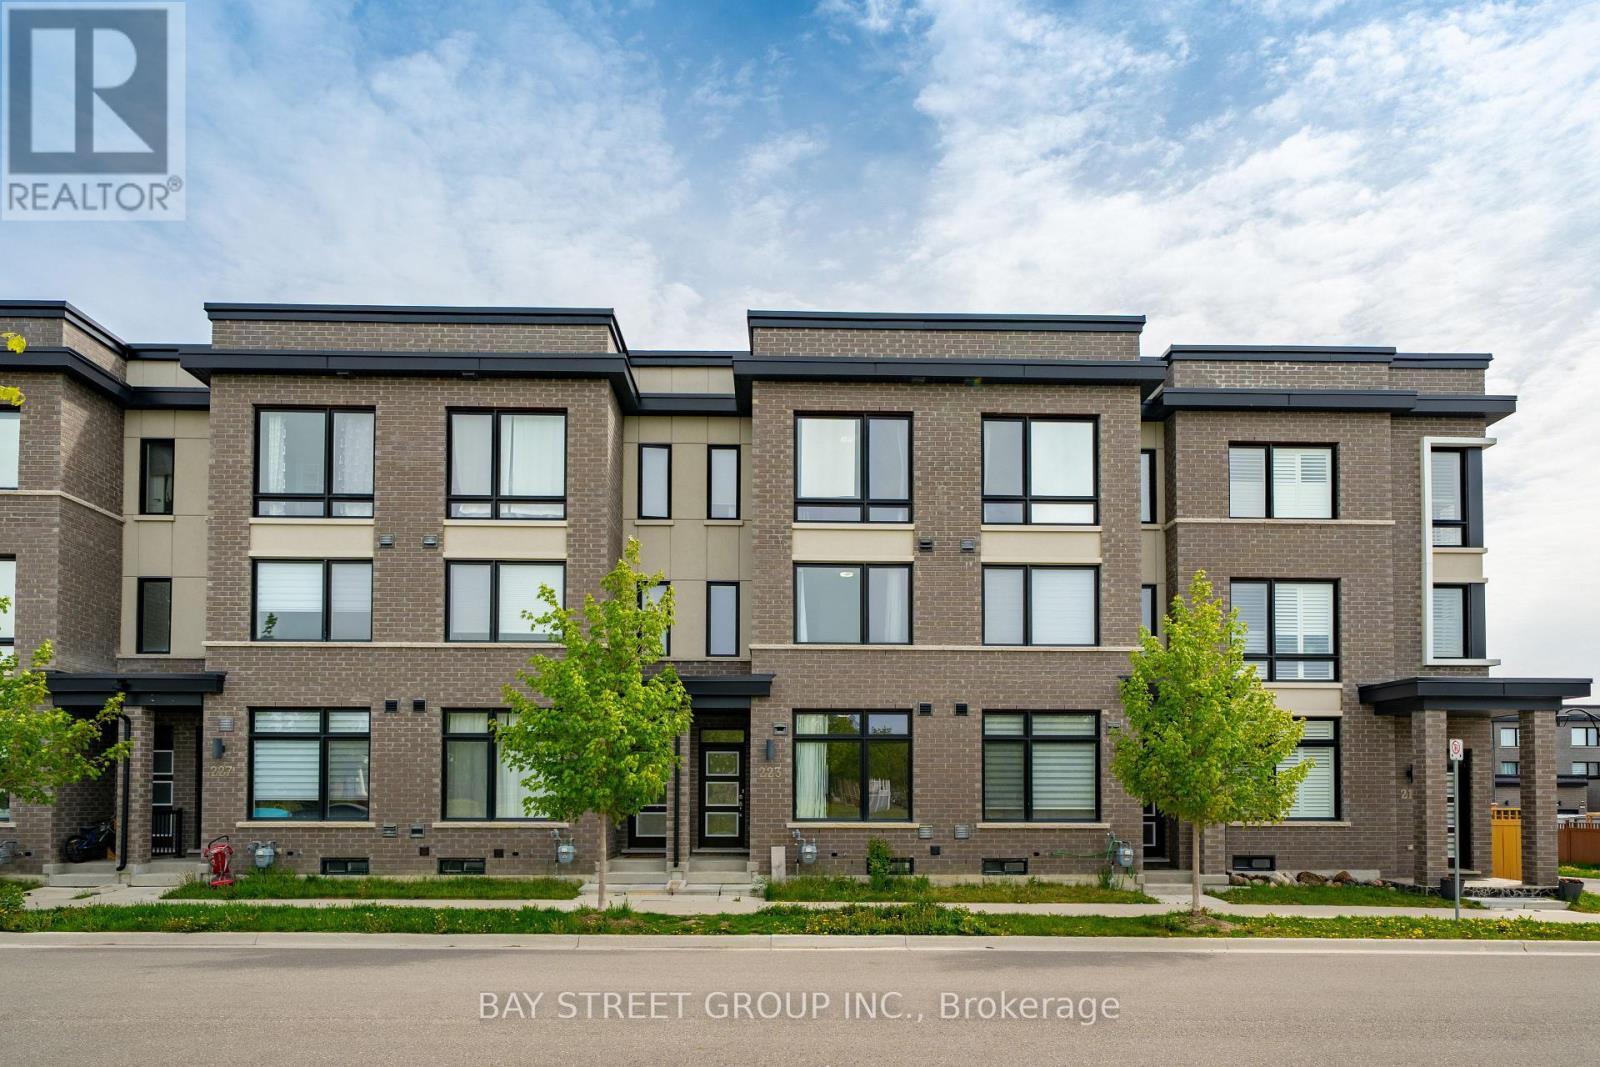
223 Webb Street
Markham, Ontario
Welcome To This Beautiful 3-Year-New Freehold Townhouse In The Highly Sought-After Cornell Rouge Community By Madison Group, Ideally Facing The Charming Wilmot Parkette With A Beautiful Open Park View From All 3 Levels! This Bright And Stylish Home Offers 1847sf (MPAC) Above Ground Living Space, Functional Open-Concept Layout With 9-Ft Ceilings, Large Windows Bringing In Abundant Natural Light, 3 Spacious Bedrooms And 4 Bathrooms, Including 2 Ensuites - A Rare And Valuable Feature For Modern Family Living! The Upgraded Kitchen Features Quartz Countertops And High-End Appliances, Complemented By Hardwood Flooring And Staircase Throughout The Main Living Areas. The Spacious Unfinished Basement Featuring Above Ground Window, Plumbing Rough-in, HRV Fresh Air system and 200AMPs Electrical, Providing Excellent Potential For Future Recreation Space, Home Office, Gym, Or Additional Living Area. Conveniently Located Close To Highly Ranked Schools Including Black Walnut P.S. And Bill Hogarth S.S., Community Centres, Shopping, Restaurants, Parks, Markham GO Station, Highway 7 And Highway 407. A Fantastic Opportunity In One Of Markham's Most Desirable Family-Friendly Communities! Do Not Miss! (id:60365)
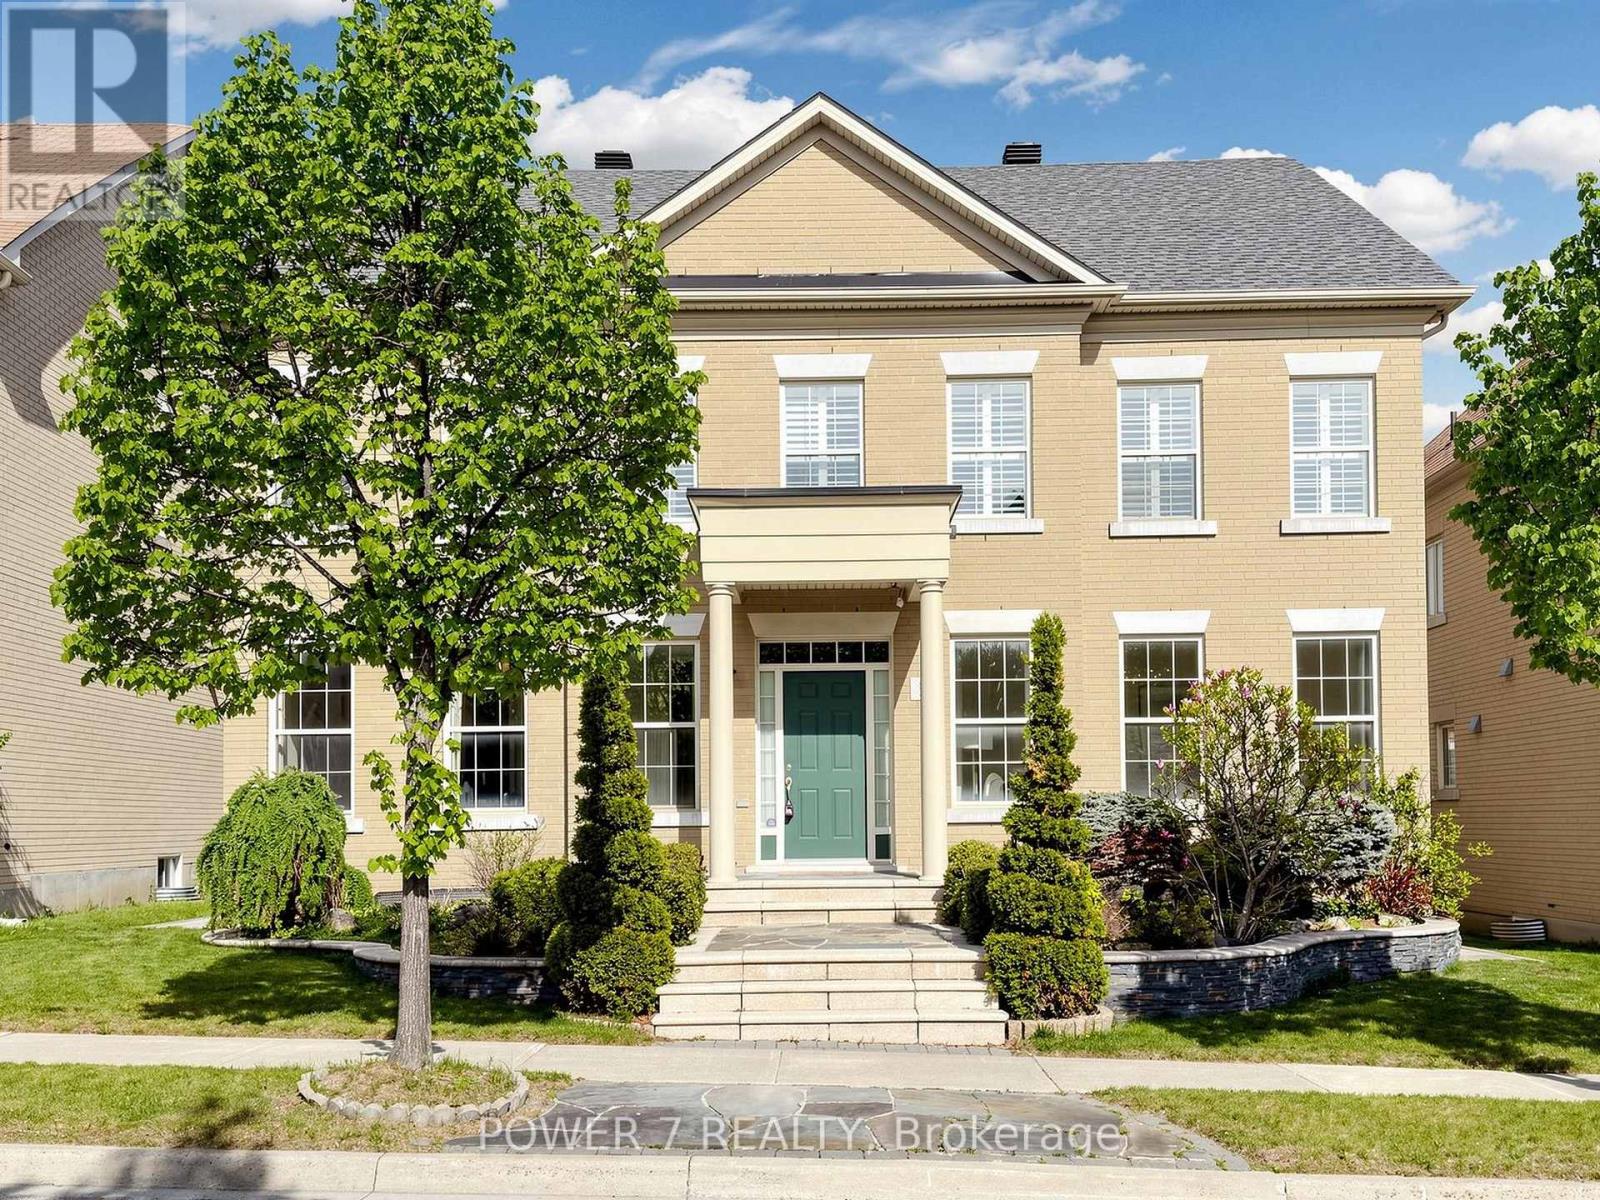
7 Bembridge Drive
Markham, Ontario
Luxury 4-bedroom, 4-bath executive home with main floor office, approx. 3,267 sq ft, lovingly maintained by the original owner and set on one of Cathedral Town's largest premium lots approx. 50 ft x 182. This rare property offers an exceptional combination of scale, natural light, and high-end finishes in a prime Markham location. Premium hardwood floors flow throughout the main and second levels, with upgraded tiles in the foyer and kitchen. The main floor features a spacious, sun-filled office, generous principal rooms with abundant windows, and an open, airy layout ideal for both elegant entertaining and everyday family living. The gourmet, open-concept kitchen showcases a large breakfast island with quartz countertops, Miele cooktop, built-in microwave and oven, dishwasher, pantry with wine fridge, and a bright breakfast area. The expansive family room, overlooking the professionally landscaped backyard garden and featuring a gas fireplace, creates a warm and inviting gathering space. Oak staircase with wrought iron spindles, Main floor laundry with direct backyard access adds daily convenience. The second level offers an ideal luxury layout: a grand primary retreat with 5-piece ensuite, second and third bedrooms sharing a stylish 5-piece Jack-and-Jill bath, and a fourth bedroom with its own ensuite. All bedrooms feature large walk-in closets, upgraded lighting, and pot lights, maximizing comfort and functionality. A full basement and double car garage provide abundant storage and future customization potential. Professional landscaping front and back enhances curb appeal and outdoor enjoyment. Located in the heart of Markham, steps to schools, minutes to shopping, banks, the new Tesla store, and with easy access to Hwy 404, this luxury home offers outstanding value in highly sought-after Cathedral Town. (id:60365)
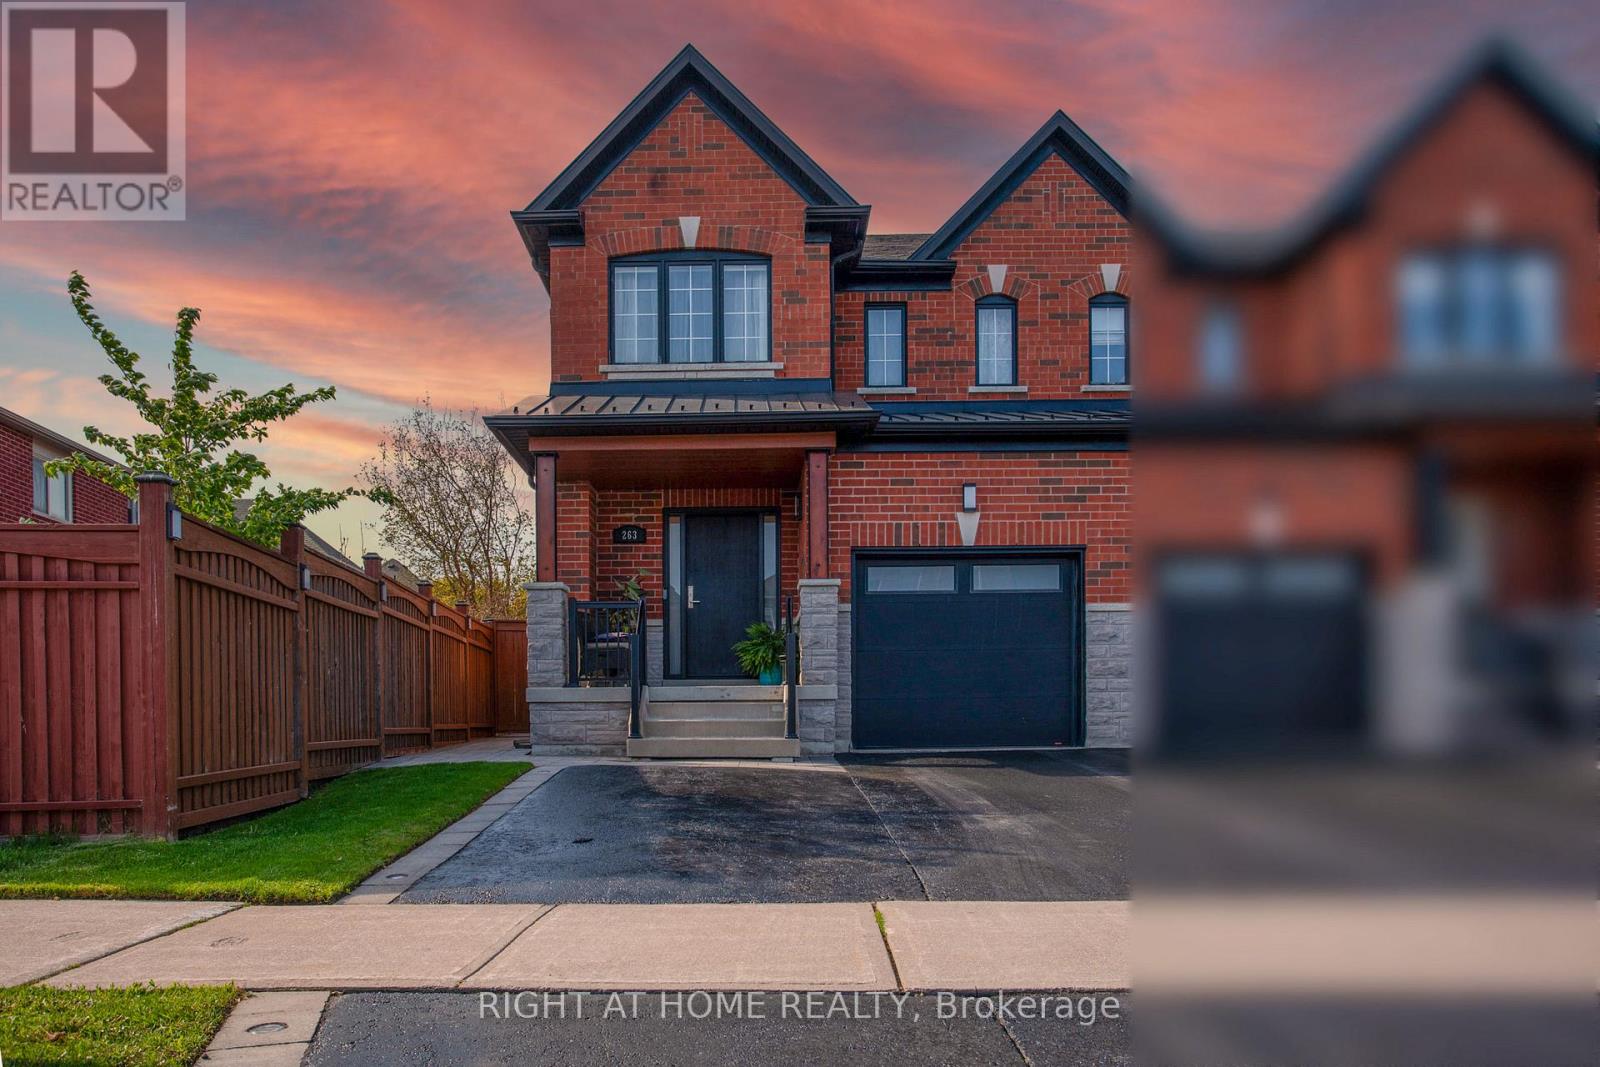
263 Golden Orchard Road
Vaughan, Ontario
Beautifully maintained 3-bedroom semi-detached home located in the highly desirable Patterson community. Step inside to a spacious family room featuring a cozy GAS fireplace - perfect for everyday living and relaxation. The dining room is filled with natural light from a large window and offers ample space for family gatherings.The eat-in kitchen is a chef's delight, showcasing granite countertops, stainless steel appliances, and a breakfast area with a walkout to a large, private, fully fenced backyard-one of the largest backyards among similar homes in the community. Potlights throughout the main floor enhance the bright and modern ambiance.right and generously sized bedrooms. The primary bedroom is a true retreat, complete with a large walk-in closet and a 5-piece ensuite featuring a separate soaker tub and stand-up shower.Recent upgrades and features include: Fiberglass security front door ($6000); Gas fireplace; Nature Gas line for BBQ connection in the backyard; Newly Upgraded attic insulation (R-67 Level); New windows on the primary bedroom side; Newly refinished hardwood floors on the main floor; Commercial-grade carpeting on the second floor (replaced 4 years ago); Brand-new 85" Sony Smart TV included; Brand-new renovated washroom featuring a new vanity and waterproof vinyl flooring.; Newly renovated powder room; New furnace (1 year old); Owned hot water tank- Roof (Upgraded 2021) with 25-year warranty on shingles and a 50-year warranty on the metal; Google Nest monitoring system for the entire home included; Brand new washing machine and dryer; Garage Door (Installed 2019): R-16 upgraded metal door with a 25-year warranty. Top-rated schools, parks, shopping, and GO Train access just steps away. Vaughan Mills shopping district satisfies all your shopping desires, with seamless connections to the city via Highway 400 and the metro. Cortellucci Hospital and excellent school districts safeguard the health and future of the whole family. (id:60365)
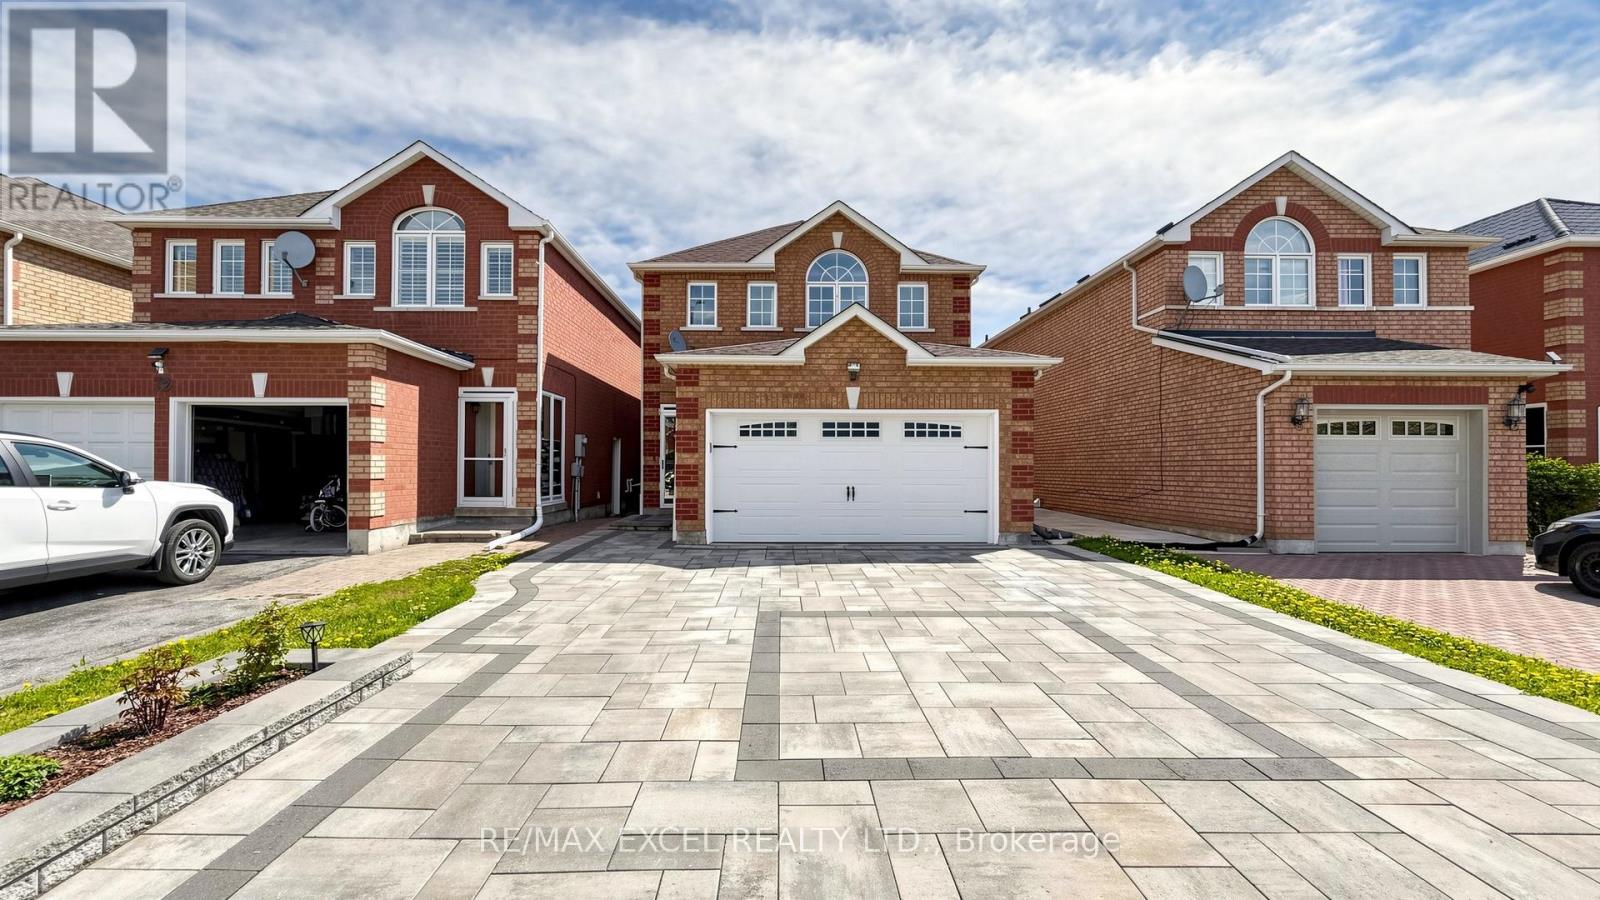
70 Stella Drive
Markham, Ontario
Welcome to this Beautifully Renovated 3 Decent-Size Bedrooms House in a Highly Desirable Neighbourhood. Double Garage can Park 6 Cars. The Spacious Living Room filled with Natural Light idea for relaxing or entertaining. The Cozy family room with Gas-Fireplace offers a warm, inviting space for everyday living. While the Dining Room provides Perfect setting for Hosting Guests. Modern Kitchen features Stainless Steels appliances, Ample cabinetry, Quartz countertops with a Breakfast Area walk out to a Beautifully Landscaped Backyard. Upstairs, the Grand primary bedroom includes a 5-piece Ensuite and Walk-in closet, A Second bedroom with a 4 PCs Semi-ensuite. All bedrooms are generously sized. Hardwood flooring throughout Main and 2nd Floor. Elegant two-tone oak staircase, Professional interlocking in both the front and backyard adds excellent curb appeal. Finished basement with one Bedroom featuring a 3-piece Ensuite, large recreation room and above grade windows. Additional features include storm door and cold room. Good School zone: Middlefield collegiate and Ellen Fairclough PS. Close to Hwy 407, Aaniin Community Centre, Markville Mall, supermarkets, schools, parks, and Costco. This Move-in Ready home offers space, comfort, and amazing potential, truly a rare find! Move in and Enjoy! ** This is a linked property.** (id:60365)

© 2026 Proptech Realty Inc., Brokerage.