
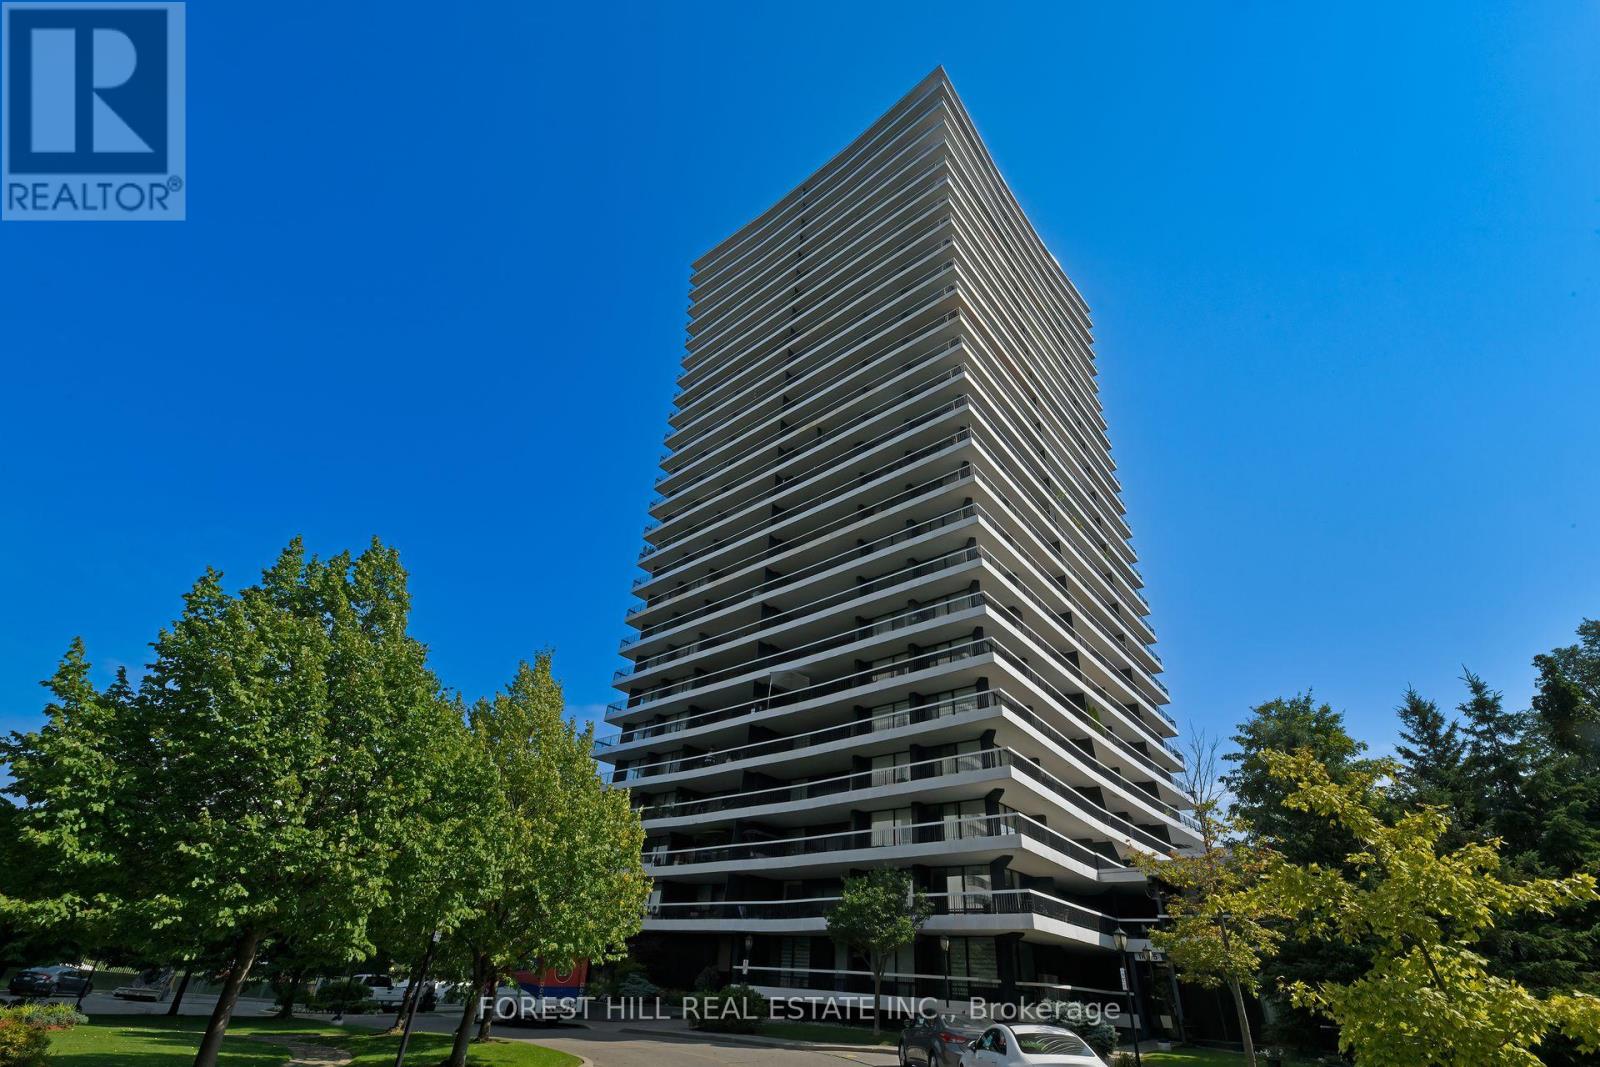
2404 - 135 Antibes Drive
Toronto, Ontario
Rarely Available, Stunning 2 Bedroom + 2 Full Baths Corner Unit With Exceptional Panoramic South East Views & Massive Wrap-Around Balcony! Oversized Windows Lets In An Abundance Of Natural Light. Spacious Bright Living Room, Formal Dining Room, Recently Fully Renovated Kitchen and Bathrooms, Bright Eat-In Kitchen with Stainless Steele Appliances, Quartz Countertops and Backsplash, Large Foyer with Front Entry Closet, Crown Mouldings, Parquet Floors - No Carpets, Oversized Master Bedroom With 4-Pc Ensuite, Electric Fireplace, Recently upgraded 2 A/C units, 1 parking and 1 Locker, Gym and Sauna In Building, Mins To Hwy & TTC, Steps To Parks, Community Centre, Synagogues And Shopping Center (id:60365)

B100 - 258 Wilson Avenue
Toronto, Ontario
Spacious Sub-Level Office Space at Wilson and the 401. Ideal for Small Businesses. Private Entrance. TTC at Front Door. Offices, Boardroom, Kitchenette and Two Washrooms. Two Parking Spaces. Utilities and AC included. Private Signage. (id:60365)
3410 - 99 Broadway Avenue
Toronto, Ontario
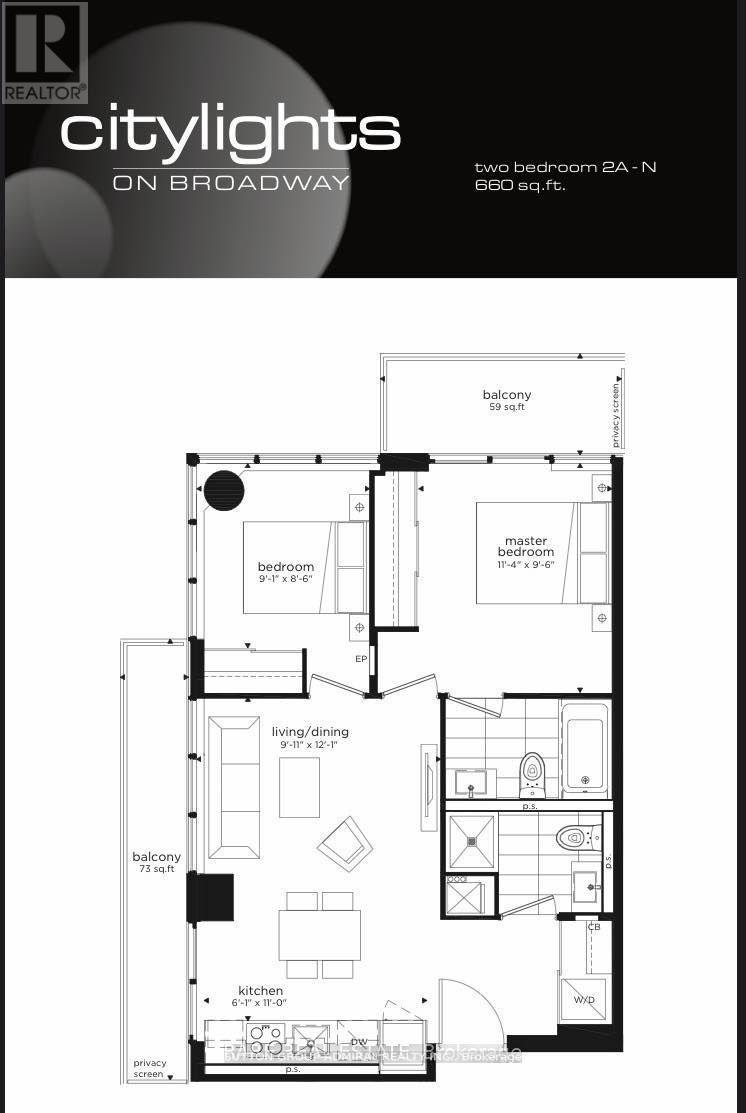
Exceptional value in the heart of Yonge & Eglinton. Enjoy breathtaking views from a high floor in one of Toronto's most vibrant and sought-after neighborhoods. Just minutes to TTC and LRT stations, offering seamless connectivity across the city. Surrounded by top-tier amenities including restaurants, retail, and commercial services, this location delivers a convenient, dynamic, and upscale lifestyle suited to a wide range of residents. The unit features floor-to-ceiling windows that flood the space with natural light, along with a practical, well-designed layout that maximizes every square foot with no wasted space. Freshly painted and professionally cleaned, with a brand-new thermostat installed, this home is in absolute move-in condition. The Broadway Club features indoor & outdoor amenities including pools, an amphitheater, party room with chef's kitchen, fitness centre, basketball court, BBQ and more!!! (id:60365)
316 - 75 Portland Street
Toronto, Ontario
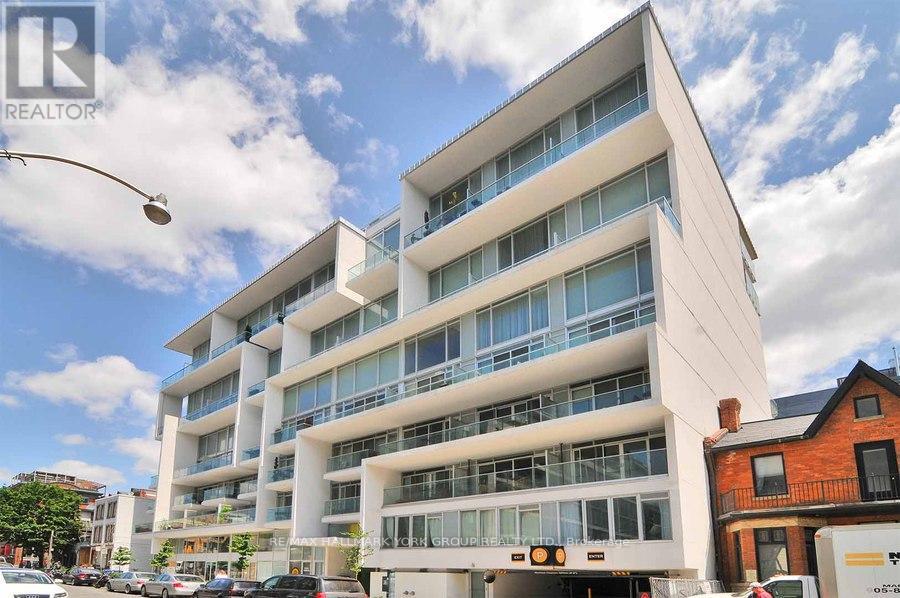
Philippe Starck Inspired Seventy5 Portland In Toronto's Exploding Fashion District. Open Concept Absolutely Gorgeous 1 Bedroom, 9Ft Exposed Concrete Ceilings, Scavolini Kitchen W/Upgraded Slab Carrera Marble Back Splash & Extra Cabinets, Gas Range, Engineered Hardwood Flooring Throughout. 125Sf Balcony With Gas hookup for Barbecue. Steps To Transit, Victoria Memorial Park, And King West Restaurants. Locker and underground Parking Available At Additional Fee of $250/month (id:60365)
148 Munro Boulevard
Toronto, Ontario
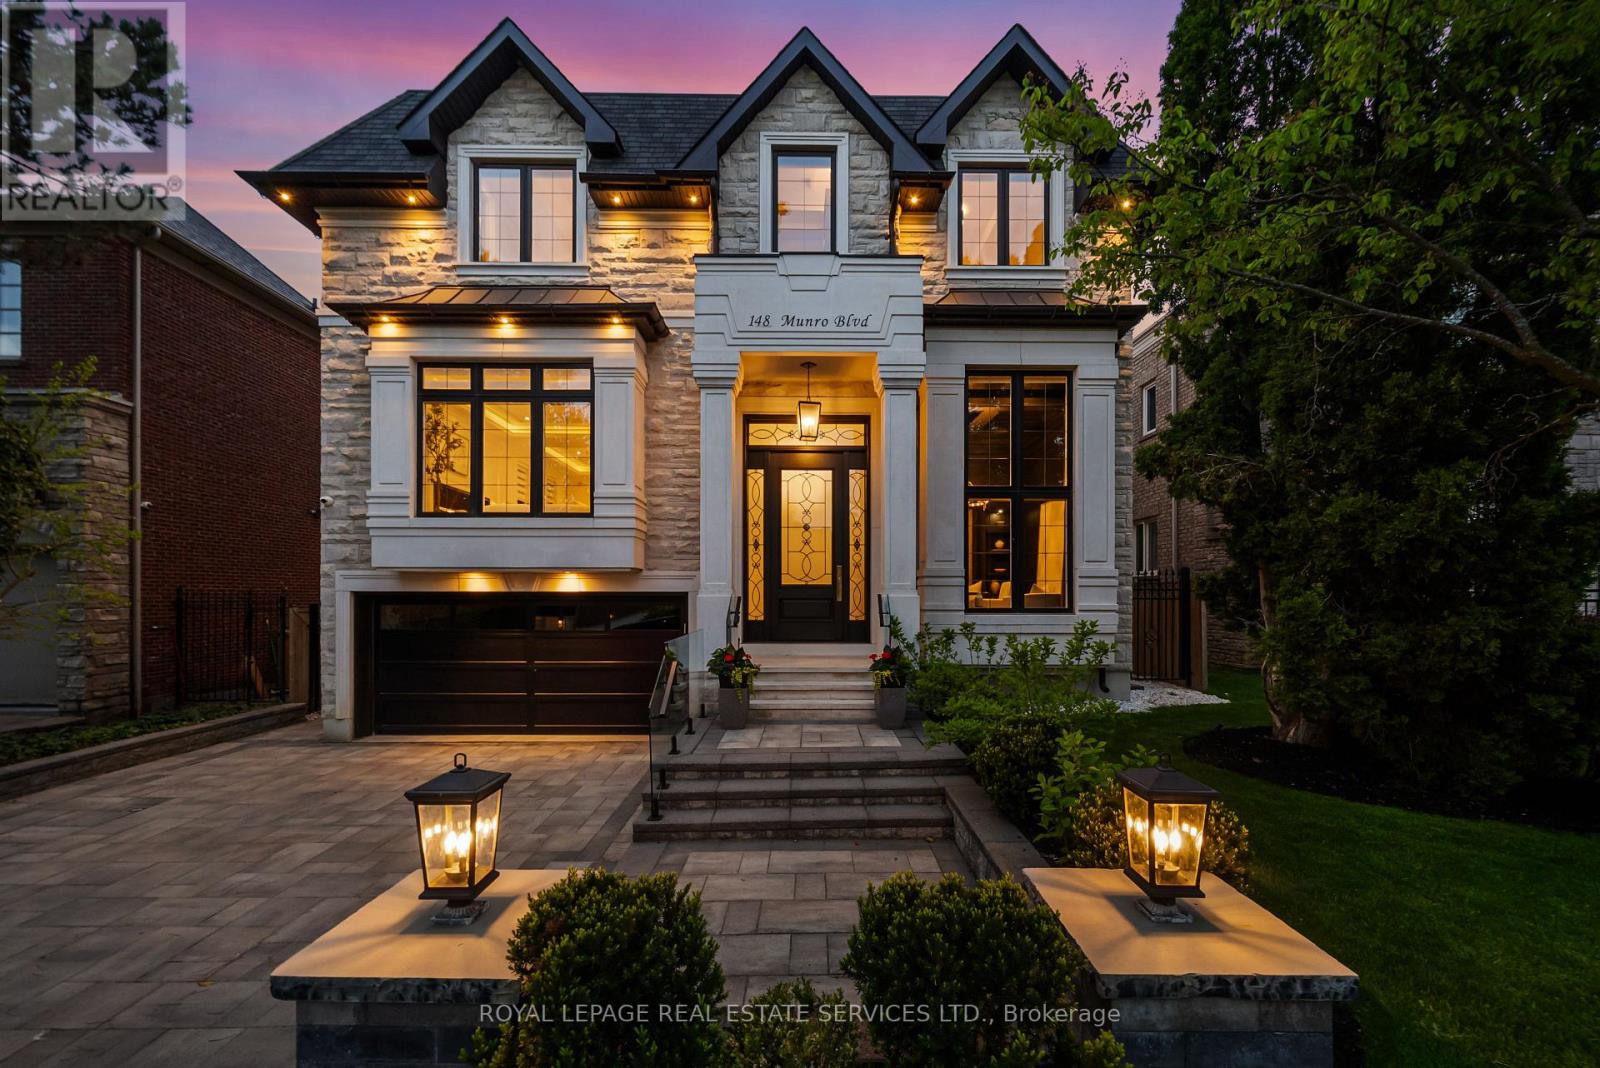
Introducing 148 Munro Blvd, an iconic custom-built residence by Casa Unique Homes, ideally located on a quiet dead-end street in the prestigious York Mills neighborhood. Newly completed, this 4+1 bedroom, 7+1 bathroom home offers approx. 6,300 sq. ft. of refined living space, blending timeless elegance with modern sophistication.A stately limestone façade, handcrafted mahogany entry door, and built-in garage create a commanding first impression. Inside, soaring ceilings, wide-plank oak flooring, and a private elevator servicing all levels deliver seamless luxury and convenience. Bespoke finishes include a custom staircase with 14k gold accents and a marble foyer with elegant brass inlay.The open-concept principal rooms are designed for both entertaining and everyday living, anchored by a marble-surround gas fireplace and striking glass-enclosed wine feature. The chef-inspired kitchen showcases natural Italian marble countertops, oversized island, premium Wolf and Sub-Zero appliances, and custom ArtHaus cabinetry.The family room features a dramatic book matched Panda marble fireplace and flows into a bright breakfast area with walkout to a landscaped, pool-ready backyard. The upper level offers four spacious bedrooms, each with custom Di Lusso walk-in closets and private ensuites.The primary suite is a luxurious retreat with its own marble fireplace, dual walk-in closets, spa-inspired 6-piece ensuite with steam shower and heated floors, plus a private terrace. A skylight-lit hallway and second-floor laundry complete the upper level.The walkout lower level is designed for elevated living and entertaining, featuring heated floors, a large recreation room with gas fireplace, 5th bedroom with ensuite, second laundry, wet bar, sauna, jetted tub, spa zone, dog wash station, and a dedicated gym, theater, and bar. A professionally landscaped backyard completes this exceptional offering with a fire pit lounge area and smart heated swimming pool. (id:60365)
908 - 50 Forest Manor Road
Toronto, Ontario
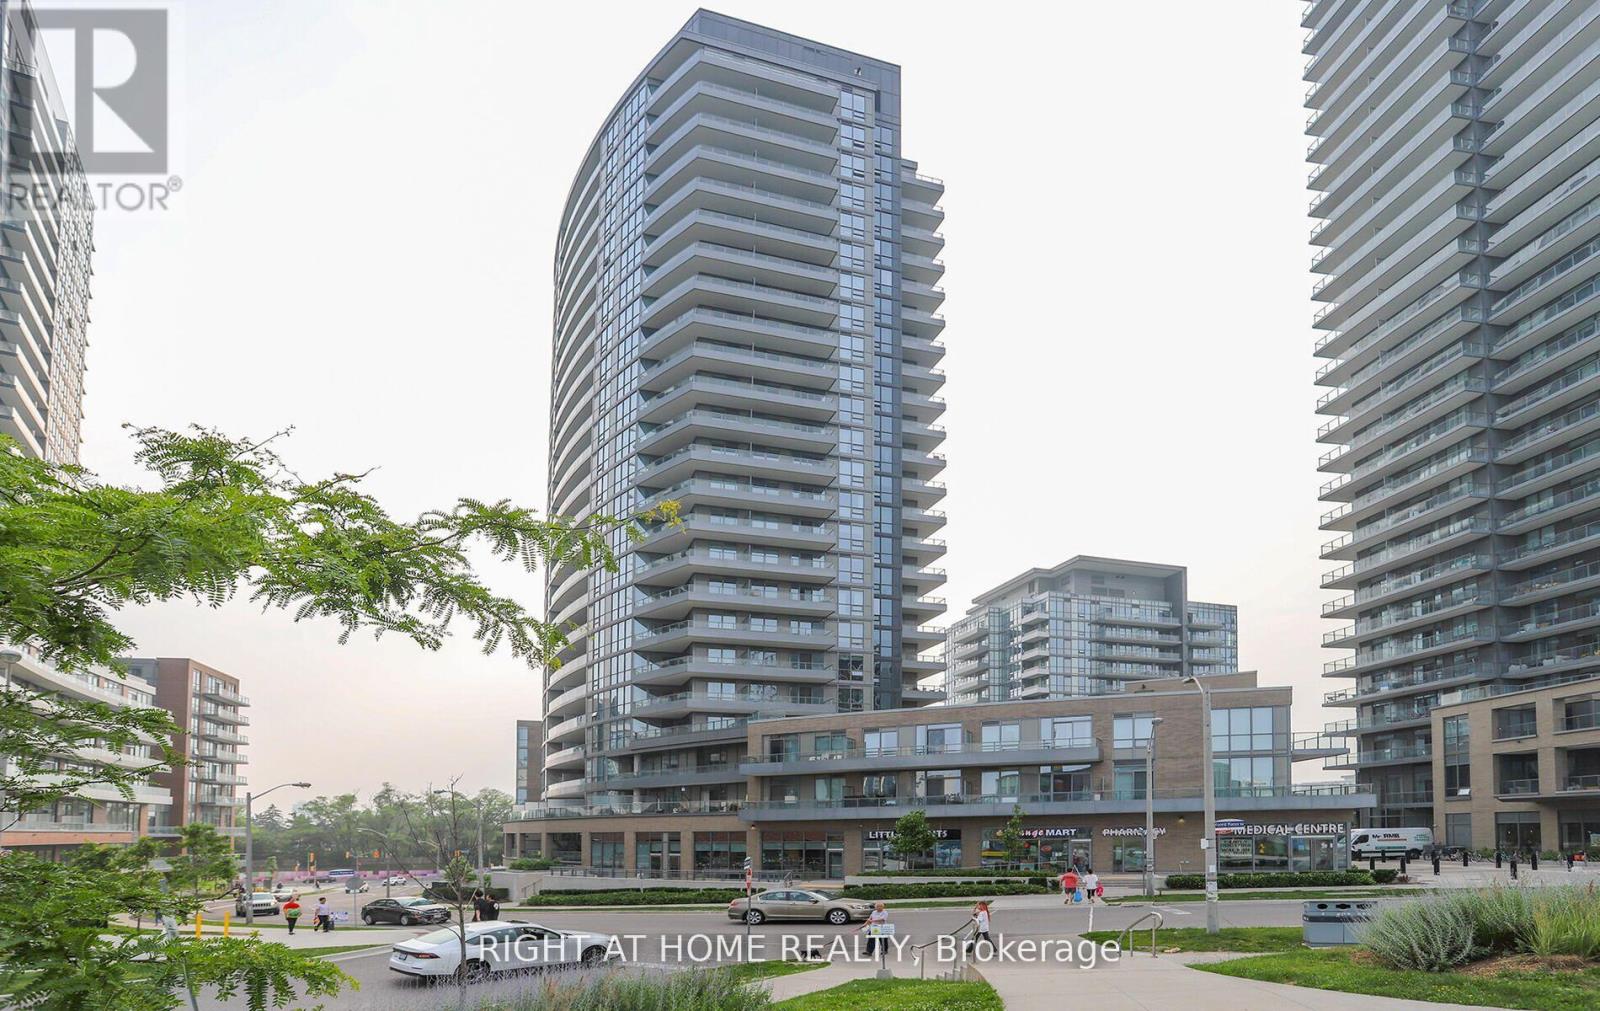
Furnished Corner Unit With Large L- Shape Balcony . 2Bed & 2Baths(Both With Shower) Luxurious Condo At Emerald City, North West Exposure, 10 Ft Ceilings, 728 Sq.Ft. Open Concept Design. Walking Distance To Subway , Near Fairview Mall , Easy Access To Hwy 404 & 401 (id:60365)
53 Bestview Drive
Toronto, Ontario
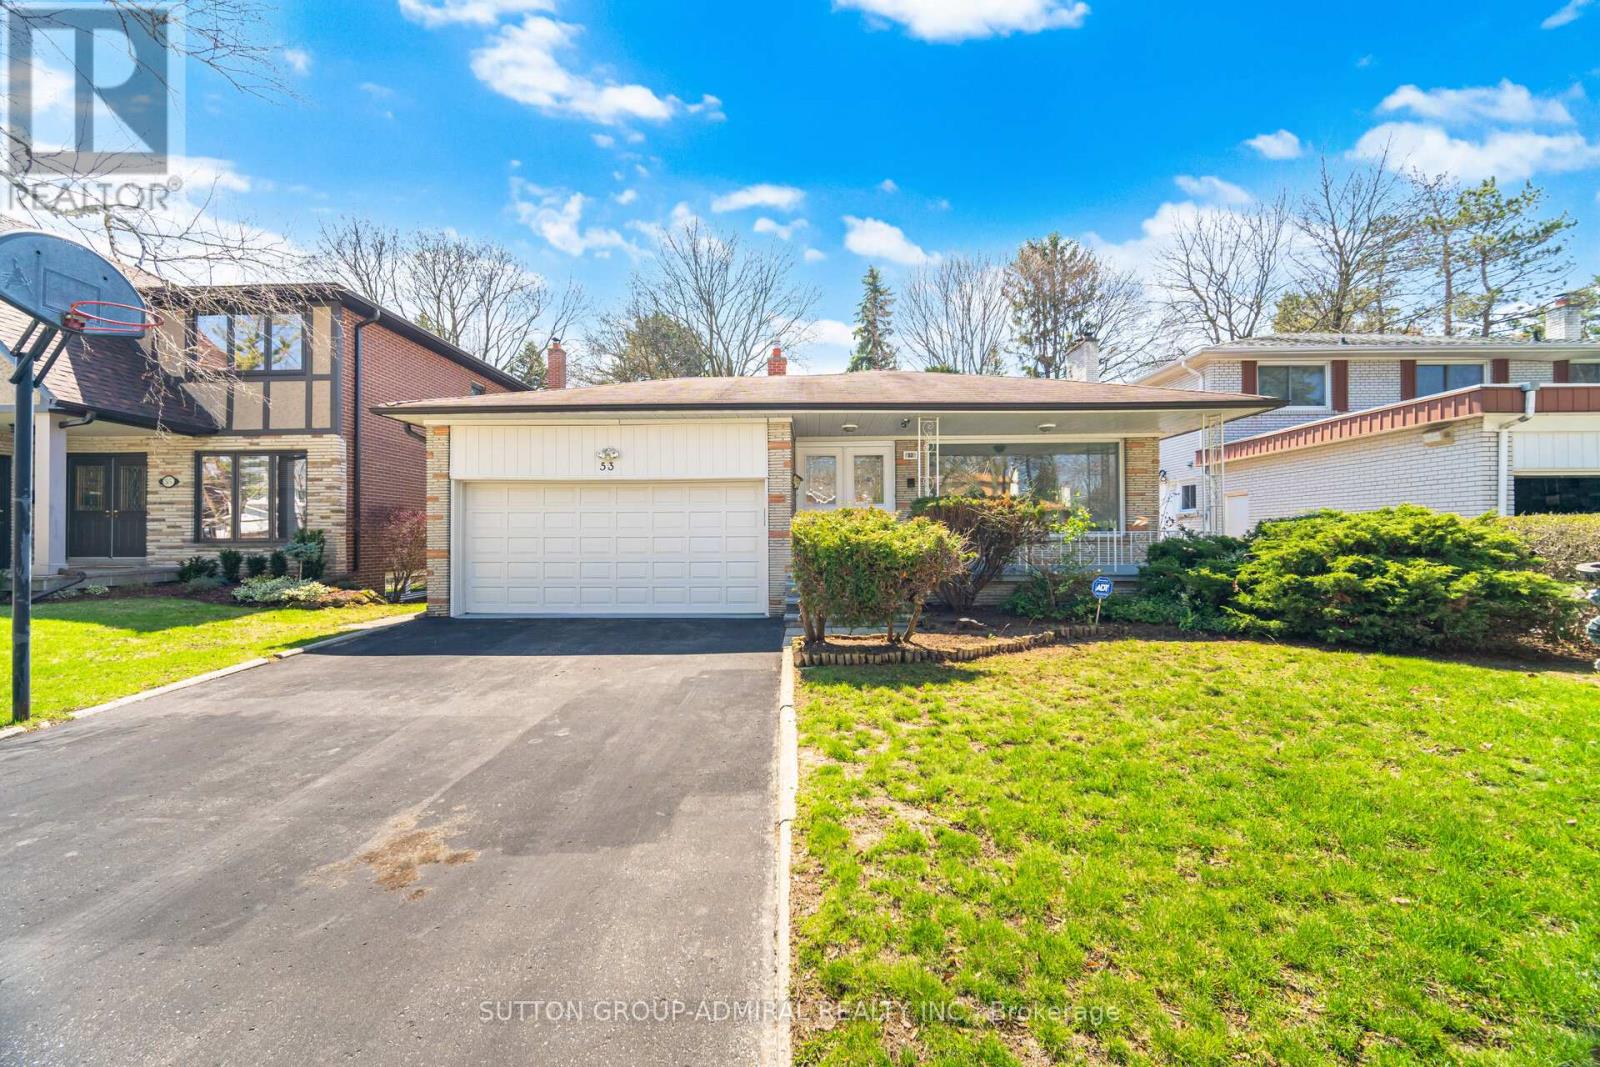
Hidden Gem in Prestigious Bayview Woods! Tucked Away On A Quiet, Low-Traffic Street In One Of The Most Sought-After Neighborhoods. Absolutely stunning, bright, & spacious Detached Backsplit-4, A perfect home in the prestigious Bayview Woods high-demand area. Situated on a 50 140 ft lot ,Massive backyard with mature, beautiful trees. this property falls within the catchment for excellent schools: A.Y. Jackson Secondary School and Zion Heights Middle School. Newly and freshly painted, with new wall paneling in the bathtub and shower area, a new chandelier in the living and dining rooms, and decorative light fixtures in the second floor and family room. Completely updated with cherry hardwood flooring and oak in the family room with A wet bar with its own huge storage. , plus a finished basement. Hardwood flooring throughout, walkouts from the kitchen and laundry, a modern kitchen counter, and an extra-large cold room. A large, open basement with its own washroom and bathtub. with lots of character and plenty of mirrors, perfect for Art, Yoga or other activities. Under the family room, there's a huge, clean and dry storage space. You can access it by going through the basement, and there's a door that leads right underneath the family room. Convenience is at your fingertips in this exceptional location, just minutes' walk to highly ranked schools, multiple parks and walking trails, ravines, pharmacy, TTC/transit, GO Train, shops, dining, and more. Must See To Appreciate! (id:60365)
210 Horsham Avenue
Toronto, Ontario
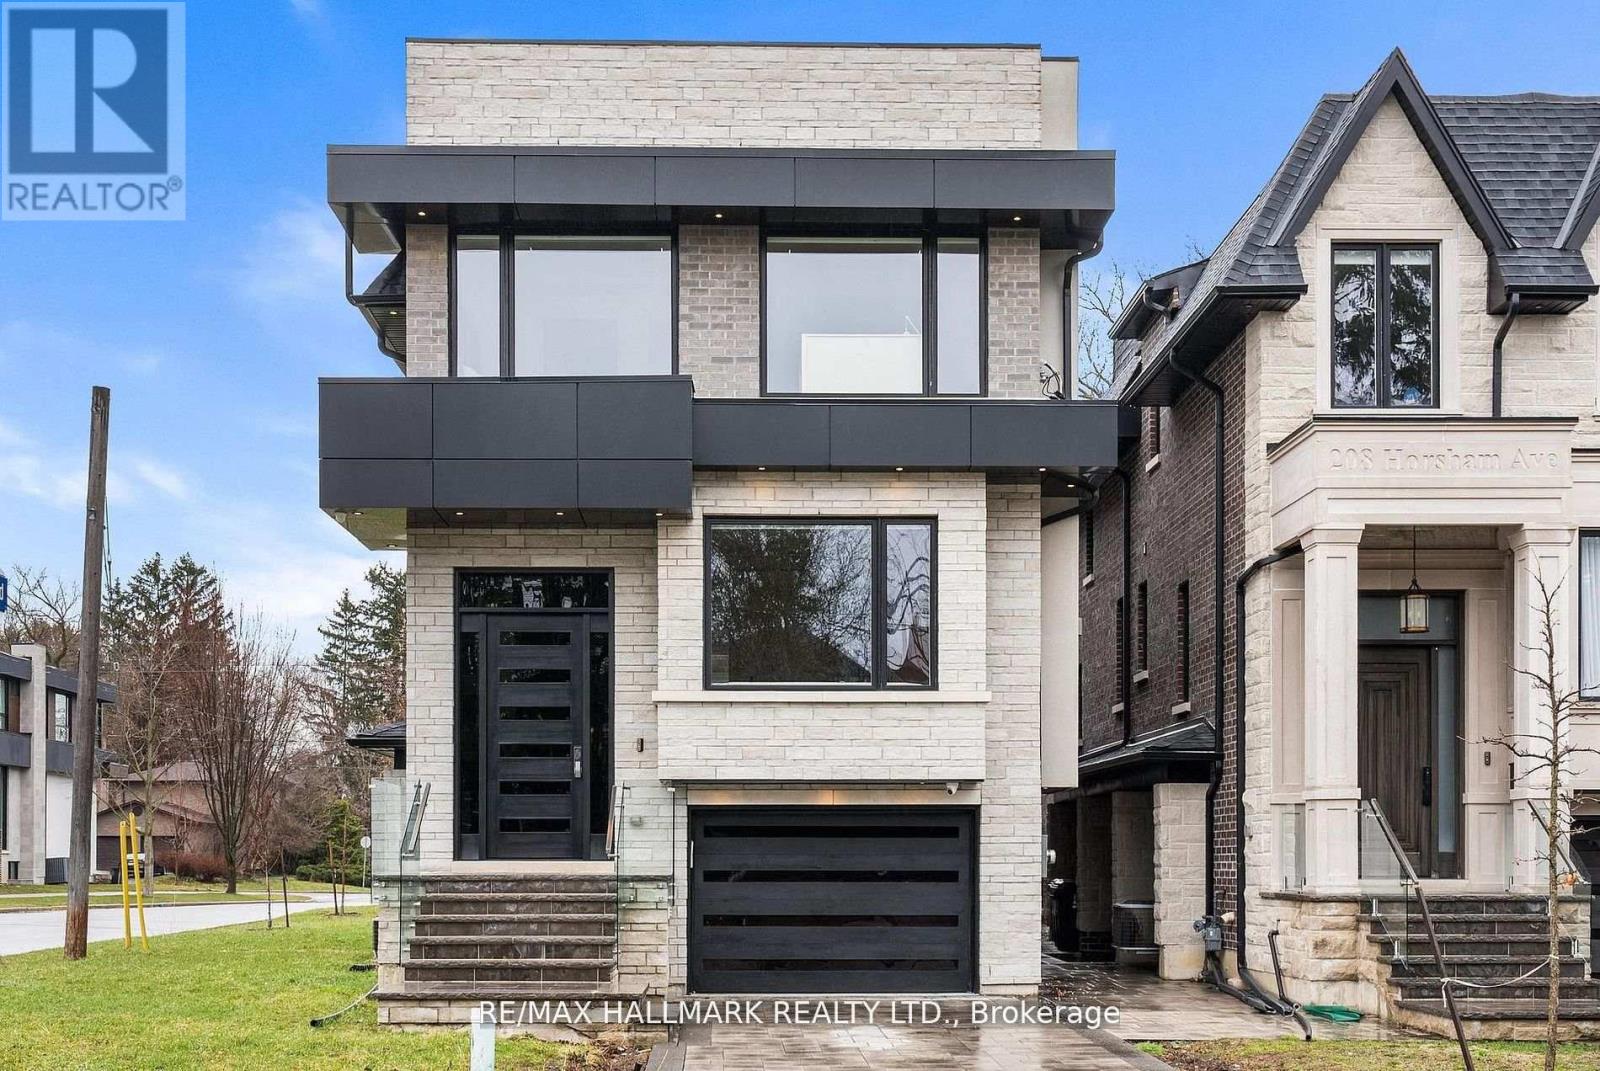
Welcome to 210 Horsham - a stunning luxury residence offering exceptional design and craftsmanship throughout. This open-concept home features elegant oak flooring and matching oak stairs with sleek glass railings, complemented by sophisticated wood paneling across the main and second floors. The gourmet kitchen is equipped with high-end built-in appliances, perfect for modern living. The main floor is enhanced by a stylish gas fireplace, creating a warm and inviting atmosphere, while skylights throughout the home fill the space with natural light. The family room offers a seamless walkout to a custom-built deck, complete with a beautiful seating area and gas BBQ line - ideal for entertaining. Enjoy enhanced comfort with heated flooring in all bathrooms, along with built-in speakers throughout the home for a truly elevated living experience. Retreat to the luxurious primary bedroom featuring a spa-inspired 7-piece ensuite. Additional highlights include electric blinds throughout, a full home sprinkler system, and the convenience of laundry on two levels. The fully finished walkout basement is completely self-contained, featuring a full kitchen, heated floors, a separate entrance, and its own private door - ideal for extended family or potential income opportunities. A truly exceptional home with premium finishes, thoughtful layout, and upscale living at its finest. (id:60365)
2702 - 100 Queen Street E
Toronto, Ontario
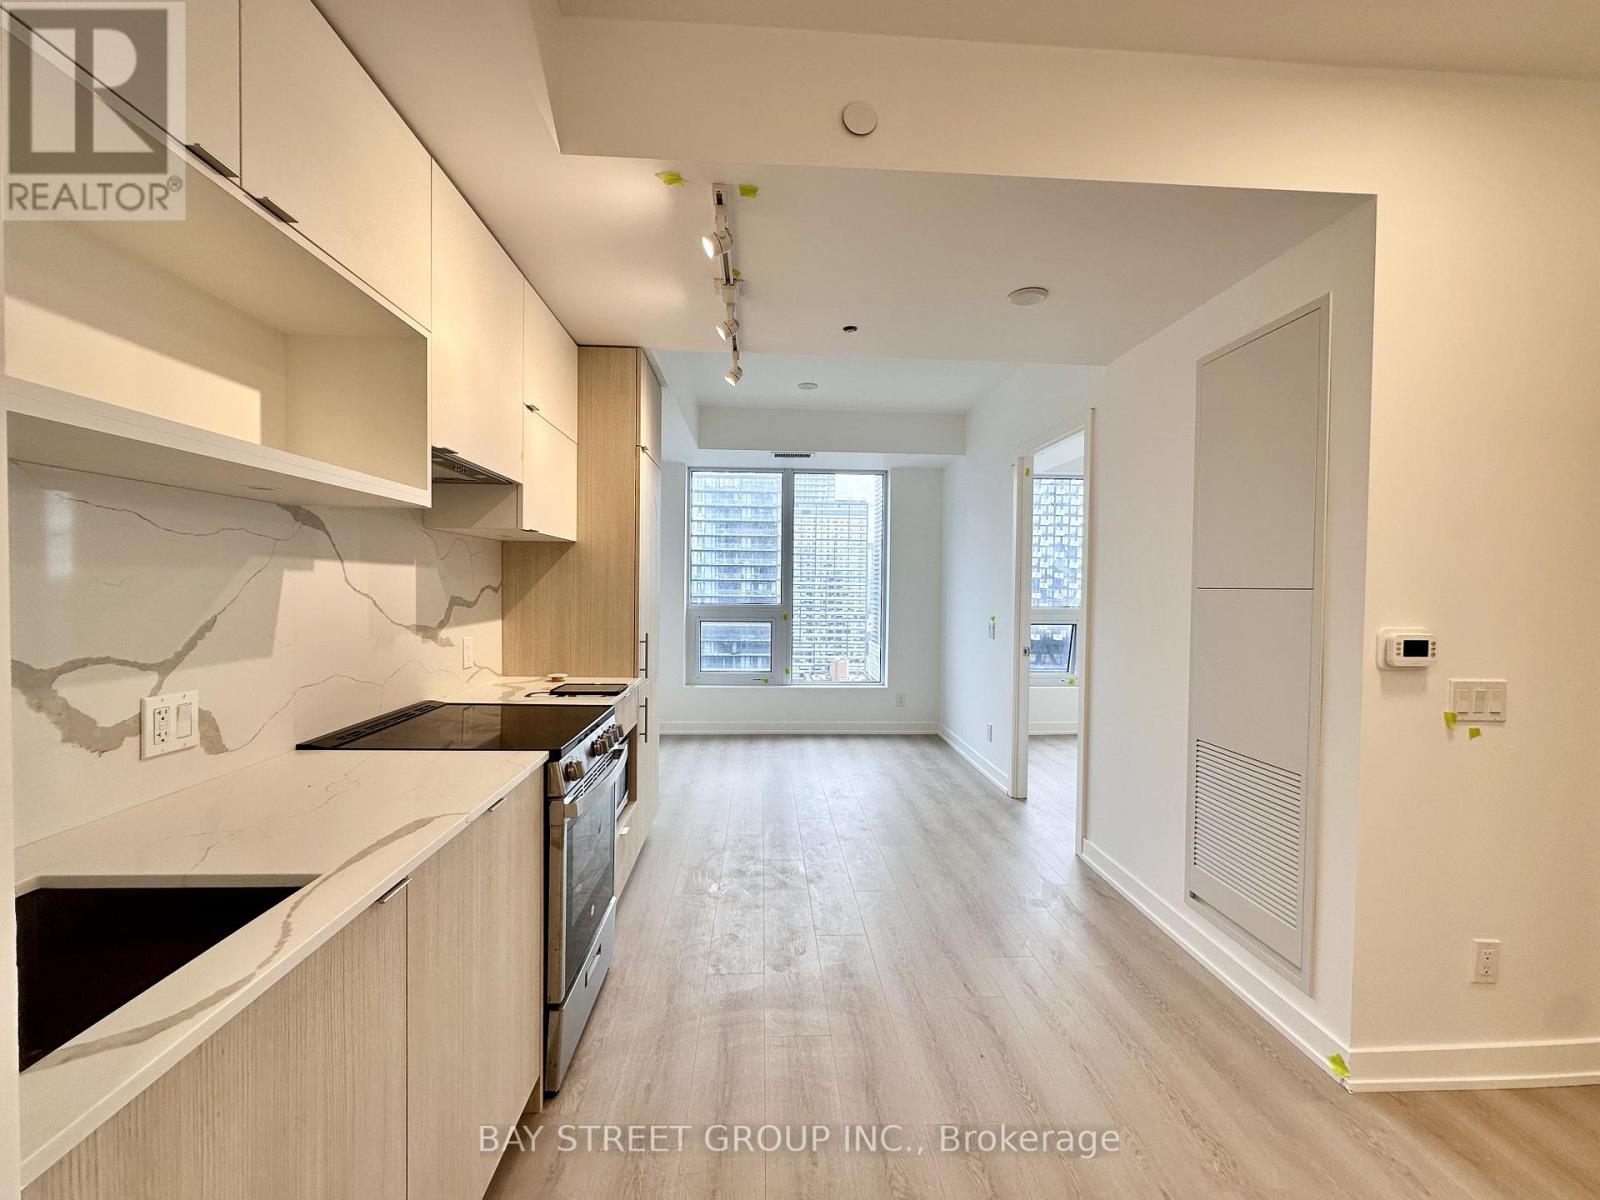
Must See! Great Location! Brand New 1 bedroom, 1 bath suite spacious and functional layout and city views. The bedroom includes a closet and brand new kitchen appliances and in-suite Washer and Dryer. Steps to Queen Station, the PATH, and CF Toronto Eaton Centre at Yonge & Queen. Walk to Toronto Metropolitan University, George Brown College, St. Michael's Hospital, and the Financial District. (id:60365)
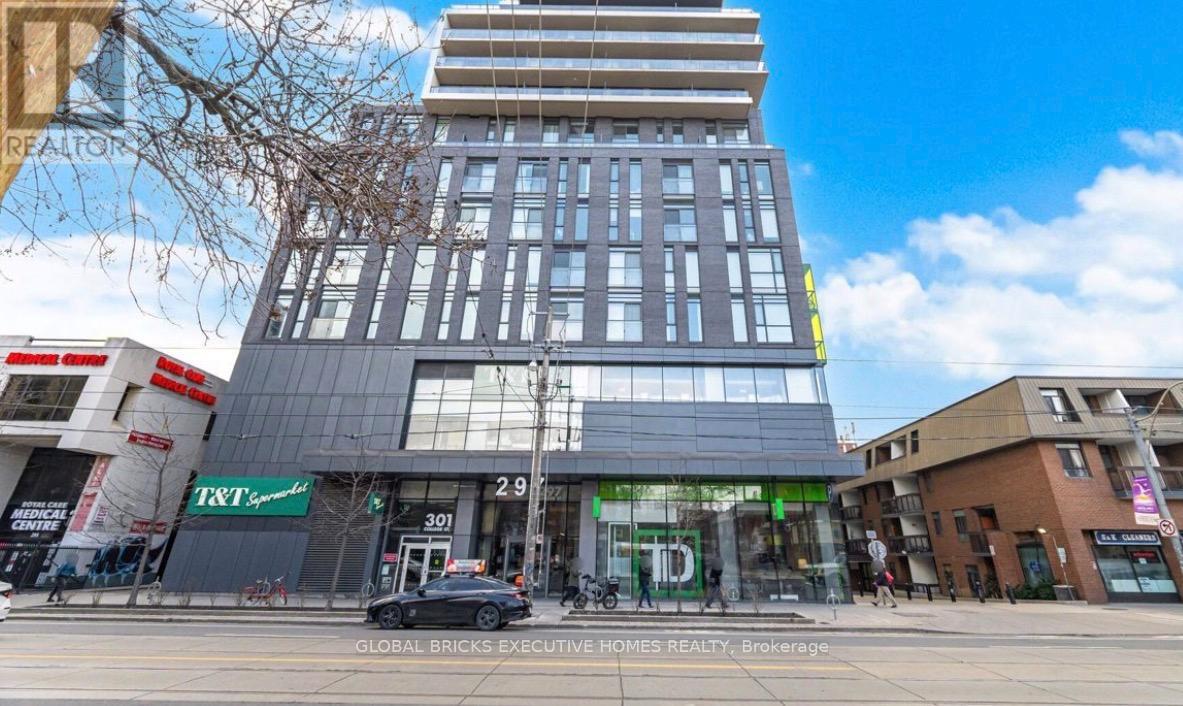
506 - 297 College Street
Toronto, Ontario
Bright and spacious 1 bedroom + media unit featuring 9ft ceilings, hardwood floors, built-in appliances, quartz countertops, and a large private balcony. Floor-to-ceiling windows fill the space with abundant natural light. Functional layout with no wasted space! The modern kitchen offers ample storage, complemented by mirrored closets and a stylish 4-piece bathroom. Located in an unbeatable downtown location just steps to TD, TTC and Queen's Park Subway Station, Kensington Market, City Market and directly connected to T&T Supermarket. Close to Little Italy, the library, world-class dining, and entertainment. Walking distance to University of Toronto, OCAD University, Central Technical School, parks, and hospitals. Enjoy exceptional building amenities including 24-hour concierge, gym, theatre room, billiards lounge, BBQ terrace, dining room, guest suites, and more! (id:60365)
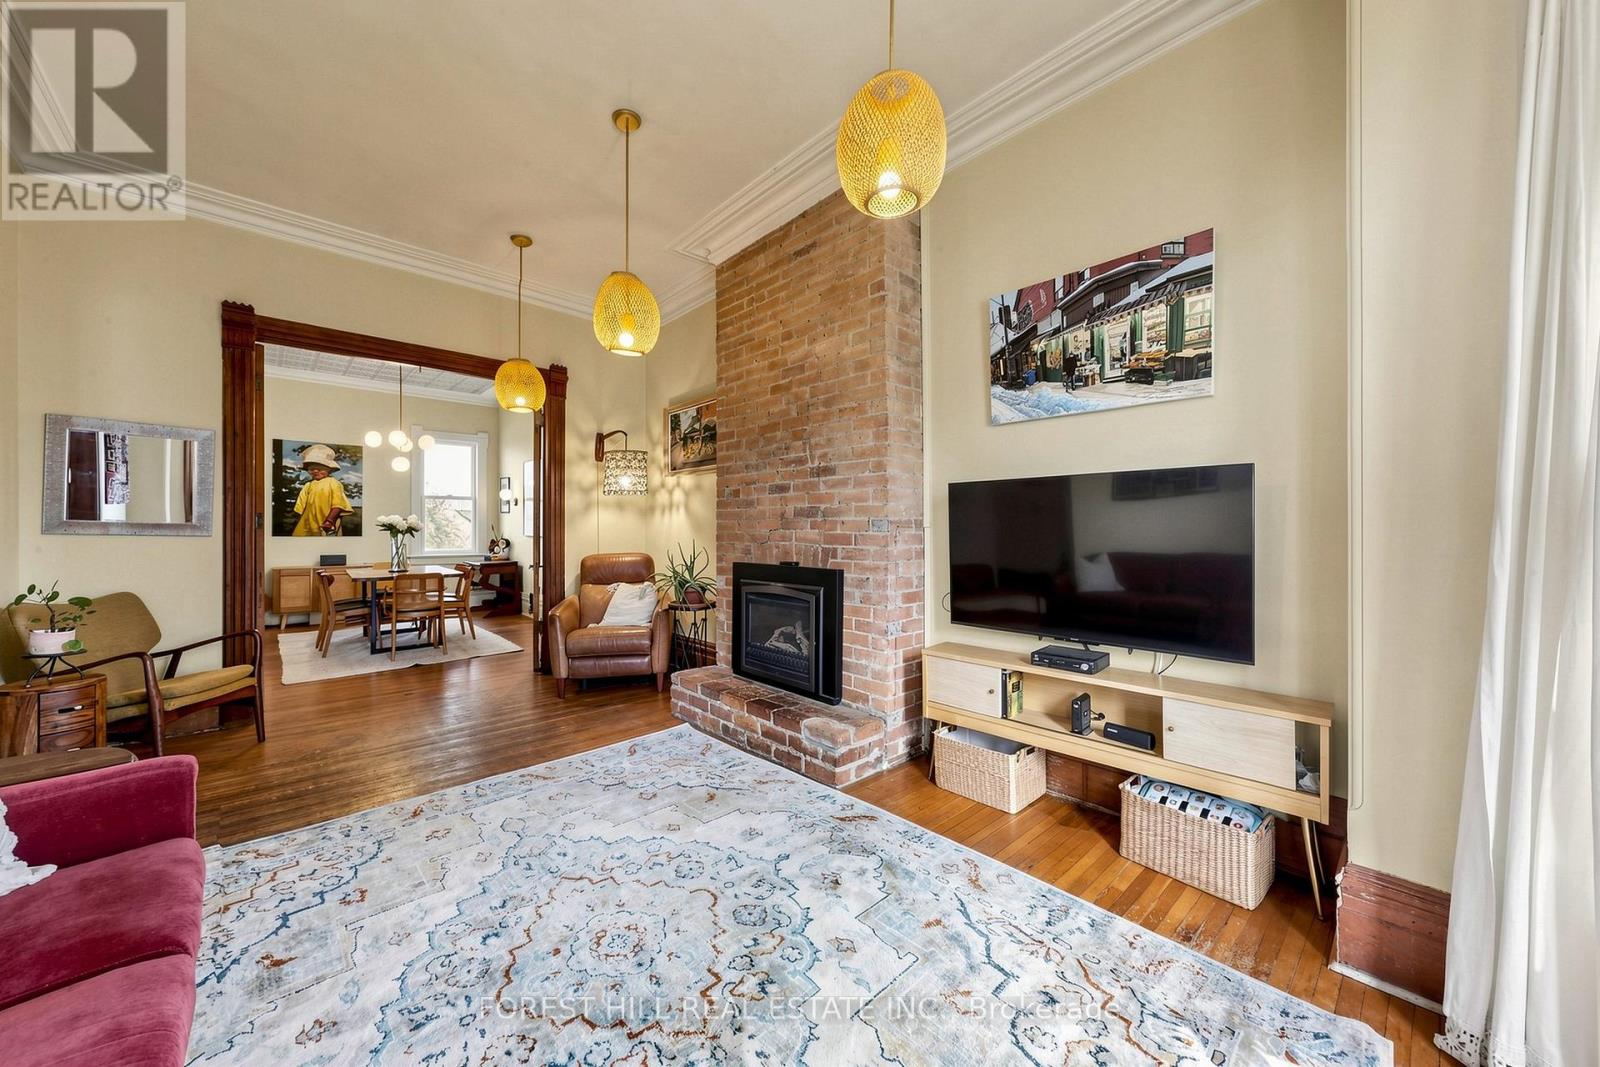
58 Nassau Street
Toronto, Ontario
A rare opportunity to own a home in the heart of Kensington Market, the city's most vibrant district. Pride of ownership for over 30 years . This Victorian-style beauty has high ceilings and is full of character. This exceptional home has 5 generously sized bedrooms and 3 washrooms, one on each level. Perfect for a family or investor who appreciates details like elegant mouldings, high ceilings, skylights. Two parking spots at the back and a fenced-in yard offer tremendous convenience and space to play or unwind. The main level welcomes you with a cozy fireplace-lit living room and a dining area designed for entertaining. A bright kitchen includes a breakfast nook overlooking the yard. Upstairs, the second floor hosts a primary bedroom with double closets, a second bedroom with a custom Murphy bed, and a third bedroom, as well as a bathroom with claw foot tub. The final two bedrooms and an additional bathroom are privately tucked away on the third floor. This is one of the largest semi's you will find on this street. Many upgrades including new roof, eavestroughs, soffit, fascia (2023), plywood, attic insulation, vents, ice water shield (2023), electric re-wiring (2019), HWT (2019), foam insulation third floor attic (2010), gas range (2024), dishwasher (2021). Endless entertainment awaits! Minutes from Chinatown, hospitals, schools, and trendy shops, this location has it all. Come see this gem for yourself before it's gone! (id:60365)
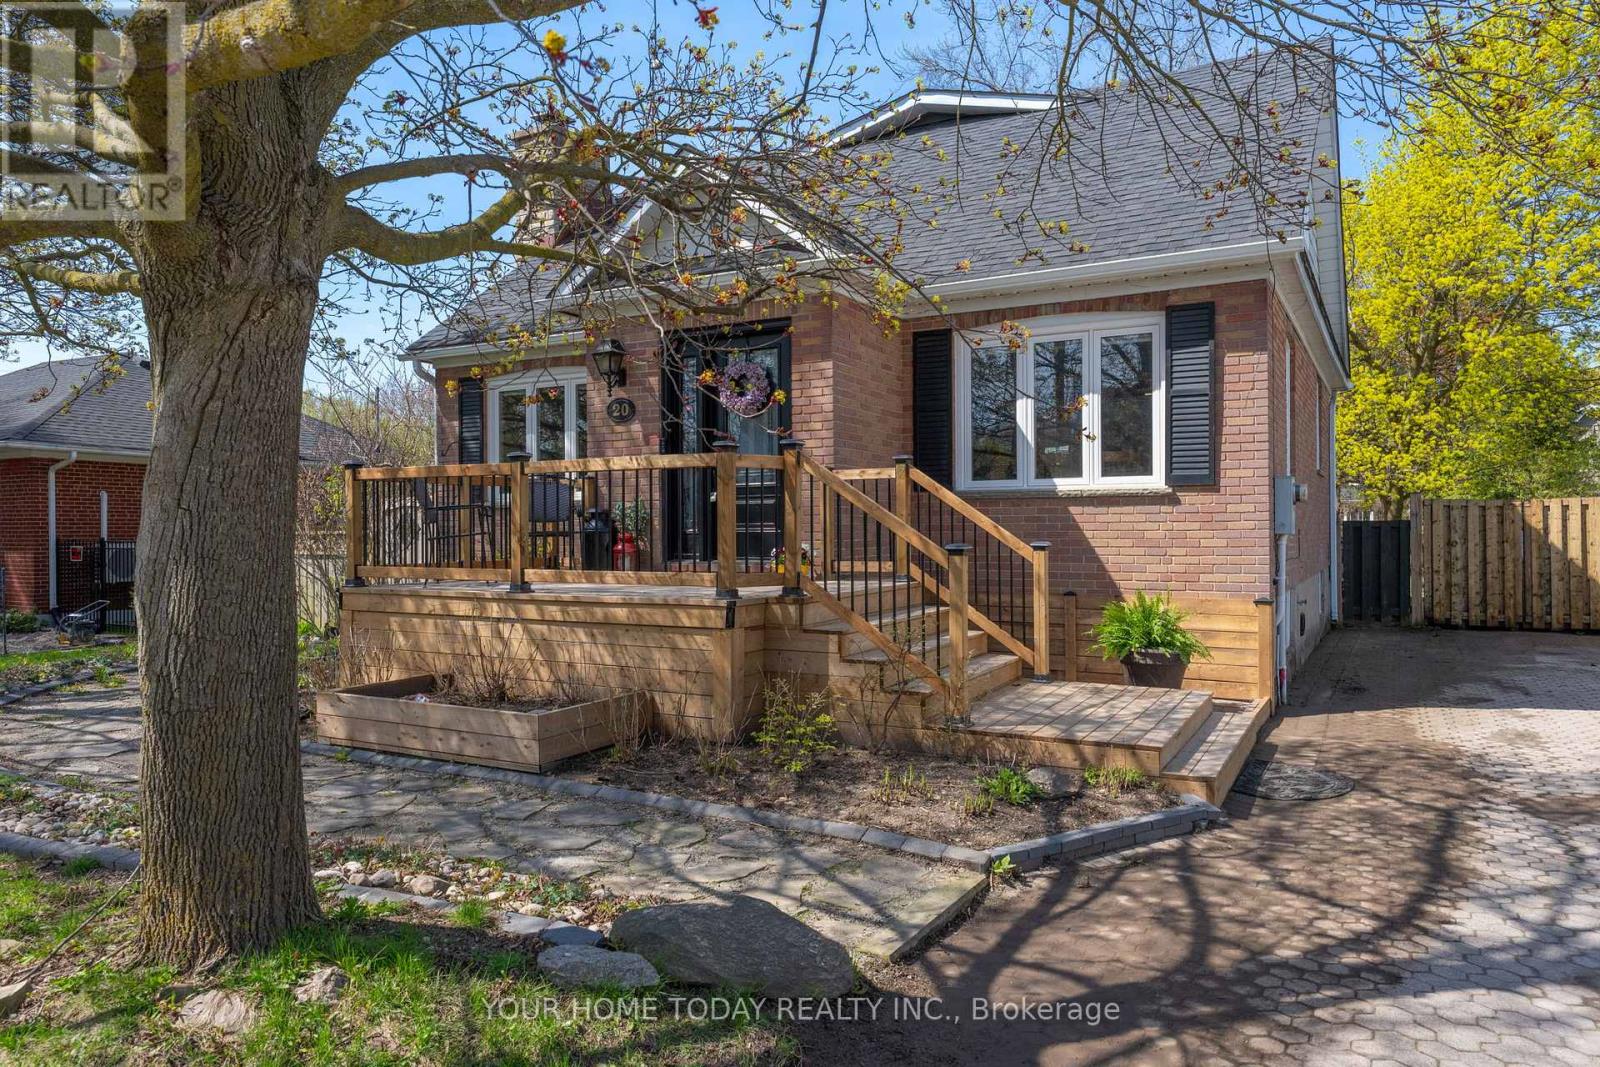
20 Elgin Street
Halton Hills, Ontario
Much Bigger Than It Looks! In-Law Suite! Huge Mature Lot (66 ft. x 158 ft.) - A Win, Win, Win! An inviting front porch welcomes you into the main level of this lovingly maintained and upgraded home where you will find a spacious and gracious layout featuring stylish finishes and tasteful flooring throughout. The living room invites you in with a cozy wood-burning fireplace set on brick, while the large sun-filled formal dining room is perfect for gatherings. The chef-approved kitchen showcases heated ceramic tile flooring, quartz countertops, shaker-style cabinetry and stainless-steel appliances (including a gas stove), all overlooking the expansive family room. The family room boasts a gas fireplace set against a striking stone backdrop and two sets of garden doors that open to a vast deck and beautifully landscaped private yard. The yard features a firepit and plenty of play space for kids, grown-ups and four-legged friends alike. An office and combined laundry/powder room complete this level. An open wood staircase leads to the upper level where the primary suite offers a luxurious 3-piece ensuite and 2 walk-in closets. Two additional bedrooms share a well-appointed 4-piece bathroom. The finished lower level provides additional living space, including a fully equipped one-bedroom in-law suite with 3-piece bathroom and separate entrance - perfect for guests, extended family, or rental potential. A large music room and storage/utility areas complete the level. Parking for 6 cars is a bonus! Steps to Go, schools, shops, parks (including splash pad), restaurants, and more - this delightful family home offers generous space, privacy and endless possibilities. (id:60365)

© 2026 Proptech Realty Inc., Brokerage.