
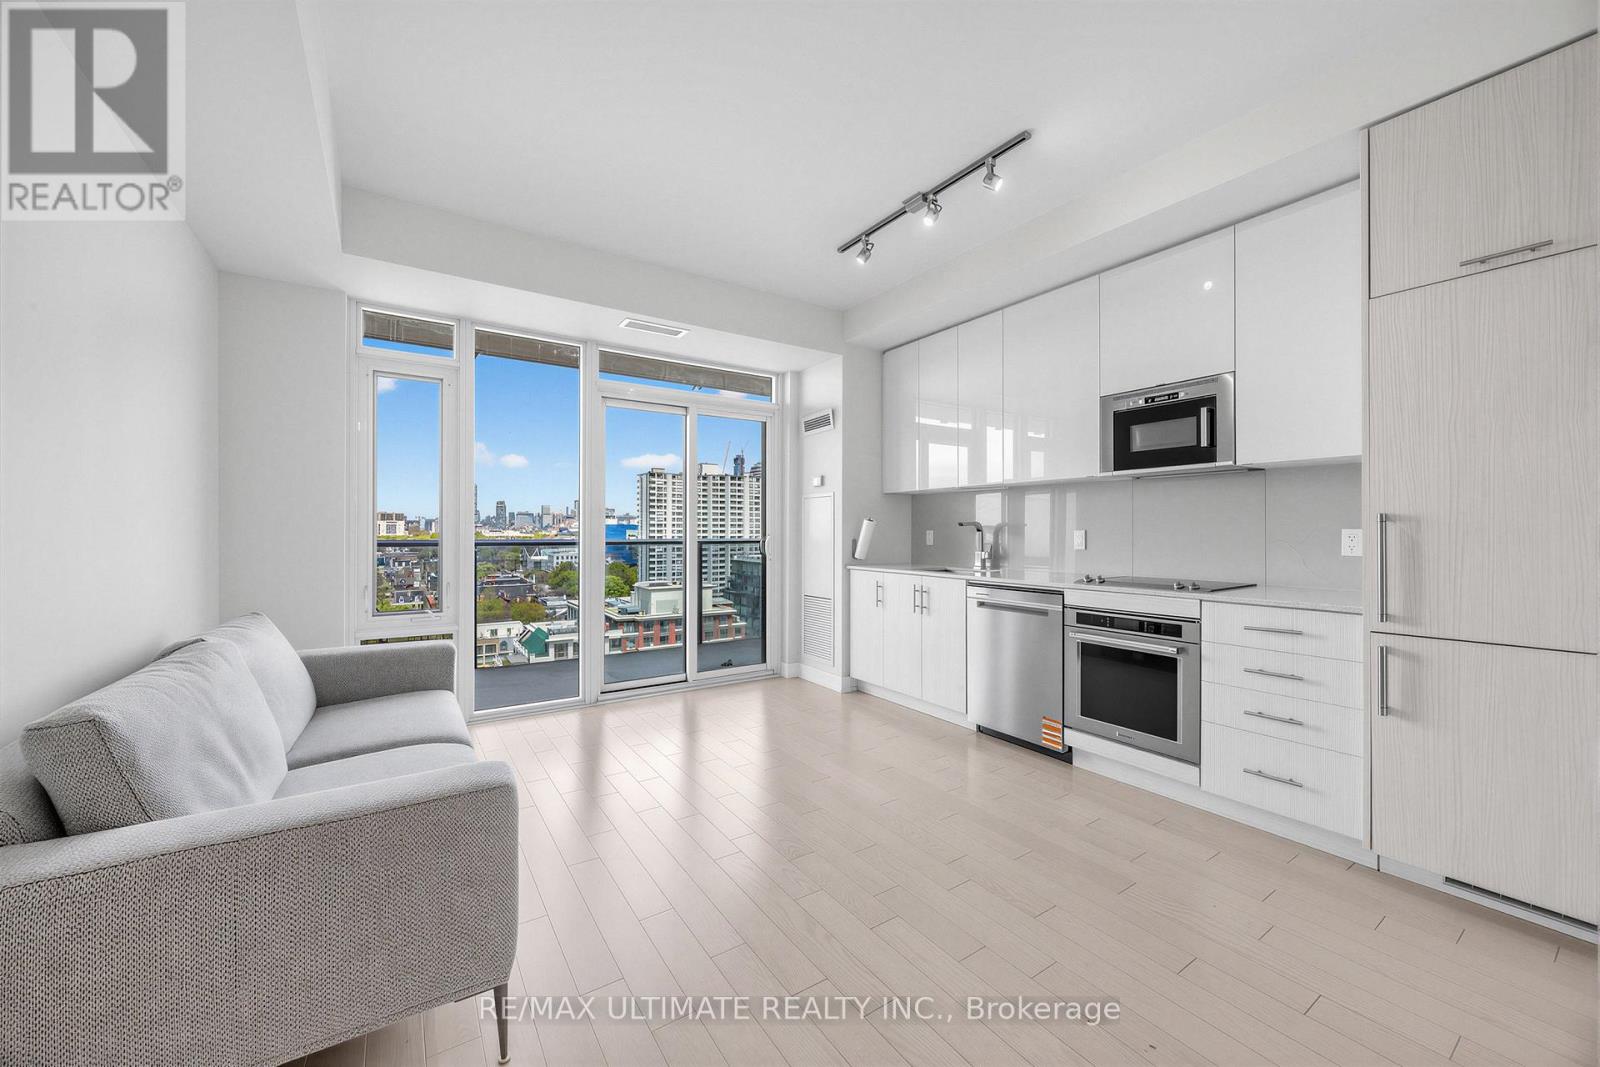
1708 - 330 Richmond Street W
Toronto, Ontario
Welcome to this luxury 1-bedroom suite with clear views in the heart of the Entertainment District, showcasing the very best of urban living. Perfectly situated with a high walk score, this prime location offers easy access to public transit, restaurants, shopping, and some of the city's top attractions. This beautifully upgraded suite features 9-ft ceilings, stainless steel appliances, wood flooring throughout, a full-size washer and dryer, and unobstructed views. Thoughtfully designed with no wasted space, the unit also offers a large balcony and an abundance of natural light throughout. Enjoy exceptional 5-star amenities including a rooftop swimming pool, a fully equipped fitness centre, theatre and media rooms, an outdoor BBQ area, and one of the most impressive rooftop terraces in the downtown core. (id:60365)
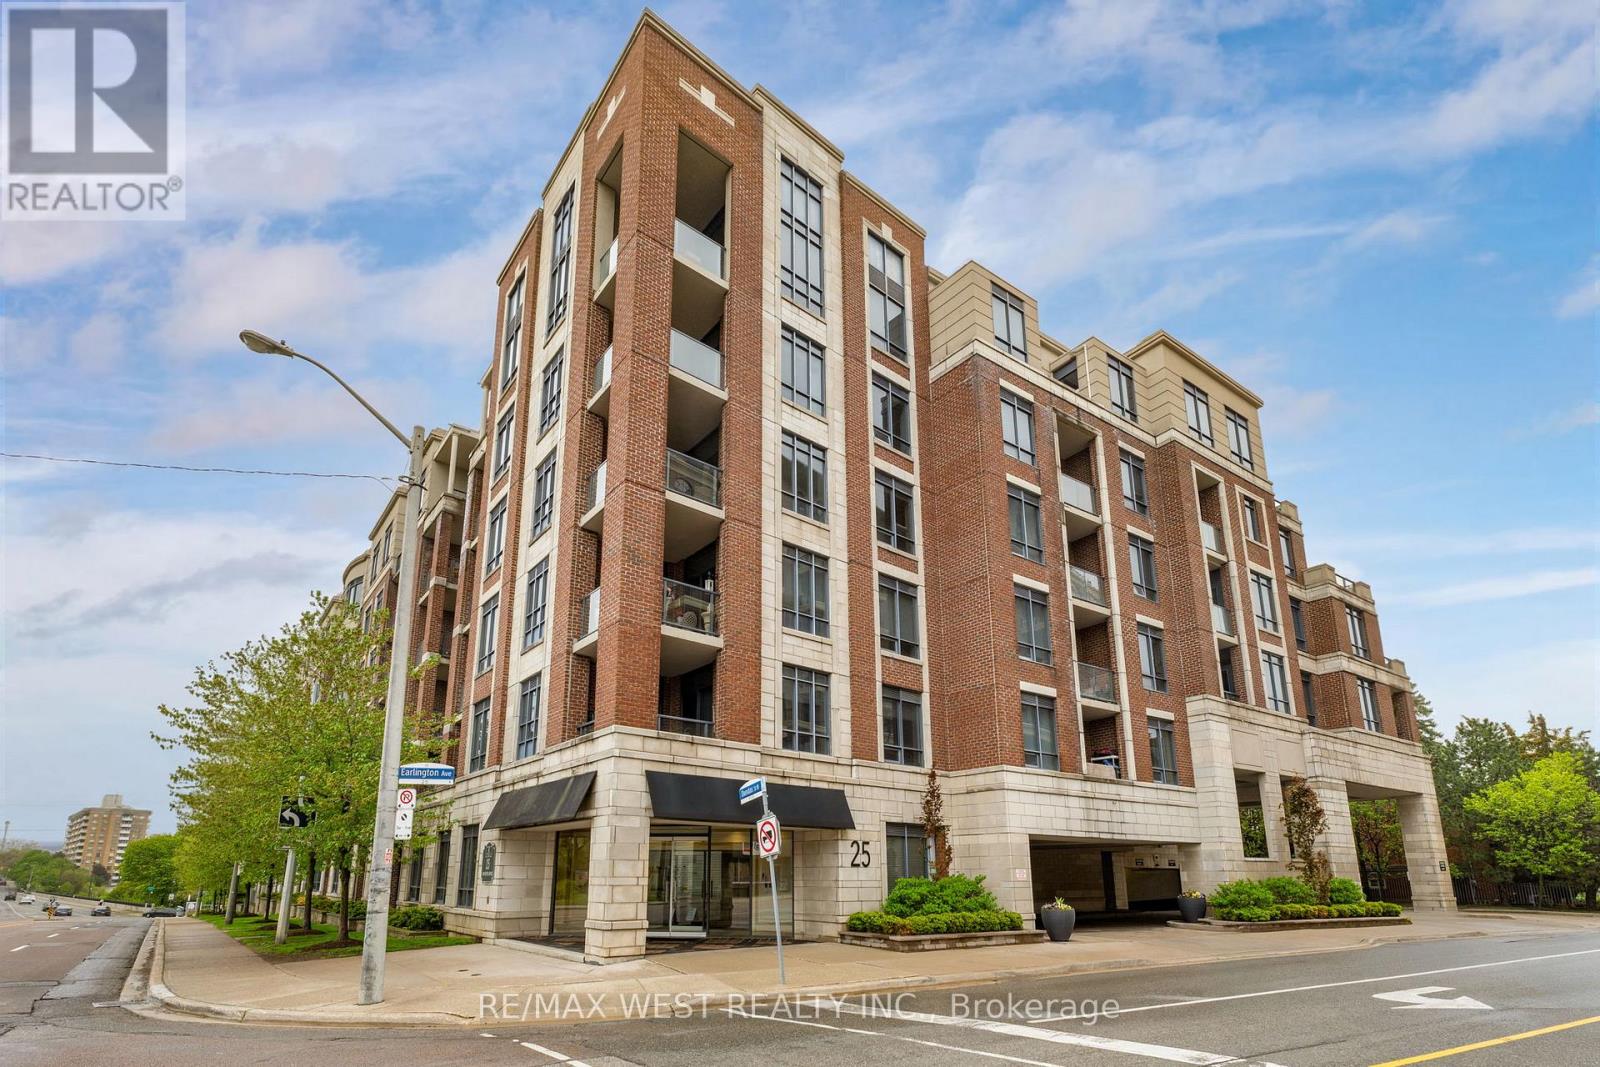
511 - 25 Earlington Avenue
Toronto, Ontario
Welcome to boutique condo living in the heart of the Kingsway. Freshly painted and featuring new appliances, this spacious approximately 920 sq ft suite offers a layout that is becoming harder and harder to find in today's condo market. With 2 bedrooms plus a den, 2 bathrooms, 1 parking space, and 1 locker, the unit offers comfortable everyday living with space to work from home, entertain, or simply spread out. Unlike many newer condos that focus on smaller layouts, this suite was designed with functionality in mind. The bedrooms are well separated, the principal rooms feel open and usable, and the den works perfectly as a home office, reading area, or flexible bonus space. The building is boutique, low-density, and well-managed, offering a quieter and more private atmosphere than many larger condo towers. Residents appreciate the solid construction and excellent soundproofing between units. Located in one of Etobicoke's most desirable neighbourhoods, you are steps to the Kingsway's charming shops, cafés, restaurants, parks, Humber River trails, transit, and everyday conveniences. Easy access to Bloor West Village and downtown Toronto makes this an ideal balance of community feel and city convenience. An excellent opportunity for buyers looking for space, comfort, and long-term value in a highly sought-after neighbourhood. (id:60365)
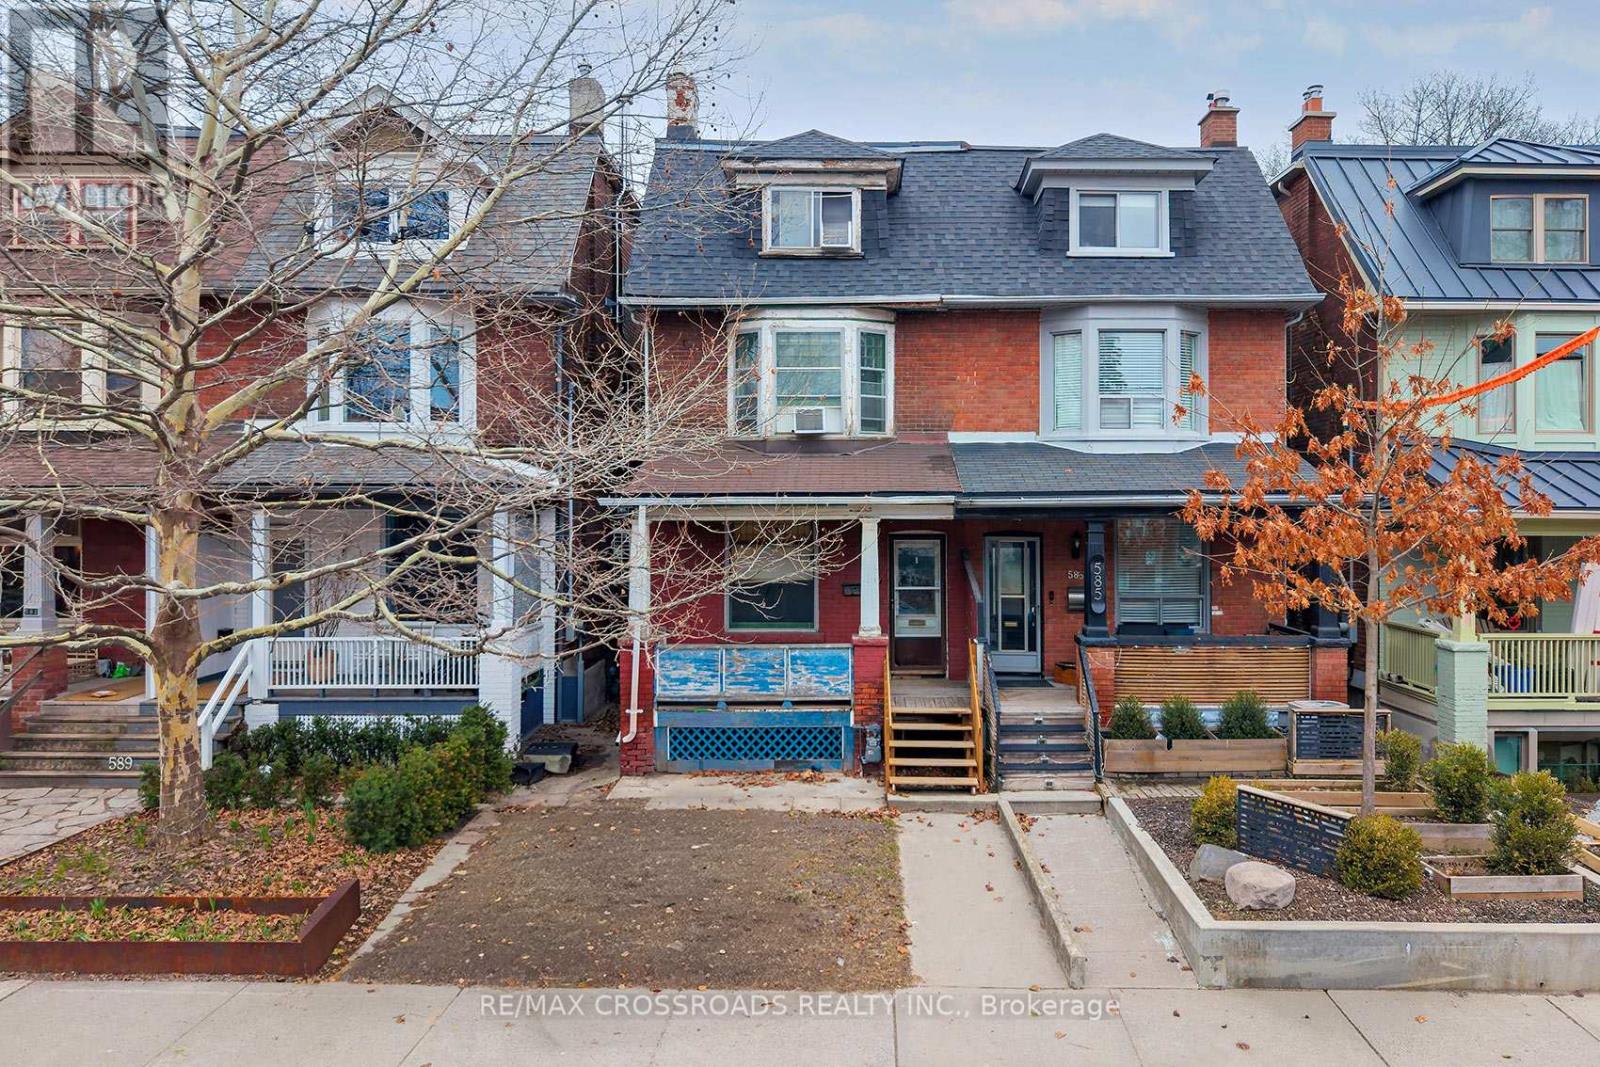
587 Palmerston Avenue
Toronto, Ontario
Great Location! Walk to the Annex, a little Italy, U of T and the Bathurst Subway! 2-Storey Semi that has 3+1 Bedrooms, 2 Kitchens, And 2 Bathrooms-Perfect For an Extended Family or to create multiple units. Brand new electrical throughout. Most of the place needs to be gutted! Create your own beautiful space! You'll Enjoy Some Of The City's Best Restaurants, Cafes, Boutiques, And Markets Right At Your Doorstep. Minutes To Trinity Bellwoods Park, Toronto Western Hospital,And The Shops And Dining Along Bloor Street. Enjoy The Perfect Balance Of Urban Convenience And The Quiet Charm Of Seaton Village. (id:60365)
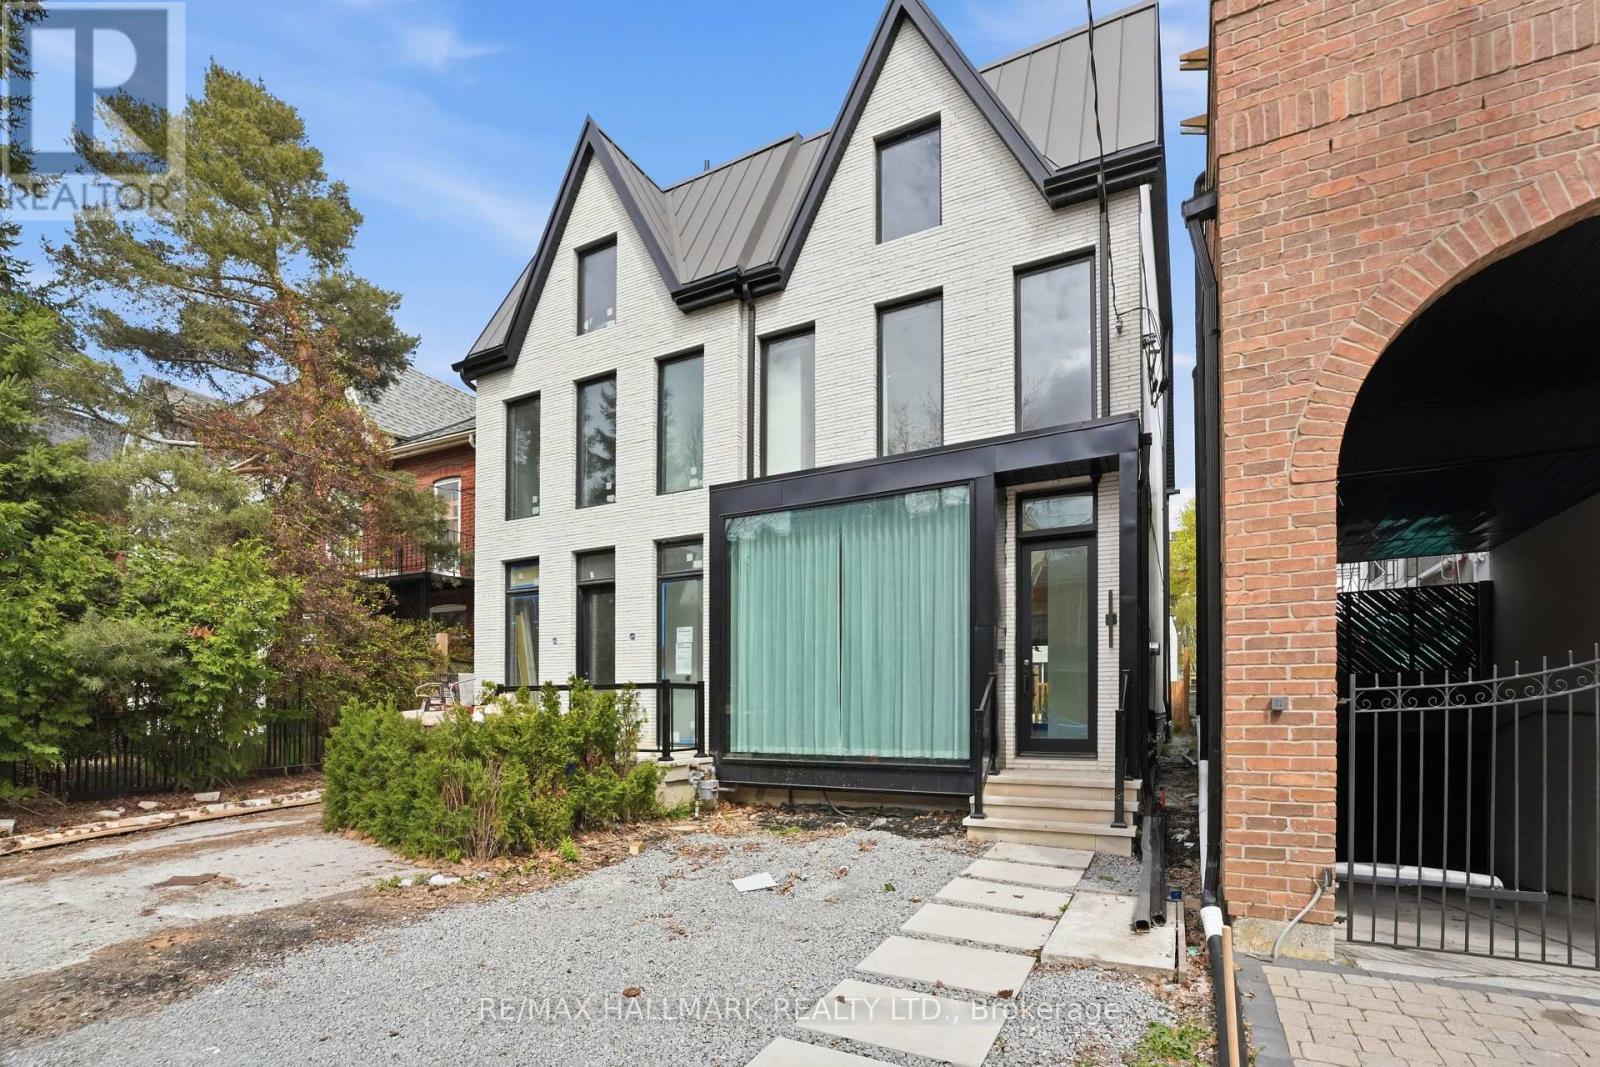
48 Shaftesbury Avenue
Toronto, Ontario
A rare opportunity in Toronto's established Summerhill neighbourhood, this custom-built semi-detached residence offers over 2,700 square feet of thoughtfully finished living space, defined by a clean architectural approach and a highly functional layout. Just steps to Yonge Street, boutique shopping, dining, and transit, the location supports a well-connected urban lifestyle. The home features 3+1 bedrooms, each with its own ensuite, along with 4.5 well-appointed bathrooms. The main level is designed for both everyday living and entertaining, with polished concrete floors, floor-to-ceiling windows, and a seamless open-concept layout that connects the kitchen, living, and dining areas. A direct walkout extends the interior to the rear patio, reinforcing the natural flow of the space. Upper levels are thoughtfully arranged, with two bedrooms on the second floor and a full-floor primary suite above, complete with a skylight, walk-in closet, and five-piece ensuite. The lower level adds flexibility with a fourth bedroom, full bathroom, and a media or recreation space. The exterior presents a composed brick façade with expansive glazing, while inside, Venetian plaster walls and custom millwork introduce warmth and texture, creating a cohesive and well-executed residence. (id:60365)
479 Hounslow Avenue
Toronto, Ontario
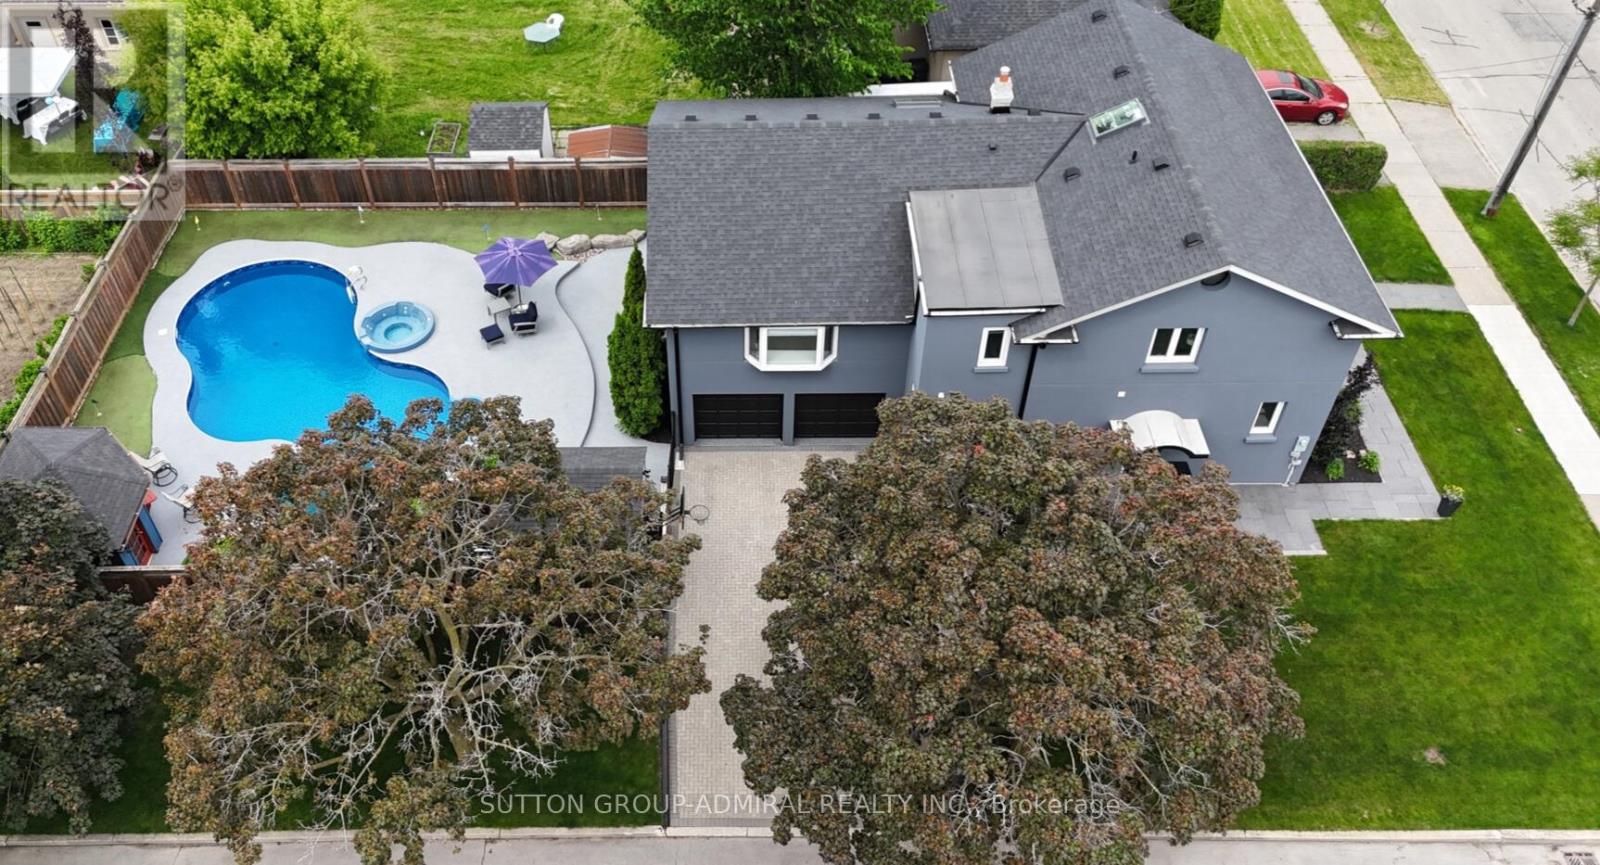
Welcome to Your Dream Family Home! Introducing 479 Hounslow Ave. On a rare corner lot- you've never seen a home quite like this. This 5 bdrm, 5 wshrm, thoughtfully renovated detached backsplit offers a rare blend of warmth, functionality, and resort-style living. Nestled on a quiet street, from the moment you arrive, you'll appreciate the homes charming curb appeal, lot size & unique multi-level layout designed for modern family life. Step inside to discover a beautifully remodelled and renovated kitchen complete with granite counters, soft-close cabinetry, dbl Miele ovens w/warming drawer, B/I organizers like a knife drawer, lazy Susan, and even a TV lift system perfect for cooking and entertaining in style. All Miele appliances w/ an integrated fridge and dishwasher. Need help with the kids? Main flr ft in-law suite w/access from the side entrance and one of two remodelled wshrms (2021). A few steps lead you to the stunning great room, highlighted by soaring ceilings & a cozy fireplace (2023) the ideal setting for family gatherings or quiet evenings in. This impressive space also offers a large office with views of your resort-style backyard, plus a sunroom w/a skylight (2018), thoughtfully tucked away to provide just the right amount of privacy. Upstairs you will find a second SpacePak A/C unit with a separate thermostat to make sure every room is as cool as the next and another skylight to give the home the warmest feel. Upper flr ft 4 bdrms & 2 wshrms (1 of 2 remodels)& every room is generously sized.Travel down to the ground flr w/ a W/I mudroom from garage w/adjoining rec area (fitness/playroom) & dble dr W/O to your resort style backyard & the perfect tucked away laundry rm w/brand new washer/dryer. Finished basement w/additional gas fireplace located in another potential office/rec room/playroom & B/I bookcase. Tons of storage & bsmt aprtmnt capabilities (3 pc wshrm) w/access from both the side & ground flr. 6 car parking. (id:60365)
1740 - 135 Lower Sherbourne Street
Toronto, Ontario
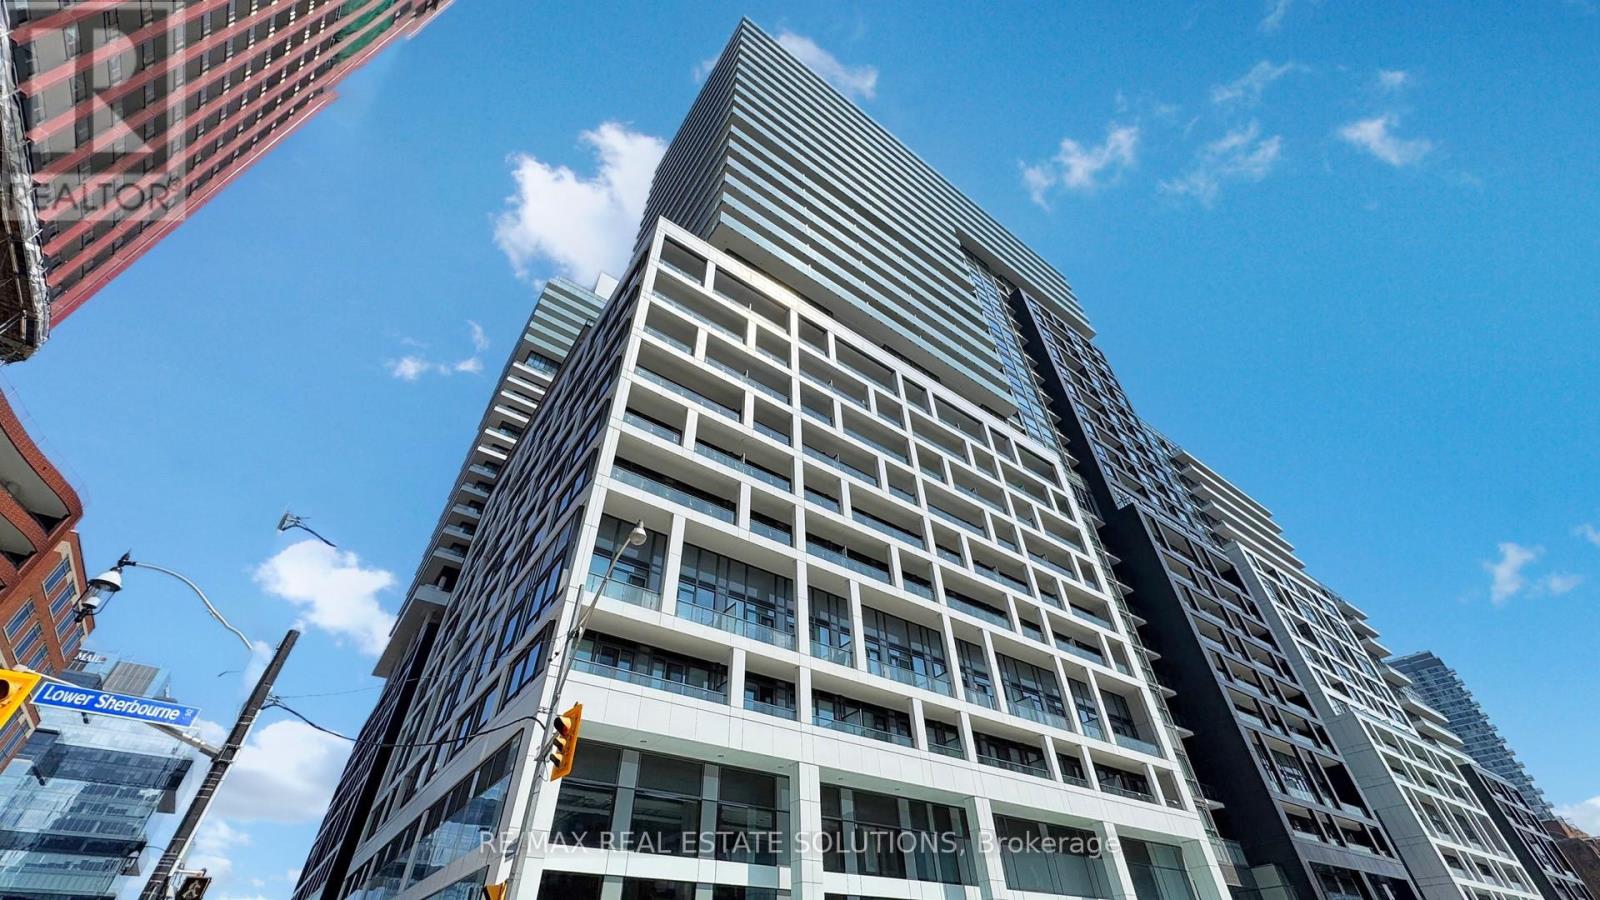
Located in one of the best areas in downtown Toronto, this bright East-facing 1 bed + den, 1 bath suite at Time & Space by Pemberton offers the ultimate in functional urban living. This suite features 9' high smooth ceilings and 7 1/2" wide premium laminate flooring throughout. The versatile layout includes a rare den with its own door, making it a true multi-purpose space perfect for a home office or a functional second bedroom, while the primary bedroom boasts a spacious walk-in closet. The modern kitchen is equipped with stainless steel appliances and contemporary finishes, complemented by a private balcony. This building offers an exceptional range of amenities, including a 24hr concierge, fully equipped gym, infinity pool, rooftop deck with gardens and BBQs, games room, and party room - appealing to both end-users and investors. Boasting a 99 Walk Score and 100 Transit Score, you are steps to St. Lawrence Market, the Distillery District, the waterfront, and George Brown College, with effortless access to TTC transit, dining, shopping, and major downtown employment hubs. (id:60365)
35 Camrose Court
Kitchener, Ontario
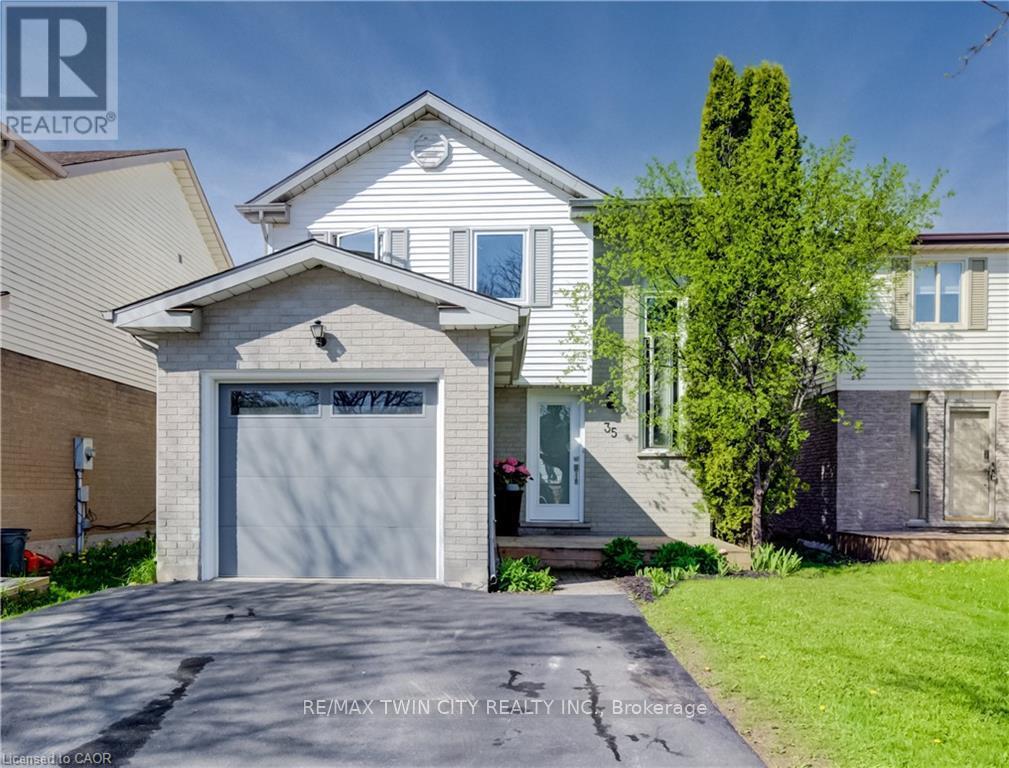
Welcome to 35 Camrose Court, a bright and move-in ready 2-storey home nestled on a quiet court in Kitchener. Offering a functional layout, tasteful updates and a beautifully landscaped backyard, this home is perfect for families, professionals, or anyone seeking comfortable modern living in a convenient location. The main floor features a spacious open-concept living and dining area filled with natural light, creating an inviting space for both everyday living and entertaining. The beautifully updated kitchen showcases custom Cabico cabinetry (2022), stainless steel appliances, a double sink and sliding doors leading to the back deck for seamless indoor-outdoor living. Convenient inside access to the single-car garage completes the main level. Upstairs, you'll find 3 bedrooms, including a spacious primary suite with a shared 4-piece bathroom. The fully finished basement offers exceptional additional living space with a home office, a 3-piece bathroom, a cozy rec room, laundry area, and plenty of storage. Step outside to enjoy the fully fenced backyard surrounded by mature trees and thoughtfully landscaped with a deck and tranquil pond - a private outdoor retreat perfect for relaxing. The driveway accommodates two vehicles, with parking for a third inside the attached single-car garage. The cul de sac exits on to green space which leads to the beautiful Monarch Woods Trail. Ideally located close to Highland Park Shopping Centre, parks, schools, St. Mary's General Hospital, Highway 8, and The Boardwalk, this exceptional home offers the perfect blend of comfort, convenience, and charm. (id:60365)
59 - 750 Lawrence Street
Cambridge, Ontario
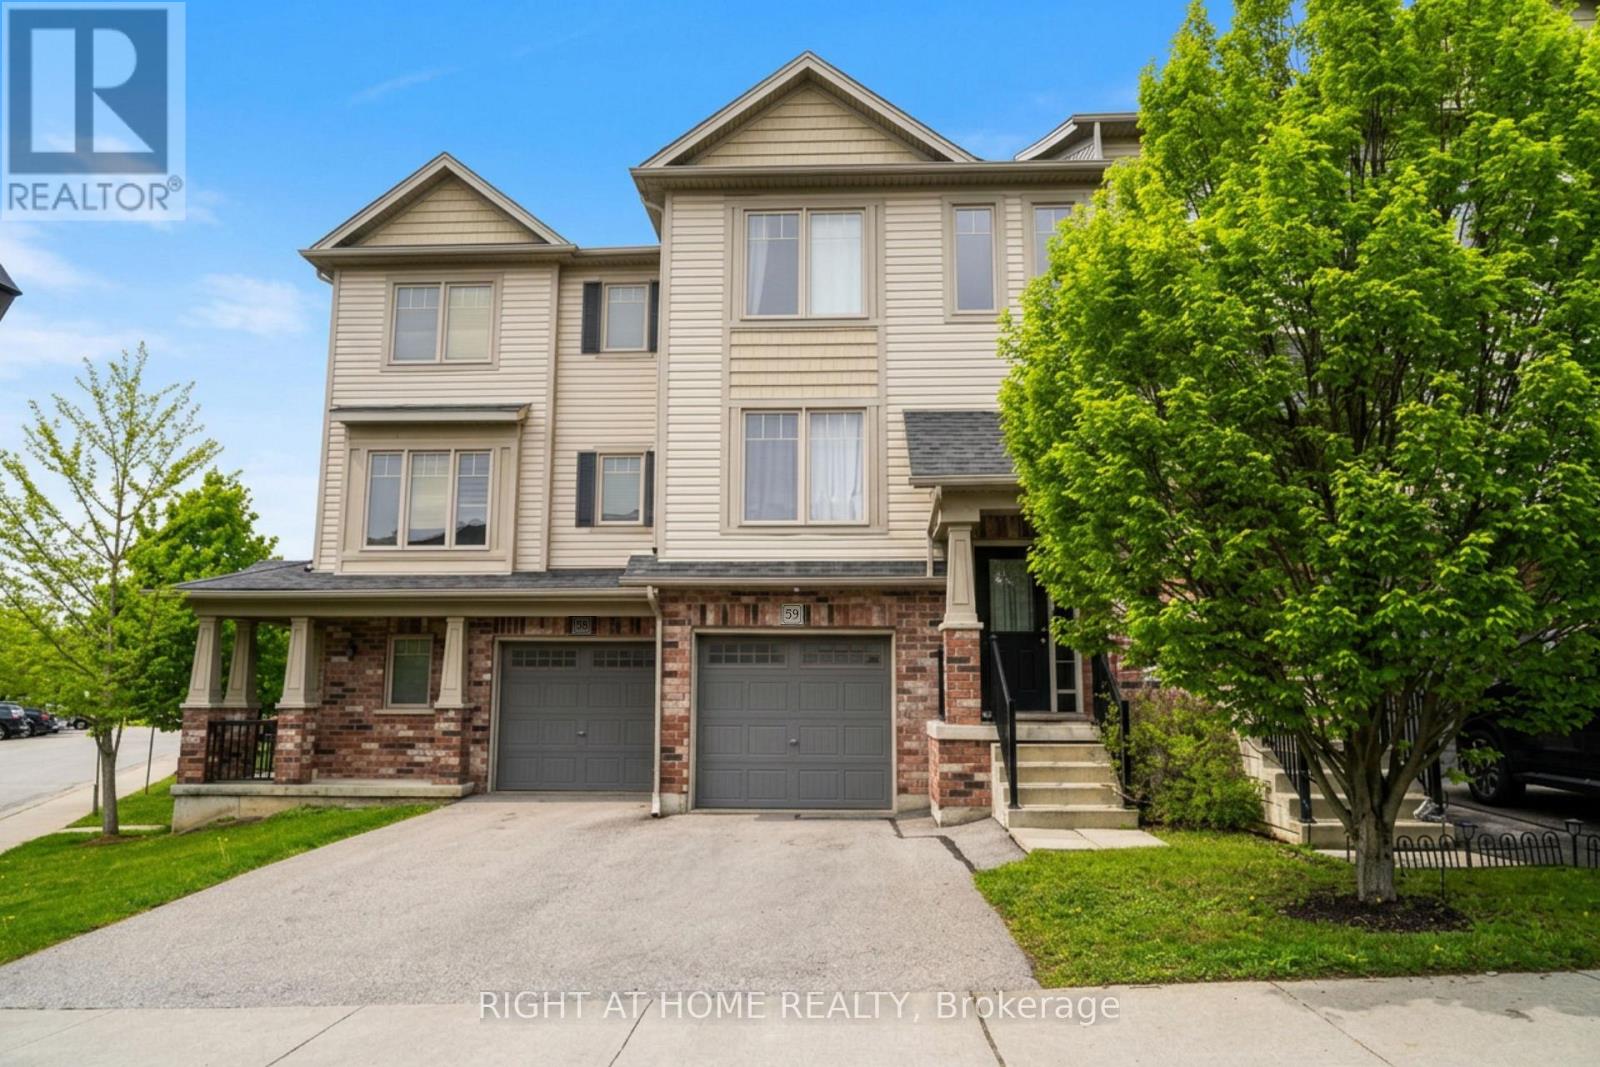
Welcome to 750 Lawrence Street Unit 59, a well-maintained 3-bedroom, 2-bathroom townhouse in one of Cambridge's most convenient and family-friendly communities. Built in 2014, this home offers a functional layout, modern finishes, and a rare walkout basement that adds versatility and natural light. Step inside to a bright, open-concept main floor with large windows, warm-toned flooring, and a neutral colour palette that complements any style. The kitchen features stainless steel appliances and flows seamlessly into the dining and living areas, ideal for both everyday living and entertaining. Off the kitchen, you'll find a great-sized deck, perfect for enjoying your morning coffee, or enjoying a meal with friends & family. Upstairs, you'll find three spacious bedrooms and a full bathroom. The primary bedroom comfortably and all bedrooms offer good closet space and natural light. The walkout basement is a standout feature perfect for a home office, rec room, or additional living space. It opens directly to a quiet backyard area with room to relax or enjoy the outdoors. This unit is located in a quiet, well-managed complex just minutes from shopping, parks, schools, restaurants, and public transit. With easy access to Highway 401, it's an ideal spot for commuters as well. Pride of ownership is evident throughout. This is a move-in-ready home in a location that offers both comfort and convenience. (id:60365)
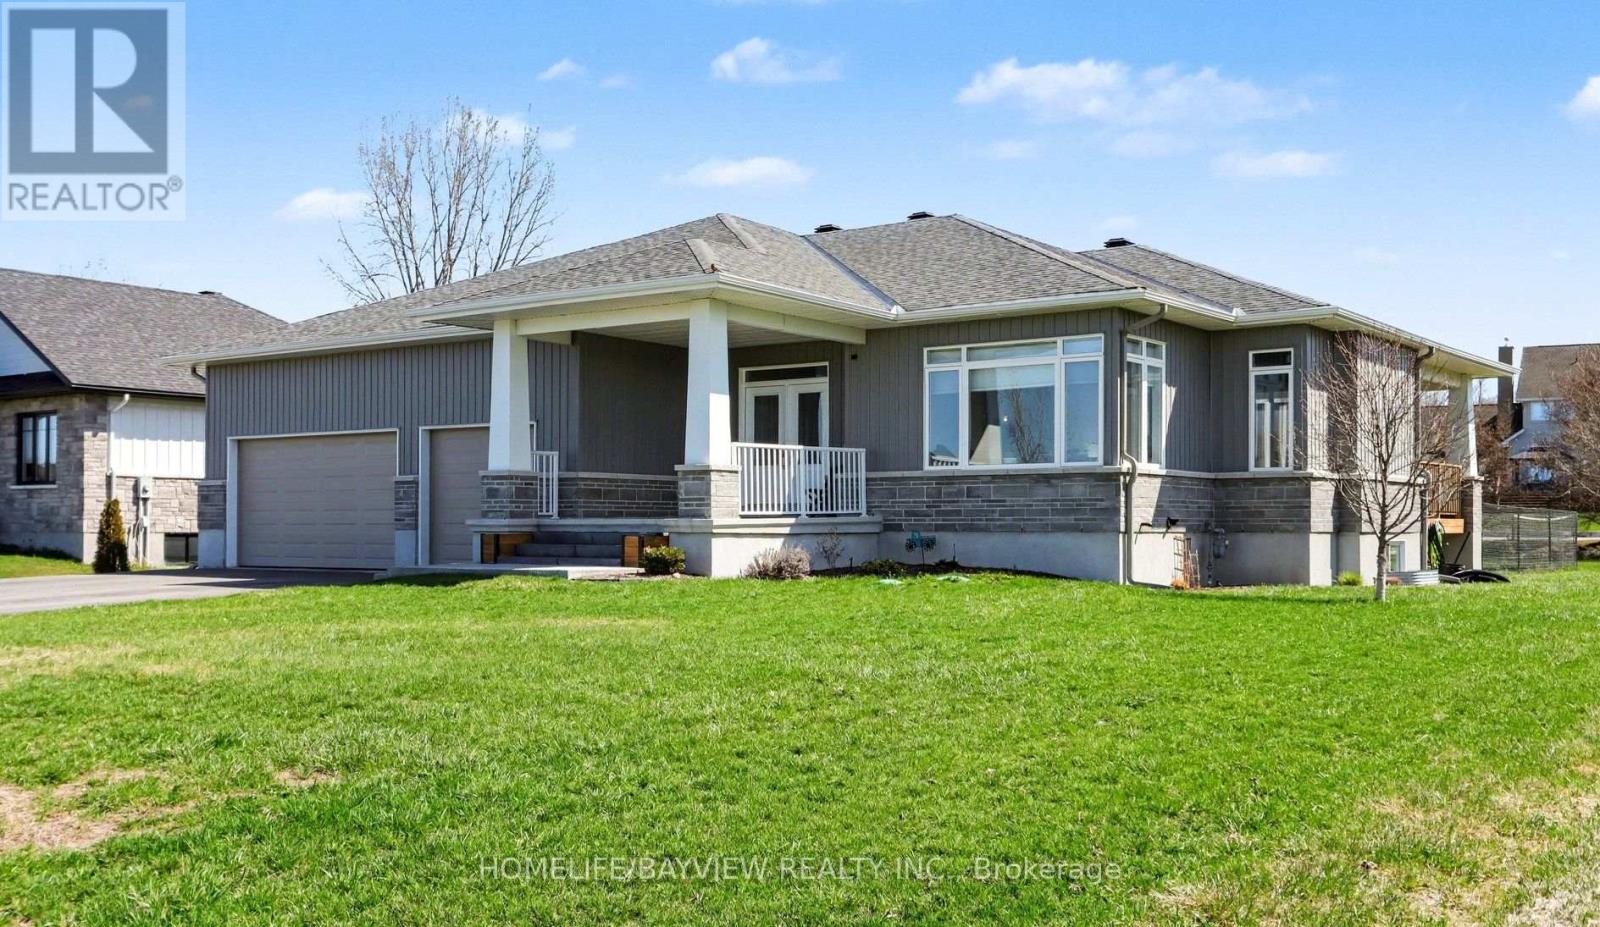
315 Autumn Meadow Way
Ottawa, Ontario
Welcome to this stunning 3+2 bedroom, 3 full bathroom bungalow in the prestigious Maple Forest Estates of North Gower, set on a generous 0.517-acre lot. This beautifully designed home offers the perfect blend of comfort, style & functionality. The main floor features three spacious bedrooms, including a luxurious primary retreat complete w/a 5-piece ensuite boasting a freestanding soaking tub, double vanity, walk-in shower, a large walk-in closet. Two additional well-sized bedrooms & a full 4-piece bathroom complete the main level. Enjoy elegant hardwood flooring throughout the main floor & impressive 9-foot smooth ceilings. The chef-inspired kitchen is an entertainer's dream, featuring classic white cabinetry w/classic navy lower cabinets, an oversized island (50"x100"), quartz countertops, tile backsplash, stainless steel appliances, and a gas stove. A walk-in pantry adds extra convenience, while the open-concept layout seamlessly connects the kitchen to the dining and living areas.The inviting living room showcases a cozy gas fireplace with a shiplap feature wall & built-in shelving, complemented by oversized windows that fill the space with natural light. Sliding doors with side panes lead to a covered porch complete with a BBQ gas line-perfect for outdoor entertaining.The partial fenced backyard offers privacy, mature landscaping, a covered porch w a hot tub included for year-round enjoyment.The finished lower level expands your living space with a large recreation room featuring smooth ceilings. Two additional bedrooms & a full 3-piece bathroom-ideal for guests or extended family. Additional highlights include a main floor laundry/mudroom w upper cabinetry & a custom built-in storage unit, as well as an impressive 3 car garage w/12'3" ceilings and 8 parking spots on your driveway, a utility sink & convenient side yard door access. Located in a sought-after neighbourhood close to trails, parks, golf & a 15-minute drive to Manotick. This home truly has it all (id:60365)

2247 Van Luven Road
Hamilton Township, Ontario
Beyond the ordinary and steeped in history, this idyllic 66-acre country retreat offers a rare opportunity to experience timeless living in an impeccably preserved Georgian-style stone home dating back to 1858. Framed by rolling countryside and glimpses of Lake Ontario from the forested hilltop, this remarkable property feels as though it belongs to another era. Inside, heritage craftsmanship takes centre stage. Extra-wide natural trim and baseboards, rich wood floors, and a striking newel post create an atmosphere of quiet elegance and authenticity. The bright living room is filled with natural light through inset windows adorned with detailed period casings, while a decorative fireplace and wall sconces add warmth and character reminiscent of a classic country estate. The dining room showcases traditional wainscoting and a detailed ceiling that feels both refined and inviting. At the heart of the home, the kitchen blends function and charm with soaring ceilings and a large window overlooking the grounds. A sun-soaked, informal dining area with walkout is crowned by a beautifully crafted fan-leaf wood ceiling installation. Just beyond, the expansive family room captures the imagination with its cathedral-ceilinged wood panelling, exposed beams, and wainscoting, while remnants of the home's past, including the decorative fireplace with bake oven, preserved wheel relic, and original staircase, speak to its rich heritage. Main floor laundry and a guest bath complete the level. Upstairs, four thoughtfully appointed bedrooms and a full bath offer restful accommodations. Outdoors, a stone patio, perennial gardens, and sweeping green spaces invite peaceful afternoons, while trails wind through meadow, bush, and mature forest. A creek meanders across the southern portion of the property, and historic stone outbuildings, including a stone barn. Located close to amenities and on a bus route, this is more than a home; it is a way of living rarely found & not easily forgotten. (id:60365)
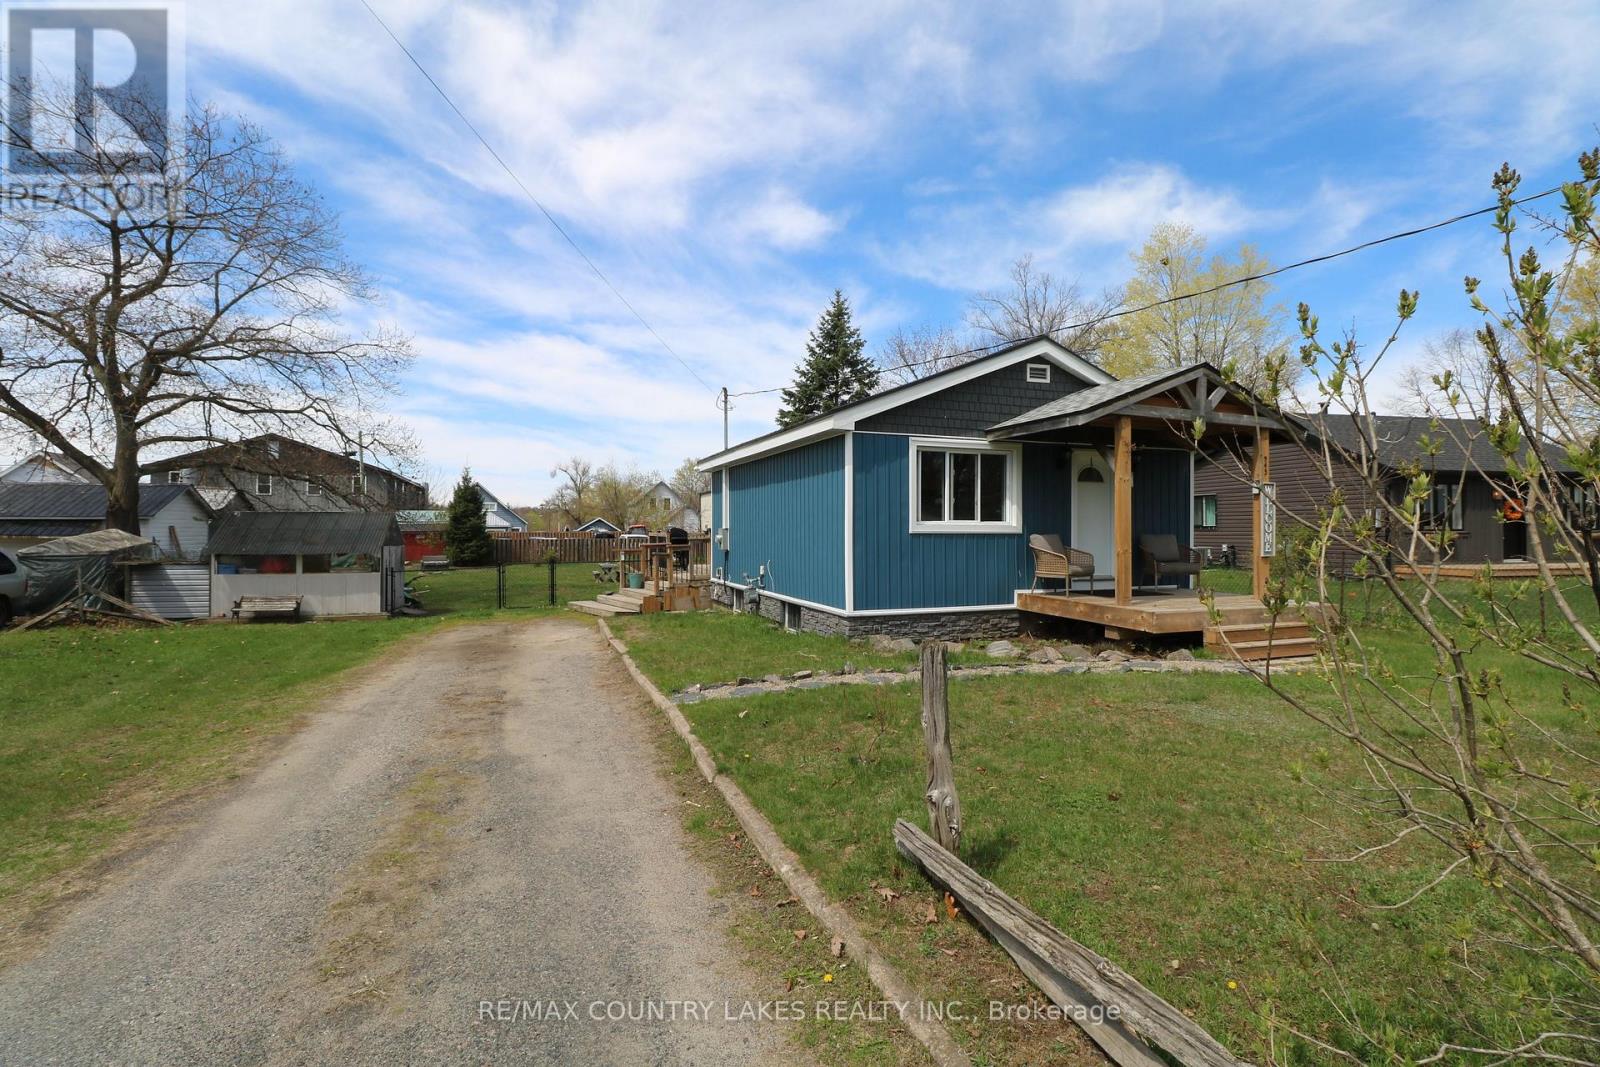
945 First Street S
Gravenhurst, Ontario
****Open House Sun May 31 11am - 1pm**** Located in the closest Muskoka town to the GTA, this charming Gravenhurst gem is the perfect opportunity for first-time buyers, retirees looking to enjoy the Muskoka lifestyle year-round, or investors searching for a move-in-ready property with future potential. Set on an oversized in-town lot with RM-1 zoning, this property offers endless possibilities including a future garage addition, home expansion, or even potential redevelopment into a duplex or semi-detached investment property. Inside, you'll find a cozy and welcoming layout with updated vinyl plank flooring, new trim work, an updated bathroom floor, and the added comfort of natural gas heating, central air conditioning, and a gas water heater. The two bedrooms are privately located in the basement, making the main level feel bright and open for everyday living and entertaining. Step outside onto the large rear deck overlooking the huge fully fenced backyard, complete with new black chain link fencing in 2025, offering plenty of space for kids, pets, gardening, or relaxing summer evenings under the stars. Numerous recent upgrades provide peace of mind including vinyl siding, steel roof, soffit, fascia, electrical panel, furnace components, back door and window updates, plus shingles on the front and rear porches. Located on a level lot within walking distance to downtown shopping, dining, entertainment, and surrounded by some of Muskoka's most beautiful lakes, this is your chance to enjoy cottage country living full-time while staying connected to the city. Upgrade, expand, invest, or simply move in and enjoy - the possibilities here are endless! (id:60365)
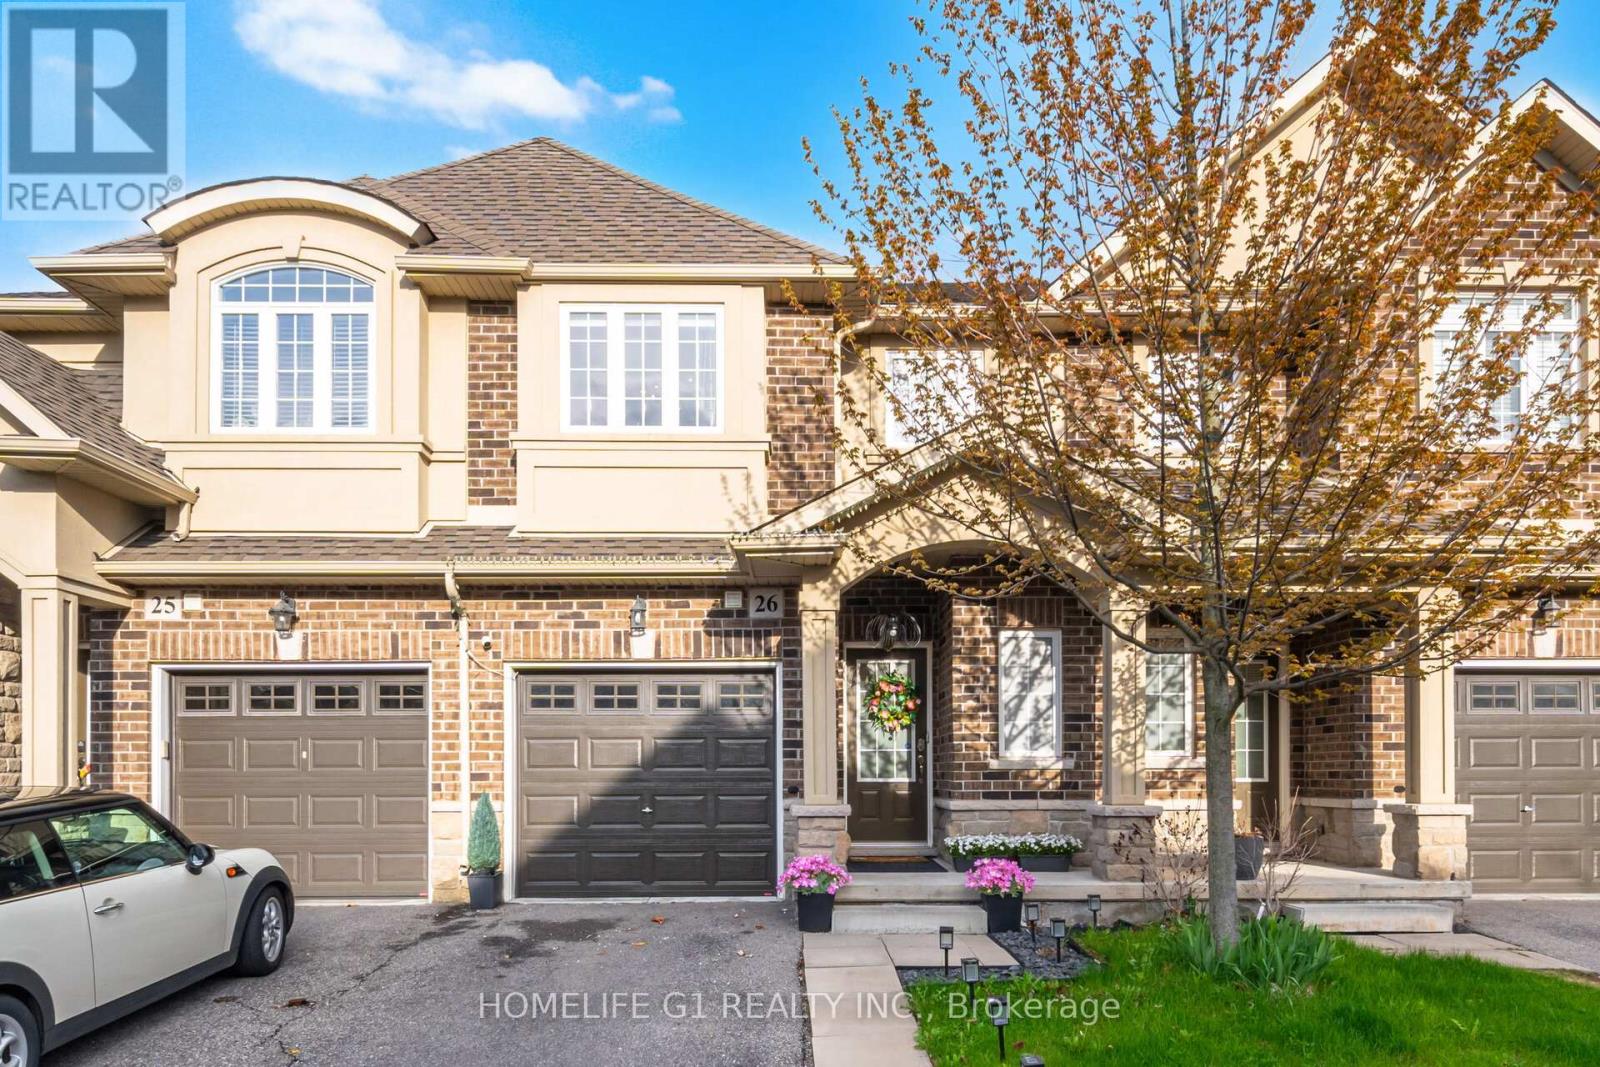
26 - 21 Madonna Drive
Hamilton, Ontario
Spectacular Renovated 3-Bedroom, 4-Bathroom Townhome Situated In The Highly Sought After Family Friendly Carpenter Neighbourhood. Set On A Premium Lot With No Rear Neighbours, This Home Offers Exceptional Privacy And A Beautifully Landscaped Backyard Oasis Perfect For Families And Outdoor Entertaining. Over $25,000 Was Recently Invested In Backyard Upgrades. Thoughtfully Designed With Functionality And Style In Mind, The Home Features A Finished Basement Complete With A Custom 3-Piece Bathroom, Spacious Recreation Area, And Dedicated Office Space - Ideal For Remote Work Or Extended Living. Convenient Second-Floor Laundry Adds Everyday Ease. The Main Level Showcases A Bright And Spacious Living And Dining Area, Perfect For Family Gatherings And Entertaining Guests. The Upgraded Chef's Kitchen Boasts Quartz Countertops, Extended Upper Cabinetry, Stylish Backsplash, Premium Stainless Steel Appliances, And Ample Counter Space For Cooking And Hosting. Upstairs, You'll Find Three Generously Sized Bedrooms Including A Spacious Primary Retreat Featuring A Walk-In Closet And Upgraded Ensuite Bathroom. Hardwood Flooring Runs Throughout The Home With No Carpet Anywhere. Large Windows Fill The Space With An Abundance Of Natural Light, Complemented By Brand New Contemporary Light Fixtures Recently Installed. Ideally Located Close To Highly Rated Schools, GO Transit, Major Highways, Parks, Trails, Shopping, And Community Centres. A Truly Exceptional Opportunity To Own A Turn-Key Family Home In One Of The Area's Most Desirable Communities. (id:60365)

© 2026 Proptech Realty Inc., Brokerage.