
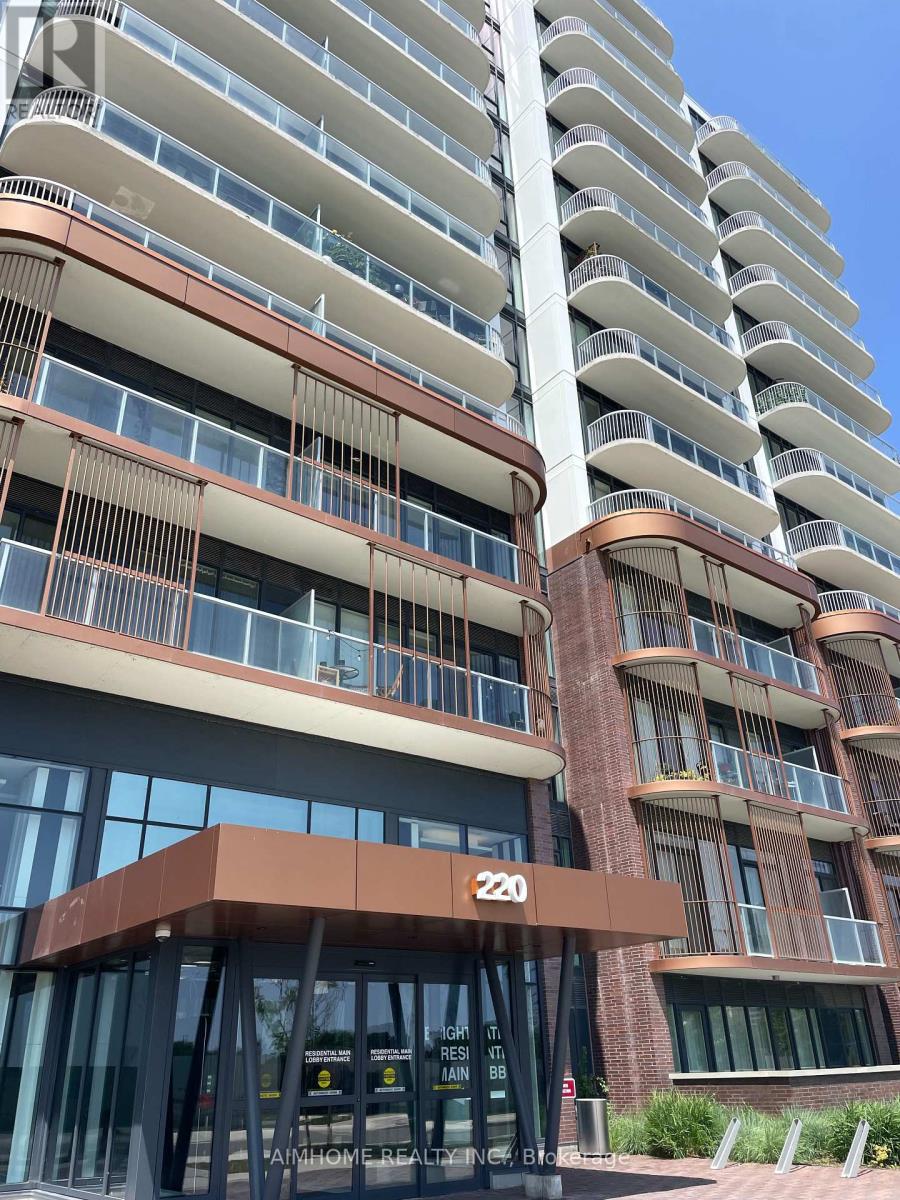
306 - 220 Missinnihe Way
Mississauga, Ontario
Brightwater II in Port Credit - waterfront living. 2+1 bedroom, 2-bath suite features floor-to-ceiling windows with lake views and abundant natural light. The sleek modern kitchen with a large island is ideal for everyday living and effortless entertaining. Resort-style amenities include a sauna, fitness center, rooftop lounge, open-air swim spa, and sundeck. Port Credit GO is a short walk away, with a building shuttle available for added convenience. Experience luxury living at Brightwater II. Internet included! (id:60365)
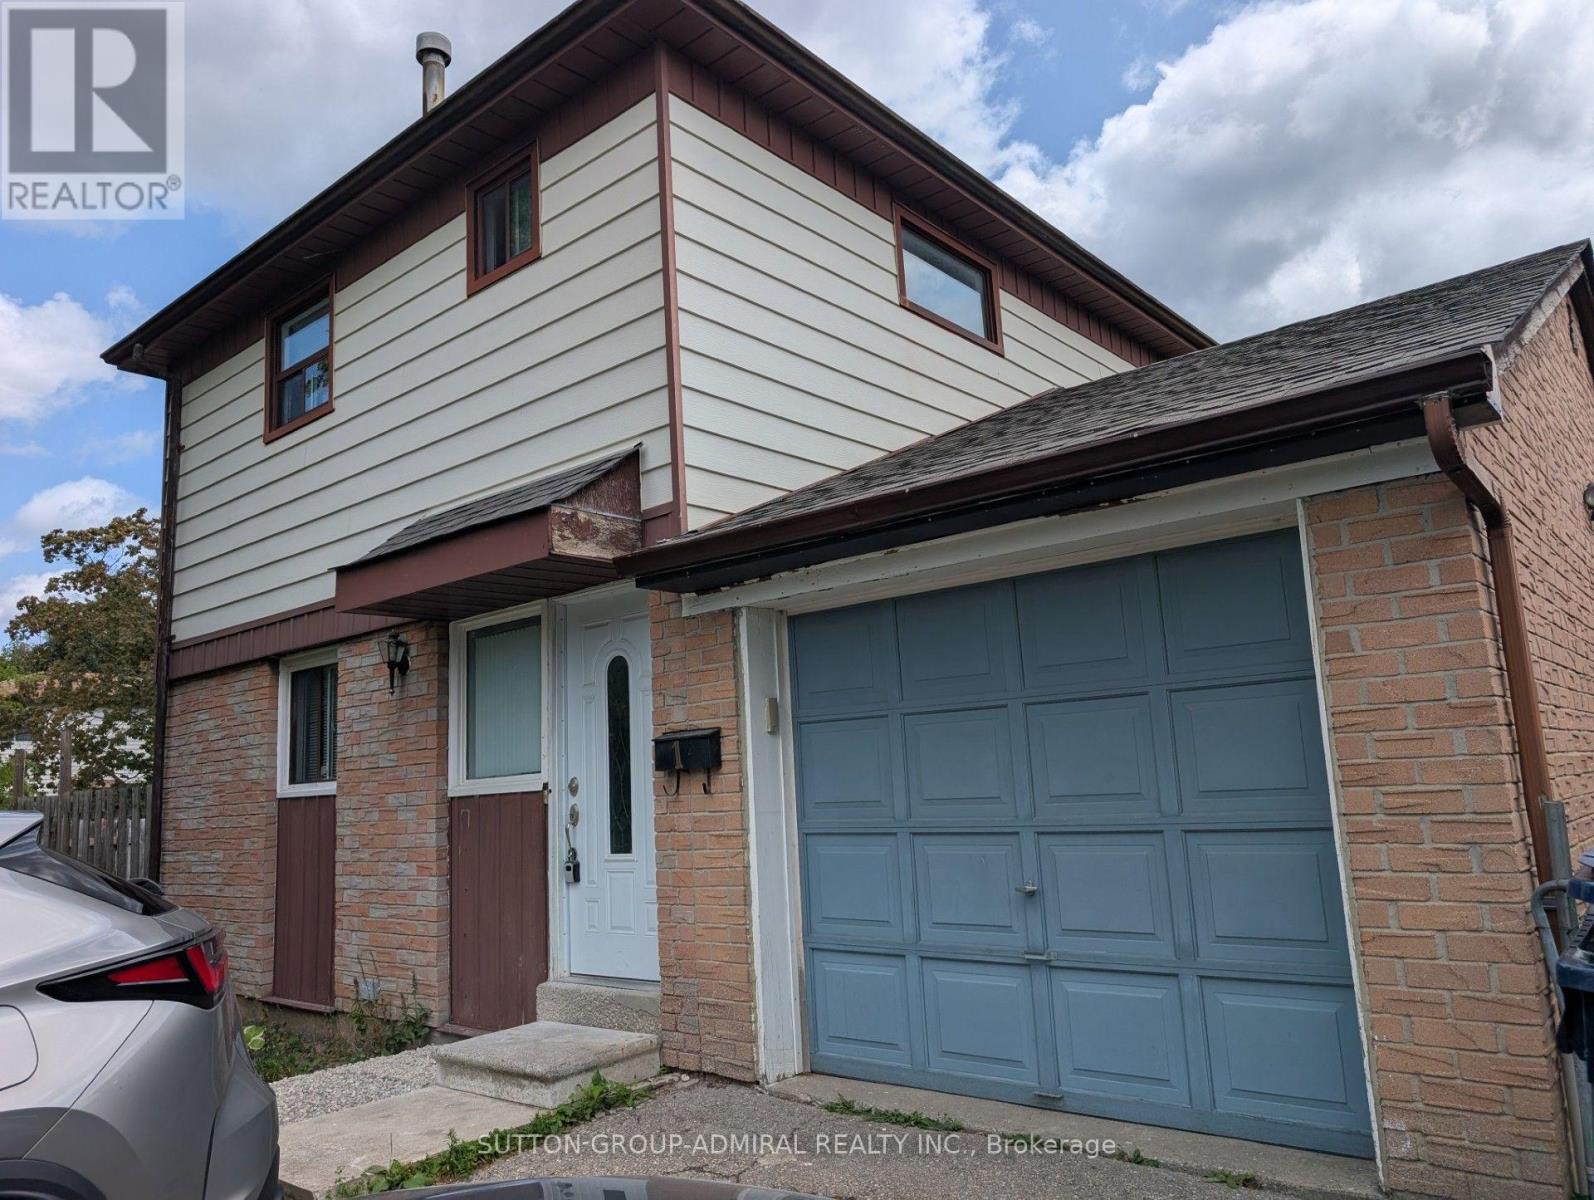
1 Damascus Drive
Toronto, Ontario
Detached Home With Premium Lot, 3+1 Bedrooms 2 Full Washrooms, Fully Upgraded Kitchen with Quarz Countertop, Lots of Potlites Hardwood Floor on main Level ,Finished Basement With Separate entrance Rental Income. Combine Liv/Dinning Area, Never Heat Pump, Roof, All Of This Situated In A Convenient & Excellent Location, Family Friendly Neighborhood With Good School, Parks, TTC Service, Humber Collage All Amenities, Beautiful Landscaping & Private Backyard To Enjoy Summer!! (id:60365)
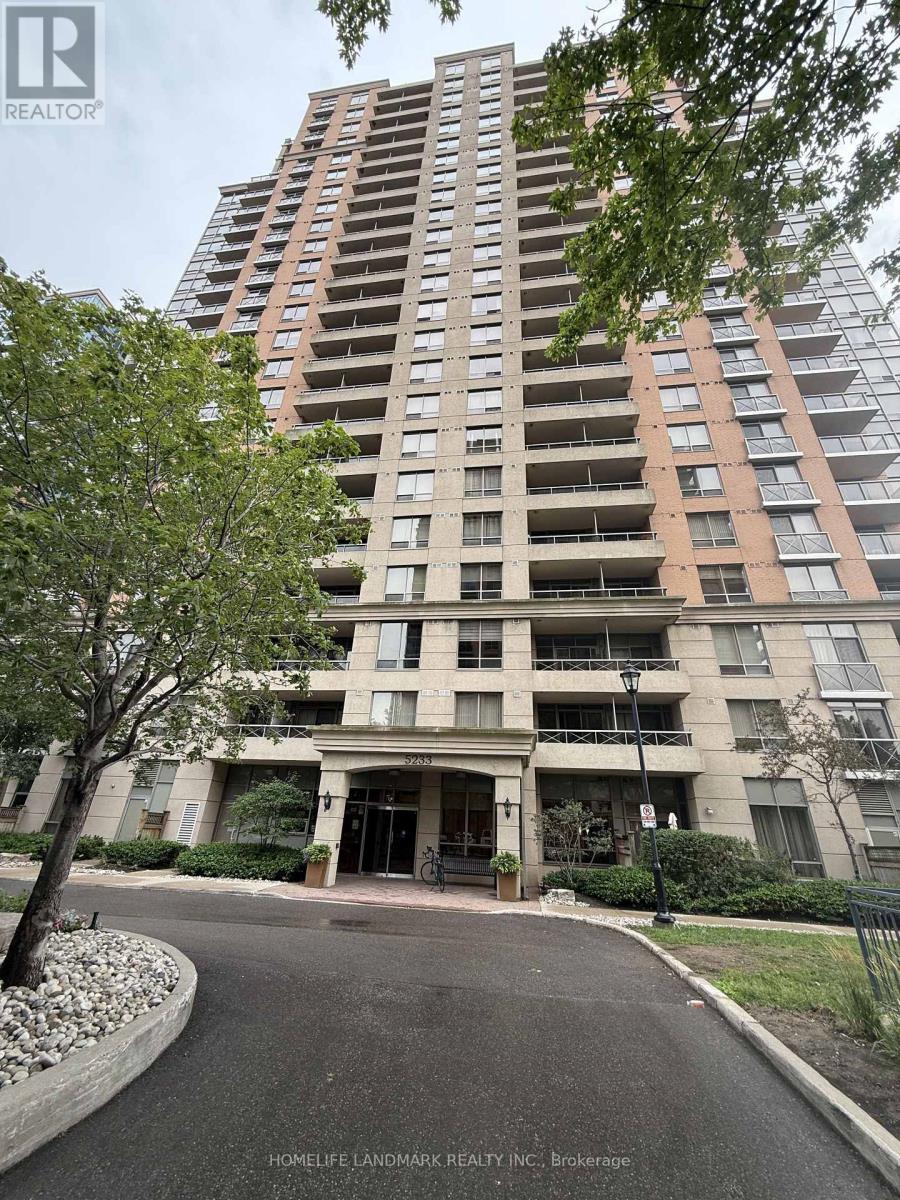
#623 - 5233 Dundas Street W
Toronto, Ontario
Location! Bright and spacious 1+Den corner suite with unobstructed lake views in Tridel's Essex II. Functional open-concept layout featuring hardwood floors throughout, a modern kitchen with granite countertops , a spacious bedroom, and a large den ideal for a home office or guest room. Steps to Kipling Subway, with easy access to Hwy 427 and QEW. Enjoy premium amenities including 24-hour concierge, indoor pool, gym, party room, plus parking and locker. (id:60365)
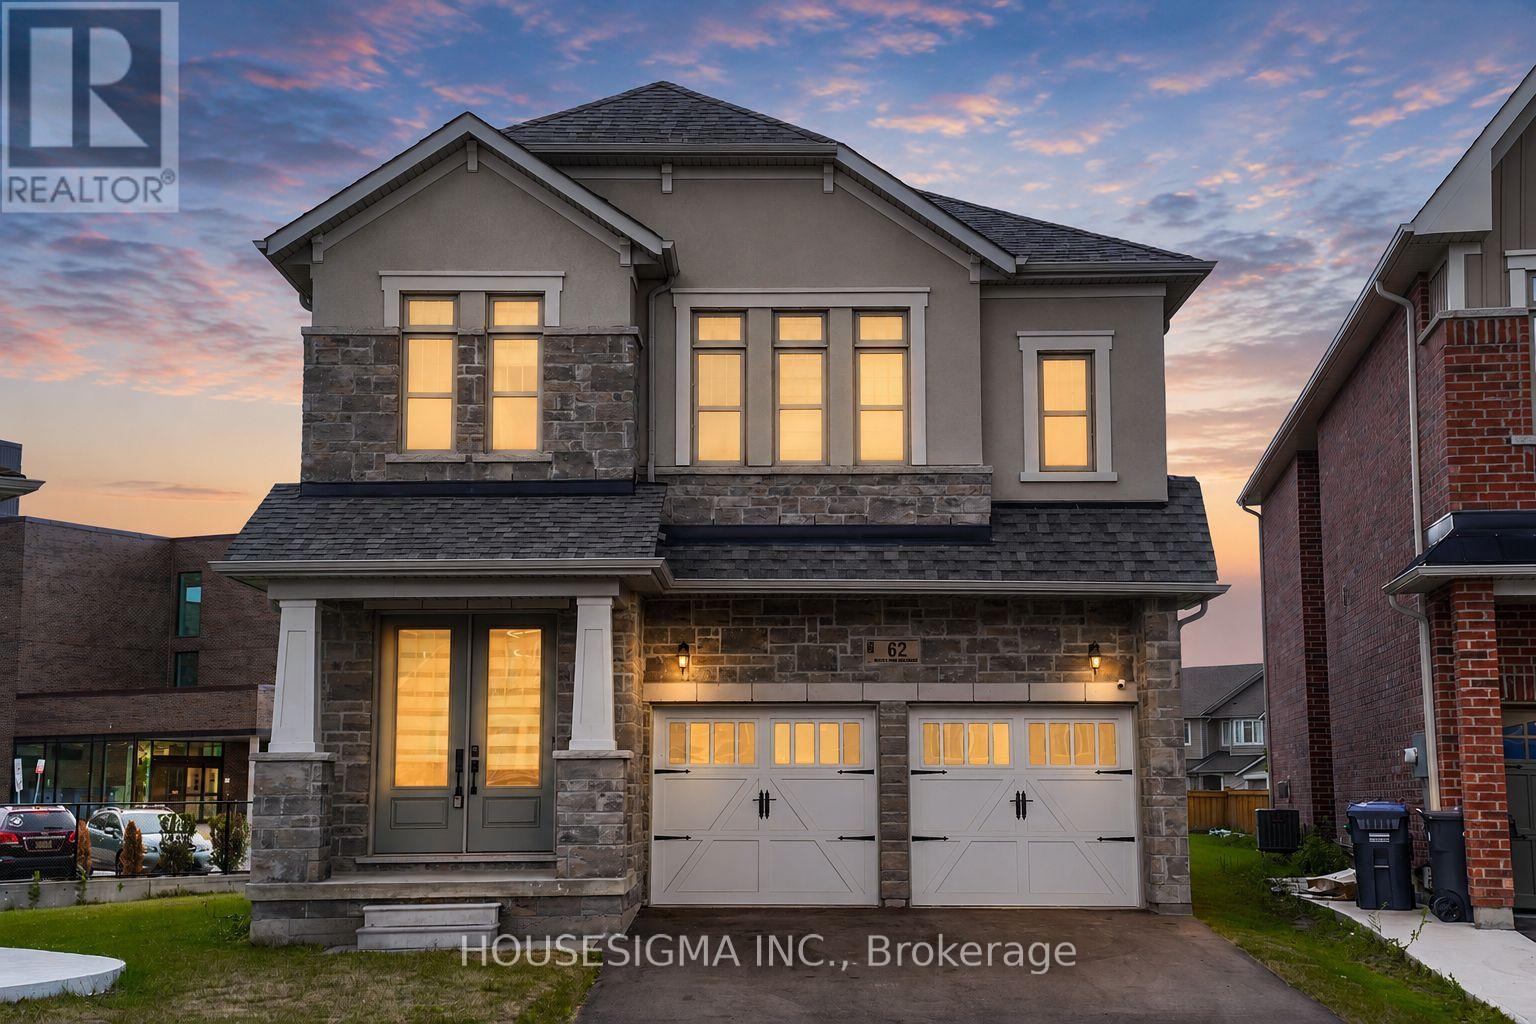
62 Royal Fern Crescent
Caledon, Ontario
Experience Luxury Family Living In This Stunning Almost 3,500 Sq. Ft. Detached Home. Ideally Situated On A Premium Oversized Pie-Shaped Lot, Under 4 Years Old And Showcasing Over $250,000 In Builder Upgrades. This Exceptional 6-Bedroom, 6-Bathroom Residence Offers The Perfect Blend Of Style, Space, Privacy, And Functionality. Highlights Include 10-Foot Ceilings On The Main Floor, 9-Foot Ceilings Upstairs, Smooth Ceilings Throughout, Tall Doors And Windows, Upgraded Hardwood Flooring On Both Levels, And A Main-Floor Bedroom With A Private 4-Piece Ensuite. The Spectacular Extended Kitchen Features A 10-Foot Waterfall Island, A Gourmet Jennair Kitchen, And A 48-Inch Refrigerator, Making It Ideal For Entertaining And Everyday Family Living. The Primary Retreat Boasts An Architectural Tray Ceiling, His-And-Hers Closets, And A Spa-Inspired 6-Piece Ensuite, While The Additional Bedrooms Offer Private Ensuite Or Jack-And-Jill Bathroom Access. Complete With Upgraded Quartz Countertops, Modern Finishes, Premium Tile Work, And A Builder-Provided Side Entrance To The Basement, This Remarkable Home Is A Must-See. (id:60365)
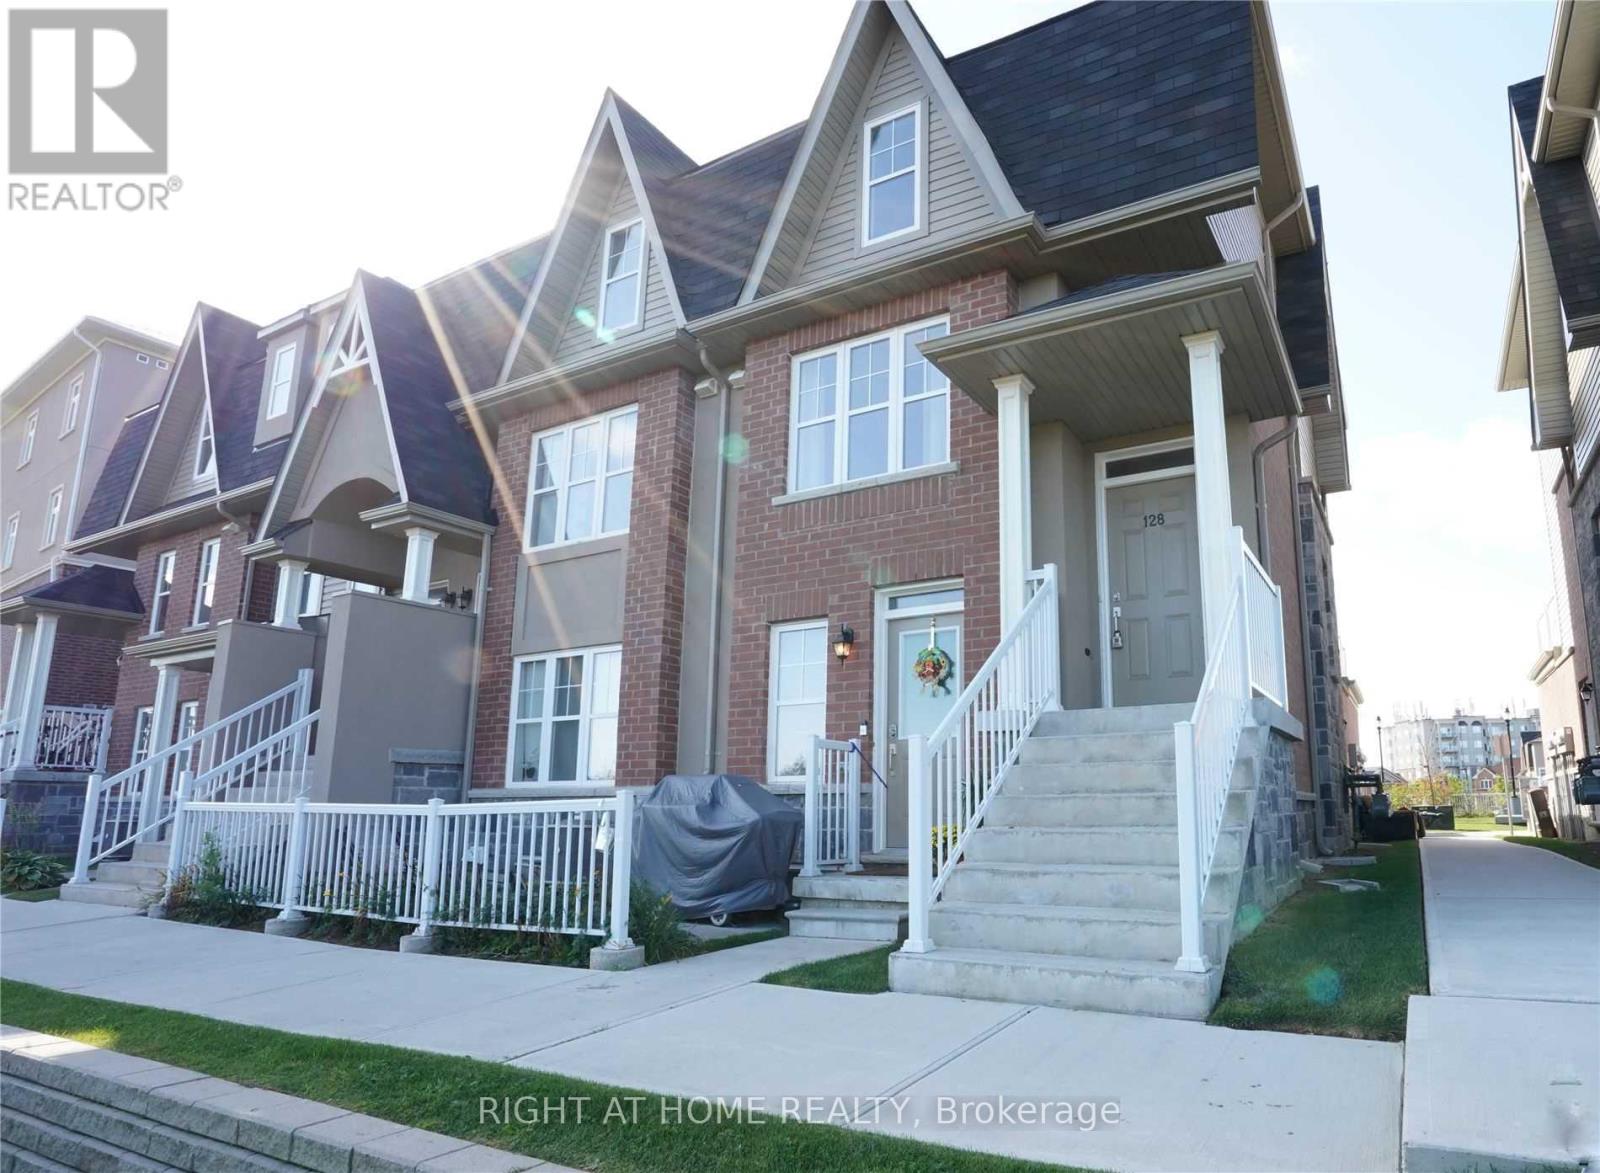
128 - 1380 Costigan Road
Milton, Ontario
End Unit Townhome, Exceptional Views Lush Nature & Endless Walking Trails! Fantastic Location, Short Distance To Main Roads, Highway & All Amenities! This Executive, Features Highly Desired Open Concept Layout Offering Large, Contemporary Designed Kitchen W/ Breakfast Bar & A Great Room With Patio Sliding Doors Leading To A Massive Terrace. 2nd Floor Boasts A Master Suite W/ Private Bathroom, Second Bedroom And A Main Bath. 2nd Floor Laundry! (id:60365)
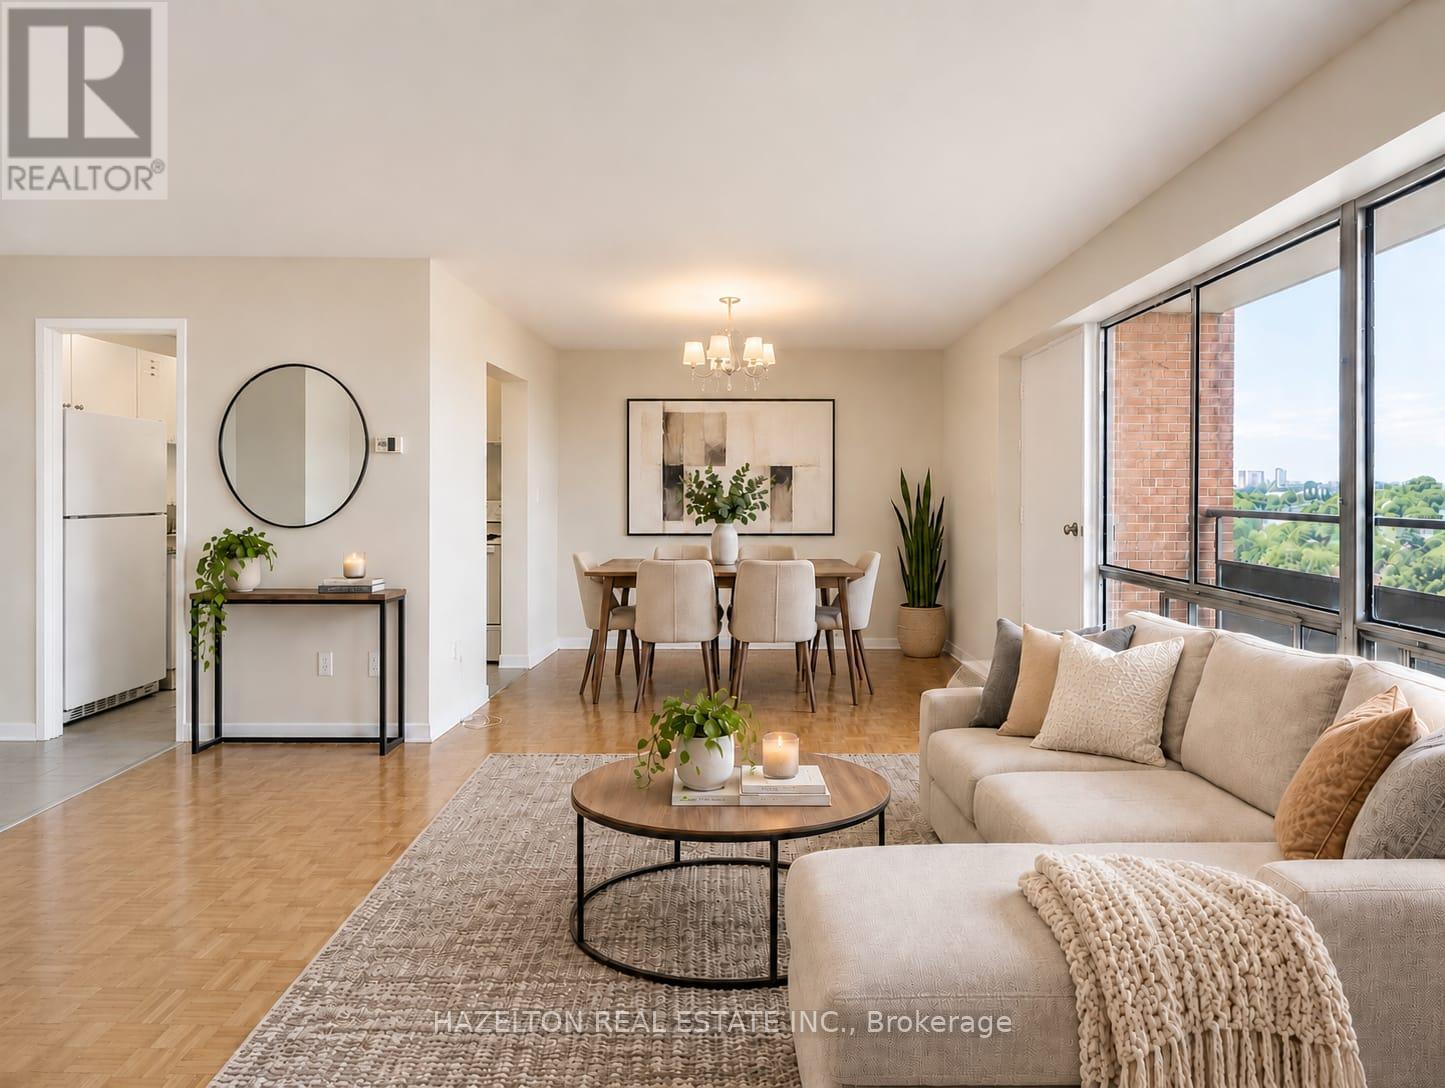
1015 - 1665 Bloor Street E
Mississauga, Ontario
Bright and spacious two-bedroom apartment in the heart of Mississauga's established Applewood neighbourhood. This corner unit offers a functional, open-concept layout with generously sized principal rooms, an ensuite storage room that can also also double as a computer nook, abundant closet space, and large windows that fill the home with natural light. Step out onto your private balcony to enjoy fresh air and open views. Ideally located close to parks, schools, shopping, restaurants, and public transit, with convenient access to the QEW, Highways 427, 403, and 401, making commuting throughout the GTA effortless. An excellent opportunity to enjoy comfortable, low-maintenance living in one of Mississauga's most established and well-connected communities. (id:60365)
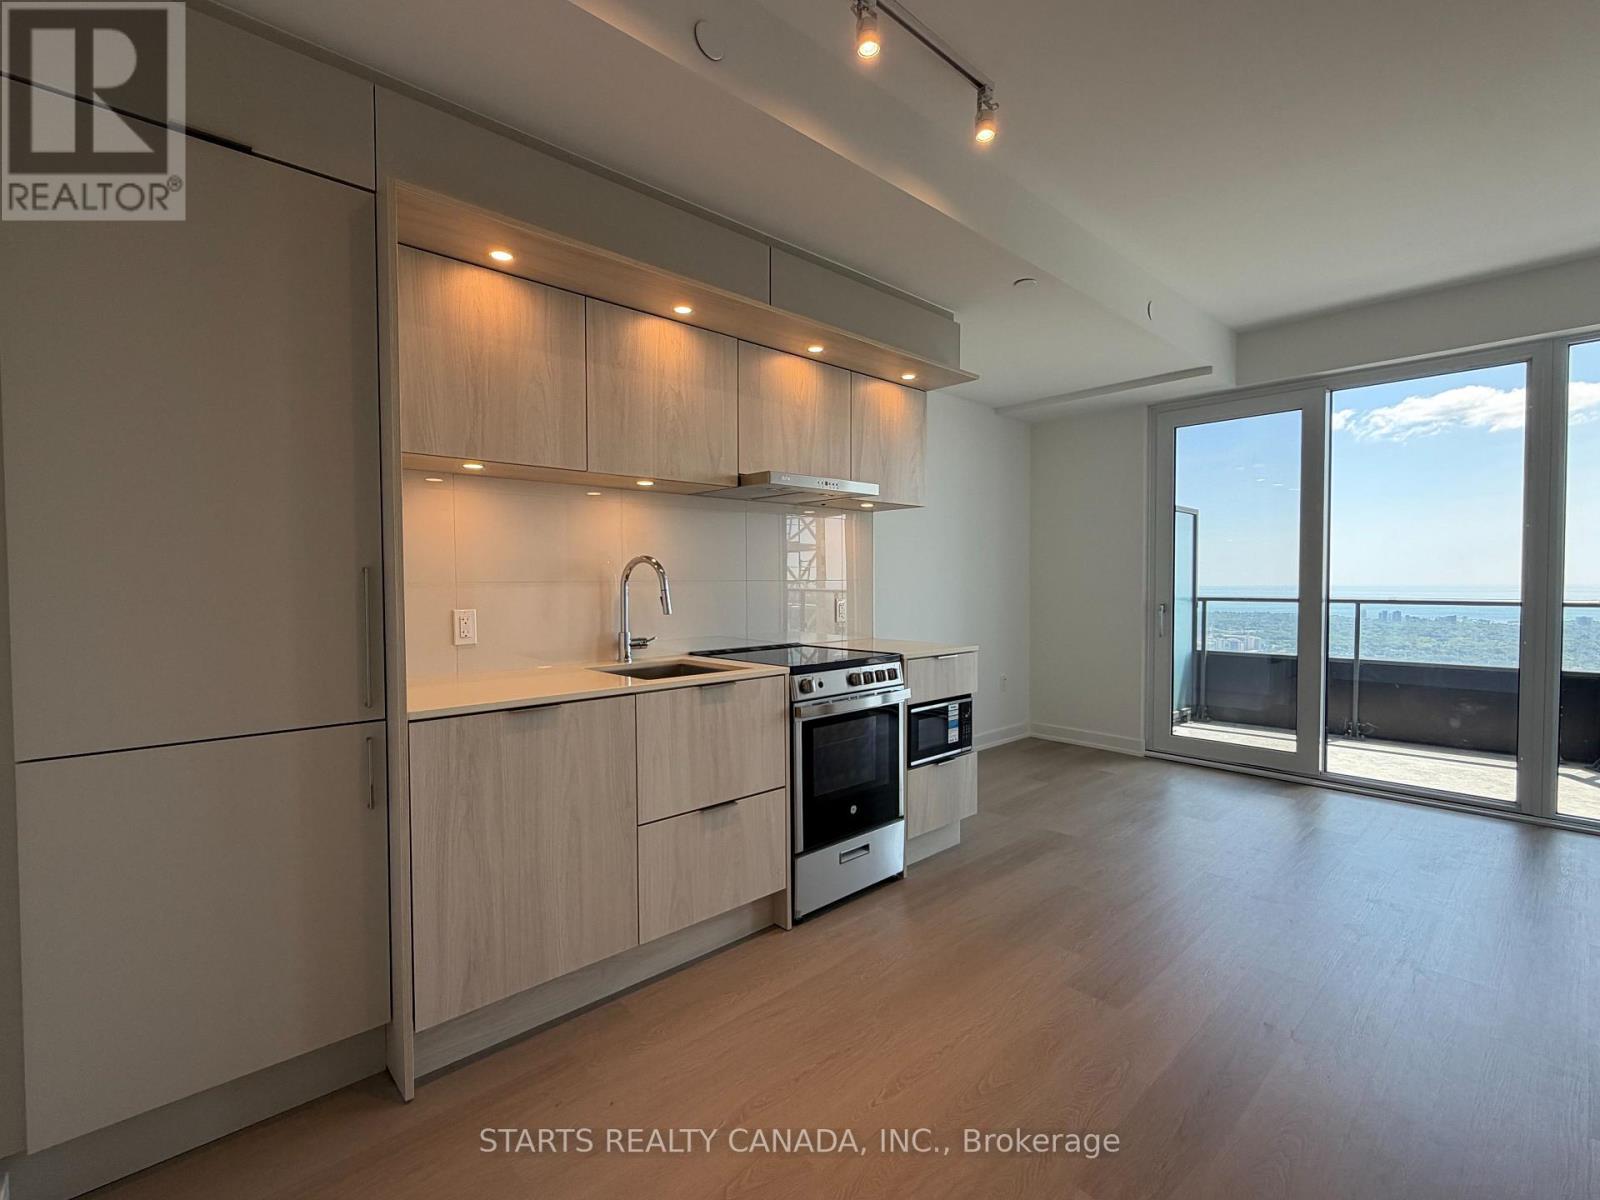
6609 - 448 Burnhamthorpe Road W
Mississauga, Ontario
Welcome to the brand new *M3 at M City*. Stunning south-facing, high-floor residence with breathtaking panoramic views of the city skyline and Lake Ontario. This sun-filled suite features floor-to-ceiling windows and a bright open-concept layout, creating an airy and contemporary living space. The sleek modern kitchen offers clean-lined cabinetry, integrated appliances and ensuite laundry. Thoughtfully designed with a spacious bedroom plus a versatile den perfect for a home office or study space. 1 parking and 1 locker included. Located near Square One Shopping Centre, restaurants, entertainment, transit, with quick access to Highways 403, 401. Residents enjoy world-class building amenities including concierge service, large top notch gym, lounge spaces, and resort-style facilities in one of Mississauga's newest developments. (id:60365)
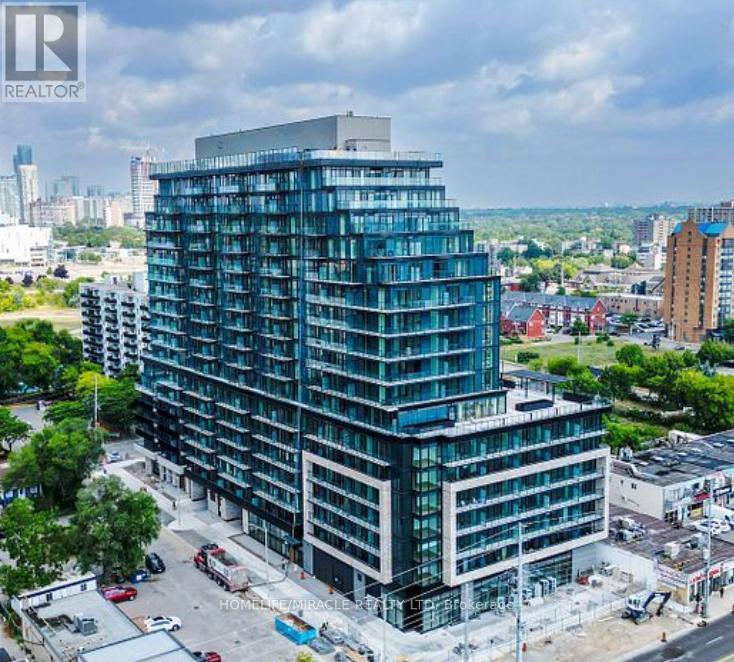
1813 - 3009 Novar Road
Mississauga, Ontario
Welcome to this modern 1+1bedroom, 2-bathroom condo at ARTE Residences, complete with 1 underground parking space and 1 locker. Thoughtfully designed with a bright, open-concept layout, this stylish suite features elegant laminate flooring throughout, a contemporary kitchen with stainless steel appliances, generous cabinetry, and a spacious bedroom. The convenience of in-suite laundry and a private balcony provides the perfect space to enjoy your morning coffee or unwind in the evening. Residents of ARTE Residences enjoy an impressive selection of amenities, including a **24-hour concierge**, a fully equipped fitness centre, a co-working lounge, ample visitor parking, a dog wash station, and more. Ideally situated just minutes from Square One Shopping Centre, Credit Valley Hospital, major highways, public transit, and an excellent selection of shopping, dining, and entertainment, this condo offers the perfect blend of modern comfort and urban convenience. (id:60365)
290 Mcroberts Avenue
Toronto, Ontario
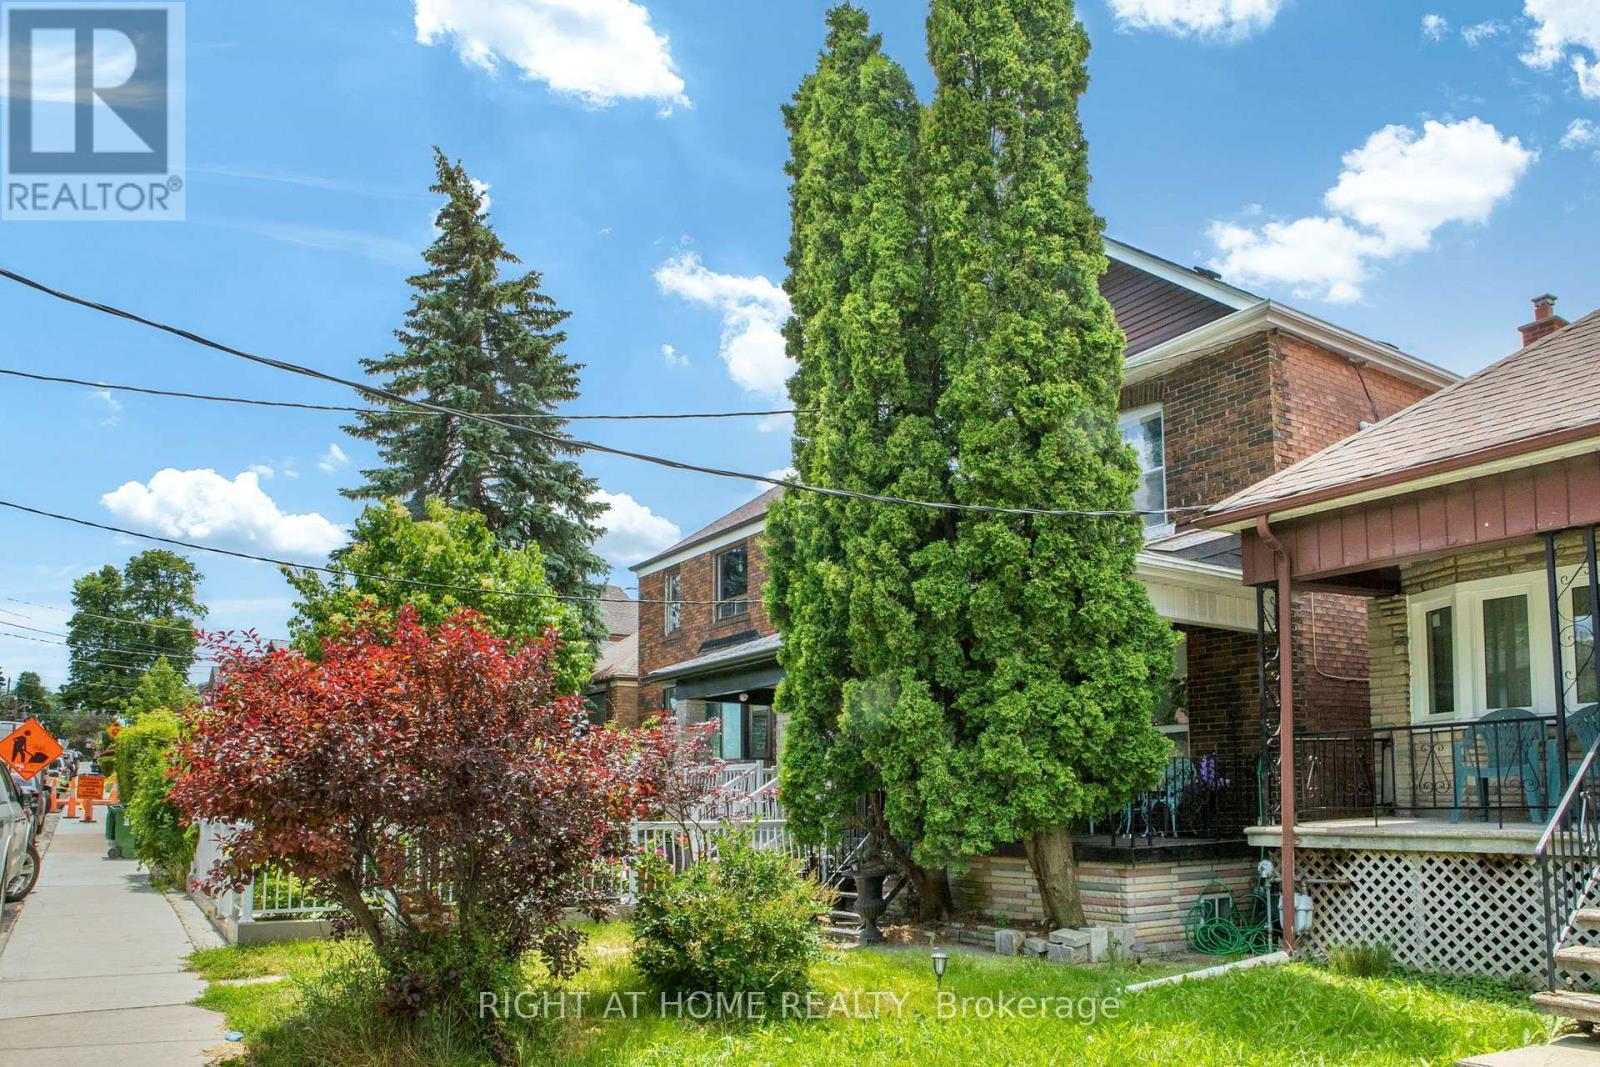
This charming, detached brick home has been meticulously cared for by its long-term owner and offers an exceptional, highly functional layout. The bright interior features ceilings overeight feet high and large windows that flood the spacious rooms with natural light. Upstairs, you will find generously sized bedrooms, while the lower level boasts a separate entrance to a self-contained basement unit-perfectly suited for a nanny or in-law suite. Situated on a deep lot, the property includes a private backyard that provides a quiet outdoor retreat. Completewith laneway access leading to a detached double garage, this rare find offers both comfort and unparalleled convenience. Close to transit and local neighborhood shops and bakeries. (id:60365)
2278 Dunforest Crescent
Oakville, Ontario
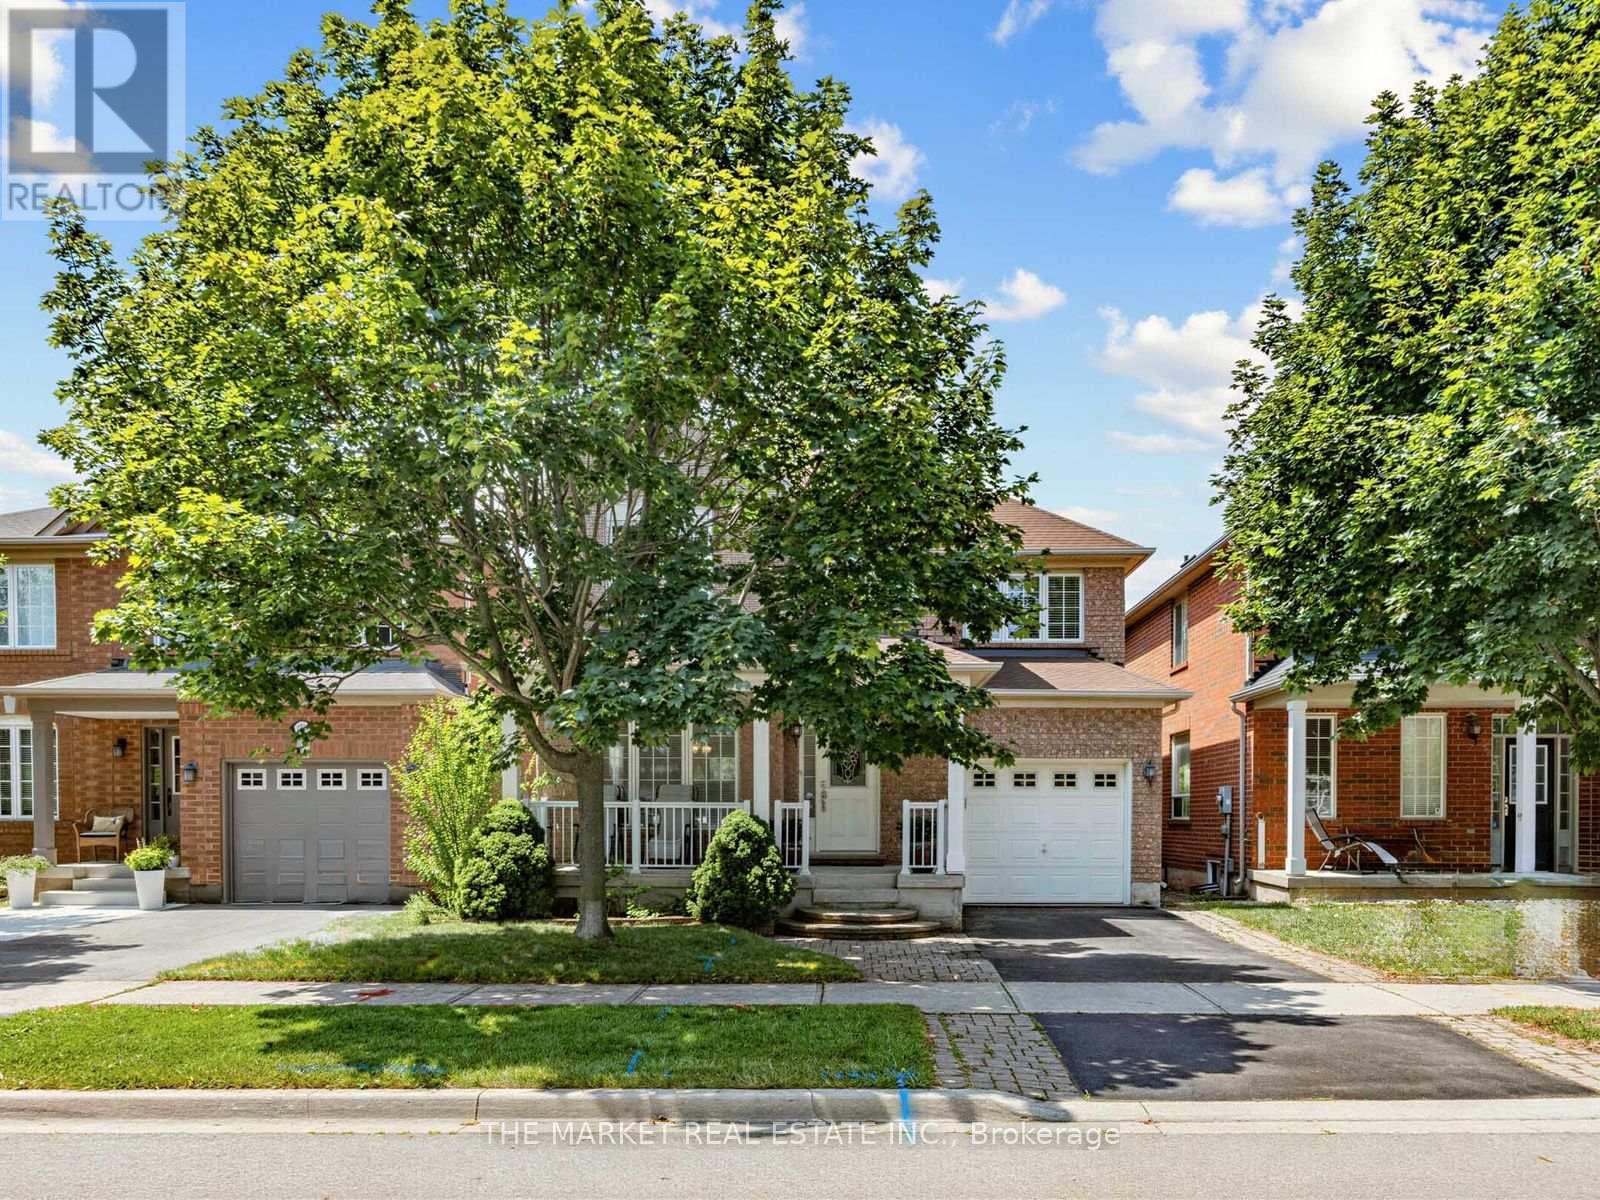
Welcome to 2278 Dunforest Crescent, a lovingly maintained original-owner home offering one of the largest 3-bedroom layouts in sought-after Westmount at approximately 1,950 sq. ft. Spacious, exceptionally well cared for and truly move-in ready! The main floor features hardwood flooring throughout, an incredibly generous living/dining area with plenty of room for a full-sized dining table and living room suite, a family room with cozy gas fireplace, and a spacious eat-in kitchen that walks out to a beautifully landscaped backyard. Upstairs, three well-proportioned bedrooms offer comfortable space for the whole family. The finished basement adds tremendous versatility and is ideal for an in-law suite, teenagers, extended family or guests, featuring a bedroom, office and modern 3-piece bathroom. Major mechanical updates include the furnace, central air conditioning and tankless water heater, all replaced in 2021, while the roof is approximately 10 years old. The home has also been freshly painted and the carpets professionally steam cleaned prior to listing. For added peace of mind, the Seller completed a pre-listing home inspection by Carson Dunlop, with the report available for review and no major deficiencies identified. The Seller is also willing to sell or negotiate any or all of the furniture with the home. A rare opportunity to simply move in, unpack and enjoy a beautifully maintained home where all the hard work has already been done! (id:60365)
358 Pacific Avenue
Toronto, Ontario
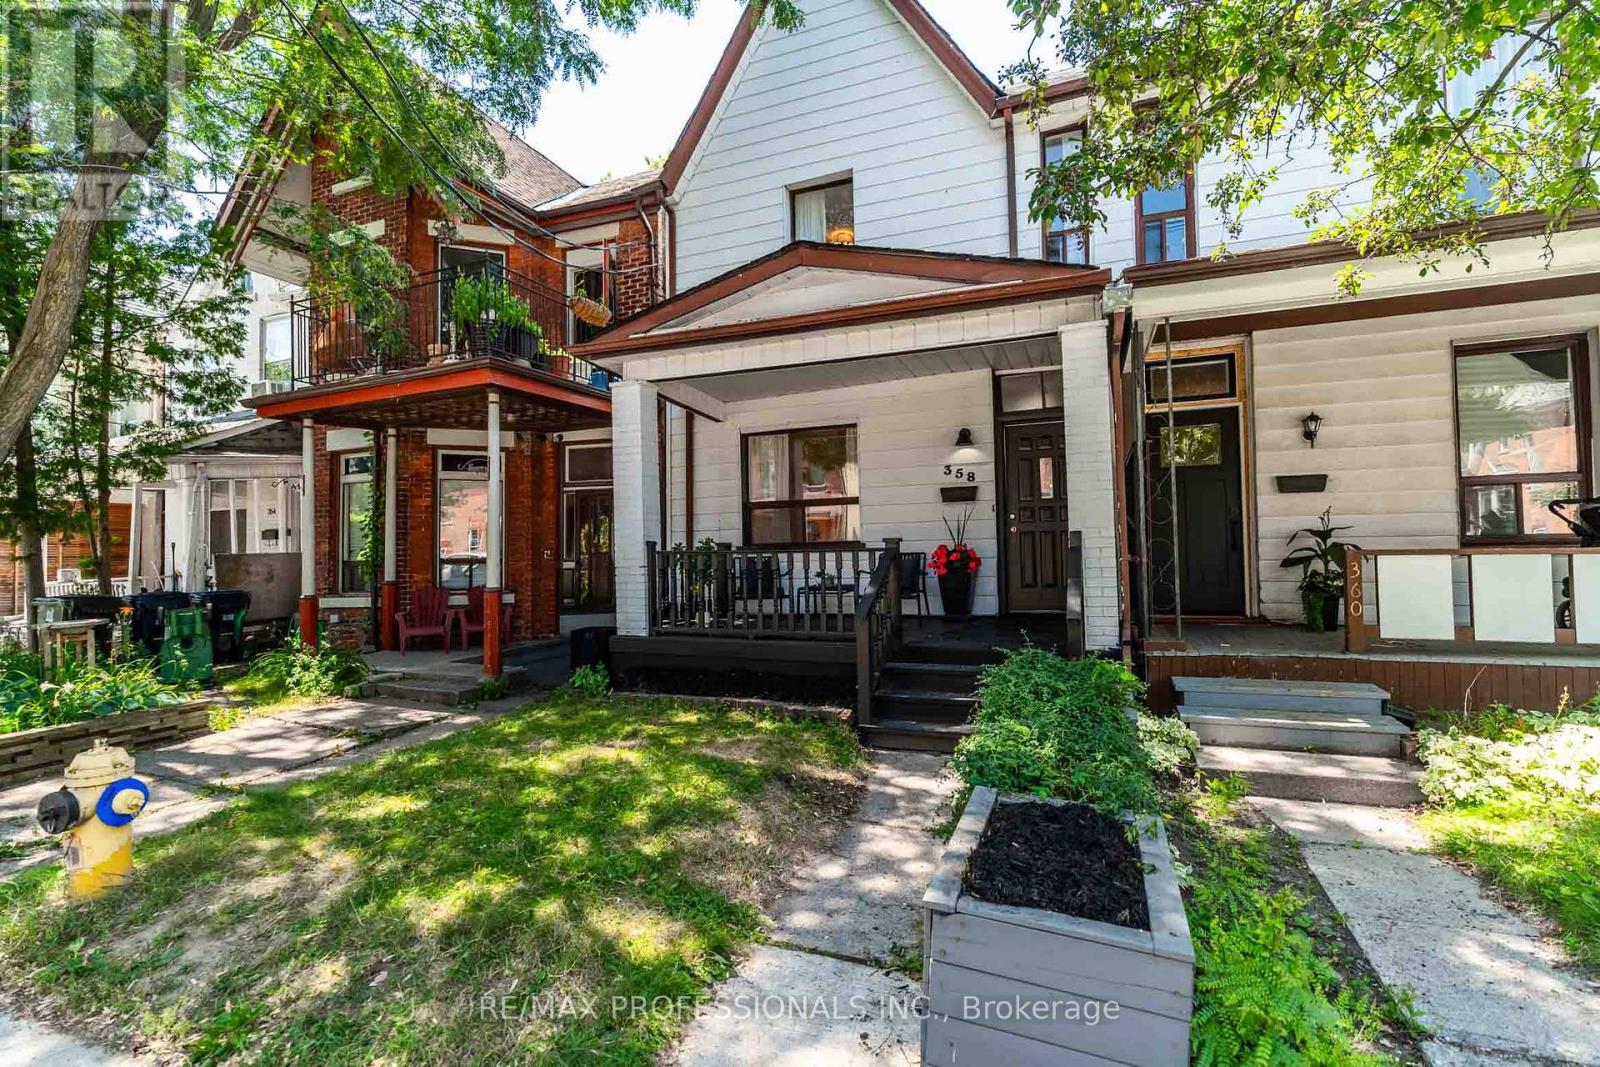
Welcome to 358 Pacific! This two-storey semi has been well loved by the same family for over 35 years! Sitting on an exceptionally large 19.33 x 165.5 ft lot, this 4 bedroom, 3 bath home offers a main floor powder room, main floor laundry, and a bright skylit kitchen - ideal for the next family to make it home. The finished lower level with separate entrance offers flexible space for extended family, guests, a home office, or rec room - high ceilings with sump pump. Enjoy a fully fenced backyard and a total of 4 parking spaces!! An oversized double garage with two additional driveway parking spaces off laneway. 358 Pacific is situated in sought after Annette Street Junior and Senior School and Humberside Secondary catchments!! Tucked away just down the street from all the best amenities the Junction has to offer... restaurants, cafes, groceries and transit all just steps away. Truly an accessible opportunity to get into your dream location. Move in and enjoy all this neighbourhood has to offer! (id:60365)
5154 New Street
Burlington, Ontario
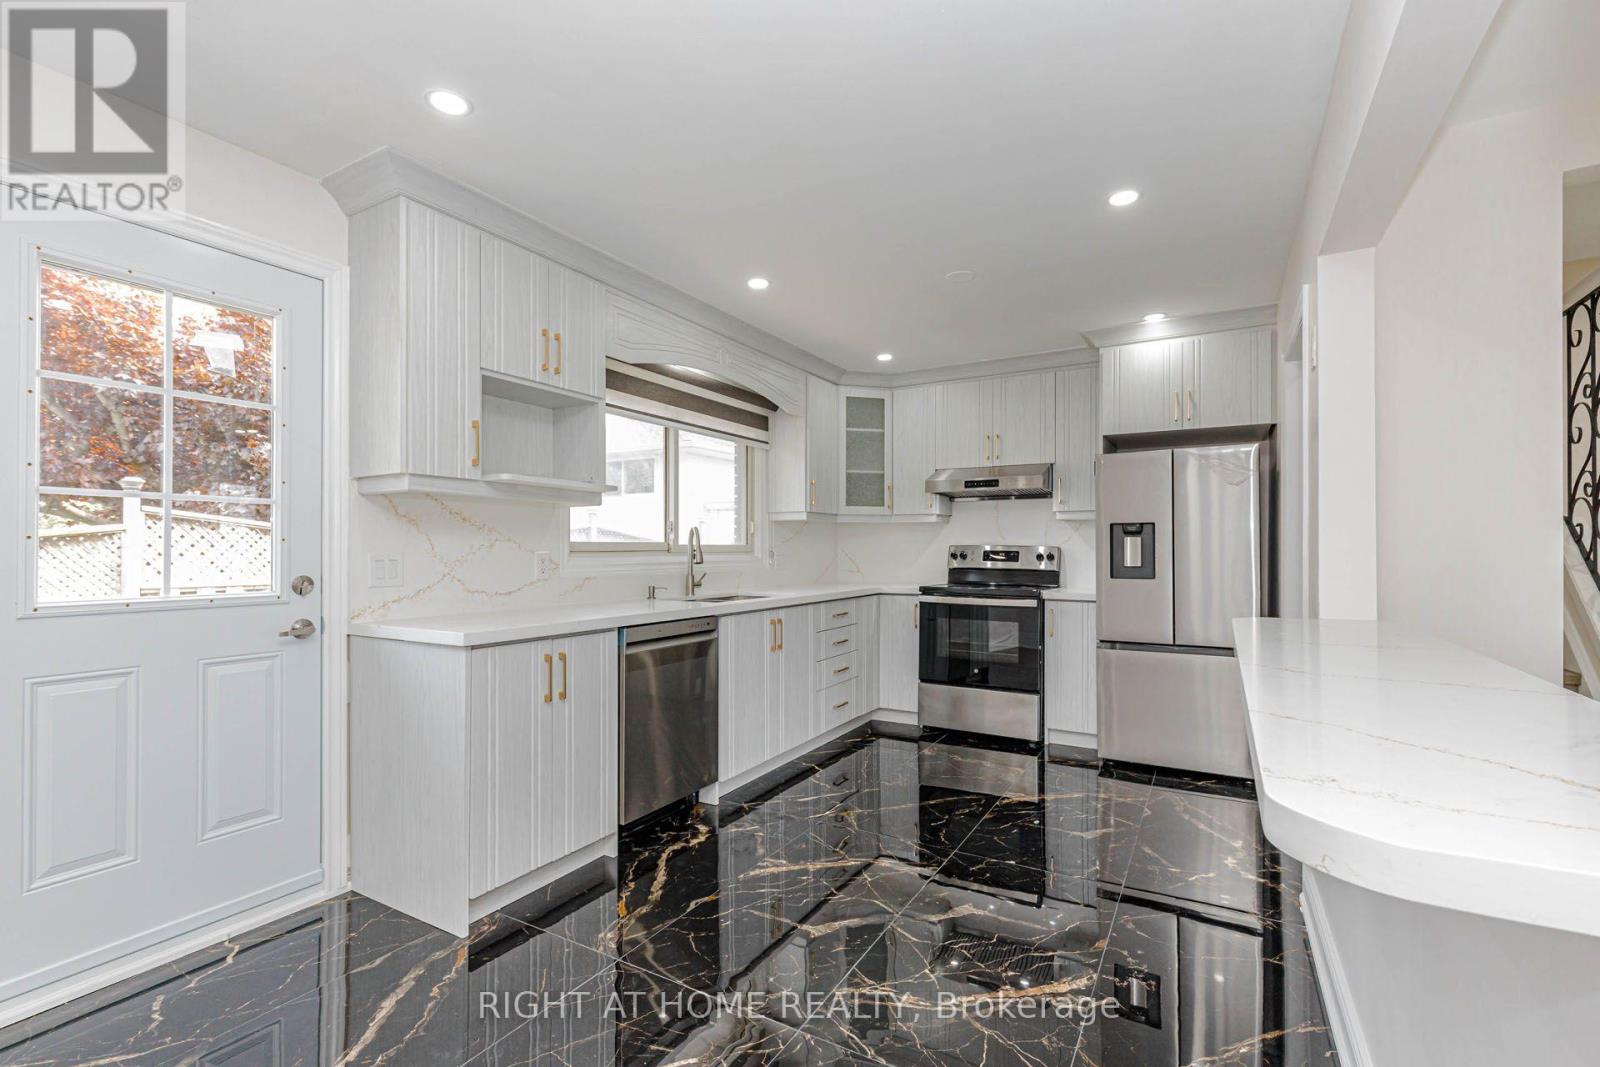
Beautifully renovated home set on a generous 120-ft mature lot in the highly sought-after Elizabeth Gardens lakeside community of South Burlington-where timeless neighbourhood charm, modern living, and everyday convenience come together. Renovated from top to bottom with stylish finishes and thoughtful upgrades, this move-in-ready 3+1 bedroom, 2-bathroom three-level side split offers the perfect blend of comfort, elegance, and functionality. Step inside to a bright and welcoming interior filled with natural light, showcasing warm hardwood flooring, large windows, contemporary pot lighting, and beautifully refreshed living spaces designed for today's lifestyle. The heart of the home is the stunning renovated kitchen featuring elegant quartz countertops, brand-new stainless steel appliances, and sleek modern finishes. The fully finished lower level offers exceptional versatility with a self-contained apartment-style living space featuring a separate side entrance, a fourth bedroom, a 3-piece bathroom, separate laundry, and a kitchenette complete with a fridge, cooktop, and sink-ideal for office use, in-law living, or additional rental income $$$. The fully fenced backyard offers privacy and space to enjoy the outdoors, while the oversized driveway accommodates parking for up to six vehicles. A newly poured concrete walkway enhances the home's curb appeal while providing a fresh, welcoming approach. Combining modern updates, a premium 120-ft lot, and an unbeatable South Burlington location, this exceptional home offers the very best of Elizabeth Gardens living. Just a short walk to the lake, parks, schools, the community centre, public transit, and local amenities, with easy access to shopping and Appleby GO Station, this location perfectly balances lakeside tranquility with everyday convenience. (id:60365)

© 2026 Proptech Realty Inc., Brokerage.