
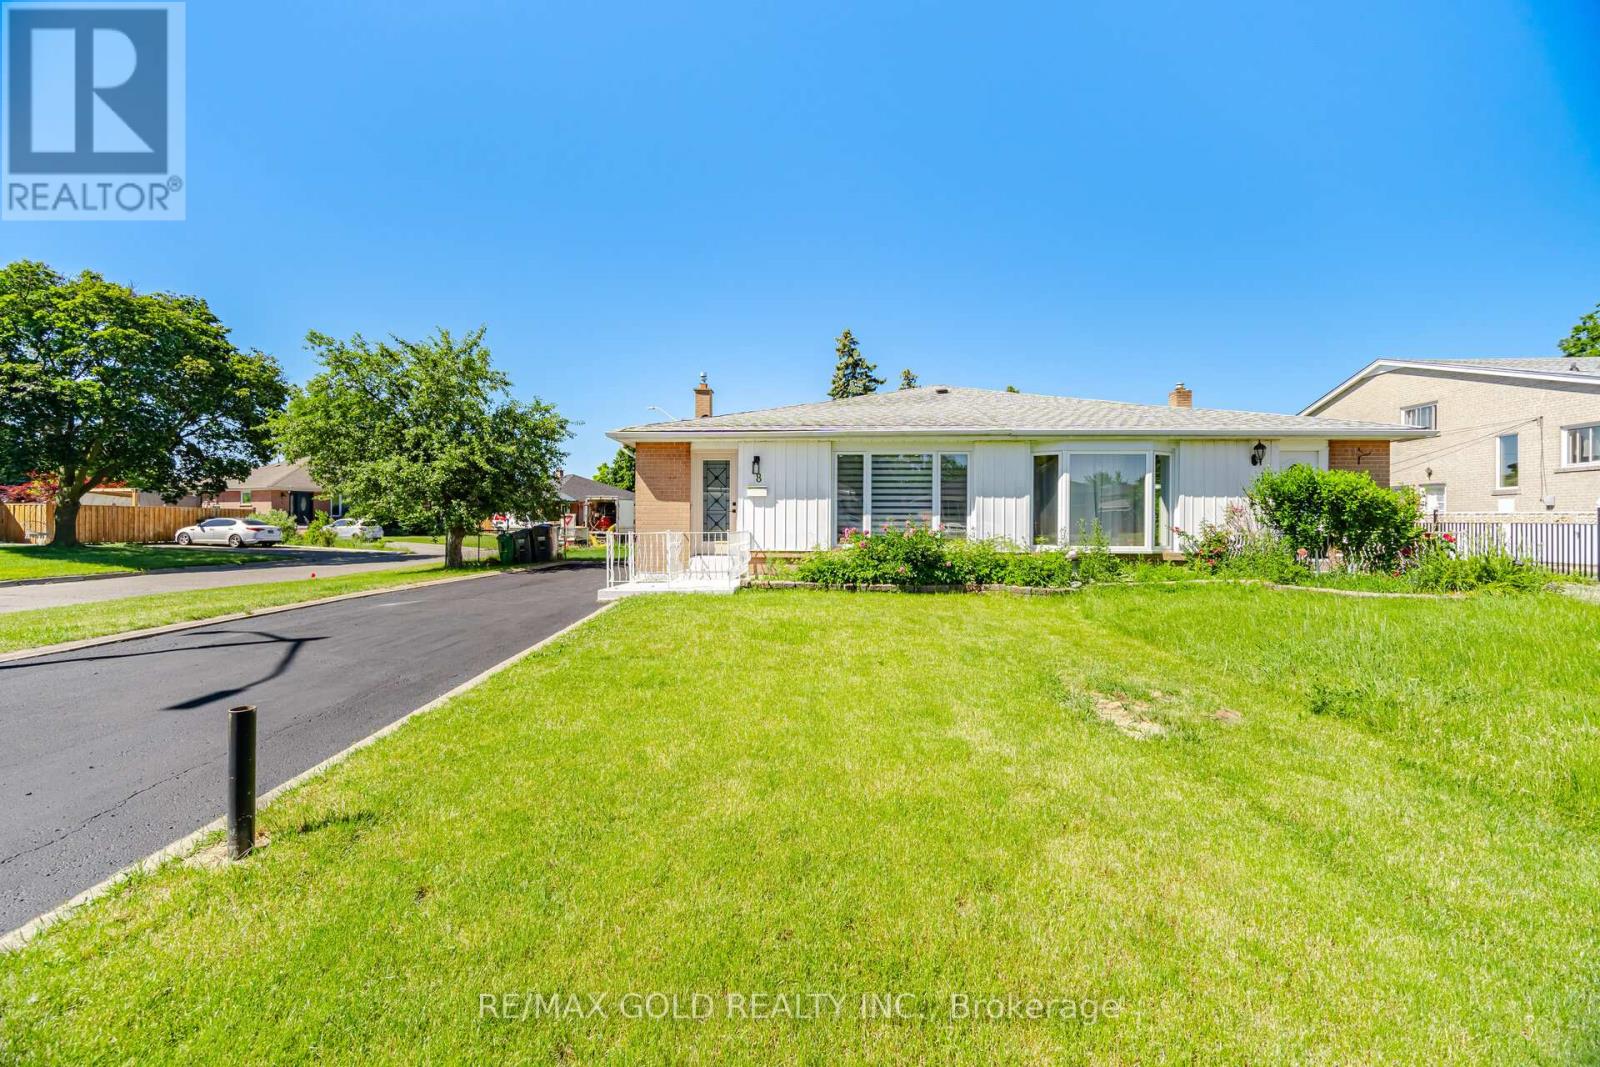
8 Athlone Avenue
Brampton, Ontario
Priced To Sell! Welcome to this exquisite fully renovated bungalow, offering modern elegance and exceptional income potential. Renovated from top to bottom, the main level boasts 3 generous bedrooms, 2beautifully appointed bathrooms, and a stunning brand-new kitchen featuring contemporary finishes and premium craftsmanship throughout. The lower level is equally impressive, featuring a separate entrance and a legal 2-bedroom,2-bathroom basement apartment. Thoughtfully designed and beautifully finished, this home showcases quality craftsmanship, modern finishes, and exceptional attention to detail throughout. From the spacious layout to the stylish upgrades, every aspect of this property has been carefully curated to provide comfort and functionality. Ideally situated in a sought-after neighborhood close to schools, parks, shopping, transit, and major highways, this is a rare opportunity not to be missed. (id:60365)

1704 Queen Street W
Toronto, Ontario
Turnkey Bar Opportunity in Prime Queen West Location*Exceptional chance to own a licensed bar at 1704 Queen St W,one of Toronto's most vibrant hospitality corridors.Liquor licence for 30 guests indoors *Stunning, fully usable patio with seating for 22*Spacious basement ideal for storage, prep, or expansion potential*High foot traffic, surrounded by popular restaurants, cafes, and nightlife*Perfect for boutique bar, wine bar, or intimate lounge concept*A rare, ready-to-operate venue with strong curb appeal and excellent layout in a sought-after west-end location. (id:60365)
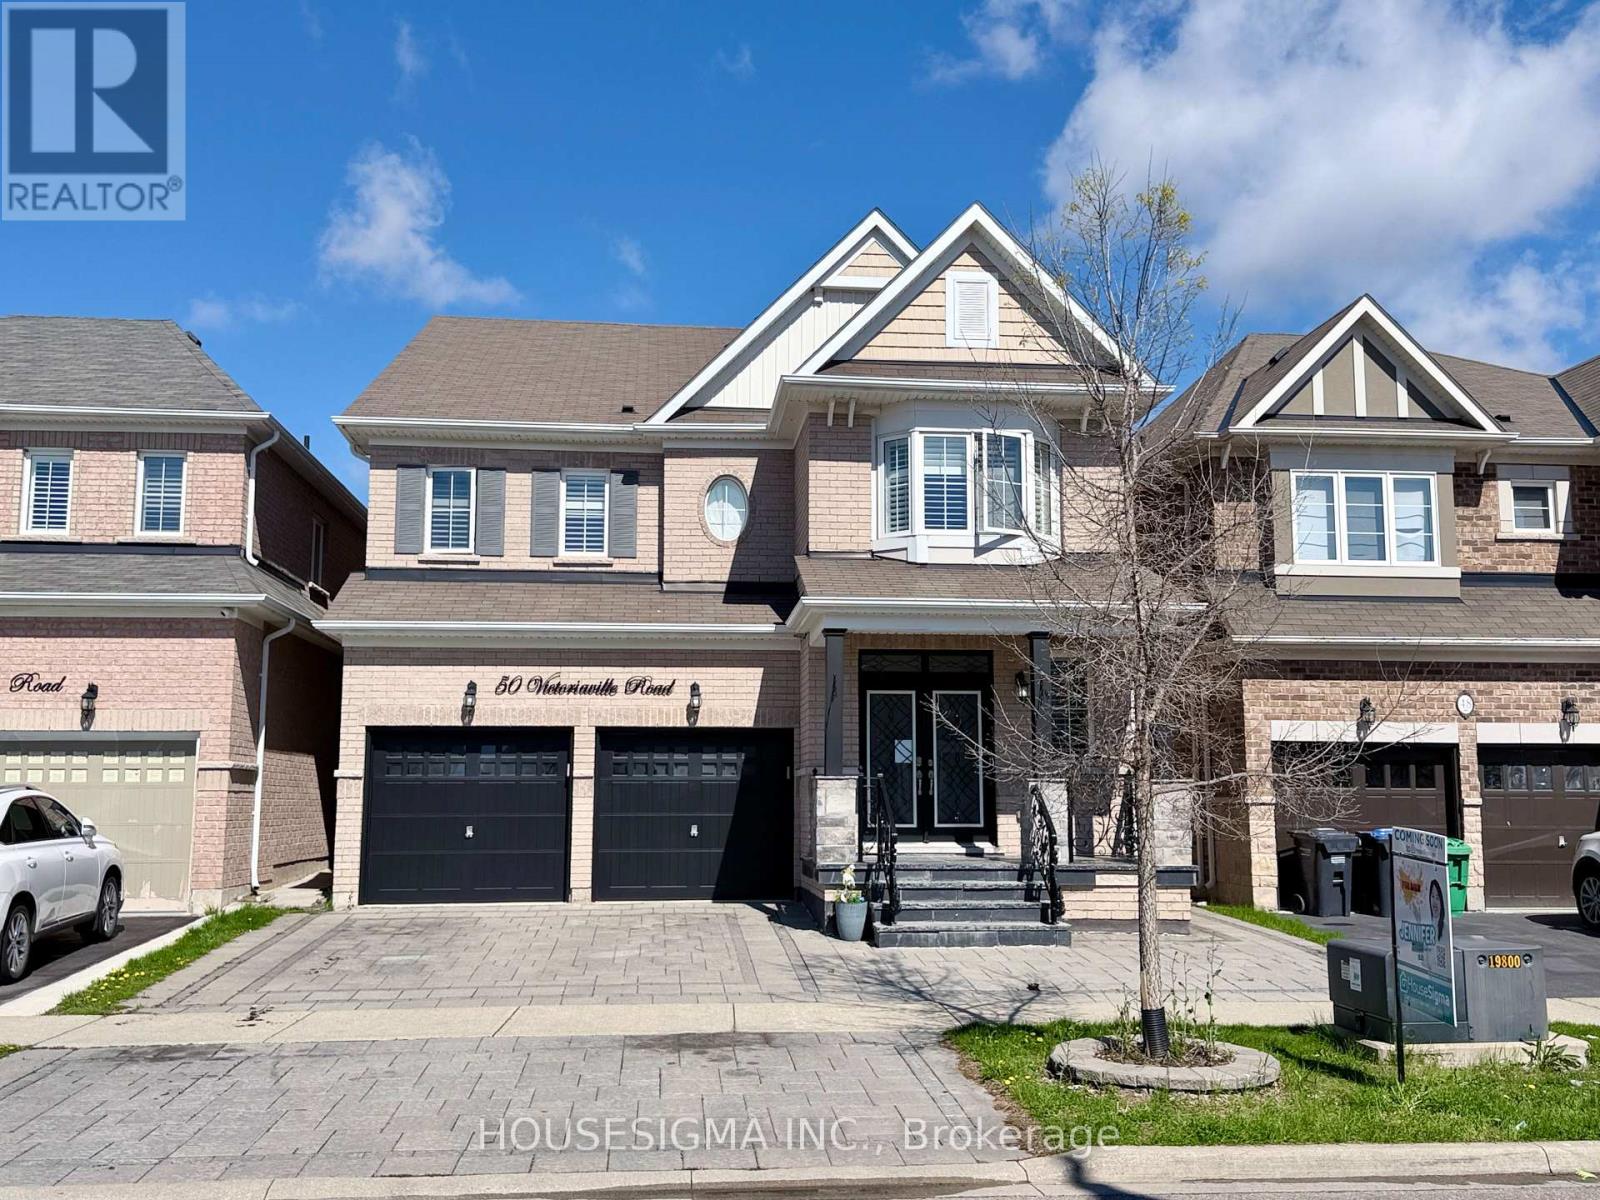
50 Victoriaville Road
Brampton, Ontario
>> One Of The Largest Homes In The Area, Nestled In Credit Valley - One Of Brampton's Most Prestigious & Family-Friendly Communities! Offering Over $150,000 In Premium Upgrades, This Impressive 3,385 Sq. Ft. Detached Residence Showcases Luxury, Space & Exceptional Income Potential. Featuring 5 Spacious Bedrooms & 4 Bathrooms Above Grade, Elegant Hardwood Flooring, A Stunning Designer Spiral Staircase, Premium California Shutters Throughout, Fresh Modern Paint, And Large-Format Porcelain Tiles.> . ** This is a linked property.** (id:60365)
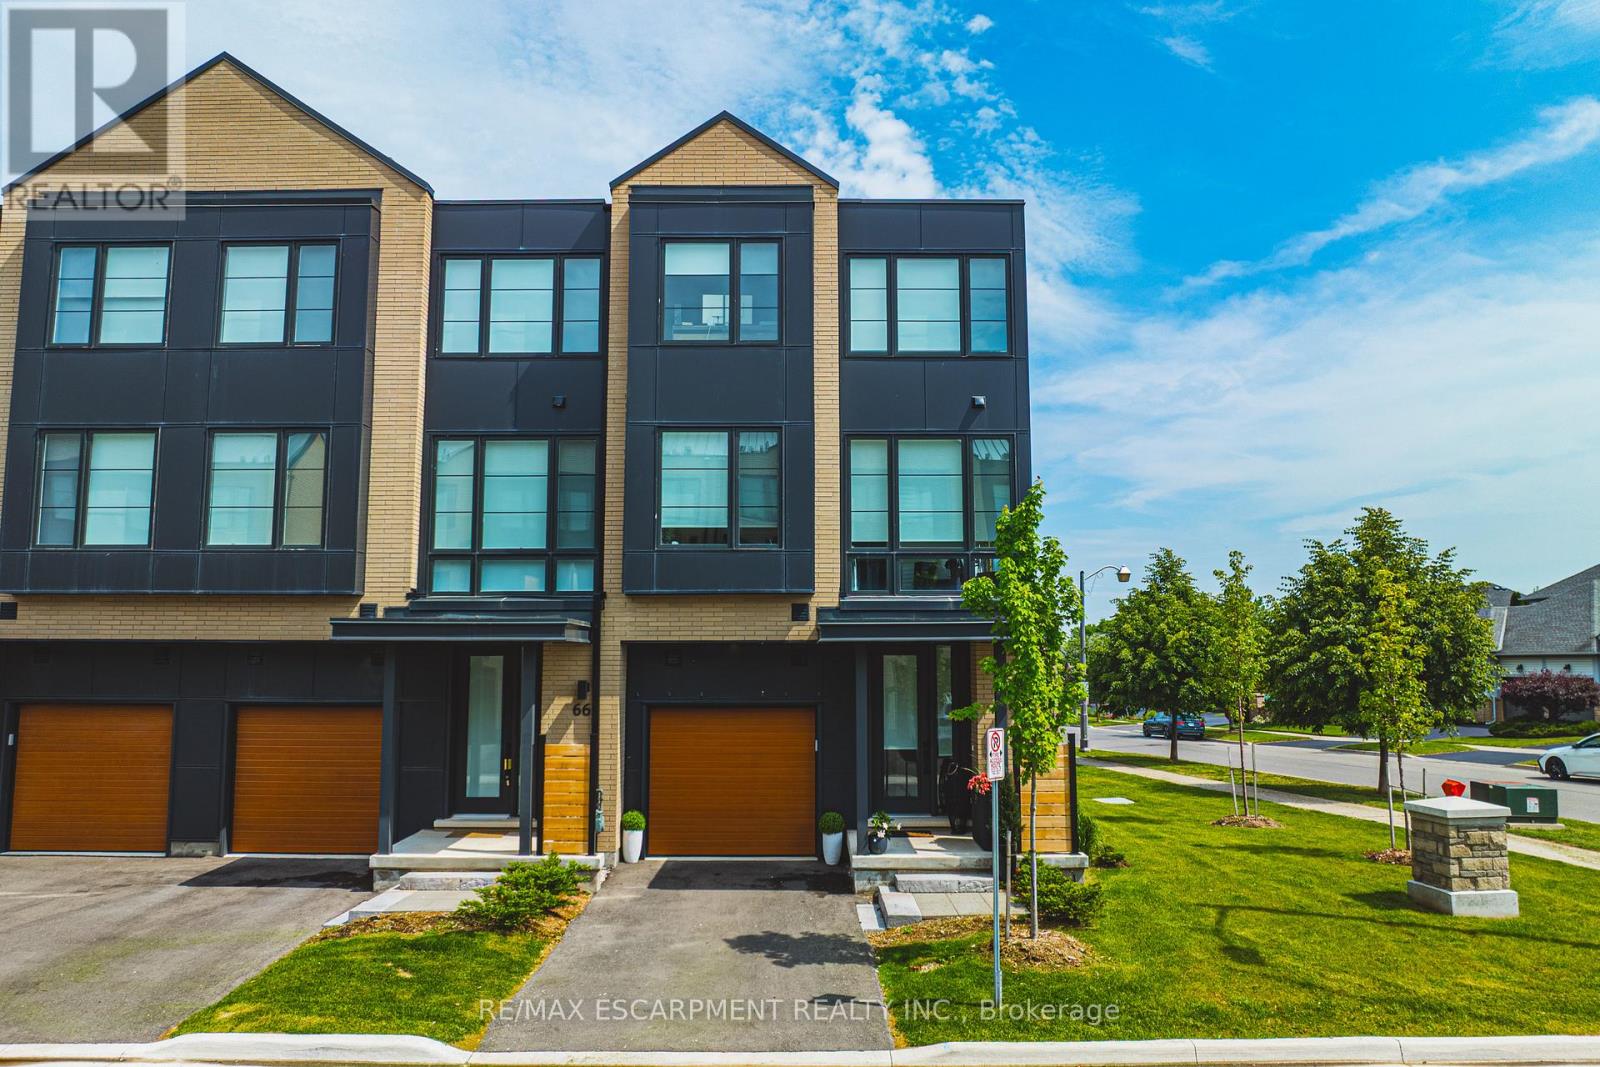
67 - 2273 Turnberry Road
Burlington, Ontario
Stunning END UNIT! Over 3000 square feet of finished space (including 470 square feet in the lower level). This home has 3+1 bedrooms, 3 full and 2 half bathrooms and top-quality finishes throughout! The ground level includes a spacious foyer, garage access, large family room with backyard access and a 2-piece bathroom. The main floor boasts a stunning sun-filled living / dining room combination with hardwood flooring and 9 ft ceilings. The space is wide open to the kitchen - featuring a large island, separate pantry, stainless steel appliances and quartz counters. This level also includes another 2-piece powder room and access to a large deck with gas BBQ hookup. The top floor of the home includes 3 large bedrooms, 2 full bathrooms and a stackable washer / dryer! The primary bedroom includes a spa-like 5-piece ensuite and a walk-in closet. The lower level includes a fourth large bedroom with 3-piece ensuite, walk-in closet and plenty of storage space. The exterior features great curb appeal and includes a single car garage! This unit is situated in the highly sought-after Millcroft community and is located steps from all amenities! (id:60365)
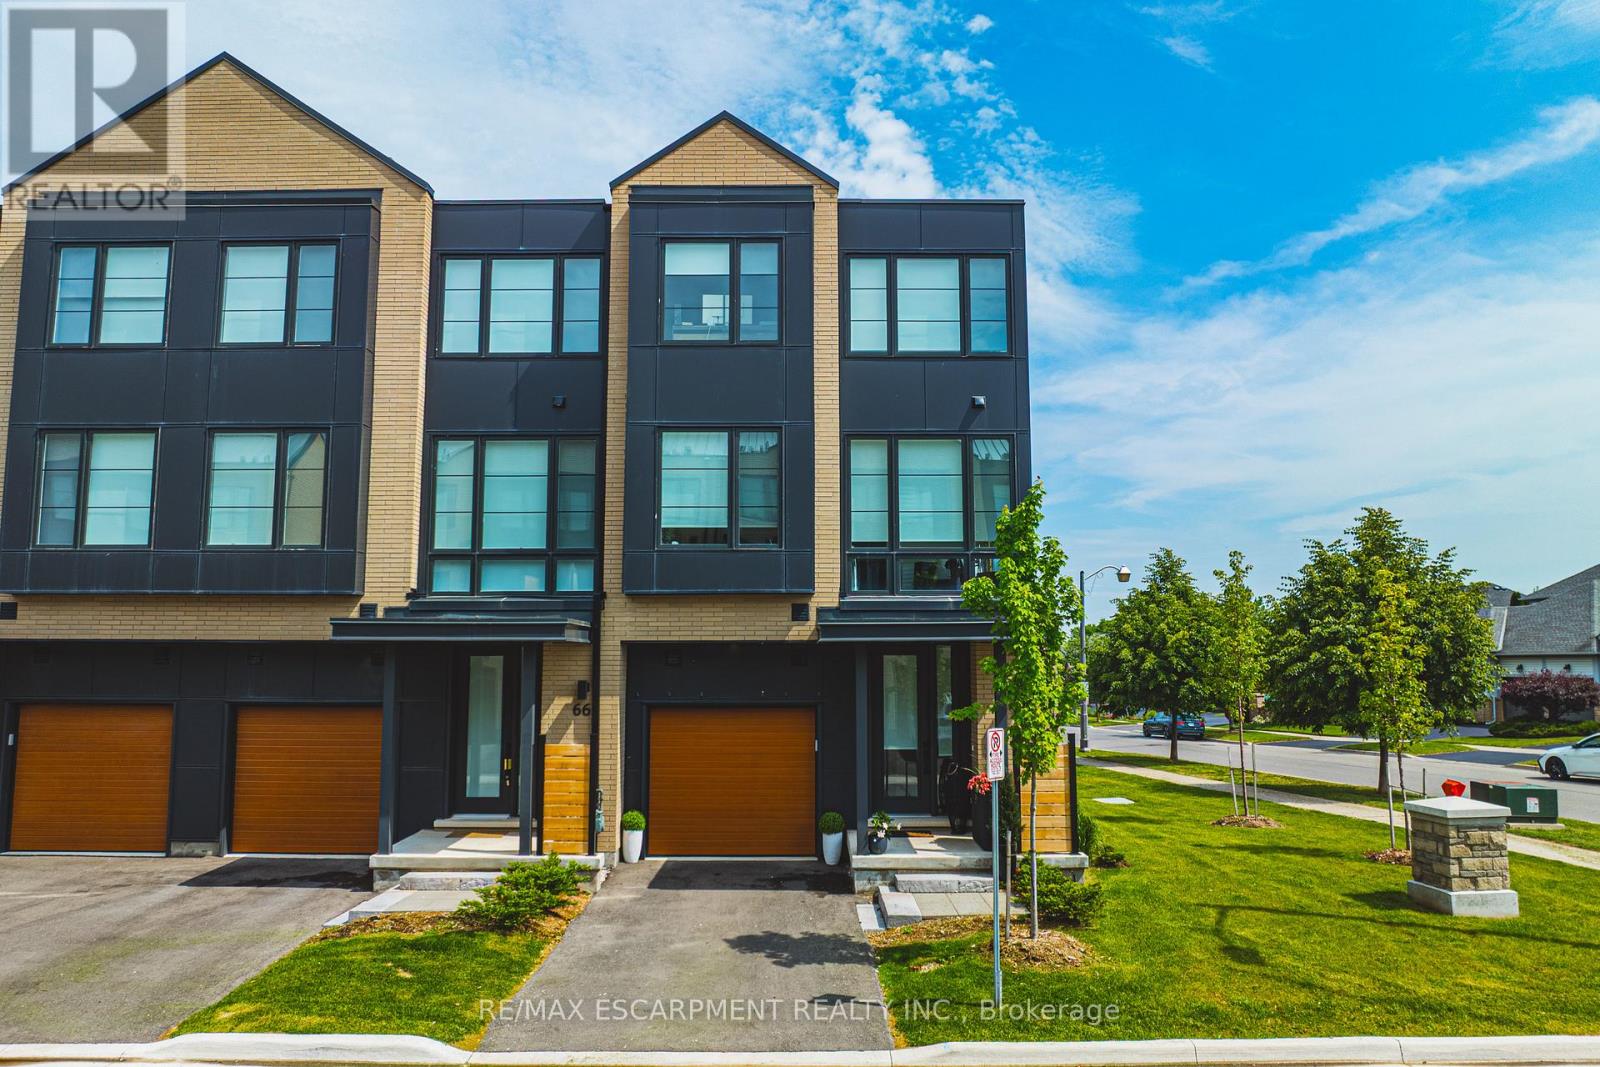
67 - 2273 Turnberry Road
Burlington, Ontario
Stunning END UNIT! Over 3000 square feet of finished space (including 470 square feet in the lower level). This home has 3+1 bedrooms, 3 full and 2 half bathrooms and top-quality finishes throughout! The ground level includes a spacious foyer, garage access, large family room with backyard access and a 2-piece bathroom. The main floor boasts a stunning sun-filled living / dining room combination with hardwood flooring and 9 ft ceilings. The space is wide open to the kitchen - featuring a large island, separate pantry, stainless steel appliances and quartz counters. This level also includes another 2-piece powder room and access to a large deck with gas BBQ hookup. The top floor of the home includes 3 large bedrooms, 2 full bathrooms and a stackable washer / dryer! The primary bedroom includes a spa-like 5-piece ensuite and a walk-in closet. The lower level includes a fourth large bedroom with 3-piece ensuite, walk-in closet and plenty of storage space. The exterior features great curb appeal and includes a single car garage! This unit is situated in the highly sought-after Millcroft community and is located steps from all amenities! (id:60365)
589 Glen Park Avenue
Toronto, Ontario
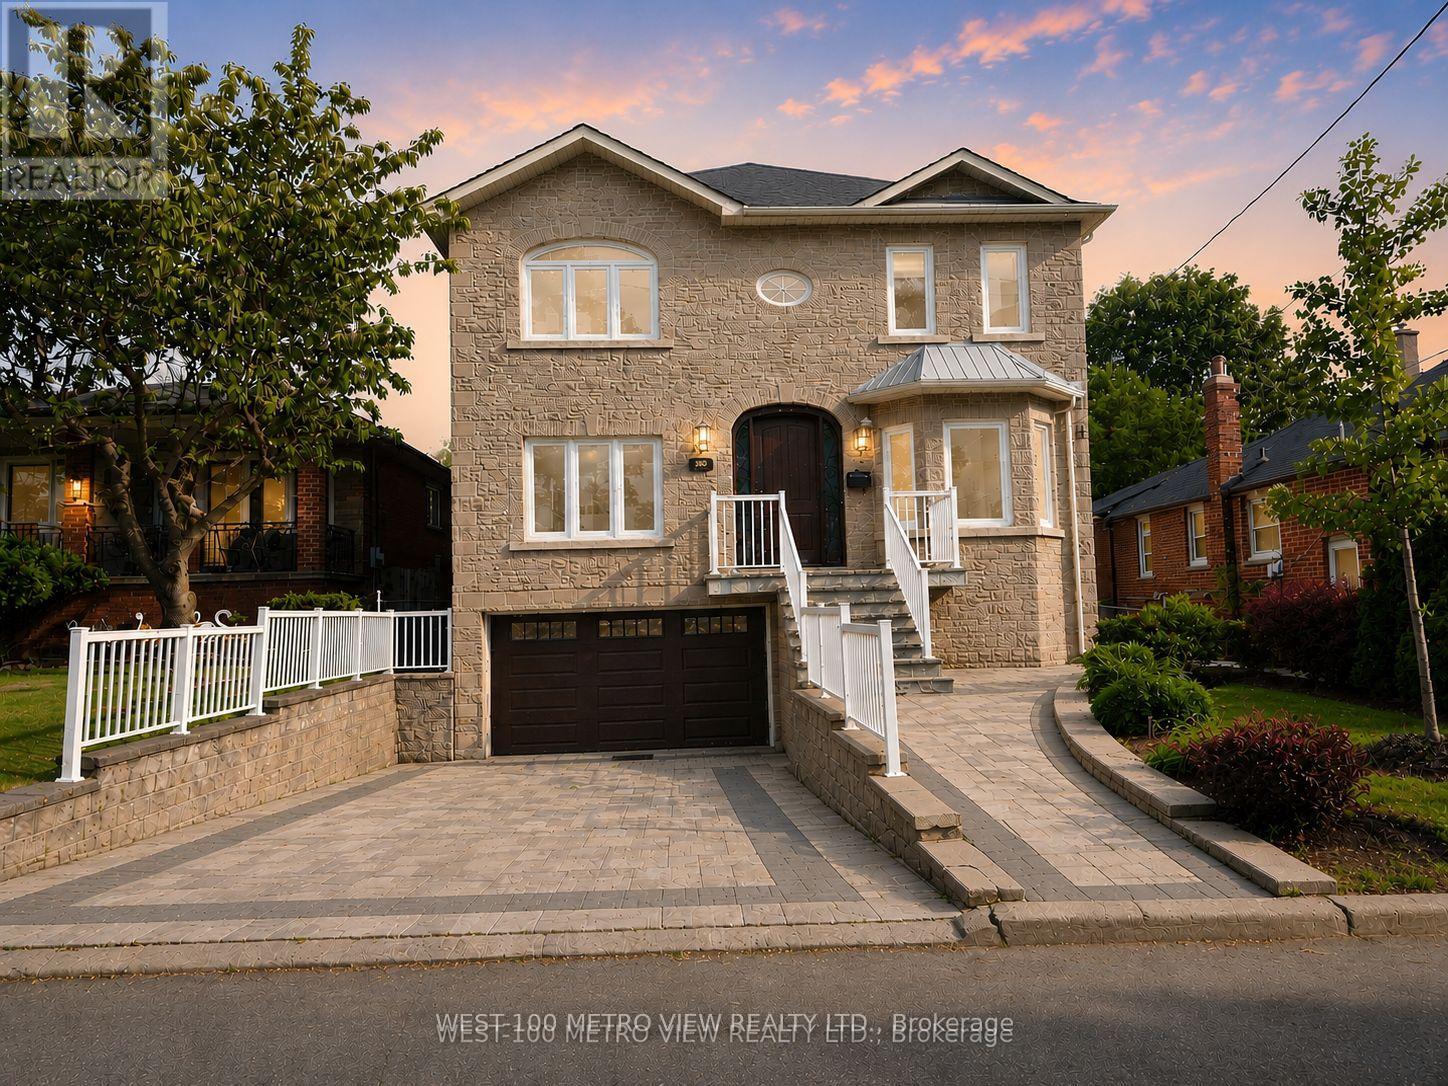
Motivated Seller! Welcome to this masterpiece boasting over 4,000 square feet of living space, nestled in the heart of desirable North York. This magnificent home is a perfect blend of elegance, comfort, and modern luxury. From the moment you step inside, you'll be captivated by the soaring ceilings, expansive living spaces, and meticulous attention to detail throughout. A chefs dream with high-end built-in appliances including restaurant size fridge, custom cabinetry, a large central island, and a cozy breakfast nook overlooking the serene expansive backyard. A truly luxurious retreat with a spa-inspired ensuite, walk-in closet with built-in custom cabinetry. Large windows flood the home with natural light, enhancing the warmth and beauty of every room. Formal living room, dining room, family room, office and a beautiful lower levelthis home has it all and more! With a private walk-out entrance, bedroom and bathroom, the basement is perfect for a nanny suite, in-law suite or extra income for a rental basement. Located in a prestigious and sought-after neighborhood, this home is within close proximity to top-rated schools, parks, shopping, and major transit routes. Whether youre looking for a peaceful retreat or a space to entertain, this stunning property offers it all. Dont miss the opportunity to make this your forever home! (id:60365)
A0309 - 125 Bronte Road
Oakville, Ontario
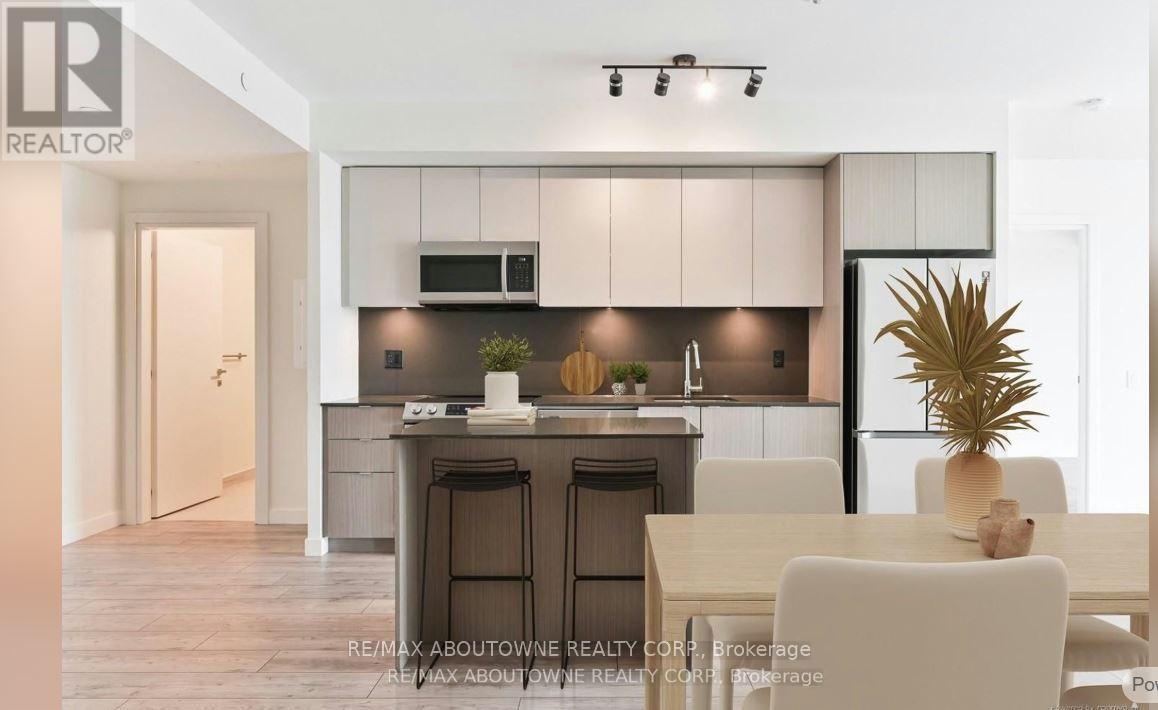
*BONUS 1 MONTH FREE* Luxury Suite Featuring 2 Beds, 2 Full Baths With close to 1200 Sqft Plus Additional 131 Sqft Balcony! In A Wonderful Location - The Heart of Bronte Village. A Unique Pet Friendly, Luxury Rental Nestled In Oakville's Most Sought After Neighbourhood, Bronte Harbour! The " LOWER DECK" Is A Wonderfully Spacious Open Concept which Includes A large Walk-In Closet (9.3 X 5.11Ft!) And A Private 131.9 Sqft Balcony! It is Bright, Modern & Sleek in Design Featuring a Large Open-Concept Kitchen with Island, Contemporary Cabinets & Gorgeous Counters, Plus Stainless Steel Appliances & Convenient Full Size -In-suite Laundry. Gorgeous Wide-Plank Flooring & Floor to Ceiling Windows throughout. NOTE; This unit has Several STAIRS on Entrance. Enjoy the Beauty of the Lakefront, Walking Trails, Parks, the Marina and More at Your Doorstep! Pet Friendly Building! Parking avail to rent @$130/month extra. (id:60365)
7084 Minotola Avenue
Mississauga, Ontario
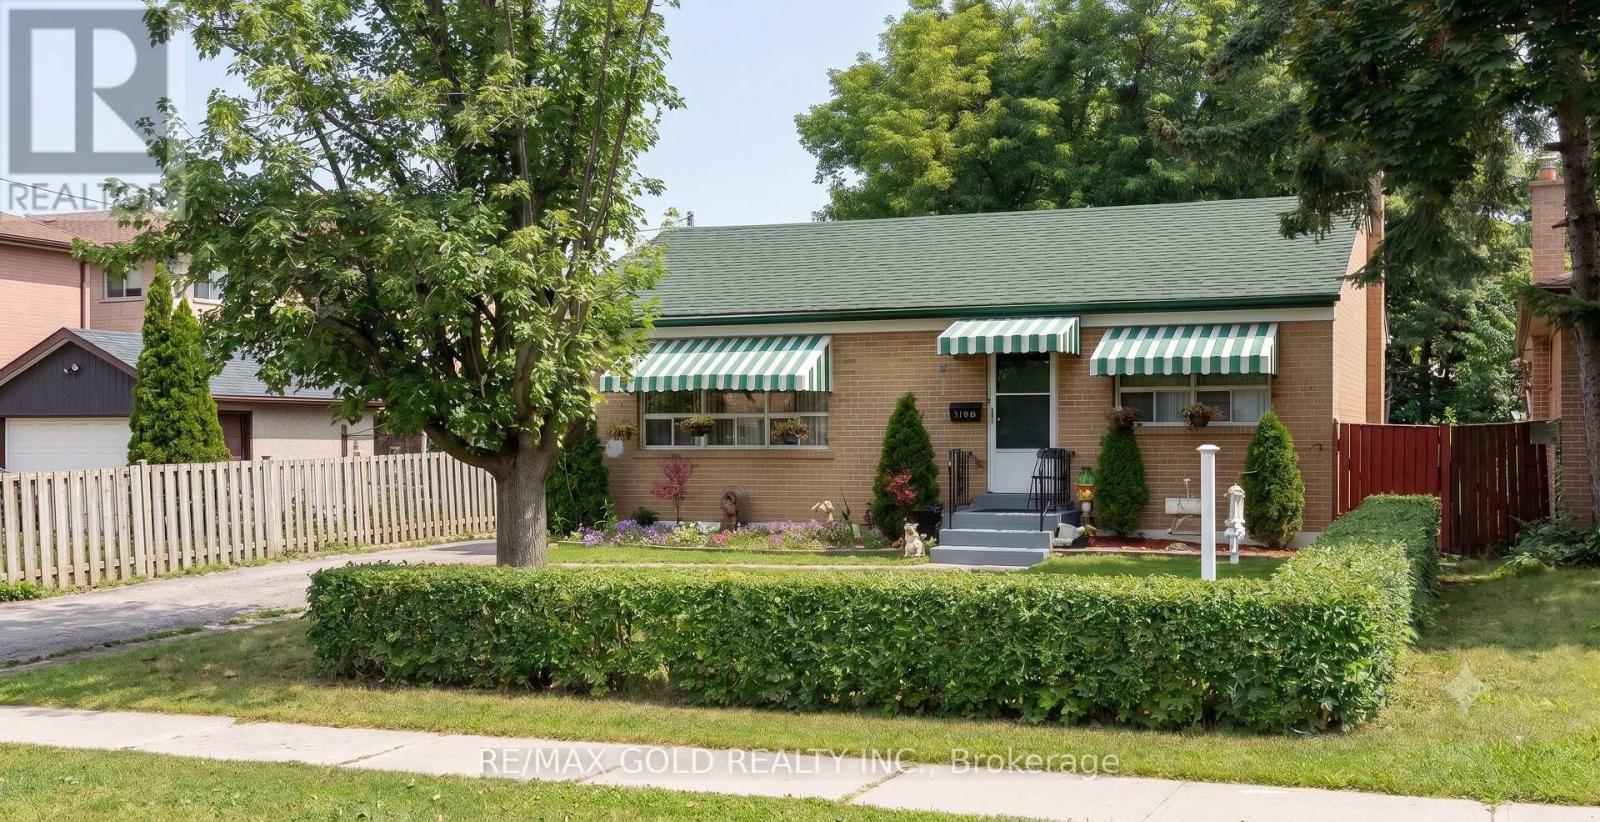
Bright & Spacious Main Floor Bungalow For Lease In The Heart Of Malton! This Well-Maintained 3Bedroom Home Features A Functional Layout With Large Principal Room, An Bright Kitchen, PlentyOf Natural Light, And A Spacious Living/Dining Area Perfect For Families. Enjoy Exclusive UseOf The Main Floor With Separate Entrance, Shared Laundry, And Ample Parking. ConvenientlyLocated Close To Schools, Parks, Westwood Mall, Public Transit, Major Highways, PearsonAirport, Grocery Stores, And All Essential Amenities. A Great Opportunity To Lease In One OfMalton's Most Accessible Family-Friendly Neighbourhoods. Ideal For AAA Tenants Looking For AClean And Comfortable Place To Call Home. (id:60365)
3052 New Street
Burlington, Ontario
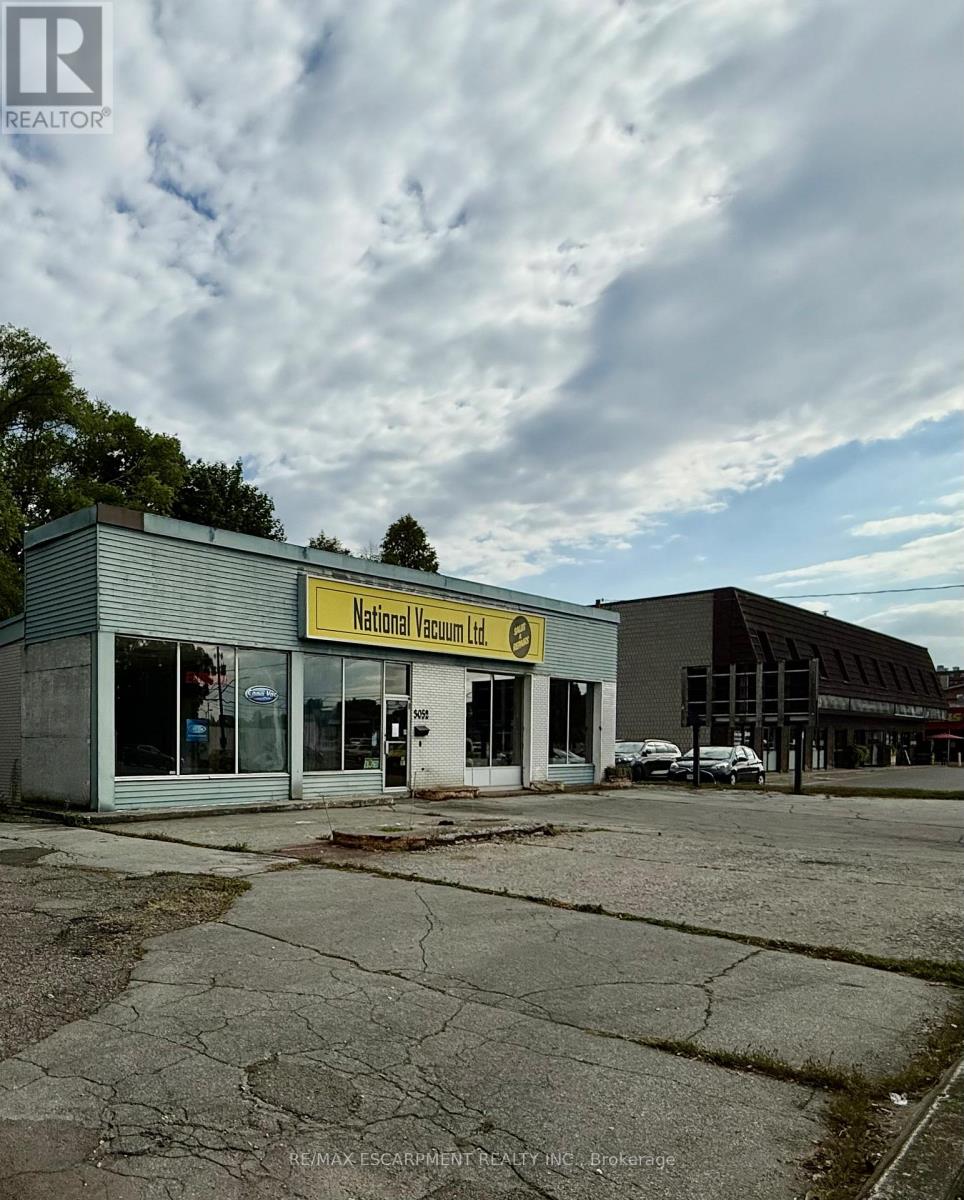
South Burlington commercial lot. Develop or for your own use. Lot is 11,915 sq ft (0.274 ac), 122 ft frontage. Current zoning allows for lots of uses, retail, restaurant, grocery, office, recreational/entertainment. City of Burlington pre-consult done for commercial/residential development. (id:60365)
49 Bronte Road
Oakville, Ontario
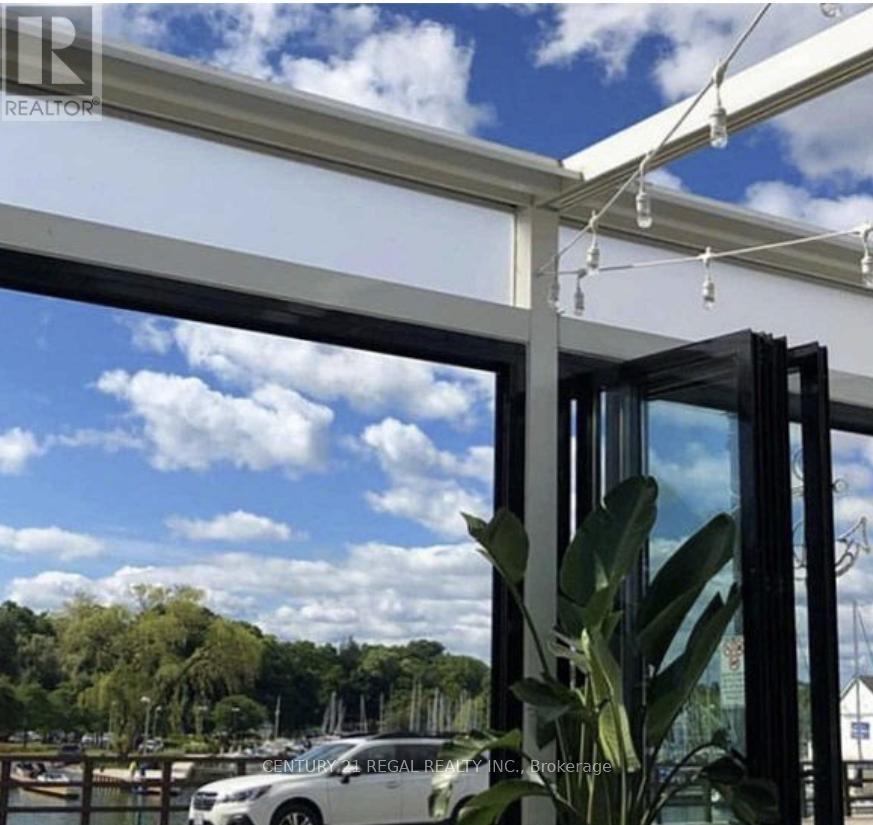
3,000 Sq. Ft Of Tastefully Designed Space - Licensed For 77 guest Plus Patio 74. 8 Year Lease With Options To Renew - Rental Rate Of $19K / Month inclusive of TMI - - Over $450,000.00 In Leasehold Improvements Included In Purchase Price. Sales Consistently $1.7 Million ++ -14 Car Parking Included (id:60365)
1503 - 1276 Maple Crossing Boulevard
Burlington, Ontario
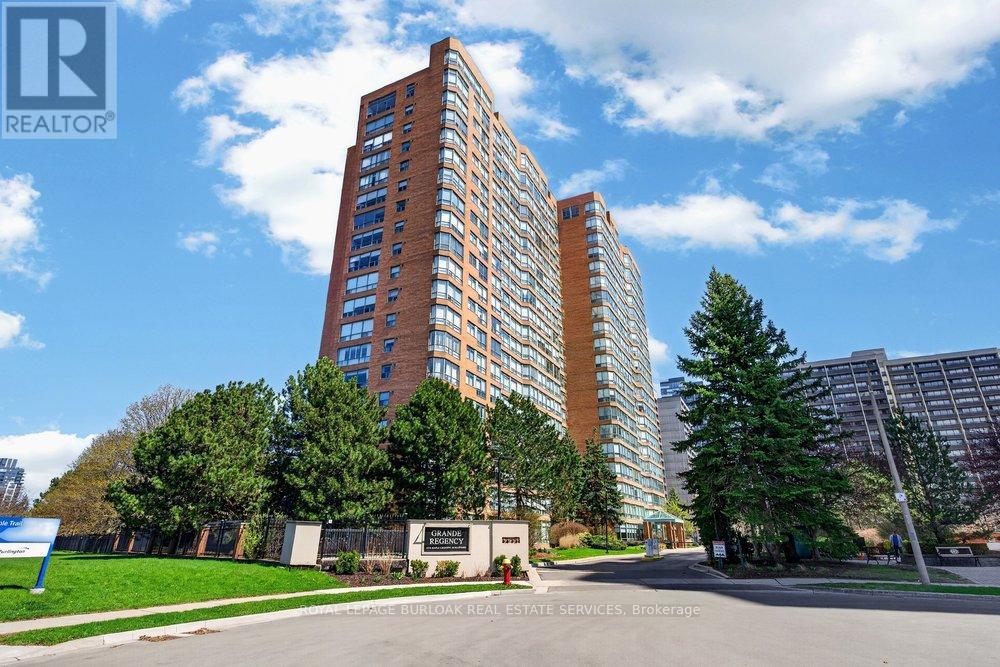
Live the best of Burlington in this sought-after Grand Regency condo, steps to Lake Ontario & vibrant downtown. This bright, 2-bed, 2-bath + den suite showcases floor-to-ceiling windows with stunning south-facing lake views, including from the private den and has approximately 1100 sqft of living space. Enjoy a spacious open-concept layout with a large kitchen featuring stainless steel appliances, quartz counters, & overlooks the dining/ & living areas, perfect for entertaining . Retreat to generous bedrooms with large closets & an ensuite bath, plus a full-size washer/dryer & 1 underground parking space. Resort-style amenities include 24 hr concierge, outdoor pool & BBQ area, tennis, squash/racquetball, rooftop patio, party room, guest suites, gym & sauna. All-inclusive fees (heat, hydro, water, cable) + walkable access to Joseph Brant Hospital, Mapleview Mall, cafes, dining, Spencer Smith Park, the waterfront & trails and a short drive to the 403, make this a compelling lifestyle upgrade and great value for the price! (id:60365)
Upper - 63 Gunn Street
Barrie, Ontario
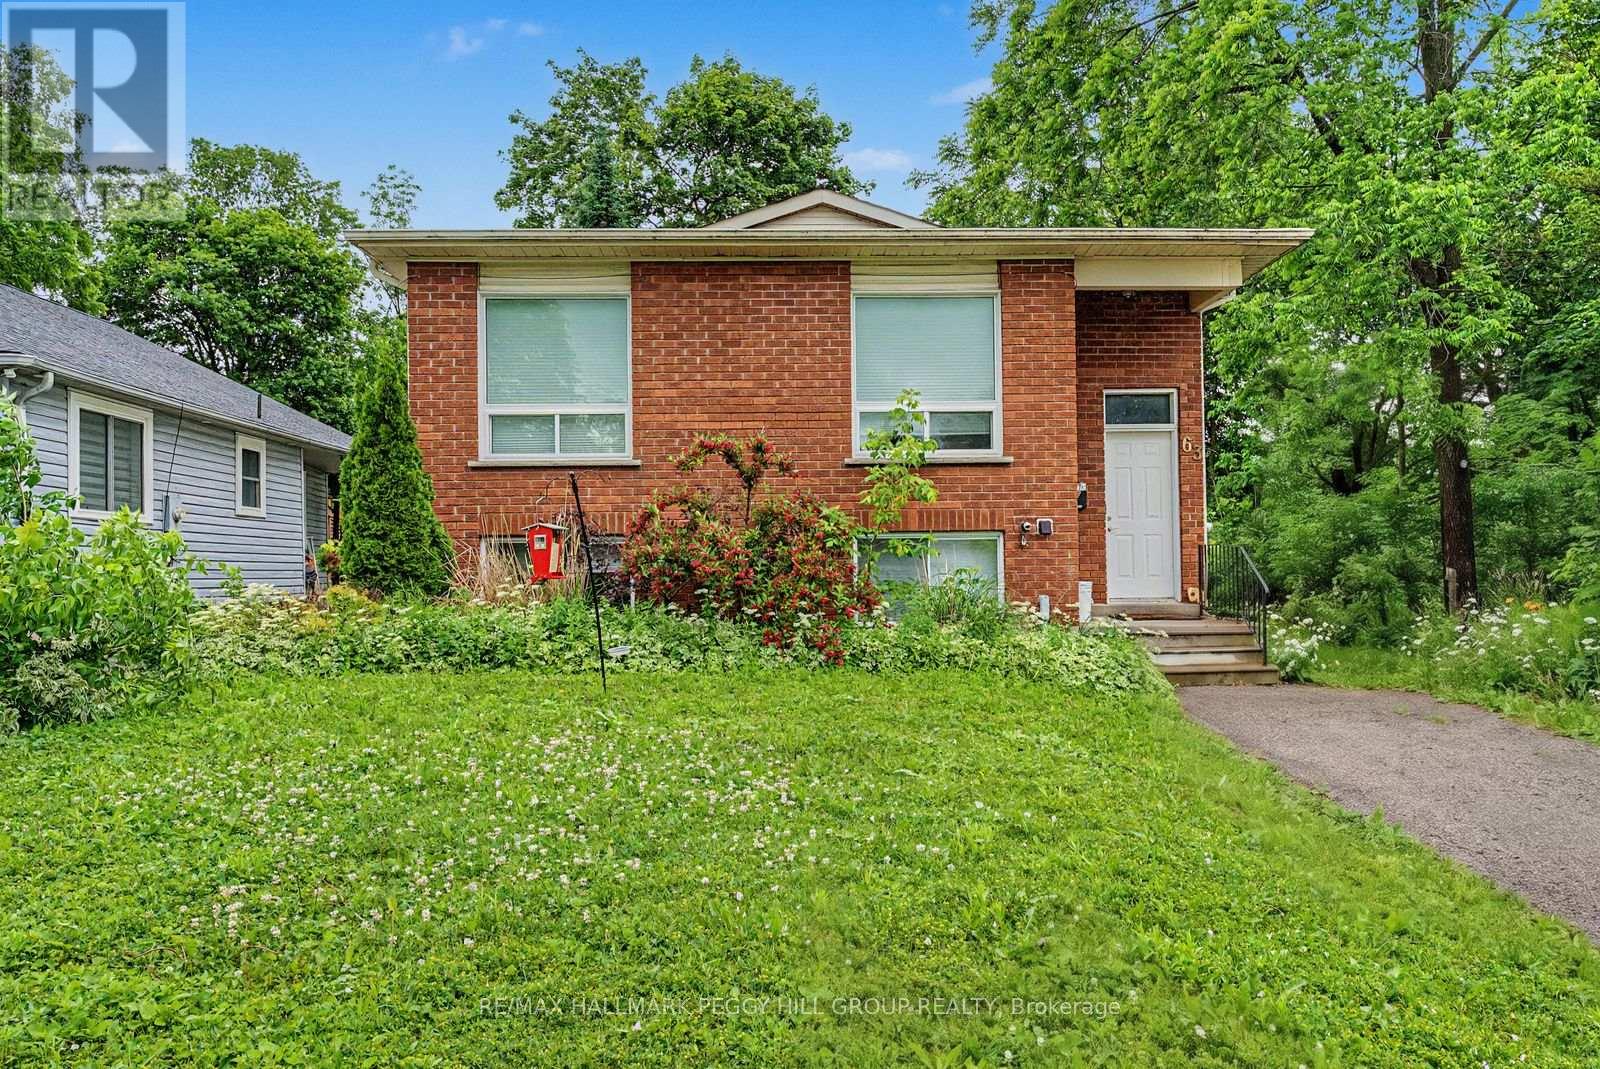
THREE BEDROOM MAIN FLOOR LEASE WITH IN-SUITE LAUNDRY, BACKYARD ACCESS & PARKING FOR THREE! Recently upgraded and move-in ready, this main floor unit in a raised bungalow offers a bright, well-maintained space with thoughtful updates throughout. The carpet-free layout features modern flooring, pot lights, neutral paint tones, and large windows overlooking the treed backyard. The open-concept living and dining space includes a gas fireplace and flows into an updated kitchen with stone countertops, stainless steel appliances, ample cabinetry, and a breakfast bar. Three comfortable bedrooms include a spacious primary bedroom with a walk-in closet, complemented by an updated 4-piece bathroom and in-suite laundry. A walkout leads to a private deck overlooking the shared backyard, with mature greenery creating a peaceful outdoor backdrop. Gas, water heater, air conditioning, and water are included in the monthly rent, and three parking spaces provide plenty of room for residents and guests. Ideally situated close to schools, parks, Georgian Mall, major shopping centres, RVH, Georgian College, Highway 400 access, and just five minutes from Barrie's waterfront, beaches, trails, and vibrant downtown core. (id:60365)

© 2026 Proptech Realty Inc., Brokerage.