
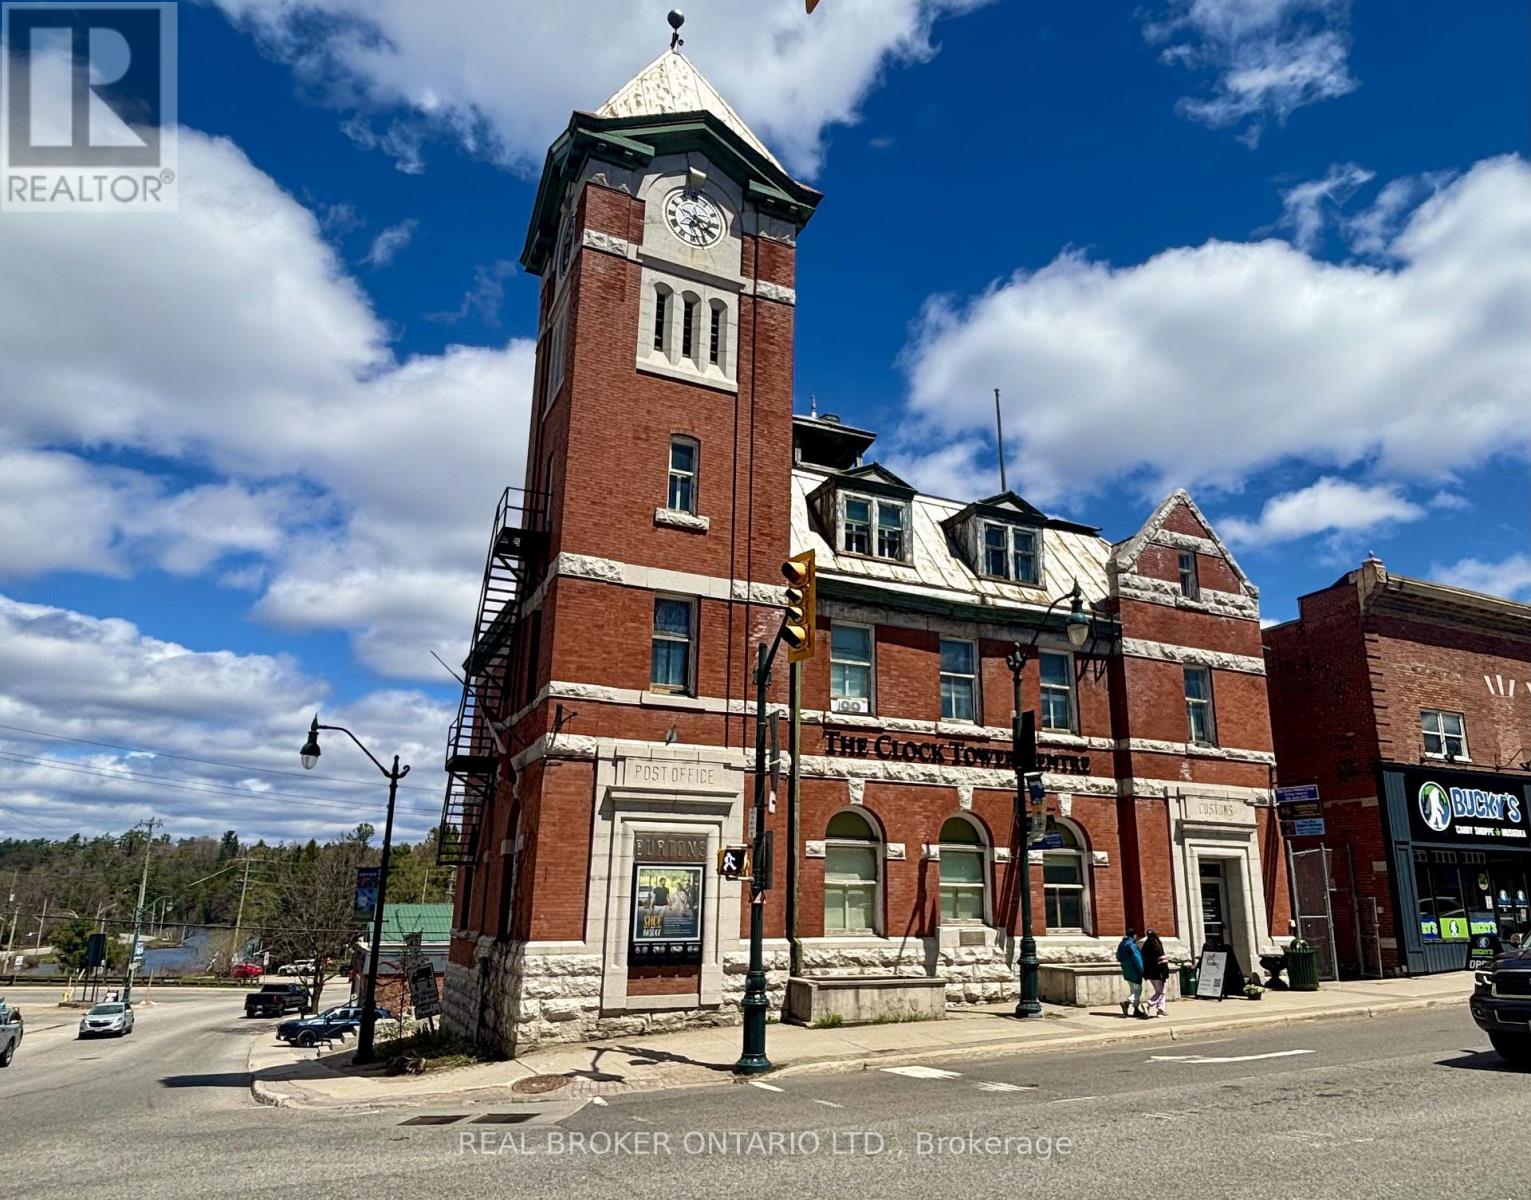
102 - 49 Manitoba Street
Bracebridge, Ontario
Discover the opportunity to grow your business within the landmark Clock Tower Centre, one of downtown Bracebridge's most recognizable and established commercial destinations. Join a thriving community of entrepreneurs, professionals, creatives, and wellness practitioners in the heart of Muskoka. This bright & open 530 sq. ft. commercial space offers a versatile layout designed to support a wide range of business uses. The suite features a private 2-piece bathroom, an additional storage or office area, and an abundance of natural light flowing through the building's distinctive heritage-style windows. An adjoining 90 sq. ft. kitchenette/flex space with a window is also available to rent separately, providing additional possibilities for businesses needing extra room. Whether you're seeking office space, a wellness or aesthetics studio, personal training space, or another service-based business, this versatile suite offers endless potential. Bring your ideas - a wide range of commercial uses are permitted. Located at a prominent downtown intersection, the Clock Tower Centre benefits from excellent visibility, steady foot traffic, and year-round exposure. The central location draws both locals and visitors alike. A unique opportunity to establish your business in a vibrant and growing downtown community. (id:60365)
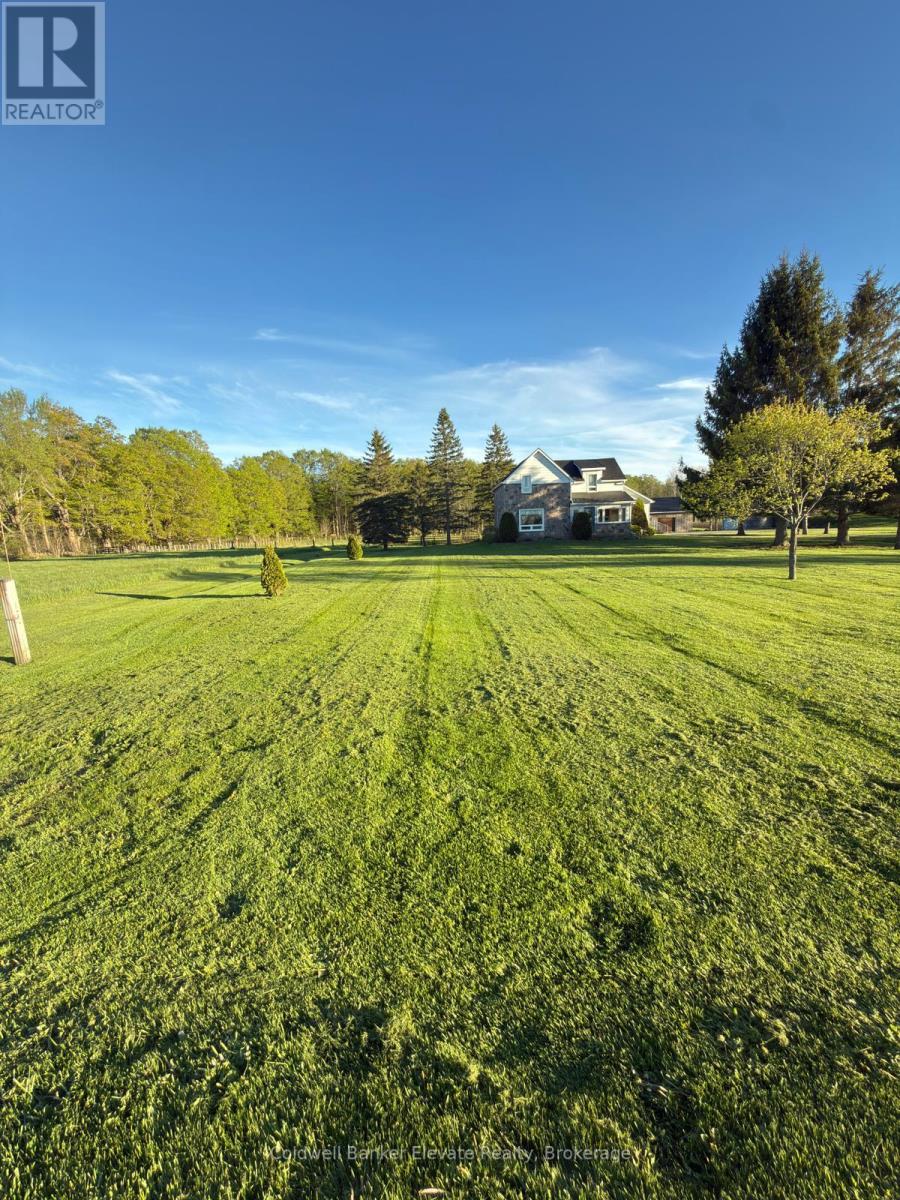
441408 Concession 21
Georgian Bluffs, Ontario
Impeccably maintained on 94 picturesque acres, with approximately 50 workable acres and an additional 35 acres of lush maple bush. This beautifully maintained farm offers an exceptional blend of rural charm, productive land, versatile outbuildings, and comfortable family living. The well-cared-for farmhouse features 3 bedrooms, 1 full bathroom, and 1 partial bathroom, offering warm and inviting living spaces filled with character and natural light. The spacious main level is thoughtfully designed for both comfort and functionality, featuring a large custom-built country kitchen, a bright and welcoming living room, a cozy family room, a sunroom, and the convenience of main-floor laundry. Pride of ownership is evident throughout the home and property, with meticulous upkeep and thoughtful updates that enhance both comfort and practicality. The farm infrastructure offers outstanding versatility, highlighted by an impressive 55' x 55' barn, a 30' x 60' drive shed, a 30' x 45' detached three-car garage, and an additional 23' x 32' outbuilding-providing exceptional space for equipment storage, workshops, hobby farming, or a variety of agricultural uses. The property also features a substantial 140' x 340' gravel yard, ideal for equipment parking, storage, or operational flexibility. Located in very close proximity to town life, this property offers convenient access to local schools and a hospital, making it an ideal choice for families seeking a rural lifestyle without sacrificing essential amenities. Whether you're seeking to establish a working farm, enjoy the hobby farm lifestyle, or simply embrace the peace, privacy, and beauty of country living, this remarkable property offers endless opportunities. Experience rolling acreage, functional amenities, and a lovingly maintained homestead-all in one extraordinary rural setting. A rare opportunity to own a substantial and versatile piece of countryside where you can live, work, and grow. (id:60365)
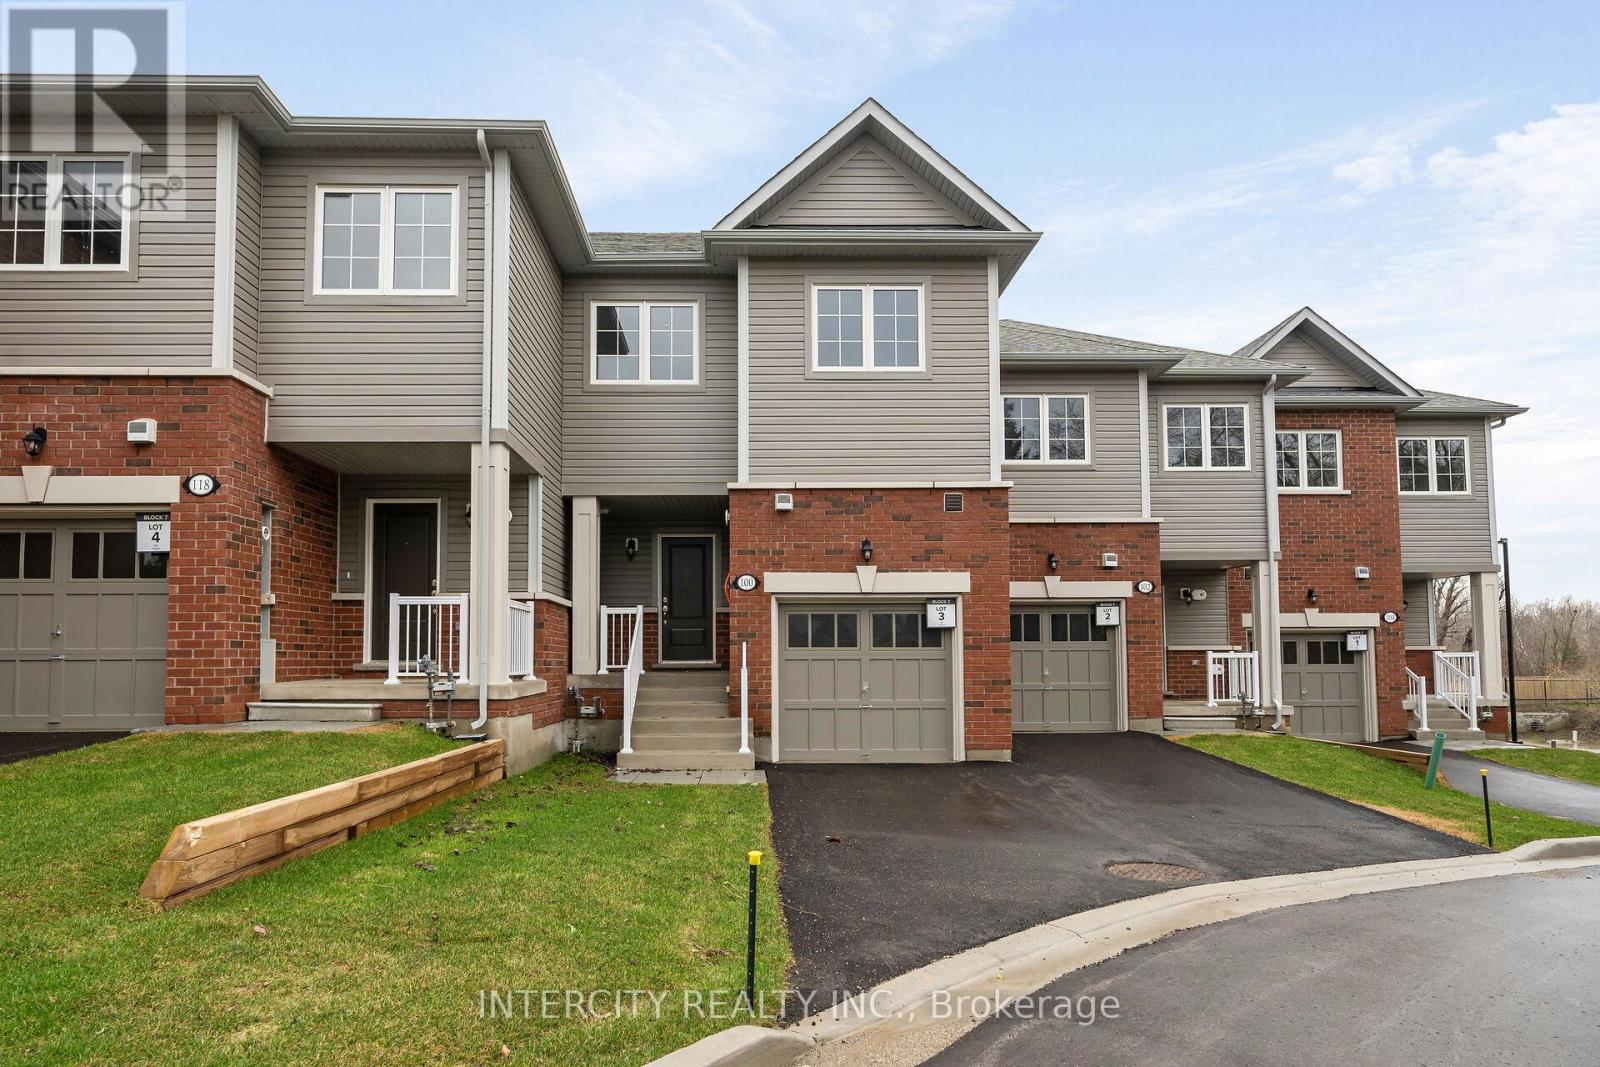
Blk 7 Unit 3 - 100 Walden Drive
Shelburne, Ontario
HST Rebate Eligible!* Experience modern small-town living in this brand new, never-lived-in townhome nestled in the vibrant community of Shelburne. Offering a thoughtfully designed layout and contemporary style throughout, this home is perfect for growing families, professionals, or buyers looking for turnkey convenience. The bright open-concept main floor creates an inviting space for everyday living and entertaining, while the upper level features 3 well-sized bedrooms including a spacious primary suite complete with a walk-in closet and private 3-piece ensuite. One of the home's most desirable features is the walk-out basement with large windows, providing abundant natural light and outstanding potential for future living space, a recreation area, home office, or in-law setup. The extra-long driveway along with the single-car garage offers generous parking and added functionality. Ideally situated within walking distance to Shelburne's charming downtown core, you'll enjoy convenient access to local cafés, restaurants, boutiques, schools, parks, and everyday amenities. A perfect opportunity to own a fresh new home in a growing and welcoming community. Purchasers may be eligible for applicable federal and/or provincial HST rebate programs, subject to purchaser qualification, government regulations and program requirements, which may be subject to change without notice. (id:60365)
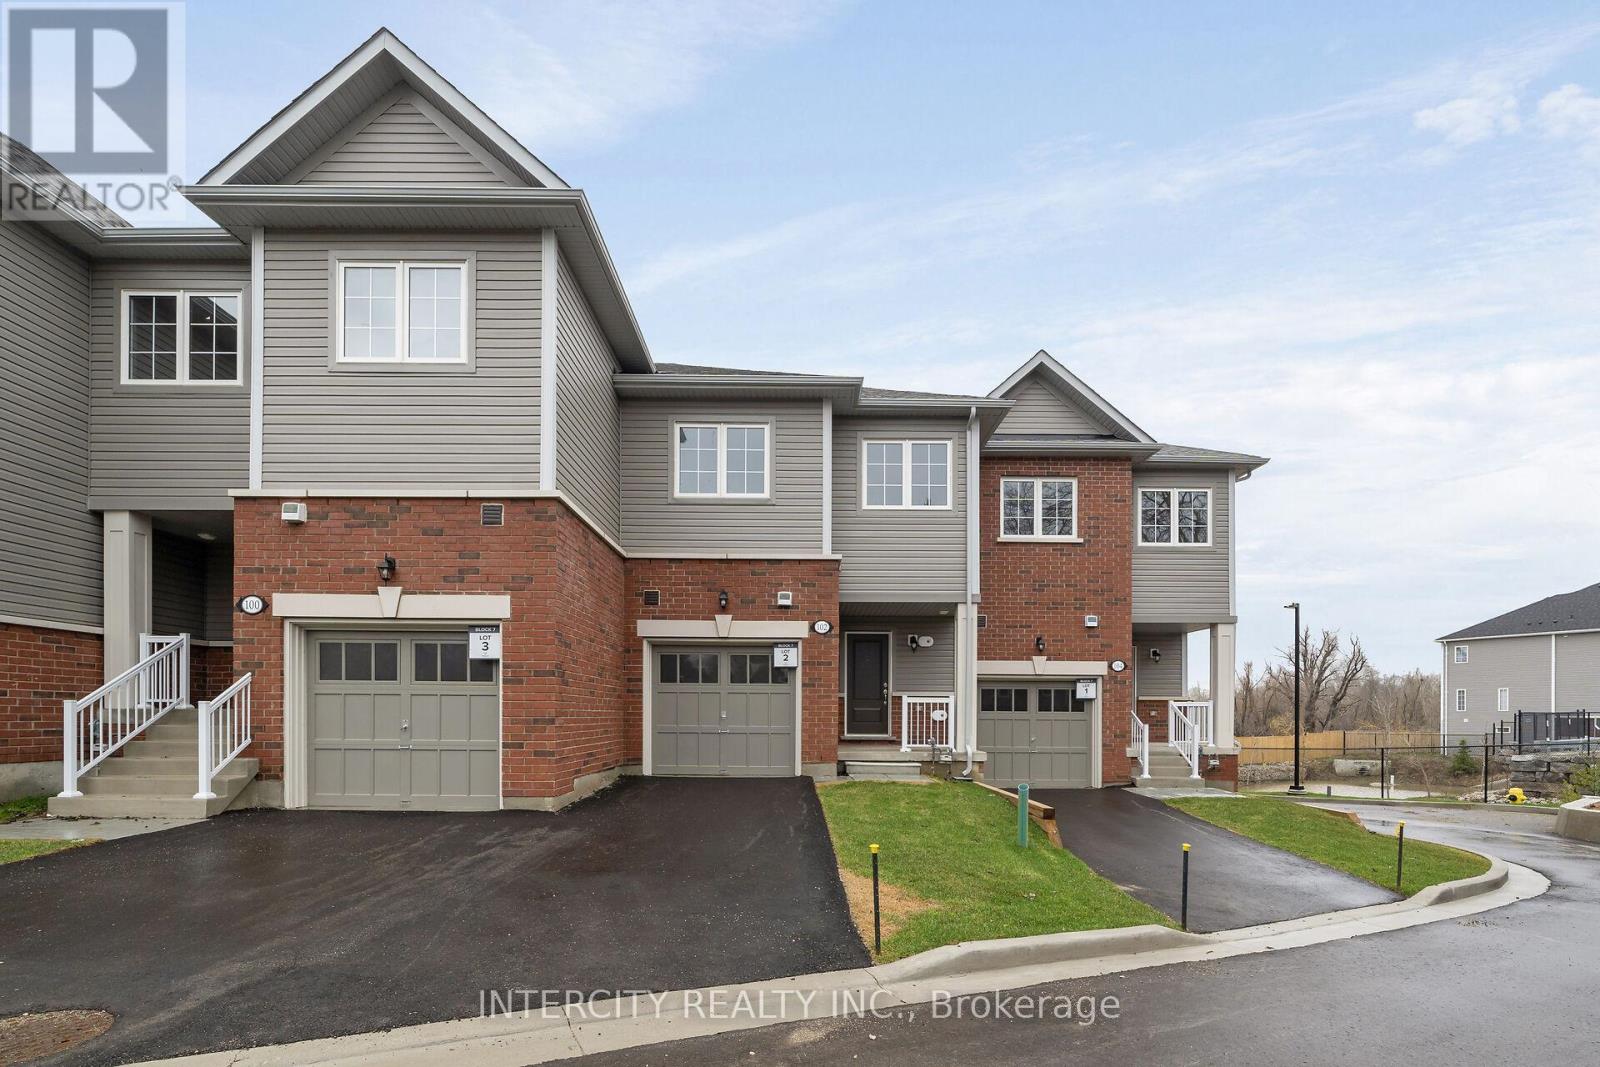
Blk 7 Unit 2 - 102 Walden Drive
Shelburne, Ontario
HST Rebate Eligible!* Welcome to this beautifully designed brand new, never-lived-in townhome located in the welcoming community of Shelburne. Combining modern finishes with a functional layout, this home offers the perfect opportunity for families, first-time buyers, or investors looking for stylish and low-maintenance living. The bright open-concept main floor is ideal for both everyday living and entertaining, featuring spacious principal rooms filled with natural light. Upstairs, you'll find 3 generously sized bedrooms including a comfortable primary retreat complete with a walk-in closet and private 3-piece ensuite. The spacious basement features large windows that bring in plenty of natural light, creating a bright and open feel with endless possibilities for future living space, a recreation room, home office, or gym. A single-car garage and private driveway add everyday convenience and practicality. Purchasers may be eligible for applicable federal and/or provincial HST rebate programs, subject to purchaser qualification, government regulations and program requirements, which may be subject to change without notice. (id:60365)
Blk 7 Unit 1 - 104 Walden Drive
Shelburne, Ontario
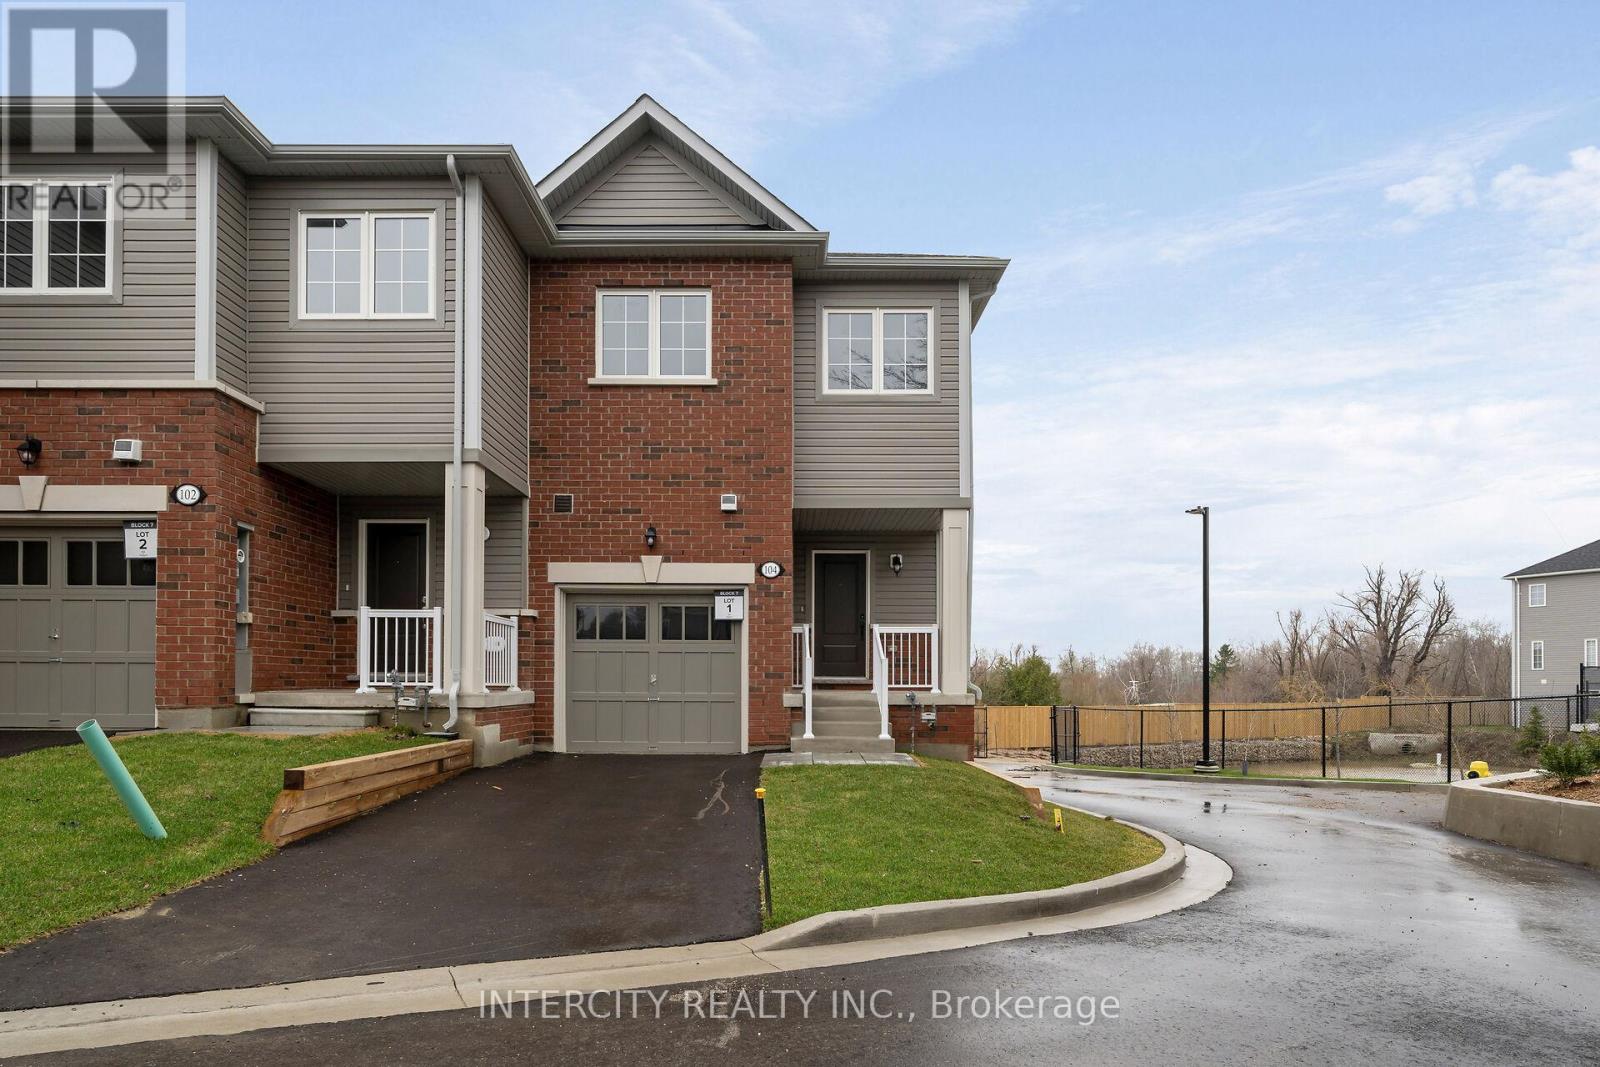
HST Rebate Eligible!* Welcome to this beautifully crafted, brand new end-unit townhome in the thriving community of Shelburne - offering the perfect blend of contemporary style, functionality, and small-town living. Never occupied and thoughtfully designed, this home features a paved driveway, attached single-car garage, and the added privacy, extra windows, and abundant natural light that only an end unit can provide. Inside, you'll find a bright open-concept floor plan tailored for modern living. The home offers 3 spacious bedrooms, including a luxurious primary suite complete with a walk-in closet and a private 3-piece ensuite. Ideal for growing families, professionals, or first-time buyers, every space has been designed with comfort and convenience in mind. One of the standout features is the oversized basement windows that flood the lower level with natural light, creating an inviting space with endless potential for a future recreation room, home office, gym, or additional living area. Perfectly situated just steps from downtown Shelburne, you'll enjoy convenient access to local boutiques, cafés, restaurants, parks, schools, and everyday amenities. This is your opportunity to own a fresh, never-lived-in home in one of Ontario's most welcoming and fast-growing communities. Purchasers may be eligible for applicable federal and/or provincial HST rebate programs, subject to purchaser qualification, government regulations and program requirements, which may be subject to change without notice. (id:60365)
1227 King Street E
Kitchener, Ontario
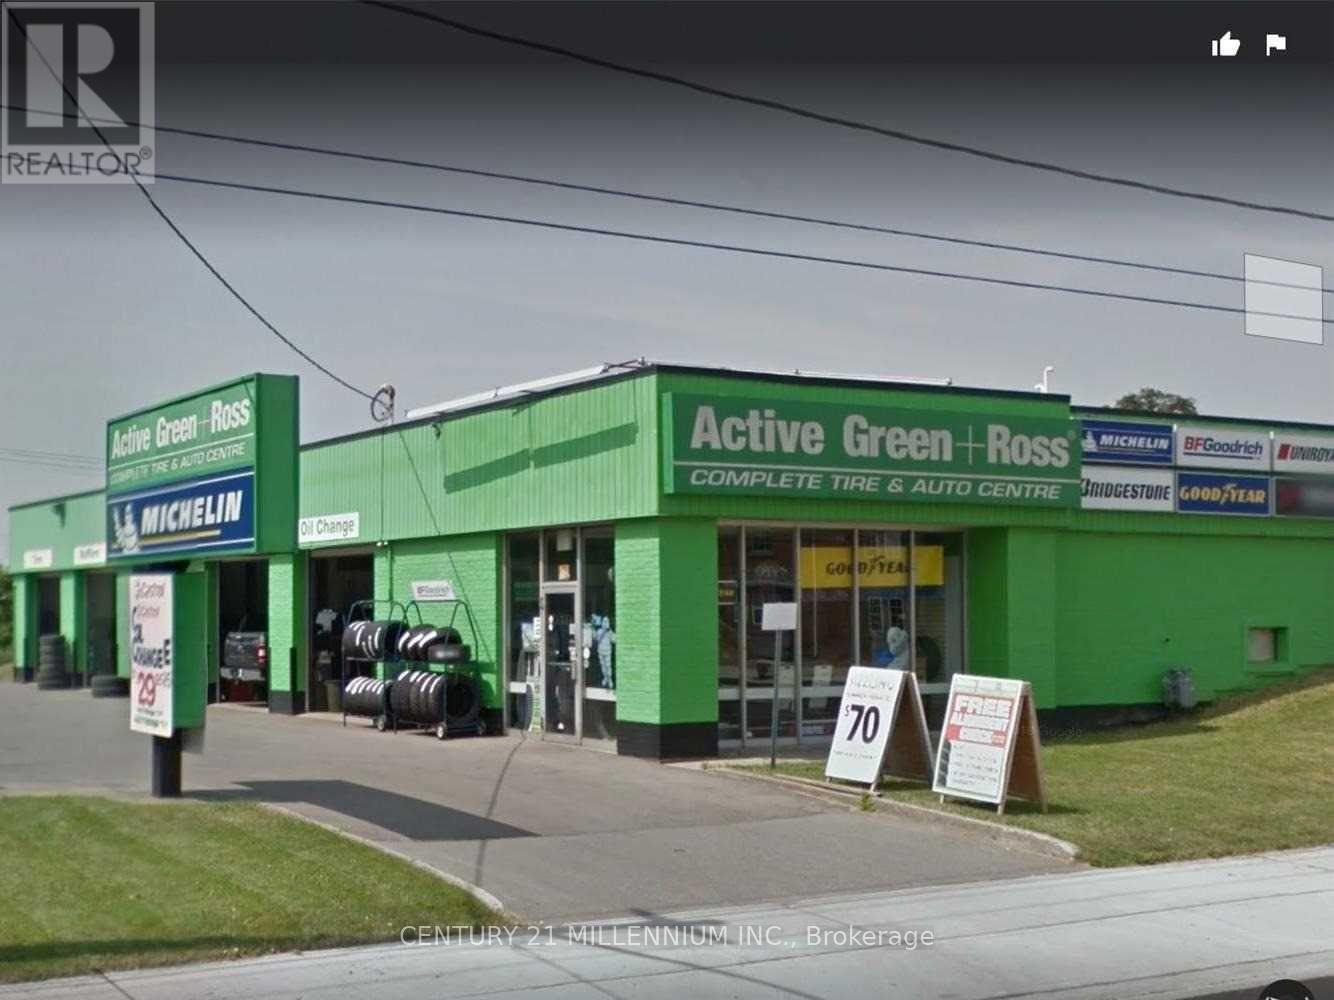
Be The Owner Of 4,200 Sq/Ft Running Franchise Well-Known Automotive & Tire Brand In The Business. Training & Support Provided. Same Brand location since 2008. Established and Sold turn key operations with repeat return customers. Boasts highly rated Google presence and reviews. Be a part of the Best automotive repair brand! Currently staffed with 25 year experienced licensed tech; one apprentice,; 1 tire tech; 2 service techs. All can stay on. PLS DO NOT VISIT THE SHOP. PLS DO NOT SPEAK TO CUSTOMERS. PLS DO NOT SPEAK TO THE OWNER. PLEASE REQUEST A FORMAL VISIT OUTSIDE OF BUSINESS HOURS. (id:60365)
205 - 1284 Gramercy Park Place
London East, Ontario
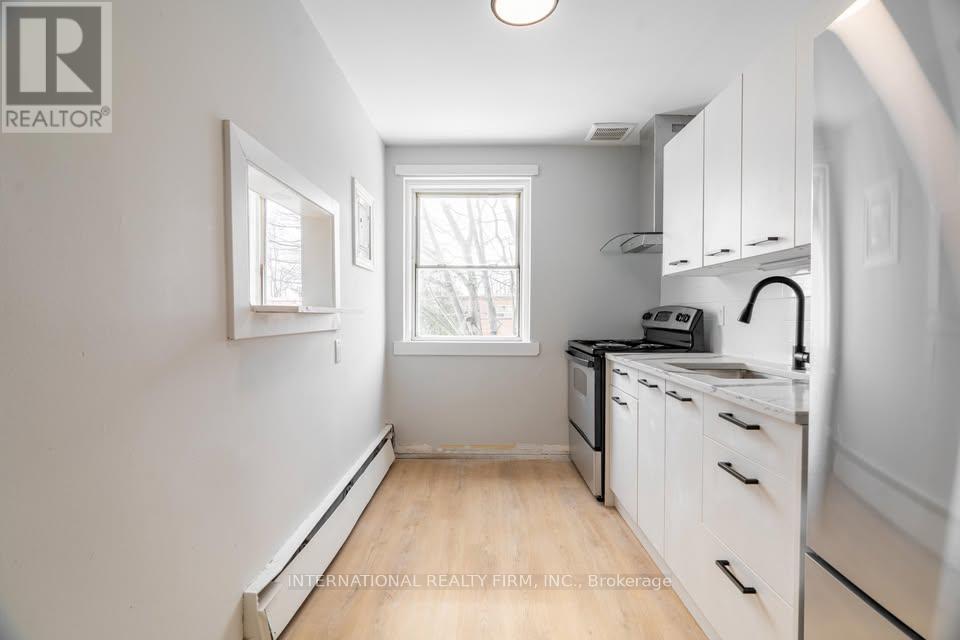
Available June 1, 2026, this bright and well-maintained 1-bedroom, 1-bathroom upper-level apartment is located at 1284 Gramercy Place, London, ON, in a quiet and convenient neighbourhood. Perfect for professionals or mature students, this private unit offers comfortable living with no sharing of any common living areas. The apartment features a spacious layout, heat included, and access to in-building laundry. Rent is $1,295 per month plus personal hydro, with a one-year lease required. Conveniently located near transit, shopping, parks, and other everyday amenities, this unit provides both comfort and accessibility. Please note that photos shown are of a similar unit and may not reflect the exact apartment available. No security deposit or last month's rent is required upfront - simply pay first month's rent upon approved application and move in. This limited-time offer is valid until July 1, 2026. (id:60365)
624 Upper Ottawa Street
Hamilton, Ontario
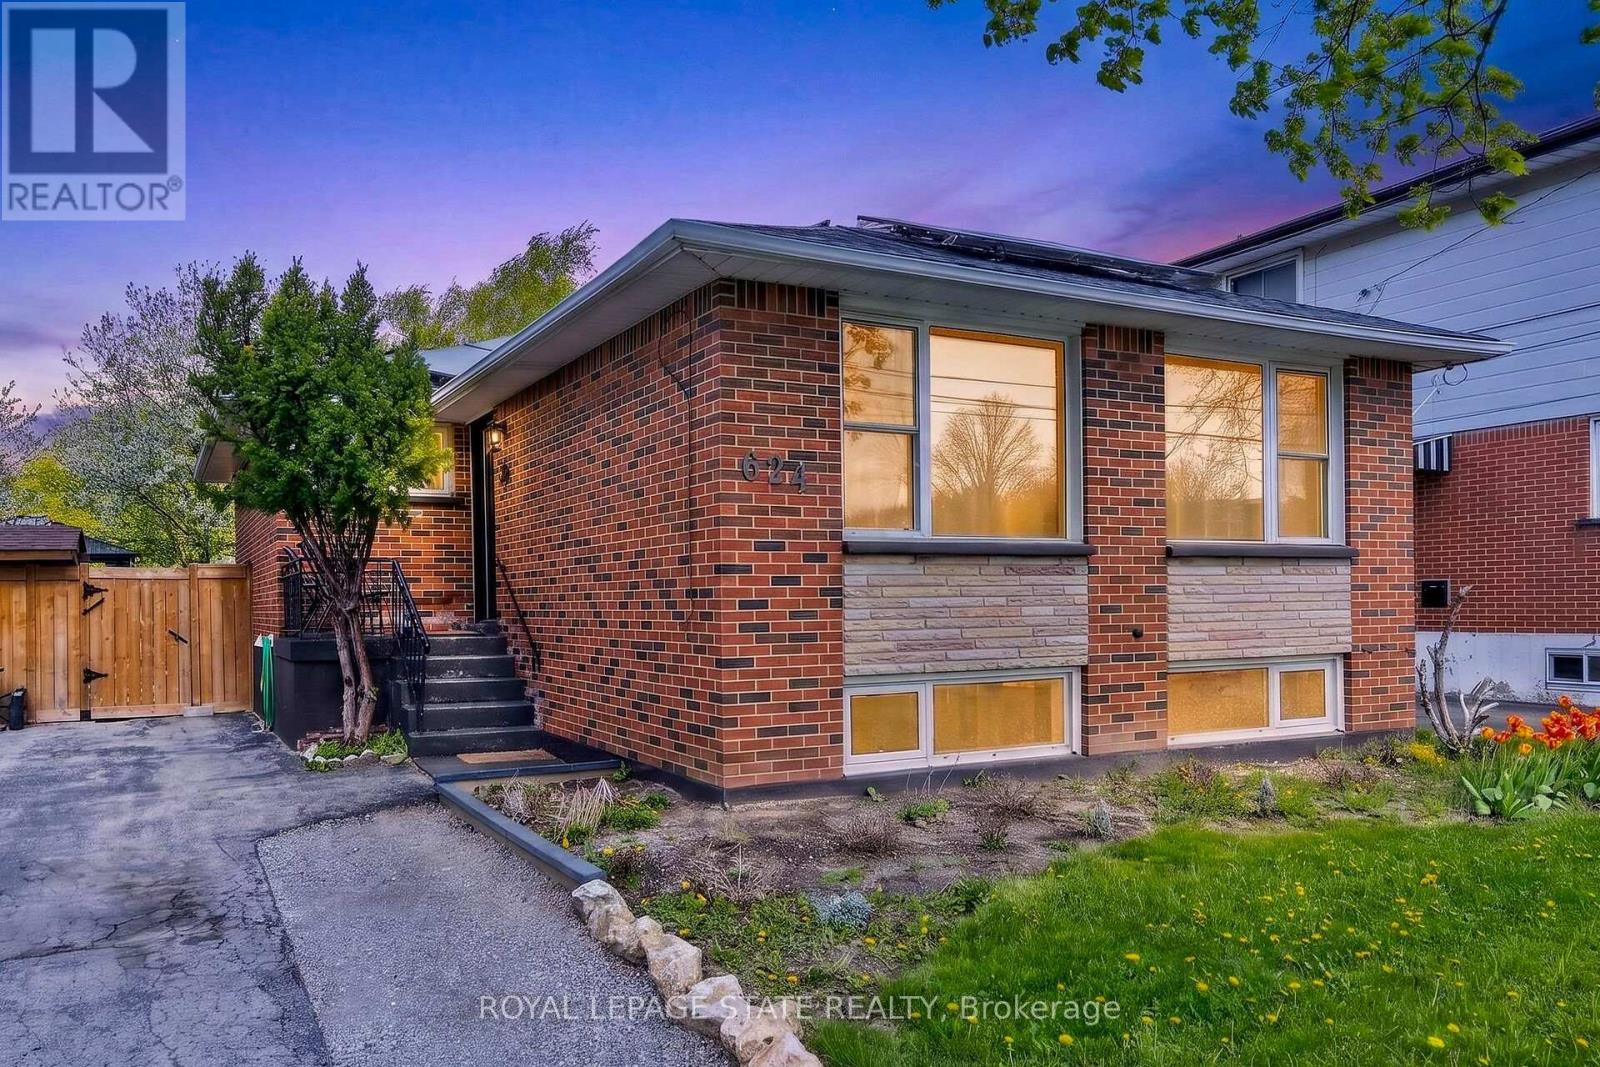
Welcome to 624 Upper Ottawa St, a versatile all-brick raised bungalow in Hamilton Mountain's desirable Hampton Heights neighbourhood offering exceptional flexibility for multi-generational families, co-buyers, investors, or anyone seeking additional living space and income potential. Situated on a generous lot with excellent curb appeal, this well-maintained detached home features a private driveway with rare 8-car parking. This functional 3+2 bedroom home offers bright living spaces, large windows, and a raised bungalow layout that maximizes the usability of the lower level. The main floor features a sun-filled living area, 3 bedrooms, and a full kitchen. The recently updated lower level offers high ceilings, 2 additional bedrooms, a second kitchen, spacious living area, 3-piece bathroom, and walk-out access. A newly opened interior staircase creates seamless full-home functionality while still providing excellent flexibility for extended family, guests, or potential in-law living arrangements. The lower level also benefits from its own private backyard space, creating added separation and privacy rarely found in similar setups. The beautifully maintained backyard is designed for outdoor enjoyment and features multiple entertaining spaces including stone patio dining and BBQ areas, fire pit, raised gazebo, and a 10x10 storage shed. An additional standout feature is the 18 fully paid-off solar panels actively helping reduce monthly hydro costs with no equipment lease or contract obligations. Located close to parks, schools, shopping, public transit, Red Hill Valley Parkway, and Lincoln Alexander Parkway for easy commuting throughout Hamilton and the GTA. (id:60365)
39 - 350 River Road
Cambridge, Ontario
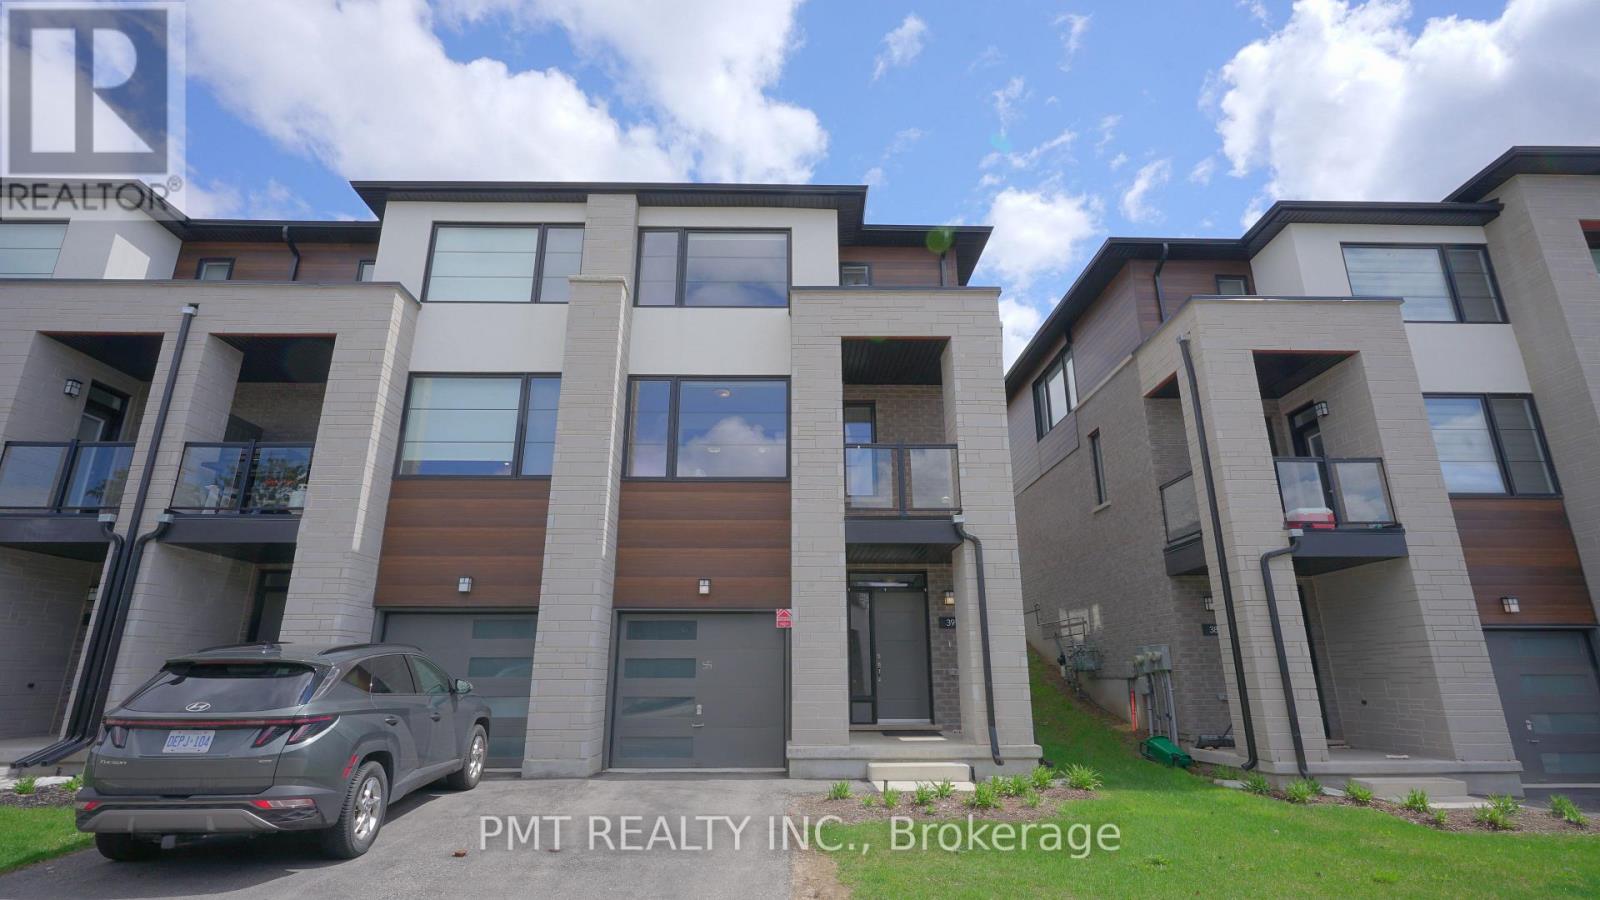
Welcome to Townhome #39 at 350 River Road - a rare unit offering in Cambridge's sought-after Brook Village community, perfectly positioned alongside the Speed River and surrounded by natural green space. This beautifully finished 3-bedroom, 2.5-bath residence offers over 1,500 sq. ft. of thoughtfully designed living space, blending modern style with everyday functionality. The main level features a bright, open-concept layout with large windows that flood the space with natural light. The contemporary kitchen is a true focal point, complete with sleek two-tone cabinetry, granite countertops, stainless steel appliances, and a spacious island ideal for entertaining or casual dining. The living and dining area seamlessly extends to a private elevated balcony, offering peaceful views of the surrounding greenery - an ideal setting to unwind or enjoy your morning coffee. A welcoming entryway with ample storage and a convenient powder room complete the main floor. Upstairs, you'll find three well-proportioned bedrooms, including a spacious primary retreat with a walk-in closet and a modern ensuite featuring a glass-enclosed shower. A second full bathroom and upper-level laundry add to the home's practical layout. The full walk-out presents excellent potential for additional living space, home office, or recreation area, with direct access to a private patio and yard. Additional features include direct garage access, parking for two vehicles, and a quiet, family-friendly setting just minutes from Hespeler Village, parks, trails, schools, and local amenities. Commuters will appreciate quick access to Highway 401. A rare opportunity to enjoy modern living in a scenic, well-connected community. (id:60365)
206 - 38 Monck Road
Bracebridge, Ontario
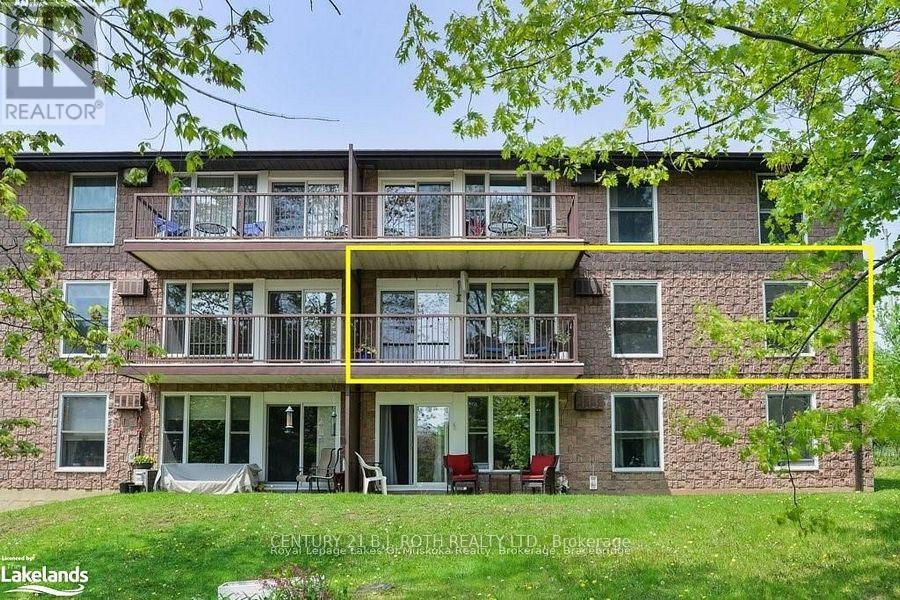
Move in Ready! Welcome to Suite 206 at 38 Monck Rd - an inviting 1023 sq ft, 2 Bedroom, 2 Bathroom condo retreat in the heart of Bracebridge, with walking distance to many amenities! With bright, open-concept living and a private south/east facing balcony overlooking the community greenspace, this End Unit blends comfort, convenience and is full of light, with windows on the east side, of the unit, & extra large windows on the south side of the Unit. Enjoy in-suite laundry, 1 Car parking and easy access to downtown shops, restaurants and the scenic Muskoka trails. Ideal for savvy buyers looking for a turnkey lifestyle in one of Muskoka's most sought-after locations. (id:60365)
3101 - 75 James Street S
Hamilton, Ontario
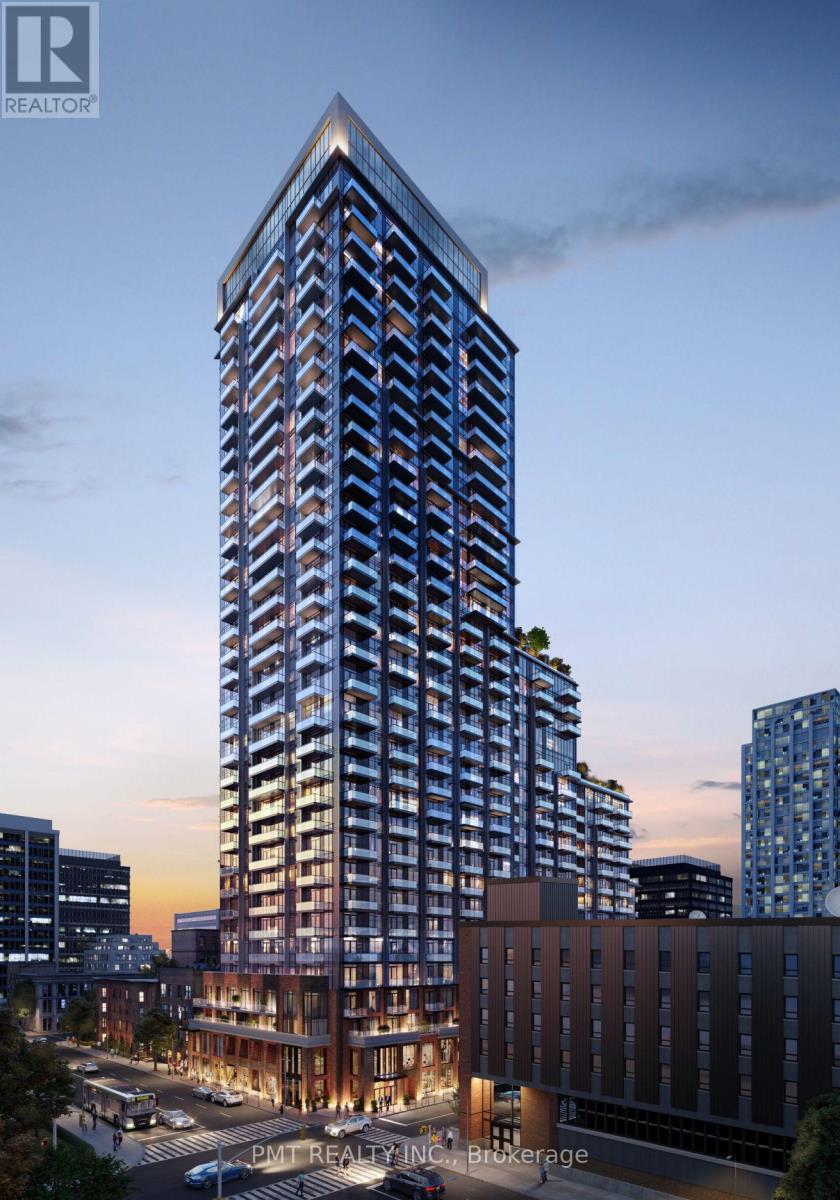
Experience modern urban living at 75 James, a contemporary condominium community set within one of Hamilton's most vibrant and rapidly evolving neighbourhoods. This prime downtown location offers a highly connected lifestyle, surrounded by everyday conveniences, transit options, green spaces, and a growing mix of dining, shopping, and cultural destinations. This thoughtfully designed 2-bedroom, 2-bathroom suite features a functional layout with approximately 9-foot ceilings and clean, modern finishes throughout. The open-concept living space is complemented by durable laminate flooring, while the kitchen is equipped with sleek cabinetry, stone countertops, a ceramic tile backsplash, stainless steel appliances, and under-cabinet lighting for added functionality. Residents are welcomed by an impressive lobby with soaring ceilings, a fireplace feature, and comfortable lounge seating. The building offers a full range of amenities including a co-working and tech lounge, theatre room, gaming area, children's space, and stylish party and dining rooms. Wellness-focused features include a fully equipped fitness centre, spin studio, and yoga/meditation room, along with outdoor terraces complete with BBQ areas, seating, and landscaped spaces. The suite also includes in-unit laundry, individually controlled climate settings, and separately metered utilities for added efficiency. Ideally located within walking distance to the Hamilton GO Centre, Gore Park, St. Joseph's Healthcare, and the McMaster Downtown Centre, with easy access to transit, trails, parks, and the waterfront. A perfect blend of comfort, convenience, and contemporary city living. (id:60365)
1 Welbourn Drive
Hamilton, Ontario
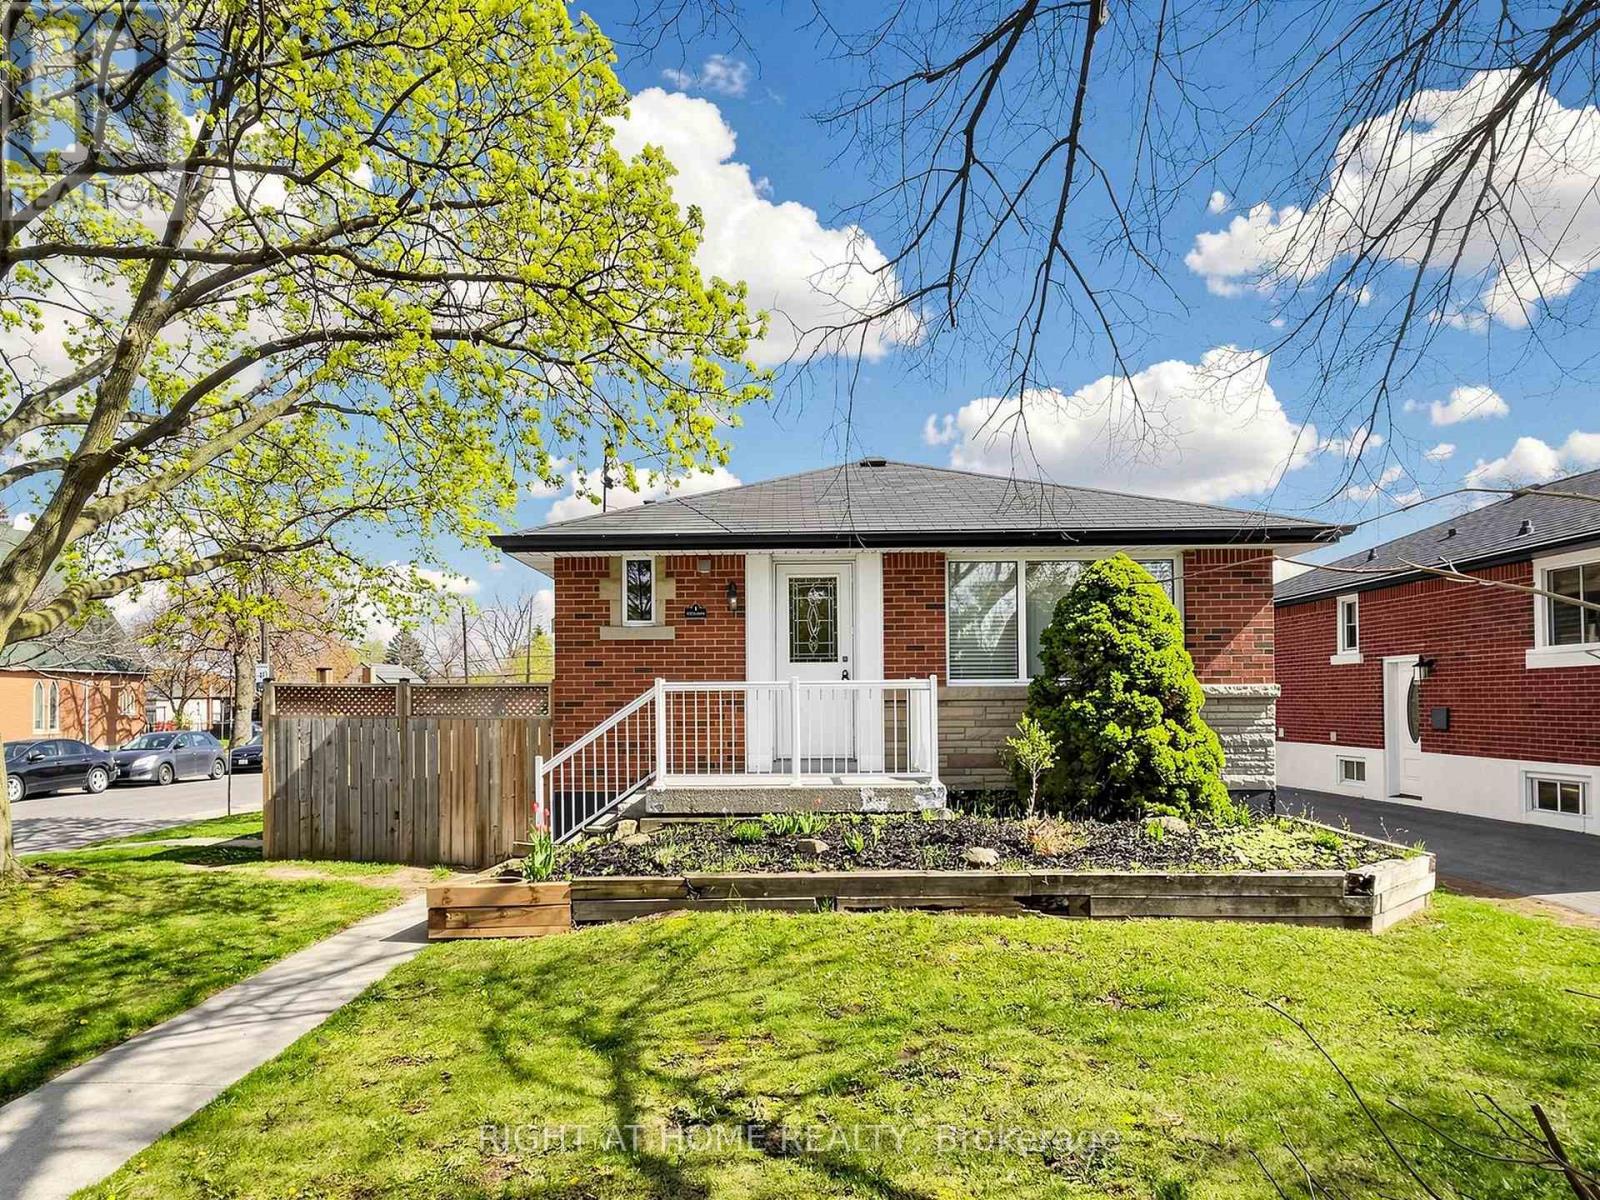
Beautiful Legal Duplex or Two Family Dwelling situated in a fabulous area close to parks, shopping, schools and transit. This renovated and well-maintained home is an amazing opportunity for a family with in-laws, savvy homeowner looking to off-set their mortgage or perfect for investor looking for turnkey rental property. Be amazed with open concept layout and new vinyl flooring throughout. Two separately contained units with ensuite laundry, extended driveway for 3 cars, beautiful oversized deck. Fully vacant to set your own rents with potential income of $4,300/month plus utilities. Projected Rents as follows Main floor $2450, Lower/Basement $1850. Financials available. (id:60365)

© 2026 Proptech Realty Inc., Brokerage.