
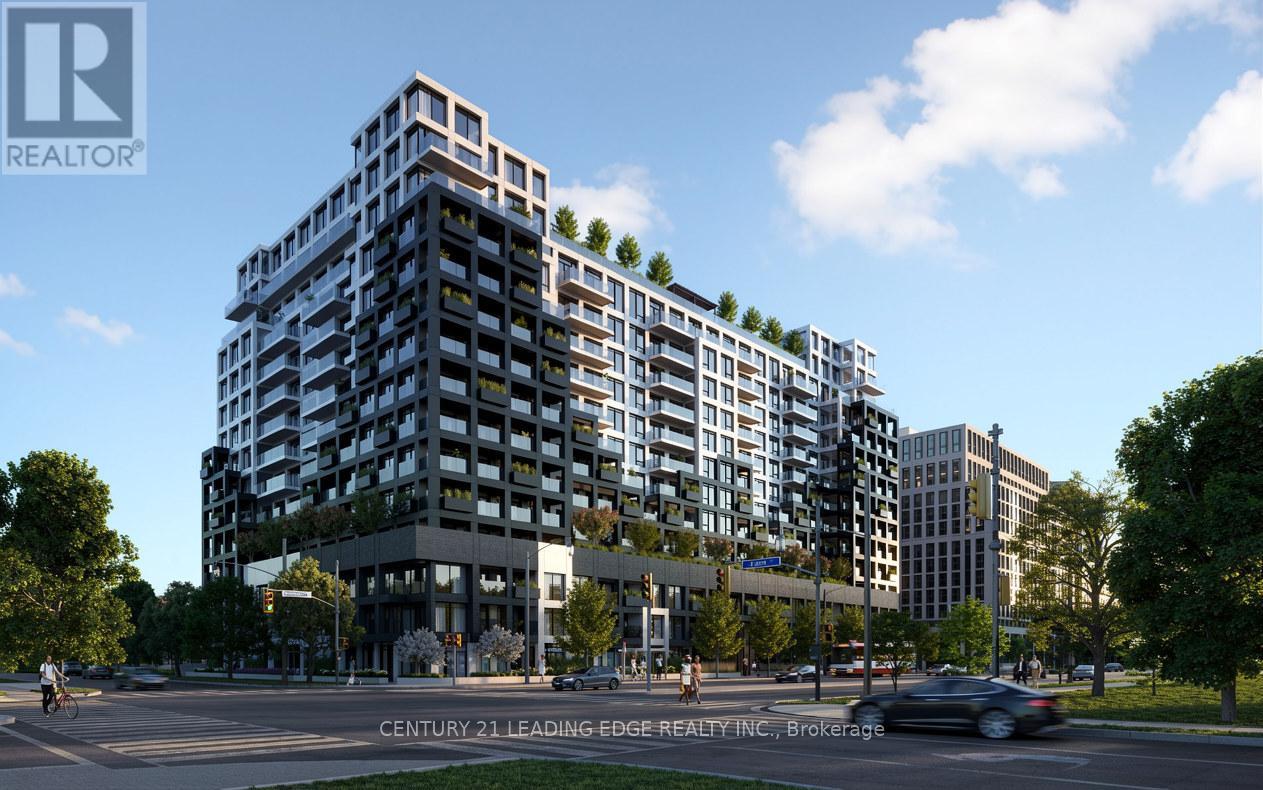
722 - 1100 Sheppard Avenue W
Toronto, Ontario
Welcome to Westline Condos, offering modern urban living in one of Toronto's fastest-growing communities. This 1-bedroom + den, 2 full bathroom suite with parking features a functional open-concept layout, contemporary finishes, and a sleek kitchen with premium built-in appliances.The spacious primary bedroom provides a comfortable retreat, while the versatile den is perfect for a home office, guest space, or study. Two full bathrooms add convenience and flexibility for everyday living.Enjoy premium amenities including a fitness centre, party room, rooftop terrace, and 24-hour concierge. Conveniently located steps to TTC subway access, Yorkdale Shopping Centre, parks, restaurants, and major highways, this is an excellent opportunity for first-time buyers, professionals, downsizers, or investors seeking style, comfort, and connectivity in a prime Toronto location. (id:60365)
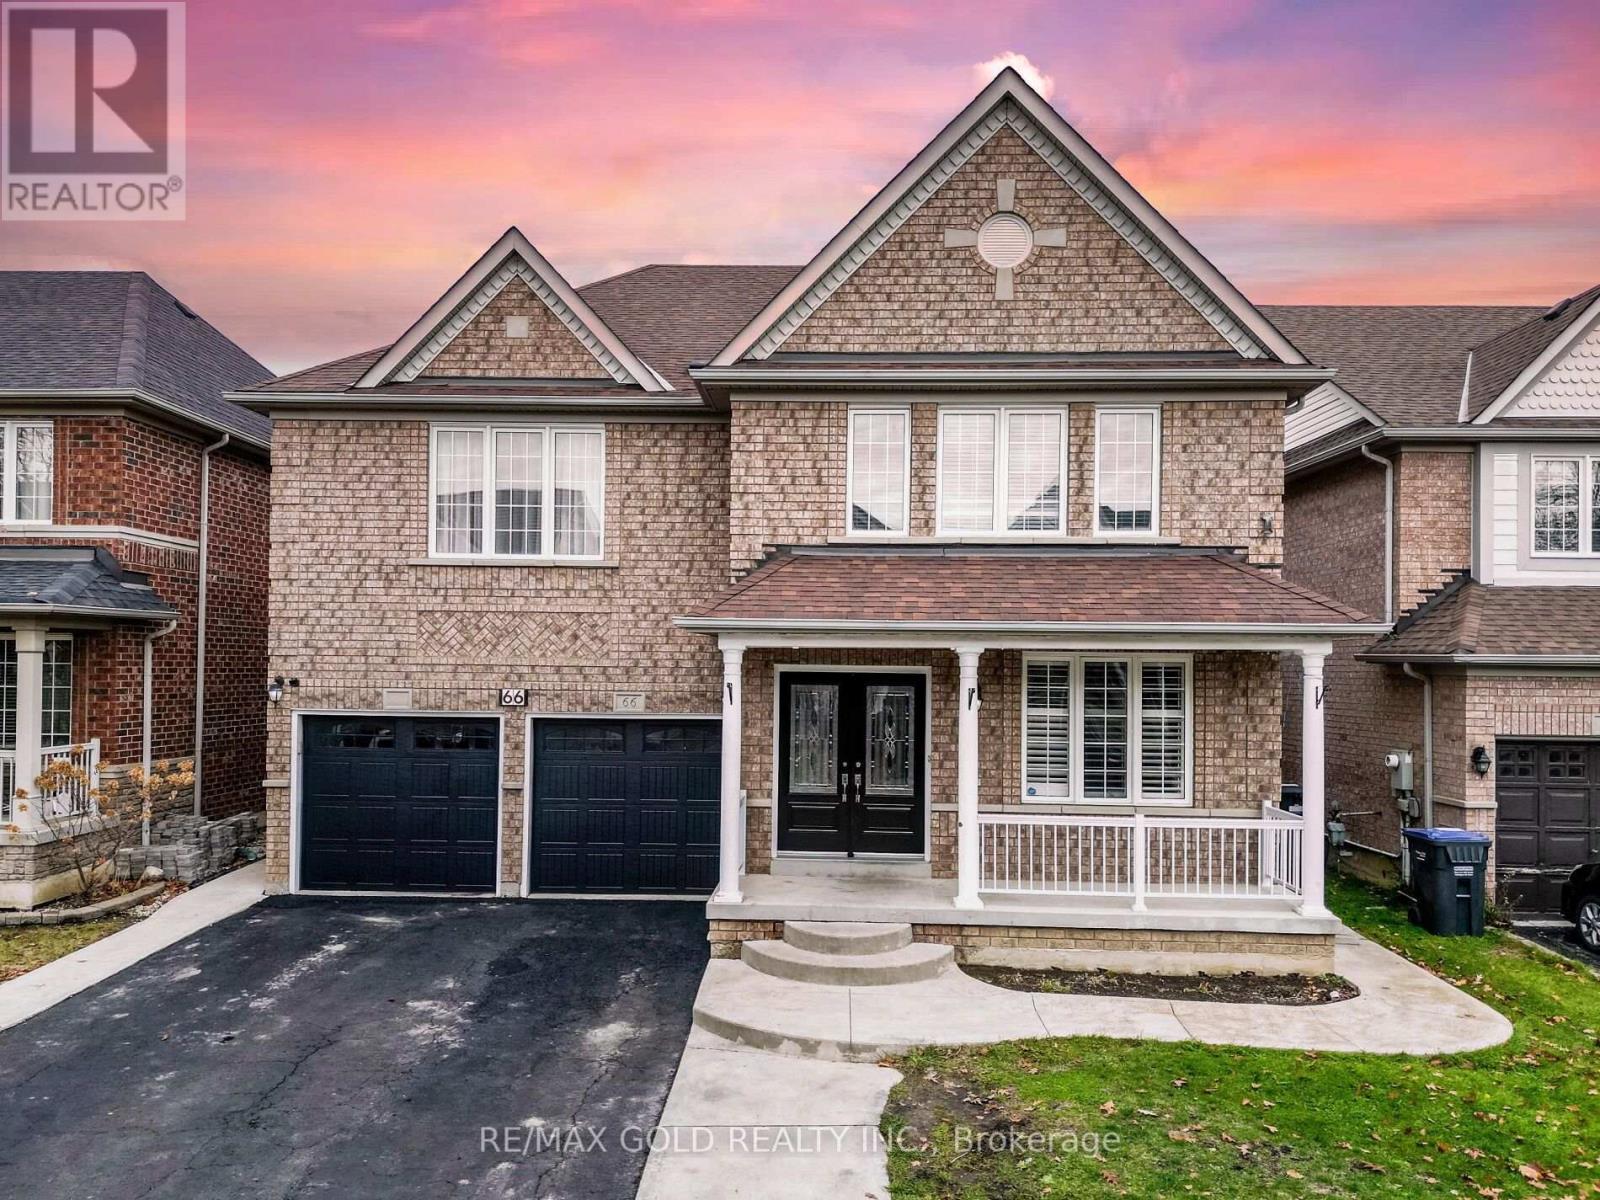
66 Hiberton Crescent
Brampton, Ontario
Yes, It's Priced Right! Wow, This Is An Absolute Must-See Showstopper - Priced To Sell Immediately! This Beautiful Fully Detached 4+2 Bedroom, 6-Washroom Home Sits On A Premium 45' Lot And Features A 2-Bedroom Finished Basement. A Rare Premium Elevation Model Offering Approx. 3,100 Sqft Above Grade, This Home Delivers Space, Elegance, And Endless Possibilities For Large Families Or Investors! Step Inside To An Impressive Open-To-Above Foyer That Sets The Tone For Luxury The Moment You Enter. The Main Floor Features A Private Den, Separate Living Room, And A Spacious Family Room, Giving You Multiple Areas To Relax And Entertain. The Great Room Is Highlighted By A Stunning See-Through Gas Fireplace, Creating A Warm And Inviting Atmosphere Throughout The Main Level. Gleaming Hardwood Floors Add Sophistication And Style.The Designer Chef's Kitchen Is A True Showpiece - Equipped With **Granite Countertops**, Stylish Backsplash, And Stainless Steel Appliances, This Kitchen Delivers Functionality And High-End Finishings. Upstairs, The Primary Bedroom Is A Private Retreat Featuring Walk-In Closets And A Spa-Inspired 6-Piece Ensuite. All Four Bedrooms Are Exceptionally Spacious, And Each Is Connected To A Washroom - Including Three Full Washrooms On The Second Floor, Plus A Loft Area Perfect For A Study, Lounge, Or Kids' Play Space! The Home Also Offers A Separate Side Entrance Leading To A Fully Finished 2-Bedroom Basement With Two Full Washrooms - Ideal For Extended Family, Future Rental Potential, Or A Perfect Granny Ensuite. Step Outside To A Beautiful, Well-Maintained Backyard With Storage Shed- An Ideal Space For Outdoor Dining, Gardening, And Summer Gatherings. Additional Features Include Central Air, A Newer Roof (2019), Premium Finishes Throughout, And A Layout Designed For Both Luxury And Practical Living.This Is A Rare Opportunity To Own A High-End, Spacious Home On A Prime Lot. Don't Miss Out - Book Your Private Showing Today Before It's Gone! (id:60365)
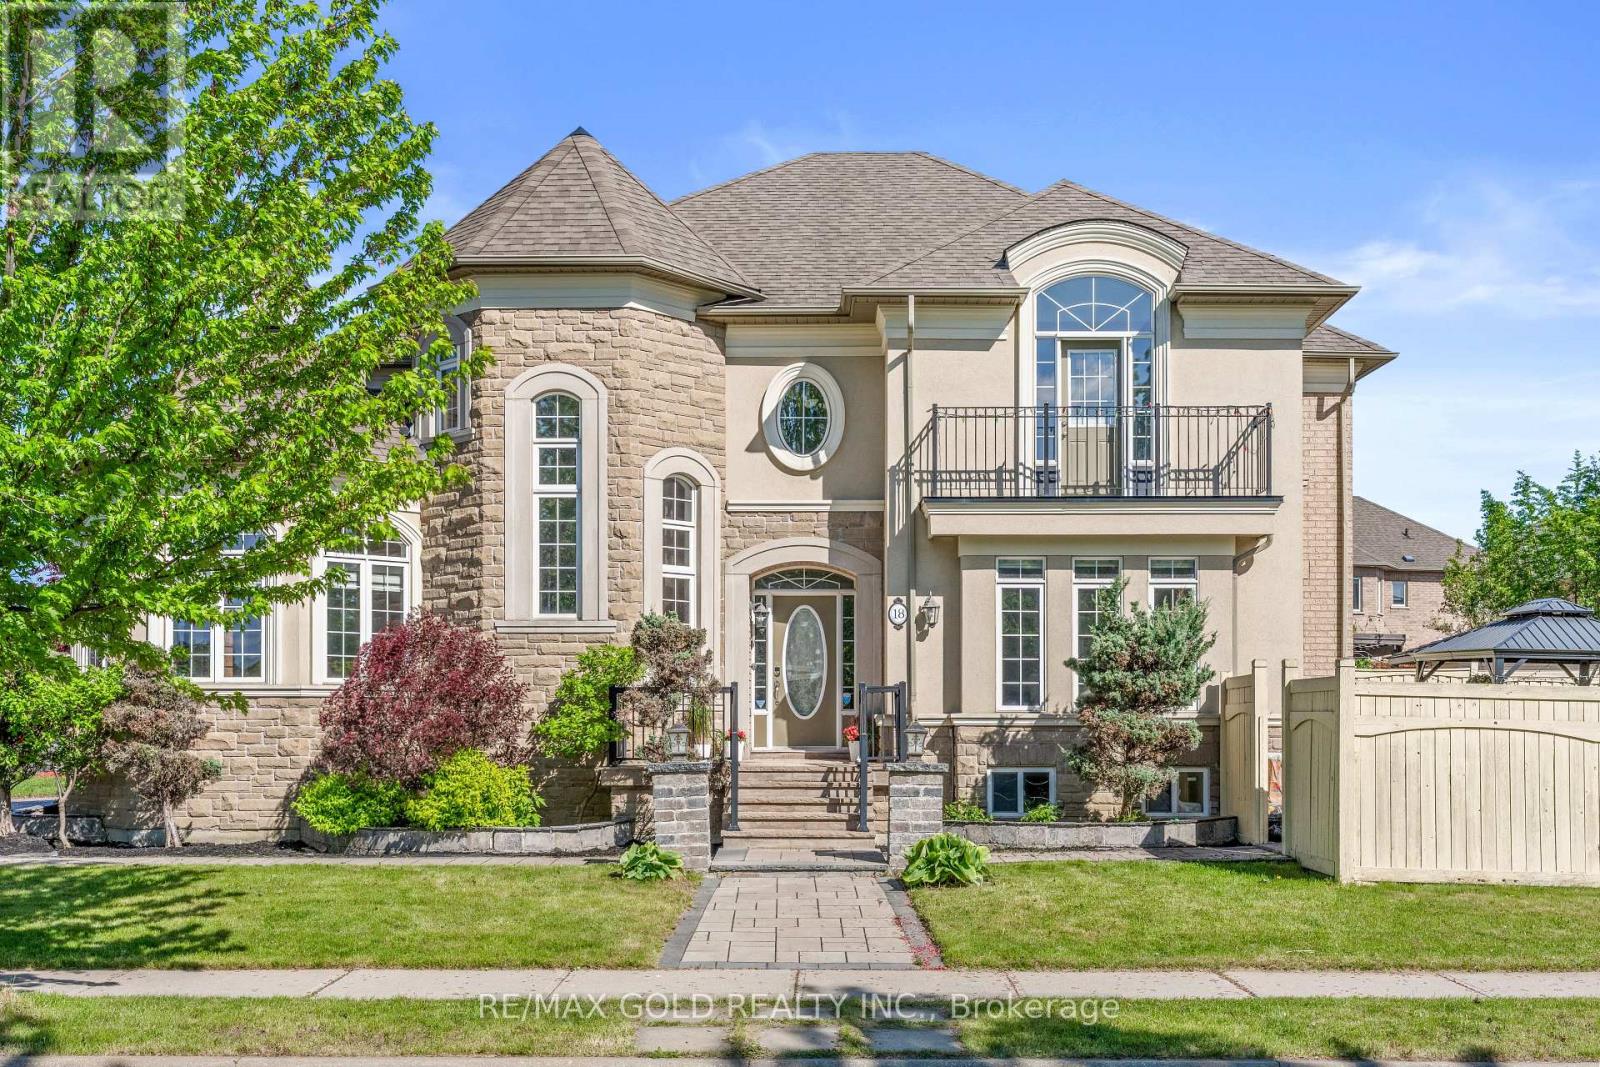
18 Hampton Springs Drive
Brampton, Ontario
Aprx 3300 Sq Ft!! Welcome To 18 Hampton Springs Drive, A Stunning Fully Detached Luxurious Home Situated On A Premium Corner Lot With Full Of Natural Sunlight. Featuring An Elegant Stone & Stucco Exterior. This Beautiful Home Offers A Professionally Finished Basement With Separate Entrance. The Main Floor Showcases 9 Ft Ceilings, Enhancing The Spacious & Elegant Feel Throughout, Along With A Separate Family, Living & Dining Room. Oak Stairs & Hardwood Flooring Extend Throughout The Main & Second Floor. The Modern Upgraded Kitchen Features Quartz Countertops & Stainless Steel Appliances. The Second Floor Offers 4 Spacious Bedrooms & 3 Full Washrooms. The Primary Bedroom Includes A Walk-In Closet & Private Ensuite Bath. The Professionally Finished Basement Features 2 Bedrooms, A Full Washroom & Kitchen. A Perfect Blend Of Luxury, Space & Functionality. (id:60365)
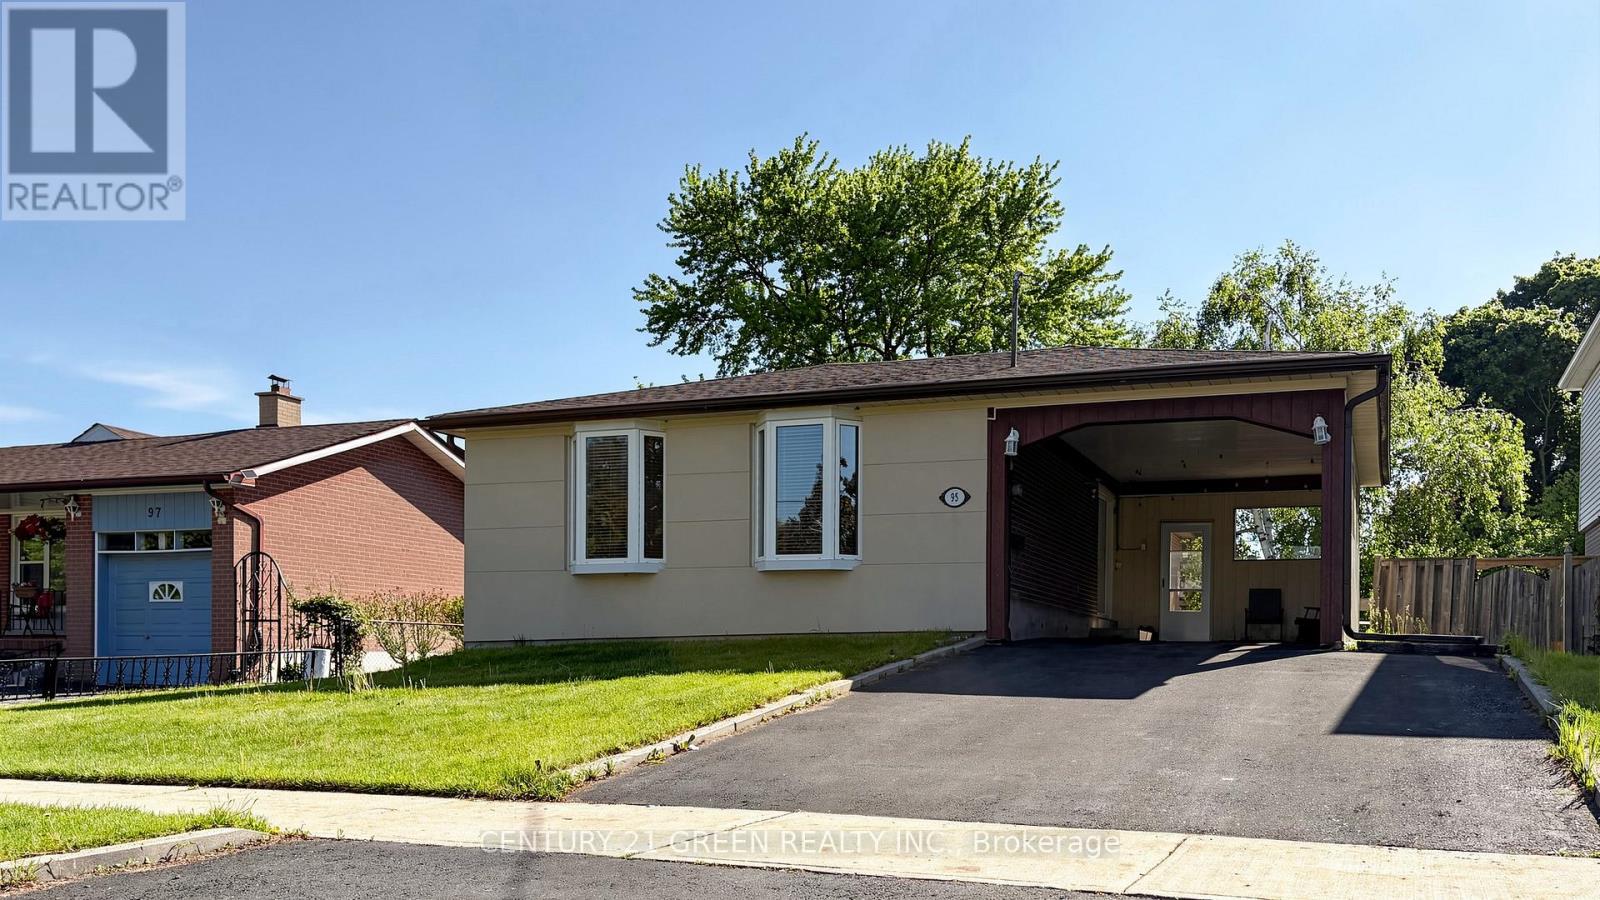
95 Kearney Drive
Toronto, Ontario
Welcome to 95 Kearney Drive, a charming 3-bedroom detached bungalow with a finished 1-bedroom basement apartment featuring a separate entrance. Situated on a generous 50 x 110 ft lot in one of Etobicoke's most desirable communities, this well-maintained home offers exceptional space, comfort, and convenience. The functional main-floor layout features a bright and spacious living and dining area, fresh paint throughout, and carpet-free flooring across the entire home. The finished basement provides excellent potential for extended family living or rental income. Outside, enjoy a huge private driveway with ample parking. Ideally located just steps from TTC transit, parks, and schools, with quick and easy access to Highways 401 and 427 making commuting across the GTA effortless. A fantastic opportunity for families, investors, or anyone looking to own in a prime Etobicoke location. (id:60365)
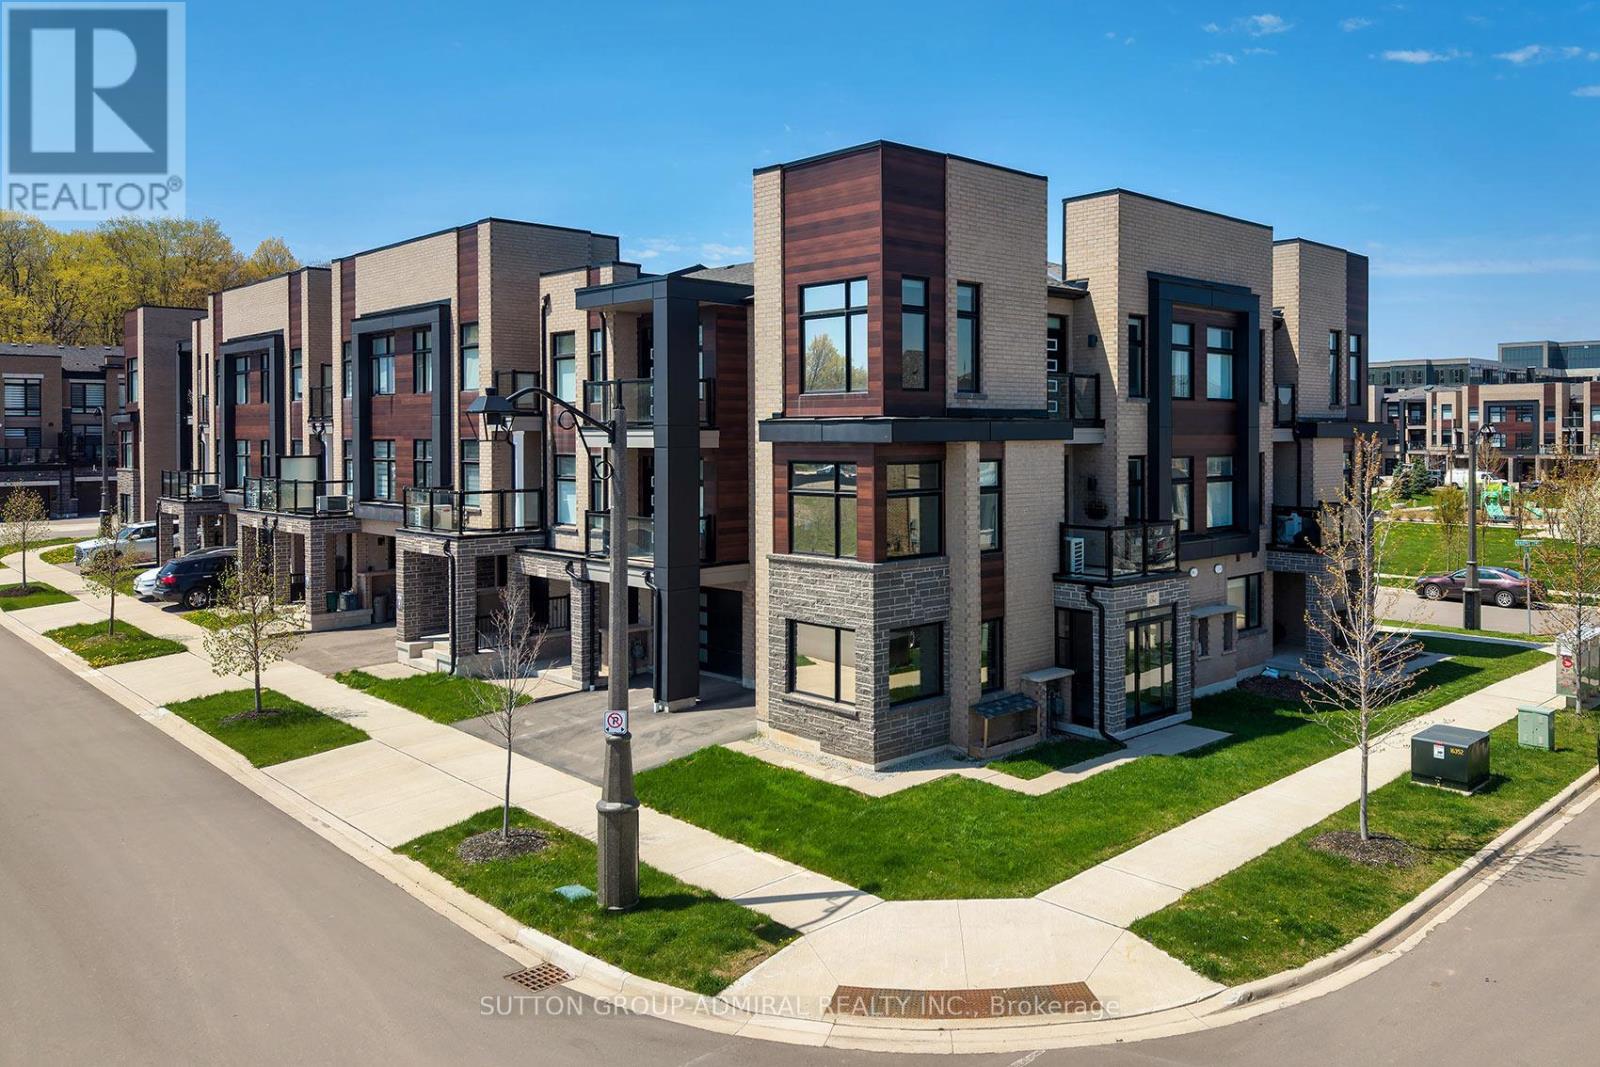
1264 Merton Road
Oakville, Ontario
Phenomenal value! Modern 3-storey exclusive corner residence end-unit freehold townhouse with1,800+ sq ft and zero maintenance fees, boasting over $60,000 in upgrades. Featuring 4bedrooms, 3 washrooms, 2 dens, a 1-car garage, oversized windows, 1 terrace, 1 balcony &abundant natural light. The first floor features a bedroom with heated floors, a large closet, a den & access to the garage with epoxy floors and an electric car charger outlet. A stunning oak staircase leads to the main floor, where a thoughtfully designed layout offers a modern dine-in kitchen, separate dining room, and spacious living area with a sleek electric fireplace, another den & a powder room. The elegant kitchen features quartz countertops, a breakfast island, ceramic backsplash & premium stainless-steel appliances. The upper level offers 3 bedrooms and 2 baths, including a primary suite with a gorgeous ensuite & walk-in closet. Additional upgrades include designer lighting and chandeliers, touchless faucet, glass shower, blackout blinds, window tint throughout, frosted panel Juliette balcony, auto garage door remote, alarm/security system, transferable alarm setup, rare 200 amp electrical panel, on-demand water heating, whole-home humidifier, central air, forced air gas heating and upscale modern finishes throughout. Located in a highly desirable family-oriented community steps to parkettes, ponds, district walking trails and Glen Abbey golf surroundings, with convenient access to the QEW, 407, Oakville waterfront, Burlington amenities, plazas, recreation centres, libraries & more. Just 5 minutes to Bronte GO Station and offering access to highly rated Abbey Park High School, ranked among the top schools in Ontario with a strong STEM program. Move-in ready with outstanding functionality, style and lifestyle appeal. Impressive urban freehold end-unit townhome in sought-after Glen Abbey, surrounded by parks, trails, top-rated schools, golf, shopping and quick highway access. (id:60365)
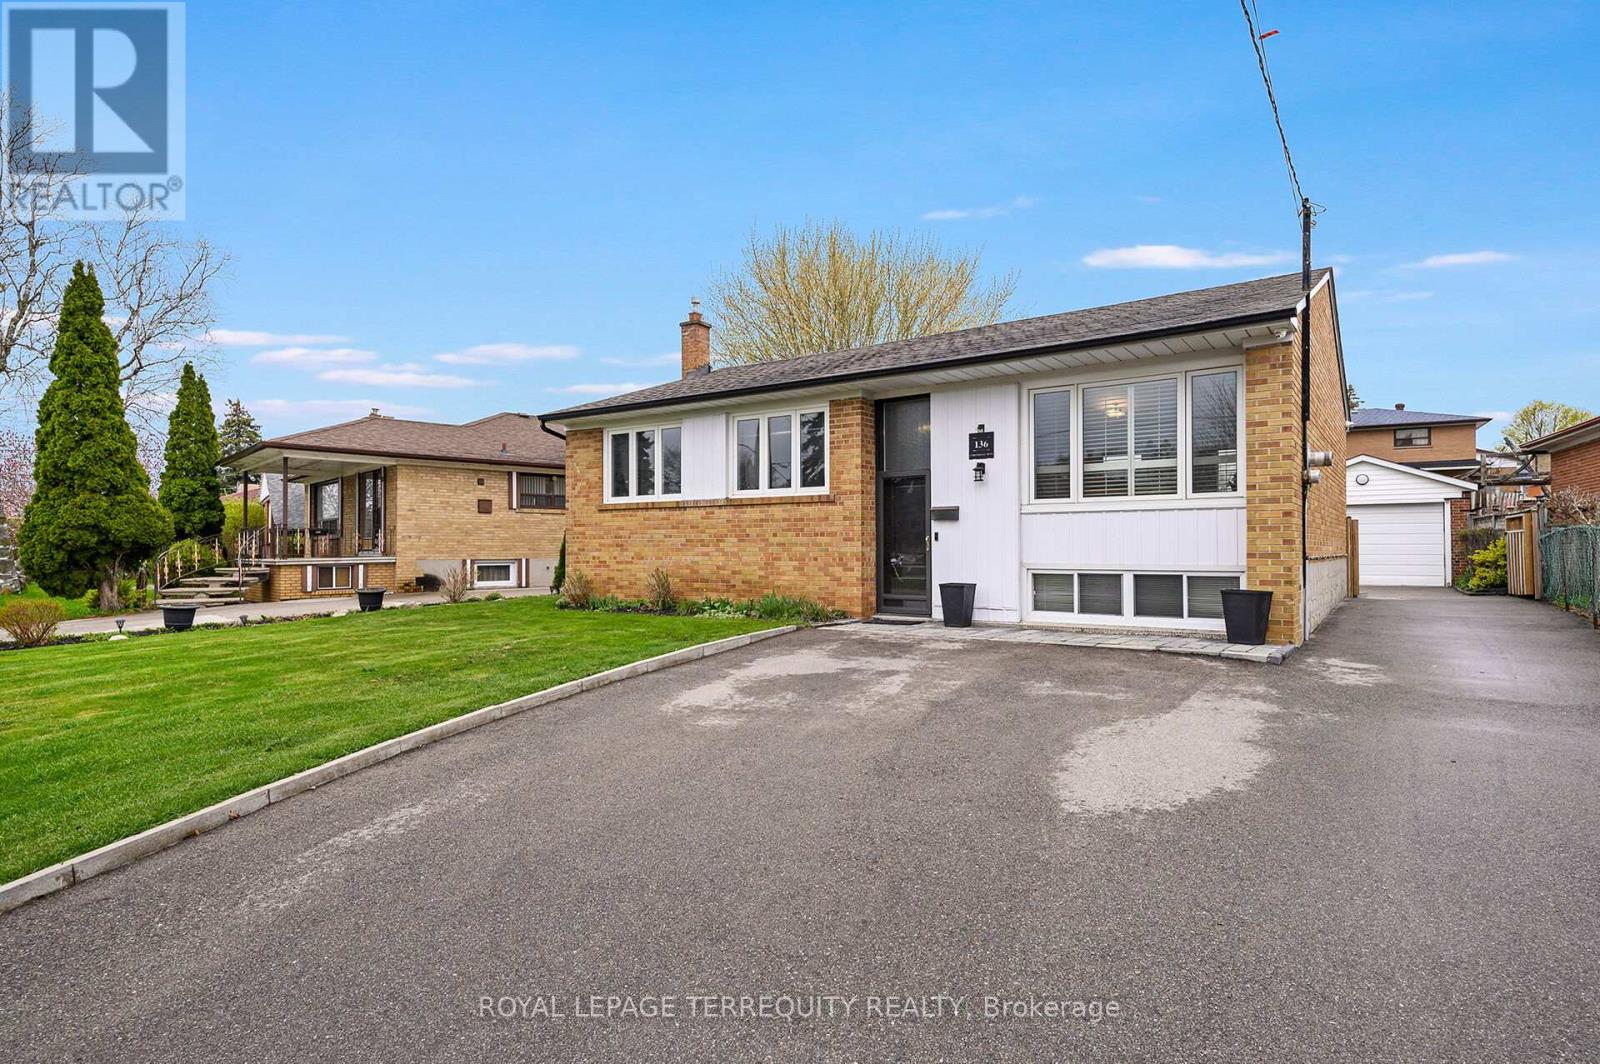
136 Strathburn Boulevard
Toronto, Ontario
Beautifully UPGRADED and Spacious Detached Toronto Bungalow on a Premium 58x134ft Pie Shaped Lot in a Fantastic Location Surrounded By Many Custom Built Homes, Top Schools, Steps to Transit, One Bus to GO/UP Express, Highway Access, Parks, The Humber River and Parks and Much More! Enter In to The Soaring High Cathedral Ceilings of the Open Concept Main Floor with Living/Dining, Renovated Family Sized Eat-In Kitchen with Breakfast Area Overlooking the Pool Sized Backyard! The Main Floor Also Features Three Large Bedrooms and a Fully Renovated 3 Piece Bathroom with Custom Shower Enclosure! The Finished Lower Level Has a Separate Rear Entrance that Walks Out to the Patio at Rear, a Huge Rec Room with Hardwood Flooring, Large Bedroom with Pot Lighting and Mirrored Closet, Renovated Three Piece Bathroom and Plenty of Storage! Upgrades of this Home Also Include Pot Lighting, Stainless Steel Appliances, High Efficiency Furnace, Breaker Electrical Panel, Renovated Central Air Conditioning, Have Fun with Friends and Family in the Gorgeous Pie Shaped Lot with Fenced Backyard. Well Built Detached Garage and Private Double Driveway Offers Plenty of Parking and Storage Options. Truly a Premium Toronto Location is Just Steps to THE NEW WESTERN NORTH YORK COMMUNITY CENTRE With Multiple Pools, Stem Labs, Gyms, Childcare and More!, Public Transit with One Bus to Downtown or Pearson Airport Via Go/Up Express, Beautiful Feature Filled Parks with Outdoor Hockey Rink, Playgrounds and More, The Humber River and Walkways are Just Across the Street, Easy Access to the Major Highways and There are Well Rated Elementary and High Schools Nearby! A Feature Rich Home on a Premium Pie Shaped Lot in a Gorgeous Toronto Location...WOW! (id:60365)
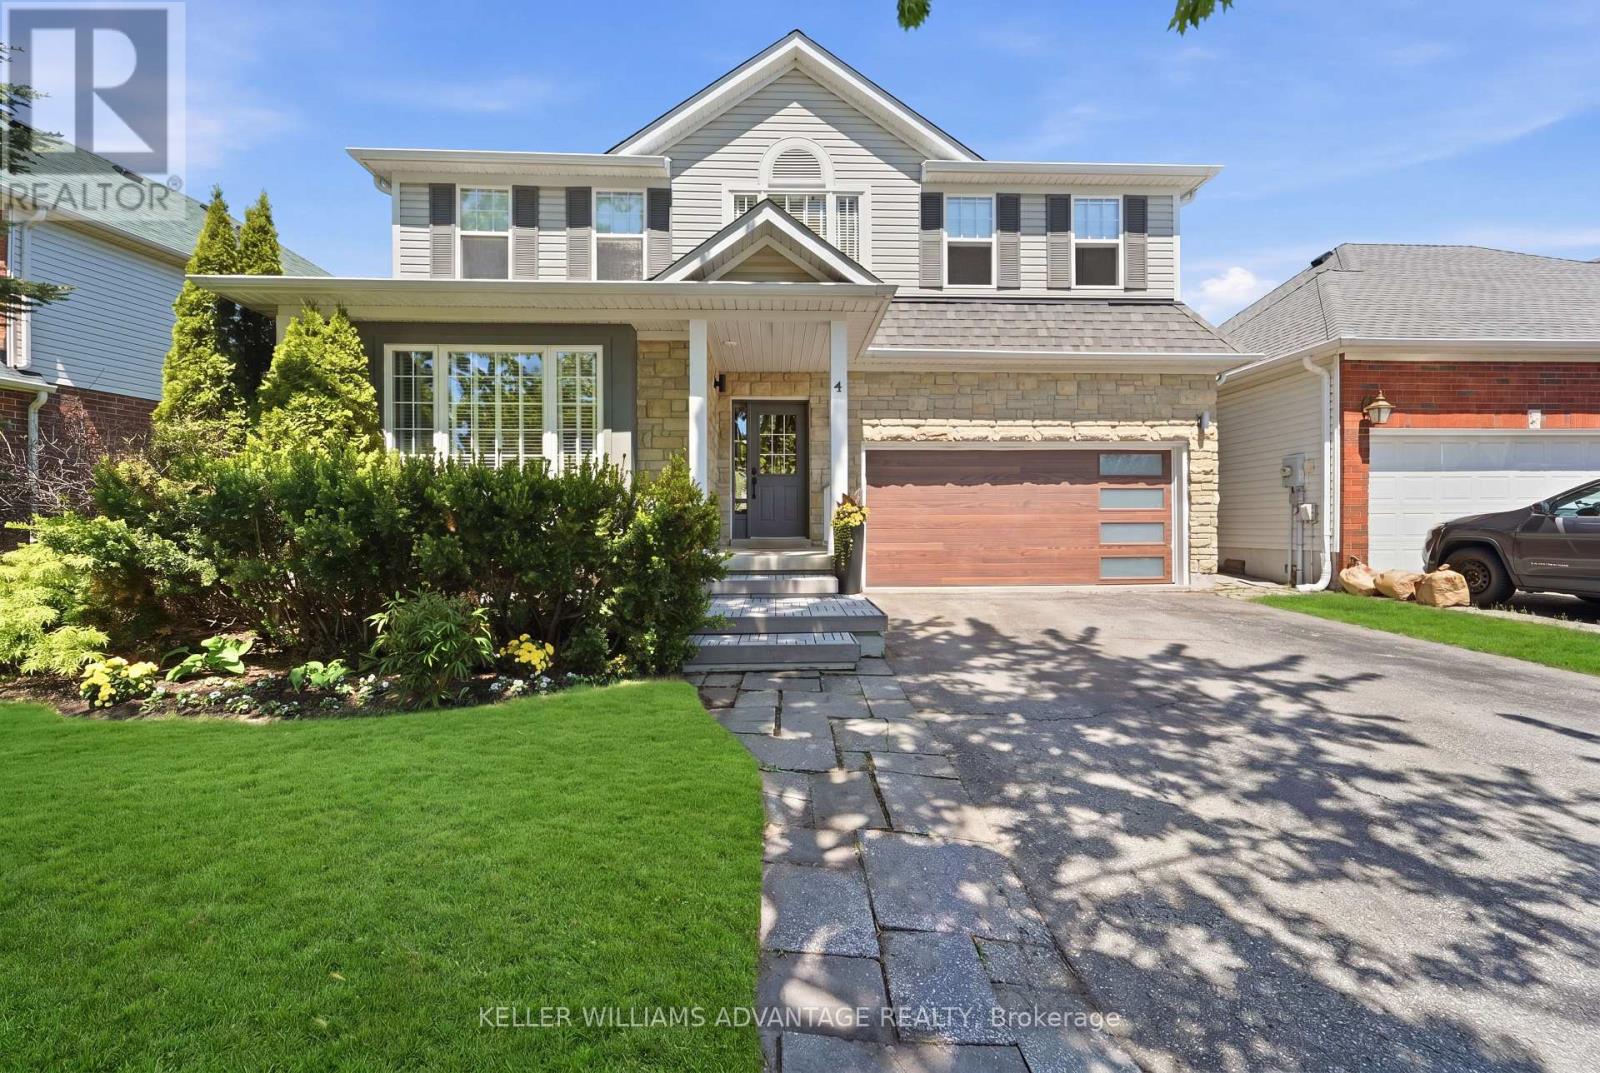
4 Cranberry Lane
Barrie, Ontario
Get ready to fall in love with this stunning family home located in Barrie's sought-after southwest end (Holly community). Offering modern designer updates and incredible "wow factor," this home is steps to top-rated schools, parks, trails, public transit, and premium south-end amenities. Boasts a beautifully finished layout featuring a bright and airy main floor with 9ft ceilings, engineered hardwood flooring, and a formal living/dining area perfect for hosting. The designer kitchen highlights stone countertops, ample cabinetry, stainless steel appliances, and a central island. Just steps away, the family room centers around a cozy fireplace with large windows flooding the space with natural light. Upstairs features a large primary suite with a walk-in closet and a luxurious ensuite oasis complete with a newly renovated glass shower and his and her sinks. A multi-level, massive interlocking stone patio provides the perfect canvas for a large dining set, loungers, and your favorite grilling station. (id:60365)
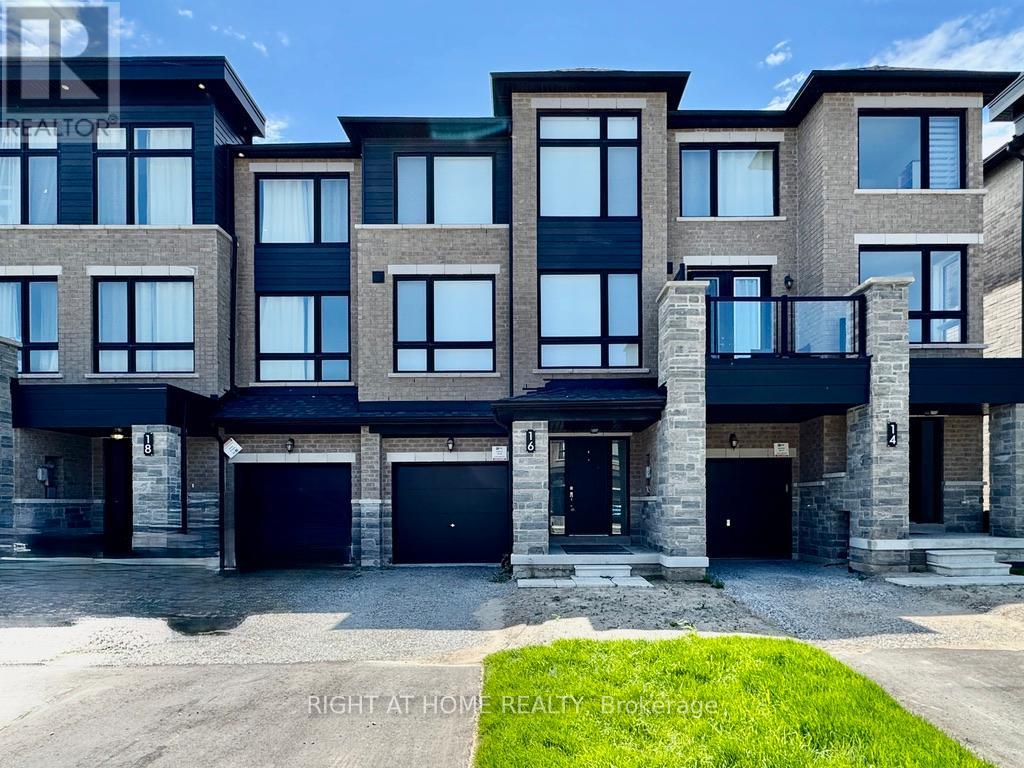
16 Blue Forest Crescent
Barrie, Ontario
Welcome to 16 Blue Forest Crescent in the highly desirable south end of Barrie! Ideally located close to the GO Station, schools, parks, shopping, and all amenities, this beautiful townhouse is perfect for commuters and families alike. Step inside to a bright and stylish open-concept second level featuring massive windows that fill the home with natural light, beautiful wood flooring throughout with no carpet, and a stunning kitchen complete with stainless steel appliances, a large centre island, walk-in pantry, and plenty of cabinet space. The spacious second family room offers additional living space with walkout to a private deck overlooking peaceful green space. The ground level features another bright living room with walkout to a second deck, convenient laundry access, and inside entry from the single garage. Upstairs, you'll find three generously sized bedrooms, each with large windows, including a spacious primary suite with a walk-in closet and luxurious 5-piece ensuite. Complete with two driveway parking spaces and no sidewalk, this move-in ready home offers comfort, functionality, and an unbeatable location in one of Barrie's most sought-after neighbourhoods! (id:60365)
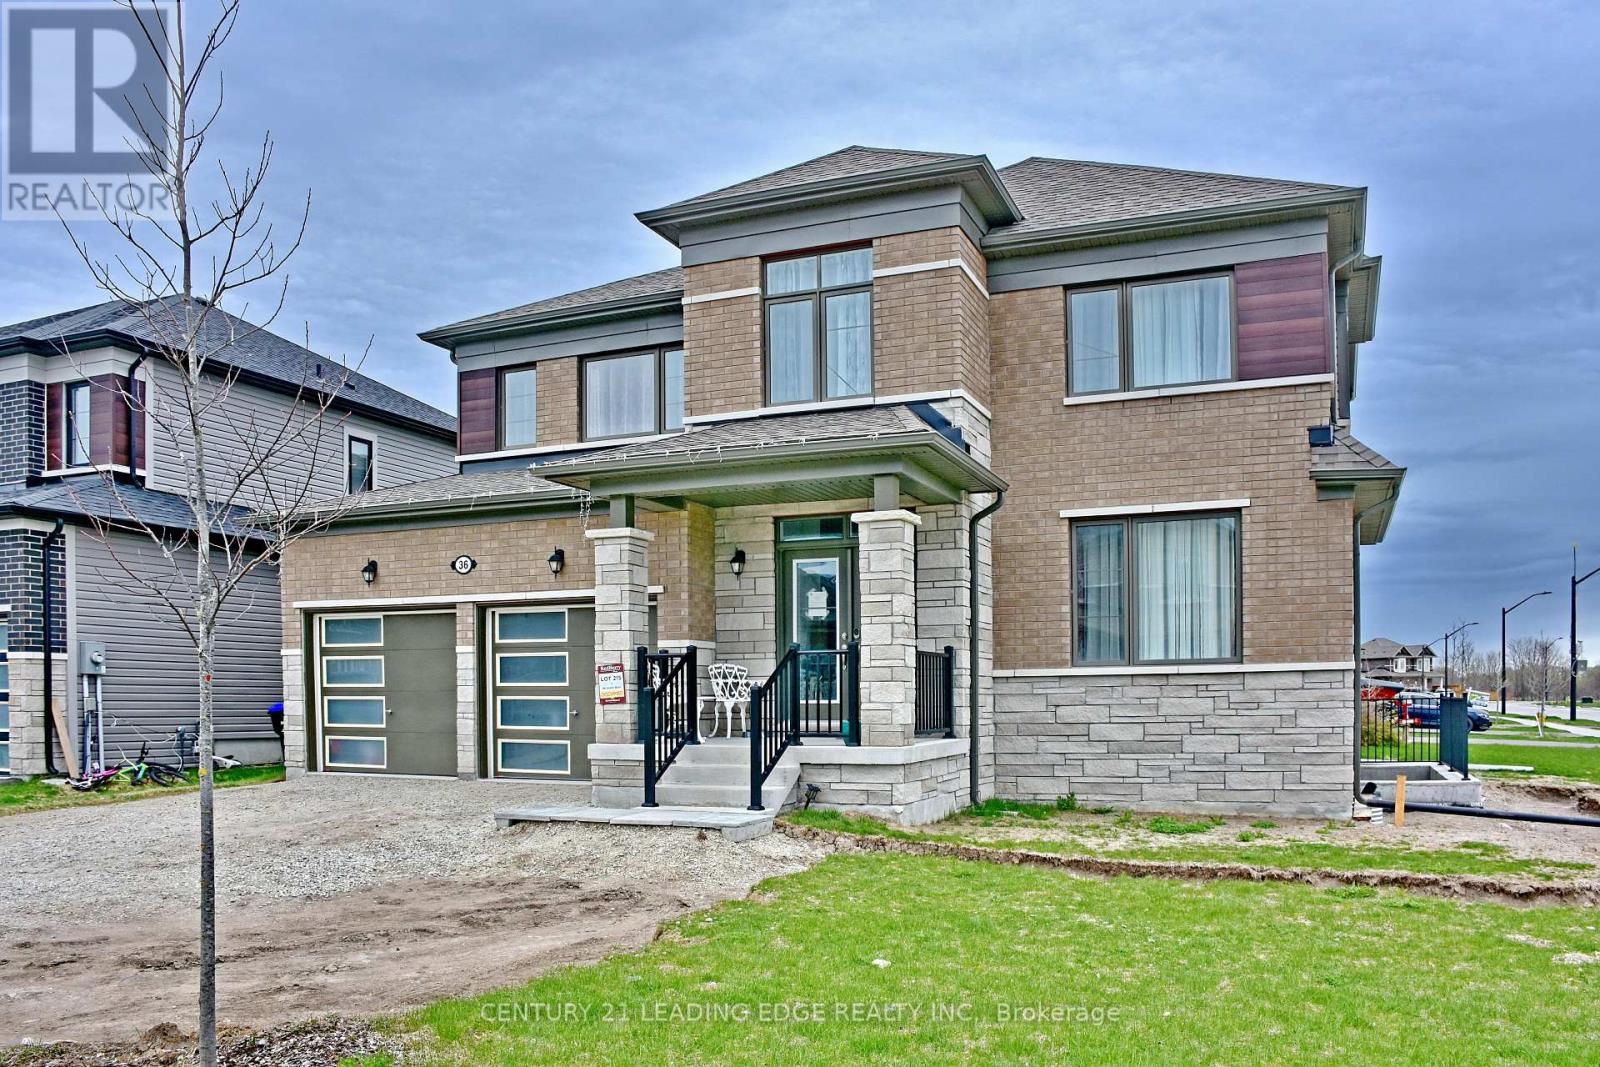
36 Union Boulevard
Wasaga Beach, Ontario
Welcome To This Beautifully Upgraded 4 Bedroom Home In The Heart Of Wasaga Beach's Sought-After New Community! Situated On A Premium Corner Lot, With Separate Entrance To The Basement For An In-Law Suite, This Move-In-Ready Property Offers The Perfect Balance Of Style, Comfort, And Convenience. Just Steps To The Future Elementary School, Park Pavilion, And The World-Famous Beach. This Spectacular Home Features Modern Upgraded Lighting, Custom Backsplash, Upgraded Kitchen Hardware And Waste Bins, Plus A Custom Microwave Shelf For Added Functionality. The Thoughtfully Designed Layout Offers Spacious Principal Rooms, Multiple Bedrooms, And Versatile Living Spaces Ideal For Families, Guests, Or A Home Office Setup. Enjoy The Added Convenience Of Interior Access From The Home To The Double Car Garage. The Basement Is Partially Finished, Roughed In For A Bathroom And Framed For 2 Bedrooms, Ready For Your Personal Vision And Future Expansion. Located Minutes From Shopping, Restaurants, Golf Courses, And Everyday Amenities, This Is Your Opportunity To Enjoy Relaxed Coastal Living In One Of Ontario's Fastest-Growing Beach Communities. (id:60365)
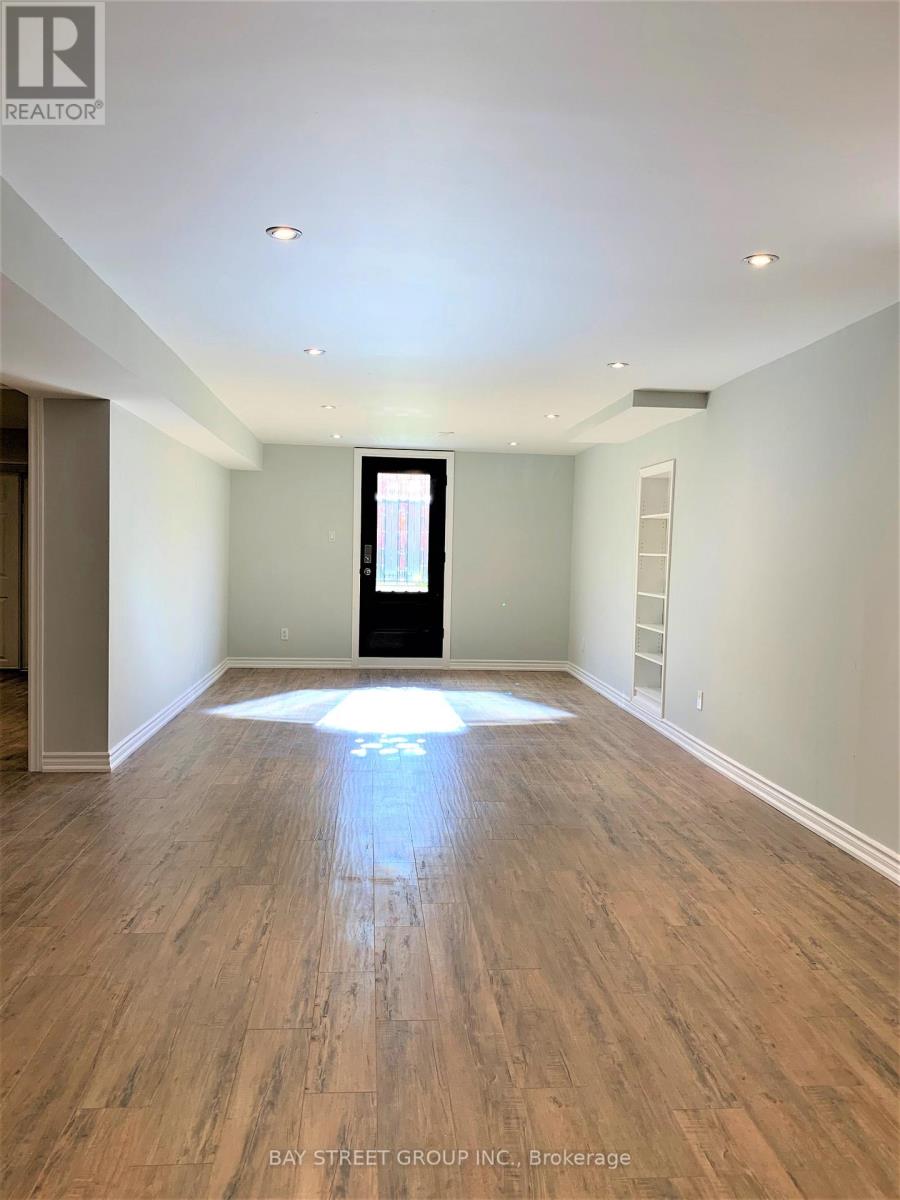
Bsmt - 64 Mary Elizabeth Crescent
Markham, Ontario
Newly Renovated Modern 2 Bedroom Basement Apartment With W/O Separate Entrance. Approx. 1200 Sqft. Great Location. Minutes To Hwy 404/7, Close To Top Schools Such As Unionville High, Buttonville, St Augustine. Close To Various Restaurants And Grocery Stores. Open Concept, Luxury Kitchen And Bathroom. Bright And Spacious. Tenant Pays For 1/3 Of Utilities (Gas, Water, Hydro). Internet is not included. The tenant is responsible for arranging and paying for their own internet service. Non-Smoking and No Pets allowed. The Unit Will Be Fully Vacated And Professionally Cleaned Before Occupancy. (id:60365)
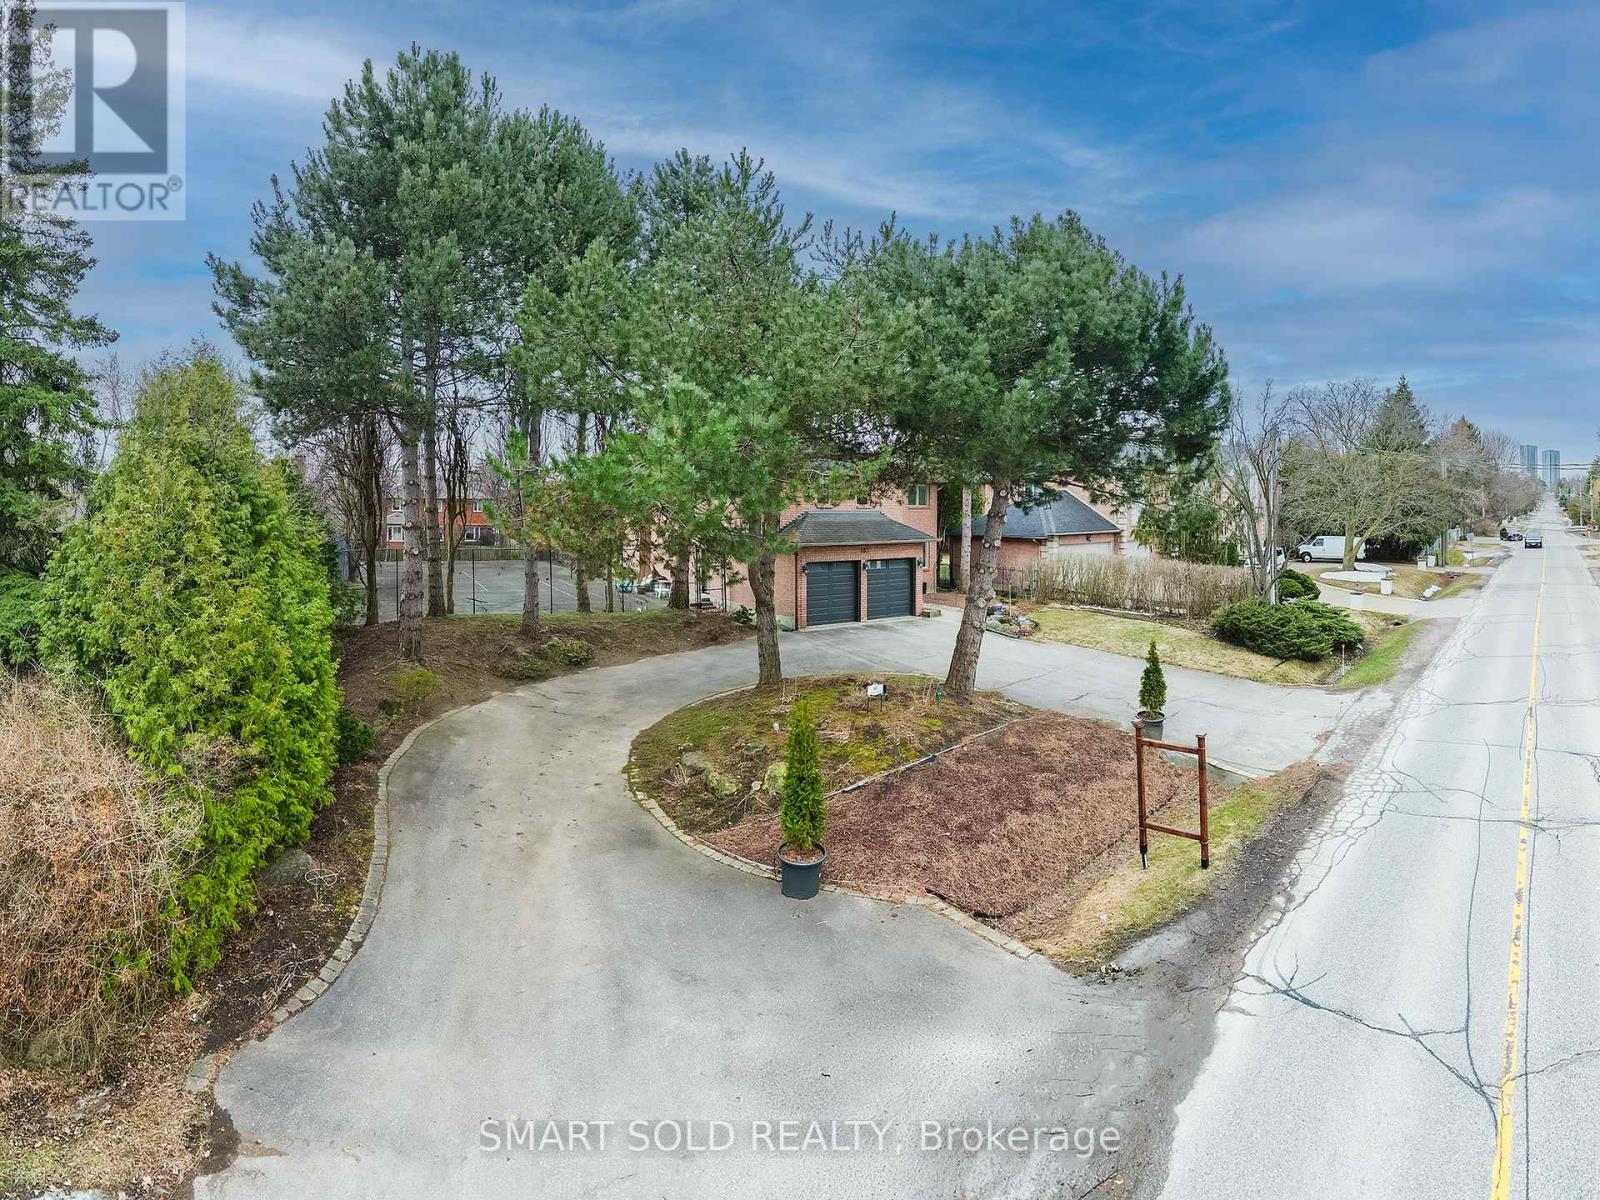
107 Arnold Avenue
Vaughan, Ontario
Luxury Living On One Of Thornhill's Most Prestigious Streets. Exceptional Opportunity On A Rare 100 x 180 Ft Premium Lot.This Beautifully Maintained Residence Offers Approximately 3,500-5,000 Sq.Ft. Of Open-Concept Living Space, Featuring Sun-Filled Principal Rooms Designed For Both Comfortable Family Living And Effortless Entertaining. The Upper Level Includes 4 Spacious Bedrooms, Complemented By A Finished Lower Level With An Additional Bedroom-Ideal For Guests Or Extended Family.Step Outside To A Truly Unique Outdoor Setting Featuring A Private Tennis Court, Basketball Court, And Swimming Pool-Creating A Resort-Style Lifestyle Rarely Found In The Area.A Grand Circular Driveway Adds To The Home's Impressive Presence And Provides Parking For 10+ Vehicles.Situated On An Exceptional Oversized Lot Surrounded By Multi-Million Dollar Homes, This Property Also Presents A Rare Opportunity For Future Custom Build Or Redevelopment.Perfect For End-Users, Investors, Or Builders Looking To Secure A Premium Parcel In One Of Thornhill's Most Sought-After Neighbourhoods. (id:60365)
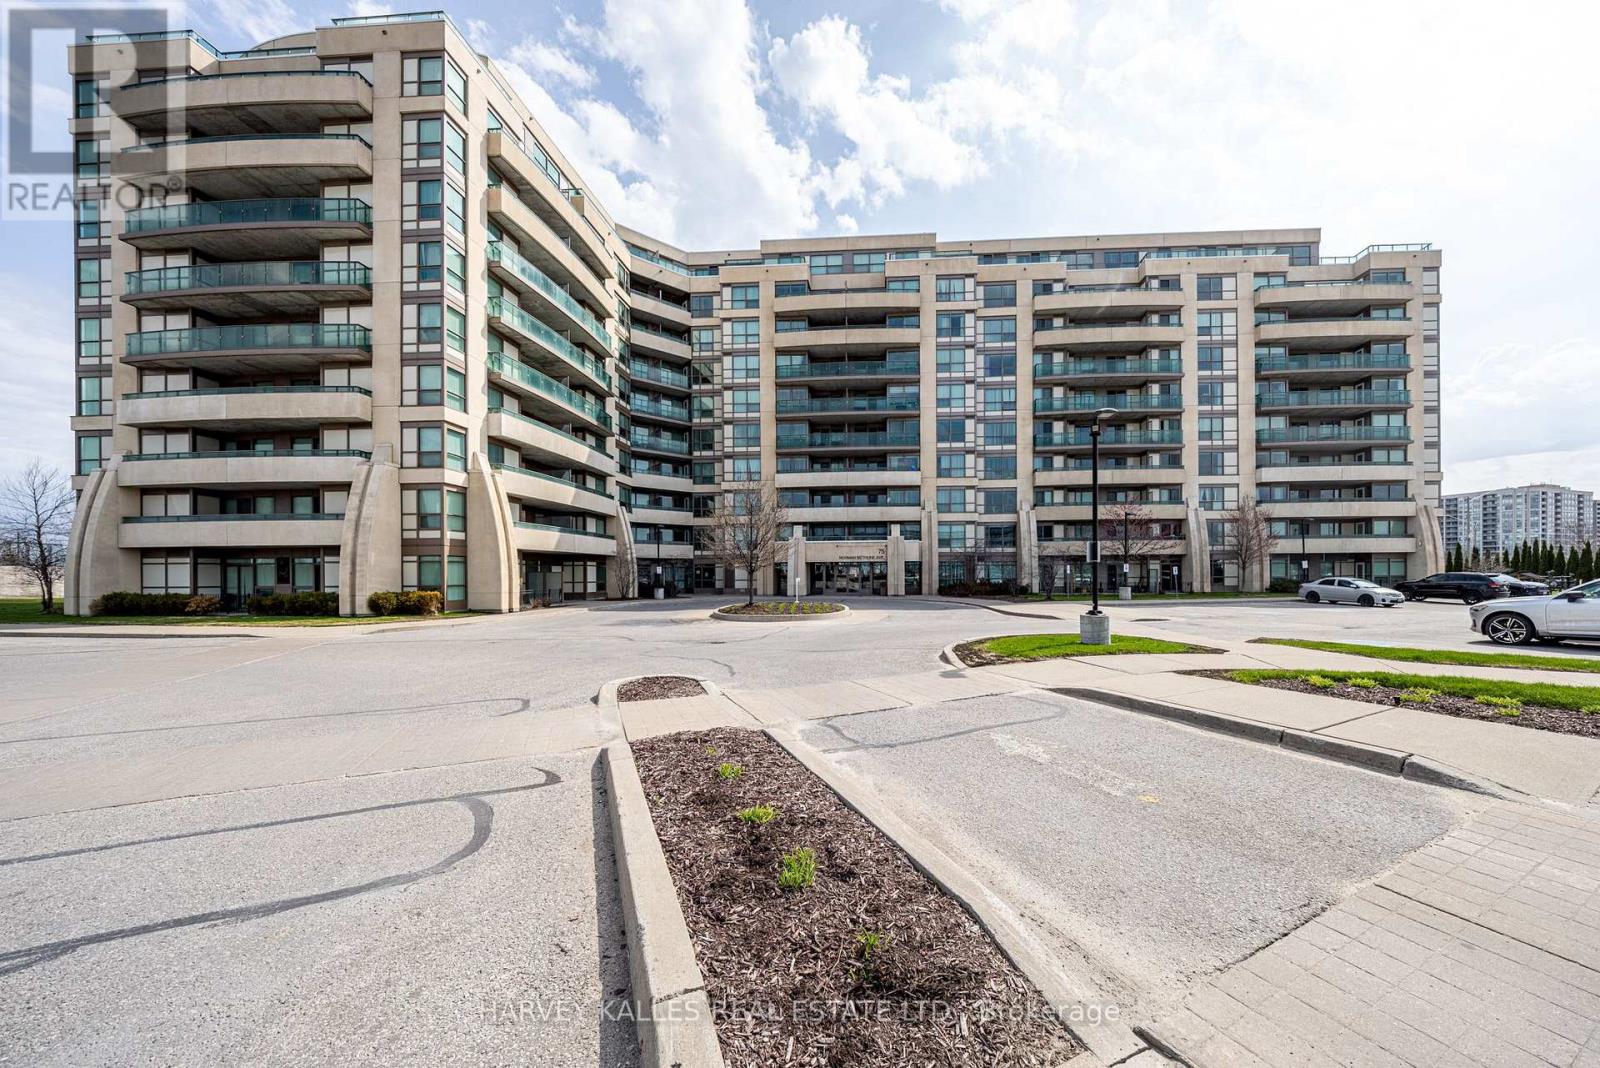
317 - 75 Norman Bethune Avenue
Richmond Hill, Ontario
Bright, spacious 2+1 bdrm (Den is separate room and be used as 3rd bedroom), 2 bath, corner suite in the Four-Season Garden condos, ideally located in prime Richmond Hill. This exceptional split-bedroom layout offers both privacy and functionality. Walkouts from every room to two expansive balconies with unobstructed south and west-facing views. Recently renovated, this condo features new laminate flooring throughout and fresh, neutral paint and is move in ready. The open-concept design seamlessly connects the living, dining, and kitchen areas, highlighted by a spacious kitchen with quartz countertops, a large island, and stainless-steel appliances. It is the largest layout in the building. The primary suite includes His & Hers walk-in closets and a 4-piece ensuite. The building offers premium amenities including an indoor pool, gym, sauna, party room, 24-hour concierge and lots of visitor parking. Conveniently located just steps to Viva Transit, restaurants, and all amenities, with easy access to Highways 404, 407, and Highway 7. Located in excellent school districts including Doncrest Elementary and Thornlea Secondary school. Includes 2 parking spots and 1 locker. (id:60365)

© 2026 Proptech Realty Inc., Brokerage.