
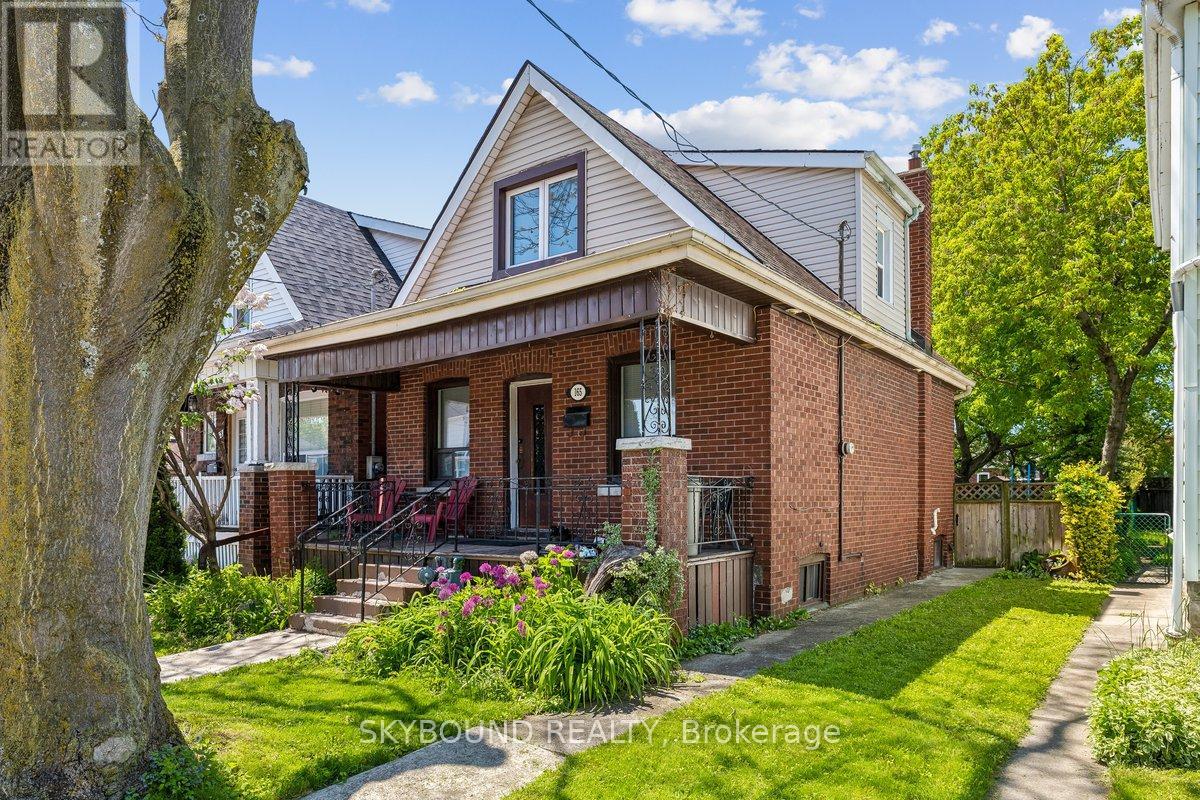
165 Paling Avenue
Hamilton, Ontario
165 Paling Avenue is a great opportunity for buyers seeking a move-in-ready home. Many upgrades throughout, while having some room to customize and add value. Conveniently located close to transit, amenities, and major routes, this property represents a smart entry point into the Hamilton market. Don't miss out on this great listing! (id:60365)
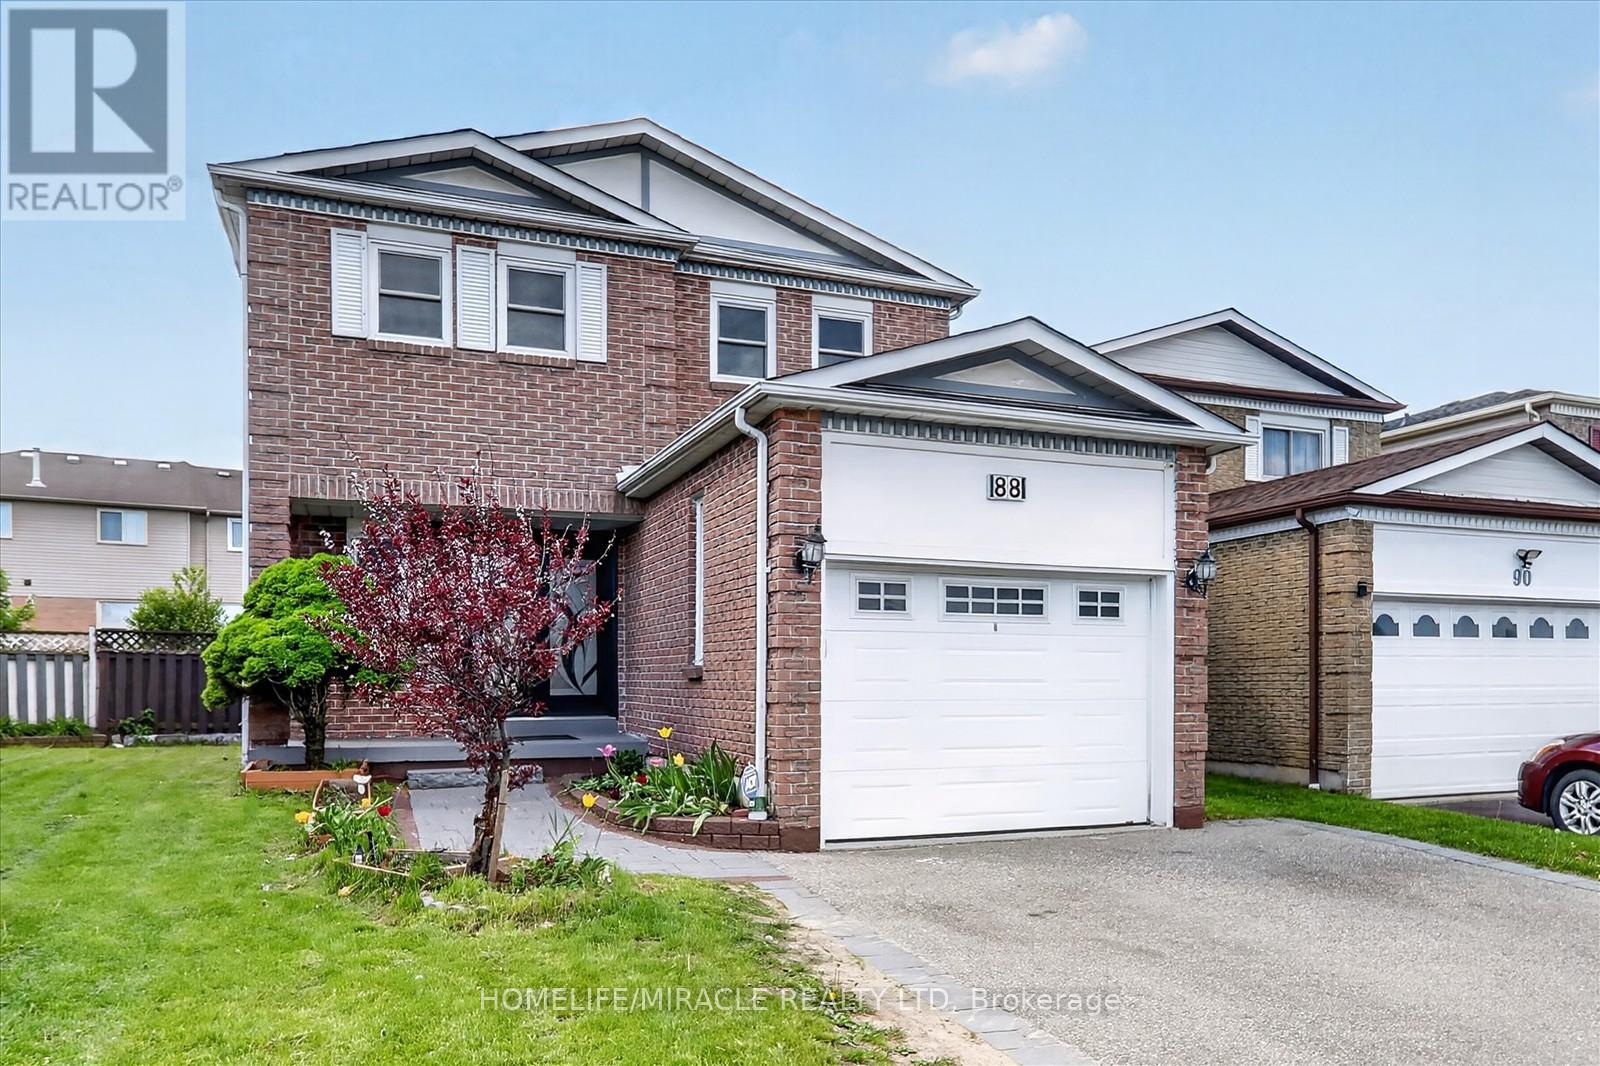
88 Reed Drive
Ajax, Ontario
Stunning & Upgraded, Lucky Number 88 House In The Heart Of Ajax. Well Kept Home With Great Layout & Good Sized 4-Bedrooms, 4 Washrooms+ No Wasted Space! Very Conveniently Located-11 Mins Walk To Go Station, 5 Min Rush-Hour Drive To 401/Westney & Walking Distance To Good Schools! Approx.1,863 Sq. Ft (As Per Mpac) Of Living Space Plus Approx. 580 Sq. Ft Bsmt. Eat In Kitchen W/Stainless Steel Appliances & Walkout To large space deck. Bright Family Room. Recently renovated the kitchen with new cabinet, Quartz counter top (2022). Totally new hardwood floor on main (2022) New Roof (2021).New Washer and Dryer (2025) under warranty. New windows (2023). Deck (2022). Pot light (2022).Gas stove. Powder Room (2022)Separate Gutter pipe in kitchen as well as in basement for cleaning of drainage.Double door entrance. (id:60365)
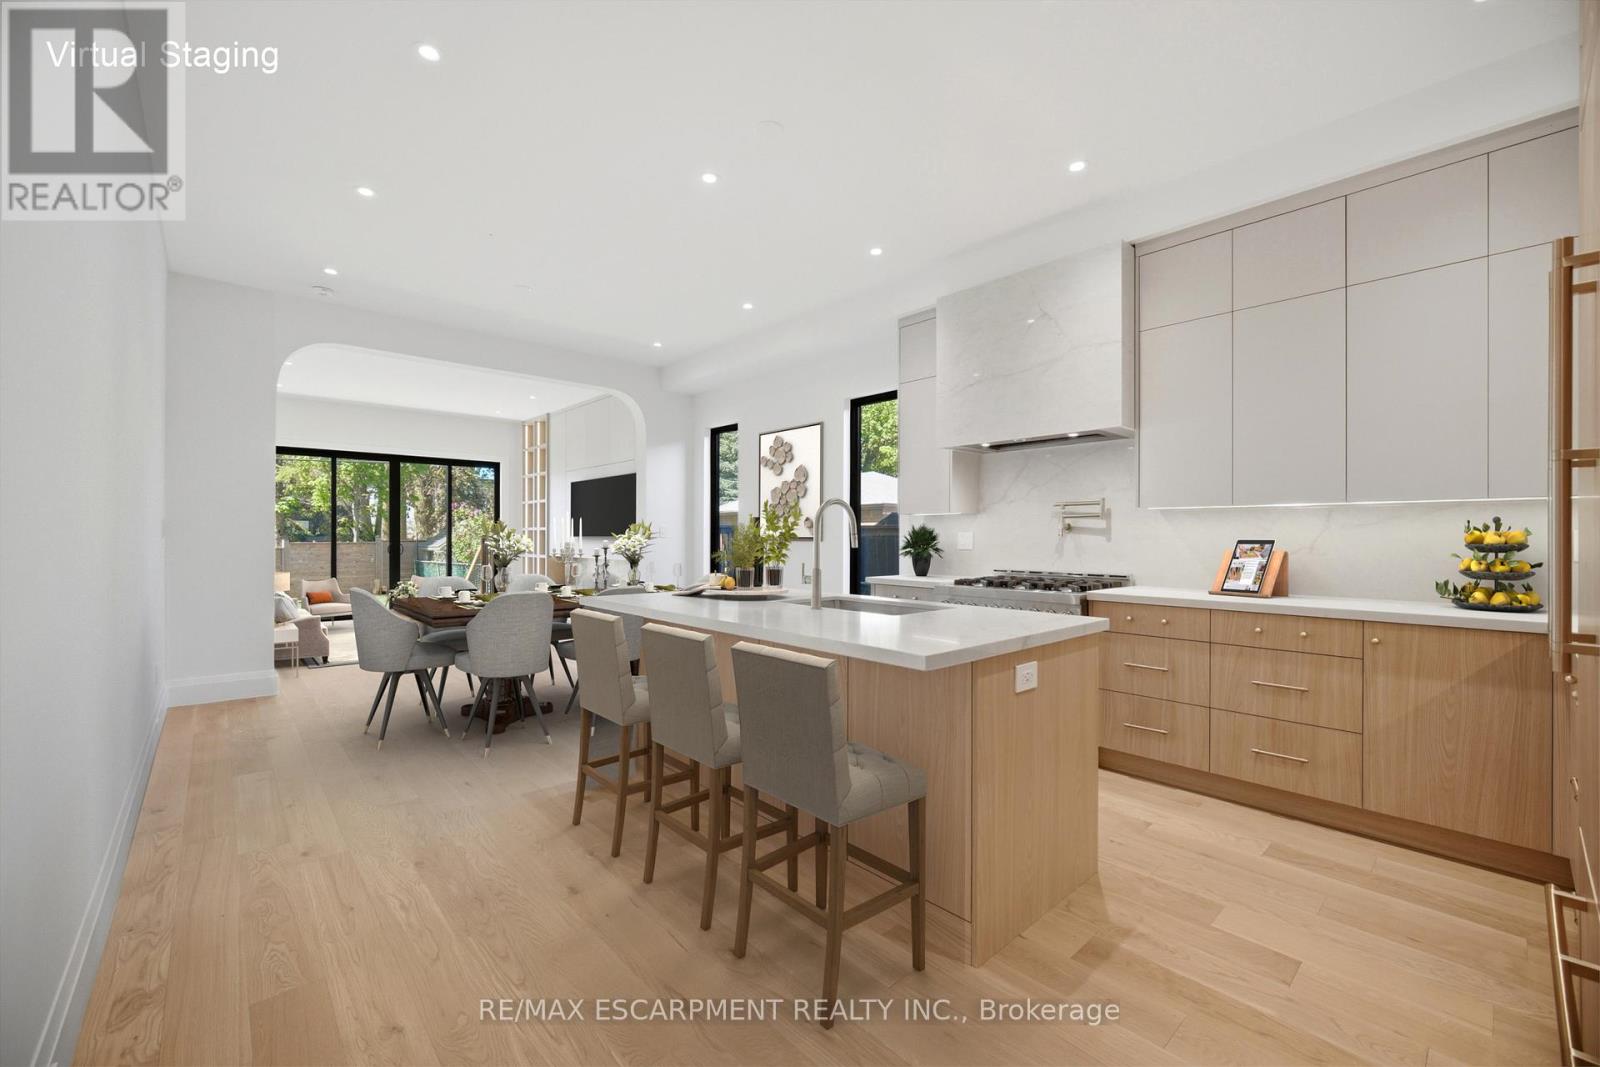
40b Maple Avenue N
Mississauga, Ontario
Welcome To Luxury Living In The Heart Of Vibrant Port Credit! Brand New And Never Lived In, This Stunning 3+1 Bedroom, 3.5 BathroomResidence Offers Over 3,200 Sq. Ft. Of Thoughtfully Designed Living Space. Ideally Located Just Steps To Boutique Shopping, Top-RatedRestaurants, Lakefront Parks, And The Waterfront Trail, This Exceptional Lease Opportunity Combines Modern Elegance With UnmatchedConvenience. The Open-Concept Main Floor Features Soaring 10-Ft Ceilings, Oversized Windows, And An Abundance Of Natural Light. At TheHeart Of The Home Is A Chef-Inspired Kitchen Complete With Quartz Countertops, Custom Cabinetry, Integrated Appliances, And A Gas Cooktop,Seamlessly Overlooking The Spacious Living And Dining Areas. Stylish Built-In Shelving Adds Both Character And Functionality, While TheThoughtful Layout Is Perfect For Everyday Living And Entertaining. The Second Level Showcases Elegant Coffered And Vaulted Ceilings,Enhancing The Home's Sense Of Space And Sophistication. The Expansive Primary Retreat Features A Wall-To-Wall Custom Built-In Closet, ALuxurious 4-Piece Ensuite, And Additional Flex Space Ideal For A Home Office, Reading Nook, Or Private Sitting Area. Well-Appointed SecondaryBedrooms Offer Comfort And Privacy For Family Or Guests. The Finished Lower Level Provides Exceptional Flexibility With A Large RecreationRoom, Additional Bedroom, Full Bathroom, And Ample Storage Space-Perfect For Guests, A Home Gym, Media Room, Or Work-From-HomeSetup. Premium Upgrades Include Heated Floors In Every Bathroom And The Laundry Room, Along With A Heated Driveway For Added ComfortAnd Convenience Throughout The Winter Months. Enjoy Outdoor Living On The Private Wood Deck, Perfect For Relaxing Or Entertaining.Commuters Will Appreciate Easy Access To The QEW, Highway 403, And Both Port Credit And Clarkson GO Stations. A Rare Opportunity To BeThe First To Live In A Luxuriously Appointed Home In One Of Mississauga's Most Sought-After Communities. (id:60365)
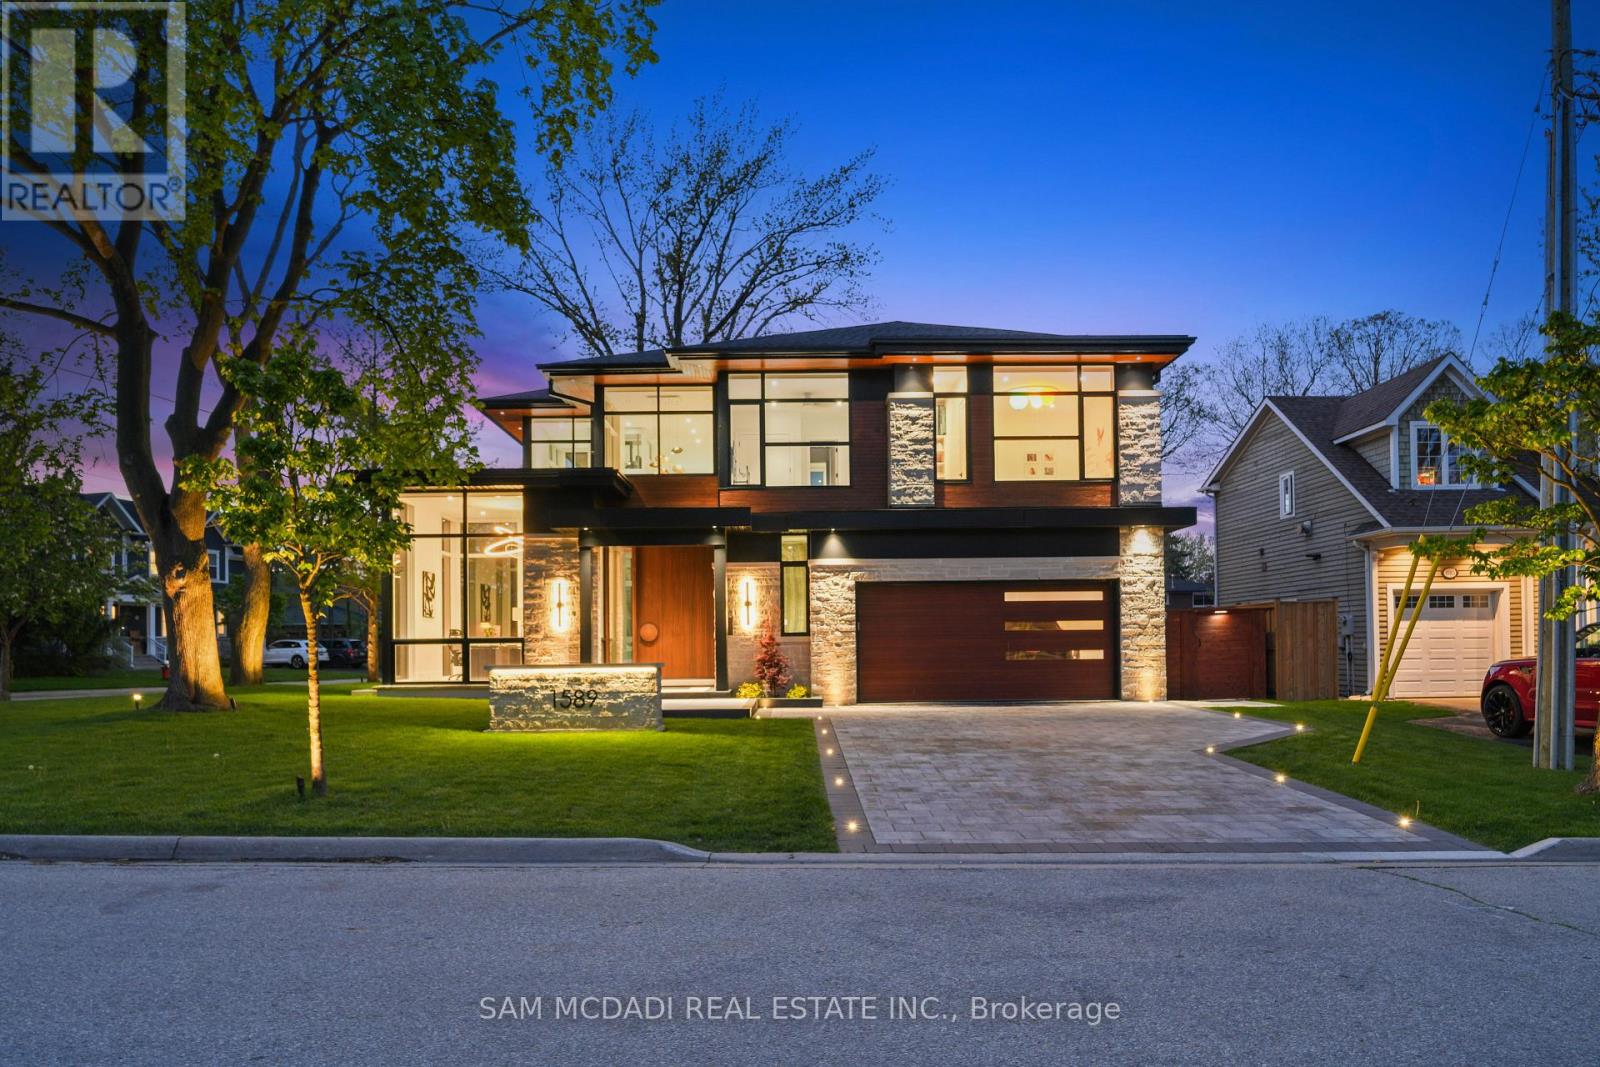
1589 Glenhill Crescent
Mississauga, Ontario
Presenting this exceptional custom-built residence in prestigious Lorne Park, offering over 6,700 SF of total living space. This remarkable home captivates with a main level anchored by a breathtaking living space featuring a floor-to-ceiling porcelain fireplace beneath dramatic 20-ft ceilings, bespoke lighting, and expansive floor-to-ceiling windows that create a refined atmosphere immersed in natural light. The showpiece chef's kitchen showcases imported ultra-matte electronic cabinetry, quartz counters and a custom backsplash overlooking the landscaped backyard oasis. A sculptural wine display, an elegant display bar, and an onyx-clad powder room wrapped in porcelain further elevate the main level space. The upper level reveals a luxurious primary retreat complete with a boutique-inspired dressing room, private balcony with a jacuzzi, and a spa-inspired ensuite. Additional bedrooms feature tailored walk-in closets and beautifully appointed ensuites or semi-ensuites. The walk-up lower level is designed for exceptional entertaining and wellness, offering a temperature-controlled wine cellar, custom wet bar, glass-enclosed gym, sauna, steam shower framed by arched glass doors, a nanny suite with an ensuite and walk-in closet, and a fully soundproof theatre with star-lit ceilings, surround sound, automated curtains, and an integrated projector system. The resort-inspired backyard delivers year-round enjoyment with a heated pool featuring a waterfall and automated cover, a jacuzzi, a cedar pool house with a change room and rainfall shower, a covered outdoor lounge with a built-in Napoleon BBQ, gas fireplace, ceiling heaters and fans, and full-height cedar fencing for exceptional privacy. Featuring Control4 automation, integrated audio, heated floors, multiple fireplaces, a pet wash station, laundry chute, extensive custom storage, and a glass-enclosed elevator servicing all levels, this extraordinary residence was intentionally crafted for elevated modern living. (id:60365)
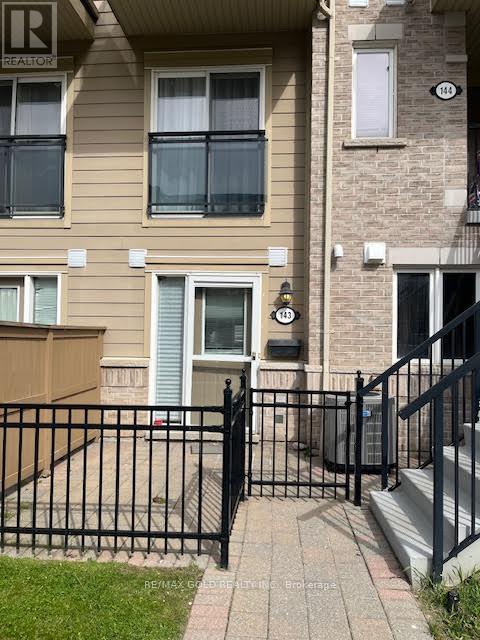
143 - 4975 Southampton Drive
Mississauga, Ontario
Highly sought after Churchill Meadows location. This One Bedroom One Bath Condo Townhome is located close to Schools, Shopping Erin Mills Town Centre, Restaurants, Grocery Stores, Community Centre and Hospital. This Ground Floor Unit is Freshly Painted with a Fenced Front Patio. Modern Kitchen with Ensuite Laundry. Ideal for First Time Home Buyers or Investors. One Reserved Parking Spot. (id:60365)
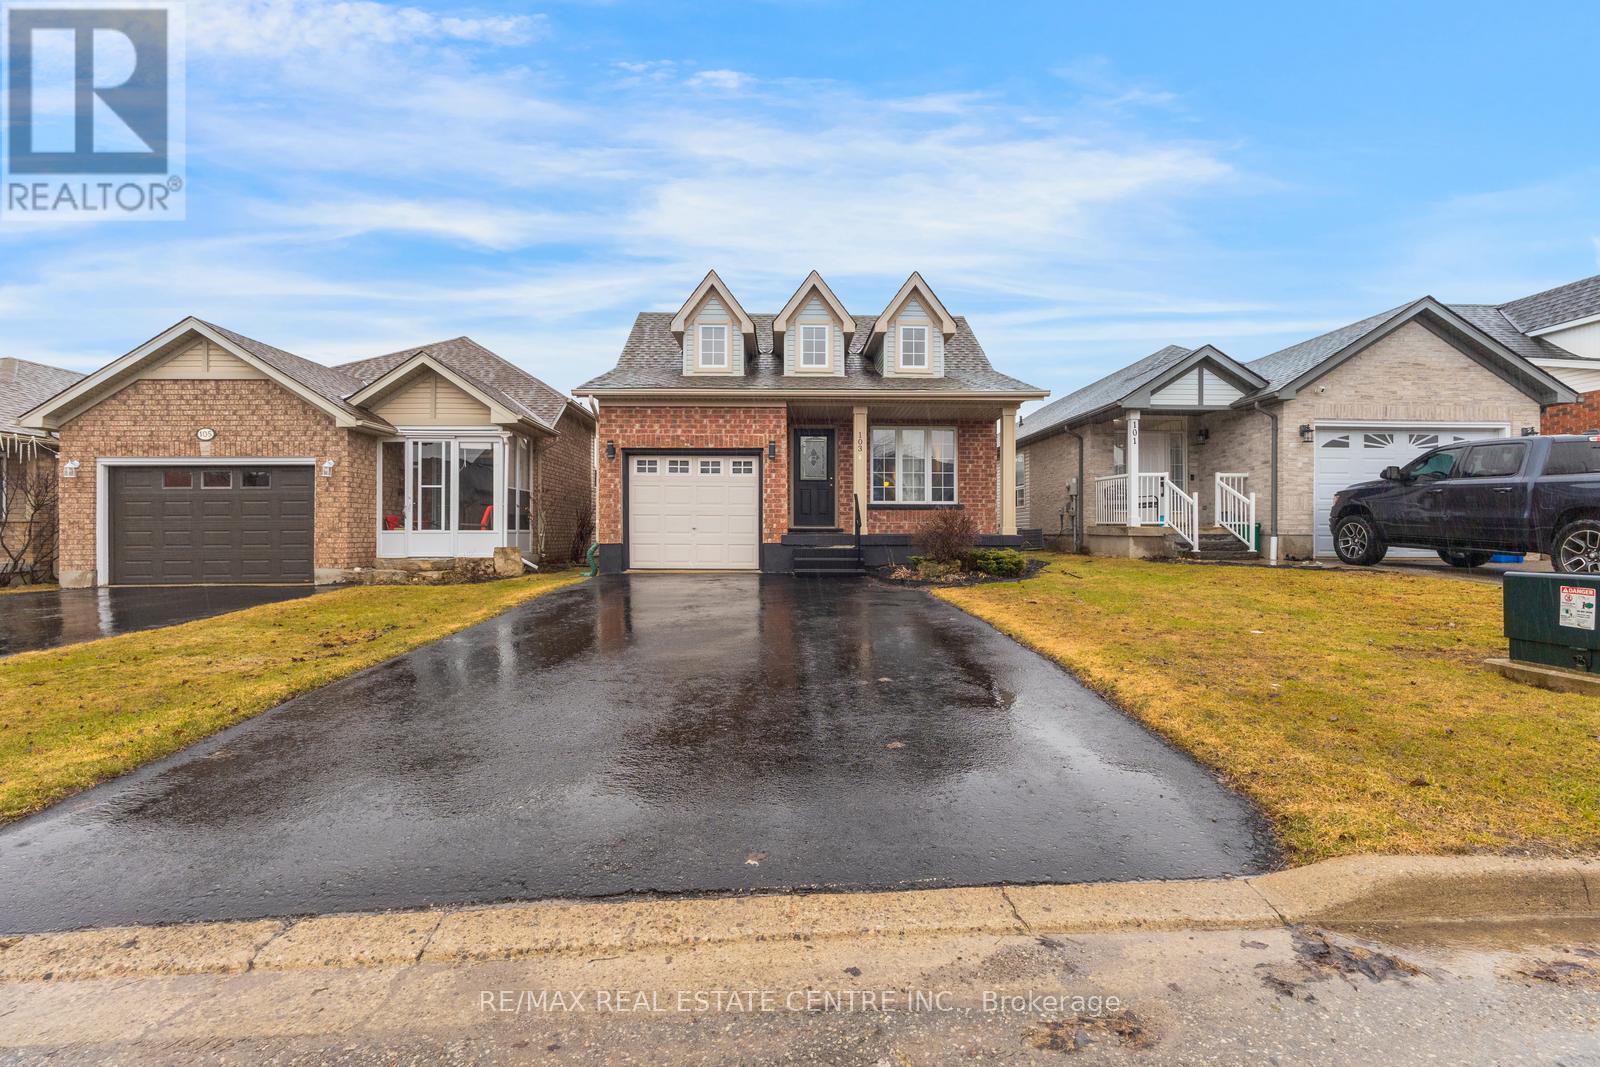
103 Biscayne Crescent N
Orangeville, Ontario
Absolutely Stunning Sunvale "Bristol" Model Bungalow Located In The Highly Desirable West End Of Orangeville, Close To Top-Rated Schools, Parks, Recreation Centre-Alder Arena, Conservation Park, Trail, Waterpark, Public Transit, Shopping, And Dining. This Beautifully Renovated Home Features A Bright Open-Concept Layout With Vaulted Ceilings In The Living And Dining Areas, Enhanced By Double Skylights. The Upgraded Kitchen Showcases Quartz Countertops, White Cabinetry, Stainless Steel Appliances, And A Brand-New Dishwasher. The Spacious Master Bedroom Includes A Walk-In Closet And A Modern 3-Piece Ensuite With Quartz Countertop And Standing Shower, While The Second Bedroom Offers A Double-Door Closet And Access To An Upgraded 4-Piece Main Bath With Quartz Finishes. Enjoy The Convenience Of Main-Floor Laundry And Direct Garage Access. Finished Walkout Basement Can Be Converted Into A Large Living Space, Two Bedrooms-Perfect For An Extended Family Or Potential Conversion Into A Second Dwelling. Additional Features Include White Flooring Throughout, A Garage Door Opener With Remote, And A Water Softener (Not Connected). A Move-In-Ready Home Offering Style, Space, And Excellent Income Potential-Truly A Must See! (id:60365)
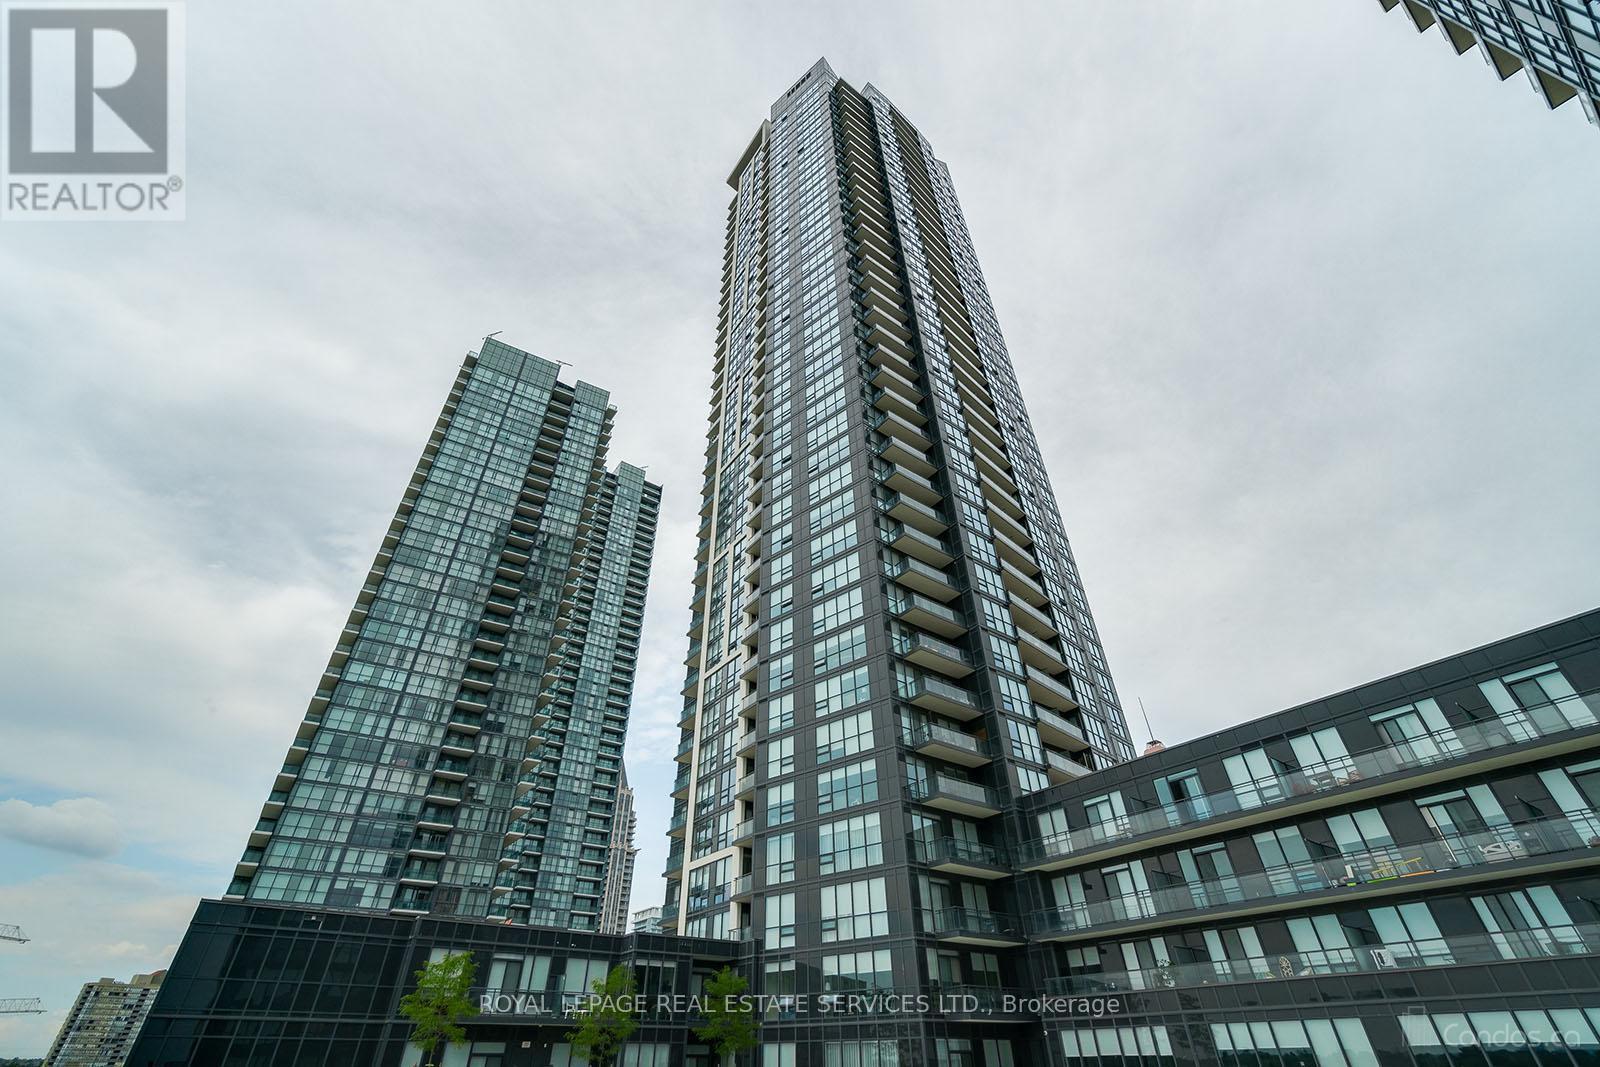
3308 - 4011 Brickstone Mews
Mississauga, Ontario
Welcome To 4011 Brickstone Mews #3308, A Beautifully Designed 1 Bedroom + Den Condo Offering The Perfect Blend Of Style, Comfort, And Functionality In The Heart Of Mississauga. This Bright And Spacious West-Facing Unit Features An Open Concept Layout With Floor-To-Ceiling Windows Showcasing Stunning Unobstructed Views And Breathtaking Sunsets. Modern Kitchen With Wood Flooring, Stainless Steel Appliances, Backsplash, Breakfast Bar, And Plenty Of Storage Seamlessly Flows Into The Living And Dining Area. Spacious Den Ideal For Home Office, Reading Nook, Or Additional Dining Space. Enjoy Walkout Access To Private Balcony With Spectacular City Views. Primary Bedroom Features A Walk-In Closet. 4Pc Bathroom, Ensuite Laundry, 1 Underground Parking Space, And 1 Locker Included. Residents Enjoy Premium Amenities Including 24Hr Concierge, Indoor Pool, Fitness Centre, Party/Meeting Room And More. Unbeatable Location Just Steps To Square One Shopping Centre, Living Arts Centre, YMCA, Transit, Restaurants, Schools, Hwy 403, And All Major Amenities. Very Clean, Bright, And Move-In Ready Condo In A Highly Sought After Neighbourhood! (id:60365)
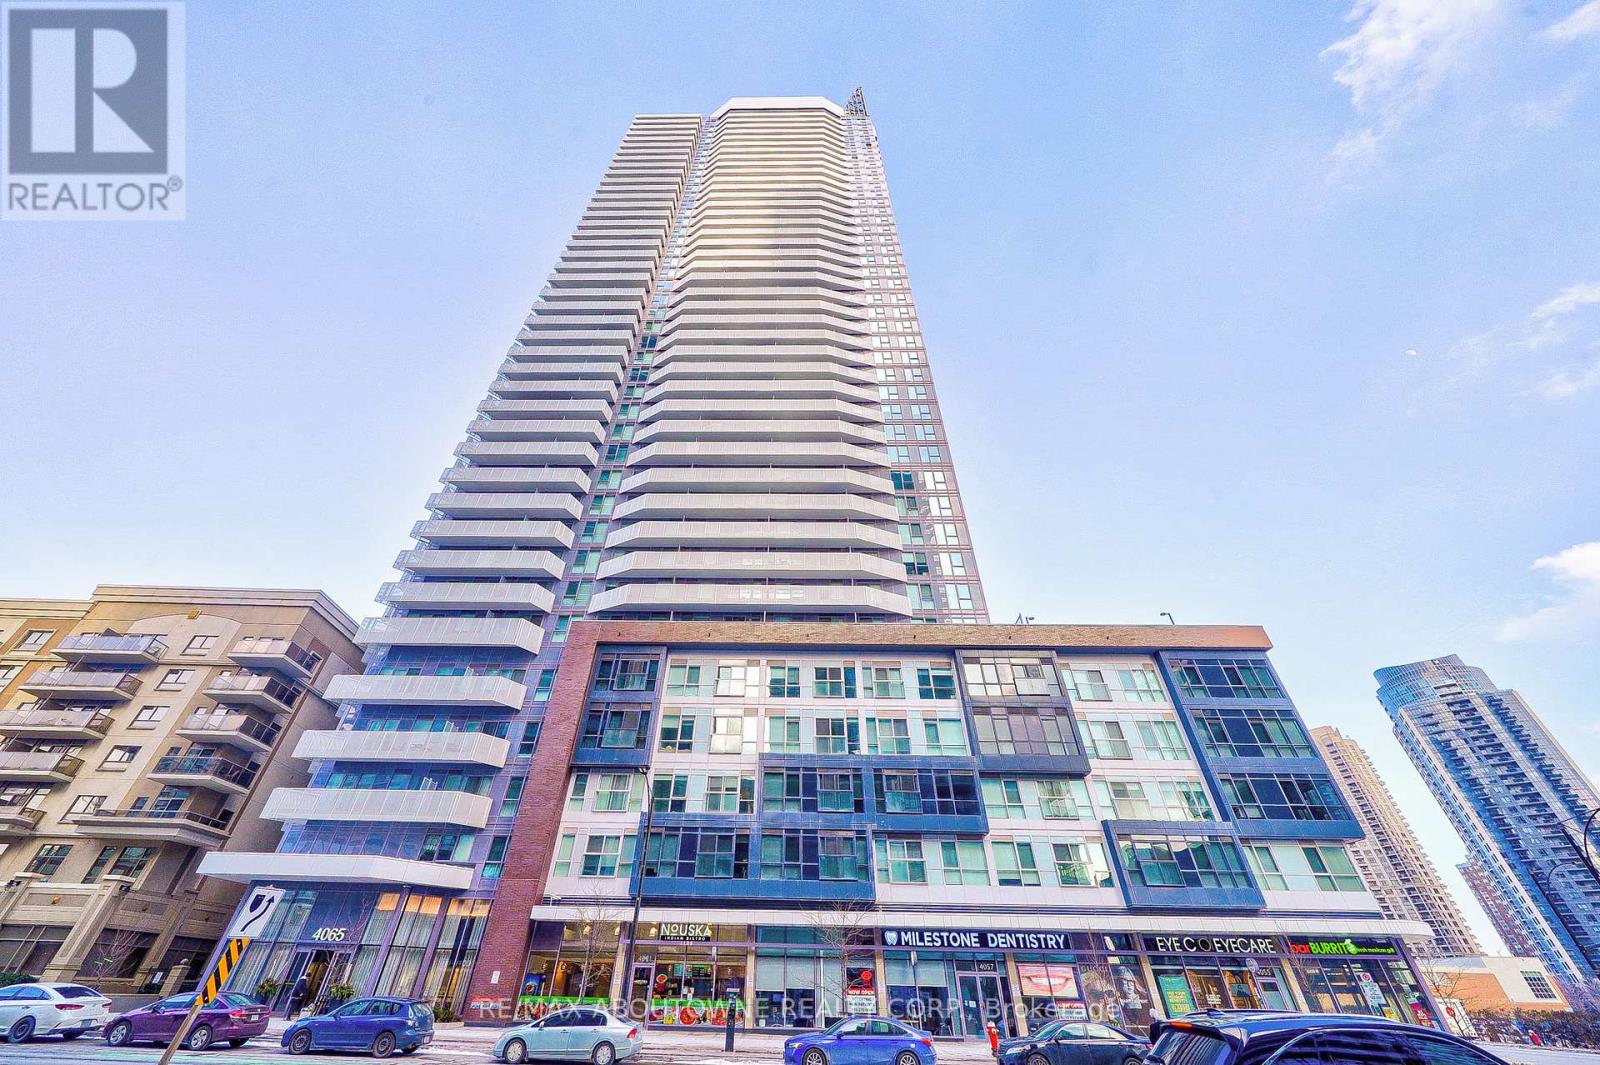
2602 - 4065 Confederation Parkway
Mississauga, Ontario
Stunning Luxury Condo Unit Boasts with 9" Ceilings and 1Bedroom +1 Full bathroom +1 Den. Upgraded Open Concept Kitchen With Centre Island, Quartz Counter top and stainless steel appliance. Large Bedroom Offers Floor-to-ceiling Windows and A Large Mirror Closet, Ensuite Laundry . Elite Building Amenities ,Steps To Square One, Sheridan College, Ymca, Celebration Square, Library, Highways And Much More. (id:60365)

100 - 215 Carlingview Drive
Toronto, Ontario
Well Established Over 20 Years, Coffee Time franchise in a high-exposure Dixon Rd. corridor beside Pearson Airport. Awesome New Look, Very Busy Location Near The Airport, Offices, Businesses Serving A Perfect Cup Of Coffee "Anytime" With Delicious Speciality Drinks Such As Cappuccinos, Espresso, Lattes, Iced Coffee, Smoothies With Fresh All Day Breakfast, Baked Goods Prepared Onsite, Hearty Soups, And Fresh Sandwiches. Lots Of Foot Traffic, Restaurants, Bars, High Visibility, Condo Bldng. Aaa Location offering strong drive-by visibility and steady traffic from travelers, hotel guests, office staff, and logistics workers. Dine-in & take-out. Newly signed 5 + 5 long-term lease. Multiple income streams including a profitable OLG counter with fixed monthly net income and potential to add a CIBC ATM for additional rental revenue. Strong sales history with high Uber Eats and DoorDash order volume. Turnkey, stable franchise opportunity ideal for both owner-operators and investors in a proven, high-demand location. (id:60365)
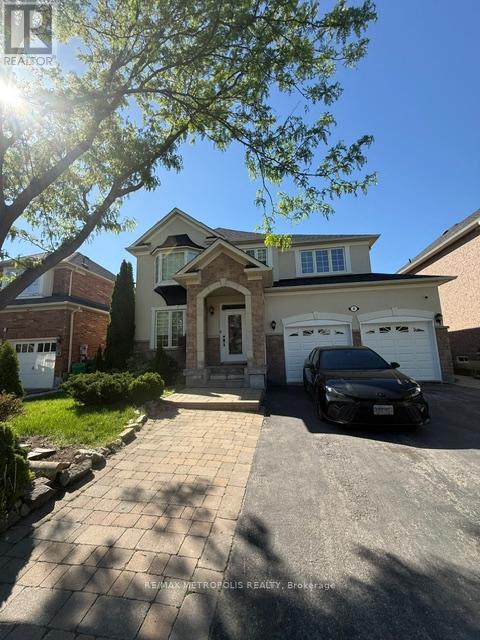
#bsmt - 4 Nelly Court
Brampton, Ontario
Brand New Spacious Basement in a beautiful quiet neighborhood. House back on to a park. Brand new appliances and huge windows with plenty of sunlight. Huge kitchen and living space. Bus stop steps away for easy commute. 30% utilities to be paid by tenants. (id:60365)
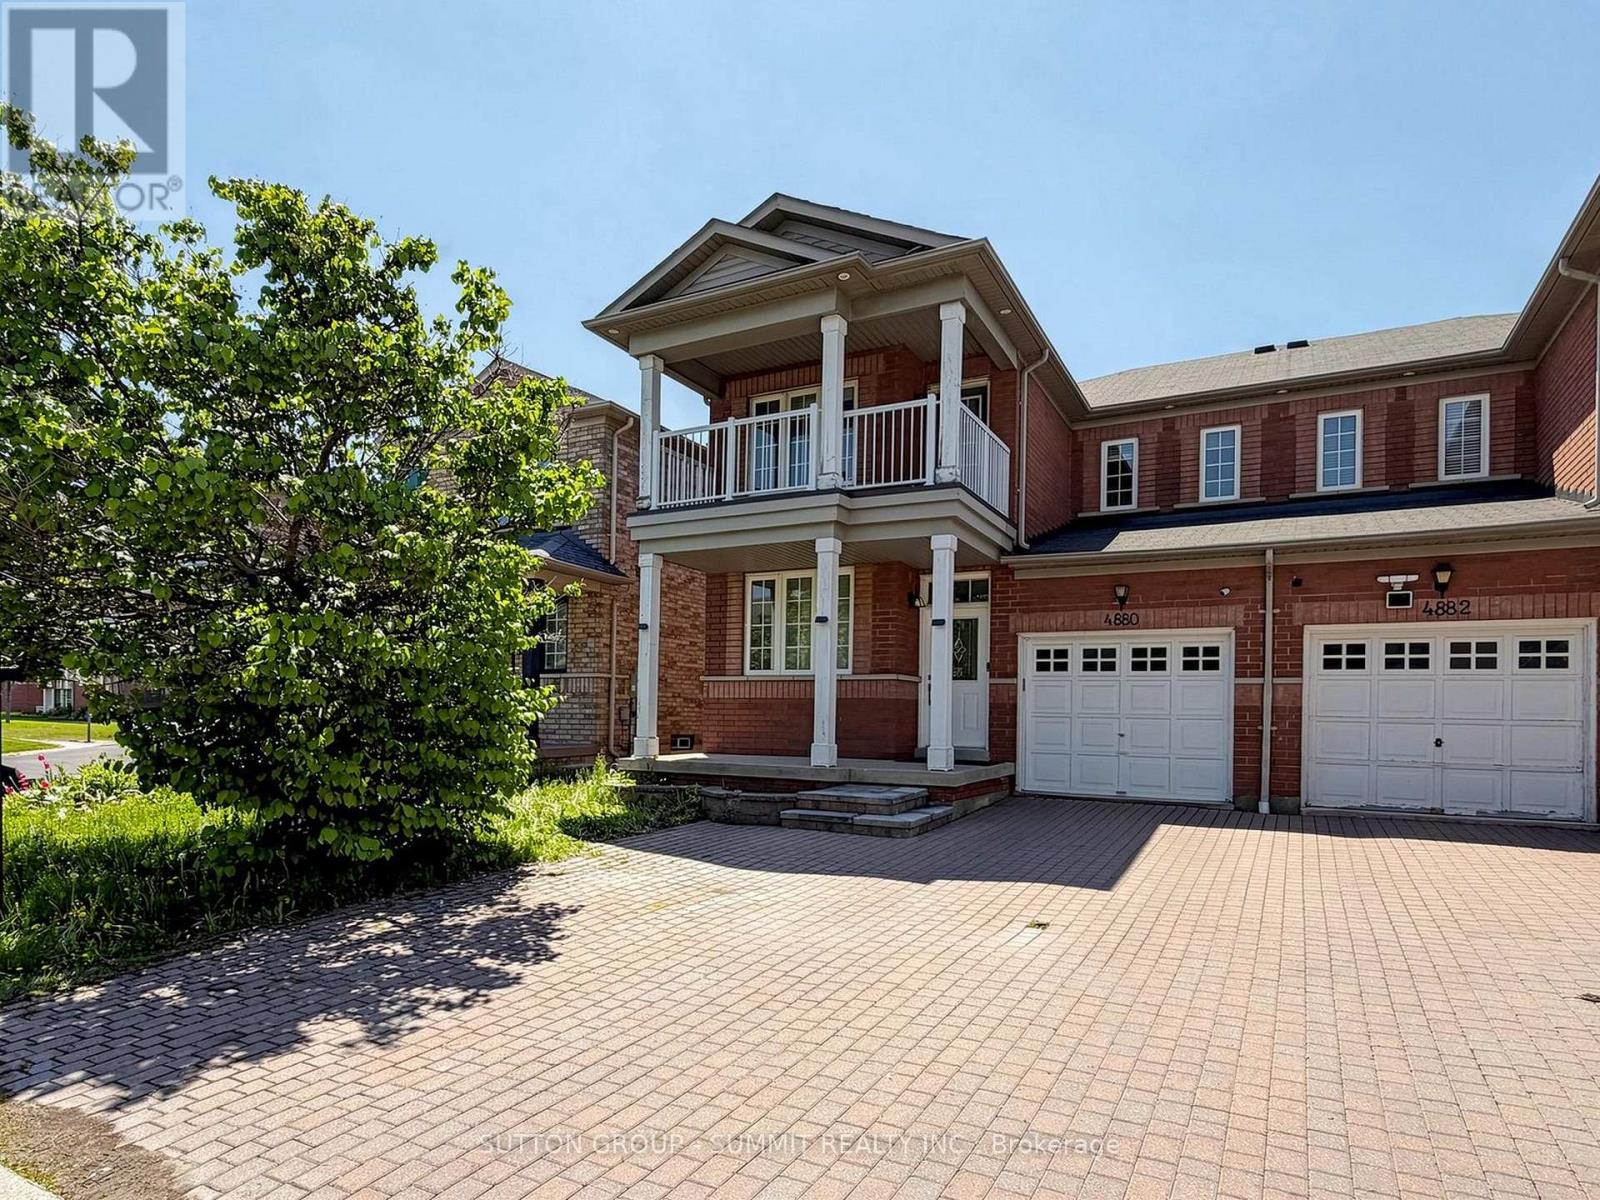
4880 Yorkshire Avenue
Mississauga, Ontario
Locations.. Locations... Locations..This is 4880 Yorkshire Ave, Located in the high demand Hurontario area in Mississauga, close to the Square One mall, Trillium Hospital , a few minutes away from the 403 highway exit, multiple highly rated schools, plenty of plazas and gas stations.Everything is convenient and a couple minutes walking distance. Come take a look at this amazing three bedroom fully renovated Semi-detached home. The ground floor has a functional layout that every buyer enjoys, with two sitting area spots, that combine the open concept and privacy together, keeping the living space in a private left space itself, when you walk through the house you will find the open concept bright functional kitchen fully renovated quartz counter top, S.S Appliances and plenty of cabinets, a S.s Stove along with a high end range hood, (facing a bright & spacious breakfast area), you go through to find a beautiful open concept & cozy family room that has a bright window and fireplace with a view out to a private backyard with everything a buyer is looking for . Upstairs offers Three bedrooms ( Great Room with Walk in closet and four pieces washroom, and the two other spaciouse bedroom one of them has a walk out to a balcony to enjoy the coffee morning time with a nice view. keeping morning routines easy.The basement It includes a three pieces bathroom, a recreation area, , and a fully equipt Laundry room. Don't miss out on this opportunity with plenty of upgrades from top to bottom. EASY FOR SHOWINGS, BOOK IT ASAP. (id:60365)
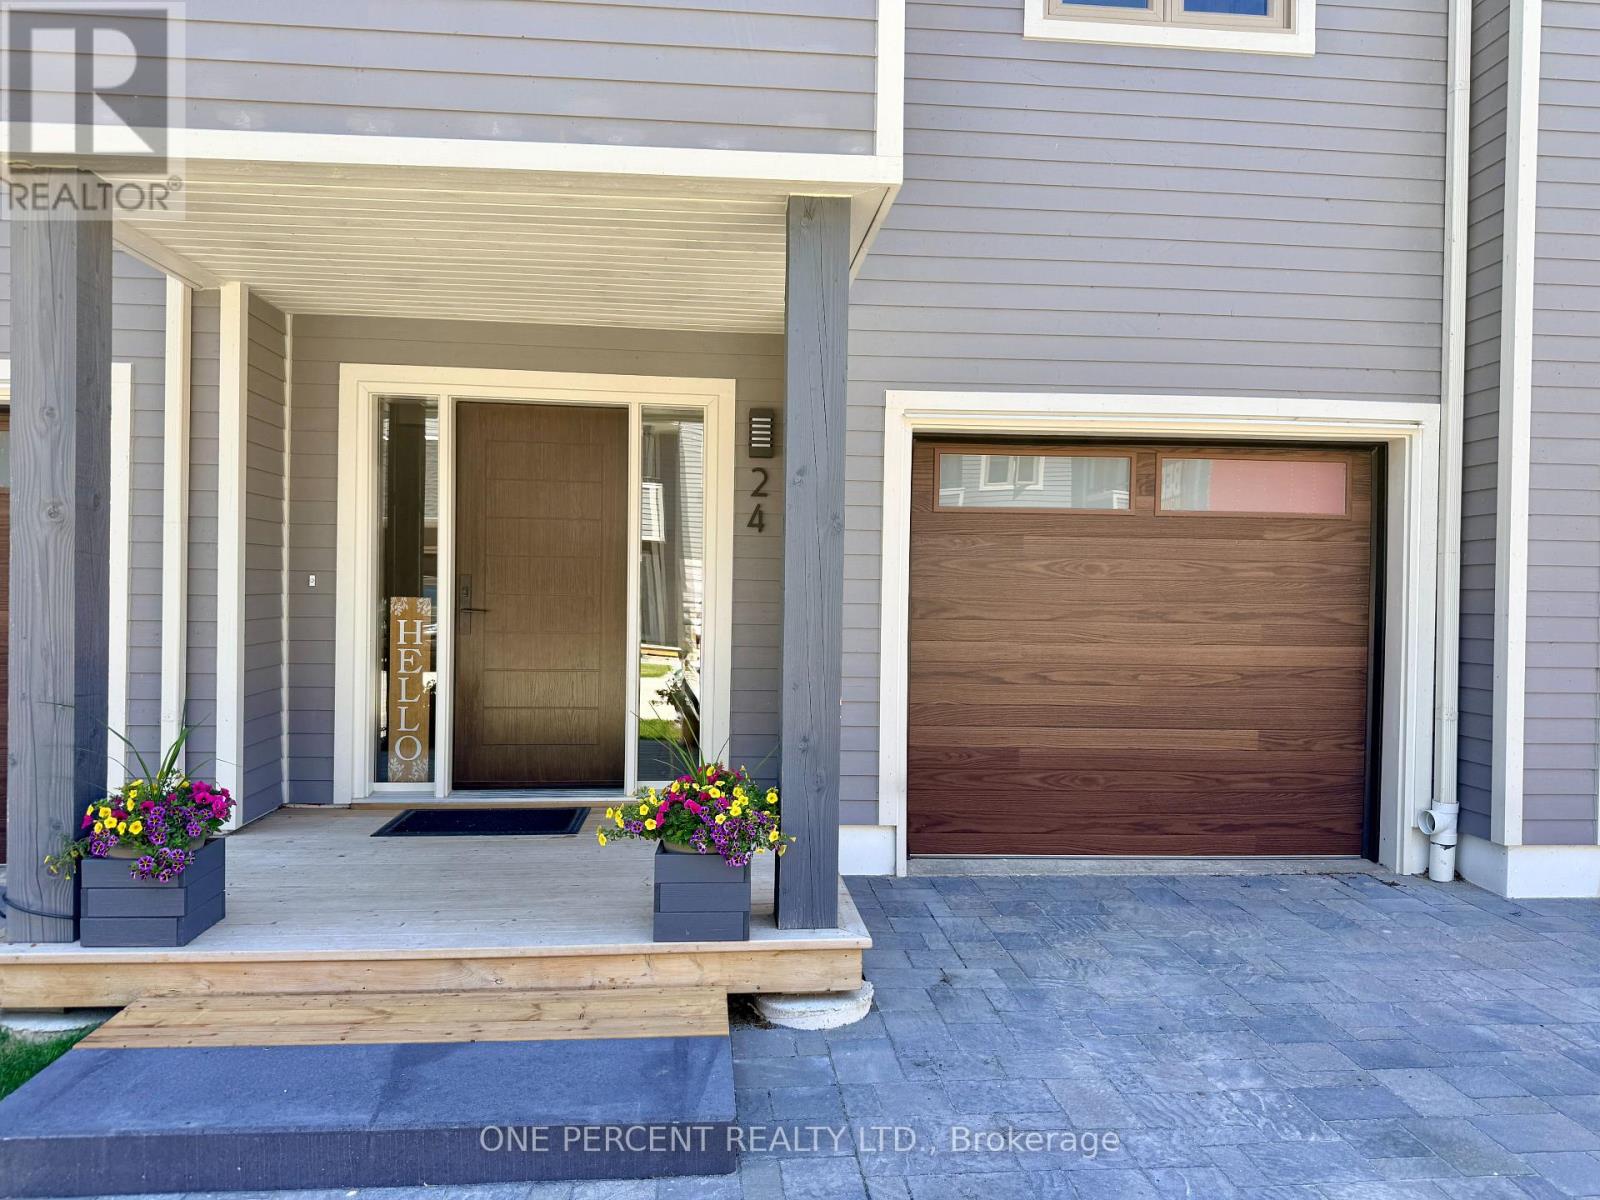
24 - 24 Starboard Road
Collingwood, Ontario
Welcome to 24 Starboard, nestled in The Dockside Waterfront Village. This executive 3-storey townhome, with finished lower level, boasts 4 bedrooms, 3 bathrooms and extensive upgrades. From the comprehensively updated exterior to the renovated kitchen, the in-floor heating in the foyer, bathrooms and kitchen, and the impressive wood burning fireplace, this home is a must see. On the ground level you will be greeted by the foyer with heated flooring, coat closet, direct access to the attached garage, lower level and main floor. The main floor features the living room with a stunning wood burning fireplace and a walkout to the large deck overlooking the tennis courts and swimming pool, providing privacy with no rear neighbours directly behind. The living room is open to the large dining area and renovated kitchen with stainless steel appliances, quartz countertops and breakfast area, with its own walkout to a covered balcony. Upstairs, on the 3rd level, you will find 3 bedrooms, including the large primary bedroom with 4-piece ensuite and a 3-piece guest bathroom. The finished lower level has the 4th bedroom, also perfect for a home gym, family room or office, along with its own 2-piece powder room. Come and enjoy everything Dockside Village has to offer including the clubhouse, waterfront beach, salt water pool, tennis/pickleball courts and large waterfront deck overlooking stunning Georgian Bay. Blue Mountain Village, award-winning golf courses, private ski clubs, marinas, extensive trail system, fine dining and all other amenities of Collingwood are close by. With its spacious layout, resort-style amenities and close proximity to skiing, golf, trails and the waterfront, this property also offers excellent flexibility for buyers who may wish to enjoy it personally while having the option to rent to skiers and seasonal visitors. (id:60365)

© 2026 Proptech Realty Inc., Brokerage.