
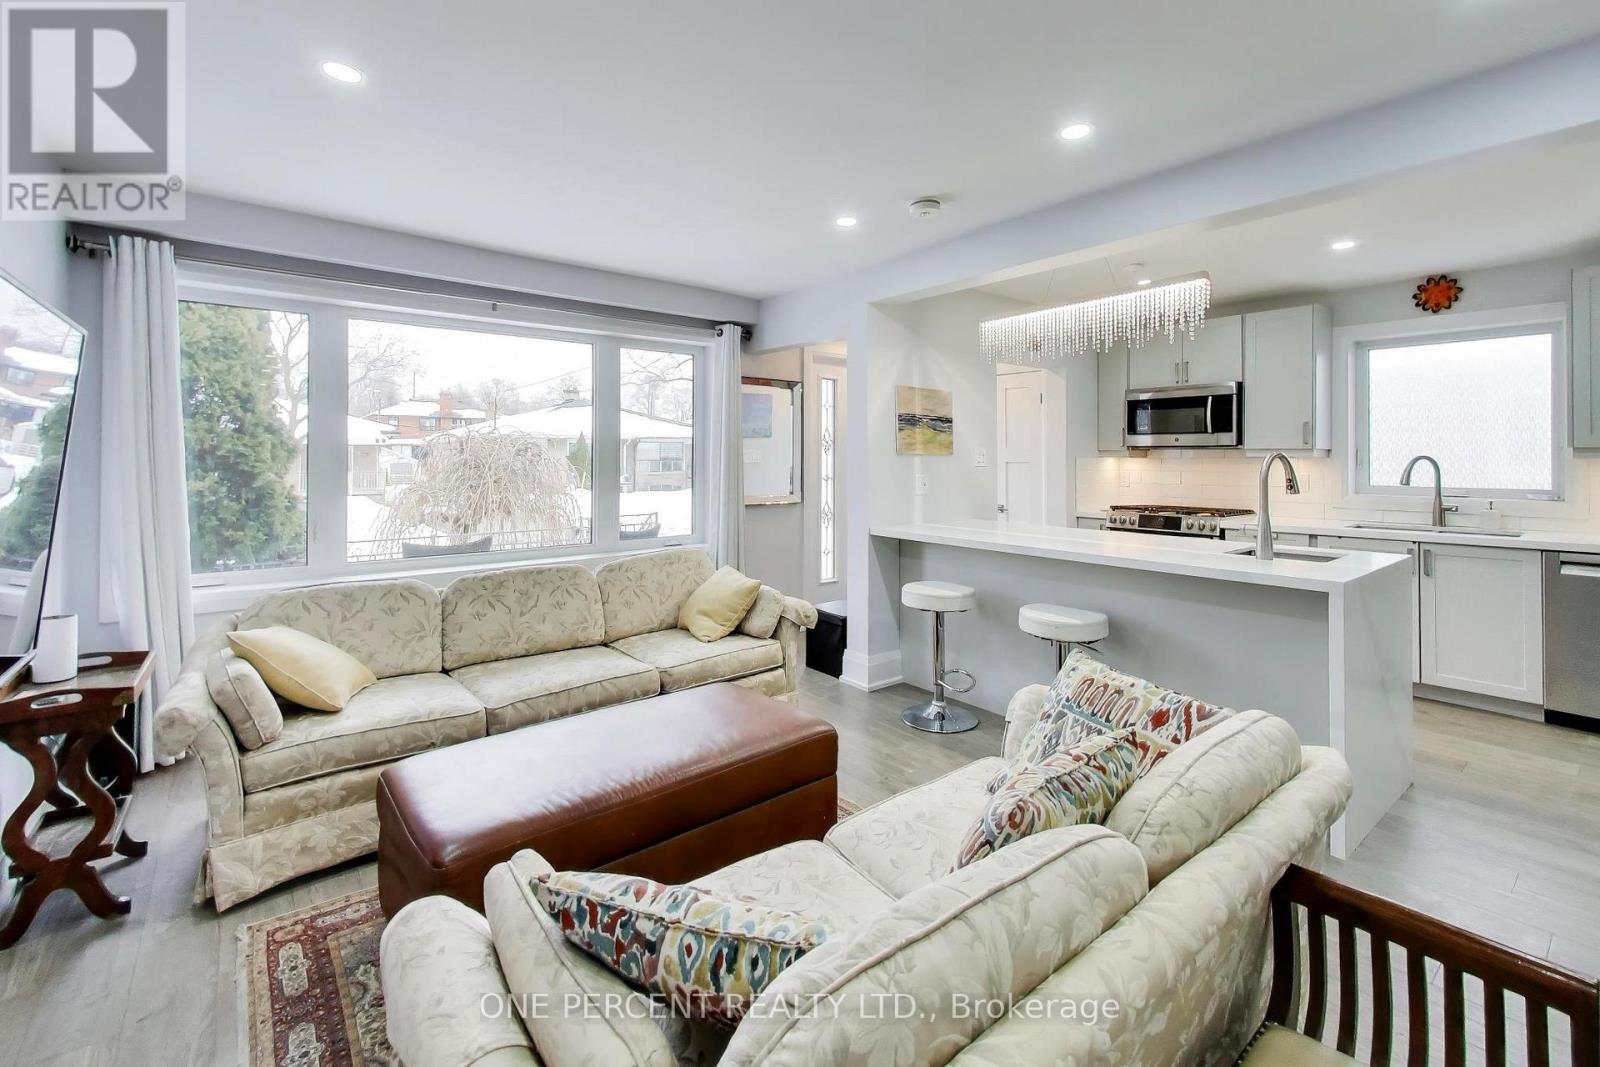
4 Cameo Crescent
Toronto, Ontario
This beautiful home is the ideal choice to enjoy one-level living in an extensively-restored, 2-unit semi-detached bungalow with ample parking in a family-friendly community. The house offers a perfect opportunity to occupy the main level and benefit from an existing tenant who provides immediate, competitive rental income for the homeowner. Both units underwent a substantial renovation in 2020, including: brand new kitchens/bathrooms, all-new plumbing and electrical systems, drywall, insulation, new hardwood floors, broadloom and vinyl floors in the lower level, replacement of all attic insulation, 2 separate laundry areas, foundation water-proofing, and replaced lower-level drains. City-inspected and passed. The main level also includes a versatile dog wash station. The landscaped exterior features a private, serene and secure backyard with detached garage and driveway to accommodate multiple vehicles. The lower-level unit is high, dry, warm. Almost nothing escaped the renovators eye! The neighbourhood features green space with trails, schools within a short walk, TTC and subway close by, and convenient shopping and services just a five-minute walk to Jane Street. OPEN HOUSE: 1pm to 3pm Saturday May 30 and Sunday May 31, 2026. (id:60365)
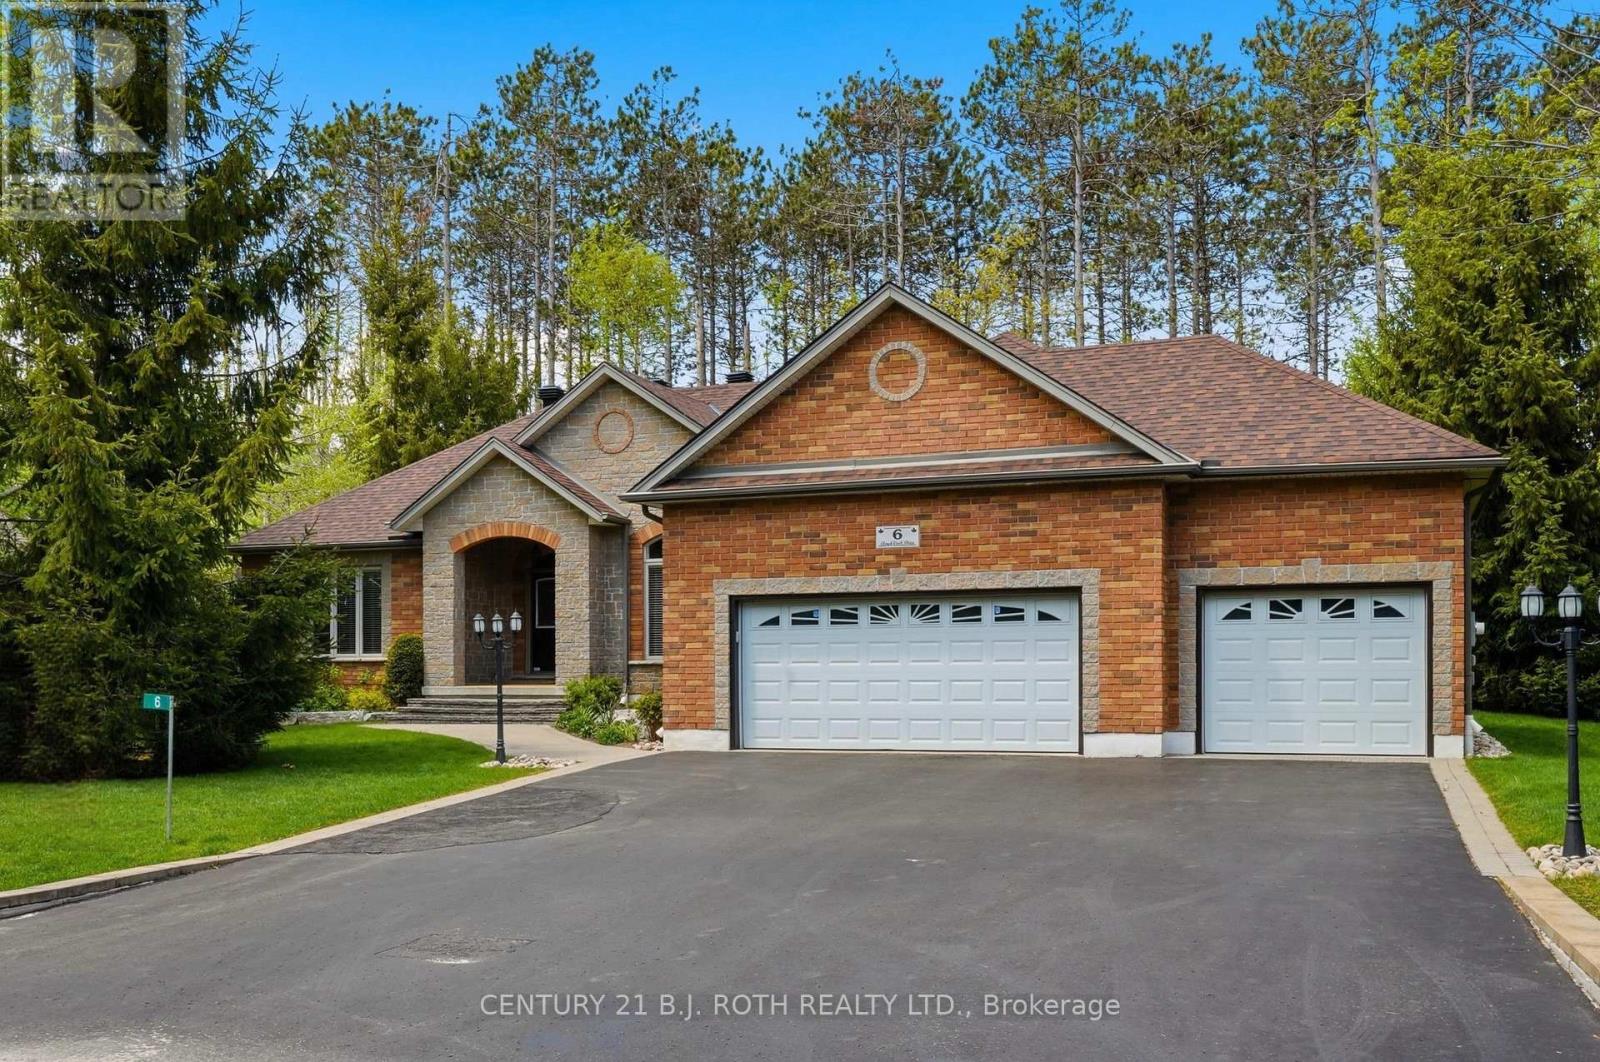
6 Lloyd Cook Drive E
Springwater, Ontario
Timeless Estate Living in One of Simcoe County's Most Prestigious Enclaves. Gracefully poised on a private, fully landscaped estate lot framed by towering mature trees, this former model home by esteemed builder S.L. Witty is a masterclass in timeless architecture and enduring craftsmanship. A grand stone walkway and impeccably manicured grounds create a striking arrival, setting the tone for the elegance within. Inside, a thoughtfully designed split-bedroom layout offers 3 bedrooms, 4 bathrooms, and an impressive loft, blending refined privacy with exceptional functionality. The open-concept main level is illuminated by expansive windows that flood the home with natural light. Rich hardwood floors, crown moulding, California knockdown ceilings, and a gas fireplace create a warm yet sophisticated ambiance. At the heart of the residence, the gourmet kitchen showcases stainless steel appliances, gleaming granite countertops, and seamless flow into the living and dining areas, perfectly suited for elegant entertaining and elevated everyday living. The primary suite is a private sanctuary, complete with a walk-in closet, luxurious 5-pc. ensuite, and walkout to the serene backyard retreat. Above, the expansive loft with its own 2-pc. bath offers exceptional versatility, ideal as an executive office, guest suite, or media lounge. The fully finished lower level extends the living space with an additional bedroom, full 3-pc. bath, fully equipped wet bar, spacious recreation & games area, and abundant storage, designed for entertaining and multigenerational comfort. Outdoors, a stone patio anchors the professionally landscaped grounds, offering rare privacy and tranquility. Perfectly positioned to enjoy the best of the region, this distinguished residence is moments from prestigious golf courses, the fresh harvests of Barrie Hill Farms, and premier ski resorts, offering four-season recreation and an exceptional lifestyle in one of Simcoe County's most coveted neighbourhoods. (id:60365)
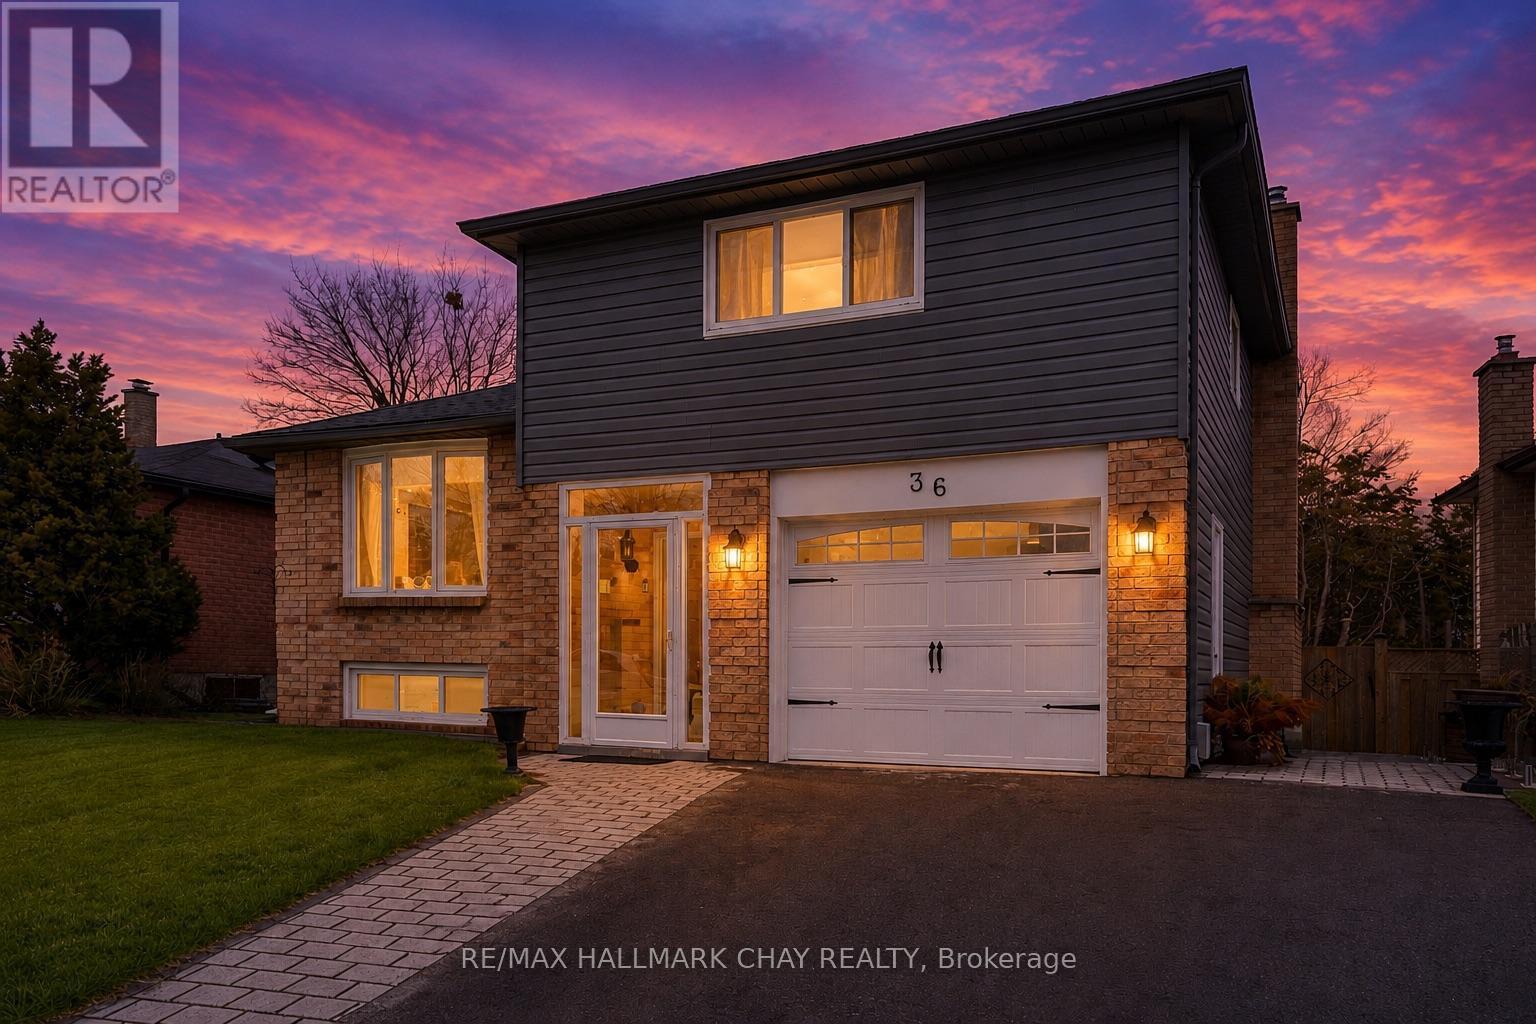
36 Ridgeway Avenue
Barrie, Ontario
RESORT-STYLE LIVING in Barrie! This beautiful 3 bedroom, 2 full bathroom family home offers the perfect blend of comfort and outdoor luxury, featuring a private backyard oasis with a heated in-ground pool, uni-stone patio, gas bbq line, and a secluded covered deck-ideal for entertaining or relaxing all summer long. The home welcomes you with an enclosed front entry, interlock walkway, and a 4-car driveway (no sidewalk). Inside, the spacious living room is inviting with a stylish feature wall with built-ins, and a walkout to the backyard. The updated eat-in kitchen shines with quartz countertops, pot lights, and stainless steel appliances including a gas range. A formal dining room sets the stage for hosting holiday meals. Main floor laundry adds comfort and efficiency to daily living. Upstairs, you'll find three generously sized bedrooms and a well-appointed main bath, while the lower level offers a versatile family/rec room or potential office, gym, or guest space, along with an additional full bathroom. KEY UPDATES include the kitchen, shingles, pool heater, garage door, driveway, interlock walkways, retaining wall, glass panels, garden sheds, and some fencing and gates. Set on a quiet, tree-lined, family-friendly street, this home is within walking distance to the Allandale Recreation Centre, close to the GO Station, and just minutes from parks, shopping, commuter routes, and the vibrant waterfront-making it the perfect place to call home. Your staycation lifestyle starts here! (id:60365)
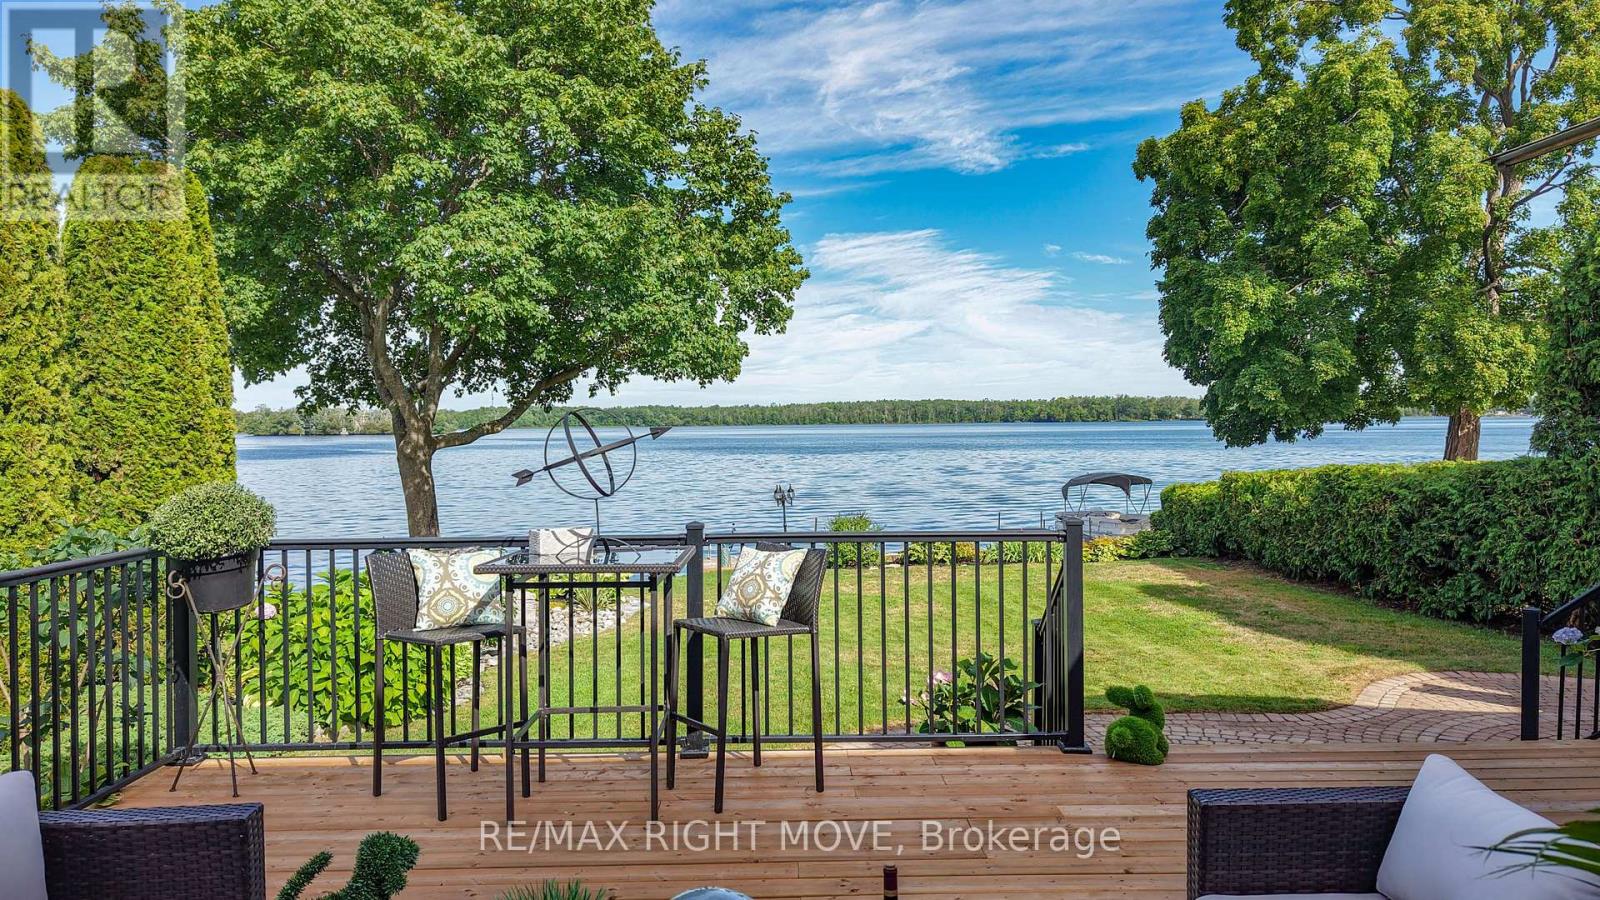
759 Broadview Avenue
Orillia, Ontario
Welcome to this rare exceptional waterfront residence on Couchiching Point. On a quiet cul-de-sac with cherished ownership along one of the areas most prestigious streets in Orillia. With easterly views overlooking beautiful Lake Couchiching and access to the renowned Trent-Severn Waterway, this home offers the best of lakeside living. With seamless connections to both Lake Couchiching and Lake Simcoe, this property is a boaters dream. The exterior is equally impressive, featuring stunning meticulously manicured gardens, a inter locked driveway and walkway, and an inviting front entrance that sets the tone for the elegance within. A newly finished patio right at the waters edge perfect for entertaining or relaxing. Enjoy your morning coffee or evening wine in the screened-in sunroom or the hot tub attached to the newly appointed adjoining deck while taking in the sunrise and tranquil lake views. Inside this family-oriented home offers 4+ bedrooms and features a bright eat-in kitchen where family meals come with unobstructed lake views while watching boats glide across the lake and a finished basement with guest suite or den, this home is designed for family gatherings. . The residence blends luxury finishes with warmth and comfort, making it ideal for both family life and entertaining. This is more than just a home its a lifestyle. The lifestyle extends beyond the home with easy access to the Lightfoot Trail for walking or biking, family-oriented surroundings, and endless opportunities for waterfront enjoyment. Whether entertaining, relaxing, or exploring the waterways, this home is designed to impress. Perfect for families seeking a balance of relaxation and recreation, or for those desiring a luxury waterfront retreat with endless potential. (id:60365)
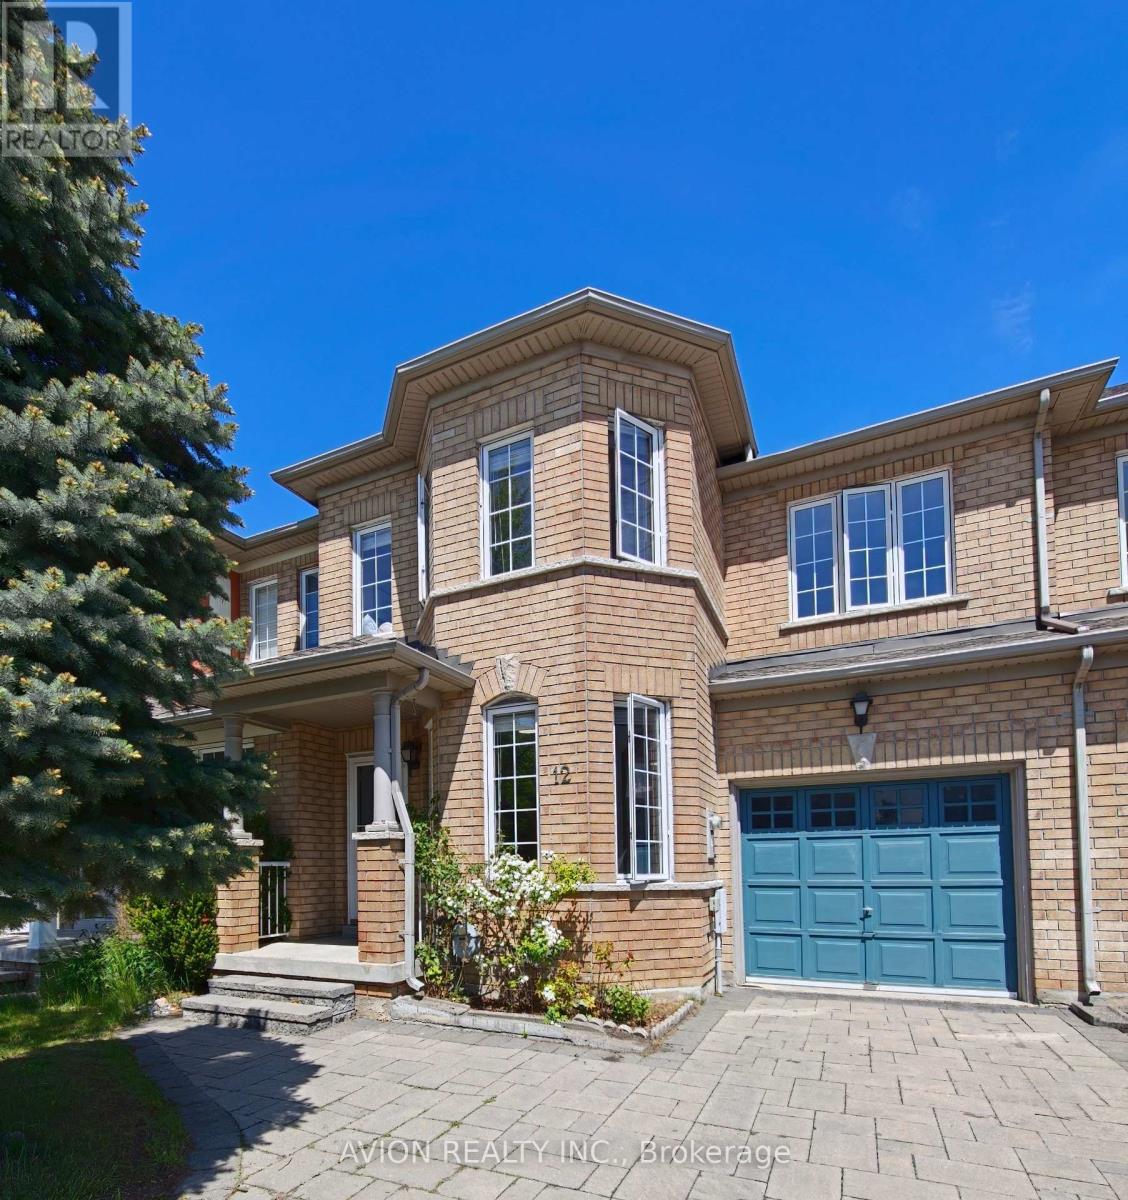
12 Rideau Drive
Richmond Hill, Ontario
Beautifully updated bright & spacious freehold family home nestled in a prime Richmond Hill location near Hwy 7 & Yonge St. Move-in ready with massive 2026 updates including fresh paint throughout and brand-new S/S appliances (fridge, stove, dishwasher). Functional layout features dining & cozy family rooms. Hardwood flooring upstairs. Features customized heavy-duty anti-storm door, large deck & lovely garden. Roof & interlocking (2018). Steps to parks, great schools, transit. Quick access to Hwy 7 & 407 (id:60365)
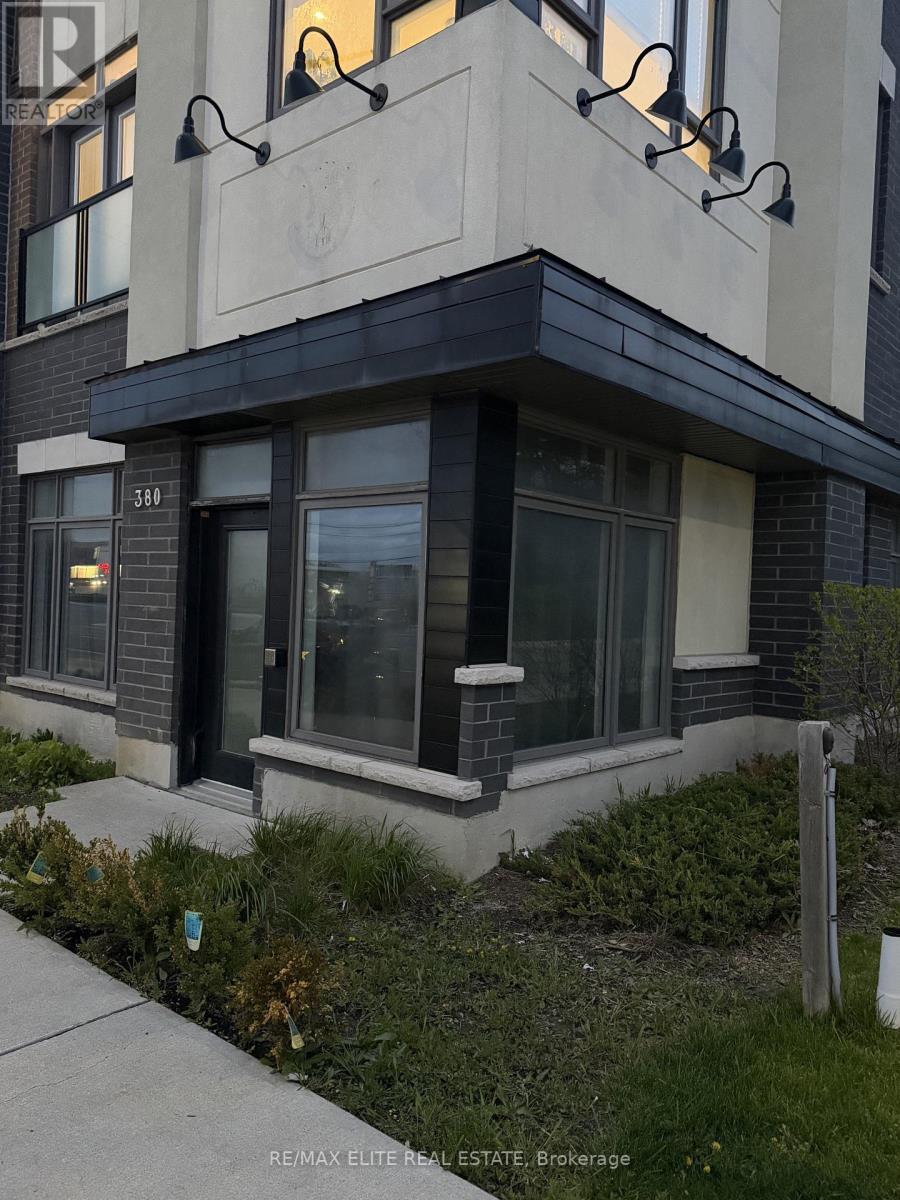
380 John Street
Markham, Ontario
Prime street-level retail/commercial unit in the heart of Thornhill facing John St., offering excellent exposure and signage opportunity in a high-traffic area. Situated in a building with approximately 12-ft ceilings and a fully renovated interior. Ideal for a wide range of professional and retail uses including medical, dental, chiropractic, physiotherapy, law, accounting, tax, mortgage, real estate brokerage, travel agency, convenience store, repair shop, pharmacy, beauty salon and more. Conveniently located close to Bayview Ave, Hwy 404, Hwy 7, public transit, restaurants, and many other amenities. (id:60365)
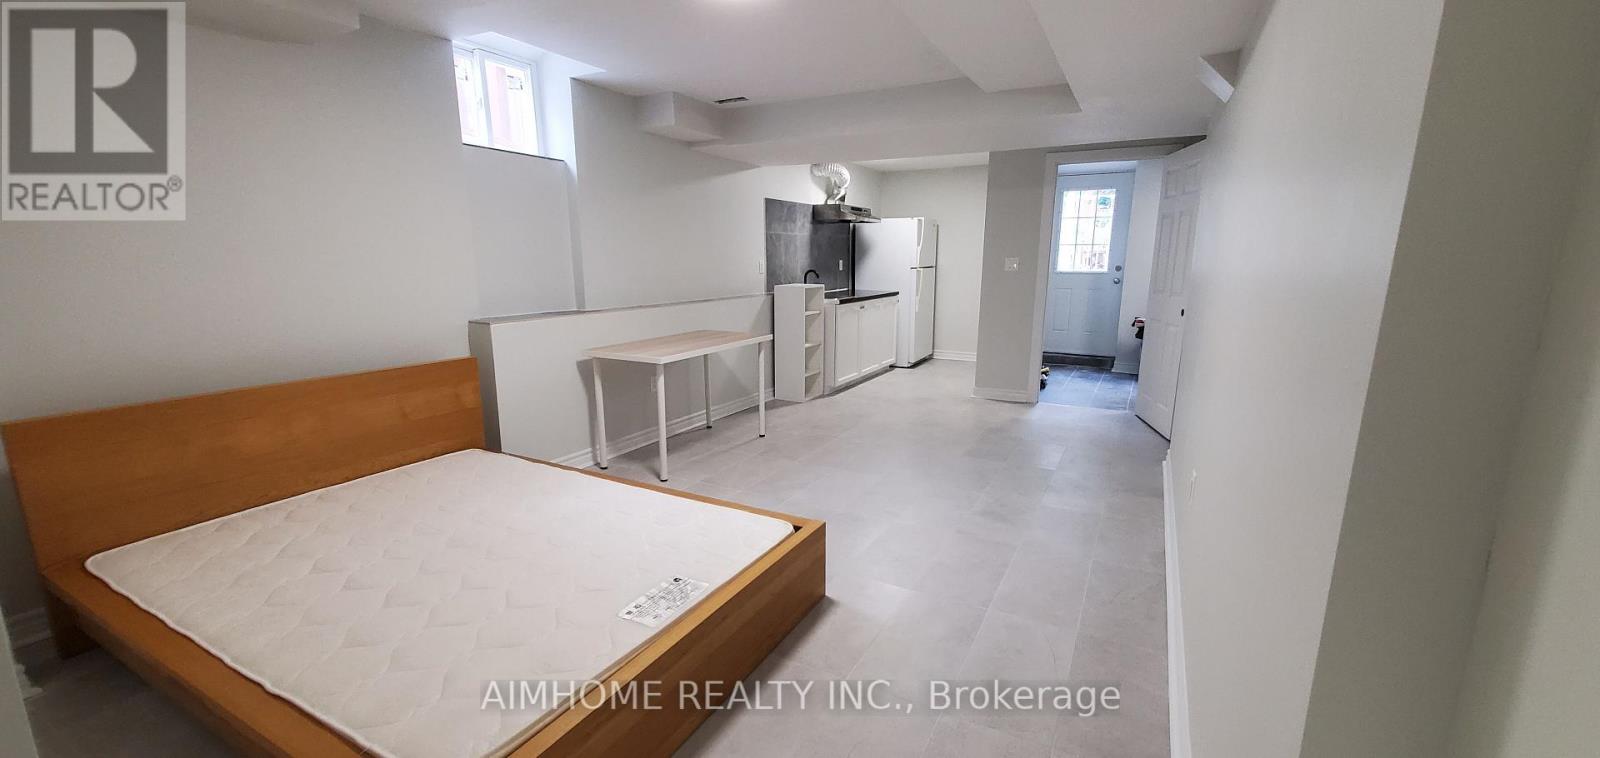
B1 - 10 Castleridge Drive
Richmond Hill, Ontario
Newly renovated studio/bachelor basement apartment in prime Richmond Hill ideally for singles with full-time job or full-time student. Features a private separate entrance and is conveniently located close to public transportation, schools, shopping plazas, restaurants, and highways. Move-in ready, fully furnished. Includes one driveway parking space and private laundry. All utilities, including internet, are included in the rent. (id:60365)
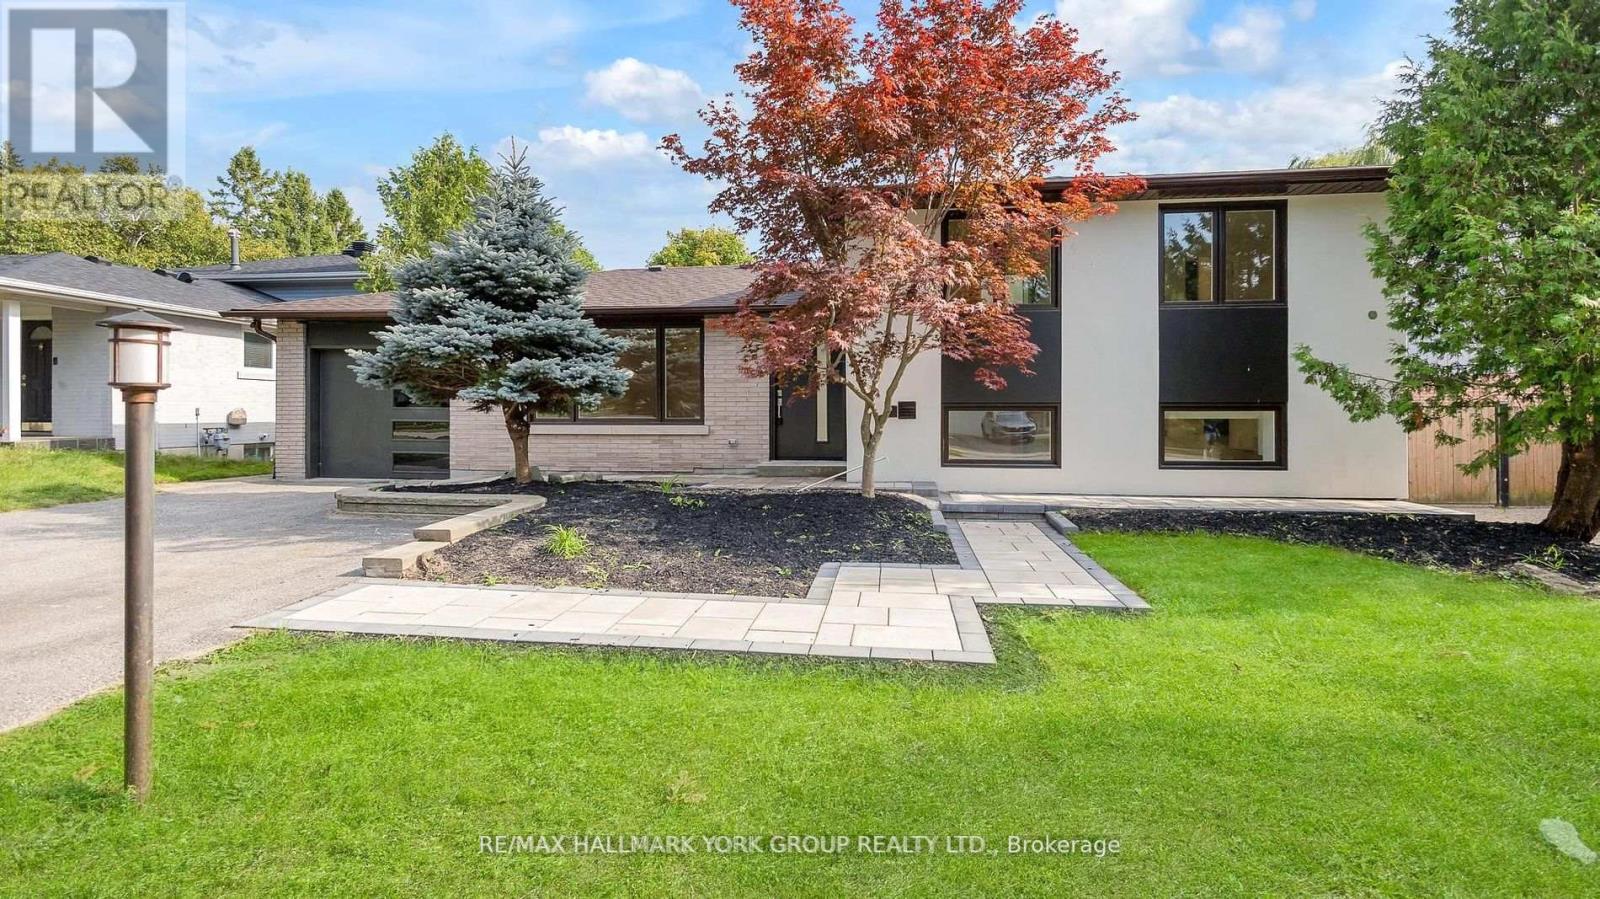
Main Fl - 1000 Lemar Road
Newmarket, Ontario
This bright 3 Bedroom 2 bathroom Home For Lease . 2 Parking spots. This house is has been totally renovated with outstanding finishes throughout. Featuring a newer modern Kitchen with a center Island and S/S appliances, Convenient Ensuite Bathroom, and Laundry. Enjoy The Sun Filled Deck On A Spacious Lot. Few Minutes Walk to parks and school and all local amenities, Shopping And Dining And Much More. tenant pays 60% of utility portion. (id:60365)
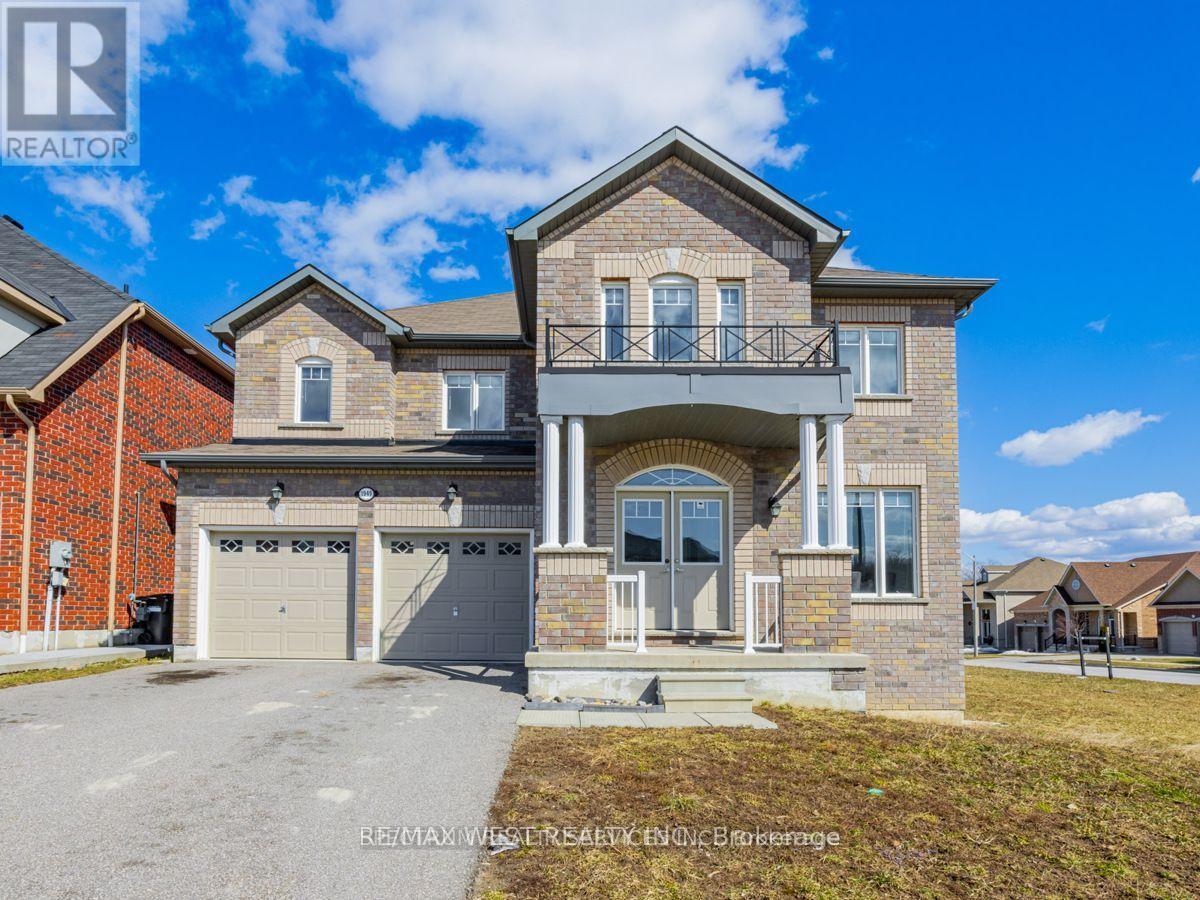
1949 Jans Boulevard
Innisfil, Ontario
Welcome to 1949 Jans Blvd, Innisfil - Where Space, Style & Lifestyle come together! This stunning, detached, 2 car garage home offers the perfect blend of elegant finishes and functional living, set on a premium corner lot with pool-sized yard potential. From the moment you step inside, gleaming hardwood floors and stylish pot lights set the tone throughout the main level, creating a warm and inviting atmosphere that's perfect for both everyday living and entertaining. With 5 spacious bedrooms, there's room for the whole family to grow, plus a dedicated main-floor office, ideal for today's work-from-home lifestyle. The eat-in kitchen is the heart of the home, featuring a large island with granite counters and a seamless walkout to a private deck where you can enjoy your morning coffee or host summer gatherings in style. The expansive corner lot offers incredible potential for a dream backyard retreat. Near Schools, Restaurants, Shopping Centres and minutes away from Innisfil Beach Park And Lake Simcoe. Innisfil, and this beautiful house deliver a lifestyle that's hard to beat. (id:60365)
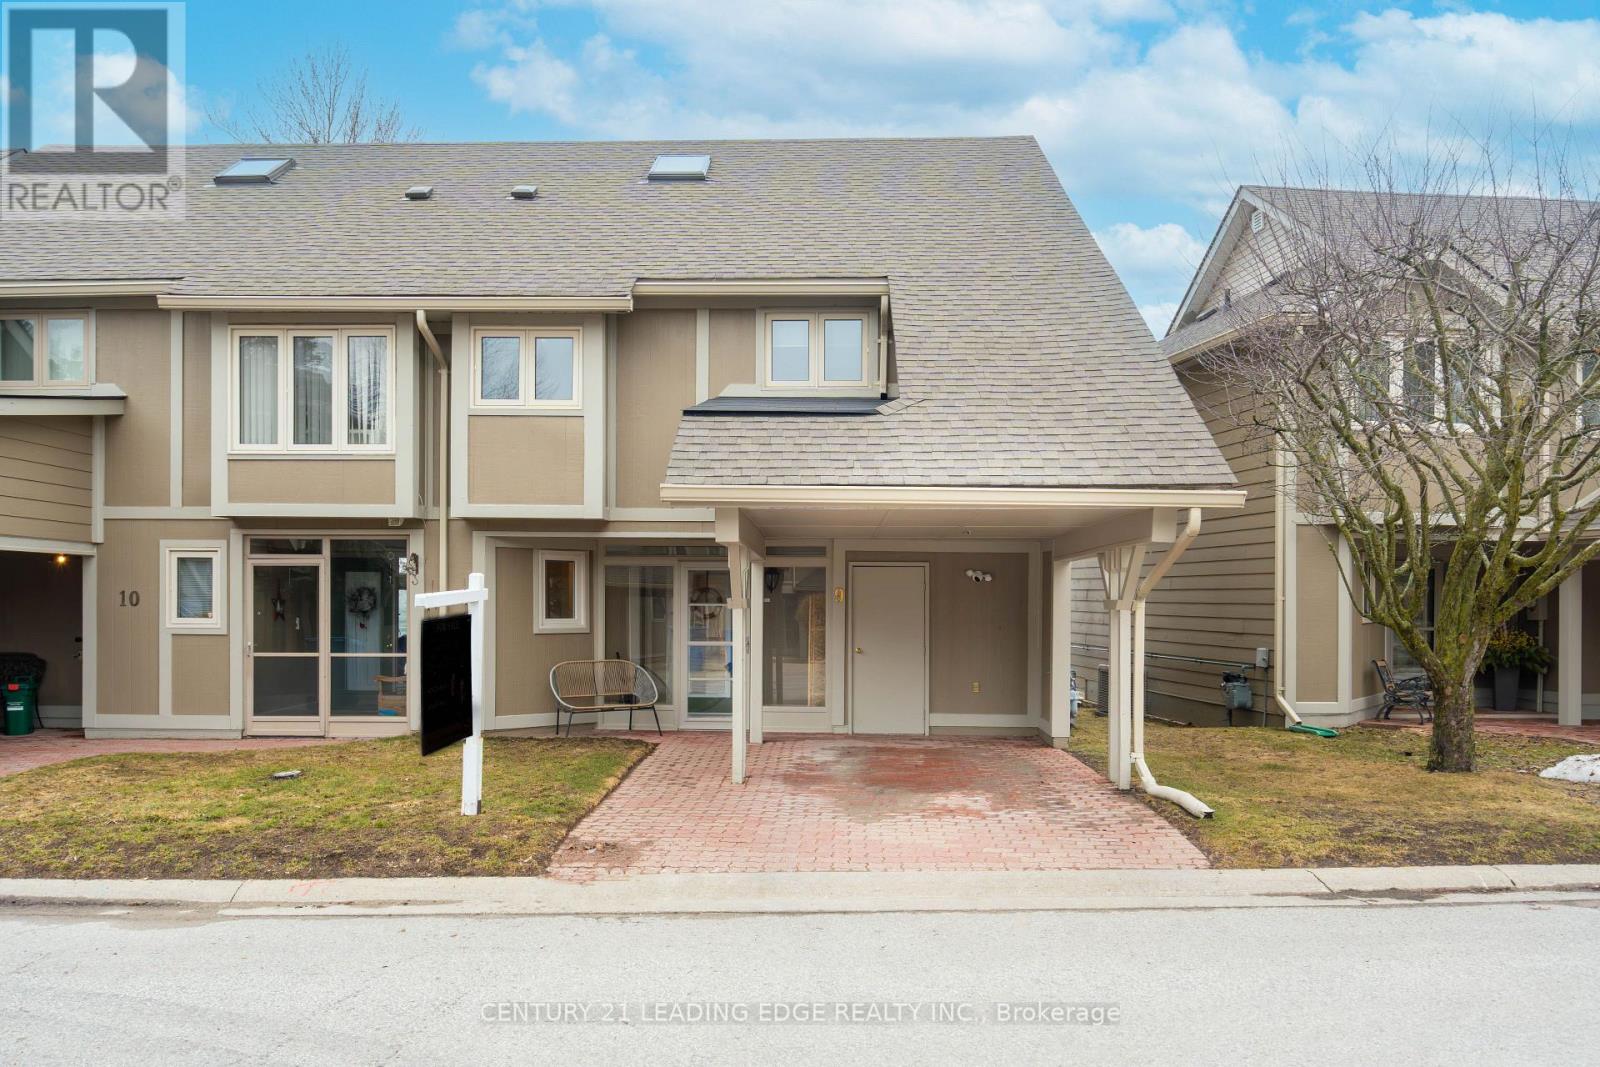
9 - 9 Davy Point Circle
Georgina, Ontario
Welcome to carefree lakefront living in this beautifully maintained 2+1 bedroom semi-detached townhouse condo, nestled within an exclusive adult lifestyle community of just 26 homes. Thoughtfully designed with a bright, open layout, this home showcases floor-to-ceiling windows that flood the space with natural light and offer tranquil lake views. The newer kitchen features stone countertops and updated appliances, seamlessly flowing into the living and dining areas. Newer hardwood flooring, crown moulding throughout, and a cozy gas fireplace create an elegant yet welcoming atmosphere. Walk out from both the living and dining rooms to your private deck, complete with dual gas hookups-perfect for entertaining or quiet lakeside relaxation. The spacious primary bedroom overlooks the lake and includes a 4-piece ensuite, while the second bedroom offers a charming sitting area and can easily be converted back to a third bedroom. A versatile loft space provides endless possibilities for a home office, reading nook, or guest retreat, along with insulated storage. Enjoy peace of mind with numerous updates, including a newer furnace, air conditioning, hot water tank, roof, and exterior paint. The lakefront also offers newer dock with stairs for easy access. The complex also offers a shared inground pool for summer enjoyment. A rare opportunity to embrace low-maintenance, lakefront living in a quiet, well-cared-for community-this is a home you'll be proud to call your own. (id:60365)
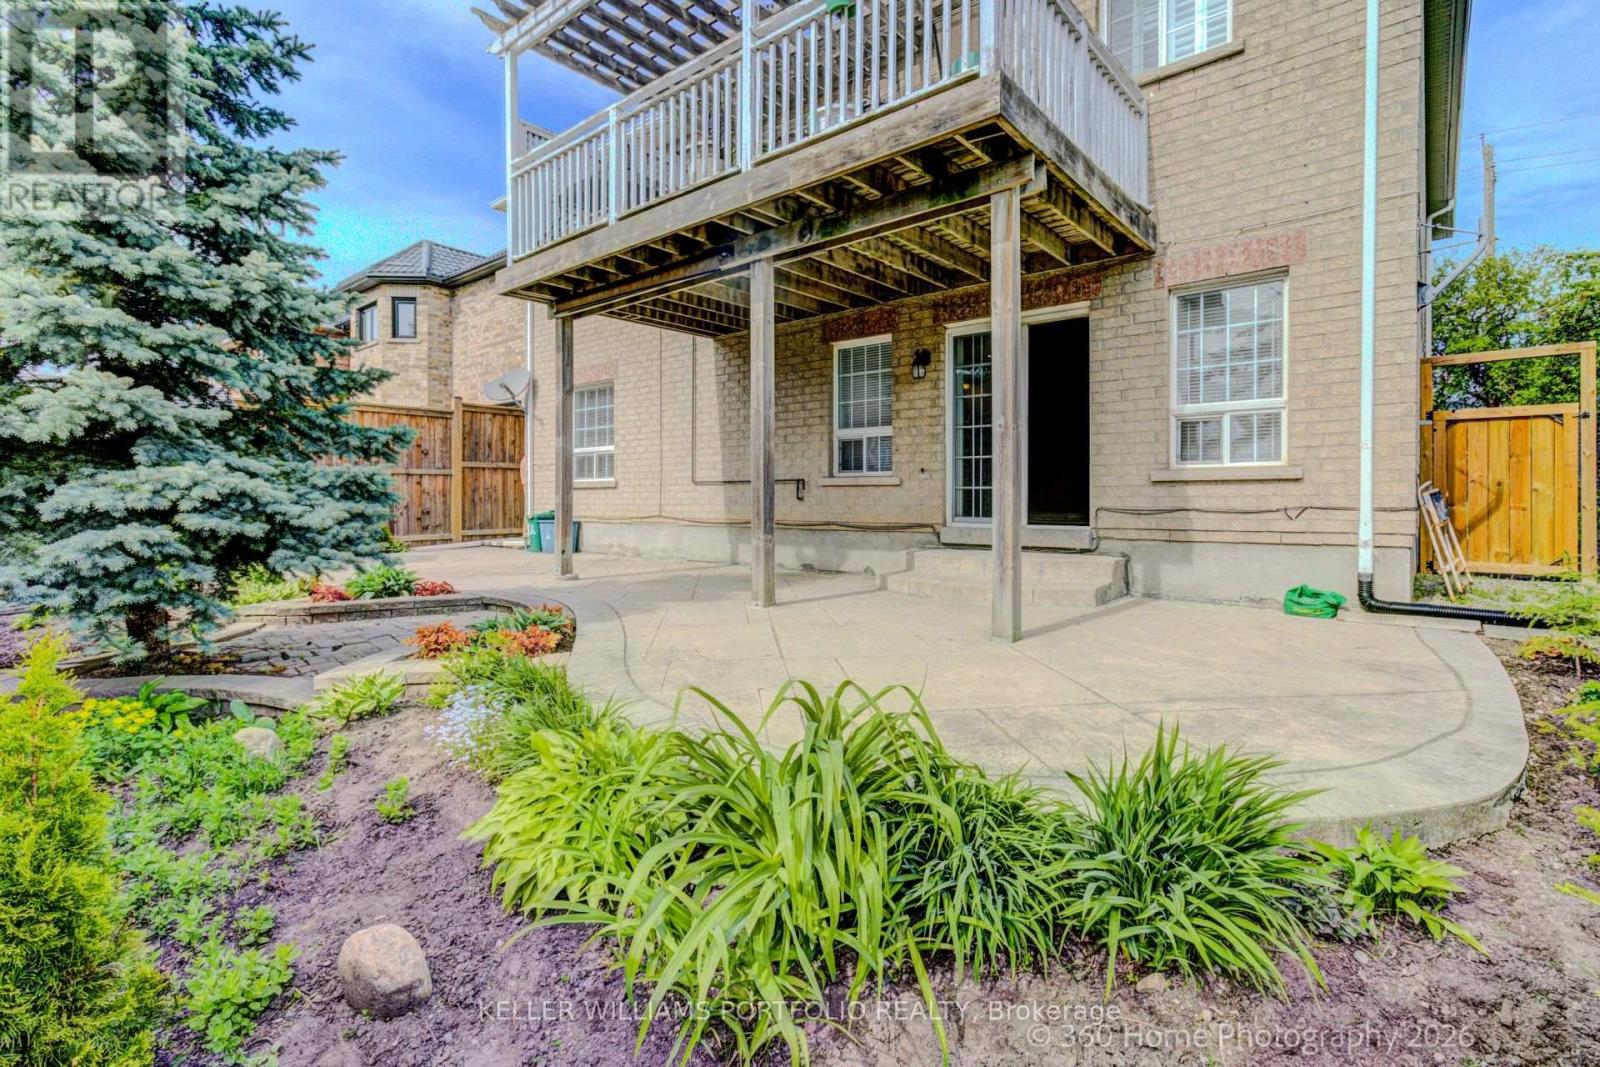
Lower Level - 366 Old Harwood Avenue
Ajax, Ontario
A wonderful opportunity to lease a bright and spacious ground-level walk-out unit in the heart of Ajax.Freshly painted throughout, this beautifully maintained home offers an airy open-concept layout with soaring 9-foot ceilings, stylish pot lights, and oversized windows that flood the space with natural light - giving it the feel of a main-level home rather than a typical basement apartment.The generously sized kitchen and living area provide exceptional space for both relaxing and entertaining, comparable to what you would find in many detached homes. Cozy up beside the gas fireplace in the inviting living room, or step outside to your private stone terrace and enjoy your own outdoor retreat.The large bedroom features ample storage and a full-sized bay window, while the newly renovated 4-piece bathroom adds a fresh modern touch. Additional conveniences include in-suite laundry, California shutters for enhanced style and privacy, and 1 included parking space. (id:60365)
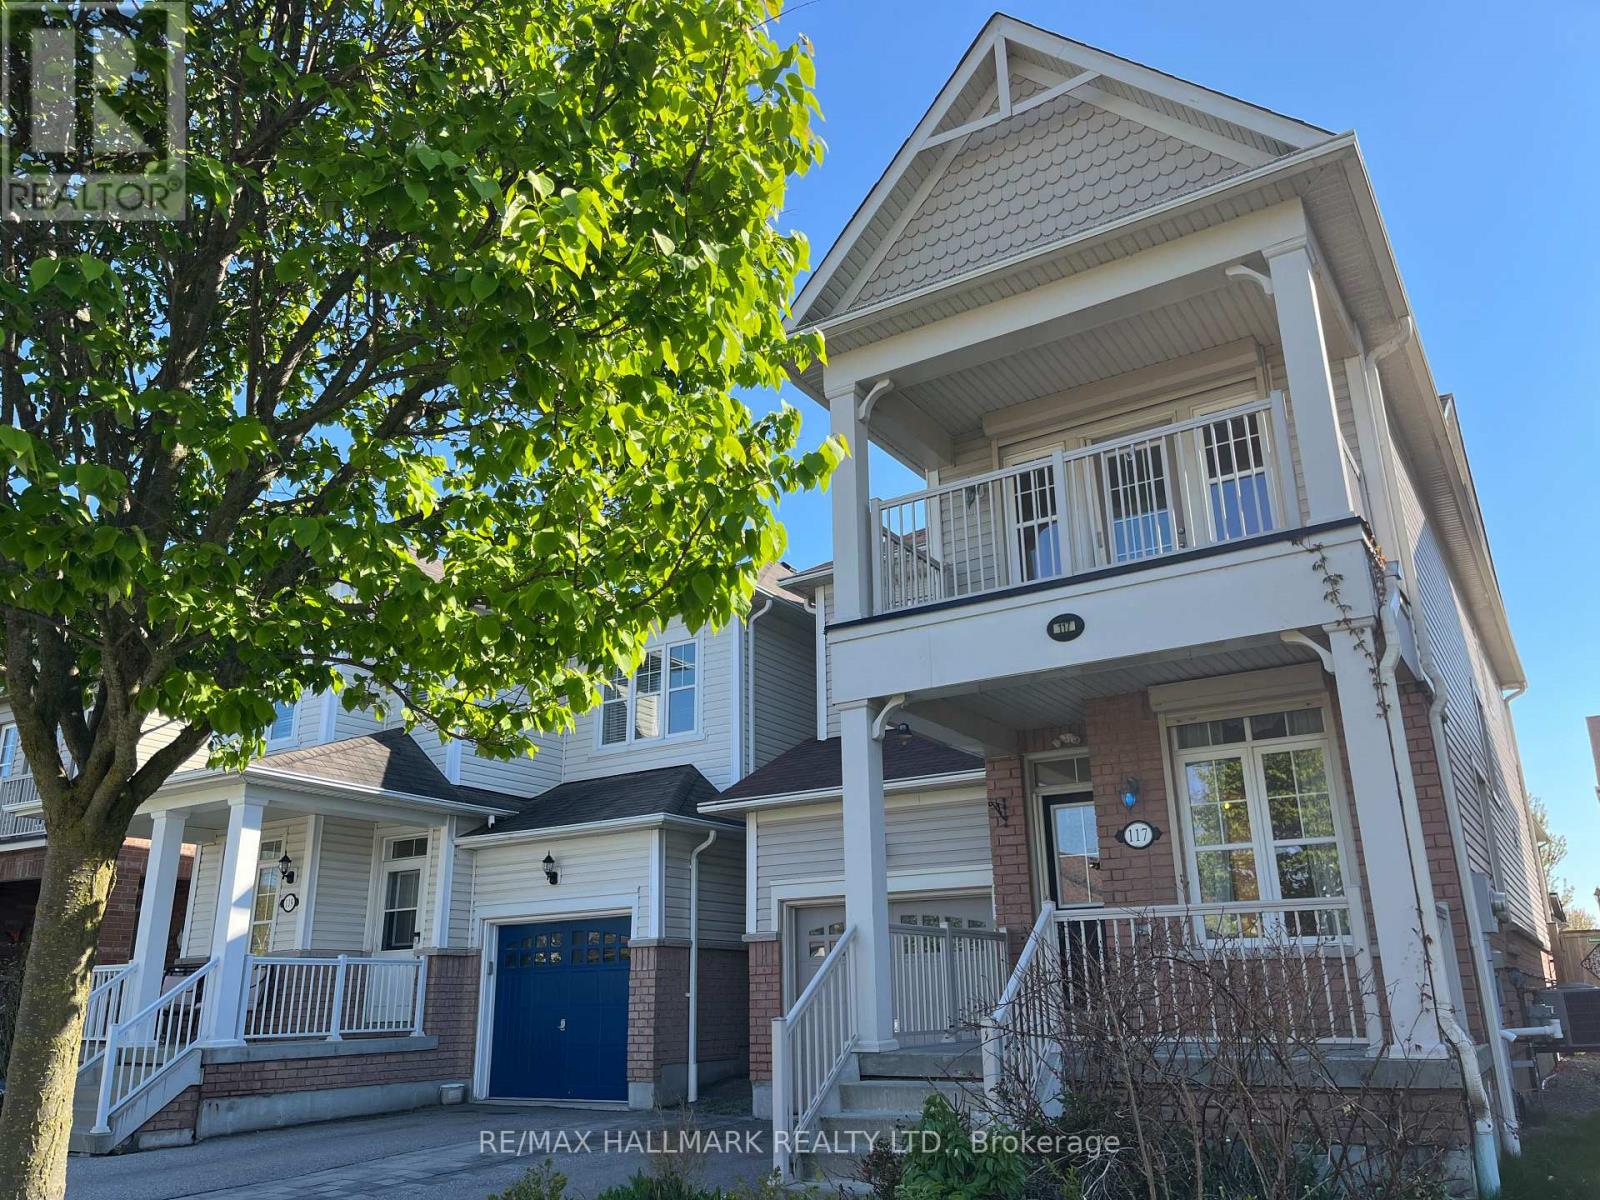
117 James Govan Drive
Whitby, Ontario
Welcome to 117 James Govan Dr! This Whitby Shores detached home has great curb appeal. It features 9 foot ceilings and a bright open-concept layout with hardwood flooring on the main level. The family room includes a cozy gas fireplace, and the large, eat-in kitchen has a walk-out to the sunny, west-facing and fully fenced backyard. Upstairs, the Primary bedroom includes a large Ensuite bath and a walk-in closet. The second (front) bedroom features a covered balcony and its own walk-in closet, and the third (middle) bedroom is a good size - perfect for a kid's room or a home office. The built-in garage includes direct access to the home with a small mudroom, closet and adjacent powder room, which is all super convenient! The unfinished basement includes a large cantina (cold room), and awaits your personal touch - add a rec room, an extra bedroom, home office or exercise room! This move-in ready home is just a short stroll from scenic Lake Ontario, including the Port Whitby Marina and waterfront trails. Also close to the 401, GO Train, the amazing Iroquois Park Sports Centre, along with lots of shopping, eateries and top-rated schools. All in all, this home is ideal in terms of both convenience and family living. You're going to love it! **OPEN HOUSE this Sat-Sun, 2-4pm** (id:60365)

© 2026 Proptech Realty Inc., Brokerage.