
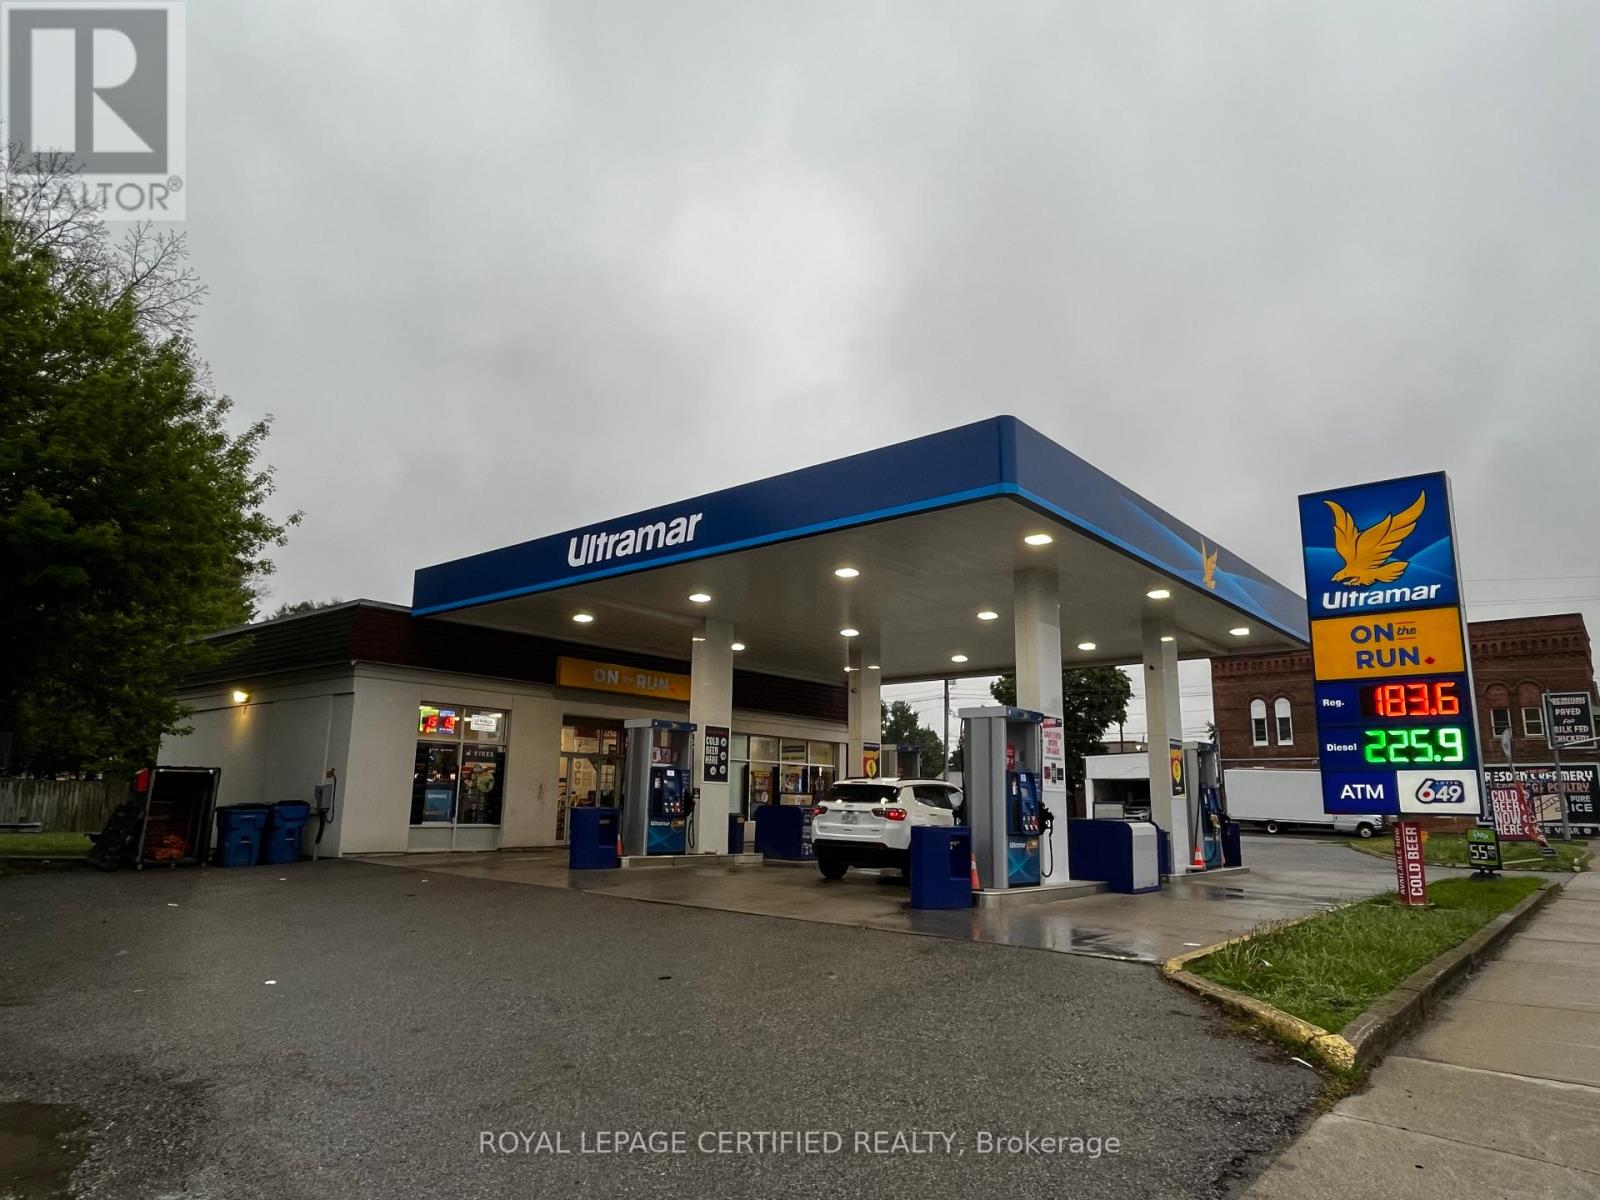
295 St. George Street
Chatham-Kent, Ontario
Property is under new Management from last year. A lot of upgrades including new roofing, Propane Refile and LCBO & U Hall and Major Fuel brand with On the Run has been added and business is growing high day by day. Business is run 100% with the Owner absent . (id:60365)
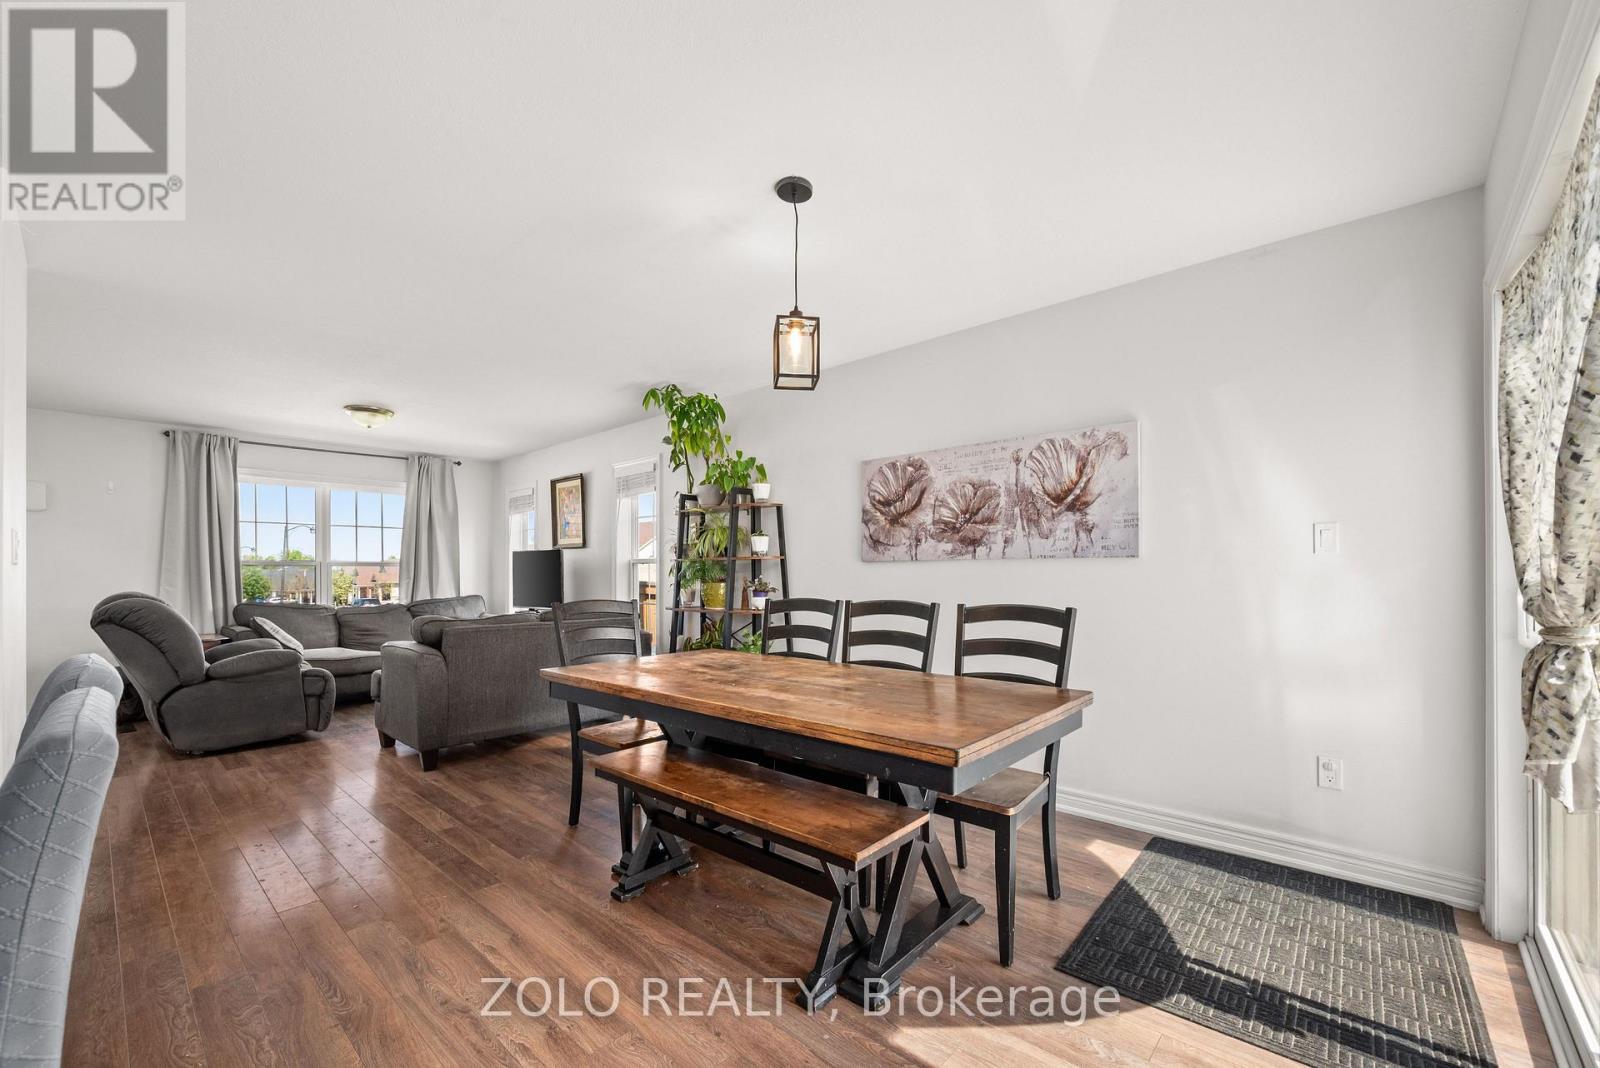
227 Rowberry Boulevard
Peterborough, Ontario
Welcome to 227 Rowberry Blvd, a bright and inviting corner-unit townhouse located in the desirable Northcrest neighbourhood. Featuring 3 spacious bedrooms and 3 well-appointed bathrooms, this move-in ready home offers a functional layout with tasteful updates and modern touches throughout.Positioned on a premium corner lot, the home is filled with abundant natural sunlight from multiple exposures, creating a warm and airy atmosphere throughout. The added privacy and open feel of the lot make this property truly stand out. Outside, enjoy a fully fenced backyard - perfect for entertaining, relaxing, or family enjoyment - along with an attached garage offering convenient direct access to the home.The fully finished basement adds versatile additional living space ideal for a recreation room, home office, gym, or guest area. Blending comfort, functionality, and subtle modern upgrades, this home is ideally located close to schools, parks, shopping, dining, and all essential amenities - offering an excellent opportunity to enjoy stylish, turnkey living in a sought-after Northcrest community. (id:60365)
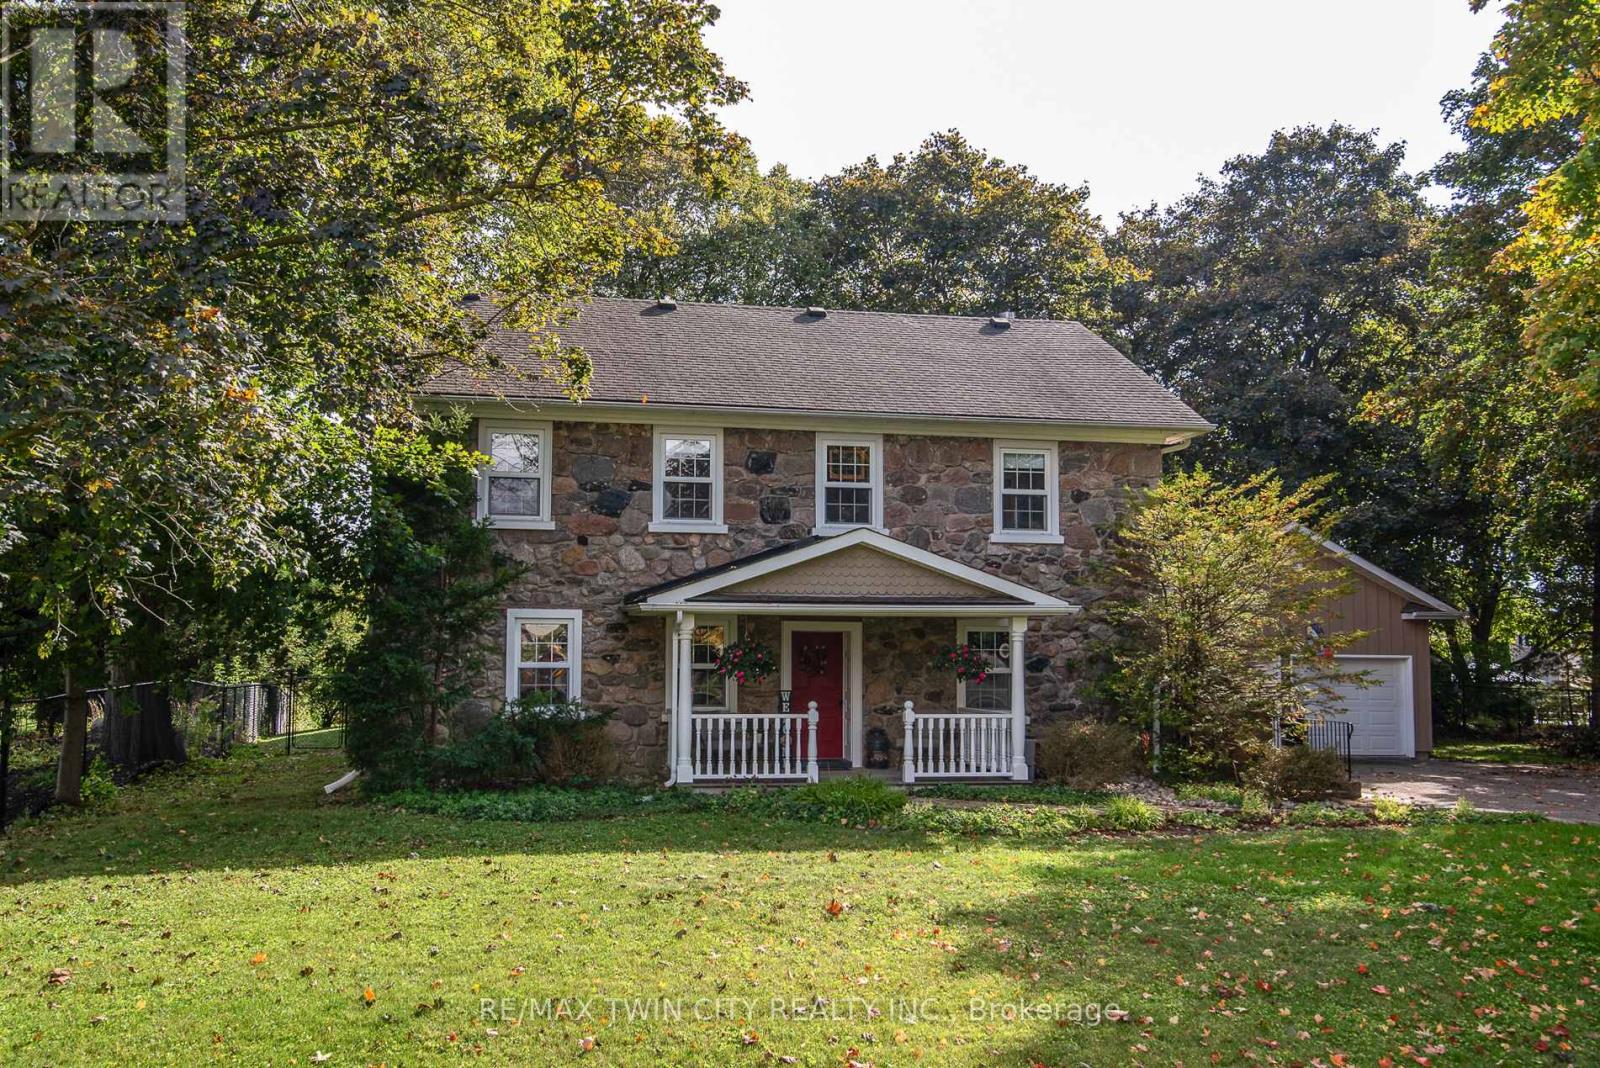
274 Woodridge Drive
Wilmot, Ontario
Welcome to 274 Woodridge Drive - a breathtaking stone residence that has never before been offered for sale to the public. Built circa 1870 by John Hallman and extensively renovated in 1997, this home sits on just under half an acre, offering a rare blend of space and tranquility right in the heart of Mannheim. The exterior showcases timeless stone craftsmanship, a fenced yard with an irrigation system, and mature trees that frame the property beautifully. An oversized detached double garage measuring over 20 feet wide by nearly 25 feet deep provides exceptional parking and storage, with ample additional driveway space. Step inside and you'll discover over 3,040 square feet of living space spread across three finished levels, each brimming with charm and character. Original pine floors grace the formal dining room, downstairs bathroom, upstairs hallway, and bedrooms, while original peg doors with thumb latches add authentic touches you simply cannot replicate. Crown molding and a natural gas fireplace in the great room bring warmth and style to the spacious principal rooms. The home features four bedrooms and three bathrooms, including a charming third-floor loft with an office and bedroom. A convenient second-floor laundry room and walk-out to a concrete patio add everyday functionality. The lower level boasts impressive nearly nine-foot ceilings and a finished rec room perfect for entertaining. Modern comforts include central air, central vacuum, municipal water, natural gas, a water softener, and an owned water heater.(2026) Nestled in the quiet Mannheim community near parks, schools, shopping and travel routes, this is a once-in-a-lifetime opportunity. Book your private showing today. (id:60365)
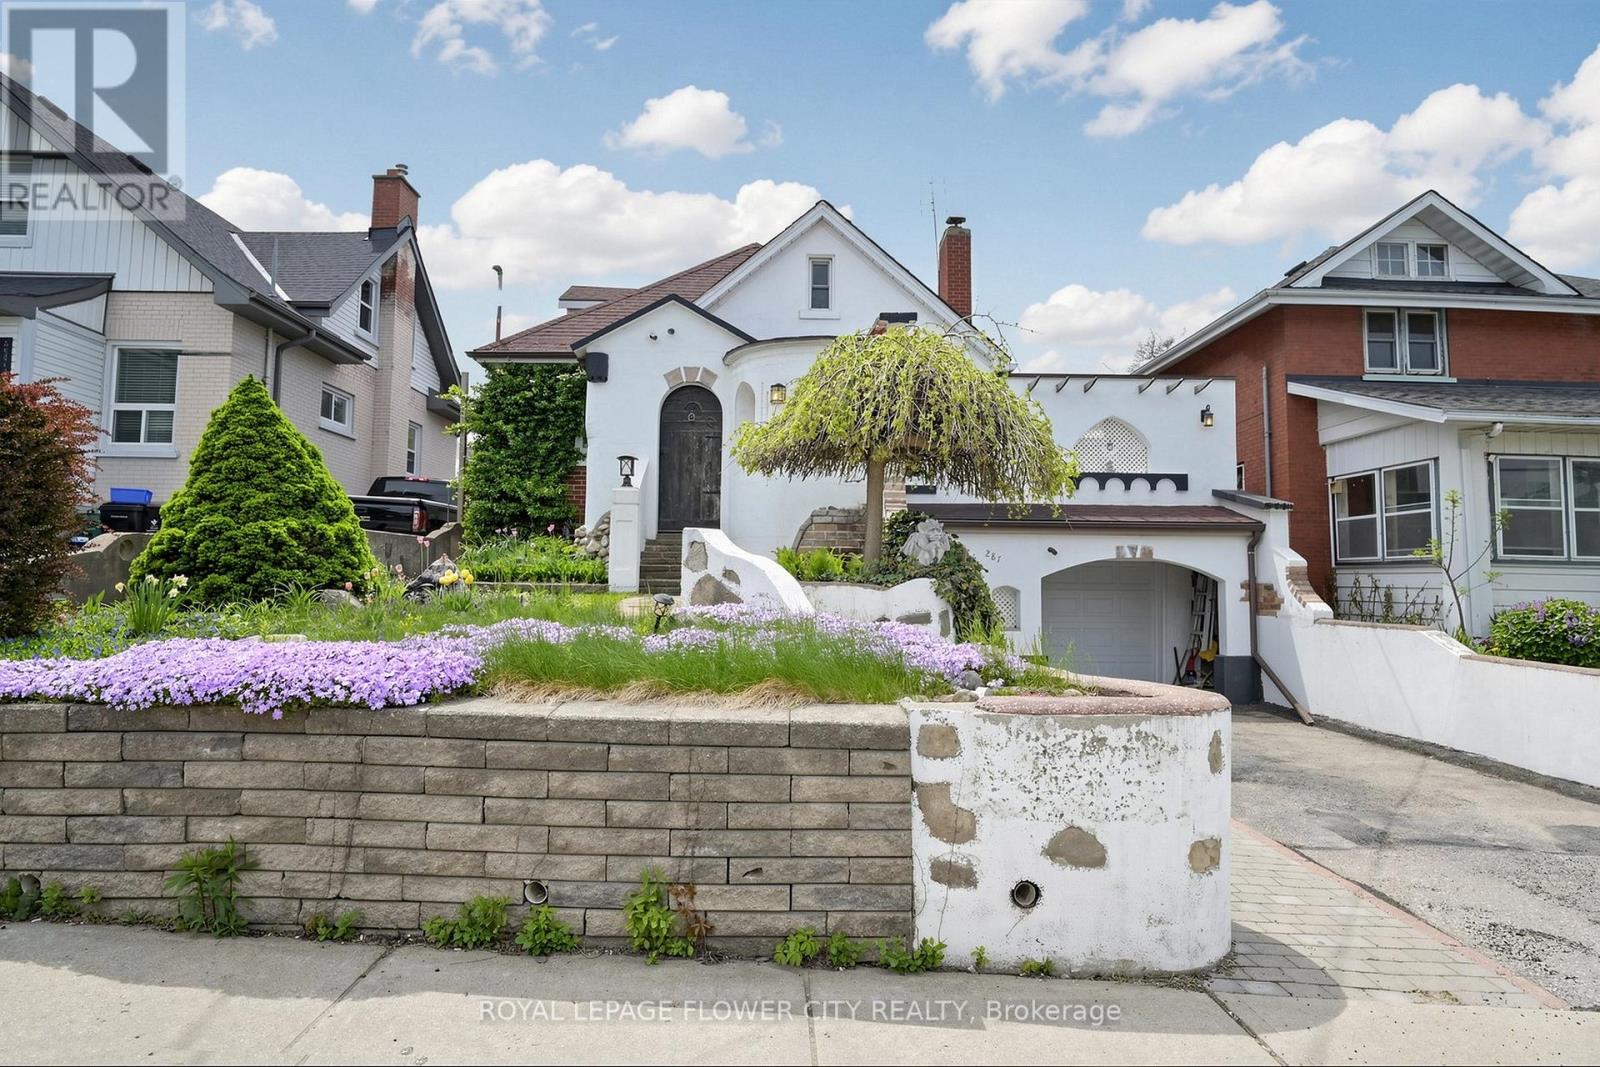
287 Courtland Avenue E
Kitchener, Ontario
Welcome to this charming Victorian-style detached home located in the heart of Kitchener! Situated at 287 Courtland Avenue, this character-filled residence beautifully blends timeless architectural charm with modern-day comfort. Featuring 3+1 bedrooms, 3 bathrooms, Living, dining room and a fully finished basement. this home is perfect for families, professionals, or investors seeking a unique property with personality and space. Step outside to enjoy a private backyard perfect for entertaining, gardening, or relaxing with family and friends. Conveniently located near schools, parks, shopping, transit, GRT & Minutes to Kitchener downtown amenities, and major highways, this home offers the perfect combination of historic charm. (id:60365)
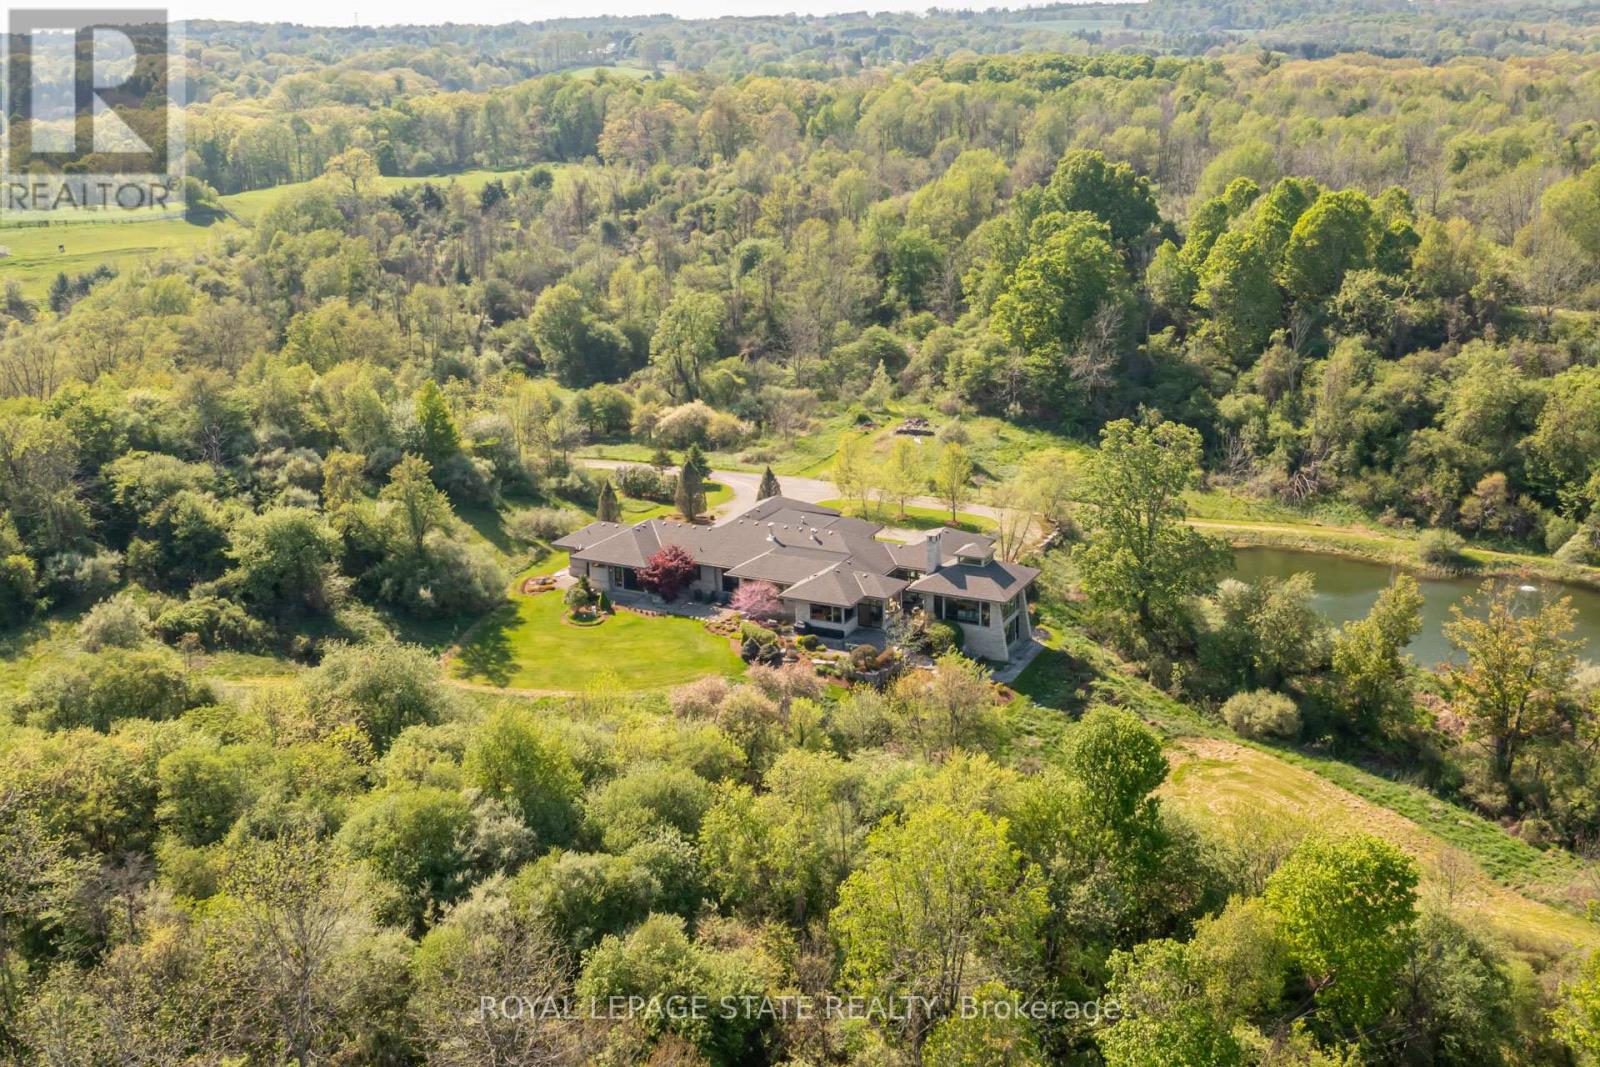
1099 Mineral Springs Road
Hamilton, Ontario
Set on nearly 40 acres of rolling hills, with an extensively maintained network of private trails and breathtaking natural surroundings, this extraordinary modern estate offers a rare combination of luxury, privacy, and architectural excellence. Designed by acclaimed architect Richard Wengle, this exceptional residence offers over 5400 sq ft of refined single-level living with soaring ceilings, clean architectural lines, and expansive walls of glass connecting the home to its spectacular setting. Beyond the stone pillars and electric wrought iron gates, a long private driveway leads to a remarkable property complete with a large spring-fed pond, professional landscaping, custom grand entry illuminated water feature, and direct access to the Hamilton-Brantford Rail Trail. Ideally located minutes to Downtown Ancaster, Dundas, HGCC, McMaster University, hospitals, and highway access. The stunning Great Room is anchored by a massive stone wood-burning fireplace and dramatic 22-foot cupola, while the gourmet eat-in kitchen features premium Thermador, Wolf, and SubZero appliances, walk-in pantry, and servery leading to the formal dining room with cherry wood paneling and gas fireplace. The primary suite offers a spa-inspired retreat with wood fireplace, cedar sauna, oversized rain shower and outdoor stone shower surrounded by nature. A separate bedroom wing features two additional suites with patios and ensuites. The study with full bath offers potential for a 4th bedroom or guest retreat. Designed for exceptional indoor-outdoor living, the home features a courtyard with wood-burning fireplace, overhead heaters, and integrated sound. The walkout lower level includes a fitness studio with panoramic views and a full bath. Additional highlights include radiant heated limestone floors, geothermal heating and cooling, four-zone HVAC, backup generator, and a rare on-site cellular tower delivering strong connectivity throughout the property. Truly a one-of-a-kind luxury estate. (id:60365)

473449 County Rd 11
Amaranth, Ontario
Set on a breathtaking 10.2-acre estate just 8 minutes from Orangeville, this one-of-a-kind custom-built home was designed to impress at every turn. The property delivers a true luxury retreat feel with rolling views, complete privacy, and exceptional craftsmanship throughout. Built in 2019 with ICF construction, triple-pane windows, geothermal in-floor heating, and a whole-home generator, this is a residence engineered for both beauty and longevity. The showpiece of the home is the incredible 1966 sq ft indoor pool oasis featuring a 16'x32' saltwater pool, recessed Hydropool spa, soaring 13' ceilings, and dramatic folding glass doors that create a seamless indoor-outdoor entertaining space. The open-concept great room stuns with 22' cathedral ceilings, engineered hardwood floors, and oversized windows framing panoramic views of the property and pool. The designer kitchen offers quartz countertops, ceiling-height cabinetry, a walk-in pantry, and oversized island built for gathering. A screened timber-frame patio extends the living space outdoors with tranquil views and year-round comfort. The main-floor primary suite is a peaceful retreat with a spa-inspired ensuite, heated floors, oversized walk-in shower, and custom walk-in closet. Upstairs, the loft overlooks both the great room and pool area and includes a private bedroom, full bath, office, sitting area, and balcony with sweeping sunrise views. The bright lower level offers a spacious family room, guest suite, kitchenette, and direct access to the pool area. Car enthusiasts will fall in love with the heated 2500 sq ft garage and professional-grade workshop complete with 9000 lb hoist, compressed air system, and room for 4+ vehicles. A truly rare offering where luxury living, privacy, recreation, and unmatched build quality come together in perfect harmony. (id:60365)
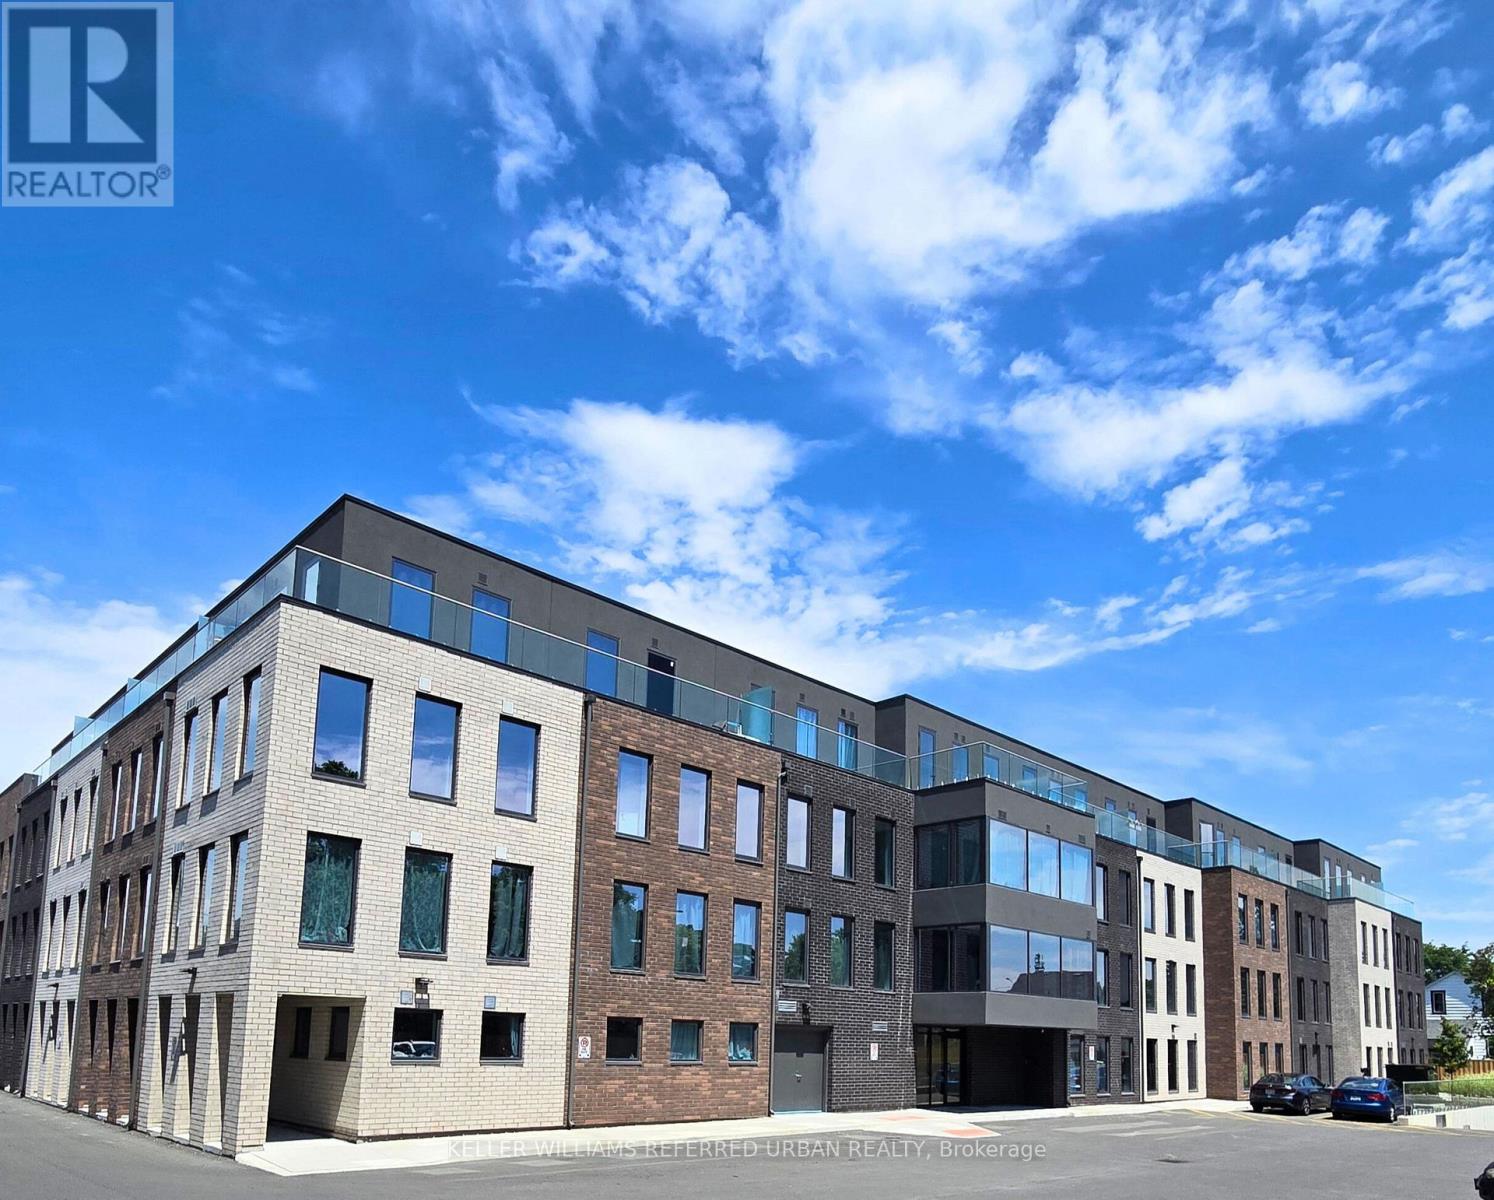
203 - 325 University Avenue W
Cobourg, Ontario
A Modern and Sophisticated Apartment Suite. Very Bright 2 Bedroom, 2 Bathroom. Laminate Floors Throughout. Stainless Steel Appliances, Ensuite Laundry. Ready for you to Move Right In! Electric Car Charging Stations Available. Geothermal Heating & Cooling! Close to Schools, Shopping and the Beach! (id:60365)
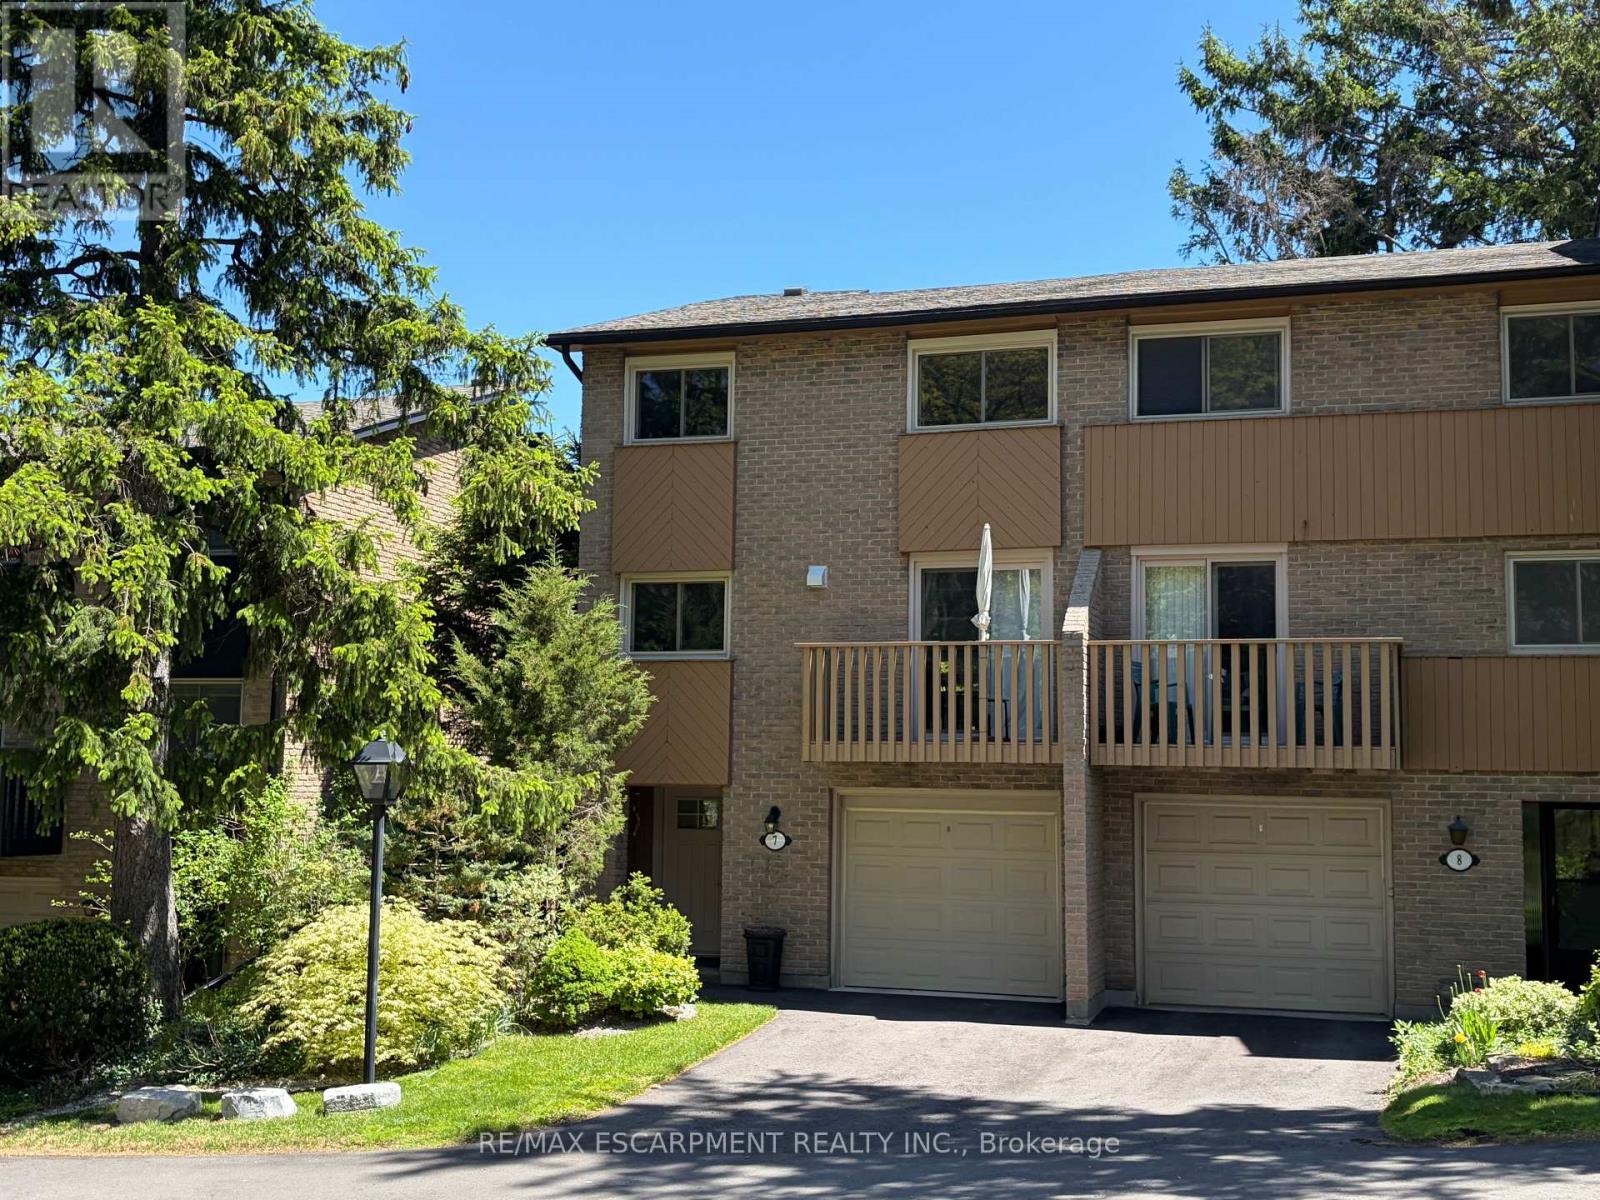
7 - 1967 Main Street W
Hamilton, Ontario
Stunning end-unit townhouse in the highly sought-after Ainslie Wood West neighbourhood of Hamilton. Nestled within a picturesque complex surrounded by nature, this home offers the perfect blend of tranquility and convenience. Ideally located just minutes from the charming communities of Dundas and Ancaster. Enjoy close proximity to Tiffany Falls, scenic walking trails, parks, restaurants, shopping, public transit, Highway 403, the Lincoln M. Alexander Parkway, and McMaster University/Hospital. Nestled among mature trees, this home is one of the few that offers a walk-out from the living room to a private backyard with stunning escarpment views, and breathtaking sunrises and sunsets. The beauty of this home lies in its timeless design, featuring hardwood floors, expansive windows, and patio doors that seamlessly bring the surrounding natural landscape indoors. Soft neutral tones throughout create a serene and inviting atmosphere, promoting relaxation and a true sense of well-being. The entertaining area offers a bright light filled living room with sliding patio door with transom window, and a spacious dining area just off the kitchen. There is also a main floor bedroom/den that's perfect as a kids' playroom, additional bedroom/guest room, or home office-flexible space to suit your family's needs. The upper level offers a 4-piece bathroom featuring an elegant vanity topped with honed stone countertop and beveled-edge detailing & 3 spacious bedrooms (primary with oversized extra deep closet and all with custom closet doors). Finished basement complete with a convenient powder room-ideal for extra living space, a play area, or a family rec room. Equipped with an efficient Mitsubishi ductless heat pump split unit system for both heating and air conditioning, ensuring year-round comfort and owned hot water tank (Dec 2023). Enjoy exceptional outdoor living with 2 private balconies and a beautiful stone patio. Parking for 2 vehicles with both a garage and driveway space. (id:60365)
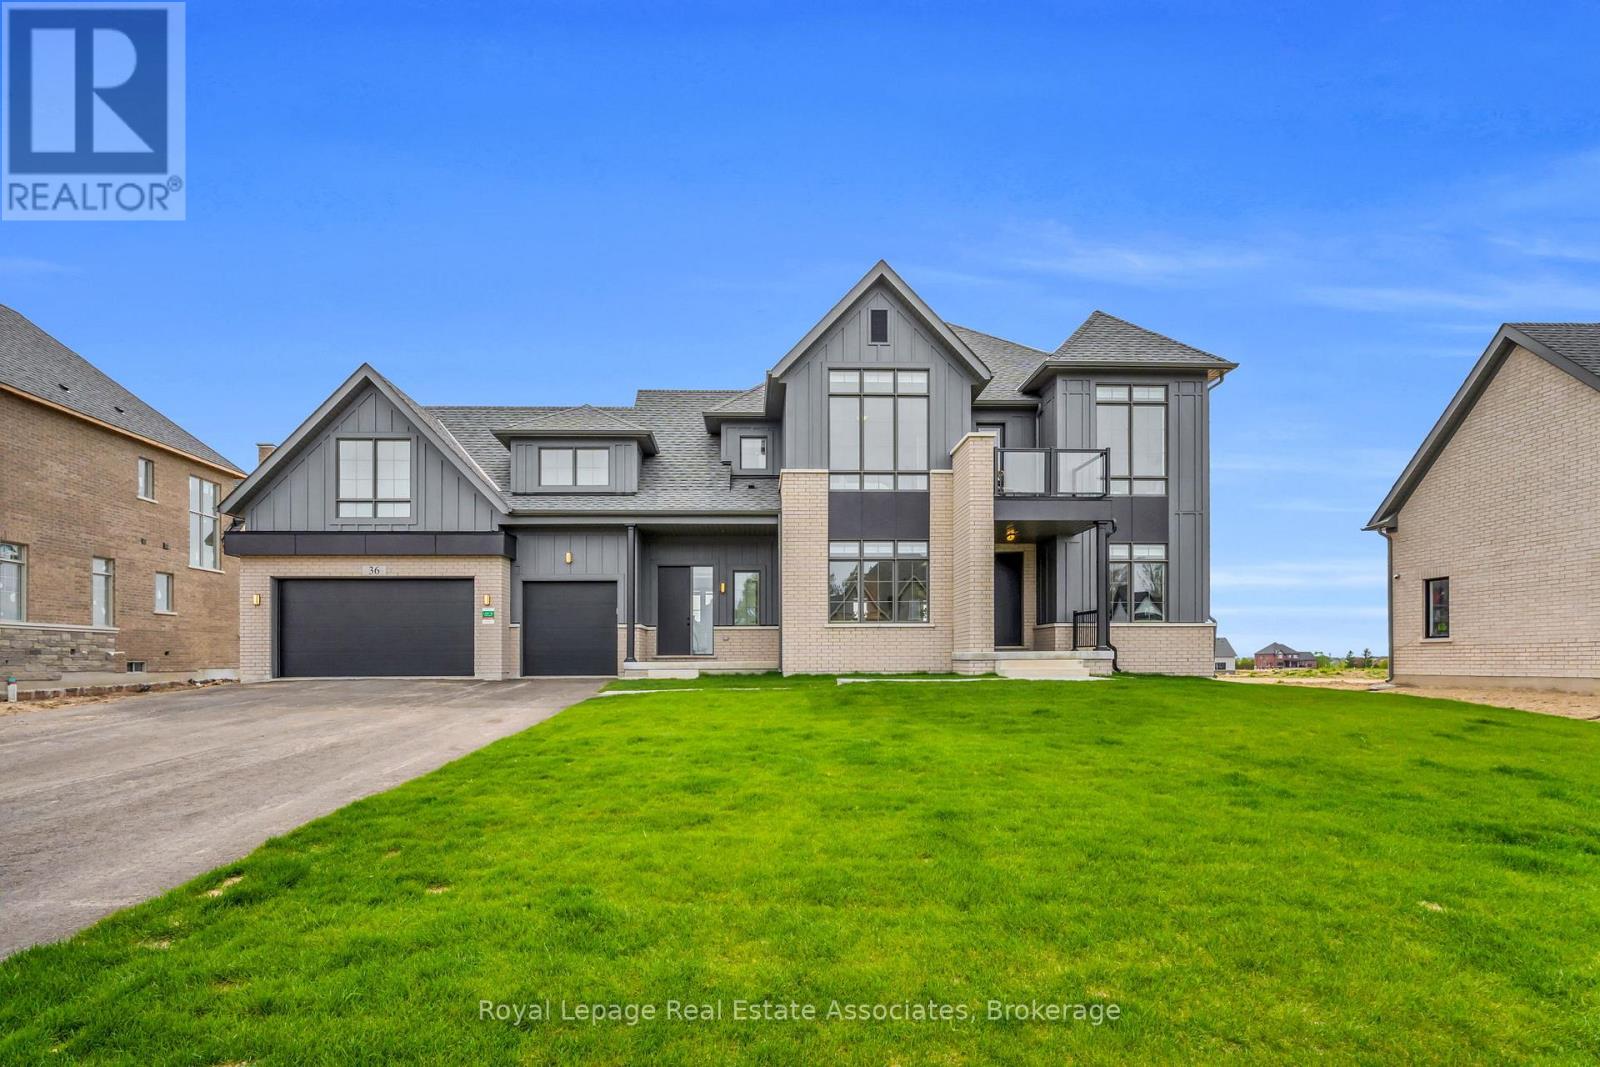
36 Ewing Way
Amaranth, Ontario
Welcome to 36 Ewing Way - a stunning custom-built home set on an impressive 0.71-acre east-facing lot, offering luxury, functionality, and thoughtful design. Less than 1 year old and featuring over $160,000 in upgrades, appliances and premium finishes, this exceptional property is designed for everyday living and effortless entertaining. Boasting 4 spacious bedrooms, 6 bathrooms, an oversized 3-car garage, and a long driveway with no sidewalk, this home blends style and practicality. The main floor features a large formal dining room, two 2-piece washrooms, secondary laundry room, a dedicated dog wash station, and a versatile home office/playroom/additional bedroom. Elegant White Oak Brushed hardwood flooring spans the main floor, complemented by stylish zebra blinds throughout. The stunning open-concept kitchen is the heart of the home, featuring premium JennAir appliances, including a 36" Dual-Fuel Range with Pot Filler, 48" Built-In Side-By-Side Refrigerator, Drawer-Style Microwave, and Fully Integrated Dishwasher. Complete with Pot Lights, Chef's Desk, and a massive split-level island for prep and casual dining, the space is beautifully finished with Silestone Eternal Calacatta Gold countertops, matching backsplash, and a waterfall island. The butler's pantry adds extra storage, counter space, built-in bar fridge, and a spacious walk-in pantry. The kitchen seamlessly overlooks the bright grand living room with gas fireplace and walkout to the expansive covered loggia, perfect for outdoor entertaining. Upstairs, all four generously sized bedrooms offer private ensuites, walk-in closets, and oversized windows. The luxurious primary suite features a custom window bench, large walk-in closet, and spa-inspired 5-piece ensuite with glass shower, freestanding soaker tub, double sinks, and private water closet. An upper-level laundry room adds convenience. A truly one-of-a-kind custom home combining upscale finishes, exceptional comfort, and peaceful country living. (id:60365)
2 - 649 Ontario Street
Stratford, Ontario
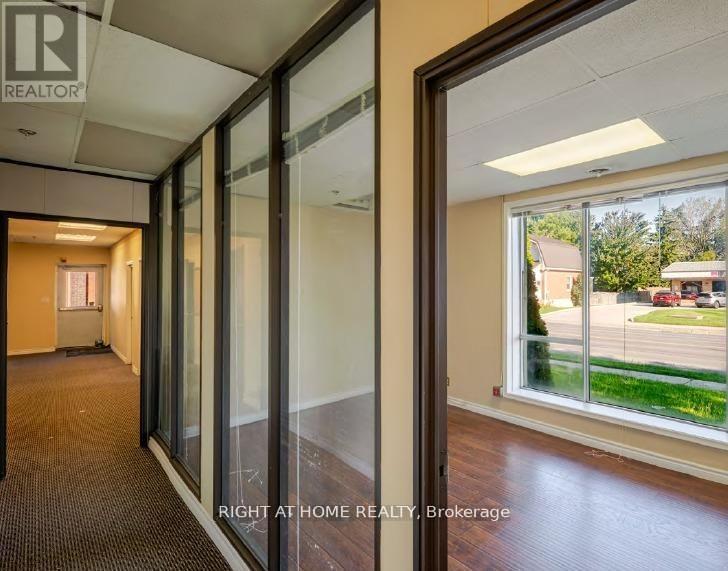
Prime office space available for lease in the heart of Stratford, Ontario, located on Ontario Street-Stratford's main thoroughfare. This well-situated property offers excellent visibility and accessibility, with ample on-site parking for staff and clients. The space features multiple large offices and open rooms filled with natural light from oversized windows, creating a bright and productive work environment. Ideal for professional services, medical, creative, or administrative uses. (id:60365)
6521 9th Line
Port Hope, Ontario
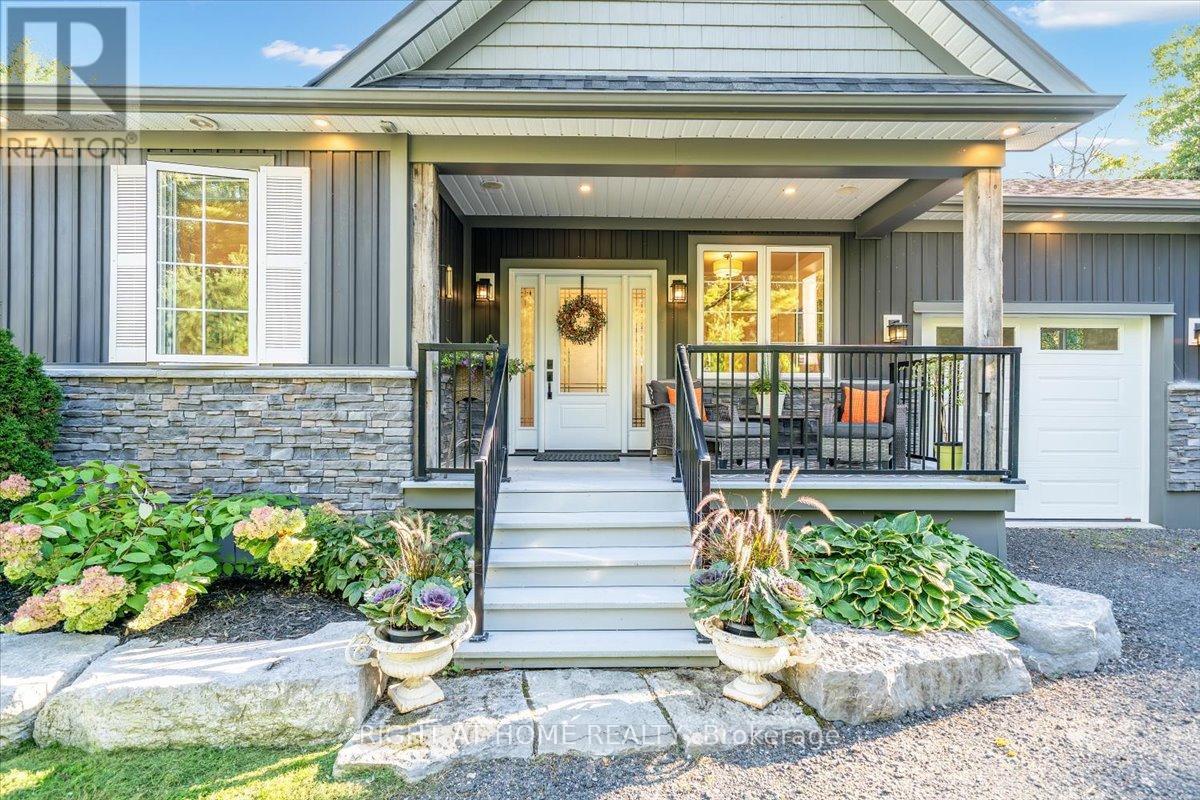
Welcome to this stunning, updated detached bungalow offering nearly 3,500 sq ft of finished living space on a quiet country lot just under 1 acre. With 5 bedrooms (3 up, 2 down) and a bright, open-concept layout, this home is ideal for families, hobbyists, or multi-generational living. Step inside to a spacious foyer and an airy living room with cathedral ceilings, expansive windows, and a w/o to a raised backyard patio overlooking the sunken terrace below. The chefs kitchen is an entertainers dream, featuring stone countertops, a large island, stainless steel appliances, and an undermount farmhouse style sink below a picture window overlooking the backyard. Enjoy indoor-outdoor living with a covered front porch, two-level patio, and direct access to a heated double garage with high ceilings plus a rear garage door for convenient backyard access. The primary suite offers a peaceful retreat with large windows, a walk-in closet, and a 4-piece ensuite featuring a glass shower and heated floors. Two additional upstairs bedrooms offer generous space, large windows, and lighted closets. The fully finished lower level includes a spacious rec room with built-in shelving, 2 bedrooms with above grade windows, a 3-piece bathroom, a walk out to a stone patio and a wet bar set up perfectly for an in-law suite or extended family. The home features a fully installed backup generator for peace of mind, and a built-in sound system for effortless entertaining. Just a 3-minute drive to the lakeside village of Bewdley, you're never far from essentials- whether its a quick grocery run or a last-minute ingredient. Enjoy dining and access to Rice Lake for boating in summer and ice fishing in winter. Minutes to Ganaraska Forest's 11,000+ acres of trails and only 20 minutes to Hwy 407, Hwy 401, Peterborough, and Port Hope this home is perfectly situated for commuters, nature lovers, and anyone seeking peace and space without sacrificing convenience. Move in and enjoy- nothing left to do! (id:60365)
210 - 440 Durham Street W
Wellington North, Ontario
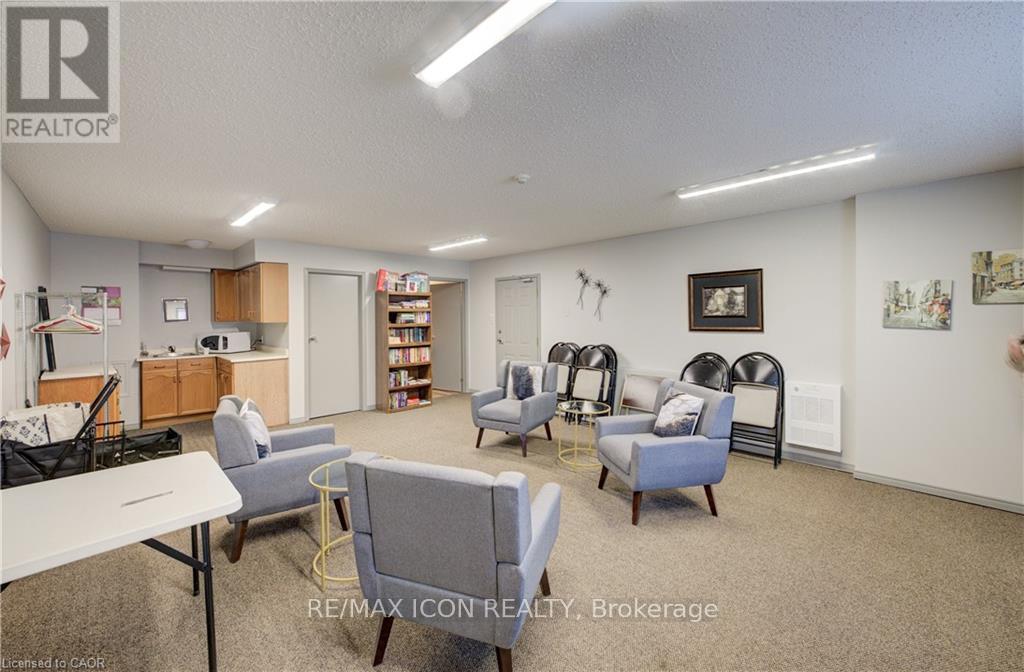
Enjoy comfortable and convenient living in this bright 2nd floor condo unit located in the heart of Mount Forest. Offering 2 bedrooms, 1 full bath, in-suite laundry, and one designated parking space, this well-maintained lease is perfect for those seeking low-maintenance living in a great in-town location. Just a short walk to parks, walking trails, the sports fields, and the recreation centre, you'll love the easy access to local amenities while enjoying a welcoming community atmosphere. A great opportunity to lease a clean and functional space close to everything Mount Forest has to offer!Tenant pays for water softener salt and filters for the reverse osmosis system. (id:60365)

© 2026 Proptech Realty Inc., Brokerage.