
46 Forest Edge Crescent
East Gwillimbury, Ontario
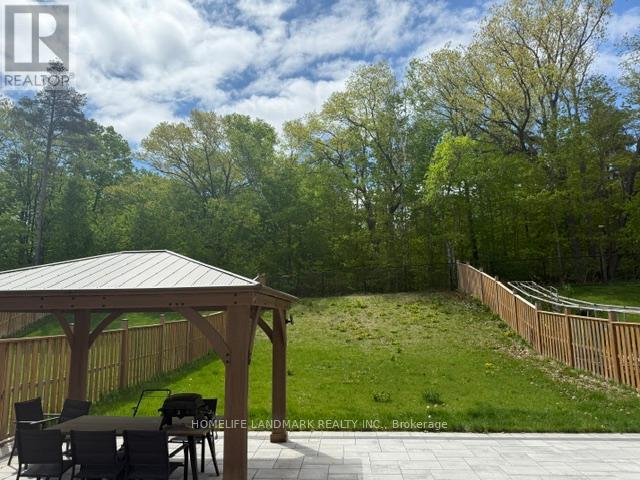
*Rarely Offered Premium Pie Shaped, Wooded Lot***3 Car Garage*Approx 3700Sqft*Custom Built White Kitchen W/High End Ss B/I Appliances, Quartzite Countertops & 10Ft Island W/ Seating*Custom Desk Nook W/Cabinetry*Quality 5" Wire Brushed Hardwood T/O Main & 2nd Floor Landing*Smooth Ceiling*All Washrooms Ft Quartz Countertops & Undermount Sinks*Master Ensuite Ft Rainfall Shower Head, Custom Vanity W/Cabinets, Free-Standing Tub & Upgraded Tiles*A Must See!* (id:60365)
108 - 200 Town Centre Boulevard
Markham, Ontario
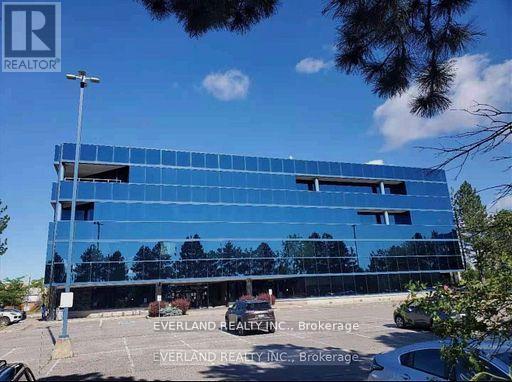
Business office zoning suit for : medical , car rental , education class , professional office . Fist floor with 2 entrance . Back door easy access with back parkings bright offices with kitchen Located At Central Business District Of Markham. Accessible And Flexible Office Setting, Renovated Common Area, Free Surface Parking, 2 Elevators And Handicap Access. Close To Restaurants, Banking, Hotel & Conference Centres. Quick Access To 407 & 404. Directly Across From Markham Civic Centre And Adjacent To Downtown Markham. (id:60365)
820 - 7325 Markham Road
Markham, Ontario
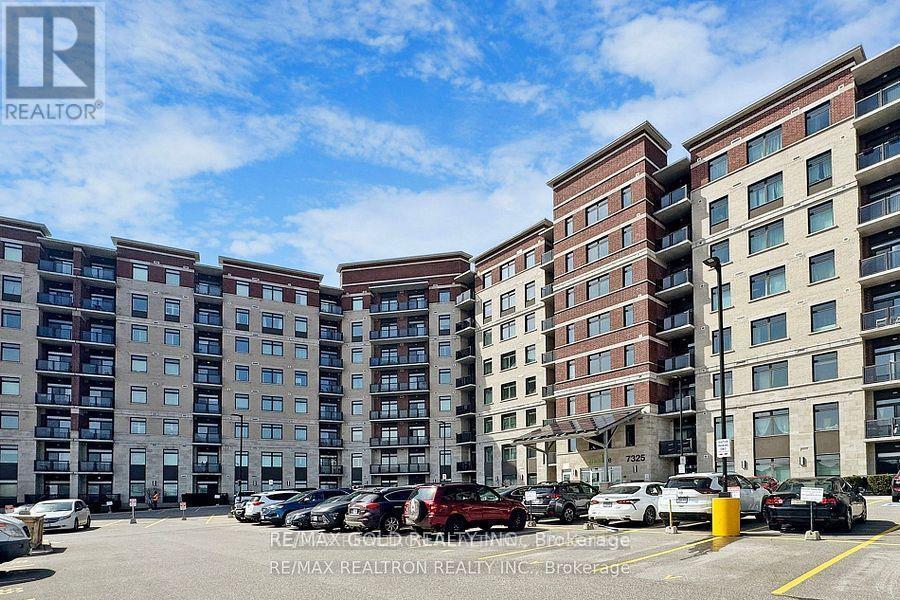
Corner Condo Unit 1000 Sqft + 55 Sqft Balcony 3 Bedroom 2 Washroom 1 Locker And 1 Parking Space Is Included. Condo Apartment In Sought After Gem 1 Building. Upgrades Galore! Top Of The Line! Upgraded Laminate Flooring In All Rooms! Modern Kitchen Cabinets! Quartz Counter Top! Attached Washroom In Master Bedroom,, Bright Sunny Southeast Exposure. Close To All Major Shopping, Transit, Schools (id:60365)
24 Fred Mason Street
Georgina, Ontario
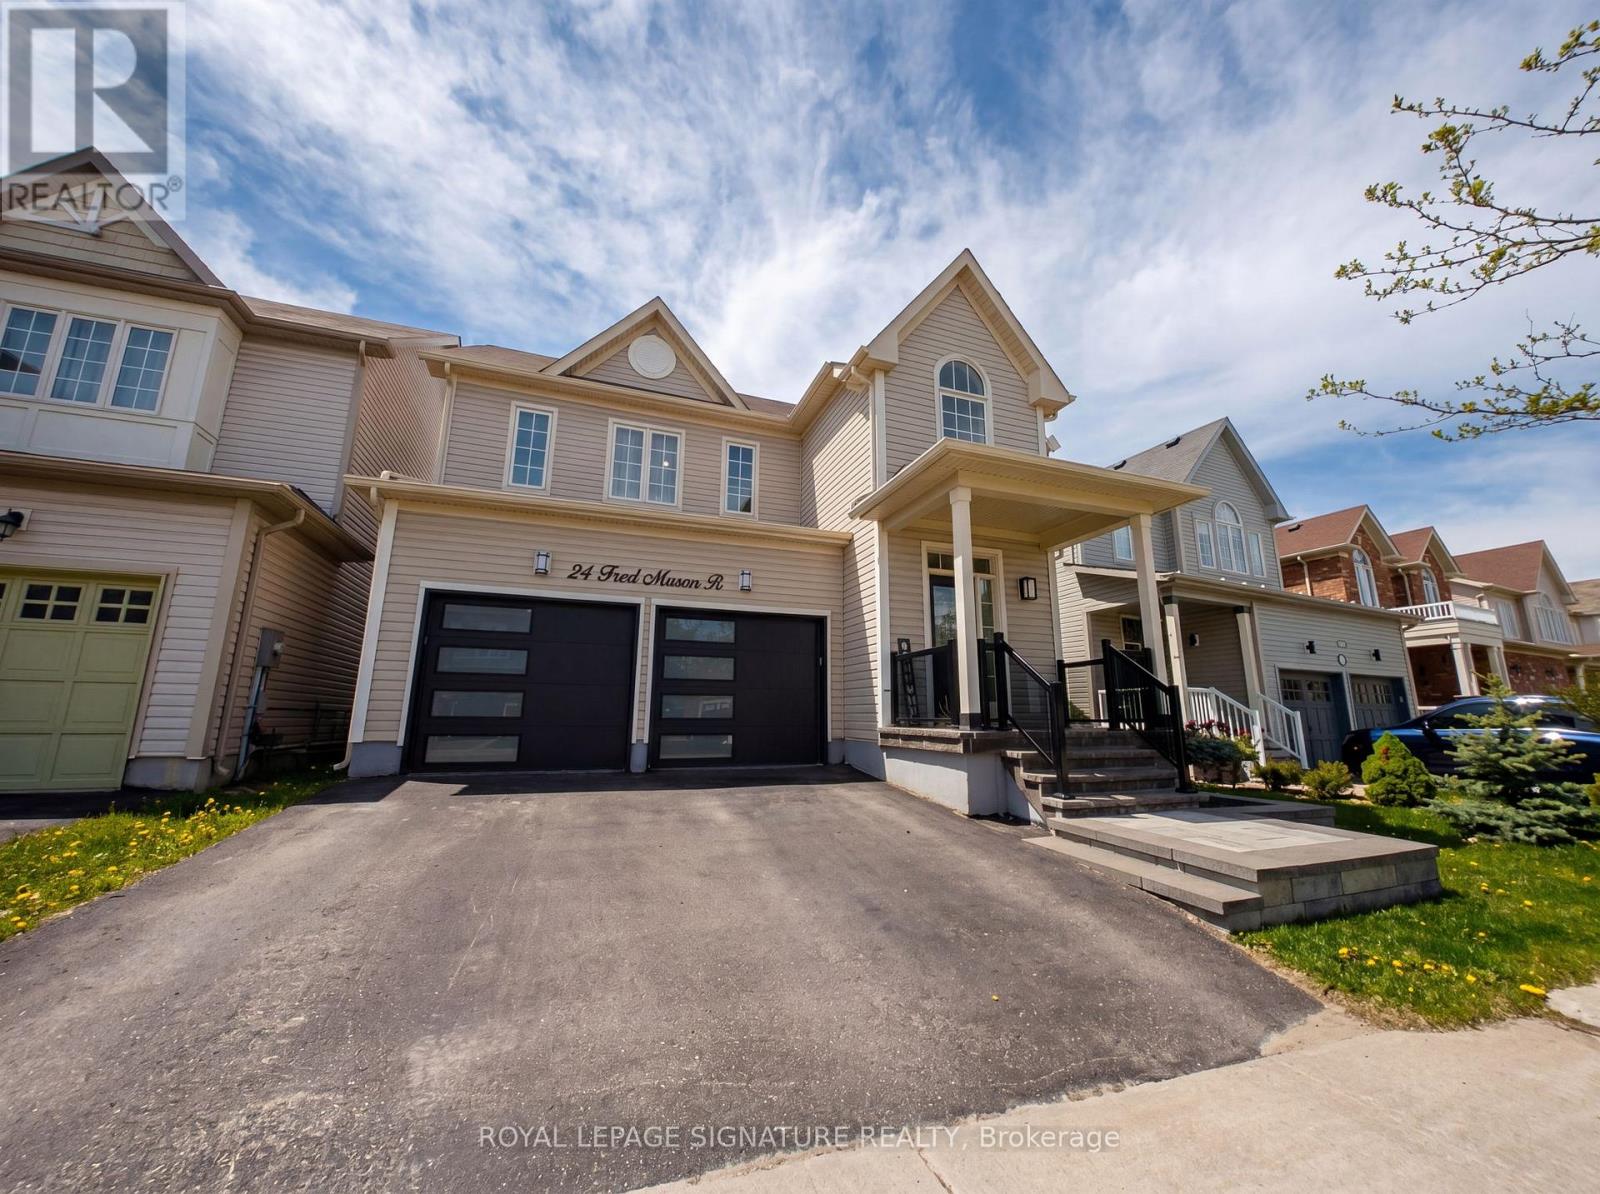
Tucked into the heart of Simcoe Landing - one of Georgina's most coveted communities - 24 Fred Mason Drive is more than an address. With approx. 2100 sqft of total living space, it's the backdrop for the life you've been picturing. Imagine mornings where the water is just a two-minute drive away, with the lake breeze setting the tone for the day. Afternoons spent at the park with the kids, or quick walks to schools that feel like they were placed there just foryour family. Evenings unwinding in a home that genuinely shows the kind of place where every room invites you to exhale. Step inside andyou'll feel it immediately. 3 thoughtfully designed bedrooms and 3 bathrooms offer space for everyone to spread out and come together. The primary bedroom complete with an ensuite and a walk-in closet. Downstairs, the fully finished basement (2022) - complete with spray foam insulation for peace of mind and comfort opens up endless possibilities. A media room, a playroom, a home gym, or a guest suite. Whatever your life calls for, this home is ready to grow with you. And then there's the garage. A newer insulated garage door (2023) and pristine epoxy floors (2022) transform it from a typical storage space into a blank canvas: your future workshop, art studio, home gym, or weekend project haven. This is the kind of bonus that turns a house into the house. The updated front porch interlock (2023) sets a polished first impression the moment you arrive. Beyond the home itself, everything stays within easy reach. Local plazas, shops, restaurants, marinas, parks, and schools are all close by, with Newmarket just a short drive away and simple access to Highway 404 for commuters. It's the rare combination of lakeside living, community connection, and everyday convenience - all in one place.A move-in ready home in a community everyone is starting to talk about, ready for its next chapter - yours. (id:60365)
91 Princeton Gate
Vaughan, Ontario
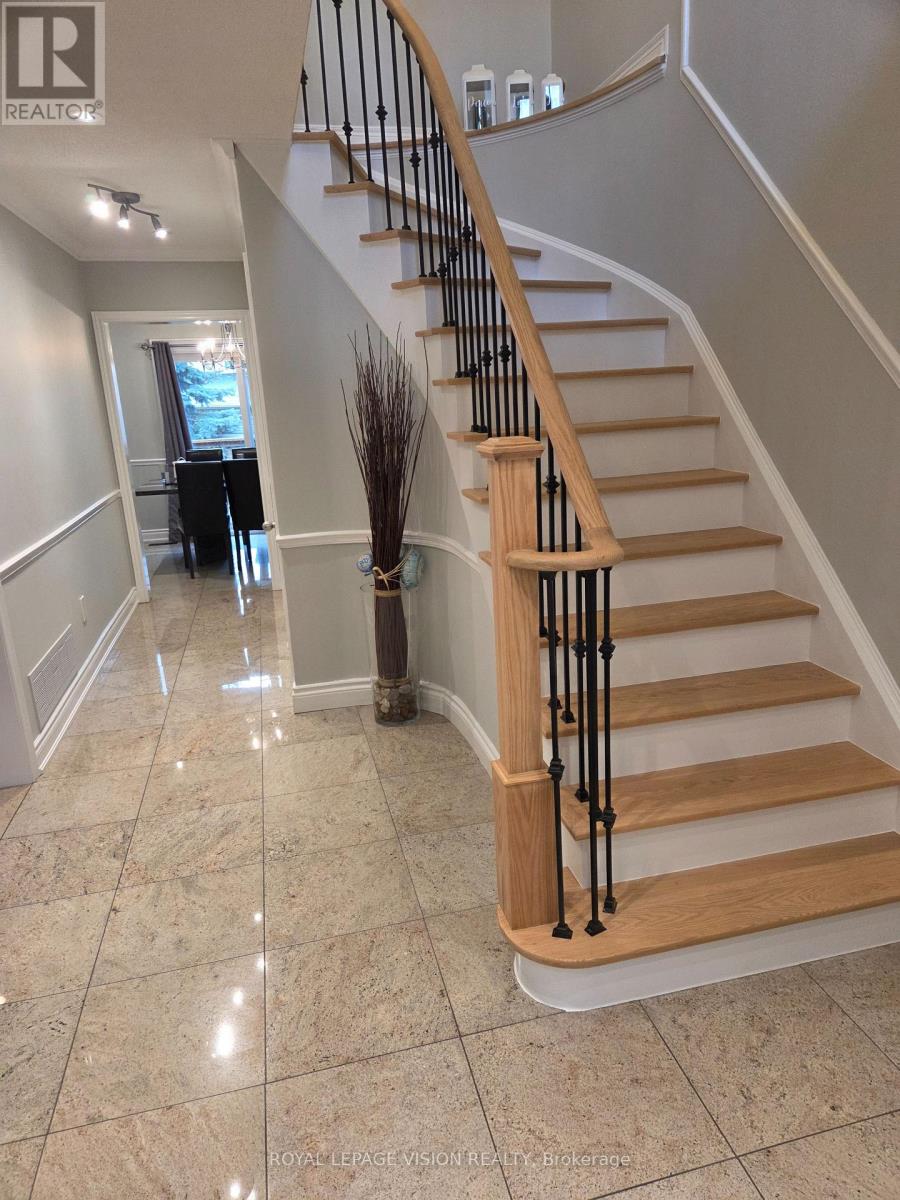
Great curb appeal comes with this 40 ft widelot center through hall detached 3 bed + 1 ( sleep area - lower level ) 1,867 sq ft per MPAC, all hardwood / granite / ceramic / porcelain floors no carpet, spacious main floor family room gas fireplace and window with partial backyard view, additional gas lines at rear and garage, many updates - 200 amp service, renovated kitchen and washrooms, R60 insulation, HWT owned, spacious renovated ground floor laundry with direct garage access, 3/4 inch hardwood floors, granite floors and tops, granite kitchen backsplash, interior and exterior potlights, outdoor deck 23 ft x 13 ft, 30 yr roof shingles, large cantina and 3pc washroom with huge shower on lower level, no wasted space layout with office area on 2nd floor, built by Royal Pine homes. ( professional pics and video coming May 30 ). (id:60365)
Bsmt - 245 Axminster Drive
Richmond Hill, Ontario
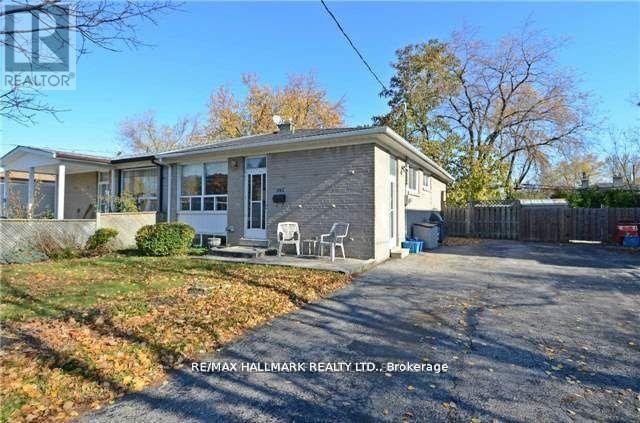
Location! Location! Bright and spacious 1-bedroom basement apartment in the heart of Richmond Hill with exclusive use of the entire basement-no shared space with other tenants. Features laminate flooring throughout, a large eat-in kitchen with new appliances, a separate private combined laundry in kitchen, a fully renovated bathroom, and one parking space. Conveniently located just steps to public transit and the GO Train, with easy access to Major Mackenzie Dr., Elgin Mills Rd., shopping centres, restaurants, parks, and all amenities. Ideal for a single or couple seeking comfort and convenience in a prime location. (id:60365)
316 - 6 David Eyer Road
Richmond Hill, Ontario
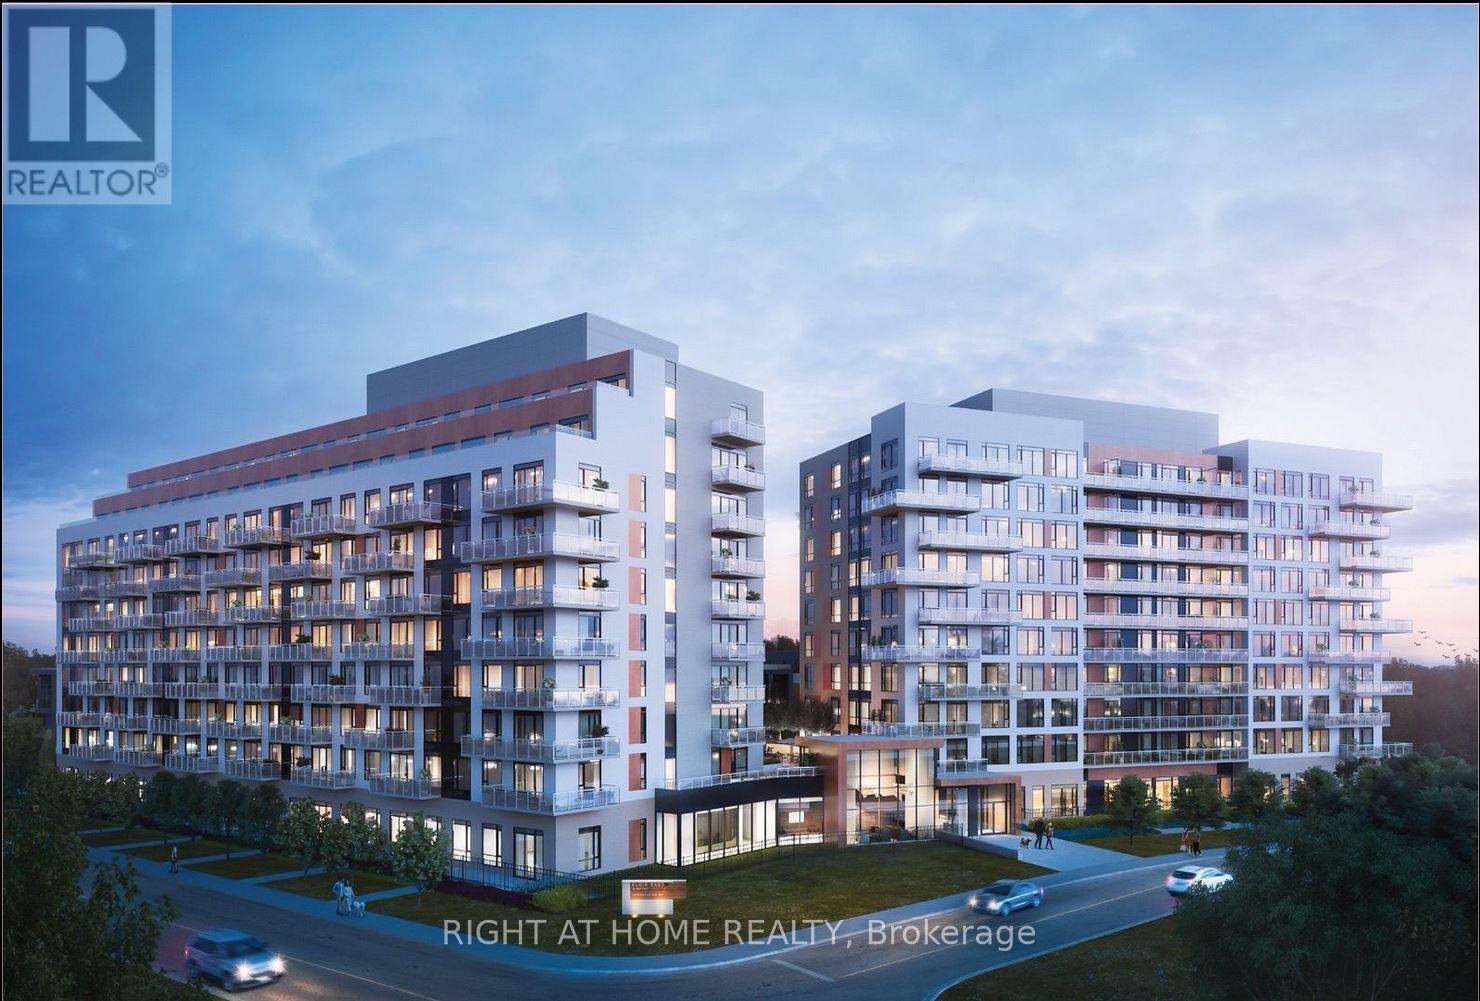
Welcome to Unit 316 at 6 David Eyer Rd - a bright and thoughtfully designed 1+1 suite with desirable southwest exposure, offering approximately 650 sq. ft. of functional living space. The versatile den is ideal for a home office or guest space, complemented by a well-laid-out open-concept design connecting the kitchen, dining, and living areas. This unit features 9-foot ceilings, modern finishes throughout, and a stylish kitchen with quartz counter-tops, matching back splash, and sleek appliances. Enjoy two full bathrooms for added convenience and flexibility - a rare and valuable feature in this layout. Positioned on a quiet corner of the building facing inward, this suite offers a peaceful setting away from street noise. Step onto your private balcony to enjoy warm natural light and southwest exposure throughout the day. Includes 1 underground parking space conveniently located on P1 (same level) and 1 storage locker. In-suite laundry included. High-speed internet included. Located in a highly desirable Richmond Hill community just minutes to Hwy 404, Richmond Green Park, Costco, GO Station, top-rated schools, and everyday amenities. An excellent opportunity for first-time buyers, downsizers, or investors seeking comfort, functionality, and location. (id:60365)
53 Peace Lane
Richmond Hill, Ontario
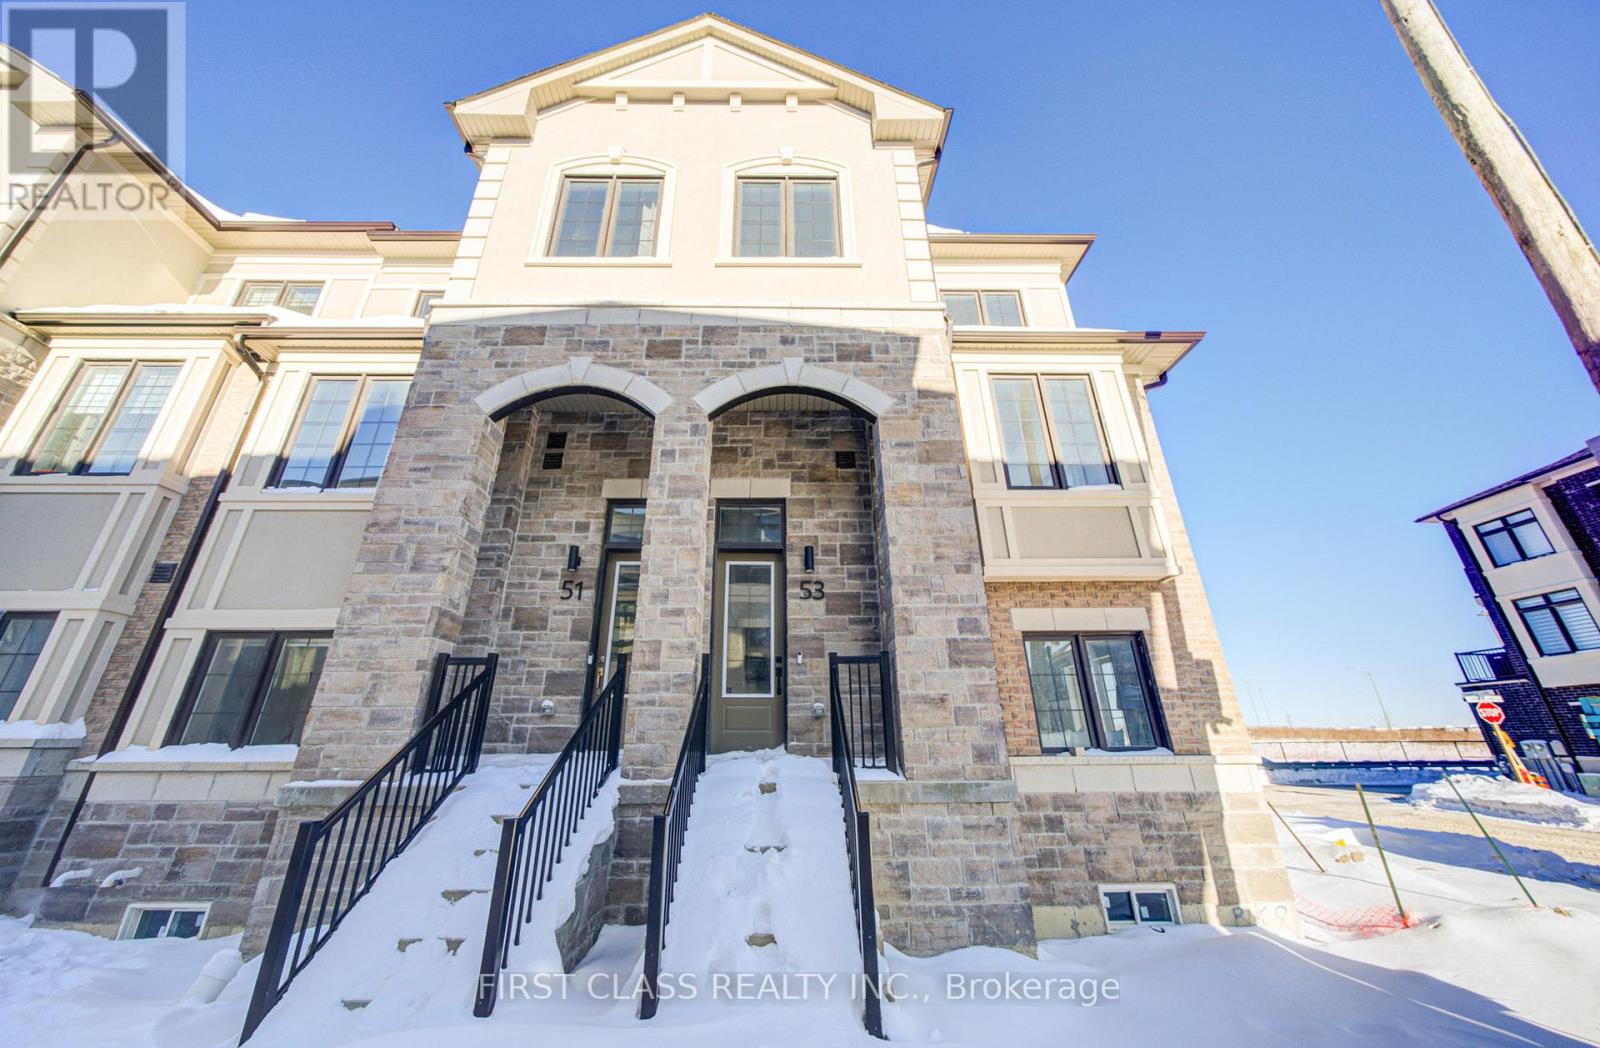
Brand new luxury Treasure Hill Double Car GarageTownhouse, 4 bedrooms + 3.5 bathrooms, end unit with extra lawn spaces, Modern design & hign-end finishing inside. 9 ft ceilings throughout, bright, open concept, Modern kitchen with quartz countertops, large kitchen island, built in stainless steel appliances, spacious living & dining area on 2nd flr, 3 bedrooms on 3rd floor & one entertainment Room or guest room on ground flr with one full bathroom. Vinyl floor, lots of upgrade , Walk out to balcony with unobstructed view. Don't miss this opportunity to own a brand-new 4-bedrooms end-unit townhouse in a highly prestigious area. Easy access to 404 highway. potl: $99.95 monthly (id:60365)
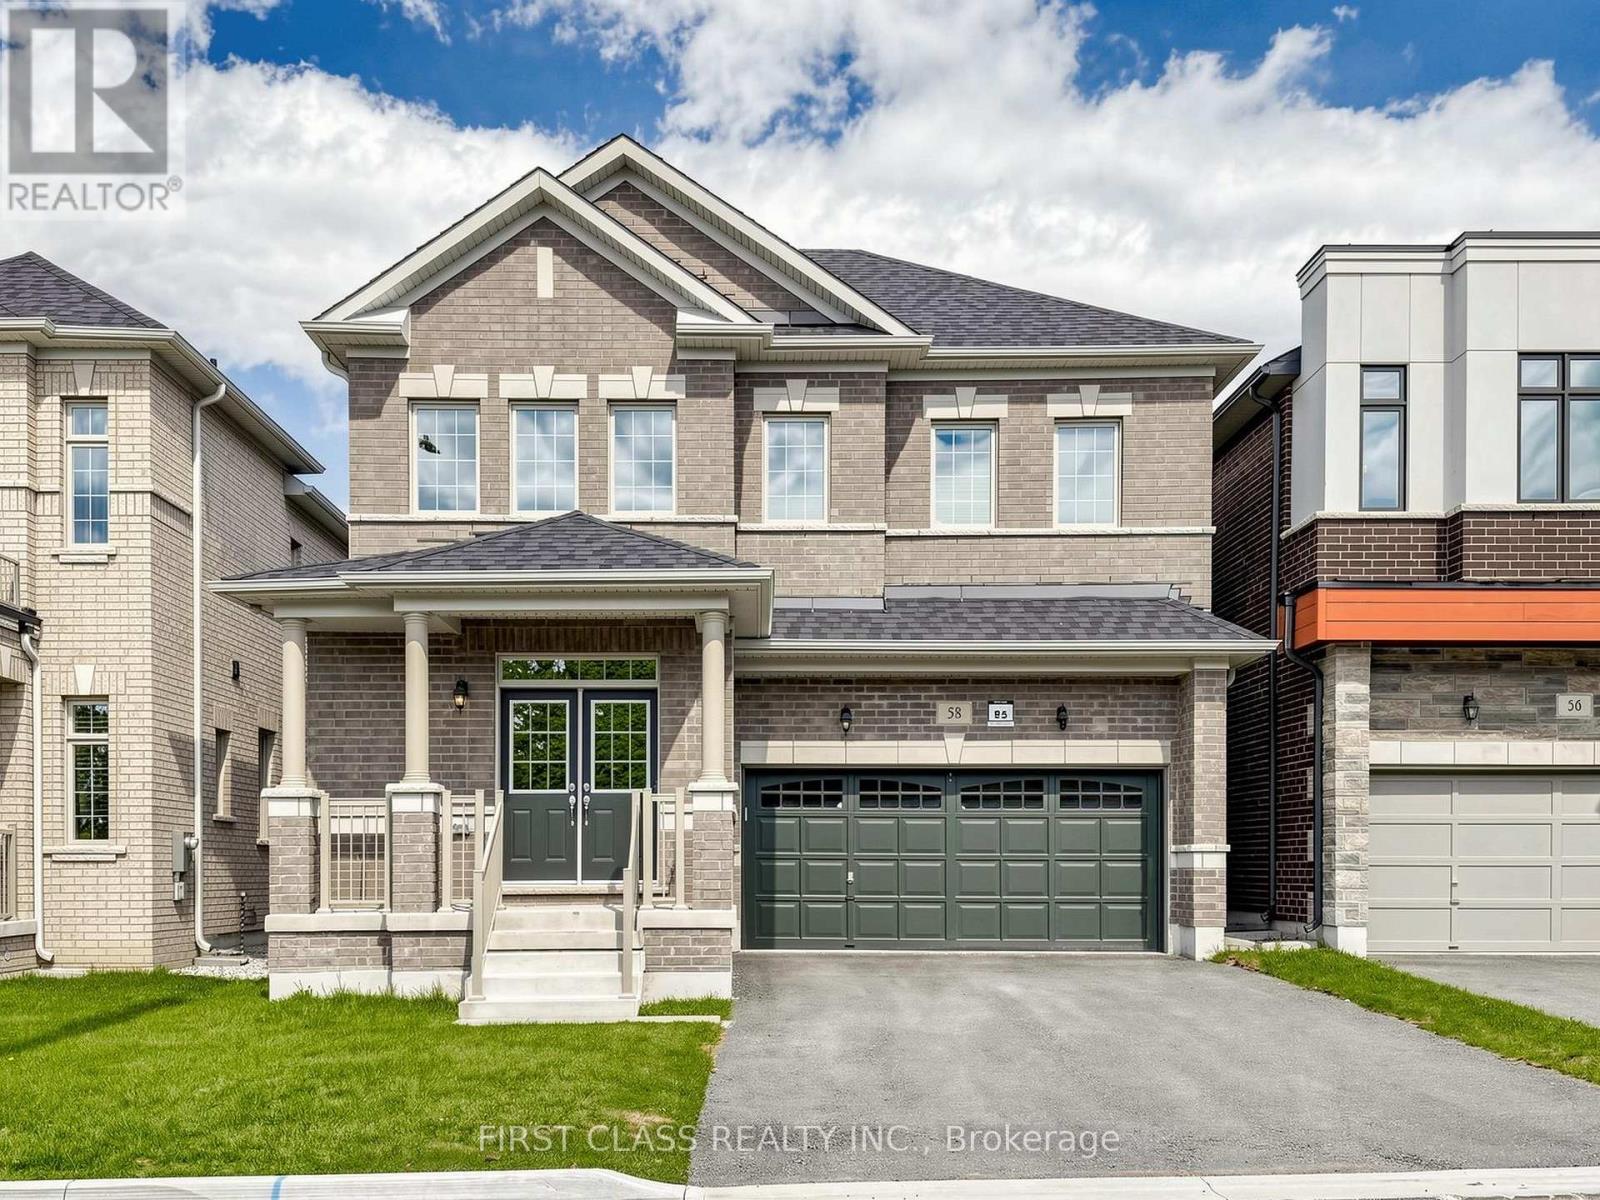
58 Current Drive
Richmond Hill, Ontario
Welcome to this beautifully modernized & Luxury Detached home with 4-Bedroom, 4-Bathroom & Double Car garage. This beautifully renovated home draws inspiration from Victorian wall paneling, the open concept & spacious layout invites natural light into a bright & peaceful living atmosphere. A stunning two-storey foyer with soaring ceiling, Huge Open-Concept Kitchen with lots of Custom Cabinetry, Quartz Countertops & Backsplash, Large Center Island With extra Cabinets, big sink & stylish facuet. Gas Stove & 4 doors fridge. Smooth Ceilings Thru-out & 9 ft Ceilings on the Main & Second floor with pots light on the living & family room area. Elegant Hardwood Flooring In The Main Living Areas And Quality Laminate Upstairs. Tons of upgrade, Porcelain flooring in Foryer, Kitchen & all Bathrooms. Upgraded quartz countertops in all bathrooms, framless shower in Master br. Open Study area on 2nd flr that might possible be converted to the 5th bedroom. Spacious & nice layout in basement. Dont miss it! Short distance from an excellent variety of private schools, Richmond Green S.S, Richmond Green Sports Centre provide over 100 acres of Athletic Facilities incl. hockey rinks,baseball diamonds, soccer pitches, indoor sports complex, splash pad, skatepark & outdoor skating path. you can also enjoy natural green spaces ideal for hiking and sightseeing, golf courses, shops and restaurants, and a top-tier healthcare facility. Easy access to Hwy 404, restaurant, bank, Costco & all amentites. (id:60365)
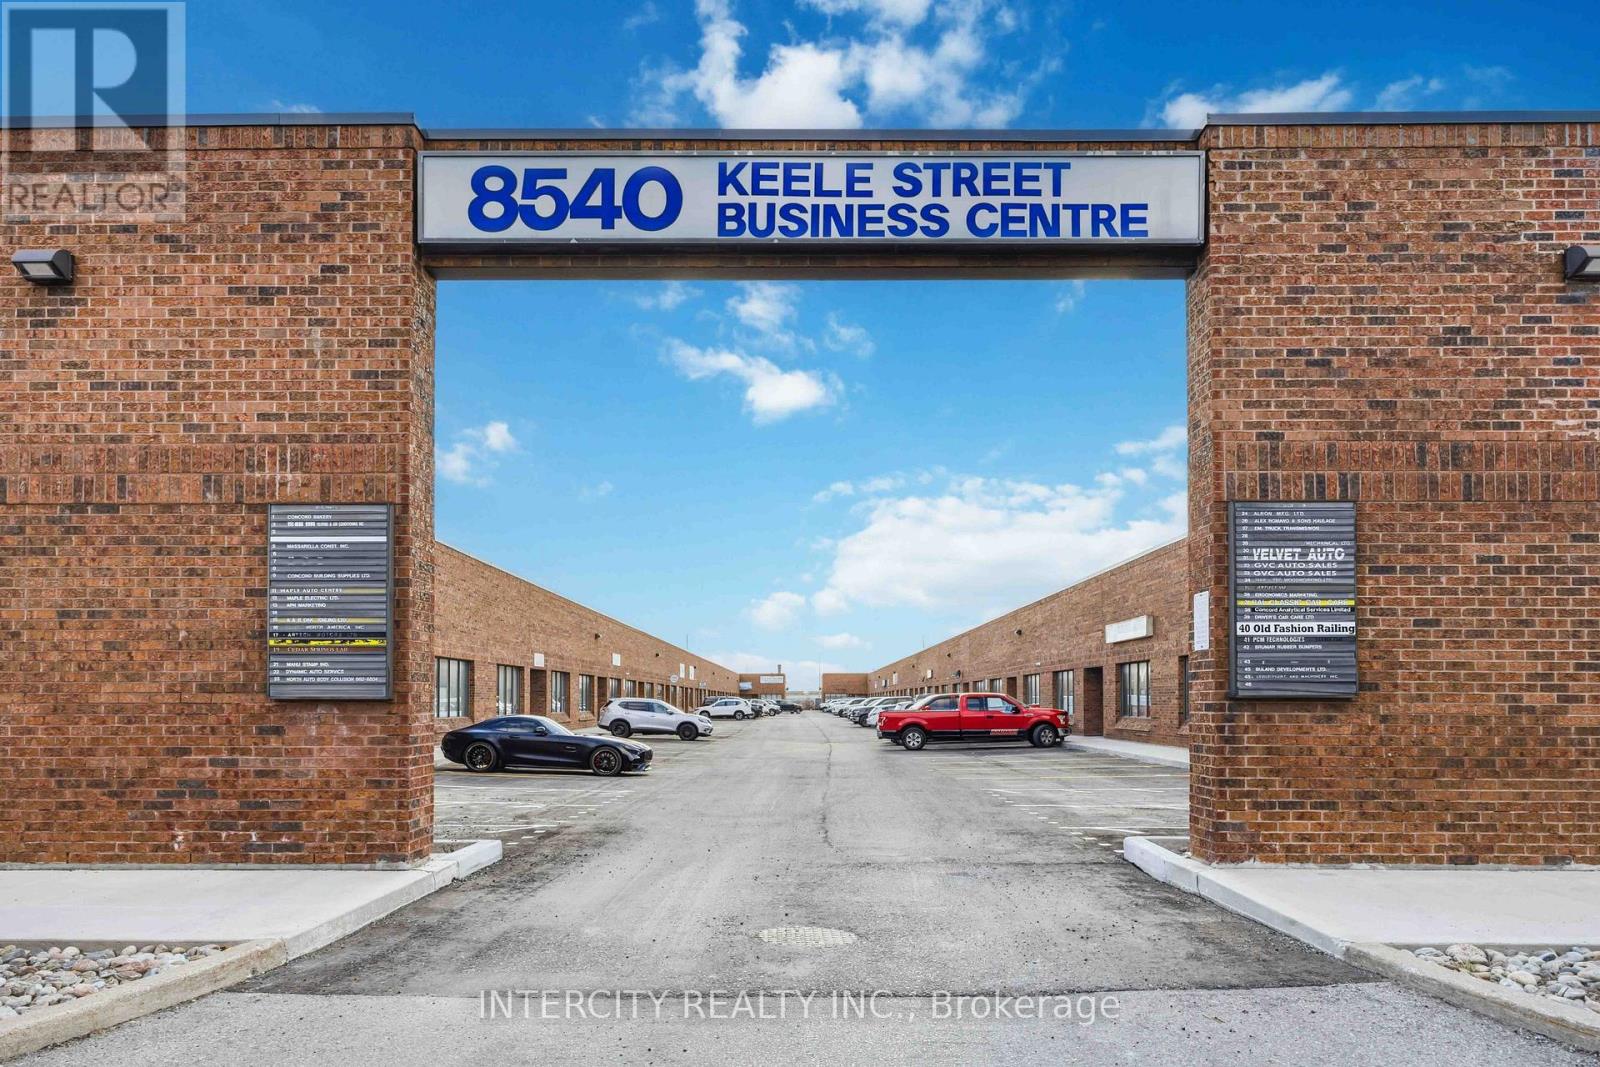
22 - 8540 Keele Street
Vaughan, Ontario
Well-maintained industrial unit offering approx. 1,347 sq. ft. plus upper mezzanine. Owner occupied only since originally purchased. Located in a high-demand employment corridor with excellent access to major routes. Zoned M3, permitting a wide range of uses including automotive, light manufacturing, warehousing, and service-related businesses. Unit is equipped with 1 hoist, 1 air compressor, and 2 work benches, Heat & AC, making it ideal for automotive or trades and all equipment will be left for tenants use. Features include a large rear drive-in bay door for shipping/receiving and a separate rear man door for convenient access. Functional layout with efficient use & added mezzanine for storage or office. (id:60365)
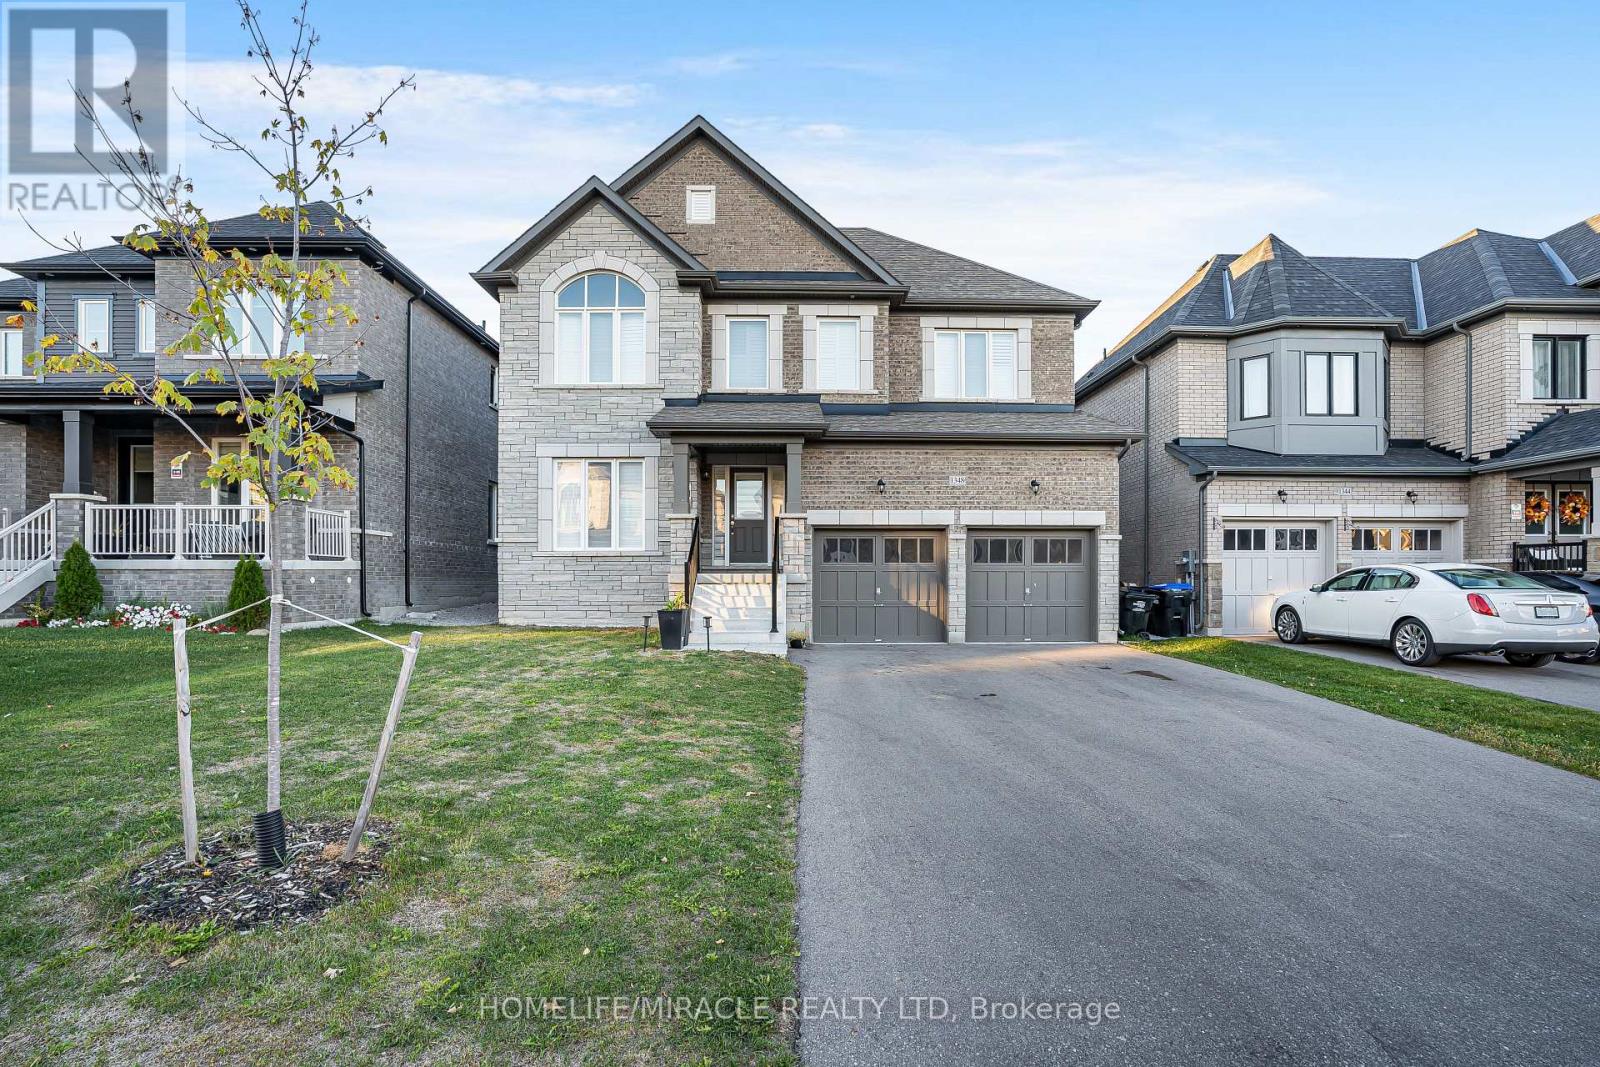
1348 Harrington Street
Innisfil, Ontario
Beautiful move-in ready 4 bedroom, 4 bathroom detached home offering over 3,000 sq ft with a versatile 2nd-floor loft ideal for office, media room, or additional living space. Upgraded throughout with hardwood flooring, California shutters, smooth ceilings, and a modern upgraded kitchen. All bathrooms feature granite countertops. Primary bedroom includes upgraded ensuite and convenient 2nd-floor laundry. Spacious mudroom suitable for office or library use. Formal living and family rooms provide excellent space for entertaining. No sidewalk offers 4-car driveway parking. EV-ready garage with electric charger. Large unspoiled basement. Prime family-friendly location close to Hwy 400, shopping, Tanger Outlets, and Innisfil Beach. (id:60365)
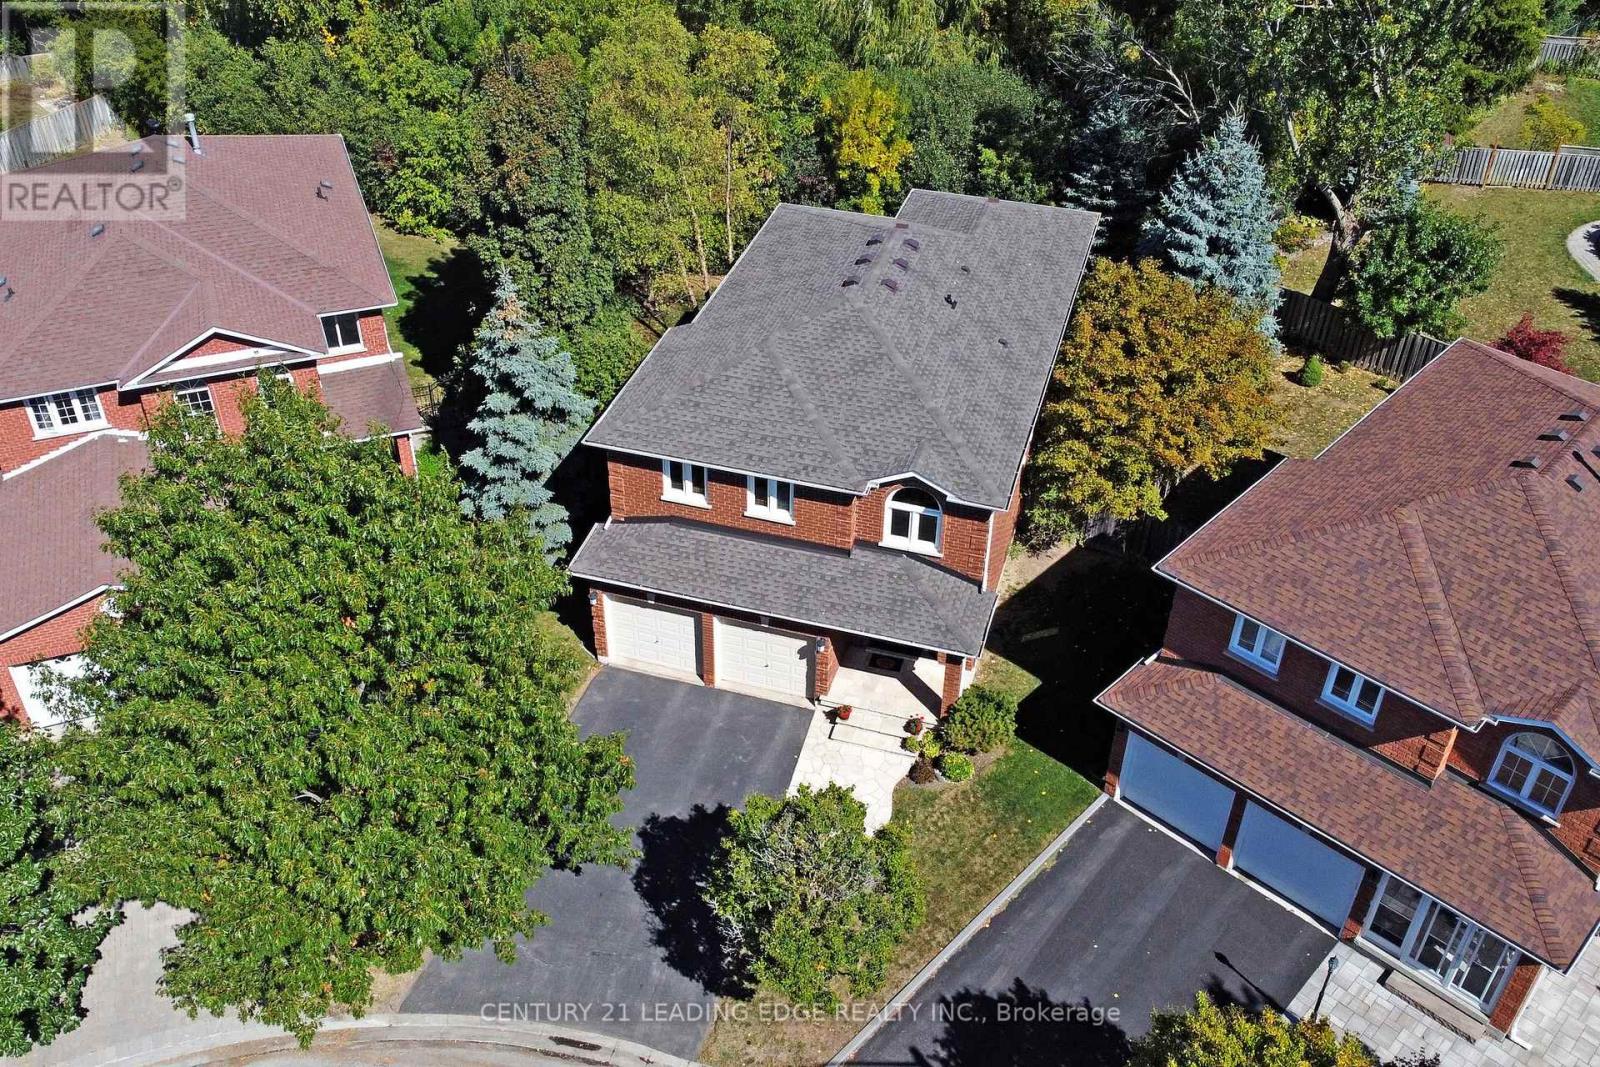
34 Pandora Court
Richmond Hill, Ontario
Situated on a family friendly court, this premium location provides a tranquil treed setting with elevated four season ravine views and a 73' lot across the back overlooking the park. First time listed for sale, this spacious 4 bedroom executive family home will check off all your boxes! Featuring a stone walkway and covered front porch with double door entry, bright 2-storey foyer with large windows and garage access, separate living & dining rooms, a stunning re-designed open concept custom gourmet kitchen with huge centre island perfect for hosting family & friends with built-in banquet & island seating, built-in appliances and custom paneled fan hood. The adjacent family room with gas fireplace and ravine views offers a relaxing space to converse during meal prep, or step out to the spacious deck and enjoy the tranquil treed setting. Hardwood flooring on main level & staircase. Primary bedroom retreat with walk-in closet, spa-inspired en-suite with large soaker tub & glass shower, 3 additional spacious bedrooms, updated main washroom. Fully finished basement with gas fireplace & pot lights. Roof re-shingled July 2025. Nestled amongst walking trails, Leno Park, and the Holy Trinity School campus are what makes this community at Bayview & Elgin Mills special. Short walk to Lauremont School (formerly Toronto Montessori Schools) and just minutes to the Richmond Green sports & recreation complexes, library, high school, and amenities. (id:60365)

© 2026 Proptech Realty Inc., Brokerage.