
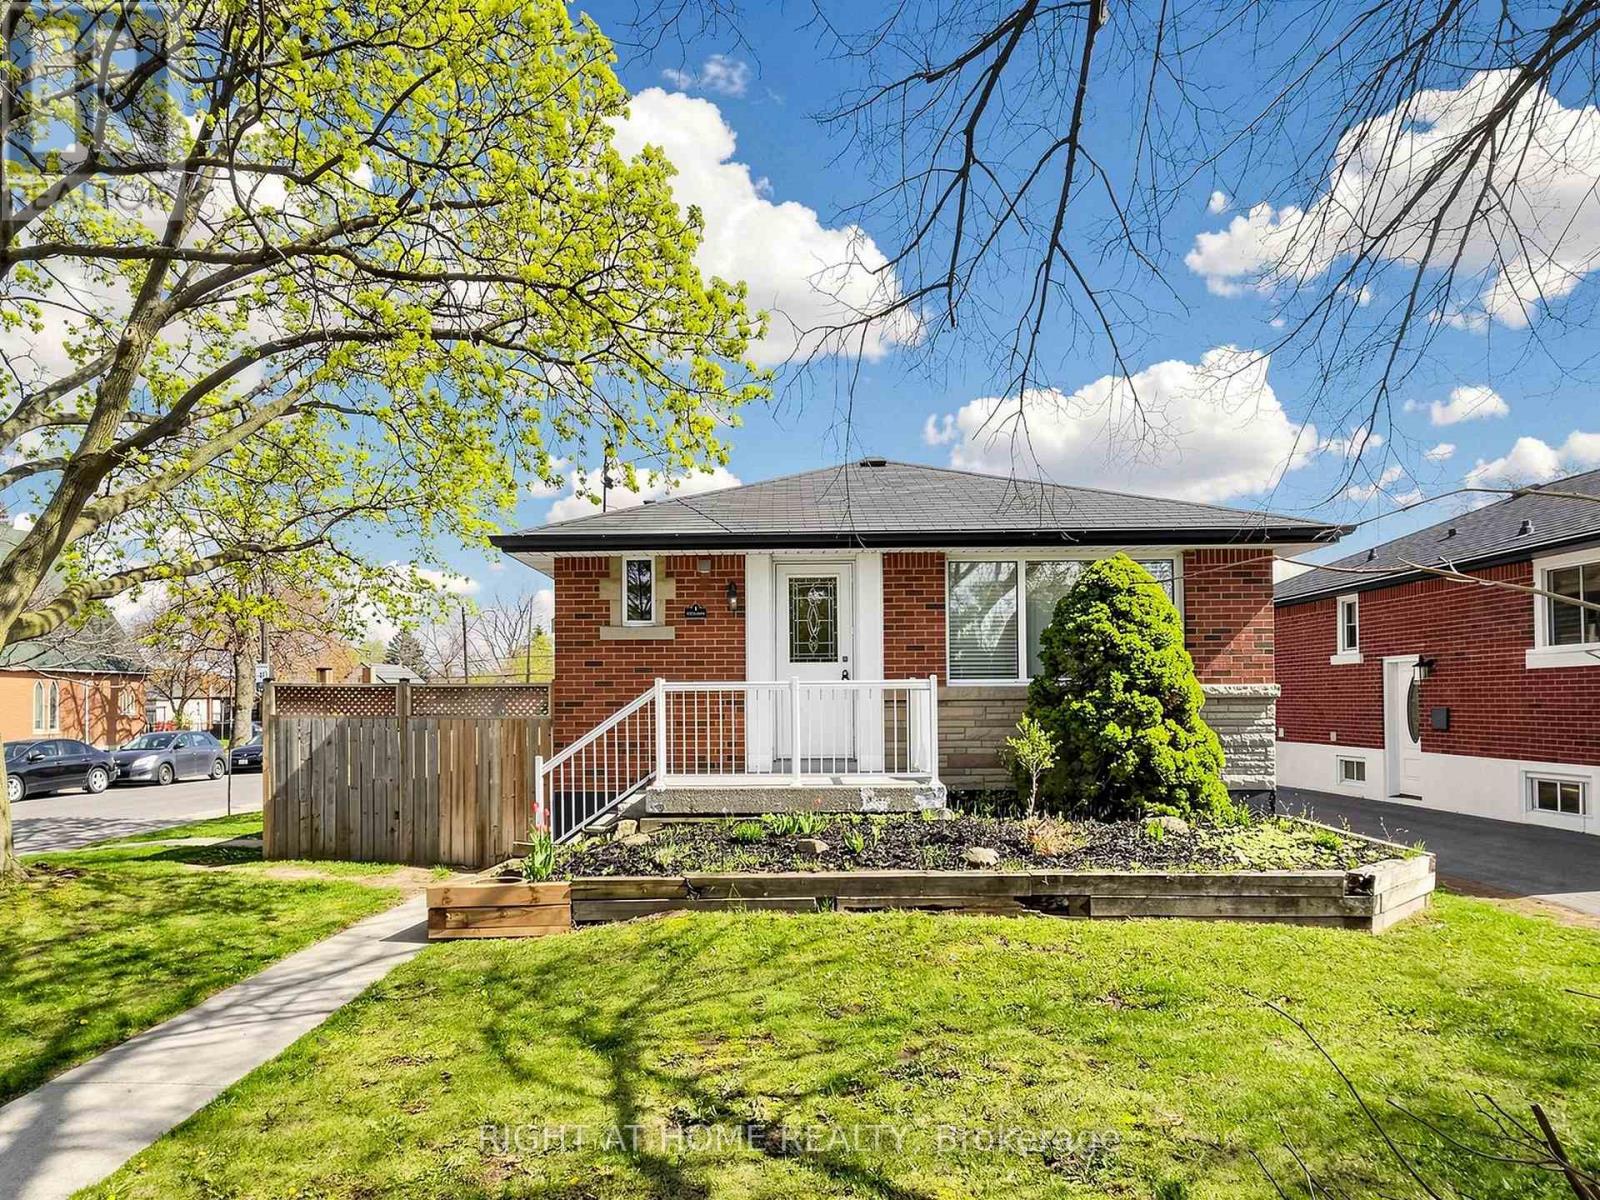
1 Welbourn Drive
Hamilton, Ontario
Beautiful Legal Duplex or Two Family Dwelling situated in a fabulous area close to parks, shopping, schools and transit. This renovated and well-maintained home is an amazing opportunity for a family with in-laws, savvy homeowner looking to off-set their mortgage or perfect for investor looking for turnkey rental property. Be amazed with open concept layout and new vinyl flooring throughout. Two separately contained units with ensuite laundry, extended driveway for 3 cars, beautiful oversized deck. Fully vacant to set your own rents with potential income of $4,300/month plus utilities. Projected Rents as follows Main floor $2450, Lower/Basement $1850. Financials available. (id:60365)
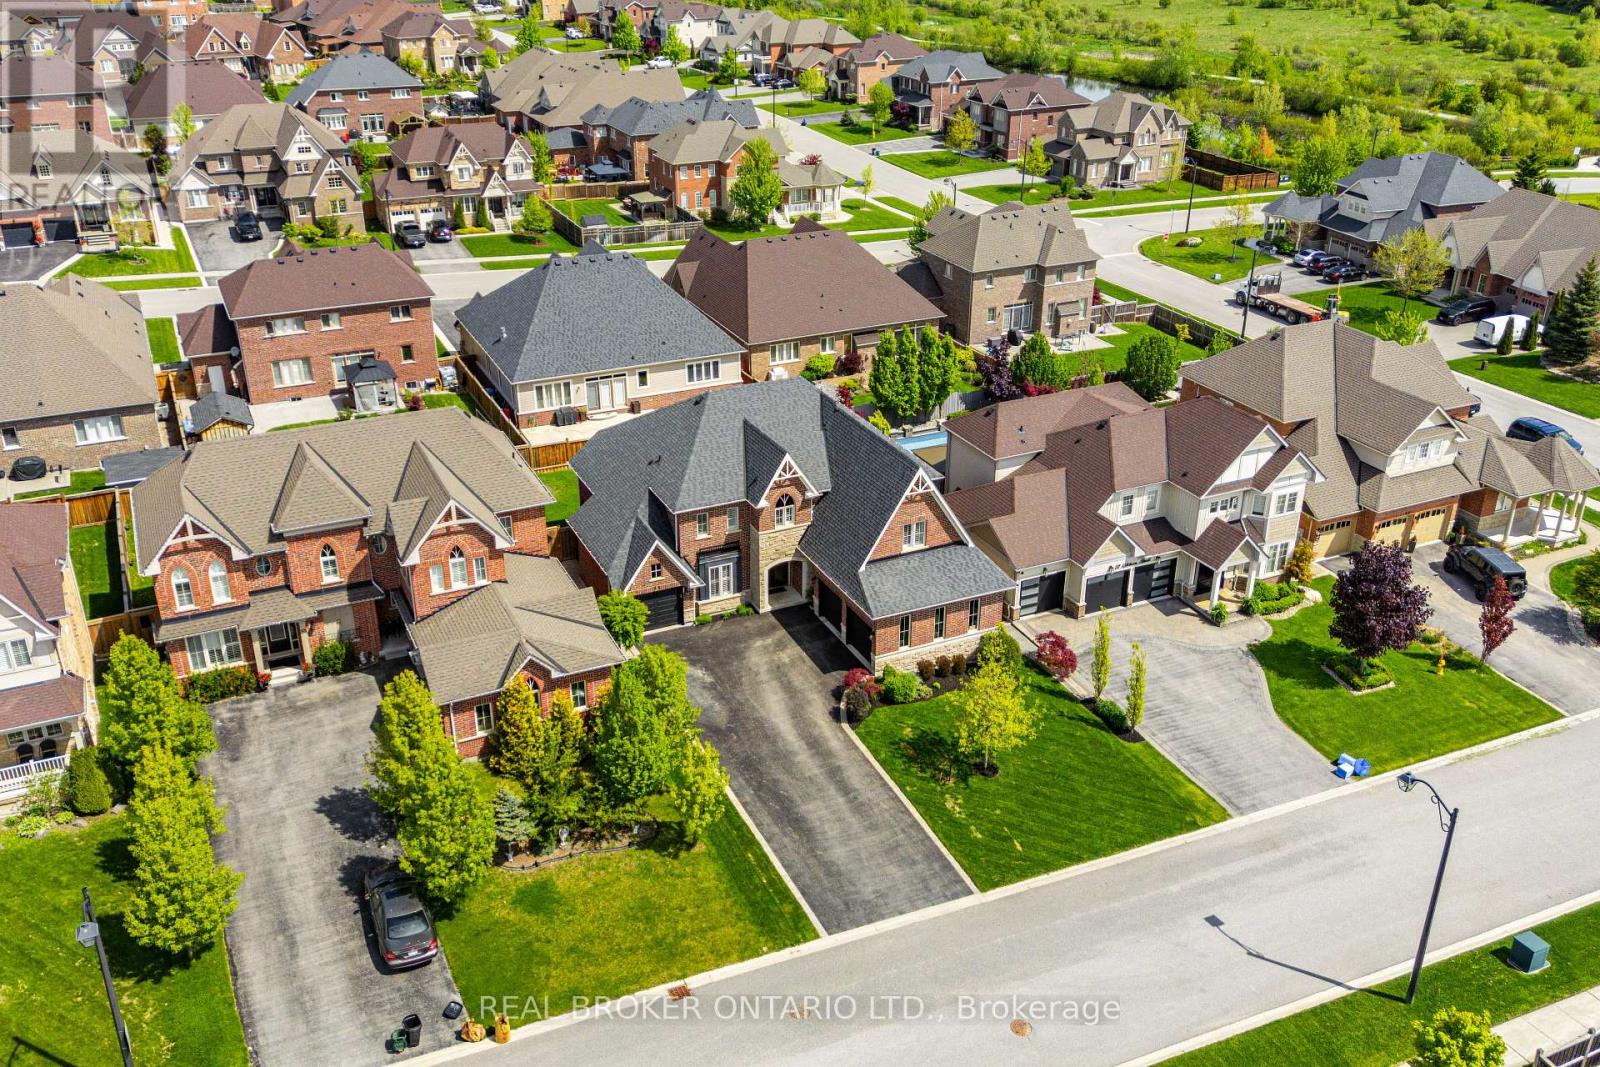
35 Ketchum Street
Mono, Ontario
Open House on Sunday, May 31, 2026, 1pm-3pm. There's a certain ease to life in Fieldstone where mornings begin with sunlight pouring through, coffee shared around the oversized kitchen island and moments tucked into spaces designed for both connection and calm. From the moment you step into the grand foyer, this home feels elevated yet effortlessly livable, blending timeless elegance with thoughtful everyday function. The heart of the home is the beautifully curated open-concept kitchen, breakfast area, and family room, a space made for hosting friends, family dinners, or gathering around the fire after a day spent exploring nearby trails and attractions. The kitchen is equal parts stylish and practical, featuring premium appliances, a generous island, and a sophisticated dry bar that seamlessly connects to the formal dining room for easy entertaining. Upstairs, the primary suite feels like a private retreat, spacious enough for a cozy sitting area, complete with a custom walk-in closet and spa-inspired ensuite that invites you to unwind at the end of the day. Each additional bedroom has been thoughtfully designed with custom closets and beautifully appointed bathrooms, including a Jack-and-Jill layout and a private ensuite for added comfort. Every detail throughout the home reflects exceptional care and craftsmanship, from the custom millwork and coffered ceilings to the California shutters, black interior doors, and custom built-ins. The basement continues the home's elevated feel with upgraded 9-foot ceilings and a blank slate for your ideas! Set within the prestigious Mono postal code and only moments to the charm and convenience of Orangeville, this location offers the best of both worlds, boutique shopping, restaurants, Island Lake Conservation Area, hiking trails, and easy access to Highways 9 and 10. Complete with an irrigation system and surrounded by one of the area's most sought-after communities. (id:60365)
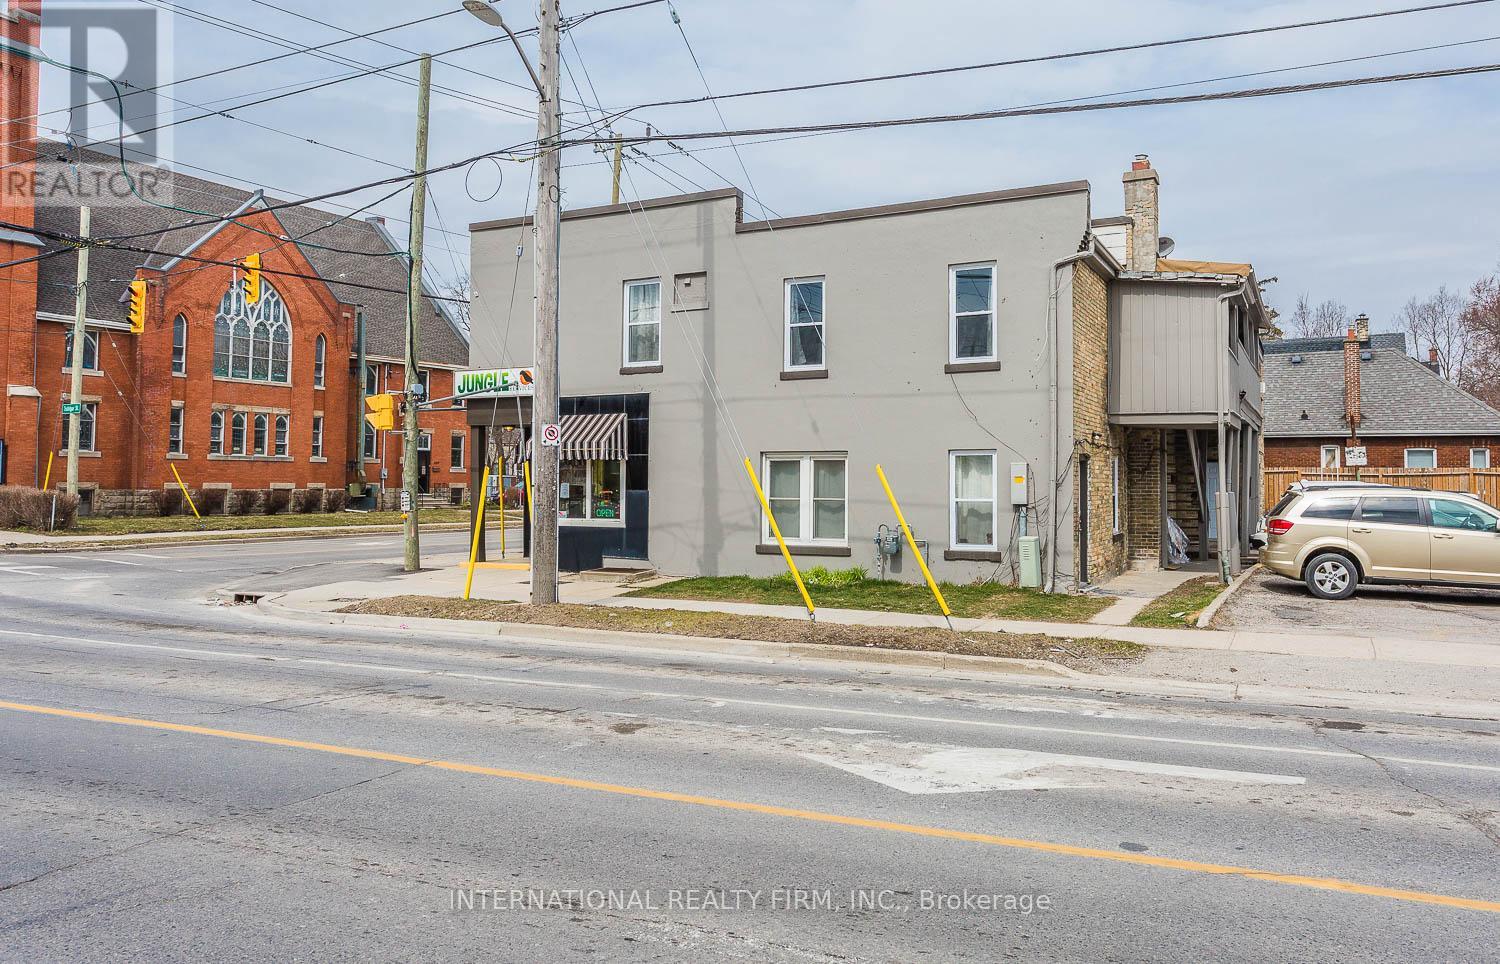
202 Egerton Street
London East, Ontario
A well-maintained 2-bedroom, 1-bathroom apartment is now available and ideal for a parent, friends, or family. The monthly rent is $1,150 plus personal hydro. Heat and water are included in the rent, while electricity is the tenant's responsibility. A one-year lease is required, and one parking space is included; additional parking is not available.Need an application and first month's rent, once application is approved. Offer expires on July 1, 2026. (id:60365)
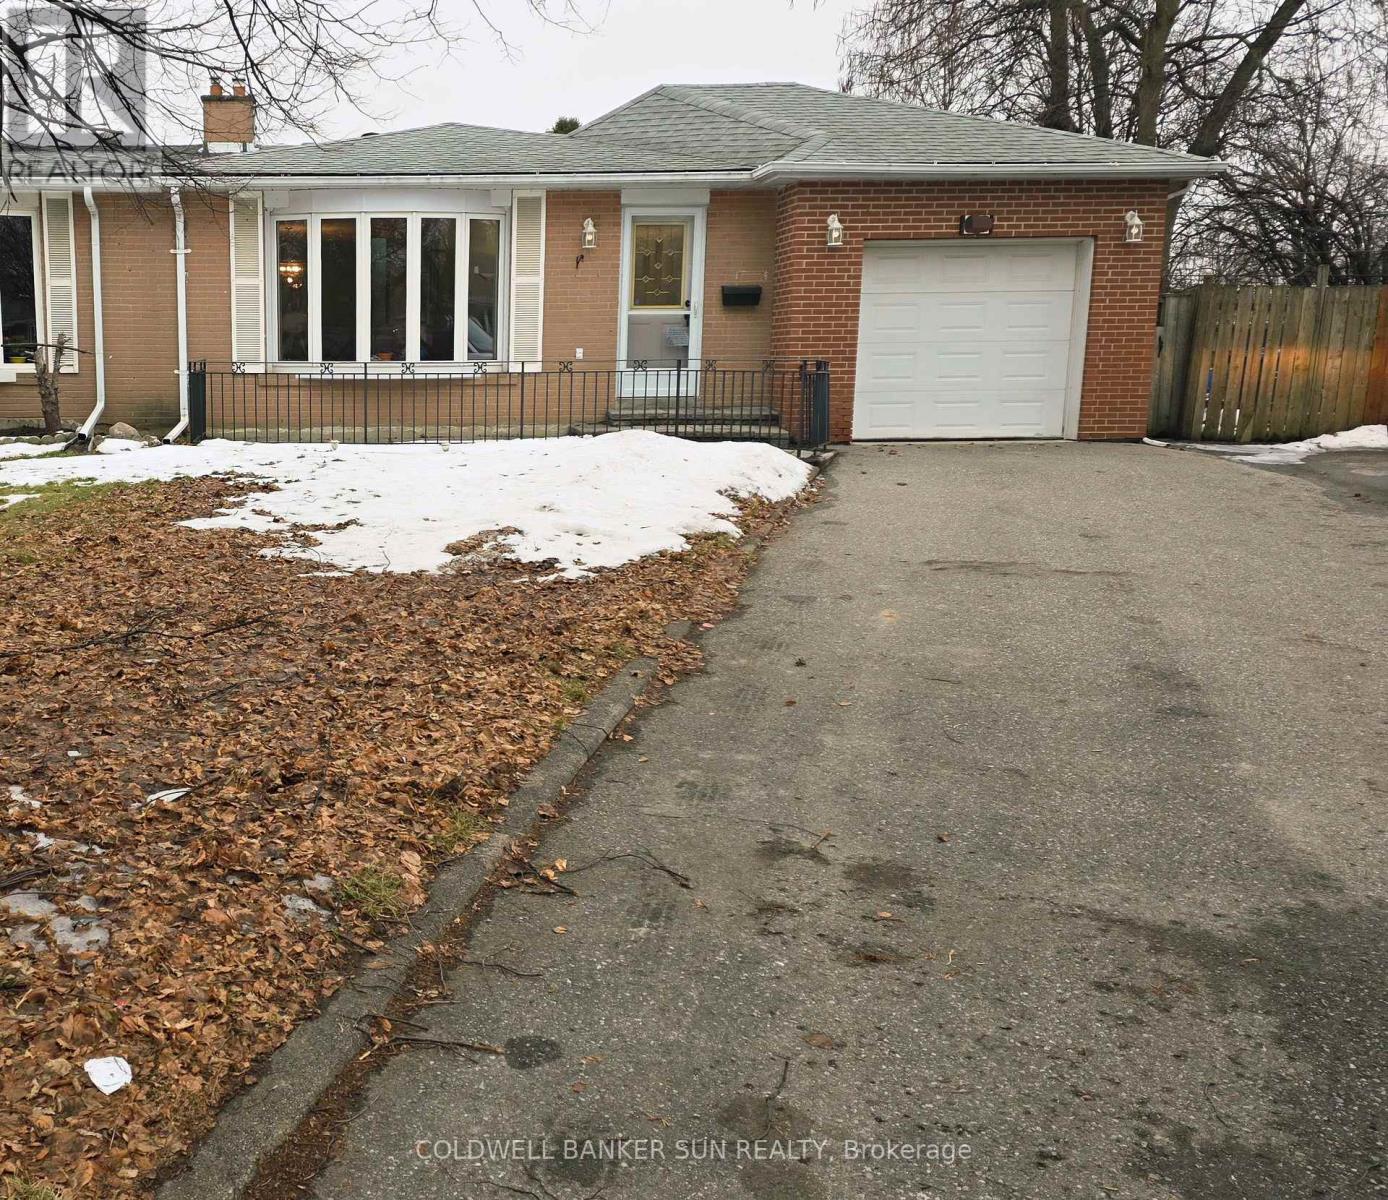
23 Brookdale Crescent
Brampton, Ontario
Beautifully maintained 3+1 bedroom home in the heart of Bramalea offering spacious living, timeless hardwood floors, and a finished basement with a large rec room, 4th bedroom, and 3-piece bath - perfect for extended family or a home office. Enjoy a family-sized kitchen with ample storage, bright sun-filled rooms, and a premium pie-shaped lot featuring a covered patio perfect for entertaining. Complete with a rare single-car garage and parking for up to 5 vehicles. Ideally located near schools, parks, transit, Bramalea City Centre, Bramalea GO Station, and major highways. A perfect blend of comfort, space, and location! (id:60365)
146 - 24 Southport Street
Toronto, Ontario
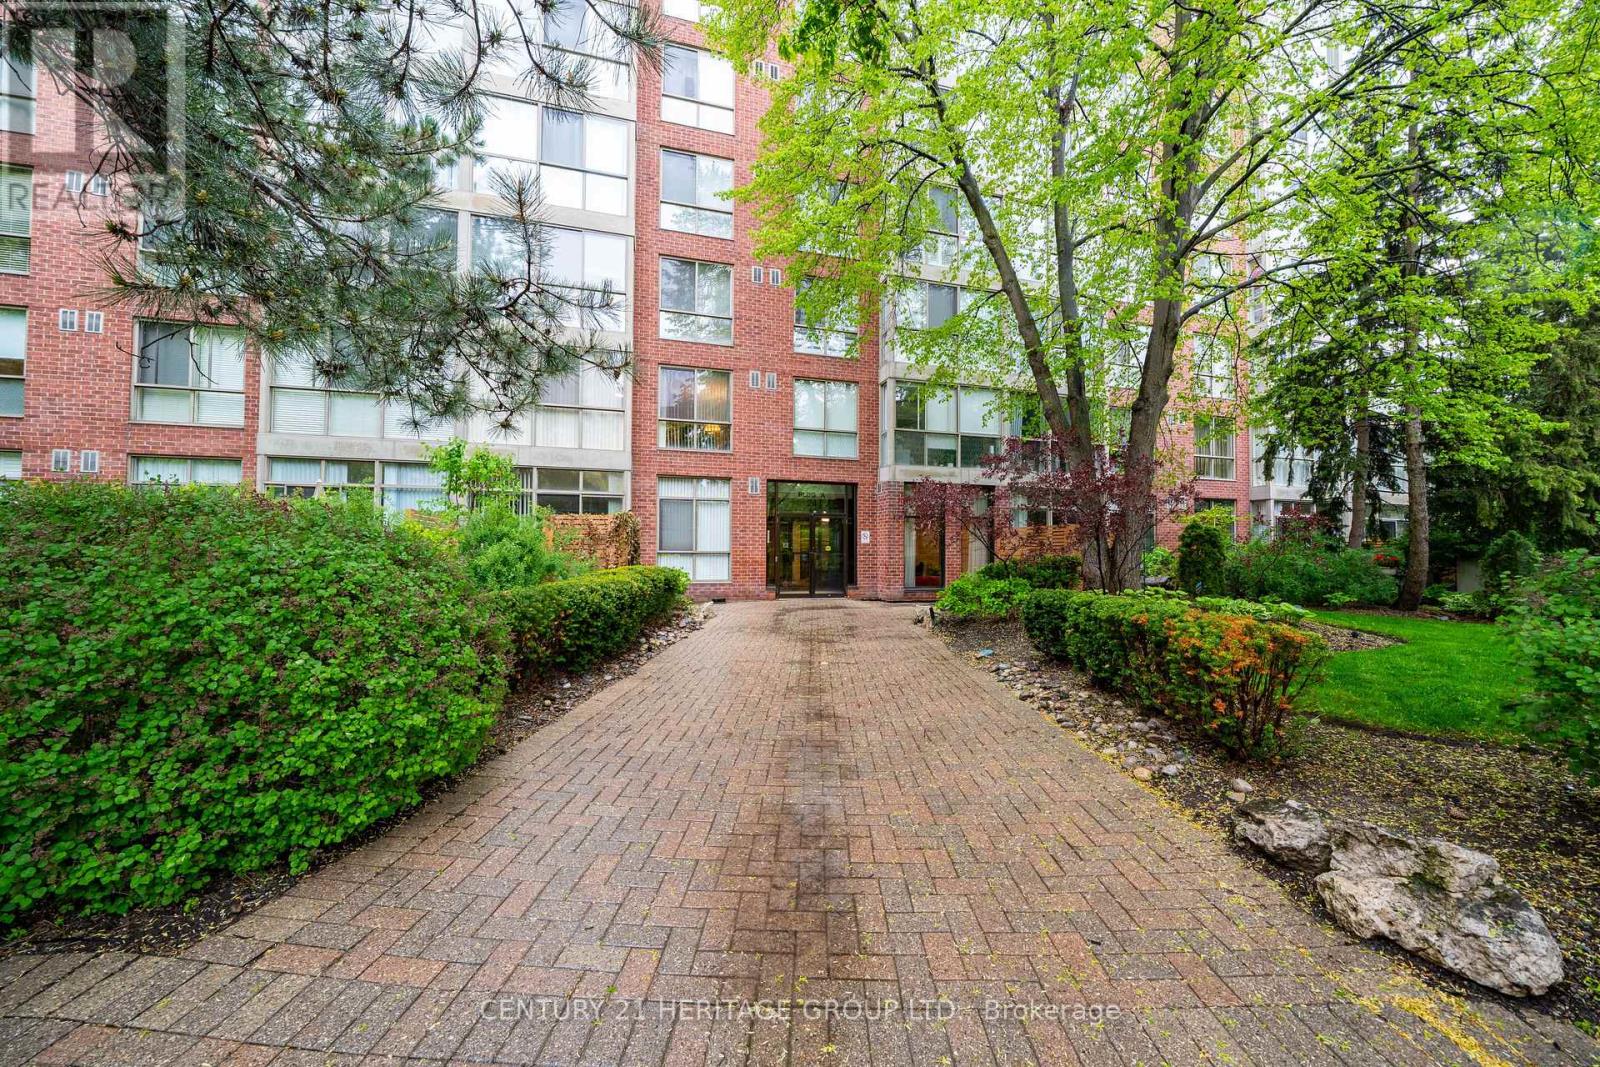
Extraordinary Main Floor Condo In Exclusive Gated Complex By Tridel. Conveniently Located South Of High Park & Bloor West Village, Walking Distance To Lake Ontario Water Front Trails, Close To All Essential Amenities. Pride Of Ownership Throughout This Upscale 1 Bedroom + Sun/Den Condo With Exceptional Walk-Out to appr. 200 Sqft Private Outdoor Patio That Serves As It's Own Private " Backyard Oasis ". Bright & Specious Suite With Floor To Ceiling Windows, Primary Bedroom Enhanced With Large Walk-In Closet, Rich Hardwood Floors, Marble Tiles, Quartz Counters, Stainless Steel Appliances & More. Amenities Reach Condo Complex For An Active Healthy Lifestyle, Indoor Pool, Hot Tub, Sauna, Updated Exersise Room With New Equipment, Pool Tables, Library, Hobby Room, Outdoor BBQ & Picknik Area, And So Much More. Quick Access To Gardiner Expressway, to TTC Transit to Nearby Bike Trails. The Maintenance Fee Includes the Utilities. Only a Couple Of Condos Offer the Privacy That This Condo Offers & the Enjoyment Of The Direct Walk Out To It's Own Private Outdoor Patio, And They Hardly Ever Come Up For Sale. Come See It Today, Don't Miss It! (id:60365)
Upper - 17 Roadmaster Lane
Brampton, Ontario
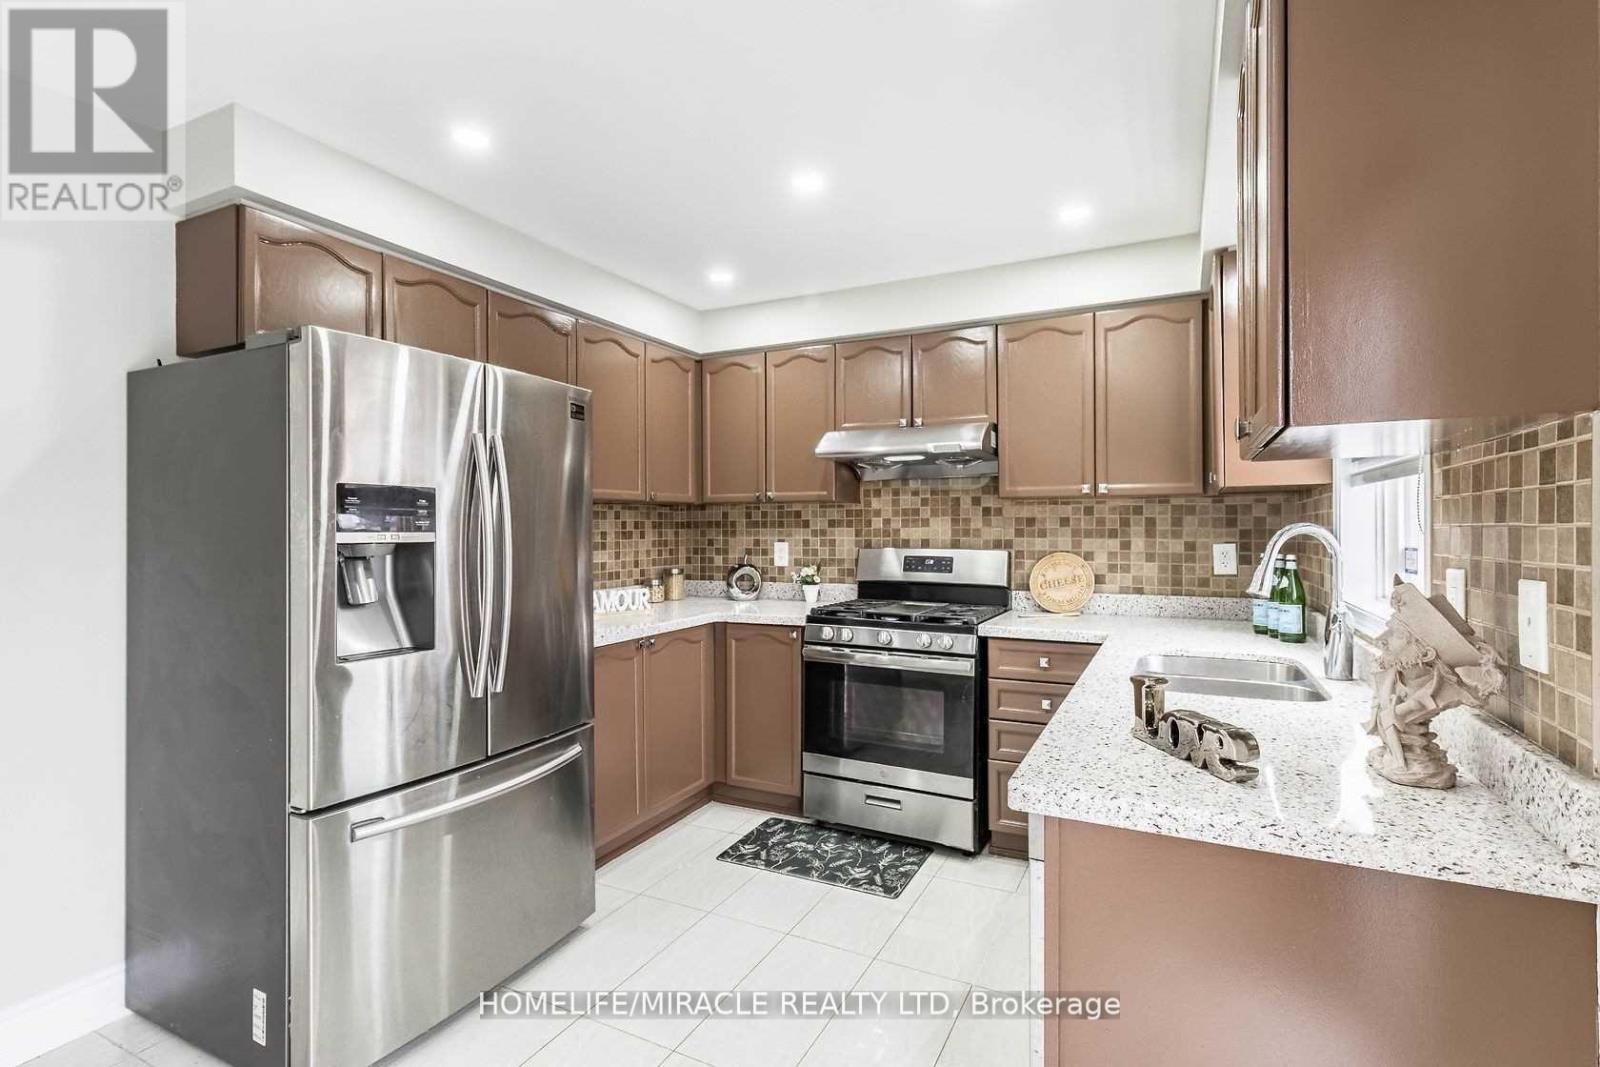
A Must Show, Beautiful Spacious Three Bedroom with One Family room / 4th Bedroom in between two floors Semi Detached Featuring Big Living and dining room , Freshly Painted In Neutral Colours Throughout, This Home Is Impeccable, Move In Condition, Family Sized Eat In Kitchen With Walkout To Lovely Deck. Fenced Yard. 2 nd Family Room or $th Bedroom W/Gas Fireplace, Conveniently Located Within Walking Distance To Schools, Community Centre & Mins To Go Train, Tenants to pay 70% utilities , Basement rented Separately . Total 3 Parking. (id:60365)
22 - 3055 Elmcreek Road
Mississauga, Ontario
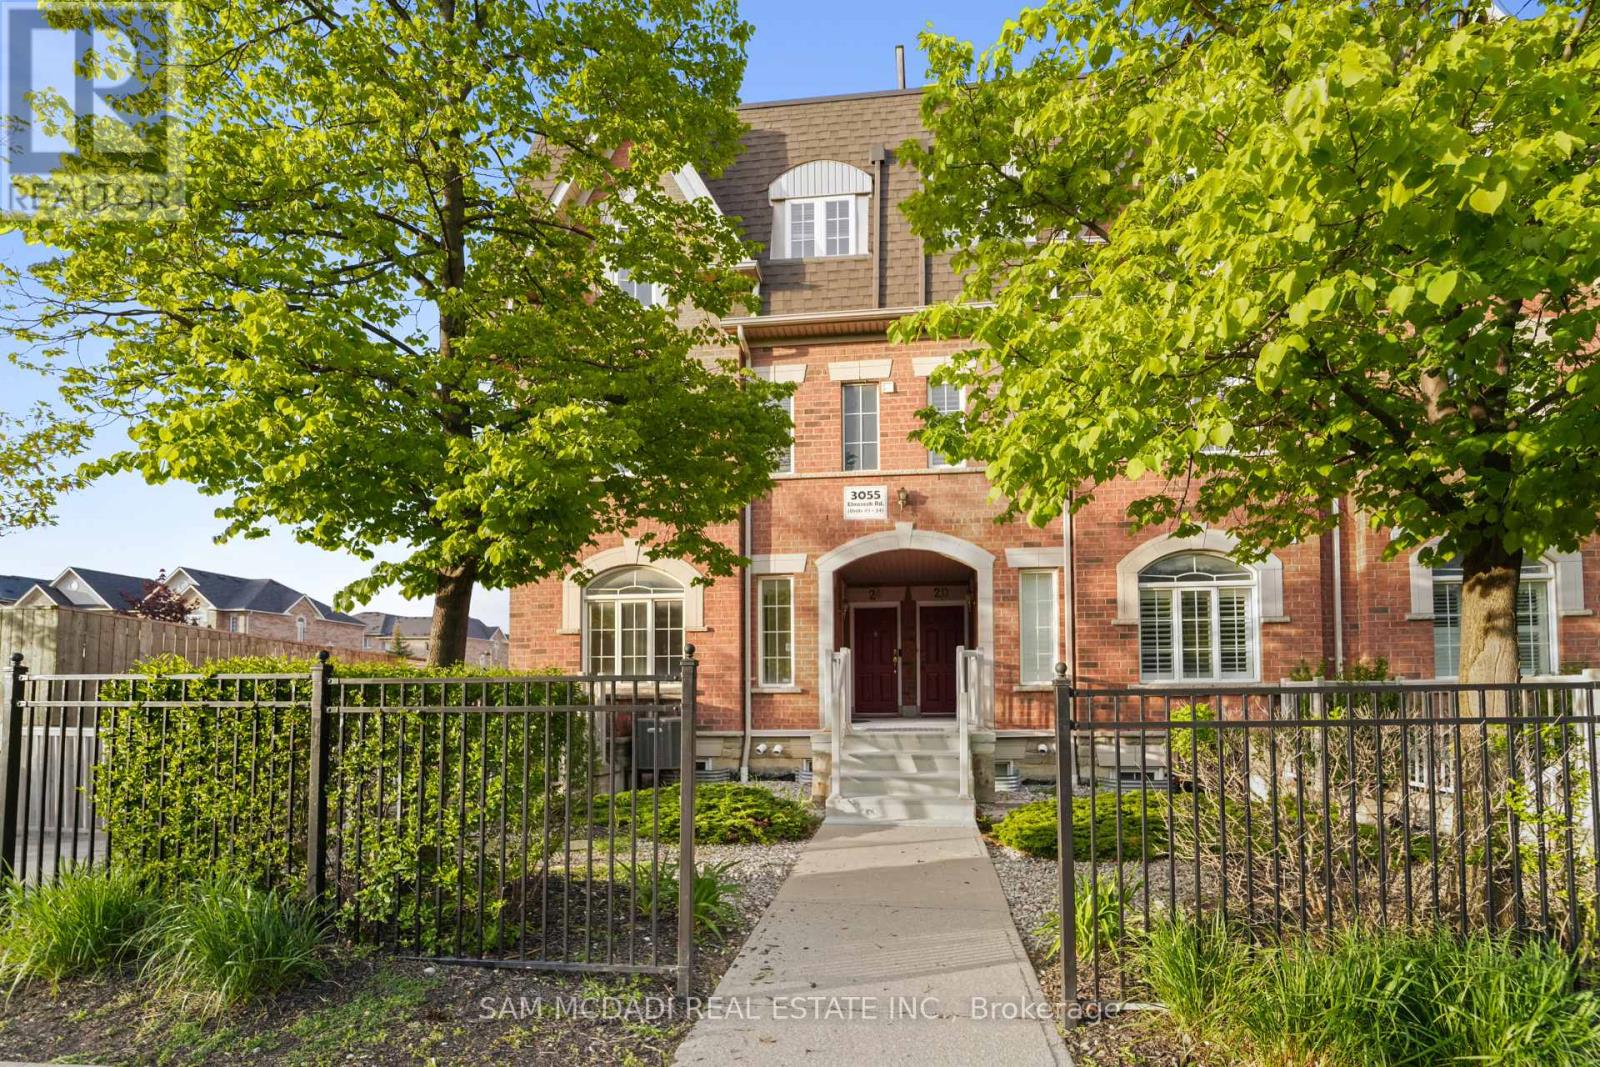
Rare opportunity to own a bright and spacious end-unit townhome offering the ease and comfort of single-level living with no interior stairs! Perfect for downsizers, retirees, first-time buyers or anyone seeking convenient one-floor living.This bright corner unit offers enhanced privacy and is filled with natural light throughout. Featuring 2 spacious bedrooms and approximately 785 sq. ft. of well-designed living space, the home offers a functional open-concept layout with generously sized principal rooms and excellent potential to personalize and make it your own.The large kitchen provides excellent functionality with ample storage and workspace, while the dining area comfortably accommodates a full-size table - perfect for everyday living and entertaining. Enjoy seamless indoor-outdoor living with a large private balcony, ideal for relaxing or enjoying your morning coffee.Situated in the heart of Cooksville in a fantastic family-oriented neighbourhood, this home is conveniently located within walking distance to Real Canadian Superstore, Shoppers Drug Mart, LCBO, Home Depot, parks, schools, public transit, and so much more. Just minutes to Cooksville GO Station, Square One Shopping Centre, U of T Mississauga, Trillium Hospital and major highways for easy commuting.A fantastic opportunity to own a bright, functional, and well-located home in one of Mississauga's most convenient communities! (id:60365)
930 Maramis Court
Mississauga, Ontario
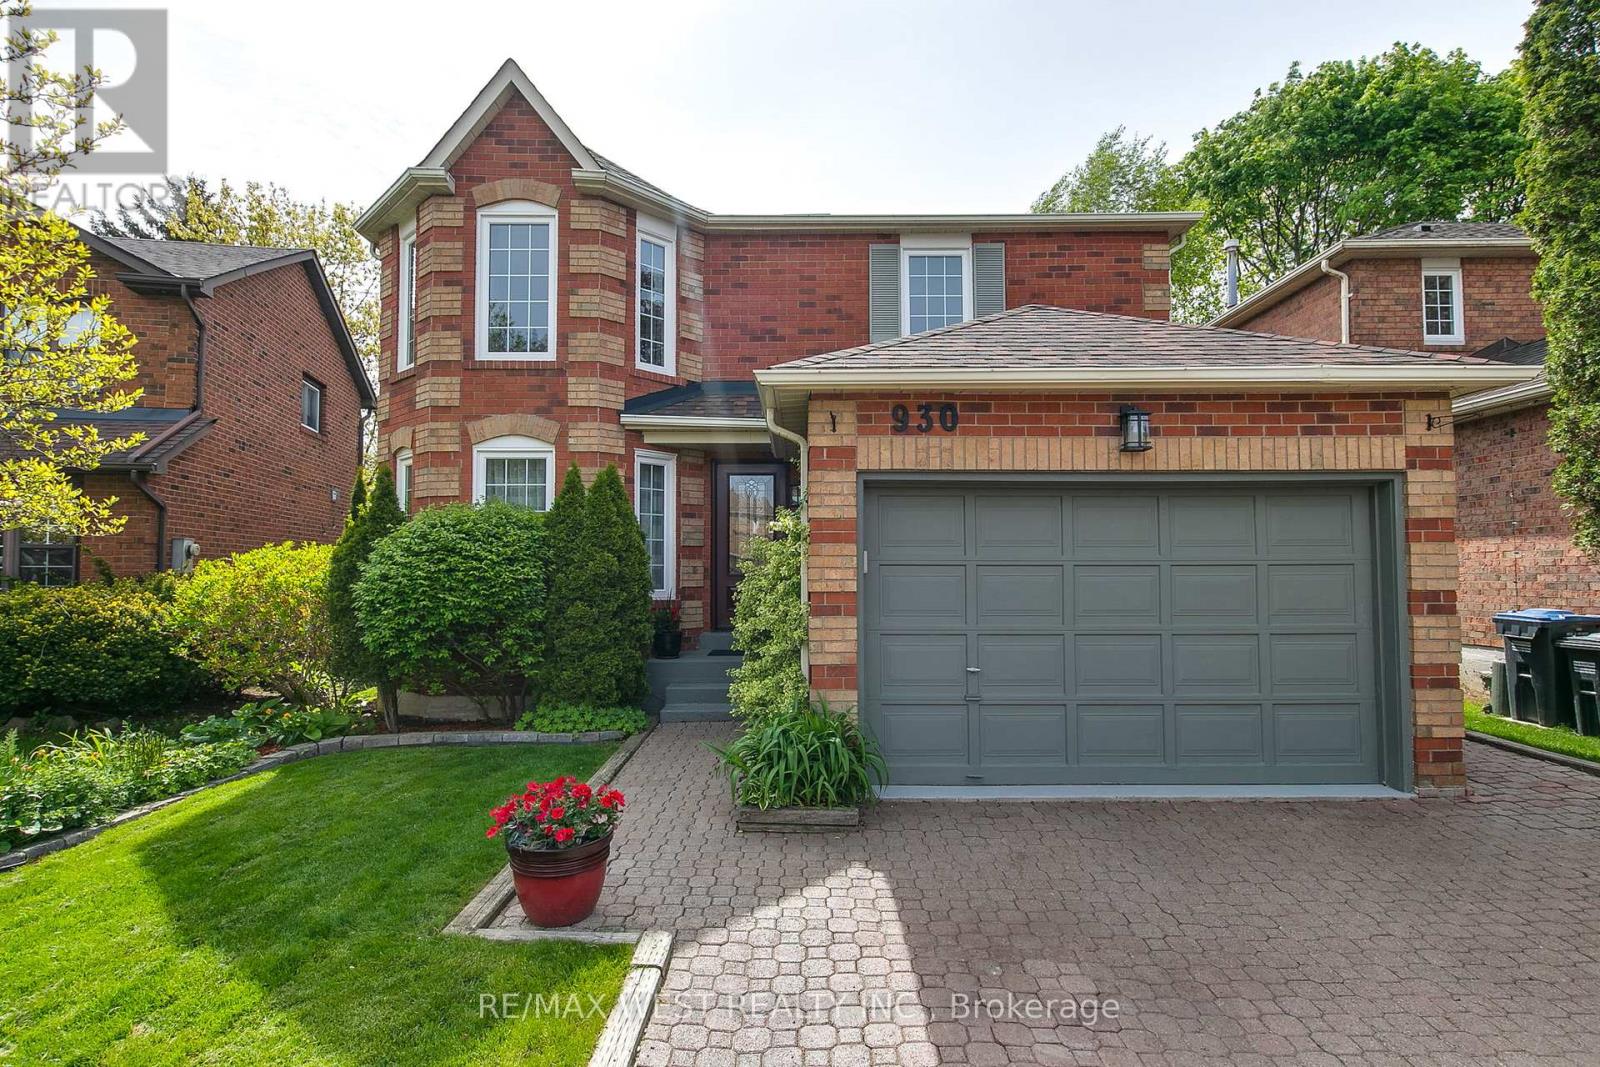
Home Sweet Home in the highly sought-after heart of Lorne Park! Nestled on a quiet, child-friendly cul-de-sac, this inviting detached two-Storey home offers the perfect blend of comfort, space, and practicality for family living. Featuring a 1.5-car garage and a private double driveway, this property is ideal for those seeking an exceptional combination of location, functionality, and everyday convenience. Step inside to a bright and welcoming main floor showcasing beautiful wood flooring throughout. The open-concept living and dining areas are enhanced by pot lights large windows and a skylight that flood the space with natural light. The renovated 2025 kitchen features premium stainless steel appliances, quartz countertops, designer backsplash, tall white cabinetry, a sun-drenched breakfast area, and a walk-out to the patio-perfect for everyday living and entertaining alike. The cozy family room, complete with a fireplace and an additional walk-out to the backyard, creates a warm and inviting atmosphere. A convenient 2-piece powder room completes the main level. Please note there are two double-door walkouts from the kitchen and family room. Upstairs, you'1l find three generously sized bedrooms. The primary suite offers a walk-in closet and a private ensuite featuring heated floors and a relaxing jacuzzi tub-ideal for unwinding at the end of the day. The second full bathroom also includes heated flooring for added comfort. The fully finished basement boasts impressive ceiling height and vinyl flooring throughout. This versatile space features a spacious recreation room with a portable bar, a dedicated office area, laundry area, cold room, and a fourth bedroom perfect for guests, extended family, or added privacy. Basement windows replaced in 2026. Enjoy the fully fenced backyard complete with a tranquil fish pond-your own private outdoor retreat. This beautiful home is truly turn-key and move-in ready (id:60365)
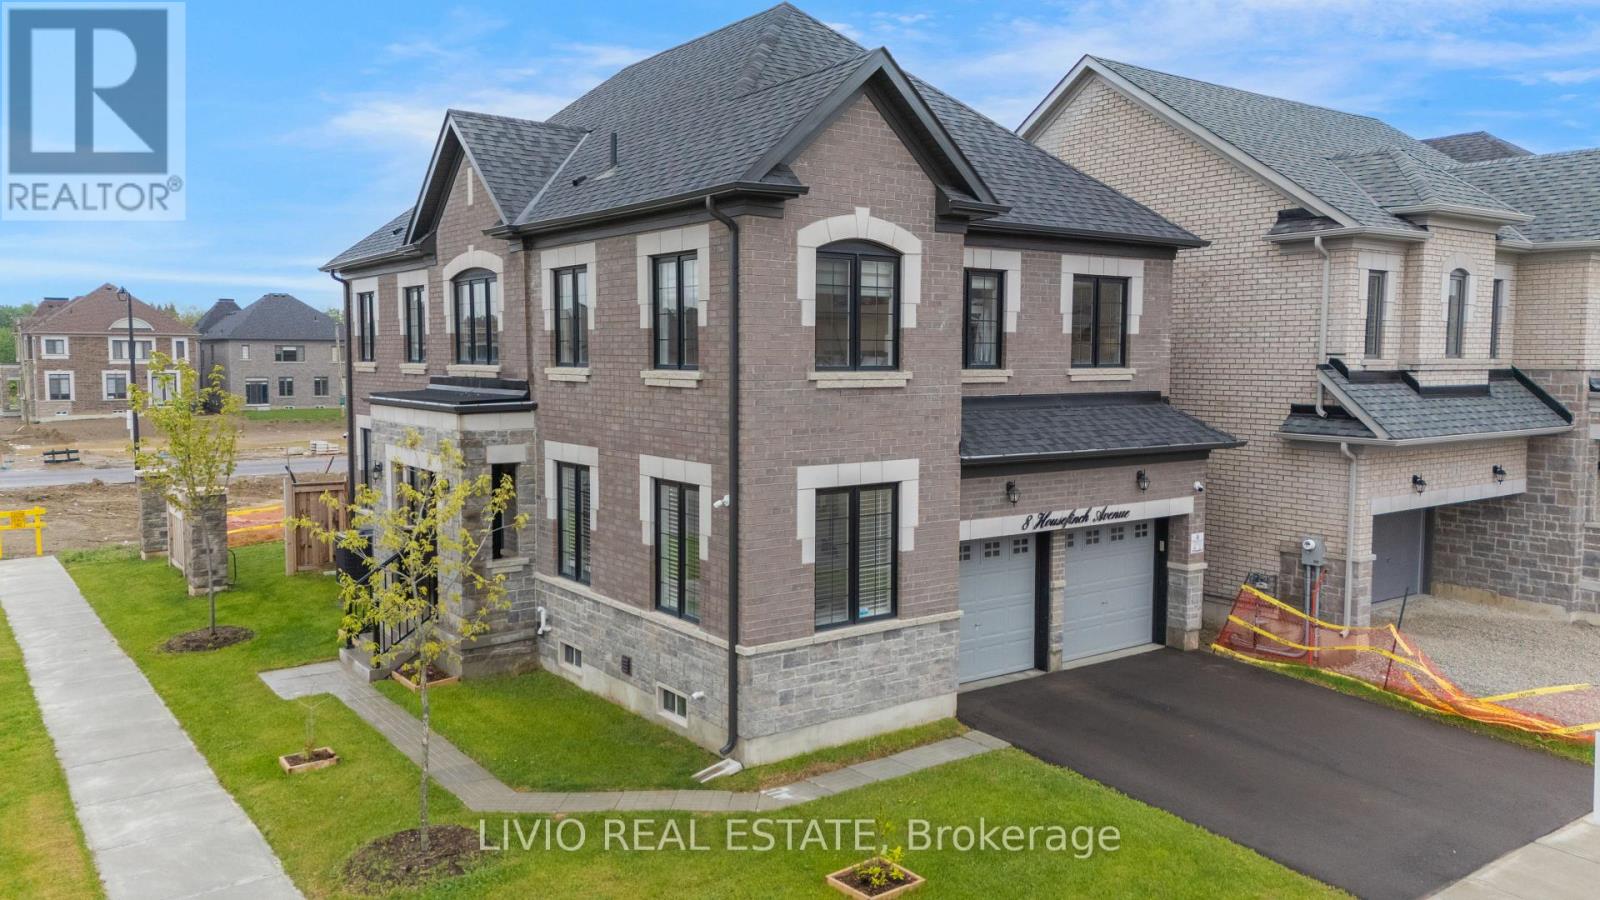
8 Housefinch Avenue
Brampton, Ontario
Luxurious Upgraded Corner-Lot Home in One of the Most Sought-After Neighborhoods! Welcome to this exceptional sun-filled residence situated on a premium extra-wide corner lot, offering outstanding curb appeal, enhanced privacy, and potential for up to 8-car parking , a rare opportunity! This carpet-free home is thoughtfully designed with comfort, elegance, and functionality in mind, making it ideal for growing or multi-generational families. Step inside to a bright and spacious layout featuring 9-foot ceilings, premium hardwood flooring throughout, separate living and family rooms, and dedicated breakfast and dining areas perfect for everyday living and entertaining. Large windows throughout fill the home with natural light, while the convenient main-floor laundry adds practicality for busy families. The gourmet kitchen is the heart of the home, showcasing upgraded cabinetry, stylish backsplash, premium finishes, and a full set of premium SS appliances. Designed for both cooking and entertaining, it offers ample workspace, storage, and seamless flow into the family and dining areas. Each bedroom features its own private ensuite, providing exceptional comfort and privacy for family members and guests. Additional upgrades include a builder-installed separate entrance, NVR security system with smart home automation, HRV system, water softener & RO filtration system, and central vacuum rough-in. Ideally located within walking distance to major shopping plazas including Sobeys, Metro, and India Bazar, as well as parks, trails, recreation centers, and top-rated schools including Terry Fox PS, Robert H. Lagerquist Sr. PS, and Heart Lake SS. Commuters will appreciate quick access to Hwy 410, 401, 403, 407 ETR, and Brampton GO Station. An incredible opportunity to own a beautifully upgraded home that perfectly blends luxury, space, convenience, and long-term versatility in a prestigious family-friendly community! (id:60365)
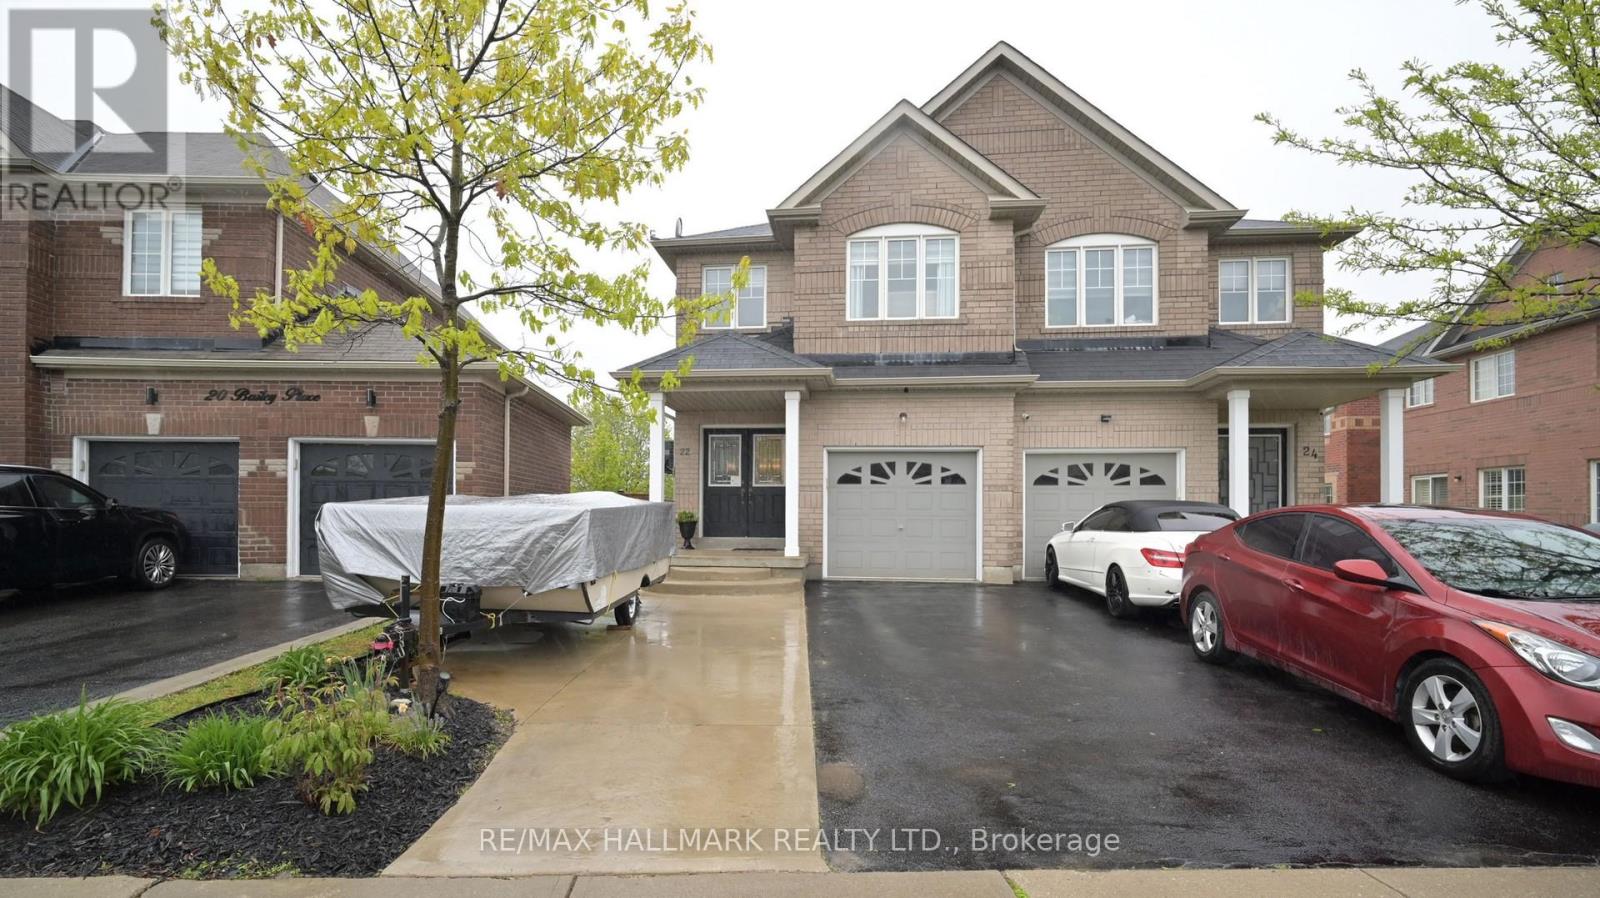
22 Bailey Place
Brampton, Ontario
** Backing Onto Pond & Greenspace! ** Welcome to your own private retreat in the sought-after Heart Lake community. Enjoy breathtaking sunsets and peaceful views from the covered deck and relaxing hot tub, all while surrounded by nature. Proud original owners have invested over $75,000 in premium exterior upgrades, including concrete walkways, professional backyard landscaping, tiered decks, a covered outdoor living space, and hot tub. This beautifully designed backyard oasis offers the perfect setting to unwind, entertain, and enjoy the serenity of pond and greenspace views year-round. This lovingly maintained 4-bedroom semi-detached home offers approximately 1,754 sq. ft. above grade, plus an additional 546 sq. ft. of finished basement space. The main floor features an open-concept layout with hardwood flooring, 9-foot ceilings, and stunning views of the greenspace behind the home. Additional highlights include a spacious foyer, kitchen w/granite counters, breakfast bar & eat-in area, convenient garage access, and a 2-piece powder room. The second floor boasts 4 generous bedrooms, including a spacious primary retreat with 2 walk-in closets and luxurious 4-piece ensuite overlooking the tranquil pond and mature trees beyond. The fully finished basement has been freshly painted and features a spacious L-shaped recreation room offering incredible flexibility for a variety of uses, including a family room, games area, home office, gym, or entertainment space. A convenient 3-piece bathroom adds extra comfort and functionality to this versatile lower level. This home is set in the lovely community of Heart Lake just minutes to Highway 410, Hwy 7 and #407, shopping, parks, schools & more! (id:60365)
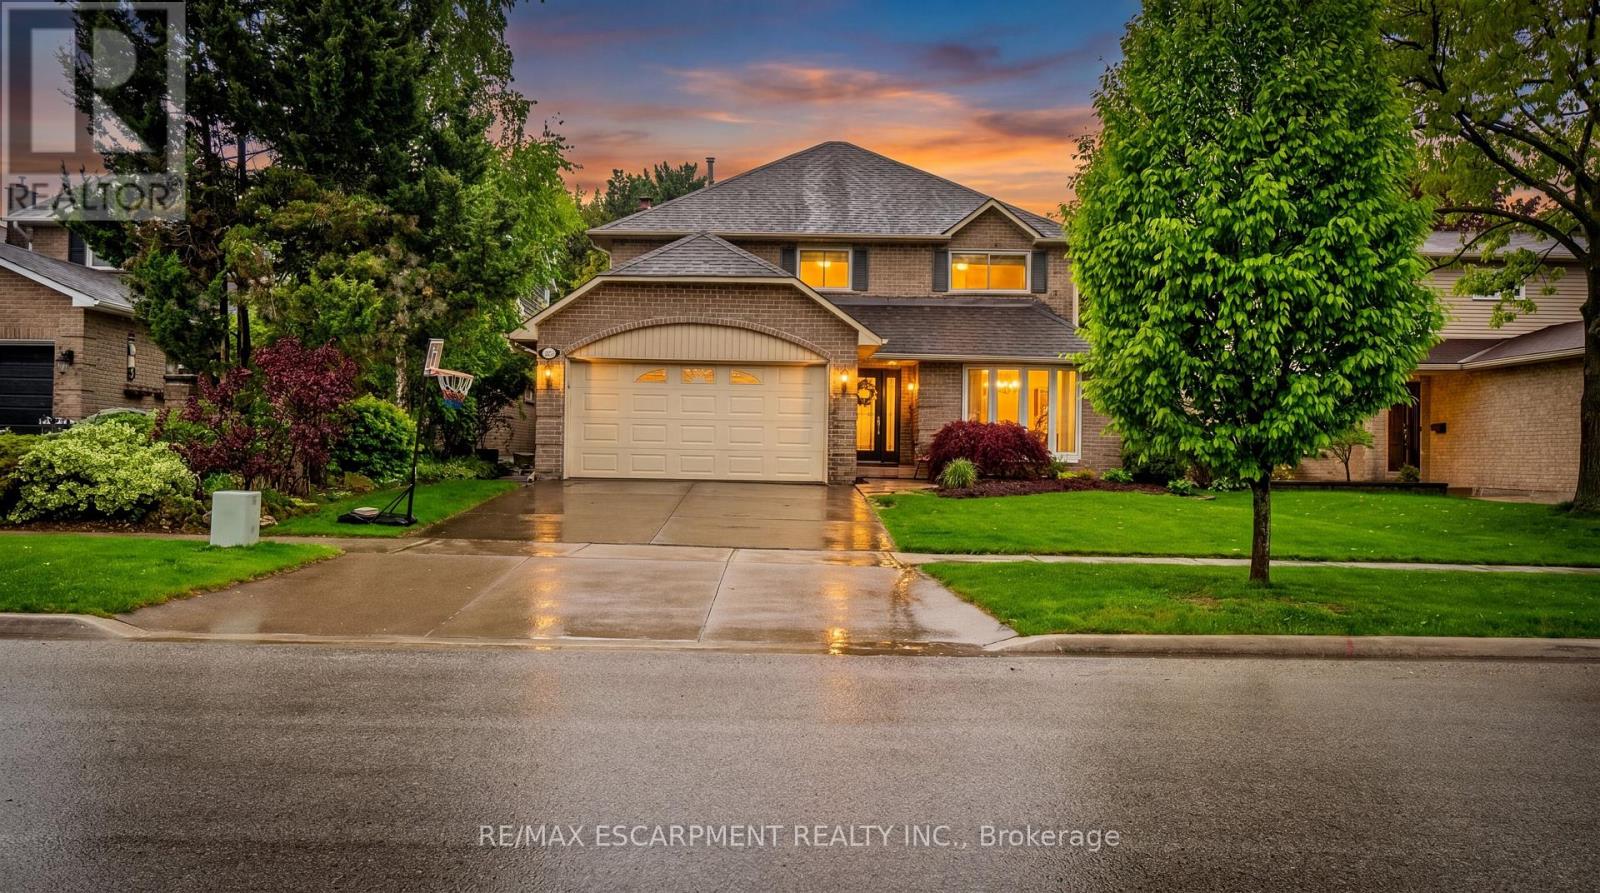
2393 Arnold Crescent
Burlington, Ontario
Beautifully updated detached home offering the perfect blend of luxury, comfort, and functionality! Featuring 4+1 bedrooms, 3.5 bathrooms, and a double car garage, this stunning property has undergone an extensive 2023 structural renovation with over $300,000 invested in high-end upgrades and modern finishes throughout. As part of the renovation, a dedicated second-floor office space was thoughtfully created - perfect for working from home, studying, or a private retreat. The heart of the home is the open concept kitchen that seamlessly overlooks the spacious family room and dining area, creating an ideal space for entertaining and everyday living. The thoughtfully designed main floor also includes a convenient laundry room paired with a stylish modern mudroom concept. Upstairs, retreat to the luxurious primary bedroom complete with a spa-inspired ensuite designed for relaxation and comfort. With generous bedroom sizes and an additional bedroom in the finished lower level, this home offers flexibility for growing families, guests, or a home office setup. Step outside to enjoy the private backyard - perfect for summer gatherings, quiet evenings, or creating your own outdoor oasis. Every corner of this home showcases quality craftsmanship and attention to detail. Too many upgrades to list - please see supplemental documents for the full feature sheet and renovation details. A rare opportunity to own a turn-key home that combines modern elegance with exceptional functionality in every space. (id:60365)
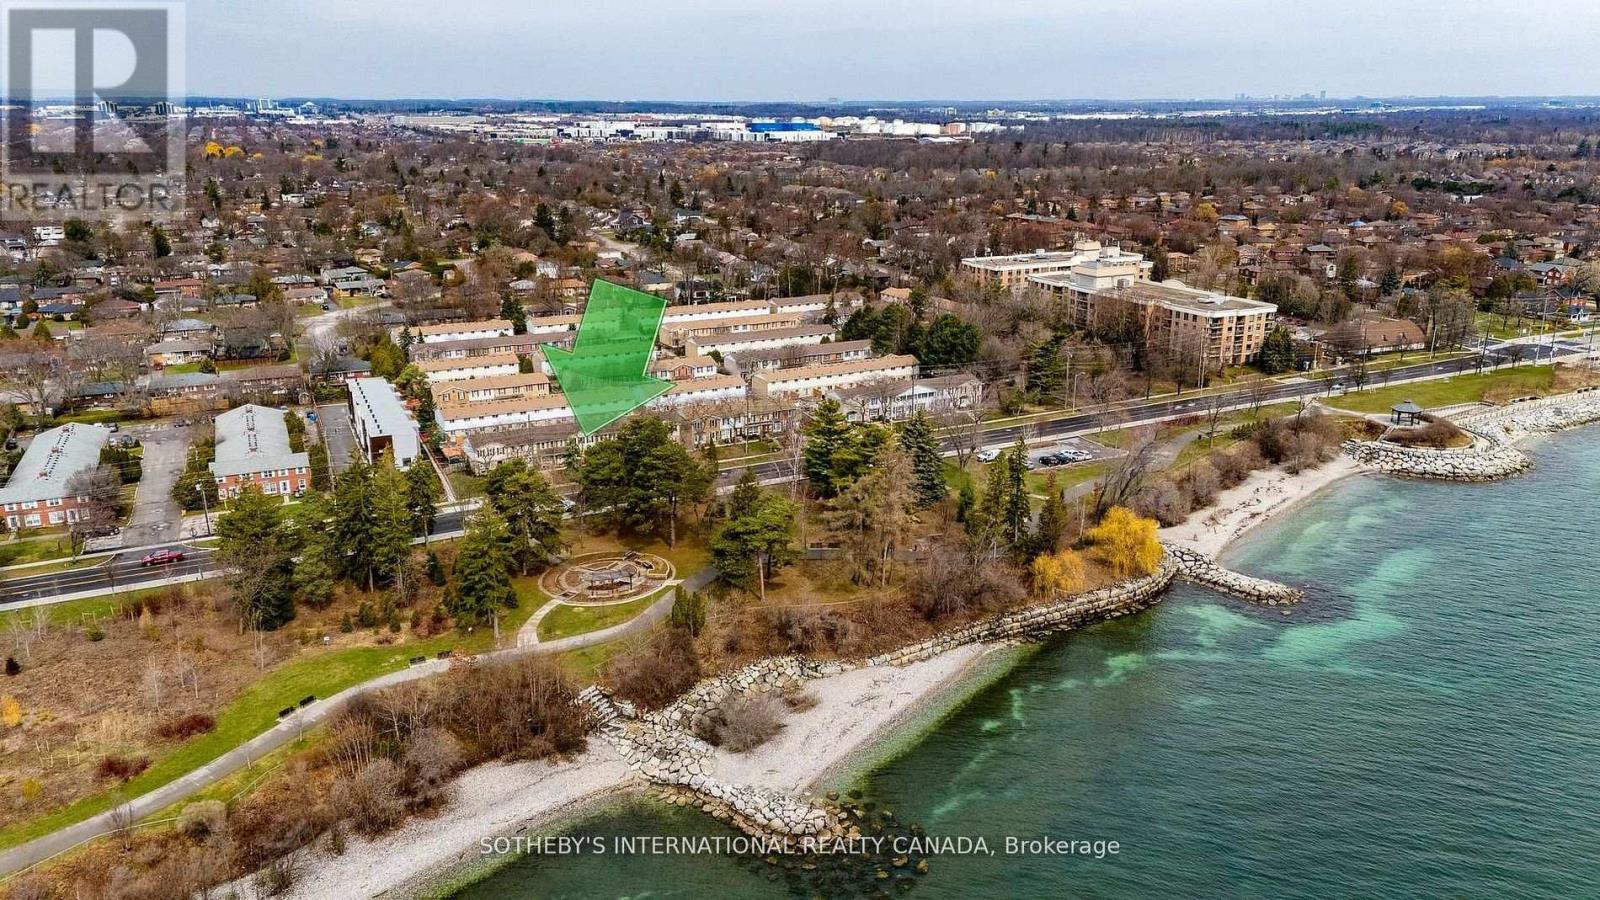
113 - 5475 Lakeshore Road
Burlington, Ontario
Hello Lake View! Welcome to Unit 113 at 5475 Lakeshore Road, ideally located directly across from Burloak Waterfront Park and the shores of Lake Ontario. Just walk out your front door to enjoy your morning coffee or sunset stroll at shore! This is lakeside living just minutes to downtown. Offering approximately 1,500 square feet across three finished levels, this home features a bright main floor with lake views from the living room and a well-appointed kitchen with gas range. Upstairs offers three bedrooms and two bathrooms, including a comfortable primary retreat. The finished lower level provides flexible space for a home office, recreation, or guests. Direct access to the underground garage with two parking spaces at your door adds everyday convenience. Residents enjoy amenities including a pool, sauna, and fitness room. Thoughtfully updated throughout, this is a home to be experienced. (id:60365)

© 2026 Proptech Realty Inc., Brokerage.