
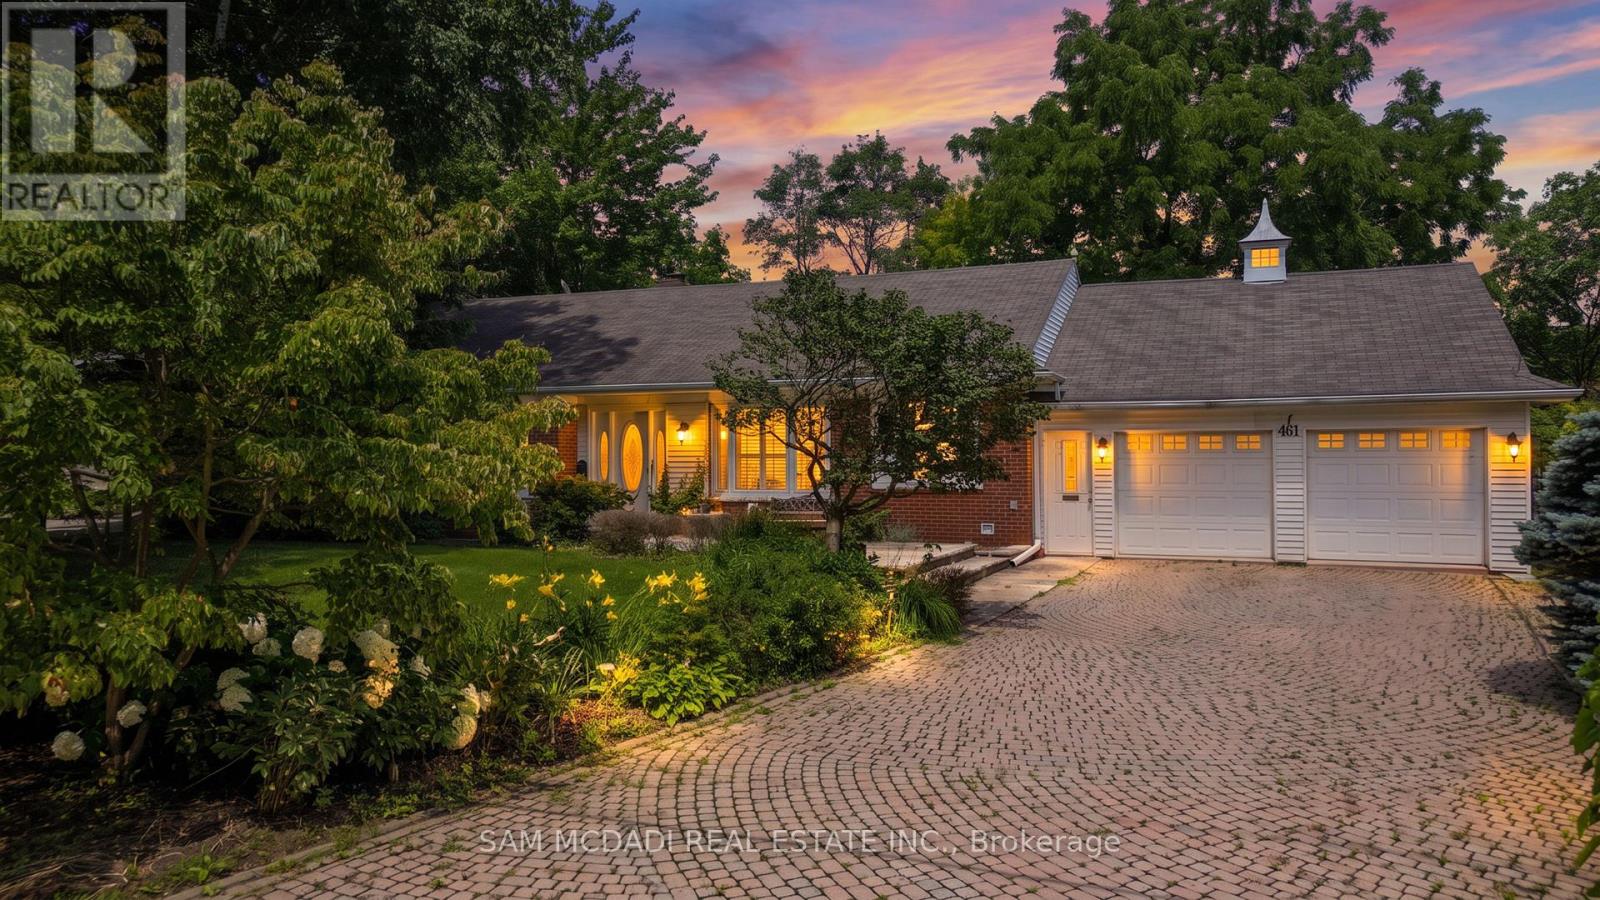
461 Temagami Crescent
Mississauga, Ontario
Welcome to 461 Temagami Cres! A rare opportunity to own an extraordinary riverfront residence in one of Mississauga's most coveted enclaves. Nestled on a half-acre lot with approximately 190 feet of Credit River frontage, this sprawling bungalow offers over 4,400 sq. ft. of finished living space, blending everyday comfort with an exceptional lifestyle. Wake up to tranquil river views, unwind in the spectacular sunroom wrapped in walls of windows, or entertain on multiple decks overlooking the water and mature canopy beyond. A private staircase leads to your own dock, creating a secluded waterfront retreat. The home features 4 spacious bedrooms, 5 bathrooms, hardwood flooring, granite kitchen countertops, a wood-burning fireplace, and a walkout lower level complete with a gas fireplace, recreation room, office, workshop, and abundant storage. The possibilities are equally inspiring to reimagine the home or rent it out. Reimagine the existing home into a stunning custom two-storey estate tailored to your lifestyle, complete with expansive open-concept living spaces, a chef-inspired kitchen, luxurious bedroom retreats with spa-like ensuites, wellness spaces, and seamless indoor-outdoor entertaining overlooking the river. The versatile lower level offers endless potential for a home theatre, fitness studio, wine cellar, or private guest accommodations. Whether you're looking to enjoy the home as it stands today or create a one-of-a-kind dream residence, this exceptional Credit River property presents an exceptional opportunity to invest in both lifestyle and long-term potential. Ideally located just minutes from Port Credit's waterfront amenities, Mississauga Golf & Country Club, reputable Lorne Park schools, scenic trails, parks, GO Transit, QEW access, and Lake Ontario. (id:60365)
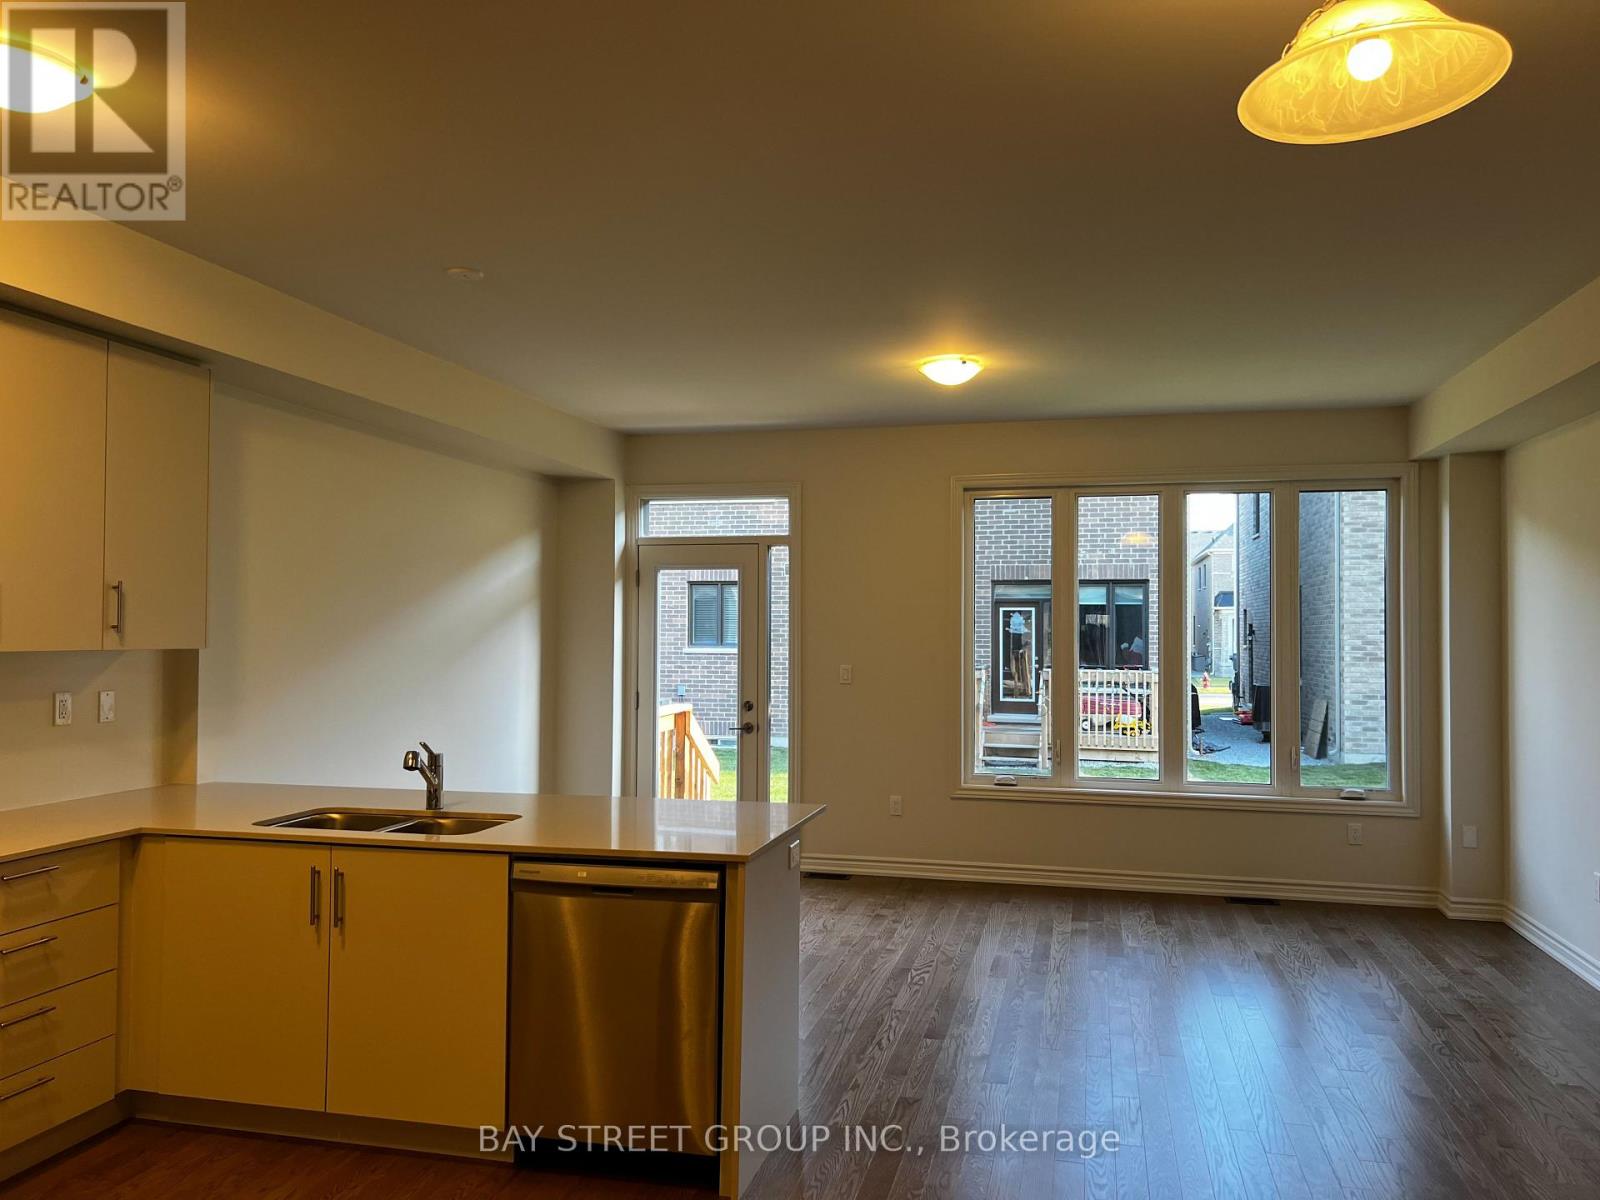
603 Boyd Lane
Milton, Ontario
2 year old 4 bedroom townhome, no carpet (id:60365)
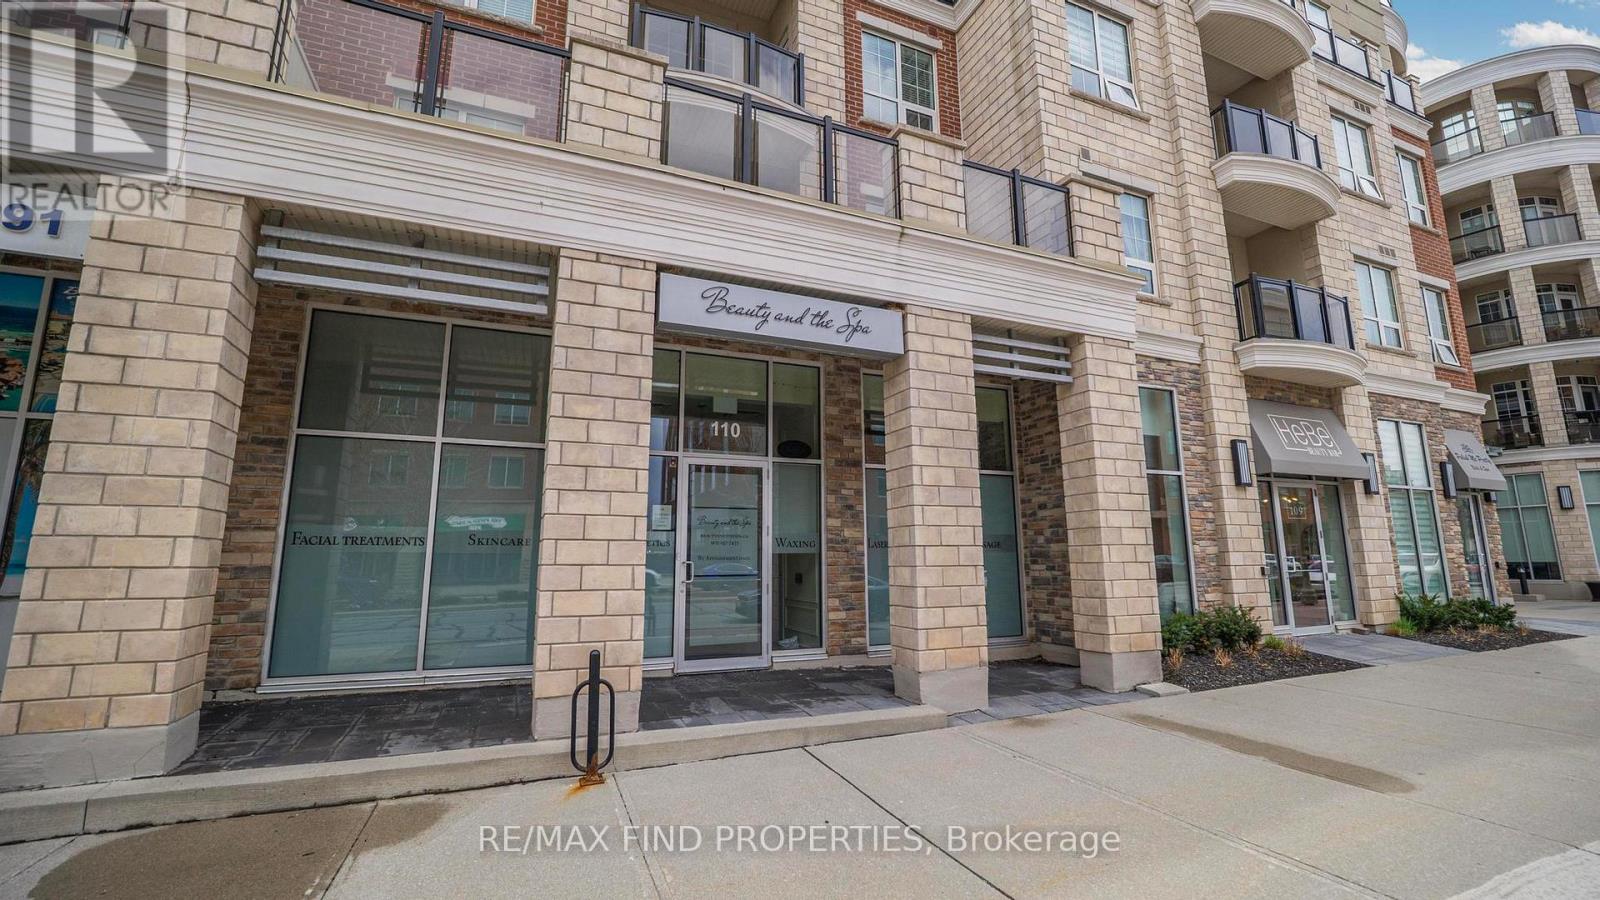
110 - 216 Oak Park Boulevard
Oakville, Ontario
Discover the perfect opportunity to grow your business in an elegant, upscale beauty spa located in prestigious Oakville. Two private treatment rooms are available, ideal for professionals such as RMTs, estheticians, nail technicians, waxing specialists, laser hair removal technicians, physiotherapists, and other wellness or beauty practitioners. Stop operating your business from home and elevate your client experience by welcoming them into a sophisticated, professional environment-without the burden of expensive startup costs. Each private room features its own sink, providing convenience and functionality for a variety of services. Tenants will also have access to a shared kitchen, and an accessible washroom. Set your own hours and run your business independently while benefiting from the atmosphere and professionalism of this beautifully designed upscale unit. Rent includes all utilities, making this a hassle-free and cost-effective solution for entrepreneurs ready to expand their brand in a prime location. Conveniently located with quick access to Highways 403 and 407, ensuring easy travel for both you and your clients. A rare opportunity to establish your business in one of Oakville's most desirable professional locations. One treatment room available August 1st, the other September 1st. (id:60365)
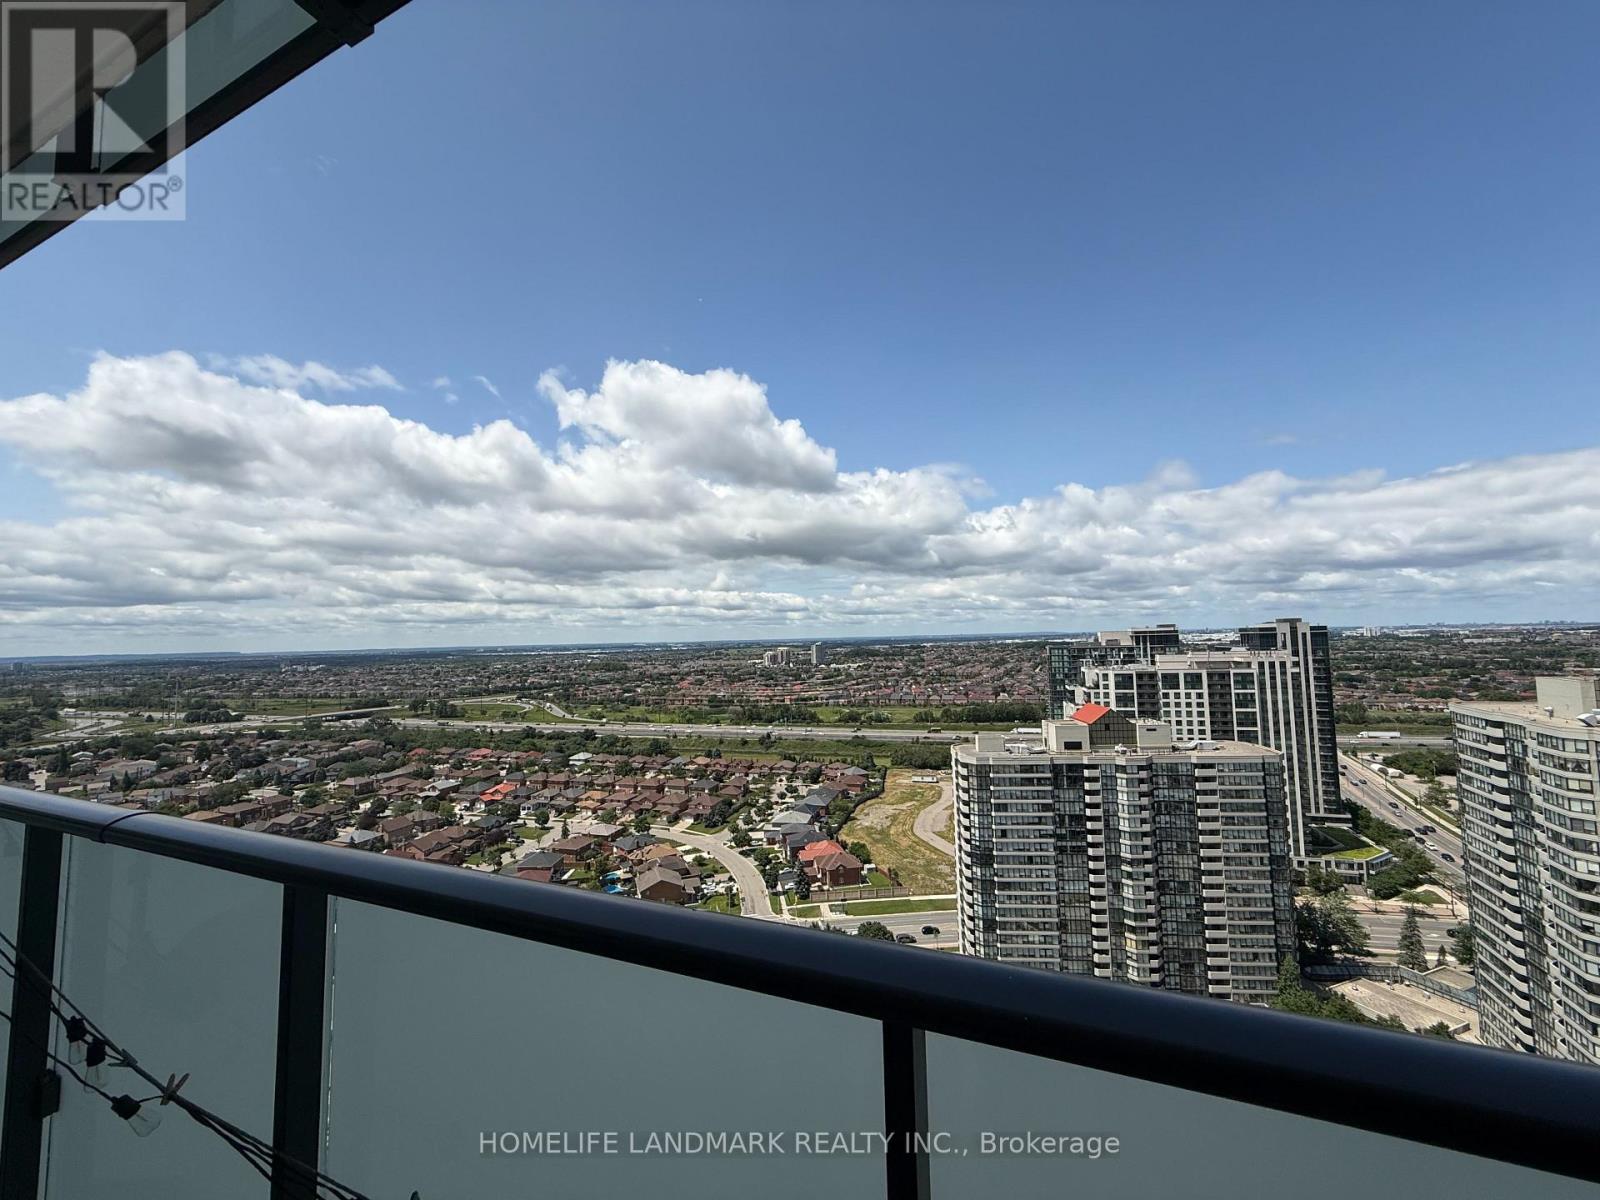
2402 - 4130 Parkside Village Drive
Mississauga, Ontario
Welcome To The New In 1Bed+Den Condo in The Heart of Mississauga. It Includes 1Parking and 1 Locker. This Suite Has High End Finishes, Modern S/S Appliances, Washer & Dryer and Open Concept. Close to Nearby Amenities, Square One Shopping Centre, Public Library, Sheridan College, Restaurants, Cafes and Public Transit. (id:60365)
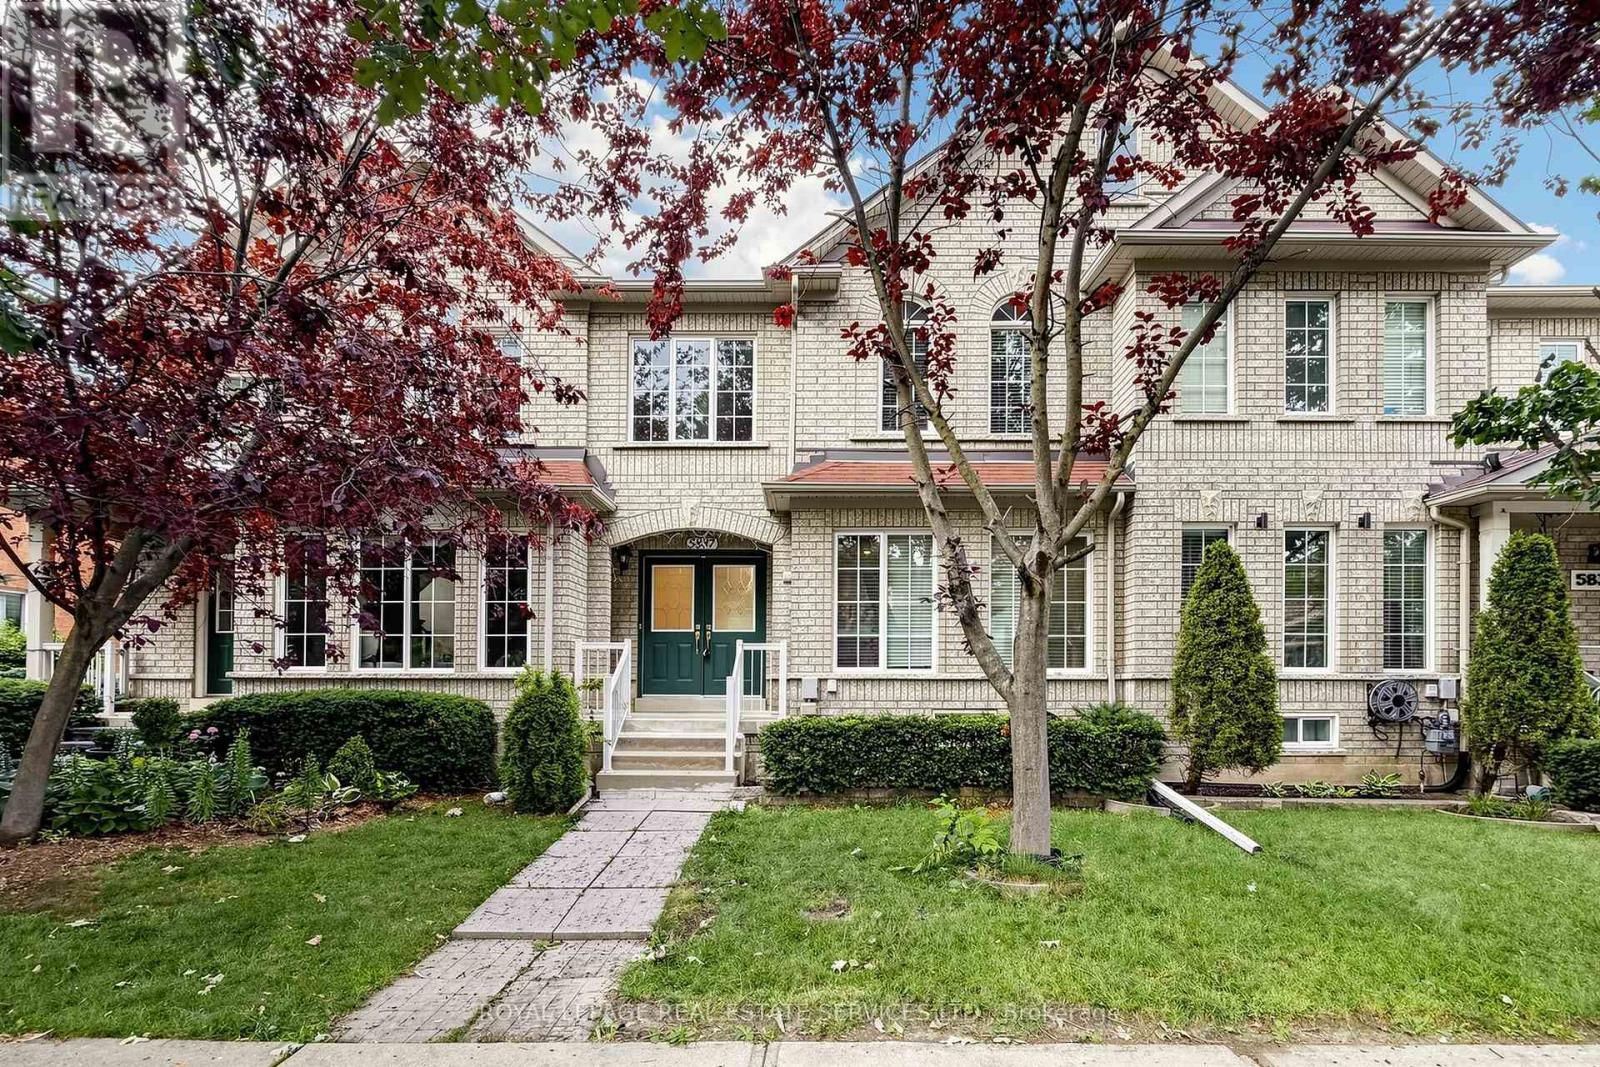
5837 Rainberry Drive
Mississauga, Ontario
Welcome to this beautifully maintained executive freehold townhouse in the highly desirable Churchill Meadows community. This move-in-ready home offers 3+1 bedrooms, 4 bathrooms, a detached double-car garage, fresh paint throughout, and a new high-efficiencyLennox furnace and central air conditioning system. The bright open-concept main floor features hardwood flooring, pot lights, spacious living and dining areas, and an upgraded kitchen with quartz countertops, stainless steel appliances, extra pantry storage, and a walkout to a private fenced backyard. Upstairs, the primary bedroom includes a walk-in closet and a 4-piece ensuite, complemented by two additional bedrooms and a full bathroom. The finished basement offers a recreation room, an additional bedroom, a 3-piece bathroom, a kitchenette/wet bar, and a dedicated laundry room-ideal for extended family, guests, or a home office. Conveniently located near top-rated schools, parks, Churchill Meadows Community Centre, shopping, restaurants, transit, Streetsville GO Station, and Highways 403 & 407. Additional features include an owned hot water tank, ample garage storage, and rear-lane garage access. An exceptional opportunity to own a stylish, spacious home in one of Mississauga's most sought-after neighbourhoods. (id:60365)
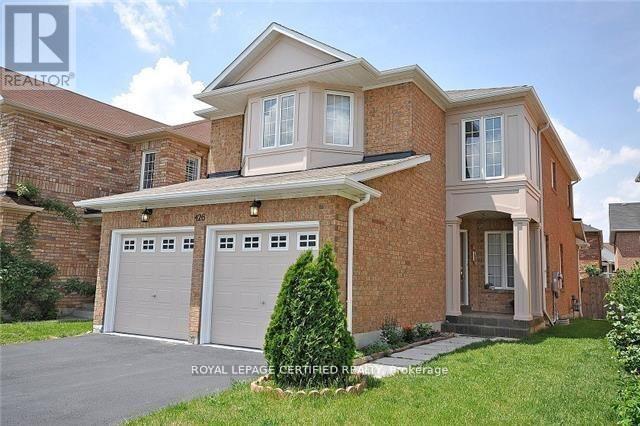
426 Orange Walk Crescent
Mississauga, Ontario
2007 Built Detached home offering approx. 2000SqFt above ground + Finished basement. TastefullyUpgraded Home Located In High-Demand Area Of Central Mississauga. Walkable distance to Transit,Square One and GO Bus terminal. Offering 4 Good Size Bedrooms, And 3 Washrooms, Modern OpenConcept Kitchen With Granite Counter Tops And Lots Of Cabinetry And Stainless Steel Appliances.Finished basement Rec room with rough in for extra full washroom. No Carpet Anywhere. Garage ToHome Entry, Pot Lights and upgraded light fixtures throughout. Freshly painted. Ready to moveIn...Shows 10+++ (id:60365)
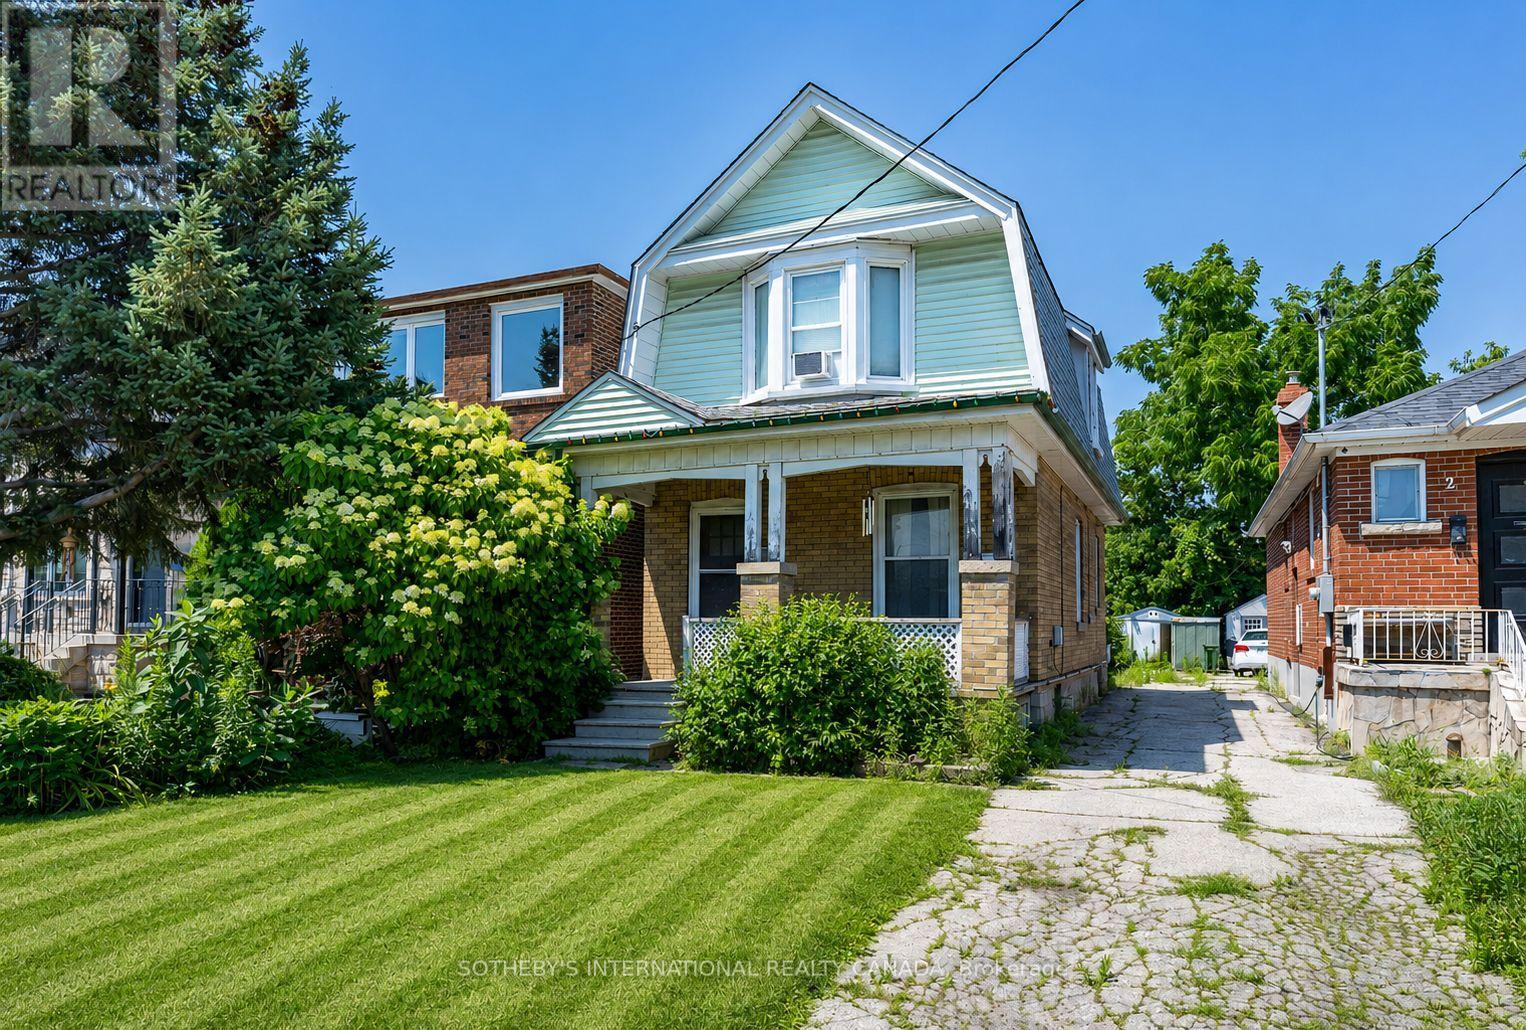
4 Marshall Boulevard
Toronto, Ontario
Exceptional opportunity for builders and renovators looking to create something special on a 25 ft x 120 ft lot in a private enclave in one of West Toronto's fastest-appreciating pockets. Property is priced to reflect land value, offering a builder or end-user the chance to demolish and construct a custom home, or undertake a complete gut renovation on a footprint that supports either strategy. The upcoming Eglinton LRT and Mount Dennis station are set to boost accessibility and values further, adding tailwind to the area's already strong appreciation trend. Minutes to Stockyards Village, Old Mill subway station, and Highway 400, with James Gardens, Oakmount Park, and Scarlett Woods Golf Course nearby. A rare hold for builders and investors looking to capture upside in a transit-driven growth corridor, or for end-users ready to create a custom home in a neighbourhood on the rise. New Roof, New Gas Furnace & New Breaker Panel. Property is being sold as is where is. Some photos have been digitally enhanced using AI technology. Buyers are advised to view the property in person prior to submitting an offer (id:60365)
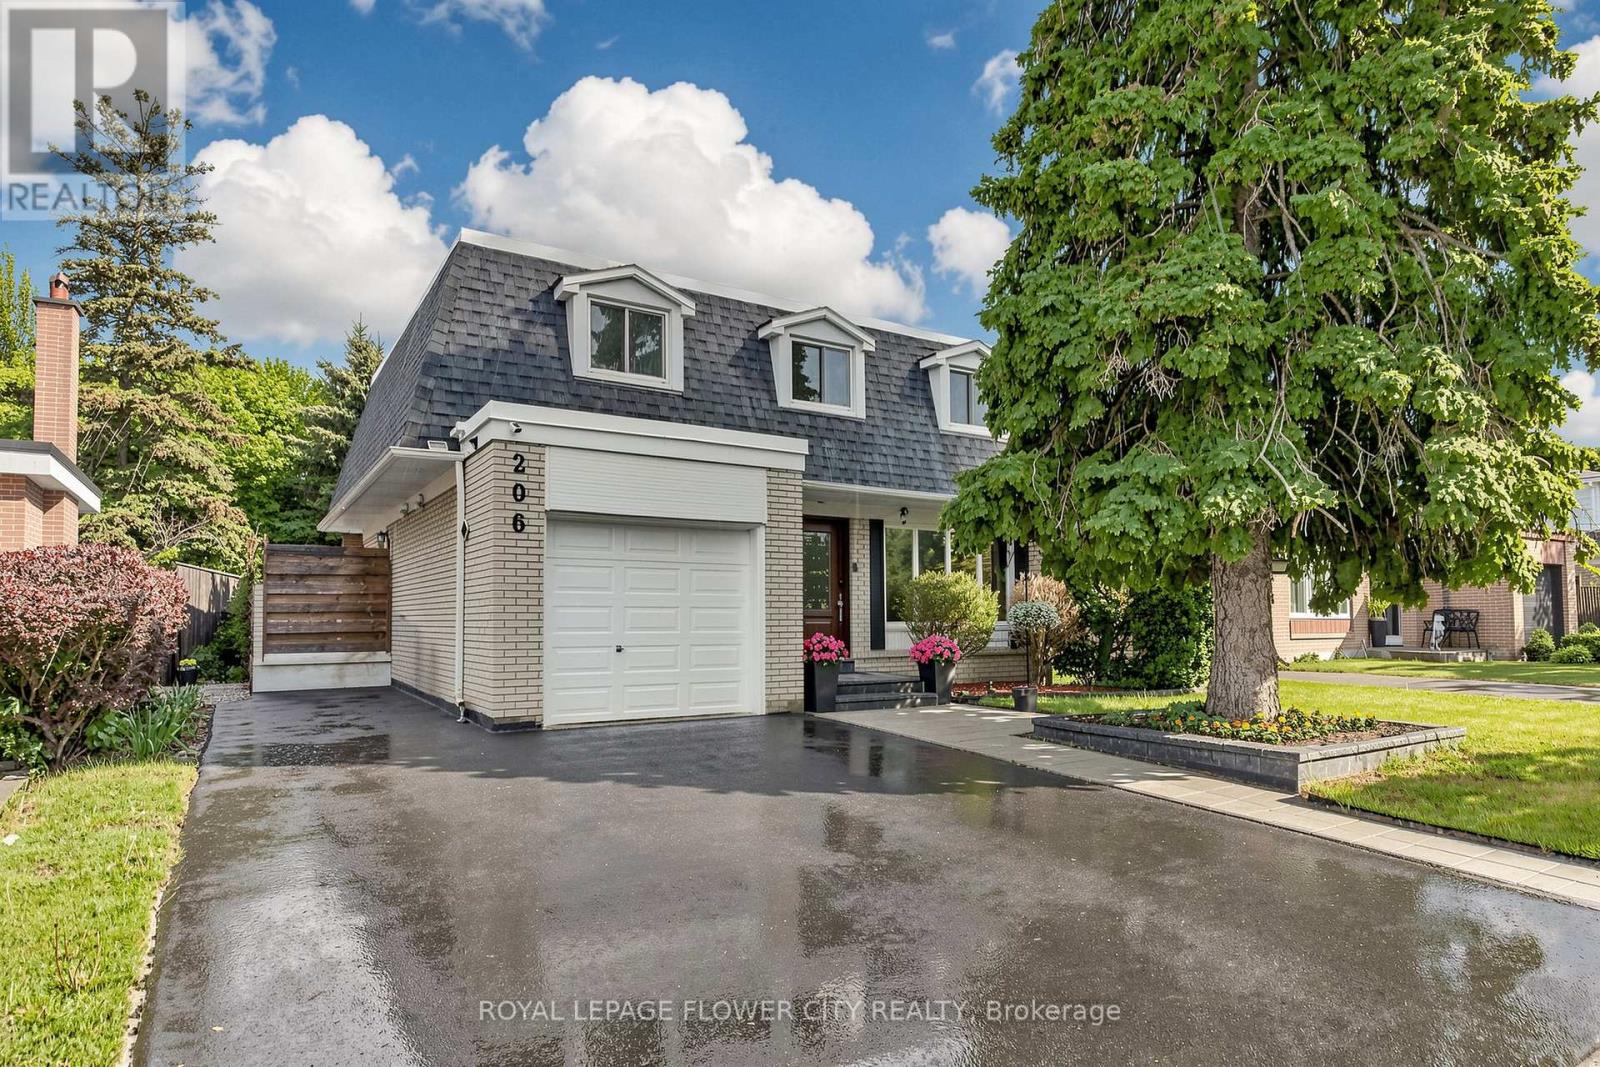
206 Mcmurchy Avenue S
Brampton, Ontario
Sprawling 4-Bedroom Detached Home On A Premium 53 X 104 Ft Lot In High-Demand South Brampton! Freshly Painted In 2025, This Bright And Spacious Home Features Large Windows, Pot Lights Throughout, And A Fantastic Layout. Enjoy A Modern Kitchen (Renovated 2022) Boasting Quartz Countertops, A Stylish Backsplash, Stainless Steel Appliances Including Stove And Washer/Dryer (Replaced 2018), And Dishwasher (2023), And A Central Water Filtration System (2023). All Washrooms Feature Updated Quartz Finishes (2018). The Rental Hot Water Heater Was Upgraded In 2023.The Fully Finished Basement (Renovated 2023) Offers A Massive Living Area, A Dedicated Office Corner, And A 3-Piece Bathroom-Plus Excellent Potential For A Separate Entrance Through The Garage. Walk Out To A Large, Private Backyard Oasis Featuring Custom Interlocking Stone Patio Work (2024). Unmatched Peace Of Mind With Continuous Modern Upgrades: Roof (2025), Main Level Flooring & Stairs (2025), Driveway & Interlocking (2024), Ground Floor Flooring (2021), And Electrical Panel Upgrade (2022). High-Efficiency Furnace & A/C. Steps From Transit. Less Than 2km To Shoppers World & Brampton Gateway Terminal. Walking Distance To Top-Tier Schools, Parks, Grocery Stores, Sports Arenas, And The Swimming Club. Easy Access To Major Highways. Pre-Inspection Report Available. Continuous Modern Upgrades = Peace Of Mind For Years To Come = Ready To Enjoy! (id:60365)
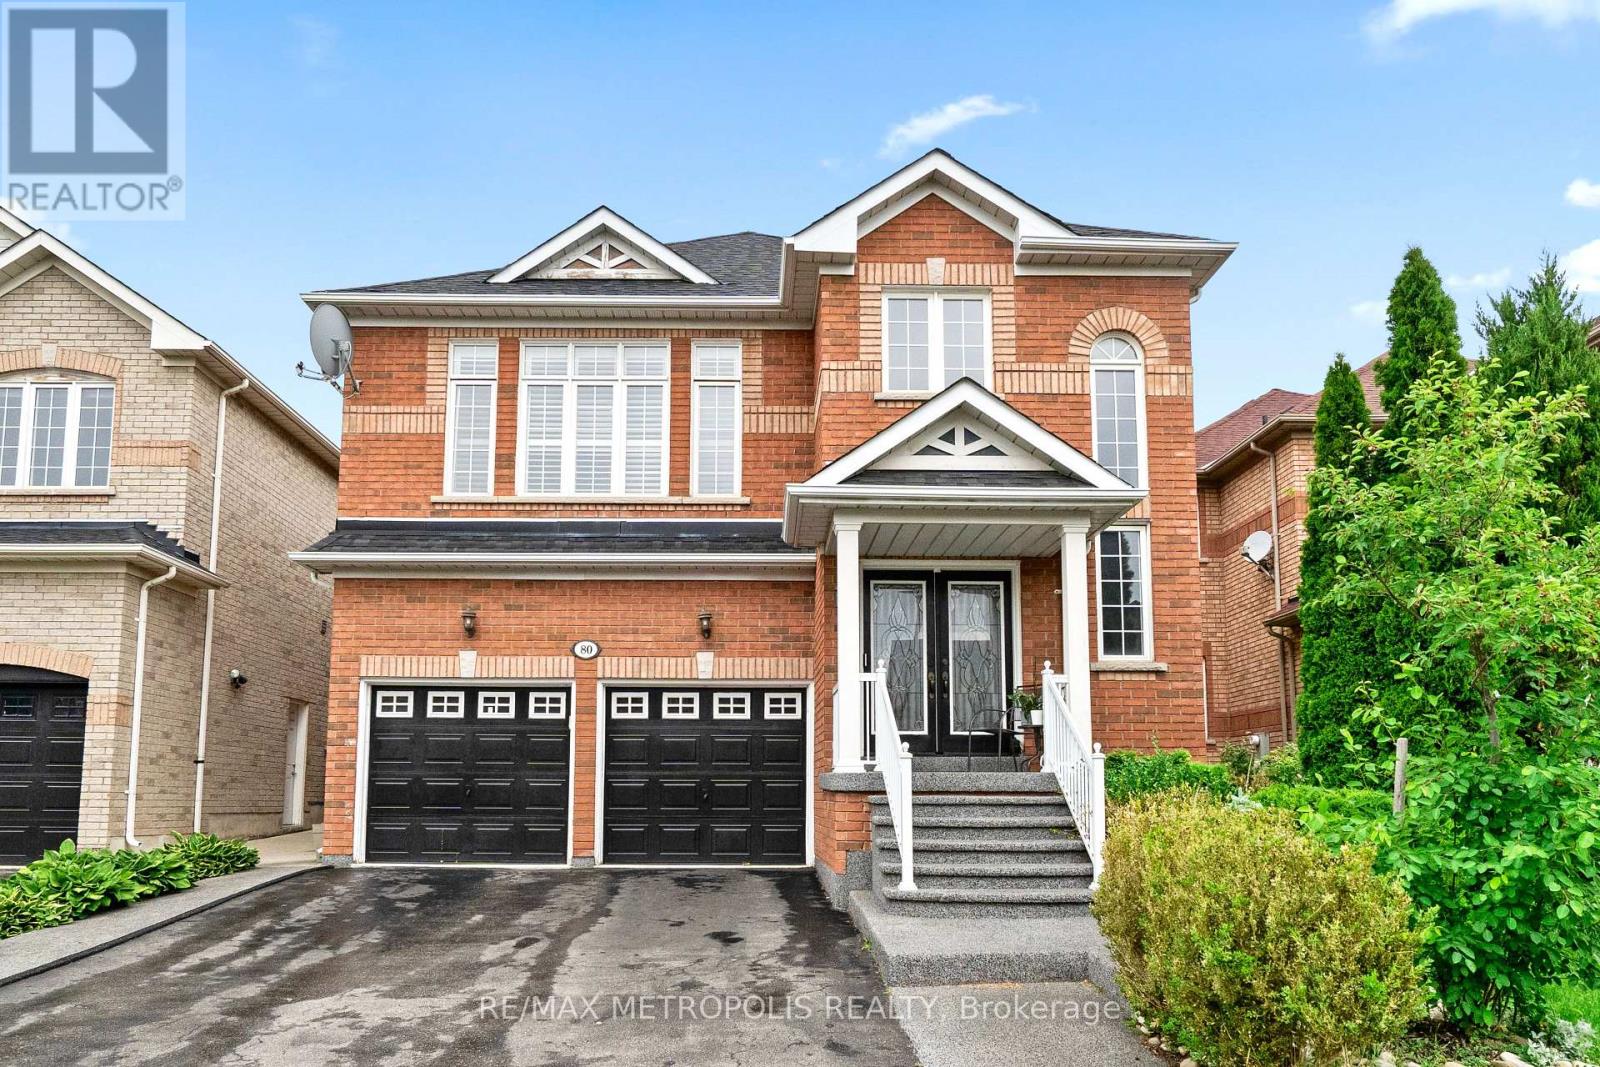
80 Ryegrass Crescent
Brampton, Ontario
Immerse yourself in the sought-after Snelgrove Village in North Brampton, where this 5+3 bedroom, 6-bathroom Home offers over 4,000 Sq.Ft. of elegantly designed living space rarely found in today's market and maintained by its original owners. As you step inside, you're immediately welcomed by the soaring 18-foot open-to-above grand foyer, making a bold first impression of luxury and sophistication. The main floor is filled with character with its 9-foot ceilings, gorgeous hardwood floors and 48x24 inch tiles throughout. The heart of the home, is the chef-inspired custom kitchen equipped with high-end appliances, beginning with its oversized quartz island with striking grey/black veining, a matching quartz backsplash, custom extended cabinetry and pantry with upgraded hardware. The family room seamlessly blends with the kitchen where unforgettable memories happen with its cozy fireplace and walkout to your private backyard oasis and deck. Combined dining and living room has the perfect balance of elegance and comfort, spacious enough to host large gatherings and bring together. Work from home elevated with your own office with double doors, large window at the centre of the home where you can stay productive with missing a moment. Upstairs, you'll find 2 primary sized bedrooms and 3 generously sized bedrooms designed to accommodate growing families and multi-generational living. Main primary bedroom comes with its own custom closet organizer, his/her closets and a resort-style 5-pc ensuite. Second primary bedroom is separate from the rest with its own hallway, 3-pc bathroom, 9-foot ceilings perfect for guests or used as a loft. The 2-bedroom finished basement is equipped with an oversize kitchen with plenty of storage space combined with a very spacious and comfortable living area perfect for renters or used as an in-law suite, with its own in-suite laundry, 2 3-pc bathrooms and separate entrance. (id:60365)
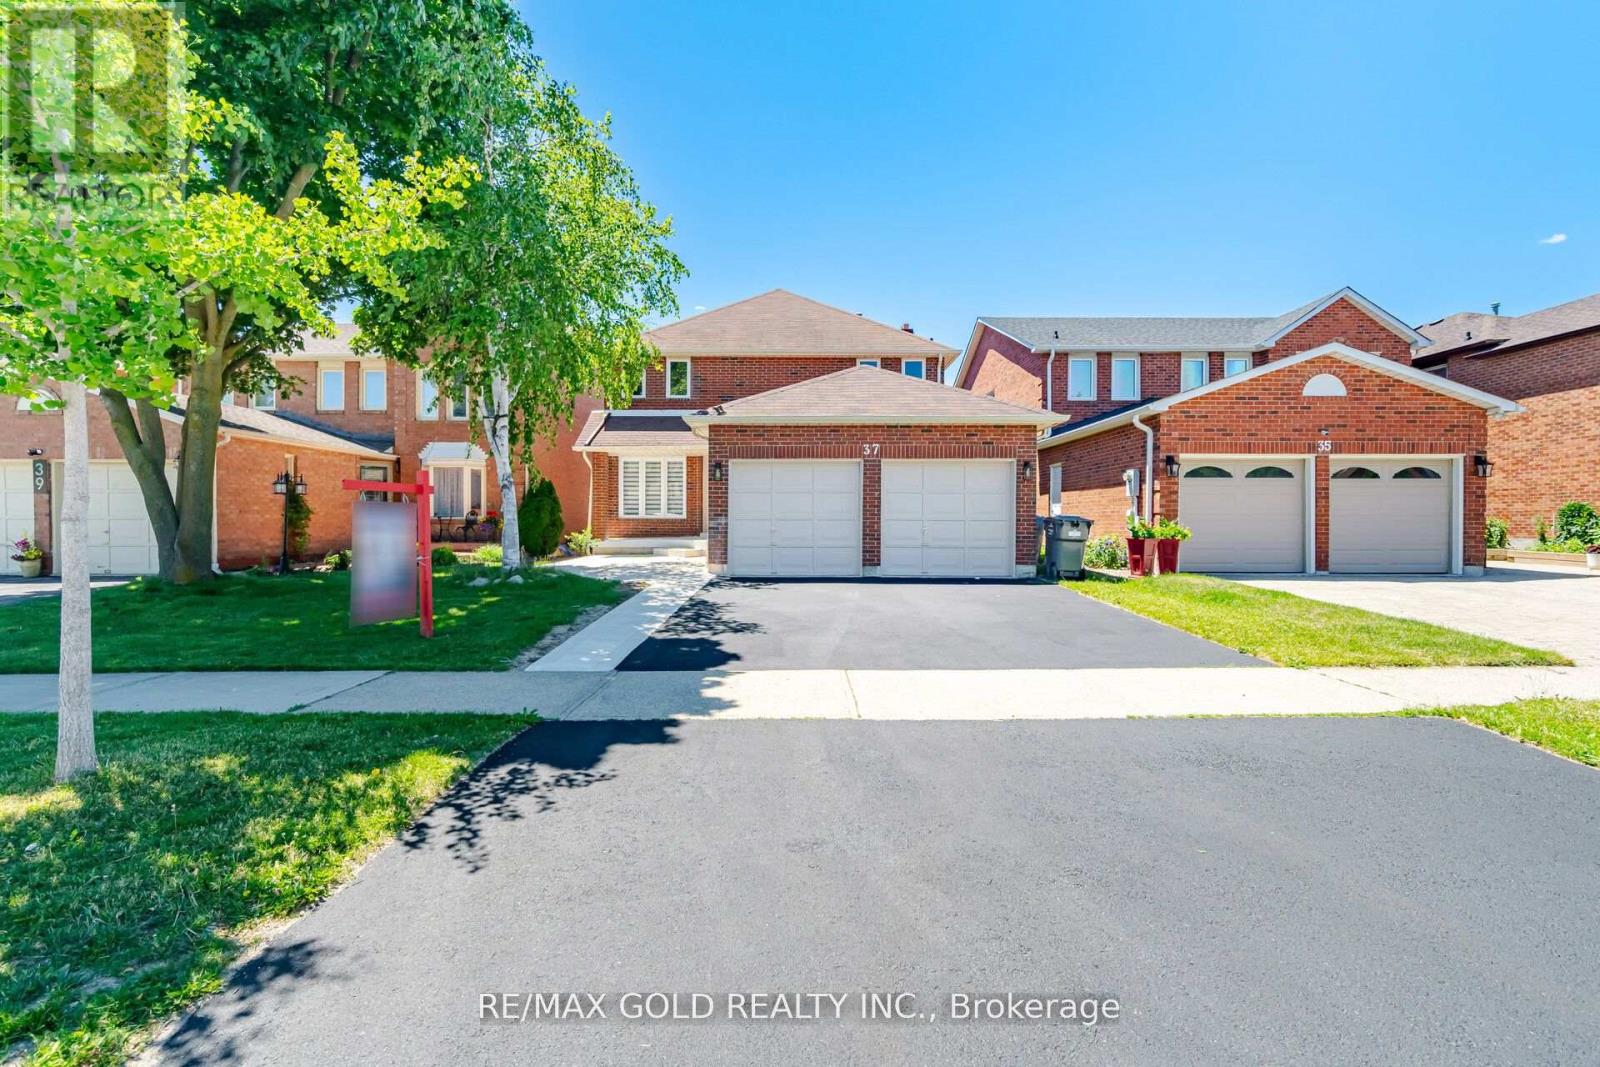
37 Lord Simcoe Drive
Brampton, Ontario
2461 SQFT. Welcome to this beautifully renovated and move-in-ready home offering exceptional space, style, and income potential. Featuring 4 spacious bedrooms and 3 full bathrooms on the second floor, this home is ideal for large or growing families seeking comfort and convenience. The main level boasts modern finishes throughout, a bright and functional layout, and generous living and entertaining spaces designed for today's lifestyle. The updated kitchen showcases contemporary cabinetry, quality finishes, and ample storage, making it the heart of the home. The fully legal basement apartment features 3 spacious bedrooms, 2 full bathrooms, a separate entrance, a modern kitchen, and a comfortable living area, making it perfect for rental income, multigenerational living, or extended family accommodation. With its well-designed layout and private access, the basement offers tremendous versatility and value. Located in a desirable family-friendly neighborhood close to schools, parks, shopping, transit, and major highways, this turnkey property presents a rare opportunity to own a fully renovated home with a legal income-generating basement apartment. A must-see property that combines luxury, functionality, and outstanding investment potential. Schedule your private showing today! (id:60365)
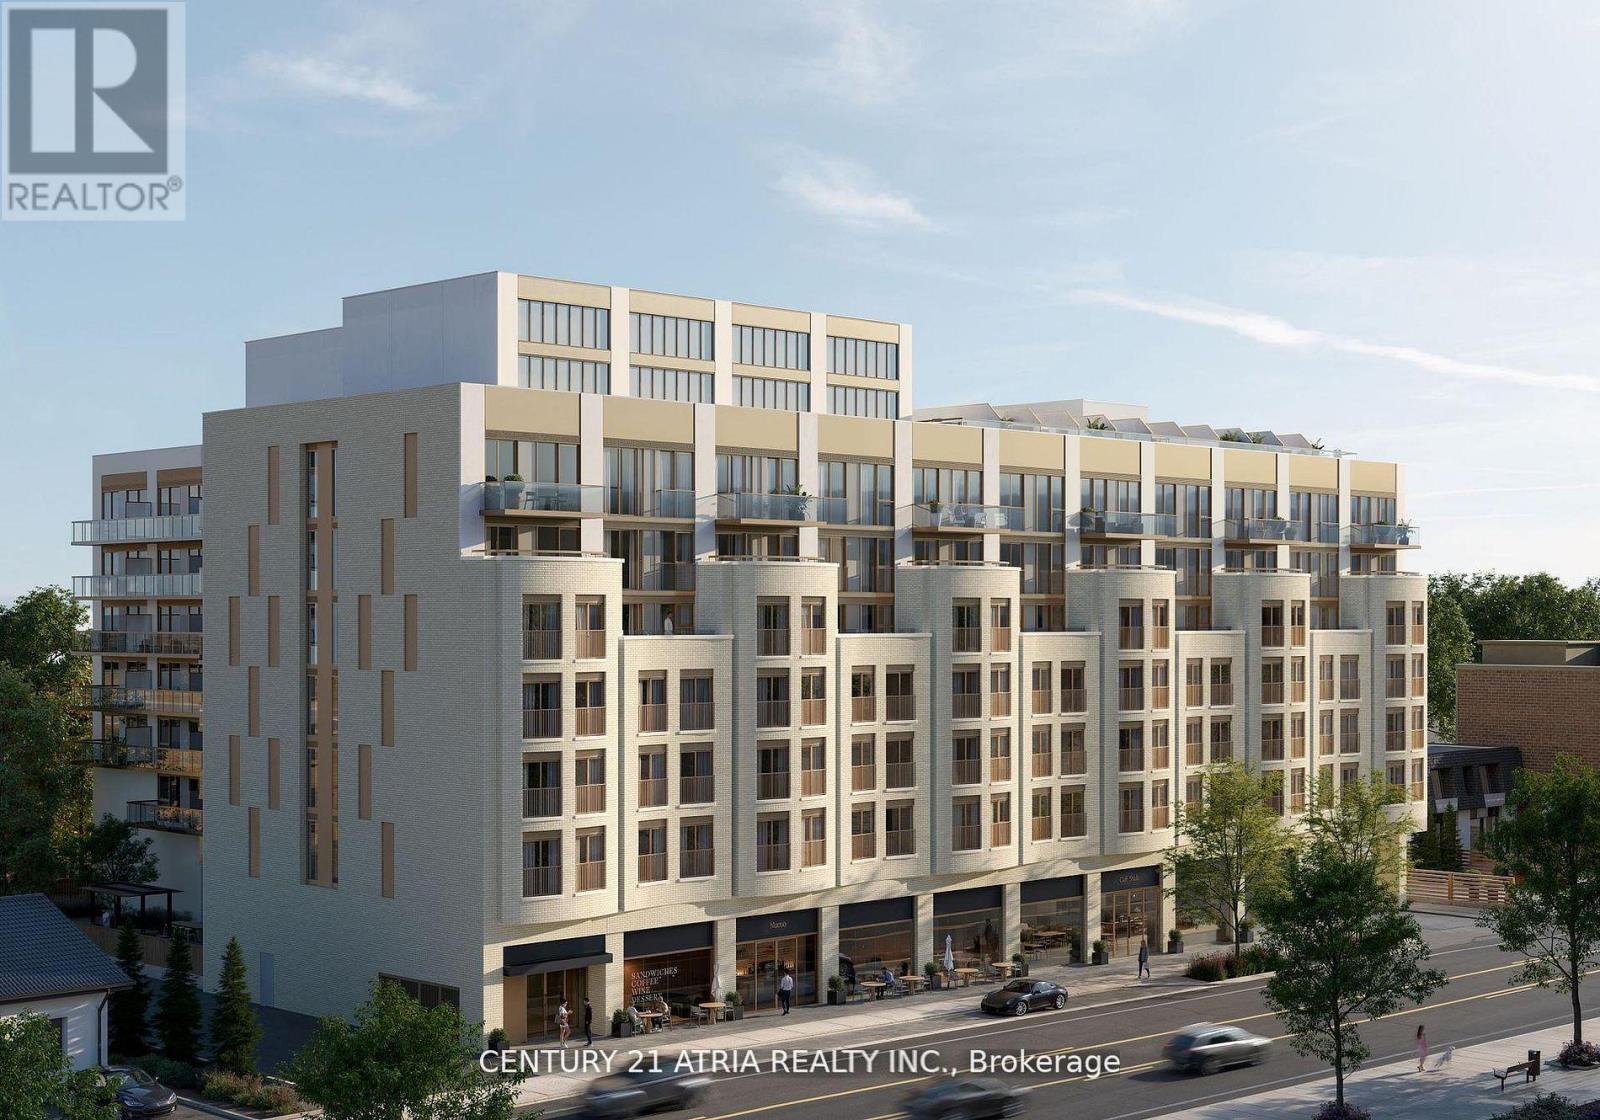
611 - 2375 Lakeshore Road W
Oakville, Ontario
PRECONSTRUCTION DIRECT FROM BUILDER. UP TO $130K HST RELIEF INCL. FOR ELIGIBLE PURCHASERS. 2028 Completion. Total 1046sf. Interior: 930sf/ Balcony 116sf. Capturing the essence of Lakeshore living, Claystone will be located at 2375 Lakeshore Rd. W in the heart of Bronte Village in South Oakville. Located in the heart of Bronte Village in South Oakville, Claystone offers a prime Lakeshore address that combines the charm of small-town living with the convenience of urban amenities. Rising seven storeys, this boutique condominium has been designed by award winning Diamond Schmitt Architects and will offer a selection of sophisticated 1, 2 and 3 bedroom + den residences, elevated amenities and an unbeatable location in one of Ontario's most coveted communities. (id:60365)
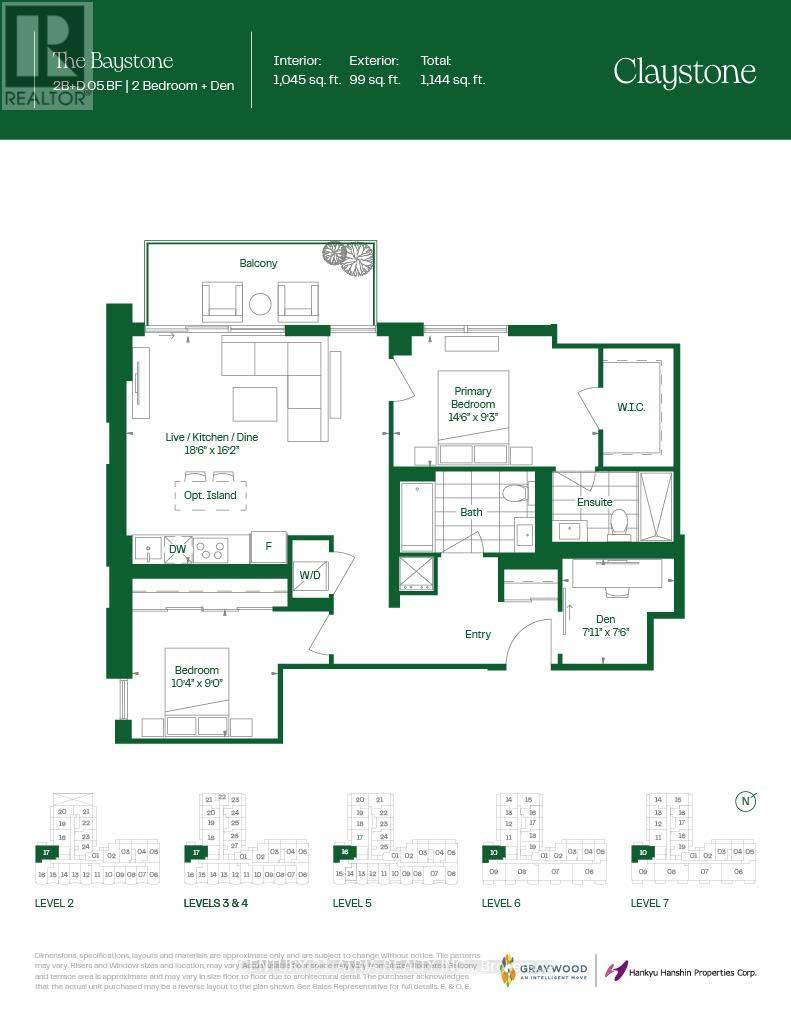
417 - 2375 Lakeshore Road W
Oakville, Ontario
PRECONSTRUCTION DIRECT FROM BUILDER. Up to $130K HST RELIEF FOR ELIGIBLE PURCHASERS. Total 1144sf. Interior: 1045sf/ Balcony 99sf. Capturing the essence of Lakeshore living, Claystone will be located at 2375 Lakeshore Rd. W in the heart of Bronte Village in South Oakville. Located in the heart of Bronte Village in South Oakville, Claystone offers a prime Lakeshore address that combines the charm of small-town living with the convenience of urban amenities. Rising seven storeys, this boutique condominium has been designed by award winning Diamond Schmitt Architects and will offer a selection of sophisticated 1, 2 and 3 bedroom + den residences, elevated amenities and an unbeatable location in one of Ontario's most coveted communities (id:60365)

© 2026 Proptech Realty Inc., Brokerage.