
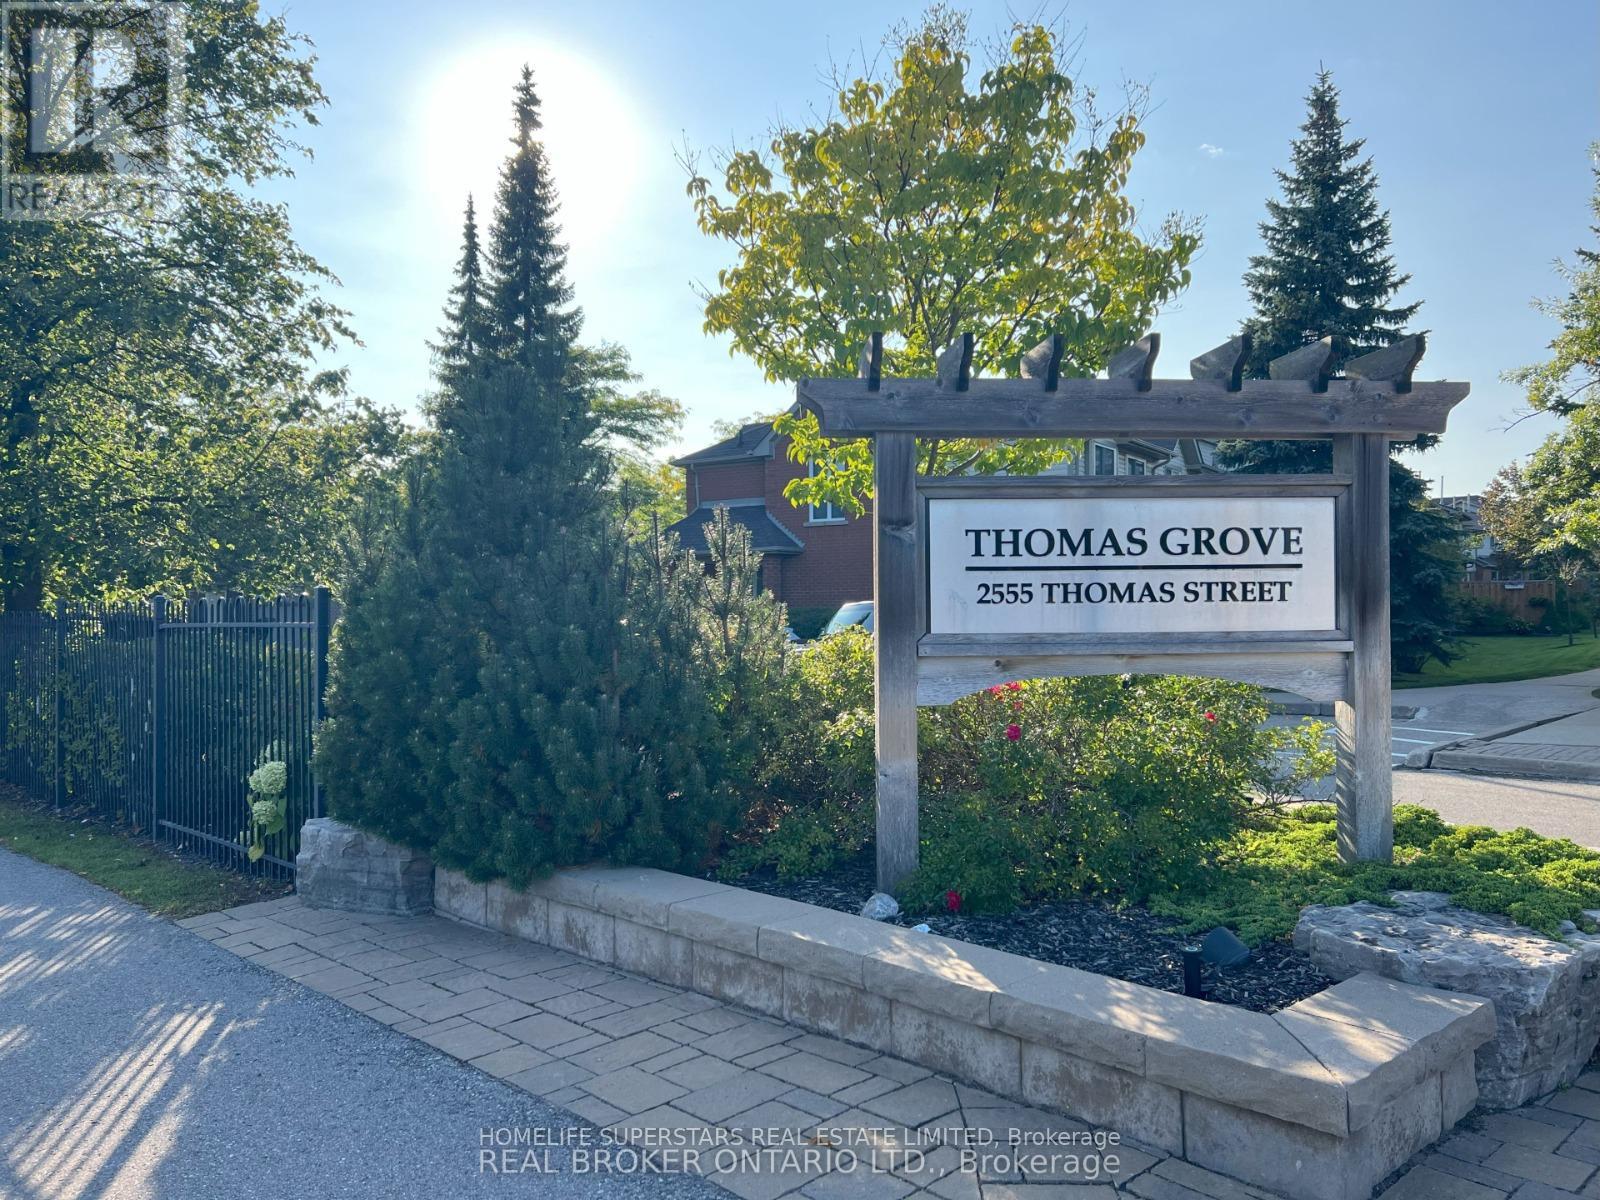
1 - 2555 Thomas Street
Mississauga, Ontario
Well maintained large end-unit townhouse with 4+1 bedrooms and 2.5 washrooms, feels like a semi detached home with complete privacy. Ceramic flooring in the kitchen, granite countertop, SS stove, new smart SS dishwasher, dryer and refrigerator. walking distance to elementary, middle and high schools. Bright home with sunshine all day. Upper floors feature new wooden flooring and renovated washrooms. Conveniently located close to bus stop, Streetville Go Station, Erin Mills Town Centre, Walmart, Credit Valley Hospital and major highways. 24 hrs Notice required. (id:60365)
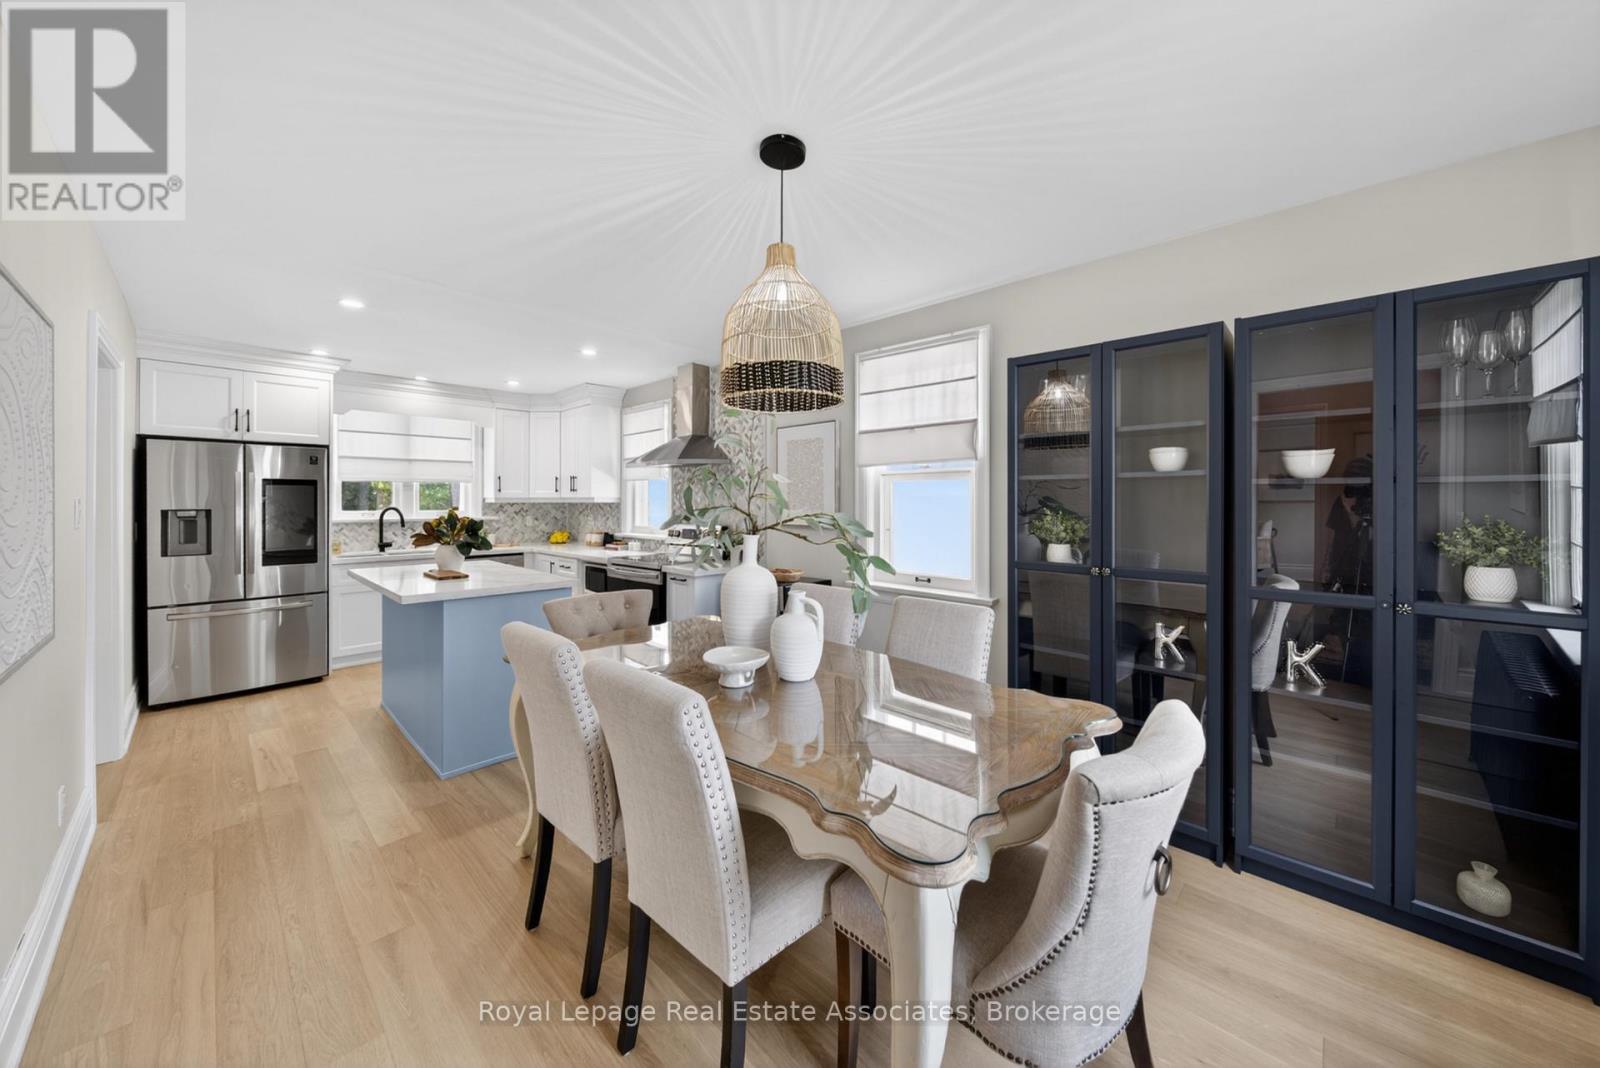
24 Peel Avenue
Brampton, Ontario
Fully renovated 3+1 bedroom home offering the perfect blend of modern updates and functional living space. The bright main floor features a beautifully updated kitchen with a breakfast bar island, modern backsplash, new appliances, and seamless flow into the dining area. A bonus sunroom extension provides additional living space and overlooks the large private backyard. Generous-sized bedrooms offer comfort for the whole family, while the partially finished basement presents endless possibilities for additional living. Complete with a detached garage, and total parking for up to 7 vehicles, and a spacious yard perfect for outdoor enjoyment. Conveniently located just minutes from Downtown Brampton, the scenic Etobicoke Creek Trail, and Gage Park. Enjoy easy access to schools, parks, shopping, restaurants, transit, GO Transit, and major commuter routes. A move-in-ready home offering exceptional value in a family-friendly neighbourhood. (id:60365)
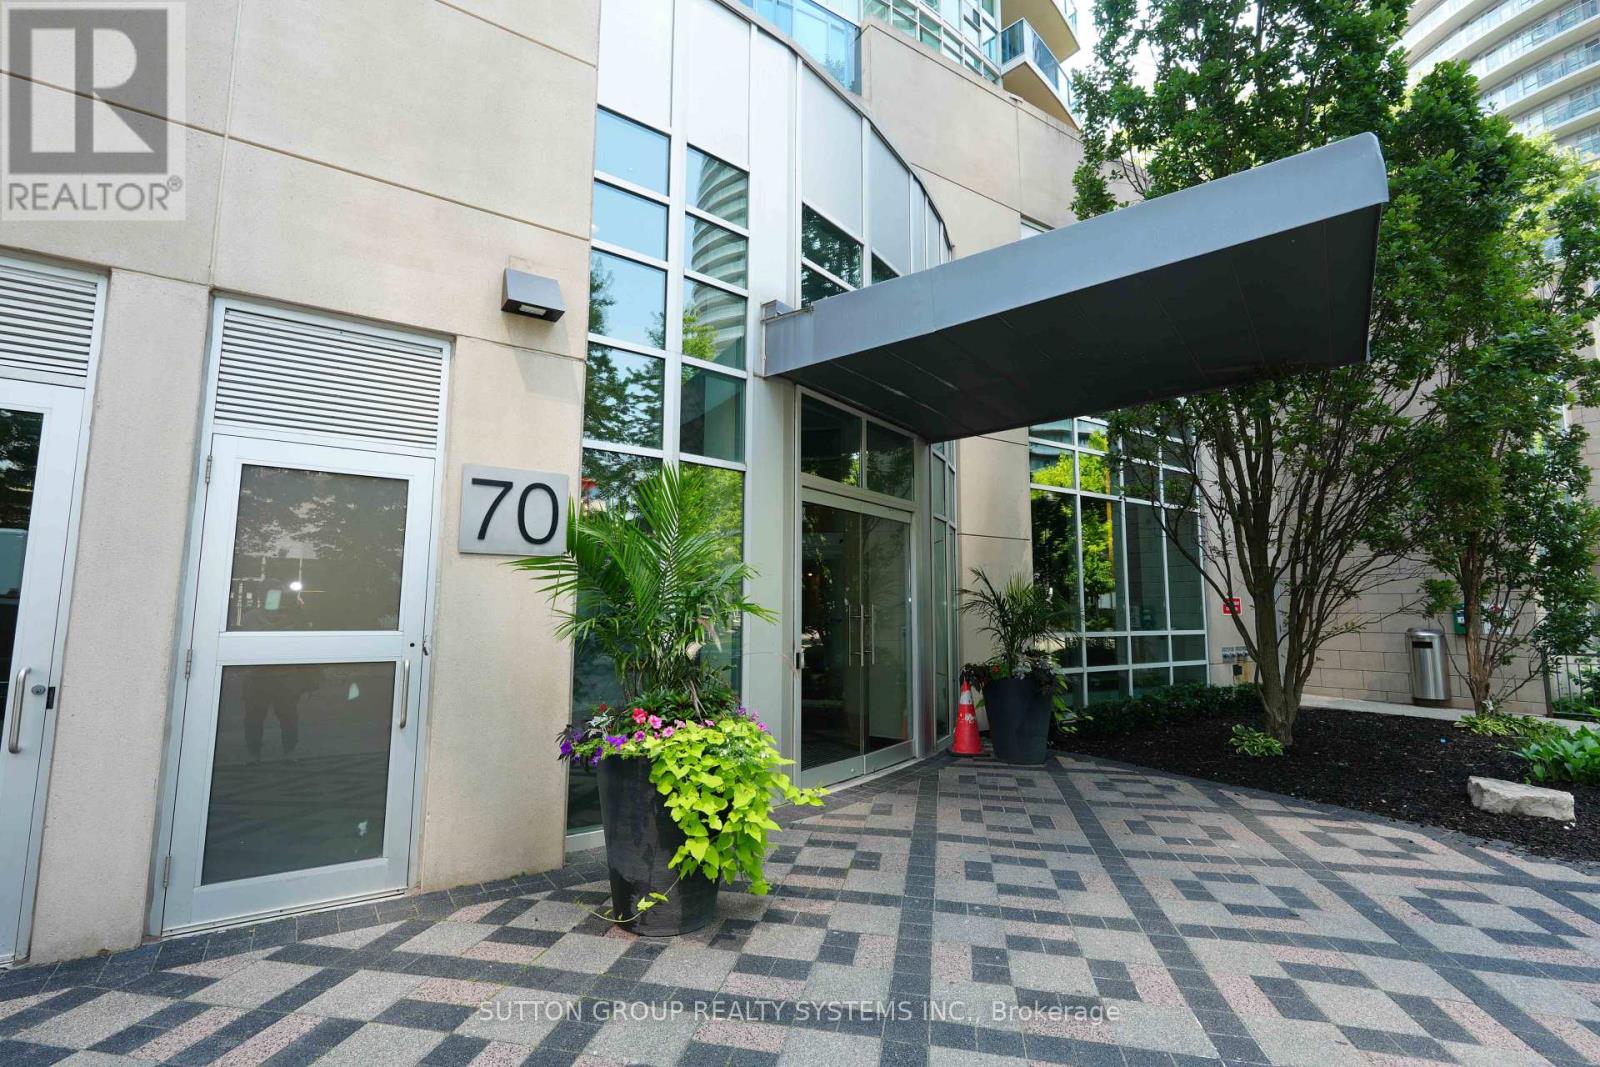
1209 - 70 Absolute Avenue
Mississauga, Ontario
Location Location Location! Welcome to this bright and beautiful 2-bedroom, 2 full bathroom corner unit in the Absolute World Community and located in the prime location of Mississauga. This stunning & spacious unit features almost 900 Sqft of space, an open concept layout with 9ft ceilings, lots of natural light and showcases stunning views. The modern kitchen is designed for both style and functionality, complete with sleek cabinetry, granite countertops, stainless steel appliances. Both kitchen & living room have walk out access to the balcony. Primary bedroom offers a private retreat feeling with 2 large closets and a 4-piece ensuite. The second bedroom is generously sized and ideal for family, guests, or a home office. Includes 1 underground parking space and 1 locker for additional storage. Residents enjoy access to world-class amenities, including a 24-hour concierge, indoor & outdoor swimming pools, a state-of-the-art fitness centre, basketball and squash courts, party rooms, theatre, guest suites, landscaped gardens, and ample visitor parking. Steps to Square One Shopping Centre, public transit, Celebration Square, Sheridan College, restaurants and the future Hurontario LRT. Mere minutes to Highways 403, 401, QEW, GO Transit, and Downtown Toronto. Bonus: All utilities are included in the maintenance fees. (id:60365)
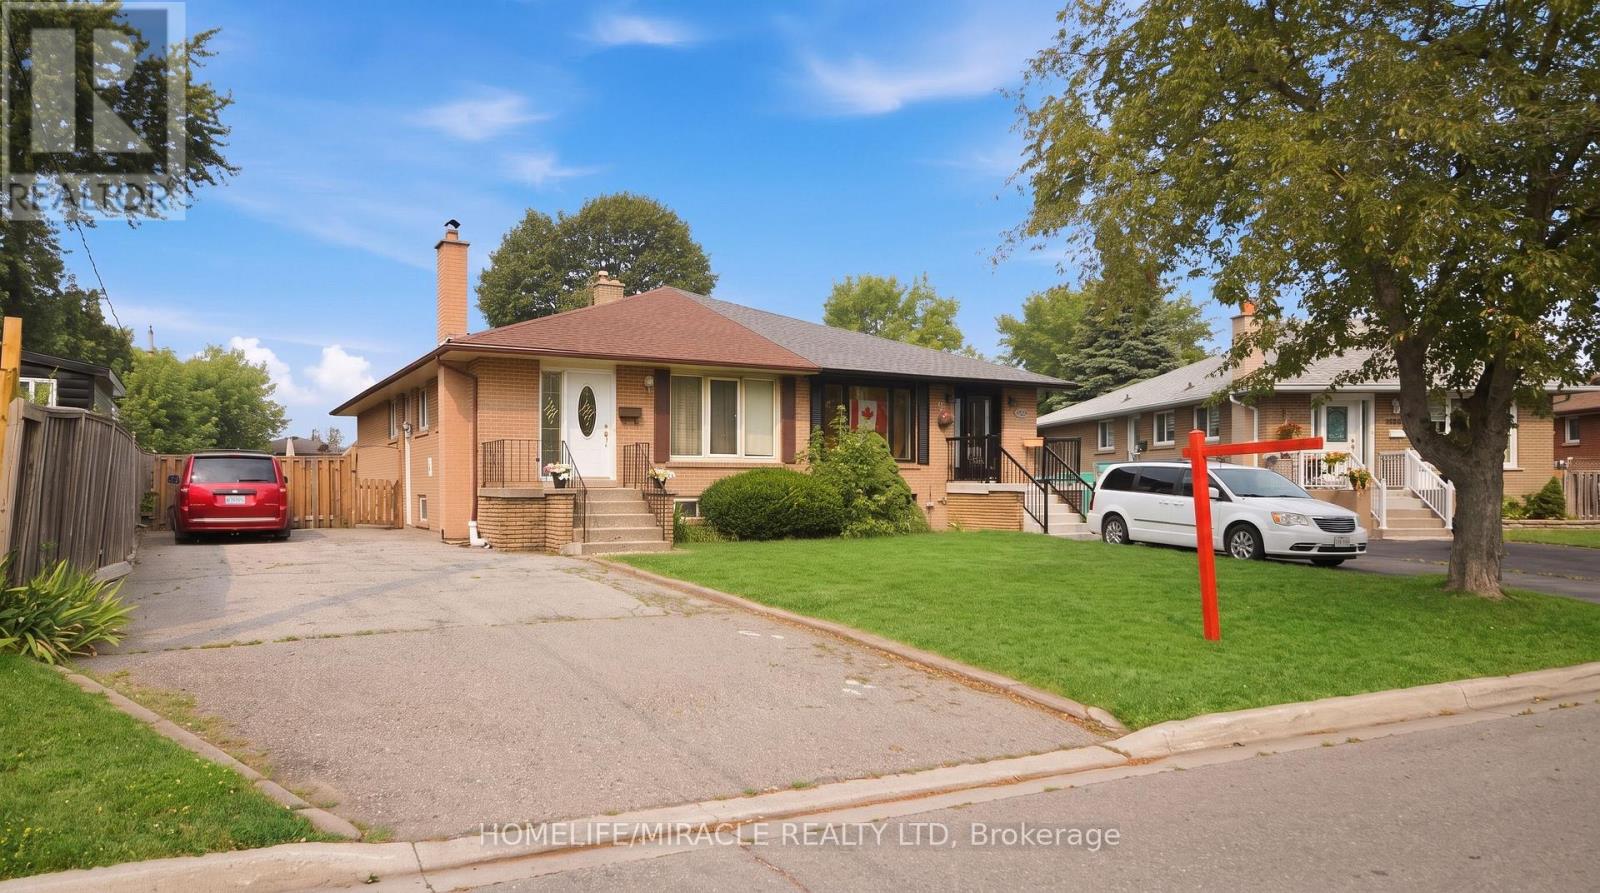
7089 Landen Court
Mississauga, Ontario
*** FIRST Time Offered For Sale In Decades! *** Beautifully Maintained 3 Bedroom 2 Bath. Bungalow Featuring A Fully Finished Basement With A Separate Entrance, Offering Exceptional Income Potential, Excellent In-Law Potential, Or Ideal For Extended Family Living; Situated On A Premium 37.52 Ft X Approx. 110 Ft Lot With A Large Driveway Offering Parking For Up To 5 Vehicles, This Home Is Nestled On A Quiet, Family-Friendly Court In One Of Malton's Most Desirable And Convenient Locations; Featuring 3 Spacious Bedrooms On The Main Floor, A Bright And Spacious Living Room, Separate Dining Room, And An Eat-In Kitchen, This Home Offers A Functional And Inviting Layout Designed For Comfortable Family Living; Enjoy The Walk-Out Elevated Deck From One Of The Main Floor Bedrooms, Providing The Perfect Space To Relax Or Entertain; The Fully Finished Basement Features 2 Additional Bedrooms, A Full Bathroom, A Spacious Recreation/Living Area, A Bar Area, And Endless Possibilities For Extended Family Living, A Home Office, Guest Accommodation, Or Future Income Potential; Lovingly Maintained By The Same Family For Decades, This Rare Property Presents An Incredible Opportunity For Families, First-Time Home Buyers; Investors, And Renovators Looking To Add Their Personal Touch While Building Long-Term Value; Conveniently Located Close To Schools, Parks, Shopping, Public Transit, TTC, GO Station, Brampton Transit, Mississauga Transit, Highways 427 & 407, Humber College, Toronto Pearson International Airport, And Just Steps To Mosque, Close To A Sikh Temple, And Other Community Amenities. (id:60365)
193 Sabina Drive
Oakville, Ontario
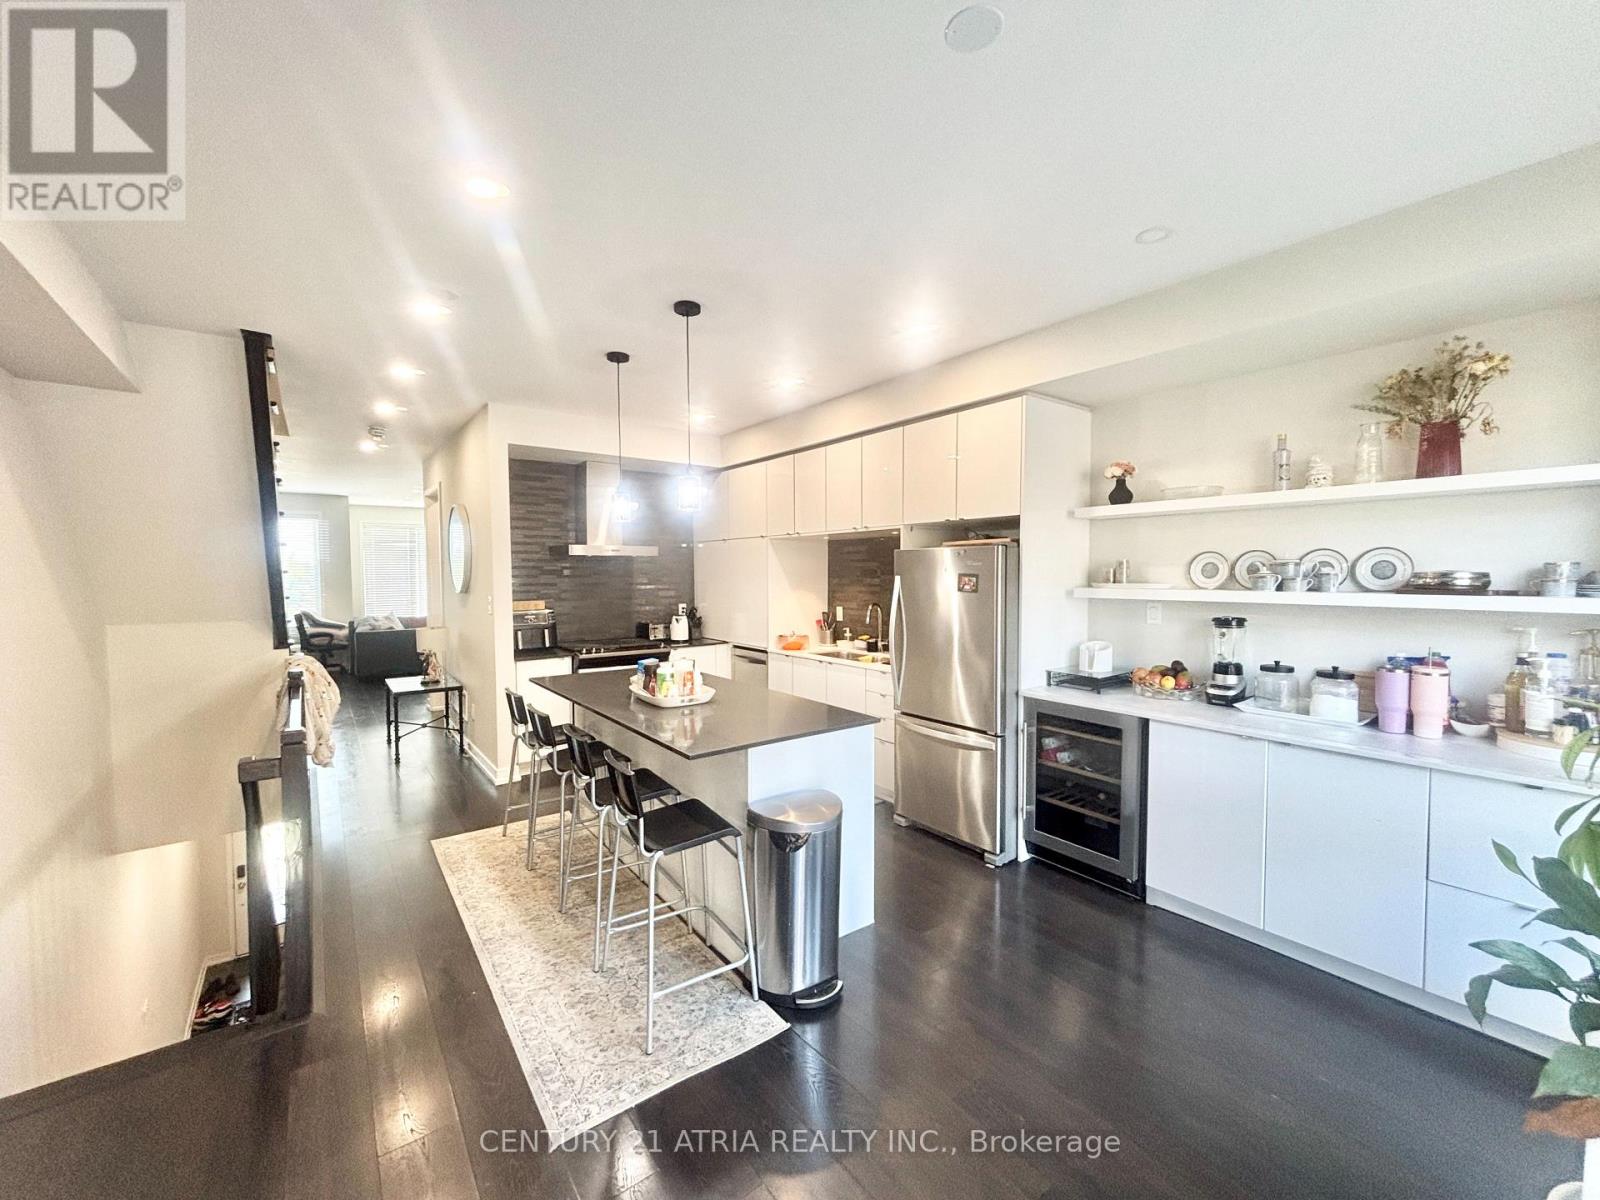
Located in Oakville's vibrant Uptown Core at Trafalgar & Dundas, this 3 storey 3bed + office/3bath modern and open-concept townhome offers 1,975 sqft of total living space loaded with over $30K in premium upgrades. The bright, functional layout features 9ft ceilings, pot-lights, stunning trim work and oak stairs with hardwood flooring throughout. Perfect for entertaining, the main floor boasts a spacious great room with abundant natural light, a dedicated home office, and a beautifully upgraded kitchen featuring quartz countertops, a large centre island and a walkout to a private deck. The lower level includes a versatile family room with direct backyard access and indoor garage entry, while the upper level provides the convenience of a second-floor laundry room alongside three spacious bedrooms, including a primary retreat with an upgraded double-sink 3pc ensuite. Situated minutes from Longos, Walmart, schools, parks, the hospital, the GO Station, and Highways 403/407. It's a Triple A location. (id:60365)
7620 5 Side Road
Halton Hills, Ontario
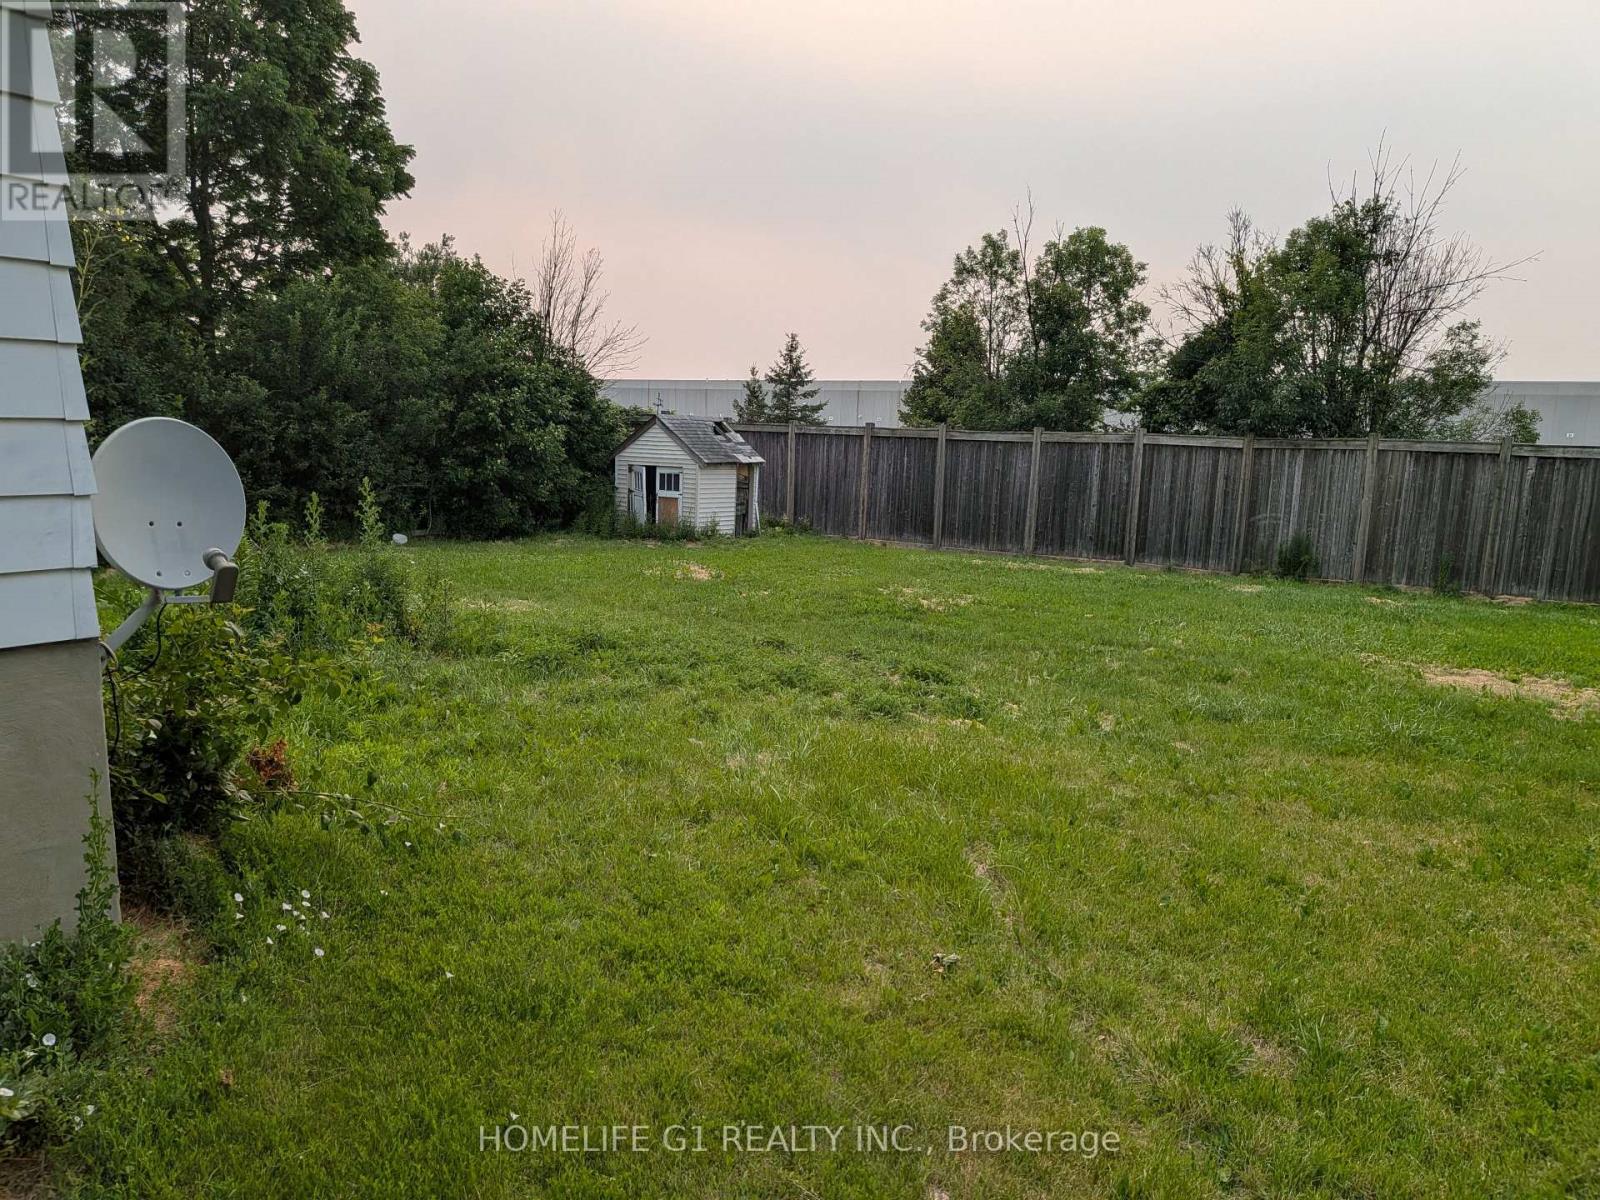
Spacious detached bungalow available for lease in desirable Rural Halton Hills. This well-maintained home offers 3+2 bedrooms, 2 full washrooms, a bright functional layout, and a finished basement with in-law suite potential. Features include a carpet-free interior, central air conditioning, attached 2-car garage, ample driveway parking, private entrance, and a large lot. Conveniently located near Hwy 25 with easy access to Milton, Georgetown, and surrounding amenities. (id:60365)
2808 - 2212 Lake Shore Boulevard W
Toronto, Ontario
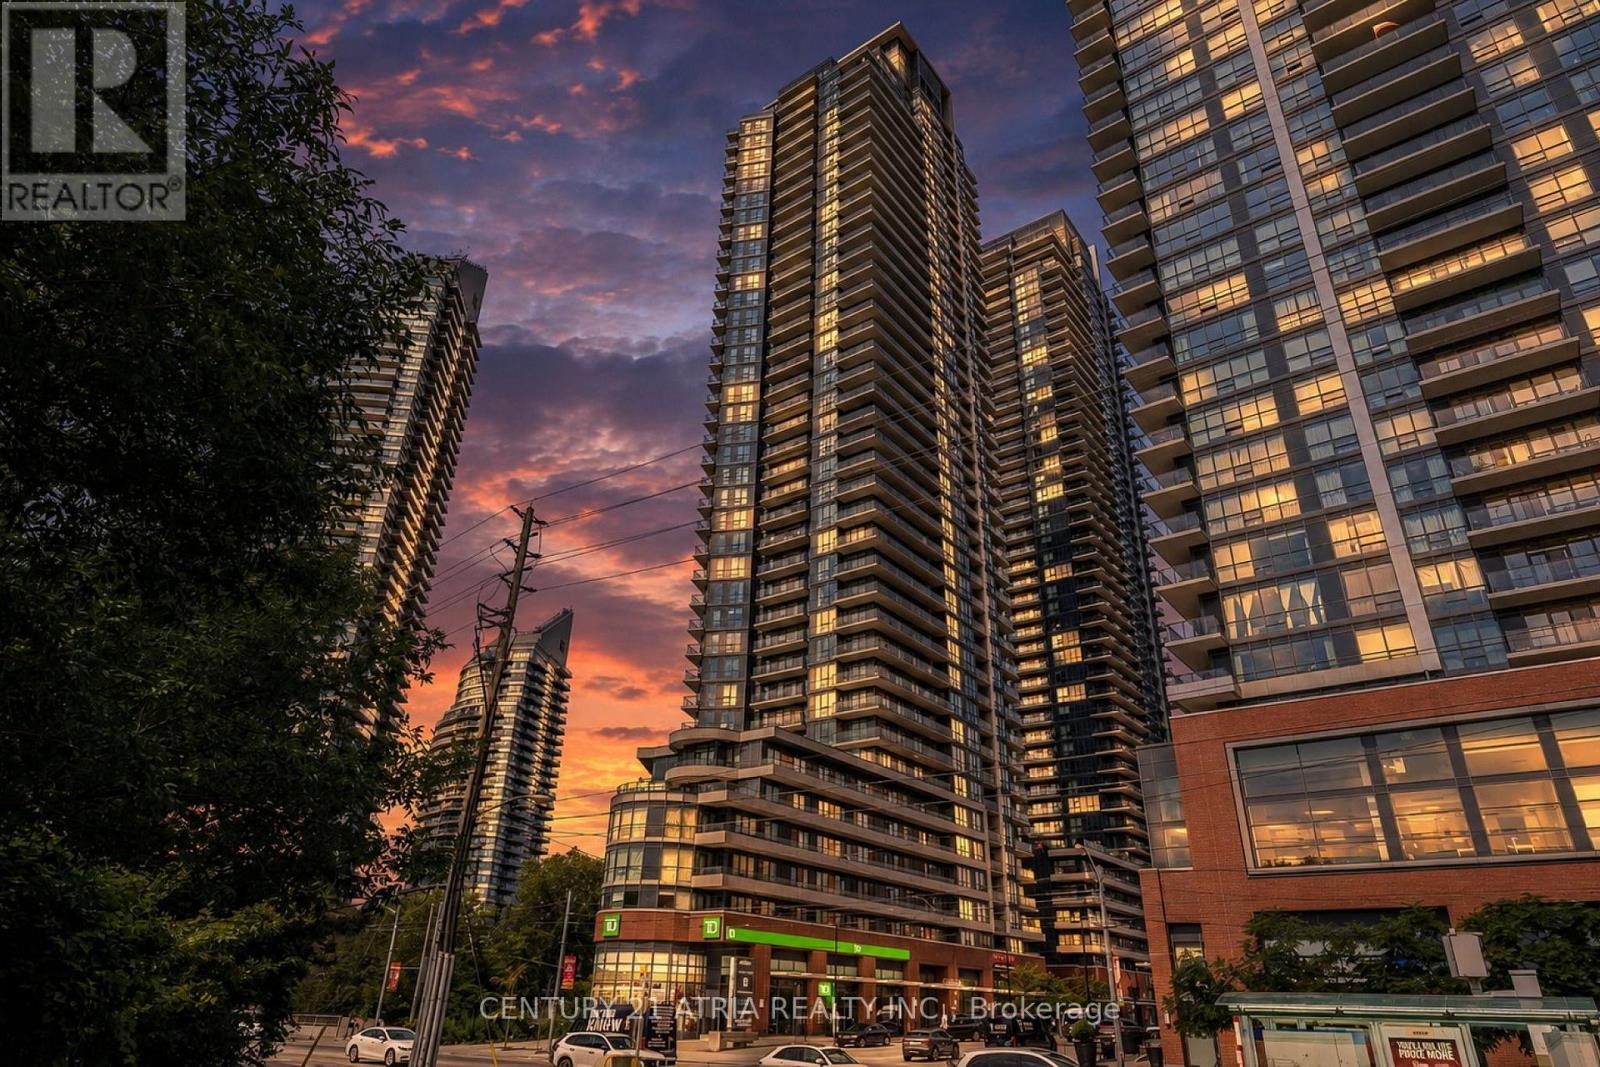
Bright and spacious 2 bedroom plus den corner suite offering approximately 794 sqft of thoughtfully designed living space with breathtaking panoramic city and lake views. Featuring floor to ceiling windows that fill the home with natural light, soaring 9 foot ceilings, modern laminate flooring and a functional open concept layout. The generous primary bedroom includes a walk in closet and private ensuite, while the balcony provides the perfect space to relax or entertain. Exceptionally maintained building with TTC at your doorstep and just steps to the subway, grocery stores, Starbucks, waterfront parks, restaurants, and everyday conveniences. Quick access to the Gardiner Expressway and QEW makes commuting downtown or across the GTA effortless. (id:60365)
81 Shady Pine Circle
Brampton, Ontario
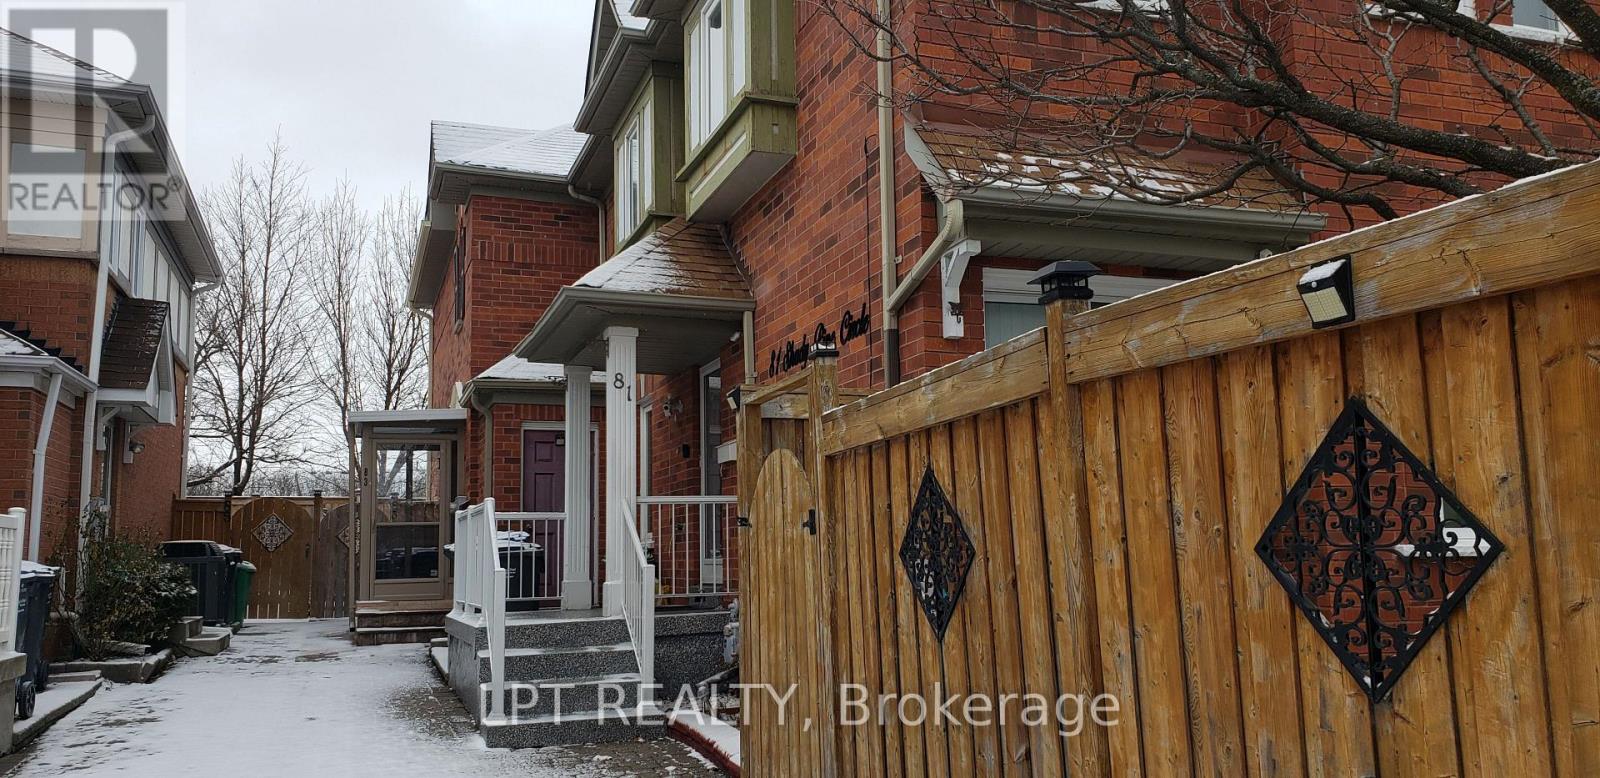
An Exceptional Freehold Townhouse in Prime Brampton Location! Welcome to this 3 plus 1 bedroom freehold townhouse with a finished basement, offering the perfect blend of comfort and convenience. As you step inside, you'll be greeted by a spacious, carpet-free layout featuring a large living area, ideal for both relaxing and entertaining. The separate kitchen boasts a spacious eat-in/dining area, perfect for family meals. Upstairs, you'll find three generously sized bedrooms, including a primary bedroom with semi-ensuite access for added convenience. The finished basement offers additional living space-perfect for a recreation room, home office, or guest suite. A new spacious bedroom recently created in the basement has added to the convenient livable space in the home. New hardwood stairs going down to the basement is also a recent upgrade, making the home totally carpet free. Situated in a family-friendly neighborhood, this home is just steps away from parks (complete with a splash pad!), schools, shopping, and public transit. Enjoy quick access to Highway 410, making commuting a breeze. High speed internet and hot water tank included. Tenants to pay for all utilities. Don't miss out on this incredible opportunity-schedule your viewing today! (id:60365)
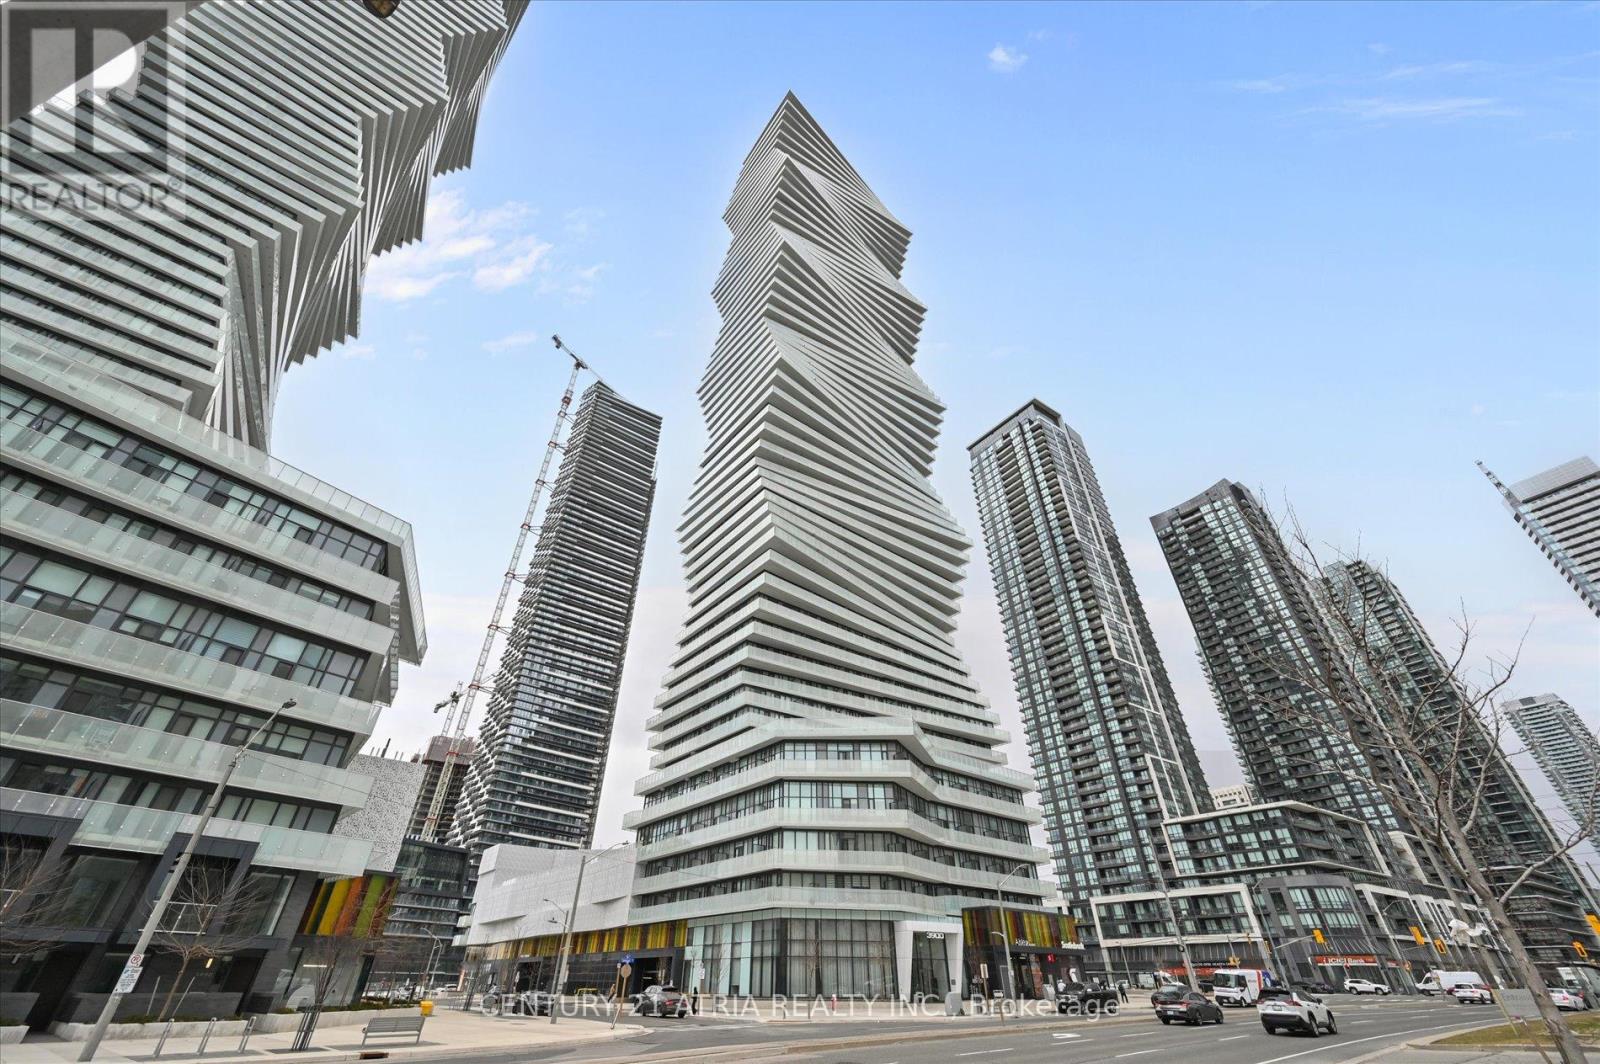
1609 - 3900 Confederation Parkway
Mississauga, Ontario
Welcome to M City - Mississauga's most iconic 60-storey landmark in the heart of Downtown City Centre. This stunning 2-bedroom corner suite on the 16th floor features supersized wraparound balconies (234sf) offering breathtaking, unobstructed views. Floor-to-ceiling windows in both bedrooms flood the entire unit with natural light all day long. Open-concept living with sleek, modern finishes designed by the award-winning Cecconi Simone, including integrated kitchen appliances, stone countertops, and wide-plank laminate flooring throughout. World-class amenities rival those of a five-star resort: hotel-style saltwater pool, rooftop outdoor pool,splash pad & playground, chef's kitchen and dining room, fitness centre with spinning and yoga studio, men's and women's steam rooms, media lounge, BBQ stations with outdoor dining, fire features, guest suites, and 24-hour concierge service. Perfectly situated steps from Square One Shopping Centre, Sheridan College, Mississauga Central Library, Celebration Square, and the Art Gallery of Mississauga. T&T Supermarket, YMCA, Cineplex, banks, restaurants, and Trillium Health Partners hospital are all minutes away. Cooksville GO Station offers quick access to Union Station, and the future Hazel McCallion LRT will bring rapid transit right to your doorstep along Confederation Parkway. Easy access to Highways 403, 401, 407, and the QEW. One parking spot included. Walk Score of 92 - truly a walker's paradise where everything you need is at your fingertips. (id:60365)
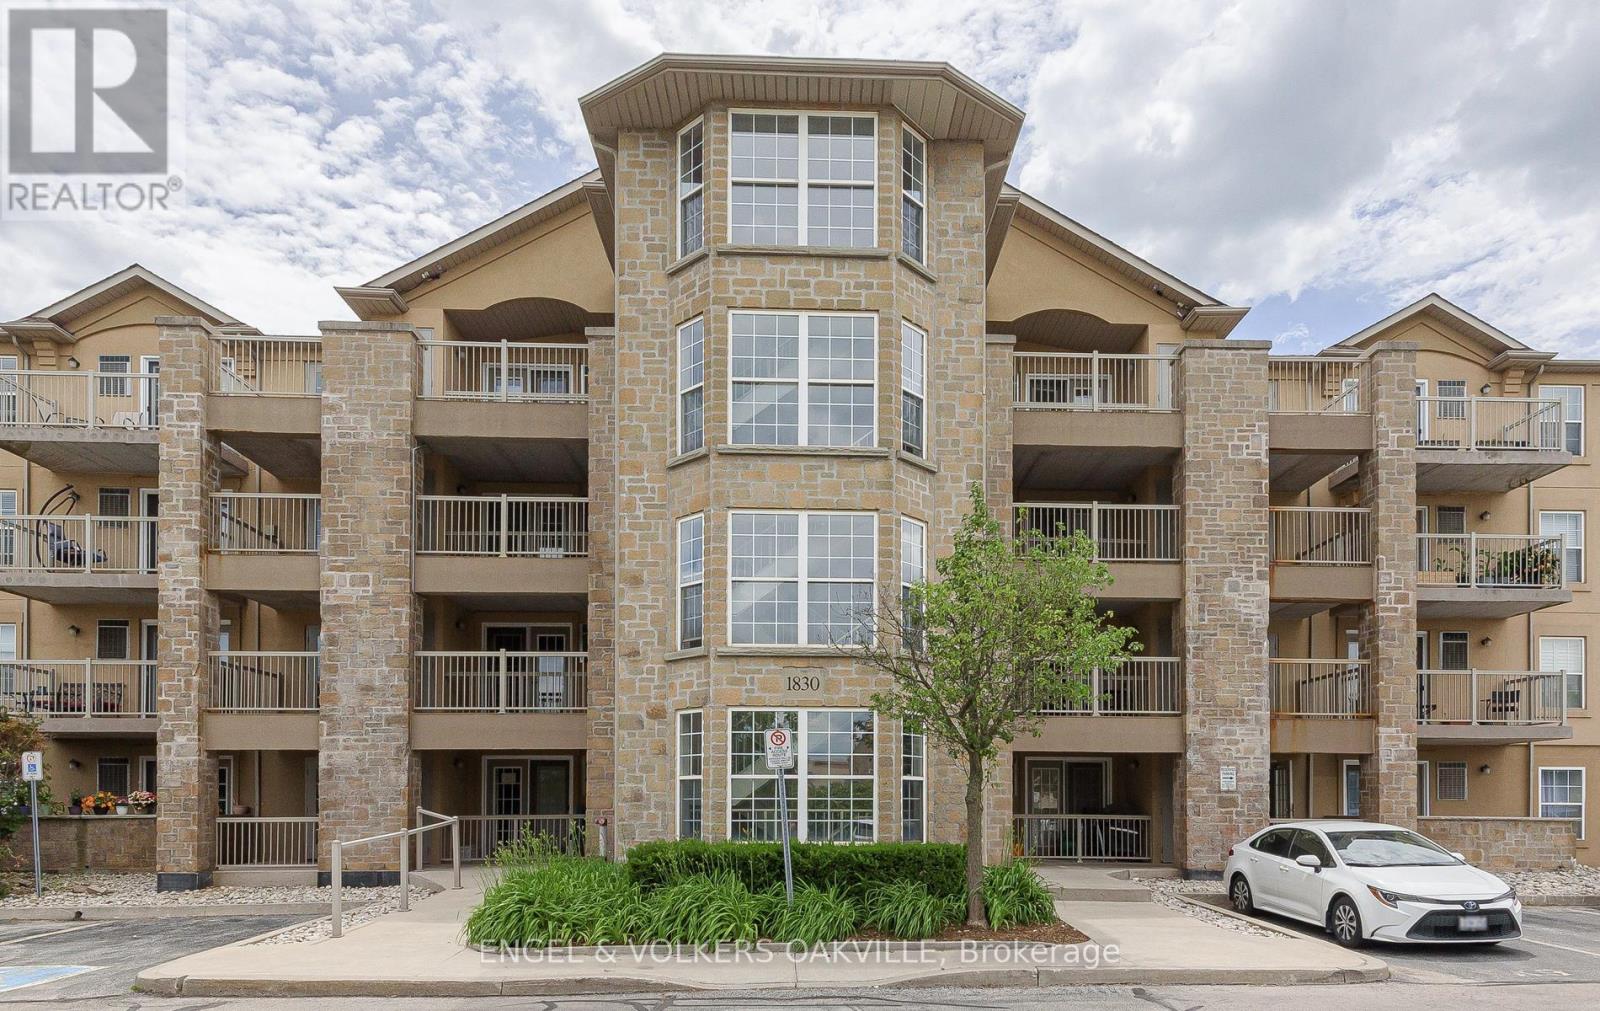
107 - 1830 Walker's Line
Burlington, Ontario
Simply Stunning! This beautiful 2 bedroom unit is a perfect opportunity for first time home buyers, and downsizers, seeking quiet, comfortable, and low-maintenance living. Freshly painted and featuring brand-new vinyl flooring throughout, this unit boasts a newly remodeled kitchen and bathroom, elevating the overall living experience. This open concept unit features a spacious main bedroom, and versatile second bedroom with a door and closet ideal for a home office or guest room. Located on the first floor, this unit features a west-facing kitchen and patio, filling the unit with warm natural light throughout the day. Enjoy seamless indoor-outdoor living and the added luxury of an extended patio-like outdoor space. This unit includes two underground parking space, and storage locker in the lower level, providing plenty of space for all your storage needs. Enjoy the ease of low-maintenance condo living, complemented by professional building management. Ideally located in a desirable Burlington neighbourhood, you are just minutes from major shopping, restaurants, parks, schools, and everyday amenities, with easy access to transit and major highways. A fantastic opportunity to own an affordable and well-located home in Burlington. (id:60365)
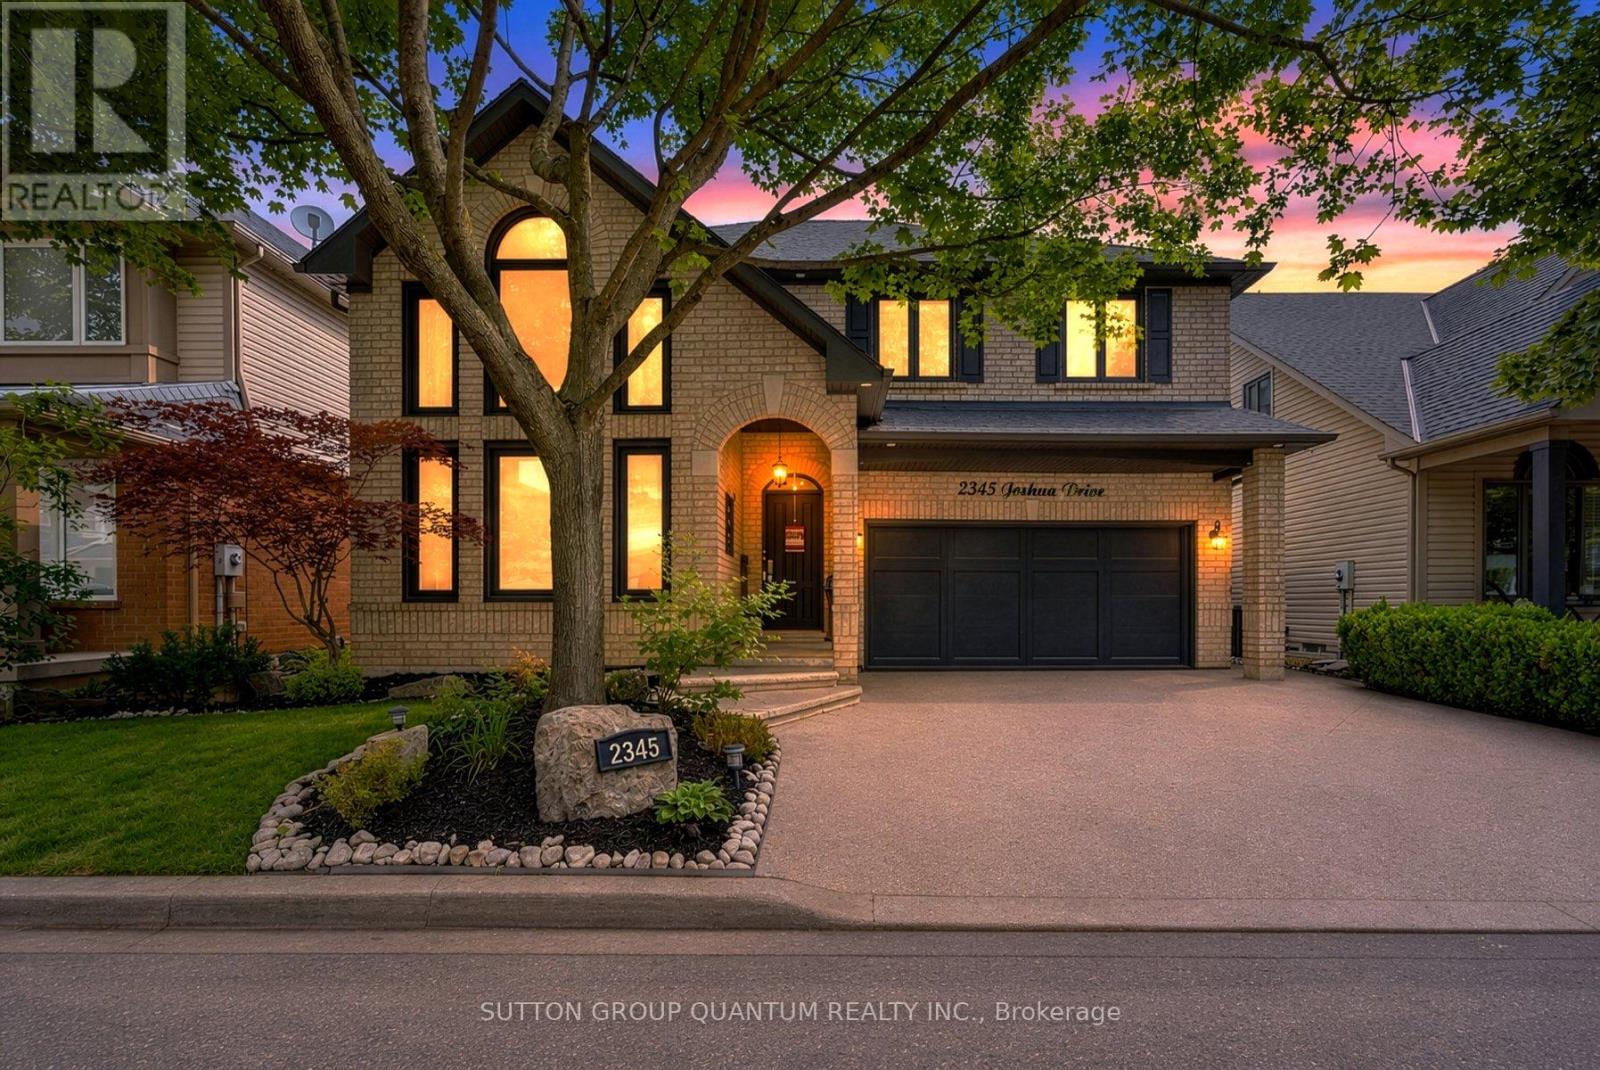
2345 Joshua Drive
Burlington, Ontario
Step into a move-in-ready detached home curated with elegance and modern upgrades giving it a timeless charm. This bright 3+1 bedroom residence features an 18-foot cathedral ceiling in the living room and dining area, with smooth plaster finishes that showcase elegant wainscoting and accent walls throughout. This vibrant home offers over 50 slim LED pot lights. Generously sized bedrooms include a Primary Bedroom retreat with a gas fireplace, walk-in closet, and a 4-piece ensuite bath with a soaker tub. Convenient 2nd-floor office nook and built-in custom cabinetry for added storage convenience. The finished basement includes a sound-proofed home theater that includes chairs, a projector, a high-end sound system and built-in speakers; perfect for family nights. Recent investments boast a newer roof and windows, a 2-stage furnace (2020), added attic insulation (2020), a reverse osmosis water system (2023), a rented hot water tank (2024), a sump pump (2025) and a new Hayward pool pump (2026). Outdoors, enjoy a resort style backyard highlighted by a 14' x 28' inground pool, a new fence and hardscape (2025), plus a smart Nest thermostat and Doorbell. The chef-ready kitchen boasts high-end stainless steel appliances, including a Thermador gas stove, Bosch built-in dishwasher, and Miele coffee machine. Modern European cabinetry and Hunter Douglas window treatments. Located on one of the most desired streets in the coveted Orchard neighbourhood, near parks, schools, shopping, trails and major highways. This home is a rare, turnkey opportunity. (id:60365)
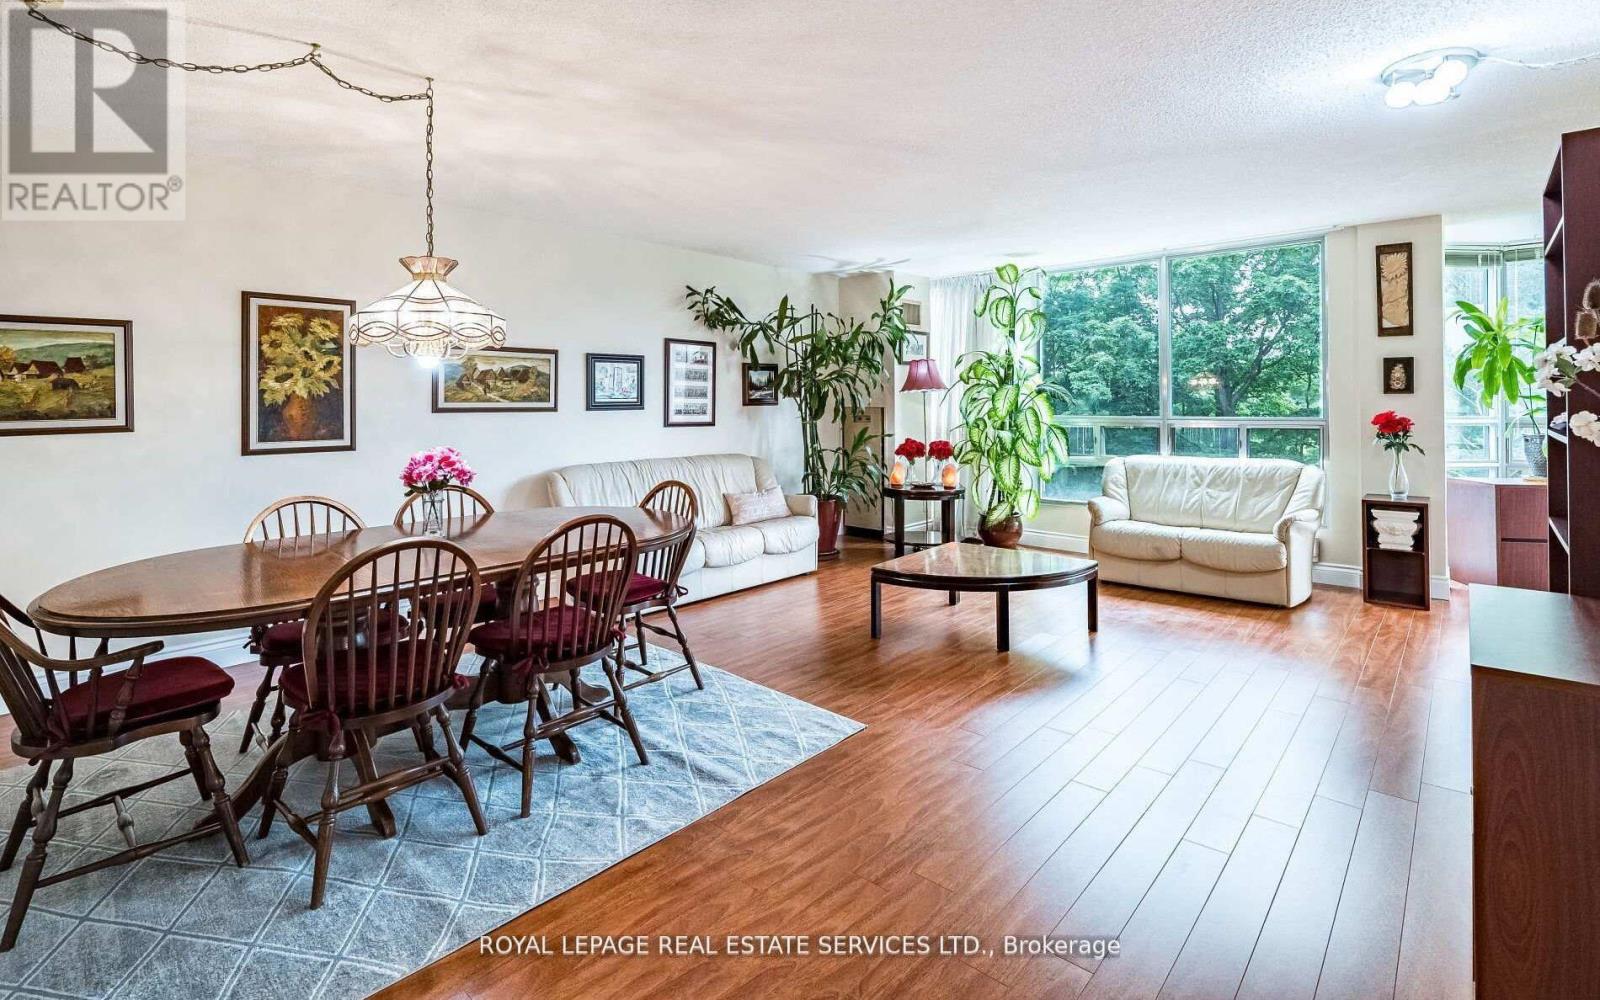
202 - 310 Mill Street S
Brampton, Ontario
MOVE-IN READY, TURN-KEY LIVING! Priced for a Quick Sale, this beautifully maintained condo offers exceptional value in one of the area's most desirable and well-managed buildings. Enjoy the convenience and savings of maintenance fees that include water and hydro, helping keep monthly expenses predictable. Welcome to Pinnacle I, a rare gem overlooking the tranquil Etobicoke Creek ravine. This bright and spacious unit (approx. 1,250 sq. ft.) features expansive southeast views, a functional layout, and pride of ownership throughout. The modern kitchen with a built-in china cabinet opens to a generous living and dining area filled with natural light and surrounded by lush greenery. The home offers two large bedrooms, two full bathrooms, including a private ensuite with separate shower and double closets in the primary bedroom, plus a versatile solarium ideal as a home office, reading nook, or guest space. Additional features include in-suite laundry with washer and dryer, two underground parking spaces, and two storage lockers. Pinnacle I is known for its exceptional amenities, strong management, and outstanding upkeep. Residents enjoy a newly renovated luxury indoor pool, men's and women's saunas, two fitness rooms, tennis court, games room, party and meeting rooms, crafts room, and a beautiful outdoor barbecue and garden area. The underground parking garage is exceptionally well maintained, and the building is in excellent condition, offering peace of mind with no major anticipated renovations expected to impact condo fees. Ideally located in a peaceful residential enclave close to Gage Park, GO Transit, major highways, public transit, Sheridan College, schools, shopping, dining, golf courses, and scenic walking and biking trails. A rare opportunity to own a spacious, low-maintenance home in an established community where all the work has been done-simply move in and enjoy! (id:60365)

© 2026 Proptech Realty Inc., Brokerage.