
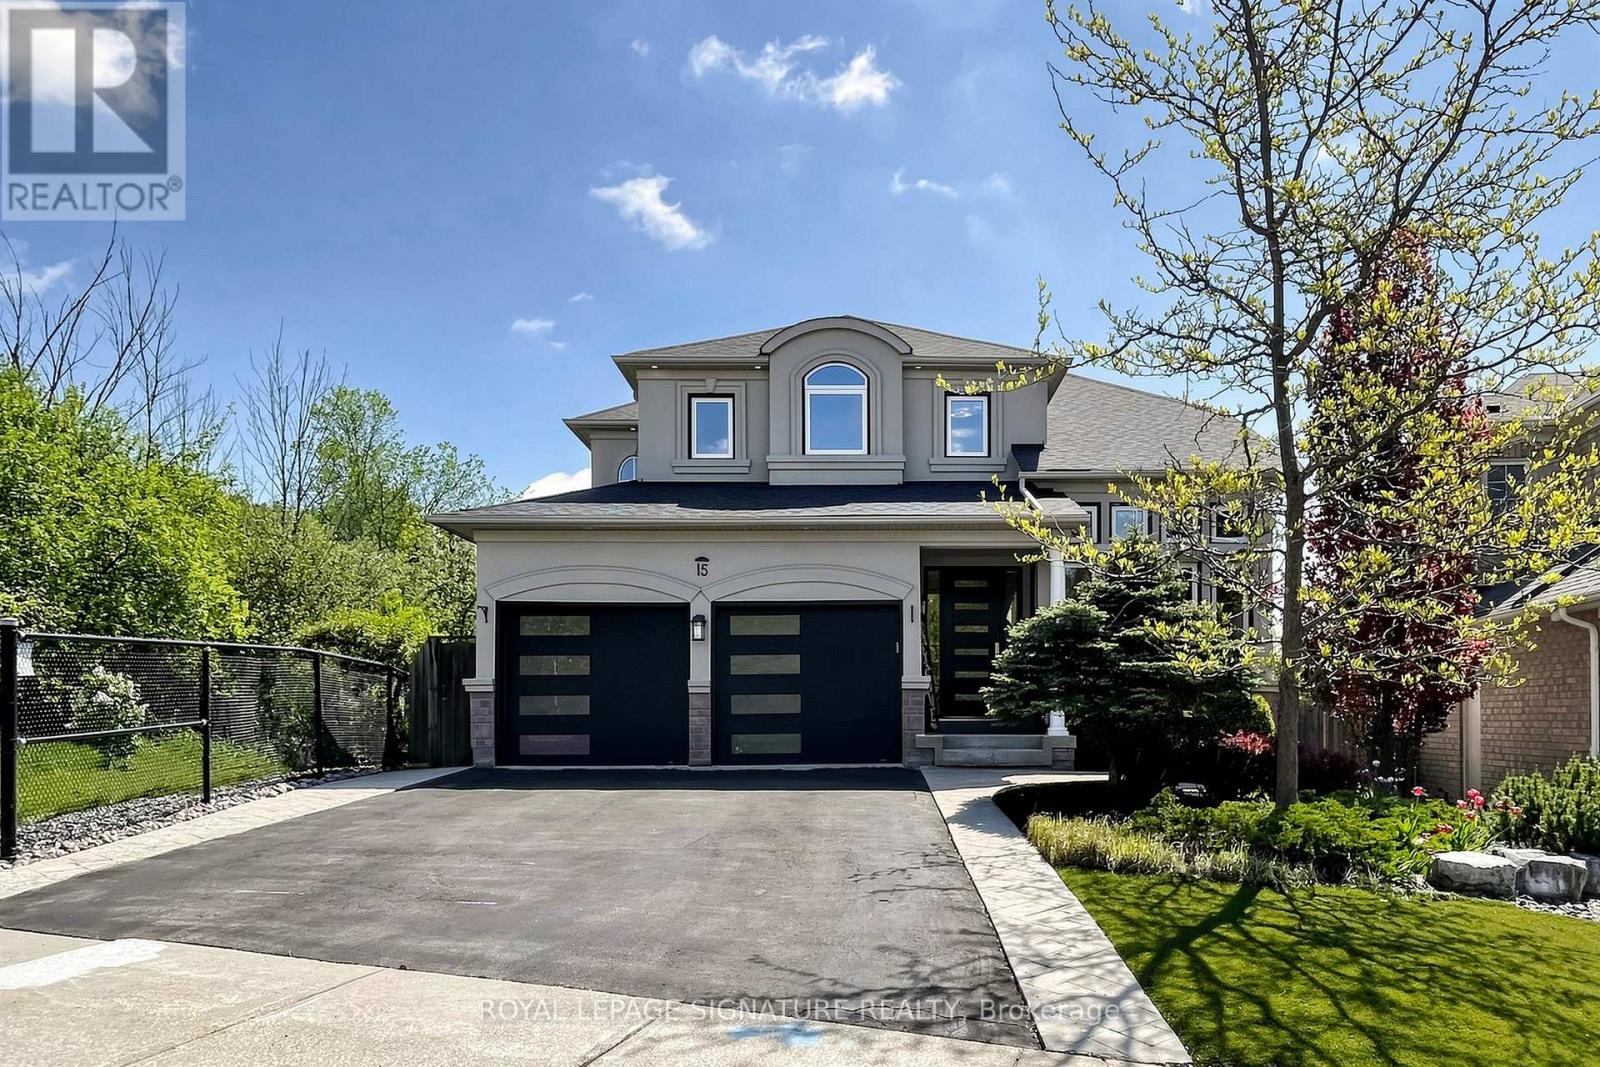
15 Evans Ridge
Caledon, Ontario
Welcome to this exquisite luxury home nestled on a breathtaking private ravine lot in the highly desirable Bolton North community. Fully renovated with premium finishes and sophisticated contemporary style, this exceptional 4+2 bedroom, 4 washroom detached residence offers over 4,000 sq. ft. of beautifully designed living space and the perfect blend of elegance, comfort, and resort-inspired living.From the moment you enter, you are greeted by soaring 9-foot ceilings, hardwood flooring throughout the second floor, designer lighting, & refined modern finishes throughout. The stunning gourmet kitchen is beautifully appointed with granite countertops, stylish backsplash,upgraded stainless steel appliances including a gas stove, and picturesque ravine views. Acustom butler's pantry with wet bar and sink adds both elegance and functionality, creating the perfect space for entertaining.The spa-inspired primary ensuite creates a true luxury retreat featuring heated floors,freestanding soaking tub, glass shower, double vanity, and custom his-and-her walk-in closets with organizers. Every washroom throughout the home has been tastefully upgraded with elegant details and quality craftsmanship.Upgraded German-engineered double doors lead to a spacious walkout deck and covered outdoor lounge overlooking the private backyard oasis surrounded by mature trees. The professionally finished walkout basement features a spacious entertainment area with contemporary fireplace,games area, additional bedroom, upgraded washroom, and direct access to the private lower-level retreat featuring an endless heated swim spa and hot tub beneath the covered upper deck -perfect for year-round relaxation and entertaining.Additional premium upgrades include upgraded German shutters, modern main entrance & garage doors, extended office space in 2nd floor, two designer fireplaces & extensive high-end renovations completed W/exceptional attention to detail.A truly move-in-ready luxury Home! (id:60365)
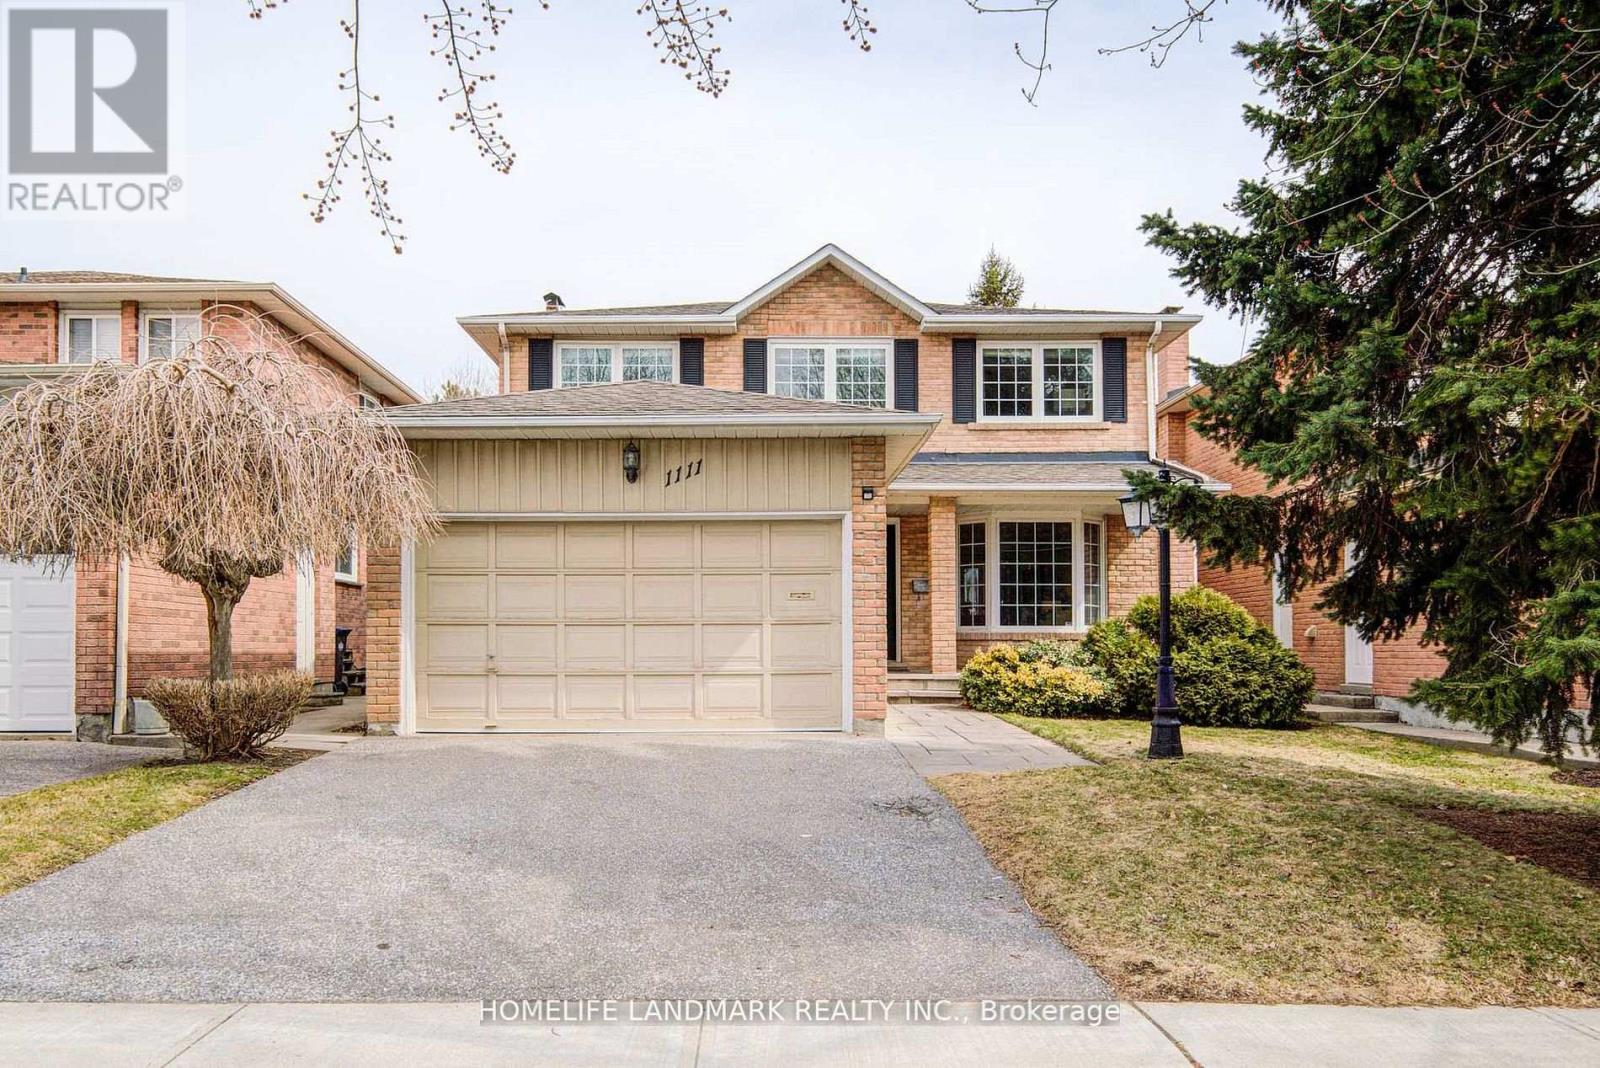
1111 Deer Run
Mississauga, Ontario
Open House Sat&Sun 2-4pm. Welcome to 1111 Deer Run!Nestled in the highly desirable Deer Run neighbourhood, this beautifully maintained home has been lovingly cared for and is truly immaculate from top to bottom. Situated on a premium ravine lot, this residence offers 4+2 generously sized bedrooms, 4 bathrooms, and parking for up to 6 vehicles. Freshly painted throughout (2026), the home features a brand new kitchen with modern cabinetry and quartz countertops (2026). A stunning open staircase leads to the upper level, where you will find a luxurious primary bedroom complete with a spa-inspired ensuite. Three bathrooms have been fully renovated with new mirrors and finishes (2026).The finished basement includes a versatile in-law suite with a kitchen, two bedrooms, a 3-piece bathroom, a storage room, and a wet bar, with potential for a separate entrance. Ideally located within walking distance to parks, tennis courts, and an elementary school, and just minutes to Highway 403, GO Transit, Square One, restaurants, grocery stores, and more. Don't miss this exceptional opportunity book your showing today! (id:60365)
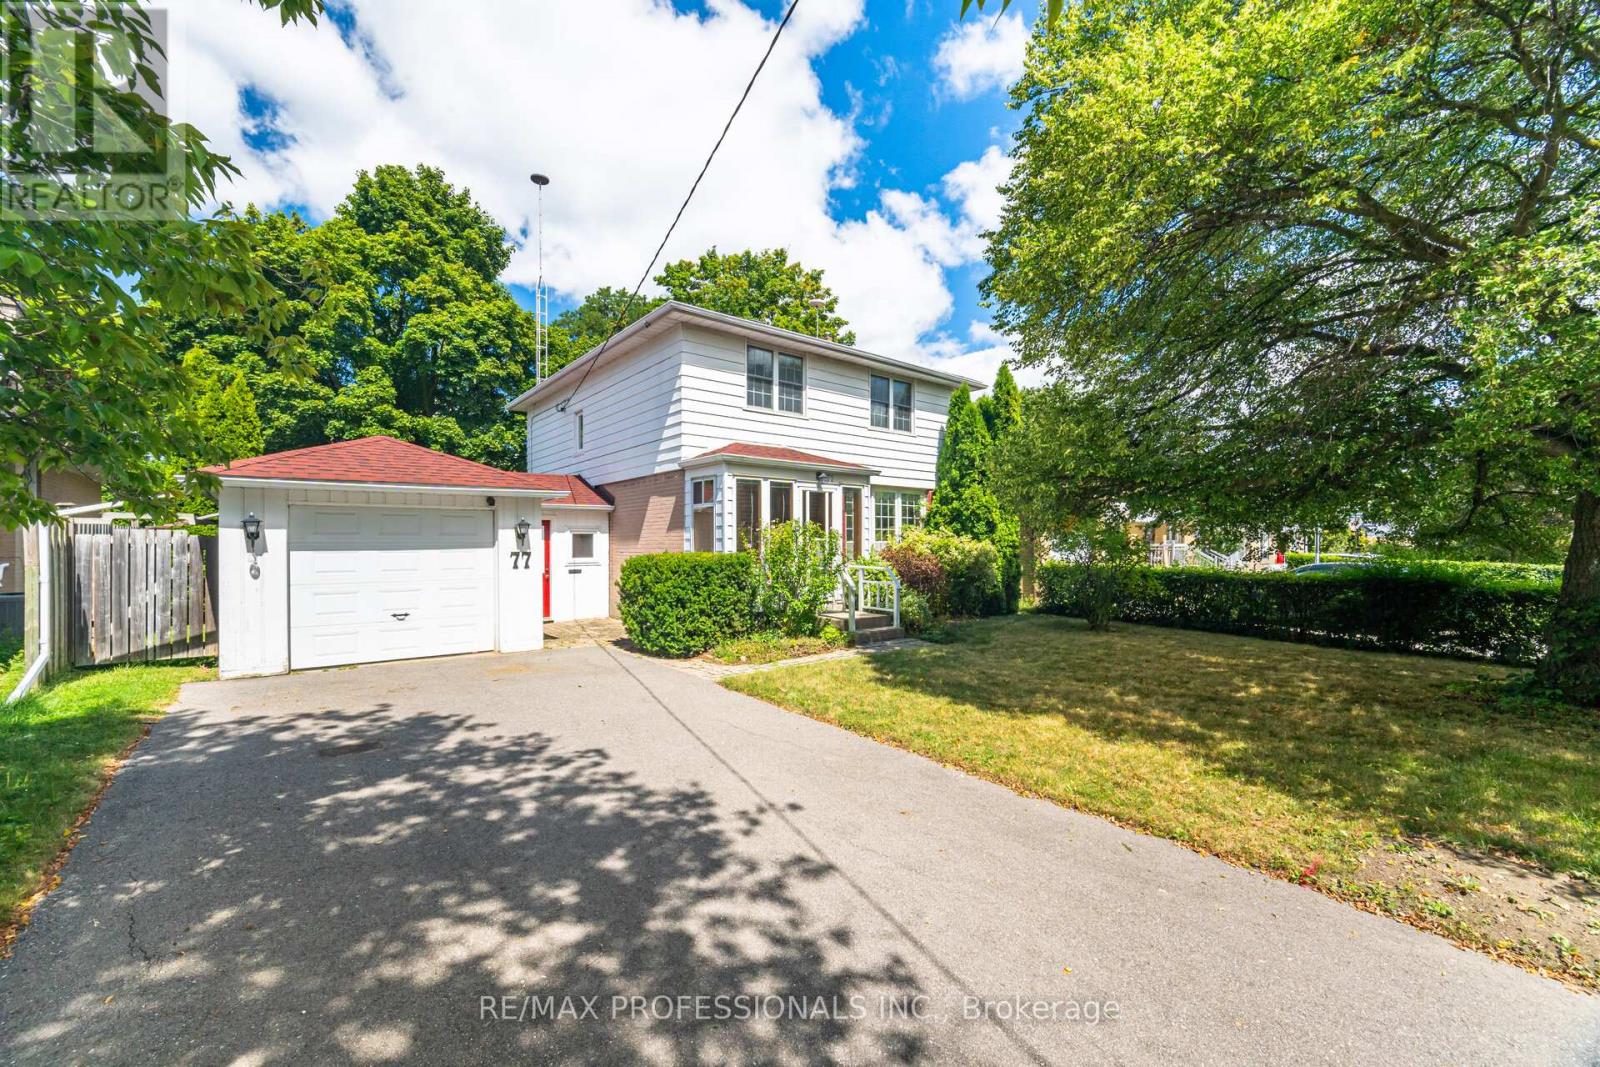
77 Bedford Park Avenue
Richmond Hill, Ontario
Situated on a mature 55 x 144 ft. lot, this spacious 4-bedroom, 2-storey home features an attached one-car garage and a functional family-friendly layout. Hardwood flooring flows through the living and dining rooms, while the living room offers a cozy gas fireplace. The bright eat-in kitchen overlooks the private rear yard.The second floor features four generously sized bedrooms, all with hardwood flooring. A separate entrance leads to the finished basement, complete with a large recreation room, laundry room, workshop, 2-piece bathroom, and separate shower.Enjoy the fully fenced backyard with a large patio, mature gardens, and a workshop/studio space - perfect for hobbies or additional storage. A convenient breezeway/mudroom connects the home and garage.Ideally located within walking distance to downtown Richmond Hill, the GO Station, Yonge Street, parks, and everyday amenities. Excellent commuter access to Highway 404 and major routes. Steps to the Elgin Barrow Arena Complex and Richmond Hill Lawn Bowling & Tennis Club. Close to highly regarded schools including Walker's Corners P.S., Alexander Mackenzie High School (IB Program), and Beverley Acres French Immersion. Conveniently near the library, Richmond Hill Centre for the Performing Arts, hospital, and Hillcrest Mall, with easy access to Highways 7, 400, and 404. (id:60365)
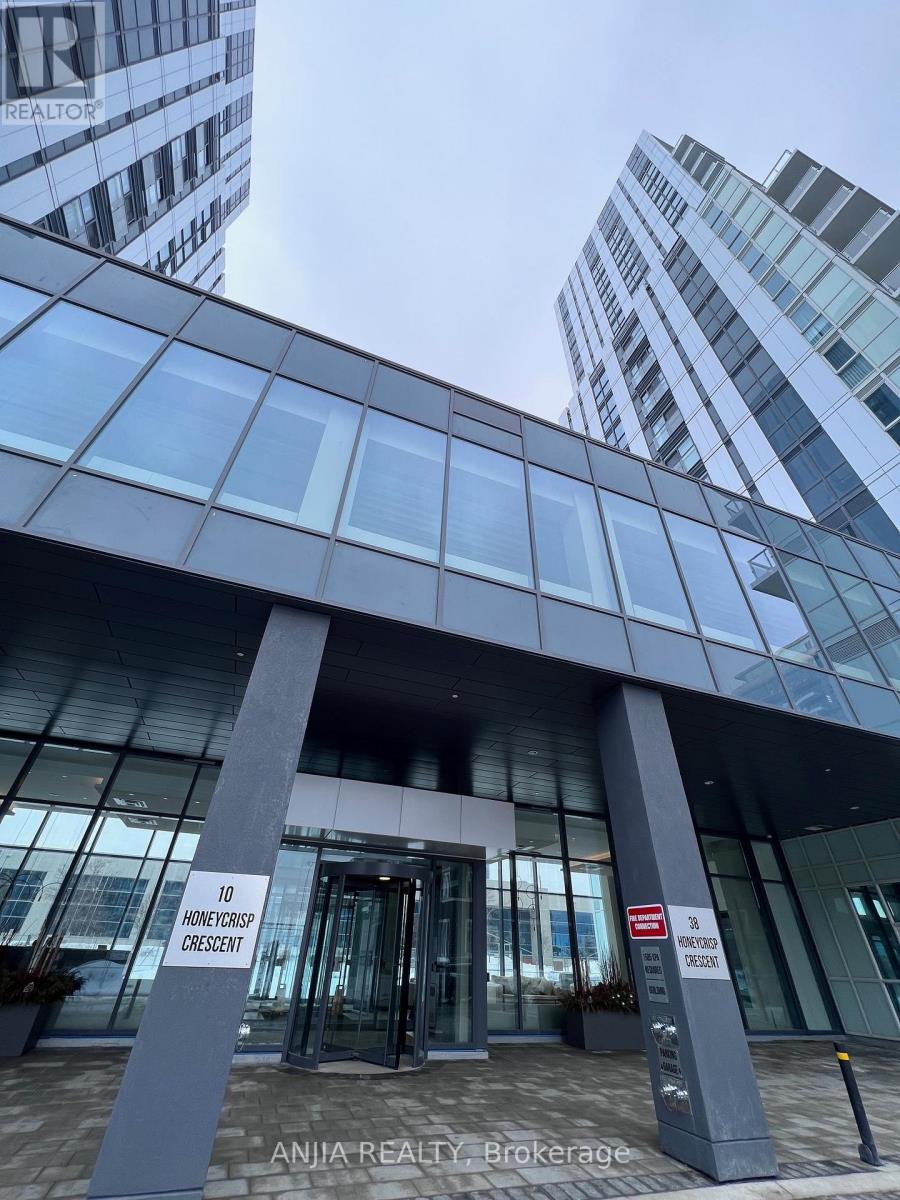
603 - 38 Honeycrisp Crescent
Vaughan, Ontario
Beautifully designed 1 Bedrooms 1 Washroom Condo Unit by Menkes. Near Vaughan Centre Transit Hub. Access To Ttc Subway, Viva & Yrt. Easy Access To Hwy7/407/400, Ikea, Costco, Walmart, Shopping Malls. Gorgeous, Modern Kitchen W/ Built-In S/S Appliances & Open Concept Layout. Full Amenities With State-Of-Art Theatre, Party Room With Bar Area, Fitness Centre, Lounge And Meeting Room, Guest Suites, Terrance With Bbq Area And Much More. (id:60365)
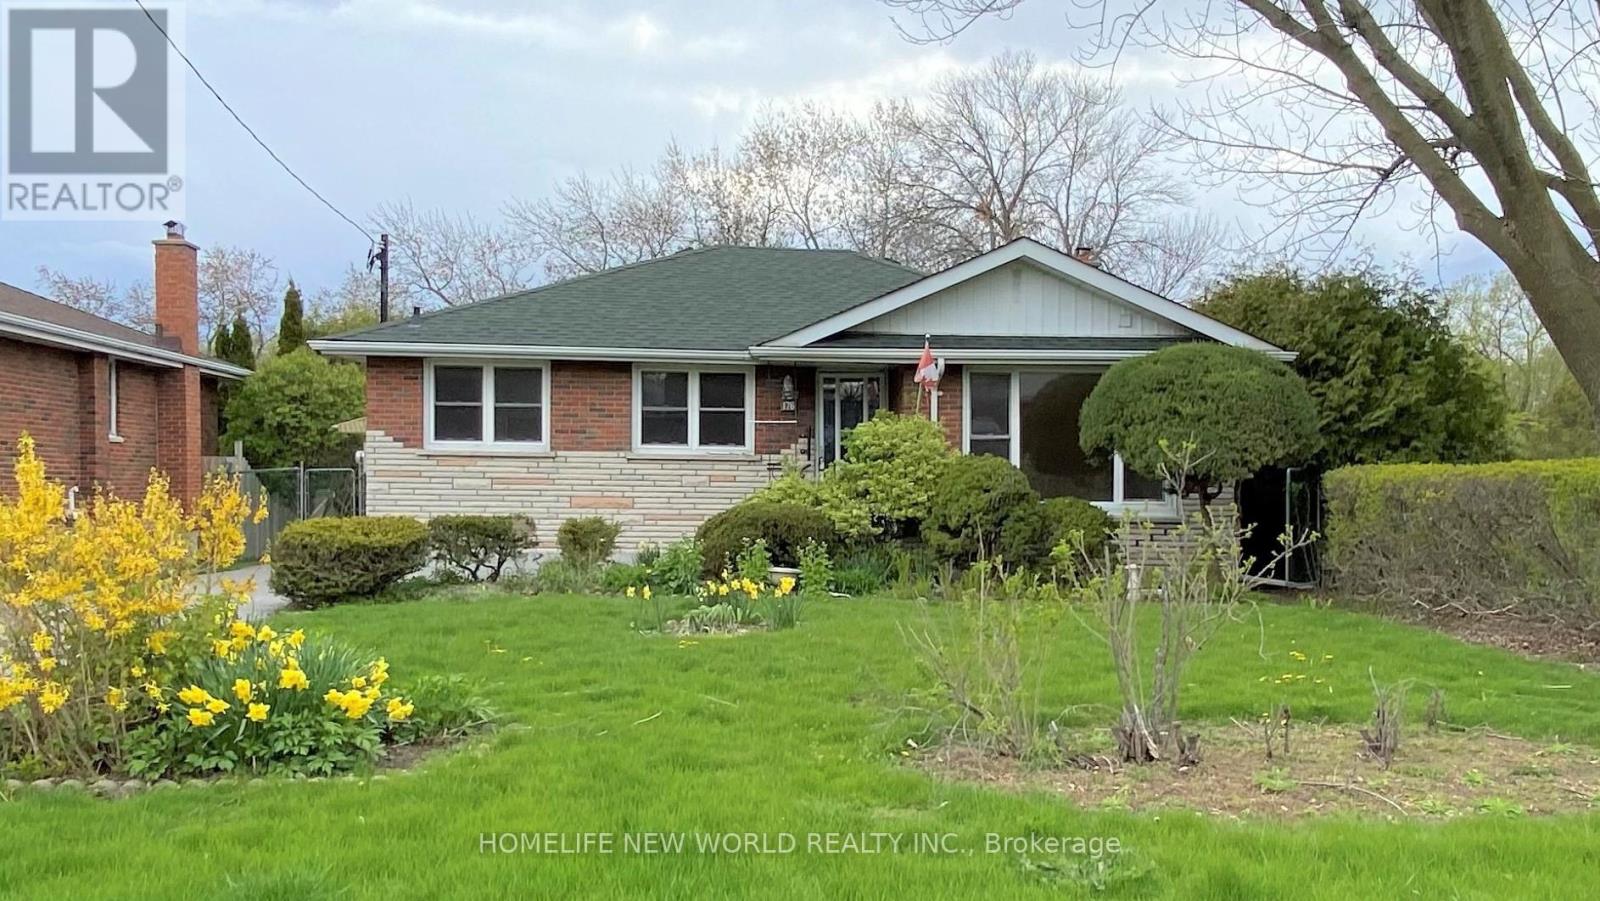
176 Eastdale Street
Oshawa, Ontario
Client RemarksLuxurious Brand New Top To Bottom Renovated Bungalow Main Floor Unit. Back On Ravine & Walking Trails. Stunning Unobstructed View With No Neighbour Behind. Adjacent To Park. Open Concept Large Family Room For Cozy Gathering. Huge Master Bedrm W/ Luxury 5Pc Ensuite, Custom Kitchen Cabinet W/ Backsplash/Quartz Countertop/Ss Appliances (Stove, Fridge, Dw, Hood Fan, Washer/Dryer), Wood Flr & Porcelain Flr Thru-Out. Beautiful Private Backyard. Must See!! (id:60365)
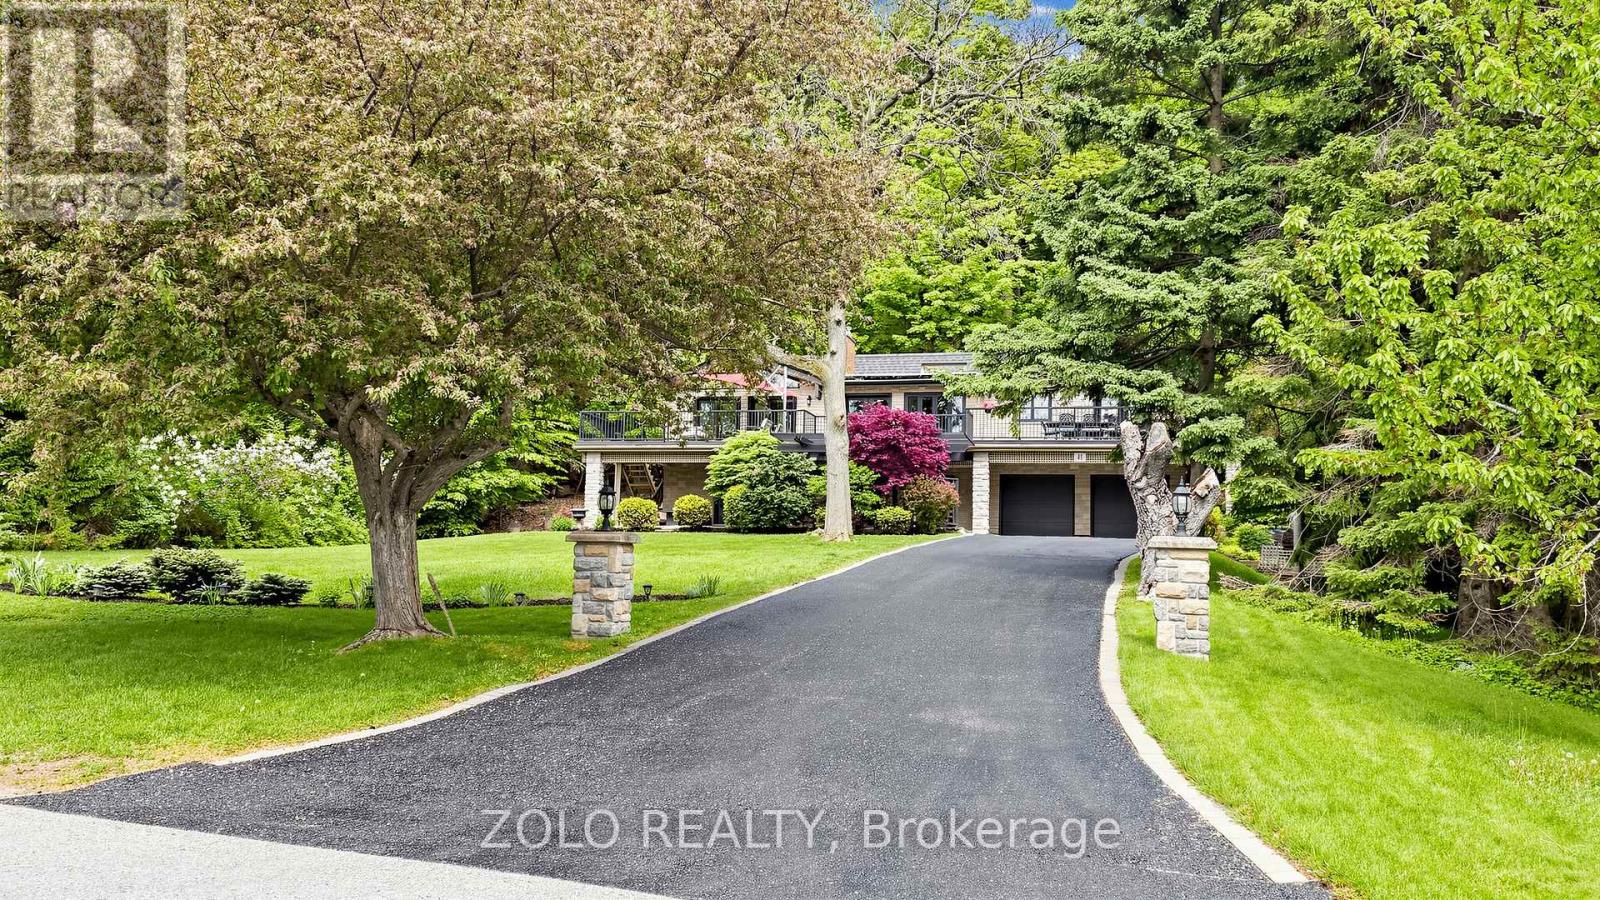
41 Meadowcliffe Drive
Toronto, Ontario
Welcome to 41 Meadowcliffe Drive in the heart of the Bluffs. The moment one steps onto this exclusive street, they are mesmerised by the natural beauty in which the home is enveloped. This custom-built luxury property has its own charisma. Entering upon a floating staircase and looking up at soaring 16 ft cathedral ceilings, the entire home has a feeling of whimsical grandeur. Each room is artistically designed to maximize outdoor views. One of the best areas of the home is the grand living room, opening onto a massive 1,500 sq ft deck. Offering seamless indoor/outdoor living experiences, this is the perfect way to entertain with family and friends. The spacious kitchen is also set up for pure enjoyment, with access to a BBQ area overlooking the gardens for true open-air dining. The primary suite includes an ensuite bath and walk-in closet - with two additional bedrooms down the hall, also offering generous square footage. The lower-level has been strategically designed with a walk-out entrance. Its family room features a cozy, yet sophisticated, stone wall fireplace. The kitchen includes an eat-in breakfast area with views of the front garden, further adding to the property's glamour. Moreover, there are two additional bedrooms and a secondary laundry - as well as heated floors throughout the entirety of the downstairs suite. This home's layout is not only ideal for a single family, but also great as a multi-family property, or income space with self-contained rental.41 Meadowcliffe is a must-see, cradled in the natural beauty of the lake, just steps away! The entire home has been meticulously renovated, starting in 2006. (id:60365)
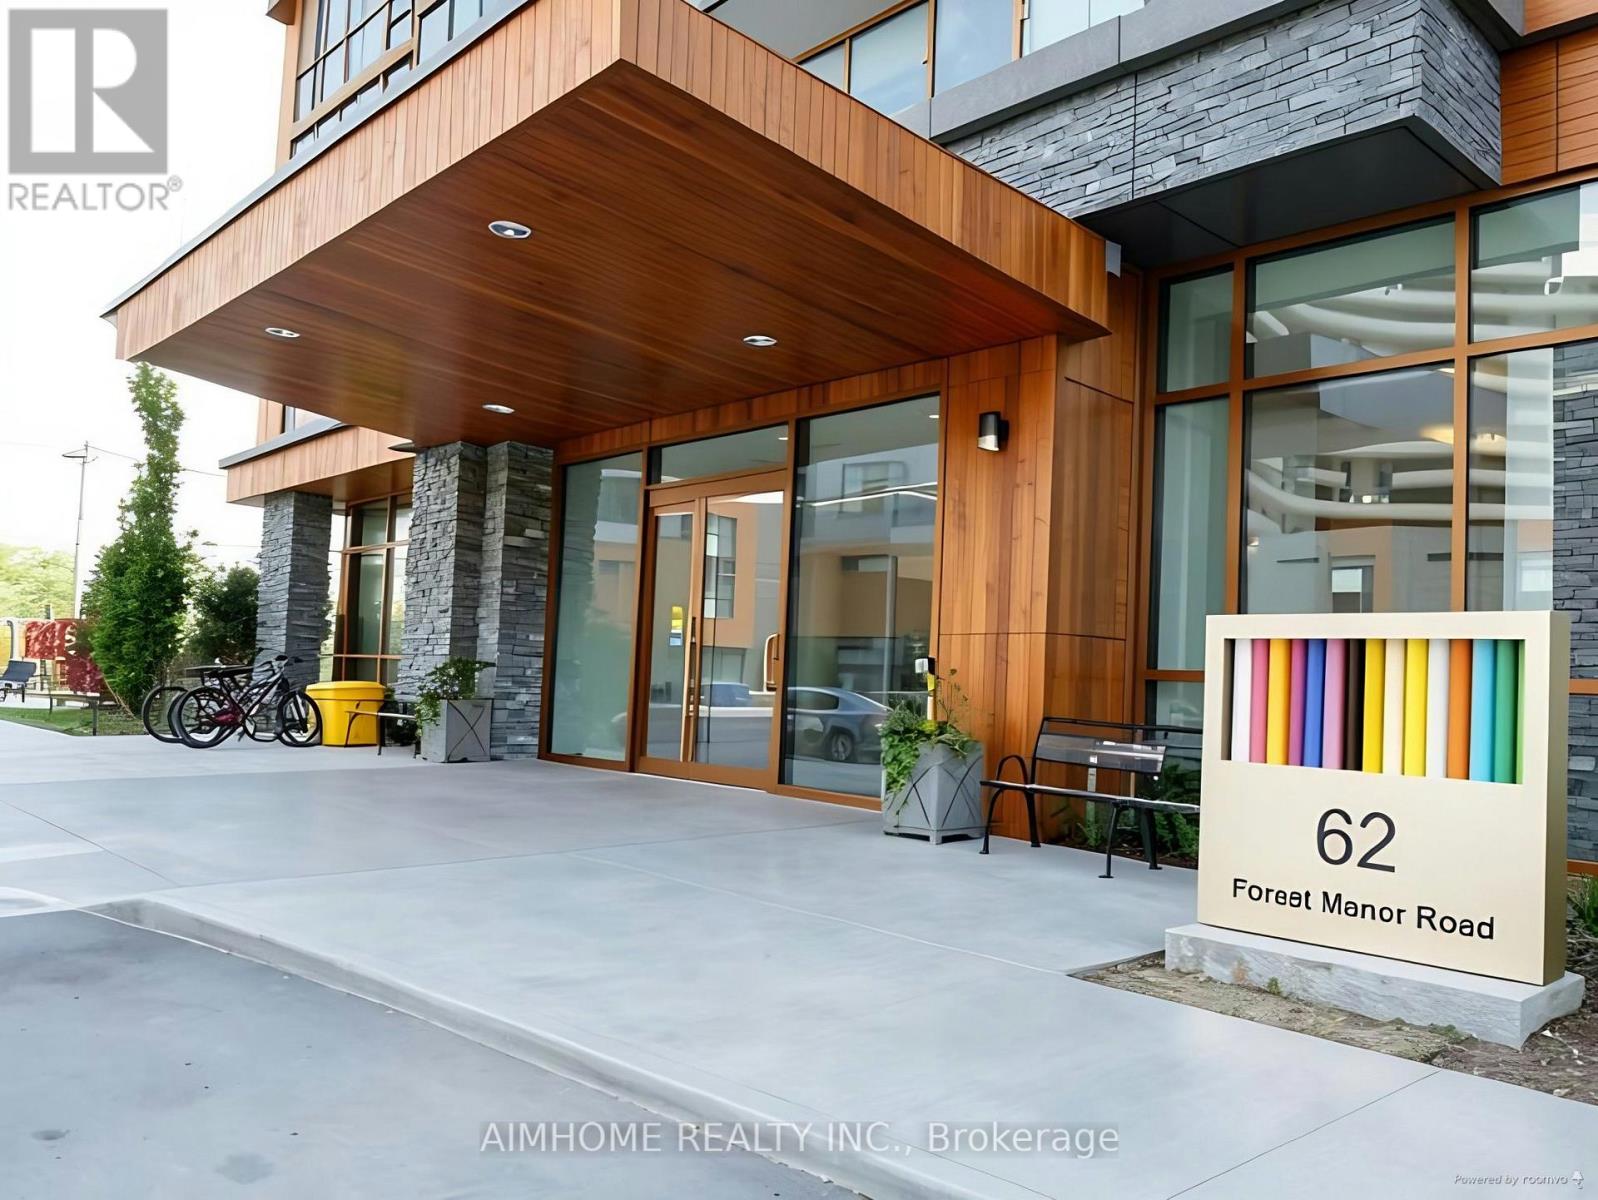
911 - 62 Forest Manor Road
Toronto, Ontario
Spacious And Bright 2-Bedroom, 2-Bathroom Corner Unit with Open-Concept Living Space, Large Sized Balcony with Unobstructed Views. Featuring 9-ft Ceilings and Floor-to-ceiling Windows. Brand New Laminate Floor and Painting Throughout the Unit, and Brand New Over-the -Range Microwave with Exhaust Fan. Minutes To 404 & 401 Highway, Steps To Subway, Fairview Mall, Restaurants, Grocery Store, Entertainment. Full Amenities Including 24 Hr Concierge, Indoor Pool, Whirlpool, Gym, Sauna, Yoga Rm, Threatre, Lounge, Party Rm, Guest Rms, Outdoor Terrace and Bbq Area, Visiting Parking. (id:60365)
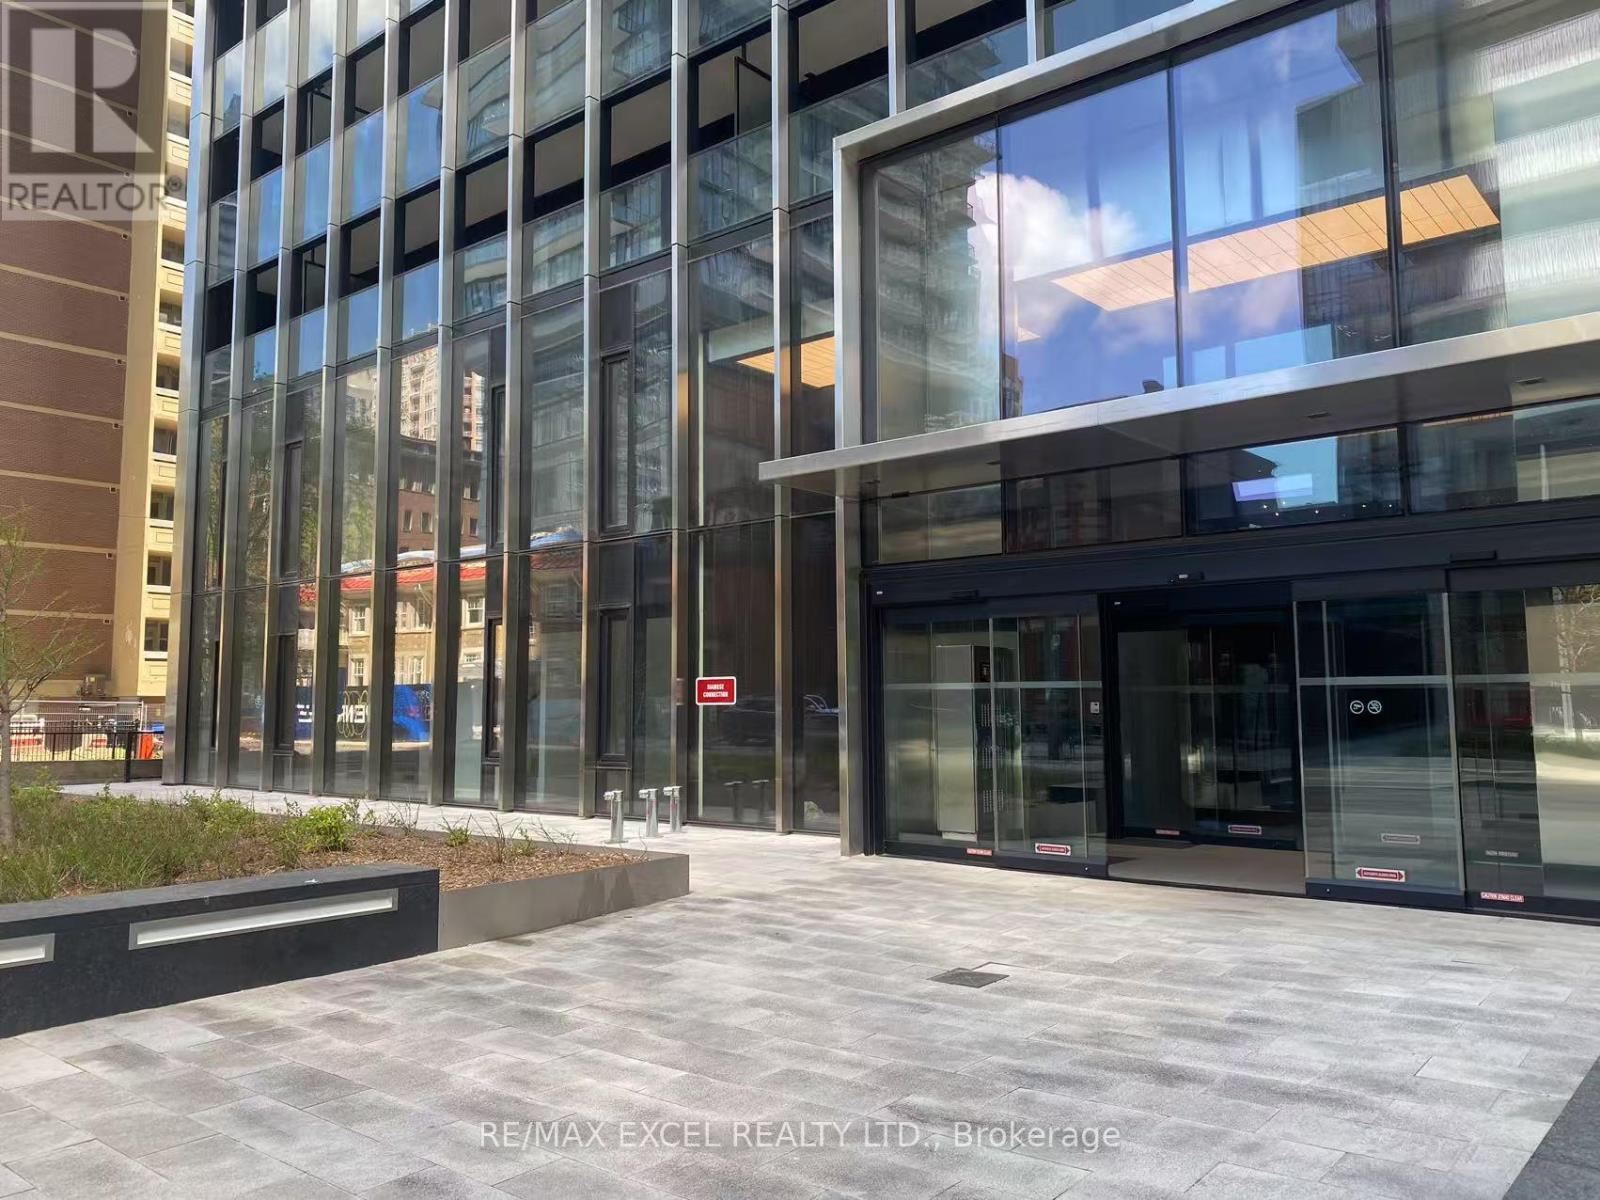
2803 - 55 Charles Street E
Toronto, Ontario
Brand New!!!This Stunning 3-Bedrooms, 2-Baths Corner Unit At The Brand-New 55 Charles St E Is Ideal For Young Professionals ,U Of T Or Tmu Students, Or A Family Seeking Both Comfort And Convenience. Located Just Steps From Bloor-Yonge Station, The University Of Toronto, And Tmu, This Spacious Unit Boasts A Bright,East South-Facing View That Floods The Space With Natural Light. Total 1230 S.F. (Interior 1006 S.F. +224 S.F Balcony).Enjoy A Generous Living Area Perfect For Hosting And Plenty Of Storage For All Your Needs.Residents Have Access To Exceptional Building Amenities, Including A State-Of-The-Art Fitness Center, Co-Working And Party Rooms, An Outdoor Lounge With Bbqs, And A Breathtaking Rooftop C-Lounge With Panoramic Skyline Views. Additional Perks Include A Pet Spa, Yoga Studio, Guest Suite, And Much More. With Easy Access To Ttc, Dining, Shopping, And Entertainment, This Is A Prime Location Offering Everything You Need And More. An Incredible Opportunity In The Heart Of Toronto! Steps To Bloor And Yonge, Subway, Ttc, And Minutes Away To U Of T, Yorkville, Restaurants, Shops, And All Kinds Of Amenities At Your Convenience. Enjoy The View From This Nicely Appointed Unit Plus World-Class Amenities This Luxury Condo Has To Offer. Students Welcome.One Parking And One Locker Included . (id:60365)
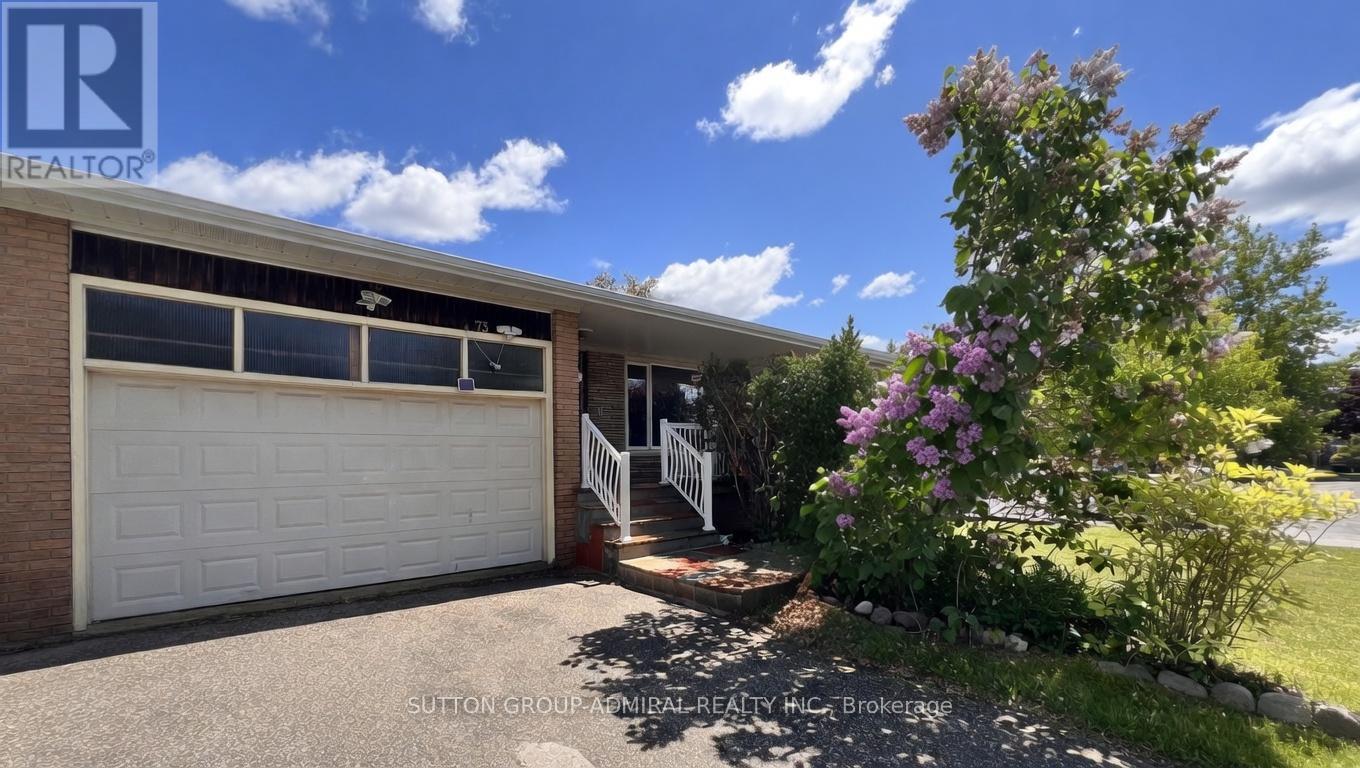
73 Hove Street
Toronto, Ontario
Rare Opportunity To Own A Bright And Spacious Home Situated On A Premium Ravine Lot In An Excellent Location In One Of North York's Most Desirable Communities. Featuring A Functional Layout, This Property Offers 3 Kitchens And 4 Washrooms, Providing Exceptional Potential And Flexibility. An Ideal Opportunity For End Users, Or Investors To Transform This Home To Its Full Potential. Conveniently Located Close To Shopping, Dining, Schools, Transit, And All Essential Amenities. ** This is a linked property.** (id:60365)
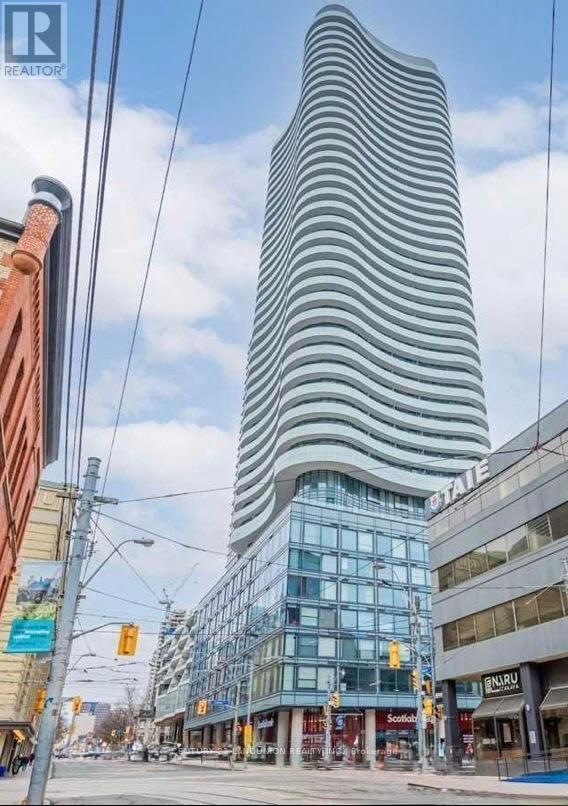
508 - 403 Church Street
Toronto, Ontario
Location! A Luxurious High Rise Condo At Yonge &Carlton. Walk to subway, public transit, Eaton Centre & Allan Gardens. Close to U of T, T M University, George Brown College & Major Hospitals. 24-hour concierge w/great facilities. Bright and perfect layout for 3 Bedrooms 2 Bathrooms. North West View with lots of sunshine, Laminate Flooring Throughout, 9 Foot Ceiling. Furnished Master Bedroom and 3rd bedroom; call listing agent for details. (id:60365)
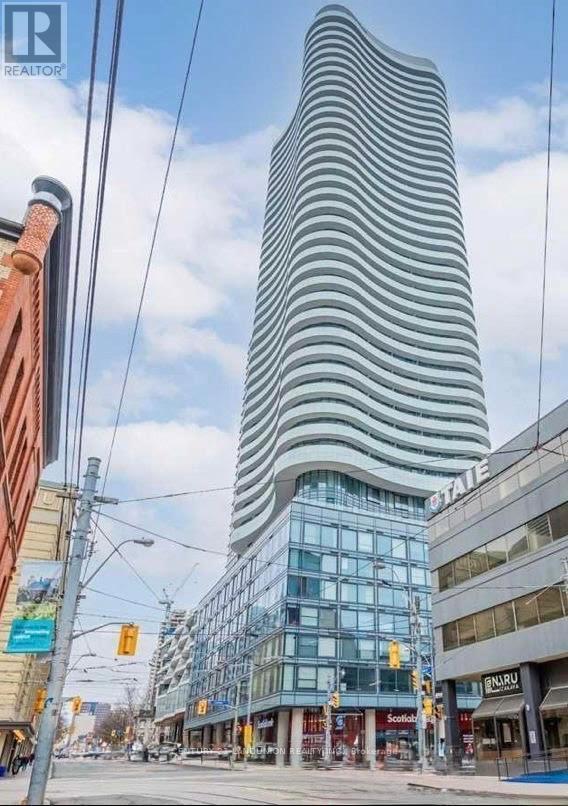
508 - 403 Church Street
Toronto, Ontario
Location! A Luxurious High Rise Condo At Yonge &Carlton. Walk to subway, public transit, Eaton Centre & Allan Gardens. Close to U of T, T M University, George Brown College & Major Hospitals. 24-hour concierge w/great facilities. Bright and perfect layout for 3 Bedrooms 2 Bathrooms. North West View with lots of sunshine, Laminate Flooring Throughout, 9 Foot Ceiling. Furnished Master Bedroom and 3rd bedroom. Call listing agent for details. (id:60365)
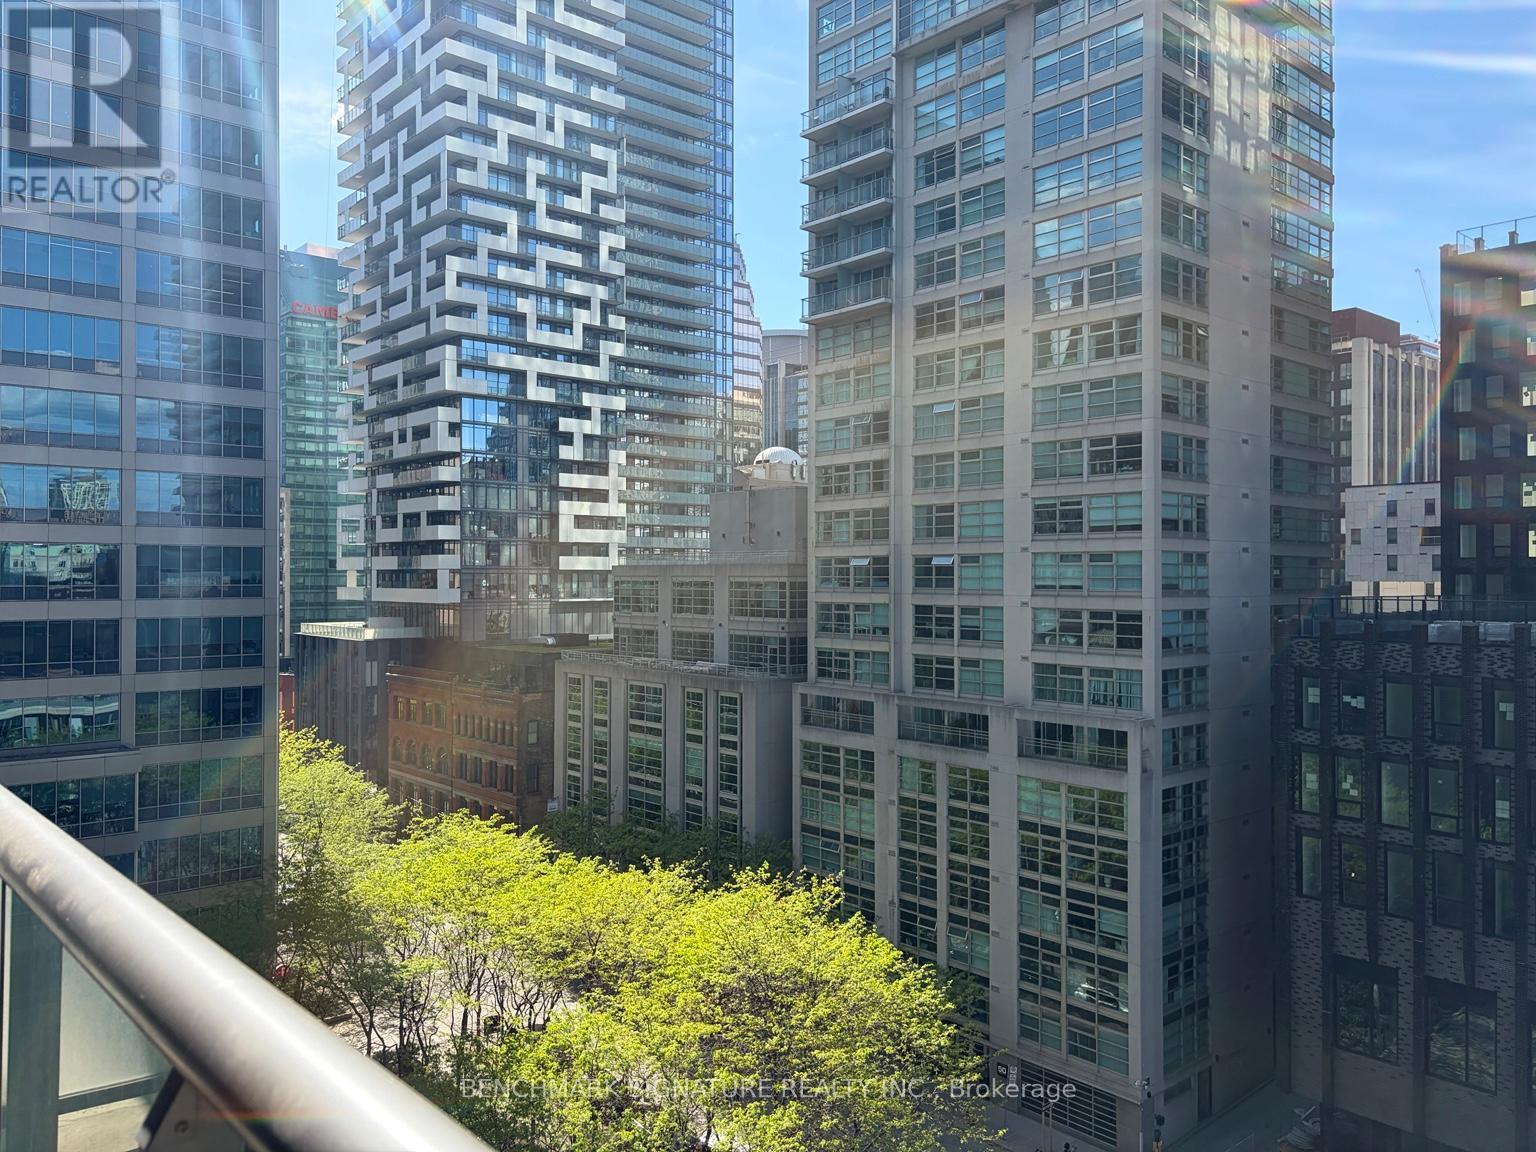
905 - 33 Lombard Street
Toronto, Ontario
French-Inspired Sophistication Meets Elevated Downtown Living Experience Refined Urban Living In This Lavishly Furnished Spacious Junior 1-Bedroom Suite (558 Sqft Included Terrace As Per Builder Plan) Featuring Warm Chic Wall Lighting, Curated Décor, And A Spacious Private Balcony Perfect For Skyline Sunsets. Thoughtfully Designed With A Functional Open-Concept Layout, This Elegant Residence Showcases Floor-To-Ceiling Windows, 9' Ceilings, Brand New Flooring, Upgraded Backsplash, Stainless Steel Appliances, And Boutique-Hotel-Inspired Furnishings & Accessories.Enjoy Breathtaking City And Lake Views From The Comfort Of Your Own Stylish Retreat. Perfectly Positioned Just Steps To The Financial District, St. Lawrence Market, PATH, Eaton Centre, TTC, And Some Of Downtown's Best Cafés & Restaurants.Simply Bring Your Suitcase And Move Right In - Sophisticated City Living At Its Finest. 5 Mins Walk To St.Mikes (id:60365)

© 2026 Proptech Realty Inc., Brokerage.