
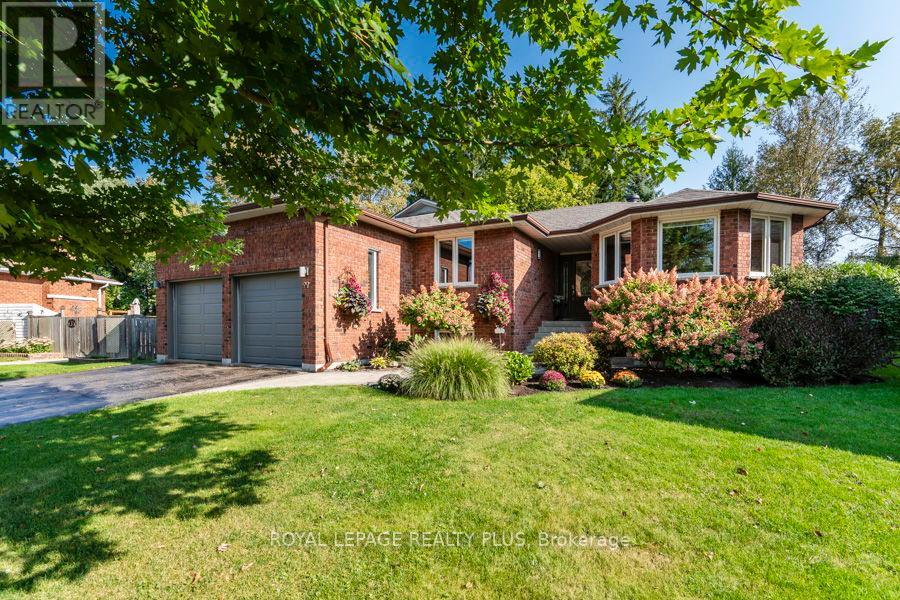
99 Peel Street
Penetanguishene, Ontario
Must be seen! This elegant impeccably renovated home reposes on a large pie-shaped lot on a quiet tree-lined street within walking distance of the Town of Penetanguishene and Georgian Bay. Beautifully renovated with highest level of workmanship and quality. Modern open concept layout with renovated kitchen boasting slate accents, gas range, stainless steel appliances, beverage station, breakfast bar, pantry and tons of cabinets and storage. Open concept living with gorgeous hand-hewn hardwood, flat ceilings, pot lights, neutral colour palette. Entertainer's dream kitchen walks out the the thoughtfully landscaped pie-shaped backyard with deck, patio, hot tub, gazebo and attractive garden shed. Two renovated bathrooms on the main floor including ensuite with large glass shower. Expanded main bathroom with soaker tub and adjacent main floor laundry. Flawless selection of finishes offers a modern yet timeless experience. The lower level is completely finished with open concept rec room featuring thermostatically controlled gas fireplace, 2 spacious bedrooms and another full bath. There's even a rough-in for kitchenette or wet bar, storage room and lots of additional closets. Nothing was left untouched; roof, windows, doors, mechanicals all updated. Rear sliding door with built-in blinds. Raise your family or retire in comfort in this charming town environment with walkable amenities including shopping, many parks, pickle ball and tennis, Town Dock, waterside gazebo park, swimming beach, and much more. Hop on your bike to hook up with the Tiny Rail Trail for connections to miles of hiking or biking. Close to Awenda Park, Simcoe County forest trails, Rec Centre, arena, hospital and many marinas where boating enthusiasts can explore the 30,000 archipelago. This charming community offers many recreational opportunities and a vibrant friendly atmosphere. 8 minutes to Midland, 35 minutes to Barrie, 90 minutes to Pearson Airport. (id:60365)
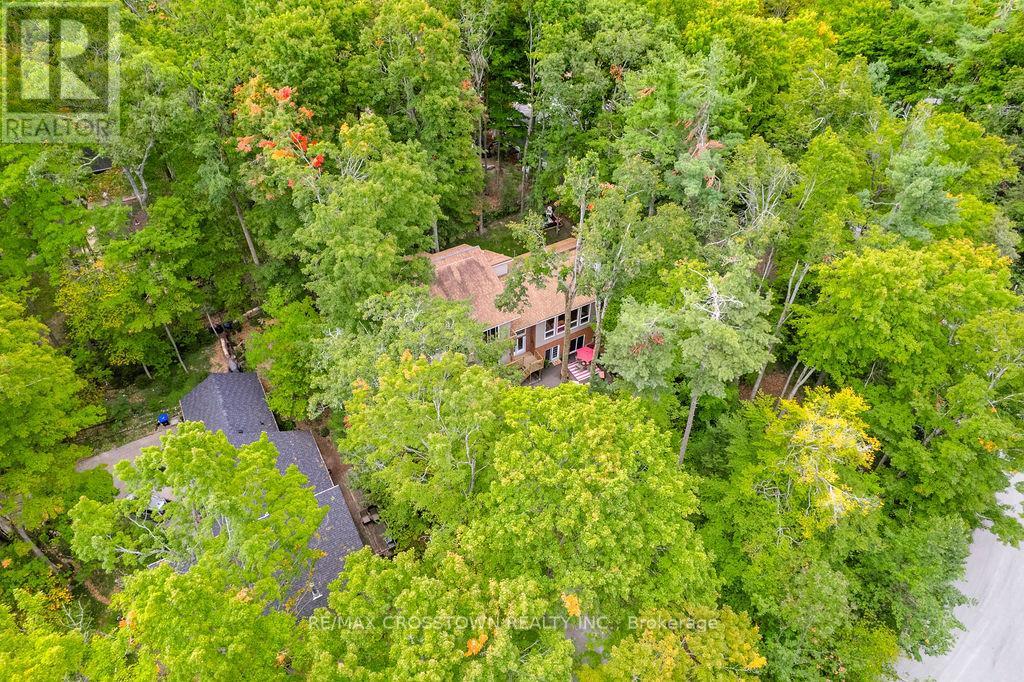
10 Beechwood Road
Oro-Medonte, Ontario
Set into the hillside in the heart of sought-after Horseshoe Valley, this beautifully updated 4-bedroom, 4-bathroom home offers over 4,300 sq ft of Set into the hillside in the heart of sought-after Horseshoe Valley, this beautifully updated 4-bedroom, 4-bathroom home offers over 4,300 sq ft of finished living space surrounded by nature. curb appeal galore with a long newly paved driveway, 2 car garage and composite siding. Designed to impress, the spectacular great room features soaring cathedral ceilings, rich hardwood floors, and a stunning wall of windows that brings the forest views right into your living space. The spacious, modern completely renovated eat-in kitchen is perfect for both everyday living and entertaining, while every bedroom enjoys its own walkout, seamlessly blending indoor comfort with the outdoors. Recently updated throughout, this home has been freshly painted and enhanced with all new lighting, brand new front door, and within the last 5 year new kitchen, new bathrooms, new flooring, paved driveway, new decking, new furnace, - creating a move-in-ready family home. A major highlight is the fully self-contained 730 s.f., 2-bedroom legal apartment in the lower level featuring a fireplace and 2 walkouts, perfect for multi-generational living, or income potential. The main level has the option of turning the sitting room & bedroom into separate nanny suite, with private entrance, offering incredible flexibility. Step outside to enjoy balconies, decks plus a covered 3 year old hot tub perfectly positioned to take in the peaceful, wooded surroundings. This one-of-a-kind property delivers space, style, and versatility, all the major upgrades have been done for you. located just minutes to golf, skiing, trails, spas, and the best of Horseshoe Valley living. (id:60365)
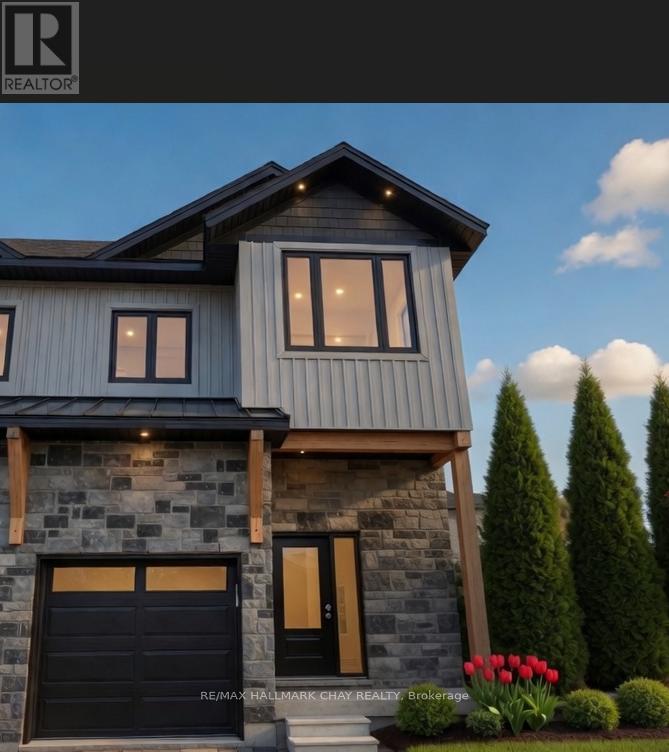
28 Rose Avenue
Orillia, Ontario
Featuring soaring 9-foot ceilings, oversized windows, and premium wide-plank vinyl flooring throughout, this modern luxury residence offers exceptional living space. The chef's kitchen shines with quartz countertops, premium appliances, and custom dove-gray shaker cabinetry with matte black hardware. Upstairs you'll find three generously sized bedrooms, including a primary suite with a large custom walk-in closet and a spa-like ensuite featuring a glass shower and dual quartz vanities. Perfectly located near Lake Couchiching, this home delivers refined living at its best. Book your private viewing today! (id:60365)
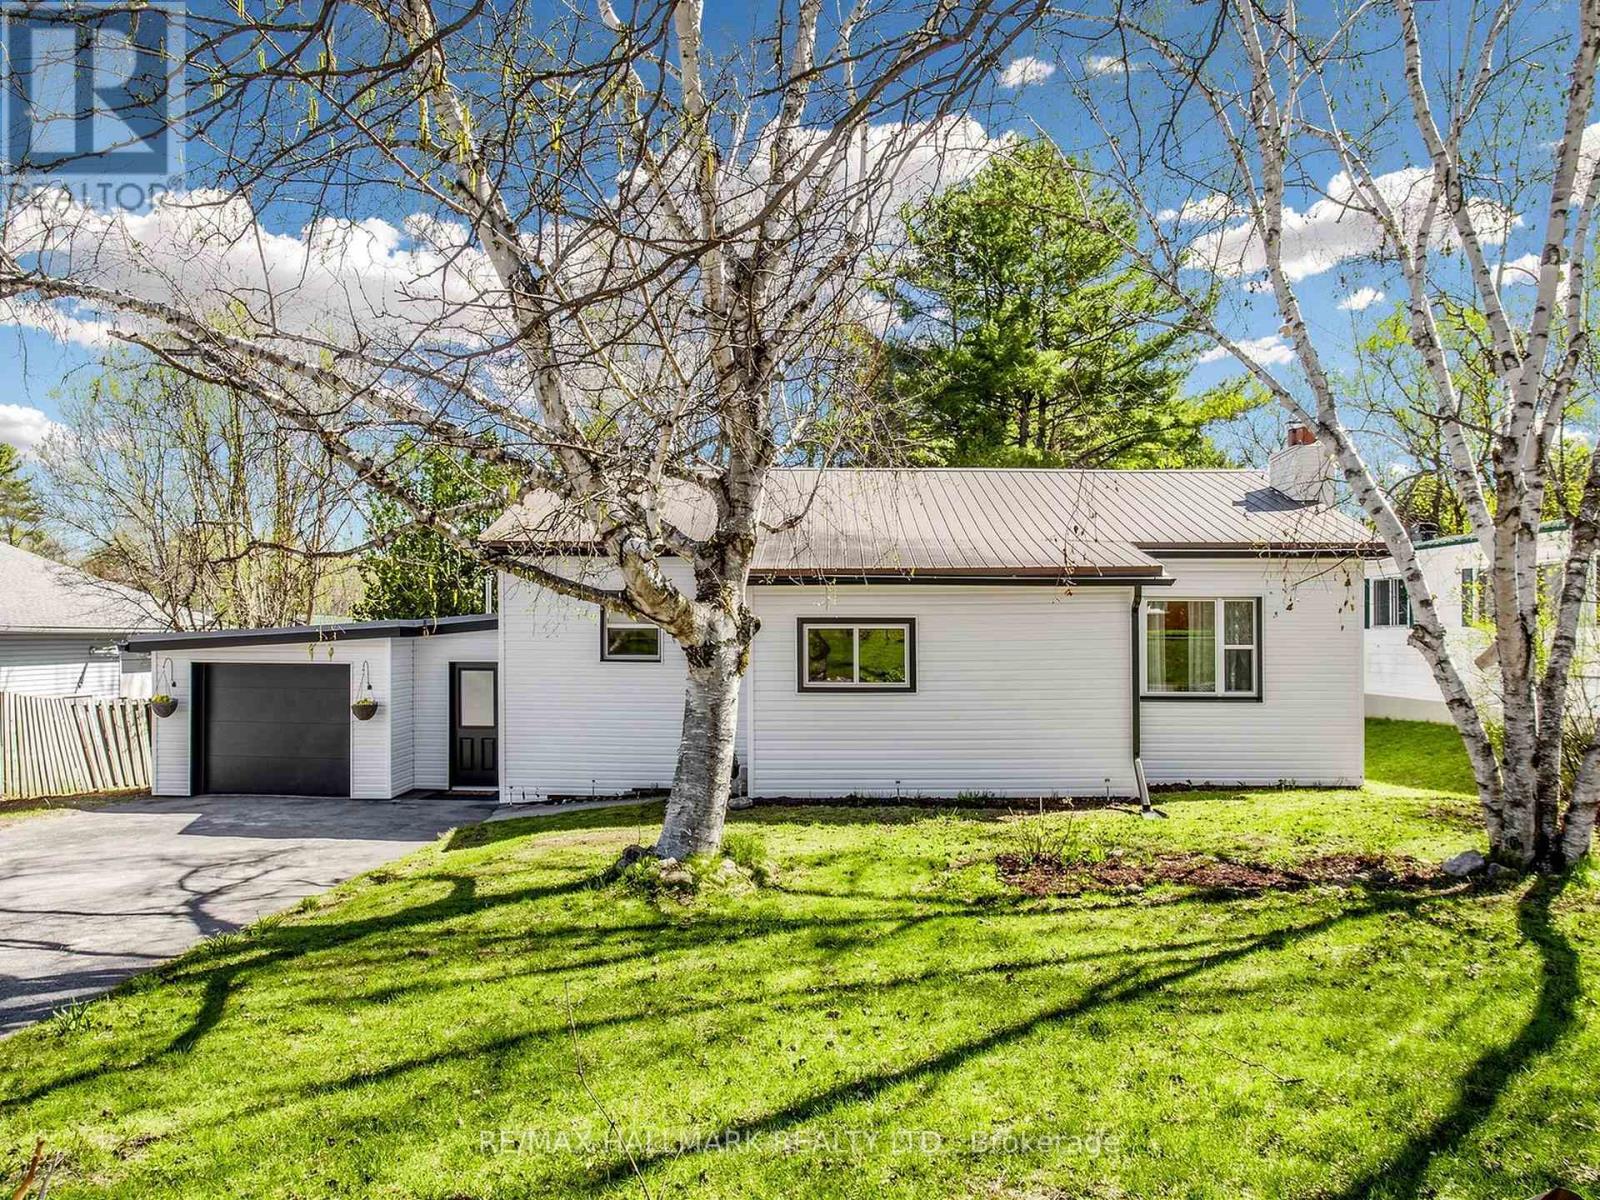
19 Ludlow Street
Midland, Ontario
Welcome to 19 Ludlow St in Midland - a stunning, fully renovated home taken right down to the studs with quality craftsmanship and modern finishes throughout. This spacious bungalow offers 3 bedrooms on the main level plus an additional 2 bedrooms in the fully finished lower level, making it ideal for large families, multi-generational living, or investment potential. Featuring 2 beautifully updated bathrooms, a separate entrance to the basement, and convenient inside access from the garage to the home, this property offers both functionality and flexibility. Enjoy a bright open concept layout with brand new appliances, brand new windows, updated flooring, modern kitchens and bathrooms, and stylish finishes from top to bottom. Updated plumbing and all new wiring/panel. Every detail has been thoughtfully updated, offering true turnkey living and peace of mind. Located in a family-friendly neighbourhood close to schools, parks, shopping, and Georgian Bay amenities. A rare opportunity to own a beautifully rebuilt home with incredible space and versatility! (id:60365)
5240 Prospect Avenue
Ramara, Ontario
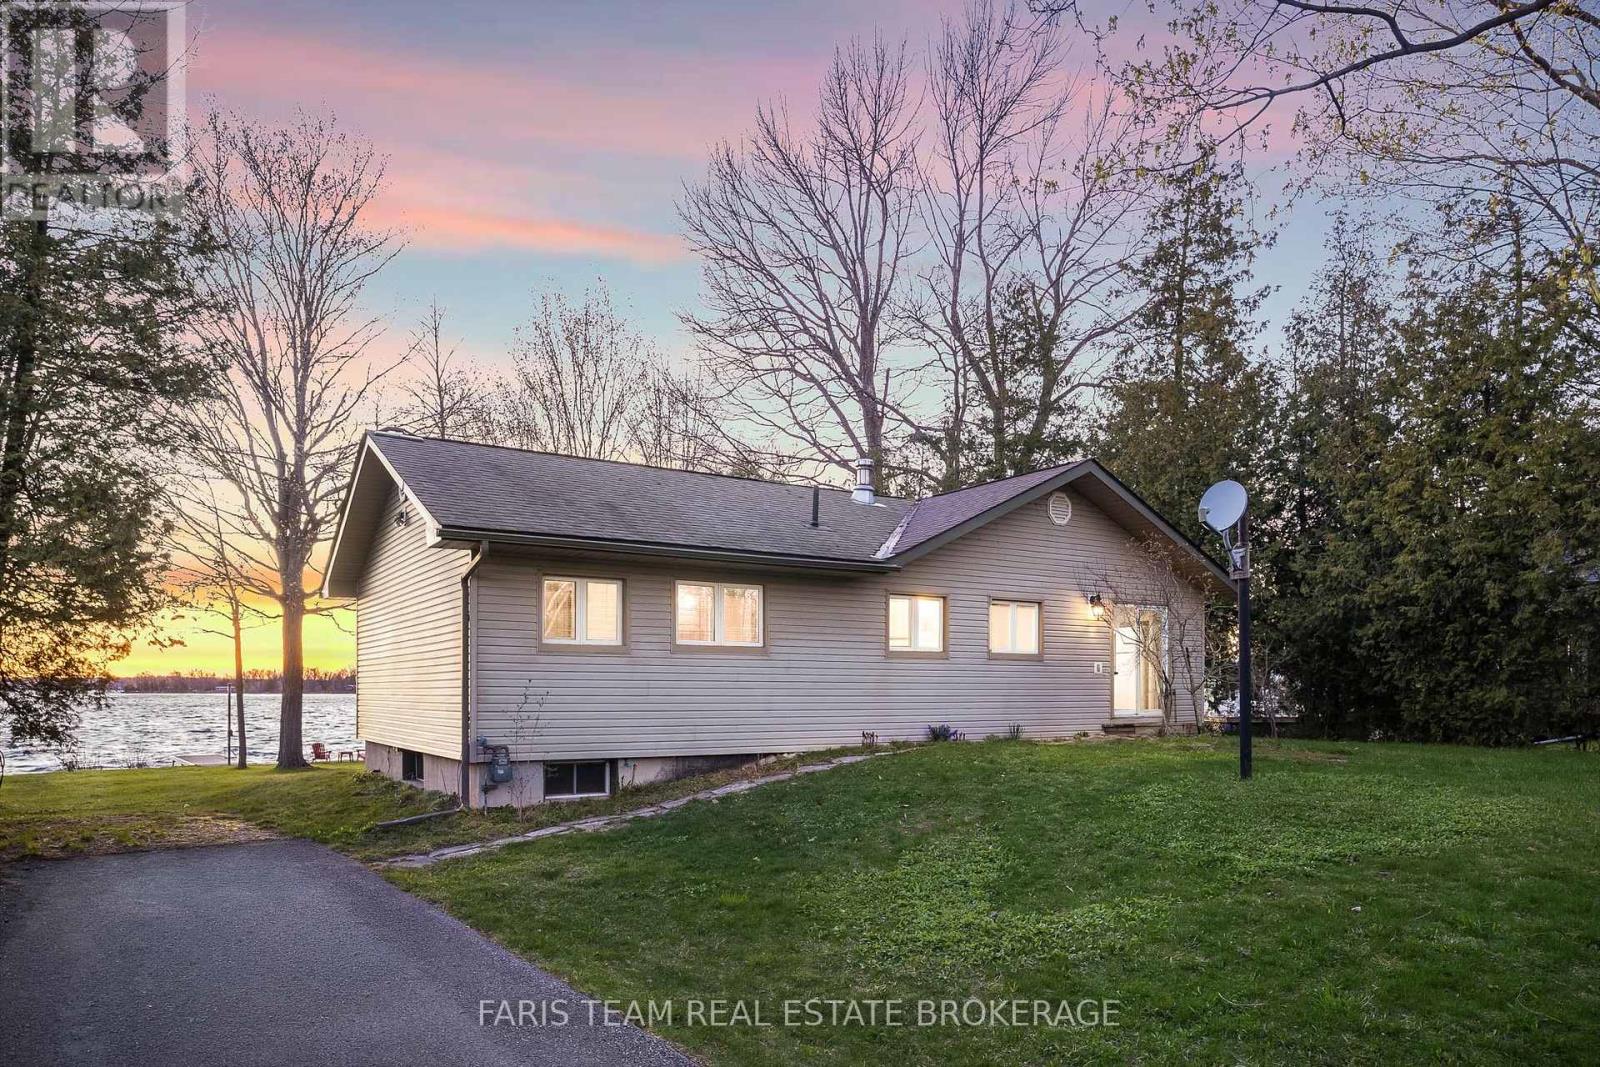
Top 5 Reasons You Will Love This Home: 1) Rare piece of Canadian sports history, this is more than just a cottage, it's a story, an original cabin from the Orr Walton Sports Camp offering a truly one-of-a-kind opportunity, and for hockey enthusiasts, a chance to own a piece of history that simply cannot be replicated 2) Unmatched western exposure with 78' of prime waterfront on Lake Couchiching capturing a full sweep of the evening sky, delivering extraordinary, unforgettable sunsets 3) Location standing in a class of its own, set on one of Orillia's most prestigious waterfront streets and surrounded by luxury estate properties, offering an exclusive and refined setting defined by privacy, pride of ownership, and an elevated sense of lakeside living 4) Kind of character buyers are desperately searching for, capturing the true cottage feel with rich wood interiors, a crackling wood-burning stove, four generous bedrooms and two bathrooms, all wrapped into a warm, inviting space that feels instantly like home, offering an authentic, nostalgic atmosphere filled with unforgettable memories 5) Four-season living with everything at your fingertips, offering more than just a cottage but a lifestyle only 1.5 hours from Toronto, where summers are spent on the water, winters skiing nearby, and evenings enjoying golf, exceptional dining, and entertainment just minutes away, all with close proximity to Casino Rama Resort and everything Orillia has to offer. 1,113 above grade sq.ft. plus an unfinished basement. (id:60365)
43 Jeffrey Street
Barrie, Ontario
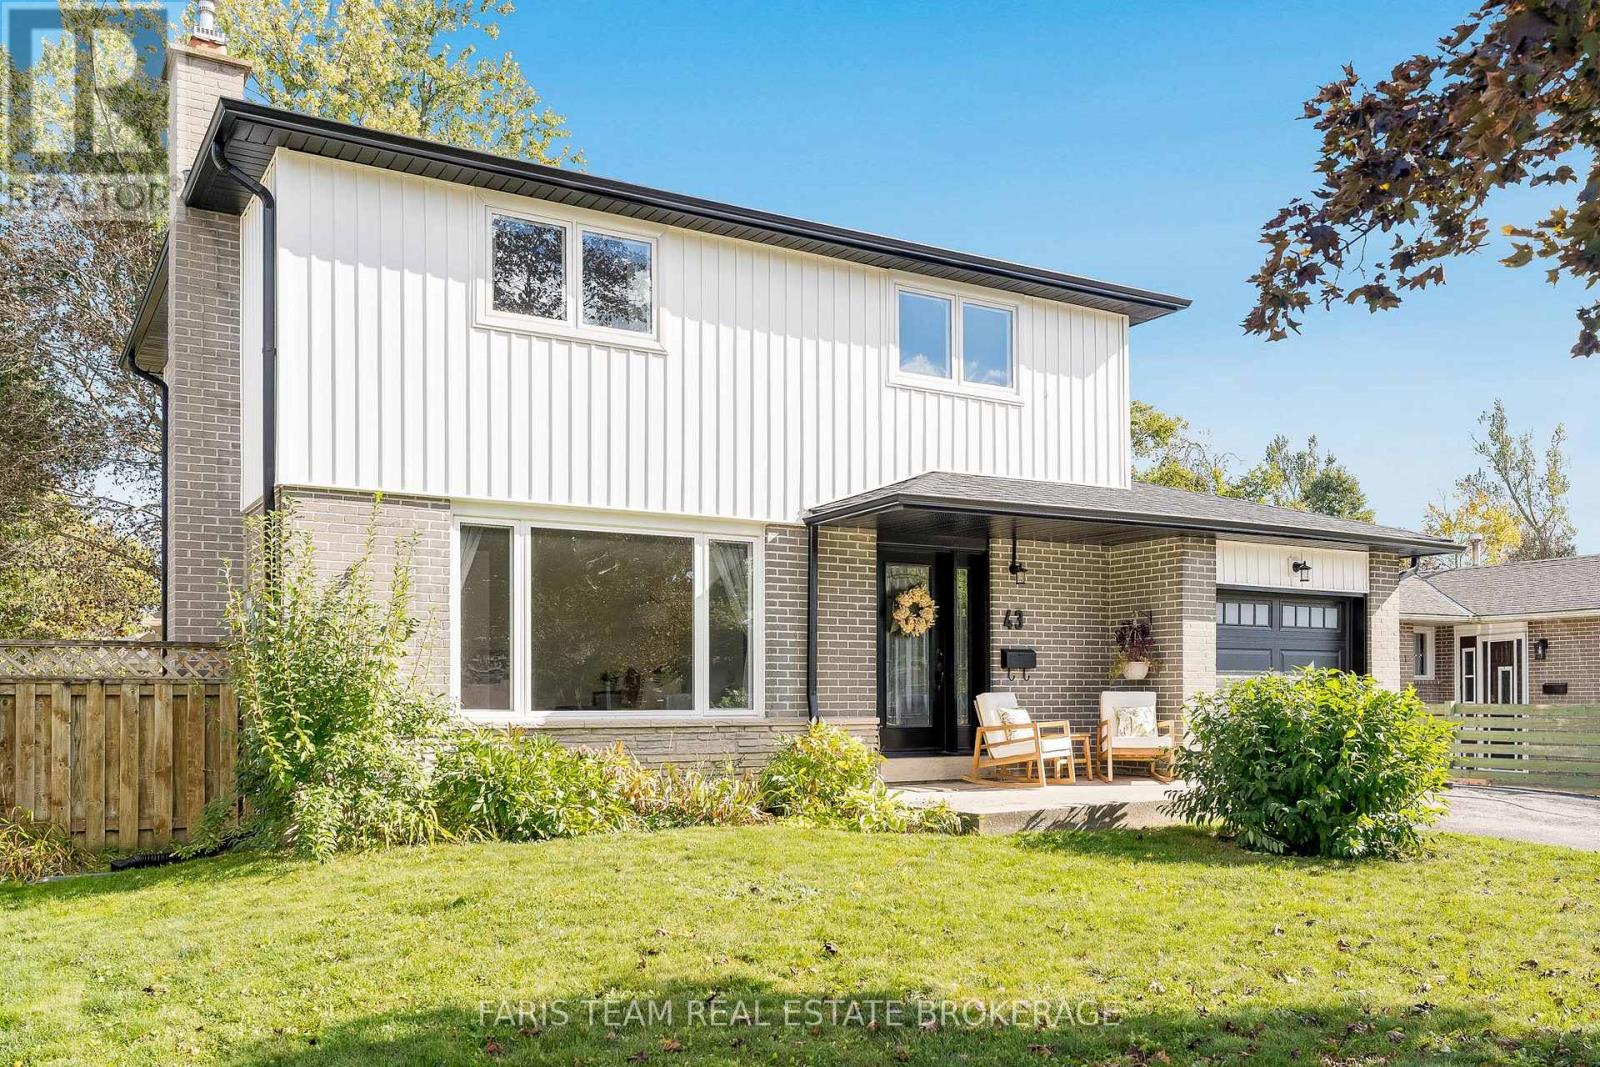
Top 5 Reasons You Will Love This Home: 1) Welcoming 2-storey home offering four spacious bedrooms, perfectly suited for a growing family 2) Enjoy modern updates throughout, including a renovated kitchen and bathrooms, charming accents like a living room feature wall, and major upgrades such as new windows and doors (2021), hot water heater and central air conditioner (2021), roof (2025) and siding, garage doors, eaves and soffit (2024) 3) The fully fenced backyard is ideal for kids and pets, complete with a garden shed and a pergola for outdoor relaxation 4) Conveniently located close to shopping, schools, and Royal Victoria Health Centre, making daily life effortless 5) With upgraded insulation, thoughtful updates, and a true move-in ready design, this home is prepared to welcome its next family. 1,542 sq.ft. plus a partially finished basement. (id:60365)
94 Thrushwood Drive
Barrie, Ontario
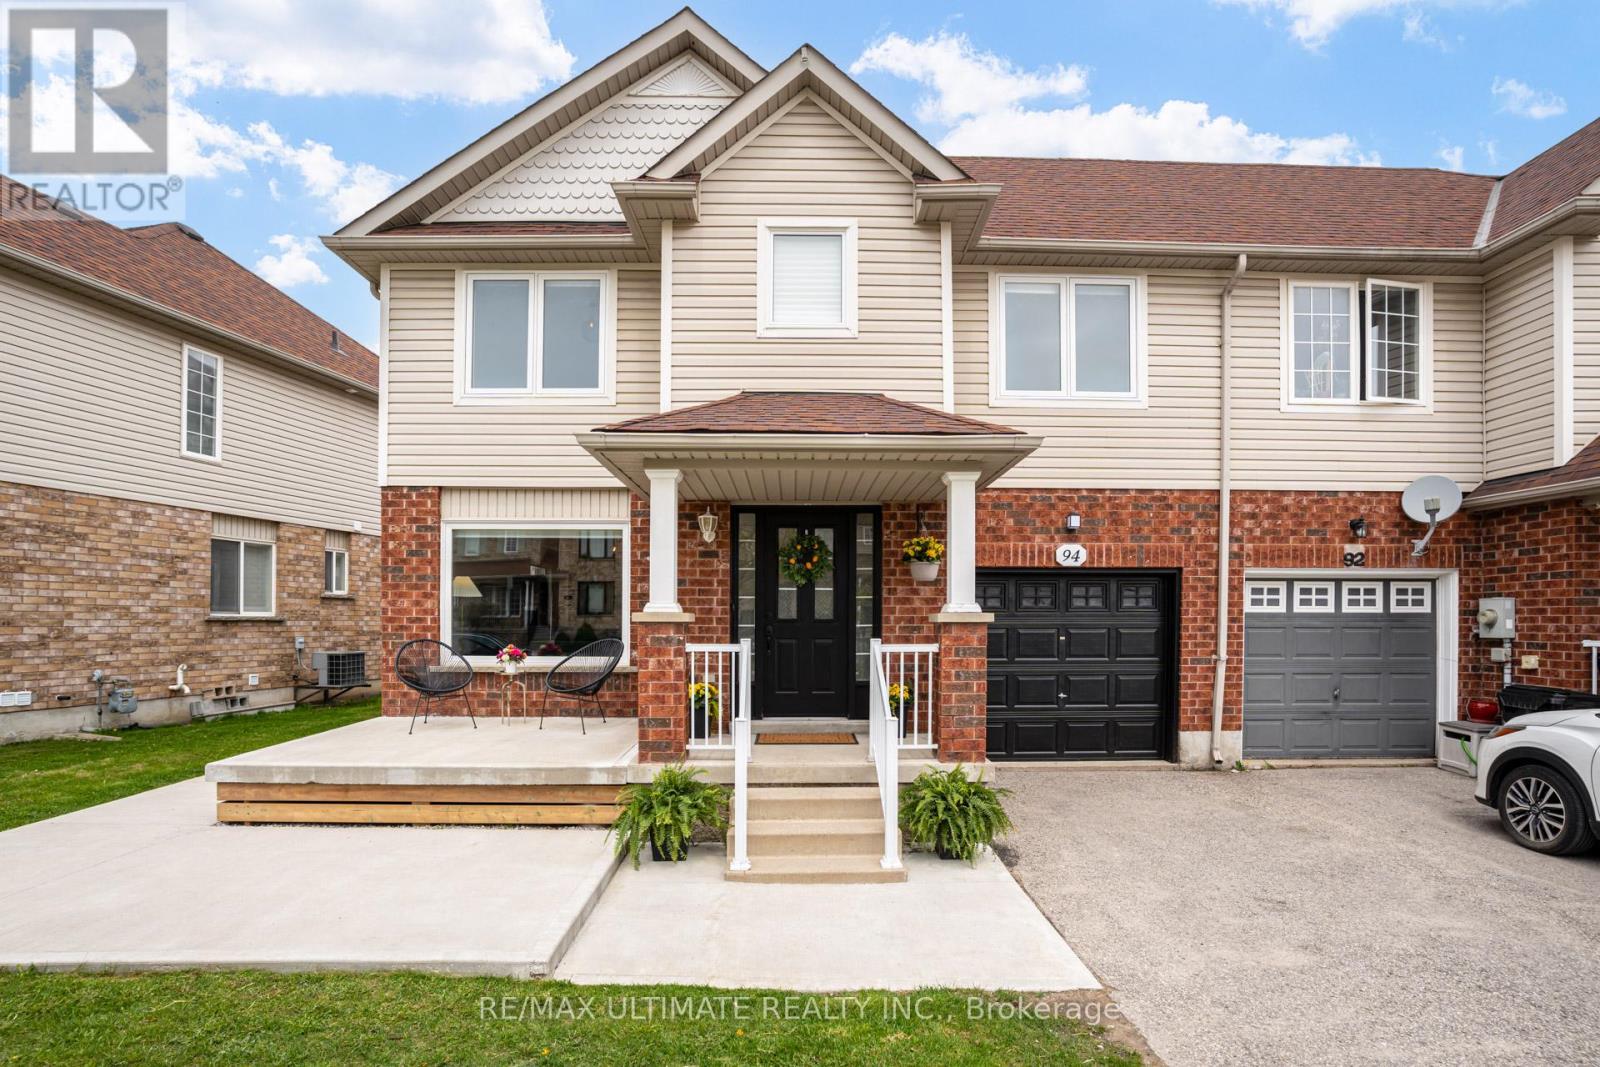
Welcome to 94 Thrushwood Drive - a beautifully updated family home located in Barrie's highly sought-after Holly community! Perfectly situated just minutes to all major amenities, shopping, parks, schools, recreation centres, and quick access to Highway 400, this home offers the ideal blend of convenience and comfort. Pride of ownership is evident throughout with numerous recent upgrades including new flooring on the upper level, updated baseboards and casings, newer windows, roof, front concrete walkway and backyard concrete patio, new fencing, and more. Originally a 3 bedroom converted to a 2 bed, this bright and functional layout offers spacious principal rooms, a warm and inviting atmosphere, and a backyard perfect for entertaining or relaxing with family and friends. Whether you're a first-time buyer, or a growing family, this move-in ready home in one of Barrie's most desirable neighbourhoods is an opportunity you won't want to miss! (id:60365)
32 Hickory Lane
Oro-Medonte, Ontario
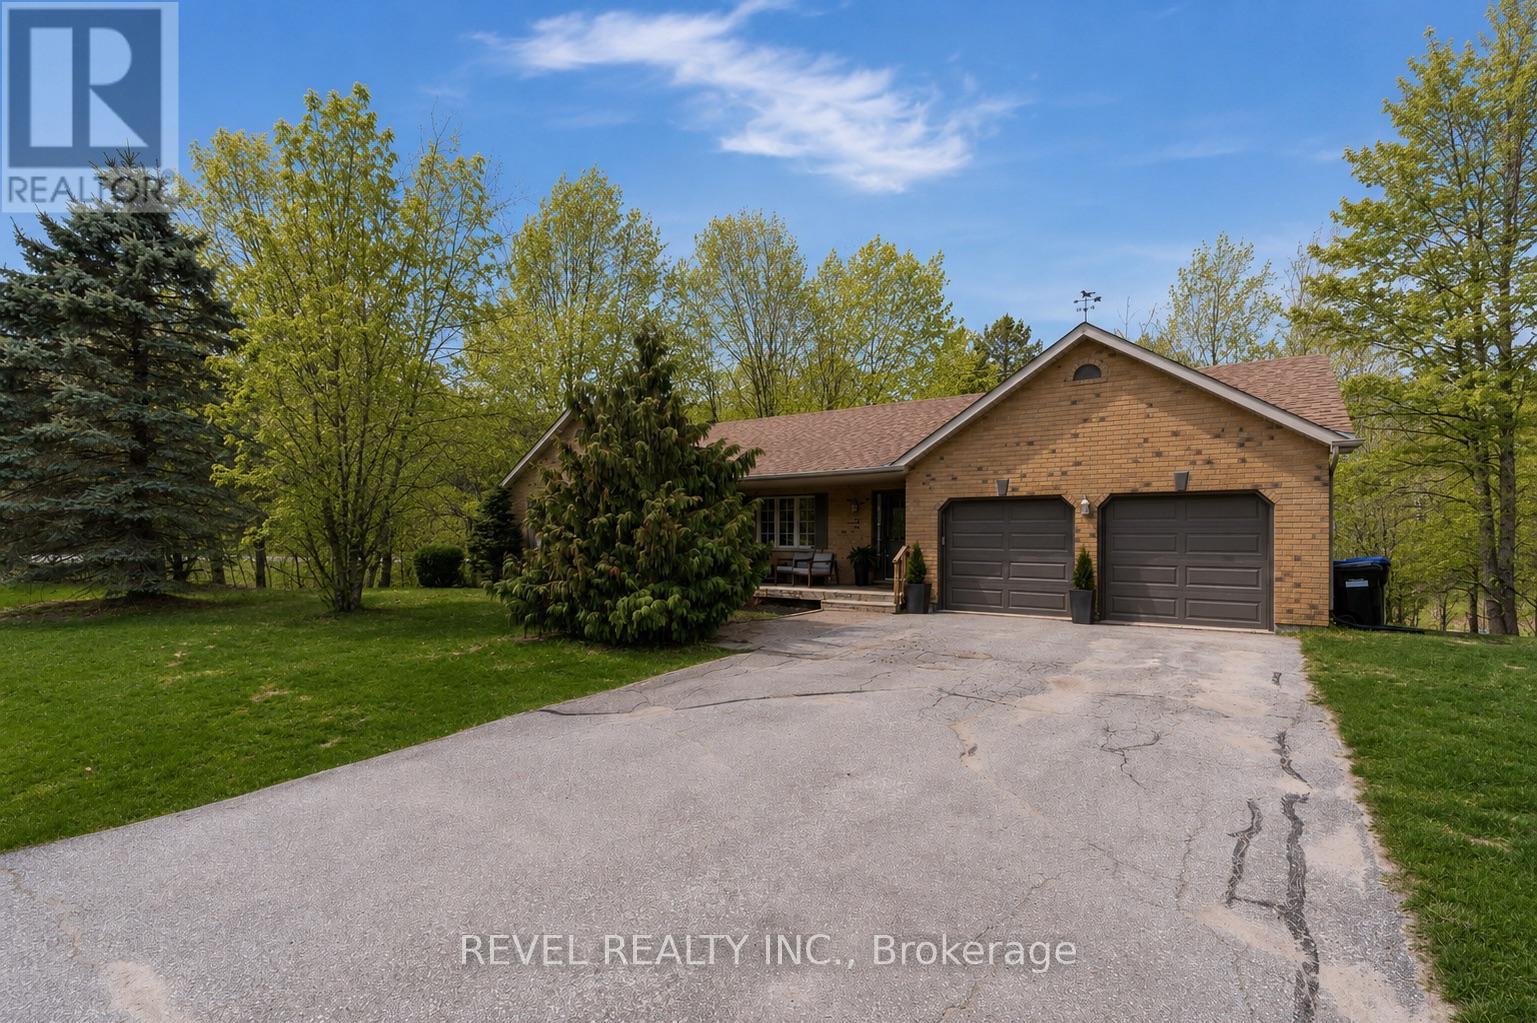
Welcome to 32 Hickory Lane, a bright and inviting bungalow in the highly desirable Sugarbush community of Oro-Medonte. Set on an oversized lot surrounded by mature trees, this 3-bedroom home offers the perfect blend of comfort, space, and year-round living. Step inside to a sun-filled main floor designed for everyday living and effortless entertaining. The spacious living room flows seamlessly into the dining area, creating an open and welcoming atmosphere ideal for family gatherings and hosting guests. Large windows throughout fill the home with natural light and bring the outdoors in. The kitchen features abundant cabinetry, generous prep space, and excellent functionality, perfectly positioned at the heart of the home. The primary bedroom offers ensuite privilege to the 4-piece bath, while two additional bright bedrooms provide flexibility for family, guests, or a home office. A convenient powder room completes the main floor. Downstairs, the walk-out basement expands the living space with a large family room anchored by a cozy fireplace - the perfect place to unwind after a day on the trails or ski hills. The unfinished portion offers future potential for additional bedrooms, a games room, gym, or in-law suite setup, and already includes a bathroom rough-in. Outside is where this property truly shines. The expansive pool-sized backyard offers endless possibilities for entertaining, gardening, kids at play, or simply relaxing in the peaceful natural setting from the large back deck. Located in the sought-after Sugarbush community, residents enjoy a lifestyle surrounded by nature while remaining minutes to everyday amenities. Walk to Sweetwater Park for skating, playgrounds, tobogganing, and community events, and enjoy quick access to Horseshoe Resort, golf courses, trails, skiing, biking, and the new Horseshoe Heights Public School. A rare opportunity to enjoy space, community, and outdoor living in one of Oro-Medonte's most beloved neighbourhoods. (id:60365)
11 Castle Drive
Barrie, Ontario
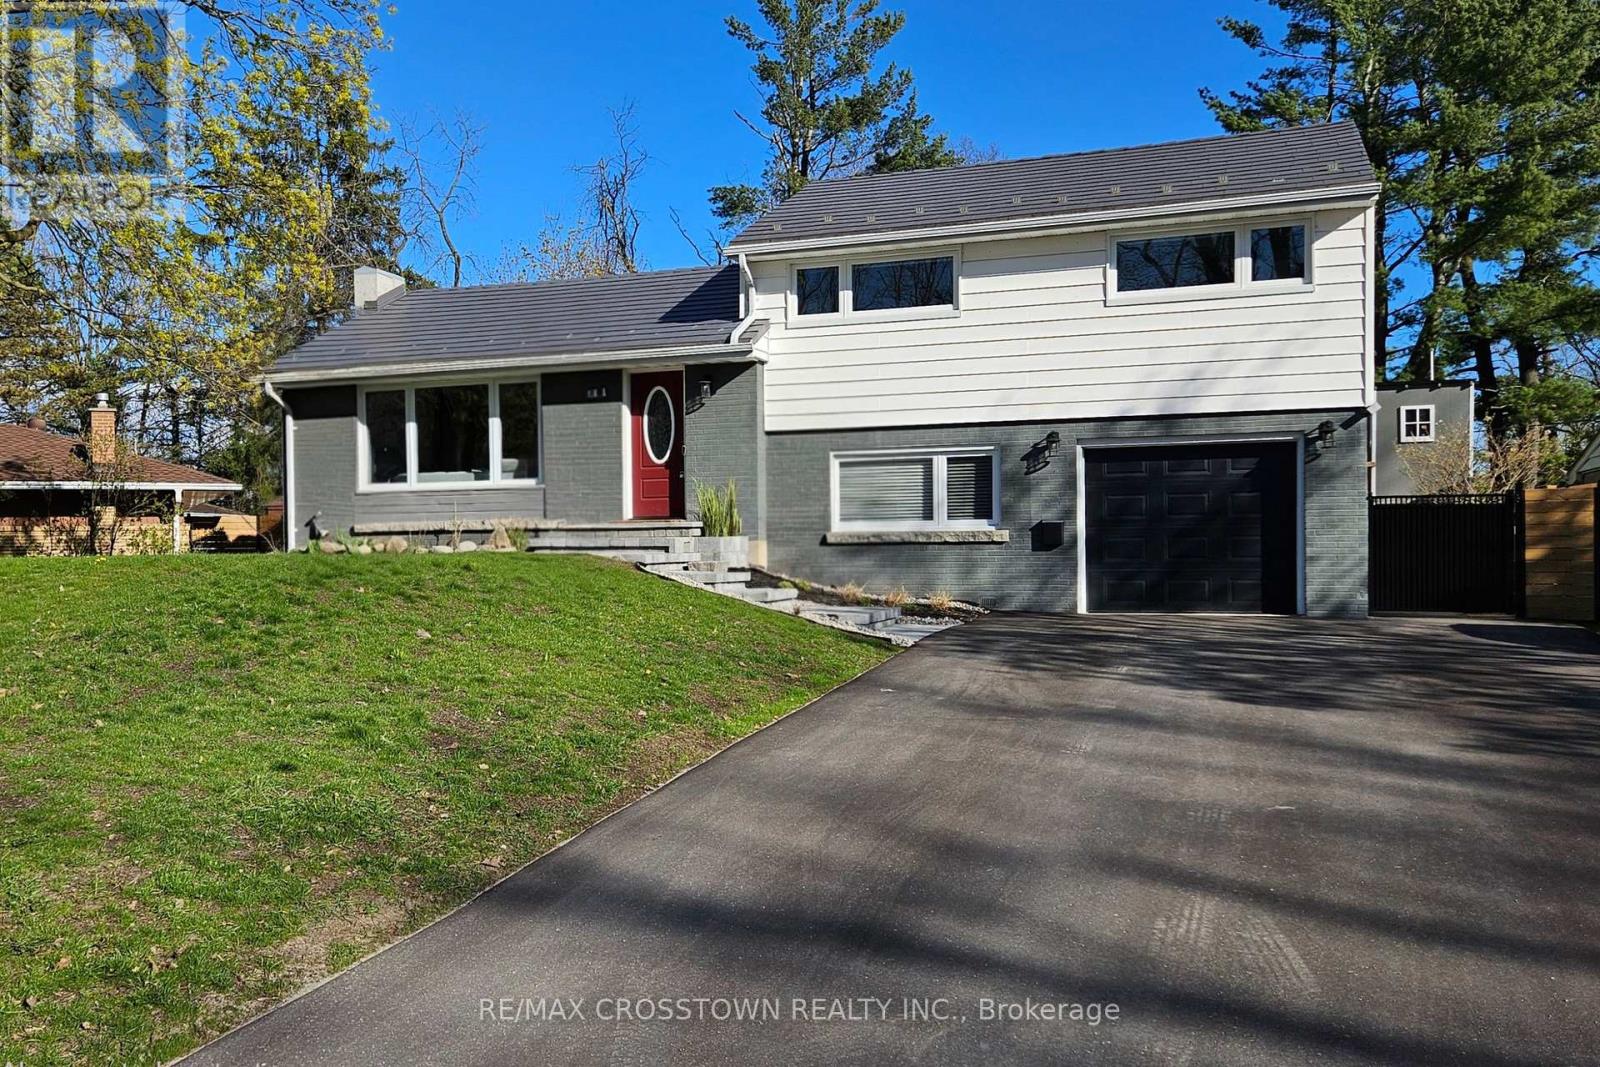
Welcome to 11 Castle Drive - your move-in ready home on a quiet, tree-lined street in one of Barrie's most desirable mature neighbourhoods. Step through the charming red door and feel instantly at home. Bright, open living spaces connect the living room, dining area, and kitchen, while large panoramic windows in the family room showcase the expansive, pool-sized backyard with sunny southern exposure. Cozy up by the fireplace on cooler evenings or step outside through new sliding patio doors to enjoy a fully fenced yard featuring a new fire pit, treehouse, flower gardens, and a flagstone patio - perfect for summer BBQs and family fun. Morning coffee or afternoon treats in the treehouse swing is a true highlight. Upstairs offers three bedrooms with built-in closets, including a spacious primary with his-and-hers closets. Large new windows throughout fill the home with natural light, and a relaxing jet tub provides the perfect end to a busy day. The lower level includes a bright fourth bedroom, a full 3-piece bathroom with a walk-in glass shower, separate laundry tower, and convenient direct access to the insulated garage. The spacious basement is ideal for movie nights, kids' sleepovers, or quiet relaxation, with ample storage including a crawl space and additional utility room. Lots of updates - new paved driveway fall 2025, new custom stone steps/entrance fall 2025, new furnace fall 2025, new windows 2022-2025, new fence 2023-2024 and much more! Located across from Kearsey Park and just minutes to Sunnidale Park, this home is a dream for outdoor lovers and dog walkers. Enjoy walking distance to downtown Barrie, the waterfront, shops, and restaurants, plus quick access to Hwy 400. Only 5-10 minutes to Georgian Mall, RVH, and Georgian College, and 20 minutes to Snow Valley. A wonderful home in a fantastic neighbourhood - with amazing neighbours to match. Could this be your new home? (id:60365)
15 Trevino Circle
Barrie, Ontario
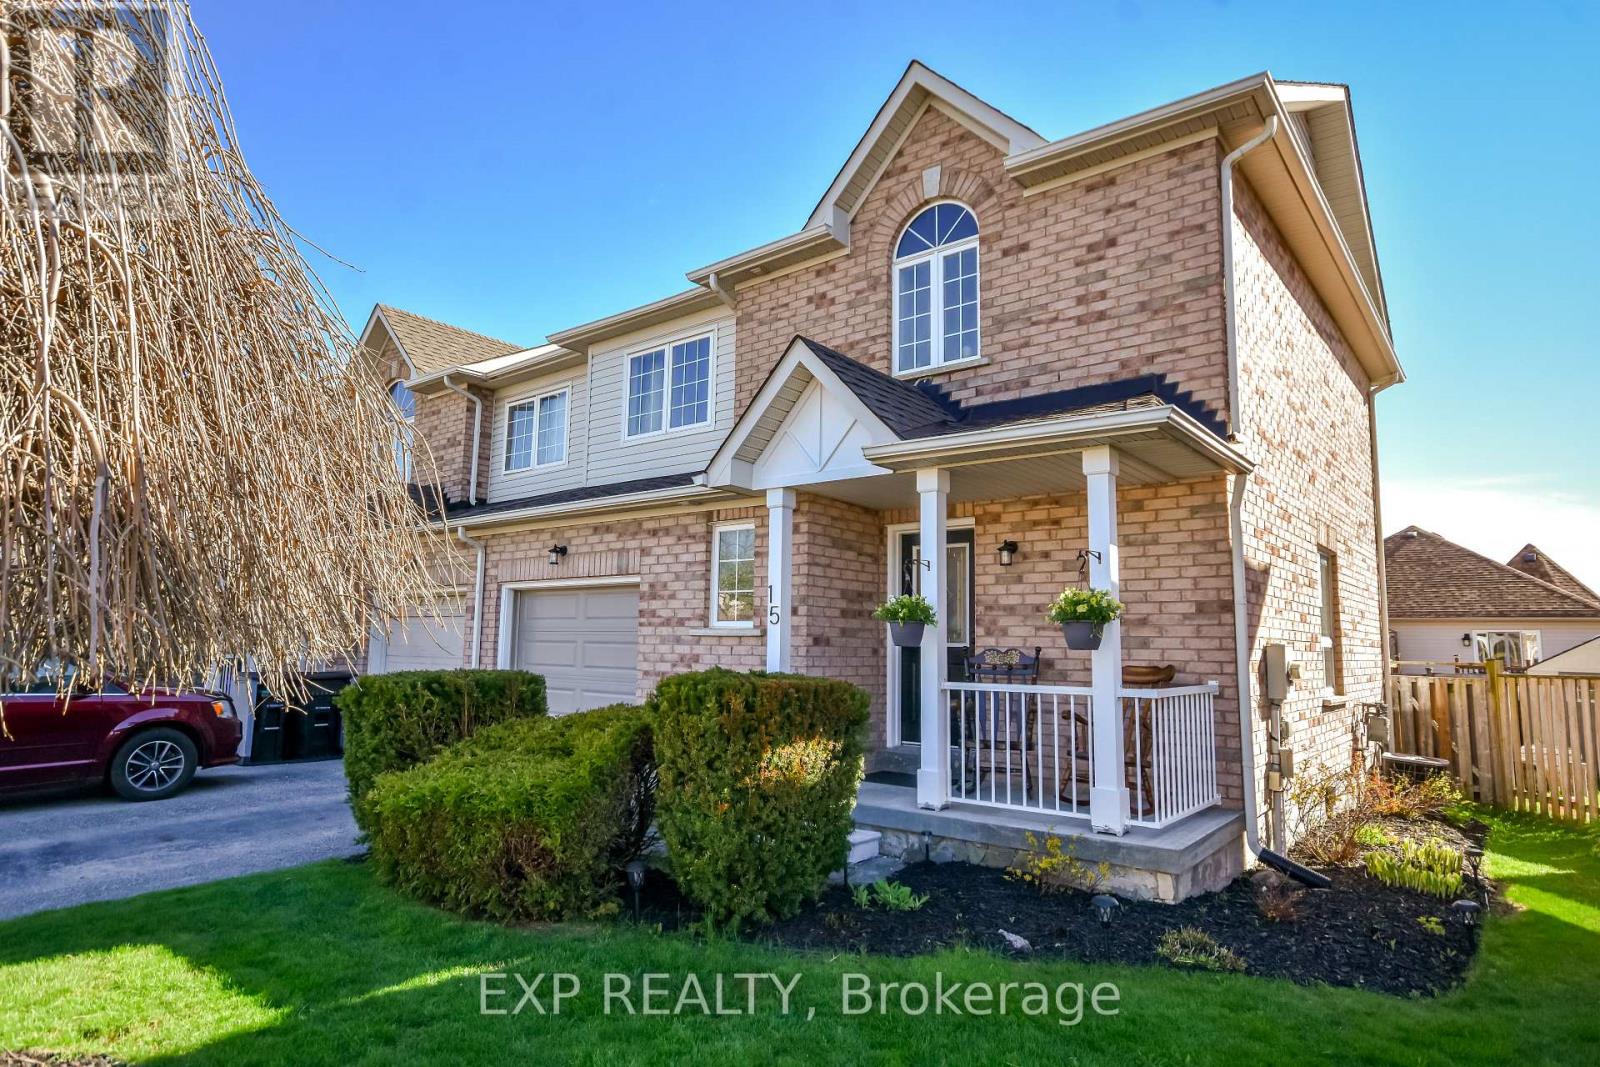
Spacious and beautifully maintained end-unit townhouse, ideal for growing families, nestled on a quiet street in a welcoming neighbourhood within a highly desirable school district. Enjoy the convenience of nearby shopping, parks, a community centre, and all essential amenities. This move-in-ready home offers fresh paint throughout, brand new upper-level carpeting, a new washer and dryer, and a new garage door with opener. Interior highlights include hardwood flooring, crown moulding, pot lights, and a finished basement that provides extra living space along with generous storage options. Additional features include convenient inside access from the garage and a fully fenced backyard, perfect for kids, pets, and entertaining. A backyard playhouse is also included if desired. (id:60365)
8 Byers Street
Springwater, Ontario
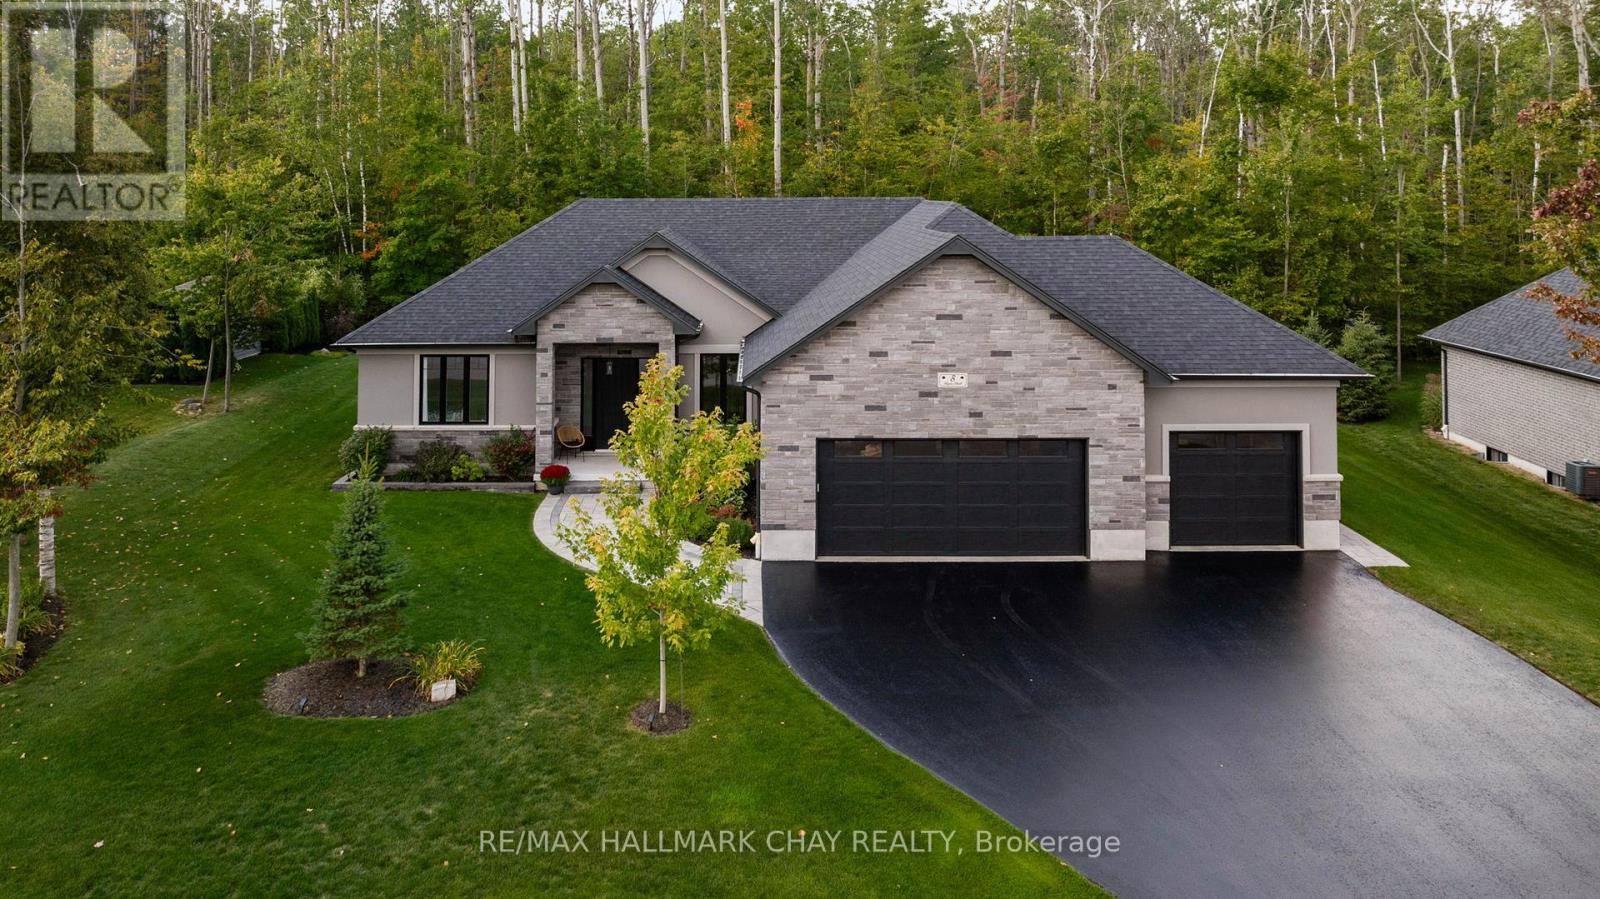
Welcome to 8 Byers Street in Minesing's sought-after Cameron Estates. This impressive custom executive detached bungalow home offers over 2,100 sqft on a rare 118' wide lot backing onto mature trees with stunning curb appeal from the moment you arrive - extensively landscaped with stone walkway, mature gardens and your own personal backyard oasis with in-ground pool, pool house, hot tub and covered porch. Bright foyer welcomes you into an open concept main living space with hardwood and tile flooring, vaulted ceilings and expansive floor to ceiling windows overlooking your private backyard. Custom kitchen with stylish white and grey cabinetry, centre island with seating and undermount sink, built-ins/s fridge, stove top, microwave, wall oven - with an abundance of storage and prep space. Open dining space defined with custom woodwork ceiling. Sliding door walk out to rear covered porch - perfect for al fresco dining. Great room with remarkable stone wall gas fireplace with natural wood mantle, overlooking the tree lined rear yard. Private space of this home offers a luxury primary suite with exceptional 5pc ensuite, exclusive walk out to rear yard, and an additional two spacious bedrooms with main 5pc bath. Main level is complete with guest 2pc bath, mudroom / laundry room with window, inside garage entry to oversized triple car garage. Four bathrooms in this home - perfect for families of all sizes! Full, finished lower level offers the same sq.ft. and high level design, function and finishes as the upper level - large rec room with wet bar and fireplace - ideal for family time or entertaining - as well as an exercise room, two additional bedroom/office spaces, 3pc bath. This home delivers privacy and luxury all in one fantastic package! Located just minutes from Barrie's key amenities, you'll also enjoy close proximity to local schools, commuter routes - golf courses, parks, trails, and Snow Valley Ski Resort - making this an ideal year-round lifestyle property! (id:60365)
86 Sagewood Avenue
Barrie, Ontario
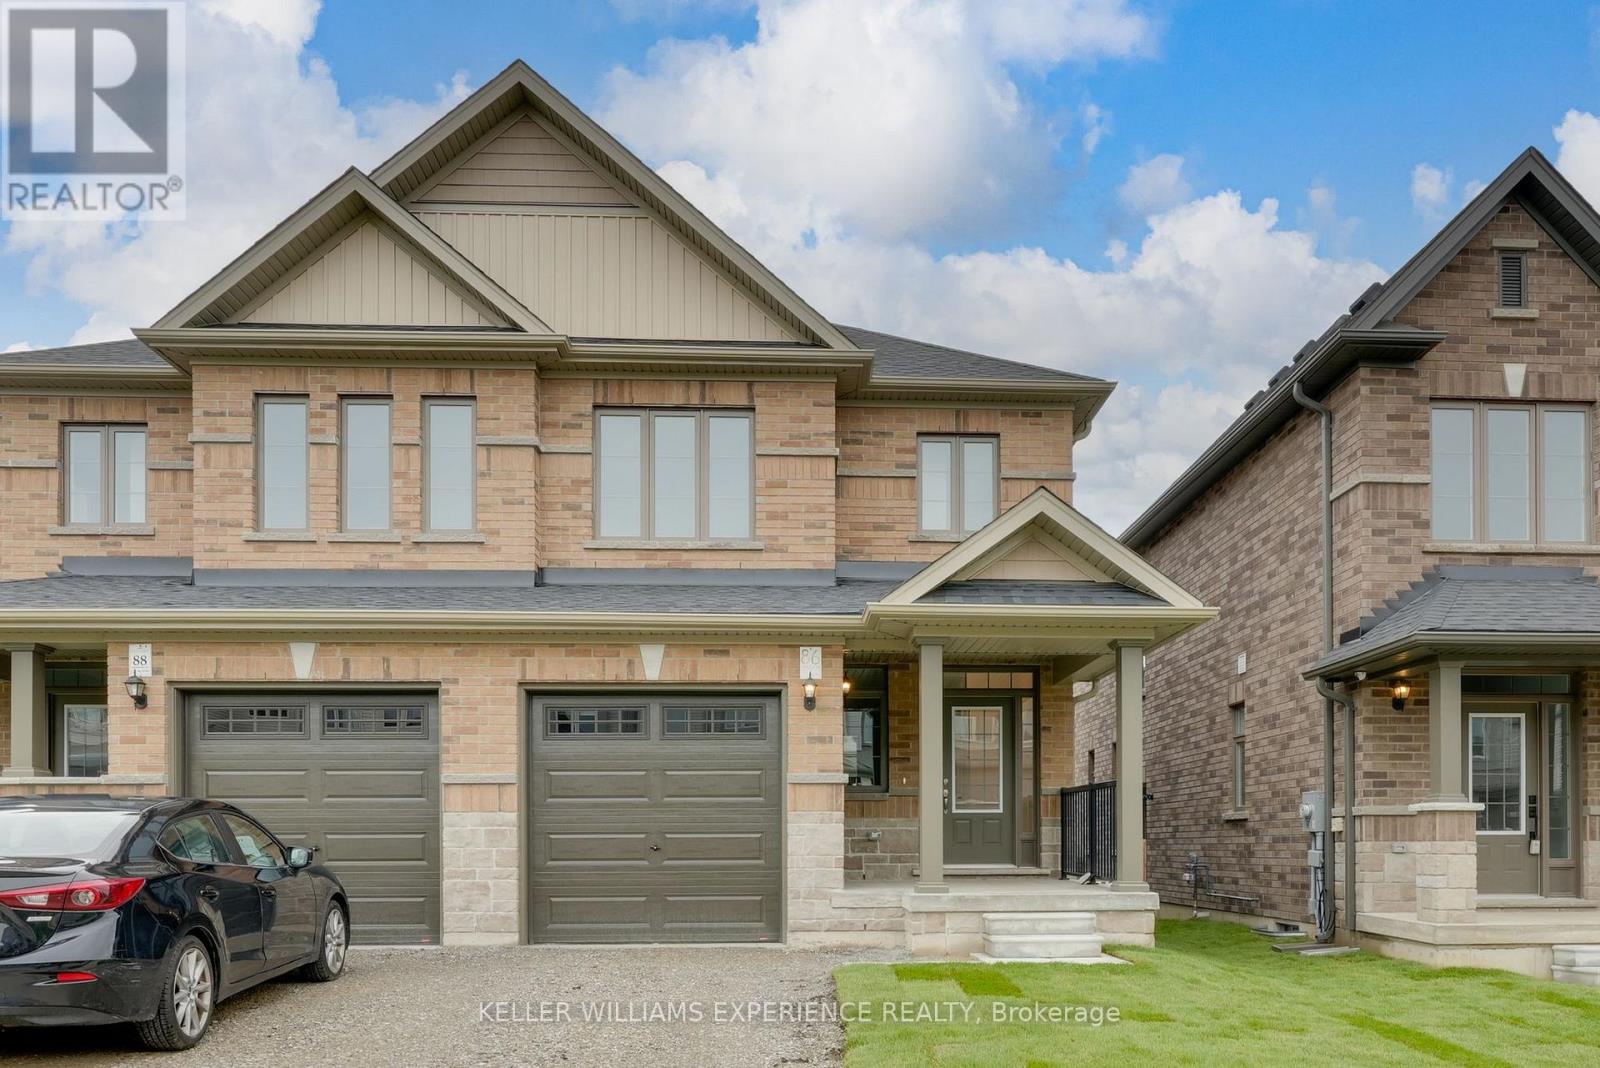
BRAND NEW SEMI DETACHED HOME with quick closing available - this commuter's dream is now offered at a reduced price, and qualified home buyers will enjoy HUGE TAX SAVINGS with the new construction tax relief. Flexible deposit structure - Move-in ready and waiting for you! Welcome to The Lakeshore Model, a spacious semi-detached home built by award-winning Deer Creek Fine Homes, renowned for exceptional craftsmanship and for producing quality over quantity. Located just minutes from Costco, Park Place Shopping Centre, and only three minutes from Barrie South GO TRAIN, this commuter-friendly location offers seamless access to Highway 400. Featuring three spacious bedrooms, two-and-a-half baths, an open-concept main floor with hardwood flooring, a large kitchen, and oversized windows with transom finishes, this home is designed for style and comfort. Enjoy many premium builder upgrades, including solid-surface kitchen countertops, oak stairs, hardwood in the upstairs hallway, and extra pot lights. Set in a family-friendly neighbourhood within walking distance to schools and just 10 minutes to Barrie's waterfront shops and restaurants, this property perfectly blends urban convenience with a welcoming community feel. Book a showing today! *This price applies to qualified First-Time home buyers only, rebate eligible **Non qualified buyers would add GST. (id:60365)
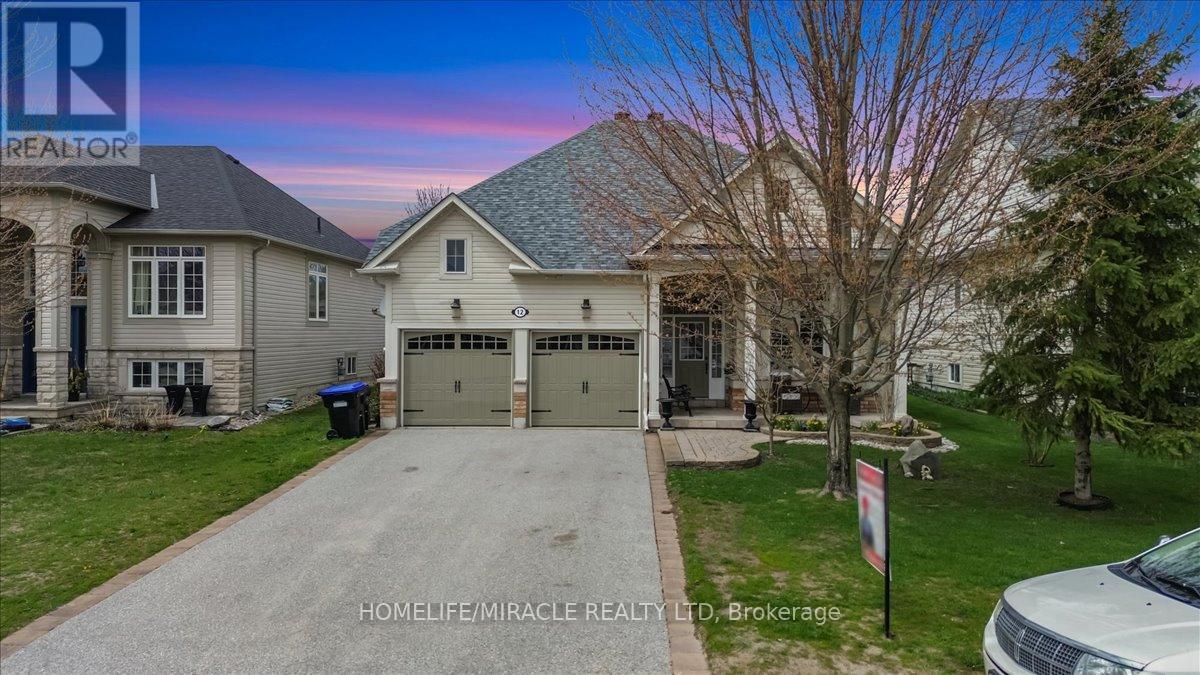
12 Broadpoint Street
Wasaga Beach, Ontario
Discover the perfect blend of comfort, space, and lifestyle at 12 Broadpoint St in beautiful Wasaga Beach. This charming bungalow offers a well-designed open-concept floor plan featuring spacious living and dining areas filled with natural light, a functional kitchen with breakfast area, and walkout access to a large backyard deck perfect for entertaining family and friends.The main level includes a spacious primary bedroom, second bedroom, full bathroom, and a versatile den/library ideal for a home office or guest space. The fully finished basement adds exceptional value with a large rec room, additional bedroom, and full bathroom, offering plenty of room for extended family, overnight guests, or recreational use. Step outside and enjoy your own private backyard oasis featuring a massive deck and above-ground pool, perfect for relaxing and summer gatherings. Located in a quiet and family-friendly neighborhood close to the beach, parks, trails, golf courses, shopping, and all amenities, this property offers the ideal opportunity for year-round living or a weekend getaway. A true move-in-ready home in one of Ontario's most sought-after beach communities. (id:60365)
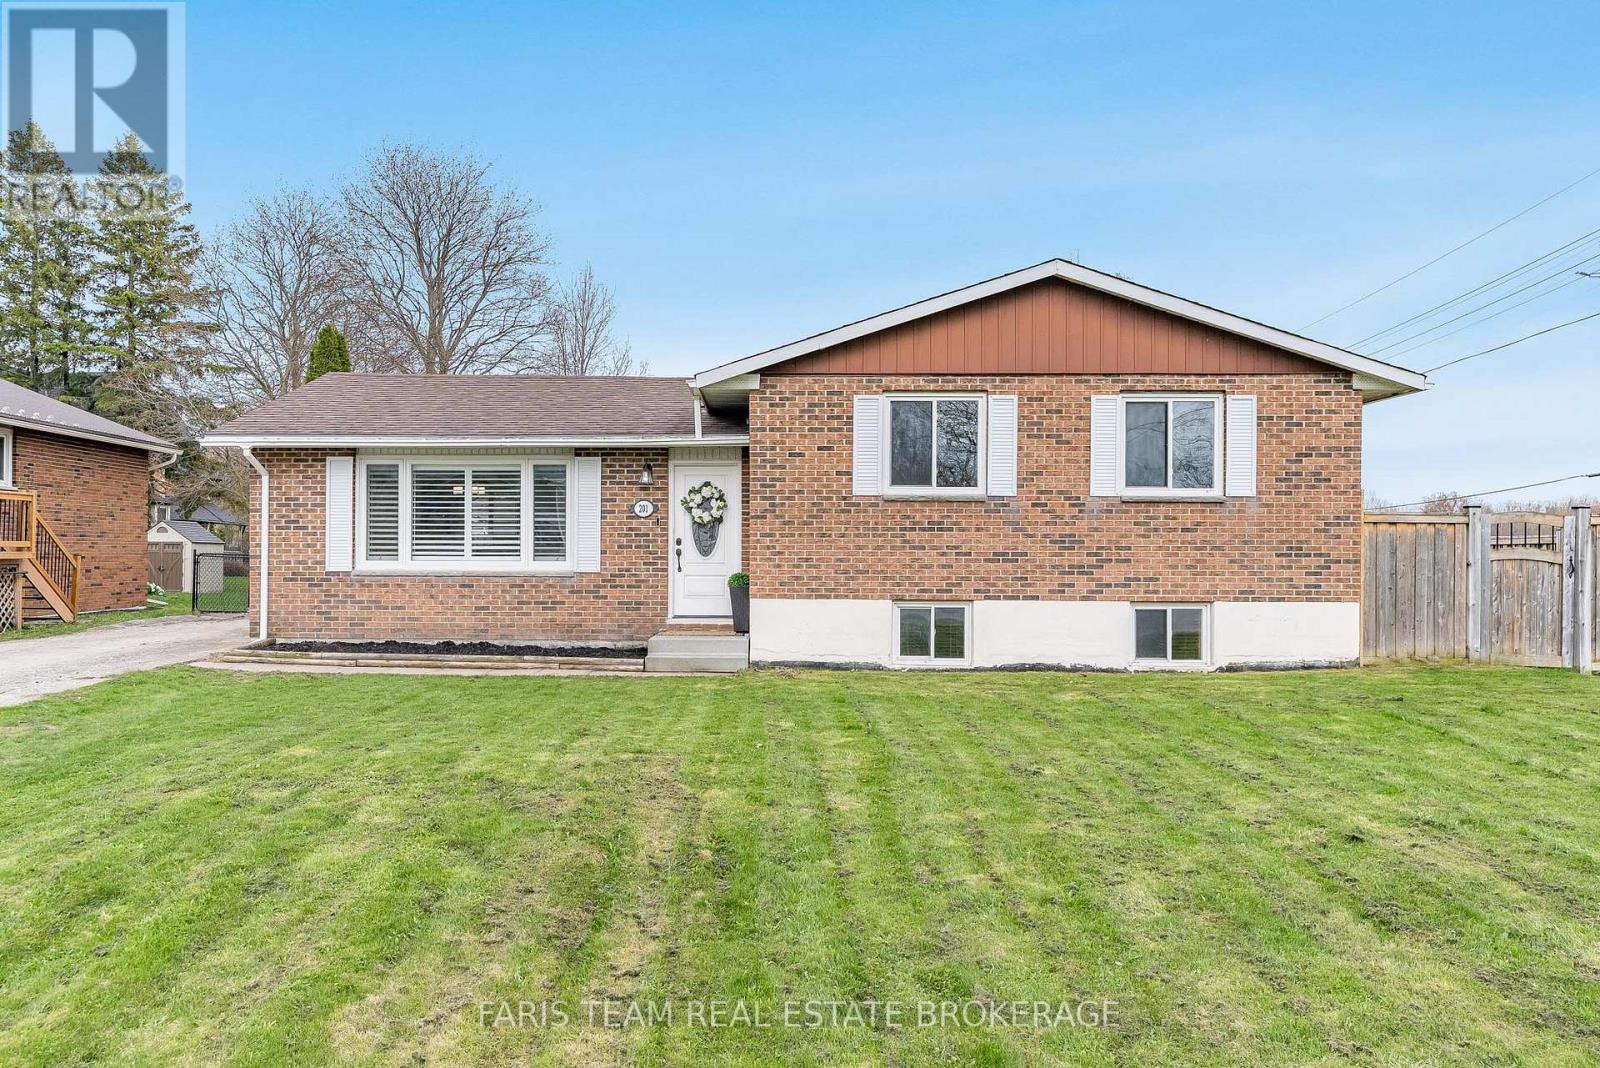
201 Christopher Street
Clearview, Ontario
Top 5 Reasons You Will Love This Home: 1) Enjoy peace of mind with major upgrades already completed, including a brand new furnace, hot water tank, washer and dryer, and updated basement flooring, all completed in 2025, creating a true turn-key opportunity with modern finishes throughout 2) Thoughtfully designed for everyday living, this three bedroom, two bathroom home features custom cabinetry in the foyer for added organization, while the finished lower level adds valuable living space and a large crawl space for extensive storage 3) Situated on a desirable corner lot, the fully fenced backyard offers an ideal setting for kids and pets, complete with a spacious deck, a new hard-top wooden gazebo for entertaining, and a convenient backyard shed 4) Located in the growing community of Stayner, this home is just minutes from Wasaga Beach, Collingwood, and Blue Mountain, with a new Costco Wholesale planned for Fall 2026, and within walking distance to local parks and the community outdoor pool 5) Offering a great combination of modern updates, functional space, and a welcoming community setting, this home is perfectly suited for families or first-time buyers seeking comfort, value, and lifestyle. 1,224 above grade sq.ft. plus a finished lower level. (id:60365)
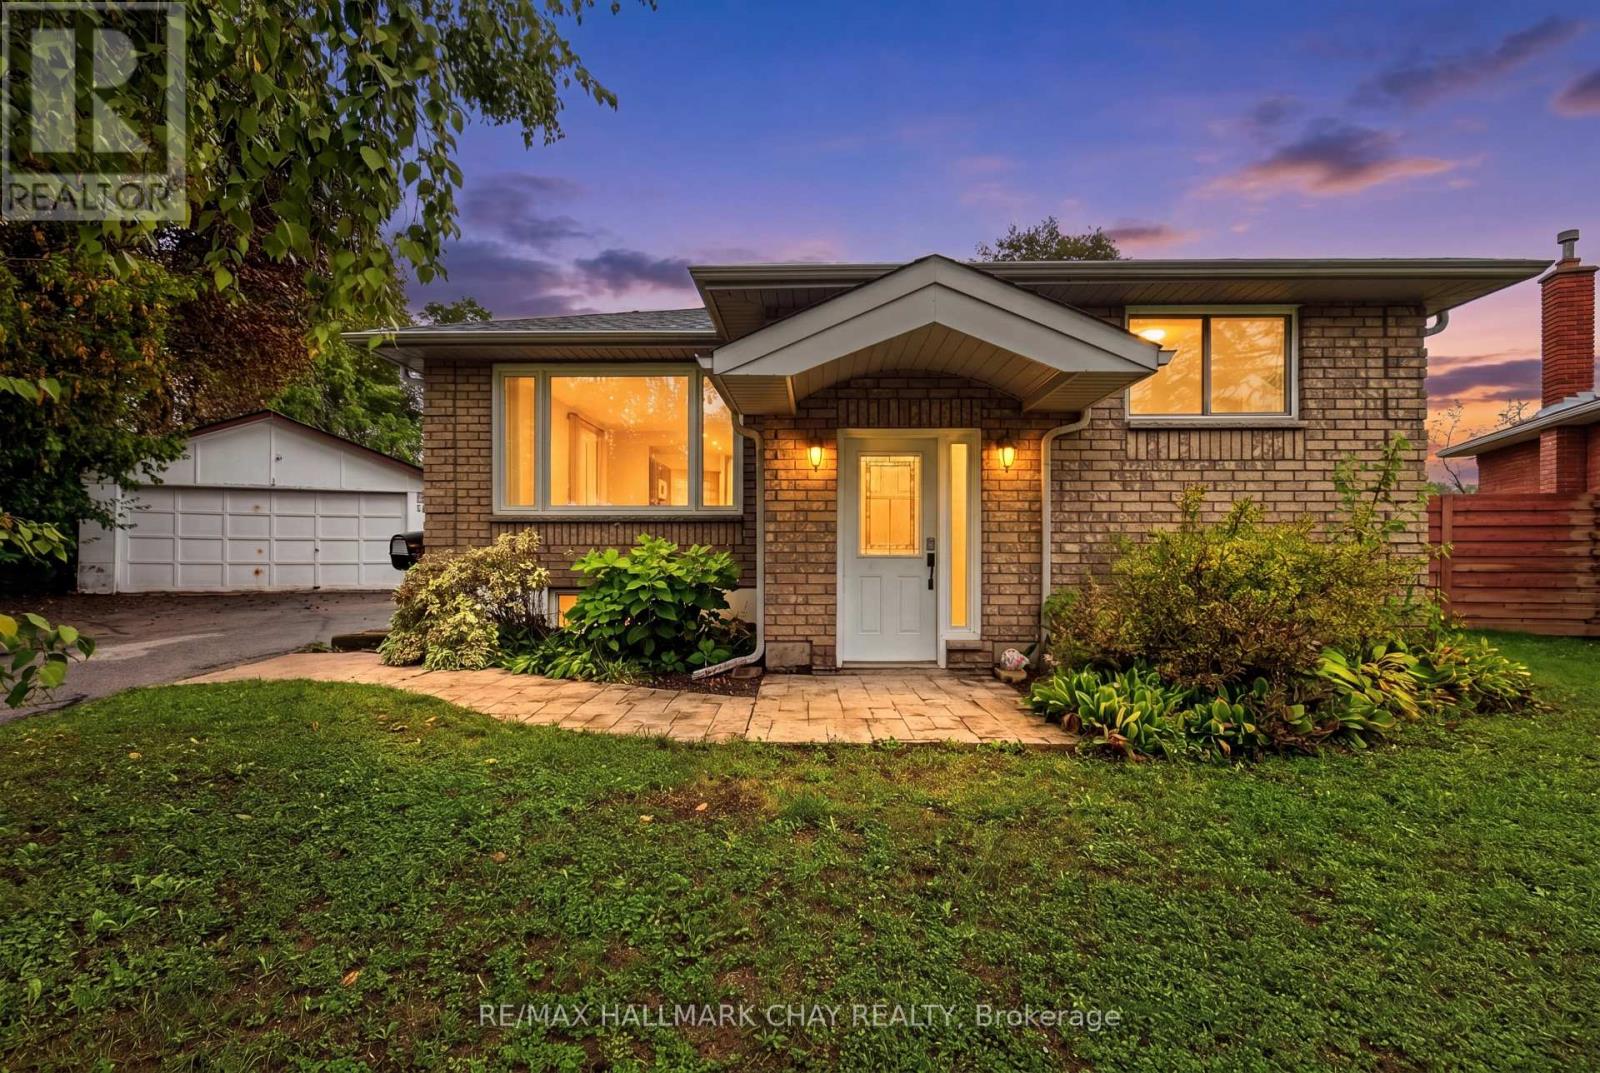
29 Oakley Park Square
Barrie, Ontario
Welcome to this move-in-ready 3-bedroom, 2-bath bungalow in Barrie, set on an oversized pie-shaped lot with incredible outdoor space and future possibilities. Whether you're a car enthusiast, hobbyist, investor, or growing family, the huge detached double garage and spacious property offer flexibility that's hard to find.Inside, the home has been freshly painted in modern neutral tones and features hardwood flooring throughout. Major renovations completed approximately 14 years ago included the kitchen, bathrooms, wiring, windows, doors, and shingles-giving you stylish updates and added peace of mind.Designed to be wheelchair-friendly, the home offers accessible and comfortable living for a variety of lifestyles. The primary bedroom includes double closets, a private 4-piece ensuite, and garden doors leading to a large deck recently treated with GoNano wood sealant. Downstairs, the unfinished basement offers exciting potential for additional living space or a future in-law suite with separate entrance capability. Add in the possibility for a future garden suite (subject to city approval), and this property becomes an exceptional opportunity packed with value and versatility. (id:60365)
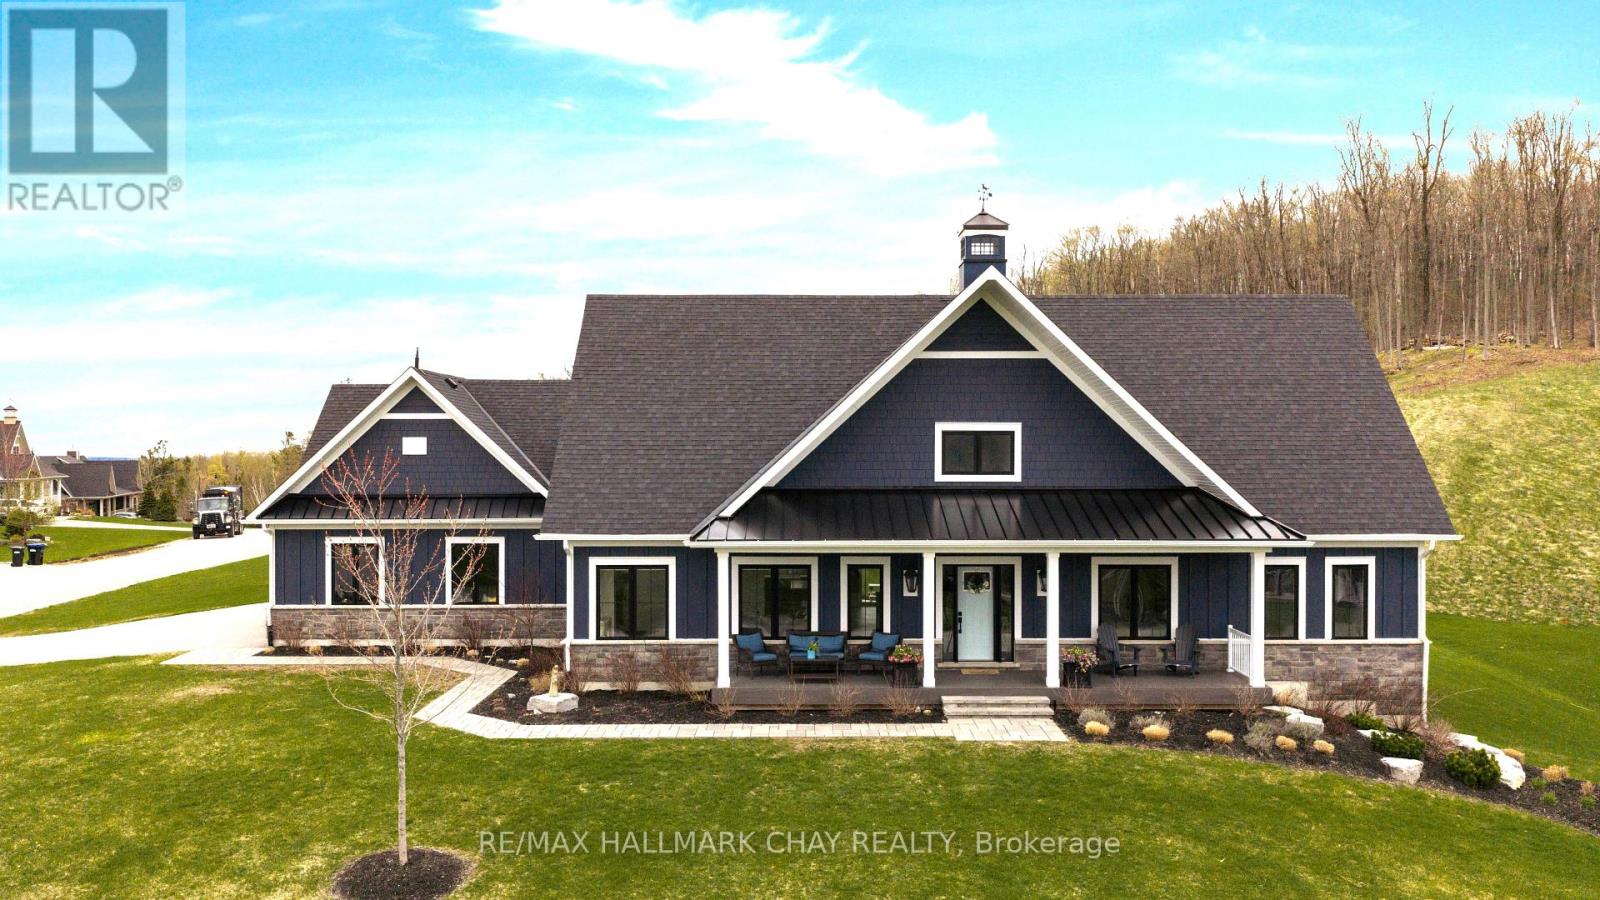
41 Thoroughbred Drive
Oro-Medonte, Ontario
Nestled in Braestone, one of Oro-Medonte's most coveted neighbourhoods, 41 Thoroughbred Drive is situated on an expansive 136' x 260' estate-sized lot perched high enough for long forested views from the covered composite front porch. This pristine home offers 3,970 sq ft of impeccably designed living space. With 3+1 generously proportioned bedrooms and 3 1/2 bathrooms, this gorgeous bungalow blends modern farmhouse design with thoughtfully planned functionality. The combined kitchen/dining room serves as the centrepiece of the home and is appointed with a large island, quartz countertops, pantry and stainless appliances. For ease, walk out from the kitchen to back patio with convenient gas connection for BBQ. The bright living room is defined by a 42 in Napoleon gas fireplace and coffered ceilings. The primary suite is a serene retreat and offers forested hill views and features a walk-in closet and 5-pc ensuite with heated floor, double sinks, glass shower and deck tub. Two family bedrooms, a 4-pc bath and spacious laundry room round out the main level. The fully finished lower level provides additional living space all kept cozy with radiant in-floor heat. A large rec room and games room, exercise room, office, guest bedroom and 3-pc bath complete this great home. Additional highlights include: Beautifully landscaped grounds with full irrigation system, 22 KW generator, triple garage with storage mezzanine, alarm system, and firepit. Be part of this fabulous close knit community united by amenities on the Braestone Farm; enjoy kms of trails, pond skating, berry and apple picking, pumpkins, maple sugar shack, & community events on the Farm. Located approx 1 hr north of Toronto and just minutes from skiing at Horseshoe and Mount St. Louis, various golf courses, biking, hiking, and the luxurious Vetta Nordic Spa. (id:60365)
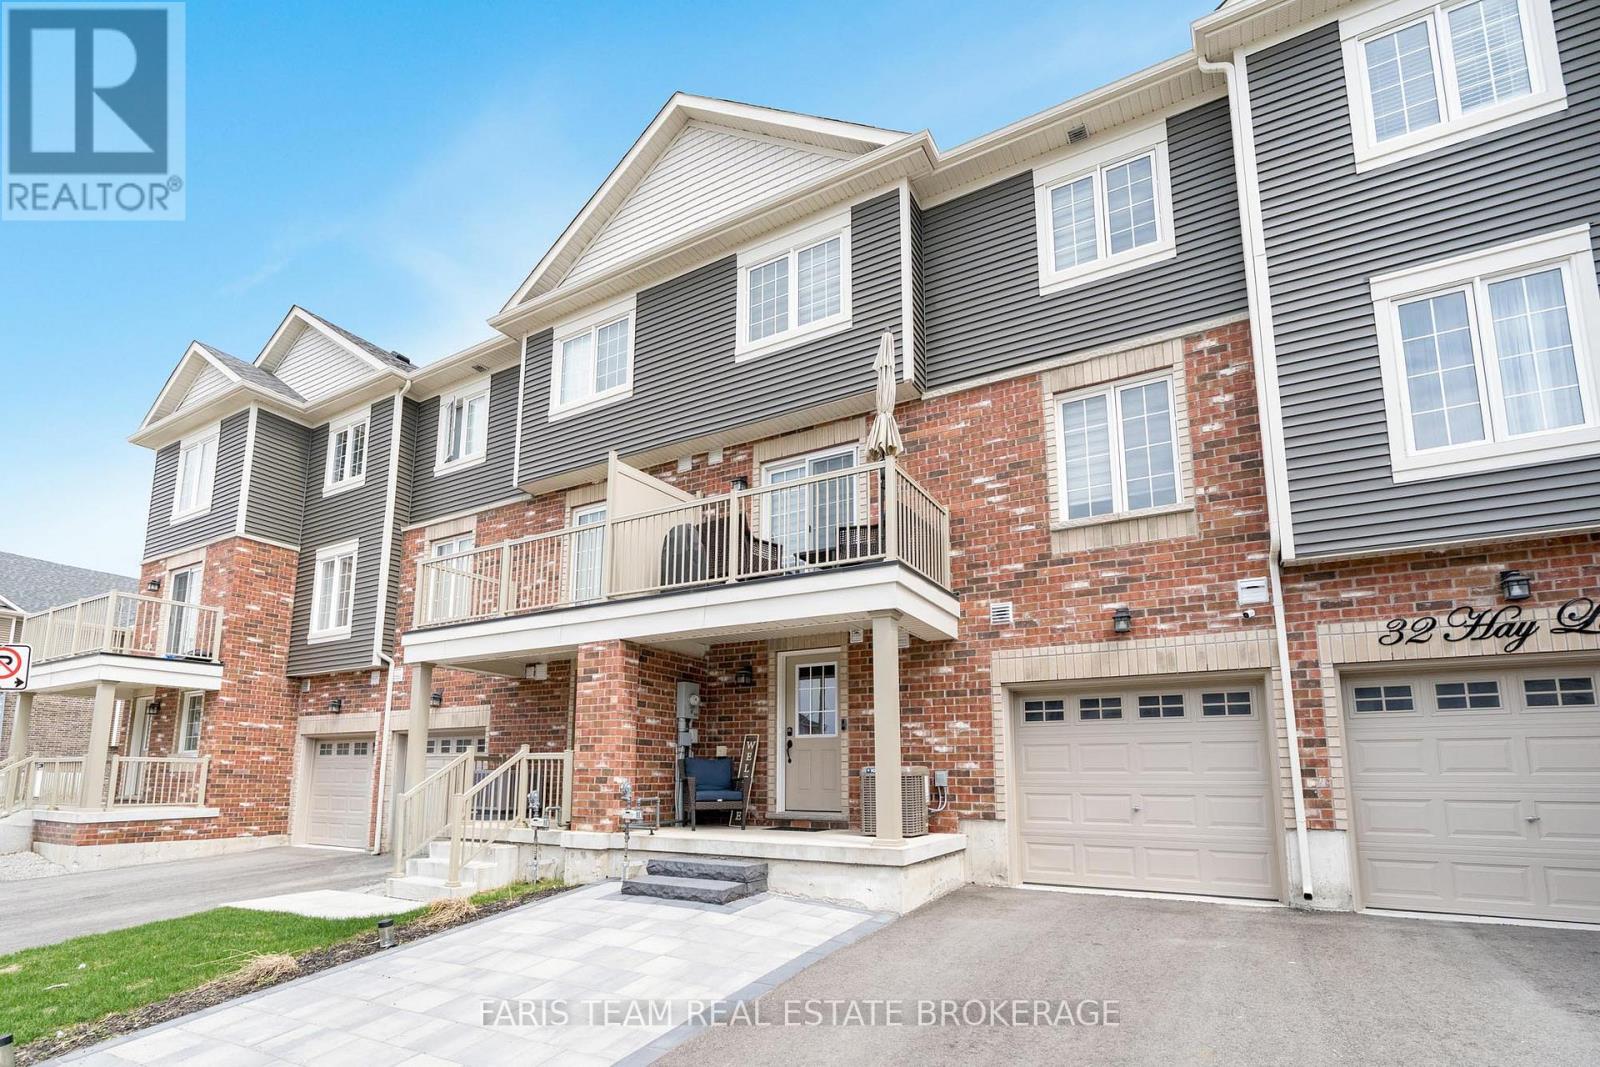
34 Hay Lane
Barrie, Ontario
Top 5 Reasons You Will Love This Home: 1) Built in 2023, this modern 3-storey townhouse showcases a bright, energy-efficient, fully above-grade layout designed for comfortable everyday living, offering a move-in-ready interior with a thoughtful floorplan throughout, making it an ideal opportunity for buyers seeking a newer home without the need for renovations or updates 2) Set within a sought-after, well-established neighbourhood, this location presents an excellent opportunity for commuters with Barrie South GO Station conveniently close by, while also offering easy access to a newer high school, parks, scenic walking trails, and a variety of everyday amenities 3) Second level showcasing an open-concept layout that effortlessly connects the kitchen and living area, creating an inviting space for both everyday living and entertaining, while the kitchen offers direct access to a private balcony, providing a comfortable outdoor retreat without the maintenance of a traditional backyard 4) Featuring two bedrooms plus a versatile den positioned just off the living room, ideal for a home office, dining area, or additional living space, while the garage is equipped with added storage racks, providing practical and well-organized storage solutions throughout 5) Low-maintenance exterior highlighted by professionally completed interlock landscaping at the front of the home, creating space for an additional parking spot alongside the garage and driveway.1,260 fin.sq.ft. (id:60365)
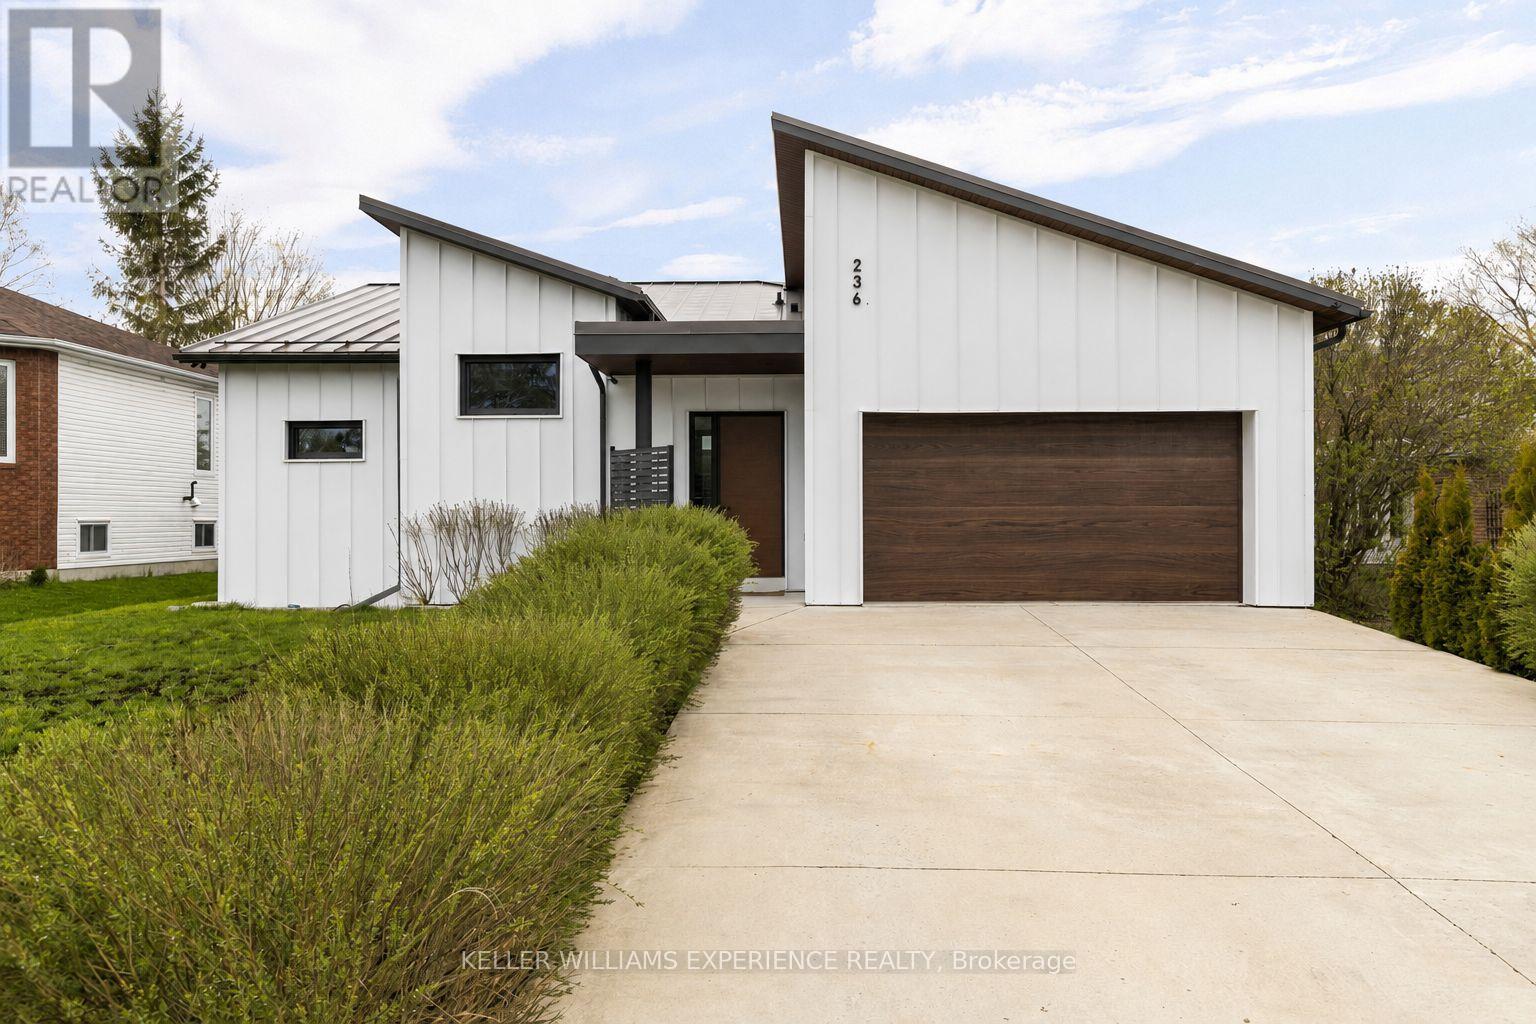
236 Cox Mill Road
Barrie, Ontario
Architectural. Refined. Turn-Key. Exceptional custom-built bungalow (2021) offering over 4,300 sq ft of finished living space, complete with a private courtyard retreat, insulated Quonset hut, and summer house. Constructed with R35 ICF for superior efficiency and durability, and finished with a Standing Seam aluminum roof, aluminum siding, and aluminum windows. Striking angular rooflines, rich wood accents, and professionally landscaped grounds create remarkable curb appeal. Open-concept interior featuring 17-ft cathedral ceilings, engineered hardwood flooring, and a chef-inspired kitchen imported from Greece with porcelain countertops, waterfall island, premium KitchenAid and Monogram appliances, and a full butler's pantry. All main-level bedrooms offer private ensuites, including a spa-like primary with freestanding tub and glass shower. Fully finished lower level with 9-ft ceilings, rec room with fireplace, wet bar, office, bonus room, additional bedroom, laundry, and 4-piece bath. Gas hot water on demand. 200-amp service (home), 100-amp (garage), 60-amp (Quonset hut). Outdoor courtyard includes gas line; raised garden beds and greenhouse complete the property. A rare, design-forward offering combining craftsmanship, efficiency, and lifestyle. (id:60365)
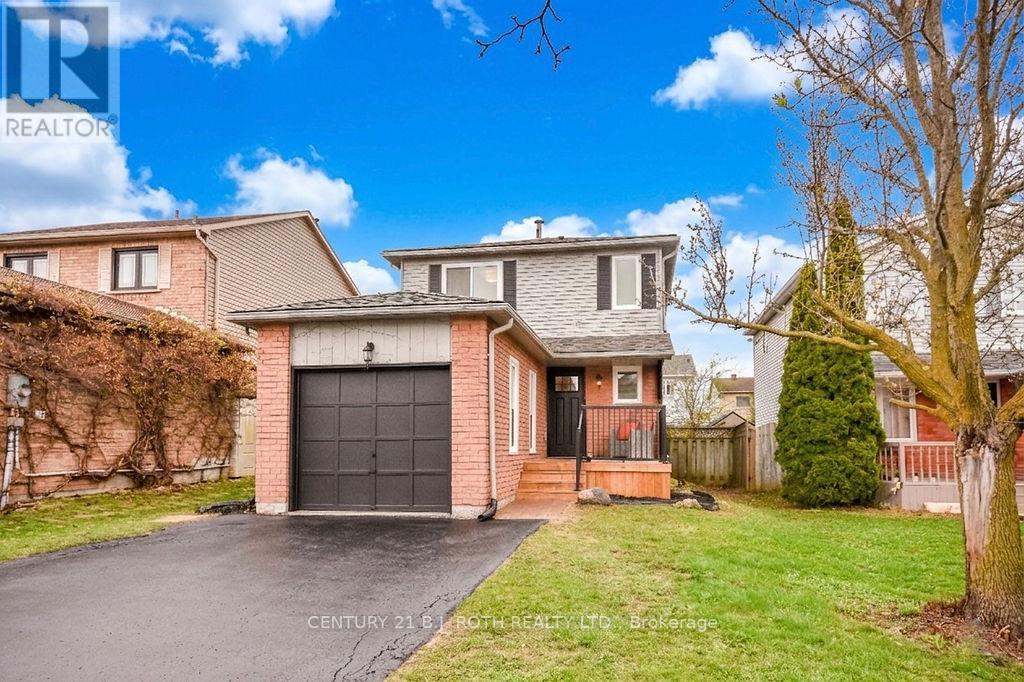
20 Hadden Crescent
Barrie, Ontario
This home has been extensively renovated from top to bottom and feels almost like a brand new home in an established North Barrie neighbourhood. Almost every major component has been updated, allowing you to move in and enjoy with peace of mind. Recent upgrades in the spring of 2026 include: a new furnace , windows, exterior doors, interior doors and trim, electrical panel, kitchen, bathrooms, engineered hardwood flooring on the main and upper levels, hardwood staircase, luxury laminate flooring in the basement, front deck, sod, backyard shed, and fresh paint throughout, and a new roof in 2025. The kitchen also features new appliances including a stove, over-the-range microwave, and dishwasher. Located close to the mall, restaurants, movie theatre, schools, and less than 5 minutes to Highway 400, this home offers both convenience and modern living in a mature family-friendly neighbourhood.The upper level features 3 bedrooms and a beautifully renovated 4-piece bathroom. The main floor offers a bright living and dining area, a stunning new kitchen with quartz countertops, and a cozy family room with a fireplace. The finished basement adds additional living space and can easily be used as a fourth bedroom, rec room, home office, or guest area, complete with a 3-piece bathroom.Outside, enjoy a fully fenced backyard with a brand new shed for extra storage.A rare opportunity to own a fully updated home in one of Barrie's most convenient locations. (id:60365)
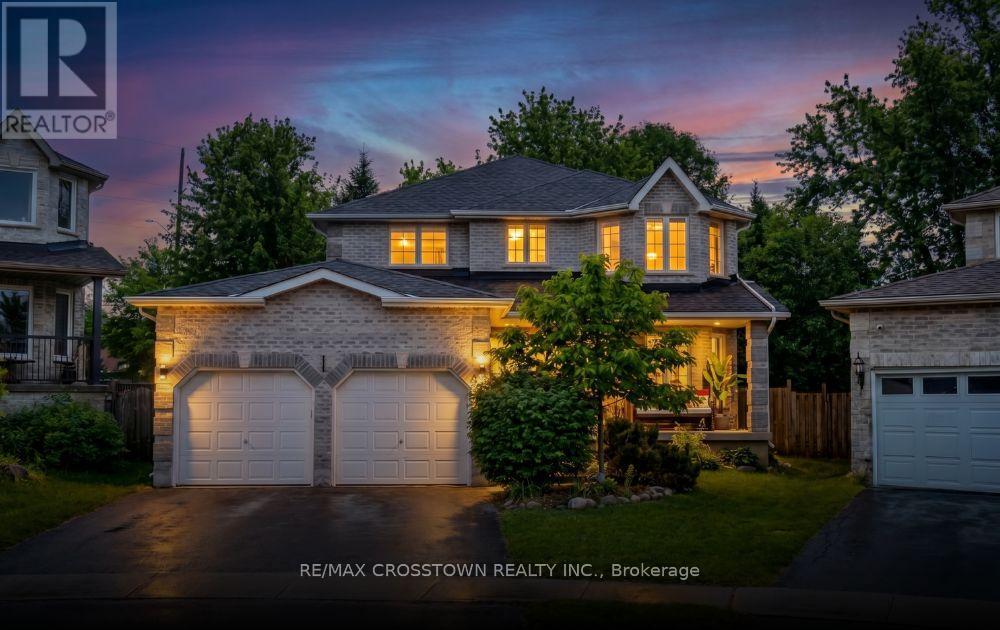
18 Stoneybrook Crescent
Barrie, Ontario
Welcome to 18 Stoneybrook Crescent, a spacious all-brick 2-storey home located in the highly sought-after Ardagh Bluffs community of Barrie. Offering approximately 3,300 finished sq ft, this impressive family home features 6 bedrooms, 4 bathrooms, a double car garage, and a beautifully landscaped pie-shaped lot designed for both everyday living and entertaining. Situated on a quiet low-traffic crescent, this property combines space, comfort, and an unbeatable family-friendly location close to top-rated schools, parks, trails, and Highway 400 access. Step inside to a bright and inviting open-concept layout beginning with a large front foyer. The main level showcases hardwood flooring, a spacious family room with a cozy gas fireplace, and a separate living and dining area ideal for gatherings. The kitchen offers granite countertops, stainless steel appliances, a functional peninsula, ample storage, and a walkout to the expansive backyard patio. Main floor laundry with storage and a convenient 2-piece bath add to the practicality of the home. Upstairs, a stunning hardwood staircase leads to four generous bedrooms including the spacious primary retreat featuring a walk-in closet and a private ensuite complete with a soaking tub, separate shower, and double sinks. A full bathroom completes the upper level. The finished basement extends the living space with a large rec room, wet bar, two additional bedrooms, a 4-piece bathroom, and a cold room. Outside, enjoy your own private backyard oasis with perennial gardens, mature trees, a fully fenced yard, a 650 sq ft patio with hot tub, natural gas BBQ hook-up, and garden shed. The large front porch, double attached garage with opener, and ample paved parking complete the package. Located minutes to the Ardagh Bluffs Trail System, parks, forests, shopping, and only 5 km to Barrie's waterfront, this is an exceptional opportunity to own a beautifully maintained family home in one of Barrie's most desirable neighbourhoods. (id:60365)
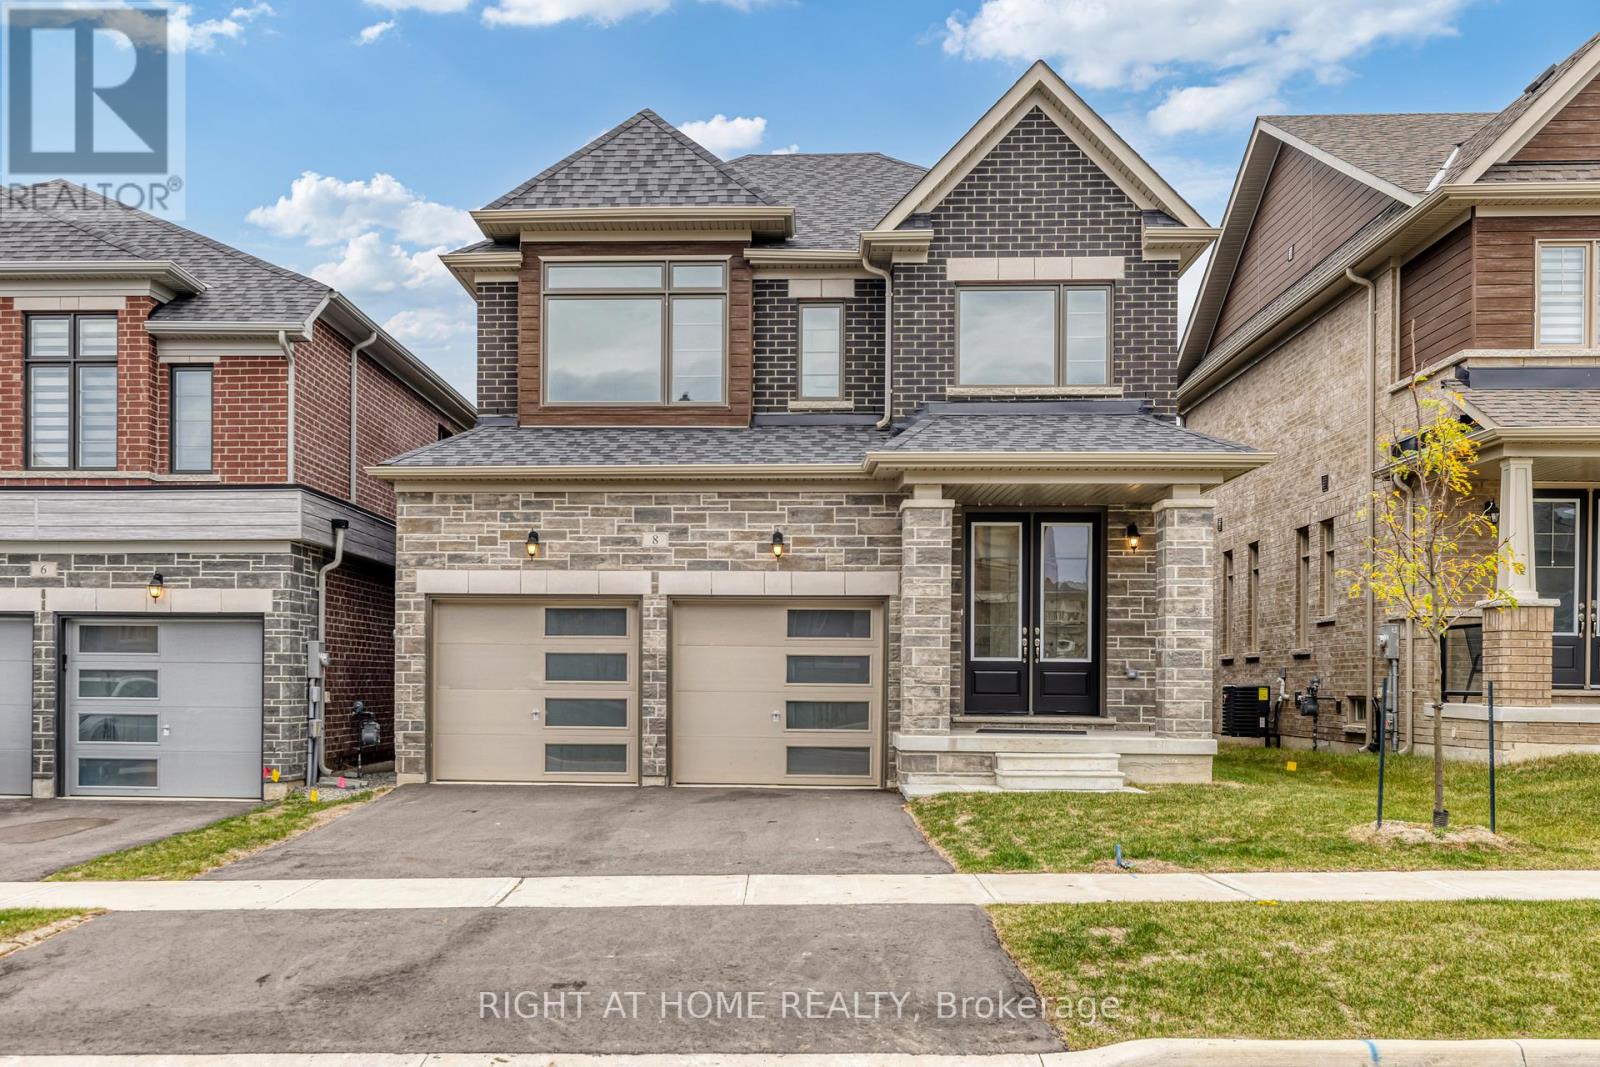
8 Daisy Street
Springwater, Ontario
Fantastic Newly Built Home From Sundance Carson Homes. With over 2400 Sqft of living space! This family home boasts large living space on the main floor, with a great room/living room and a formal dining room. Enjoy having family for special gatherings, and plenty of room for everyone. Bright open windows let in plenty of natural light. Side door entry into the laundry/mudroom allows for all those messy items to stay in a tidy spot, tucked away from the rest of the house. Large kitchen with stainless steel appliances and quartz countertops. The perfect place for family meals, and late night homework sessions. Upstairs features 2 well sized bedrooms and 4piece bathroom. 4th Bedrooms Offers Own Private Ensuite as well, Perfect for an older child, or live in family member! The primary bedroom features wonderful bright windows, Coffered ceiling, his and hers walk in closets and a 5 piece ensuite, with modern finishes, glass shower and standalone tub. This is a must see family home, right in the heart of Springwater township where you and your family can enjoy a four seasons lifestyle.5 minutes to Barrie, 10 minutes to major highways, 5 minutes to skiing, golfing, hiking trails. (id:60365)
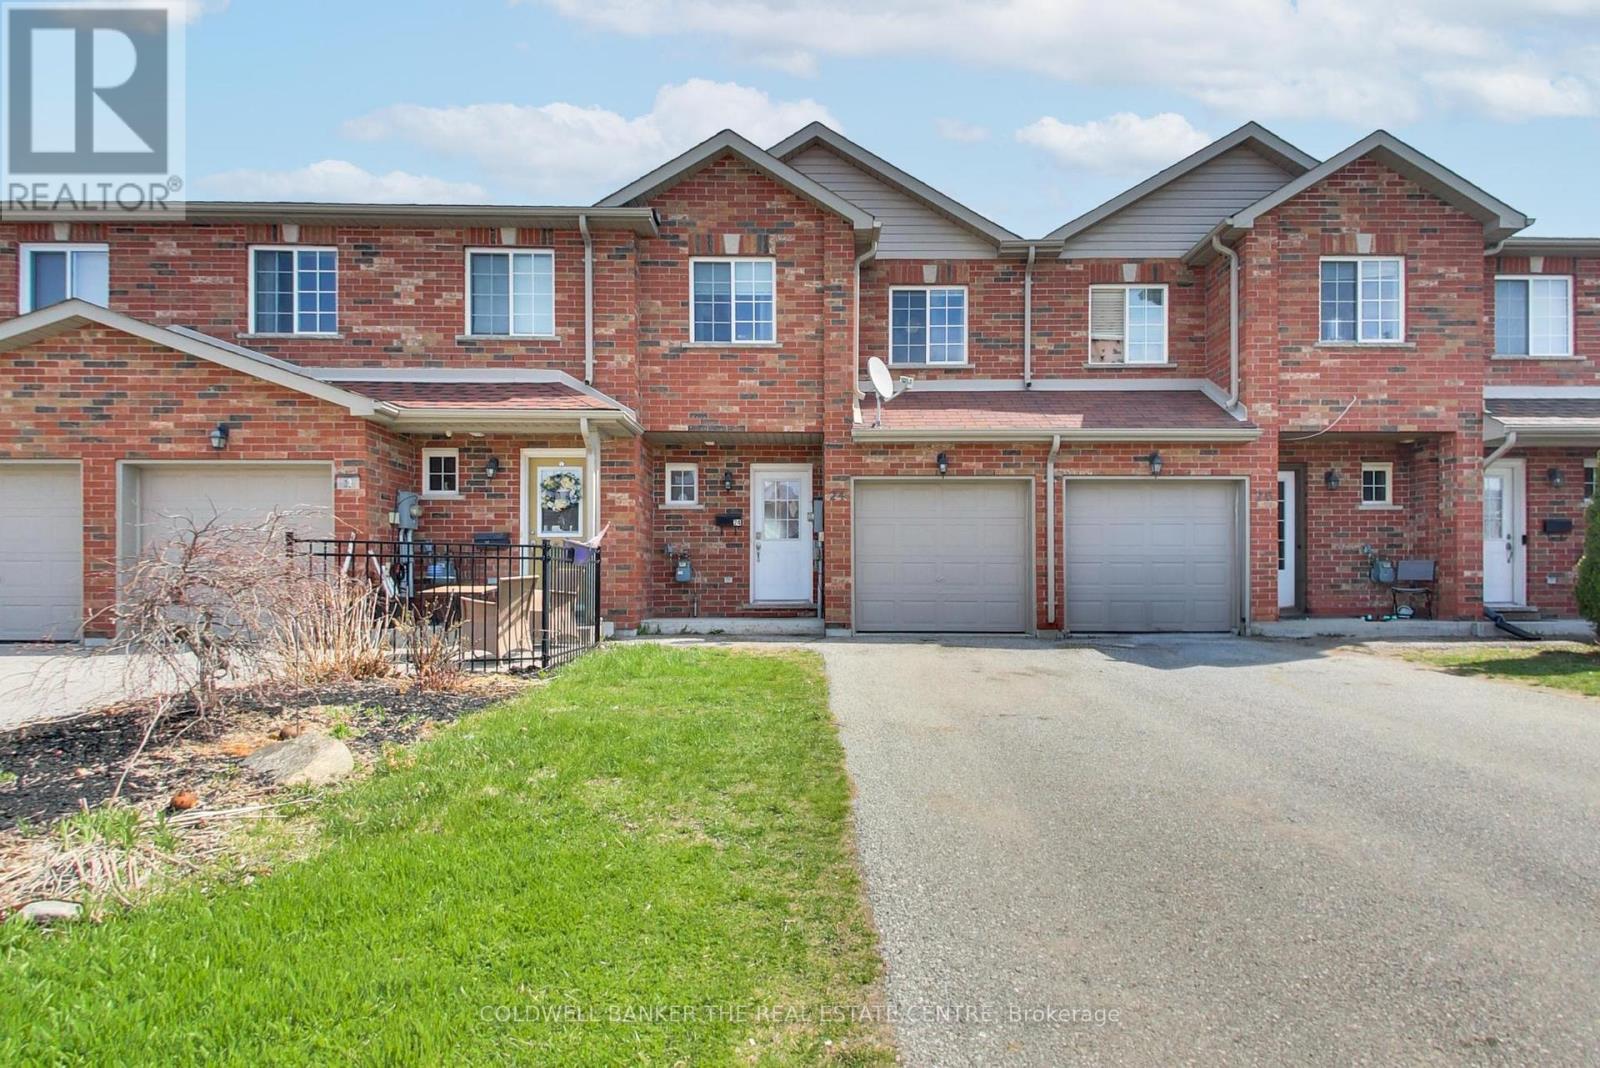
24 Michelle Drive
Orillia, Ontario
This impressive, three-bedroom freehold townhome is nestled in a family-friendly neighborhood, conveniently located near shopping, a recreation center, lakes, and easy access to the highway. Enjoy open concept living on the main floor with a walkout to a spacious deck and a fenced yard. The kitchen is equipped with stainless steel appliances (2022), breakfast bar and a gas stove. The main floor also has a convenient inside garage entry and a 2 piece bath. Upstairs offers a spacious primary with a walk-in closet and large semi-ensuite plus 2 additional bedrooms. The lower level offers great potential with a rough-in bath and ample space for expansion if desired. Don't let this fantastic opportunity pass you by! (id:60365)
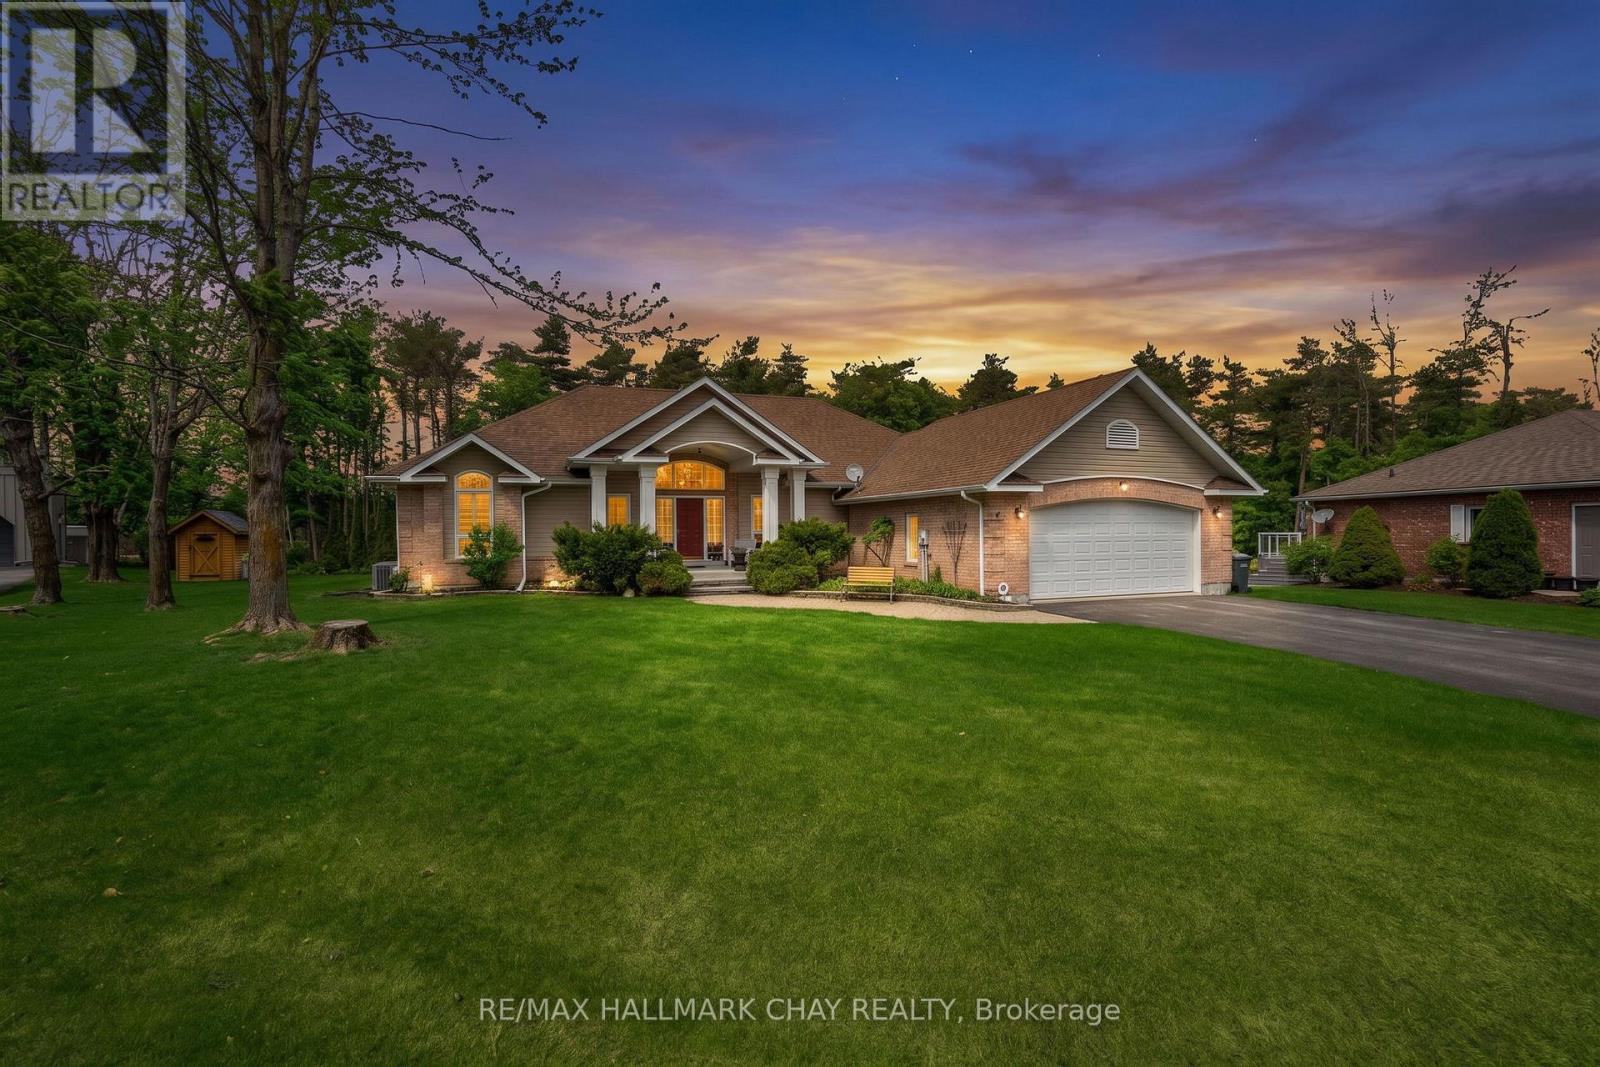
16 Chestnut Lane
Oro-Medonte, Ontario
Experience refined single-level living in this custom Crown Point-built executive bungalow offering over 3,400 sq.ft. of finished living space, set on a premium estate lot on a quiet Horseshoe Valley cul-de-sac. This home blends luxury, privacy, and the best of four-season recreation. Main level spans ~2,100 sq.ft. with 9' ceilings and a stunning 12' vaulted great room featuring floor-to-ceiling stone gas fireplace and a full wall of glass overlooking the private, treed yard. Open-concept kitchen, dining, and great room create an ideal flow for entertaining, enhanced by granite counters, quality cabinetry, and walkout access to the expansive deck for al fresco dining. Private bedroom wing includes two generous bedrooms, featuring serene primary suite with walk-in closet, linen closet and a spa-inspired ensuite with glass shower and double granite vanity. Main floor laundry adds convenience. Bright, professionally finished lower level - with large above-grade windows and a separate entrance - offers exceptional in-law or guest-suite potential. Enjoy a spacious family/rec room with gas fireplace, wet bar, third bedroom, third full bath, and a dedicated workshop. Outdoors, the landscaped 83' x 158' pie-shaped lot provides exceptional privacy with mature trees, a large deck and patio, and plenty of room for gatherings. Irrigation system for easy lawn maintenance. Parking is abundant with a double attached garage (connected to the finished workshop) and a wide driveway suitable for multiple vehicles. Your access to nature, relaxation, all season outdoor recreation paradise! Steps to Vetta Spa and Horseshoe Valley Resort - all season - food & bev, skiing, snow shoeing, snow tubing, three season golf, miles of trails, swimming, lots of outdoor activities, hotel, conference services and more. Minutes to shopping in Craighurst, or just a short drive to Barrie or Orillia for all the amenities required for a busy household. Easy highway access - HWY 400, HWY 11 & more! (id:60365)
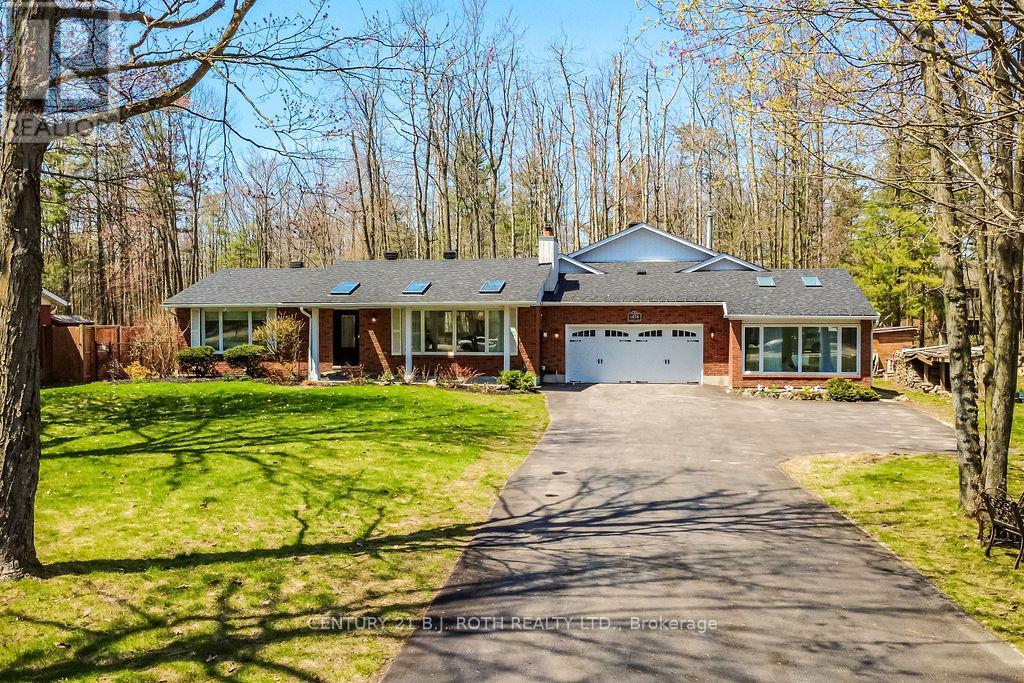
1078 Sunnidale Road
Springwater, Ontario
This extensively upgraded property offers the perfect blend of modern finishes, thoughtful features, and an unbeatable lifestyle location. Set on a spacious, fenced lot between two properties, this home has seen significant improvements including a new roof, siding, skylights, eavestroughs with gutter guards, doors, garage door with industrial opener (2025), updated kitchen with quartz countertops (2026), new appliances, fresh paint, shiplap ceilings, and all new laminate flooring throughout the main living areas and bedrooms (2026), along with a redesigned pool room bar with quartz counters for the ultimate entertaining space. The sale also includes the attached parcel at the rear, providing direct access to Friezen Place-an added bonus for flexibility, convenience, and future potential. Additional updates include A/C, hot tub, pool equipment, driveway, and more, while features like heated floors and towel rack in the main bath, NEST thermostats, and smart lighting add comfort and convenience. Ideally located just minutes to shopping, schools, highway access, ski hills, beaches, trails, and more-with a medical clinic steps away and school bus stops nearby-this property offers a rare opportunity to enjoy a fully updated home in a prime, amenity-rich setting. (id:60365)

© 2026 Proptech Realty Inc., Brokerage.