
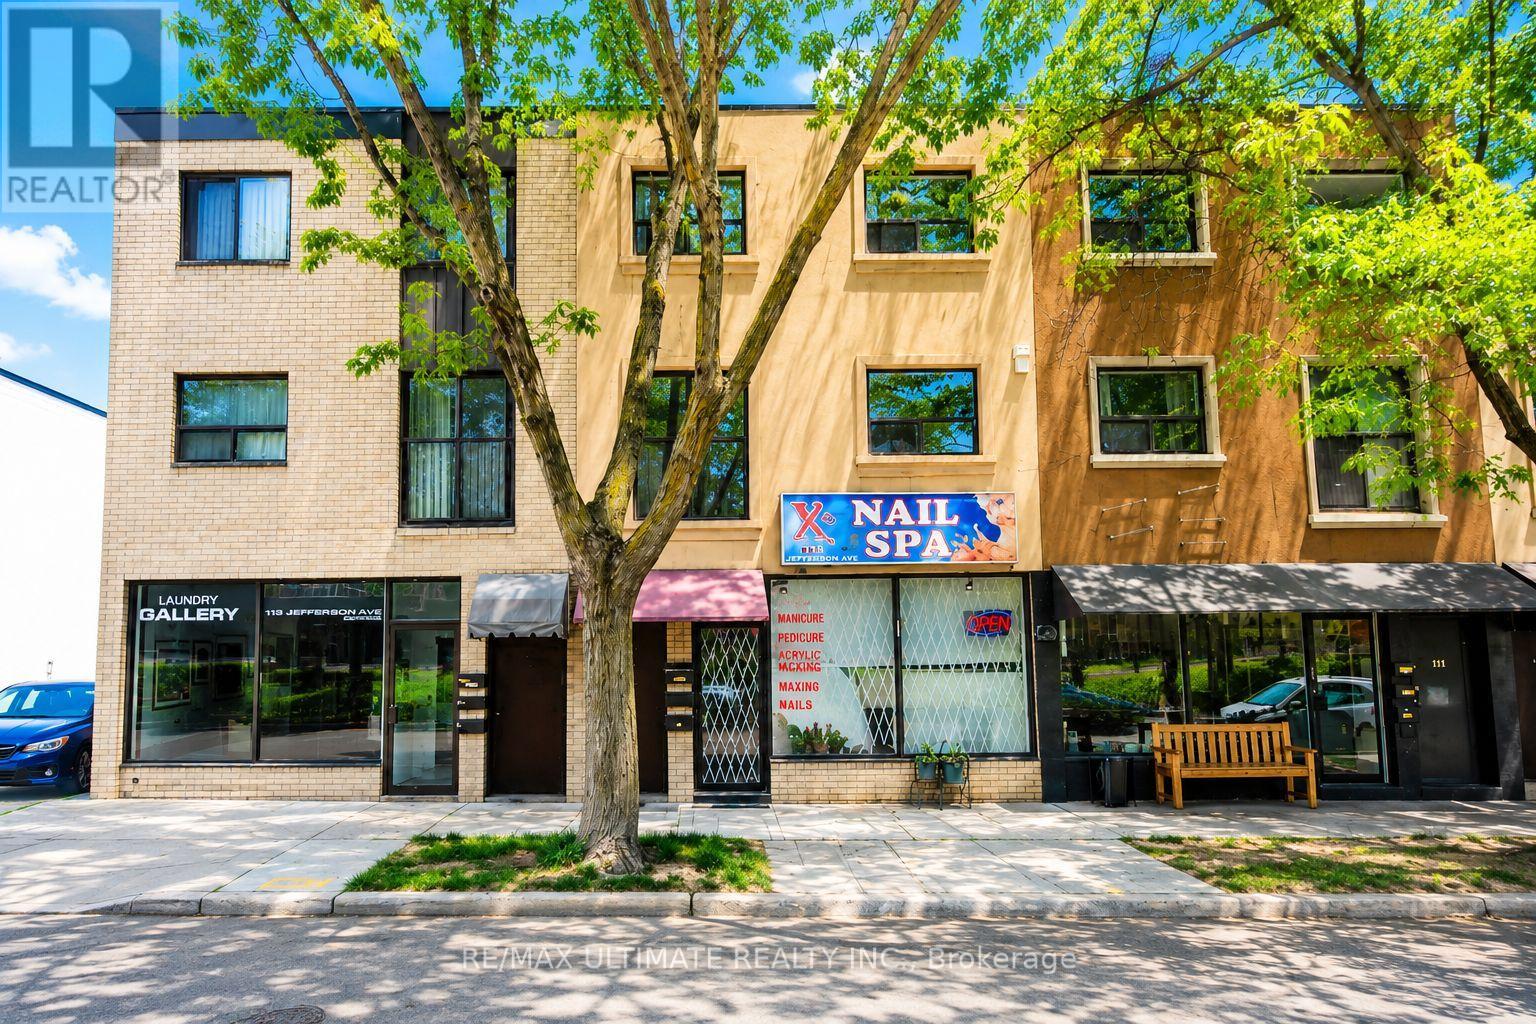
Main - 111 Jefferson Avenue
Toronto, Ontario
Prime leasing opportunity in the highly desirable Liberty Village neighbourhood on Jefferson Ave just south of King St W. Well-maintained main floor commercial space offering excellent functionality, currently operating as a nail studio. Features include a basement area, two washrooms, and two parking spaces. Situated within a vibrant, well-established community surrounded by strong local amenities, retail, restaurants, and convenient transit access. Offered at $4,300.00 Net Rent + $1,250.00 TMI per month, plus HST and utilities. (id:60365)
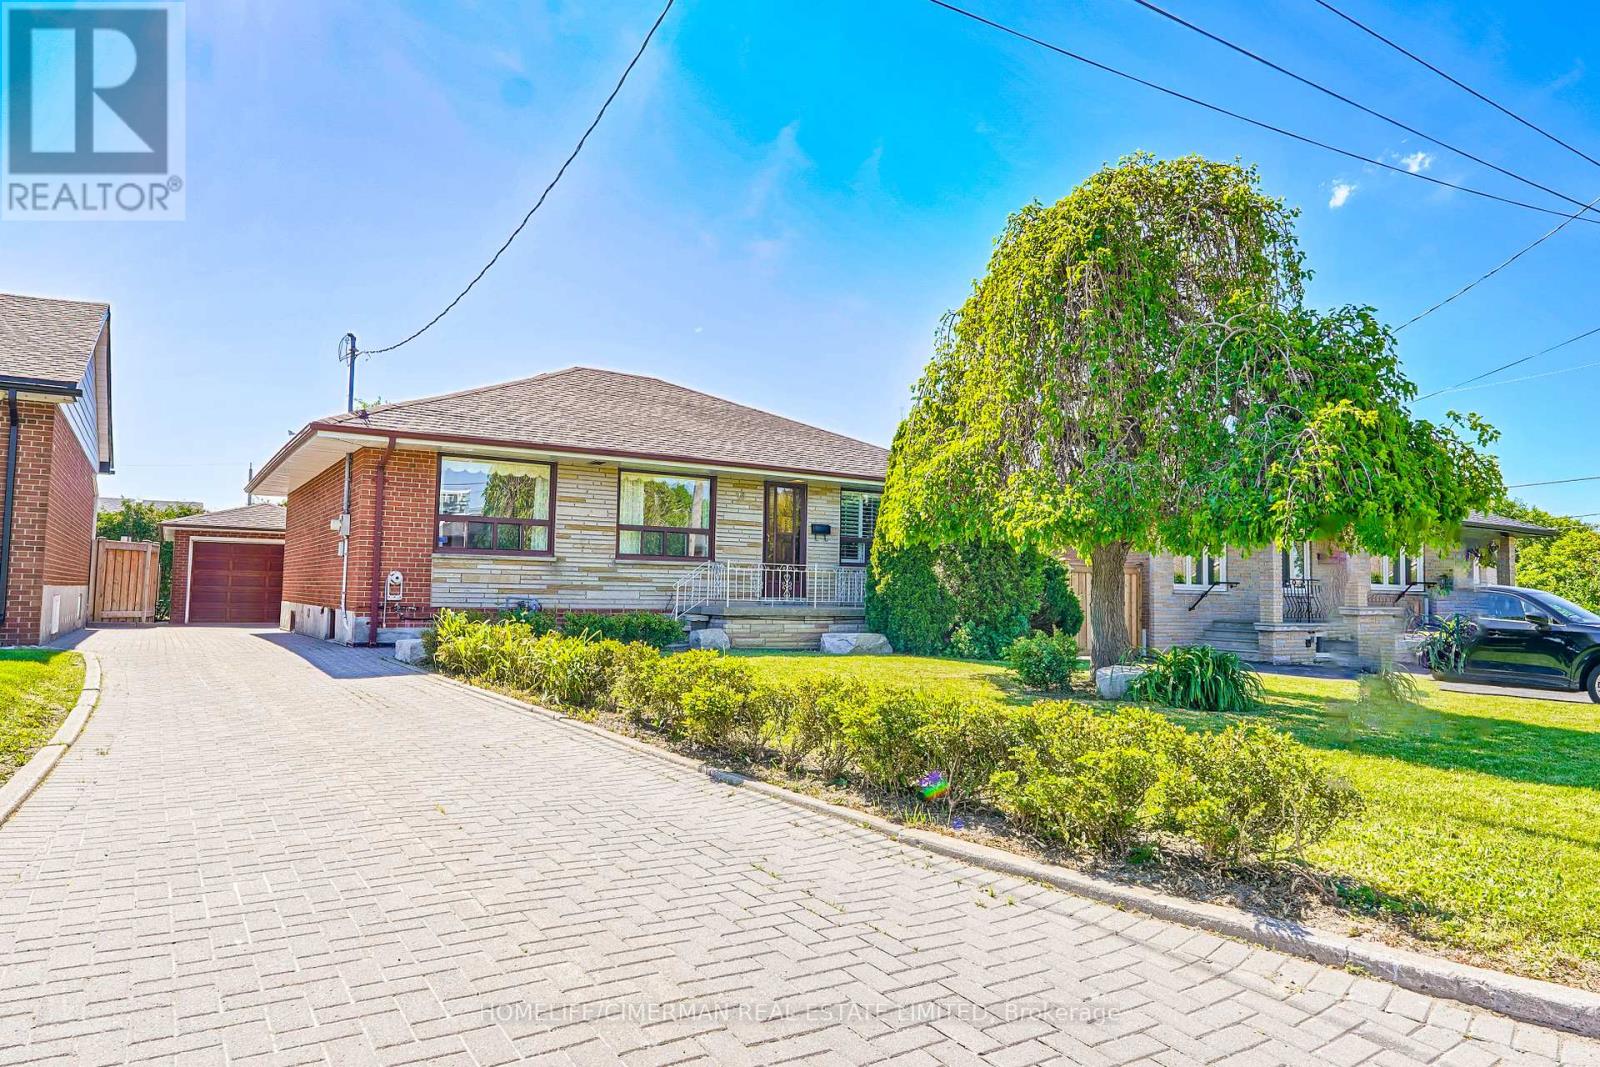
28 Renshaw Street
Toronto, Ontario
Fantastic opportunity in the heart of Downsview-Roding-CFB! This lovingly maintained and charming 3-bedroom bungalow sits on a premium 50 x 120 ft lot, offering incredible potential in a family friendly neighbourhood. Enjoy the comfort of a spacious layout with a finished basement and two kitchens - perfect for extended family living or entertaining. Nestled on a quiet, child-safe street, this home is ideal for young families or savvy investors alike. Conveniently located near parks, schools, transit, highways, shopping, hospitals, York University, and the vibrant Downsview Park. A rare find in a desirable community, don't miss it! (id:60365)
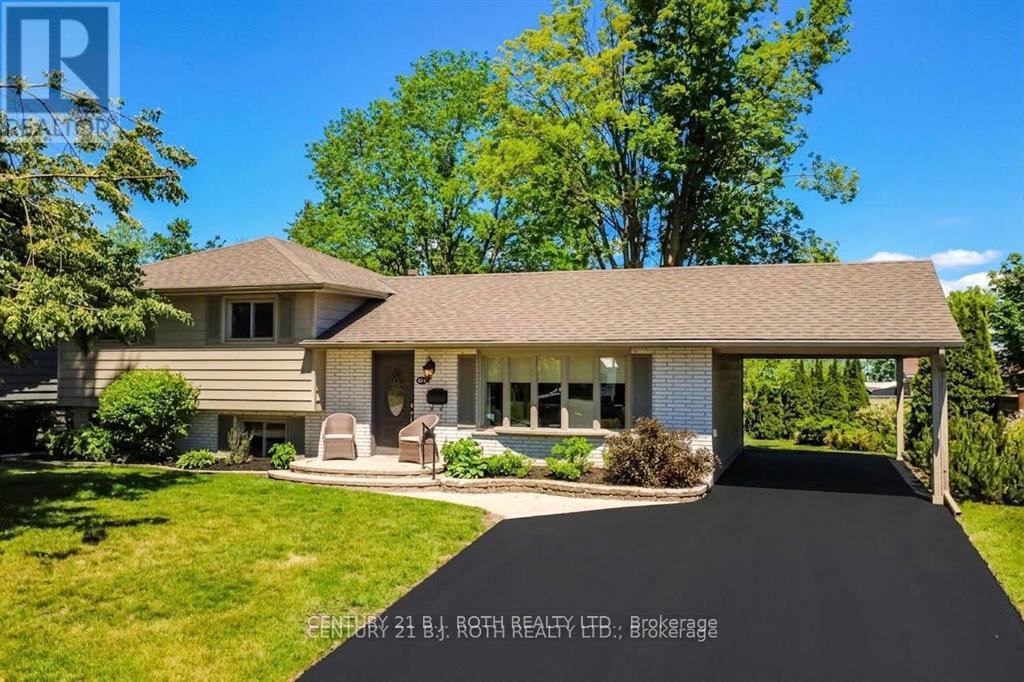
424 Jamieson Drive
Orillia, Ontario
Welcome home to 424 Jamieson Drive - This immaculate 3 bedroom and 1 1/2 bathroom sidesplit is conveniently located in Orillia's sought after north ward! Pride of ownership is evident throughout this lovingly maintained family home which offers a functional layout and exceptional versatility. The bright and inviting living spaces are complemented by an additional in home workspace/studio with a separate entrances making it ideal for a home office, home-based business, private retreat or in law living space. Step outside to a spectacular pool size backyard urban oasis featuring mature landscaping, fencing, large private deck and a peaceful setting perfect for relaxing or entertaining. Located in one of Orillia's most desirable neighborhoods, close to schools, golf, transit, parks, big box shopping, waterfront trails and many more amenities make this a move in ready opportunity with space to live, work, and enjoy for many years to come. (id:60365)
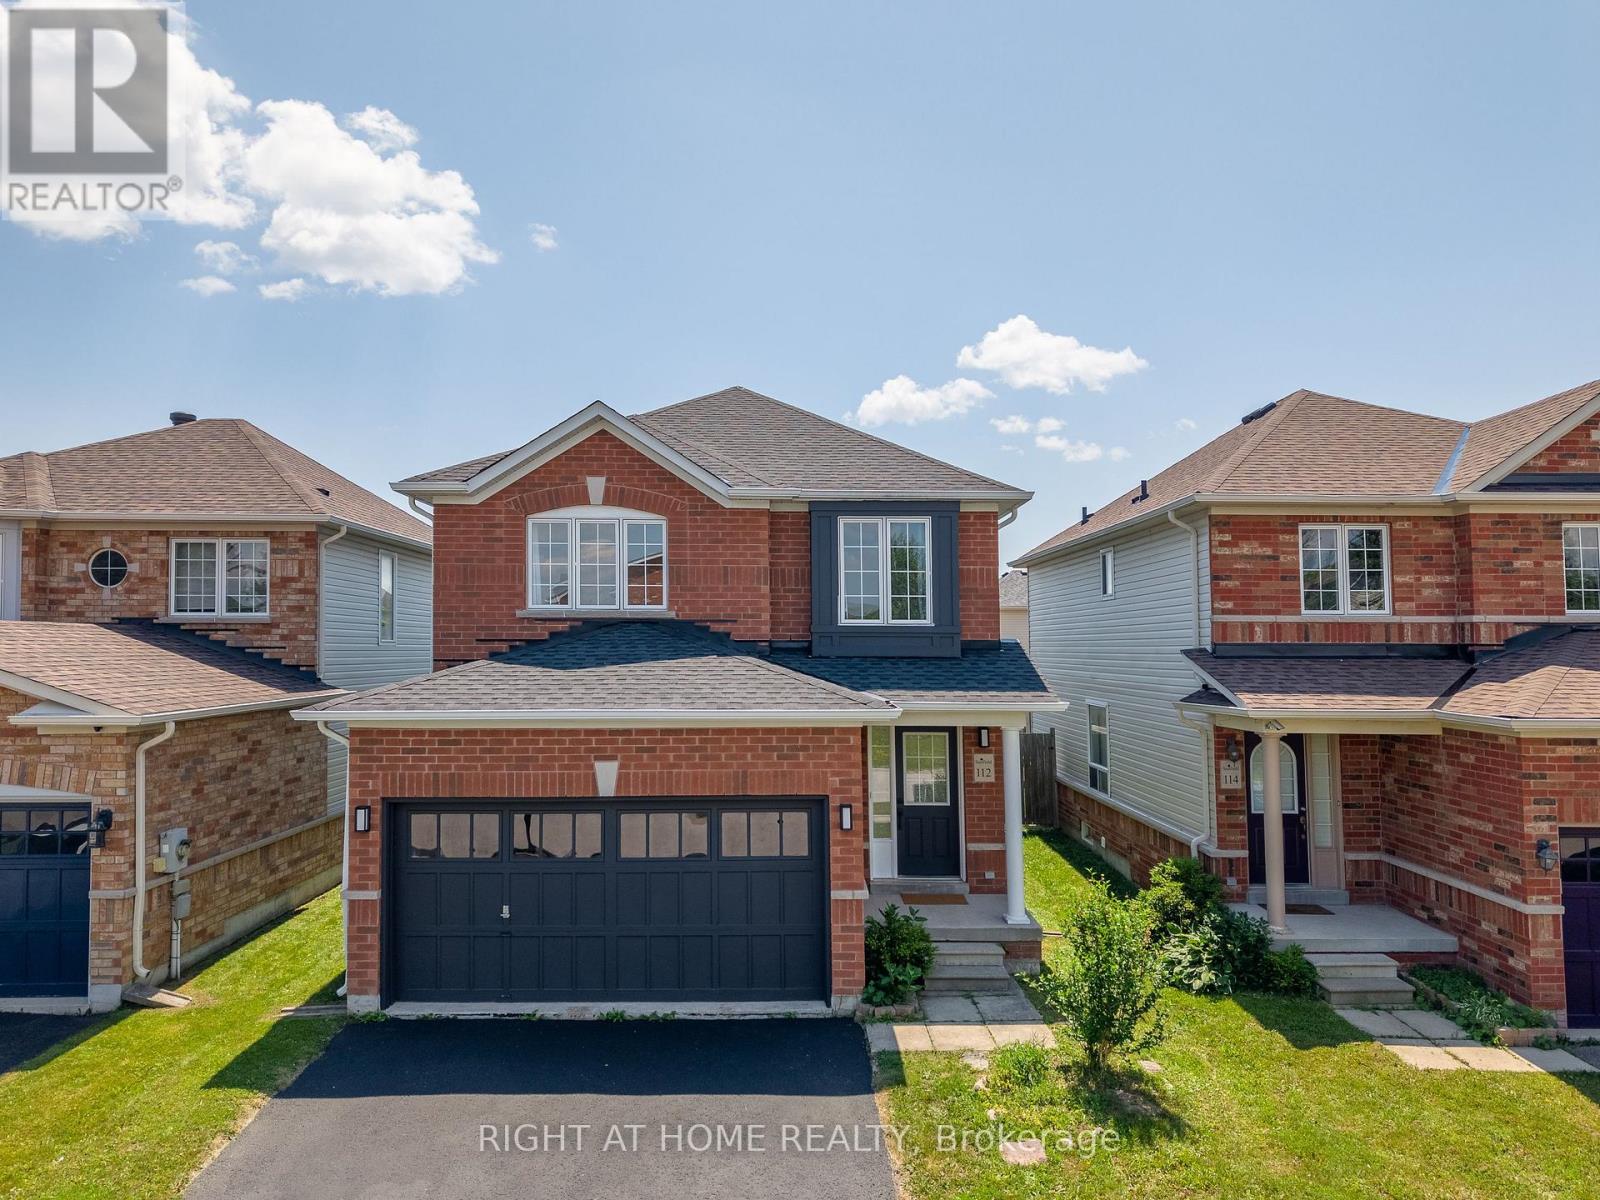
112 White Crescent
Barrie, Ontario
Extensively renovated from top to bottom, this move-in-ready home showcases exceptional craftsmanship and timeless style throughout. The beautifully updated kitchen features warm wood countertops, a classic white subway tile backsplash, a new sink and faucet, updated cabinet hardware, and engineered hardwood flooring that flows seamlessly throughout the main level. Upstairs, you'll find brand new carpeting on the second floor and staircase, complemented by refreshed railings and spindles. Every bathroom has been tastefully renovated with new vanities, toilets, sinks, faucets, mirrors, lighting, and fixtures, while the luxurious primary ensuite boasts a custom walk-in glass shower with elegant tile finishes. Throughout the home, you'll appreciate the attention to detail, including fresh paint, modern light fixtures, wainscoting, new baseboards and shoe mouldings, upgraded interior doors, custom closets and shelving, and stylish new hardware and finishing touches. The exterior has been equally well maintained, featuring a new roof (2026), freshly painted front and garage doors with matching trim, updated exterior lighting, and outstanding curb appeal - offering both beauty and peace of mind for years to come. (id:60365)

3741 Cedar Rapids Drive
Severn, Ontario
Superb Living At Its Finest! Picture This; You're Enjoying Your Morning Coffee, Surrounded By Nature, On Your Gorgeous 2.15 Acre Lot! Step Right Into Your Backyard And Discover Direct Water Access, Beautiful Trees, And Your Very Own Waterfall And Dam; Yes, A Waterfall!!! Along with Extraordinary Class Fishing, Canoeing, and Kayaking, All Right In Your Own Backyard. This 4-Bedroom Home Has A Walkout To The Backyard And Garage That's Not Just For Parking, It's Your Workshop Too! With Ample Parking, Lots Of Privacy, And A Quiet Dead-End Street in Marchmont located minutes outside of Orillia. You'll Love Every Moment Here! Country Living Meets City Convenience With Highway 11, Grocery Stores, Hospital, Schools, And Casino Rama Just Minutes Away. There Is So Much To Love, You Don't Want To Miss This One! This Home Can Be Your Dream Cottage, Or Moulded To Your Dream Home In the highly coveted Marchmount! (id:60365)
51 Hay Lane
Barrie, Ontario
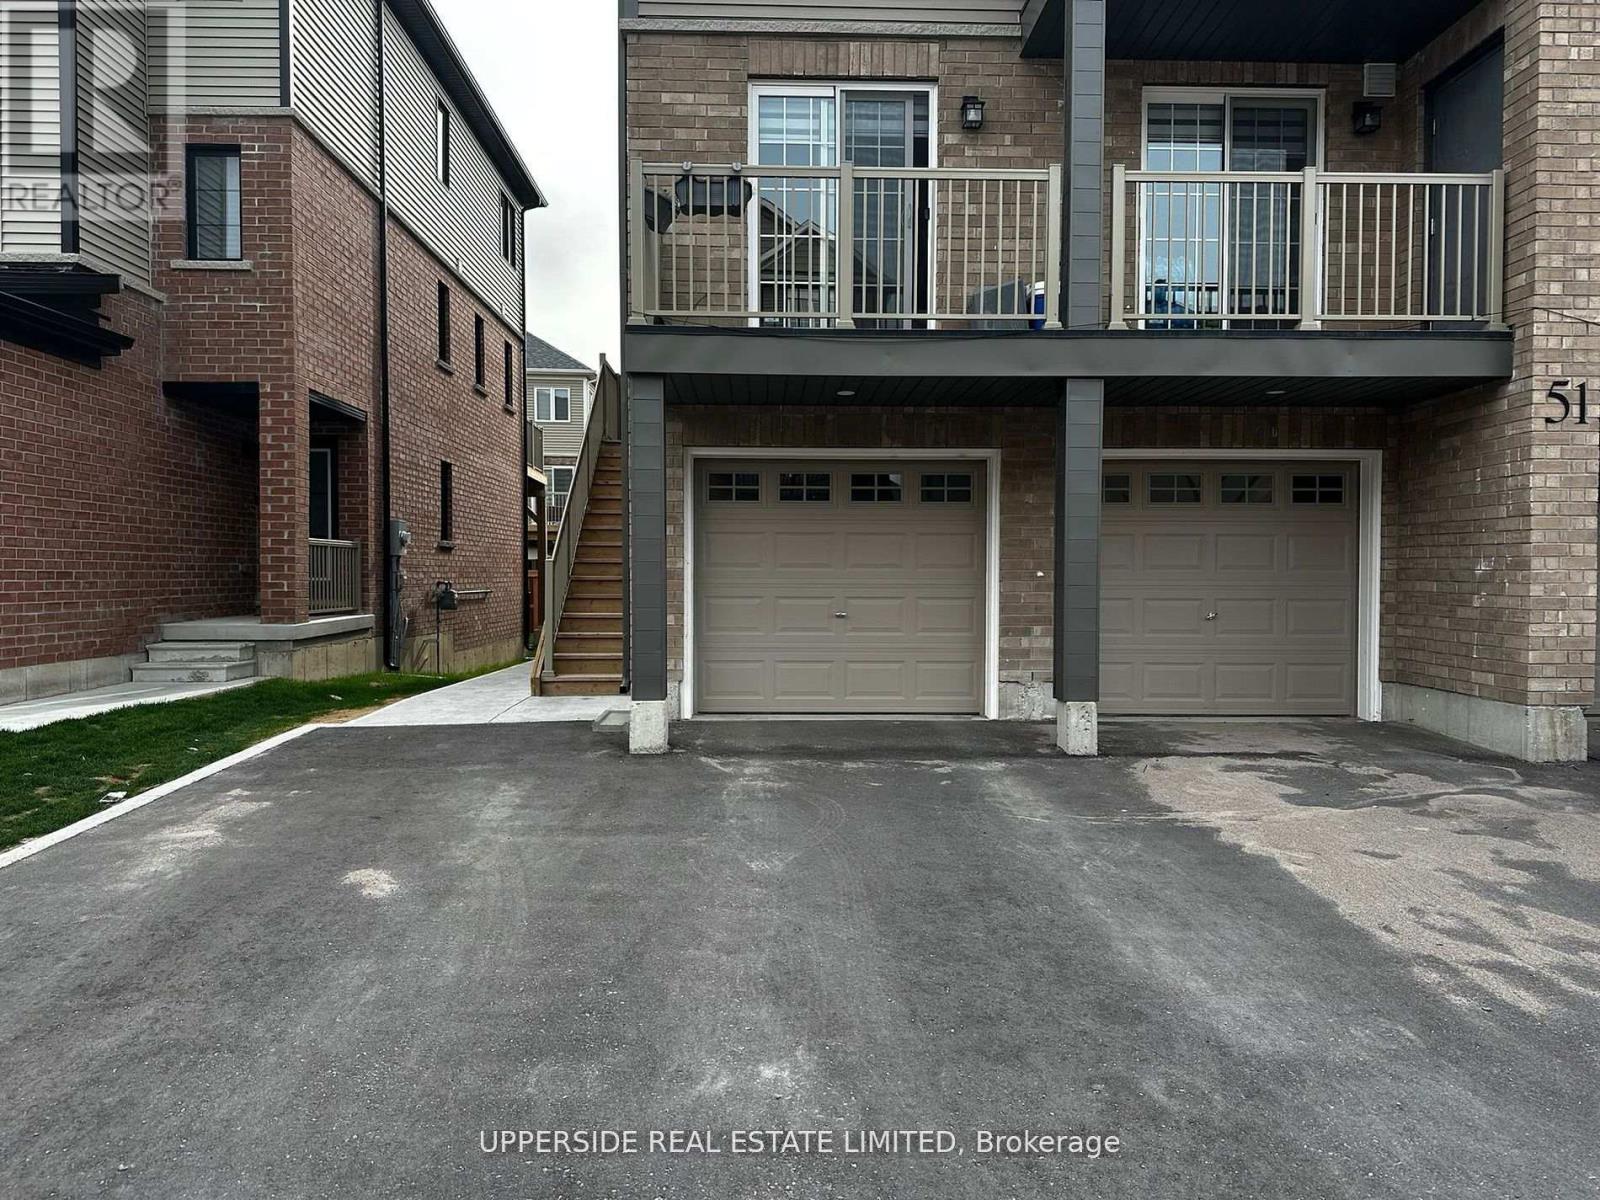
Discover the perfect blend of charm and comfort at the heart of South Barrie, this bright and spacious 2-bedroom, 1-bathroom unit offers the perfect convenience. Located in a well-maintained multi-unit property, the home features a generous layout filled with natural light, ideal for professionals, couples, or small families seeking a peaceful and connected lifestyle. Enjoy easy access to nearby schools, parks, shopping, public transit, and major commuter routes, including the GO Station. With a welcoming atmosphere and a location that puts everything within reach, this charming rental is a rare find in one of Barrie's most desirable neighborhoods. Don't miss your chance to make it your next home! book your showing today! (id:60365)
1496 Tiny Beaches Road N
Tiny, Ontario
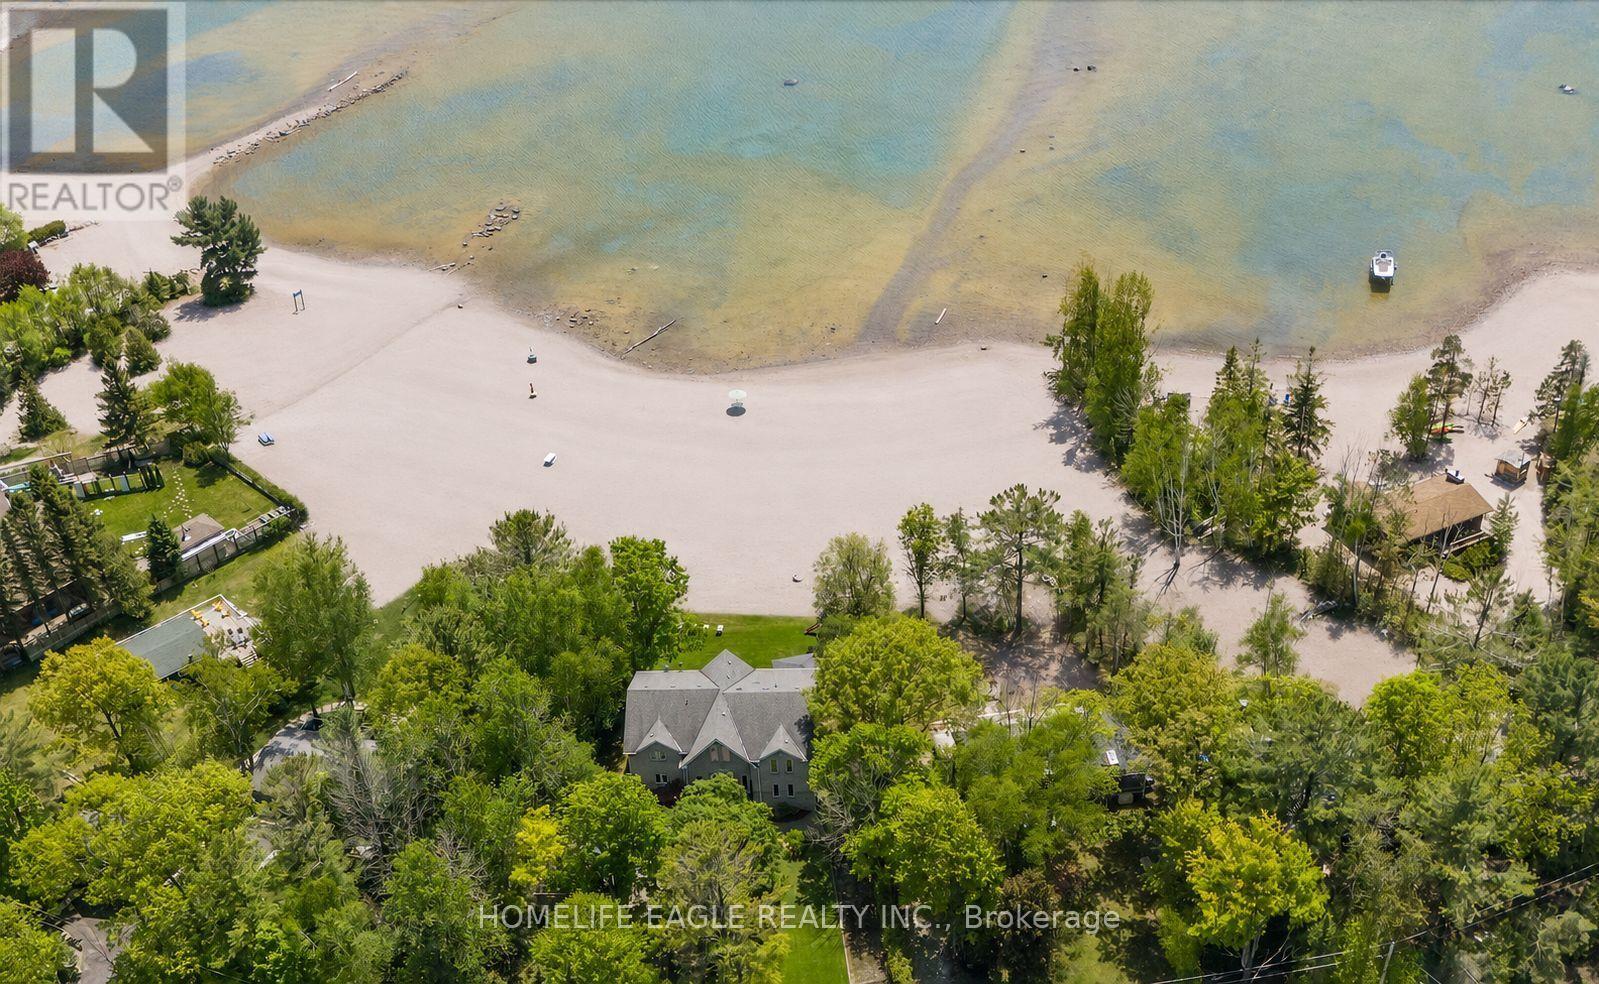
The Perfect Waterfront 5 Bedrooms & 6 Bathrooms Custom Built Home* Premium 71 Ft Waterfront Frontage* Sunny Southern Exposure Overlooking Georgian Bay* Sandy Shoreline W/ Incredible Clear Water Views* Family Friendly Tiny Community* Watch The Beautiful Sunsets* Ultimate Privacy W/ Mature Trees* Powered Iron Gates For Private Driveway* Massive 2 Door Garage W/ 576 Sq Ft* Timeless Curb Appeal W/ All Brick Exterior & Precast Stone Surround For Double Main Entrance Doors* Over 5,000 Sqft Of Finished Living Space* Modern Interior Design* A-Frame Inspired Family Room With Soaring Vaulted Ceilings* Natural Gas Fireplace With Stone Mantle* Huge Windows Overlooking The Water* 9 Ft Ceilings In Key Living Areas* 4 Walkouts Lead To Exterior Balconies Facing The Water Creating Exceptional Space For Entertaining* Approx 500Sqft Sundeck W/ 3 Yrs New Hot Tub & Custom Pergola* Gas Line For BBQ* Recent Upgrades Include *Modern Engineered Hardwood Floors* High End Poplar Millwork* Crown Moulding W/ Smooth Ceilings* Luxury Staircase With Custom Iron Pickets & Posts* Upgraded Full Bathrooms* Newly Finished Basement W/ 2 Large Rec Rooms *Rough-In For Bar* Full Bathroom* Potlights & Large Windows* Chef's Kitchen Features Custom Maple Wood Cabinetry* 10 Ft Centre Island With Seating* Granite Counters* Backsplash* Pantry Wall* 2 Undermount Sinks* Compost & Recyling Drawers* Full Size LG Appliances W/ 6 Speed Vent Hood* Dining Room W/ Coffered Ceilings* Open Concept Floorplan* Separate Living Room On Main W/O To Balcony* Main Floor Laundry Room W/ Sink & Storage* Bedroom On Main Floor W/ 3PC Ensuite* All Large Bedroom Fit A King Size Bed W/ Large Windows & Closet Space* Exterior Pot Lights* Security Cameras* Backup Generator* Asphalt Driveway With Concrete Curbs* Access Home By All Paved Roads* Easy Access Via County HWYs* Close To Amenities* Provincial Parks* Beaches* Move-In Ready* Don't Miss* Must See! (id:60365)
246 Edgehill Drive
Barrie, Ontario
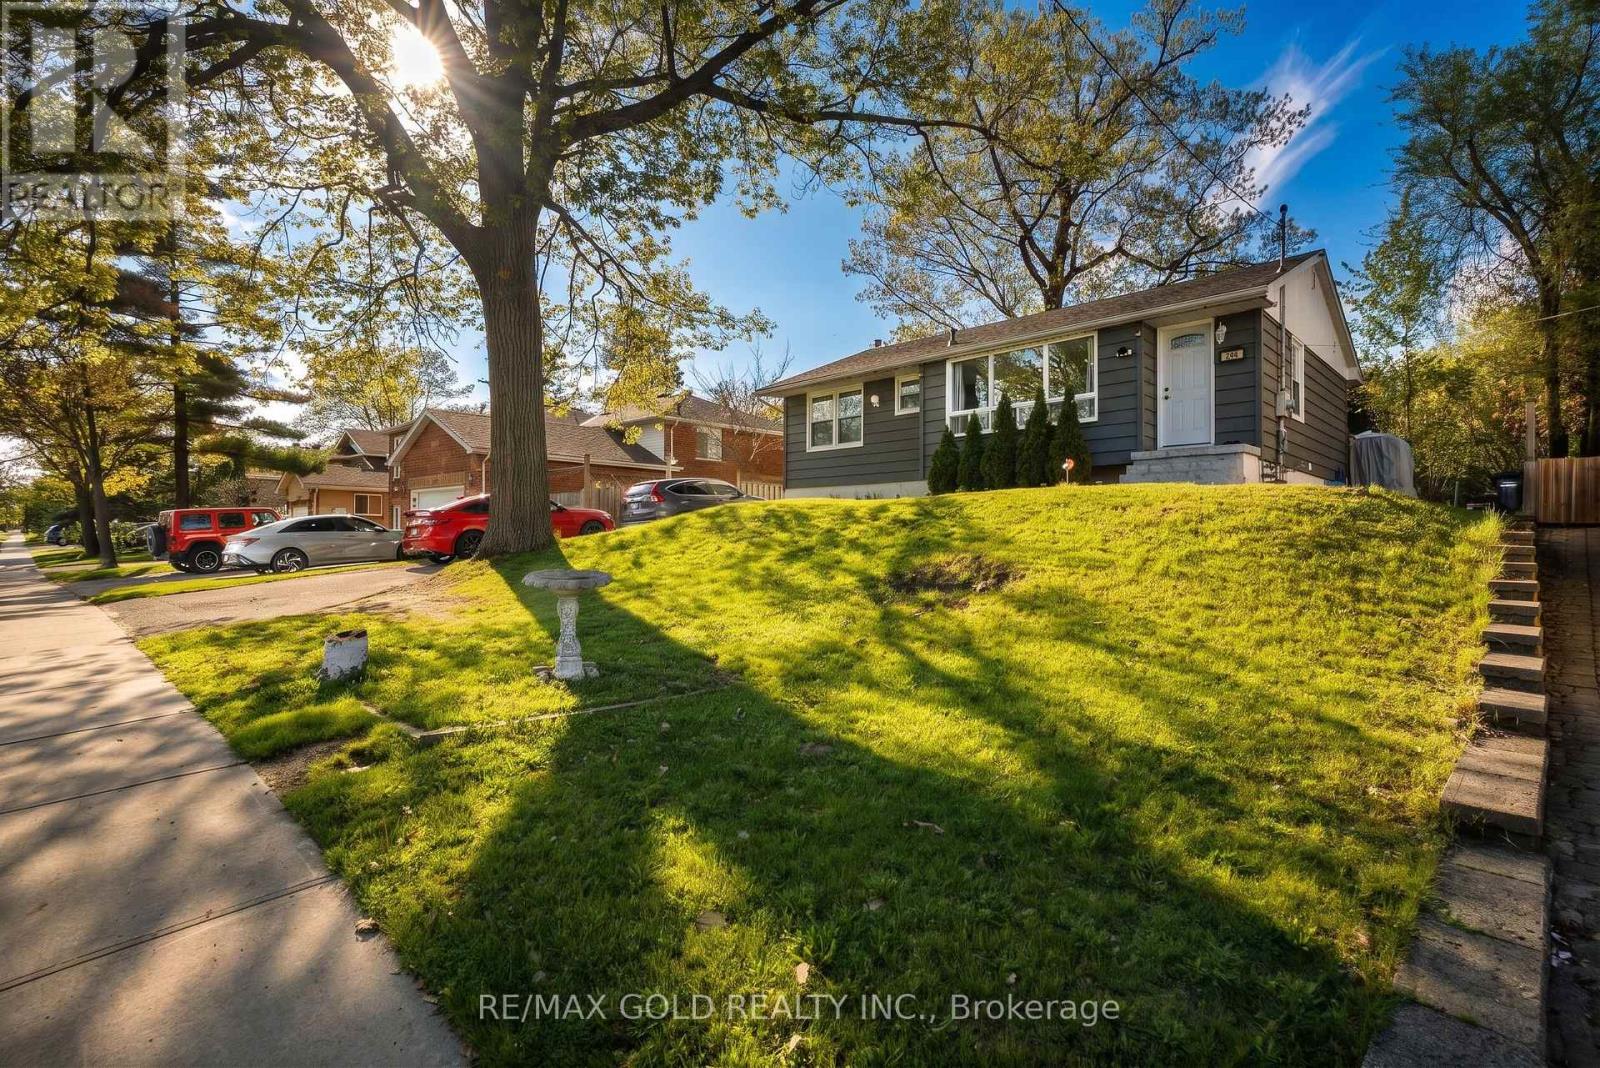
Welcome to this beautiful bungalow that truly shows pride of ownership! Situated on a generously sized lot with a fully fenced backyard and no homes behind, this property offers privacy, comfort, and plenty of parking space. Conveniently located just a short drive to Downtown and Hwy 400, it's perfect for commuters and families alike. This well-maintained home features 3 spacious bedrooms and a large bright open-concept living room highlighted by a huge bay window that fills the space with natural light. The kitchen comes complete with stainless steel appliances and a gas stove, making it ideal for everyday living and entertaining. The finished basement offers excellent income potential or extended family living with a separate entrance, 1 bedroom, kitchen, and full bathroom. Step outside to enjoy the huge backyard deck, perfect for outdoor gatherings and summer entertainment. An excellent opportunity for first-time buyers, investors, or those looking to downsize without compromising on space and comfort! (id:60365)

66 White Crescent
Barrie, Ontario
High way access close to this Holly charmer. Situated near south Barrie power center for all your shopping needs. 4 bedroom 3 bath has a nice layout. Offering approximately 2352 square feet of living space. Boasting Hardwood flooring on main floor with ceramics in kitchen, laundry, 2pc and entry. Double door front gives and airy entry. Nice sized living/dining combo. Large eat-in kitchen with loads of storage and nice entry to yard. Family room is open to kitchen with a nice gas fireplace. The main floor laundry is large having a large closet and inside to garage. The second floor offers 3 nice sized bedroom and a large primary suite. Primary offers a large walk in closet and 5 piece ensuite. Garage is level entry to laundry room. This home offers you a peaceful place to come and enjoy the comforts it has to offer. (id:60365)
19 Maryvale Crescent
Richmond Hill, Ontario
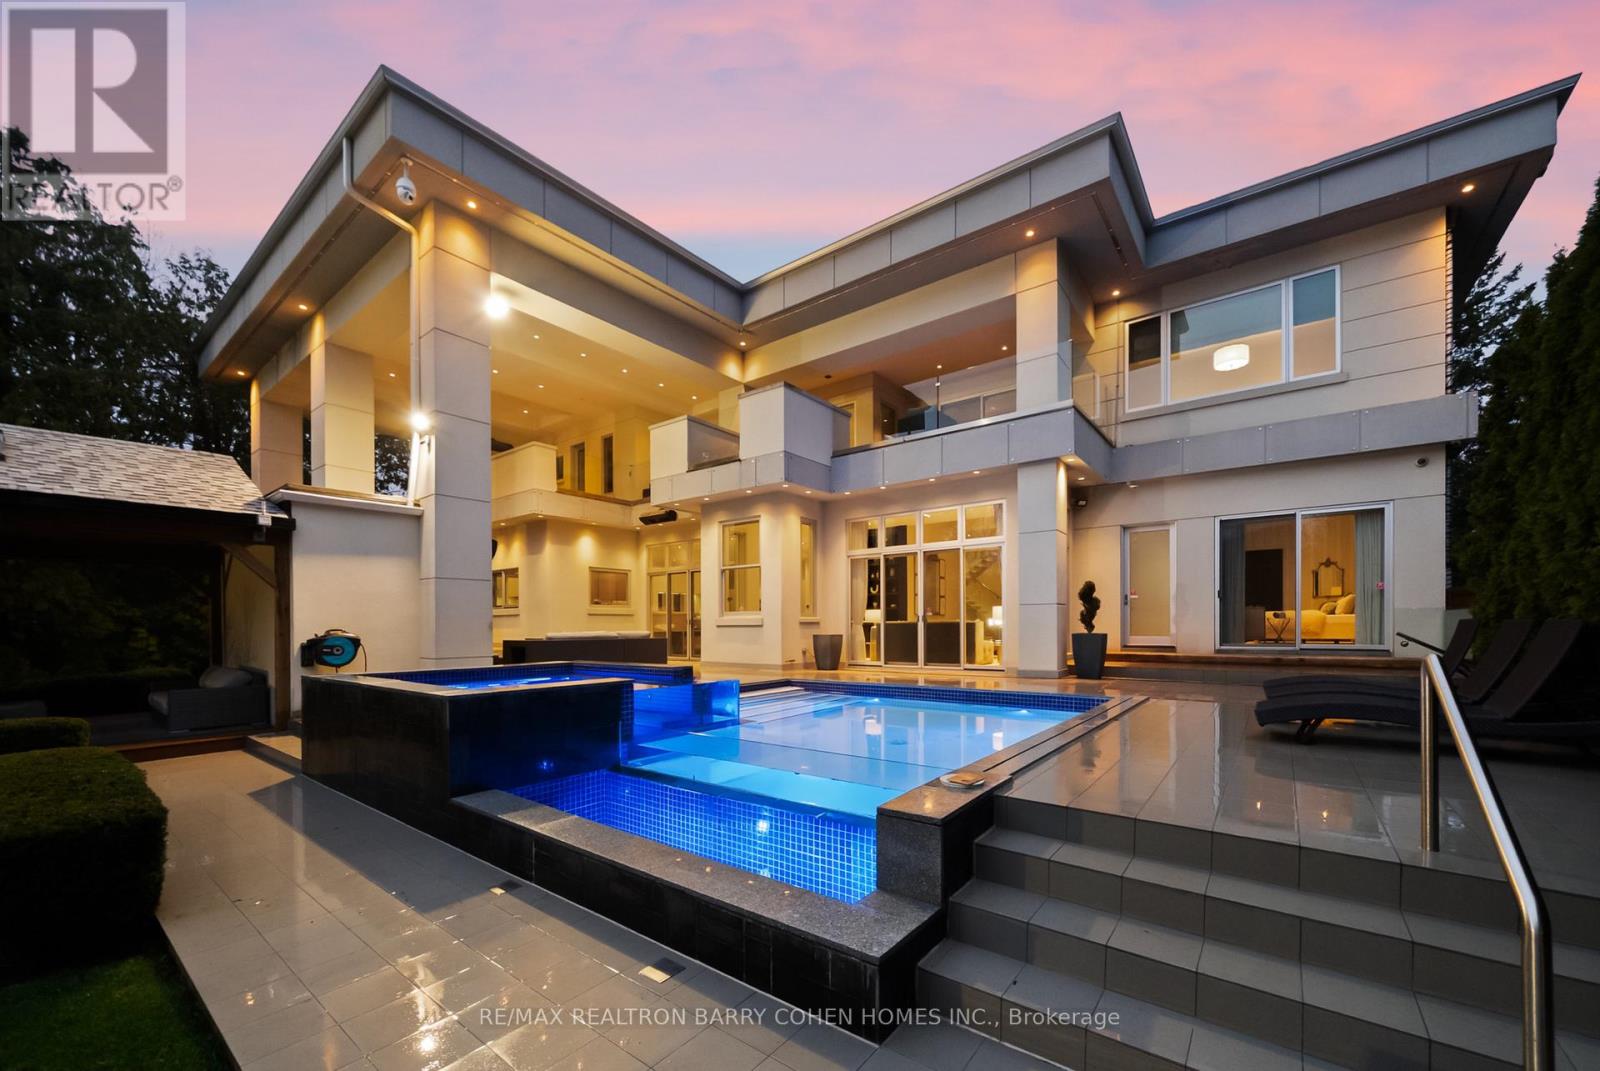
"Maison Lumiere" - Bathed In Light. Defined By Design. Tucked Behind Mature Trees In Prestigious South Richvale, 19 Maryvale Crescent Is A Gated Estate Set On An Extraordinary 115 X 255 Ft Premium Lot, Offering Nearly 10,000 Sq Ft Of Refined Living Space. Designed With Intention, The Home Blends Architectural Presence With Everyday Functionality. A Dramatic Foyer Reveals A Full-Height Glass Water Wall, Setting A Tone Of Calm Sophistication. Floor-To-Ceiling Windows Fill The Interiors With Natural Light, Highlighting Chestnut Oak Floors, Rich Walnut Accents, And Sculptural Architectural Elements Throughout, Creating A Seamless Connection Between Interior And Landscape. The Main Level Features Expansive Principal Rooms, Including A Sunken Family Room With A Double-Sided Fireplace, An Elegant Dining Room With 12-Ft Ceilings, Bespoke Wall Detailing, A Custom-Built Bar, And A Chef-Inspired Kitchen Anchored By An 18-Ft Waterfall Island, Integrated Appliances, And Exceptional Flow For Both Everyday Living And Large-Scale Entertaining. A Dedicated Main Floor Office With Custom Millwork Offers A Refined And Private Workspace. The Upper Level Presents A Gallery-Style Landing, A Private Library With Terrace Access, And A Luxurious Primary Suite With A Boutique-Inspired Dressing Room And Spa-Like Ensuite Designed For Comfort And Retreat. All Secondary Bedrooms Feature Private Ensuites And Custom Built-Ins. The Lower Level Is Designed For Complete Lifestyle Living, Featuring Heated Floors, A Home Theatre, Custom Bar, Gym, Recreation Areas, And A Fully Equipped Secondary Kitchen. Outdoors, The Resort-Style Grounds Include An In-Ground Pool, Jacuzzi, Covered Terraces, And A Fireplace, All Surrounded By Mature Landscaping. A Gated Entrance With A 23-Camera System Ensures Ultimate Privacy And Security. A Rare Offering Of Scale, Design, Lifestyle, And Prestige In One Of Richmond Hill's Most Coveted Enclaves. This Is The One. (id:60365)
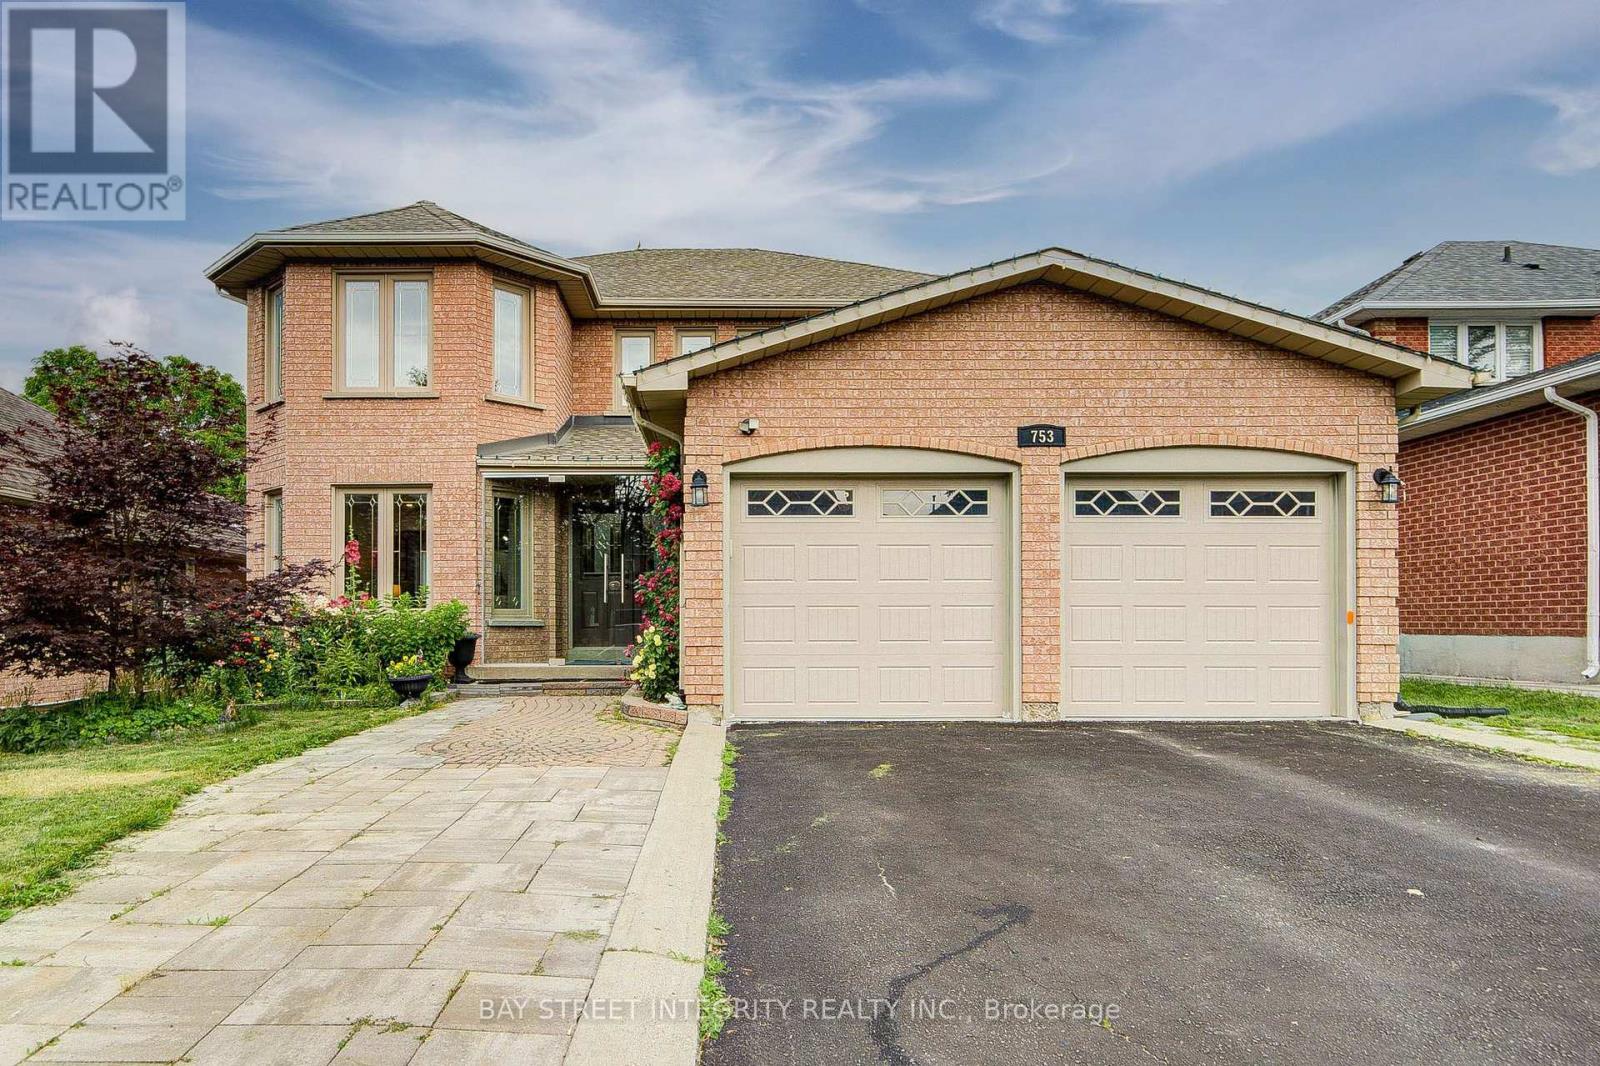
753 College Manor Drive
Newmarket, Ontario
Beautiful family home backing onto a private ravine, offering 3,056 sq.ft. of above-grade living space plus a finished walkout basement. Bright and functional layout featuring a main floor home office, gourmet kitchen with quartz countertops, elegant wainscoting throughout the main floor, and abundant pot lights. Walk out from the kitchen to a huge deck overlooking the private backyard with interlock landscaping.The finished walkout basement features 2 bedrooms, each with its own ensuite bathroom, plus a second kitchen and separate laundry, offering excellent flexibility for extended family or income potential.Extra-long driveway accommodates up to 4 vehicles, in addition to the double garage. Conveniently located close to Magna Community Centre, walking distance to Newmarket High School, grocery stores, restaurants, parks and more. Minutes to Costco, Upper Canada Mall, South Lake Hospital and easy access to Hwy 404. New insulation (2025), interlock (2024), renovated primary bathroom (2024), newer stove/oven (2025) (id:60365)
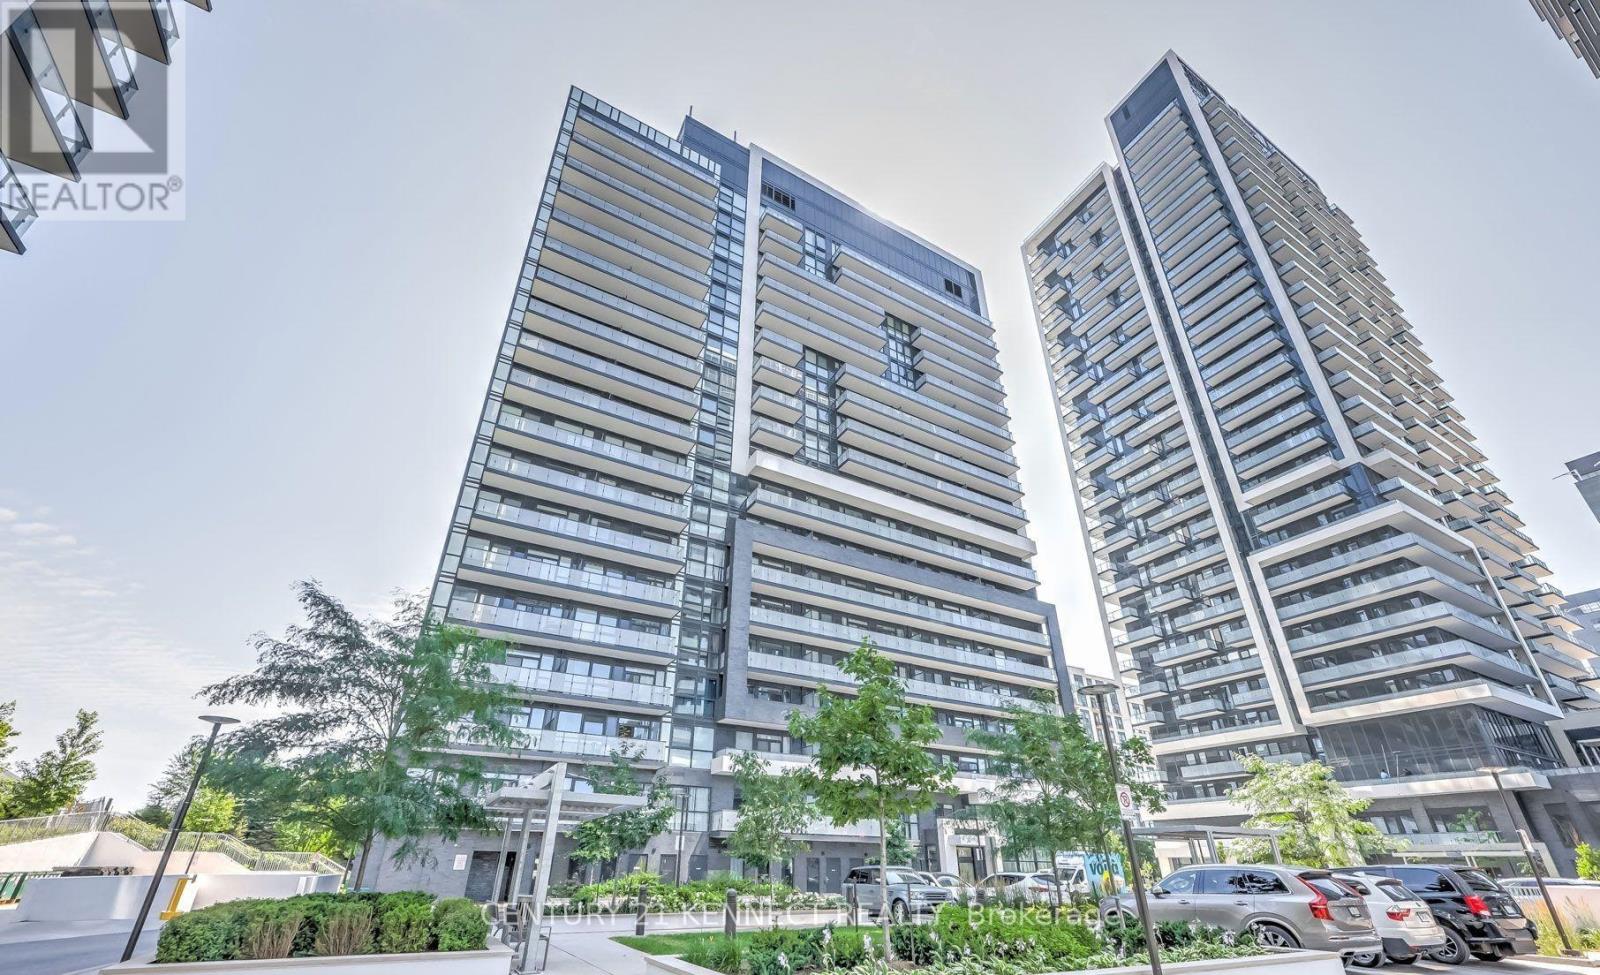
Lph11 - 75 Oneida Crescent
Richmond Hill, Ontario
Top-Floor Luxury Living W/ EV Parking Included! Welcome to Yonge Parc Condos in the heart of Richmond Hill. This exceptionally bright & spacious 2-bed, 2-bath lower penthouse-level suite features a highly functional layout with soaring 9 ft ceilings and a sun-drenched Western exposure offering stunning, unobstructed views. Enjoy an open-concept living & dining space anchored by a modern kitchen. Comes fully loaded with 1 EV Parking Space & 1 Locker! World-class building amenities include a state-of-the-art gym, party room, and yoga room. Unbeatable location: steps to Viva Transit, shopping malls, restaurants, theaters, schools, and parks, with rapid access to Hwy 7, 407 & 404. (id:60365)

© 2026 Proptech Realty Inc., Brokerage.