
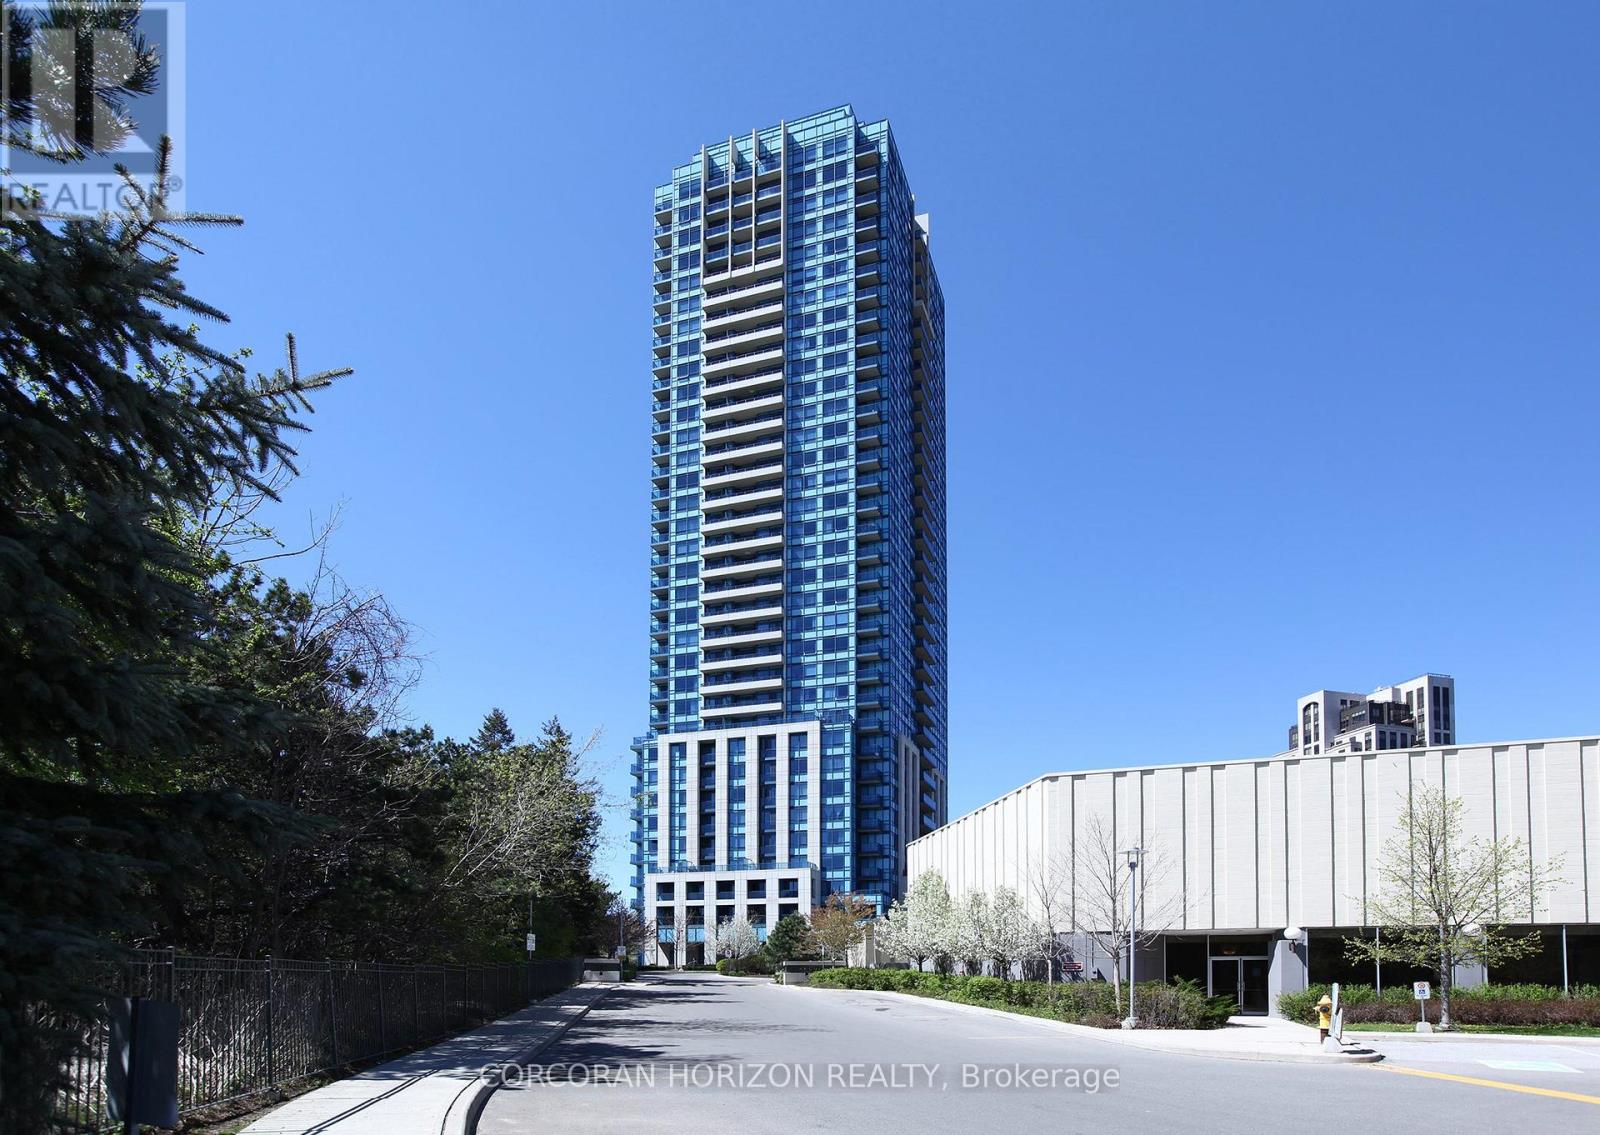
2509 - 181 Wynford Drive
Toronto, Ontario
Welcome to this beautifully renovated, move-in-ready residence in a prestigious Tridel-built community, where quality construction meets exceptional value. Offering three spacious bedrooms and a thoughtfully designed open-concept layout, this bright and stylish suite is perfect for first-time buyers looking to enter the market, downsizers seeking carefree living without sacrificing space, and investors searching for a turnkey opportunity in a high-demand location.The modern kitchen has been tastefully renovated with stainless steel appliances, complemented by updated bathrooms, contemporary lighting, and elegant finishes throughout. Expansive windows fill the home with natural light while showcasing unobstructed northeast views. The option to purchase the suite fully furnished makes moving in-or leasing it out-effortless.Ideally located in one of Toronto's most connected neighbourhoods, you'll enjoy quick access to the Aga Khan Museum, Shops at Don Mills, the Eglinton Crosstown LRT, the Don Valley Parkway, Highway 401, and downtown Toronto. Whether commuting, dining, shopping, or exploring the city, everything is within easy reach.Residents enjoy an outstanding lifestyle with premium amenities including a 24-hour concierge, fitness centre, party room, guest suites, visitor parking, and beautifully maintained common areas. Complete with a premium parking space conveniently located near the elevators and a storage locker, this rare Tridel-built 3-bedroom condo delivers the perfect combination of comfort, convenience, and long-term value in a well-managed building. Opportunities to own a spacious, fully updated suite of this calibre are becoming increasingly rare. (id:60365)
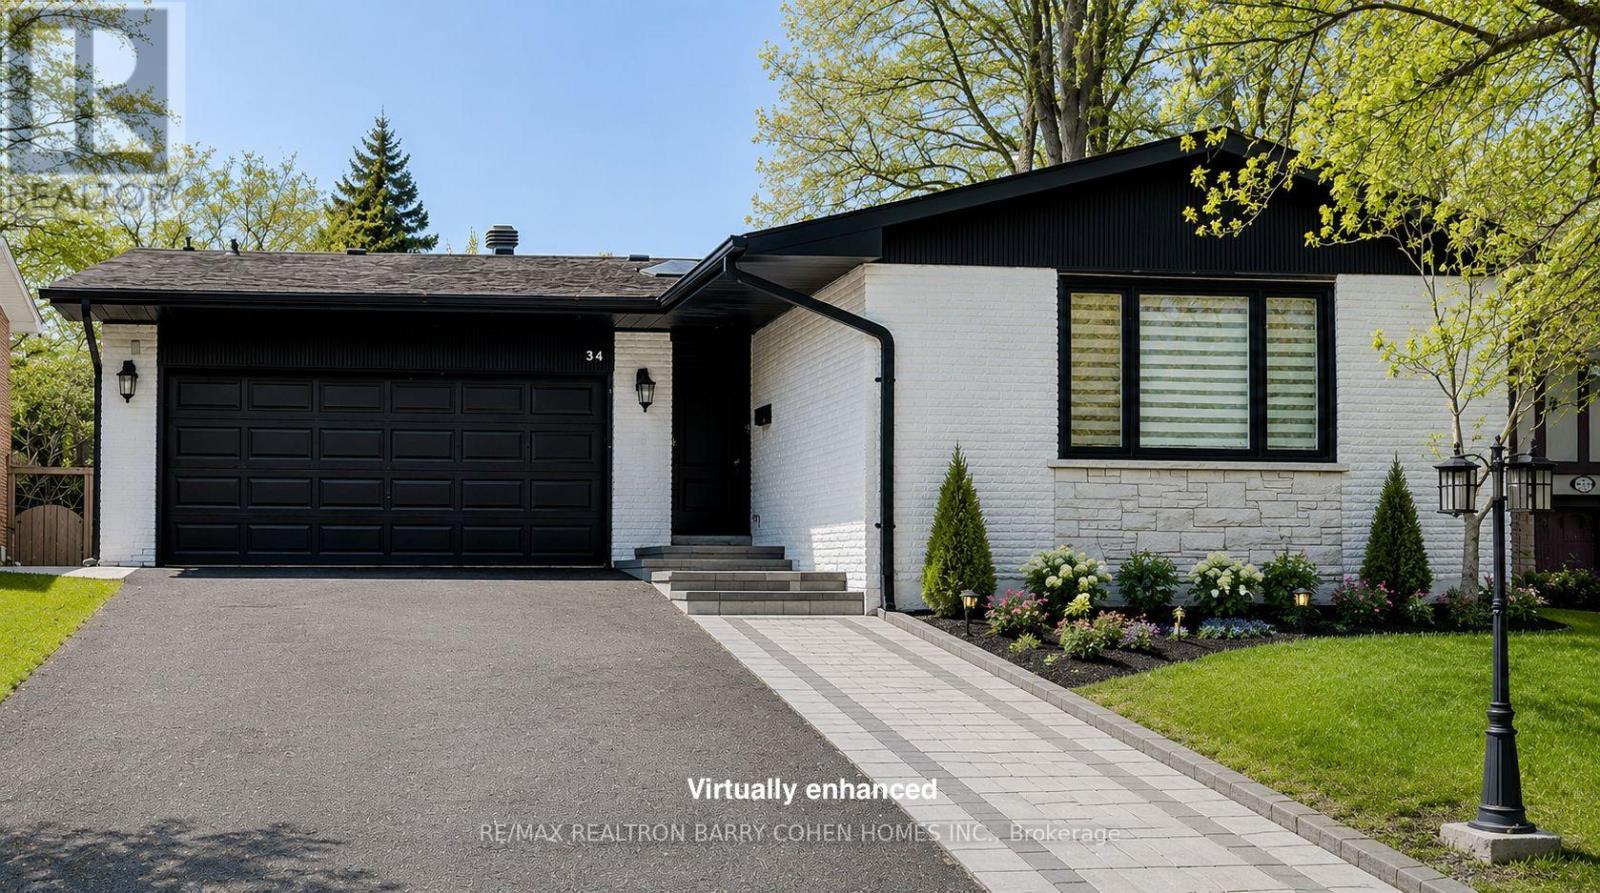
34 Elliotwood Court
Toronto, Ontario
Nestled on a quiet cul-de-sac in sought-after St. Andrew-Windfields, this fully renovated home offers 4 spacious bedrooms, 5 bathrooms, and a 2-car garage, with a desirable west-facing backyard providing excellent privacy and comfort.Thoughtfully redesigned, the home features a functional layout with bright principal rooms and elegant finishes throughout. The open-concept gourmet kitchen and living area is ideal for modern living and entertaining, showcasing premium quartz countertops & backsplash, an oversized waterfall island, custom-designed cabinetry, brand-new appliances, and a skylight that brings in abundant natural light.The primary retreat boasts a 5-piece ensuite and walk-in closet. The family room offers seamless indoor-outdoor living with a walk-out to the landscaped backyard. The walk-out lower level adds a private ensuite living space, perfect for extended family, guests, or entertaining. Extensive upgrades include engineered hardwood flooring and smooth ceilings throughout, new pot lights, new interior doors, most windows replaced, new front door, new washer & dryer, newer furnace (2023), upgraded electrical system (ESA approved), new roof & roof vents, new attic insulation, and newly landscaped front and backyard.The finished basement features a spacious recreation area with a designer wet bar complete with quartz countertops, custom cabinetry, large center island, and mini fridge.Ideally located within top-ranked school districts-Dunlace P.S., Windfields M.S., and York Mills C.I.-and just minutes to renowned private schools including Crescent, TFS, Havergal, and Bayview Glen. Close to parks, shops, transit, and Hwy 401.A beautifully renovated, move-in ready home offering exceptional value in one of Toronto's most sought-after neighbourhoods. (id:60365)
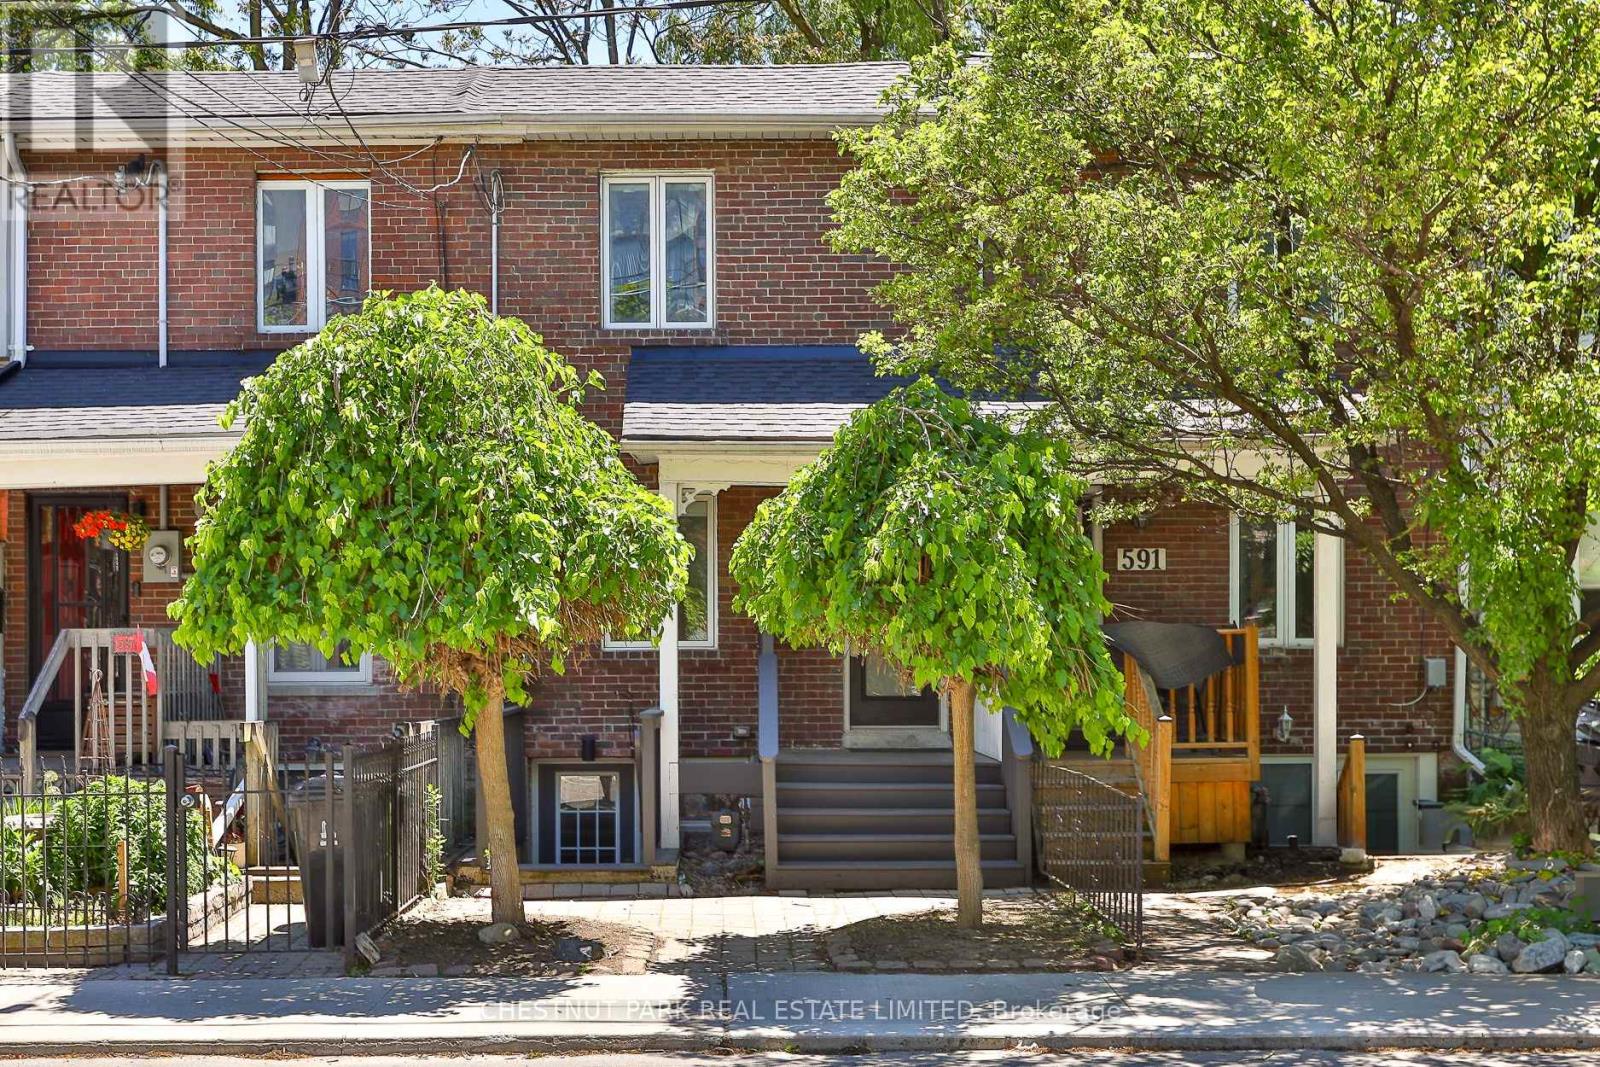
589 Wellington Street W
Toronto, Ontario
An ideal blend of contemporary style and timeless character situated in the heart of King West - one of Toronto's most vibrant neighbourhoods. Professionally renovated from top to bottom, featuring an airy open concept layout, hardwood floors throughout, and updated thoughtful finishes, the home is designed for both comfortable living and effortless entertaining. The sunny modern kitchen opens seamlessly to the dining area and has a walk-out to the backyard deck. Upstairs, the primary bedroom has an incredible wall-to-wall custom closet. There is a large versatile family room (formally a third bedroom), ideal as a cozy sitting area, TV room, or home office. Step outside to a private deck and beautifully landscaped backyard, providing a rare outdoor oasis in the heart of the city. The finished self-contained lower level with a separate entrance offers valuable additional living space or potential income opportunities. Located just steps from Toronto's hottest restaurants, cafes, boutiques, transit, and the waterfront, with convenient access to major highways, this is an outstanding opportunity to enjoy the very best of downtown living. (id:60365)
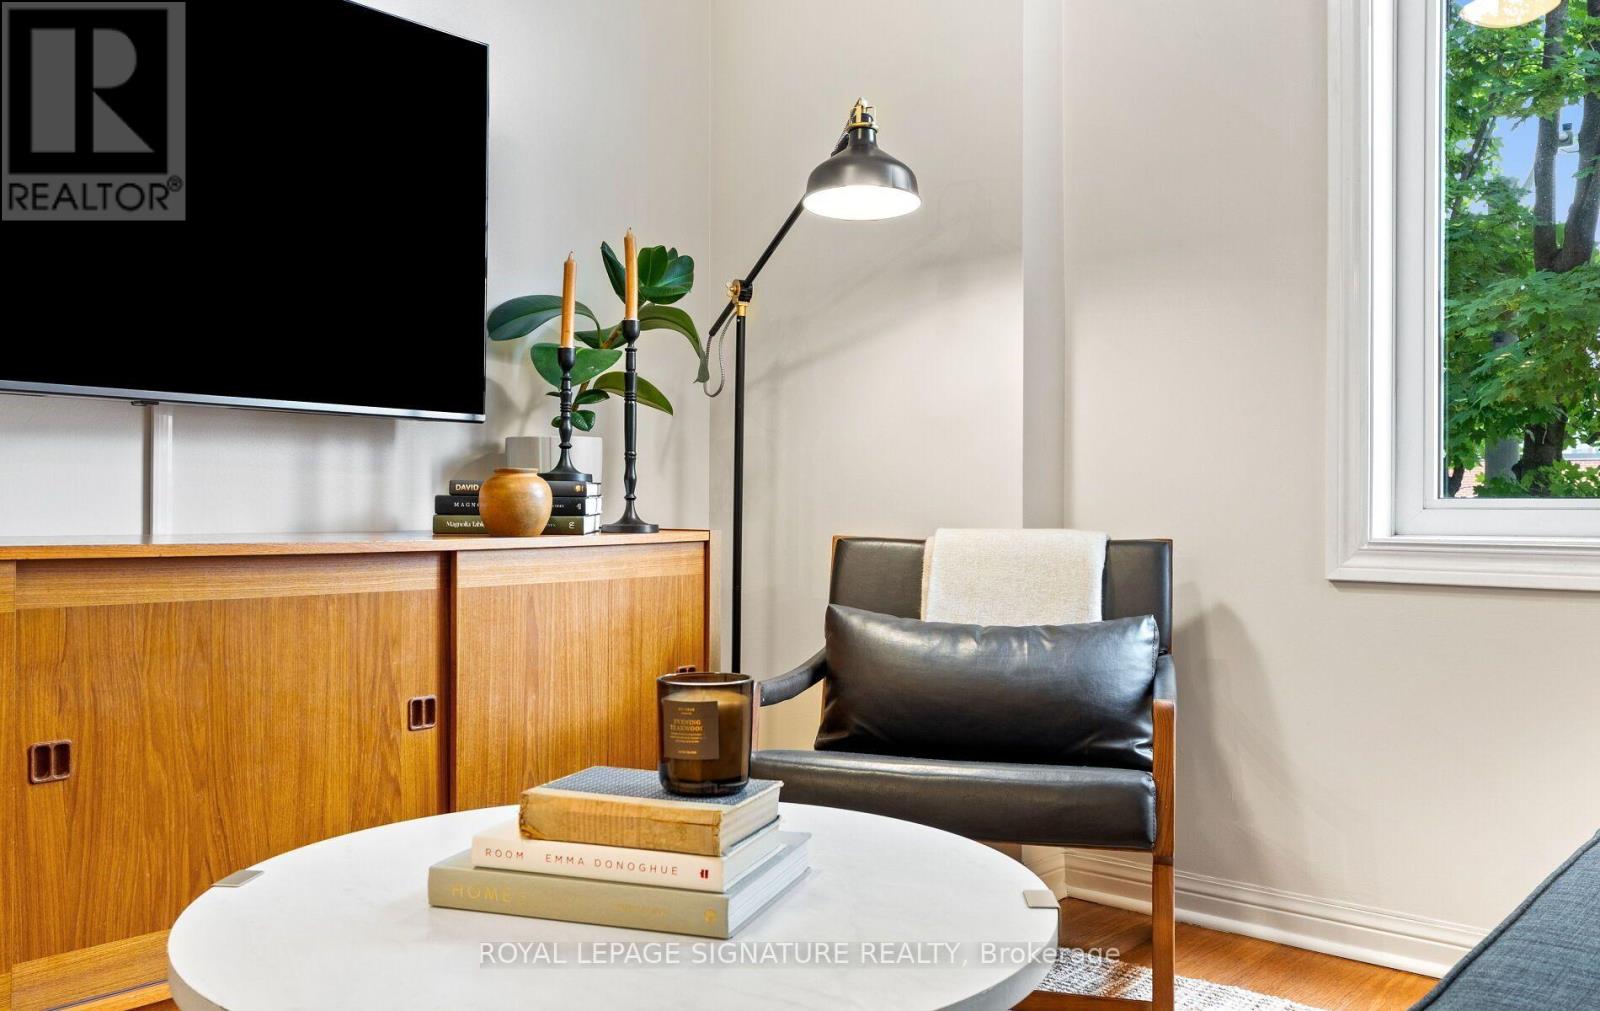
3507 - 35 Sudbury Street
Toronto, Ontario
King? Queen? How About smack in The Middle?? Welcome to 35 Sudbury, where you can afford to walk straight up to your own front door while living smack downtown. It's the perfect 2 Bed, 1 Bath Townhome in one of Toronto's most walkable Neighbourhoods. Enjoy the best of city living with King West, Queen West, Liberty Village & Ossington all just steps away. This amazing layout offers comfortable living and work from home flexibility, while your private rooftop terrace takes the cake. A perfect spot to BBQ, entertain friends, or chill out above the city. Walk to some of Toronto's best restaurants, cafes, shops, nightlife, parks & transit. This is your opportunity to have your own front door and outside space right in the middle of it all. Say goodbye to taking your pup for a pee at 10:00pm in the middle of winter all the way from the 27th floor. (id:60365)
25 Overton Crescent
Toronto, Ontario
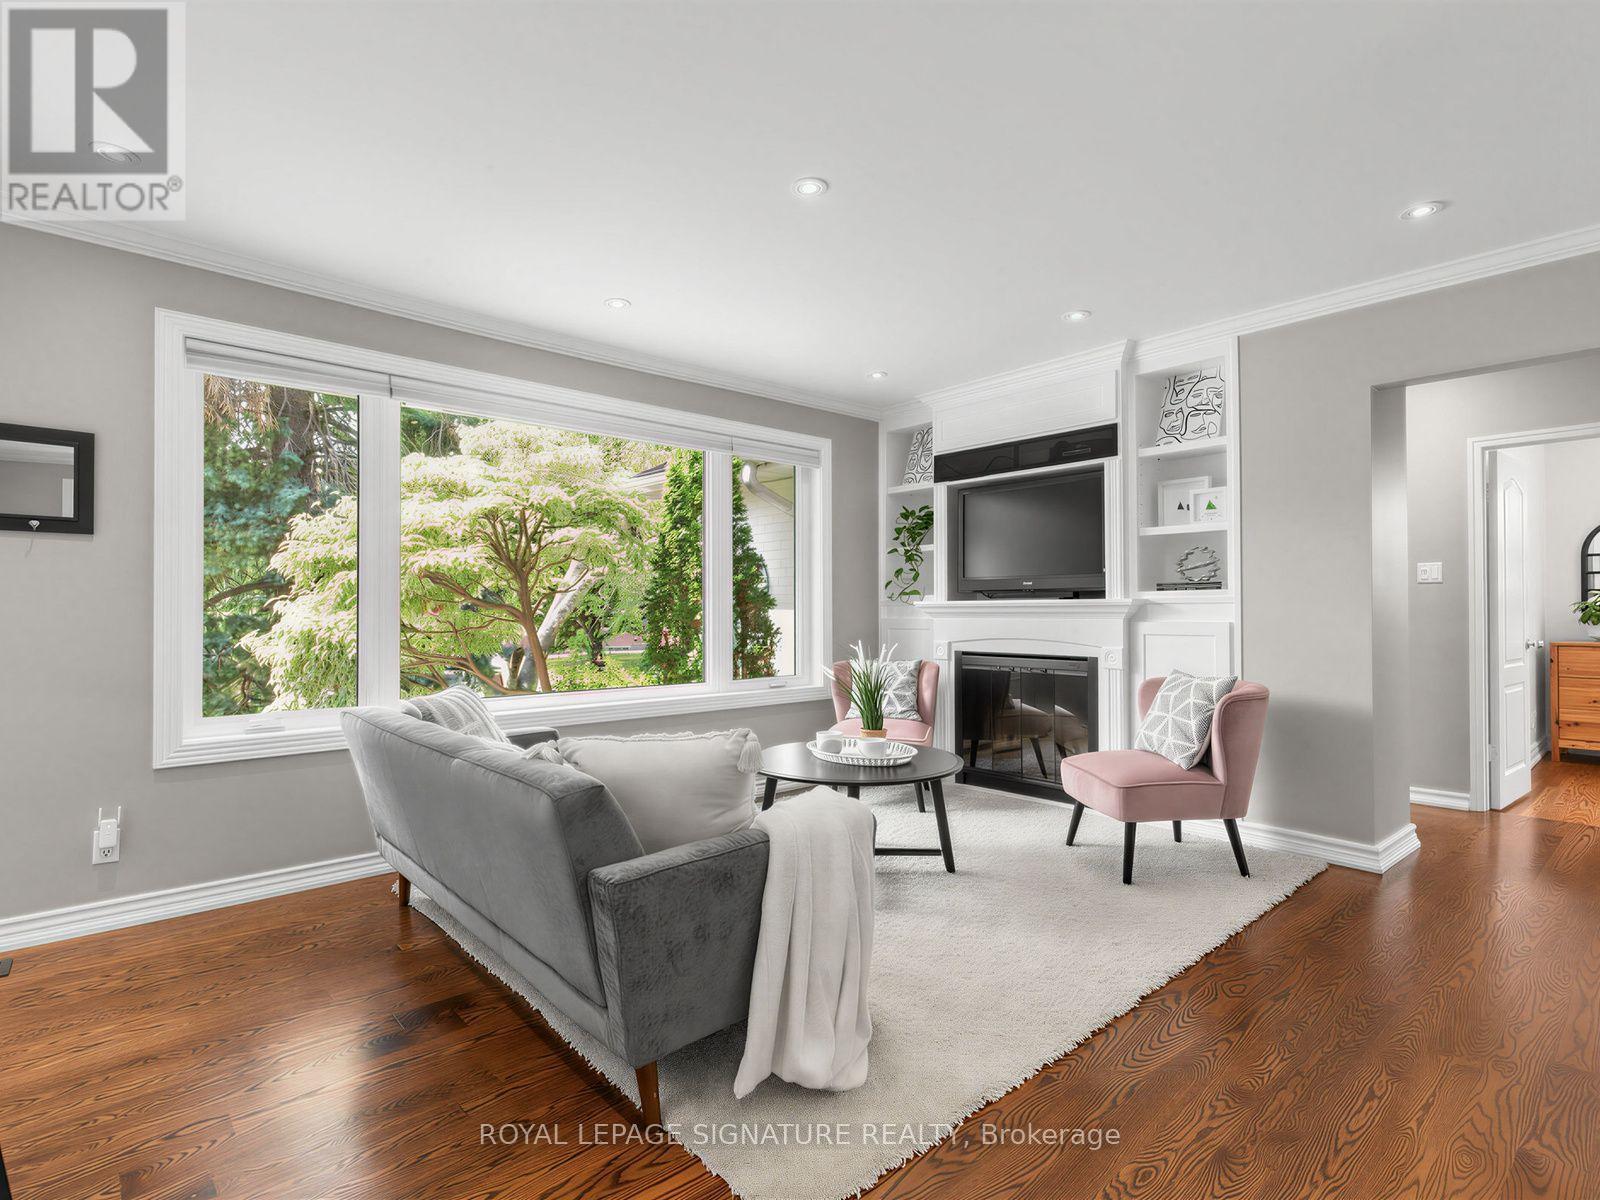
Welcome to 25 Overton Crescent, where timeless design meets modern living in the heart of Don Mills. Beautifully renovated from top to bottom, this exceptional home is the definition of move-in ready. The stunning open-concept kitchen is truly the heart of the home, featuring built-in appliances, a wine fridge, quartz countertops, an abundance of prep space, a large quartz breakfast bar, and a beautiful skylight that fills the space with natural light. Whether you're hosting friends or enjoying a quiet family dinner, this space was designed to bring people together. The sun-filled living and dining areas offer warmth and elegance with pot lights, crown moulding, honeycomb blinds, custom built-ins, and a cozy fireplace, creating the perfect setting for entertaining or simply relaxing with family and friends. The main level features three spacious bedrooms and a beautifully renovated spa-inspired 4-piece bathroom. The bright lower level offers above-grade windows, a generous recreation room, a fourth bedroom, and a stylish 3-piece bathroom-ideal for guests, a growing family, or a private home office. Step outside to enjoy the welcoming front porch, attached garage, and spectacular private backyard oasis-a peaceful retreat that's perfect for summer entertaining, morning coffee, or unwinding at the end of the day .Ideally located in one of Don Mills' most desirable neighbourhoods, you're just steps from Norman Ingram, Bond Park, the Don Mills Walking Trail, Edwards Gardens, and the Shops at Don Mills. Surrounded by outstanding schools, parks, shopping, and recreation, this is more than a beautiful home-it's an exceptional lifestyle. (id:60365)
904 - 797 Don Mills Road
Toronto, Ontario
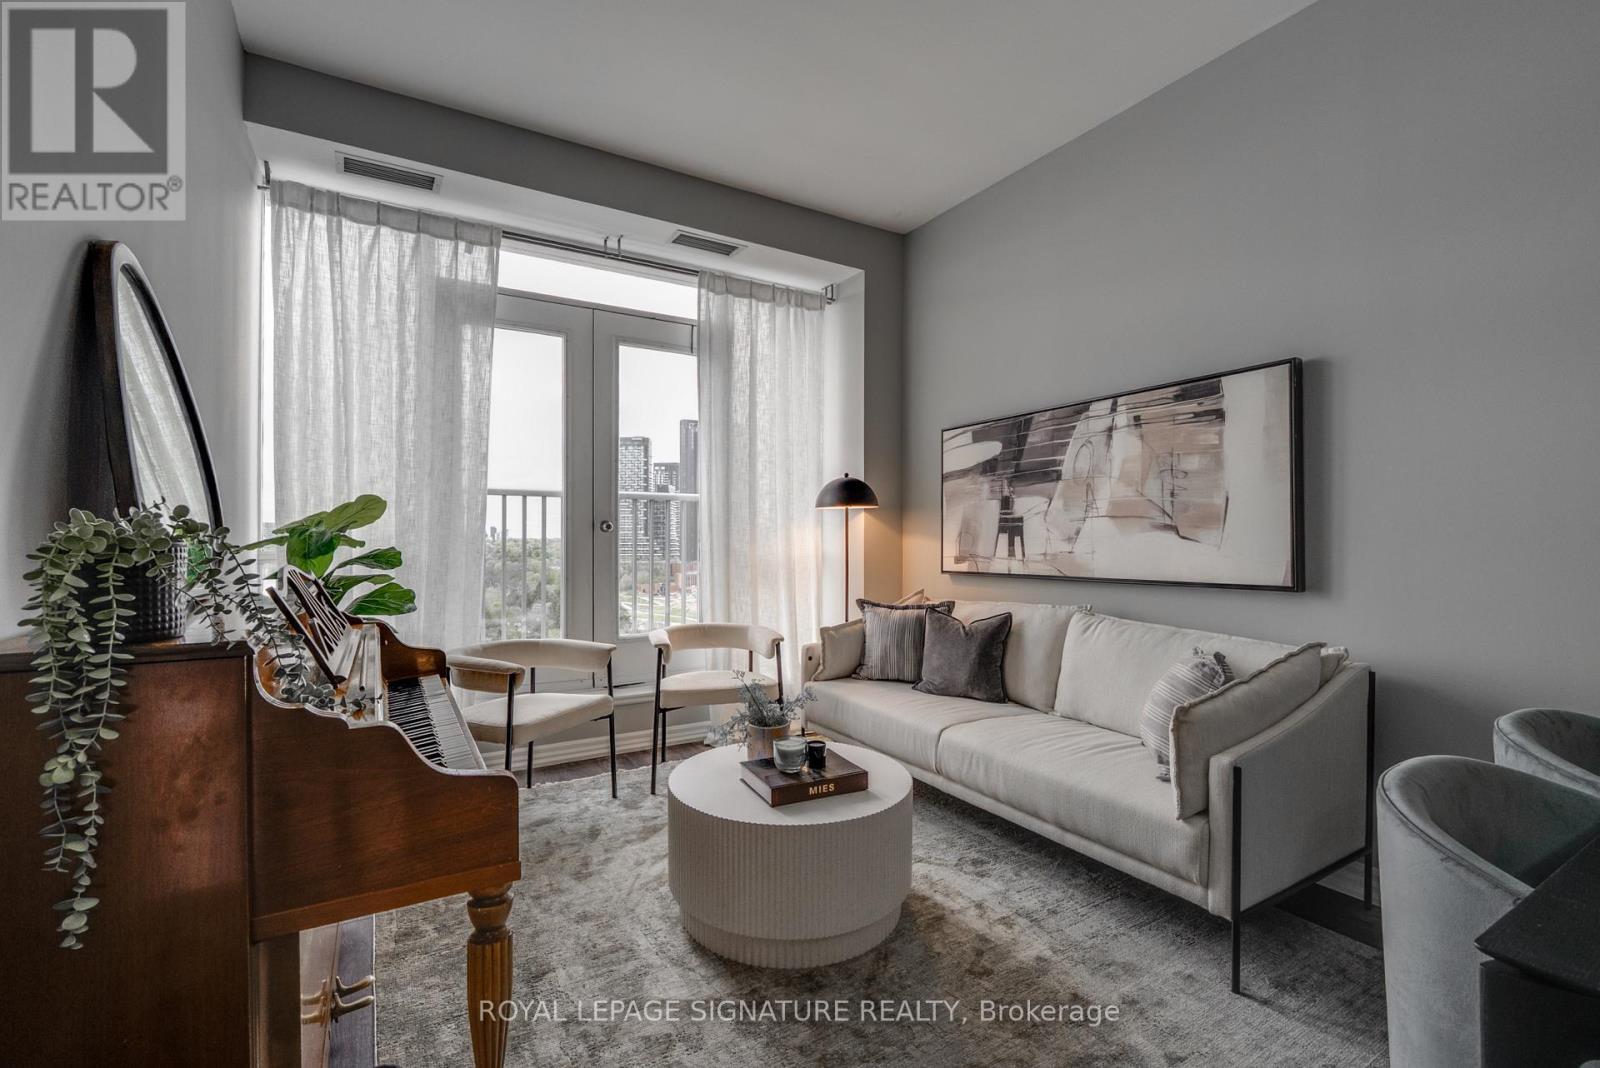
Welcome to 797 Don Mills Rd. - a beautifully maintained and thoughtfully updated 1-bedroom + enclosed den (ideal as a second bedroom) with 2 full bathrooms. This bright and spacious suite features a functional layout with generous principal rooms, soaring 10-foot ceilings, modern finishes, and breathtaking views of the Toronto skyline. The sleek contemporary kitchen offers stainless steel appliances, stone countertops, ample cabinetry, and a breakfast bar. Ideally located just steps to the Eglinton Crosstown LRT, TTC, DVP/401, parks, top-rated schools, Shops at Don Mills, and the renowned Aga Khan Museum. Perfect for families, professionals, or investors seeking comfort, convenience, and exceptional value in a prime location. A fantastic opportunity not to be missed. (id:60365)
60 Doonaree Drive
Toronto, Ontario
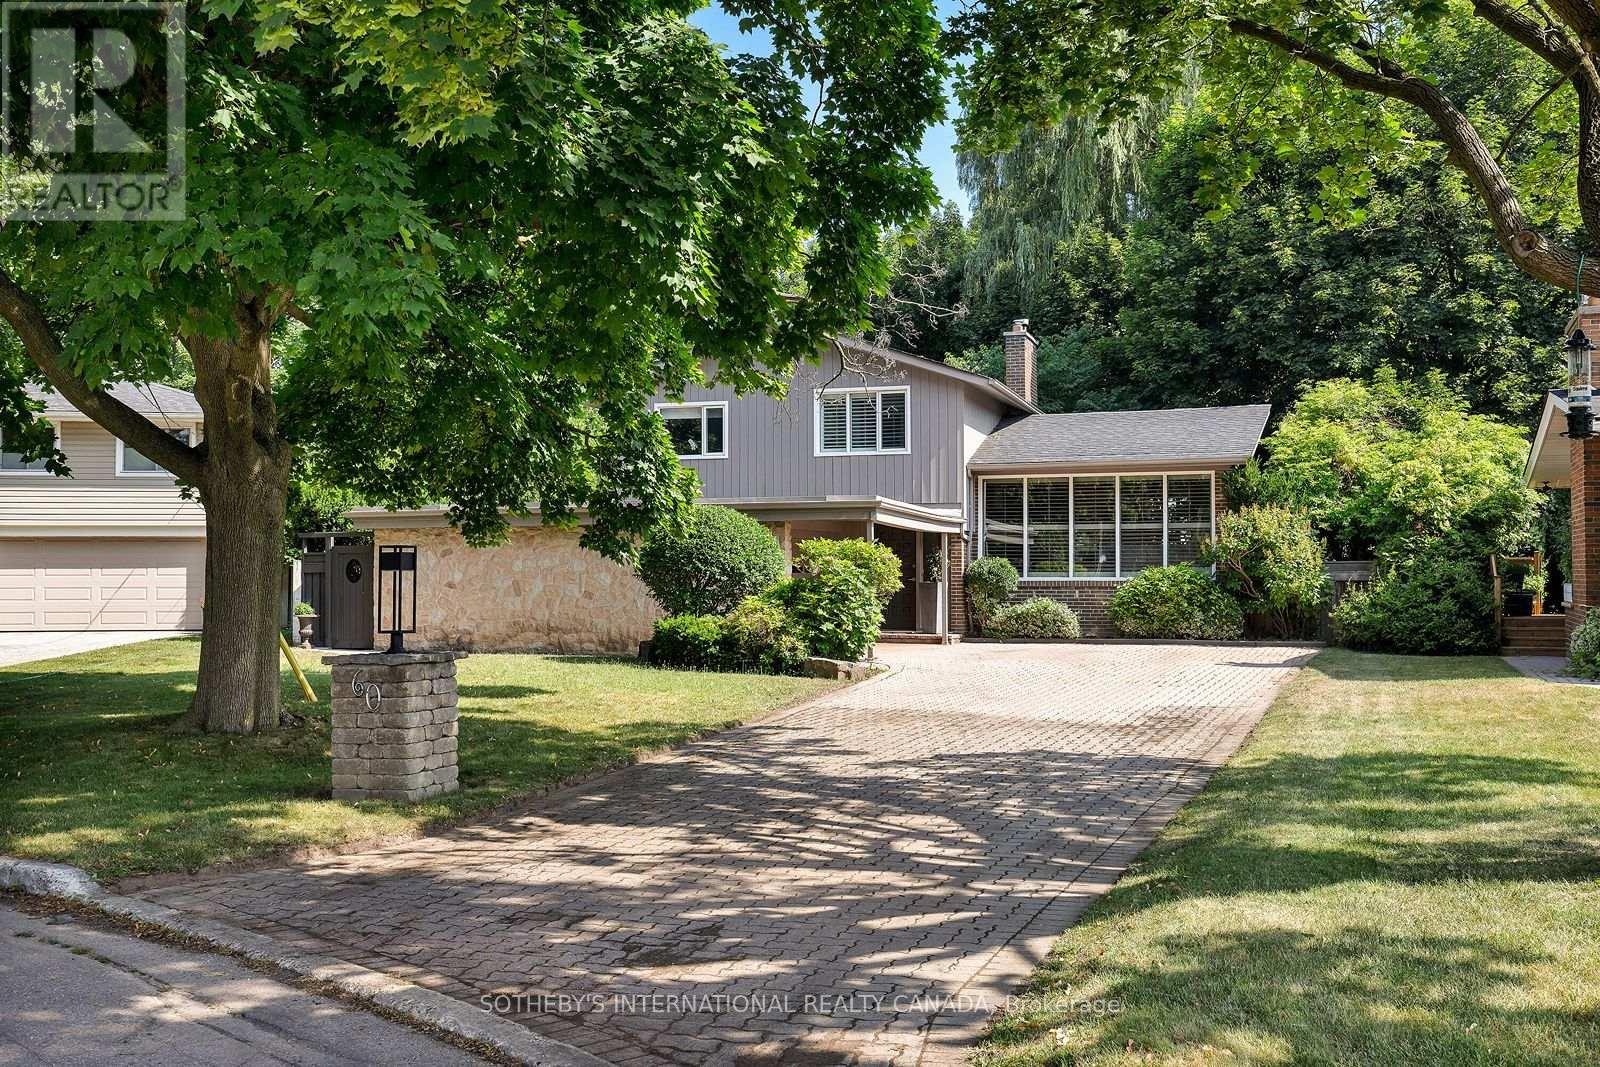
Discover the perfect blend of timeless mid-century modern architecture and a Muskoka-inspired setting in Toronto's lush Parkwoods neighbourhood. Nestled on an expansive ravine lot, this sophisticated residence is filled with natural light, architectural character, and multiple walkouts, creating a seamless connection between indoor and outdoor living. The modern kitchen with premium appliances and a waterfall breakfast island flows effortlessly into the formal living and dining room, each opening to the wrap-around patio and terrace. Just a few steps above, the dramatic great room is the home's architectural centrepiece, featuring a dramatic vaulted ceiling, floor-to-ceiling windows, a striking brick-and-stone fireplace surround, and breathtaking treetop views. The upper level offers two generous bedrooms, including a spacious primary retreat overlooking the tranquil backyard, with custom built-ins, a sitting area, and a beautifully updated four-piece bathroom with quartz countertops and Italian tile. Thoughtfully designed with distinct yet connected living areas, this side split's unique layout offers exceptional flexibility for growing families, multi-generational living, or those who love to entertain. The ground-level, with its separate walkout, offers a gas fireplace, an office nook, and a large closet, ideal for use as a family room, a private third bedroom, or a convenient in-law suite. The finished lower level adds a fourth bedroom, a three-piece bathroom, laundry, and abundant storage. Outside, mature trees, cascading gardens, expansive decks, and an in-ground pool overlook the picturesque ravine, creating the feeling of a contemporary cottage retreat in the city. Complete with adouble-car garage and private driveway, this exceptional home is moments from parks, walking trails, top-rated schools, including Victoria Park Collegiate's acclaimed IB program, and convenient access to the TTC, DVP and Hwy 401 (id:60365)
1089 Mt Pleasant Road
Toronto, Ontario
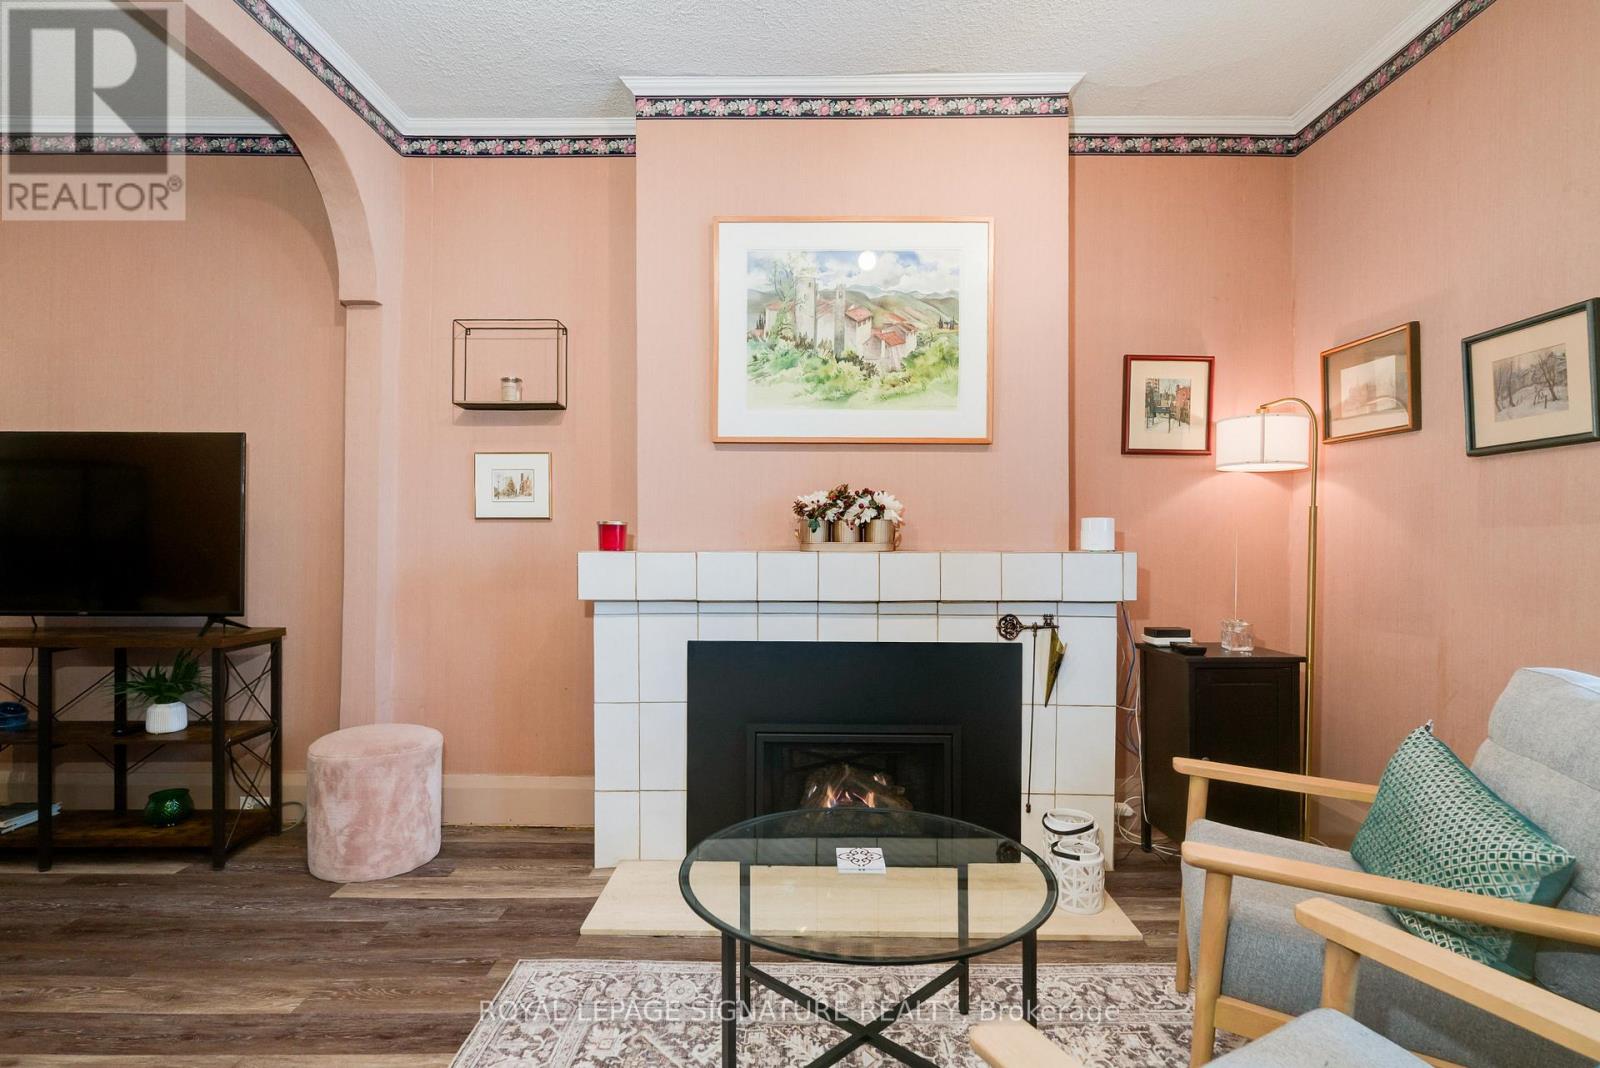
1089 Mt Pleasant Rd is a semi-detached century home in the Sherwood park neighborhood with a few meaningful updates already in place and significant upside for the right buyer.This is not a fully transformed home. It is a character property with solid bones, some updated features, and clear room to improve over time. Upgrades include the massive sunroom, main bathroom, gas insert fireplace, and roof (2020) giving the next owner a comfortable starting point while leaving plenty of opportunity to add value.The main floor offers a combined living and dining space, a functional kitchen with pass-through to the sunroom, and a layout that works well today while inviting a larger future plan. Upstairs are three bedrooms and an updated 3-piece bath.The full, partially finished basement includes den, workshop, and storage space, with potential for a more substantial reworking for buyers thinking long term. For those with vision and an income strategy in mind, the property may offer the chance to create additional utility and revenue, including basement redevelopment possibilities and, subject to approvals, a future garden suite.Outside, the property includes a shared driveway with two dedicated parking space, That flexibility is a real advantage for buyers looking to maximize the site over time.The property has also been pre-consulted for ADU (aka garden suite) eligibility, offering another layer of future potential for buyers focused on long-term use and value creation. Set steps from Sherwood Park and within walking distance to Mt. Pleasant Village shops, cafés, Northern Secondary School, and John Fisher primary school, this is a property for someone who understands location, sees the upside, and is prepared to unlock it. (id:60365)
242 Betty Ann Drive
Toronto, Ontario
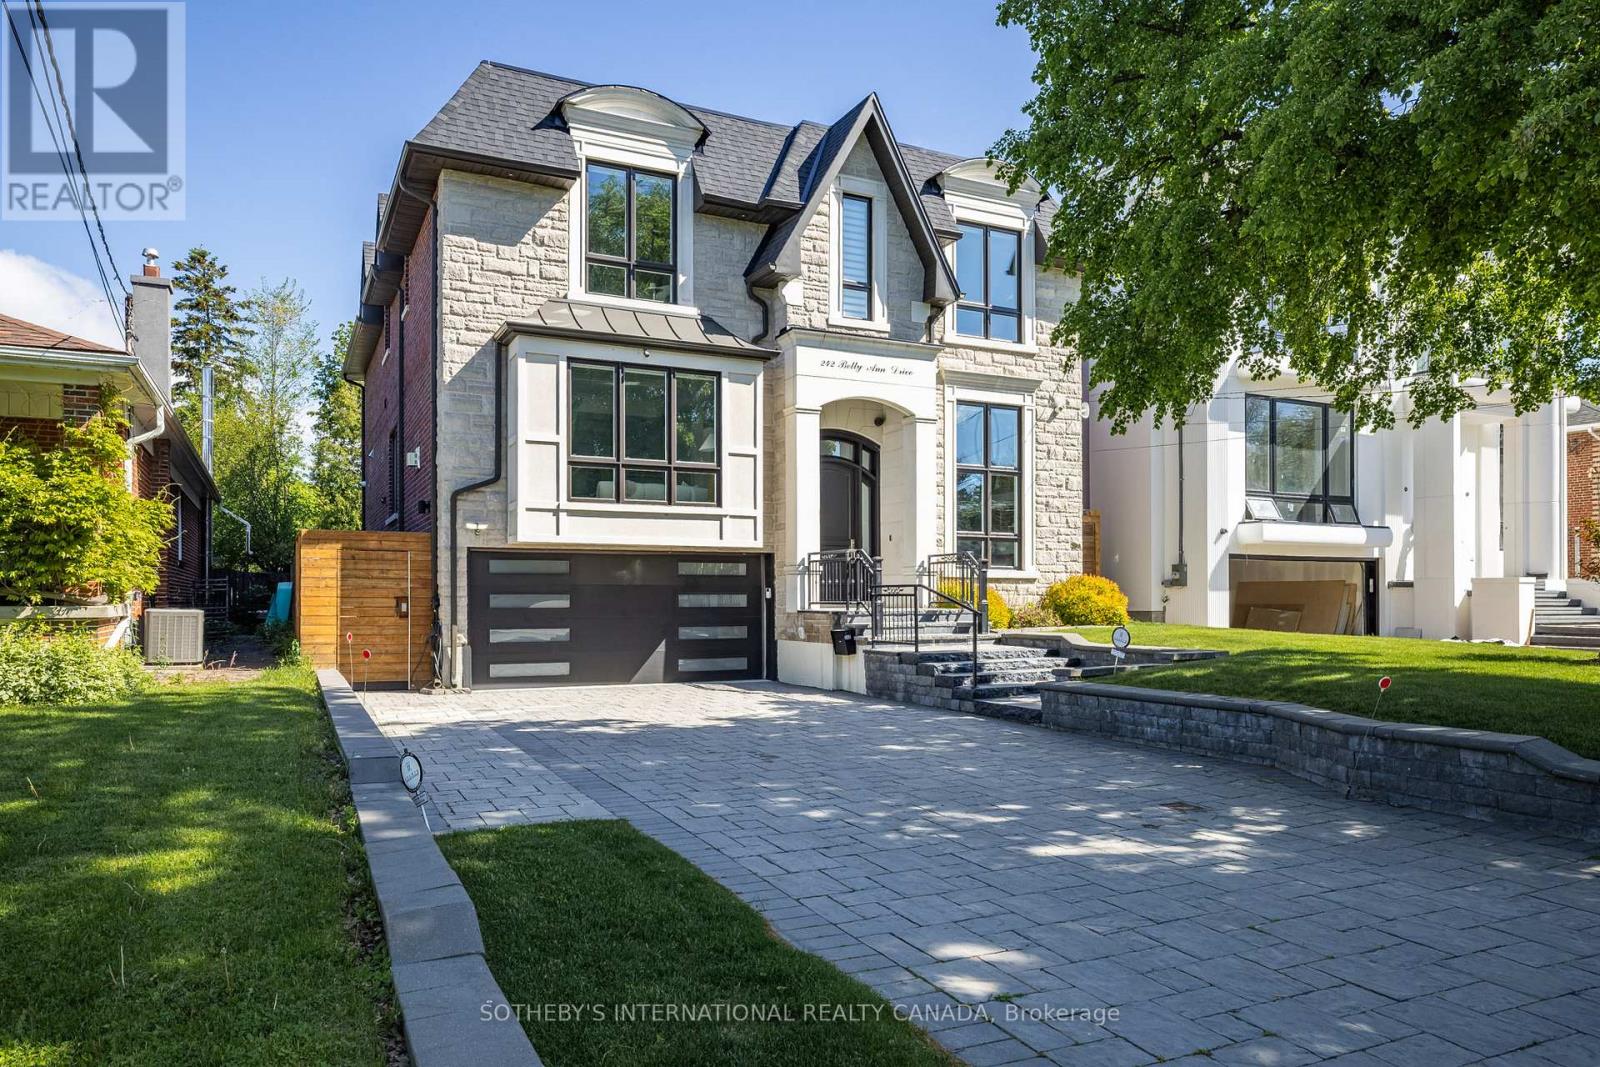
Custom-built in 2017, this exceptional Willowdale West residence sits on a generous 50 x 133 ft lot with a south-facing front elevation. Offering 5+2 bedrooms, 7 bathrooms, 3,663 sq ft above grade, and over 5,000 sq ft of total living space, it combines family scale, luxury finishes, resort-style outdoor living, and a self-contained walk-out suite. The main level offers 10 ft ceilings, coffered principal rooms, wainscoting, a built-in private office, and a chef's kitchen with stone counters, a centre island, breakfast area, and backyard pool views. The kitchen flows into a spacious family room with one of three gas fireplaces and a walk-out to the deck and patio. Upstairs are five large bedrooms, including a primary retreat with walk-in closet and spa-like 7-piece ensuite. Three bedrooms feature heated-floor ensuites, while two share a heated-floor semi-ensuite. A second-floor laundry room and dedicated mechanical room add convenience. The bright walk-out lower level lives like a private residence, with a full second kitchen, heated floors, recreation room with fireplace, 4K projector and motorized screen, two ensuite bedrooms, and second laundry - ideal for multi-generational living, a nanny suite, or income potential. Outdoors, entertain around the heated saltwater pool with waterfall and triple- purification system, set within landscaped, fenced grounds with full irrigation. Additional features include a 22 kW Generac whole-home generator, two Level-2 EV chargers, dual-zone HVAC with HRV and ERV, high density closed-cell spray foam attic insulation, triple-pane south-facing windows, wired 8-camera security system, automated blinds, built-in double garage, and four-car private drive. Steps to parks and sought-after schools, and minutes to Yonge Street shops, dining, and subway access. Immediate possession available. (id:60365)
1901 - 8 Mercer Street
Toronto, Ontario
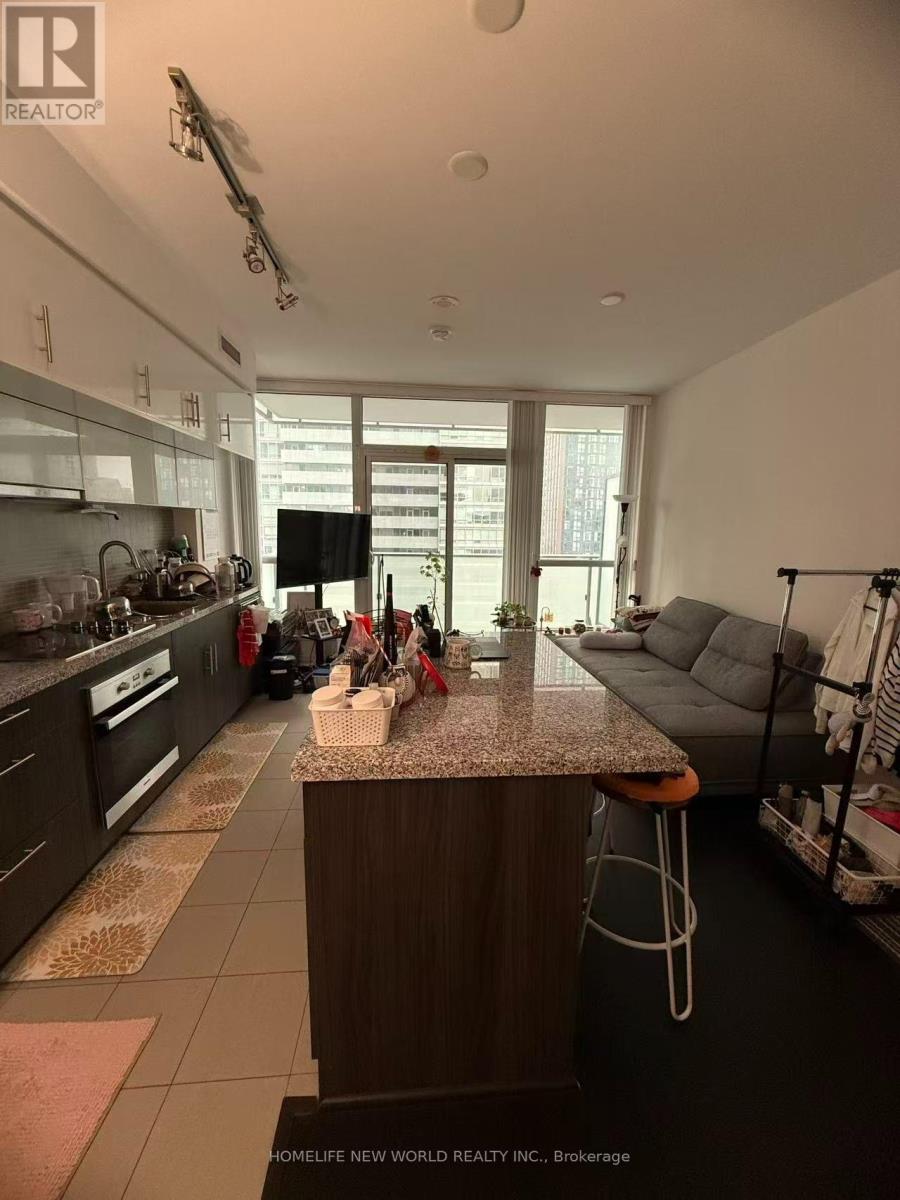
Experience sophisticated downtown living at The Mercer. This well-designed 558 sq ft 1+1 suite features a highly functional wide-shallow layout with floor-to-ceiling windows that create a bright and inviting living space. The sleek contemporary kitchen offers quartz countertops, built-in appliances, stylish cabinetry and a breakfast bar, while the open den provides the flexibility for a home office or study. Residents enjoy premium amenities including a fully equipped fitness centre, Scandinavian-inspired spa, private theatre, party lounge and a spectacular 10,000 sq ft rooftop terrace with BBQs. Maintenance fees include water and heating. Perfectly situated in Toronto's vibrant Entertainment District, just steps to the PATH, St. Andrew Subway Station, TIFF, the Financial District, top restaurants, shopping and more. (id:60365)
33 Rose Avenue
Toronto, Ontario
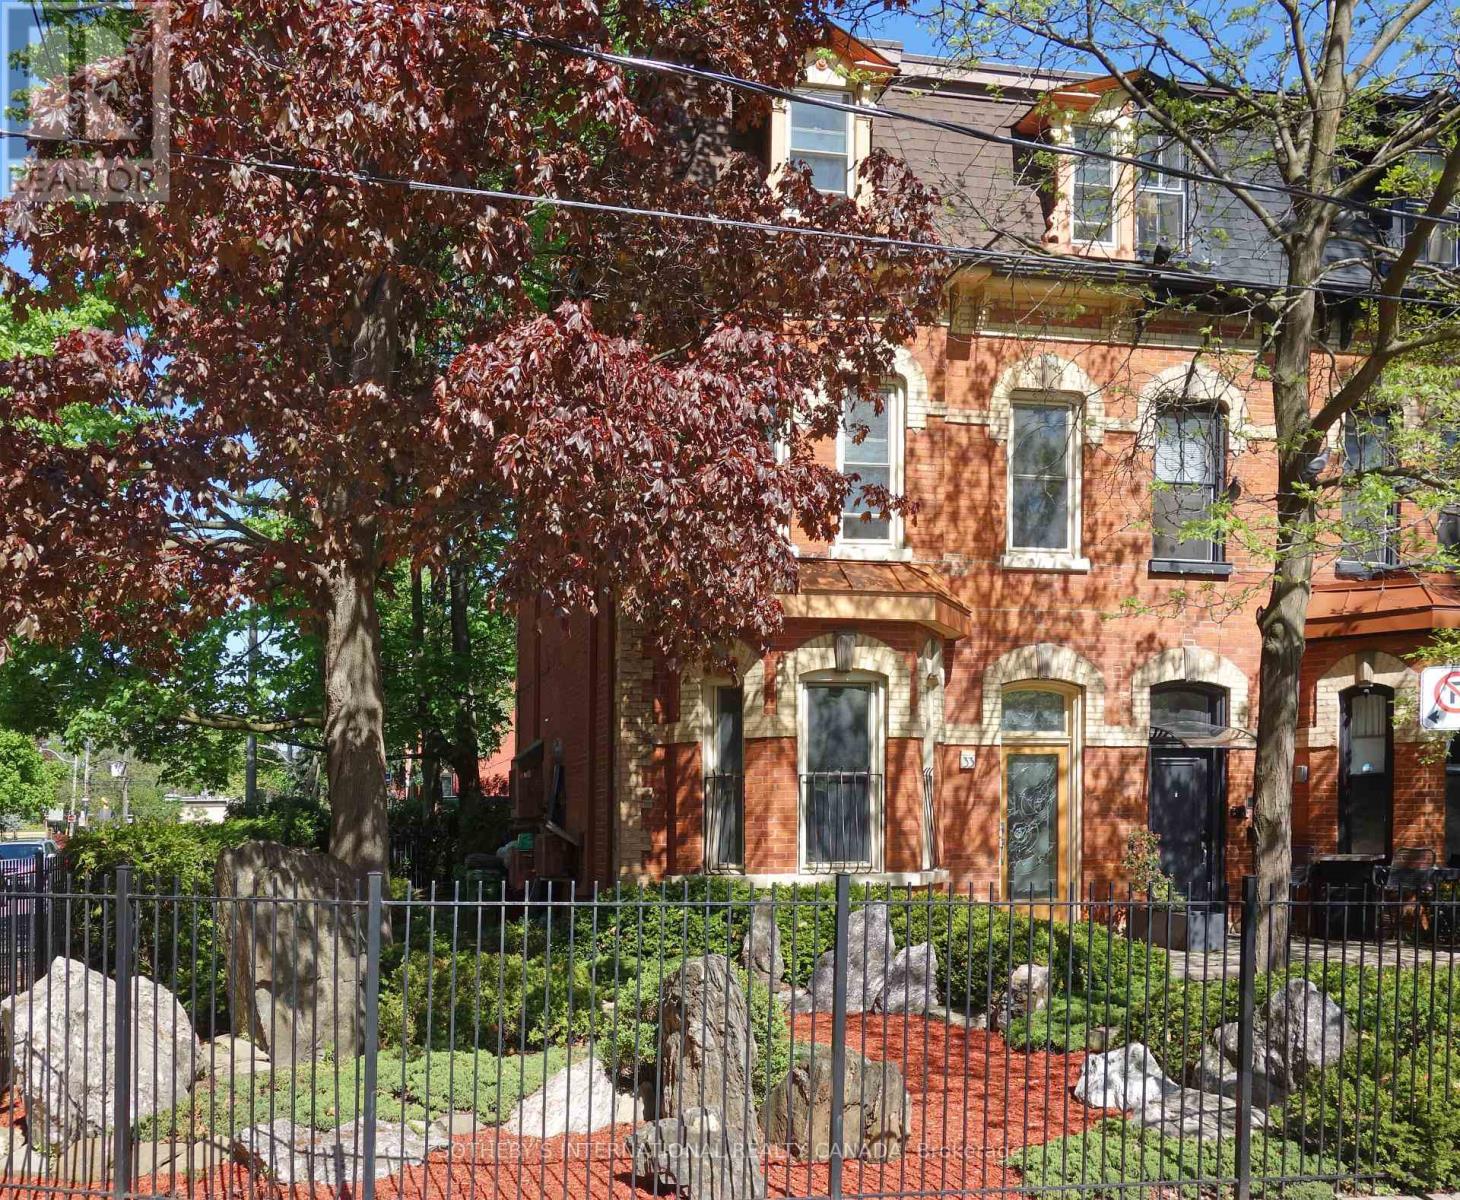
A rare Victorian masterpiece on coveted Rose Avenue. Nestled among mature trees and framed by exquisite, professionally designed Japanese-inspired gardens, this exceptional and extensively renovated semi-detached blends timeless architecture with striking design. Step through the solid mahogany front door, featuring a one-of-a-kind custom stained glass masterpiece handcrafted from more than 250 individually fused stained glass pieces, an unforgettable introduction to this truly unique residence.The main level is defined by soaring approx. 11-foot ceilings and elegant proportions, creating an atmosphere of light and sophistication. Inspired by Art Deco design, the interiors showcase clean architectural lines, rich detailing, and luxurious finishes throughout. A versatile main-floor bedroom or office adds flexibility for today's lifestyle. Designed with flexibility in mind, the upper levels provide expansive family accommodations, highlighted by a second kitchen, two spacious third-floor bedrooms with access to an oversized private balcony. The fully finished lower level offers a fourth bedroom, an additional living area, and a third kitchen. Adding to its versatility, the property has Committe of Adjustments approval (2000) for three units. Outside, the enchanting gardens create a private urban sanctuary where lush greenery, mature trees, natural stone landscaping, and peaceful outdoor spaces offer a tranquil escape in the heart of the city. A rare detached garage, together with additional private parking provides an exceptional convenience seldom found in this coveted neighbourhood. Ideally located just steps to parks, transit, shops, restaurants, and the vibrant amenities. (id:60365)
168 Roe Avenue
Toronto, Ontario
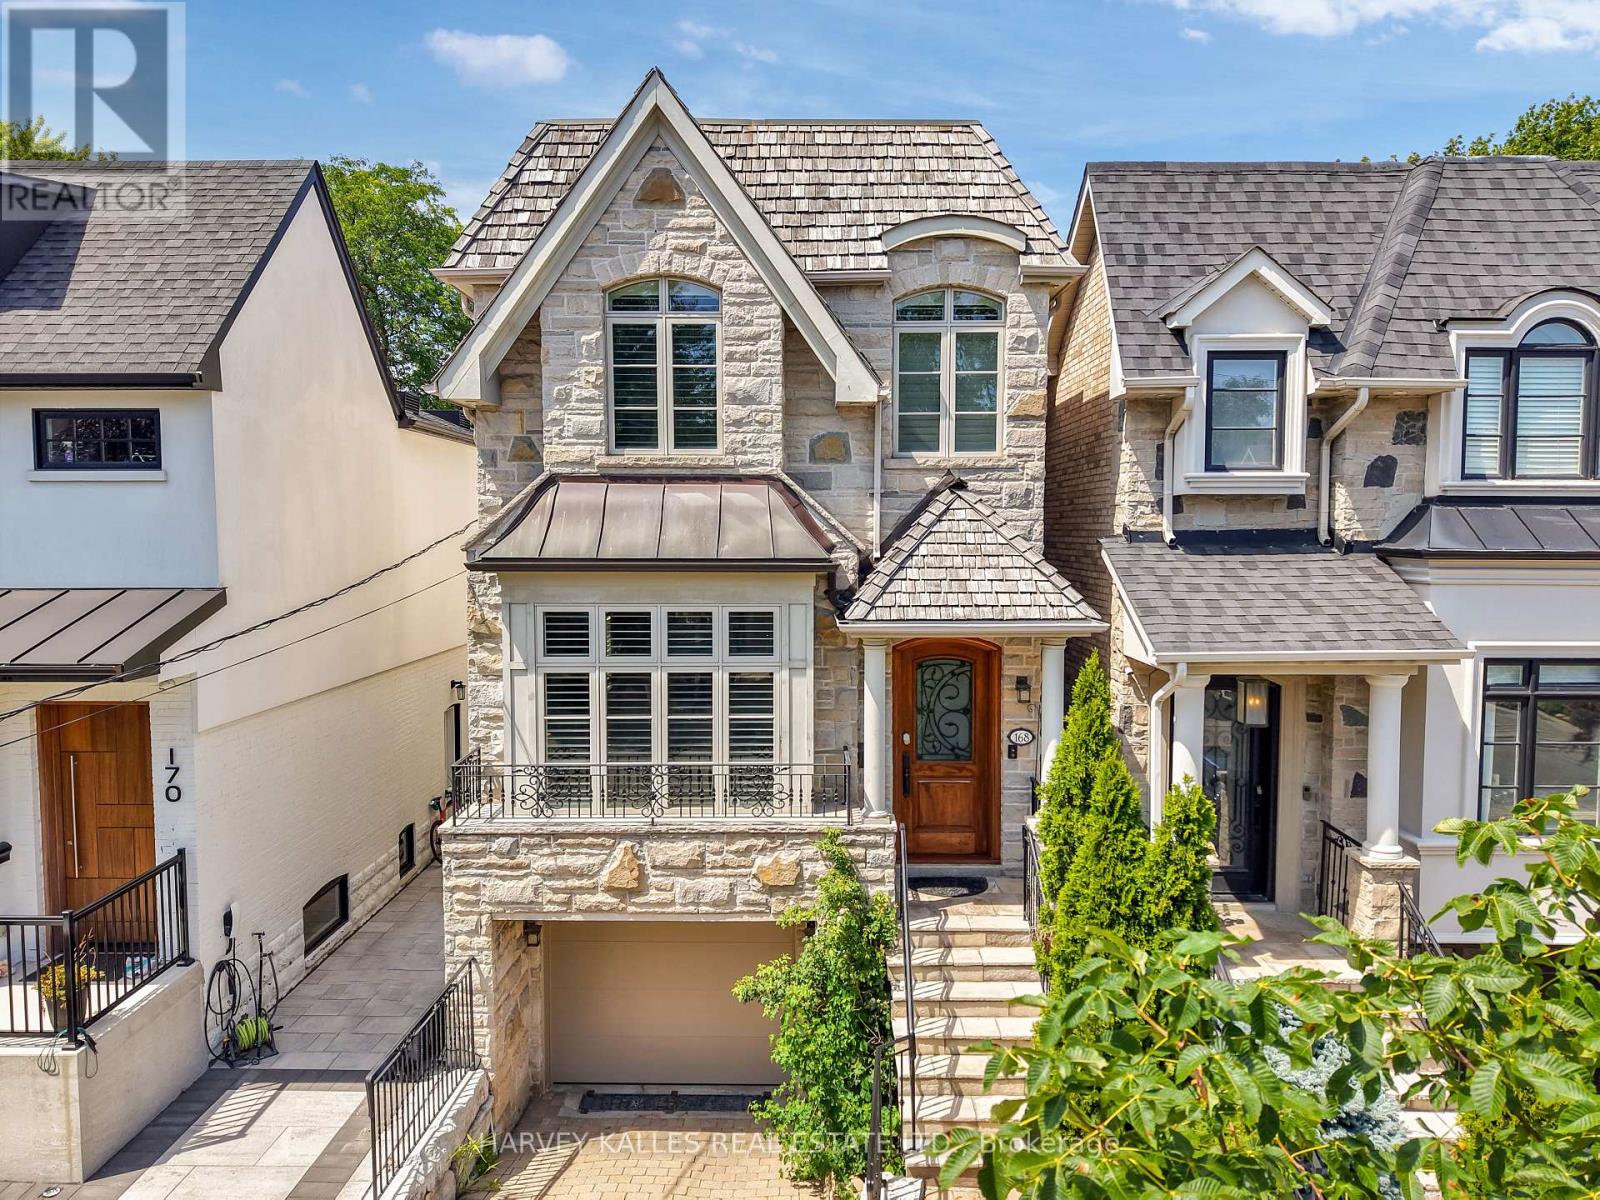
Welcome To This Beautifully Updated 4-Bedroom, 4-Bathroom Family Home, Ideally Situated On A 25-Foot Lot In One Of The Area's Most Sought-After Neighbourhoods, Just Steps To Avenue Road. Thoughtfully Renovated While Preserving Its Timeless Character, This Impressive Residence Offers Generous Principal Rooms Designed For Both Refined Entertaining And Comfortable Family Living. The Elegant Combined Living And Dining Room Provides A Welcoming Setting For Formal Gatherings, While The Stylishly Renovated Eat-In Kitchen Serves As The Heart Of The Home, Featuring Quality Finishes, Abundant Cabinetry, And A Bright Breakfast Area For Everyday Meals. Double-Glass Doors Spanning The Family Room And Kitchen Open To A Full-Size Deck, Creating An Ideal Setting For Effortless Entertaining And Summer Barbecues. The Updated Primary Suite Offers A Serene Retreat With A Renovated Ensuite, Three Spacious Closets, A Juliet Balcony, And A Vaulted Ceiling. Three Additional Bedrooms Provide Excellent Comfort And Versatility For Family Or Guests, While Second-Floor Laundry Adds Everyday Convenience. The Expansive Lower Level Is Perfect For Relaxing And Gathering, Complete With A Built-In Wet Bar, Gas Fireplace, And Walkout To The Backyard. Showcasing Traditional Elegance Throughout, The Home Features Refined Finishes, Wainscotting, Classic Architectural Details, And Tasteful Décor That Create A Warm And Inviting Atmosphere. An Integrated One-Car Garage Adds Further Convenience And Valuable Parking. Ideally Located Just Steps To The Boutiques, Cafés, Restaurants, And Everyday Amenities Of Avenue Road, As Well As Excellent Schools, Parks, And Transit, This Move-In-Ready Home Presents An Outstanding Opportunity To Enjoy Elevated Family Living In A Prime Location. (id:60365)

© 2026 Proptech Realty Inc., Brokerage.