
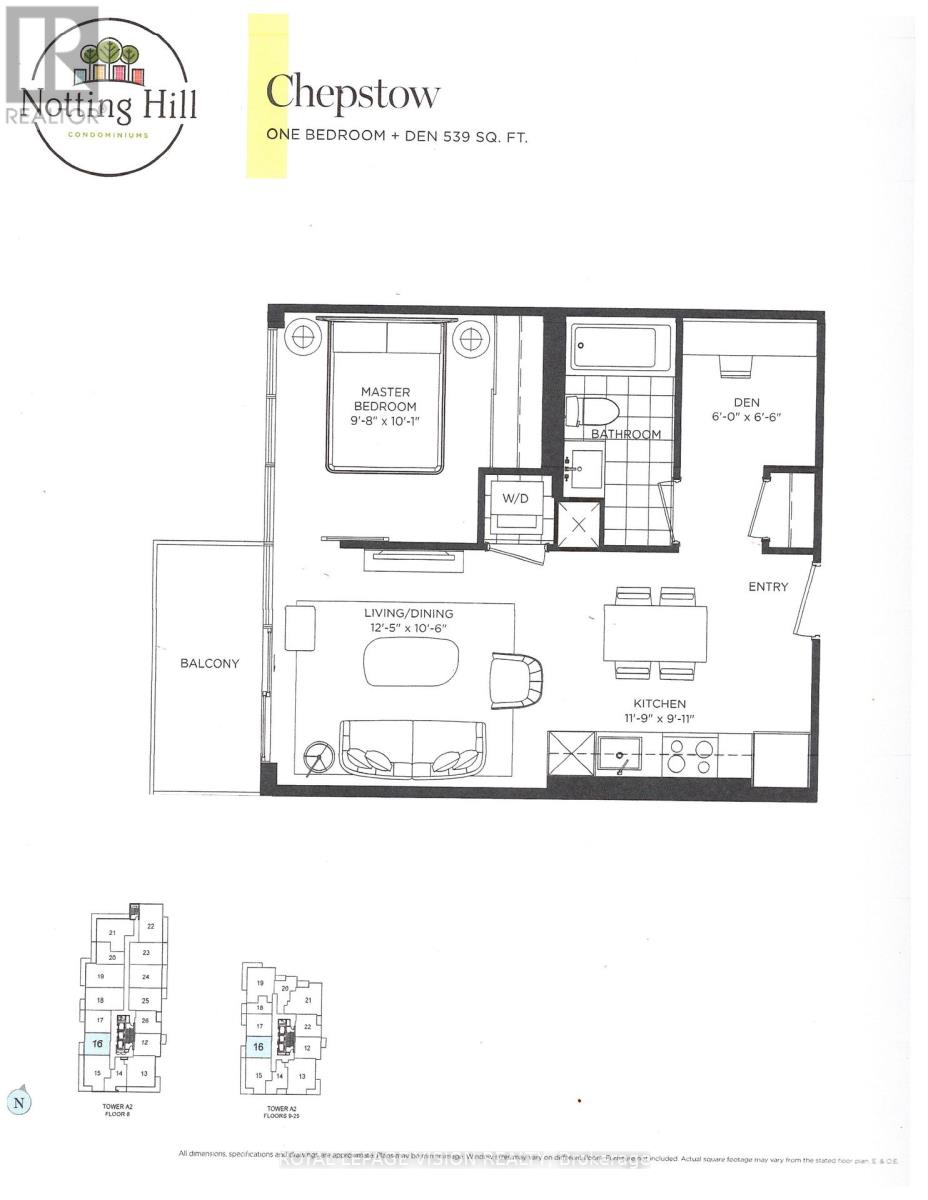
816 - 4010 Eglinton Avenue W
Toronto, Ontario
New never lived in no wasted space 539 sq ft per builders floorplan one bedroom and seperate room den ( that can be used as an additional sleep area ) with podium rooftop swimming pool direct views ( when complete ), greenery when looking south from balcony, all wood / ceramic floors no carpet, modern kitchen with S/S appliances and granite tops, one parking spot included ( no locker ). Building and amenities under construction ( Attached builder renderings illustrates when site is complete in 2027 ), across from a park / Royal York rd TTC stop and future Royal York rd LRT stop ( LRT phase 2 ). Proposed park also on site and ground floor retail in 2028. Landlord will consider longer than 1 year term lease. (id:60365)
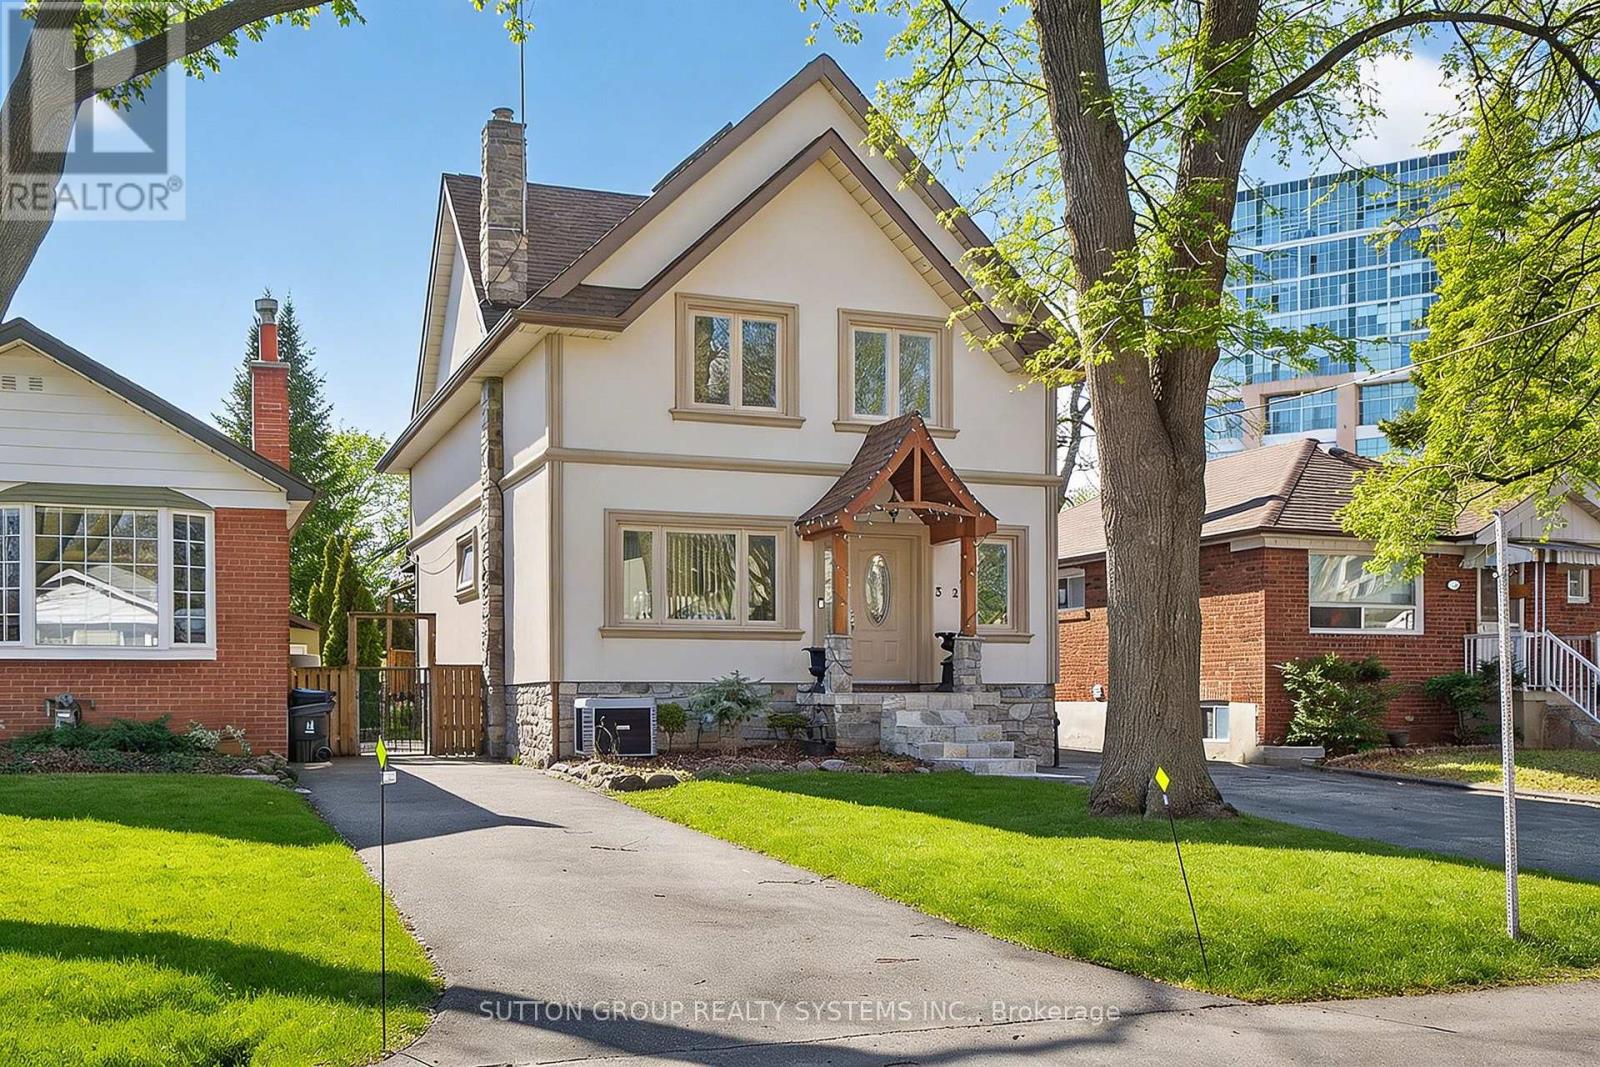
32 Green Lanes
Toronto, Ontario
Spacious 2.5-storey home, a perfect blend of classic charm and modern versatility. This home offers an expansive layout with five bedrooms above grade, plus a fully equipped three-bedroom basement apartment with a separate walk-up entrance, ideal setup for an in-law suite or rental income. Main floor features an inviting open-concept design, perfect for entertaining. Modern island kitchen w/walk-out to backyard. Large primary bedroom complete with a 4-piece ensuite, walk-in closets, and a private balcony. Third level offers two additional bedrooms with cathedral ceilings and skylights, providing lots of natural light. Practicality meets comfort with upper-level laundry, central air, and a private driveway with ample private parking for six vehicles. Prime location, short walk to Islington Subway Station, steps to Bloor St. This property offers a rare combination of space, income potential, and an unbeatable lifestyle location. Don't miss the opportunity to make this versatile home your own. (id:60365)
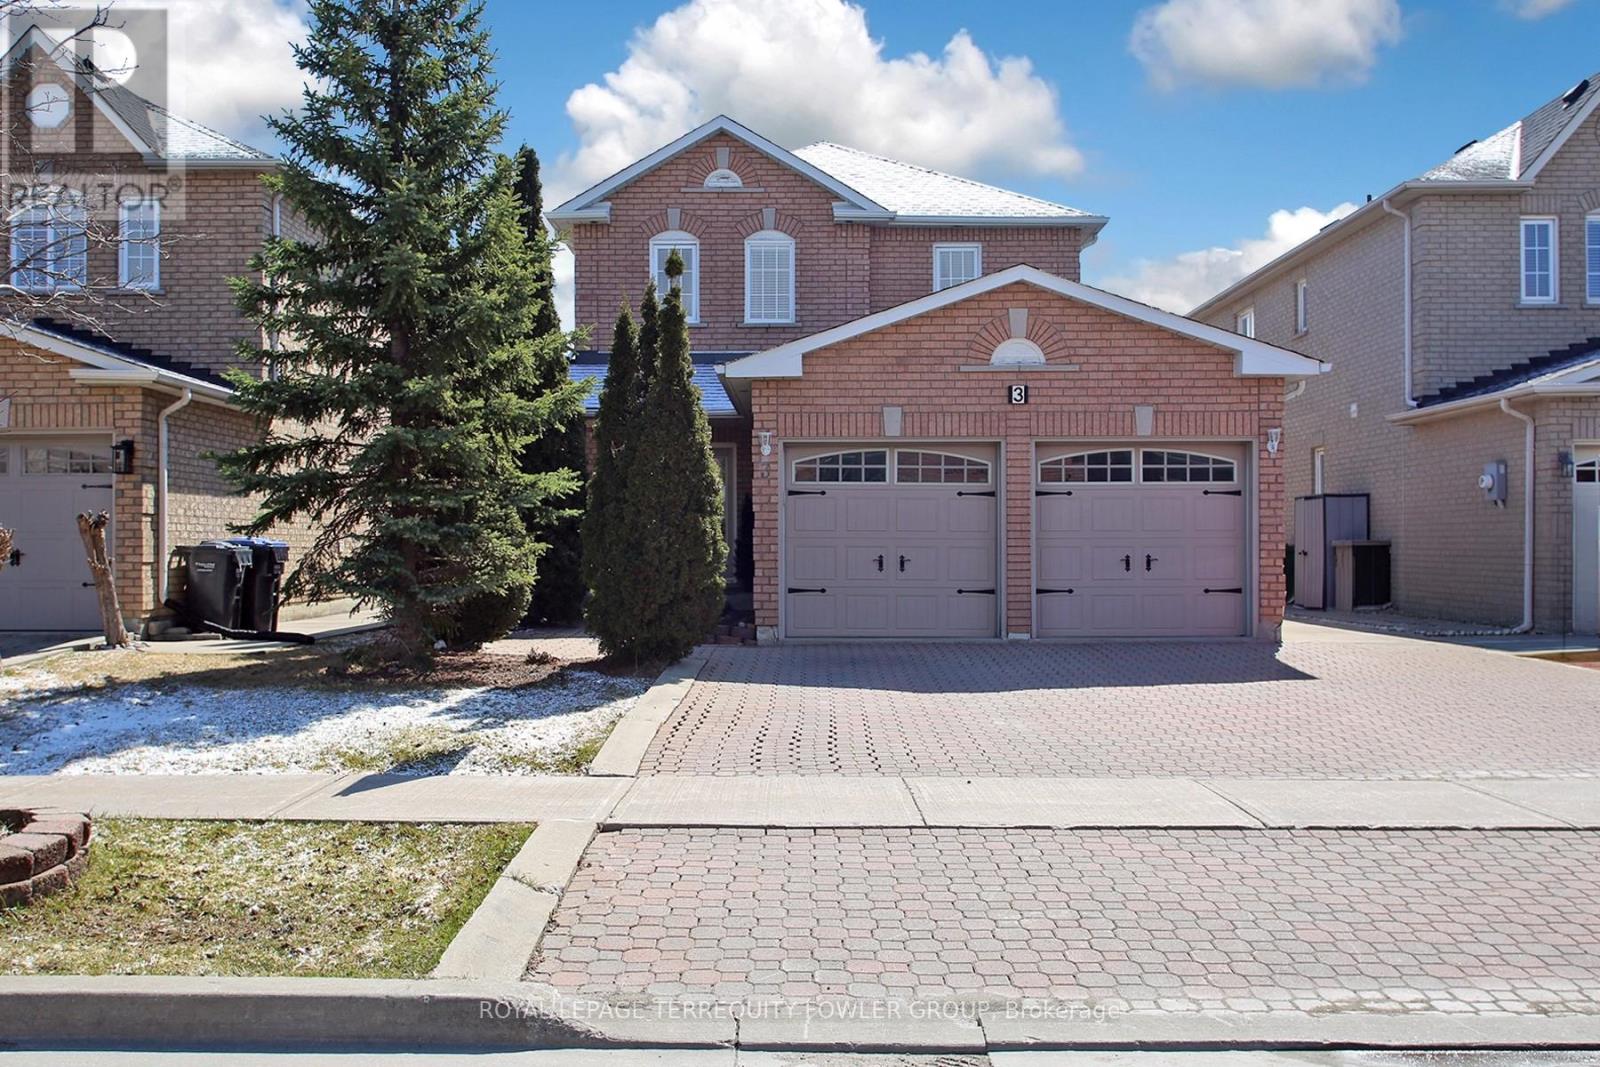
3 Frustac Trail
Caledon, Ontario
Welcome to this spacious, move-in ready home located in the highly desirable South Hill community. Offering a fantastic opportunity to personalize and update to your own taste, this solid all-brick residence delivers both comfort and flexibility for growing families. Originally designed as a 4-bedroom home and thoughtfully converted into a generous 3-bedroom layout, the standout feature is the expansive, sun-filled primary suite-complete with a cozy layout. The home boasts a versatile and functional layout, highlighted by a true eat-in kitchen large enough to comfortably host 12 guests-perfect for family gatherings and entertaining. Enjoy 9- foot ceilings, hardwood and porcelain flooring, and pot lights throughout all three levels, creating a bright and inviting atmosphere. The fully finished basement includes a 2-piece washroom and offers potential for a separate entrance, adding future flexibility. Key updates include a new gas furnace (January 2025), with the air conditioner and roof replaced in 2017. Car enthusiasts and hobbyists will appreciate the heated and insulated garage, beautifully finished in knotty pine with an interlock floor. Outside, the rare 3-car-width driveway and low-maintenance exterior make everyday living easy. Conveniently located within walking distance to Shoppers Drug Mart, Fortinos, schools, and other amenities. Enjoy outdoor living on the large deck with a natural gas BBQ hookup. Extras: Stainless steel appliances, washer & dryer, central vacuum, air cleaner, and exterior pot lights. A perfect blend of space, location, and potential-ideal for today's busy family lifestyle (id:60365)
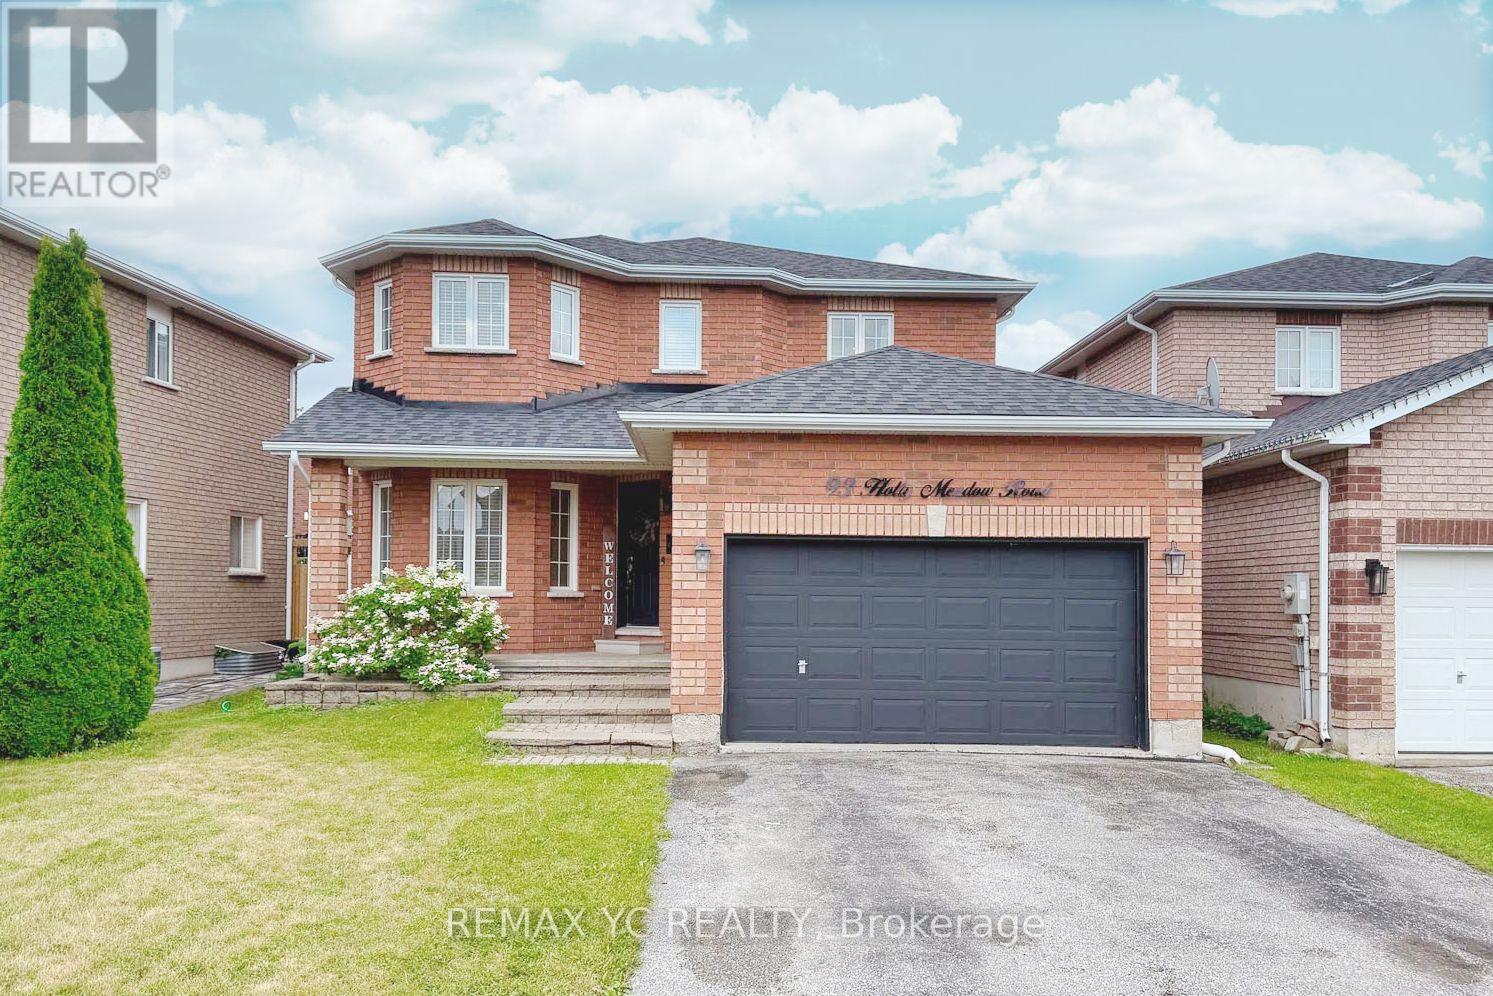
93 Holly Meadow Road
Barrie, Ontario
Welcome to 93 Holly Meadow Rd! A beautifully maintained and extensively updated home in one of South Barrie's most desirable, family-friendly neighborhoods. Moving in is completely worry free with a long list of recent high-value upgrades: New Furnace (2025), Water Filtration System in Kitchen (2025), Range Hood (2025), updated Countertops in Powder Room & 2nd-Floor Main Bath (2025), plus fresh New Flooring in Powder Room, Main Bath, and Laundry Room (2025). The bright & airy layout features custom Blinds in the Primary Suite & Living Room (2026) and a full suite of modern Main Floor Kitchen Appliances & Laundry Package (Stove, Fridge, Dishwasher, Washer, Dryer - 2024). Offers exceptional versatility with a fully finished basement featuring an in-law/guest suite space complete with a kitchenette and full bath-perfect for extended family or flexible living! Outside, enjoy hassle-free lawn care with a convenient inground sprinkler system. Ideally situated within walking distance to top-rated schools, parks, shopping, and minutes to Hwy 400 & local amenities. A true turn-key home offering exceptional comfort, style, and peace of mind! (id:60365)
20 Mcveigh Drive
Barrie, Ontario
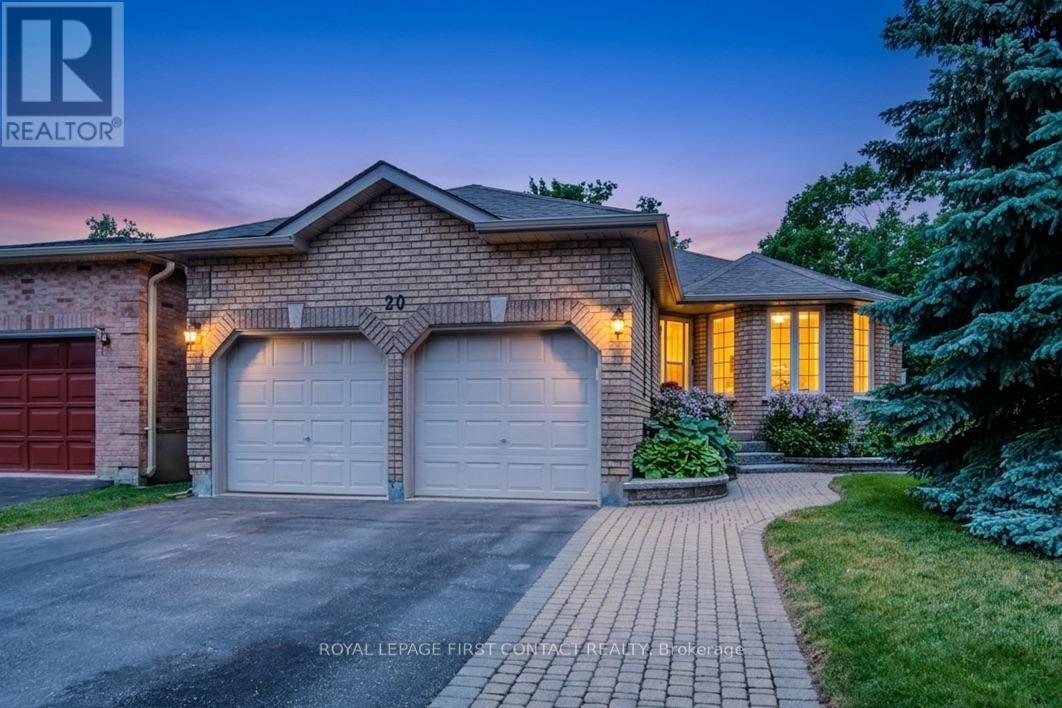
Original owner home offering exceptional care, quality updates, and a lifestyle that's hard to match. Situated on a beautifully landscaped cornerlot with mature perennials, attractive stone walkways, a spacious deck, lower stone patio, garden shed, and attached double garage, thisproperty reflects pride of ownership throughout. Offering almost 1,400 sq. ft. on the main level plus a fully finished basement, the home features3 bedrooms, 2.5 bathrooms, and plenty of space for family living and entertaining. The welcoming living room is anchored by a floor-to-ceilingfireplace with custom live-edge mantel. The renovated kitchen combines style and function with leathered granite countertops, custom cabinetry,built-in storage, and a walkout to the deck and BBQ area. The bedroom wing features three well-sized bedrooms and a beautifully updated semi-ensuite family bath complete with a large glass shower, corner jetted tub, and custom vanity with solid-surface countertop. The primary bedroomoffers a generous double closet with built-in organizers. The finished lower level adds valuable living space with a spacious recreation room,games room, fitness area, bar, and convenient 3-piece bathroom-ideal for entertaining, hobbies, teenagers, or overnight guests. The location isideal for families and active lifestyles. Emma King Elementary School is within easy walking distance, the secondary school bus stops directlyacross the road, and Barrie Transit is just a two-minute walk away. Walking trails at the end of the cul-de-sac provide convenient access tonature and recreation.Recent improvements include fresh paint throughout, dishwasher (2026), water heater (2024), furnace and air exchanger(2022), eavestroughs with gutter guards (2021), and living room fireplace (2020). Move in with confidence and enjoy a home where the workhas been done, offering comfort, space, and easy living in a well-established family neighbourhood. (id:60365)

131 Gateland Drive
Barrie, Ontario
Welcome to 131 Gateland Drive, a beautifully maintained freehold townhouse located in the highly sought-after Yonge & GO neighbourhood. This move-in-ready home offers 3 spacious bedrooms, 3 bathrooms, and a bright open-concept main floor featuring elegant tile finishes, upgraded countertops, stainless steel appliances, a centre island, and freshly painted interiors throughout. The home showcases numerous upgrades, including fully upgraded hardwood stairs with iron pickets, brand-new custom blinds imported from Europe, a recently installed air conditioning unit, almost-new washer and dryer, and a garage door opener. The spacious primary bedroom features a sitting area and a private ensuite, while the convenient second-floor laundry and two full bathrooms provide added functionality for family living. The unfinished basement offers endless possibilities to customize the space to suit your needs. Enjoy exceptional outdoor amenities with a community park directly across the street and Painswick Park just a short walk away, offering tennis courts, soccer fields, and green space. Families will appreciate the proximity to highly rated schools, with school bus pickup available right at the front door. Conveniently located within walking distance to shopping, restaurants, schools, the GO Station, and the brand-new Gateland Park, this well-maintained home offers comfort, convenience, and outstanding value in a family-friendly community. Some pictures are enhanced using Ai. (id:60365)
111 Anna Russell Way
Markham, Ontario
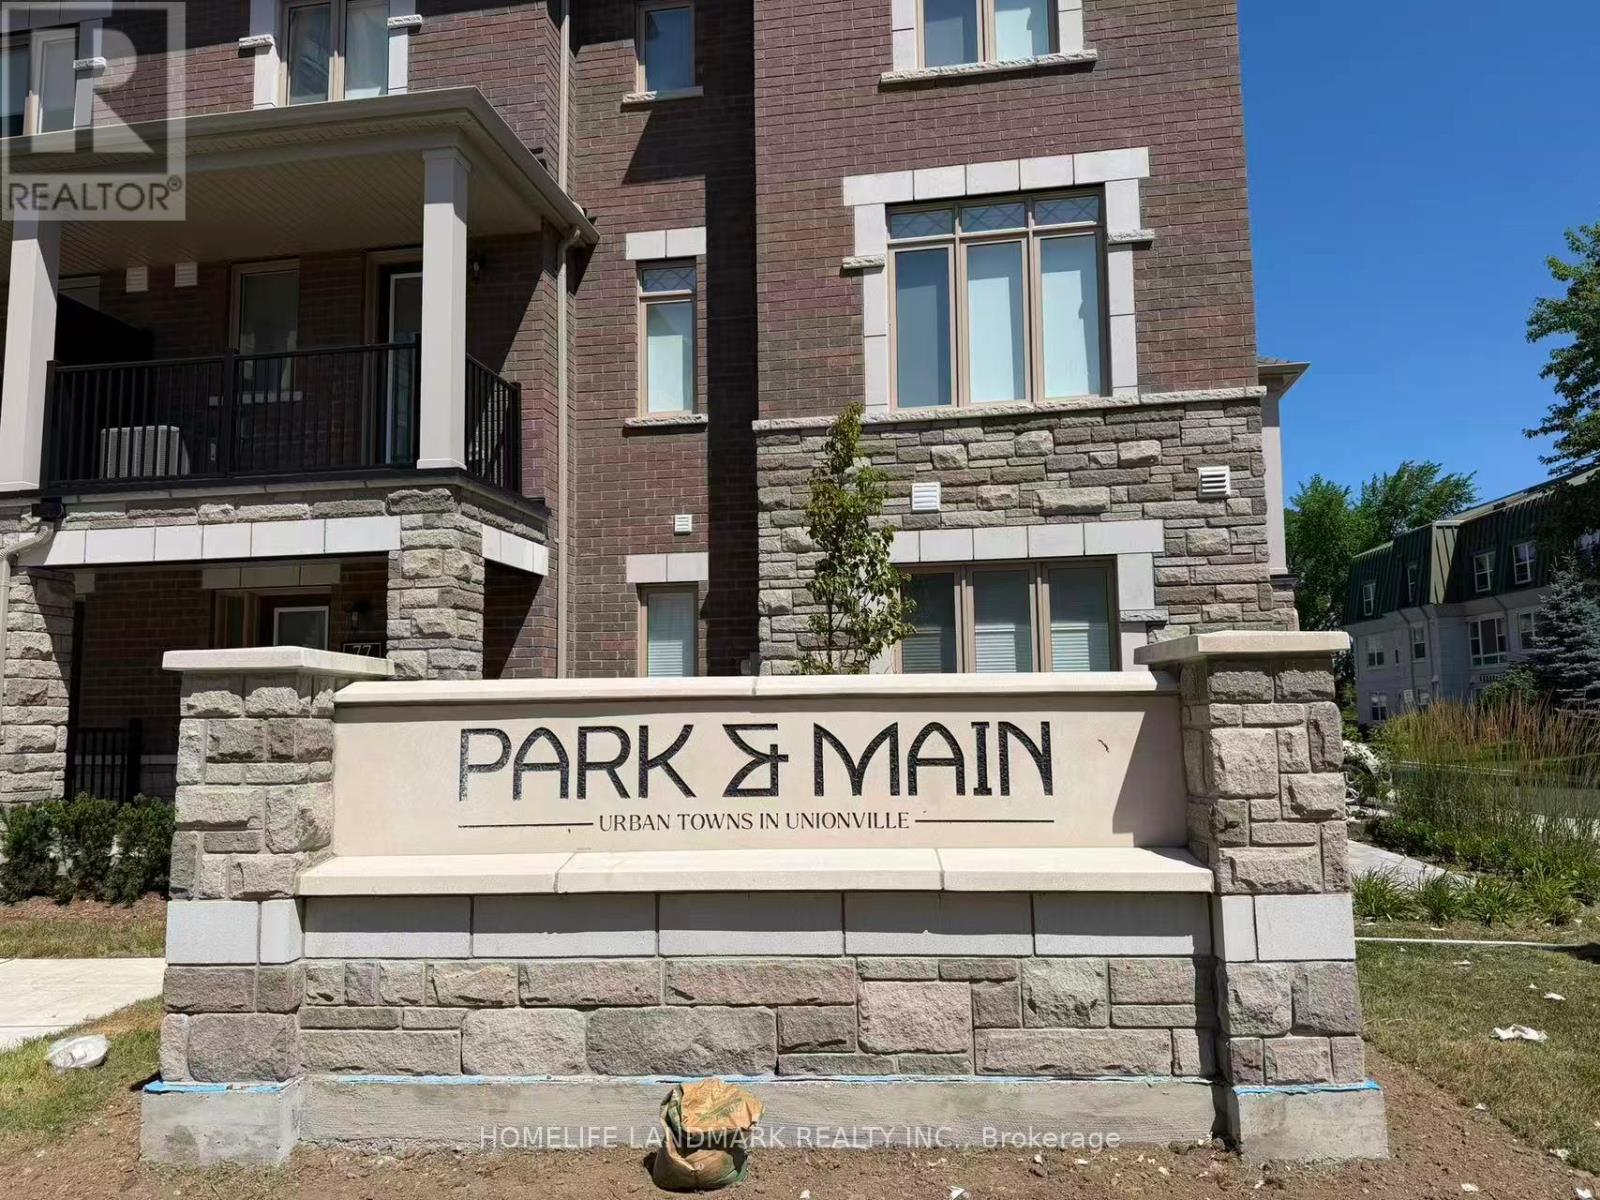
Rare Park-Facing Brand-New Minto Executive Townhome In The Heart Of Unionville! Never Lived In And Offering 1,547 Sq. Ft. Of Bright, Functional Living Space With 3 Bedrooms And 3 Bathrooms. One Of The Best Locations In The Community-Directly Facing The Park With Beautiful Open Views And No Homes In Front! Visitor Parking Is Conveniently Located Right Across The Street, Making It Exceptionally Easy For Family And Guests. The Modern Open-Concept Layout Features Premium Hardwood Flooring Throughout (Except Bedrooms) A Stylish Gourmet Kitchen With Brand-New Stainless Steel Appliances, And An Oversized Centre Island With Double Sinks-Perfect For Everyday Living And Entertaining. The Spacious Living Area Walks Out To A Private Terrace With A Gas BBQ Hookup. Proudly Located Within The Highly Sought-After Unionville High School Boundary! Steps To Historic Main Street Unionville, Toogood Pond, Scenic Trails, Whole Foods, T&T Supermarket, Markham Pan Am Centre, Public Library And York University Markham Campus. Easy Access To VIVA Transit, Unionville GO Station, Highway 7 And Highway 407. A Rare Opportunity To Enjoy Brand-New Luxury Living, Park Views And Exceptional Convenience In One Of Markham's Most Desirable Communities! (id:60365)
341 Cotter Street
Newmarket, Ontario
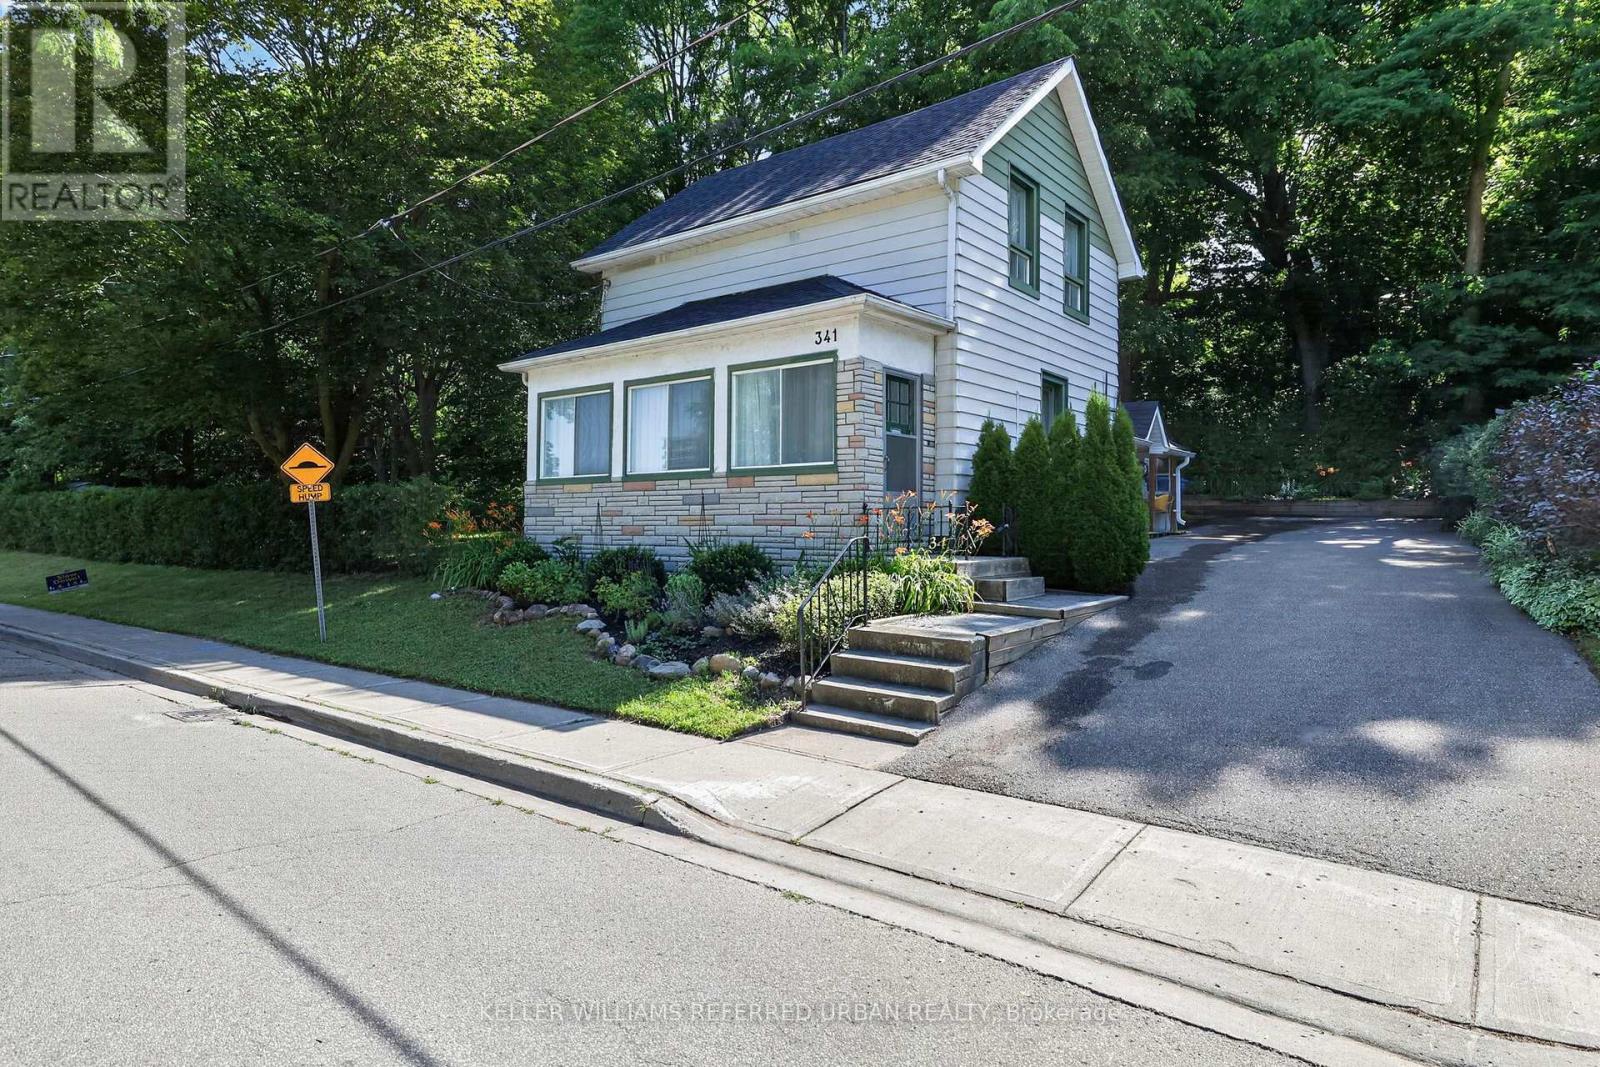
Welcome to 341 Cotter Street, a charming two-bedroom home offering character, privacy, and an exceptional setting within walking distance of Downtown Newmarket and Fairy Lake.At the heart of the home, the spacious kitchen features generous cabinetry, warm wood countertops, ample shelving, and a bright dining area with direct access to the outdoors. From here, the layout flows naturally into the inviting living room, where original woodwork, hardwood floors, large windows, and a fireplace create a warm and comfortable gathering space. A dedicated main-floor office provides the flexibility to work from home, study, or create a quiet reading room, while the enclosed front porch offers a peaceful place to enjoy the changing seasons.Upstairs, two bright bedrooms are filled with natural light and enhanced by charming sloped ceilings and original wood floors.Outside, the property is truly distinctive. A large side yard, mature trees, established gardens, and multiple outdoor areas create a private, almost fairytale-like environment with space to relax, entertain, garden, and enjoy nature.Filled with warmth and individuality, this is a rare opportunity to enjoy a character home and generous property just moments from Main Street's shops and restaurants, Fairy Lake, parks, and trails. (id:60365)
63 Yorkland Street
Richmond Hill, Ontario
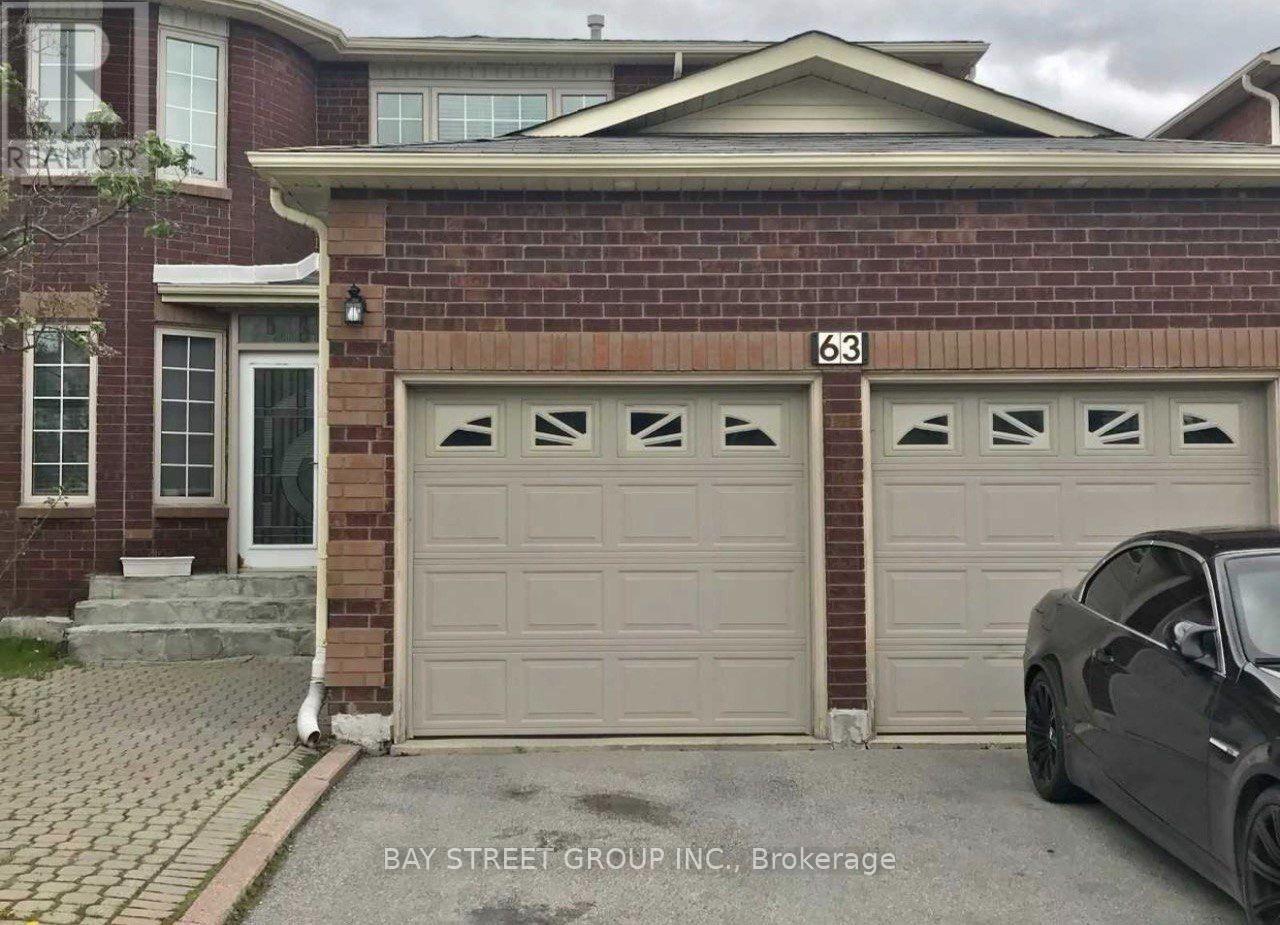
Location! Location! Location! Exceptional family home in one of Richmond Hill's most sought after neighbourhoods. Just steps to Yonge Street, top ranked Richmond Hill High School, parks, YRT and VIVA transit, shopping, restaurants, and all daily amenities.This well maintained home features a functional layout with 4 spacious bedrooms and 3 bathrooms, making it ideal for families or investors alike.A rare income generating opportunity with two self contained 1 bedroom basement apartments, each with a private separate entrance, currently tenanted, providing immediate rental income and excellent mortgage support.Bright principal rooms, generous living space, and outstanding convenience in a highly desirable location. A fantastic opportunity for end users, multi generational families, or investors looking for strong rental potential in a premium neighbourhood. (id:60365)
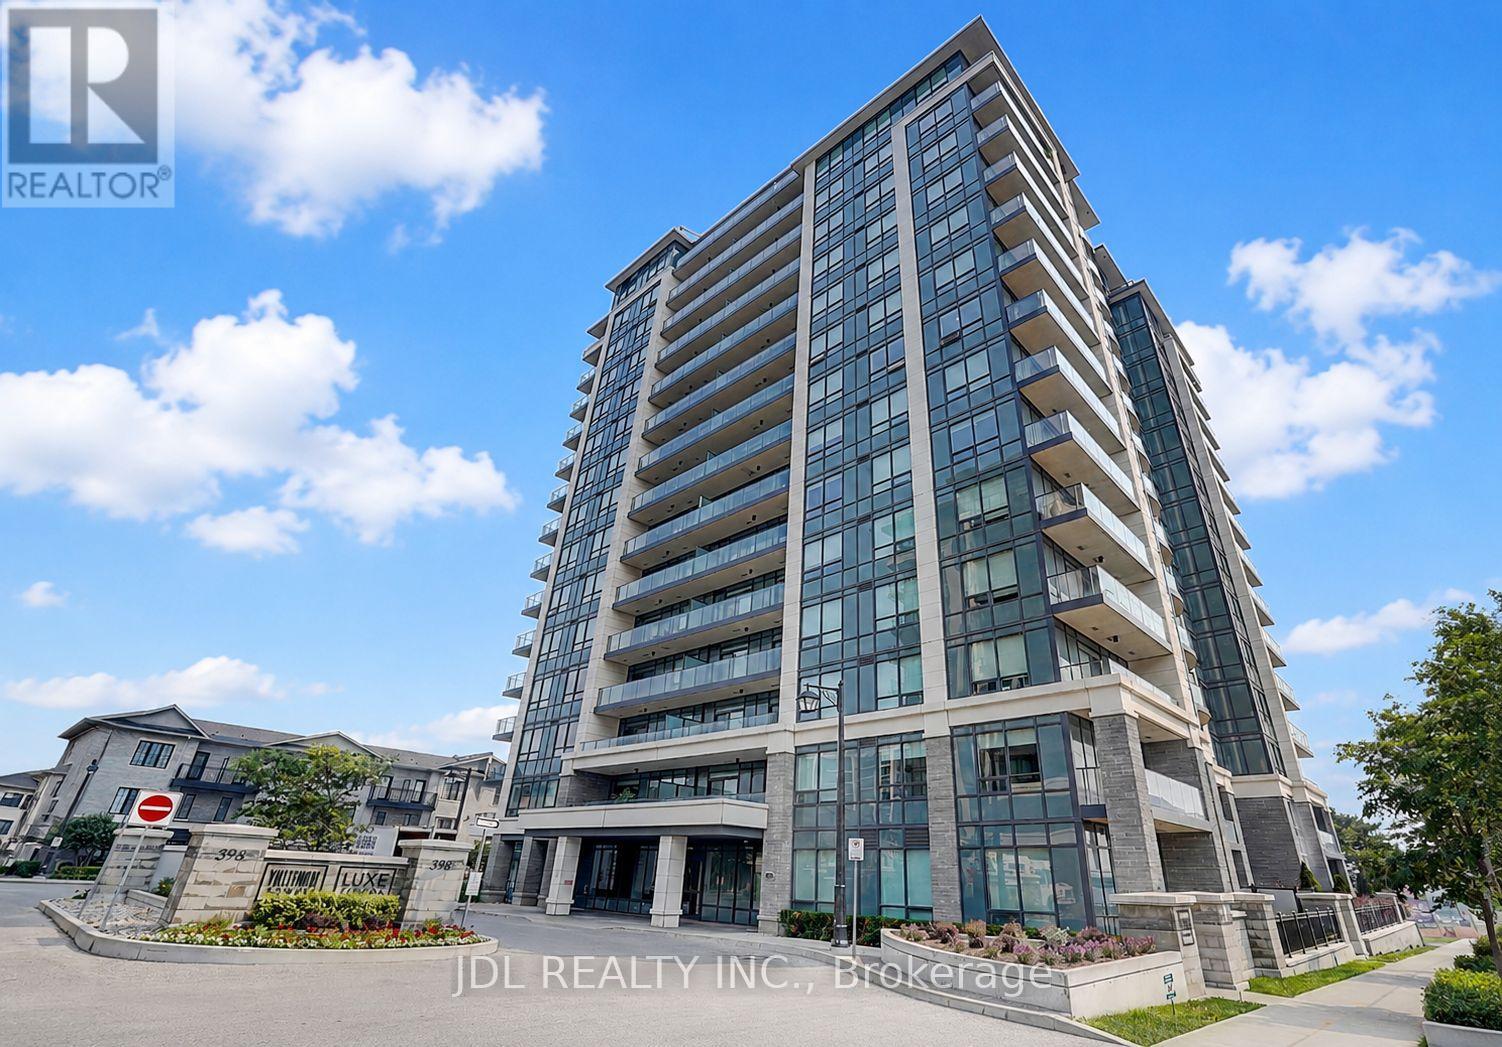
303 - 398 Highway 7 Street E
Richmond Hill, Ontario
Welcome to **Valleymede Tower**, one of the newest and most desirable buildings in the Highway 7 corridor! This bright and spacious **2-bedroom + den, 2-bathroom** end unit features a functional open-concept layout with **10-ft ceilings**, modern crown moulding, laminate flooring throughout, and unobstructed views. The upgraded kitchen is designed for both style and functionality, offering **quartz countertops, upgraded cabinetry, stainless steel appliances, a stylish backsplash. Spacious principal rooms provide comfortable living, while both generously sized bedrooms feature excellent closet space. Located in an unbeatable location, just a **2-minute walk to Viva/YRT transit**, with shopping, restaurants, banks, parks, schools, and everyday amenities all within walking distance. Enjoy quick access to **Hwy 404 & 407**, making commuting effortless. An exceptional opportunity for first-time buyers, professionals, downsizers, or investors seeking the perfect combination of comfort, convenience, and modern living. (id:60365)
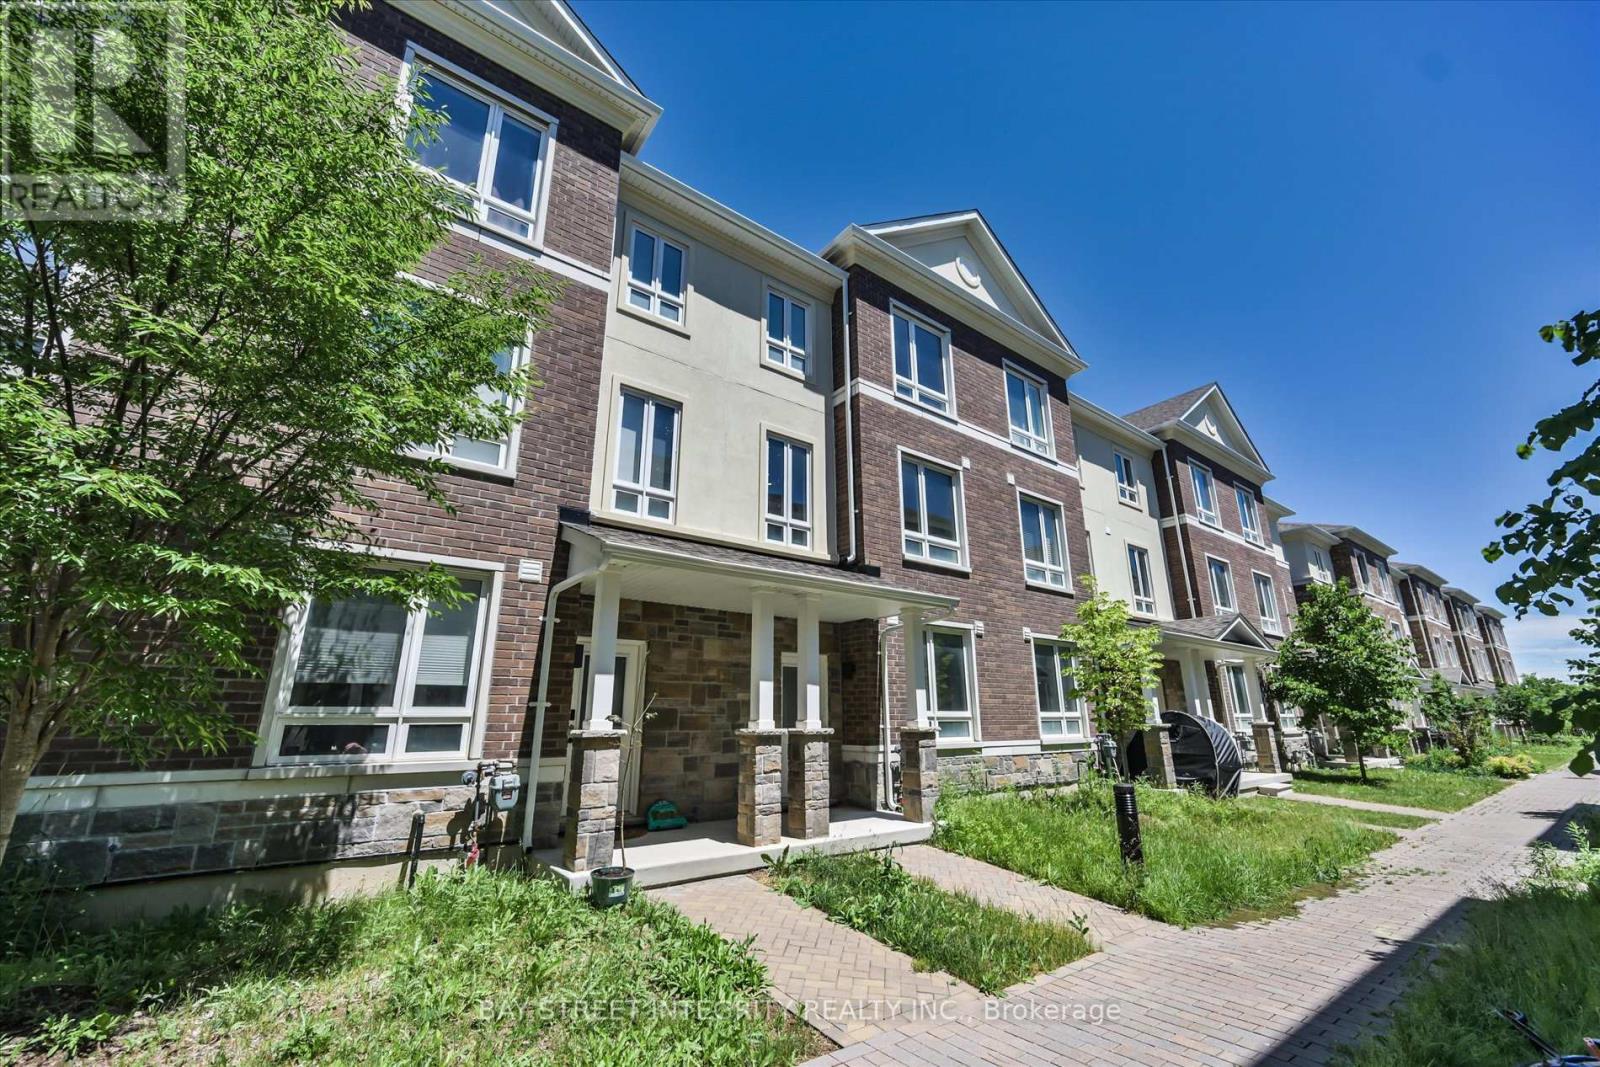
23 Chicago Lane
Markham, Ontario
Welcome To 23 Chicago Lane In Markham's Sought-After Wismer Community. This Beautiful Townhouse Offers A Warm, Modern And Family-Friendly Living Space In A Great Neighborhood With Excellent Schools. Freshly Painted Throughout, The Home Features Upgraded Flooring And Stairs, Pot Lights, A Stylish Kitchen With Upgraded Island, Bright Light Fixtures, And Tastefully Upgraded Bedrooms. A Versatile Main-Level Great Area Is Currently Set Up As A Study/Home Office, Perfect For Working From Home Or Creating A Quiet Reading Space. Move-In Ready And Well Kept, This Home Is Perfect For Families Looking For Comfort, Function And A Prime Markham Location Close To Schools, Parks, Transit And Everyday Amenities. (id:60365)

452 Feasby Road
Uxbridge, Ontario
Discovering an extraordinary 10-acre private oasis with luxurious contemporary living at its finest. Enchanted forest surrounds massive table land, providing breathtaking greenery views and ideal setting for outdoor entertaining and large gatherings. Both the primary and secondary buildings are beautifully situated with lush landscapes. With easy access to Uxbridge equestrians, golf courses, ski resorts, fine dinings, optional groceries and shoppings, and fine schools. It also enjoys Markham and Toronto offerings within a 30-min drive. An immensely deep driveway sets seclusion apart from public roads. The tree lined lane and a circular landing gracefully leads an impressive arrival experience. Extensive renovations in 2017 and 2021. (Building #1) Main residence boasts appx 6,500 sf of total living incl 4,400 sf above grade. Main 9 foot ceilings. Popular ground level bedroom with full bath. Plus lower In-law suite. Enormous library/office. Fully updated Kitchen, Baths & Laundry. Lavish stone counters, slab surfacing & hardwood floorings. Premium millwork & cabinetry system. A complete set of upscale appliances. Splendid lighting fixtures & chandeliers. Newer Roof. Plenty of newer windows. Main attached garage park appx 6 cars. (Building #2) Detached standing alone additional garage/ workshop building. Appx 2000 sf interior & high appx 15 ft ceilings. An enclosed room, separate furnace, AC, ventilation, moisture barriers, coated flooring, newer roof & drywall, 6 large windows 3 bay doors, 270 AMP/240V e-panels. Ideal for car collectors, workshop pros & man cave champions. The enormous workshop opens to the magnificent outdoor spaces for a wealth of versatile and user friendly possibilities. Private walking trails end with charming gazebo and enlarged decks, inviting relaxing suburb retreats and gorgeous sunset views. For those seeking a perfect blend of tranquility, luxury, and amenity conveniences, this serene sanctuary cultivates endless mindfulness & family growth. (id:60365)

© 2026 Proptech Realty Inc., Brokerage.