
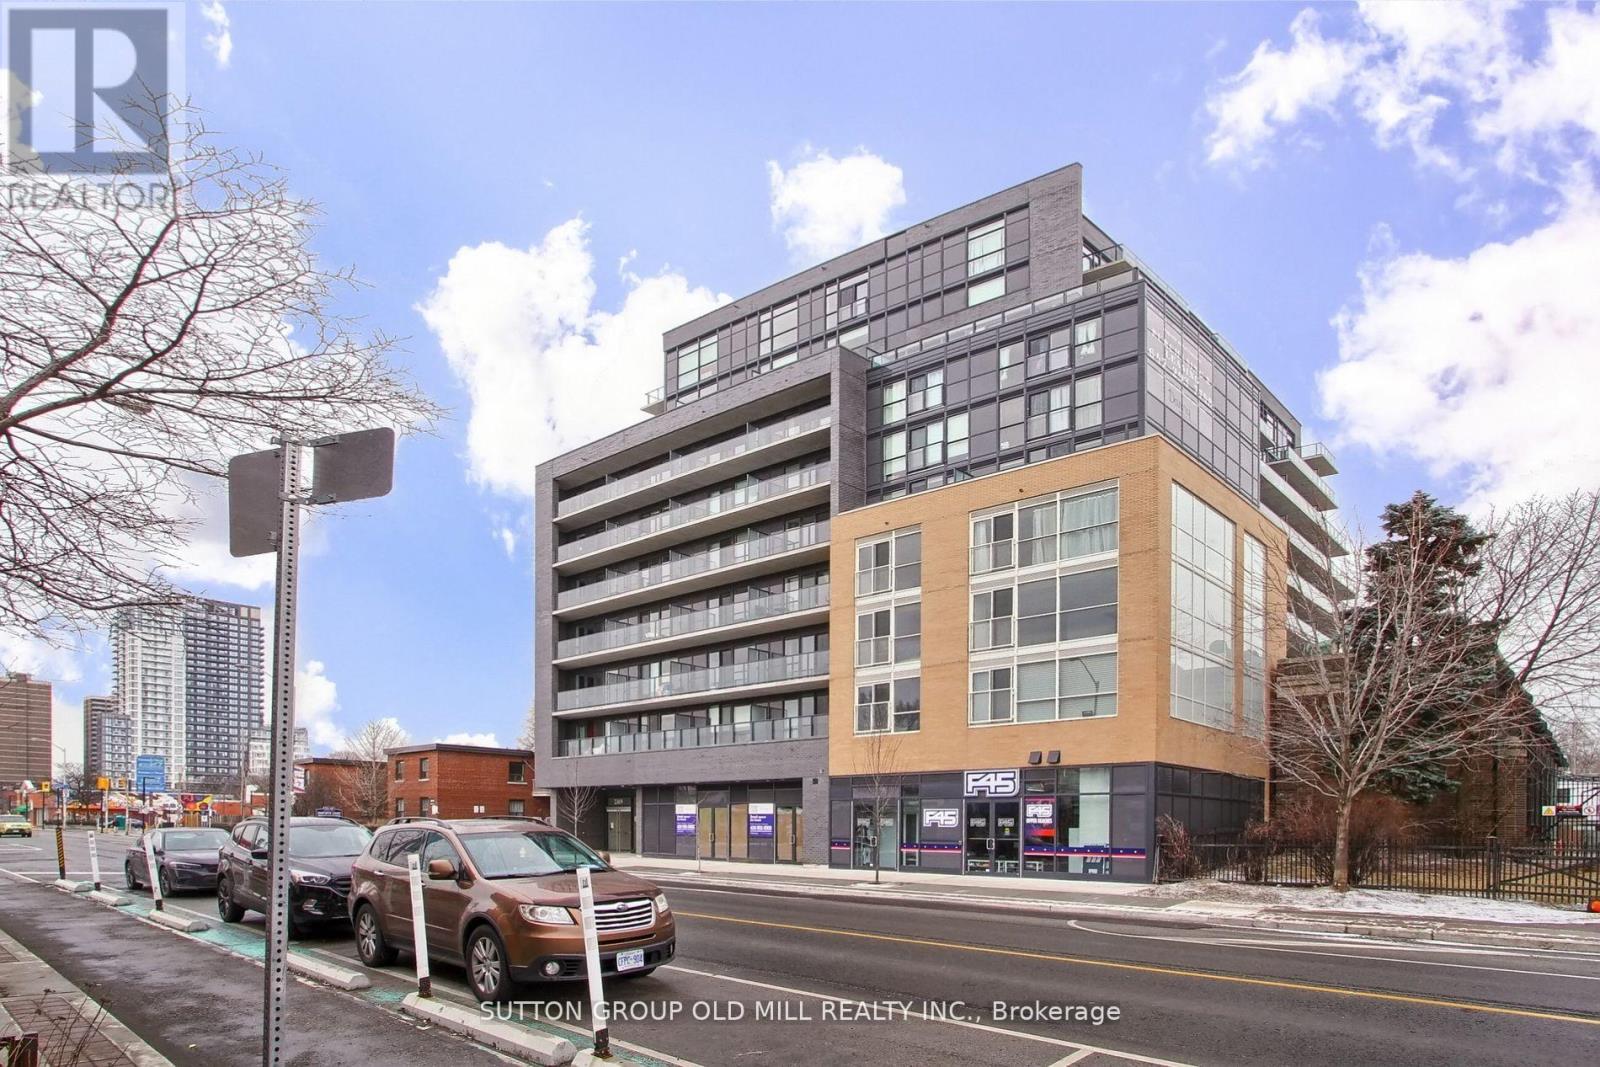
516 - 2369 Danforth Avenue
Toronto, Ontario
Welcome to this stunning one-bedroom plus den condominium for lease, ideally located on the vibrant Danforth in Toronto's sought-after East End. Showcasing contemporary finishes and a thoughtfully designed layout, this stylish residence offers the perfect blend of comfort, convenience, and modern living.Step inside to discover a bright, open-concept floor plan filled with natural light. The sleek, modern kitchen features stainless steel appliances, ample cabinetry, and generous counter space, flowing seamlessly into the spacious living and dining area-perfect for relaxing or entertaining.The primary bedroom is a peaceful retreat, complete with large windows, a generous closet, and a beautifully finished three-piece ensuite. The versatile den provides the ideal space for a home office, guest room, or reading nook. A second full three-piece bathroom offers added convenience for guests or shared living.Enjoy the best of urban living with an outstanding selection of trendy restaurants, cafés, boutique shopping, grocery stores, and everyday amenities just steps from your door. With the TTC subway only moments away, commuting downtown or exploring everything Toronto has to offer couldn't be easier.This exceptional condo offers the perfect opportunity to experience stylish, low-maintenance living in one of Toronto's most vibrant and walkable neighbourhoods. (id:60365)

63 Hogarth Street
Oshawa, Ontario
Fully renovated throughout, featuring a brand-new basement washroom. This property offers a total of Three well-appointed washrooms across all levels, designed with comfort and functionality in mind. Beautifully upgraded three-level legal duplex offering exceptional versatility and style. This property features modern finishes throughout, including fully renovated washrooms and thoughtfully updated living spaces on every level. Each unit offers a bright, functional layout filled with natural light, making it ideal for multi-generational living or extended family use. An excellent investment opportunity with strong potential for additional income. A rare chance to own a well-maintained, move-in-ready property. (id:60365)
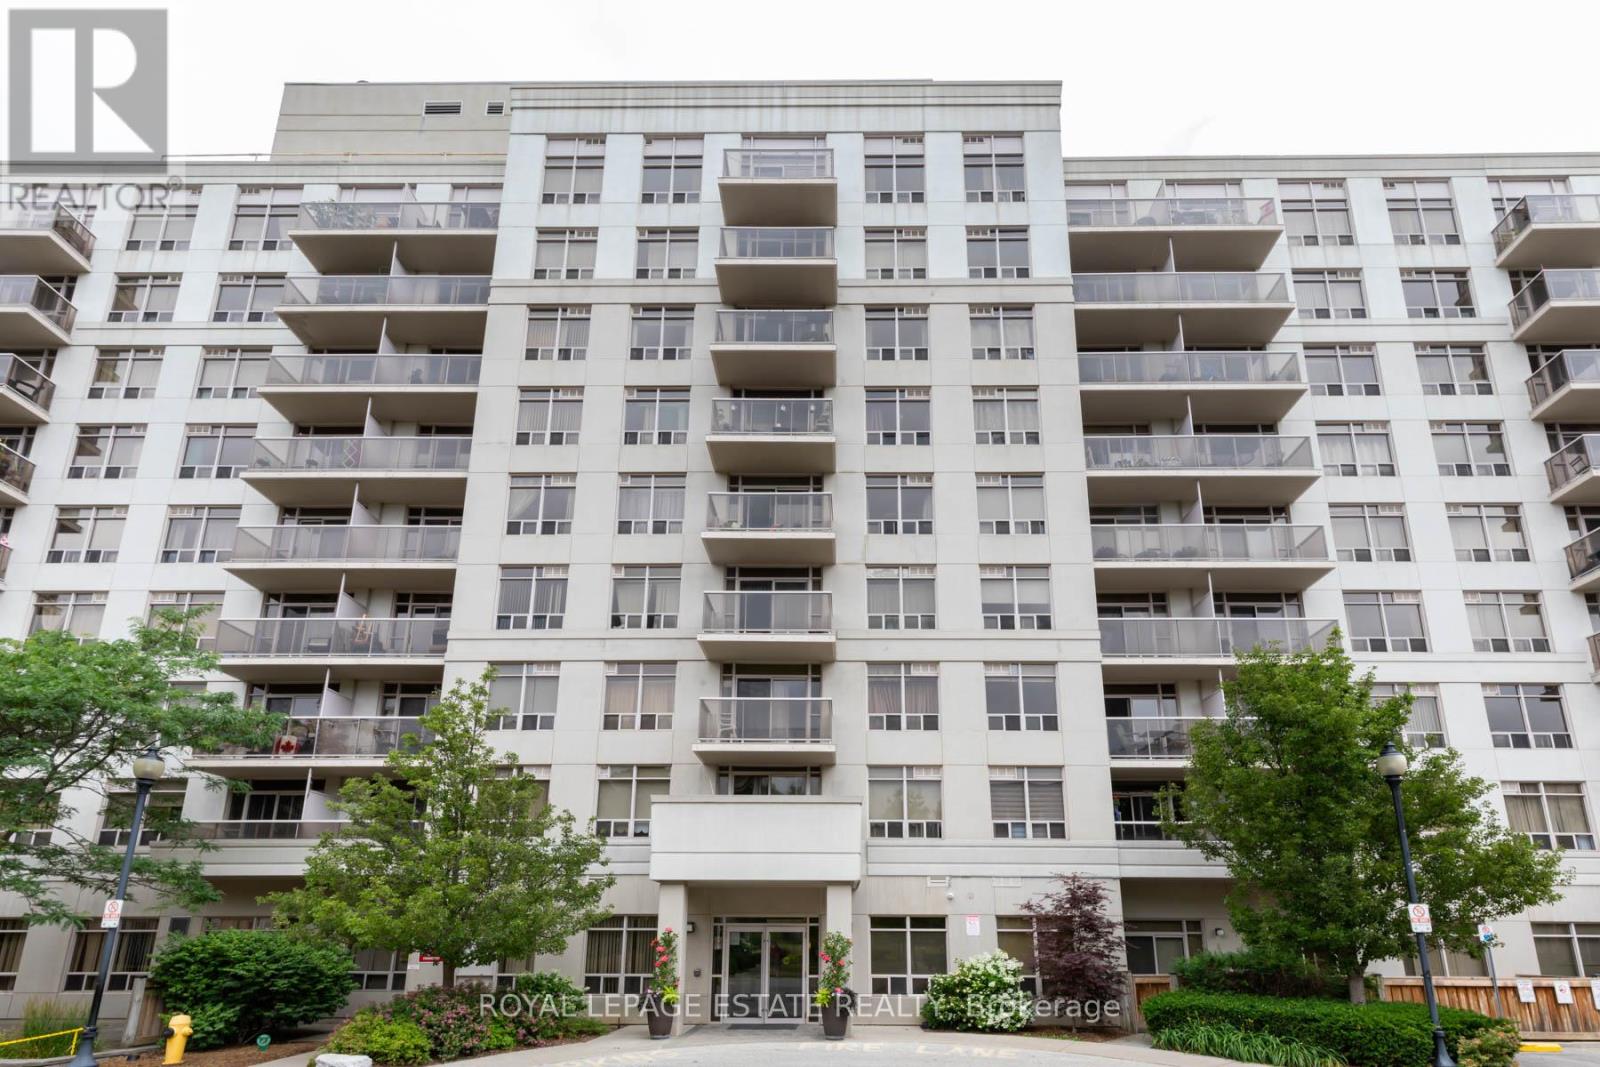
822 - 3650 Kingston Road
Toronto, Ontario
Step into this beautifully renovated 2-bedroom condo unit offering 770 square feet of stylish, functional living space. Tridel-built and very well managed, this understated condominium complex is your ideal place to call home. This unit stands out with its brand new luxury vinyl flooring, updated bathroom, brand new electrical fixtures, smooth ceilings throughout living areas, and a brand new open-concept kitchen, complete with custom cabinetry, quartz countertops plus backsplash, and modern stainless steel appliances. This unit is truly move-in ready with the peace of mind that nothing needs to be done or repaired for years or decades to come! Enjoy the sunrise on your private balcony. Beat the traffic and commute to/from Union Station in 40 minutes. Run your errands in the bustling shopping plaza complete with Metro grocery store with ample parking. Complete your workout at the Goodlife Fitness across the building. Relax or entertain in your large living/dining area. Take a 20 minute stroll down to the lakefront. This home is the ultimate in comfort, convenience, and a relaxed lifestyle.Priced to sell and available for a quick closing. Don't miss out on this Scarborough Village gem! (id:60365)
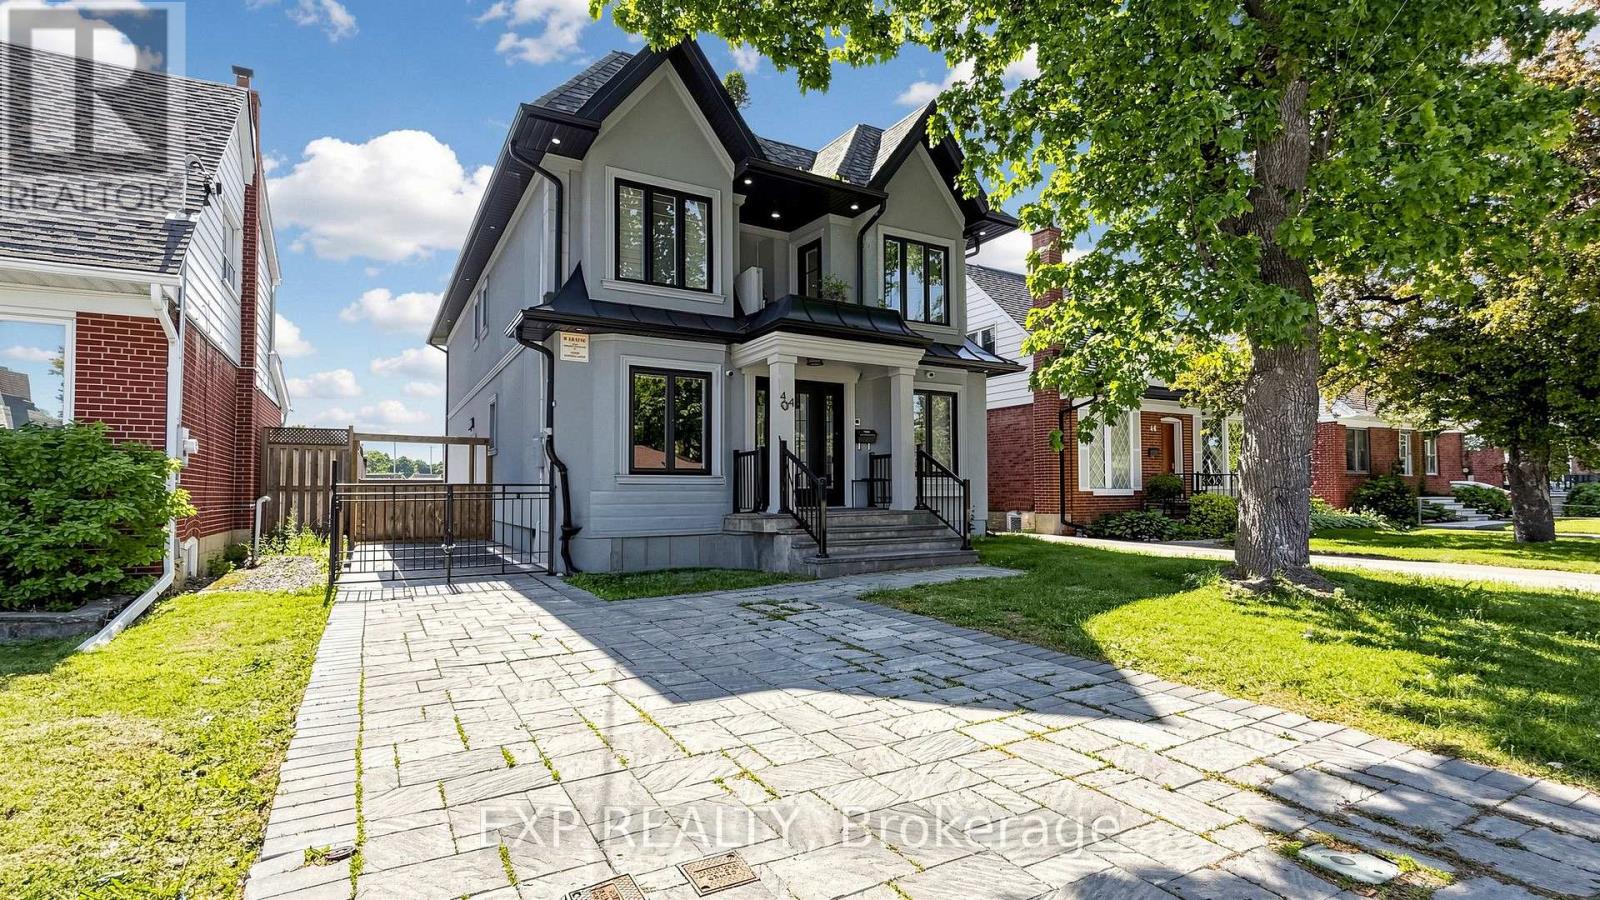
44 Tower Drive
Toronto, Ontario
Gorgeous Fully Renovated Homes W/ Addition Completed In 2022! Stunning Features Over 2700 Sf In High Demand "Wexford" Neighborhood, Newly Modern Finishes Throughout, Hi-End Craftmanship (Approx., 500K Upgrades). Work From Home Office Beside Full Bath. Huge Open Concept U-Shape Kitchen, Water Fall Island, Spicy Kitchen, Quartz Countertop, Backsplash, Dining And Breakfast Area, Spacious Living & Family Room, Top-Of-The-Line All New Appliances: Oven/Microwave Combo, 36" Cooktop & Ss 36" Fridge. Luxury, Lifestyle With 2 Modern Balcony Glass Railings, Pot Lights Throughout, C/Speakers & Huge New Deck. Upgraded Quality Engineer Hardwood Floors, Oak Stairs With Glass Railings, 9 Ft Smooth Ceiling, Large Master Bdr W/ 5Pcs Ensuite, Ceramic Tiles Shower, Free Standing Bath, Skylight, & Huge Walk-In Closet. Back Yard New New Fenced New Interlock: Long Driveway To Private Backyard. Private side entrance to basement apartment. Vacant on possession. Buyer and Buyers agent to confirm all information. (id:60365)
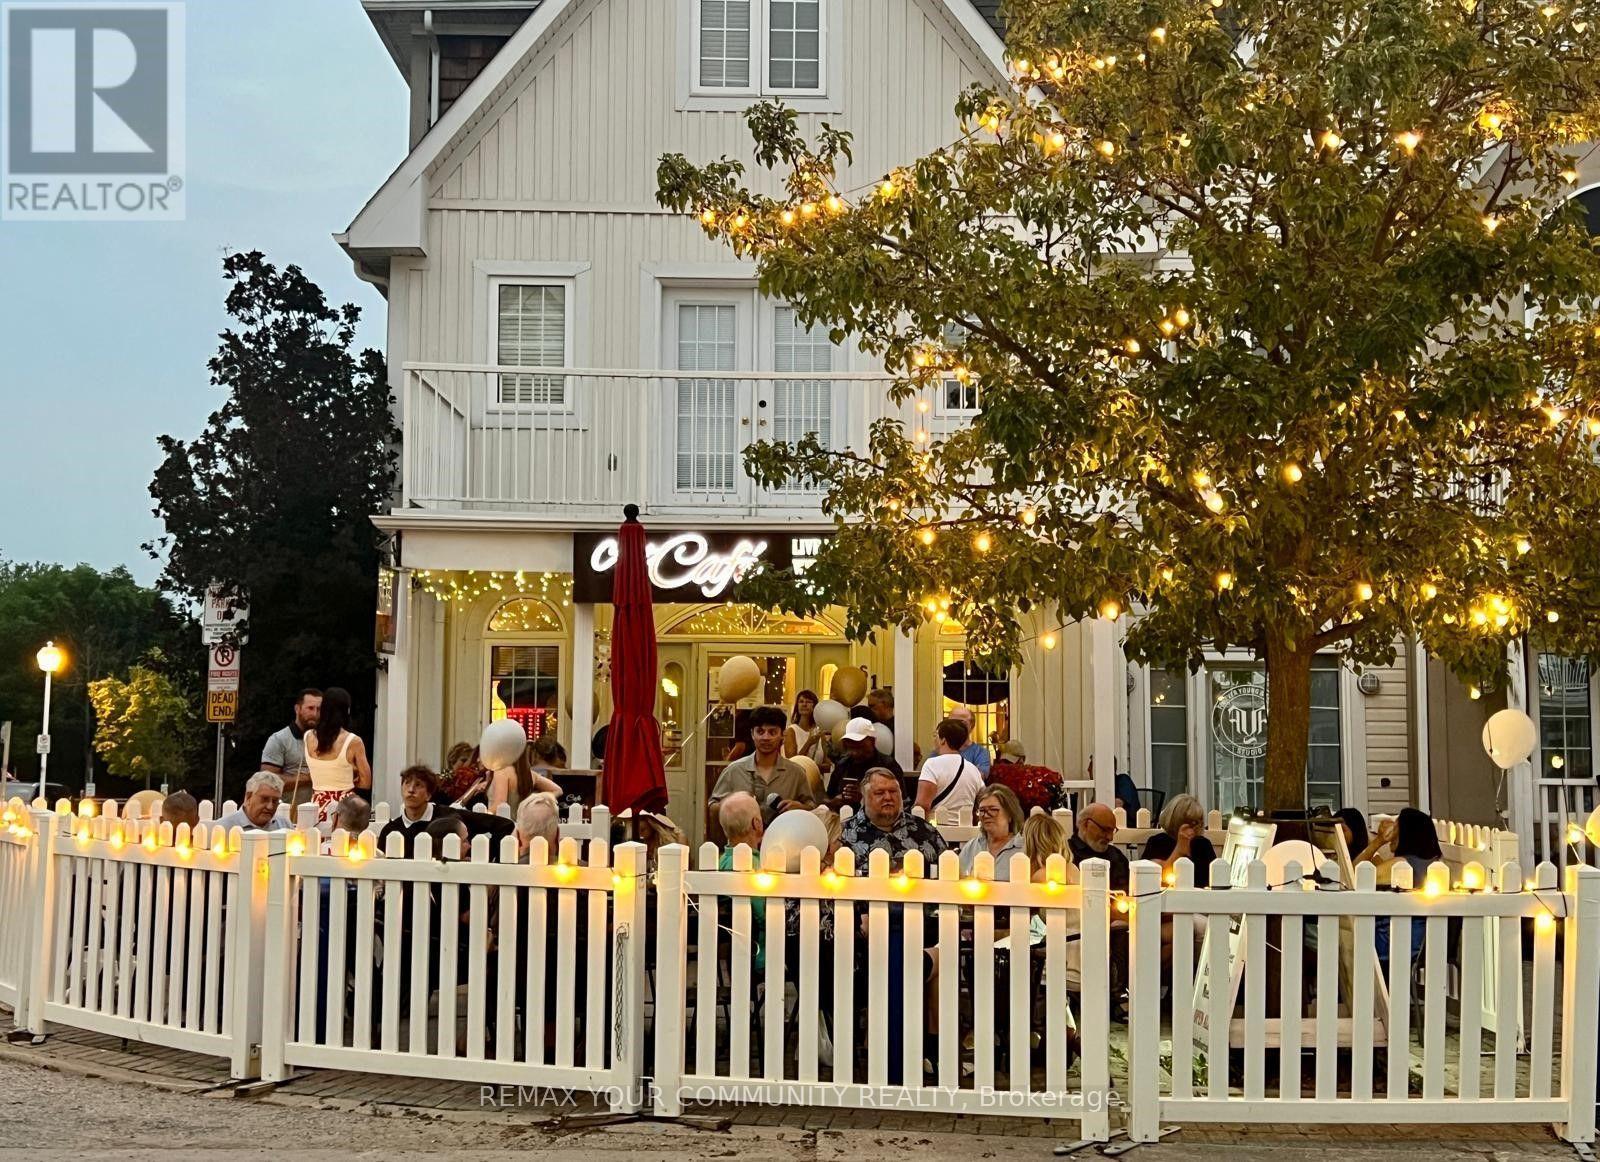
617 Liverpool Road
Pickering, Ontario
Ideally situated just steps from the vibrant waterfront in the prestigious Nautical Village of Pickering, this exceptional mixed-use property offers the perfect opportunity to own both your business and your home in one of Durham Region's most sought-after lakeside communities.The commercial space is currently home to a beautifully decorated specialty coffee café that blends premium espresso beverages, specialty teas, and a creative artistic atmosphere, providing a welcoming destination for both locals and visitors. The property shows exceptionally well and is impeccably maintained, reflecting true pride of ownership throughout. The business offers tremendous potential for future growthAbove and behind the commercial space is a beautifully maintained private residence offering the ideal live-work lifestyle. Featuring a bright and spacious open-concept layout, the home is perfect for entertaining with generous principal rooms, a cozy fireplace, and multiple outdoor living areas, including an oversized deck and balcony where you can relax and enjoy views toward Frenchman's Bay and Lake Ontario. The spacious primary retreat features a private ensuite and ample closet space, while the additional bedrooms provide flexibility for family, guests, or a home office. Direct garage access, additional parking, and a partially finished lower level provide even more functionality and storage.Located just steps from the marina, waterfront trails, beaches, restaurants, shops, parks, and year-round community events, this property offers an exceptional lifestyle where you can live, work, and enjoy everything the Pickering waterfront has to offer.An outstanding opportunity for an owner-operator, entrepreneur, artist, or hospitality professional looking to secure a prime waterfront location, eliminate monthly rent, build long-term equity, and enjoy the convenience of living where you work.. (id:60365)
908b - 7437 Kingston Road
Toronto, Ontario
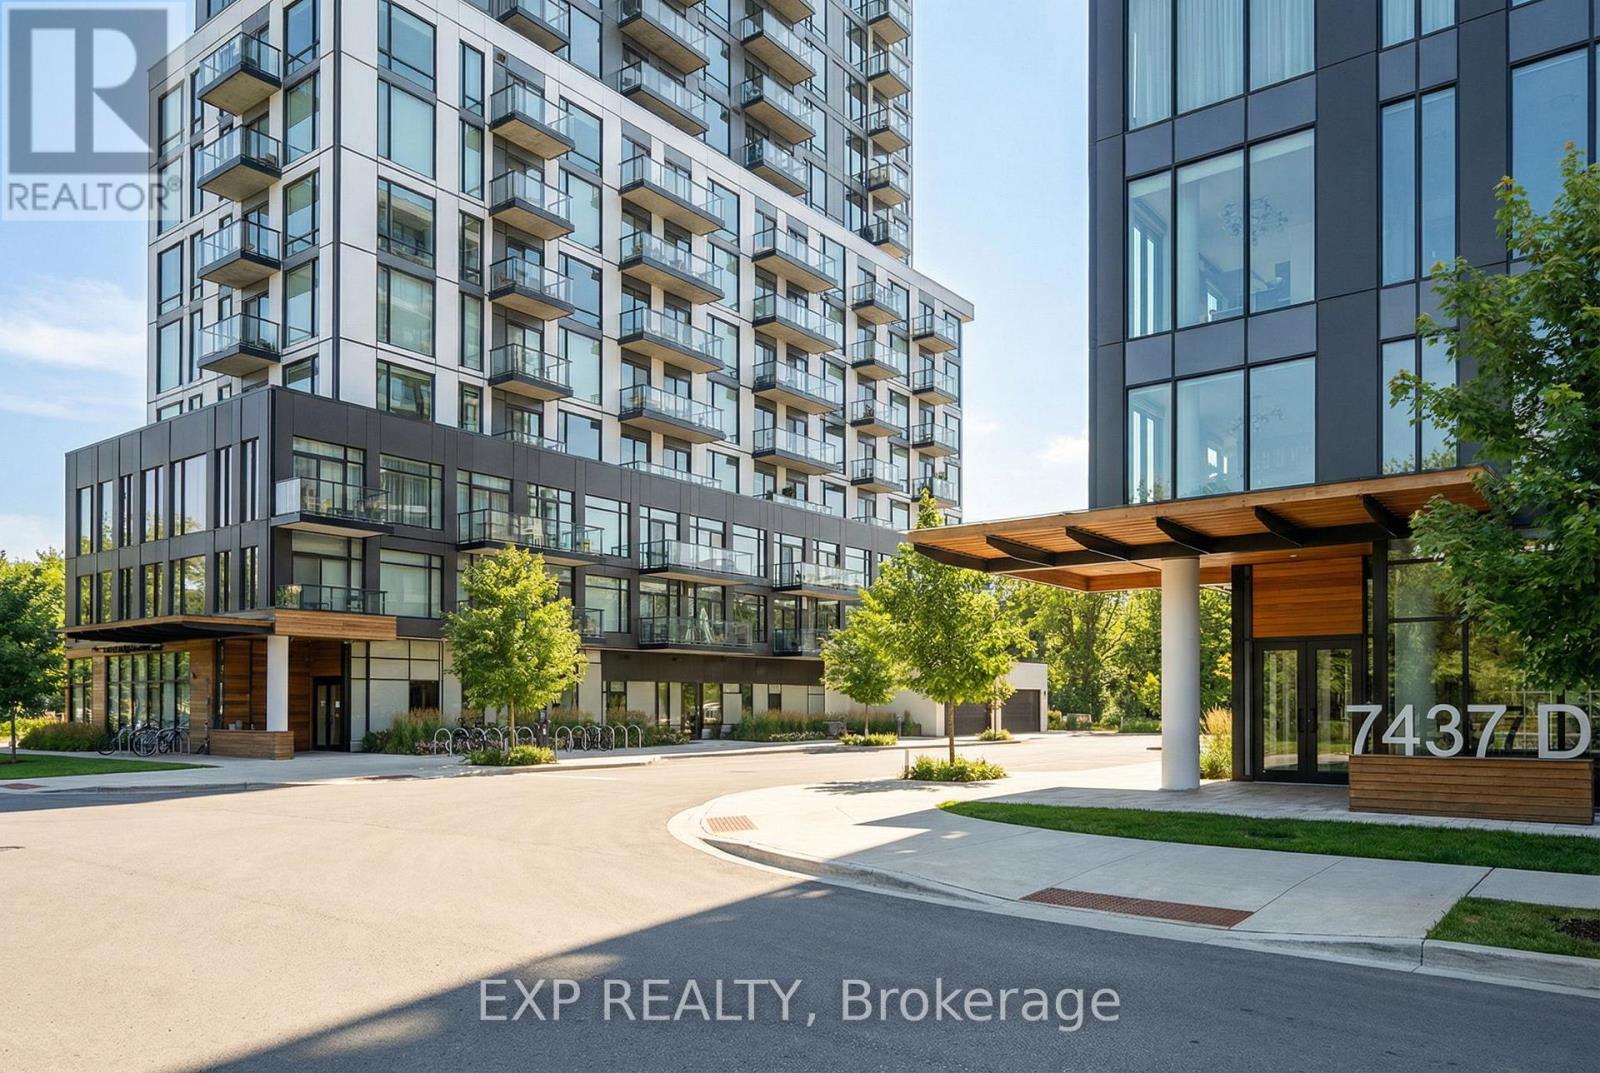
Urban Luxury Meets Nature at The Narrative Condos. Welcome to a brand-new, never-lived-in 2-bedroom, 2-bathroom suite at The Narrative Condos, where city convenience meets stunning natural views. Perched on the 9th floor, this residence enjoys elevated sight lines toward Lake Ontario and the surrounding Rouge National Urban Park area. With the building topping out at Level 11, the 9th floor offers a premium vantage point that enhances both lifestyle and long-term value. Step inside to a bright, modern layout featuring 9-foot ceilings, premium laminate flooring, and expansive windows that fill the space with natural light. The contemporary kitchen is designed for both style and function, complete with quartz countertops and upgraded integrated 24-inch appliances, including a built-in dishwasher and integrated fridge and freezer, creating a seamless, high-end look.The suite offers two well-proportioned bedrooms, including a comfortable primary retreat, plus two modern baths with upgraded finishes. Enjoy the added touch of a frameless glass shower enclosure for a clean, luxury spa feel. In-suite laundry adds everyday convenience. Located near Kingston Rd & Hwy 401, you are minutes to Rouge Hill GO, TTC, UTSC, Centennial College, Scarborough Town Centre, waterfront parks and trails, and everyday essentials like shopping, grocery stores, and restaurants. Residents will also enjoy an excellent lineup of building amenities, current and future, including concierge, fitness room, yoga studio, co-working space, and an outdoor terrace/lounge. A rare opportunity to secure a never-lived in suite with premium elevation, views, parking, locker, and tasteful upgrades in one of neighbourhoods most connected and naturally beautiful communities. Property is currently tenanted under a one-year fixed-term lease. (id:60365)
20 - 849 Broadview Avenue E
Toronto, Ontario
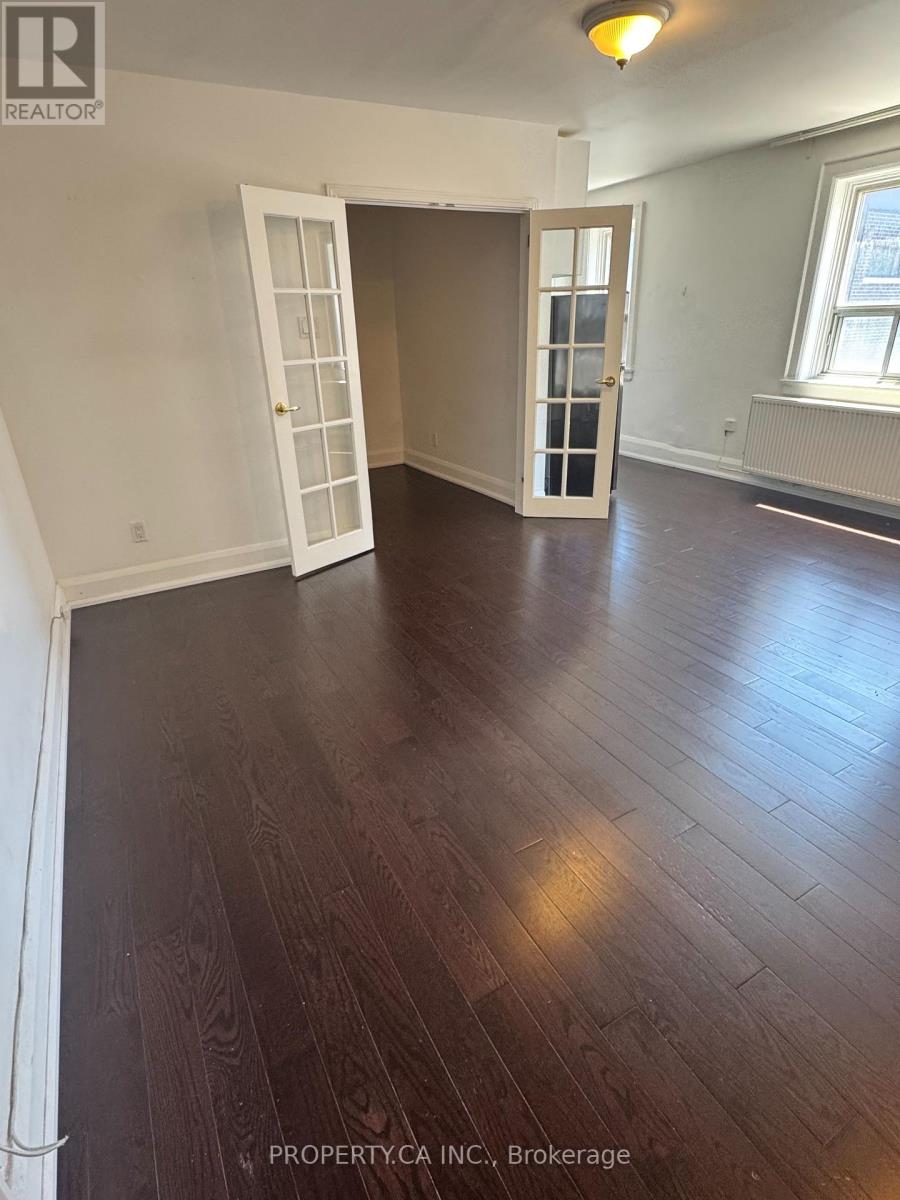
Welcome to this bright and charming one-bedroom suite in a beautifully maintained Art Deco building in the heart of Broadview. Offering a functional layout with abundant natural light and timeless character, this inviting home blends vintage charm with everyday comfort. Ideally located just a 5-minute walk to Broadview Station, you'll enjoy effortless access to the TTC while being steps from the vibrant Danforth, lined with cafés, restaurants, local shops, parks, and everyday amenities.This well-kept building offers a unique living experience in one of Toronto's most desirable east-end neighbourhoods, perfect for professionals seeking convenience, character, and a true community feel. Move-In Incentive: Receive a $250 Sparkle Laundry Card upon acceptance for use with the on-site (id:60365)
444 Salem Road S
Ajax, Ontario
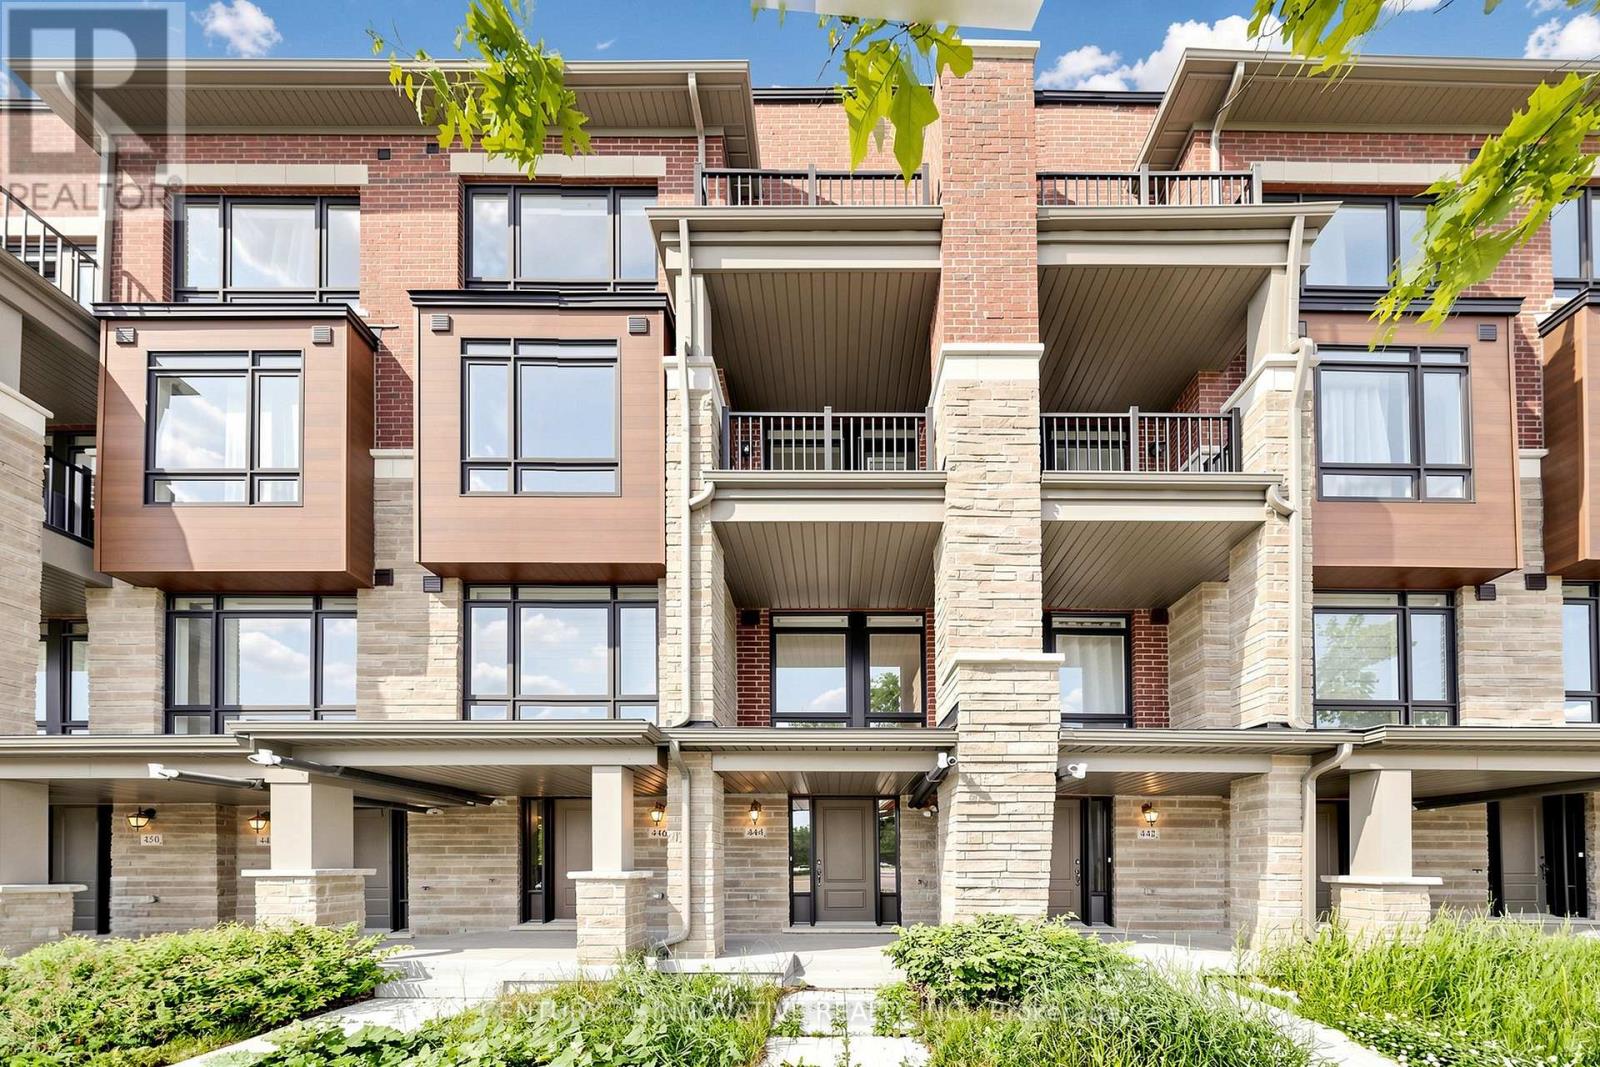
Welcome Brand new 444 SALEM RD S! Be The This Brand New 3 Storey Townhouse In Desirable South Ajax. This Highly Functional & Open Concept Home Is Full of Natural Light & Features Almost 1540 Square Feet Of Living Space With 2 + DEN Bedrooms & 4 Bathrooms, 9 Foot Ceilings. Throughout, Light Oak Hardwood Flooring in Living/dining and Stairwell, Single Car Garage With Private Driveway & 2 Walk-Out Balconies, Perfect For Entertaining! The Kitchen Includes Quartz Counters, modern cabinets & Full Size Stainless Steel Appliances To Accommodate Any Size Of Family. Primary Bedroom Includes Walk-In Closet & 4 Piece Ensuite. Use The Ground Floor Room As A Bedroom Or Home Office/Study. Close To All Major Amenities Including: Paradise Beach/Waterfront, Ajax Go Station, 401/407, Lakeridge Hospital, Costco, Walmart, Durham Live, Schools, Restaurants & Much More. You Will Not Be Disappointed! All the Measurements and Taxes to be Verified (id:60365)
31 & 32 - 501 Passmore Avenue
Toronto, Ontario
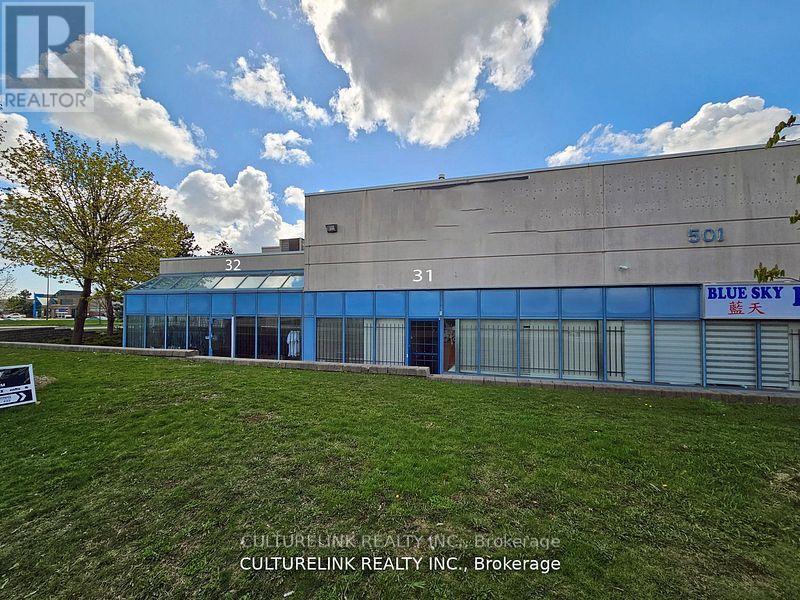
Professionally Managed, Well Maintained Industrial Complex. Both Units 31 and 32, Have Bright Open Exposure To Passmore. Great for a Variety of Uses! Owner Has Kept This Commercial Property In Wonderful Condition. Total Square Footage Is 3690 Sq ft with An Additional (Est.) 415 Sq ft Caged Mezzanine For Secure Storage. In addition, there is a 200amp breaker with 347/600 Volt Service with a benefit of 120/240 volt step down transformer which allows you to have the benefit of three phase or single phase power. Clean And Functionable with painted warehouse floors, and heating in the warehouse provided by a professional Schwank German commercial radiant tube system. Showroom has plenty of sunlight with added 30 degree upper windows for amazing natural lighting. 1 drive in access with Overhead garage door complete with a commercial door opener for full-size truck deliveries. Close To Major Roads and Highway. Hydro, Gas and Water Are Separately Metered. Industrial Zone "E 0.7" Many uses are available; buyers must do their own due diligen as some fields will require applications and due process for their specific type of business. (id:60365)
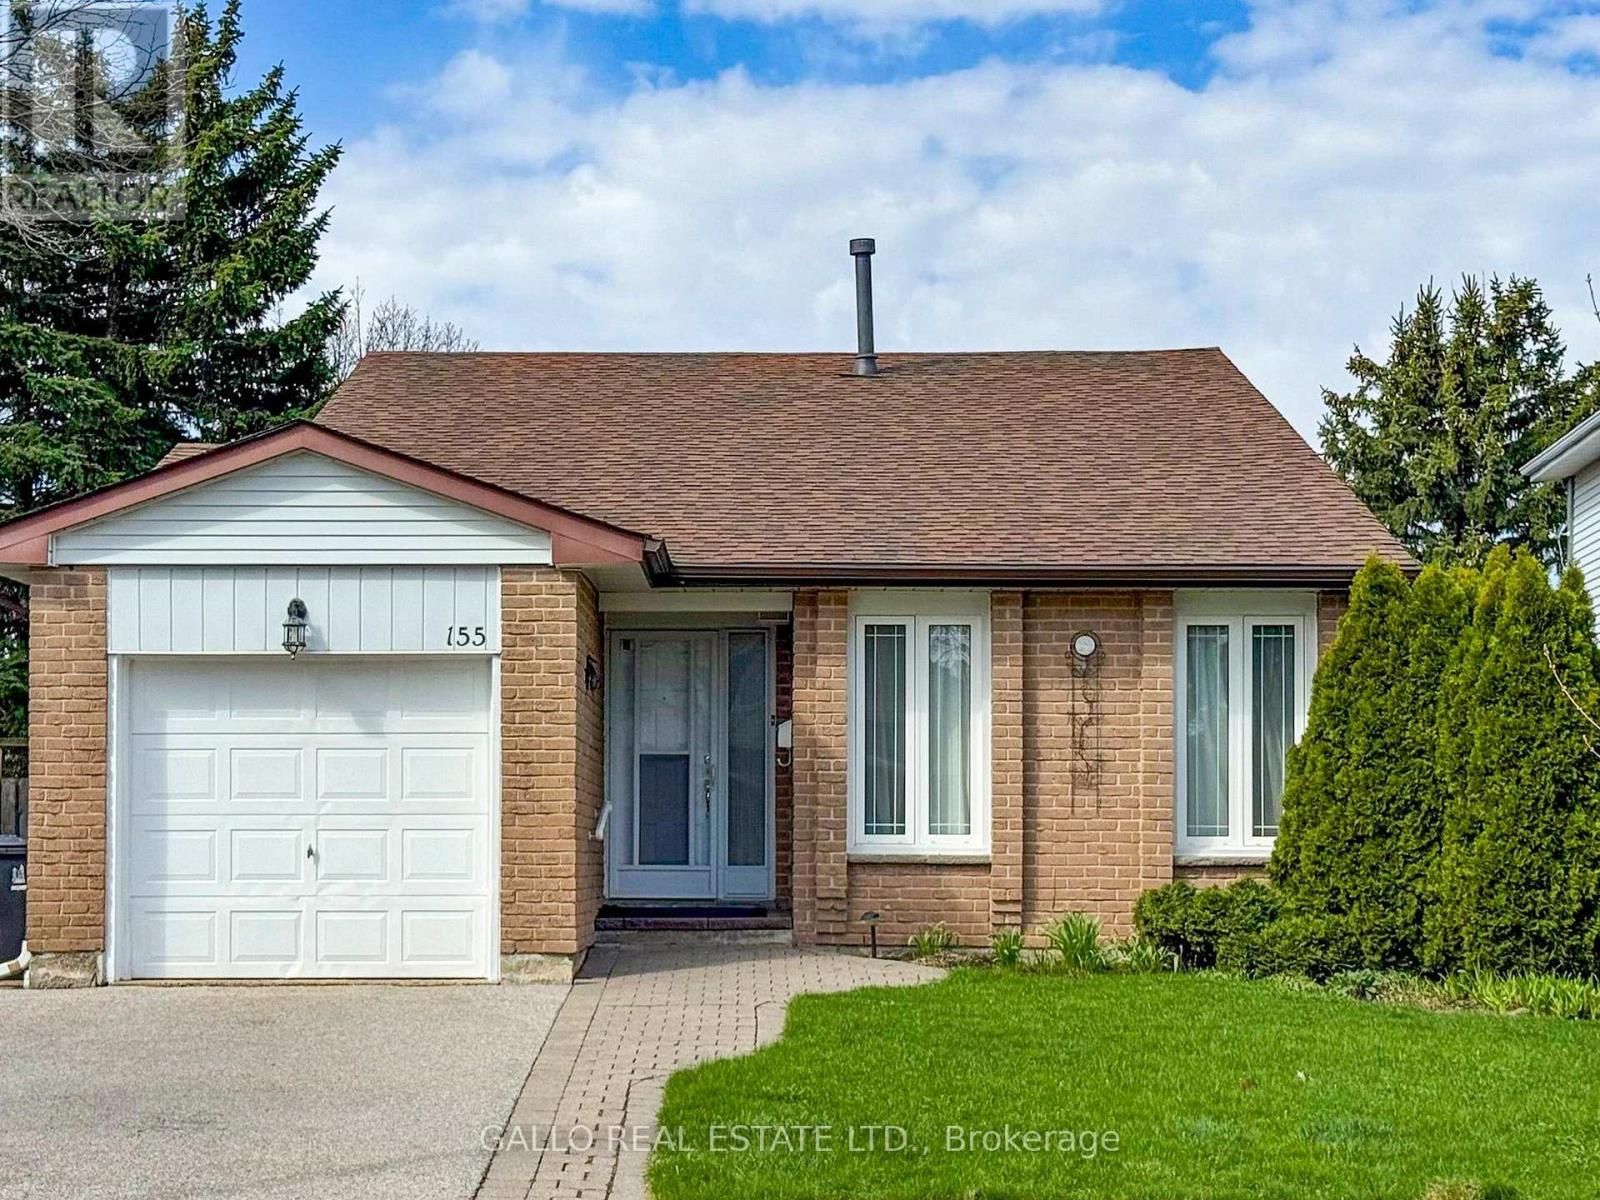
155 Goldhawk Trail
Toronto, Ontario
Client RemarksWelcome to this 155 Goldhawk Trail ! Sought after Neighbourhood ! Featuring this 3-level backsplit with attached garage and inground pool ! The home boasts bright living room and dining room, eat-in kitchen with side door to private backyard. There are 3 spacious bedrooms and a bright, finished rec room with above-grade windows-perfect for family living or entertaining. Enjoy a private, fully fenced backyard complete with an inviting inground pool, ideal for summer relaxation. Conveniently located close to schools, parks, shopping. This home offers comfort, convenience, and lifestyle. (id:60365)

54 Thames Drive
Whitby, Ontario
Welcome to this beautifully upgraded home, where modern comfort meets thoughtful design. Featuring energy-efficient solar panels, a brand-new garage, and a fully renovated basement complete with a spacious bedroom and full washroom, this property offers exceptional versatility and style. Every detail has been carefully updated, creating a move-in-ready space perfect for families or those seeking extra living or rental potential. (id:60365)
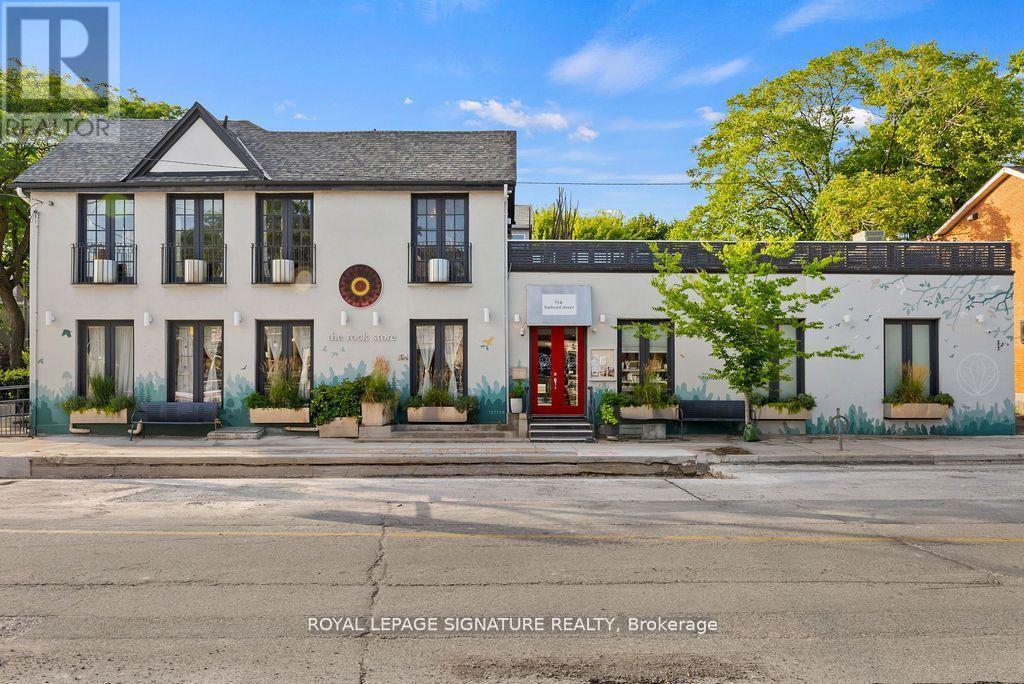
154 Harbord Street
Toronto, Ontario
A rare and remarkable opportunity to own a meticulously maintained residential/commercial building in one of Toronto's most sought-after neighbourhoods. With 100 feet of prime street frontage along Harbord Street, this striking corner property commands attention with its exceptional curb appeal and versatile layout. Currently operating as a retail and wellness space (currently no residential units), the building is easily adaptable for a variety of uses, including a seamless conversion back to its former life as a high-end restaurant. Spanning two light-filled levels plus a finished basement, the space showcases a beautiful blend of architectural character and thoughtful upgrades. The main floor features soaring ceilings, marble accent walls, and wall-to-wall glass doors that flood the interior with natural light. Upstairs, cathedral ceilings, 14-foot French doors with Juliet balconies, and a generous rooftop terrace with CN Tower views create an inspiring setting for private events, dining, ceremonies, and more. Extensive recent updates include a custom steel front door (2024), outdoor cement work and dormer window replacements (2025), a new hot water tank (2023/24), upgraded roofing and HVAC, heated floors, built-in cabinets, a Caesarstone reception desk, and a renovated electrical room. Additional highlights include three bathrooms (with rough-ins for three more), built-in industrial fridges, a landscaped side garden, and 16 internal and external security cameras. With stunning built-in planters full of perennial grasses and flowers wrapping the front and side of the building, this property offers unmatched curb appeal and a rare opportunity to own a space that is truly one-of-a-kind. A perfect fit for end users, investors, or visionary entrepreneurs ready to bring their dream business to life. (id:60365)

© 2026 Proptech Realty Inc., Brokerage.