
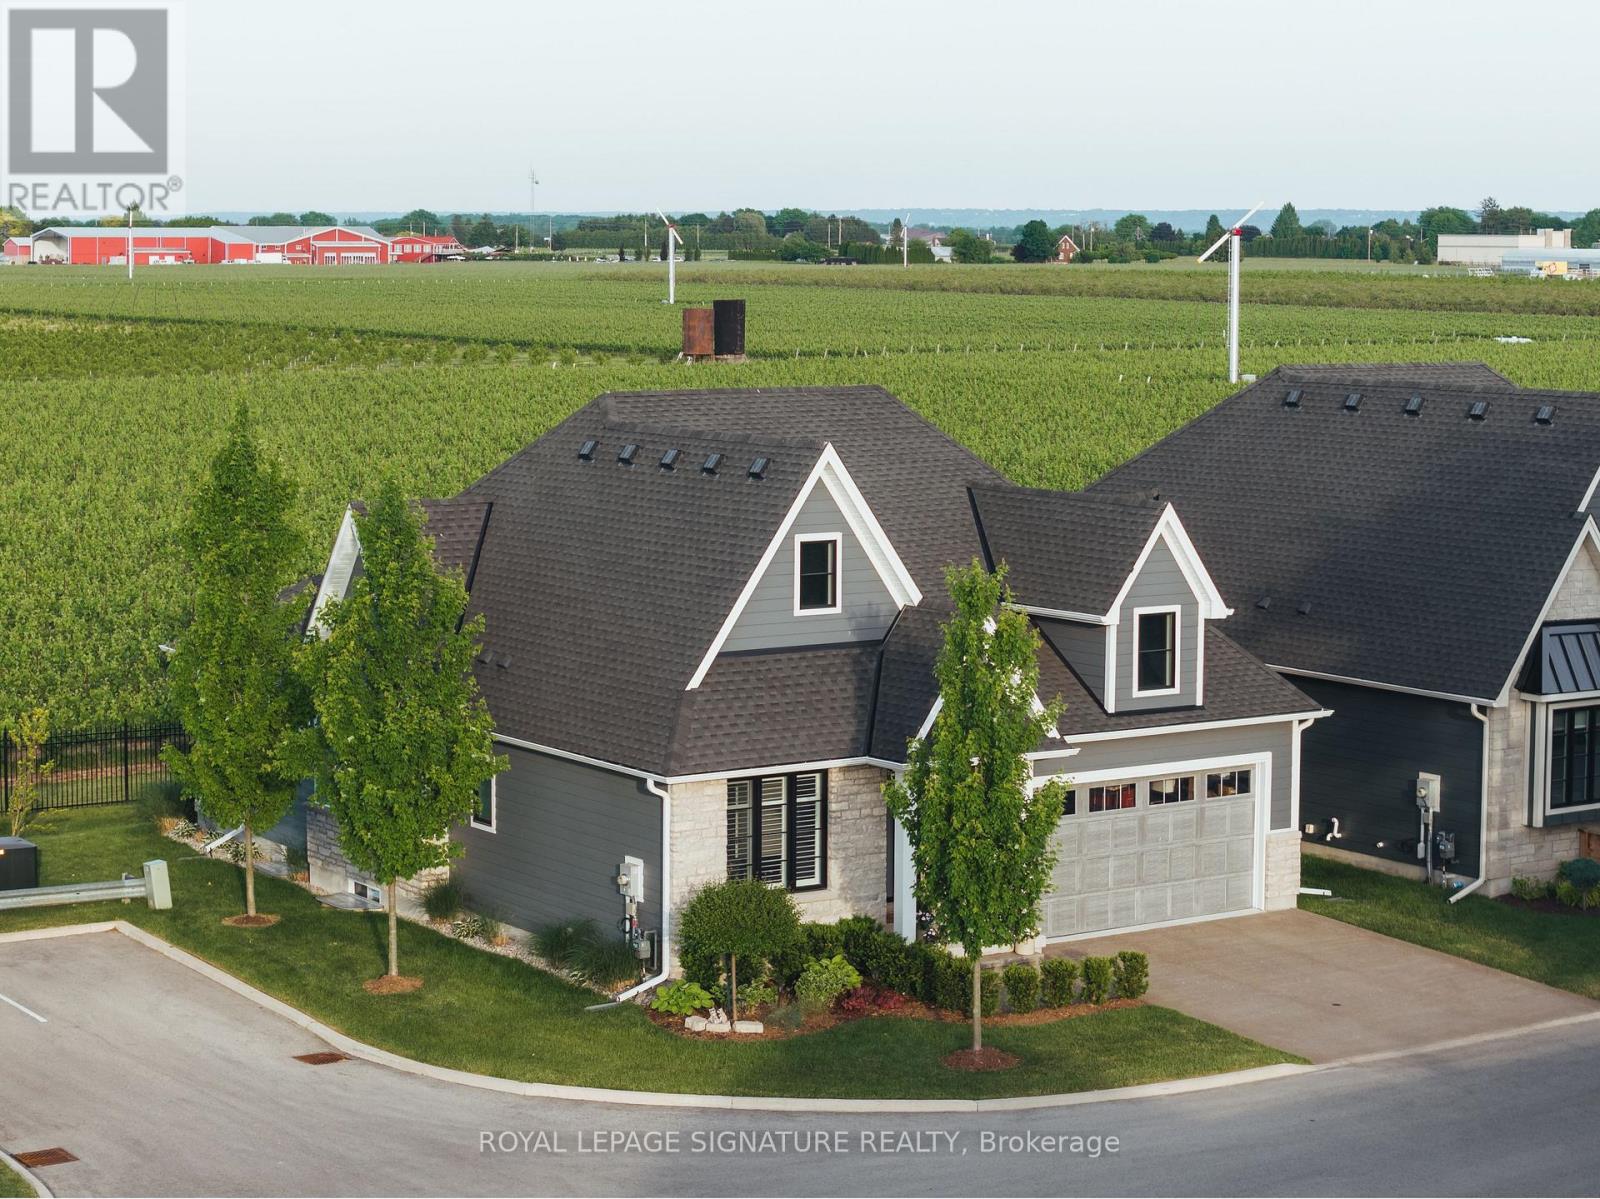
8 - 1849 Four Mile Creek Road
Niagara-On-The-Lake, Ontario
Tucked away on a private road in the heart of Virgil, Legacy Landing is an intimate enclave of just 10 detached homes backing onto the quiet beauty of Niagara wine country. Built in 2021 and still within Tarion warranty, this exceptional residence offers the ease of bungalow living with the space, finish quality and thoughtful upgrades rarely found in a newer build. Set on a 55-ft lot with picturesque vineyard views, the home blends refined interiors with a relaxed, low-maintenance lifestyle just minutes from Niagara-on-the-Lake's wineries, farm stands, trails, dining and historic Old Town. The main level features 2 bedrooms and 2 full baths, including a serene primary retreat with a large walk-in closet with custom organizers and a luxurious 4-piece ensuite. The open-concept living space is warm and polished, with engineered hardwood flooring, 7" baseboards, pot lights, quartz counters, quality cabinetry, a large kitchen island, KitchenAid appliances, custom wine bar, custom coffee bar, stone gas fireplace with built-ins, power blinds and shutters throughout. The fully finished lower level is a standout, offering 2 extra-large bedrooms, a 4-piece bath, spacious recreation room, separate exercise room or potential office/guest bedroom, plus an immaculate workshop/tool room with 200-amp service and separate pony panel. Professionally landscaped front, side and rear grounds include an automatic sprinkler system, aggregate concrete driveway and rear patio, covered porch, privacy fencing and 2 rear gas hookups for a BBQ and fire table. A rare offering in one of Niagara's most charming communities - elegant, turnkey, beautifully upgraded and perfectly positioned with grapevines as your backdrop. (id:60365)
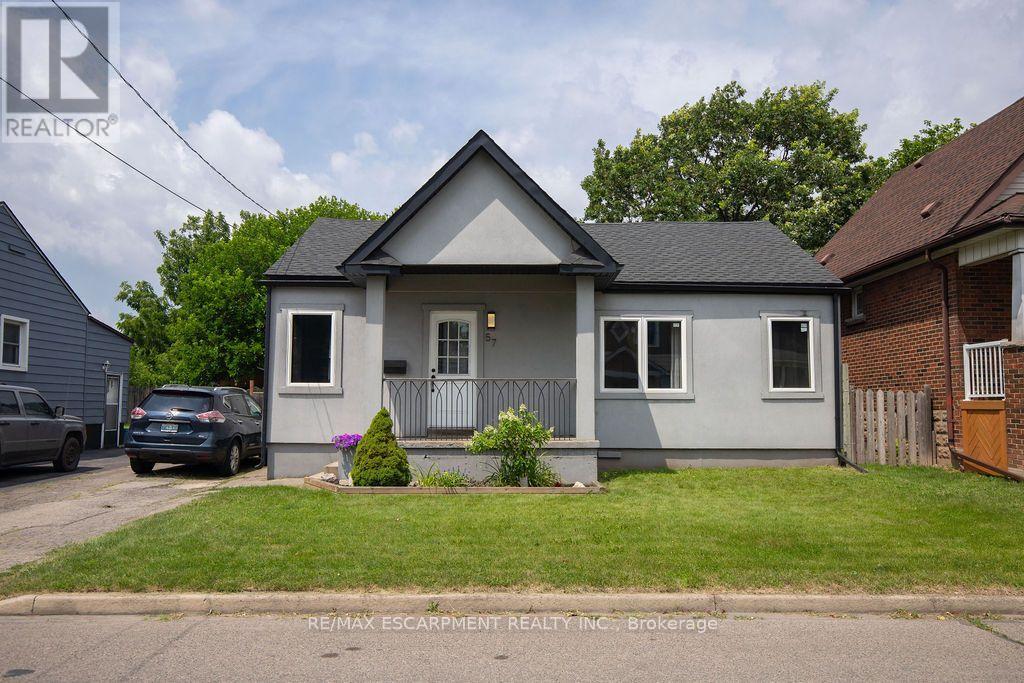
57 Division Street
Hamilton, Ontario
Detached Bungalow with 3 car Parking- This Turnkey 3 bedroom 2 Bathroom is located on a quiet East Hamilton street- Steps to Centre Mall, the Ottawa St Shopping District & Transit- Renovated & Carpet Free 1 level living with Gourmet Kitchen- S/S Appliances- Stackable Washer Dryer- Stone feature Wall w/ Fireplace & TV mount- Open Concept Living/ Dining Room- Cozy front porch, private fenced backyard with deck & Shed, plus easy highway access- AAA Tenants Only please- OREA Application, Credit Check, Proof of Employment/ Income & References Required- Conveniently situated with access to All Amenities: Big Box Stores, Coffee Shops, Dispensaries, parks, schools, hospitals, place of worship, public transit, restaurants and grocery stores! Please note the entre home is for lease, including driveway & Fenced Yard but there is NO basement, it is a small crawlspace for the furnace (id:60365)
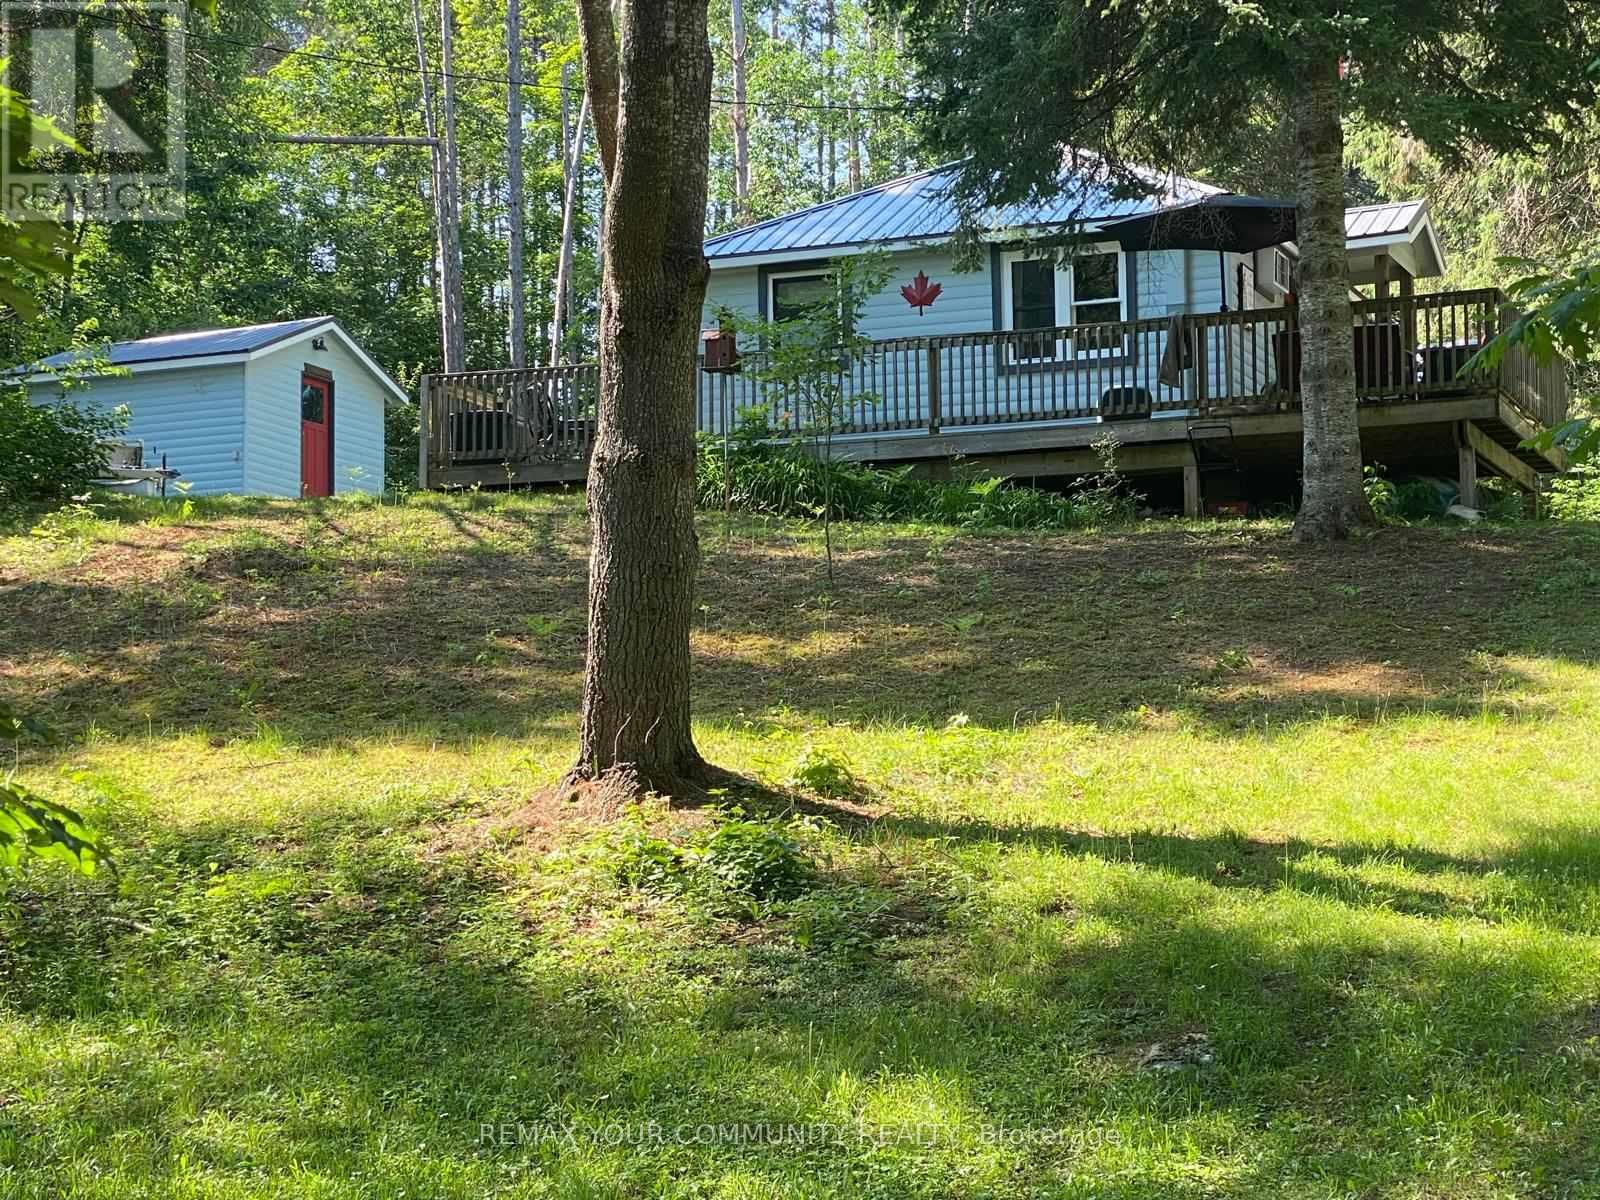
42 Fire Route 342
Trent Lakes, Ontario
White Lake Getaway - Nestled in the Trent Lakes area 15 min north of Kinmount. This fully renovated cottage inside/out comes with deeded lake access - just 200ft away. This long shoreline consist of lovely sand with walk-in entry. Located in the middle of the 5 points trail system, this cottage offers a host of great fishing, hunting, and UTVing. Set on a very private lot, this cottage offers several outdoor sitting areas (including front porch area and a large fire pit). White Lake is approximately 4.7 miles in size, populated with Muskie, pike, perch, trout. No restrictions to boat access means endless days on the water after checking in Toronto's problems at the cottage front door. This updated cottage is must to see. It features 3 bedrooms, eat-in kitchen/dining room, living area, 3-piece bath, fully renovated Bunkie... and much more! There is a lot of green space for outdoor activities and for children to play. This site is the perfect answer to your dreams. (id:60365)
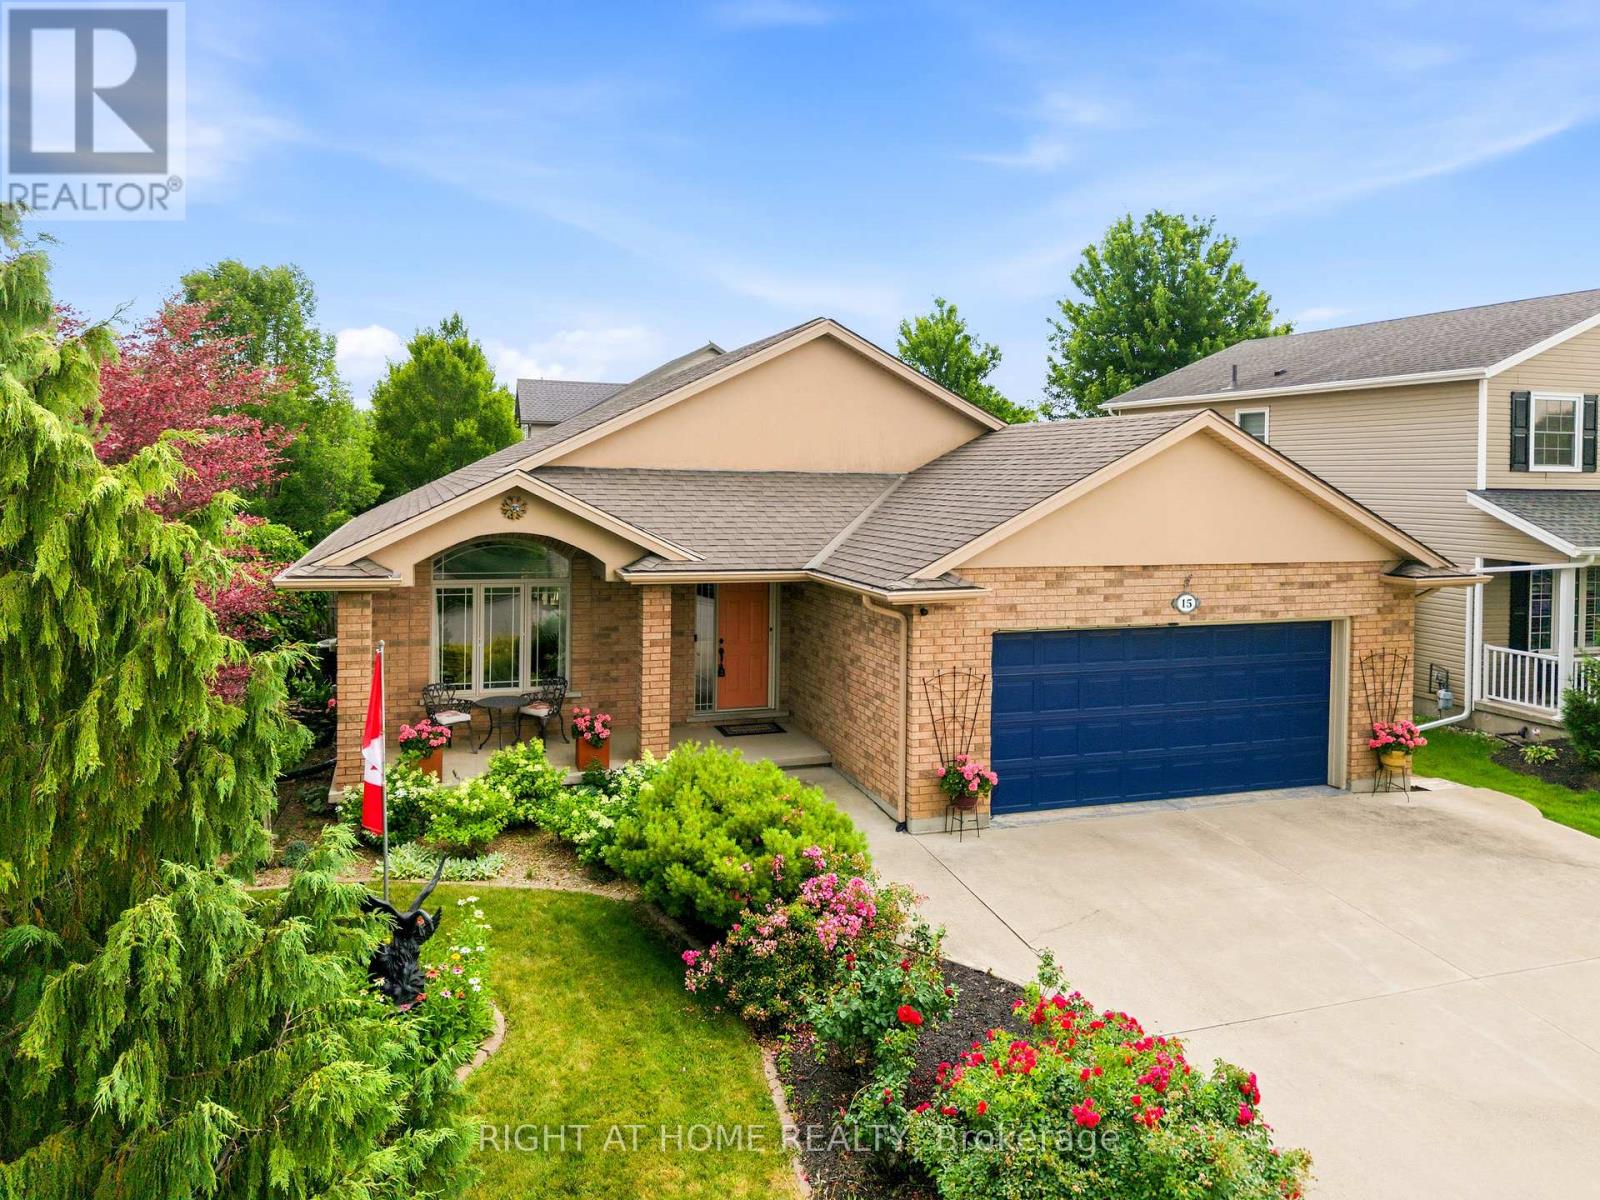
15 Hope Avenue
Niagara-On-The-Lake, Ontario
Welcome to this beautifully maintained all-brick home, ideally located on a corner lot on desirable Hope Avenue in the Virgil neighbourhood of Niagara-on-the-Lake. Nestled on a quiet, welcoming street, this home offers exceptional curb appeal with a double garage and double-wide concrete driveway. Inside, the bright, open-concept main floor features soaring 12-foot ceilings and large windows that flood the space with natural light. The kitchen is designed for both everyday living and entertaining, complete with granite countertops, an abundance of cabinetry with under-cabinet lighting, a large island with seating for 4, and sliding glass doors leading to the backyard deck. With 4 generous bedrooms and 3 full bathrooms, including a spacious primary suite with a private 3-piece ensuite featuring a glass walk-in shower, there's room for the whole family or for hosting overnight guests. The lower level provides abundant storage and endless potential for additional living space, whether you envision a home gym, office, recreation room, or hobby area. Step outside to enjoy the private, fully fenced backyard, highlighted by a composite deck with a covered pergola-an ideal setting for relaxing, entertaining, or family gatherings. Enjoy the charm of Virgil with its parks, schools, wineries, local amenities, and easy access to Old Town Niagara-on-the-Lake, making this an exceptional place to call home. (id:60365)
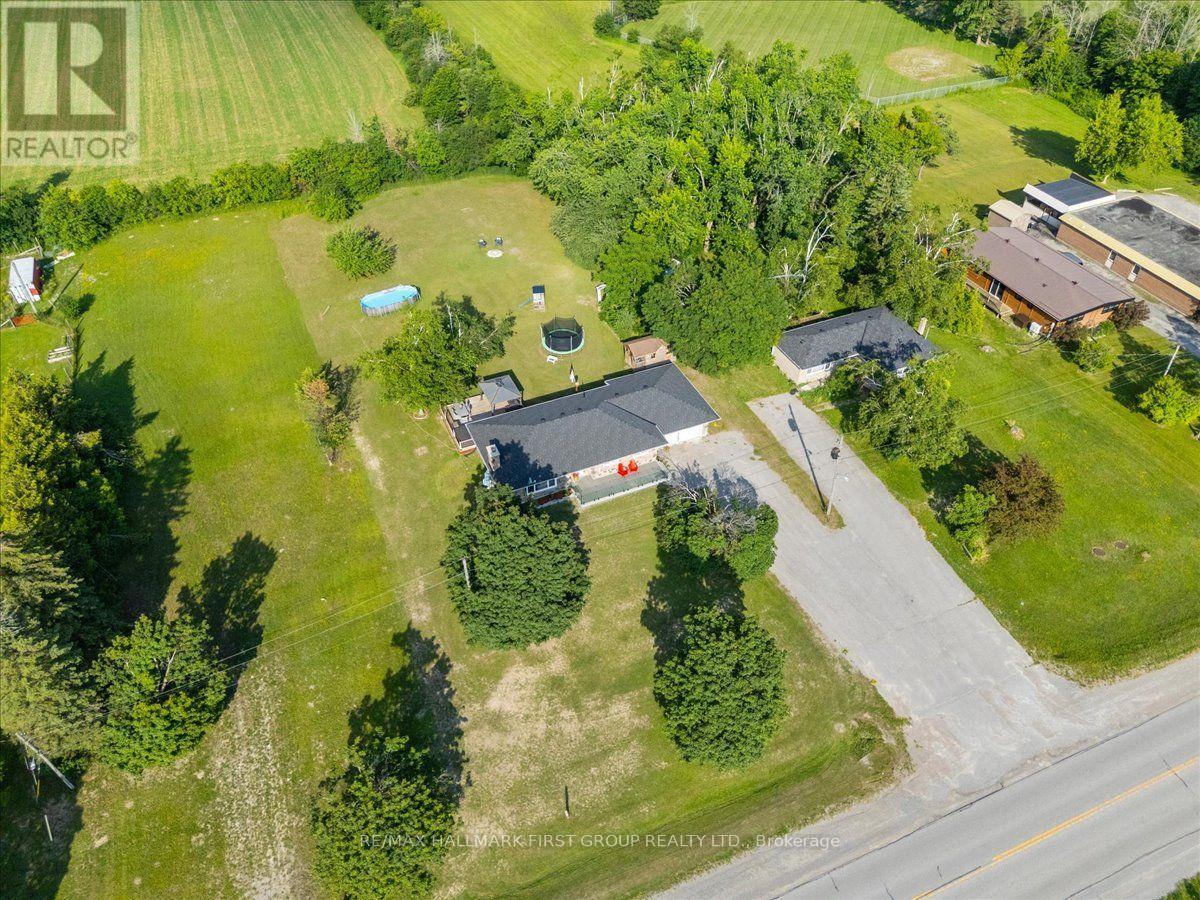
121 Nappadale Street
Kawartha Lakes, Ontario
Welcome to this beautifully updated 3-bedroom bungalow, perfectly situated on over half an acre in the charming community of Woodville, Kawartha Lakes. Thoughtfully renovated throughout, this home offers an open-concept layout designed for comfortable living and entertaining. The bright living and dining area features oversized windows, a stunning stone fireplace, and a beautifully updated kitchen (2023) that seamlessly connects to the main living space.The professionally finished basement adds valuable living space with pot lights throughout, a cozy second stone fireplace, and a versatile bonus room ideal for a home office, gym, guest room, or hobby space. Recent 2026 renovations include the basement, laundry room, staircase, and new basement windows.Step outside to your private backyard oasis featuring a pool, hot tub, and expansive deck-perfect for summer entertaining and relaxing. Set on an impressive 100' x 297' lot with no rear neighbours, this property offers exceptional privacy, peaceful rural views, and plenty of space for the whole family to enjoy.Located in the welcoming village of Woodville, this home offers the tranquility of country living while remaining close to schools, parks, restaurants, shopping, recreation, and easy access to Lindsay, Beaverton, and Highway 12. Enjoy everything Kawartha Lakes has to offer, including lakes, beaches, marinas, golf courses, trails, and year-round outdoor recreation.Move-in ready and thoughtfully updated from top to bottom, this exceptional bungalow offers the perfect blend of modern comfort, functional living space, and an incredible backyard retreat.*Notable Updates:* Basement renovation (2026), laundry room (2026), staircase (2026), basement windows (2026), composite front deck (2025), roof (2024), kitchen (2023), garage doors (2023), main level flooring (2021), hot tub (2021), sump pump (2021), bathroom renovation (2018), and rear deck (2018). (id:60365)

86 - 575 Woodward Avenue
Hamilton, Ontario
Welcome home to #86-575 Woodward Ave! Built in 2021, this stylish 3-storey townhome offers 3 bedrooms, 1.5 bathrooms and delivers the ultimate blend of modern living and unbeatable location. The main level features a bright ground-floor office space with direct inside access to the garage - perfect for work-from-home ease or a quiet study zone. The light-filled second floor boasts open-concept living with a contemporary kitchen with stainless steel appliances, dining area, second-floor laundry, and a walkout to a private balcony - ideal for your morning coffee or evening relaxation. California shutters and sleek roll-down blinds add a polished touch throughout, leading up to 3 generous bedrooms and a full bath on the top level. Minutes to the GO Station and a nearby gas station for effortless morning pitstops and easy travel. Steps from a local dog park, playground, splash pad, and the lake for weekend sun and outdoor fun. Low-maintenance living in a vibrant newer neighborhood- perfect for families, first-time buyers, busy professionals, and savvy investors! (id:60365)
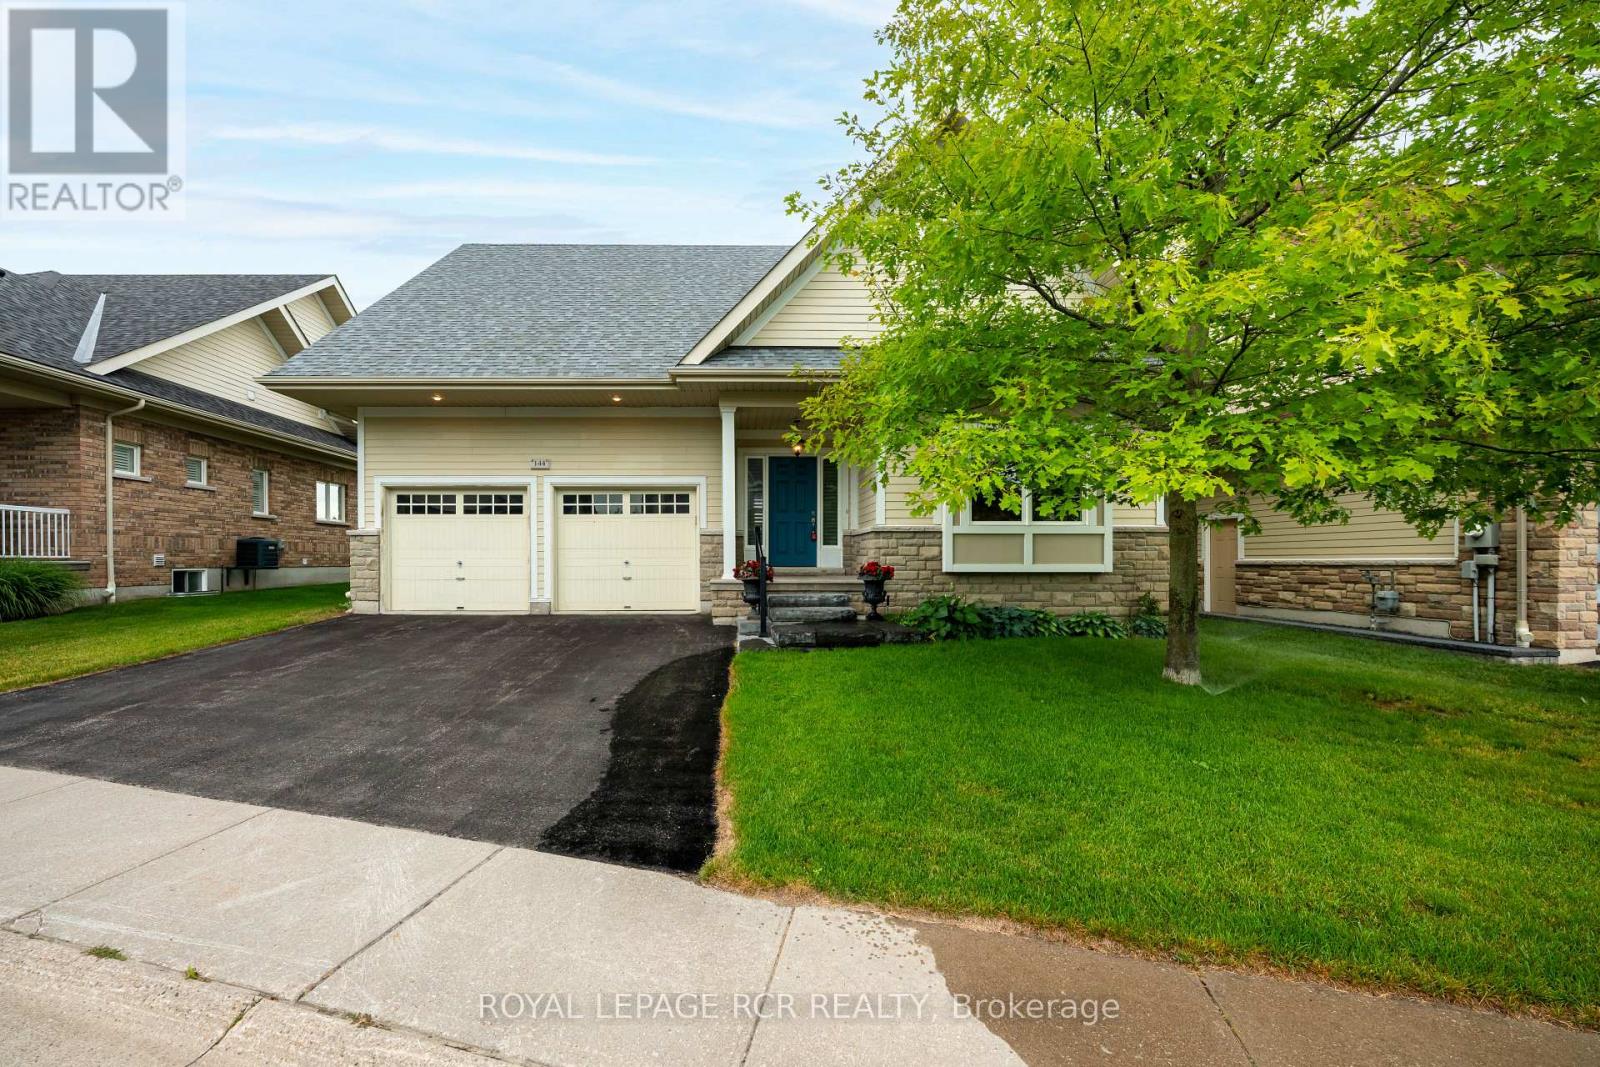
144 - 200 Kingfisher Drive
Mono, Ontario
Welcome to Watermark, Mono's sought-after adult lifestyle community, where exceptional value meets carefree living. This beautifully maintained bungalow with stunning curb appeal and an elegant stone feature exterior is one of the best-priced opportunities to come to market in this community in years. Enjoy an active and social lifestyle just steps from Monora Park, featuring scenic walking trails and beautiful natural surroundings. Residents of Watermark have exclusive access to an outstanding Community Centre complete with a banquet hall and kitchenette, fitness centre, reading room, billiards room, craft room, and movie theatre - the perfect place to stay active, connected, and engaged. Conveniently located just minutes to Orangeville's restaurants, shopping, and everyday amenities, and only a 10-minute drive to Hockley Valley Golf Course and Adamo Estate Winery. Inside, this inviting bungalow offers a bright open-concept layout designed for comfortable living and entertaining. The modern kitchen showcases stunning cabinetry, stainless steel appliances, and granite countertops, flowing seamlessly into the dining and living areas highlighted by beautiful hardwood flooring. Walk out to the rear deck overlooking private gardens and mature trees, an ideal setting to enjoy your morning coffee or unwind in the hot tub after a long day. The spacious primary suite features a walk-in closet and a luxurious 5-piece ensuite, while a second main-floor bedroom and 3-piece bath provide comfortable accommodations for guests. The fully finished lower level expands your living space with a generous recreation room, two additional bedrooms, and a 3-piece bathroom - perfect for visiting family, grandchildren, or overnight guests. Offering outstanding value in one of Mono's most desirable adult communities, this is a rare opportunity that won't last long. If you've been waiting for an affordable bungalow in Watermark, this is the one. (id:60365)
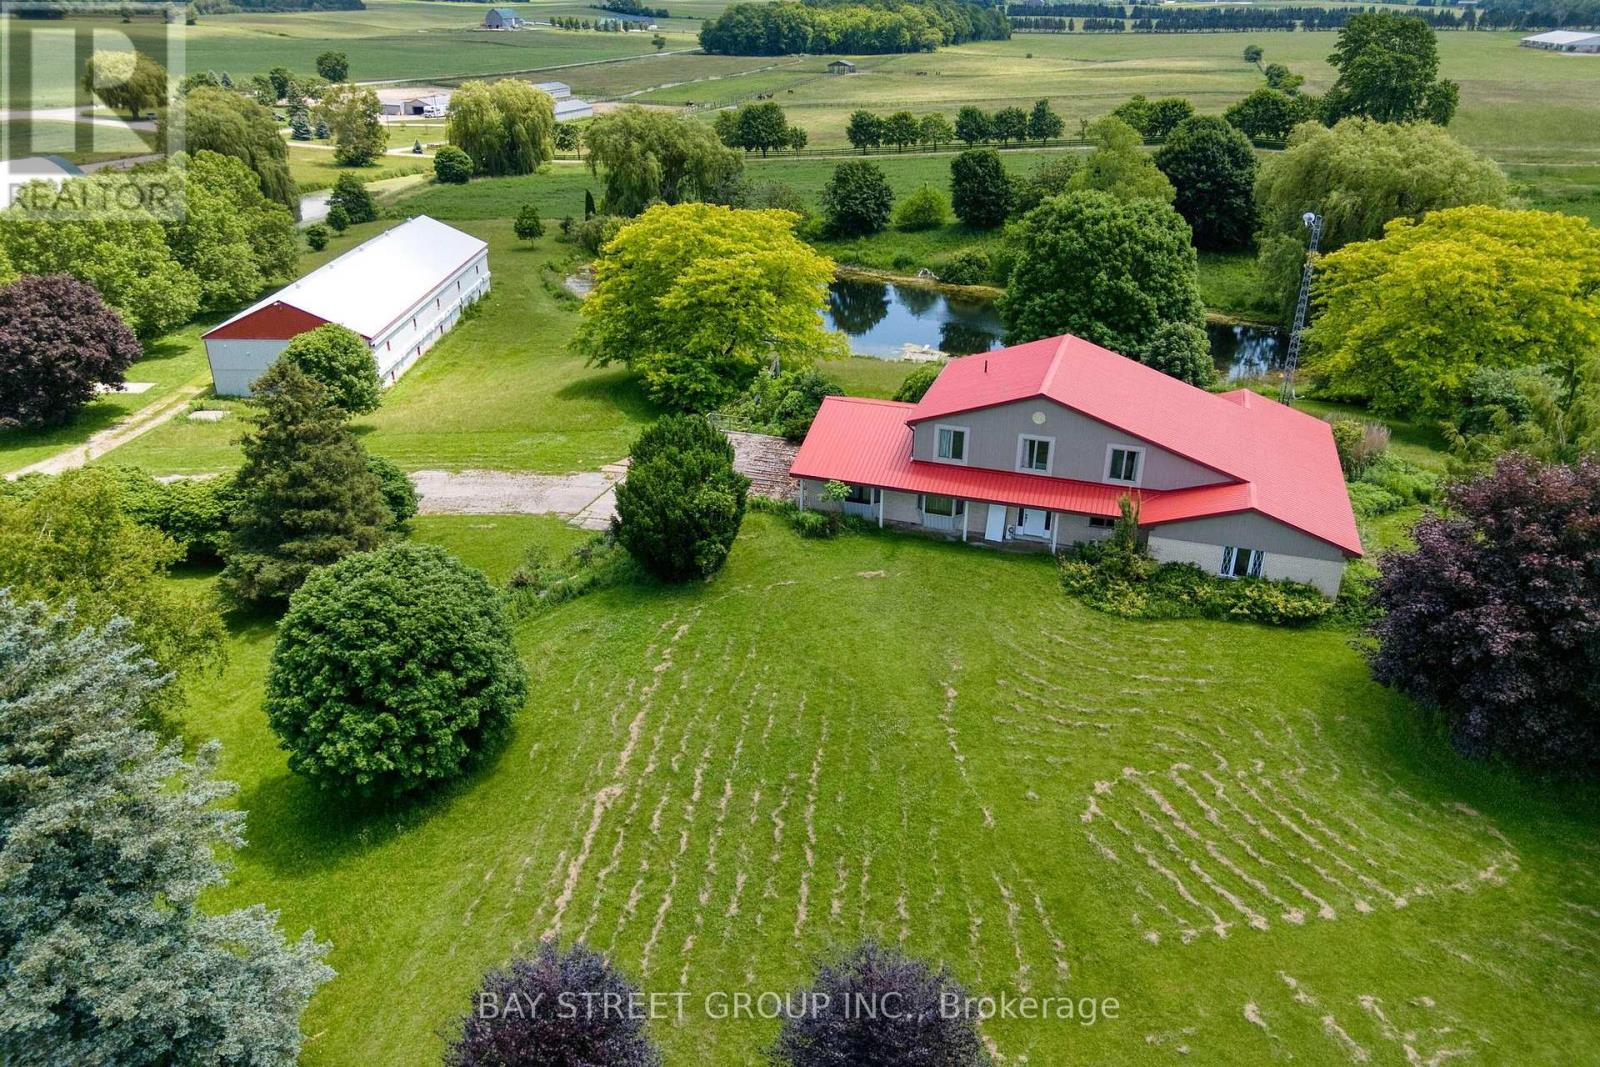
81546 Baseline Road
Central Huron, Ontario
Nestled in the heart of Huron County, this exceptional 24.77-acre country property offers a blend of peaceful rural living, functional infrastructure, and endless potential. Situated on a paved road in a picturesque park-like setting, the property features 3 scenic ponds, approximately 10 workable acres, and buildings suitable for a wide variety of agricultural, storage, workshop, or business uses. 2-storey home offers 4+1 bedrooms and 3 bathrooms, providing plenty of room for growing families. Inside, you'll find a bright and functional layout featuring a generous kitchen, living room, office, hobby room, hardwood flooring throughout portions of the main level, and a finished basement with a bedroom. Natural gas heating, an attached 2-car garage, and a durable steel roof installed in 2019 provide year-round comfort and peace of mind. The property includes two substantial multi-purpose barns offering exceptional flexibility for future use. Barn 1: 42' x 120' over two storeys and is equipped with natural gas box heaters, ventilation controls, and circulating fans. Barn 2: 48' x 315', with a 40' x 315' three-storey interior space and an additional 8' section designed for preheating or pre-cooling ventilation air. It is heated by a natural gas boiler, making it well-suited for a variety of agricultural or commercial applications. A heated 40' x 32' workshop with a loft, workbench, water service, and floor drain provides excellent space for equipment maintenance, storage, or projects. Additional infrastructure includes an automatic 175-kW diesel backup generator, a 1,000-litre diesel tank, an 800-amp electrical service, an ozone water treatment system, and a large concrete pad ideal for equipment, storage, or other operational needs. Whether you're searching for a private country estate, hobby farm, rural business opportunity, or an investment property with exceptional infrastructure and unlimited potential, this remarkable offering is ready to bring your vision to life (id:60365)
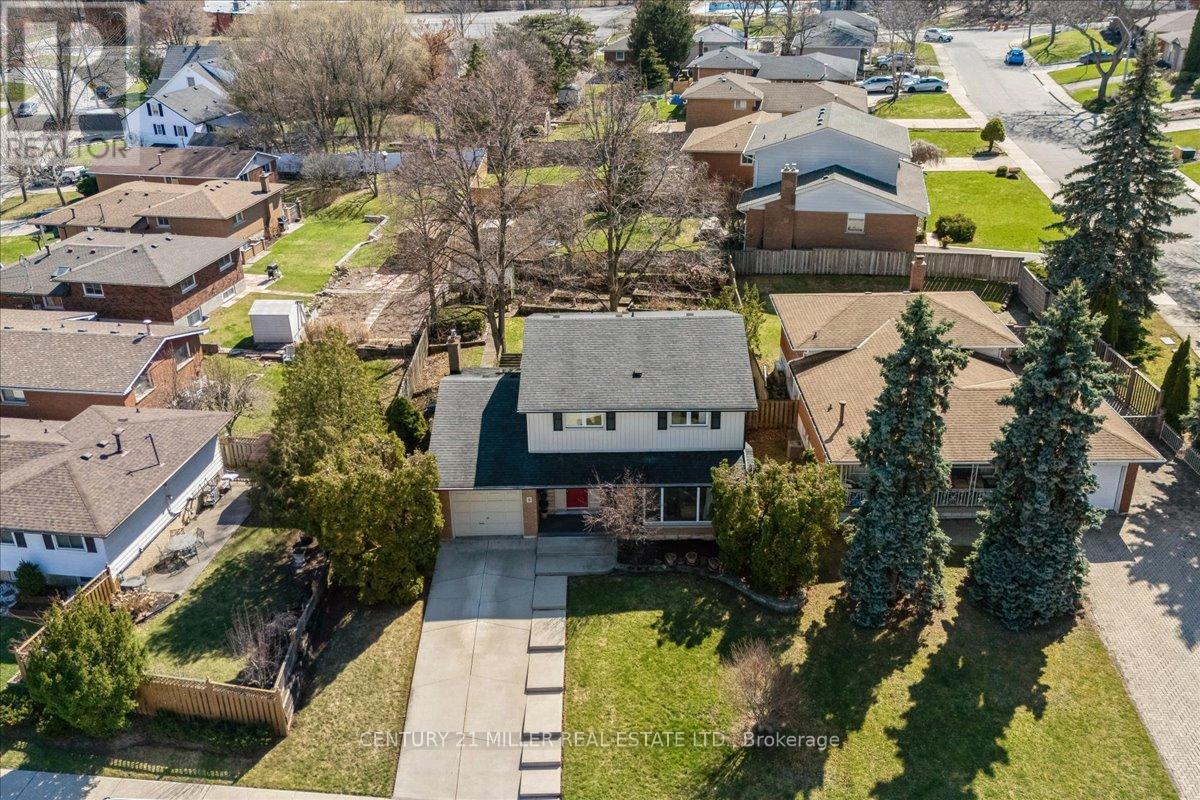
5 Cortina Crescent
Hamilton, Ontario
Incredible opportunity to own a well-cared-for family home on the Niagara Escarpment in one of Rosedale's most sought-after locations. Spacious 2-storey home set on quiet Cortina Crescent with beautiful escarpment views. Lovingly maintained by the original owners since 1969 and built by reputable DiCenzo Homes, this home offers a functional layout with generous principal rooms. Bright formal living room with hardwood flooring under carpet, and customized wood bookshelves, professionally designed for easy removal without damage and a welcoming family room featuring a gas fireplace (as-is), pot lights, crown moulding, skylights, and walk-out to a large private backyard with mature trees (professionally pruned 2025), perennial gardens, shed, and gas BBQ line. The kitchen features newer stainless-steel fridge and dishwasher, along with pot lights and crown moulding. The updated main floor powder room adds convenience and completes the main level. The upper level offers four spacious, carpet-free bedrooms and an updated 4-piece bath. The partially finished basement features a separate entrance with in-law suite potential, a large rec room, large windows, laundry with newer washer and dryer, and waterproofing completed at the north and rear corner with an updated access door. Concrete double driveway and single garage with inside access. Ideally located steps to the Bruce Trail, Escarpment Rail Trail and Uli's Stairs, offering incredible hiking and outdoor access. Walking distance to schools, parks, Rosedale outdoor pool and Rosedale Recreation Centre, close to King's Forest Golf Club and with quick access to the Red Hill Valley Parkway and QEW. Furnace and A/C replaced in 2014 and regularly maintained, with updated windows and doors. (id:60365)

390 Buckthorn Drive
Kingston, Ontario
Welcome to 390 Buckthorn Drive, a beautifully maintained Braebury-built home combining modern comfort, thoughtful design, with exceptional pride of ownership.You'll be impressed by the immaculate condition and the bright, welcoming atmosphere. Large windows fill the open-concept main floor with natural light, creating an inviting space for both everyday living and entertaining. The well-appointed kitchen features a stylish back splash, ceramic tile flooring, a pantry, and a spacious double sink counter-height island with bar seating. Perfect for gatherings with family and friends. The kitchen flows effortlessly into the dining and living areas, creating a seamless and functional layout. Step outside onto the deck and enjoy a true extension of your living space. With a peaceful northern exposure, this outdoor retreat is ideal for morning coffee, summer barbecues, or simply unwinding while taking in the natural surroundings. Deer, rabbits, wild turkeys, and other wildlife are frequent visitors, providing a serene backdrop with views that never grow old. Upstairs, you'll find three generously sized bedrooms, each with oversized windows enhancing the bright and airy feel that this home has to offer. The spacious primary suite is a private retreat, complete with a walk-in closet and a 4-piece ensuite. Two additional bedrooms, a full bathroom, second-floor laundry, and a convenient linen closet complete the upper level. The unfinished walkout basement presents outstanding future development potential, with high ceilings, a patio door, and a rough-in for a future bathroom. Whether you're envisioning a recreation room, home office, guest suite, or additional family living space, the possibilities are endless. (id:60365)
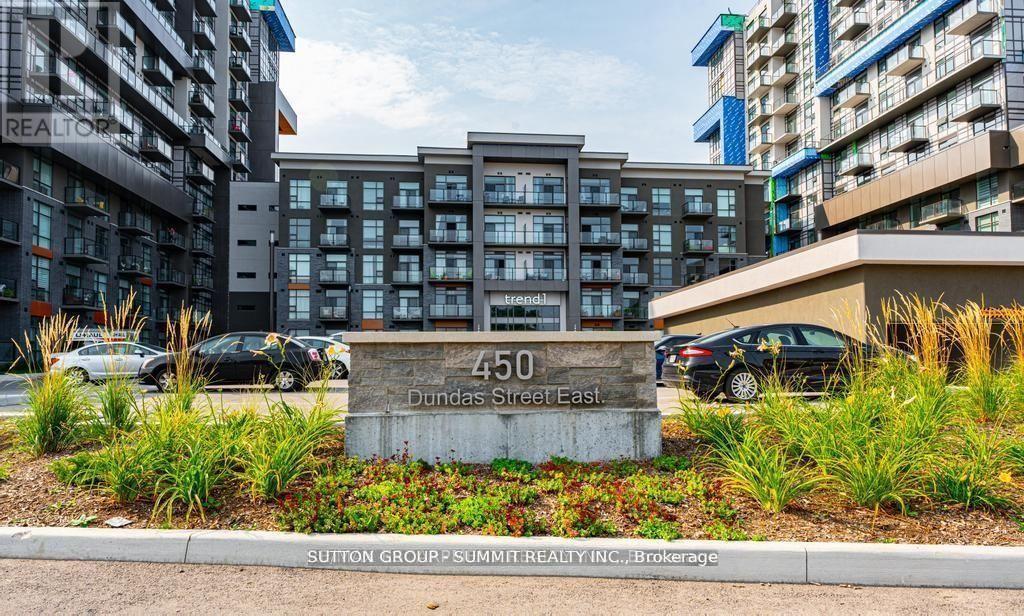
617 - 450 Dundas Street E
Hamilton, Ontario
State of the Art Trend Condos. This unit boosts 792 sq. ft., one of the largest one bedroom units available. Located on the 6th floor, this unit offers spacious, modern living with 1 bedroom plus den ideal for a home office or additional bedroom. A fantastic open-concept layout featuring upgraded appliances, breakfast bar & sleek laminate flooring in the Great room. The openness of the kitchen allows you to enjoy the bright living area, perfect for entertaining and viewing the great outdoors. An upgraded private balcony gives you unobstructed views. A generously sized bedroom with walk-in closet & a 4 piece bathroom finished with modern fixtures. Additional features include convenient in-unit laundry and a storage locker located on the same floor. Added bonus this unit comes with one designated underground & one surface parking spot very much high in demand.. Minutes away from local amenities, Hwy 403/407 makingfor an easier commute. (id:60365)
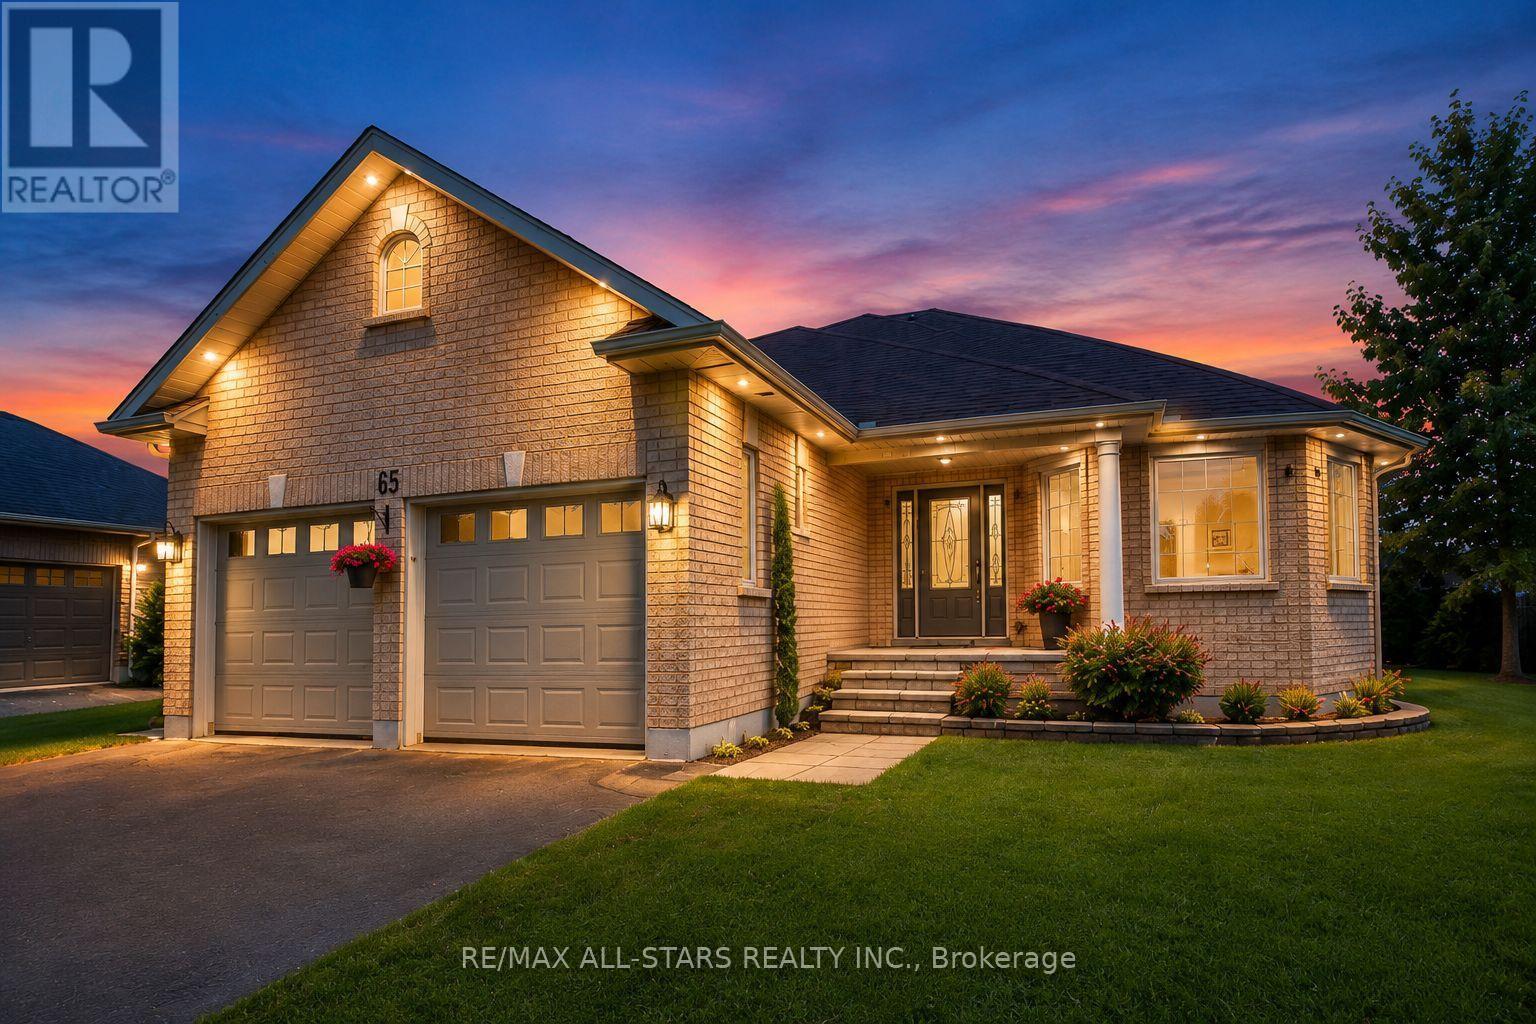
65 Liam Street
Kawartha Lakes, Ontario
Welcome to 65 Liam St, a beautifully upgraded 2+1 bedroom +den/office, 3-bath bungalow on a premium pie-shaped lot in a sought-after Lindsay neighborhood. This open-concept 1465 square foot home features engineered hardwood floors, coffered ceilings, and a modern eat-in kitchen with granite countertops and breakfast bar. The bright living room offers a cozy gas fireplace, while the spacious primary bedroom includes a walk-in closet, full ensuite, and walkout to a large deck and gazebo. Custom garden shed with vegetable gardens ready for spring planting. The mostly finished lower level provides additional living space with a family room, bedroom, office/bedroom, and full bath. Enjoy a private, landscaped backyard and quiet cul-de-sac location close to all amenities. A fantastic opportunity! (id:60365)

© 2026 Proptech Realty Inc., Brokerage.