
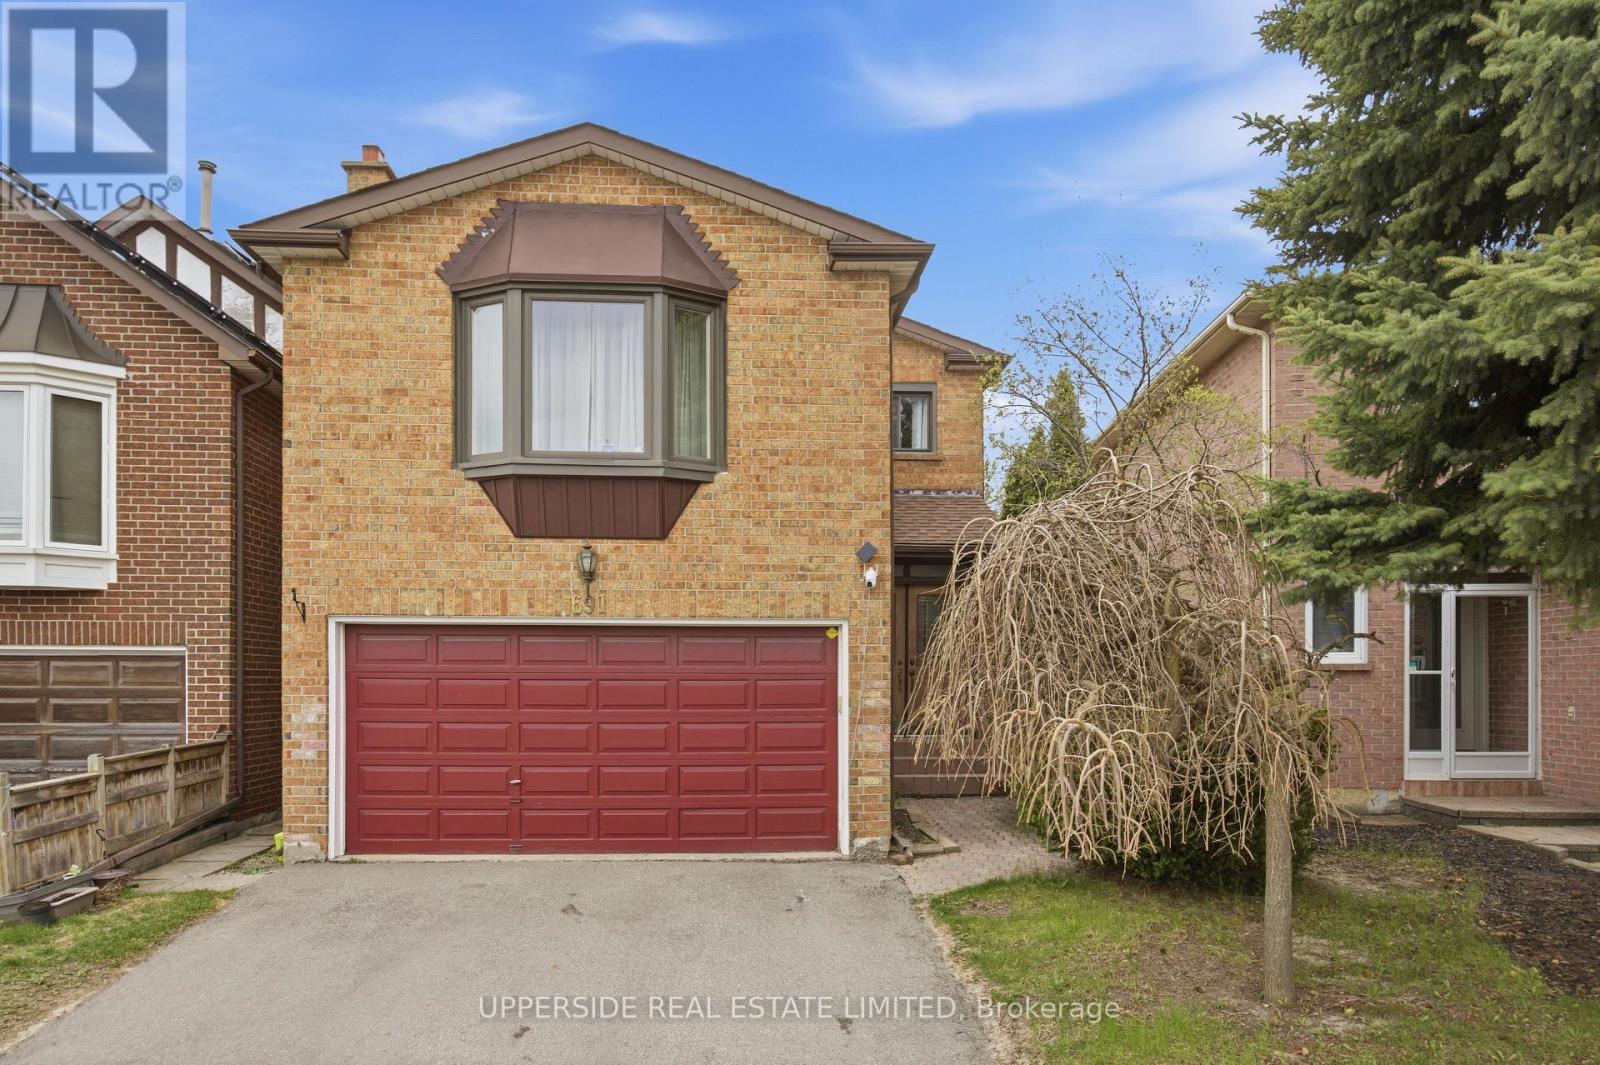
691 York Hill Boulevard
Vaughan, Ontario
Location! Location! Location! Walk to yonge st, schools, synagogues, sobeys, transportation. Income producing basement, or could be converted to nanny suite. Direct access to garage. Main floor washer & dryer, separate laundry for tenants. Good size family room between main and second level. Washroom in master bedroom recently renovated. New windows. (id:60365)
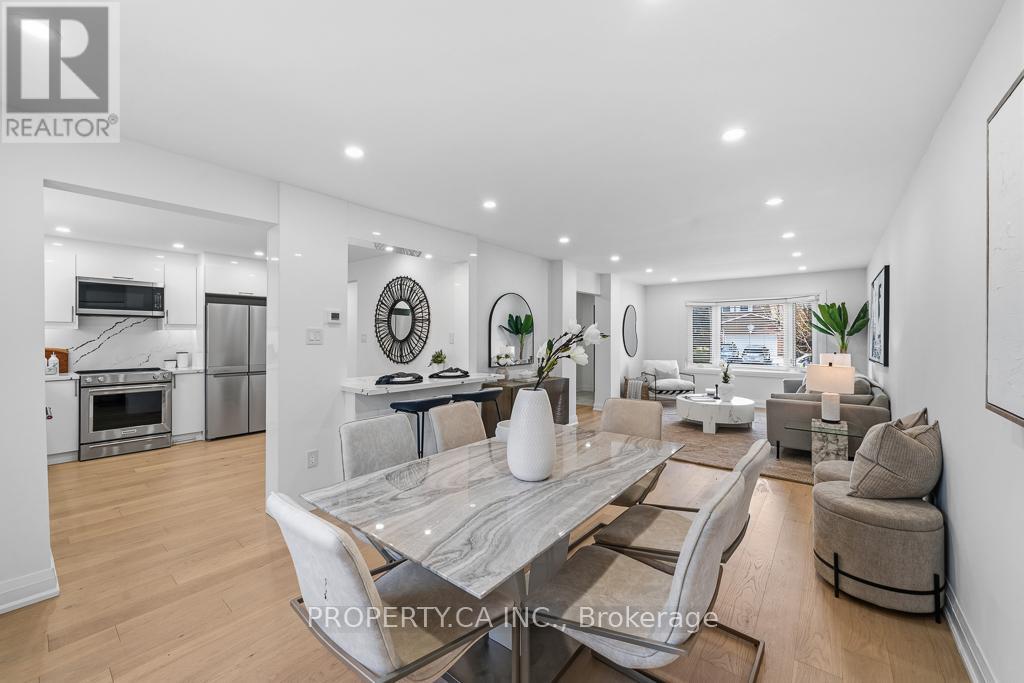
217 Hampton Court
Newmarket, Ontario
Welcome to 217 Hampton Court - where every detail has been done for you. Set on an impressive 48 x 143 ft lot in one of Newmarket's most sought-after family neighbourhoods on a quiet cul-de-sac street. This fully renovated 4+2 bedroom, 4-bath home delivers the space, finishes, and flexibility today's families are looking for. From top to bottom, the work is done - move in and start living. The main home offers four generous bedrooms and a layout designed for real family life, with bathrooms and kitchen finished to a standard you'd expect in a far pricier home. The basement is a 2-bedroom in-law suite with a full kitchen, private bath, and separate entrance. Outside, the deep lot gives kids room to run and families space to breathe. Top-rated schools are minutes away, and quick access to major highways and everyday amenities are a short drive away. (id:60365)

2292 Jack Crescent
Innisfil, Ontario
Tucked into a family-friendly neighbourhood, this beautifully updated Redwood II model by West View Homes offers the space and features today's families are looking for. The thoughtfully designed layout includes four spacious bedrooms upstairs, highlighted by a stunning primary suite with abundant closet space and a spa-inspired ensuite. The renovated kitchen showcases solid wood cabinetry and quartz countertops, flowing effortlessly into a massive dining room that's perfect for hosting family dinners and special occasions. A welcoming main floor family room provides the ideal space to gather and unwind, while crown molding throughout the main floor adds a touch of elegance. The mudroom, featuring new flooring and direct access to the two-car garage, keeps everyday living organized and convenient. Extensive updates include all new triple-pane windows (2014) with transferable warranty and Energy Rating 43, as well as a newer roof with 25-year architectural shingles (2016). Downstairs, the finished basement adds versatility with a recreation room and a separate office or guest room, perfect for working from home or accommodating overnight visitors. Step outside to your own private retreat featuring a beautiful patio and heated Canadian-made fibreglass saltwater pool, along with a gas line to the BBQ with a stone surround, creating the perfect setting for summer entertaining and relaxing days with family and friends. Unlike traditional liner pools, the low-maintenance fibreglass design means no liner replacement. With its all-brick exterior and extensive updates throughout, this home has been meticulously maintained so you can simply move in and enjoy. *Home has inspected by a professional home inspector prior to listing, offering true peace of mind! (id:60365)
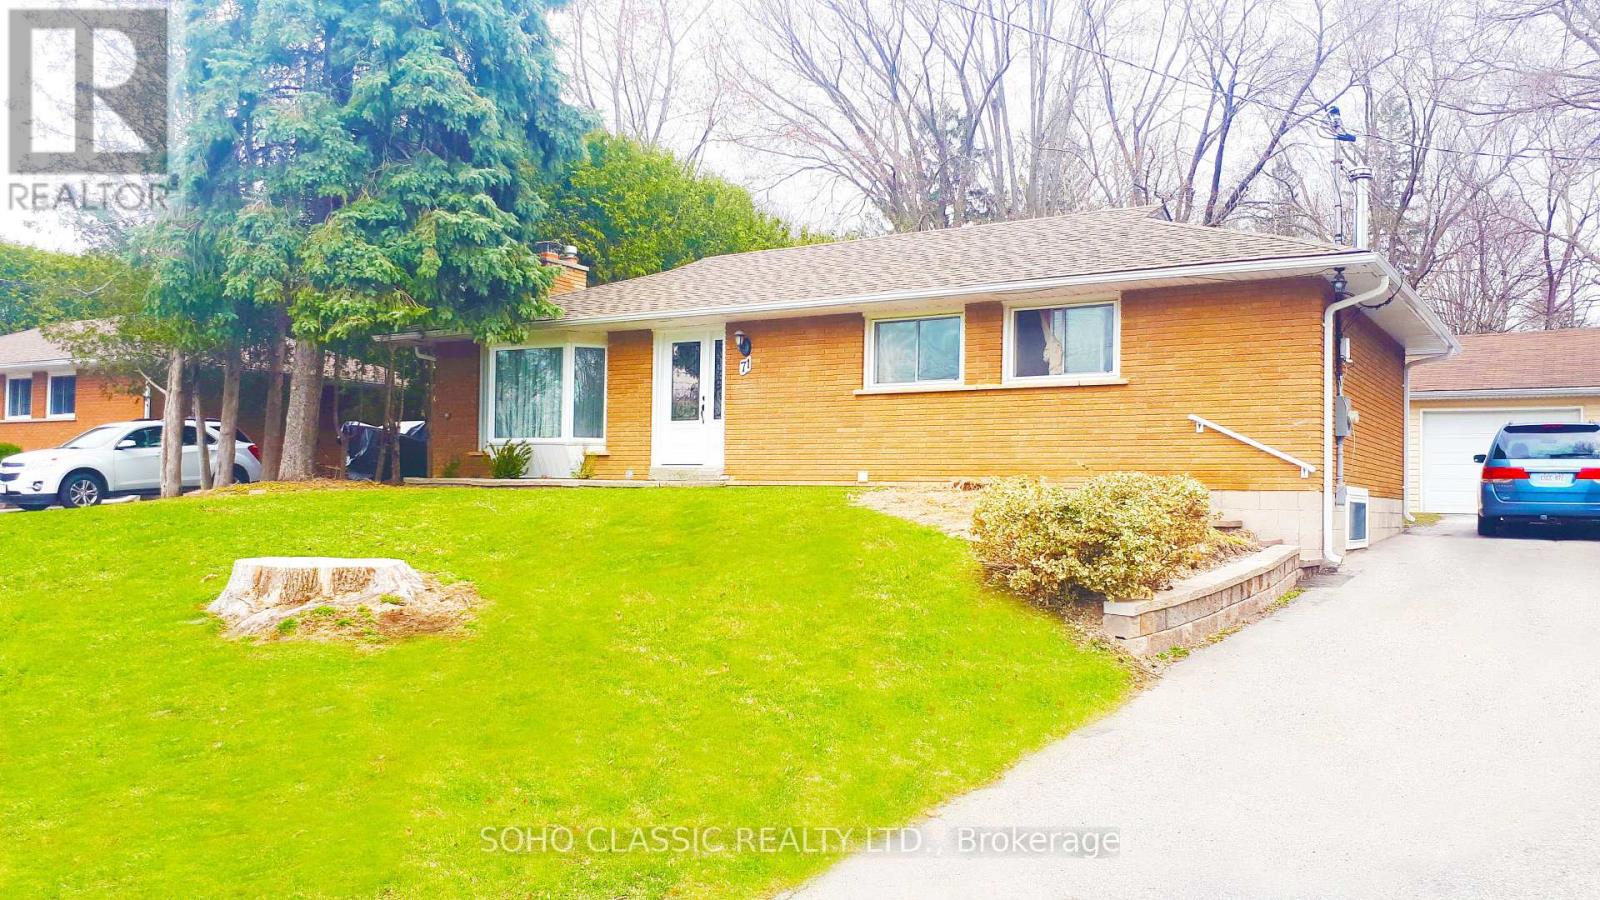
#2 - 71 Belfry Drive
Newmarket, Ontario
FULLY FURNISHED FREE Internet FREE prime TV Large Bedroom + Den, Walk-In Closet, Incl (TV, coffee maker, microwave, full kitchen cookware, sofa, bed, coffee table, private laundry, basically everything you need) Full Washroom W/ Jet Tub, Tiled Floor All Throughout, Your Own Private Deck & gas bbq, Private Backyard, 2 Parking Spaces, Private Ensuite Laundry, Very Clean. Very Bright & Airy Basement Apartment W/ Separate Entrance. Prime Location (Leslie/ Davis), Ez Access To Hwy 404 (30 Seconds), Ez Access To Go Train (2 Minutes). Includes All Living Furniture, Patio Furniture, Bbq, Etc. No Pets, No Smokers, Close To The Hospitals And Downtown Newmarket. (id:60365)
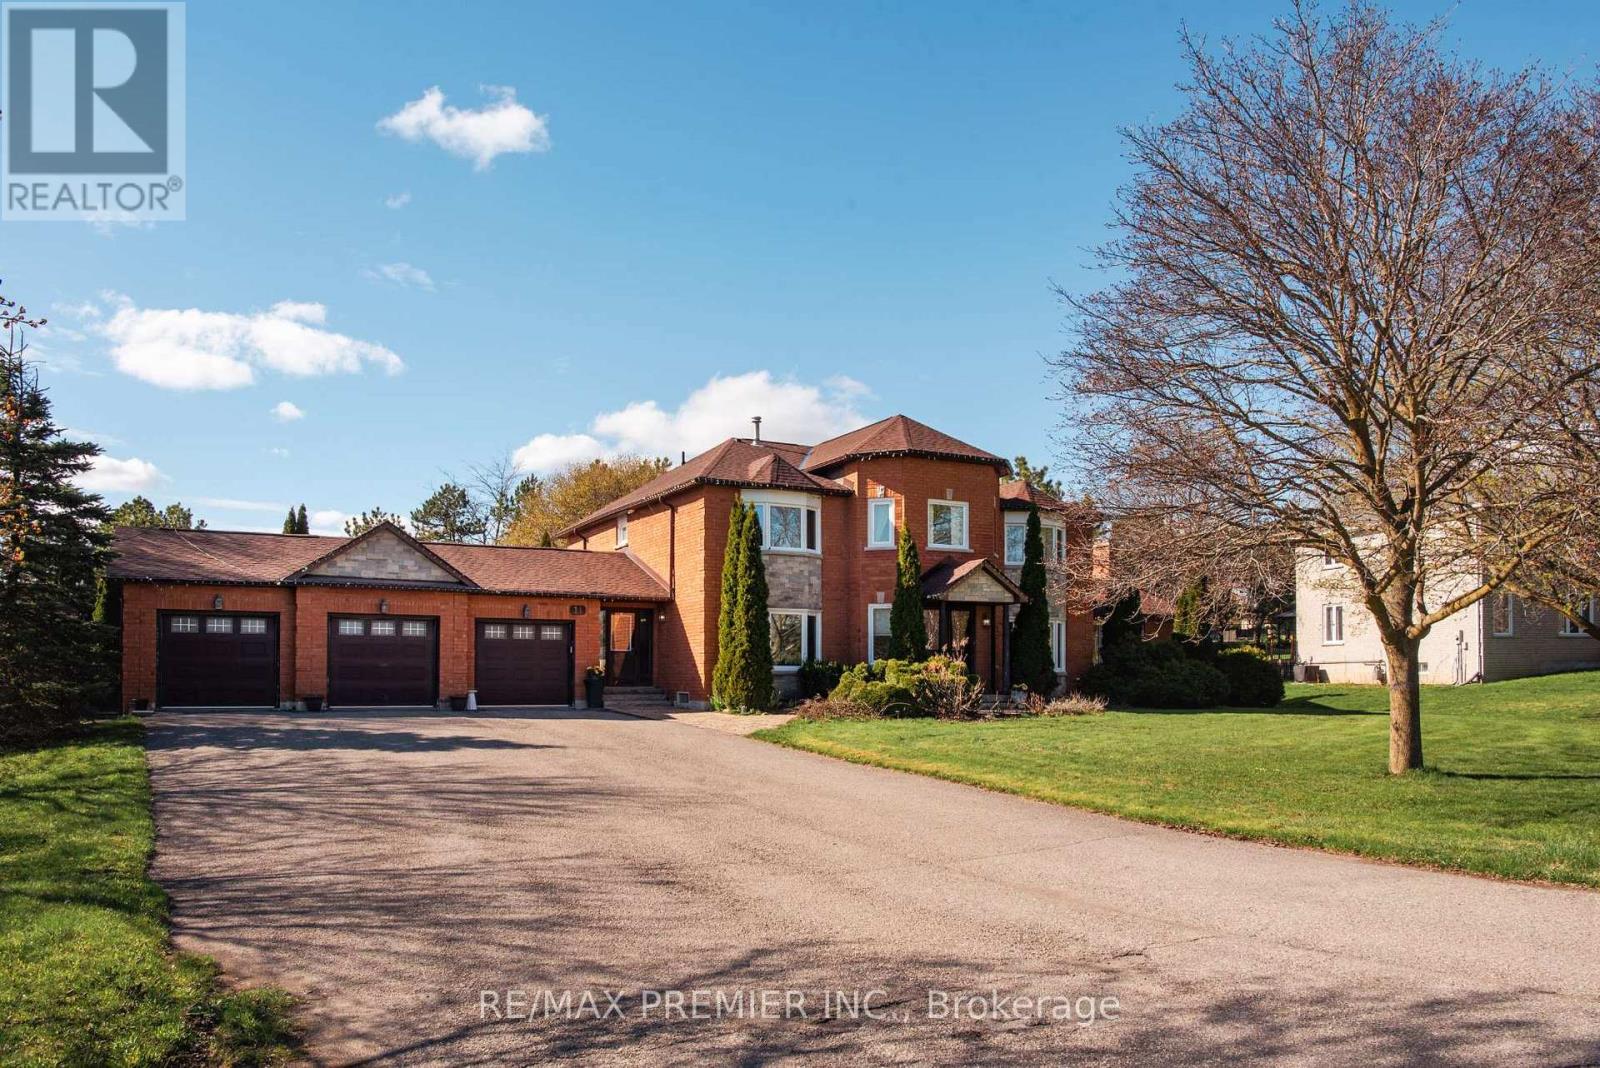
11 Sleepy Hollow Lane
Whitchurch-Stouffville, Ontario
A Must See! Don't Miss This Exceptional Family Home In Prestigious Sleepy Hollow Estates. Offering Approximately 3,800 Sq Ft Above Grade, This Residence Features A Spacious Family Room With Fireplace And Walk-Out To A Private Deck, Along With An Upgraded Kitchen Finished With High-Quality Materials And Neutral Tones Throughout.The Home Offers 4 Generous Bedrooms, Highlighted By A Beautifully Renovated Primary Ensuite Complete With Soaker Tub, Separate Shower, And His & Hers Sinks. A Grand Centre Staircase, New Potlights Throughout, And Thoughtful Upgrades Add To The Overall Appeal.Situated On A Quiet Cul-De-Sac, The Property Features A Large, Private Backyard With Mature Trees, A Stunning In-Ground Heated Pool, And Direct Views Backing Onto Sleepy Hollow Golf Course. The Front Yard Showcases A Beautifully Maintained Rose Garden.The Finished Basement Includes A Separate Entrance With Secondary Staircase Access Through The Laundry Room, Offering Potential For An In-Law Or Secondary Suite.Completing The Property Is A Rare 3-Car Garage With Mezzanine Storage And Rear Access Doors To The Backyard, Along With Ample Driveway Parking. (id:60365)

5158 16th Avenue
Markham, Ontario
Modern 3,078 sq. ft. detached family home with double garage in a cul-de-sac, located in Bridle Walk / Berczy Village. Architecturally controlled transitional elevations featuring brick and stone exterior. This home offers 4 bedrooms and 4 bathrooms, with 9-foot ceilings with 8'-0" doors/ archways on main and second floors. Features include engineered hardwood flooring throughout, smooth ceilings, waffle ceiling in family room, coffered ceiling in dinning room. upgraded baseboards, oak staircase, custom window blinds, floor to ceiling curtains, and exterior pot lights. The upgraded kitchen boasts extended cabinetry, stone countertops and backsplash, stainless steel appliances (refrigerator, gas range, chimney style range hood, built-in microwave, dishwasher), undermount double stainless steel sink, and a large island with extended flush breakfast bar. All bathrooms are upgraded with stone countertops, undermount vanity sinks, upgraded fixtures, vanity lighting, and mirrors over all vanities. The primary ensuite features a smart toilet, free-standing tub and a separate enclosed glass shower with porcelain wall tiles to the ceiling. Additional highlights include a high-ceiling basement (upgrade), gas fireplace in the family room, high-efficiency forced-air gas furnace, drain water heat recovery system, ERV system, 200-amp electrical service, smart doorbell, smart programmable thermostat, and smart garage door opener with camera and phone control. Exterior and security features include 2-car garage plus 4-car driveway parking, water softener, and system system by contract. Prime family-friendly neighbourhood bordering Toronto, with excellent schools, shopping, recreation, and convenient access to both urban and outdoor (id:60365)
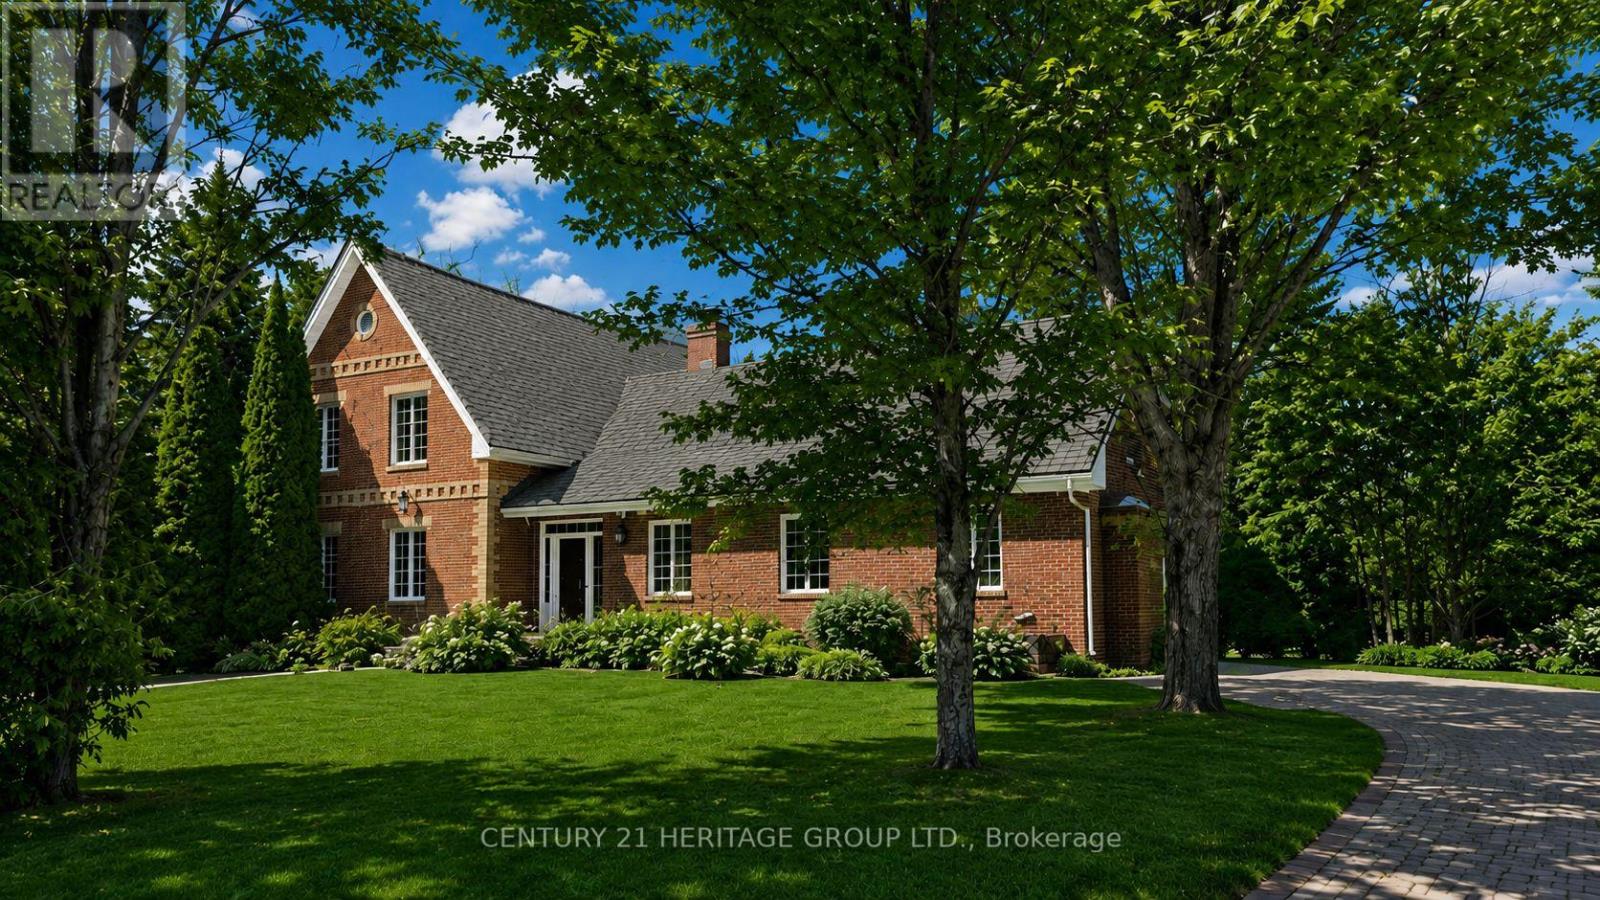
21455 Warden Avenue
East Gwillimbury, Ontario
A rare opportunity to own a stunning 23-acre private estate offering the perfect blend of luxury, nature, and convenience, all just minutes from Hwy 404. Tucked away more than 300 feet from the road, this exceptional property delivers unmatched privacy amid nature, with scenic views and peaceful landscapes in every direction. Proudly offered by its second owner, this custom-built home showcases quality craftsmanship throughout, constructed with premium American brick and offering approximately 5,000 sq. ft. of finished living space (3,000 sq. ft. above grade plus a fully finished basement). Explore your own private retreat with two cleared walking trails extending across the property, creating a unique outdoor experience ideal for nature lovers, recreation, and relaxation. This incredible offering features three separate buildings, including the main residence, a detached double tandem garage with 12-foot ceilings and a finished loft above, and a charming wooden cottage. The detached garage with a finished loft has its own electrical panel and is heated, offering exceptional versatility for a workshop, studio, storage, or other uses. Inside, the home offers 3 spacious bedrooms, 3 washrooms, and a fully finished basement, complemented by 9-foot smooth ceilings, elegant finishes, and a striking crystal chandelier that enhances the main living space. Two wood-burning fireplaces add warmth and character, creating a cozy and inviting atmosphere. Step outside to a large wooden deck, perfect for entertaining or enjoying the peaceful surroundings of your private estate. An attached 1.5-car garage adds further convenience. This is more than a home - it's a lifestyle property, offering space, privacy, and versatility rarely found so close to major routes and amenities. (id:60365)
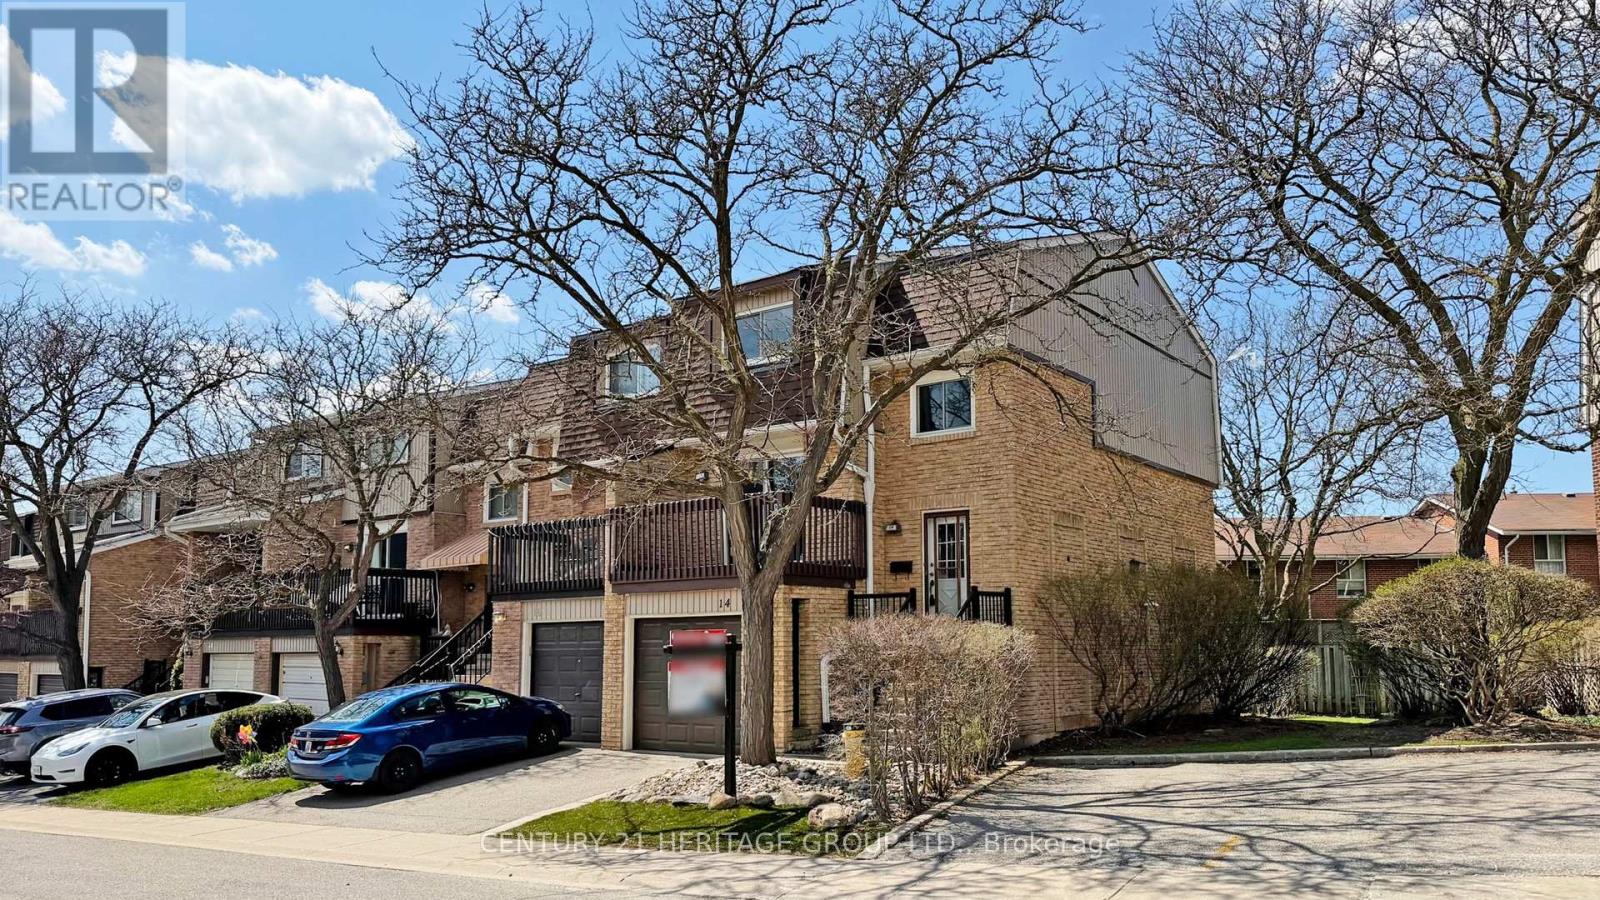
14 Dunkeld Way
Markham, Ontario
Fabulous end-unit townhome, very well maintained and designed for comfortable, functional living. This bright 3-bedroom residence offers 1,712 sq/ft of living space with a welcoming main level featuring a modern eat-in kitchen, abundant cabinetry, generous workspace, and a large picture window. The formal dining area flows seamlessly into the living room, with a walk-out to a private east-facing balcony which overlooks the pool. All perfect for enjoying morning light and relaxed outdoor moments. Upstairs, the spacious primary bedroom features a walk-in closet, complemented by two additional well-proportioned bedrooms ideal for family or guests, or a home office. Plush broadloom throughout the upper level and staircase adds warmth and sound insulation, enhancing the home's quiet, move-in-ready appeal. The finished lower-level recreation room provides valuable additional living space, with direct access to a private patio-an excellent setting for entertaining, gardening, or unwinding in a more secluded outdoor environment. Situated in a sought-after, family-oriented community, this home is just steps to top-rated schools, parks, and a community centre, with easy access to shopping, transit, and major highways. *Additional guest parking adjacent to the driveway* A turnkey opportunity offering space, comfort, and exceptional convenience. (id:60365)
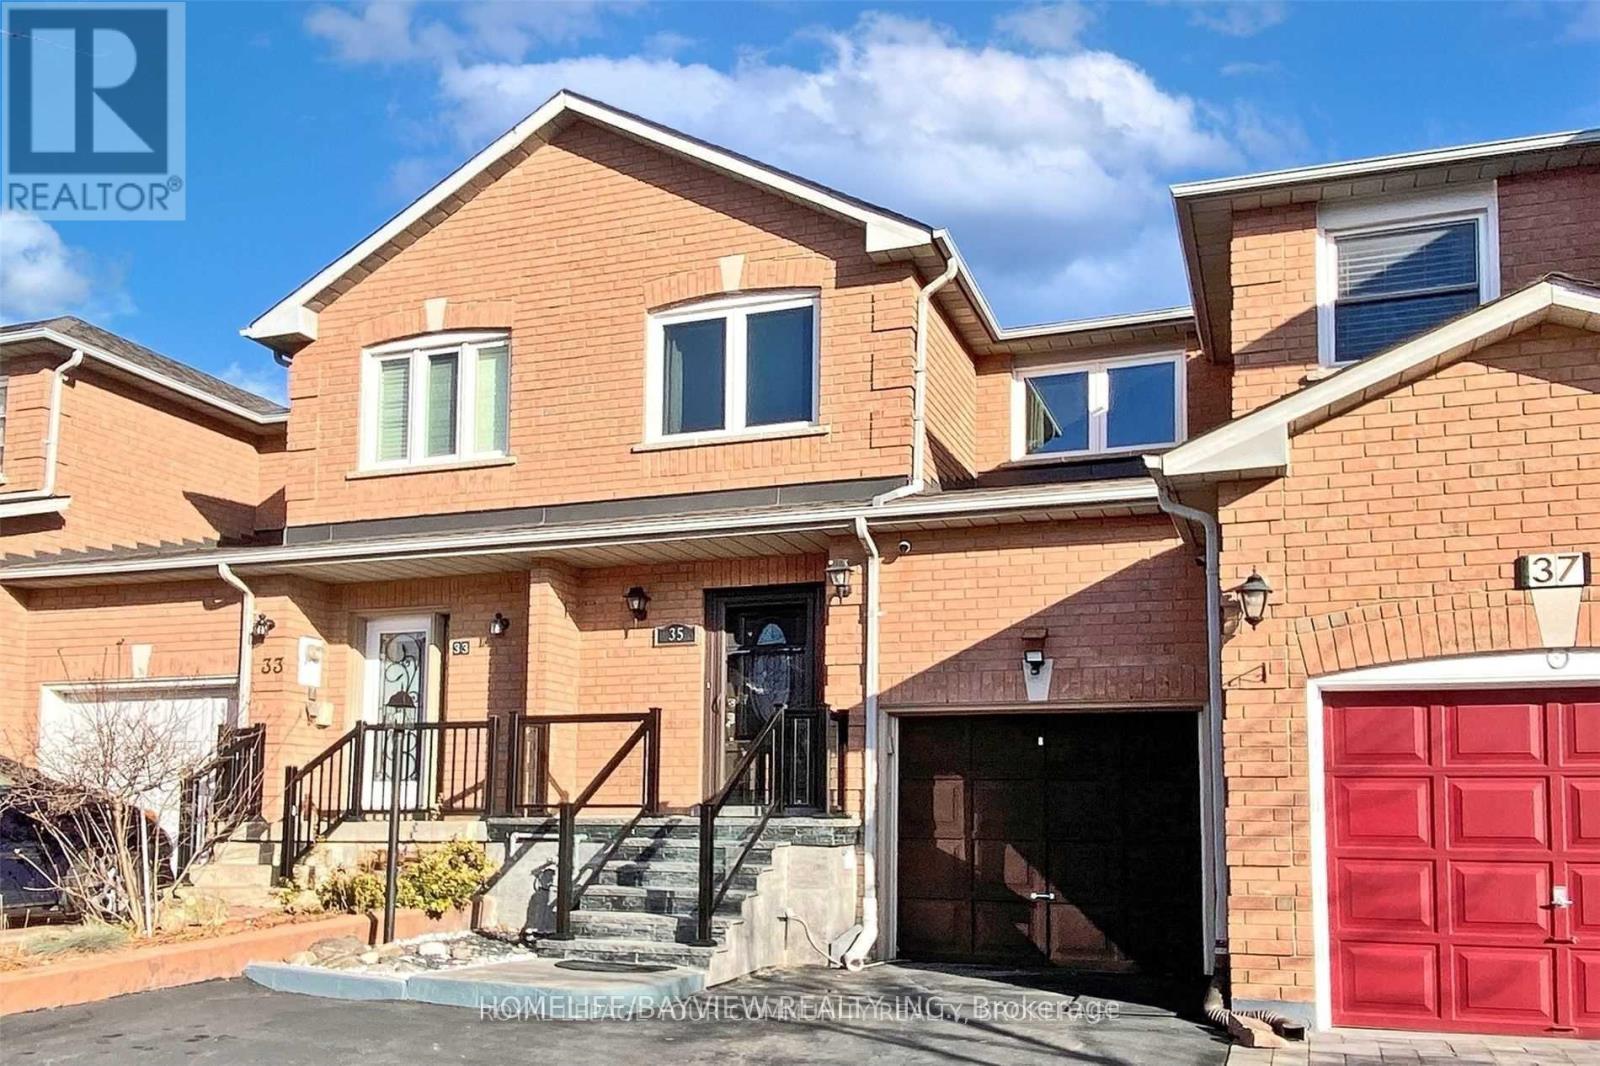
35 Wedgewood (First And Second Floor) Place
Vaughan, Ontario
well kept 3 Bedroom Townhouse Main Floor & Upstairs. Basement Tenanted & Not Included. Mature Neighbourhood,Close To Transit, Ttc,Vaughan Mills,Wonderland,Hwy 400 & All Amenities. Open Concept,Fireplace,Gas Bbq, Gazebo,Table & Chairs. Modern Kitchen With Backsplash & S/S Appliances. Professionally Landscaped Backyard. (id:60365)
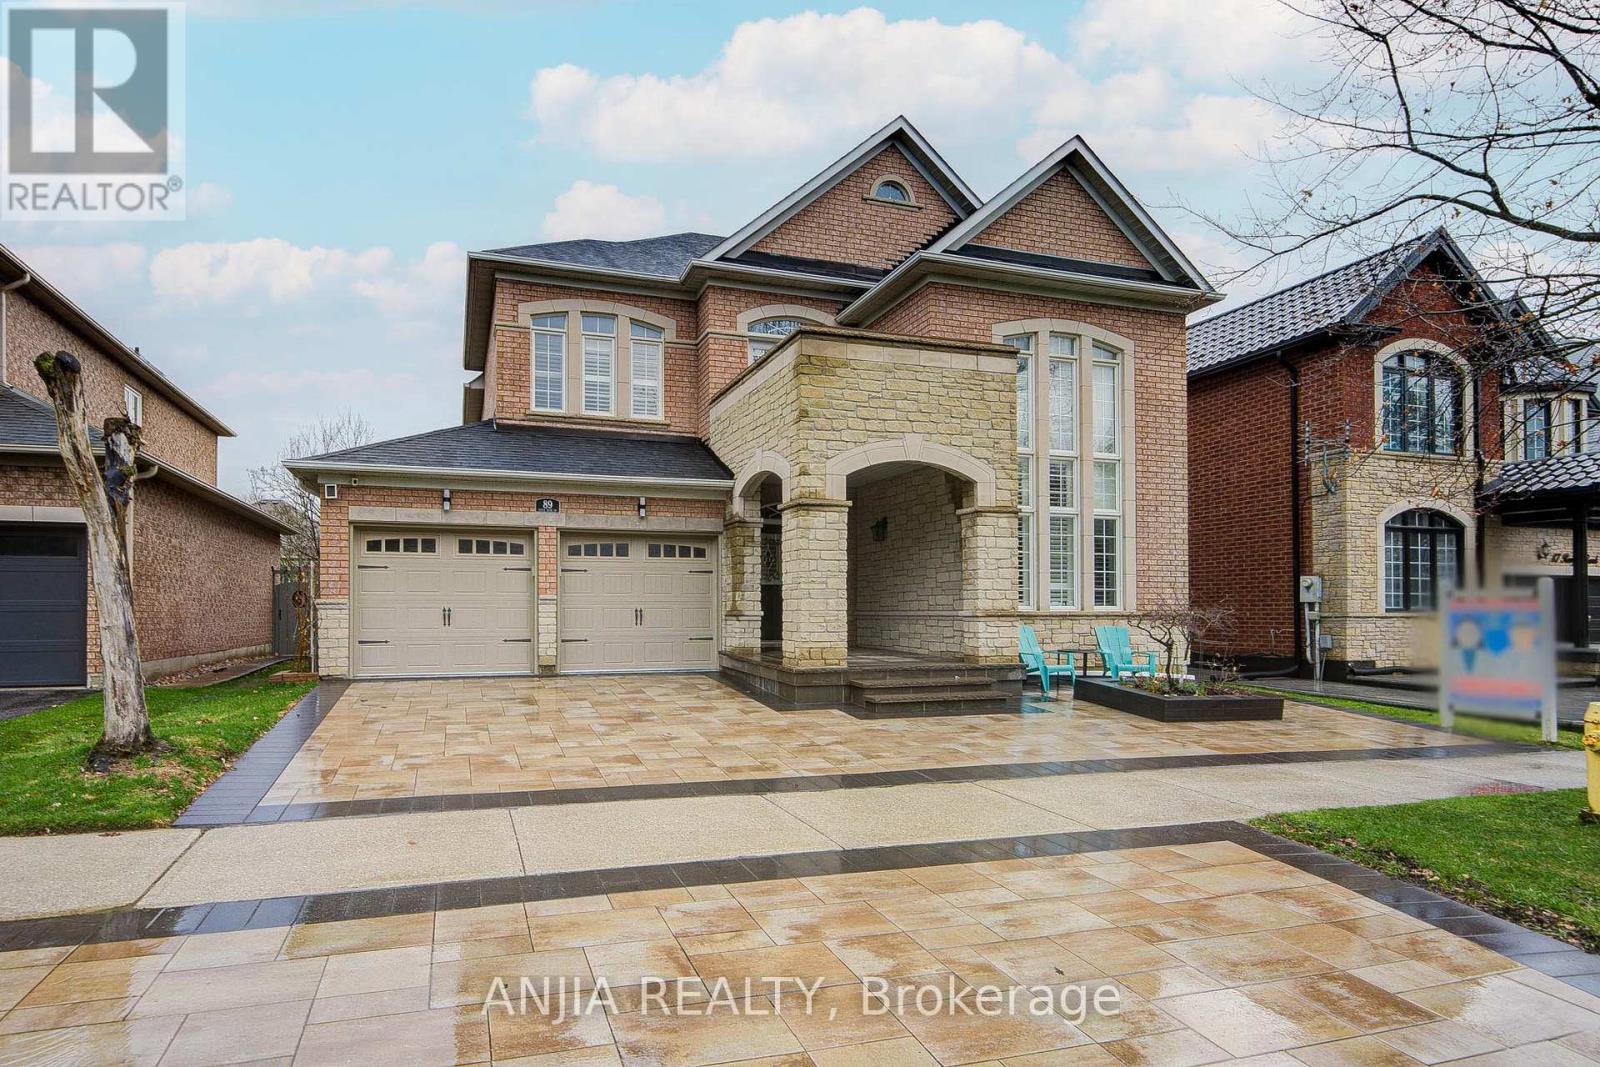
89 Rouge Bank Drive
Markham, Ontario
Rare Ravine-Fronting Masterpiece with 3-Car Tandem Garage! Welcome to 3,196 sq. ft. of pure luxury in one of Markham's most prestigious enclaves. Perfectly situated directly across from a lush golf course and scenic walking trails, this sun-drenched residence offers an unparalleled blend of nature and sophistication. Architectural Grandeur Step inside to a breathtaking 20-ft "Open to Above" living room, where cathedral ceilings and soaring windows flood the principal rooms with natural light. The home has been meticulously curated with gleaming hardwood floors across both levels, elegant California shutters, and designer light fixtures. A Chef's Dream The showstopping kitchen is a culinary enthusiast's delight, featuring premium cabinetry, high-end quartz countertops, upgraded ceramic tiles, a center island, and a convenient breakfast bar for casual dining. Palatial Primary Suite Retreat to the massive primary bedroom, boasting a private walk-out terrace with serene, unobstructed ravine views. The newly renovated 5-piece spa-like ensuite provides a true sanctuary. All four spacious second-floor bedrooms feature direct ensuite access, ensuring comfort and privacy for the whole family. Income & Multi-Generational Potential The fully finished basement serves as a massive value-add, offering a 2-bedroom suite complete with a full kitchen and a 5-piece bath-ideal for in-laws or rental income. Modern Luxuries No detail has been overlooked: Unique 3-Car Tandem Garage with an installed EV charger. Brand New Interlocking Driveway (2025) for superior curb appeal. Freshly Painted in a neutral, modern palette throughout. Premium Lot Fronting onto lush, protected greenspace. Experience the perfect harmony of luxury, space, and modern convenience. This is the "forever home" you've been waiting for! (id:60365)
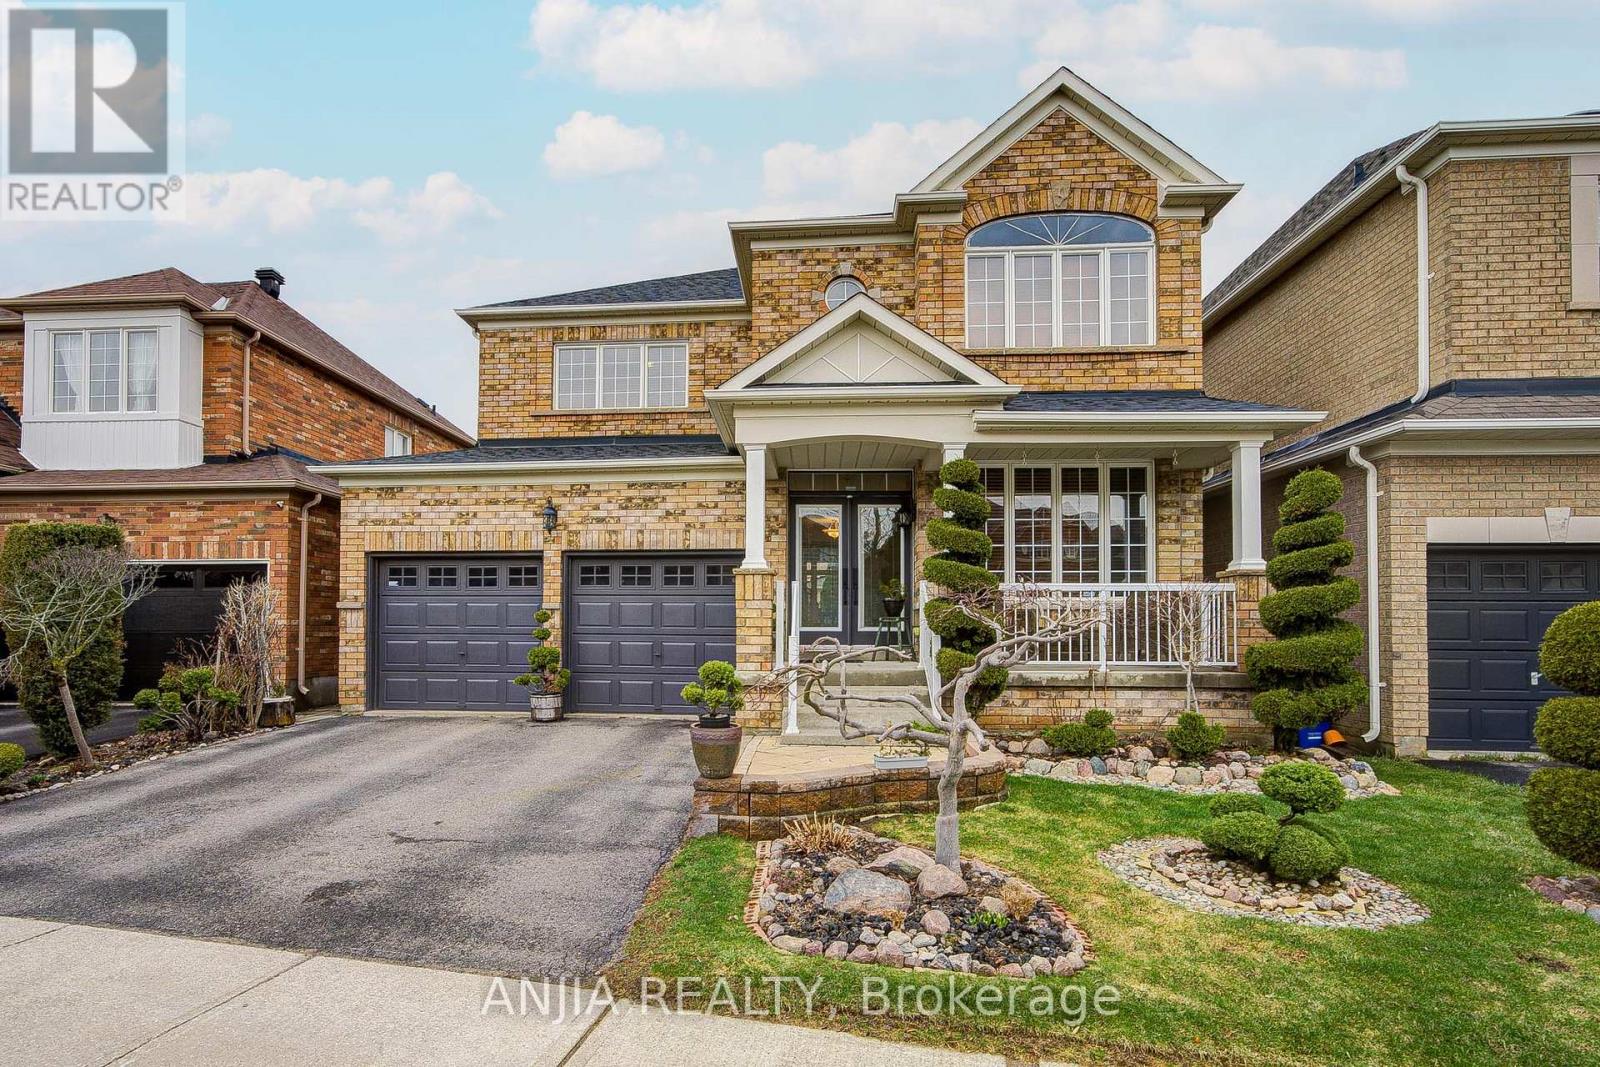
6 Linsmary Court
Markham, Ontario
Stunning 4-Bedroom Family Home on a Premium Lot! Nestled on a quiet, family-friendly street in the high-demand Greensborough community, this beautifully maintained home perfectly blends comfort, functionality, and curb appeal. Boasting a spacious open-concept layout with airy 9ft ceilings on the main floor, this home is designed for both modern living and grand entertaining. Exceptional Features & Recent Upgrades: Elegant Interiors: Grand upgraded double-door entrance, porch leads to a sun-drenched floor plan featuring hardwood floors throughout the main level and second-floor hallway. Brand New Flooring: Freshly installed premium engineered hardwood throughout the second floor bedrooms (2026).Chef's Kitchen: Upgraded with quartz countertops, a central island, a new custom backsplash, and the addition of a functional pantry for extra storage. Designer Bathrooms: All bathrooms feature newly upgraded countertops and modern finishes. Freshly Painted: The entire interior and garage doors have been professionally painted in a contemporary palette. Outdoor Oasis: Relax in the professionally landscaped front and backyards situated on an oversized Premium Lot. Parking & Convenience: 5-car total parking (2-car garage with remote access + 3-car driveway).Prime Location: Ideally located just minutes from Mount Joy GO Station, Hwy 407, top-rated schools, parks, Markham Stouffville Hospital, and major grocery hubs. This "must-see" home shows like a model-don't miss your chance to own in one of Markham's most desirable pockets! (id:60365)
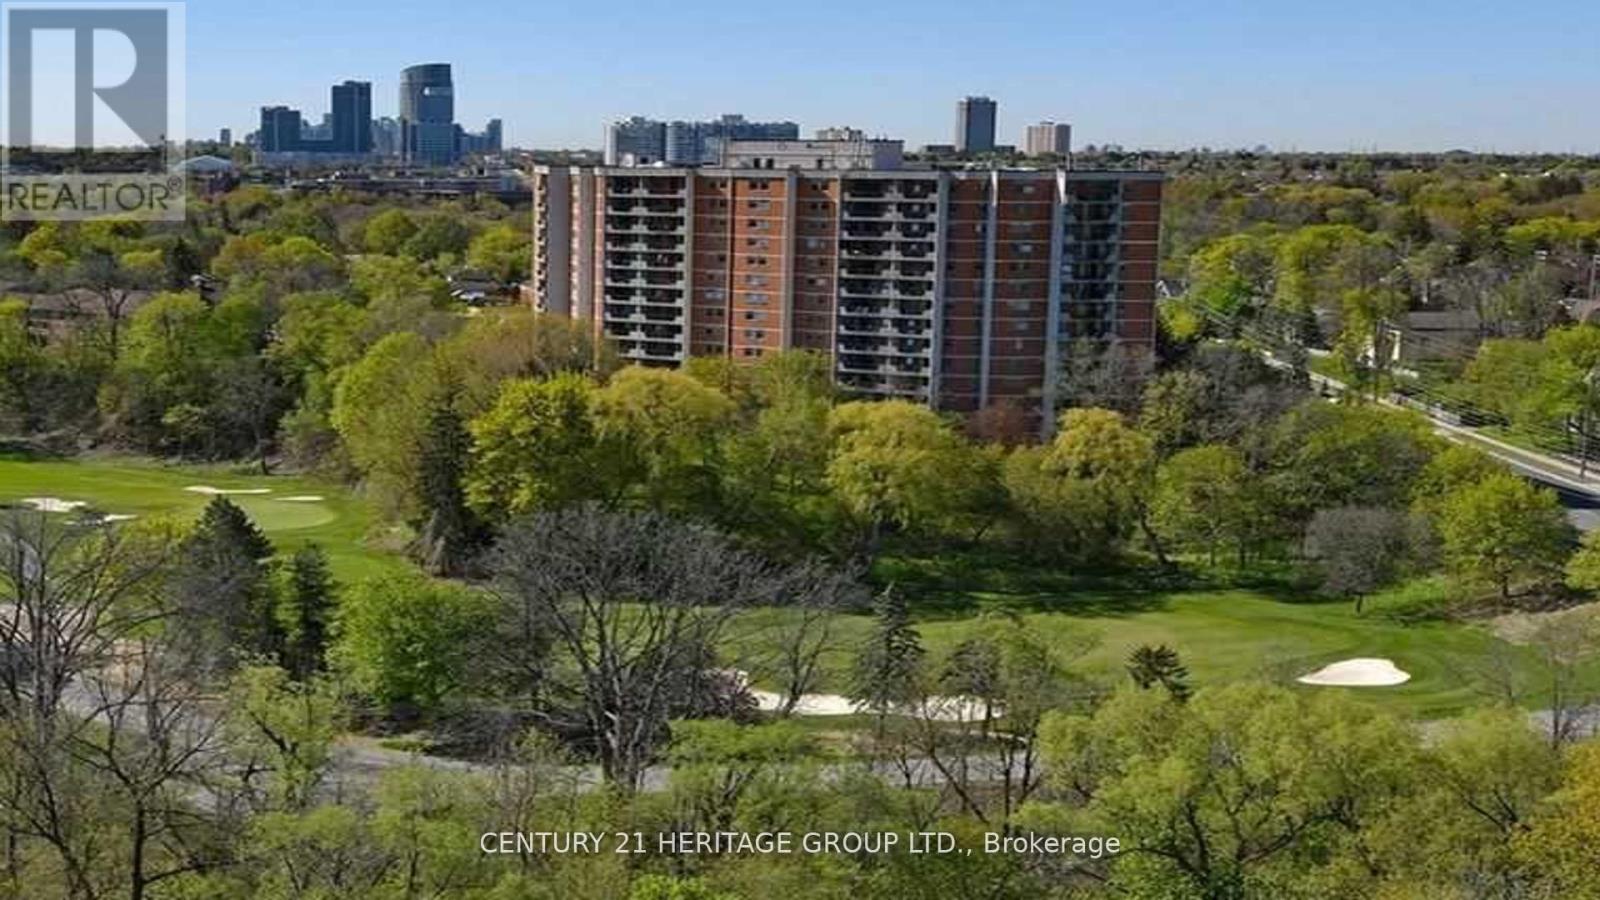
Ph7 - 7811 Yonge Street
Markham, Ontario
The Best Kept Secret in Thornhill. Listed at 419,000, this beautifully maintained one-bedroom condominium offers an ideal blend of comfort, style, and everyday convenience. The thoughtfully designed layout spans 782 square feet and features generous double closets along with a large laundry/storage room, providing ample space for effortless living. The bright eat-in kitchen flows seamlessly into the spacious dining and living areas, creating an inviting setting for both daily life and entertaining. From the living room, step out onto a private, south-facing balcony and enjoy picturesque cityscape views. The well-proportioned primary bedroom offers a quiet retreat from the pace of modern life. Residents benefit from an impressive range of amenities, including a fully equipped exercise room and gym, sauna, library, party room, and outdoor pool. Underground parking, internet, and cable are included in the maintenance fees. Ideally located just steps from transit, boutique shops, restaurants, and professional services, this home truly offers everything you need at your fingertips- perfect for first-time buyers, downsizers, or investors. (id:60365)

© 2026 Proptech Realty Inc., Brokerage.