
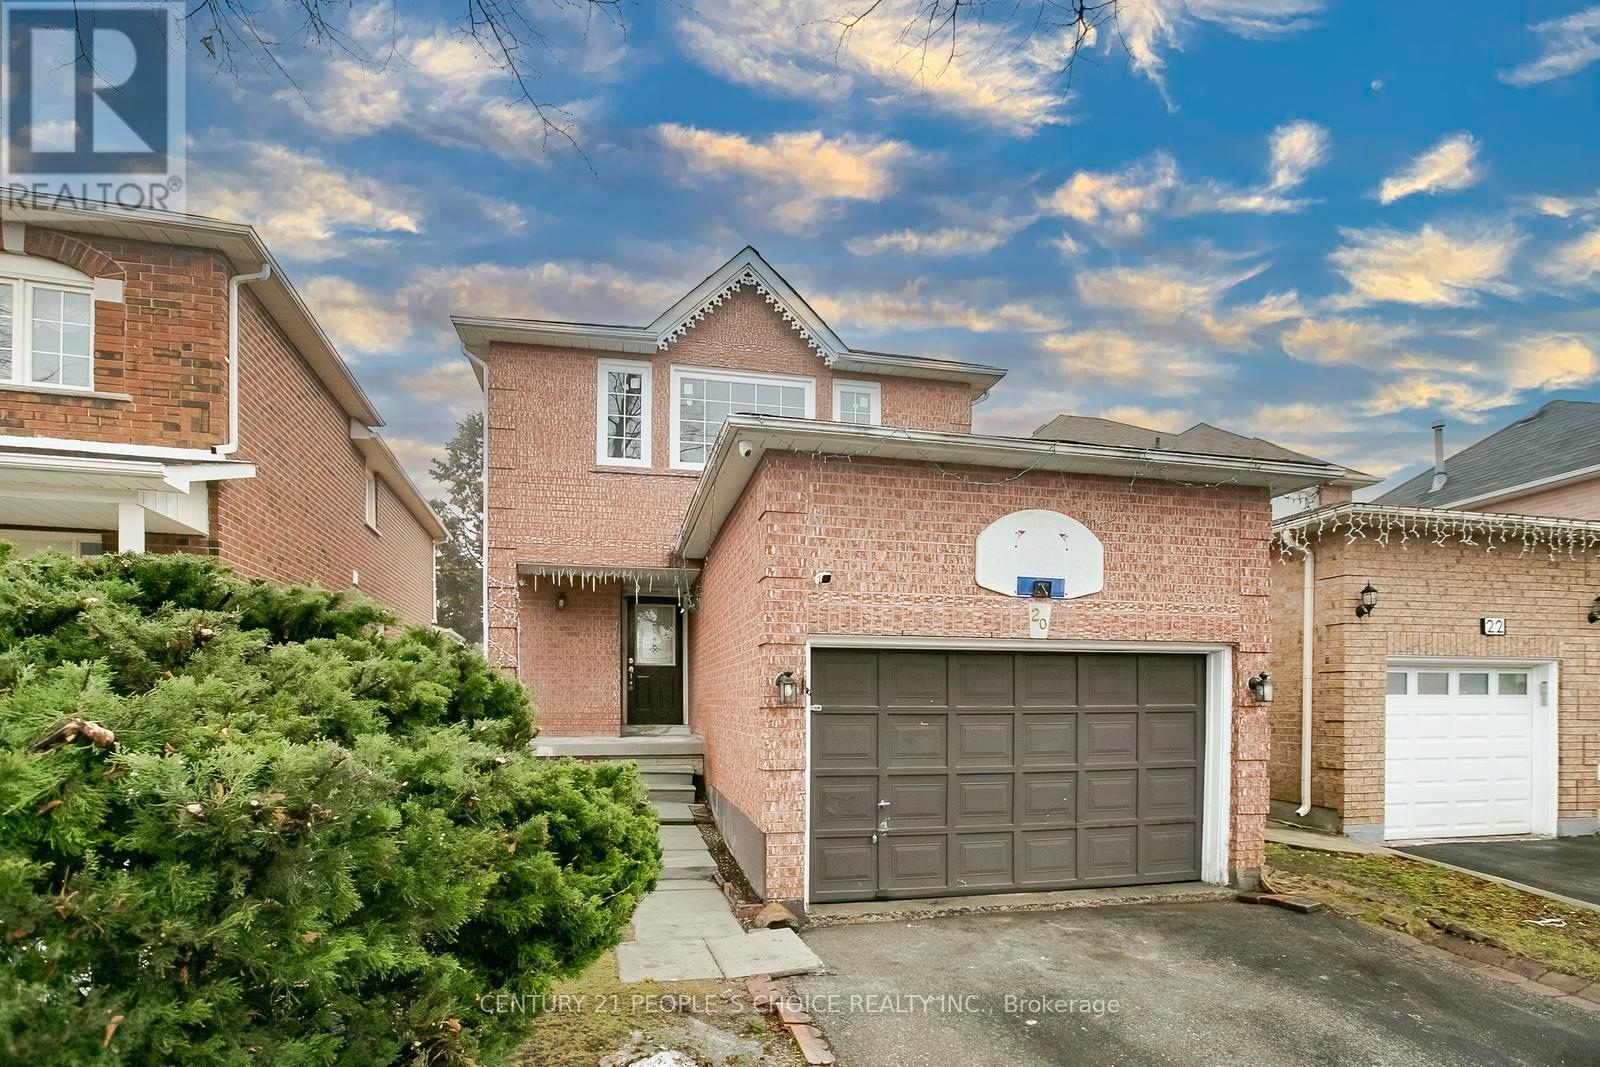
20 Letty Avenue
Brampton, Ontario
Welcome to this FULLY RENOVATED detached home, Seller relocating & Motivated to sell !! RECENT UPGRADES ( 2026 ) !!! Brand New kitchen ,New Stove , New Dishwasher ,New portlights, New Laminate floor & New Carpet ,Some Windows ( 2026 ) home has been freshly painted and is truly move-in ready. The bright and inviting layout is filled with abundant natural light and showcases a living room with New Laminate floor & Pot lights , creating a warm and welcoming atmosphere. The upper level offers 3 spacious bedrooms, including a primary bedroom with a closet, ideal for families and first-time home buyers. The finished basement features additional Recreation room and a full washroom, providing excellent flexibility for extended family, guests, or a potential rental/income opportunity. Enjoy outdoor living with a beautiful backyard oasis complete with a deck , perfect for entertaining and summer gatherings. The property also offers potential for a side entrance from grade level, enhancing future rental or in-law suite possibilities. A cozy yet well-kept home that combines comfort, space, and practicality, making it an excellent choice for end-users and investors alike, all at a great price. Motivated Seller !! (id:60365)
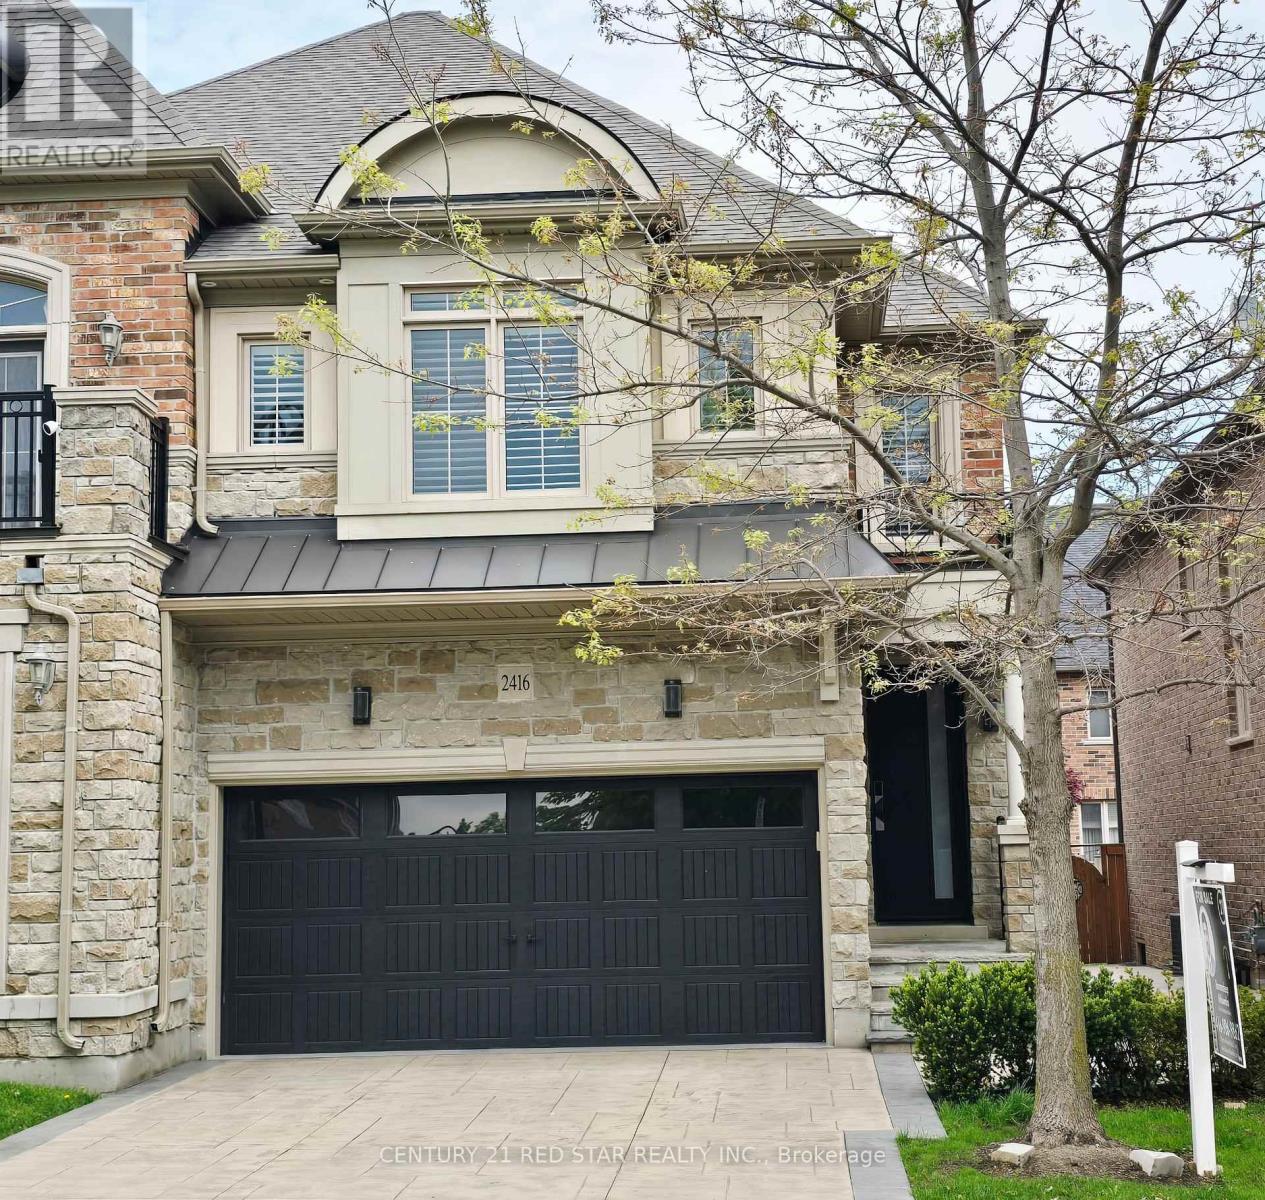
2416 Village Common
Oakville, Ontario
$PRICED TO SELL$ Welcome to this Upgraded, Executive & Premium End-unit townhome nestled in Cul-de-sac prestigious Bronte Creek community of beautiful Oakville. Featuring a rare double car garage and concrete driveway, this home offers 4 Bedrooms, 4.5 Bathrooms with Finished Basement boasting 3279 sqft living space showcases exceptional curb appeal. Almost $100K spent on premium interior and exterior enhancements. Main floor offering 9' ceilings, rich plank hardwood flooring, elegant oak stairs with iron pickets, and California shutters throughout. The open-concept layout features a combined living/family room with cozy fireplace, dining & breakfast area. The chef-inspired kitchen is beautifully upgraded with extended white cabinetry, quartz countertops, a stylish backsplash, and brand new Fisher & Paykel premium appliances complimented by pot lights on entire floor. A sliding glass door leads to the fully fenced backyard, complete with a concrete patio, Beautiful Landscaping for privacy and calmness. Upstairs offers four spacious bedrooms, the expansive Master bedroom retreat offers a walk-in closet, and a spa-inspired ensuite with double sinks, quartz counters, a separate glass shower, a soaker tub, with a premium mirror. Second bedroom offers lots of space and private 3 pc bathroom adding privacy. Remaining 2 spacious bedrooms and additional 3 pc bathroom offers more cozy space. A second-floor laundry room, eliminating the need to carry loads between floors.The professionally finished Basement includes quality carpet, pot lights, big spacious windows and a spacious recreation area which can be used in many versatile ways and a full bathroom. Additional highlights includes Smart & Secure Front door, Garage Epoxy, Exterior Smart pot-lights, railing at front and patio doors, freshly painted, and recently deep-cleaned. Located within walking distance to top-rated schools, parks, scenic trails and just minutes to 403/407,Bronte GO, Hospital makes this home a Must see! (id:60365)
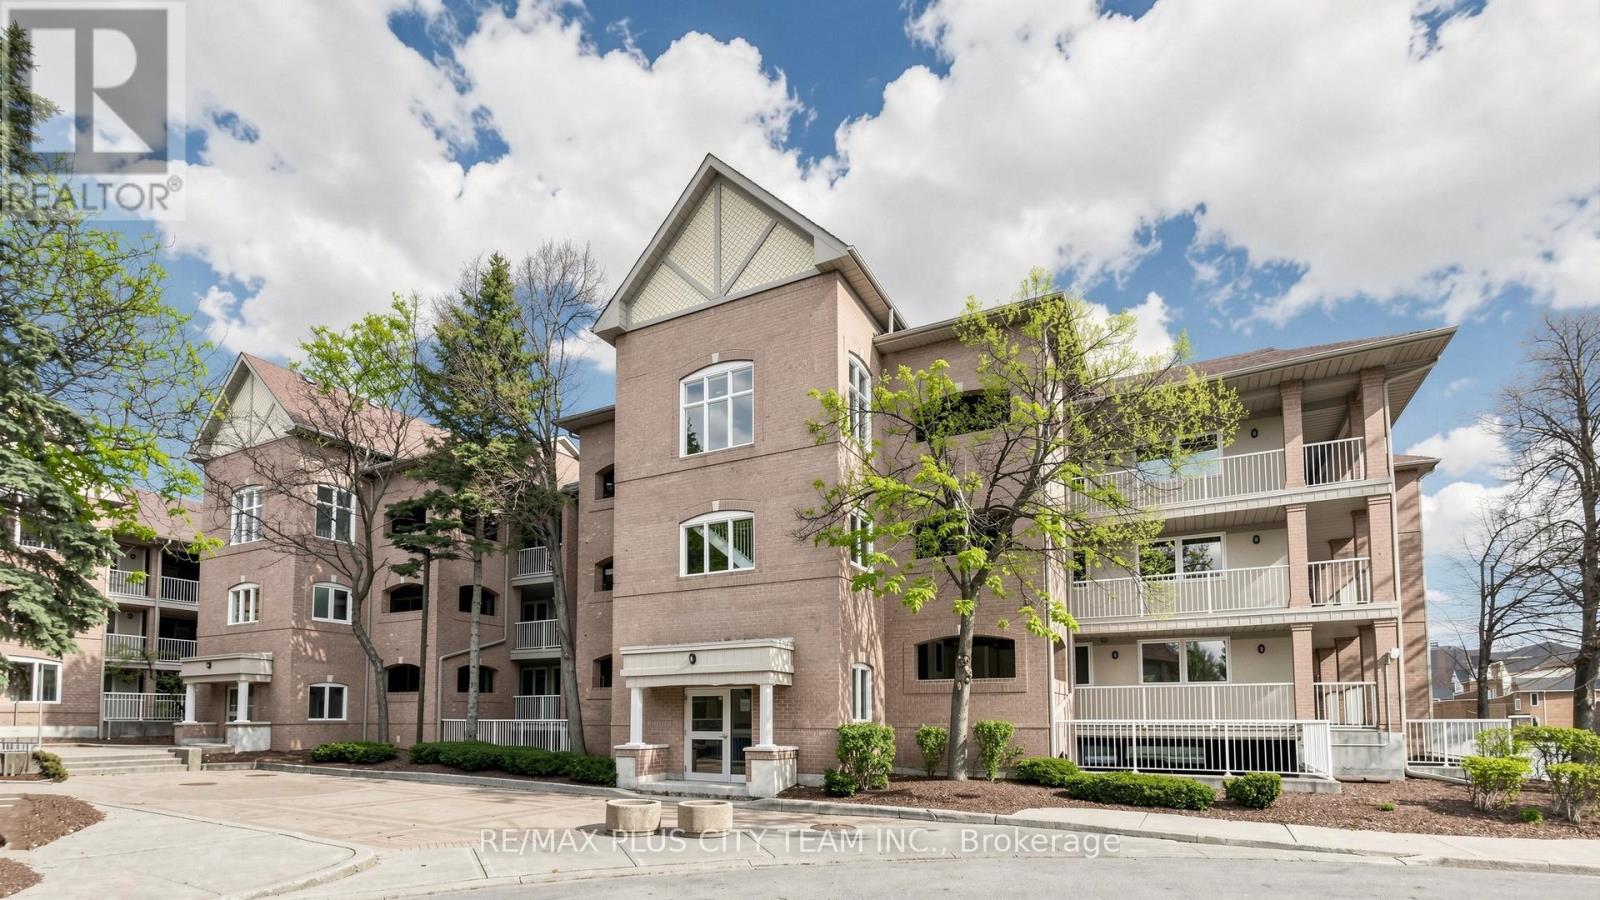
111 - 55 Bristol Road E
Mississauga, Ontario
Fantastic opportunity to own a beautifully updated top-floor 2-bedroom suite featuring vaulted ceilings and a bright, open-concept layout with private south-facing exposure overlooking mature trees. The functional kitchen offers granite countertops, stainless steel appliances, and a breakfast bar, flowing seamlessly into the spacious living and dining area, perfect for everyday living and entertaining. Walk out to the private balcony and enjoy peaceful views. The generously sized primary bedroom includes a semi-ensuite and double closets, while the second bedroom is well-proportioned and ideal for guests, a home office, or additional living space. Laminate flooring runs throughout, complemented by the convenience of in-suite laundry and a locker for extra storage. Thoughtfully laid out with great separation between living and sleeping areas, this home offers both comfort and practicality in a quiet, well-situated setting. (id:60365)
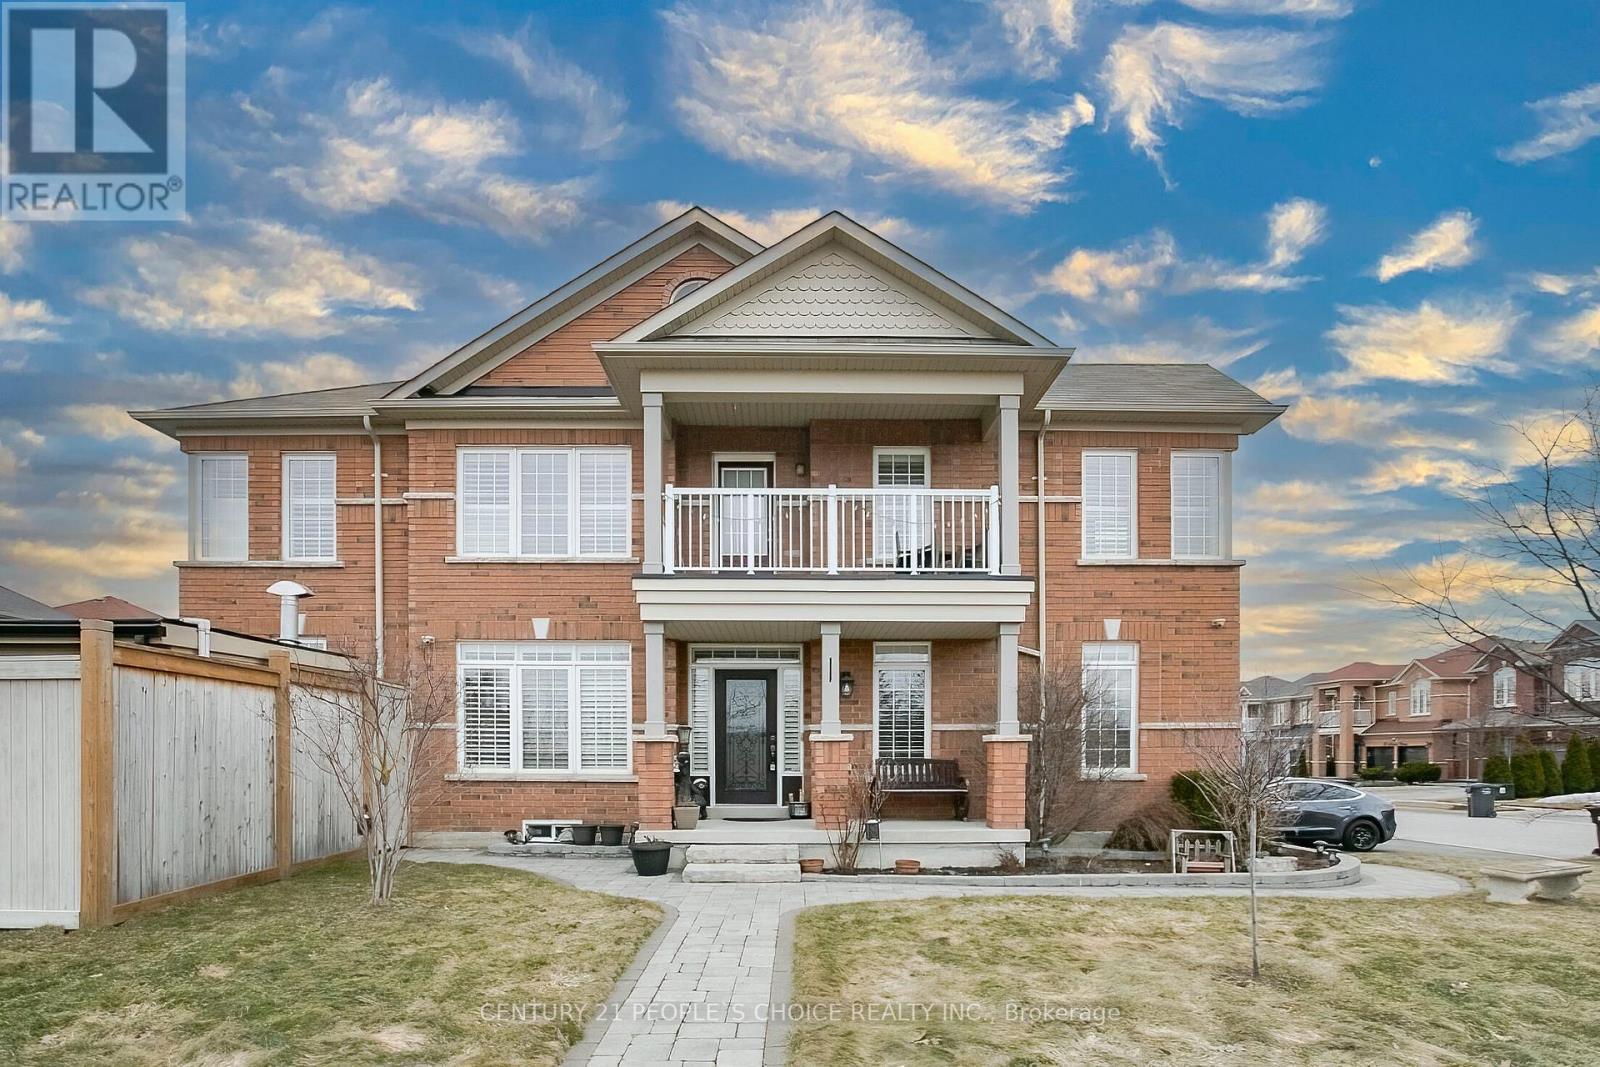
33 Accent Circle
Brampton, Ontario
POOL Home , (New Build Sumer 2023) with Upgraded & Modern Salt water & Heated , Pool Lights, Spalash & Big Filters @@@ Freshly Painted Detached Home Well maintained 4-bedrooms home, with ((( approximately $150,000 spent in upgrades)) )Ideally situated on a premium corner lot in one of Brampton's most desirable and quiet neighbourhoods. Fronting onto a picturesque ravine, this bright and airy residence offers a spacious, functional layout filled with abundant natural light. The main floor features elegant hardwood flooring, a separate living room, family room, and formal dining room-perfect for both everyday living and entertaining. The modern kitchen is equipped with stainless steel appliances, stylish backsplash, and ample cabinetry. Upstairs, enjoy the convenience of second-floor laundry and a stunning balcony with serene ravine views. The primary bedroom retreat boasts a walk-in closet with custom organizers and a luxurious 5-piece EnSite. California shutters enhance the home throughout. Step into a professionally Patio stones backyard with Maintenance free Saltwater Pool approximately (($150,000 spent in upgrades)). This private retreat includes a covered patio-ideal for relaxing or hosting family and friends. Additional highlights include recent upgrades for modern comfort and energy efficiency. This exceptional home seamlessly blends comfort, style, and tranquility. Conveniently located close to top-rated schools, parks, shopping, Highway 410, and the future Highway 413, this property truly offers the best of lifestyle and location. (id:60365)
11 - 1 Steeles Avenue
Brampton, Ontario
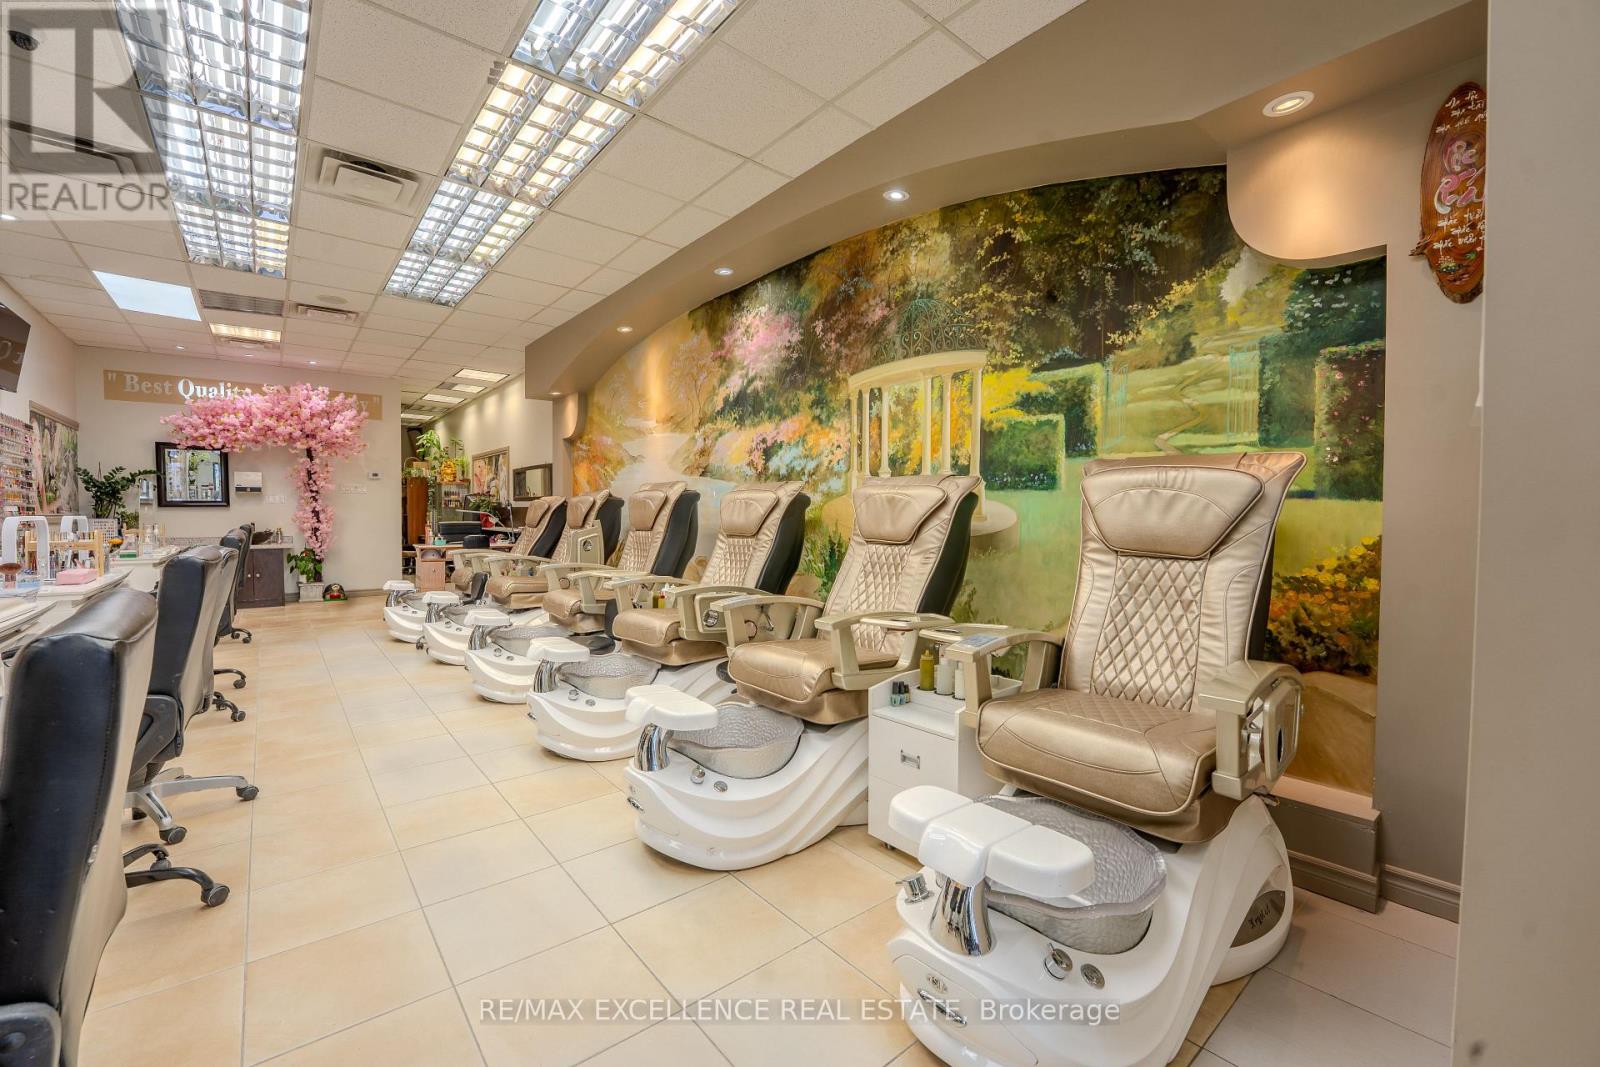
Low Rent! Low Rent! Low Rent! Only $4,000/month inclusive of TMI & HST. Exceptional opportunity to acquire a highly profitable, turnkey Nail & Spa business in a prime Brampton location. This well-established business offers strong revenue and is fully set up for seamless day-one operations. Sale includes all furniture, equipment, inventory, and supplies. Features 10 fully equipped manicure stations, 6 pedicure chairs, a spacious private spa room with aesthetic bed, in-suite laundry, and washroom. Located in one of Brampton's busiest commercial plazas near Steeles Ave & Main St, surrounded by dense residential and commercial communities with ample parking, excellent exposure, and high daily traffic. Professionally trained staff are in place and willing to remain after closing. Low fixed overhead with an affordable lease makes this an attractive investment. Seller is also willing to provide training and transition support to ensure a smooth handover for the new owner. (id:60365)
43 Broadview Avenue
Mississauga, Ontario
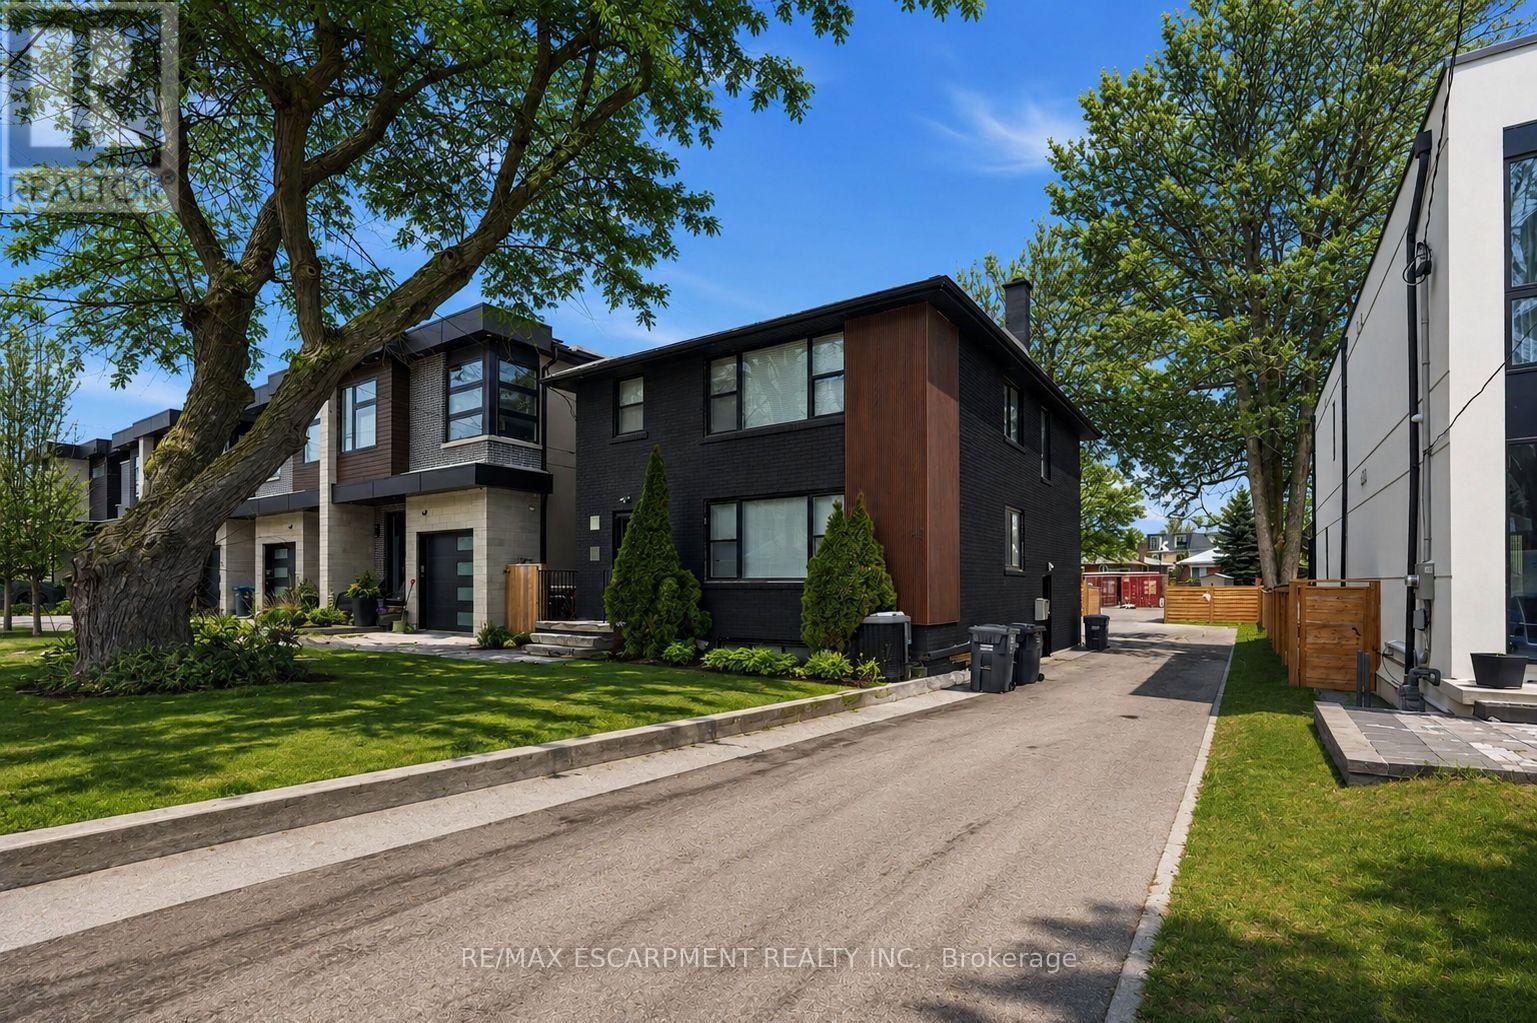
A rare opportunity to acquire either a well-maintained, income-producing triplex or a permit ready two 23-foot semi-detached lots to build 6 units, subject to buyer verification and approvals. The permit ready semi-detached homes will include approximately 3050sq ft of finished above-grade living space including a detached garden suite, and a fully self-contained lower-level two-bedroom apartment of approximately 1,325 sq.ft. The property currently contains a well-maintained triplex generating approximately $7,000 per month in rental income, comprised of three units at approximately $2,500, $2,500, and $2,000. All tenancies are market-rate and month-to-month, providing valuable interim income while planning or advancing future redevelopment. Ideally located just steps to the lake and the Brightwater community, the property offers walkable access to Port Credit Village amenities including shops, restaurants, cafés, Farm Boy, LCBO, pharmacy, medical offices, and convenient highway access to downtown Toronto.43 Broadview and 19 Broadview are listed concurrently, presenting a unique opportunity for builders or investors to control adjacent properties and pursue a coordinated redevelopment of up to 12 total units, subject to municipal approvals. A proposed Montbeck-built configuration supports strong rental upside, with estimated rents of approximately $5,000/month for the upper residence, $3,000/month for the lower-level suite, and $3,000/month for the detached garden suite, totaling approximately $11,000/month per semi when fully leased. End users may occupy the primary residence while generating approximately $6,000/month from secondary suites to offset carrying costs. Rental figures are illustrative only. Buyers to verify zoning, approvals, measurements, severance status, and development potential to their own satisfaction. (id:60365)
35 Lobelia Street
Brampton, Ontario
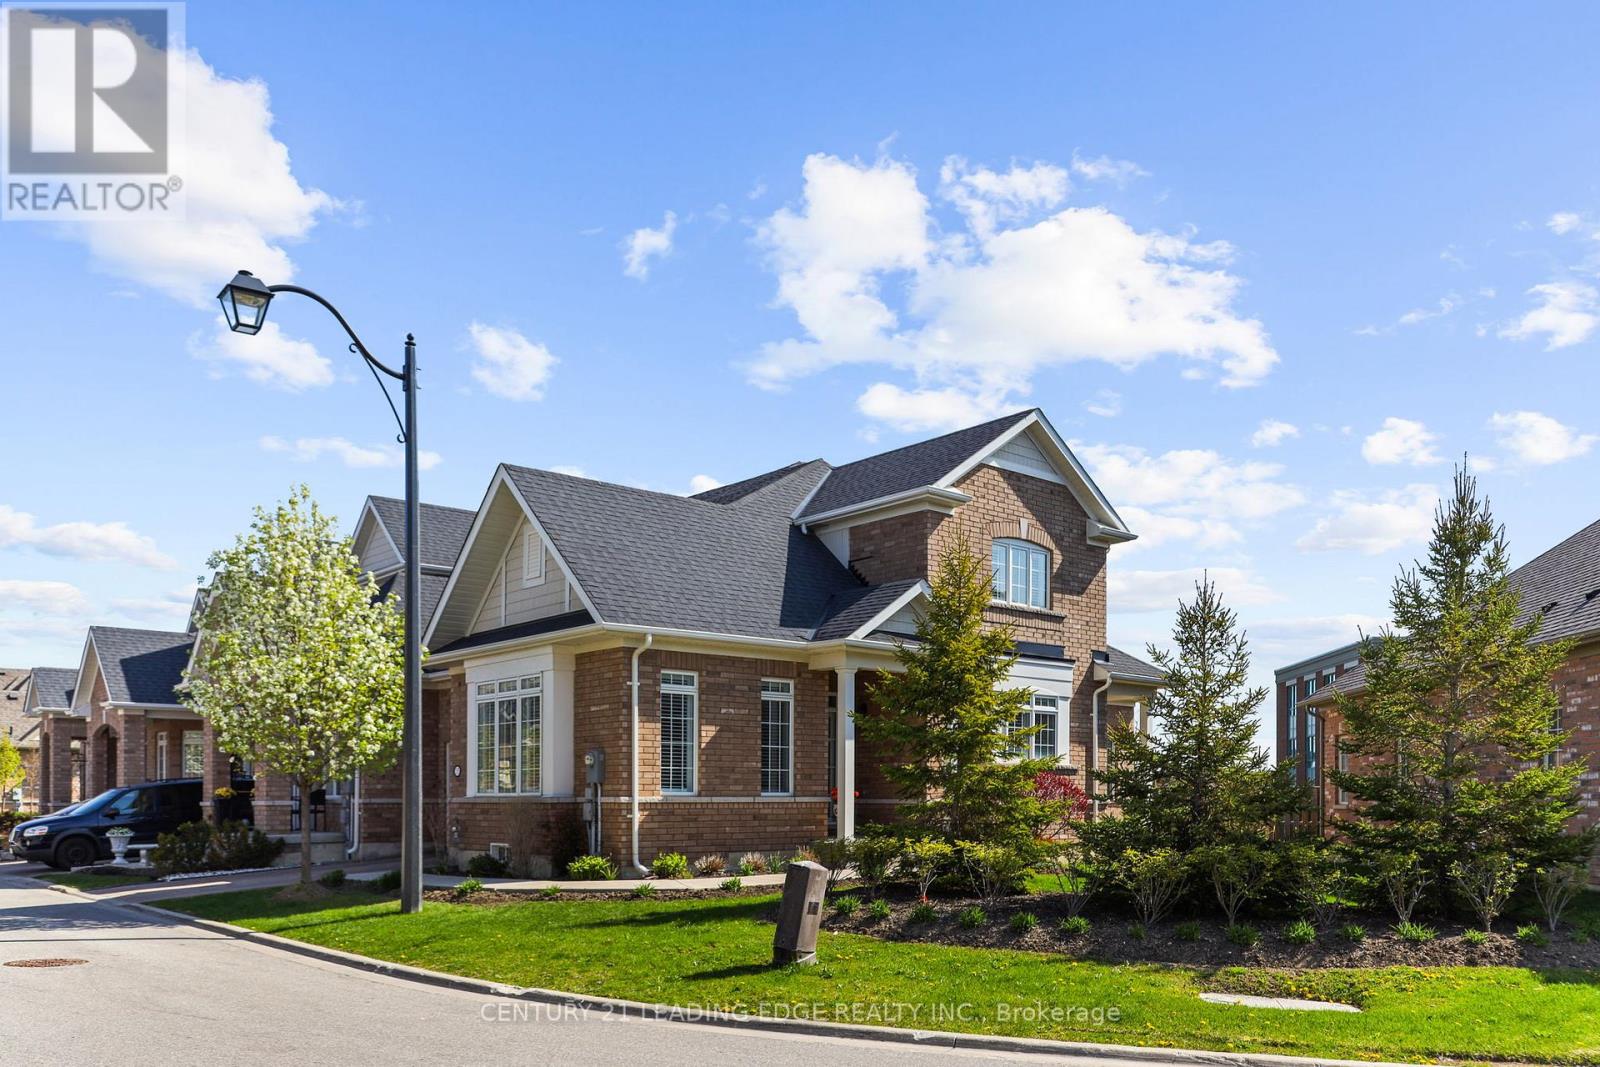
This rare 1850+ sqft end-unit townhouse on a large pie-shaped lot is nestled in the exclusive Rosedale Village gated community. Enjoy spacious bedrooms and 3 baths, with a beautifully designed main floor primary bedroom including a large walk-in closet and ensuite bath. The second floor features a large second bedroom and a separate large private den. This versatile den offers ample space for many uses, such as a guest room. The home also includes a spacious second-floor loft area perfect for relaxation or entertainment. Upgraded kitchen with ample pantry space, hardwood floors, California shutters, and 9' ceilings throughout. An extraordinary opportunity in the GTA, this community redefines easy living with a premium clubhouse offering a private 9-hole golf course, indoor pool, sauna, gym, lounge, auditorium, tennis, and bocce, complemented by concierge service and 24/7 security. A low monthly fee ensures a maintenance-free lifestyle, including snow removal, salting, grass cutting, garden care, and irrigation. Enjoy unparalleled peace and leisure in a thoughtfully designed neighbourhood. (id:60365)
117 - 23 Darras Court
Brampton, Ontario
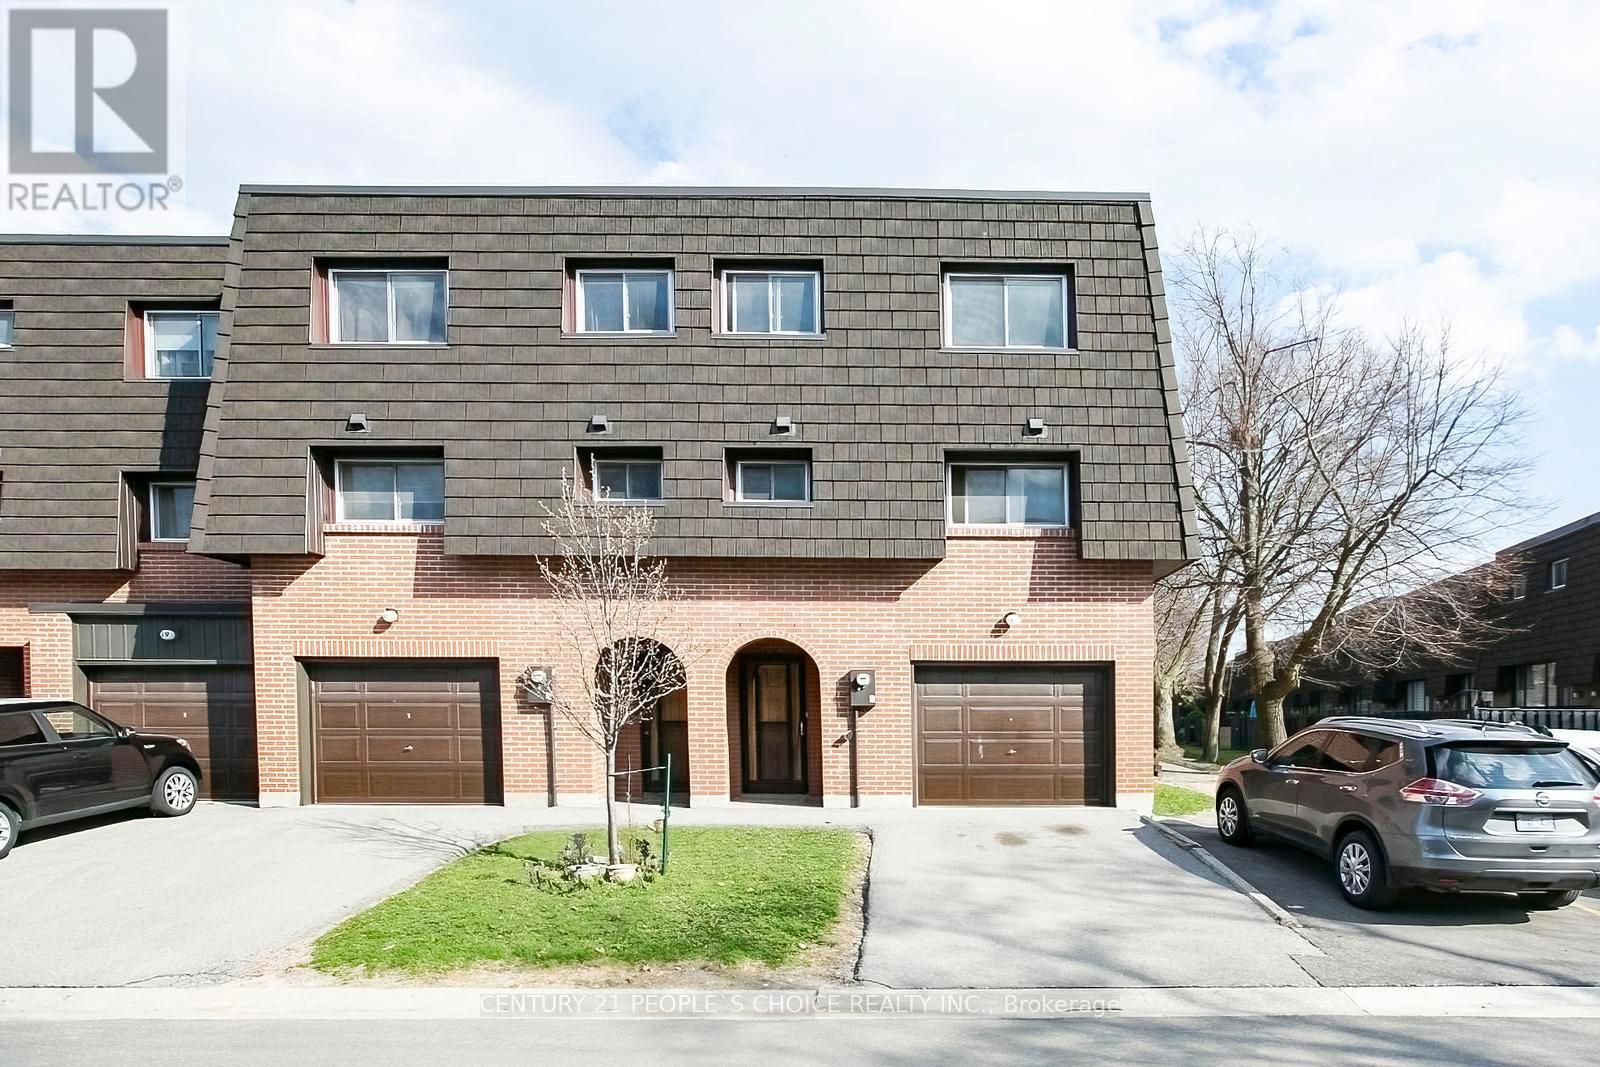
Corner Home , Beautifully Renovated Spend thousands , move-in ready, Backing Onto Park With No Homes Behind, This spacious 4-bedroom, 2-washroom home offers stylish modern living in a highly desirable neighbor hood. Featuring an open-concept living With Modern wall and Lighting ( 2026 ), Dining Room with modern lights ( 2026 ) Brand New kitchen with stainless steel appliances, Backsplash & Modern tile floor ( 2026 ) Include an oak staircase, upgraded washrooms ( 2026 ), pot lights, and fresh paint throughout ( 2026 ). The finished basement provides extra living space, ideal for a family room, rec room, or home office. Enjoy a private backyard, perfect for relaxing or entertaining. Includes a 1-car garage plus an additional driveway parking space. Conveniently located near top-rated schools, Bramalea City Centre, Bramalea GO Station, public transit, and major highways. A perfect blend of style, comfort, and convenience. Must see ! (id:60365)
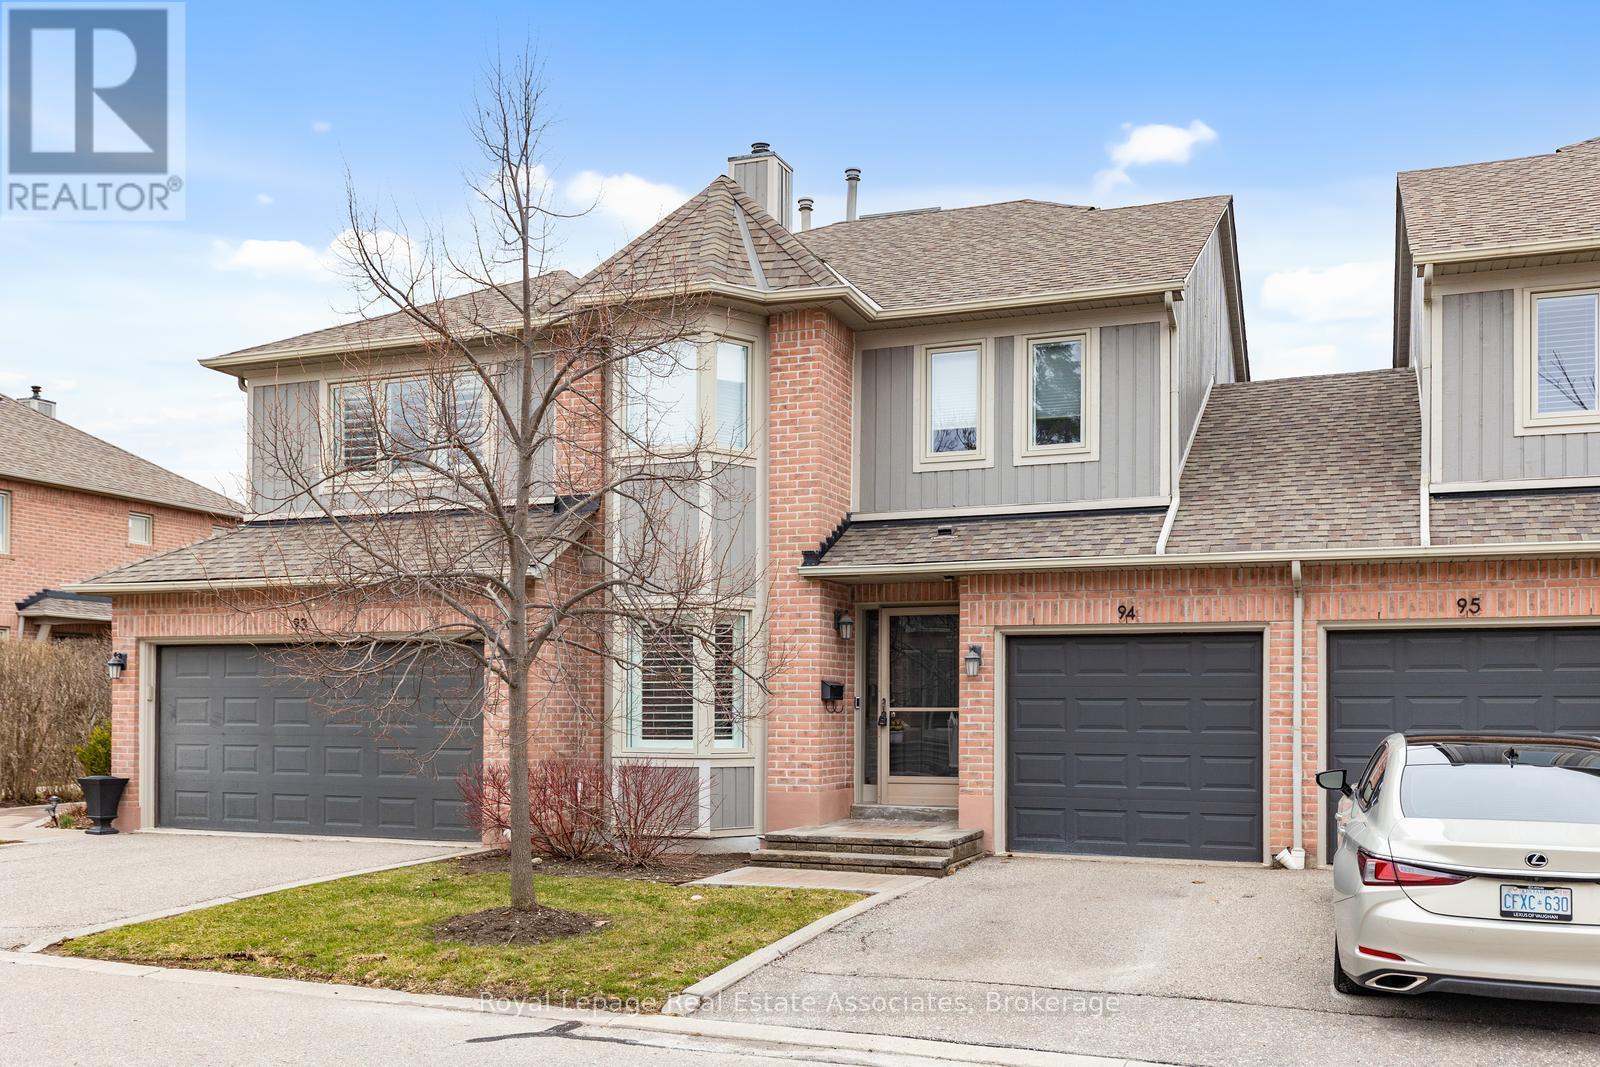
94 - 5480 Glen Erin Drive
Mississauga, Ontario
Welcome to 'The Enclave', one of Erin Mills' most desirable townhome complexes. This inviting 2 bedroom model offers a rare and flexible layout. The updated eat-in kitchen features stainless steel appliances and brand new countertops and backsplash. A spacious main floor living & dining area features a gas fireplace, loads of windows & walkout to a large deck, creating the perfect setting for indoor/outdoor living. Upstairs, the townhome boasts two generously sized primary bedrooms complete with individual 4 piece ensuites, and one features a sitting area plus a beautiful gas fireplace that serves as a warm and relaxing retreat. The finished basement provides versatile additional space ideal for a family room, home office, or home gym. Residents also enjoy access to an outdoor pool, and have beautiful walking trails right at the main entrance, rounding out the lifestyle appeal of this well-maintained complex. Desirable Location & Steps To Top Rated Gonzaga & John Fraser Schools, Erin Mills Town Centre For All Your Shopping Needs, Transit, Credit Valley Hospital, Erin Meadows Community Centre & Library. California Shutters on main floor, freshly painted, newer carpet on stairs and 2nd level. (id:60365)
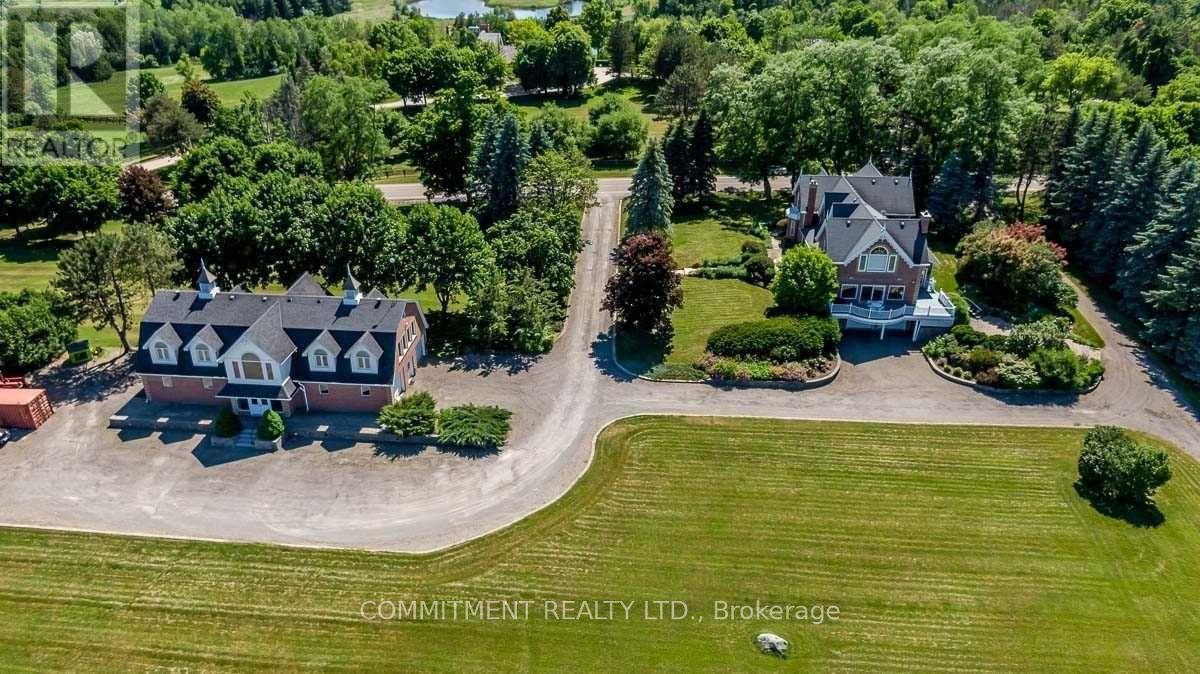
16067 Heart Lake Road
Caledon, Ontario
91.139 Acres as per Geo Warehouse, Appx 5000 Square Feet House, Large Principal Rooms, Short Distance to Pearson International Airport, Orangeville and Brampton, 2nd house is Barn, 2nd Floor in excellent condition to use for Office or Guest House or to Rent. Main Floor could be use as Horse Stalls or variety of other uses. (id:60365)
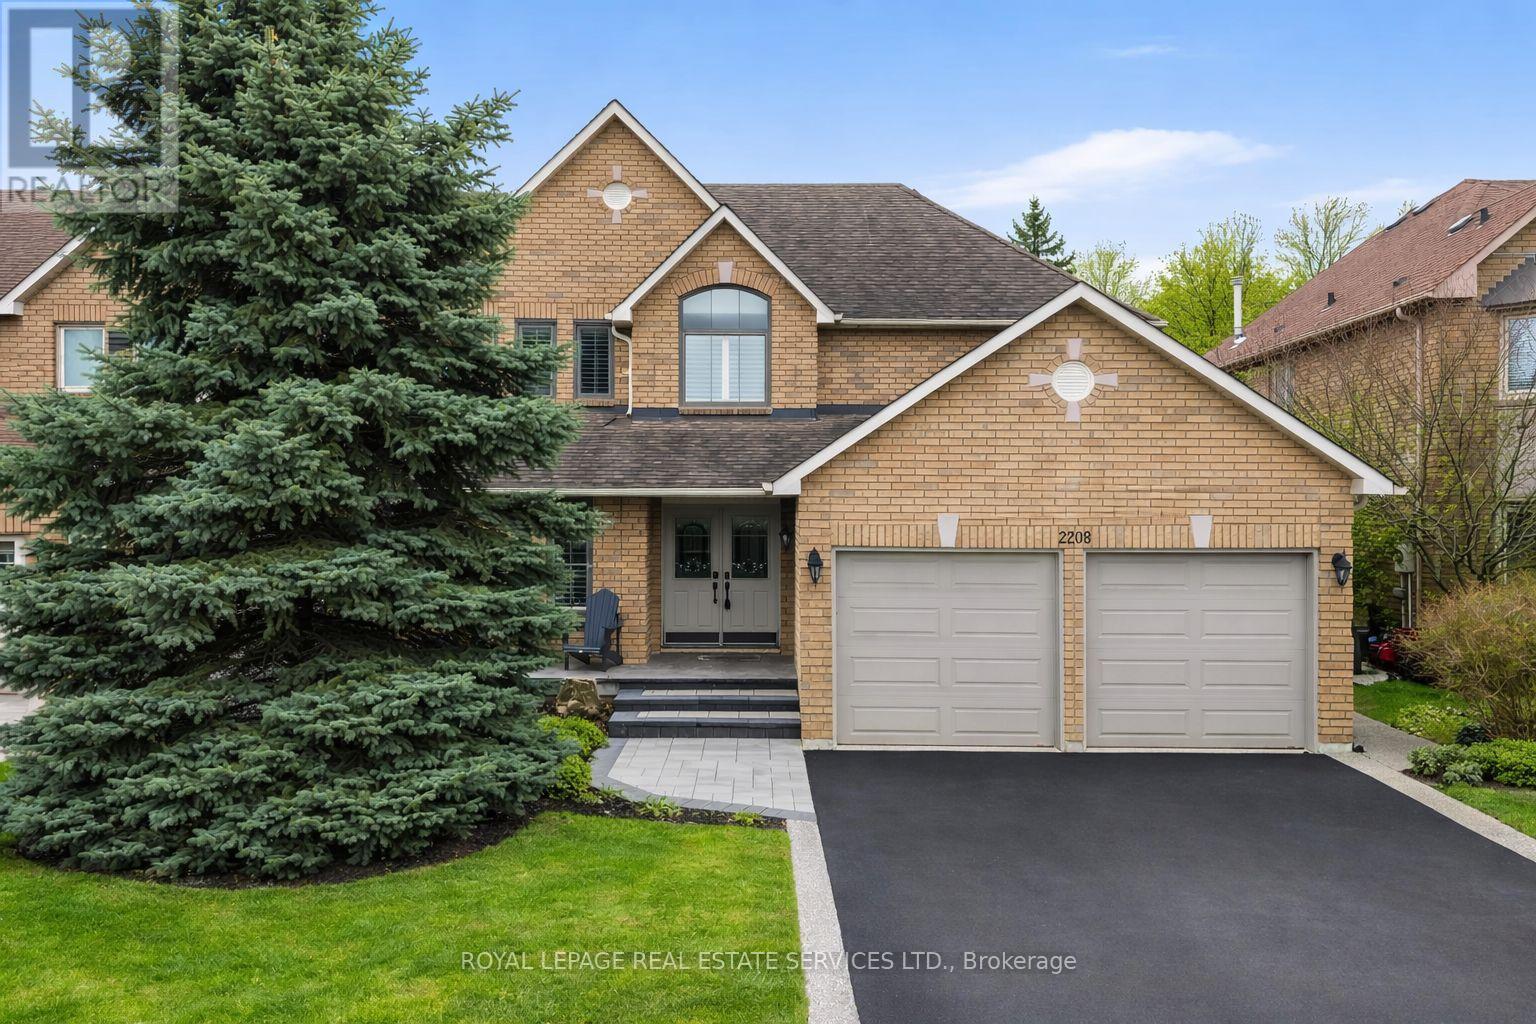
2208 Brays Lane
Oakville, Ontario
Nestled on a quiet, family-friendly street in Oakville's prestigious Glen Abbey community, this beautifully maintained four-bedroom, 2.5-bathroom home offers 3,400 sq. ft. of total living space and an exceptional blend of comfort, space, and natural beauty. Backing onto the protected Fourteen Mile Creek lands and just steps to Langtry Park and scenic walking trails, the setting is both private and picturesque. A welcoming foyer opens to elegant formal living and dining rooms, with the dining room featuring a tray ceiling, chandeliers, French doors, and lovely backyard views. The updated kitchen is both stylish and functional, complete with quartz countertops, a large peninsula island, custom cabinetry, mosaic tile backsplash, stainless steel appliances, and pot lights. The open-concept breakfast area offers sliding doors and a walk-out to the backyard, while the inviting family room features a gas fireplace with a classic white mantel, custom built-in shelving, and a large bay window overlooking the ravine. A practical laundry/mud room adds everyday convenience with cabinetry, a laundry sink, exterior access, and inside entry to the garage. Upstairs, the spacious primary suite features double doors, a walk-in closet, and a bright 4-piece ensuite with a soaker tub and separate shower. Three additional bedrooms, each with double closets, are complemented by a full 4-piece main bathroom. The finished basement extends the living space with a large open-concept recreation room, bright windows, pot lights, a dry bar with seating, and a games area with a pool table. Ideally located near top-ranked schools, Glen Abbey Community Centre, parks, trails, downtown Oakville, Bronte GO Station, the QEW, and everyday amenities, this is an exceptional opportunity to enjoy family living in one of Oakville's most sought-after neighbourhoods. Some photos have been virtually staged. (id:60365)
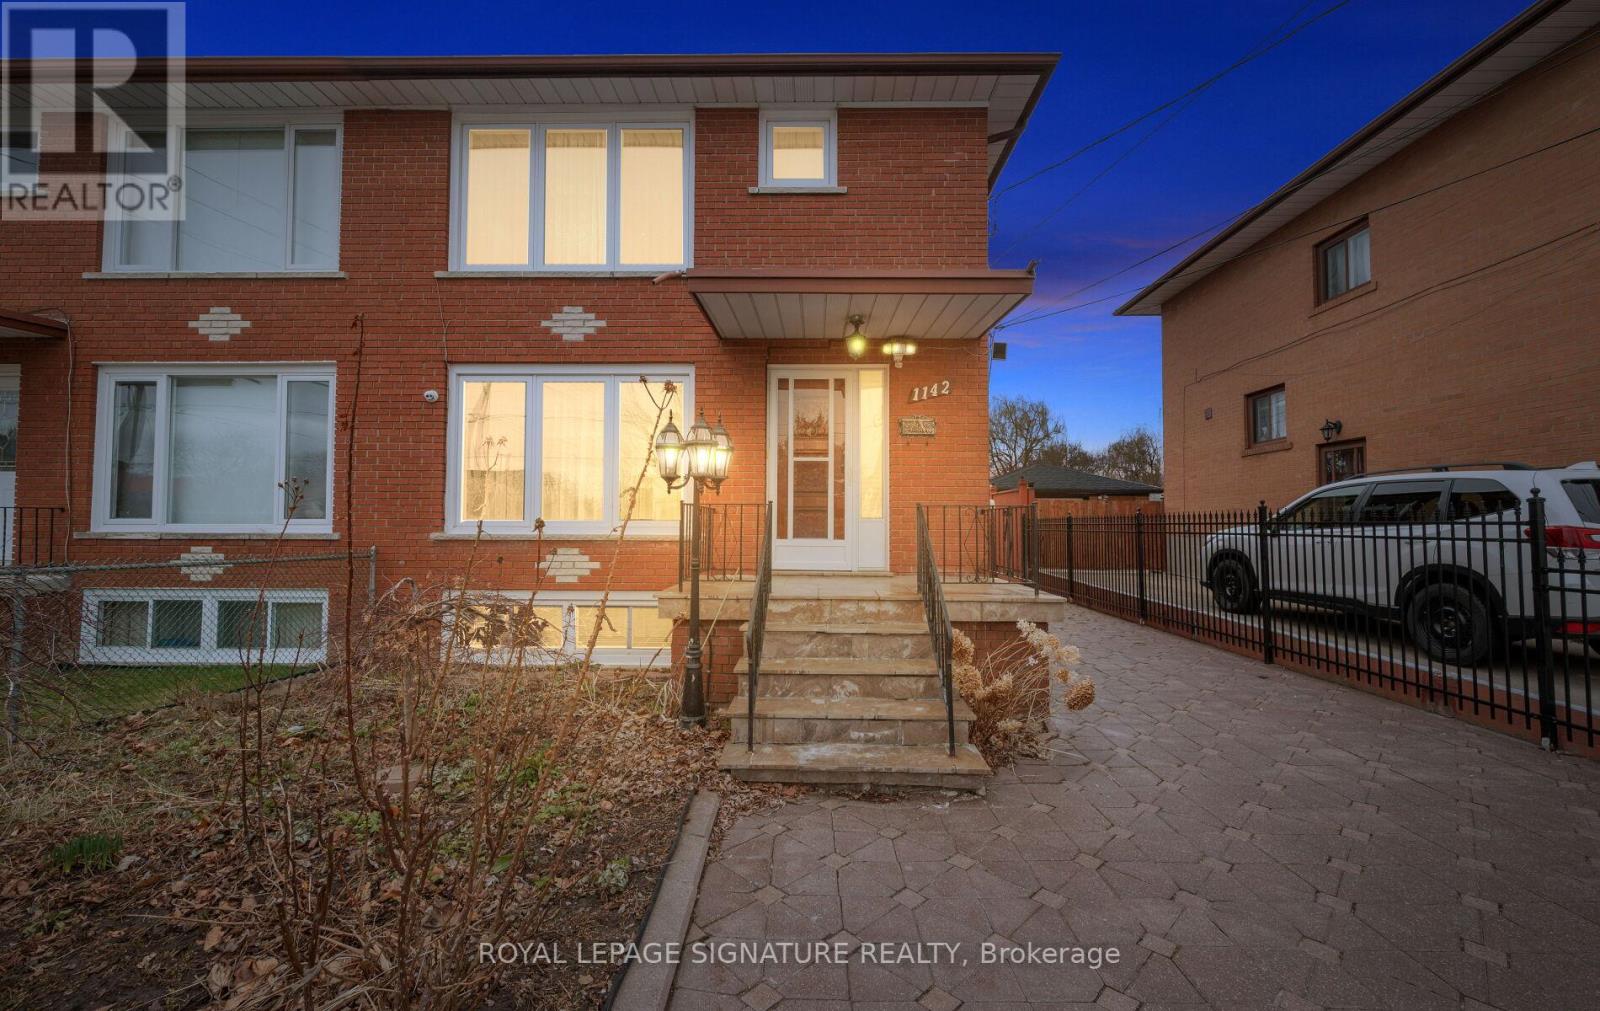
1142 Alexandra Avenue
Mississauga, Ontario
Location, Location, Location! Welcome to this beautifully maintained, one-owner semi-detached home in the highly sought-after Lakeview community. Featuring a rare 2-car garage and parking for up to 5 additional vehicles, this property offers both space and convenience for growing families. This carpet-free home boasts hardwood flooring on the upper levels and durable laminate in the fully finished lower level. The main floor offers a bright and spacious layout, highlighted by a large front picture window that fills the home with natural light. Enjoy a formal dining room perfect for entertaining, along with an eat-in kitchen designed for everyday living. Upstairs, you'll find 3 generously sized bedrooms with the bright primary bedroom boasting a large picture window, while the lower level features a legal 1-bedroom basement apartment with its own separate entrance and eat-in kitchen-ideal for extended family or rental income potential. The exterior is equally impressive with an interlocked driveway and elegant wrought iron gated entry, enhancing both curb appeal and security. Located just a short walk to the lake, scenic bike and walking trails, shopping, places of worship, a community centre, and arena. Families will appreciate proximity to 6 schools, including one of Mississauga's top-rated high schools. Commuters will love being just 15 minutes to downtown Toronto and 20 minutes to Pearson International Airport. A rare opportunity to own a turnkey home in an unbeatable location-don't miss it! (id:60365)

© 2026 Proptech Realty Inc., Brokerage.