
94 Lake Crescent
Toronto, Ontario
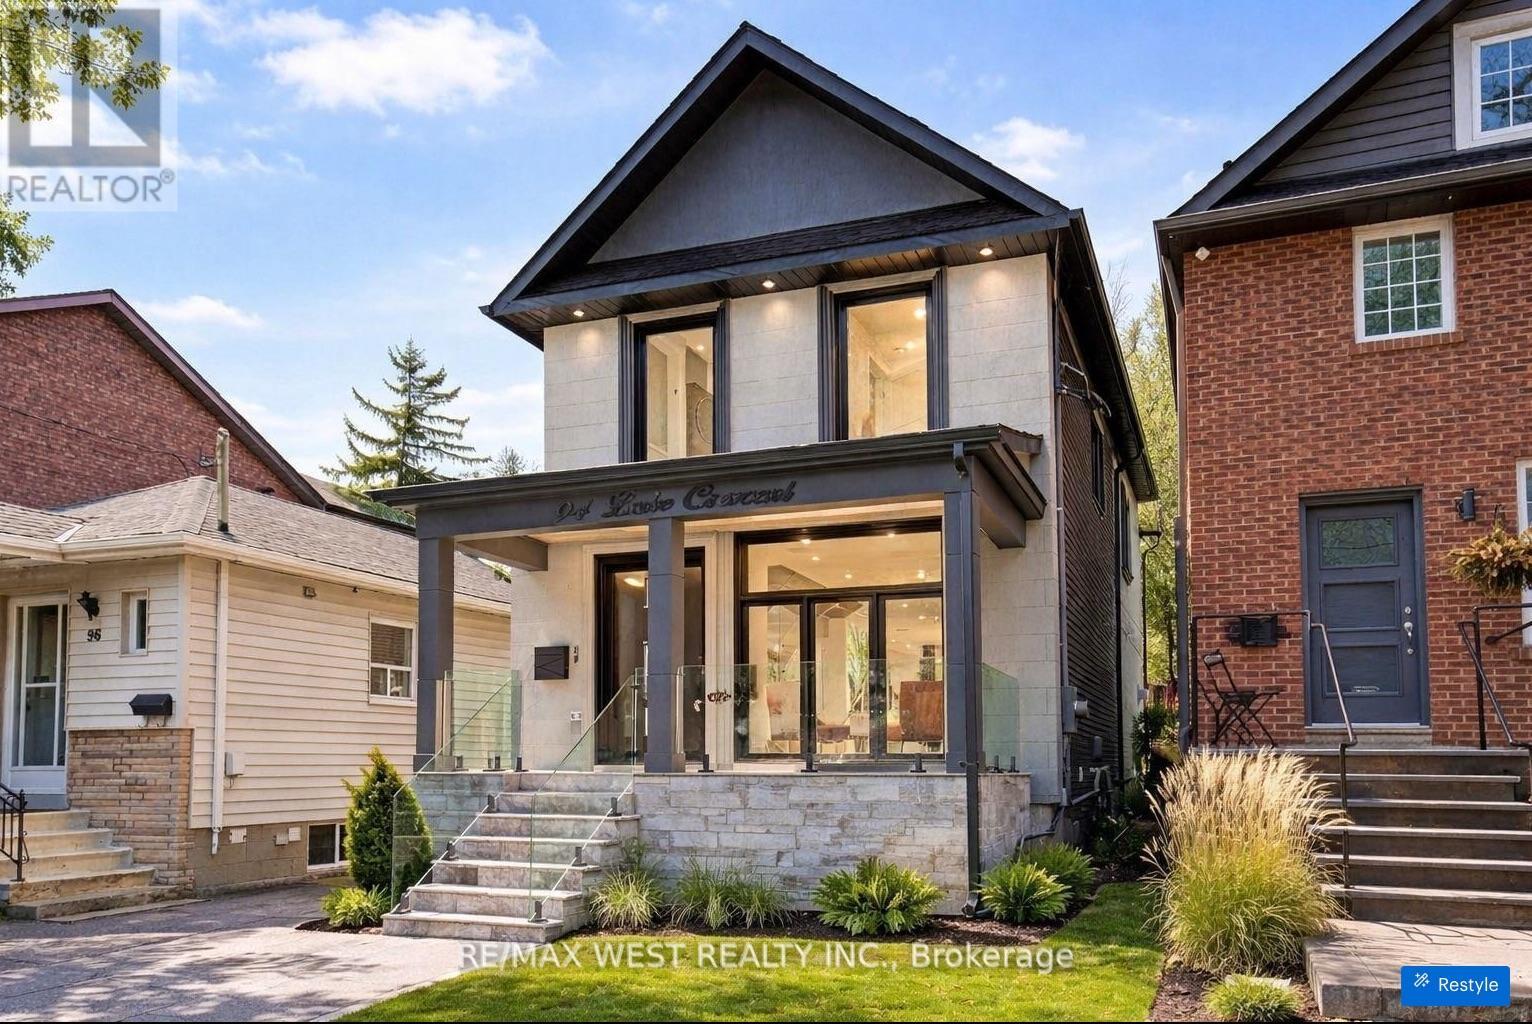
Custom Built 2 Storey House 4 Bedrooms, 4 Baths, Home Offers A Functional Layout With Timeless Quality Materials That Enhance The Warmth & Elegance Of This Property ** The Thoughtful Design And Craftsmanship Is Seen Throughout The House In Every Detail, Modern Exterior With Smooth Stone And Stucco Architectural Detail ** Open-Concept Living, Dining Room, Custom Modern Kitchen, And Wall Unit, High End Cabinetry, Cozy Family Room, Napoleon Gas Fireplace, Walk-Out To Patio ** Extras: Jenn-Air Built-In Dishwasher, Jenn-Air 36"/6 Burner Professional Gas Range, Jenn-Air Wall Mount Hood, Jenn-Air Drawer Microwave, Jenn-Air Built-In 42" Pro Fridge & Freezer, Lg Smart Front Load Washer & Dryer, Tankless Water Heater Owned (id:60365)
2 - 88 Trethewey Drive
Toronto, Ontario
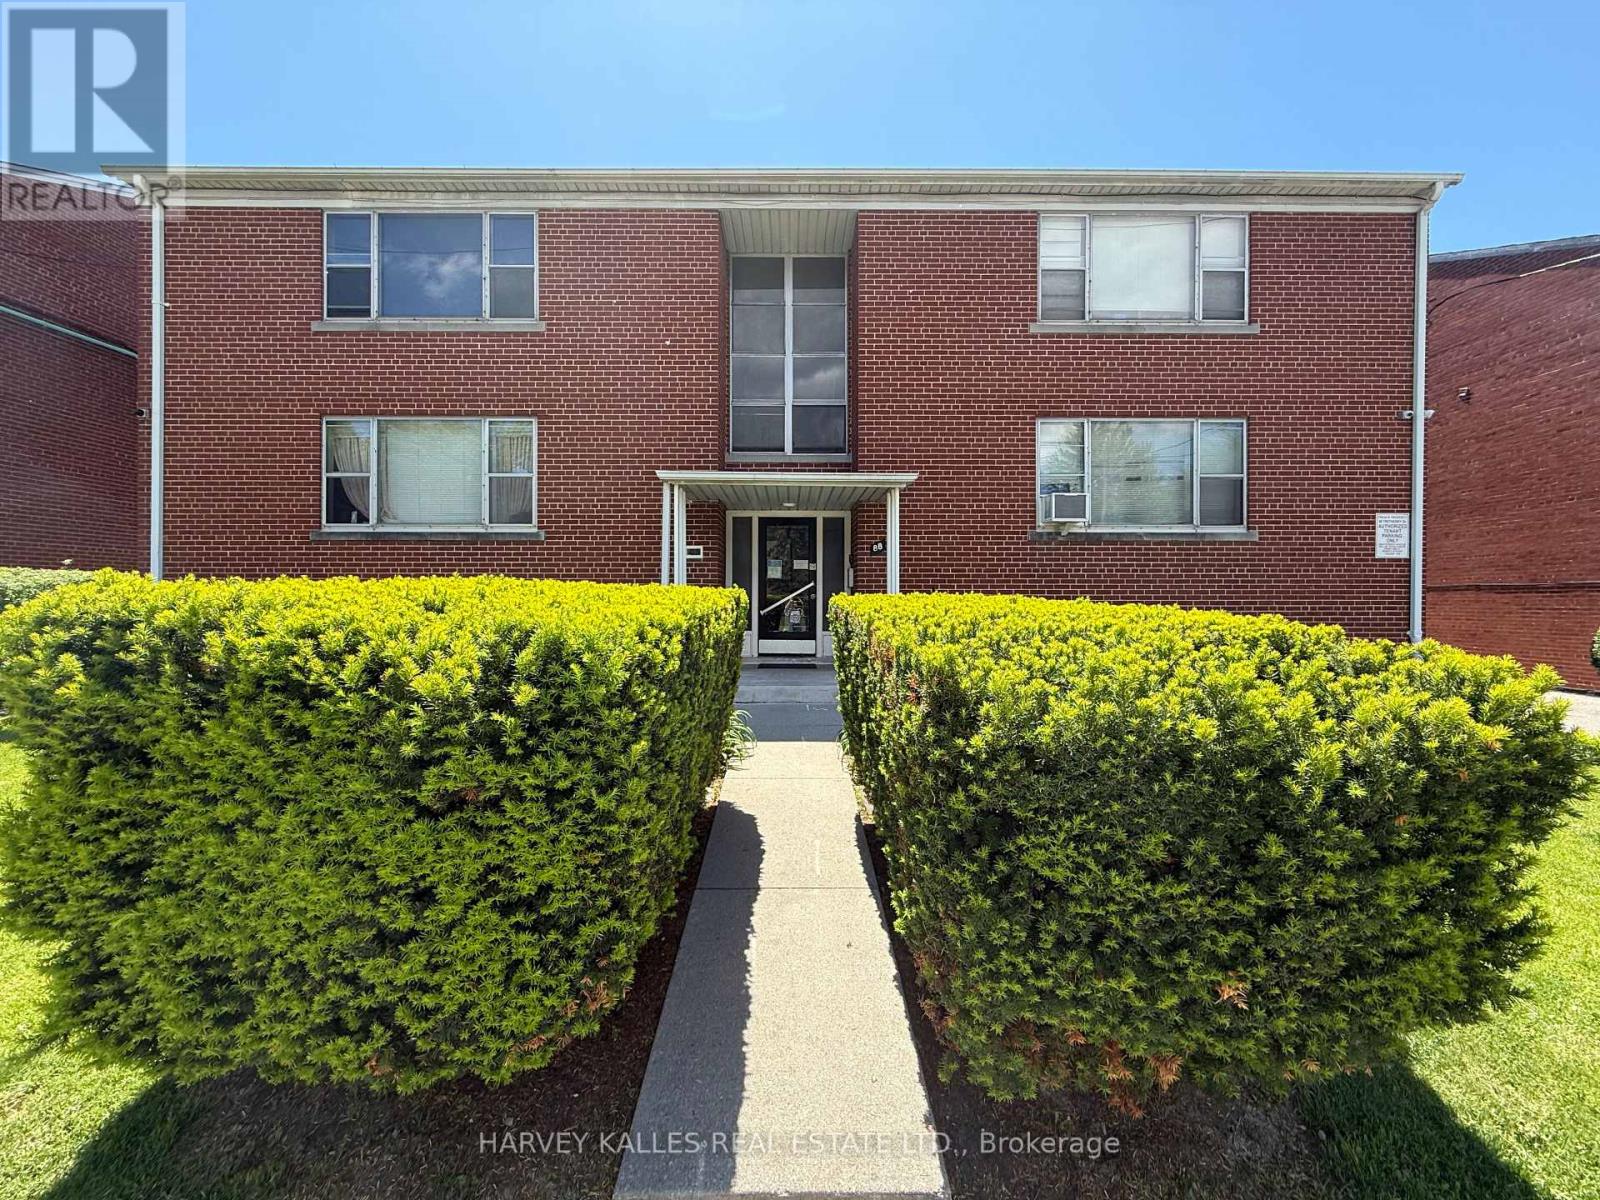
Discover comfort and convenience in this spacious and bright 2-bedroom unit at 88 Trethewey Drive. Situated in a well-maintained multiplex, this inviting unit offers an excellent opportunity to enjoy city living in a connected and family-friendly neighbourhood. Featuring generous principal rooms, large windows that fill the space with natural light, and a functional layout ideal for everyday living and entertaining. Conveniently located just east of Black Creek Drive and north of Eglinton Avenue West, residents enjoy quick access to Highways 401 & 400, TTC transit at your doorstep, and a direct bus route to Eglinton Subway Station and the upcoming Eglinton Crosstown LRT. Walking distance to local schools, parks, shopping, and everyday amenities makes this an ideal location for commuters and families alike. All utilities are included for added value and ease of living. Parking is available for an additional $80/month. A fantastic opportunity to lease a bright and spacious home in a well-connected Toronto neighbourhood. Photos are from previous listing. (id:60365)
44 Lakecrest Trail
Brampton, Ontario
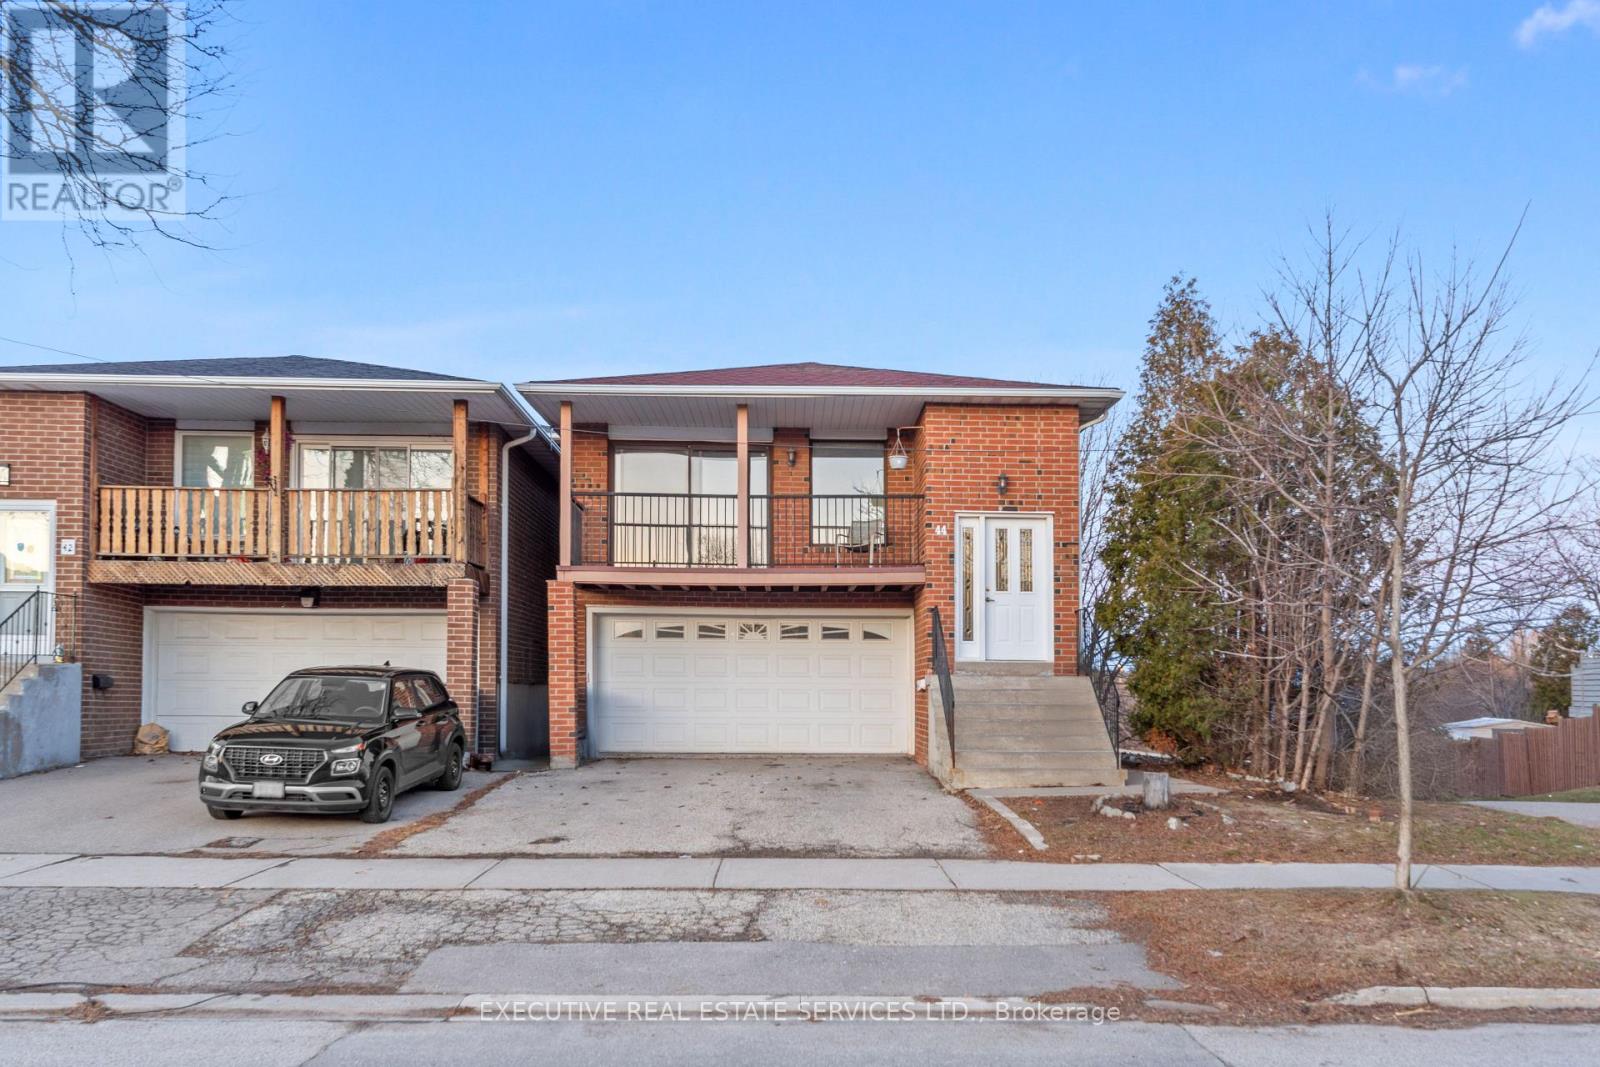
Welcome to 44 Lakecrest Trail! This one-of-a-kind home will bring your search to a screeching halt! This gem of a listing boasts a rarely offered 5-level backsplit layout with endless possibilities. This is a perfect opportunity for investors, growing families, or first time home buyers. Step into the main level where natural light floods the spacious combined living & dining area, complemented by a charming balcony overlooking the front yard. Fully equipped kitchen is spacious, with an eat-in area, & washer & dryer off to the side - which means separate laundry for both levels. 3 spacious bedrooms on the upper level. Multiple living spaces throughout the split levels create flexibility for family gatherings, entertaining, or private retreats. Main / Lower level features a walk out from the side of the home, separate laundry, a bedroom, & its own washroom. Basement is also walkout, from the rear of the home! Basement features a living area, full kitchen, bedroom, & washroom. The lot itself is generous and inviting, backing onto the beautiful Etobicoke Creek Trail, & featuring a storage shed to keep things organized. A large driveway provides ample parking, making it convenient for multi-family living or tenants. With bright windows throughout, every level feels warm and welcoming. This property is a rare opportunity that checks all the boxes & has limitless potential. Location Location Location! Situated in the fantastic family friendly neighbourhood of Heart Lake! Close to schools, parks, grocery, shopping trails, recreational centre, public transit, & all other amenities. (id:60365)
140 - 1292 Sherwood Mills Boulevard
Mississauga, Ontario
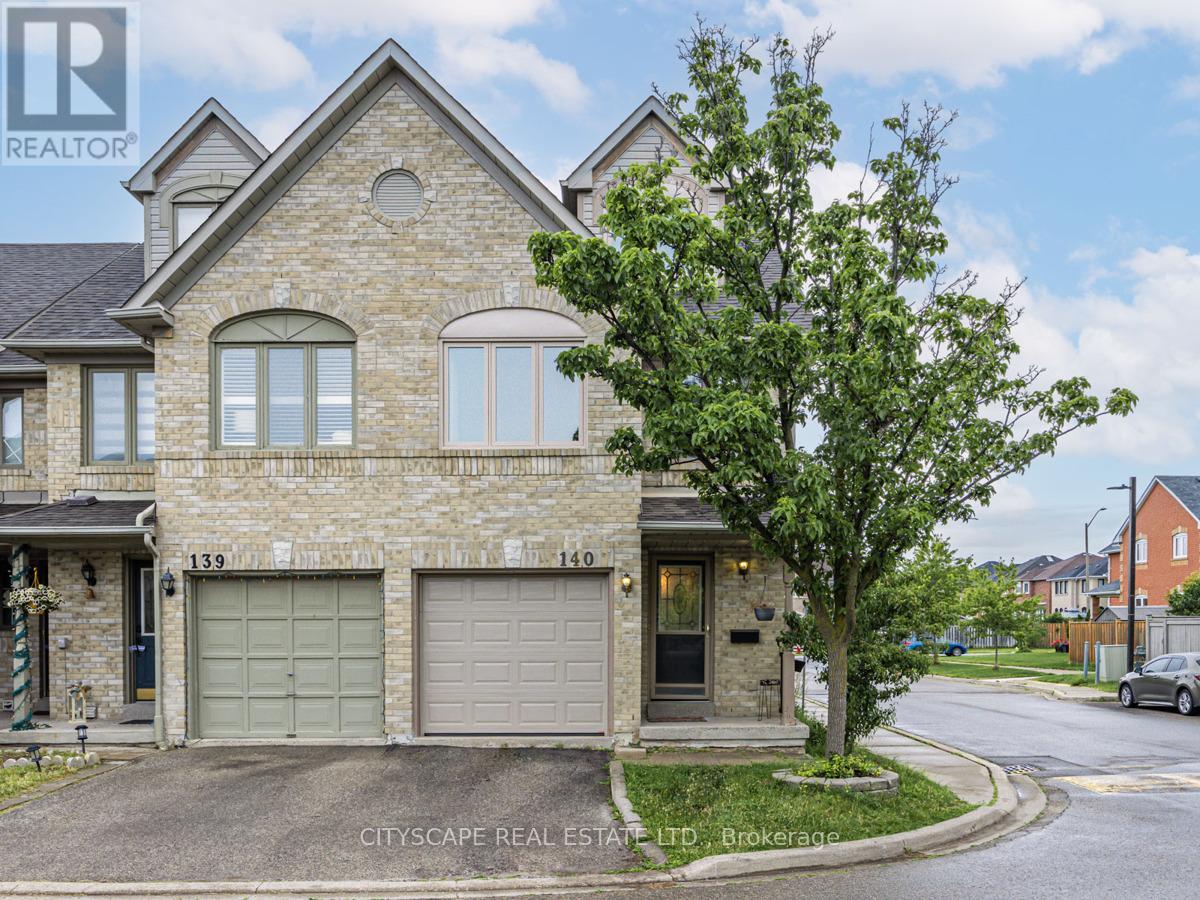
FURNISHED!! Large, bright, end unit 3-storey townhome in one of the most convenient and desirable areas of Mississauga featuring a large primary retreat on the 3rd floor, 2 other good-sized bedrooms, 4 bathrooms, a large family room, and a finished basement. Largest model with one of the largest fenced backyards in the complex. Only personal items needed to live comfortably in this home. Walk to Plaza, all levels of top-rated schools, parks, splash pad, bank, restaurants, grocery store, clinic, transit, Mosque, churches and more. Just a few mins drive to Heartland TC, Costco, Erin Mills TC, Sq 1, GO station, UTM, Hospital, Hwys 403 and 401. See attached schedule for list of furnishings. (id:60365)
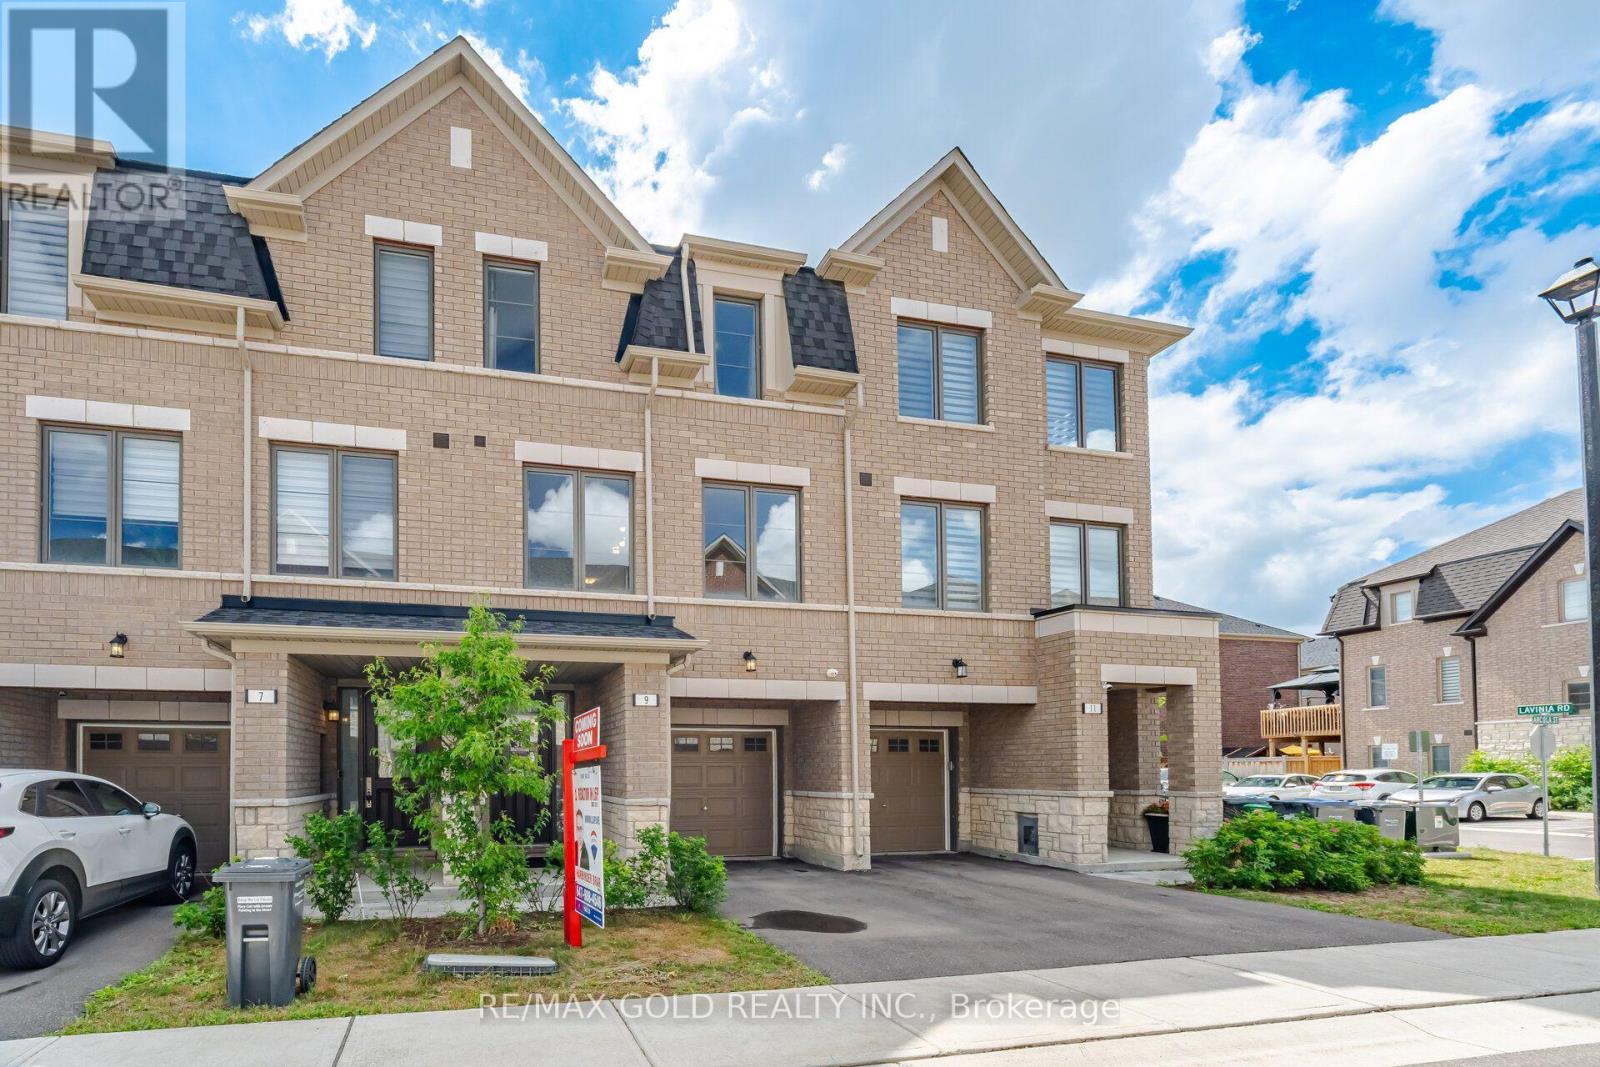
9 Arcola Street
Brampton, Ontario
1765 Sq Ft As Per MPAC!! Welcome To This Beautiful 2-Year-Old (3+ 1 Bedroom) 3-Storey Townhouse Situated In A Highly Desirable Neighbourhood. The Main Floor Features A Spacious Bedroom. Second Floor Offers A Bright Open-Concept Layout With Spacious Living & Dining Room. Kitchen Is Equipped With Stainless Steel Appliances & Breakfast Area Along With A Private Retreat That Walks Out To A Huge Balcony-Ideal For Relaxing Or Entertaining. Third Floor Features 3 Spacious Bedrooms & 2 Full Washrooms. Primary Bedroom Includes A Walk-In Closet & Private Ensuite Bath. Located In A Prime Area Close To Shopping Malls, Schools, Parks, Public Transit, Major Highways & All Essential Amenities. (id:60365)
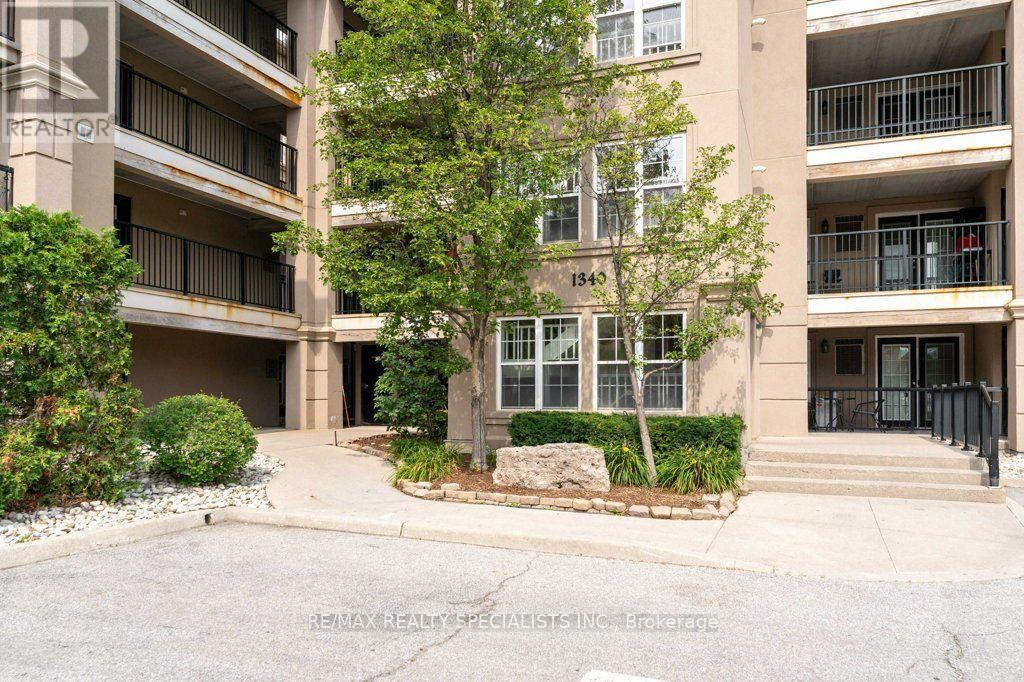
313 - 1340 Main Street E
Milton, Ontario
Welcome to Bristol on Main. This bright premium corner suite offers 1193 sqft. It has a sought-after split 2 bedroom layout, 2 full bathrooms, 2 private balconies and 2 parking spots. Open concept kitchen that features a breakfast bar, stainless-steel appliances, room to move around and a brand-new fridge (2026). Enjoy the convenience of a walk-in closet & ensuite bath in the primary bedroom, plus, an in-suite laundry room! No bad days ahead with the sunny, bright south and east views. Building amenities include a fitness room, party / rec room, car wash bay, security system and one locker. 2 parking spots (one owned underground, one undesignated surface spot) round out the package. Great for commuters with easy 401 access and the Milton GO station in walking distance. Get ready to enjoy all that Milton's sought-after Dempsey neighbourhood has to offer. (id:60365)
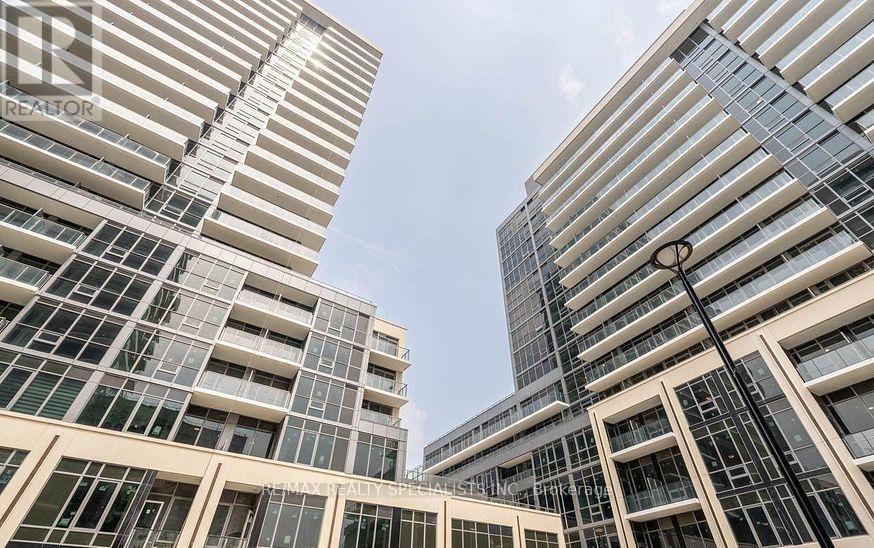
521a - 115 Nipissing Road
Milton, Ontario
BRAND NEW NEVER LIVED IN 2 BEDROOM 2 BATHROOM by Fernbrook Homes. NO CARPET IN UNIT. S/S APPLIANCES. GOOD SIZED CLOSETS. HUGE FLOOR TO CEILING WINDOWS. LOTS OF NATURAL LIGHT. Residents of this unit can enjoy a 24-hour concierge, professional co-working lounge, private offices, boardroom, two party rooms, private dining room with kitchen, games room, viewing lounge, fitness center, yoga studio, outdoor pool and sun deck, outdoor fitness area, communal BBQ and dining spaces, and reservable alfresco kitchens. (id:60365)
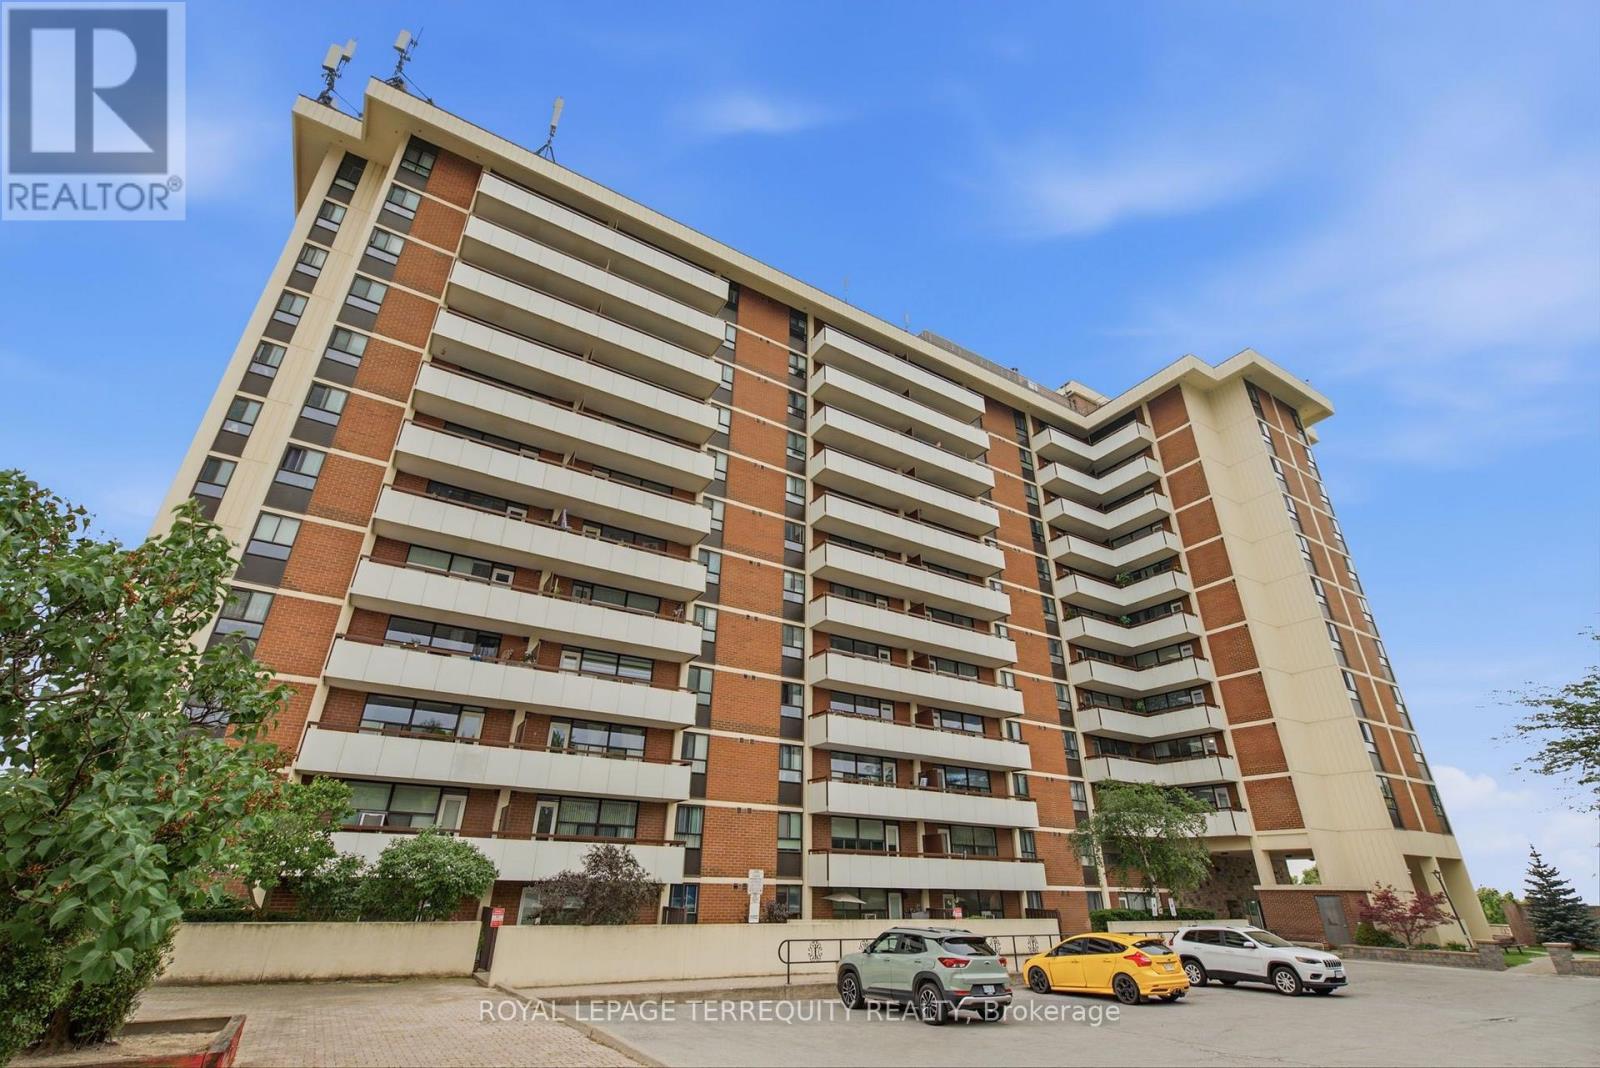
808 - 541 Blackthorn Avenue
Toronto, Ontario
An outstanding opportunity to own a spacious, move-in-ready condo offering incredible value in a highly connected neighbourhood. This bright south-facing suite is beautifully maintained, featuring a thoughtfully designed layout and an expansive private balcony with sweeping views of the Toronto skyline and the iconic CN Tower. The generous living space provides comfort and flexibility, while the all-inclusive maintenance fees-covering heat, hydro, water, and parking-make everyday living both convenient and cost-effective. Residents enjoy an impressive selection of amenities, including an outdoor swimming pool, tennis court, sauna, party room, and ample visitor parking. Perfectly situated just steps from multiple Stations for Travel, this location offers exceptional transit access along with nearby parks, schools, shopping, and a variety of everyday conveniences. Whether you're a first-time buyer, downsizer, or investor, this home delivers exceptional value in an unbeatable location. (id:60365)
221 - 101 Bristol Road E
Mississauga, Ontario
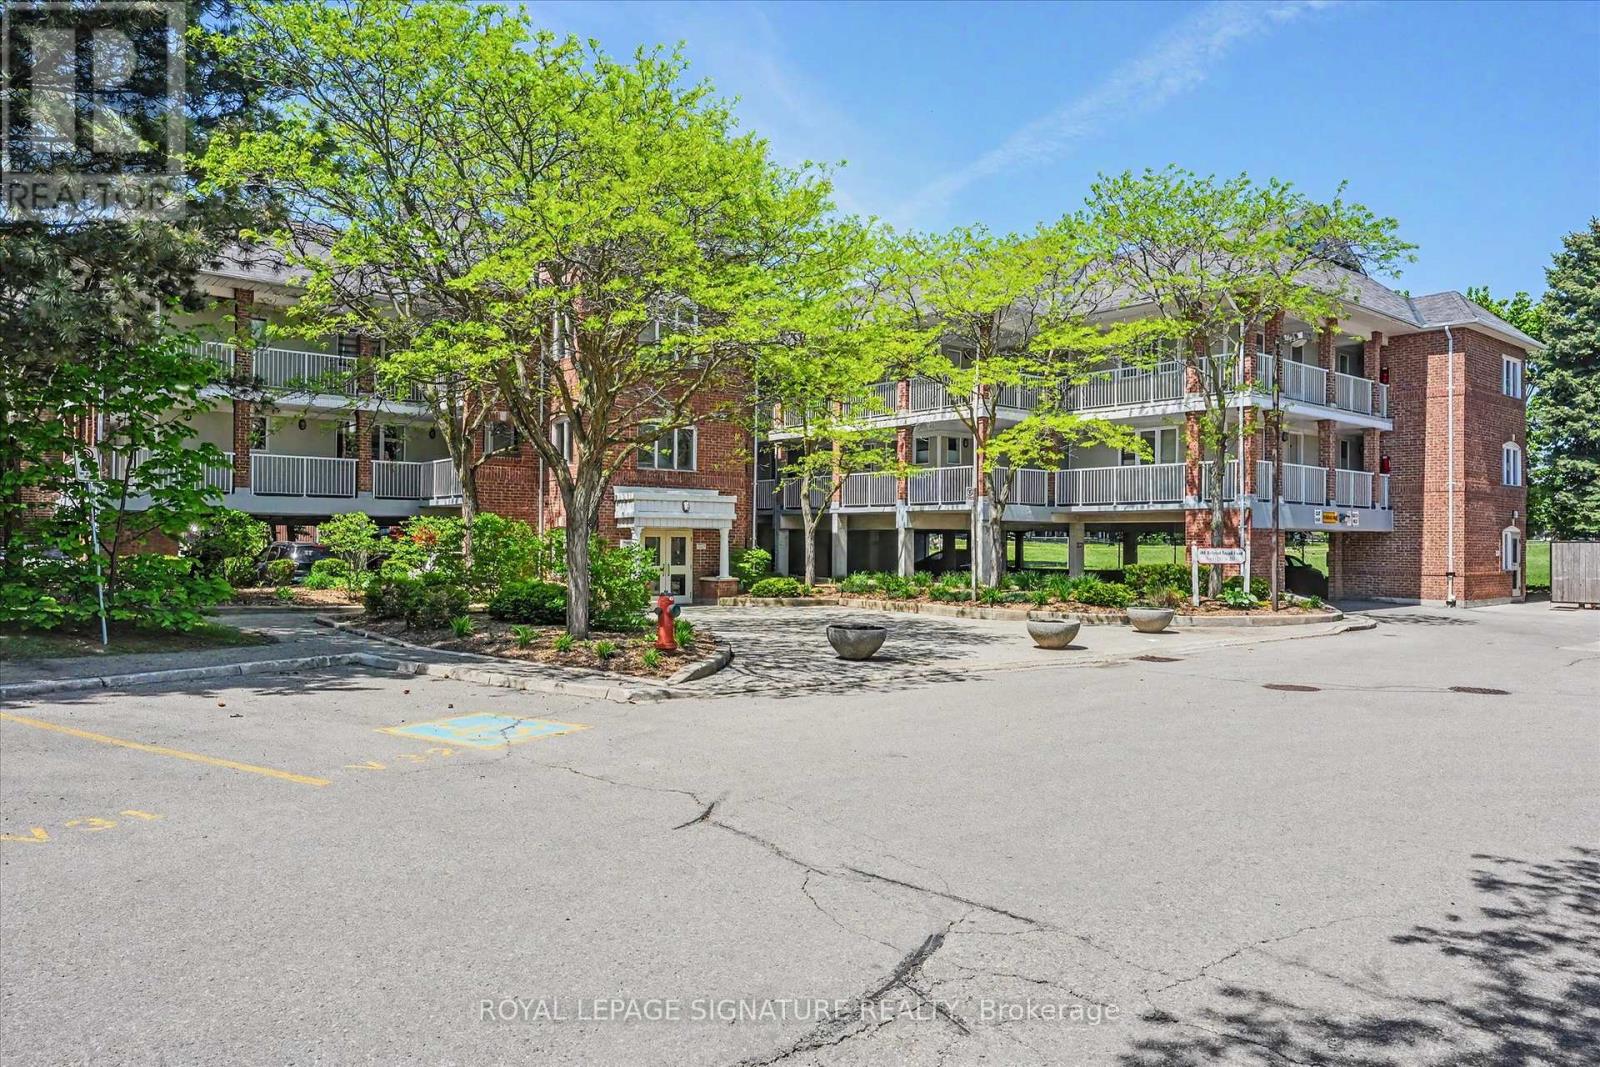
Welcome to this move-in ready stacked townhome in the heart of Mississauga. This well maintained suite features an open concept kitchen with backsplash and pendant lighting overlooking the living area with combined bedroom. Parquet flooring. Mirrored closet doors. 545 sq. ft. Ensuite laundry with stackable washer and dryer. Ideally located near Square one, public transit, Hwys 401/403, future LRT, shopping, banks, and more. Beautiful outdoor pool for those hot summer days. Unit can be rented out furnished. (id:60365)
123 - 1001 Roselawn Avenue
Toronto, Ontario
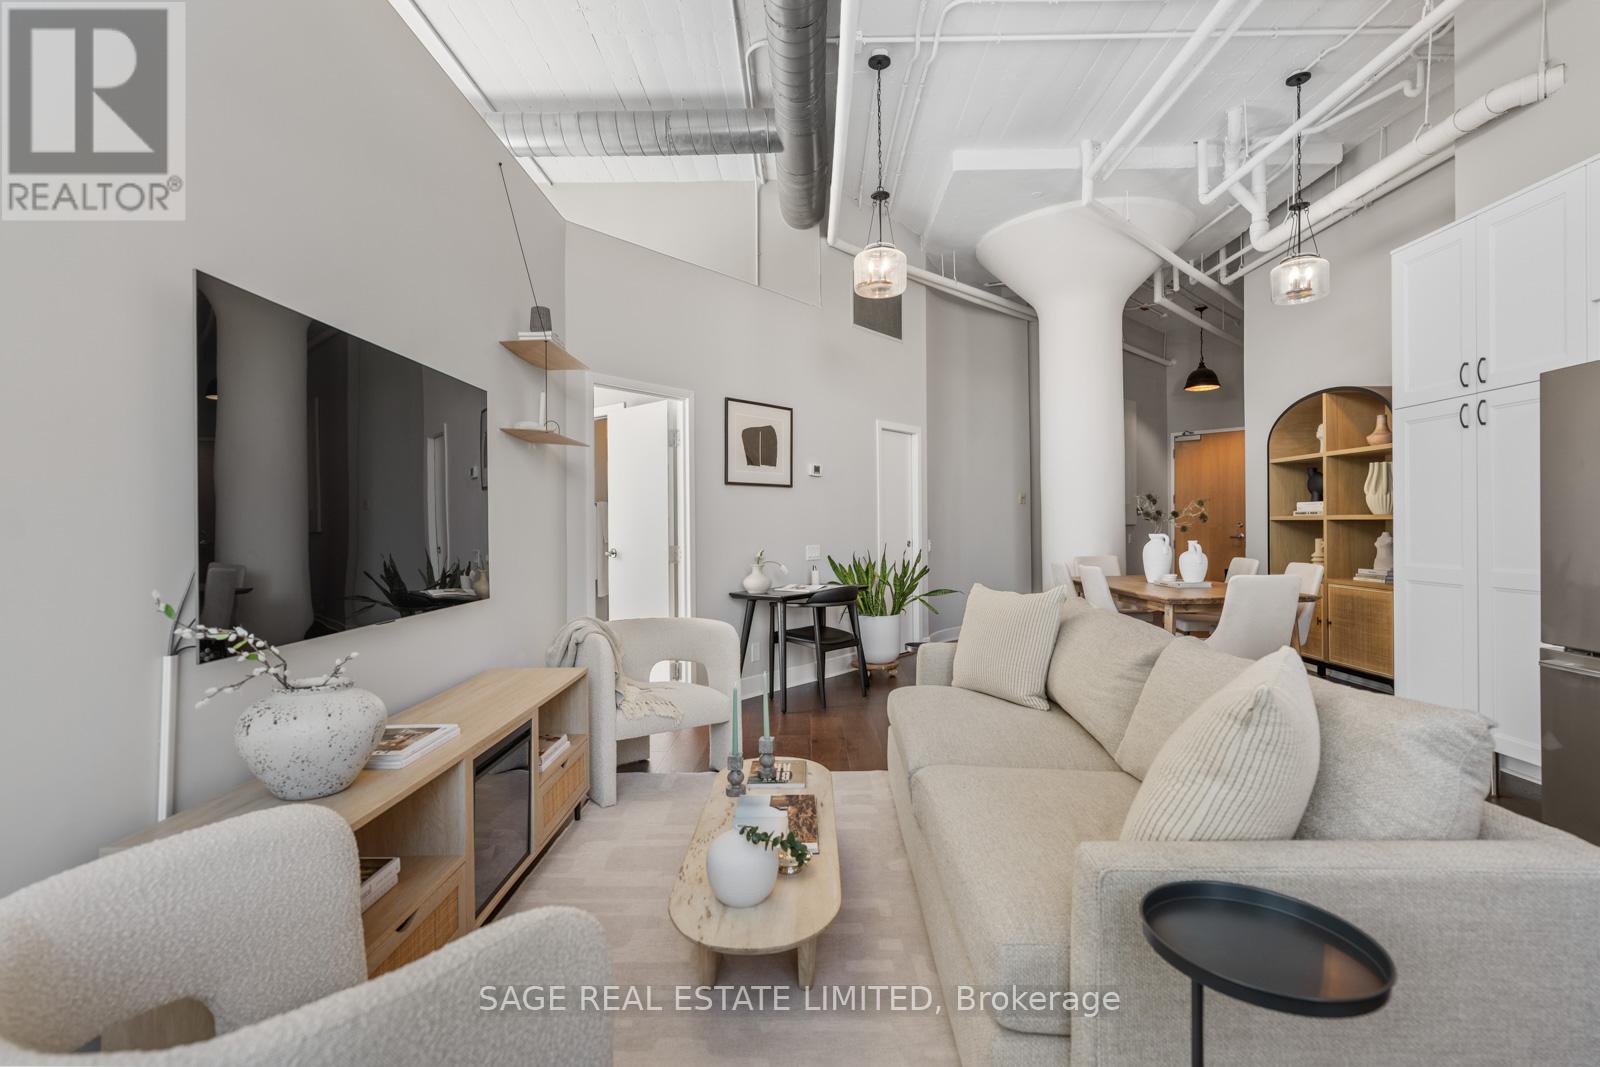
Some lofts feel converted. Others feel authentic. Suite 123 at Forest Hill Lofts falls firmly into the latter. There's only one suite like this in the building, and the layout proves it. A true corner unit, with the only double door entrance - this converted hard loft delivers 13-foot ceilings, wrap-around windows, and natural light that moves through the space all day long. At just under 1,100 square feet, it lives larger than it sounds. The entire suite has been modernized with intention. Wide-plank engineered hardwood runs throughout, two bathrooms have been fully renovated, and the kitchen has been completely updated with generous storage, clean lines, and stainless steel appliances. The open-concept layout comfortably fits a dining area, living space, and a dedicated work-from-home setup. Both bedrooms are well-proportioned and practical. The primary features a walk-in closet, private ensuite, and in-suite laundry, while the second holds its own with a separate closet, wrap-around windows, and enough space to serve as a guest room, home office, or both. Outside, a child-friendly park sits at the base of the building with direct access to the Beltline Trail (one of the city's best walking and cycling paths, year-round). The building itself offers thoughtfully updated amenities: a newly refreshed party room, a well-equipped gym, and a rooftop terrace with three BBQs and plenty of sun loungers, perfect for summer evenings or weekend gatherings. Underground parking, a storage locker, and a TTC bus stop at the front door take care of the rest, and with heat, A/C, water, and hydro all included in the monthly fees, the cost of living here is as straightforward as the lifestyle it offers. (id:60365)
Basement - 55 Purdy Crescent
Toronto, Ontario
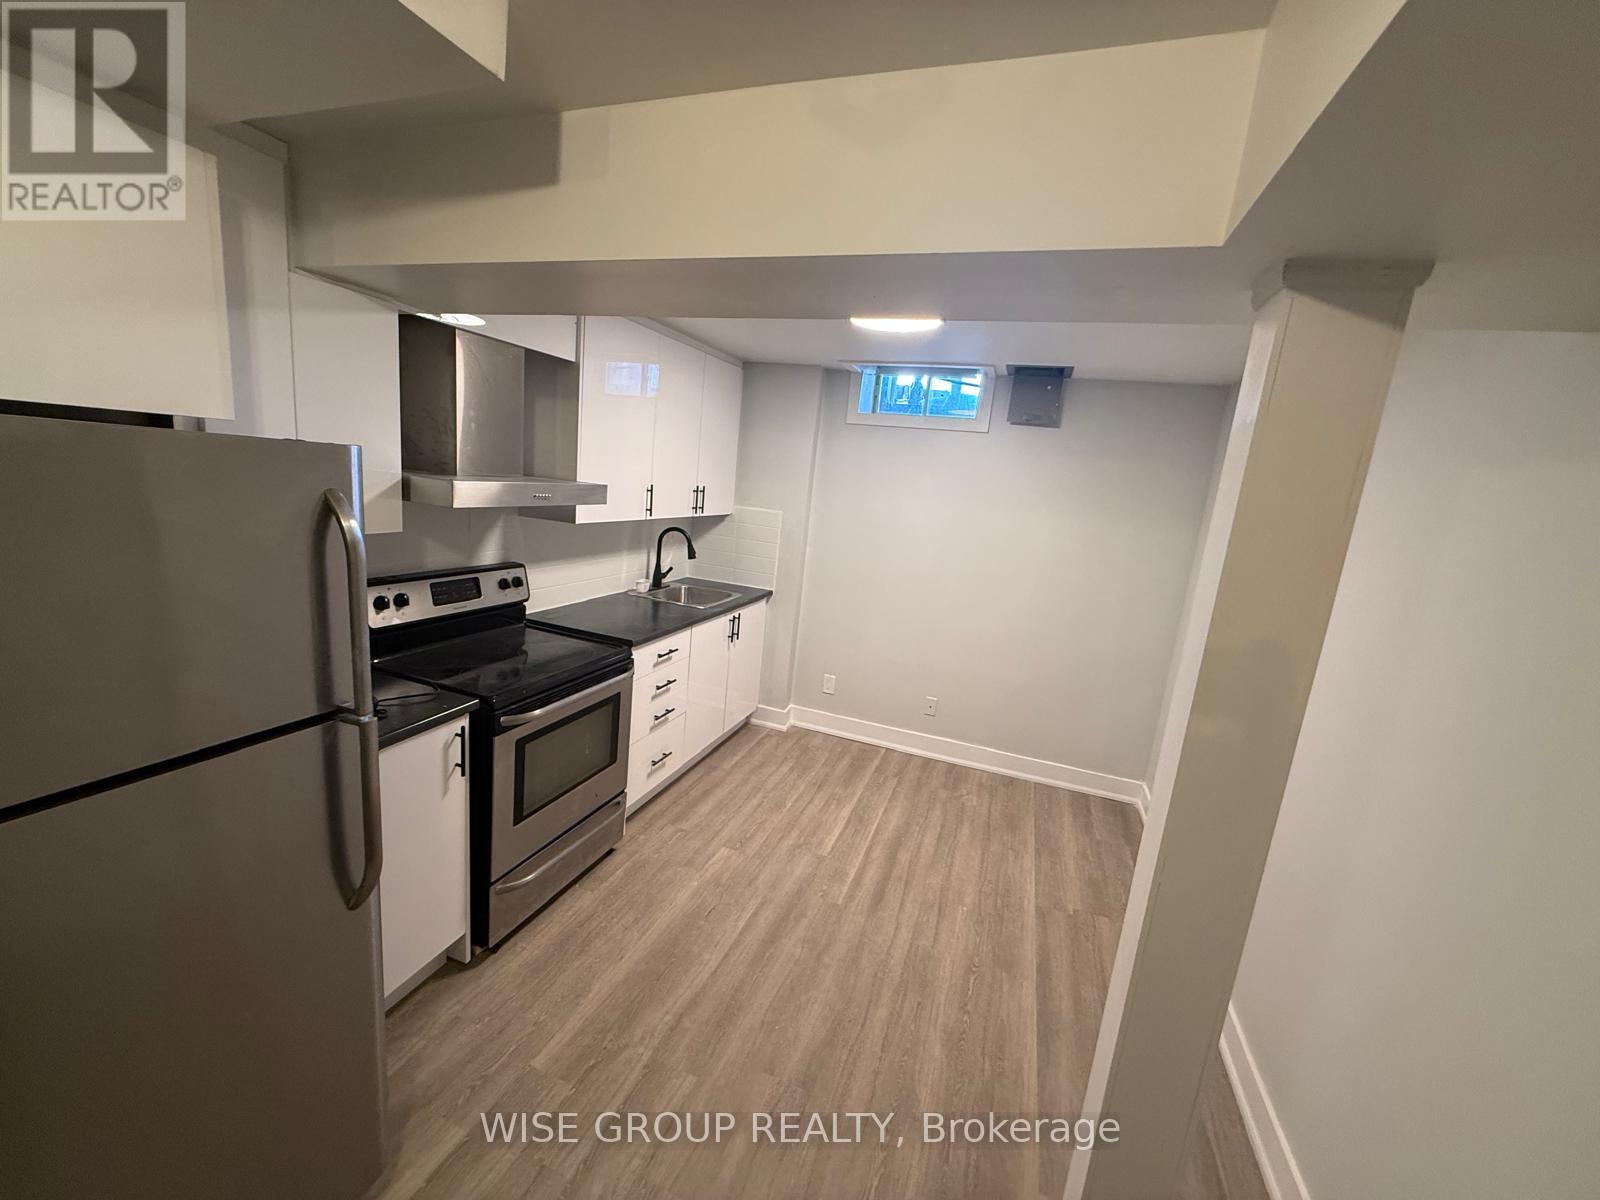
Welcome to this beautifully updated 1-bedroom, 1-bath basement apartment featuring a private separate entrance and a bright, modern layout. Enjoy fresh renovations throughout, offering a clean and comfortable living space. Shared laundry is conveniently located within the unit. The home sits on a large lot with a backyard featuring a pool, perfect for relaxing in the summer months. Located in a prime Toronto neighbourhood with quick access to Hwy 401, 400, and 427, making commuting a breeze. A fantastic opportunity to live in a well-maintained home in an unbeatable location! (id:60365)
90a Bicknell Avenue
Toronto, Ontario
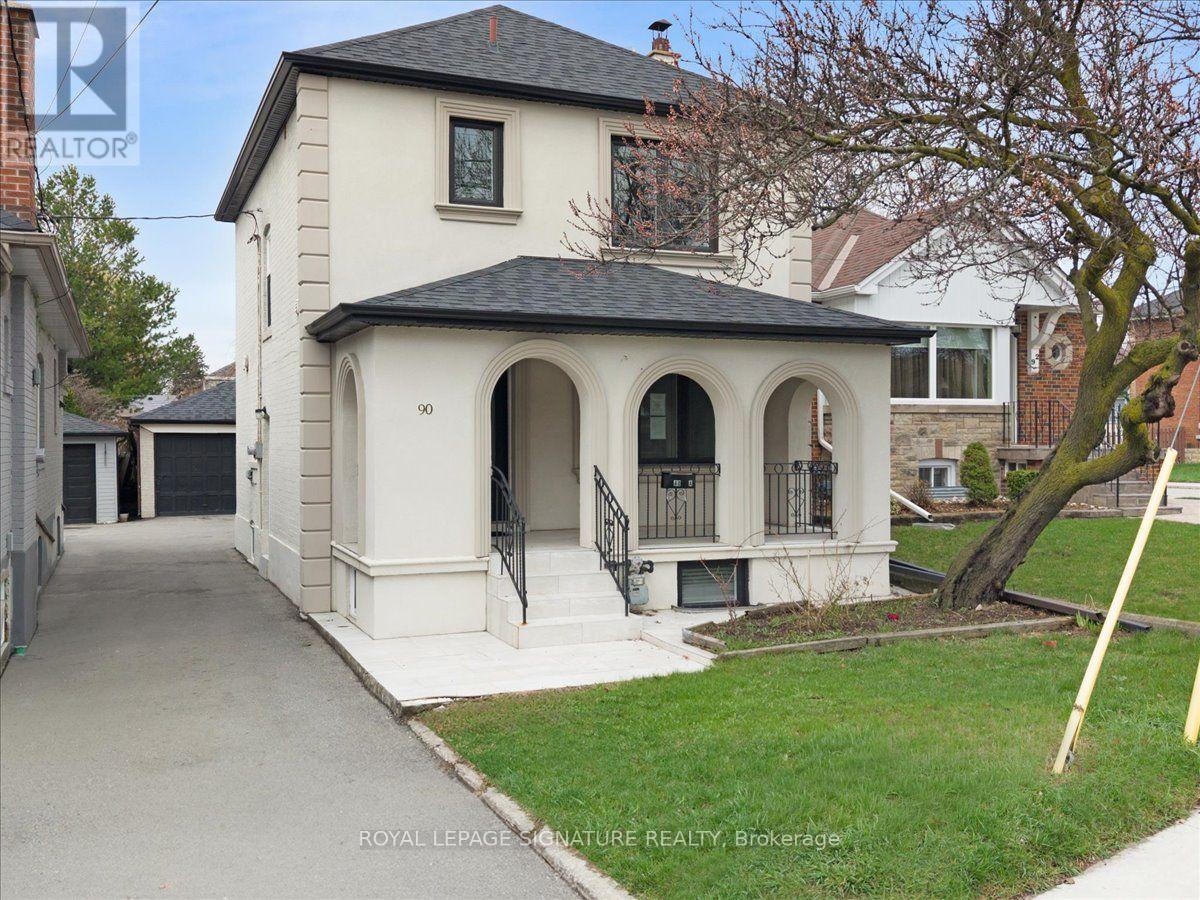
Welcome to 90A Bicknell Ave - where luxury meets lifestyle in one of Toronto's most exciting neighbourhoods. Rarely does a home this refined come to market at a price this compelling. The striking stucco exterior, arched covered porch, and sleek black-trimmed windows signal something truly special- a fully renovated, move-in ready masterpiece nestled in the heart of Keelesdale-Eglinton West, one of Toronto's most exciting and fast-rising communities. Inside, soaring pot lights, rich hardwood floors, wrought-iron railings, and custom crown moulding set a tone of effortless sophistication. The chef's kitchen dazzles with quartz counters, designer tile backsplash, under-cabinet lighting, and premium stainless steel appliances. Wake to breathtaking east-facing sunrises from your front porch every morning, while your west-facing backyard becomes a spectacular golden-hour retreat each evening. Upstairs, three generous bedrooms and a spa-inspired three-piece bath. The professionally finished basement offers a self-contained suite with its own private entrance, full kitchen, cozy wood fireplace, glass shower ensuite, and private laundry - an ideal setup for extended family or rental income potential. Detached double garage. Four-car parking. A Toronto property that simply over-delivers at every turn.Outside your door, one of the city's most transformed neighbourhoods awaits. Walk five minutes to the brand-new Keelesdale LRT Station on the Eglinton Crosstown. Steps to Stockyards Village, Humber River Trails, Keelesdale Park, and top schools including George Harvey Collegiate and York Memorial. Highways 400 and 401 minutes away. This is not just a home - it is a wealth-building opportunity wrapped in luxury finishes, in a neighbourhood whose best days are just beginning. Book your private showing today. Homes like this do not wait. (id:60365)

© 2026 Proptech Realty Inc., Brokerage.